
Property
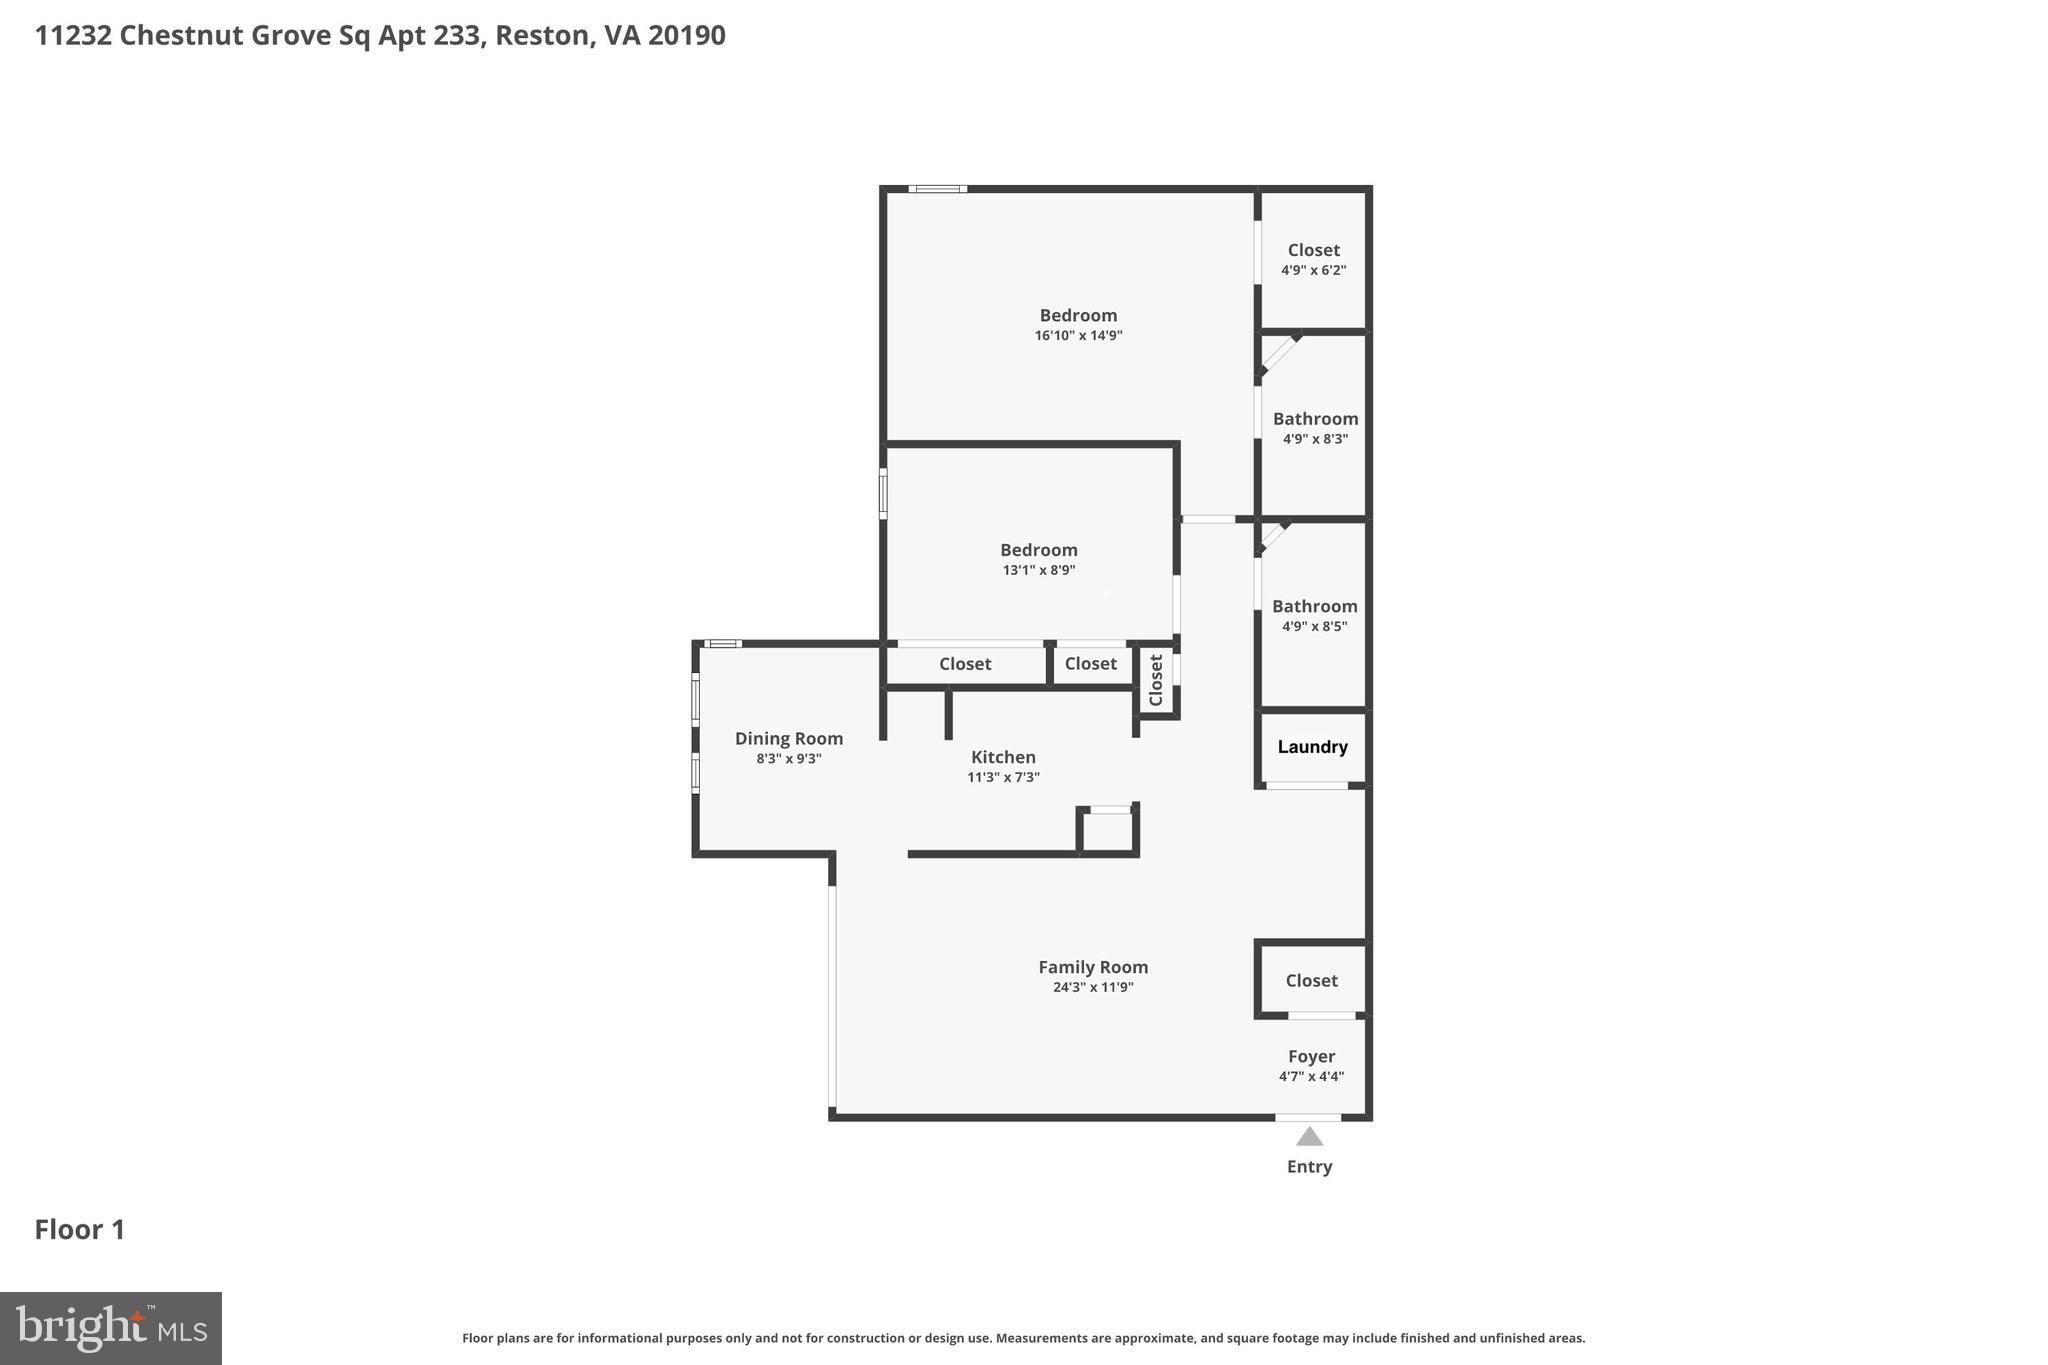
Beds
2
Full Baths
2
1/2 Baths
None
Year Built
1972
Sq.Footage
1,070
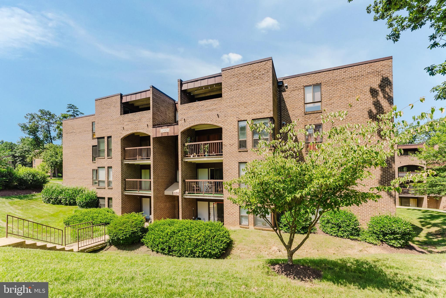
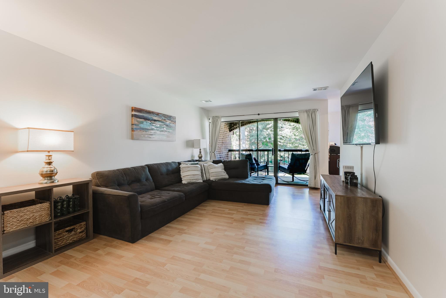
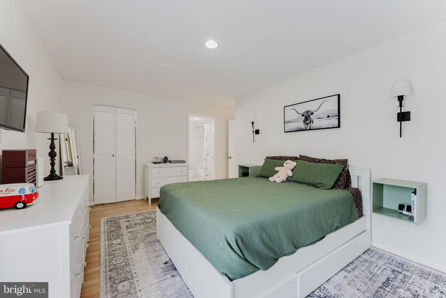
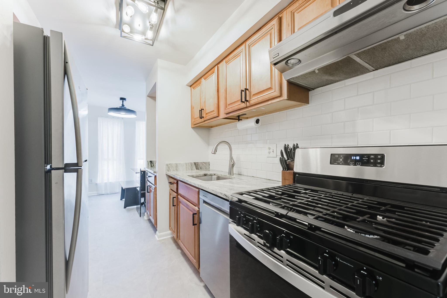
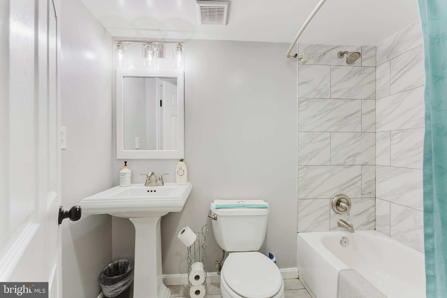
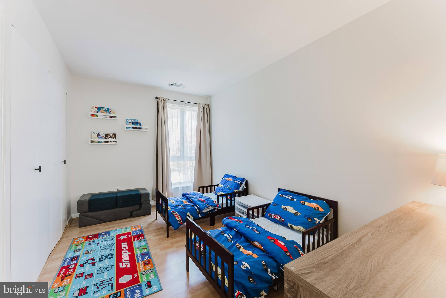
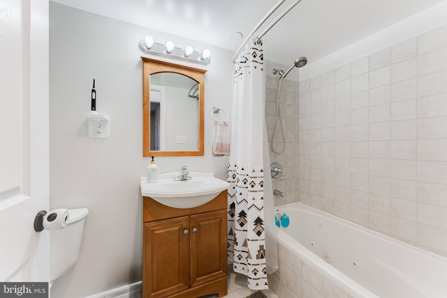
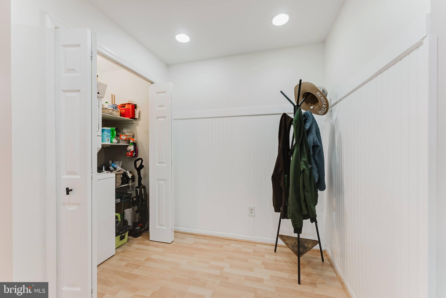
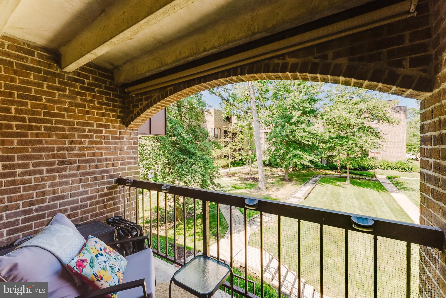
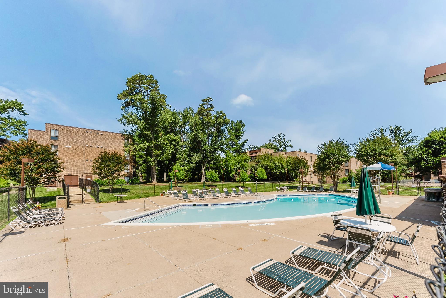
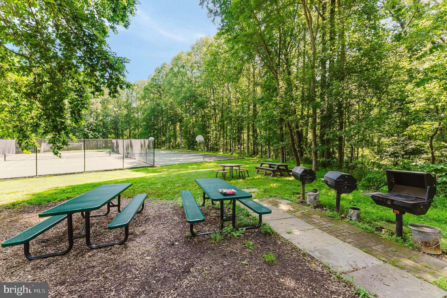
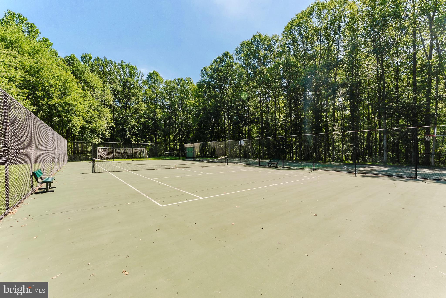
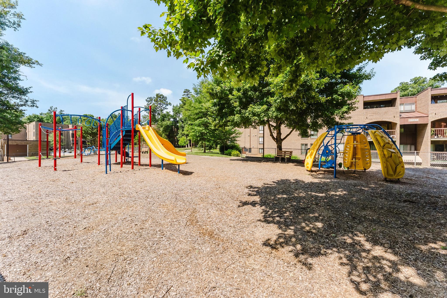
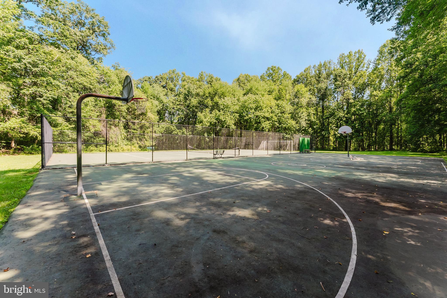
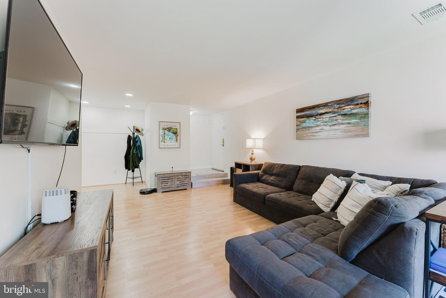
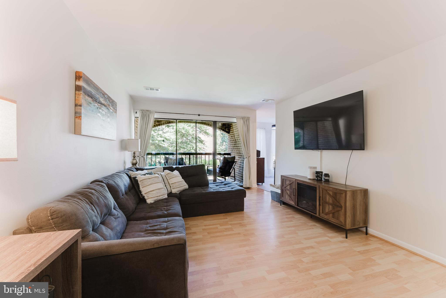
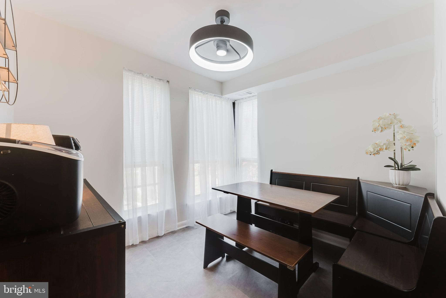
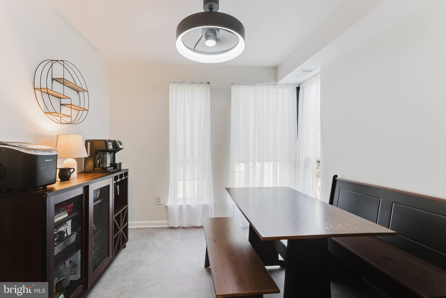
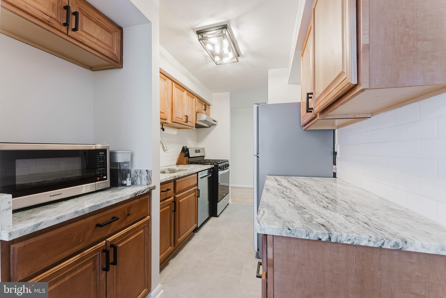
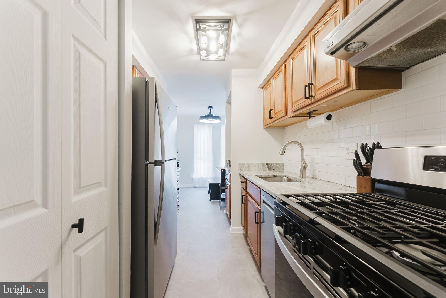
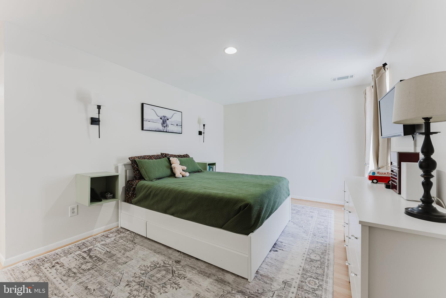
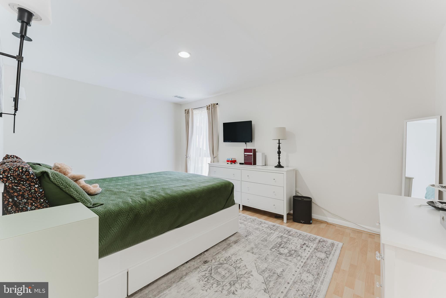
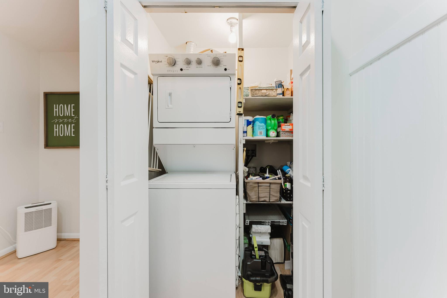
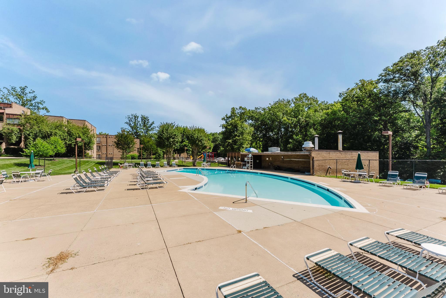
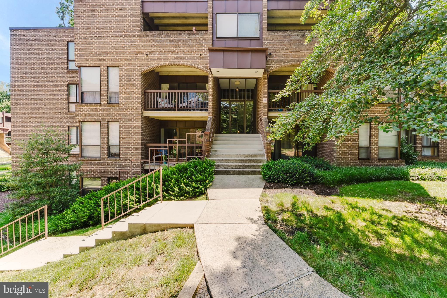
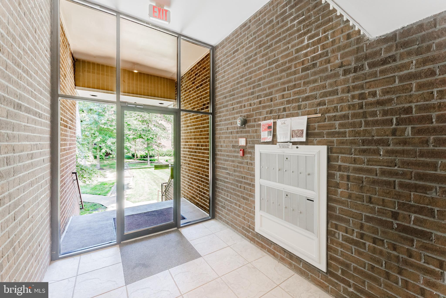
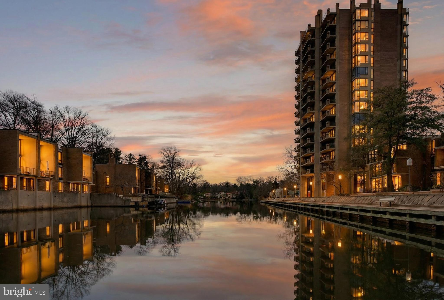
*Open Houses: 1-3 PM Saturday, July 18 | 1-3 PM Sunday, July 19.* Welcome to easy, low-maintenance living in the sought-after Chestnut Grove community of Reston! This inviting 2-bedroom, 2-bath condominium offers a spacious and functional layout designed for both everyday comfort and effortless entertaining. Large windows fill the home with natural light, while the open living and dining areas create a warm, welcoming atmosphere. Freshly painted, with new HVAC (2024) and appliances (2025) so it's ready to welcome years of comfortable living for its new owner. The generously sized primary suite features its own private bath and ample closet space, while the second bedroom and full bath provide flexibility for guests, a home office, or roommate living. Whether you're a first-time buyer, downsizing, or looking for a convenient investment opportunity, this home offers exceptional value in one of Northern Virginia's most desirable locations. Residents of Chestnut Grove enjoy beautifully landscaped grounds, mature trees, walking paths, a community pool, tennis courts, playgrounds, and ample parking. Ideally located just minutes from Reston Town Center, Lake Fairfax Park, the Silver Line Metro, Dulles Toll Road, and major commuter routes, you'll also enjoy easy access to shopping, dining, entertainment, and the extensive Reston trail system. All utilities are covered so just set up Wi-Fi and you are ready to enjoy easy living!! Experience the perfect combination of comfort, convenience, and the vibrant Reston lifestyle in this wonderful Chestnut Grove condominium.
Features & Amenities
Interior
-
Other Interior Features
Ceiling Fan(s)
-
Total Bedrooms
2
-
Bathrooms
2
-
Above Grade Finished Area
1070.0
-
Basement YN
NO
-
Cooling YN
YES
-
Cooling
Central Air, Ceiling Fan(s), Electric
-
Fireplace YN
NO
-
Heating YN
YES
-
Heating
Electric, Hot Water
-
Main Level Bedrooms
2
-
Pet friendly
Yes
Exterior
-
Garage
No
-
Construction Materials
Brick
-
Parking
Assigned, Parking Lot
-
Pool
Yes
-
Pool Features
Community
-
Waterfront YN
NO
Area & Lot
-
Property Type
Residential
-
Property Sub Type
Condominium
-
Architectural Style
Contemporary
Price
-
Sales Price
$255,000
-
Tax Amount
$3,179
-
Sq. Footage
1,070
-
Price/SqFt
$238
HOA
-
Association
No
School District
-
Elementary School
N/A
-
Middle School
HUGHES
-
High School
SOUTH LAKES
Property Features
-
New Construction
NO
-
Association Amenities
Playground
-
Senior Community YN
NO
-
Sewer
Public Sewer
-
Water Source
Public
Schedule a Showing
Showing scheduled successfully.
Mortgage calculator
Estimate your monthly mortgage payment, including the principal and interest, property taxes, and HOA. Adjust the values to generate a more accurate rate.
Your payment
Principal and Interest:
$
Property taxes:
$
HOA fees:
$
Total loan payment:
$
Total interest amount:
$
Location
County
FAIRFAX
Elementary School
Middle School
HUGHES
High School
SOUTH LAKES
Listing Courtesy of Steven Scott Wohl , eXp Realty LLC
RealHub Information is provided exclusively for consumers' personal, non-commercial use, and it may not be used for any purpose other than to identify prospective properties consumers may be interested in purchasing. All information deemed reliable but not guaranteed and should be independently verified. All properties are subject to prior sale, change or withdrawal. RealHub website owner shall not be responsible for any typographical errors, misinformation, misprints and shall be held totally harmless.

AGENT
Kyle Colliflower
Call Kyle today to schedule a private showing.

* Listings on this website come from the FMLS IDX Compilation and may be held by brokerage firms other than the owner of this website. The listing brokerage is identified in any listing details. Information is deemed reliable but is not guaranteed. If you believe any FMLS listing contains material that infringes your copyrighted work please click here to review our DMCA policy and learn how to submit a takedown request.© 2024 FMLS.
Related Properties
RESTON
11620 VANTAGE HILL ROAD 22B
2 Beds
1 Baths
998 Sq.Ft.
$299,000
MLS#: VAFX2310696
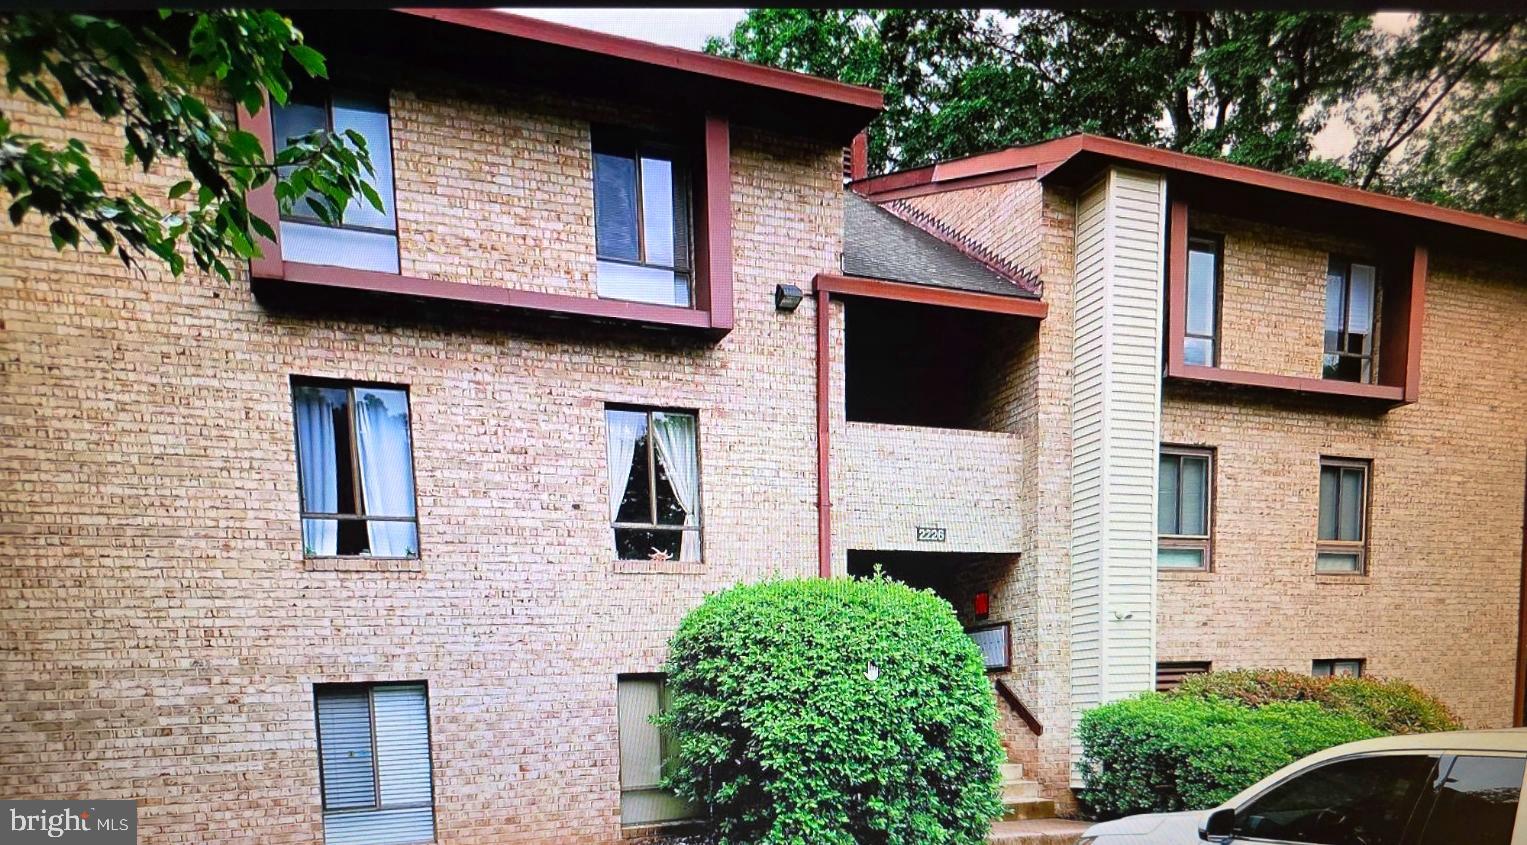
RESTON
2226 CASTLE ROCK SQUARE 1B
2 Beds
2 Baths
894 Sq.Ft.
$285,000
MLS#: VAFX2303930
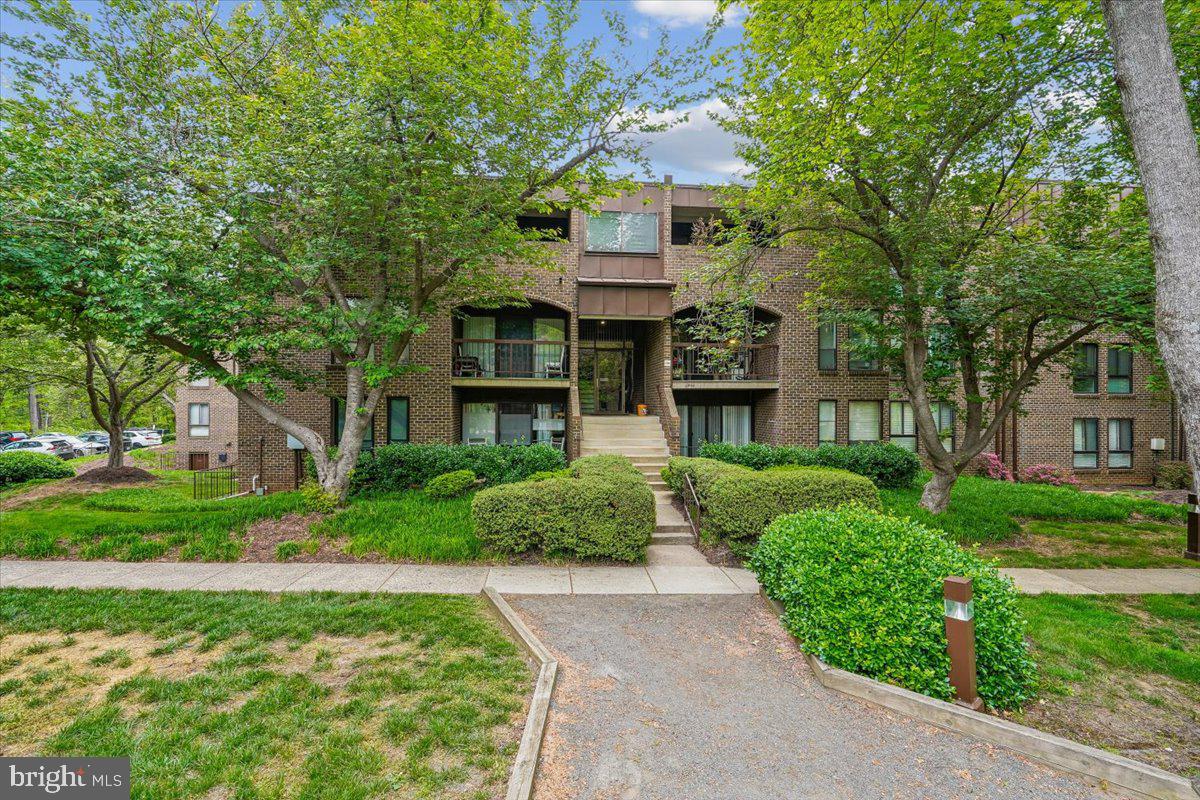
RESTON
11256 CHESTNUT GROVE SQUARE 23
1 Beds
1 Baths
850 Sq.Ft.
$209,999
MLS#: VAFX2304224
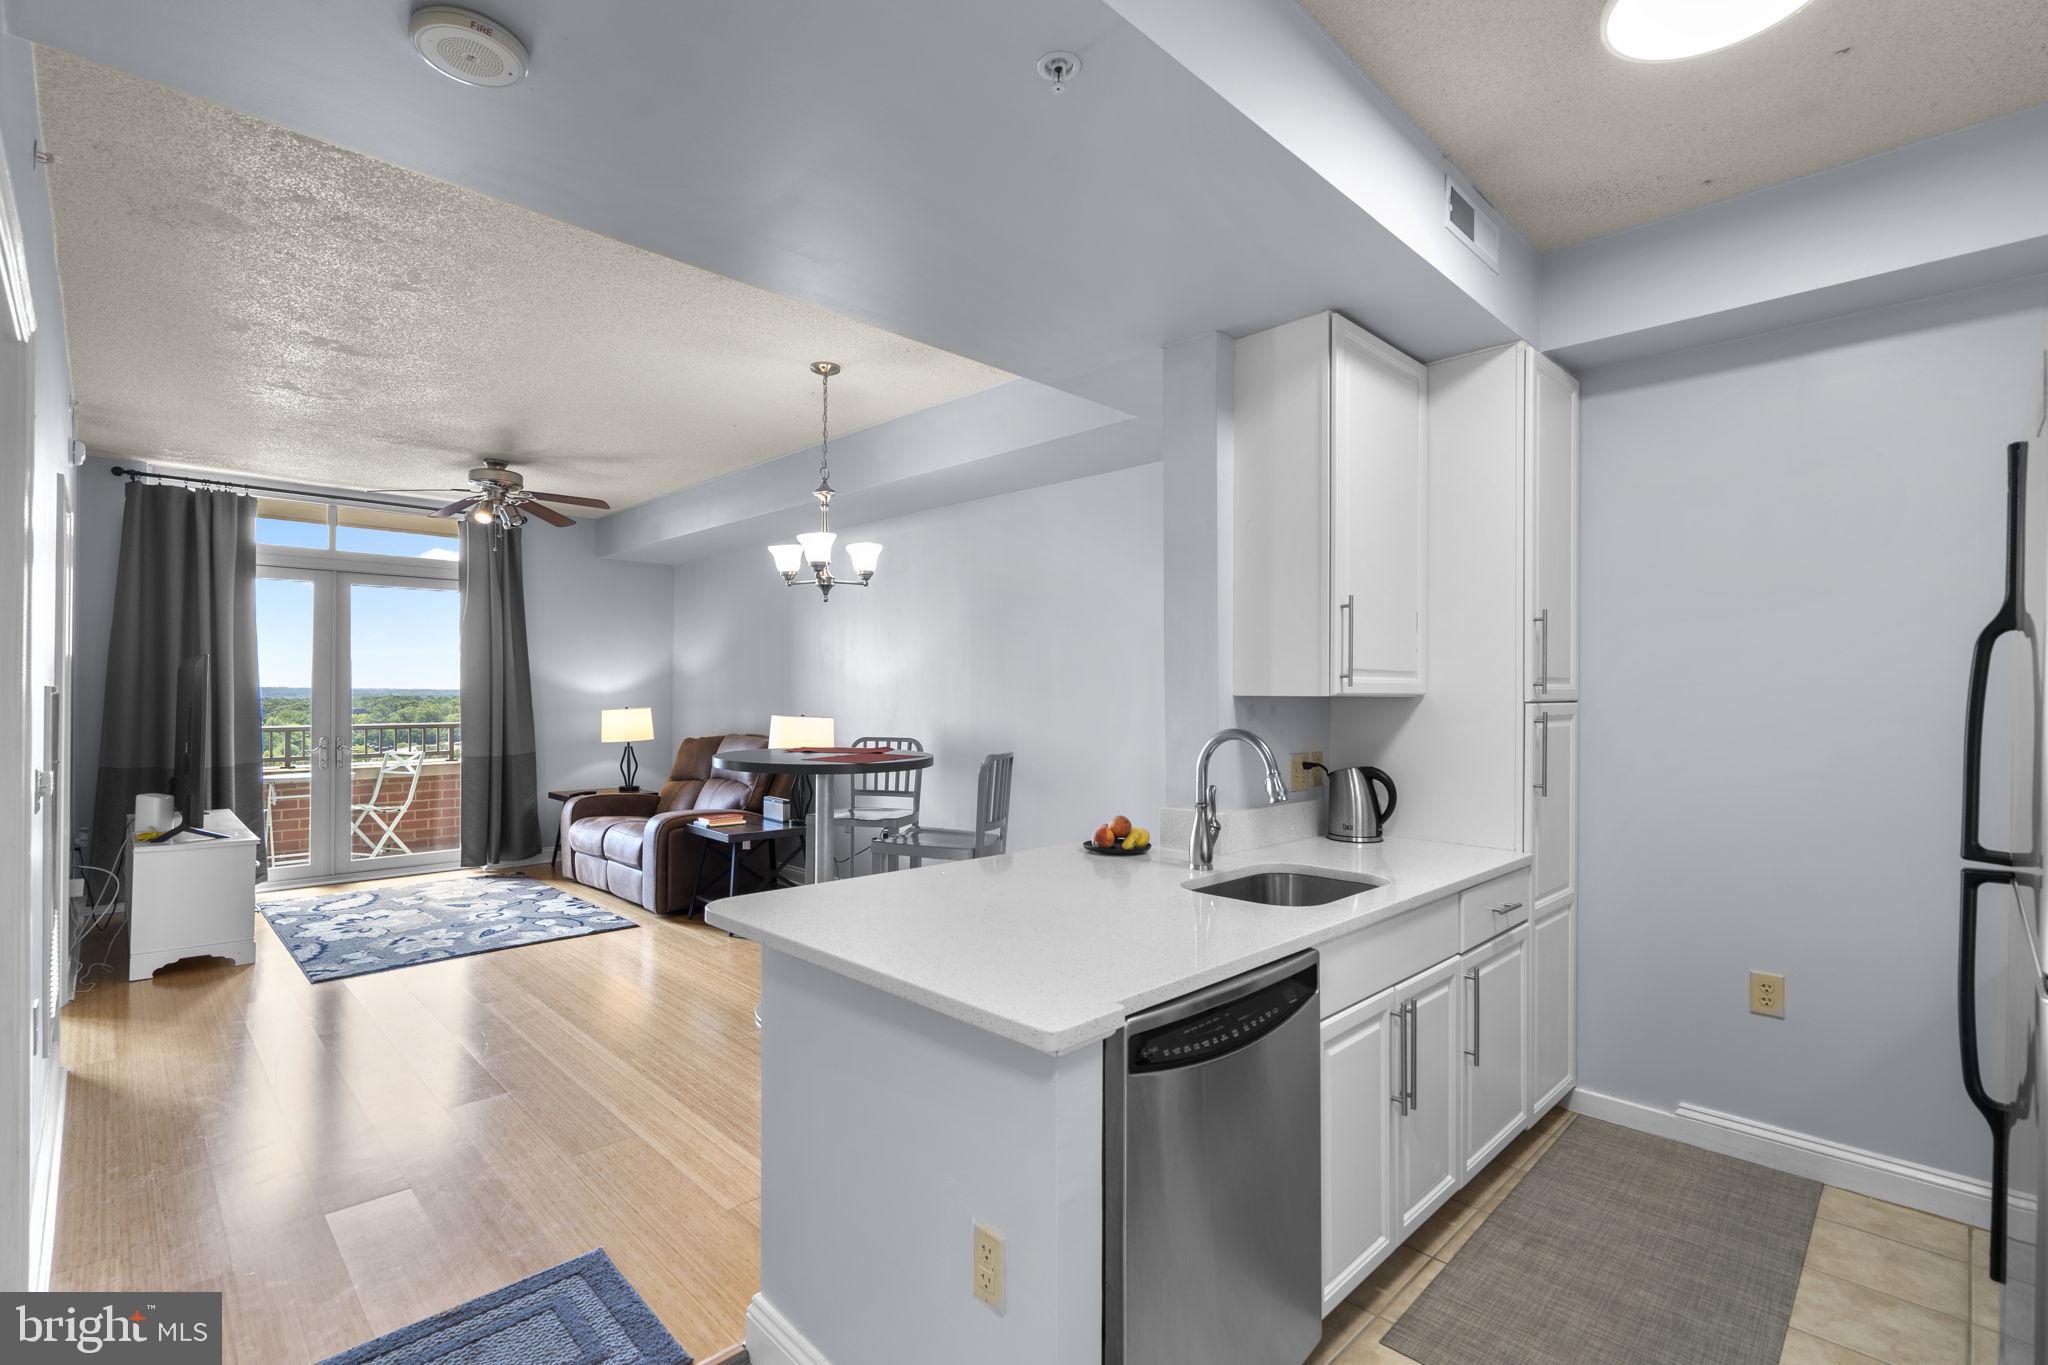
RESTON
11760 SUNRISE VALLEY DRIVE 905
1 Beds
1 Baths
690 Sq.Ft.
$299,900
MLS#: VAFX2323026
RESTON
11232 CHESTNUT GROVE SQUARE 135
3 Beds
2 Baths
1,330 Sq.Ft.
$299,000
MLS#: VAFX2327824
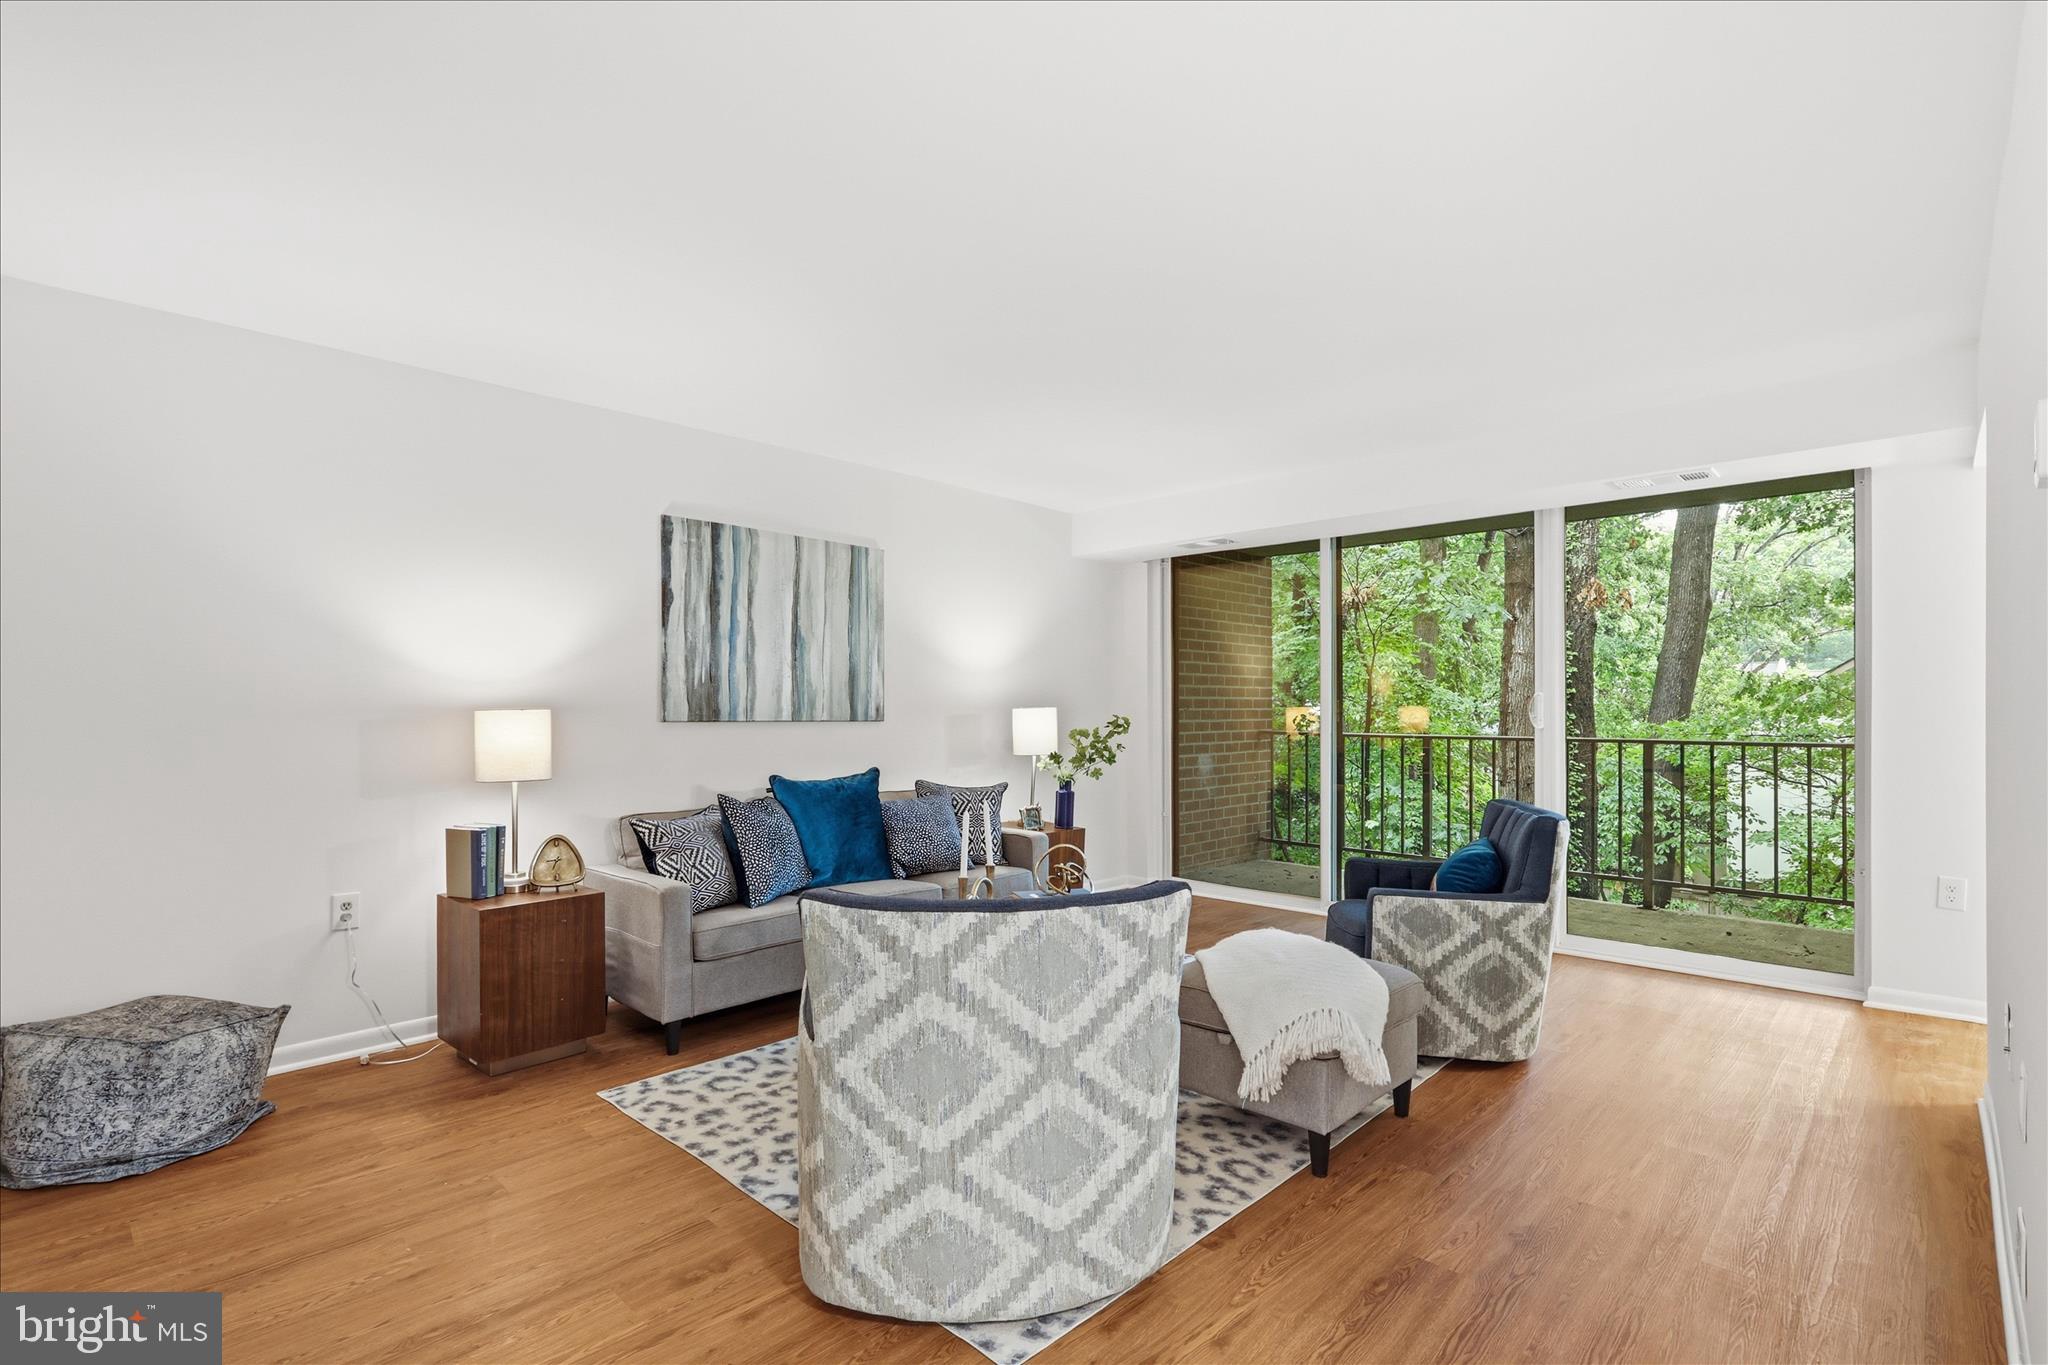
RESTON
1540 NORTHGATE SQUARE 21B
2 Beds
1 Baths
986 Sq.Ft.
$299,000
MLS#: VAFX2314600
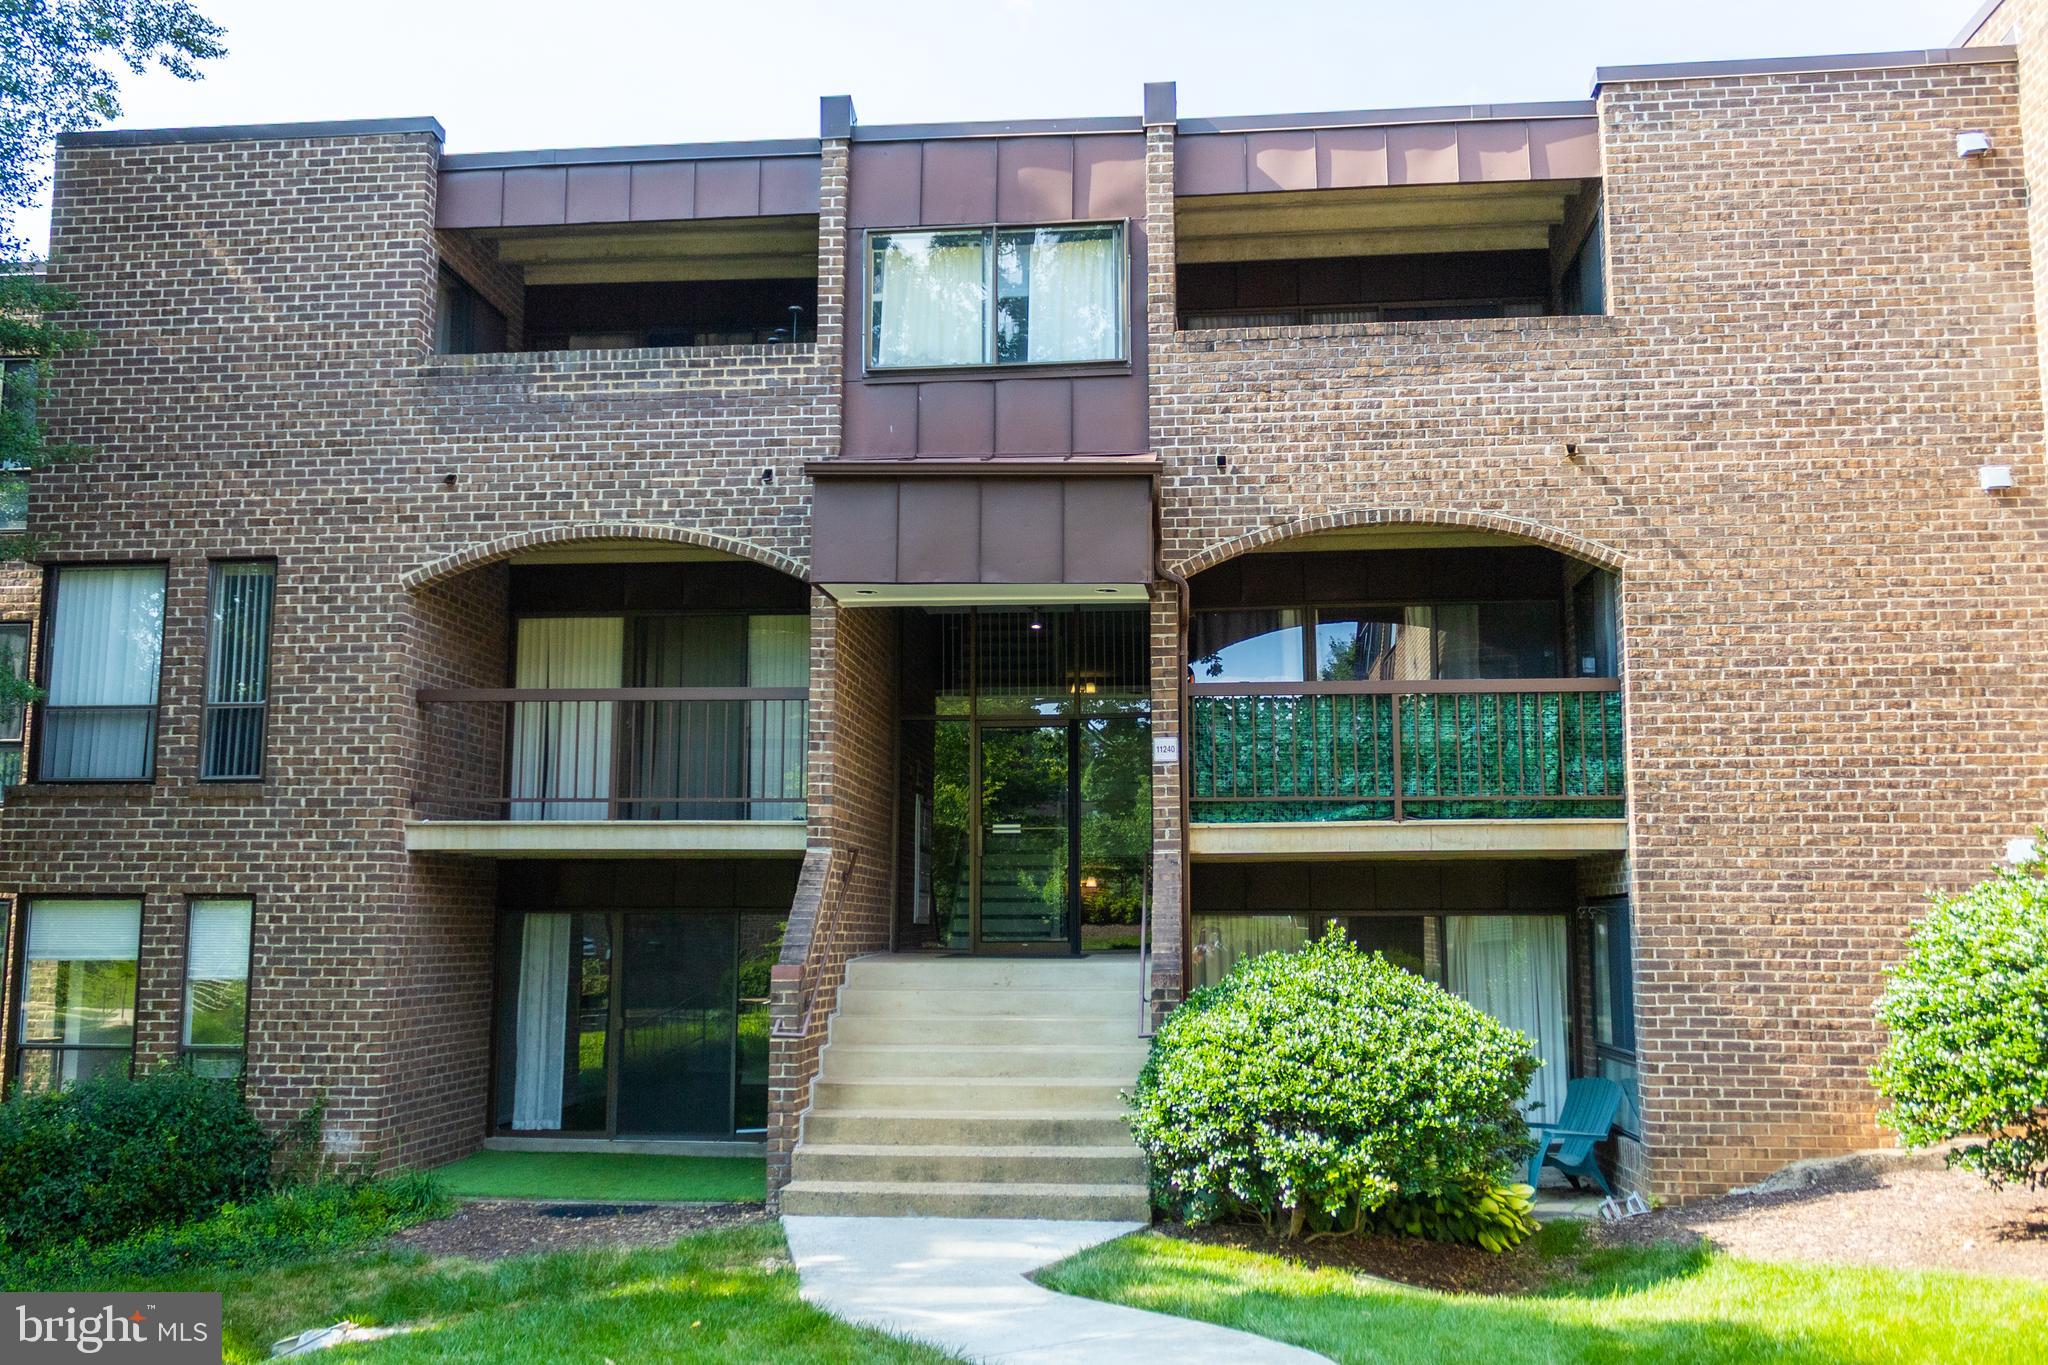
RESTON
11240 CHESTNUT GROVE SQUARE 157
2 Beds
1 Baths
1,070 Sq.Ft.
$269,900
MLS#: VAFX2326280
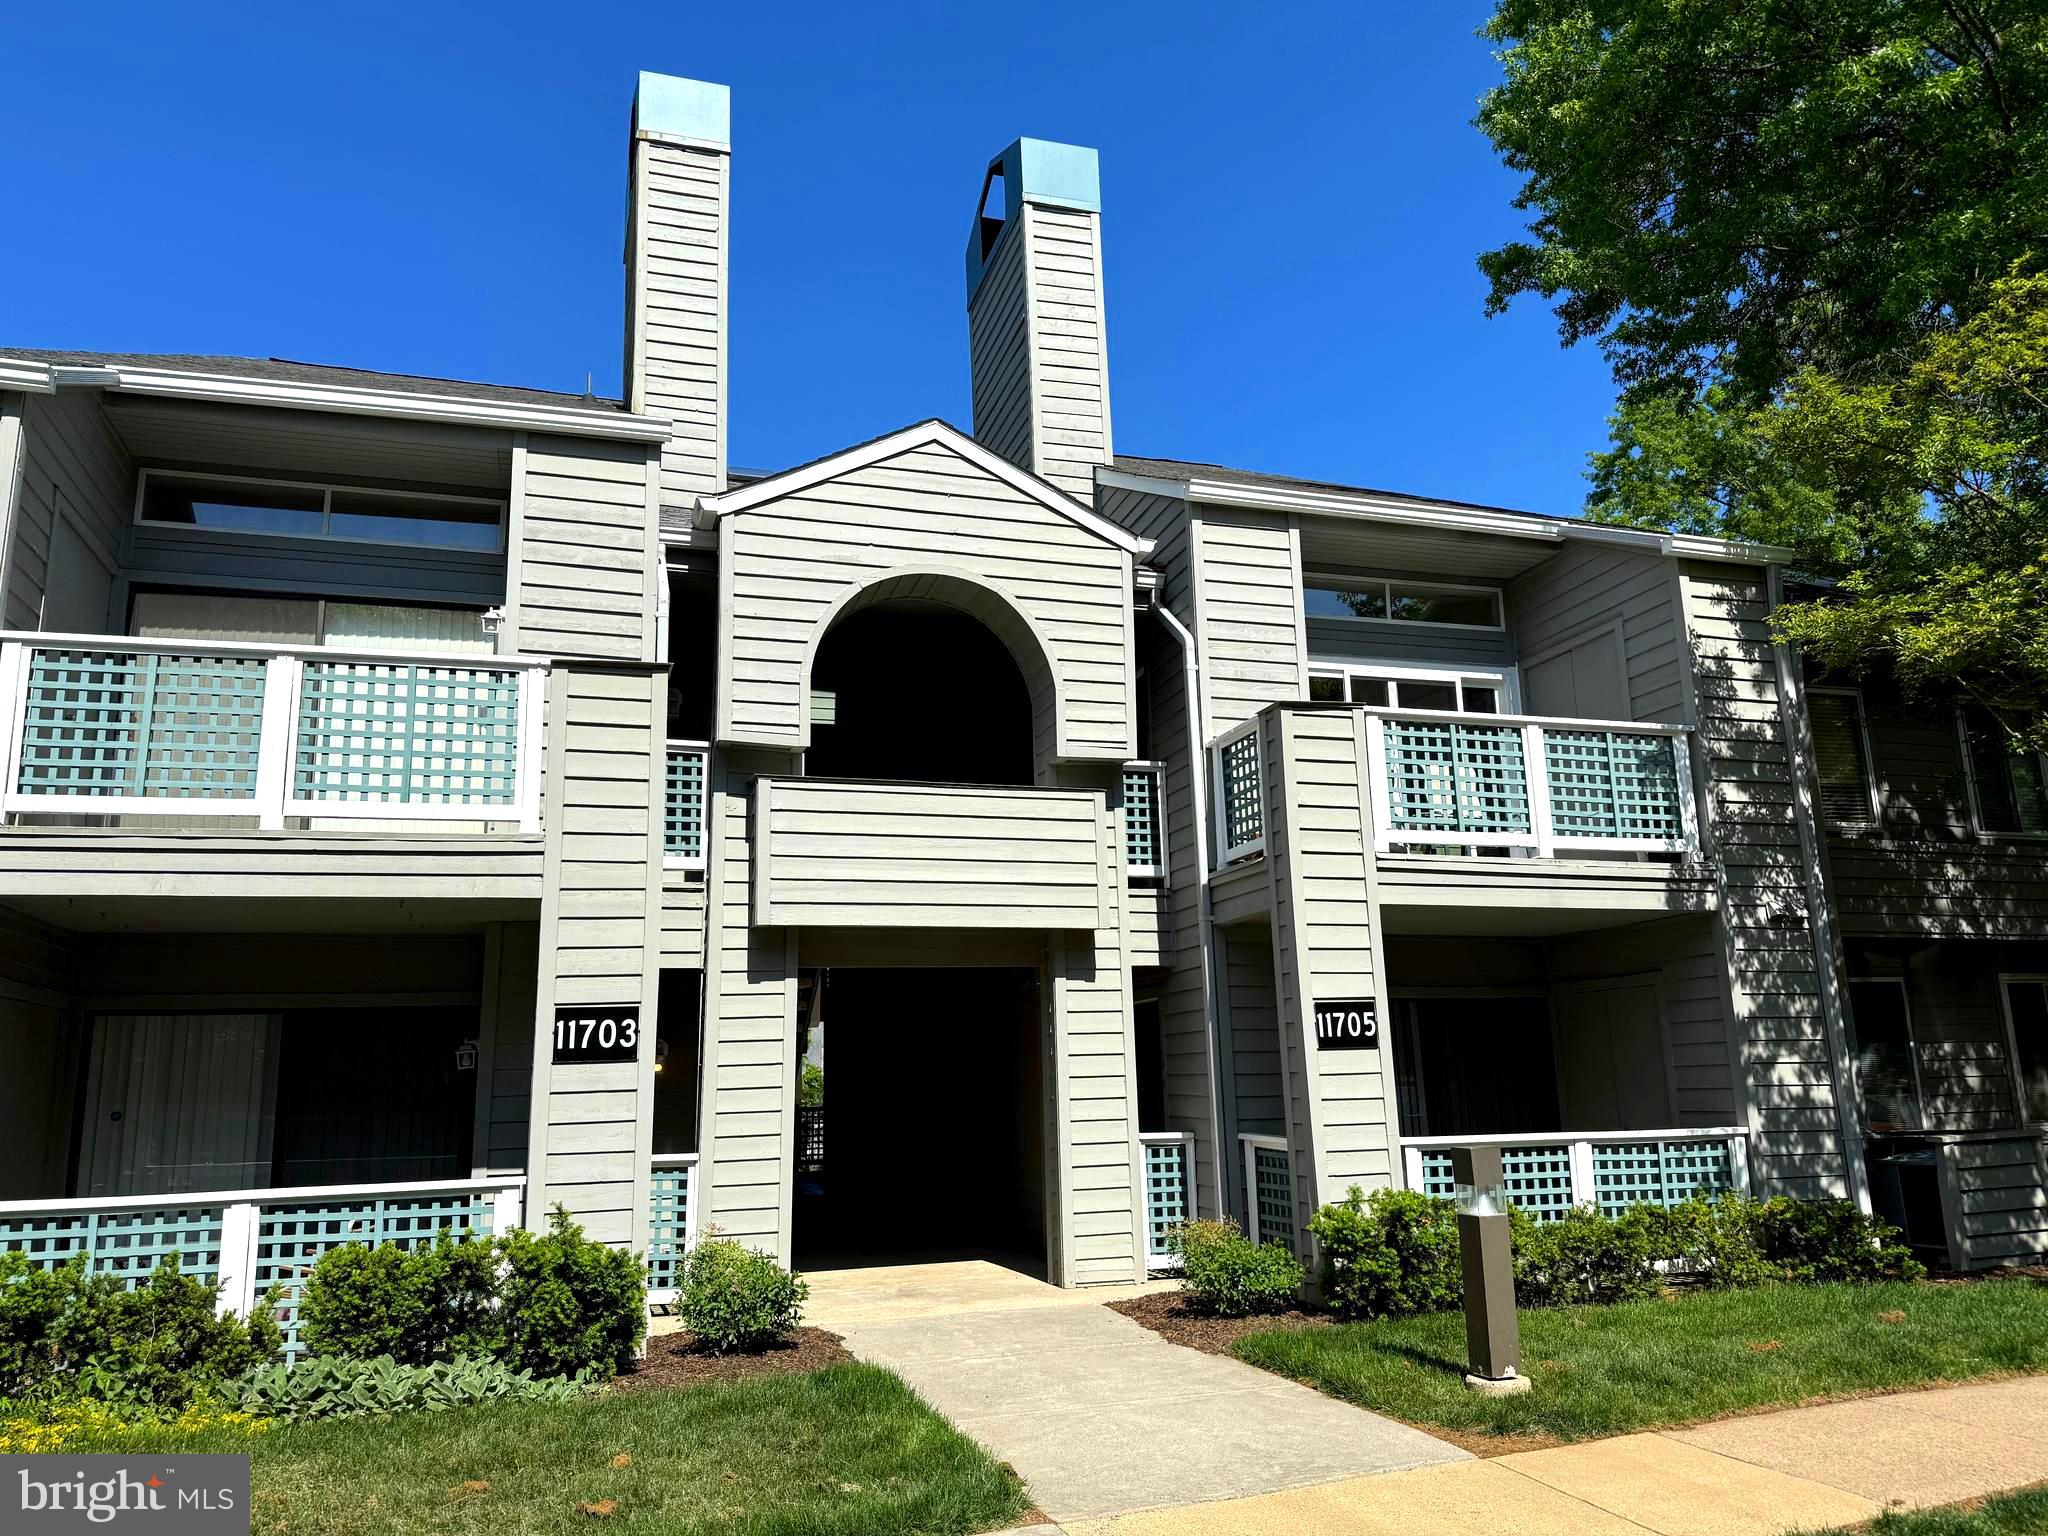
RESTON
11705 SUMMERCHASE CIRCLE C
1 Beds
1 Baths
700 Sq.Ft.
$269,900
MLS#: VAFX2313014
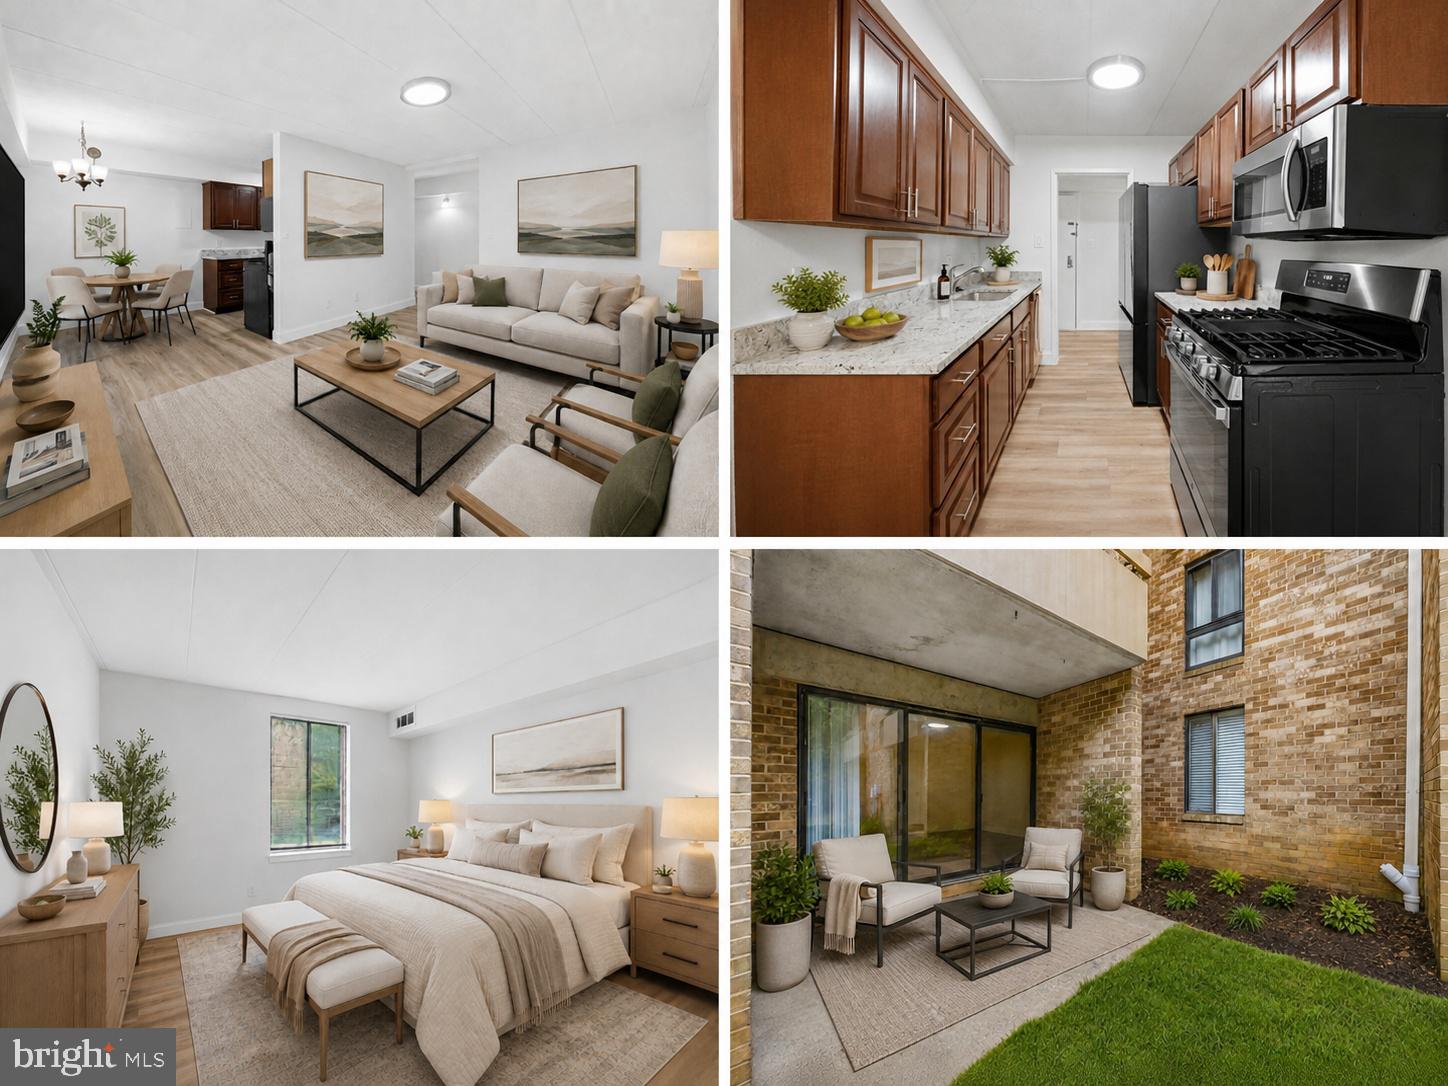
RESTON
2316 FREETOWN COURT 10/1B
2 Beds
1 Baths
884 Sq.Ft.
$274,000
MLS#: VAFX2327608
RESTON
11400 WASHINGTON PLAZA W 1303
2 Beds
2 Baths
1,259 Sq.Ft.
$300,000
MLS#: VAFX2286306
.png)