Features & Amenities

Interior

  • Other Interior Features

    Ceiling Fan(s), Kitchen Island, Pantry, Recessed Lighting, Walk-In Closet(s), High Ceilings, Built-in Features, Bar, Crown Molding

  • Total Bedrooms

    5

  • Bathrooms

    6

  • 1/2 Bathrooms

    2

  • Above Grade Finished Area

    6558.0

  • Basement YN

    YES

  • Cooling YN

    YES

  • Cooling

    Central Air, Ceiling Fan(s), Electric

  • Fireplace YN

    YES

  • Heating YN

    YES

  • Heating

    Exhaust Fan, Natural Gas, Zoned, Forced Air

  • Main Level Bedrooms

    1

  • Pet friendly

    N/A

Exterior

  • Garage

    Yes

  • Garage spaces

    5

  • Construction Materials

    Brick

  • Other Exterior Features

    Barbecue, Balcony, Lighting

  • Parking

    Garage Door Opener, Concrete, Circular Driveway, Garage, Driveway, Attached, Detached

  • Patio and Porch Features

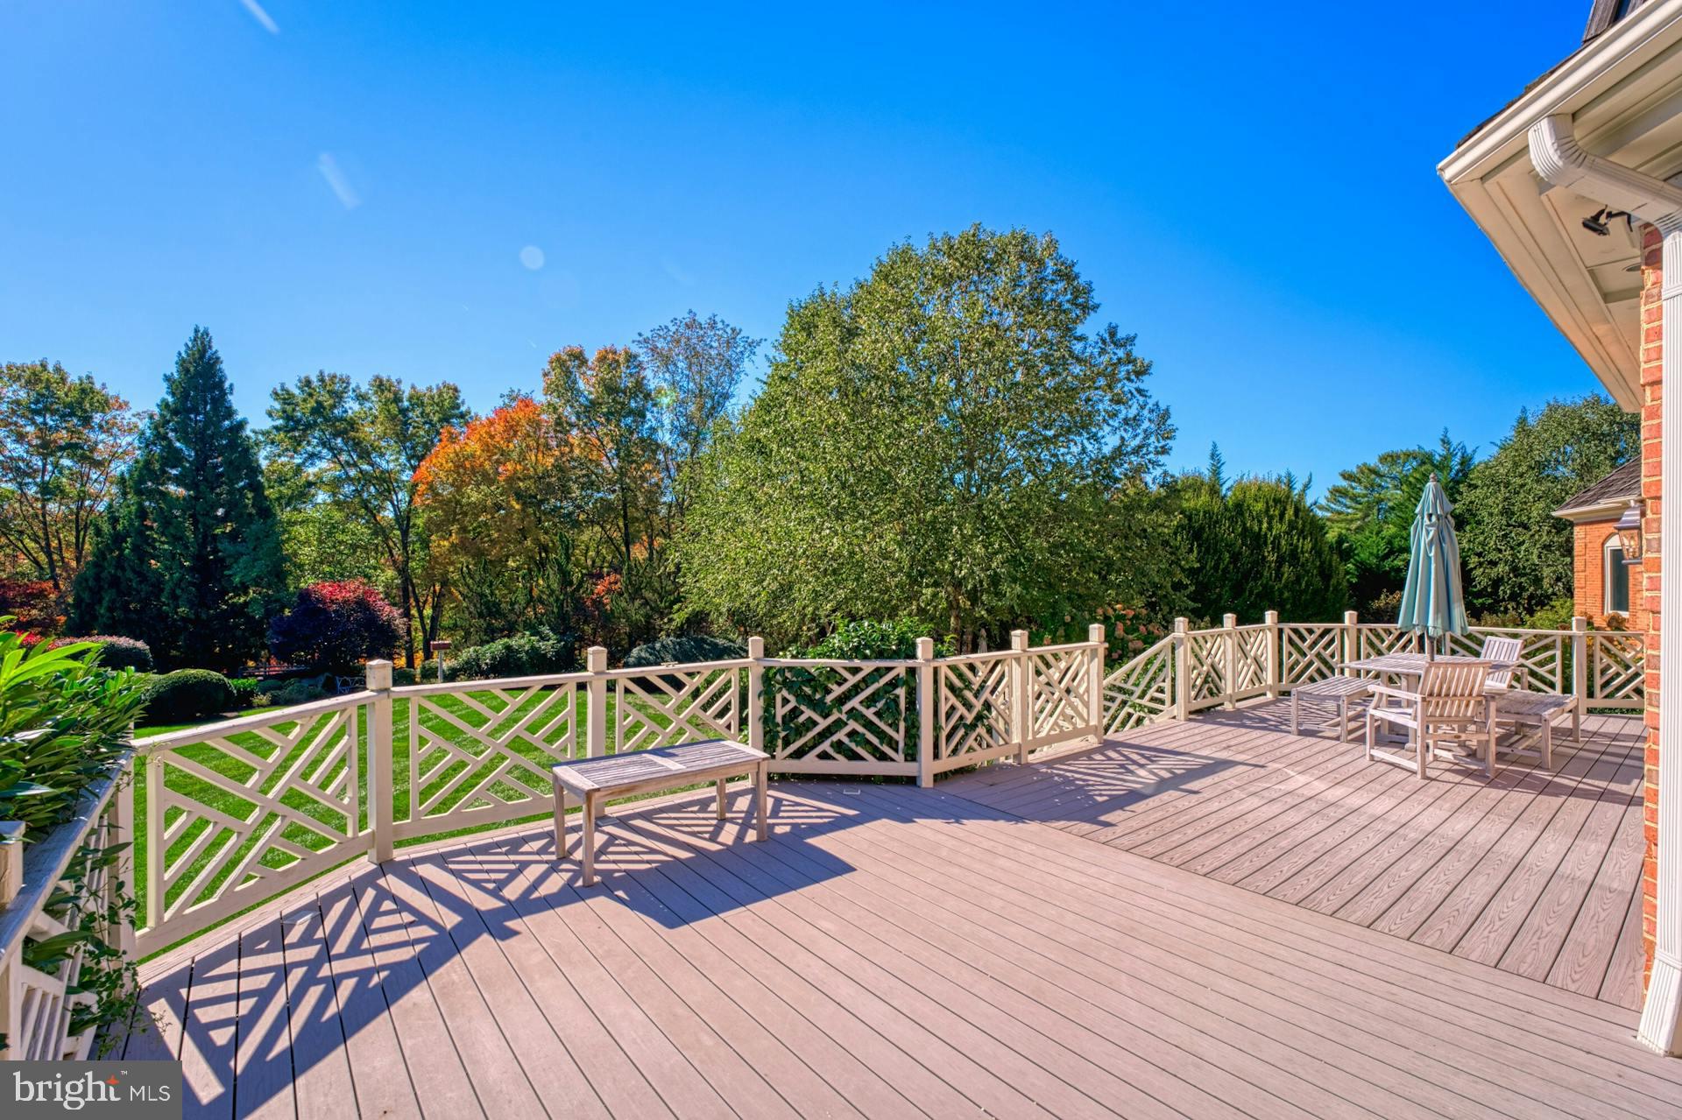
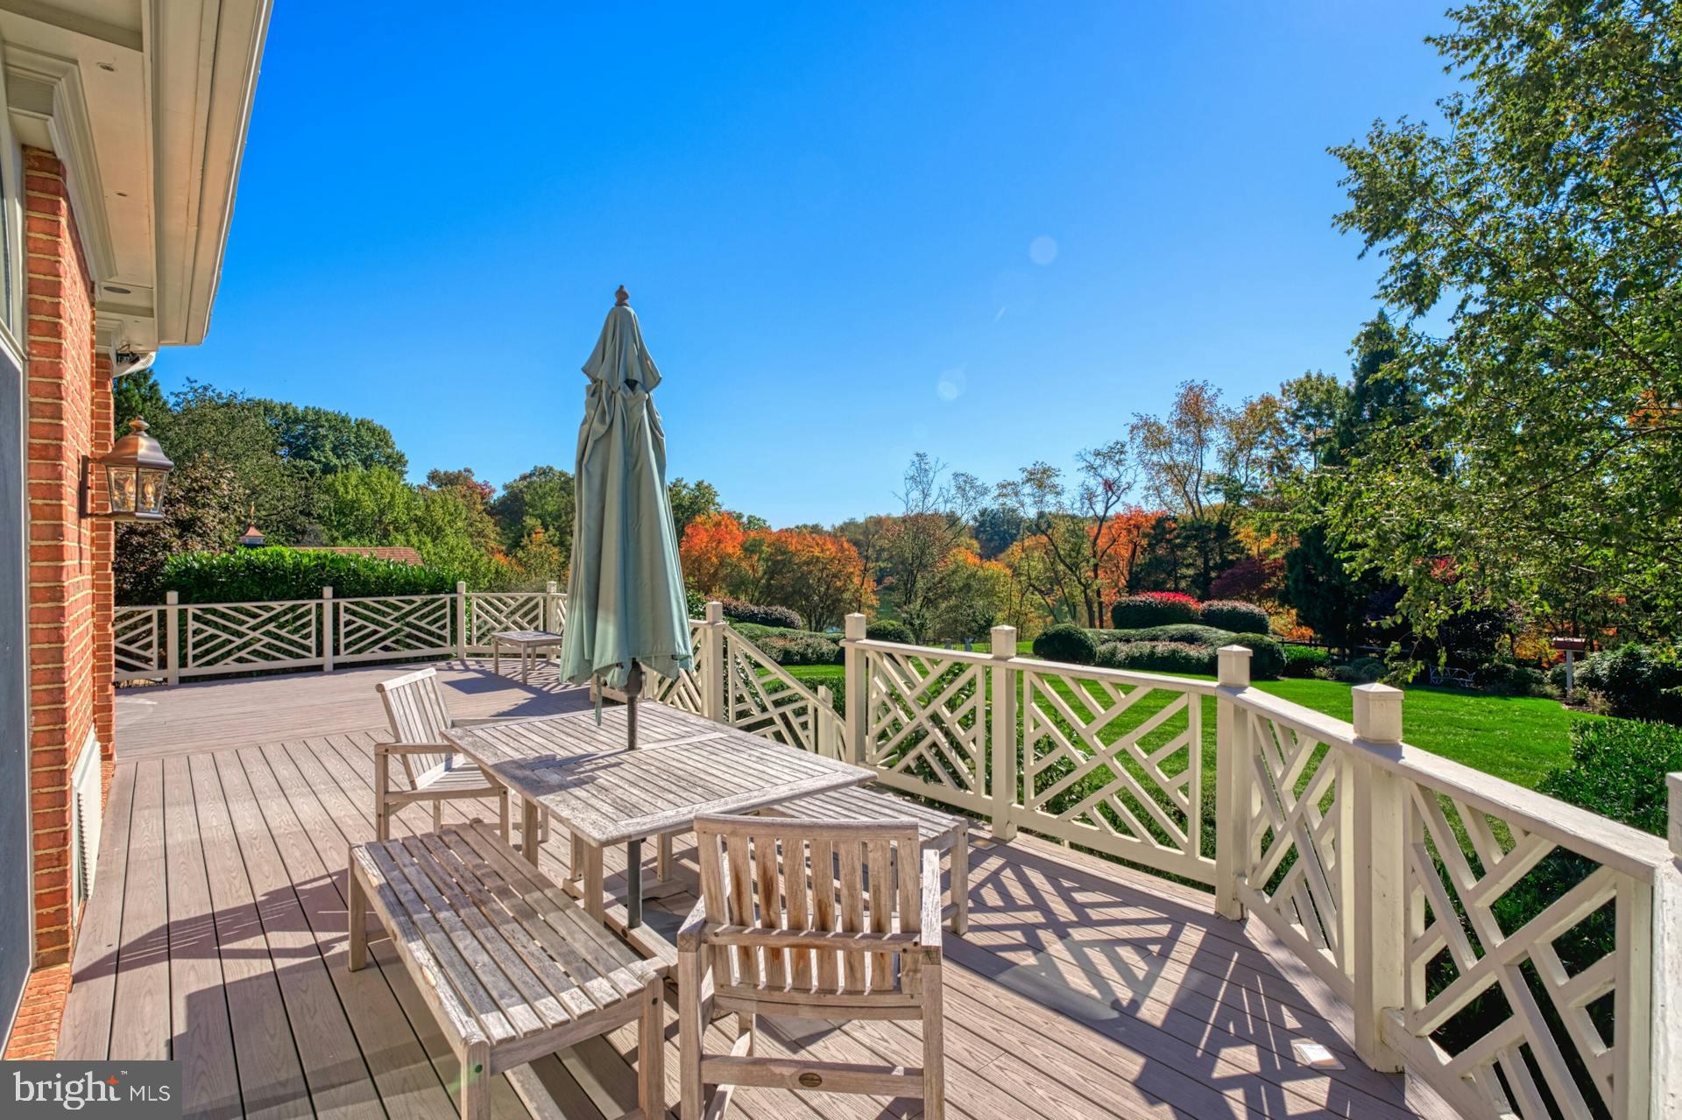
    Deck, Patio

  • Pool

    Yes

  • Pool Features

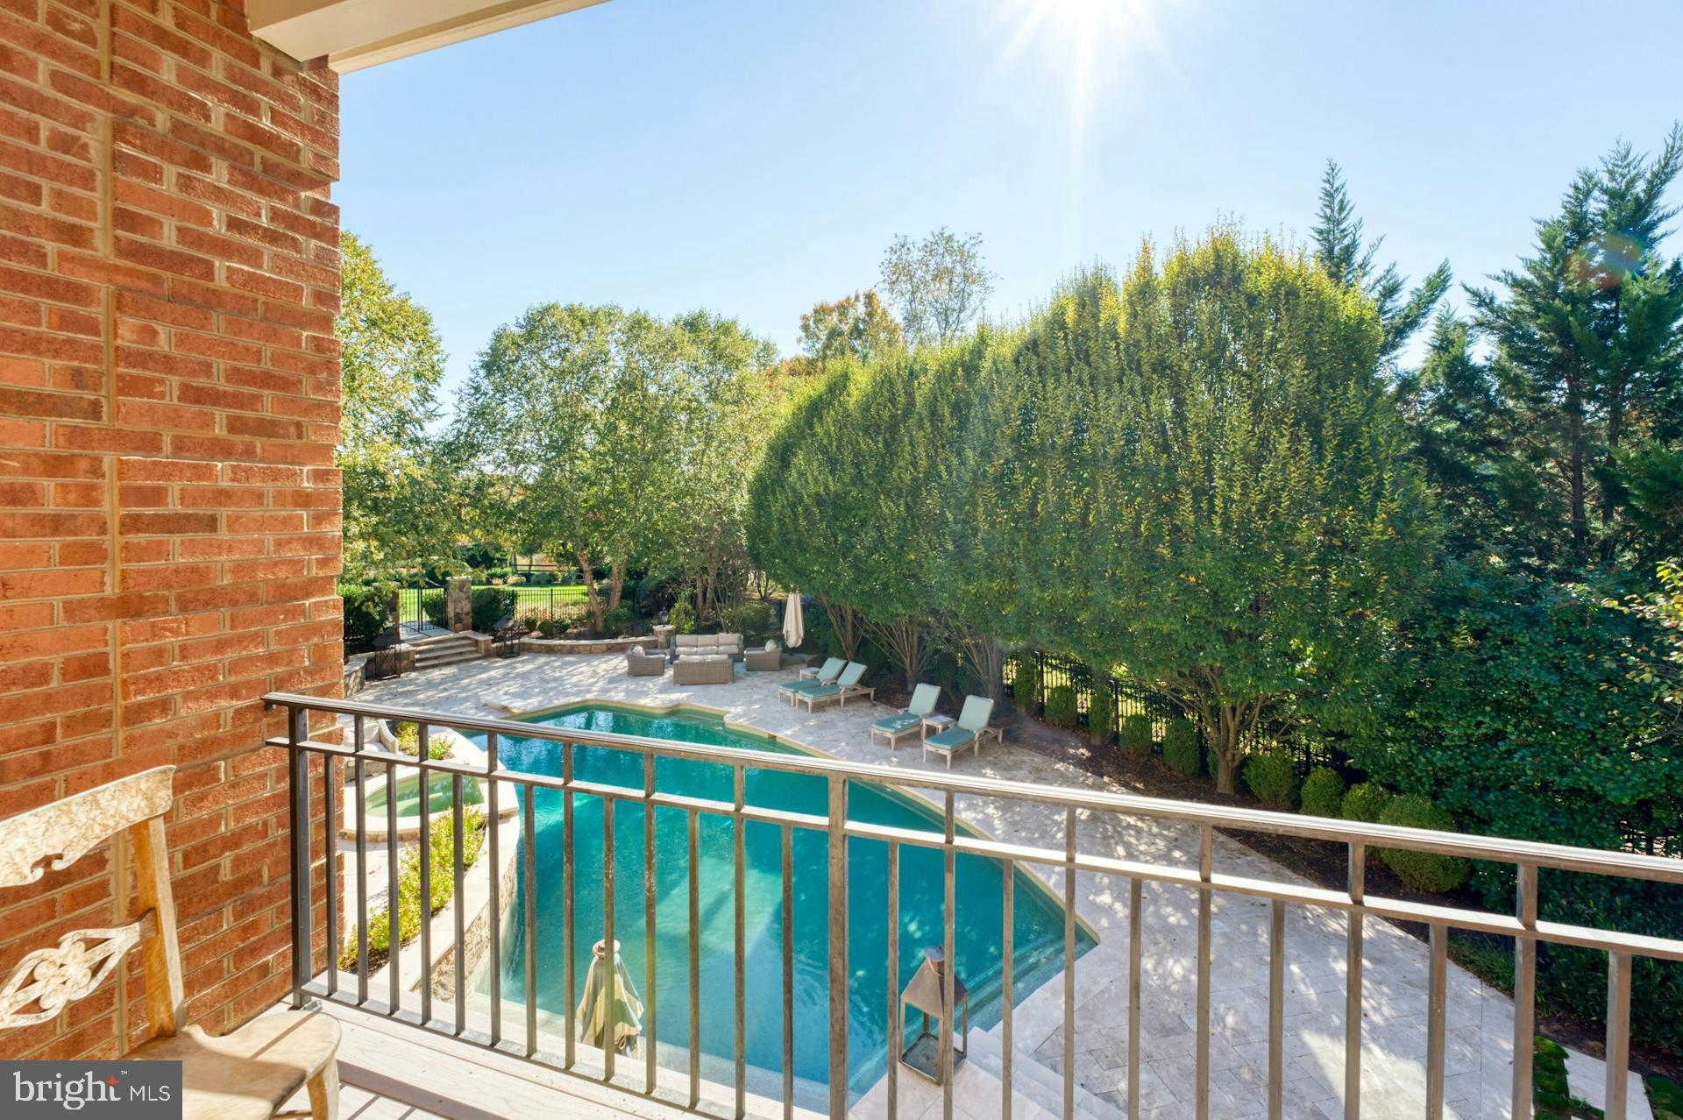
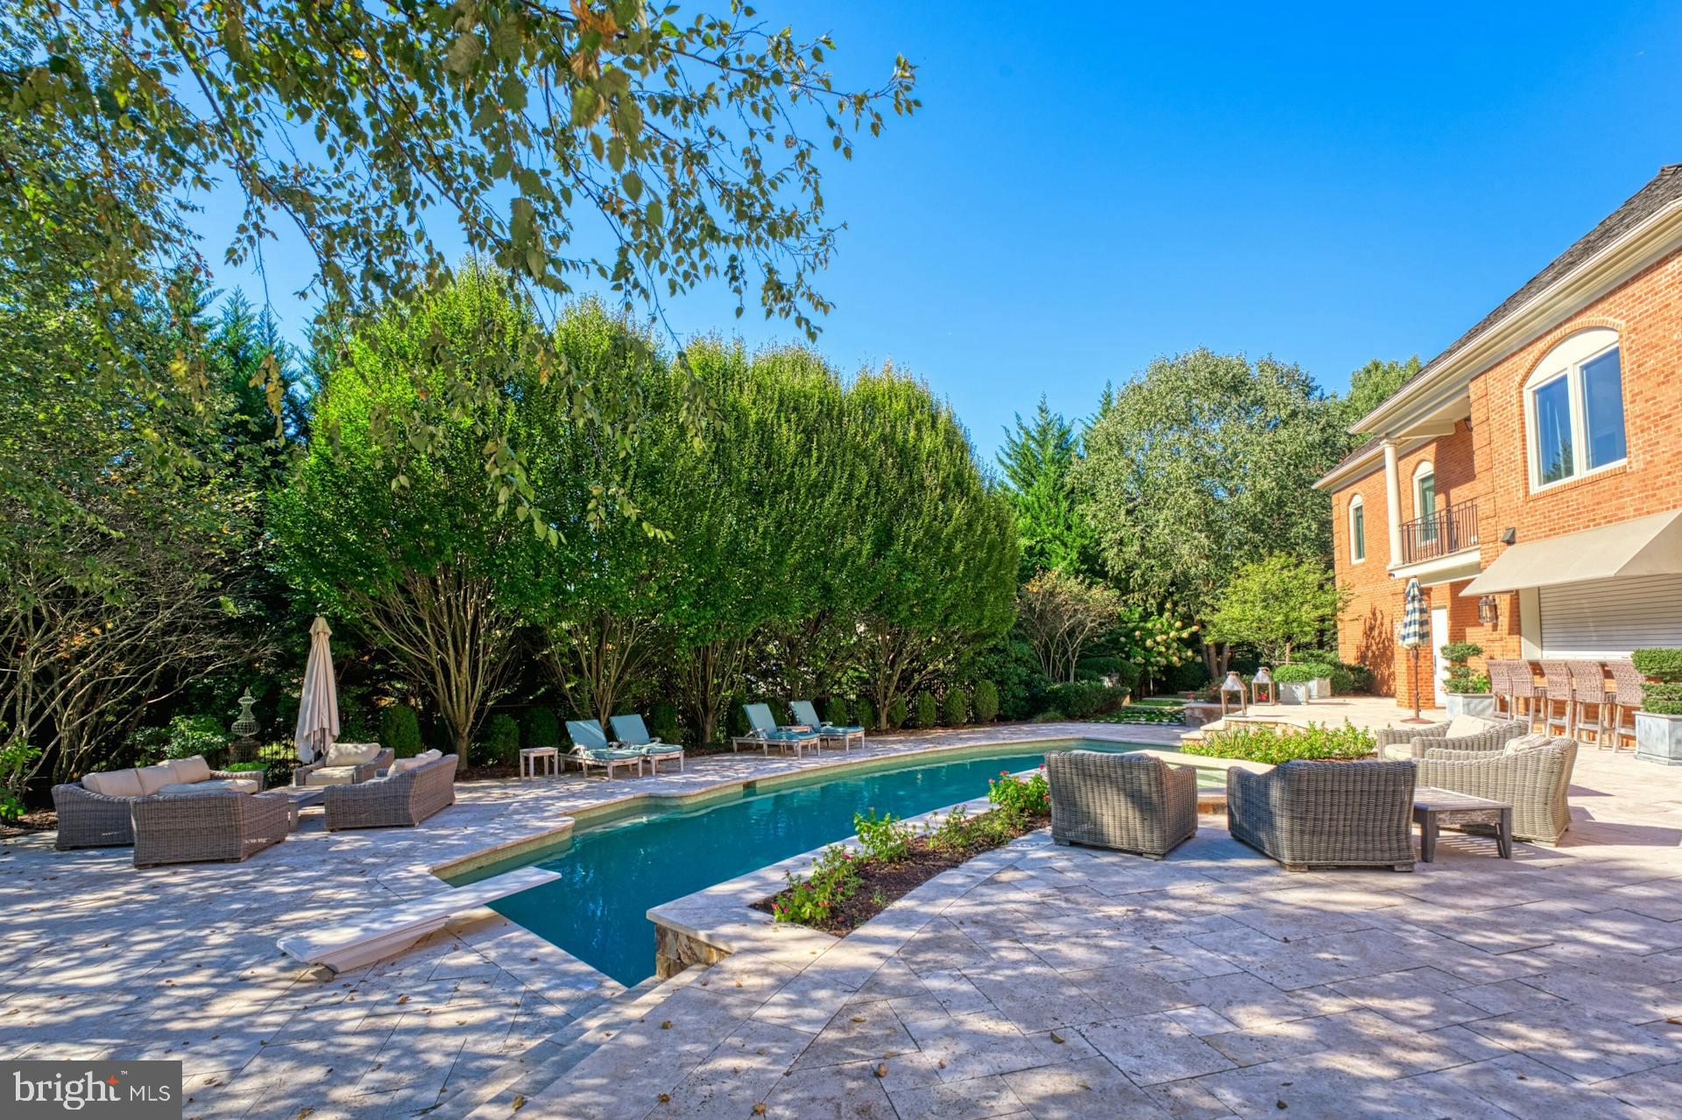
    Heated, Filtered, In Ground, Pool/Spa Combo, Private

  • Waterfront YN

    YES

  • View

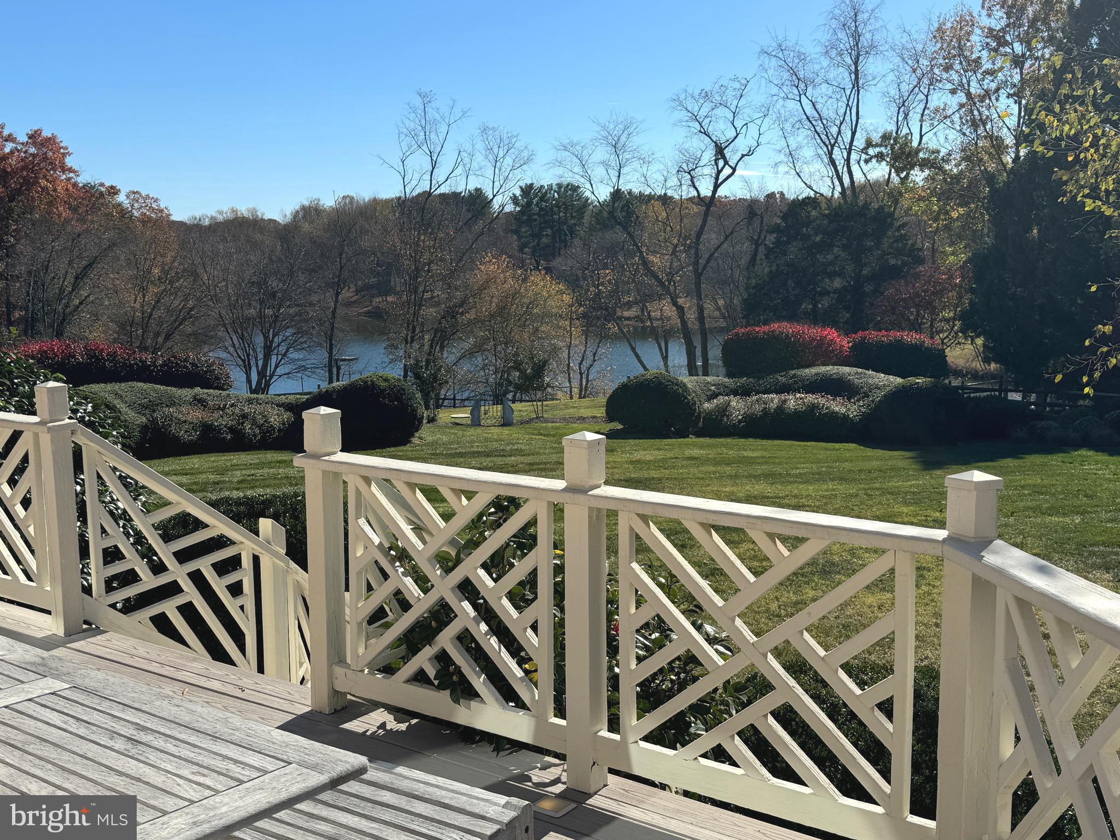
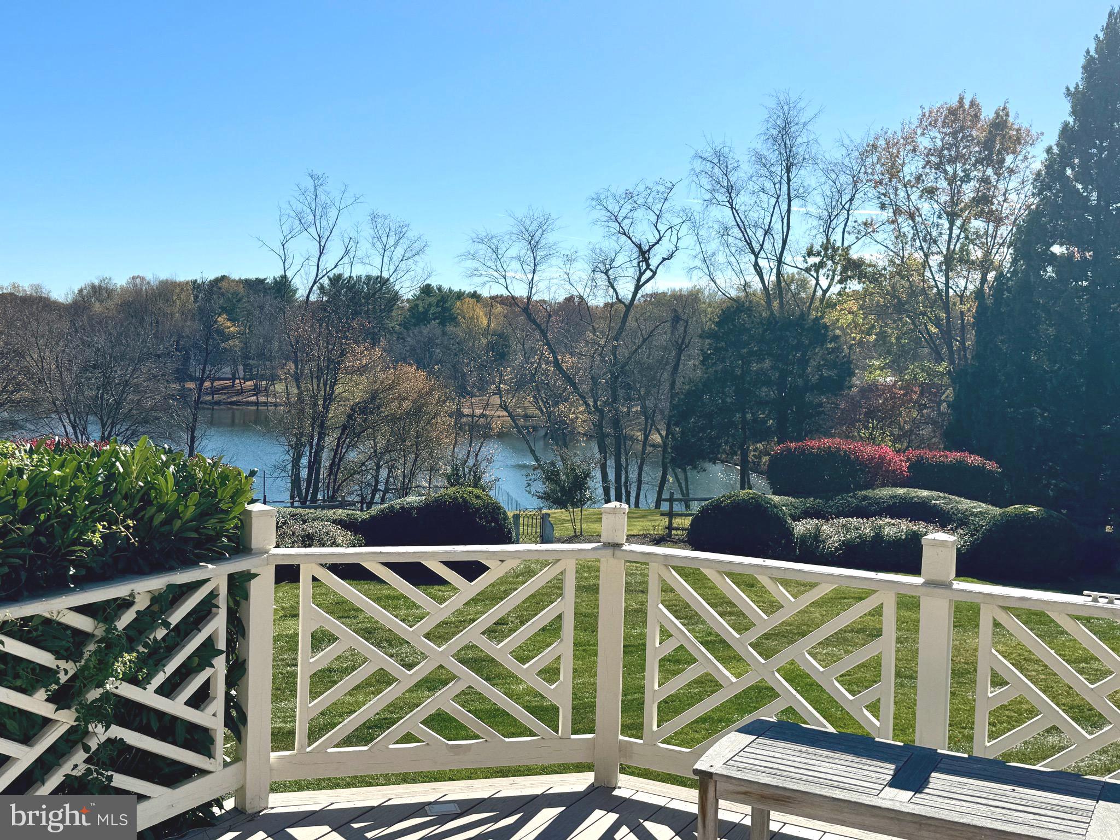
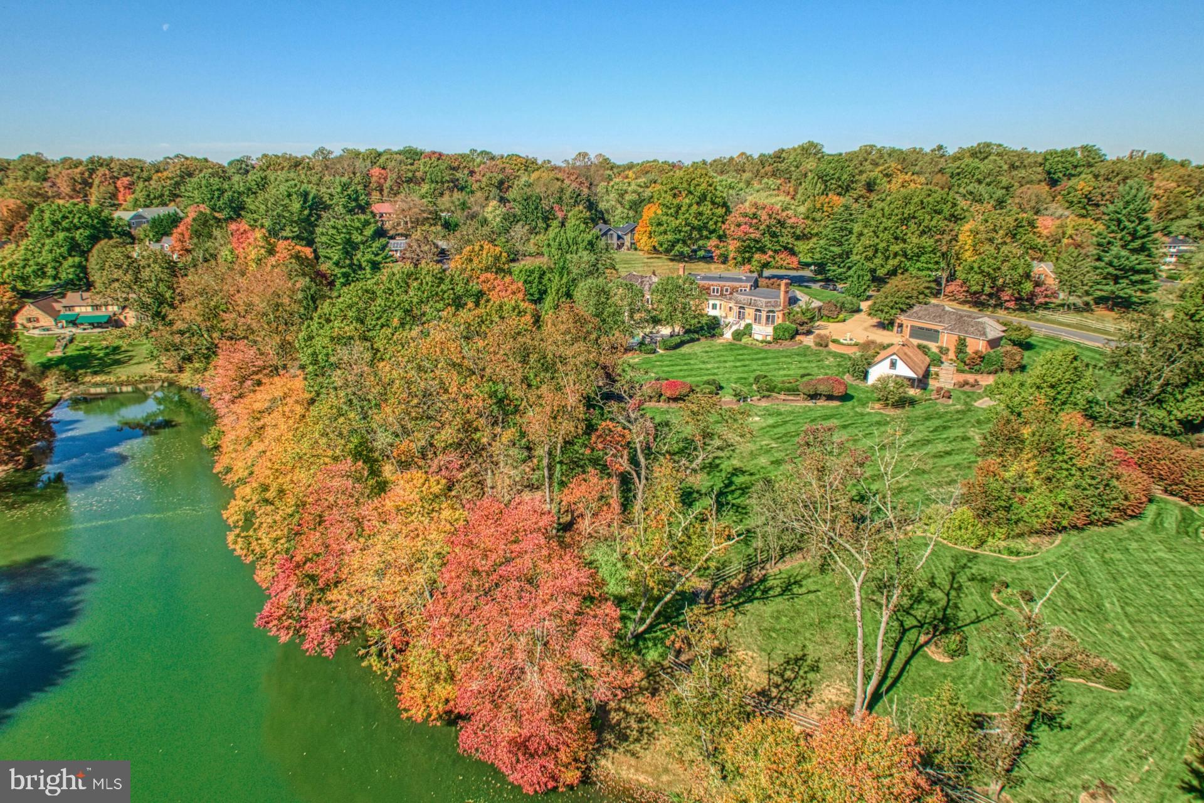
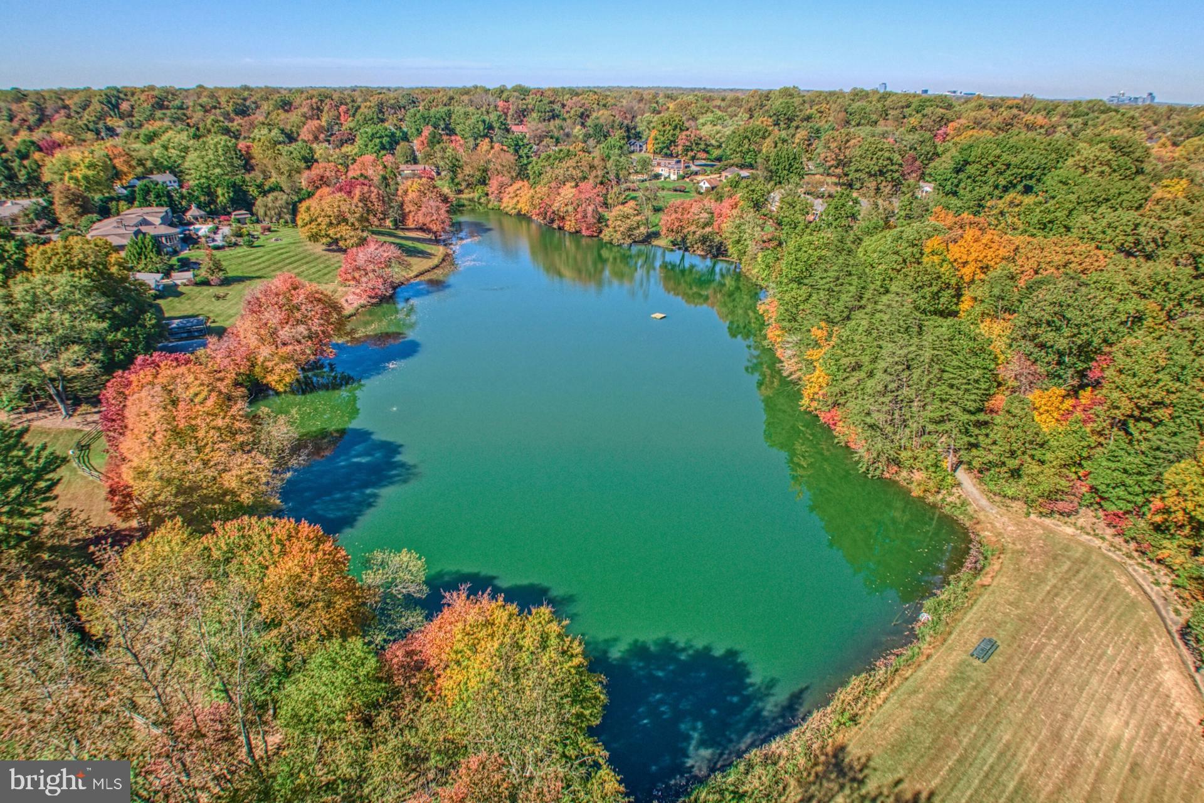
    Water, Lake, Trees/Woods

Area & Lot

  • Lot Features

    Private, Level, Few Trees, Waterfront

  • Lot Size(acres)

    2.05

  • Lot Size(square feet)

    89,369

  • Property Type

    Residential

  • Property Sub Type

    Single Family Residence

  • Architectural Style

    Colonial

Price

  • Sales Price

    $3,499,000
  • Tax Amount

    $25,727

  • Sq. Footage

    8,218

  • Price/SqFt

    $425

HOA

  • Association

    YES

  • Association Fee

    $113

  • Association Fee Frequency

    Monthly

  • Association Fee Includes

    N/A

Property Resources

  • Horse Property

    YES

School District

  • Elementary School

    WAPLES MILL

  • Middle School

    FRANKLIN

  • High School

    OAKTON

Property Features

  • New Construction

    NO

  • Accessibility Features

    Therapeutic Whirlpool

  • Association Amenities

    Jogging Path

  • Foundation Details

    Slab

  • Senior Community YN

    NO

  • Tax Lot

    24

  • Water Source

    Well

Schedule a Showing

Showing scheduled successfully.

<
>
IN PERSON
VIA CHAT

What is 3 + 4 ?


Mortgage calculator

Estimate your monthly mortgage payment, including the principal and interest, property taxes, and HOA. Adjust the values to generate a more accurate rate.

Your payment

Principal and Interest:

$

Property taxes:

$

HOA fees:

$

Total loan payment:

$

Total interest amount:

$

Location

County

FAIRFAX

Elementary School

WAPLES MILL

Middle School

FRANKLIN

High School

OAKTON

Listing Courtesy of Beth K Kenney, Berkshire Hathaway HomeServices PenFed Realty

RealHub Information is provided exclusively for consumers' personal, non-commercial use, and it may not be used for any purpose other than to identify prospective properties consumers may be interested in purchasing. All information deemed reliable but not guaranteed and should be independently verified. All properties are subject to prior sale, change or withdrawal. RealHub website owner shall not be responsible for any typographical errors, misinformation, misprints and shall be held totally harmless.

Agent Kyle Colliflower

Salesperson, Realtor

Kyle Colliflower

Call Kyle today to schedule a private showing.


* Listings on this website come from the FMLS IDX Compilation and may be held by brokerage firms other than the owner of this website. The listing brokerage is identified in any listing details. Information is deemed reliable but is not guaranteed. If you believe any FMLS listing contains material that infringes your copyrighted work please review our DMCA policy and learn how to submit a takedown request.© 2024 FMLS.
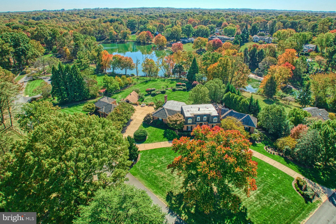
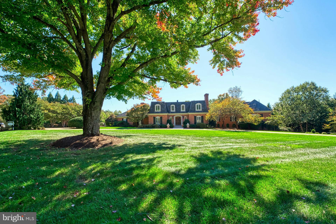
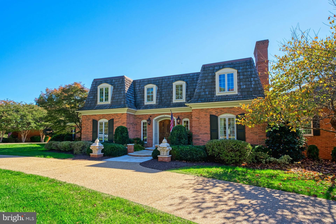
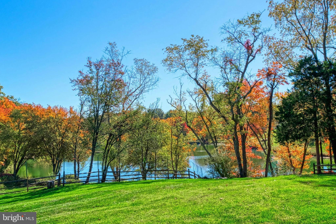
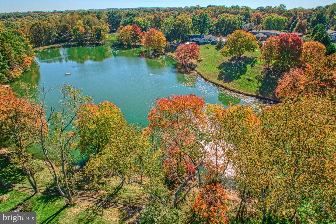
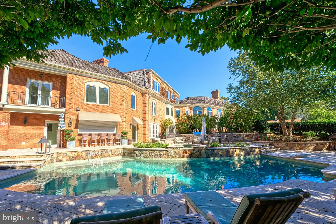
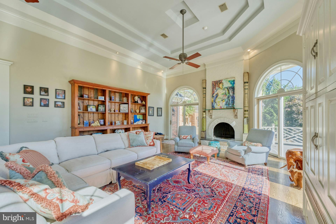
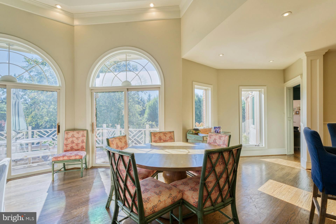
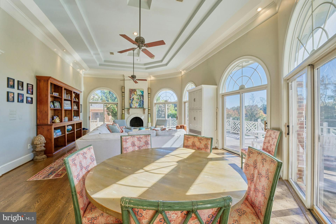
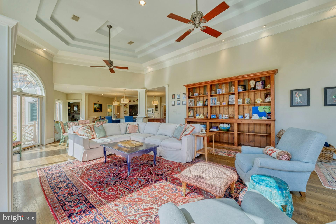
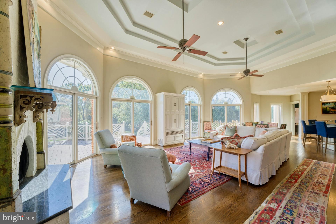
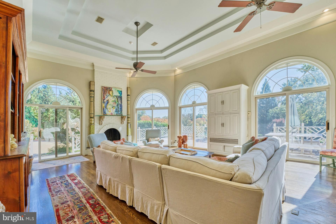
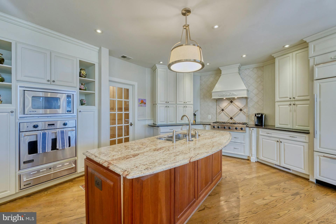
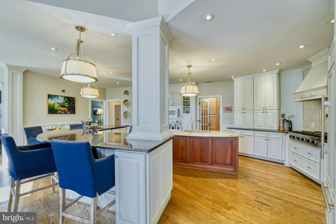
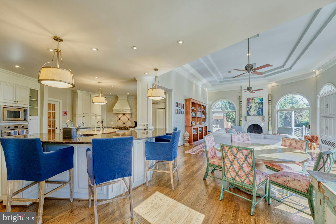
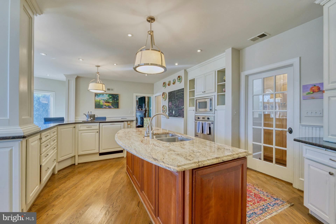
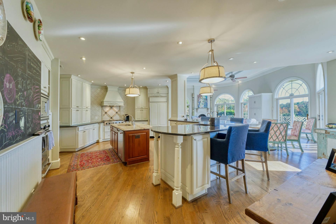
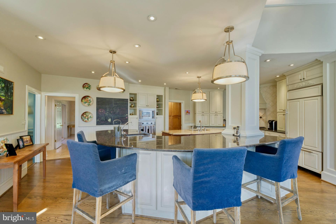
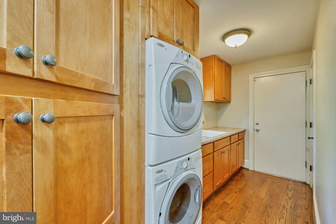
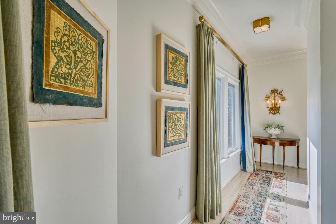
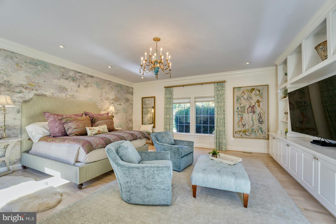
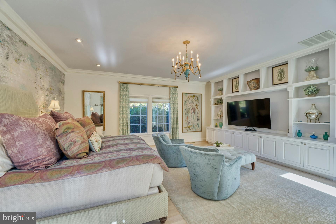
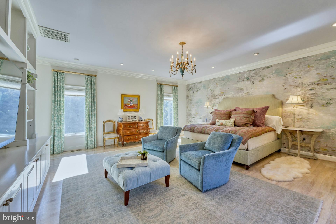
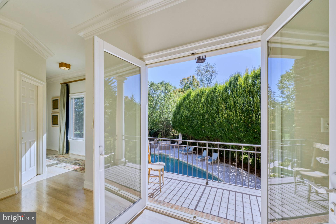
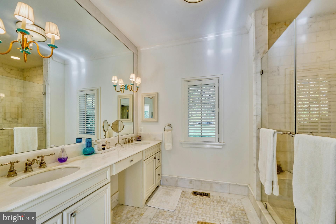
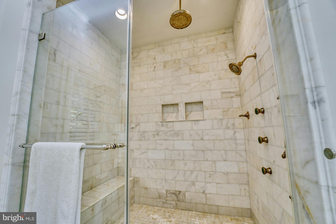
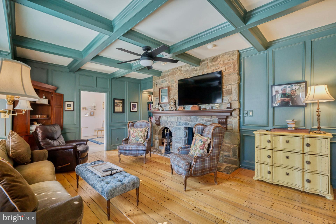
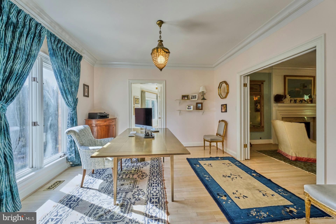
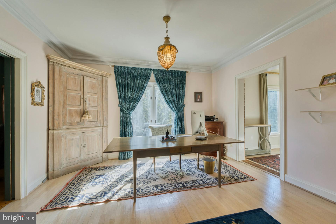
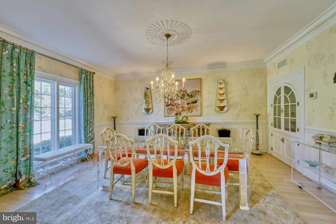
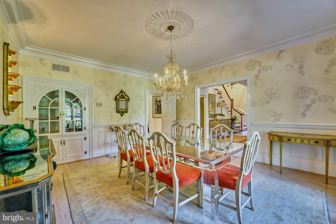
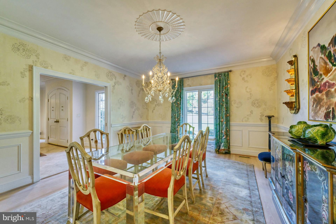
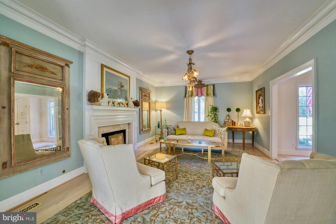
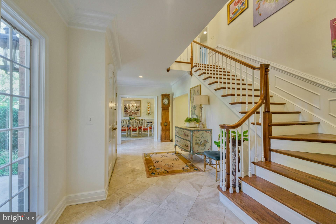
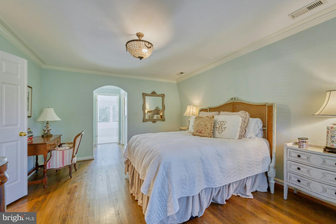
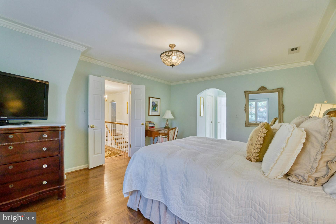
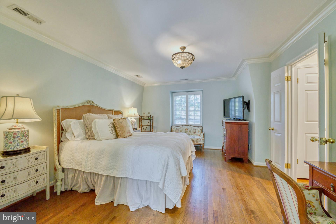
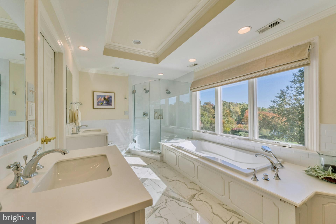
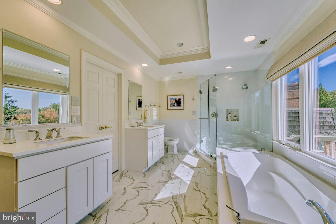
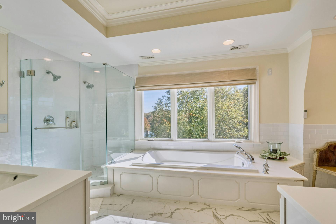
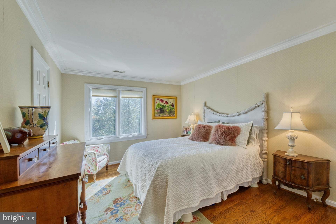
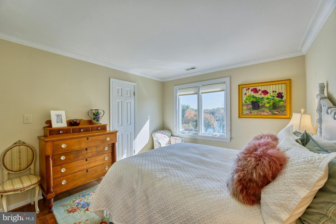
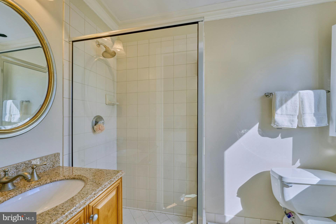
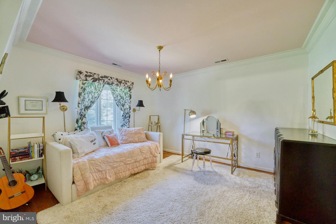
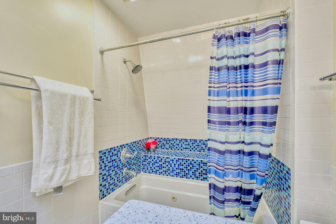
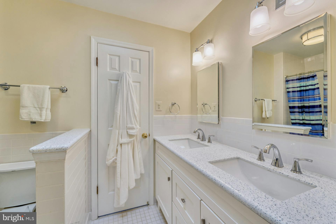
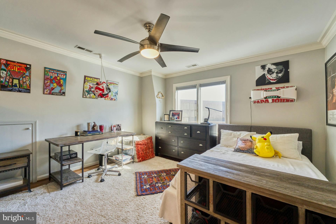
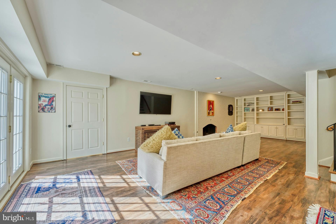
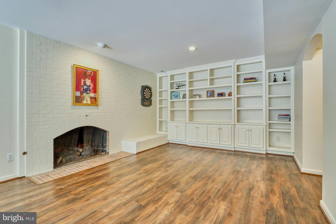
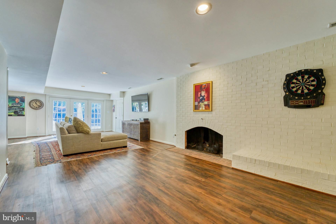
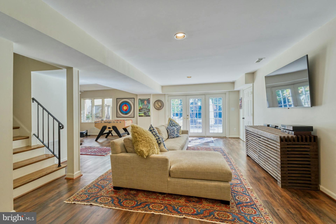
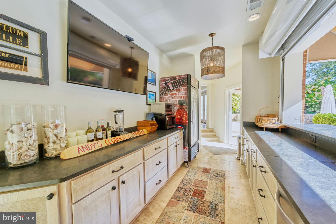
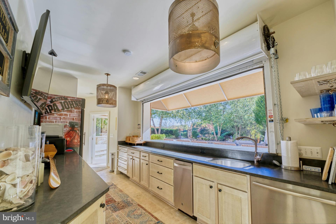
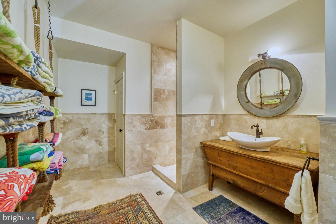
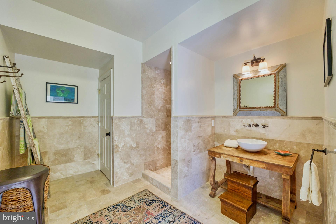
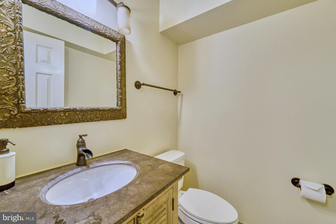
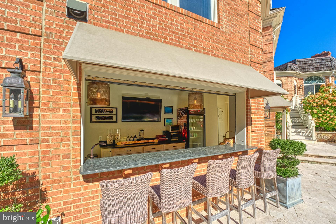
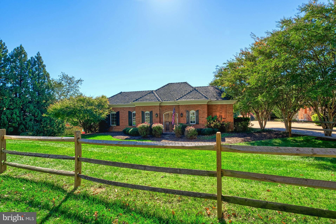
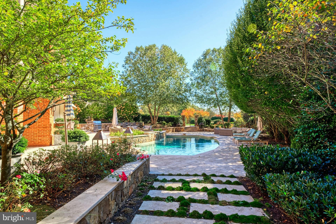
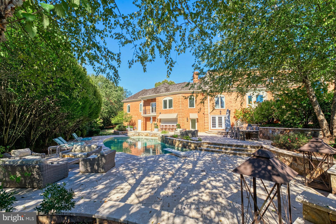
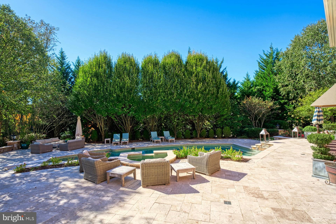
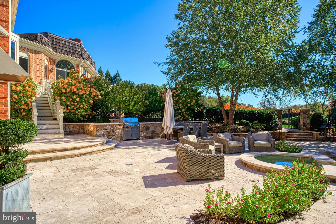
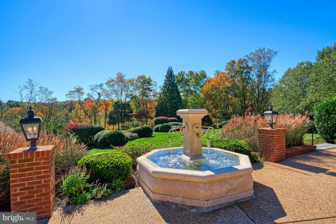
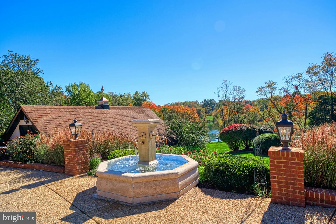
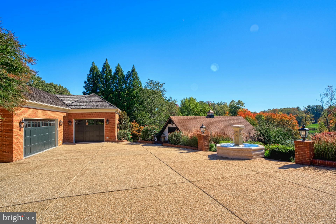
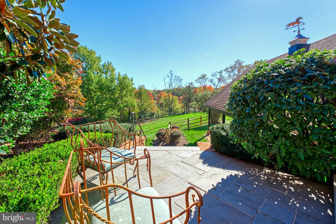
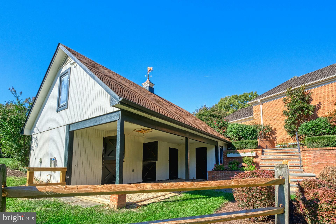
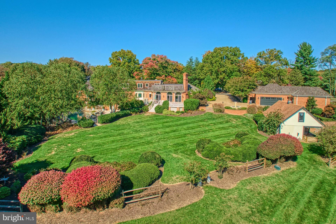
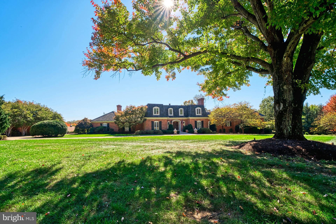
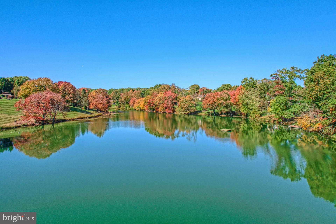
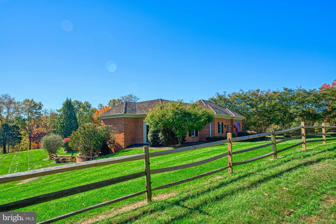
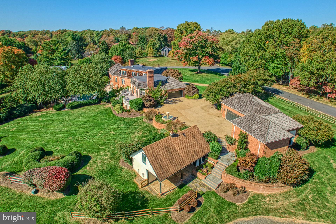
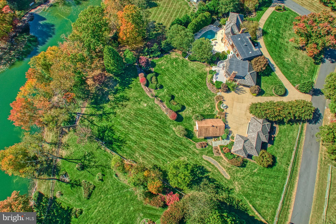
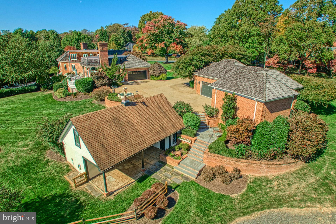
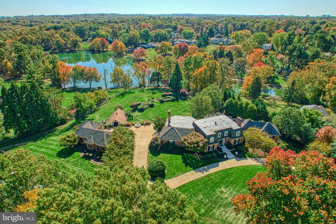
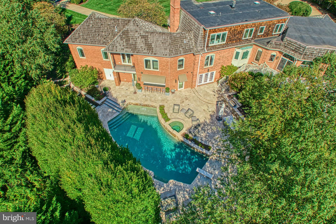
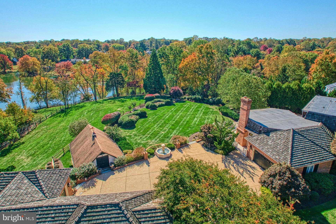
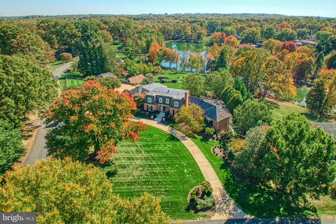
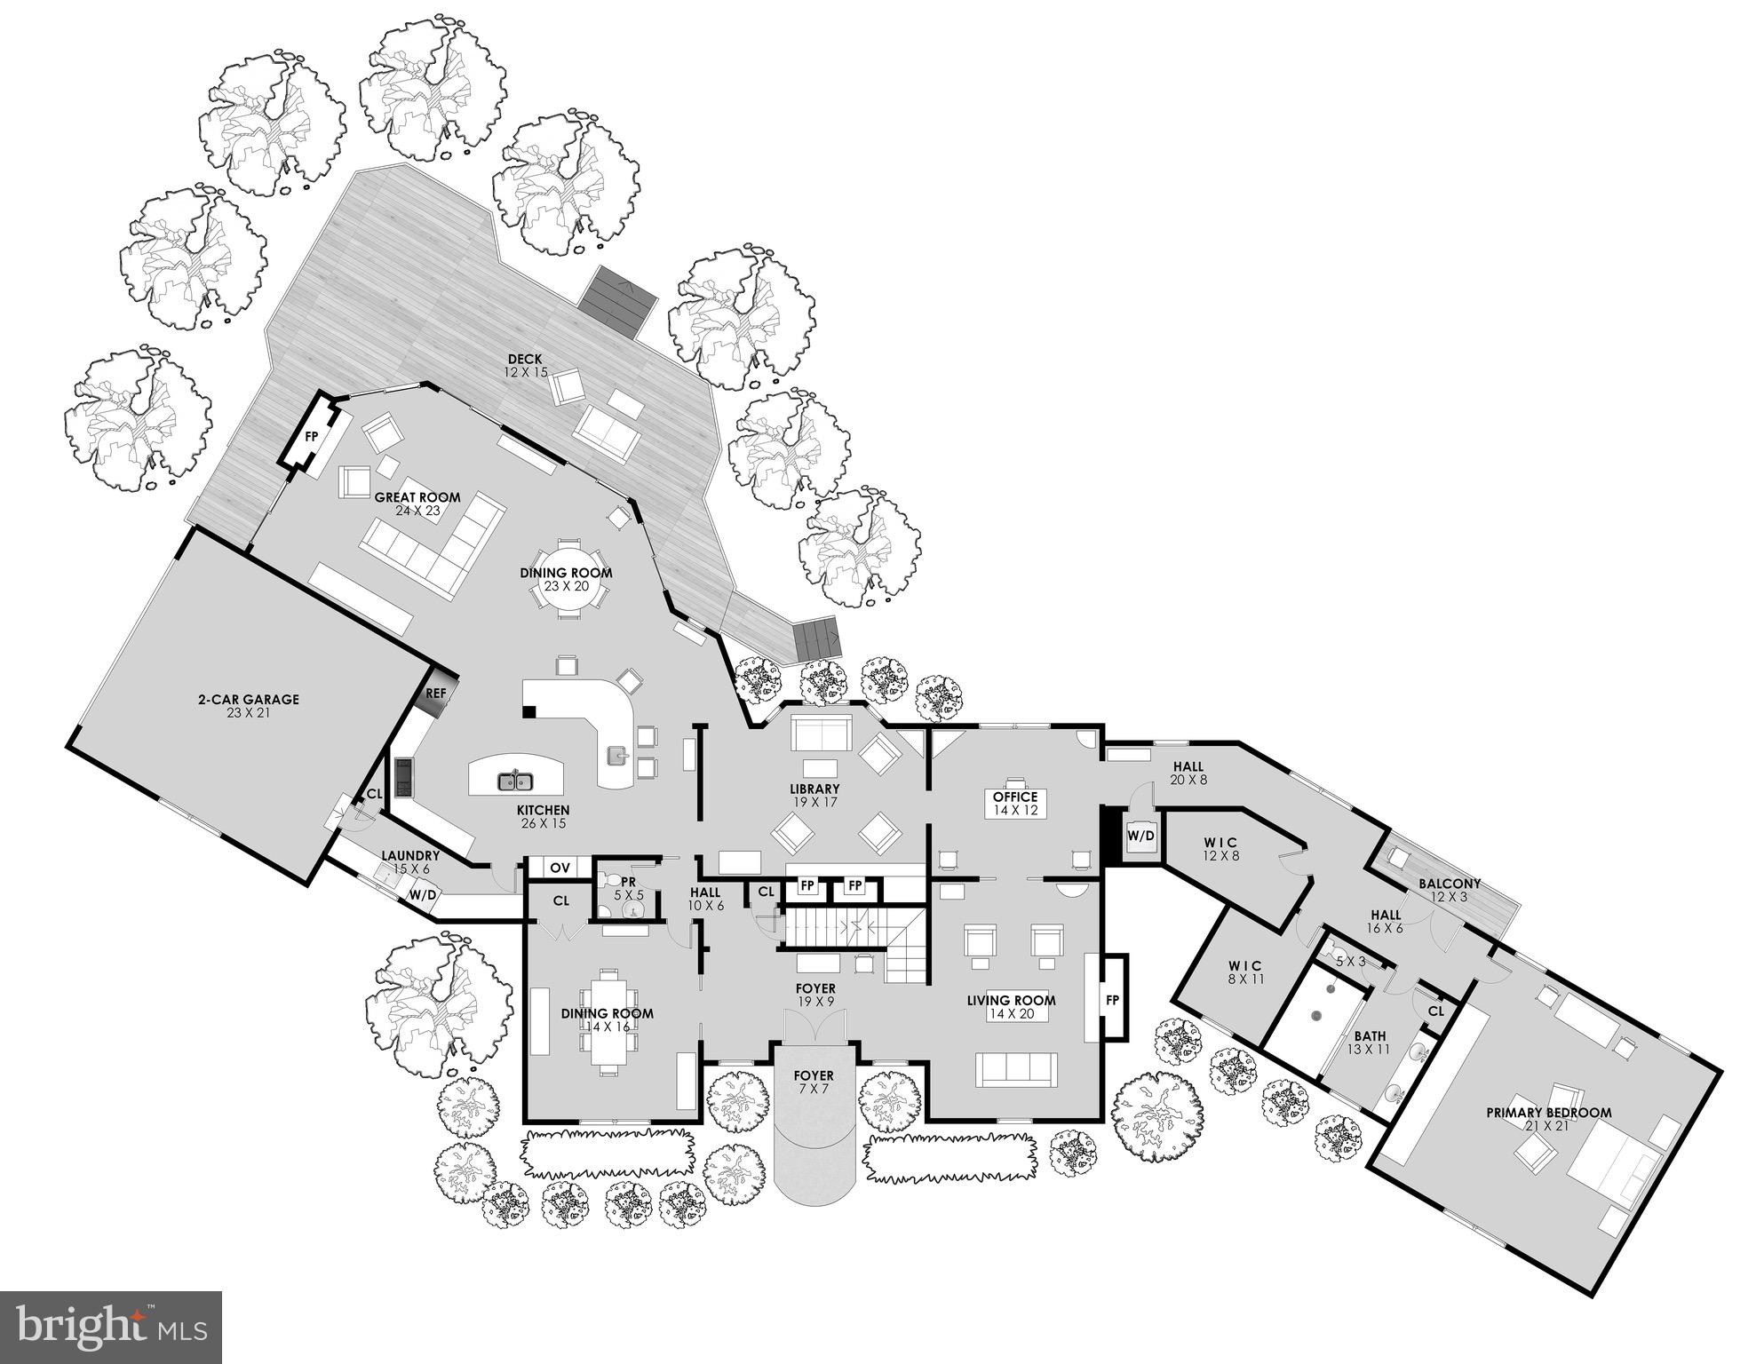
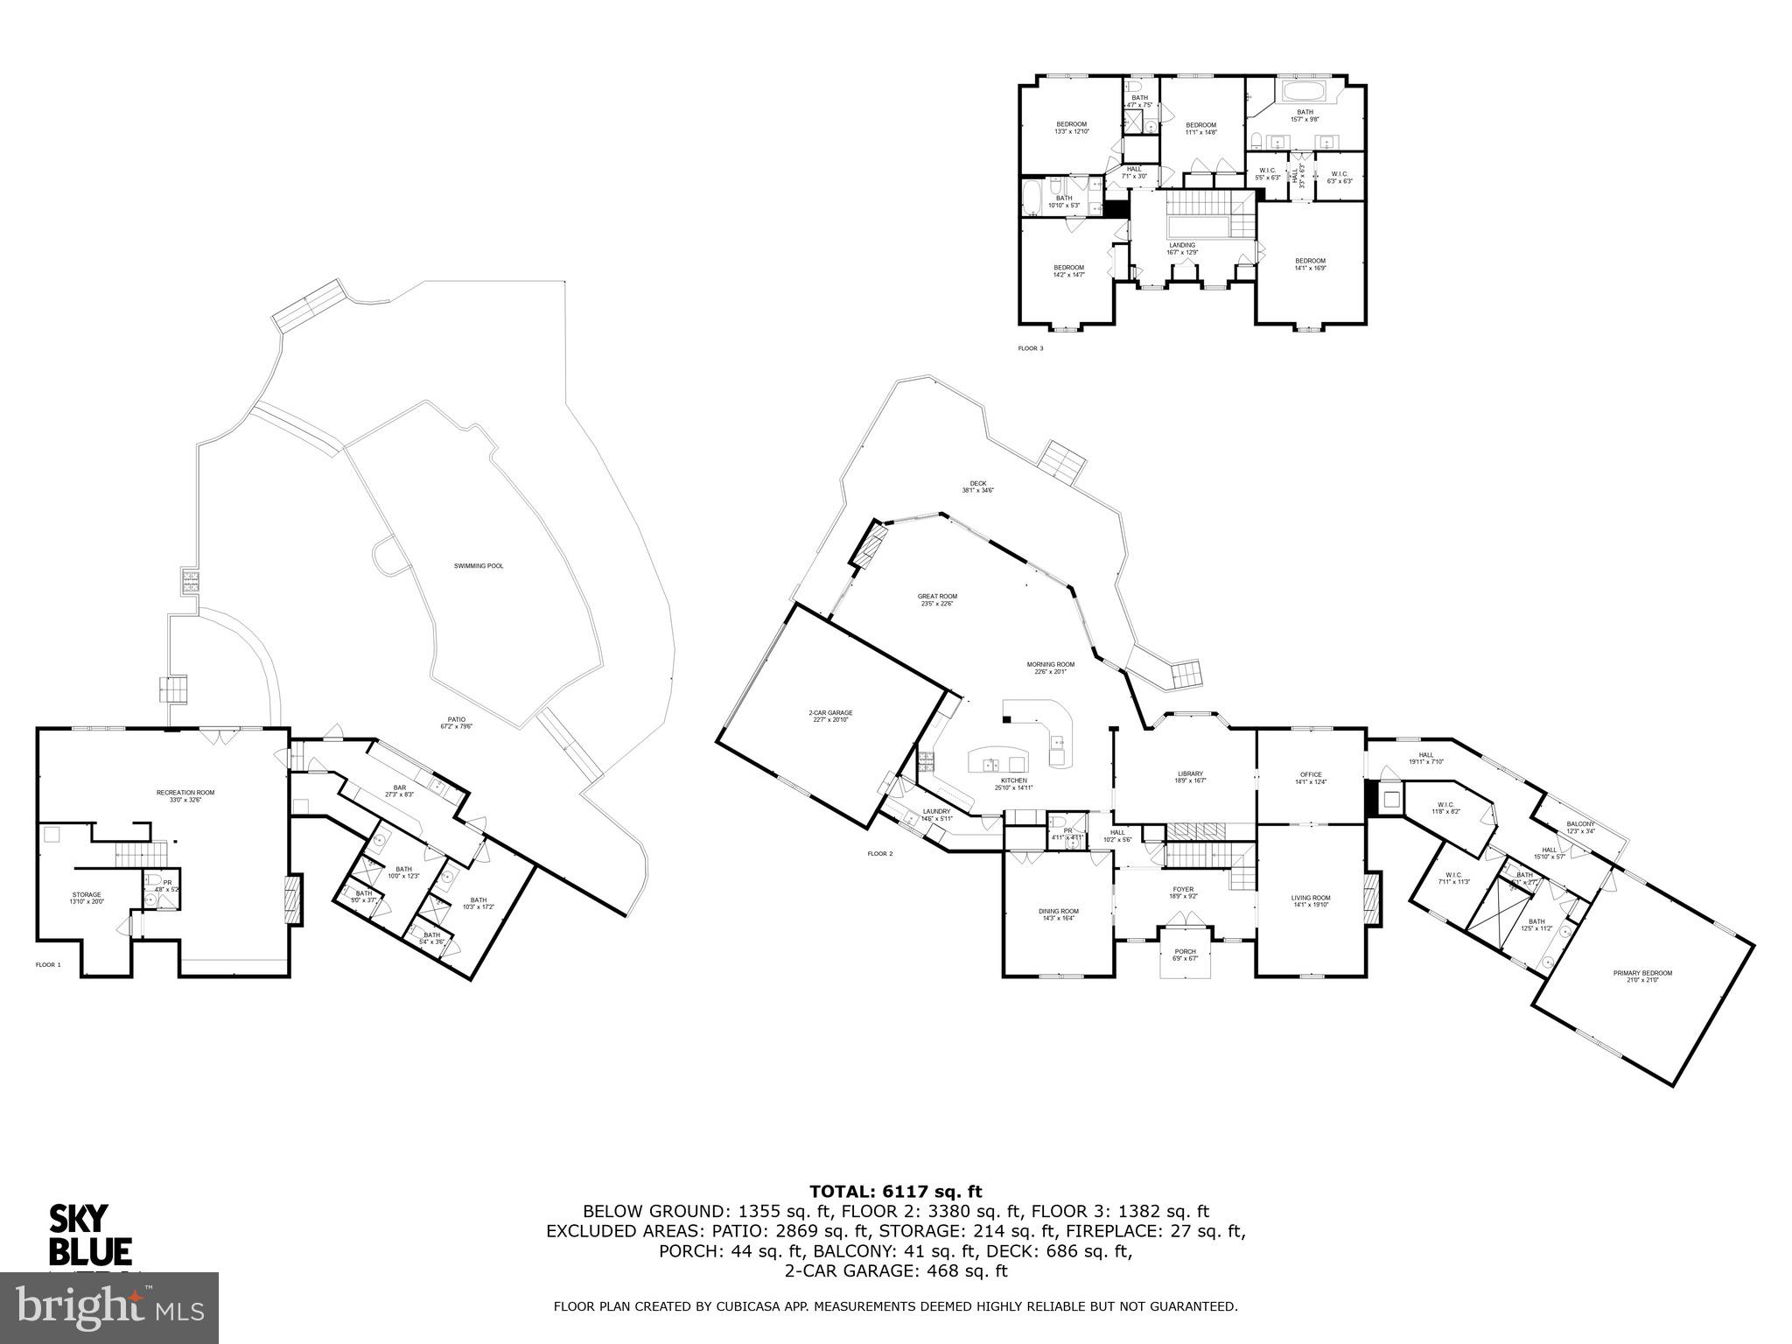
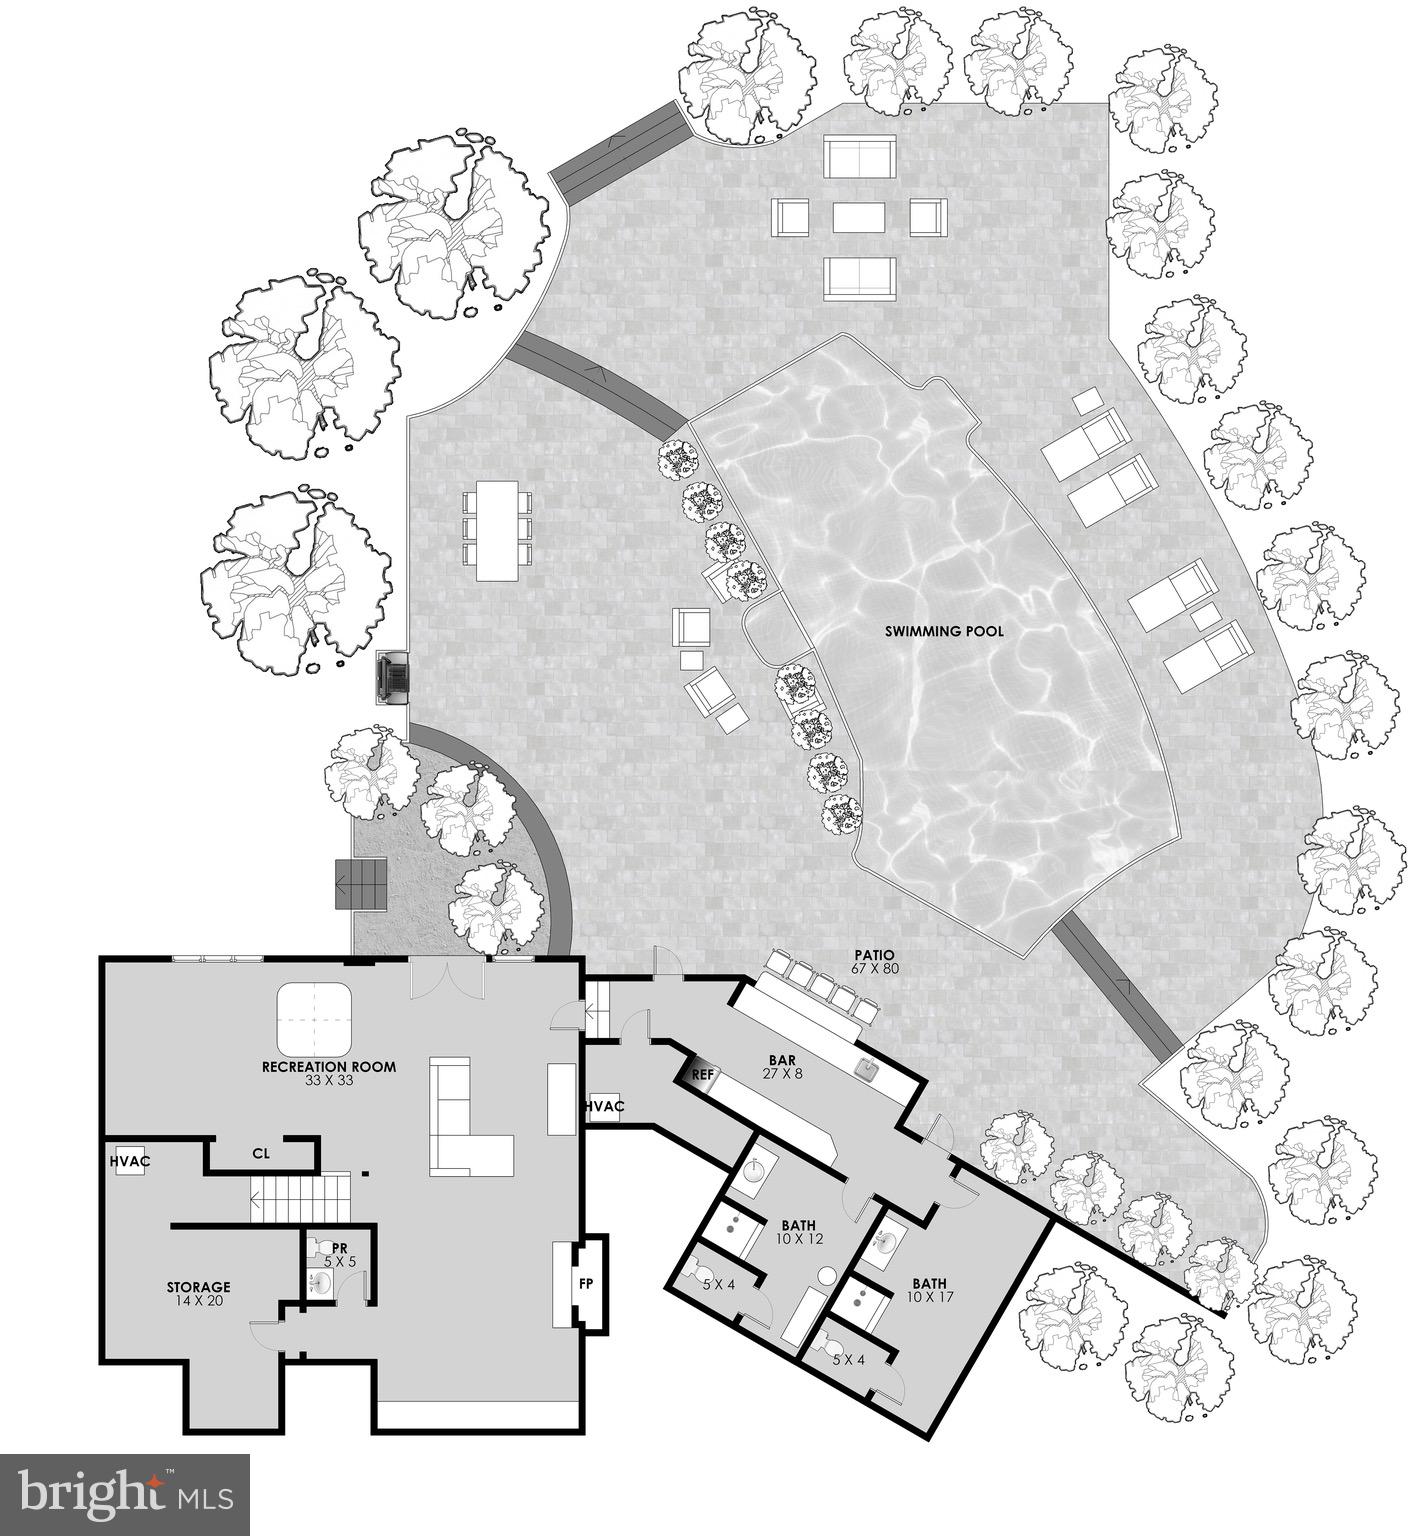
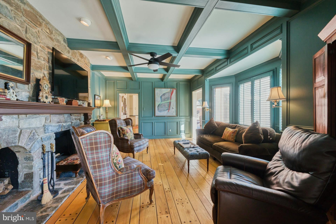
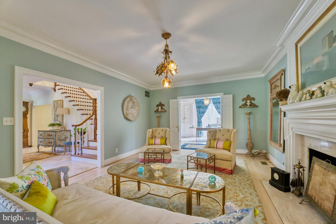
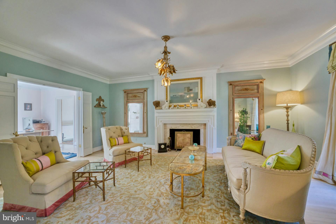
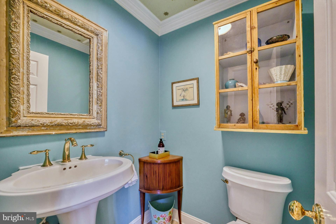
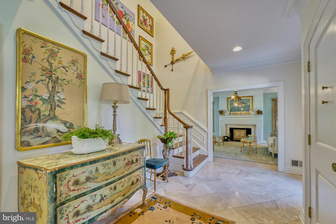
Truly spectacular and private  estate in the equestrian neighborhood of  Fox Lake. Sited on 2+ acres overlooking a spring fed lake boasts extensive hardscape, landscaping and an amazing pool & hot tub. Detached 3 car garage perfectly matches the home and the charming barn with potential studio area  has  4 stalls - perfect for this prestigious equestrian community with trails and riding ring.  Meticulous attention to detail & quality throughout will impress  even the most discriminating buyers. Owner completed a $1M+ two level  addition in 2010 including a  main level primary bedroom suite. Enter a hallway  into your private suite  with a charming balcony overlooking the pool,  a wall of built ins and a bathroom with imported Carrera tile. 2 walk in closets and a stackable washer and dryer  complete this spectacular main level addition.  Hardwoods floors on main and upper levels. Soaring coffered ceilings with loads of windows and a fireplace offer plenty of space for relaxing in the great room with doors to huge Azek  deck boasting lake views.  Designer kitchen opens to the great room, perfect for entertaining!   From the Wolf stainless wall oven/microwave and 6 burner cooktop , Sub Zero fridge, 2 dishwashers, European cabinets, tile backsplash, center island and a separate bar area,  the French country feel will make this a favorite place to spend time! Laundry room with pantry and plenty of cabinets off the kitchen with exit to the garage. Cozy study with beamed ceilings, stone surround FP and built ins. Sun filled office with pocket doors for privacy overlooks the pool. Spacious formal dining room and living room with gas FP complete the main level.  The upper level offers a 2nd  primary bedroom with 2 walk in closets and stunning bathroom with separate vanities, walk in shower with multiple shower heads & coffered ceiling. Enjoy lake views from the soaking tub! Bedroom 3 with en suite bath and Bedrooms 4 & 5 share a bathroom.  The walk out lower level addition is every entertainer's dream with a bar overlooking the pool and separate His & Hers changing area bathrooms. A large recreation room with fireplace & built ins, a gaming/office area (this could be enclosed for BR #6)  plus a bathroom and storage room complete the lower level.  Huge unfinished storage room by pool is part of the lower level addition,  Step outside to the breathtaking grounds featuring a pool and hot tub with large Travertine patio and built in grill.  Enjoy the lovely  fountain imported from France next to the brick detached 3 car garage  Bonus patio off the stairs down to barn with 4  stalls and storage area in top of the barn. Stroll down to the lake and enjoy leisurely walks on the trails around the spring fed lake. The Fox Lake  community boasts 183 acres and is comprised of 55 homes, including approximately 26 acres of common property with exclusive private access to the lake, skating pond, equestrian riding ring and meadow, as well as walking and horse trails. It is adjacent to 37,000 acres of parkland with direct and private access to the Difficult Run Watershed stream valleys and trails. Check out the aerial tour here! http://tours.skyblue.media/story/474427/u
11227 COUNTRY PLACE

Message successfully sent.

What would you like to know?

What is 3 + 4 ?

I agree to receive email communication and understand I can unsubscribe at any time.

I agree to be contacted by Charis Realty Group - Christine Issler, Broker via call, email, and text for real estate services. To opt out, you can reply 'stop' at any time or reply 'help' for assistance. You can also click the unsubscribe link in the emails. Message and data rates may apply. Message frequency may vary. Privacy Policy

Related Properties

Open house
A rare offering of over five acres of wooded privacy, backing to beautiful forestland, just minutes from the shops, restaurants, and conveniences of Oakton and Vienna. Privately situated at the end of a quiet cul-de-sac, this exceptional residence offers an uncommon combination of expansive acreage, natural beauty, and everyday convenience. Wooded trails accessible directly from the property lead to the Gerry Connolly Cross County Trail, approximately a quarter mile away, offering miles of scenic trails extending from Great Falls to Lorton.

Offering nearly 10,000 square feet of living space and over $300,000 in recent renovations, this beautifully updated residence combines generous proportions, abundant natural light, and refined finishes. Highlights include a beautifully renovated kitchen featuring an oversized island, granite countertops, and a Bosch 800 Series six-burner professional gas range, an extensively updated primary bathroom, a renovated mudroom, and fresh designer paint throughout the entire home. New hardwood flooring extends throughout the upper level and into the main-level kitchen and dining room. The expansive walkout lower level features high ceilings, full-size windows, and new luxury vinyl plank flooring, creating a bright and inviting extension of the home's living space.
The outdoor living spaces are equally impressive. A heated swimming pool, outdoor fireplace, expansive screened-in porch, and multiple terraces create an exceptional setting for entertaining or quiet relaxation, all framed by mature trees and peaceful wooded views.

With its expansive acreage, extensive renovations, resort-style amenities, and proximity to Oakton, Vienna, and major commuter routes, this distinctive property offers a rare balance of privacy, luxury, and convenience.

Property offers 6 bedrooms per county records, with an existing septic system approved for 5-bedroom capacity. Buyers are welcome to verify septic details with Fairfax County Health Department.
#VAFX2331368

OAKTON

10500 DALKEITH COURT

6 Beds

4 Baths

10,159 Sq.Ft.

$3,199,888

MLS#: VAFX2331368

*** Discover a rare opportunity to own an exceptional estate property in the heart of Oakton. Nestled on approximately 9 acres at 11201 Stuart Mill Road, this private retreat offers a unique blend of natural beauty, expansive open space, and outstanding future potential. CAUTION: Wrap-around porch is deteriorated. Please use caution when walking on the porch. Agents are asked to advise their clients accordingly

The property features a picturesque setting with mature trees, open lawns, a tranquil pond, and an existing barn structure situated on the approximately 6-acre lot, offering additional versatility for storage, hobbies, agricultural use, or other uses.

A standout feature of this offering is its approved subdivision into two separate lots—approximately 2 acres and 6 acres—creating an exceptional opportunity for builders, investors, multi-generational living, or buyers seeking to build an additional custom home. The existing barn is located on the approximately 6-acre lot. The subdivision has been approved, providing buyers with a unique opportunity to acquire a property with established two-lot development potential.

Whether you choose to enjoy the existing estate, create a private family compound, build an additional custom home, or pursue the approved subdivision opportunity, this is a truly rare offering in one of Northern Virginia's most desirable locations.

Conveniently located in Oakton with easy access to I-66, Route 123, Vienna Metro, Tysons Corner, and Washington, D.C., this remarkable property combines privacy, prestige, and opportunity in an unparalleled setting.
#VAFX2329178

OAKTON

11201 STUART MILL ROAD

3 Beds

3 Baths

2,692 Sq.Ft.

$2,900,000

MLS#: VAFX2329178

Open house
In the sought-after Windsong community, this extraordinary custom estate, built by renowned builder George Sagatov, is a showcase of architectural distinction, exceptional craftsmanship, and luxurious living. Positioned prominently, the home makes an impressive first impression with its hand-pillowed natural stone exterior and detailed fascia molding. Even more spectacular in the rear, where beautifully designed outdoor spaces create a private, resort-like retreat. Expertly landscaped, the grounds feature a swimming pool, gazebo pool house with a fireplace, stone walls, making it a great place to enjoy shade form the pool or a cool evening by the fireplace. An adjacent storage room provides space for pool equipment. Additional amenities include an outdoor kitchen for barbecues, Jacuzzi, full-house generator, and multiple patios and pathways. The two-level screened porches with beautiful wood ceilings offer inviting spaces for outdoor entertaining and relaxation. The impressive interior begins with the signature Sagatov custom molding. Large, substantial trim, all cut from poplar using the builder's custom knives, gives the home a quality feel. The architectural details provide a level of craftsmanship rarely found. The grand entry features a formal living room with fireplace, an elegant estate-sized dining room, and a dramatic circular staircase. The family room offers custom built-ins, a fireplace, and access to the covered porch. A second family staircase provides additional convenience. The stunning library is finished in classic, full cherry paneling with custom corbels and built-ins, creating a distinguished private retreat. Two powder rooms, one formal and one serving the family areas, add convenience to the main level. The Control4 smart home system allows you to control lighting and music throughout the home, as well as the 14 TVs that convey with the home. The whole-house generator ensures the home remains powered during an outage.
The chef's kitchen is beautifully appointed with custom Royal wood, furniture-style cabinetry, and top-of-the-line Miele, Sub-Zero, and Wolf appliances. A cleverly concealed pantry door blends seamlessly into the cabinetry, as do pocket doors. The adjoining breakfast area opens to a flagstone patio. Just beyond the kitchen, a beautifully appointed butler's pantry offers excellent functionality for catering and features knotty pine cabinetry, an icemaker, and a beverage refrigerator, with convenient access to both the dining room and 4-car garage. The garage features Garage Tech built-ins and an extra refrigerator.The upper-level features four spacious bedrooms, each with an en-suite bath and walk-in closet. The extraordinary primary suite is entered through double doors and opens to a private sitting room with fireplace. The primary bedroom is generously proportioned and offers access to an upper-level screened porch. Four walk-in closets provide exceptional storage, including two with secure, lockable storage areas and one measuring approximately 10' x 10'. The luxurious primary bath features heated floors, an oversized shower, 2 separate custom vanities, 2 water closets (1 w/ bidet), and a separate soaking tub.
The expansive lower level offers remarkable flexibility with high ceilings, a fifth bedroom with en-suite bath, an additional powder room, and multiple rooms suitable for a home office, gym, or potential sixth bedroom. Additional entertainment spaces include a recreation room, billiards room, media room, and a beautifully appointed bar with detailed custom cabinetry and a striking wine cellar. The home also features three HVAC systems (the upper-level heat pump is one year old) and dual hot water heaters. A walkout on the side of the home provides convenient exterior access while preserving the privacy and enjoyment of the rear outdoor living areas.
A remarkable combination of architectural character, timeless elegance, exceptional craftsmanship, and resort-inspired outdoor living.
#VAFX2348994

OAKTON

3109 WHIMBRELL COURT

5 Beds

5 Baths

9,673 Sq.Ft.

$3,699,500

MLS#: VAFX2348994

Send a message

Message successfully sent.

Your message

What is 3 + 4 ?

Reason for contacting?

I agree to receive email communication and understand I can unsubscribe at any time.

I agree to be contacted by Charis Realty Group - Christine Issler, Broker via call, email, and text for real estate services. To opt out, you can reply 'stop' at any time or reply 'help' for assistance. You can also click the unsubscribe link in the emails. Message and data rates may apply. Message frequency may vary. Privacy Policy

Sign Out

Virtual Assistant

Would you like to take the next step with this property? We can help you schedule a showing or virtual tour, or send you more details.

Yes, I would like more information.

Thank You for Your Reply, One of Our Agents will contact you as soon as possible

No, maybe later.

Thank you, you can always contact me via email, phone number or through the contact form.

Realhub AI

Lucy - Your AI-Powered Realtor

Update Your Temporary Password

Personalize your search

Enter your email and we'll notify you immediately when new listings match what you're looking for.

or enter email address

Already have an account ? Login here

Continue your home search

I agree to receive communications and understand I can unsubscribe at any time.

I agree to be contacted by Charis Realty Group - Christine Issler, Broker via call, email, and text for real estate services. To opt out, you can reply 'stop' at any time or reply 'help' for assistance. You can also click the unsubscribe link in the emails. Message and data rates may apply. Message frequency may vary. Privacy Policy

Already have an account ? Login here

We use cookies

We use cookies for analytics and to enhance your experience. By accepting, you agree to analytics and marketing cookies. Small functional cookies that count viewed properties and time on site are used regardless of your choice. You can manage your preferences or learn more about our cookies policy.