


Property
Beds
2
Full Baths
2
1/2 Baths
None
Year Built
2006
Sq.Footage
1,543
ASSUMABLE VA LOAN AT 2.875%! ANY qualified buyer — veteran or non-veteran — can assume the sellers’ existing VA loan at 2.875%. The current loan balance is approximately $917,000, with monthly principal of $2,091, interest of $2,206, and escrow of $728. This is a rare opportunity to secure a mortgage rate dramatically below current market rates. With this PENTHOUSE, you get not one, but two of the LARGEST OUTDOOR PATIOS IN THE ENTIRE CITY! Each Balcony is exclusive use for ONLY unit 10! Spanning approximately 1,543 square feet, this contemporary residence features two spacious bedrooms, including one with its own private balcony, and two beautifully updated bathrooms with more than $50,000 in recent renovations. The home also features its own PRIVATE ELEVATOR for exceptional convenience and privacy. Step inside the thoughtfully designed open floor plan, where the living and entertaining spaces flow seamlessly together. Expansive windows fill the home with natural light and open directly to a private front terrace, creating the perfect setting for indoor-outdoor entertaining. The modern kitchen is designed for both everyday living and entertaining, with luxury appliances, generous counter space, and a recent kitchen renovation totaling $35,000. Enjoy the convenience of reserved parking in the secure underground garage, along with access to a well-equipped exercise room. The residence also includes two expansive private rooftop terraces, ideal for relaxing, entertaining, and enjoying scenic afternoons above the city. Located in a vibrant and highly desirable neighborhood, you are just moments from the White House, U.S. Capitol, fine dining, boutique shopping, parks, grocery stores, and much more. This penthouse offers a rare combination of expansive outdoor living, luxury finishes, privacy, convenience, and an exceptional assumable loan opportunity. See the attached Property Highlights Sheet for a comprehensive list of recent updates and improvements.
Features & Amenities
Interior
-
Total Bedrooms
2
-
Bathrooms
2
-
Above Grade Finished Area
1543.0
-
Basement YN
NO
-
Cooling YN
YES
-
Cooling
Central Air, Electric
-
Fireplace YN
NO
-
Heating YN
YES
-
Heating
Electric, Heat Pump
-
Main Level Bedrooms
2
-
Pet friendly
Yes
Exterior
-
Garage
Yes
-
Garage spaces
1
-
Construction Materials
Brick
-
Parking
Garage, Assigned, Underground, Community Structure
-
Pool
No
-
Waterfront YN
NO
Area & Lot
-
Property Type
Residential
-
Property Sub Type
Condominium
-
Architectural Style
Contemporary
Price
-
Sales Price
$1,289,900
-
Tax Amount
$7,720
-
Sq. Footage
1,543
-
Price/SqFt
$835
HOA
-
Association
No
School District
-
Elementary School
N/A
-
Middle School
N/A
-
High School
N/A
Property Features
-
New Construction
NO
-
Accessibility Features
Accessible Elevator Installed
-
Association Amenities
Elevator(s), Fitness Center
-
Senior Community YN
NO
-
Sewer
Septic Tank
-
Tax Lot
2172
-
Water Source
Public
Schedule a Showing
Showing scheduled successfully.
Mortgage calculator
Estimate your monthly mortgage payment, including the principal and interest, property taxes, and HOA. Adjust the values to generate a more accurate rate.
Your payment
Principal and Interest:
$
Property taxes:
$
HOA fees:
$
Total loan payment:
$
Total interest amount:
$
Location
County
WASHINGTON
Elementary School
Middle School
High School
Listing Courtesy of Jason Cheperdak, Samson Properties
RealHub Information is provided exclusively for consumers' personal, non-commercial use, and it may not be used for any purpose other than to identify prospective properties consumers may be interested in purchasing. All information deemed reliable but not guaranteed and should be independently verified. All properties are subject to prior sale, change or withdrawal. RealHub website owner shall not be responsible for any typographical errors, misinformation, misprints and shall be held totally harmless.

Salesperson, Realtor
Kyle Colliflower
Call Kyle today to schedule a private showing.

* Listings on this website come from the FMLS IDX Compilation and may be held by brokerage firms other than the owner of this website. The listing brokerage is identified in any listing details. Information is deemed reliable but is not guaranteed. If you believe any FMLS listing contains material that infringes your copyrighted work please review our DMCA policy and learn how to submit a takedown request.© 2024 FMLS.
Related Properties
WASHINGTON
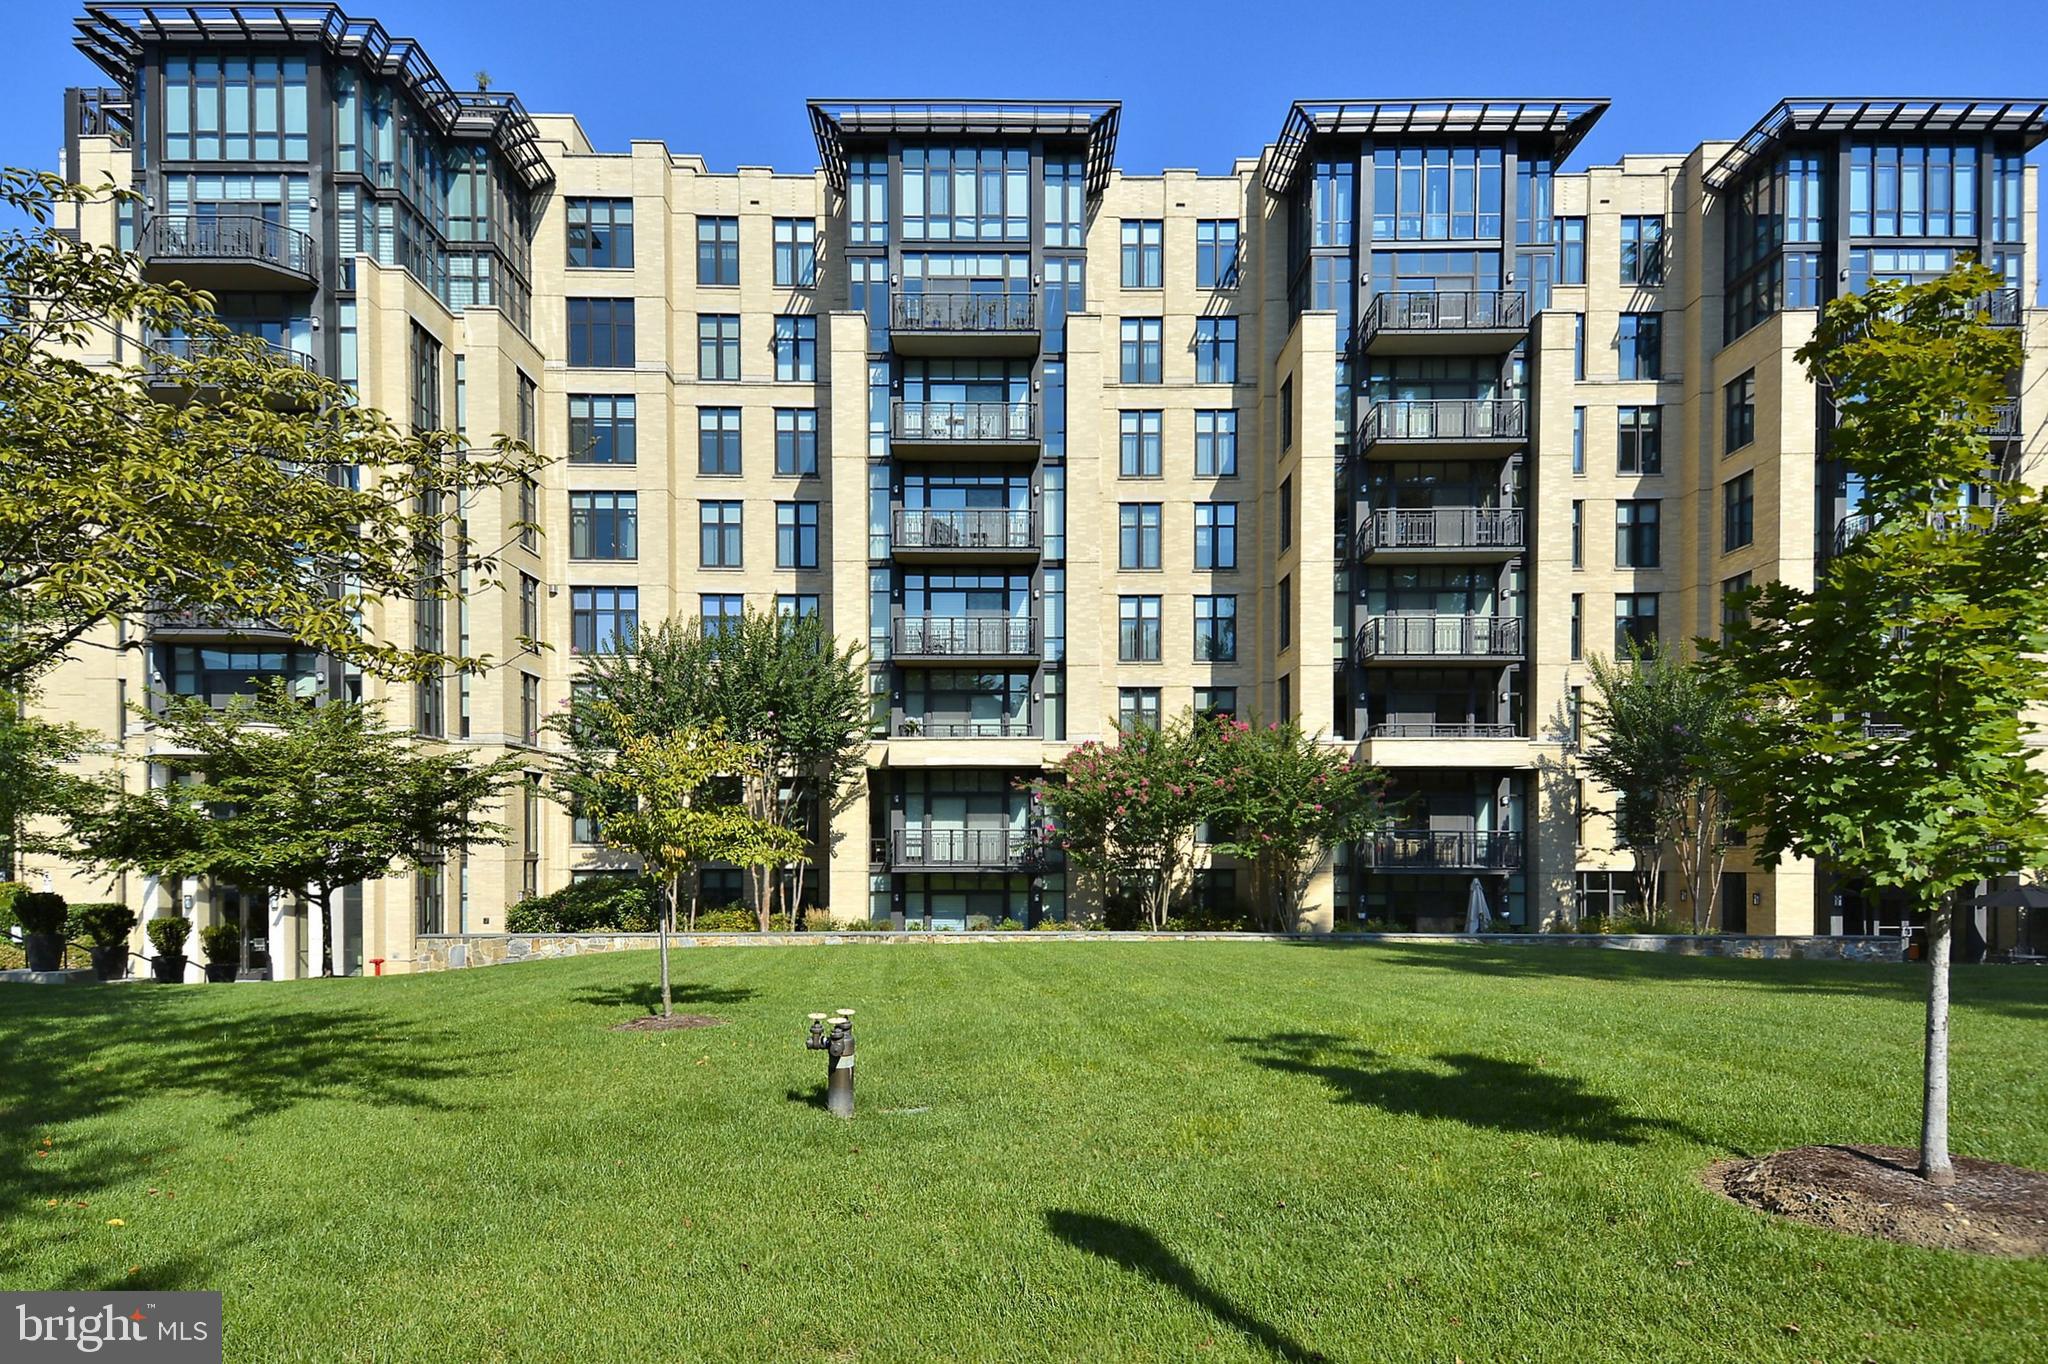
4301 MILITARY ROAD NW PH5
2 Beds
2 Baths
1,880 Sq.Ft.
$1,295,000
MLS#: DCDC2256722
WASHINGTON
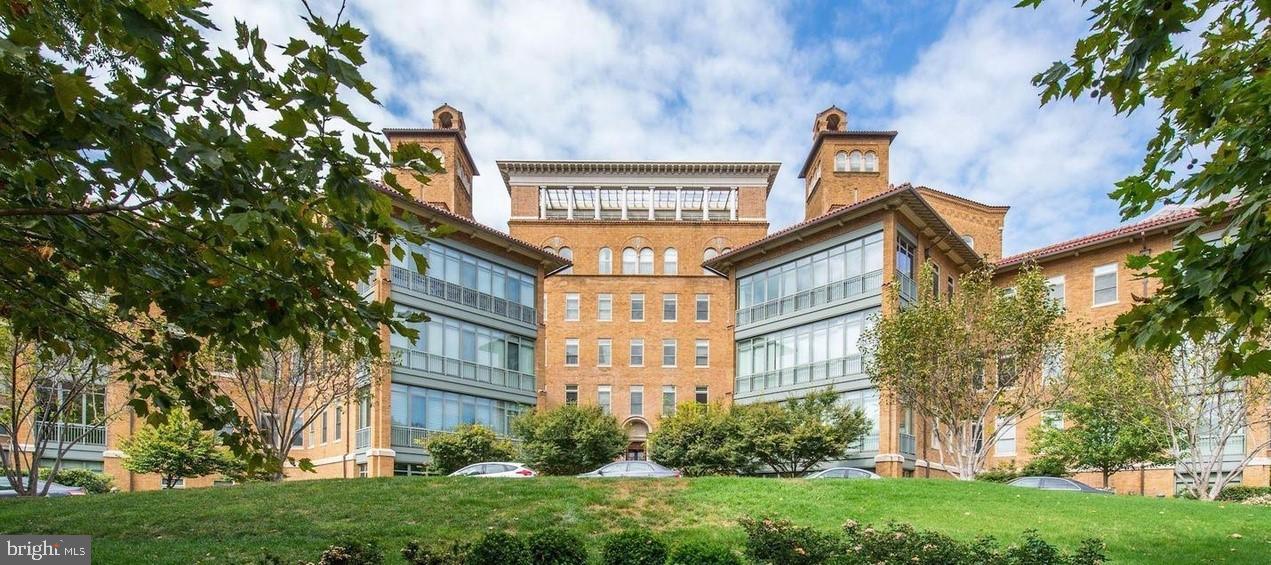
2425 L STREET NW 730
2 Beds
2 Baths
1,405 Sq.Ft.
$1,290,000
MLS#: DCDC2251018

WASHINGTON
1909 9TH STREET NW
None Beds
None Baths
N/A
$1,150,000
MLS#: DCDC2273428

WASHINGTON
6608 2ND STREET NW
3 Beds
1 Baths
1,032 Sq.Ft.
$1,100,000
MLS#: DCDC2287066

WASHINGTON
1812 6TH STREET NW
3 Beds
1 Baths
1,748 Sq.Ft.
$1,050,000
MLS#: DCDC2286464

WASHINGTON
4435 GREENWICH PARKWAY NW
4 Beds
2 Baths
1,836 Sq.Ft.
$1,150,000
MLS#: DCDC2276158

WASHINGTON
1903 KALORAMA ROAD NW
4 Beds
4 Baths
4,192 Sq.Ft.
$1,499,000
MLS#: DCDC2255966

WASHINGTON
715 15TH STREET SE
3 Beds
3 Baths
3,240 Sq.Ft.
$1,350,000
MLS#: DCDC2289130

WASHINGTON
1323 SHEPHERD STREET NE
5 Beds
3 Baths
2,354 Sq.Ft.
$1,079,000
MLS#: DCDC2259690
