
Craftsman
110 CORIANDER DRIVE
WINCHESTER, VA 22603
MLS#: VAFV2044202
$424,990


Property
Beds
3
Full Baths
3
1/2 Baths
1
Year Built
2026
Sq.Footage
2,094
BUILDER OFFERING BELOW MARKET RATE FINANCING OPTIONS ON THIS QUICK MOVE IN HOME!! Brand-New Dual Primary Townhome—Late Summer Move-In! Step into modern living with this beautifully designed dual primary bedroom home, ideally located just steps from Snowden Bridge’s newest amenities. The entry-level bedroom with a full bath offers flexible space for guests, multigenerational living, or a private office. Upstairs, the light-filled open-concept layout features a stylish kitchen that flows seamlessly into the spacious family room—perfect for entertaining or everyday comfort. The top level showcases two spacious primary suites, each with a walk-in closet and private en suite bath, plus a conveniently located laundry area. Enjoy resort-style living at Snowden Bridge with a pool, pirate-themed water park, indoor sportsplex, trails, dog park, and more—all just minutes from Winchester shopping and dining. Secure your new home now for a late summer move-in! Note - Photos are similar while home is under construction.
Features & Amenities
Interior
-
Other Interior Features
High Ceilings, Open Floorplan
-
Total Bedrooms
3
-
Bathrooms
3
-
1/2 Bathrooms
1
-
Above Grade Finished Area
2094.0
-
Basement YN
YES
-
Cooling YN
YES
-
Cooling
Central Air, Electric
-
Fireplace YN
NO
-
Heating YN
YES
-
Heating
Natural Gas, Forced Air
-
Pet friendly
N/A
Exterior
-
Garage
Yes
-
Garage spaces
1
-
Construction Materials
Vinyl Siding
-
Parking
On Street, Garage, Attached
-
Pool
Yes
-
Pool Features
Community
-
Waterfront YN
NO
Area & Lot
-
Lot Size(acres)
0.05
-
Lot Size(square feet)
2,000
-
Property Type
Residential
-
Property Sub Type
Townhouse
-
Architectural Style
Craftsman
Price
-
Sales Price
$424,990
-
Sq. Footage
2,094
-
Price/SqFt
$202
HOA
-
Association
YES
-
Association Fee
$164
-
Association Fee Frequency
Monthly
-
Association Fee Includes
N/A
School District
-
Elementary School
JORDAN SPRINGS
-
Middle School
JAMES WOOD
-
High School
JAMES WOOD
Property Features
-
New Construction
YES
-
Association Amenities
Clubhouse, Picnic Area, Basketball Court, Trail(s), Jogging Path, Recreation Facilities, Playground, Sport Court, Tennis Court(s)
-
Foundation Details
Slab
-
Senior Community YN
NO
-
Sewer
Public Sewer
-
Tax Lot
2434
-
Water Source
Public
Schedule a Showing
Showing scheduled successfully.
Mortgage calculator
Estimate your monthly mortgage payment, including the principal and interest, property taxes, and HOA. Adjust the values to generate a more accurate rate.
Your payment
Principal and Interest:
$
Property taxes:
$
HOA fees:
$
Total loan payment:
$
Total interest amount:
$
Location
County
FREDERICK
Elementary School
JORDAN SPRINGS
Middle School
JAMES WOOD
High School
JAMES WOOD
Listing Courtesy of Elizabeth Ellis , Brookfield Mid-Atlantic Brokerage, LLC
RealHub Information is provided exclusively for consumers' personal, non-commercial use, and it may not be used for any purpose other than to identify prospective properties consumers may be interested in purchasing. All information deemed reliable but not guaranteed and should be independently verified. All properties are subject to prior sale, change or withdrawal. RealHub website owner shall not be responsible for any typographical errors, misinformation, misprints and shall be held totally harmless.

AGENT
Kyle Colliflower
Call Kyle today to schedule a private showing.

* Listings on this website come from the FMLS IDX Compilation and may be held by brokerage firms other than the owner of this website. The listing brokerage is identified in any listing details. Information is deemed reliable but is not guaranteed. If you believe any FMLS listing contains material that infringes your copyrighted work please click here to review our DMCA policy and learn how to submit a takedown request.© 2024 FMLS.
Related Properties

WINCHESTER
1310 WHITTIER AVENUE
4 Beds
2 Baths
1,844 Sq.Ft.
$429,000
MLS#: VAWI2011230

WINCHESTER
251 ROSSMANN BLVD
4 Beds
2 Baths
1,971 Sq.Ft.
$489,990
MLS#: VAFV2040018

WINCHESTER
307 CANYON ROAD
4 Beds
2 Baths
1,982 Sq.Ft.
$499,000
MLS#: VAFV2043998

WINCHESTER
126 MAURY
3 Beds
2 Baths
1,630 Sq.Ft.
$389,900
MLS#: VAFV2043836

WINCHESTER
619 FARMINGTON BOULEVARD
4 Beds
2 Baths
2,023 Sq.Ft.
$484,990
MLS#: VAFV2040042
WINCHESTER
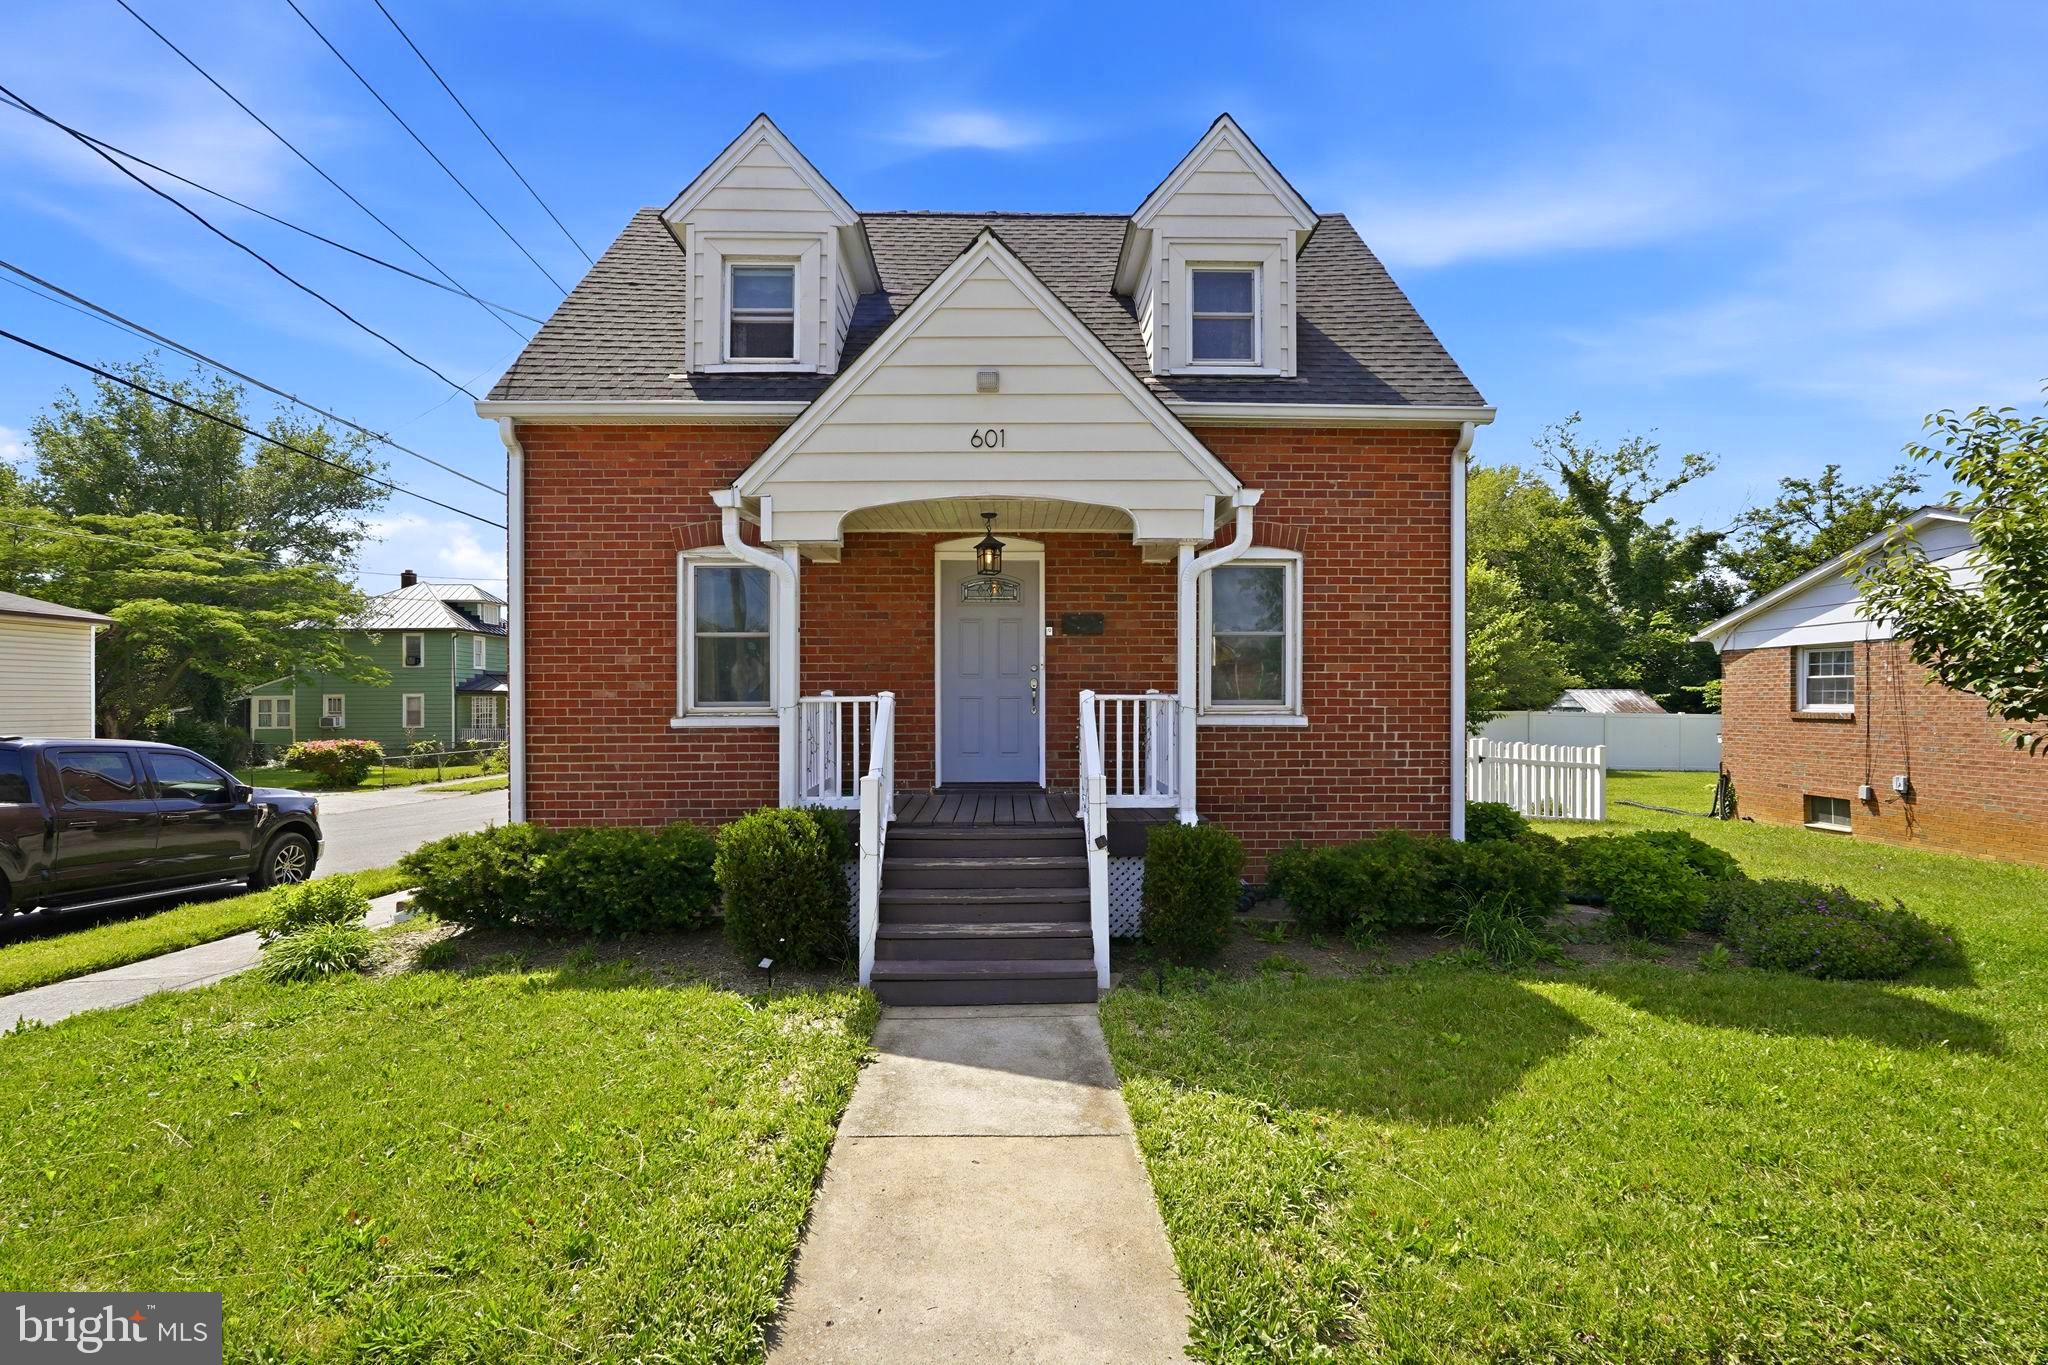
601 GRAY AVENUE
3 Beds
2 Baths
1,743 Sq.Ft.
$359,900
MLS#: VAWI2010900
WINCHESTER
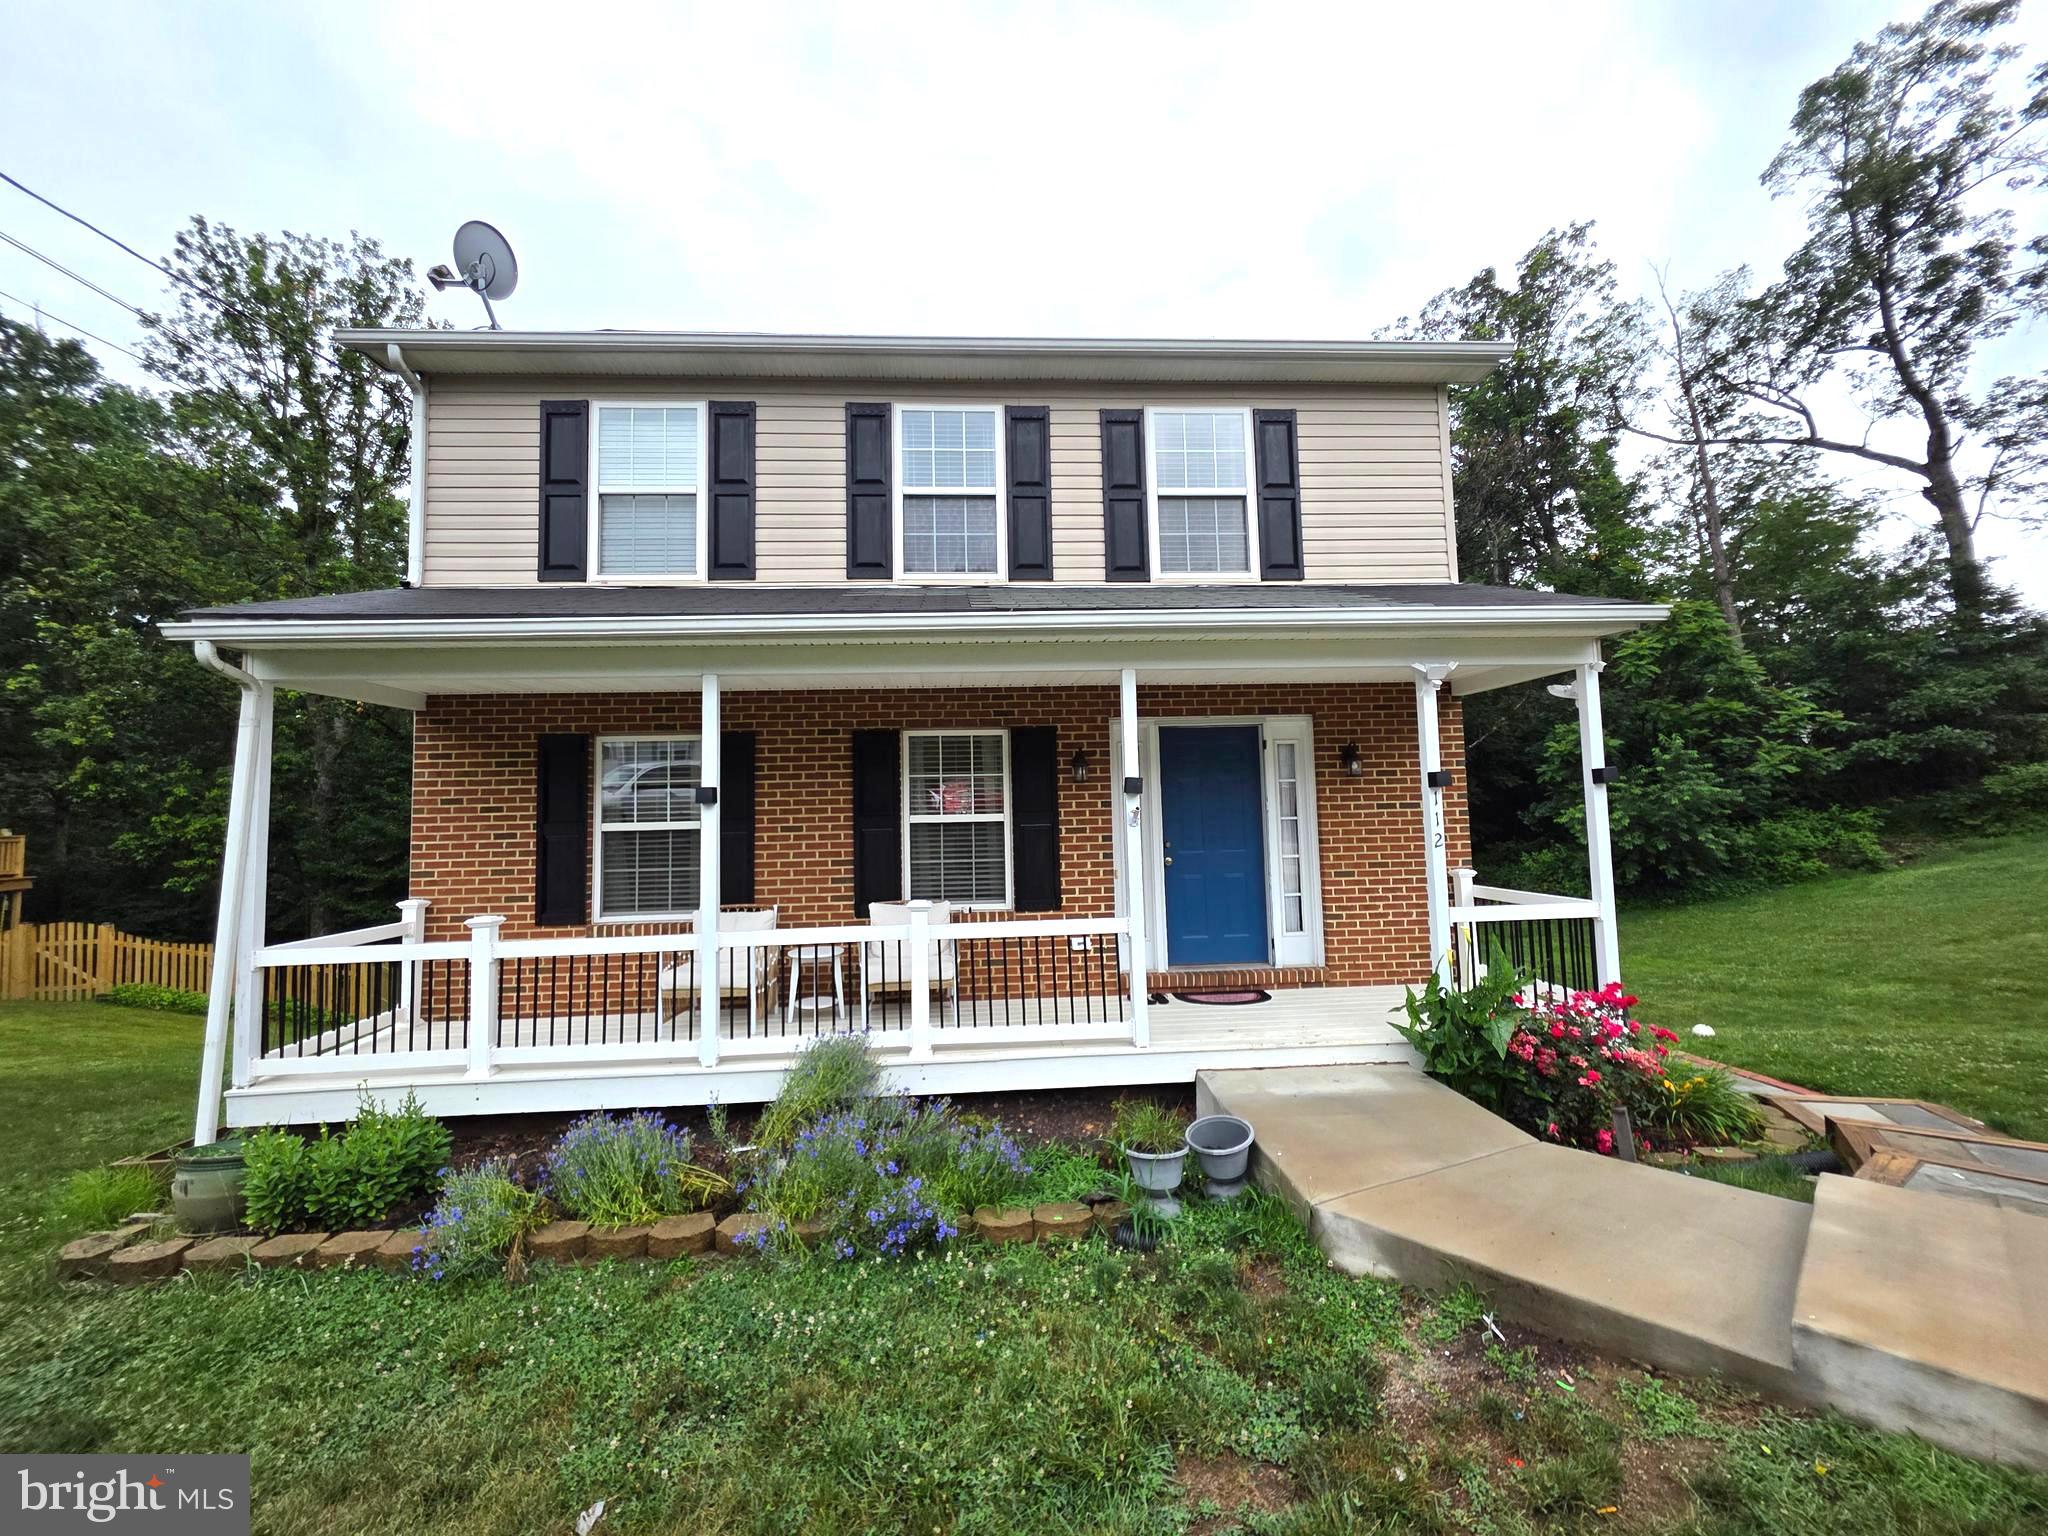
112 ASHLEY DRIVE
4 Beds
3 Baths
1,568 Sq.Ft.
$400,000
MLS#: VAFV2042882

WINCHESTER
HOMESITE 112 SHUONER COURT
4 Beds
3 Baths
2,000 Sq.Ft.
$371,990
MLS#: VAFV2044012

WINCHESTER
1853 ROSSER LANE
2 Beds
2 Baths
1,186 Sq.Ft.
$400,000
MLS#: VAWI2011294

WINCHESTER
HomeSite 6 NEPAL COURT
4 Beds
3 Baths
2,000 Sq.Ft.
$389,990
MLS#: VAFV2044254
.png)