
Property
Beds
4
Full Baths
2
1/2 Baths
1
Year Built
2006
Sq.Footage
3,312
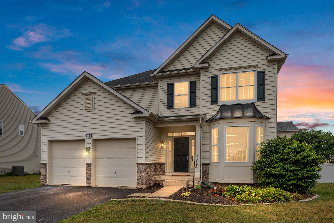
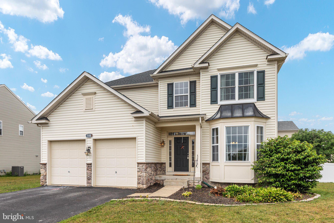
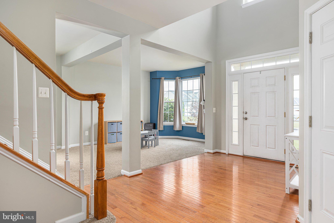
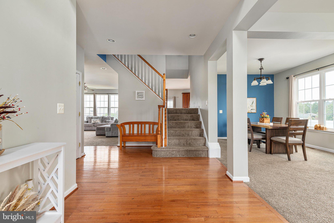
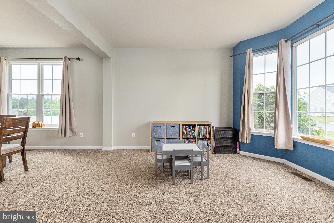
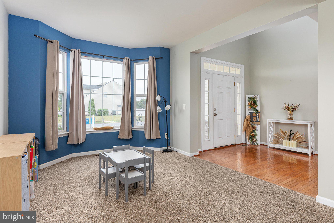
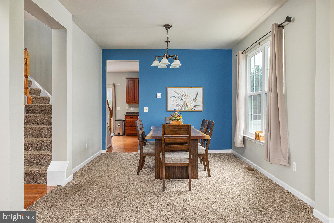
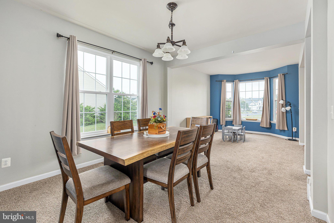
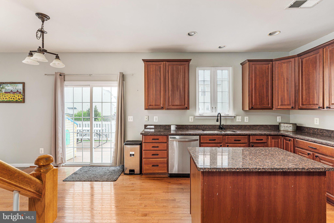
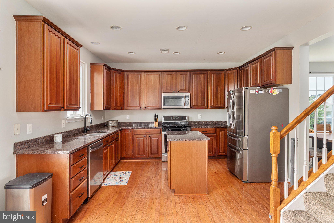
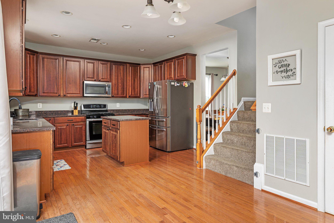
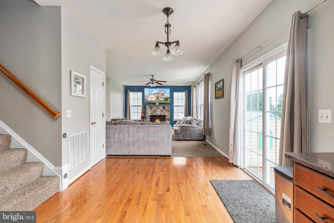
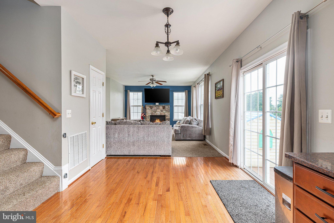
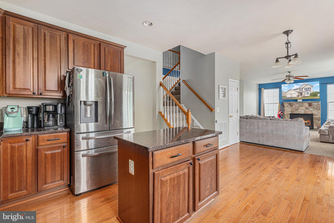
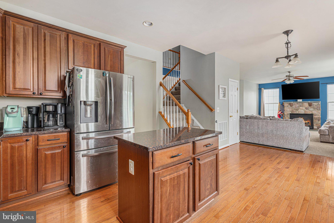
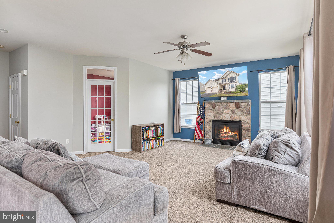
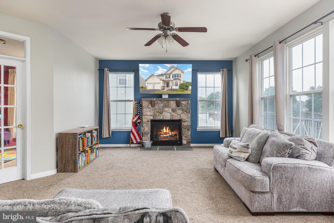
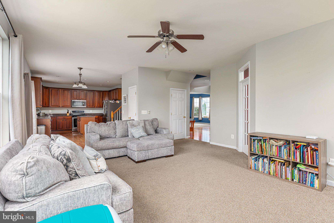
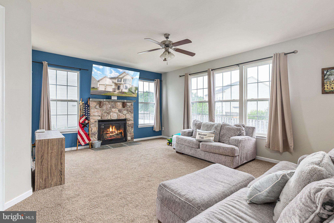
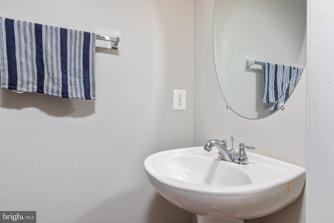
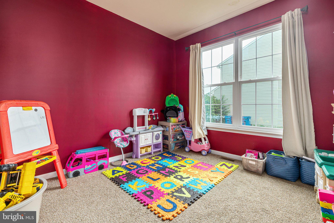
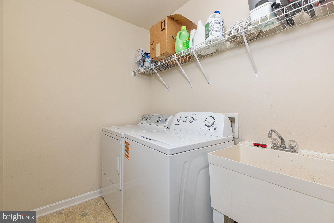
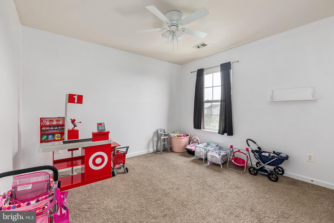
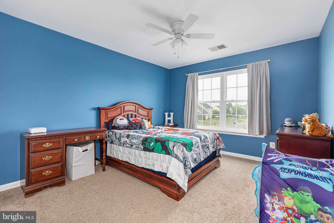
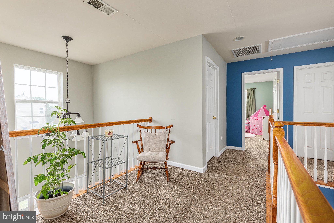
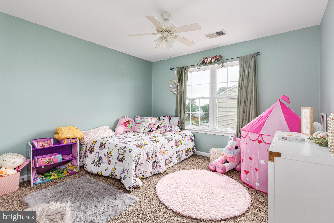
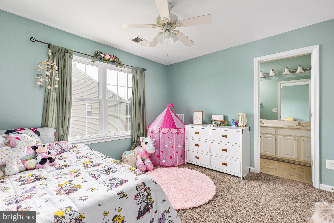
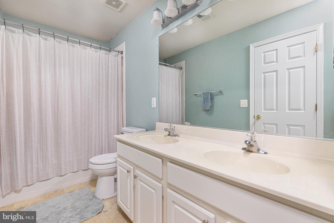
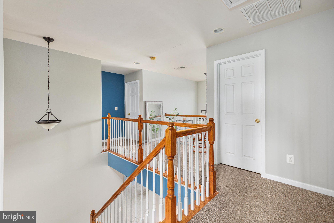
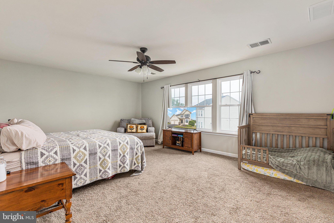
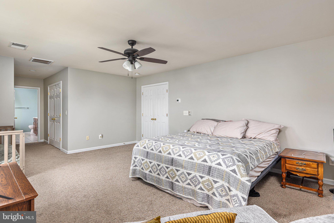
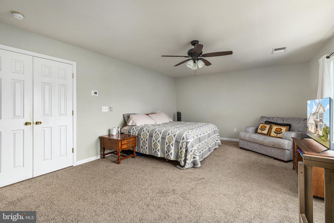
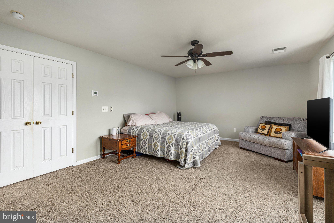
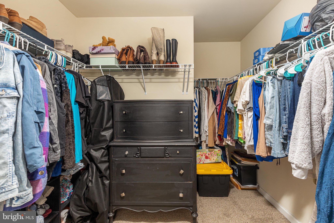
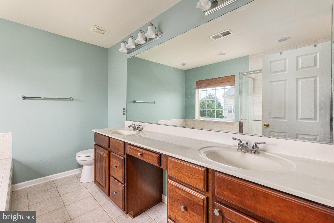
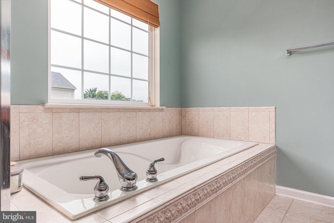
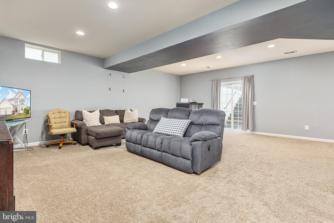
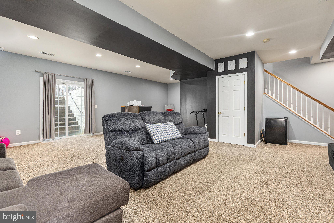
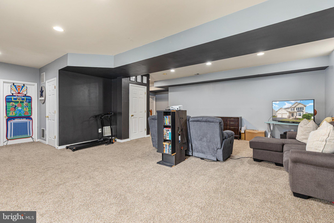
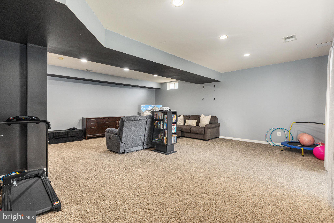
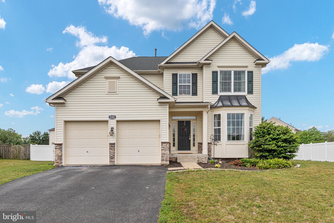
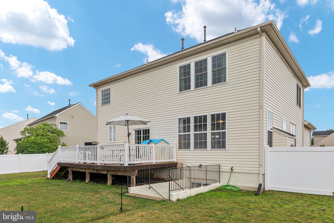
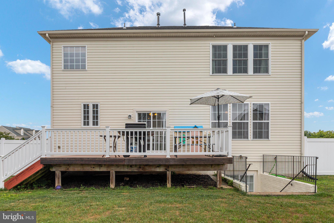
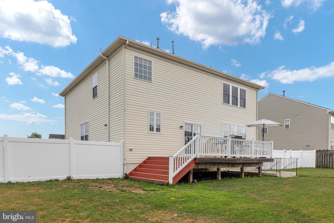
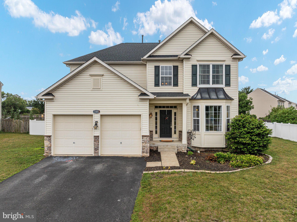
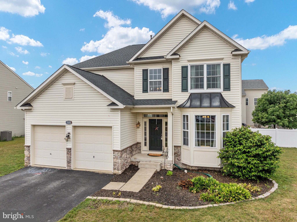
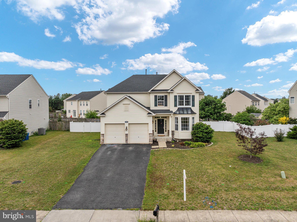
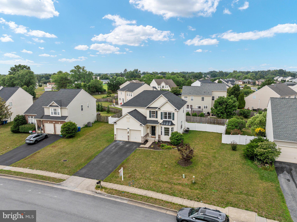
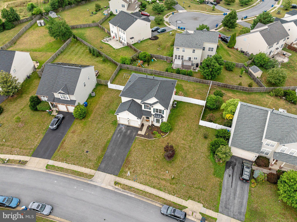
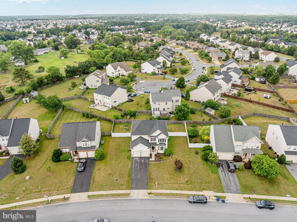
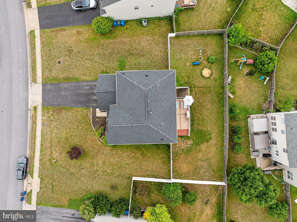
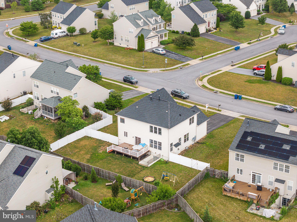
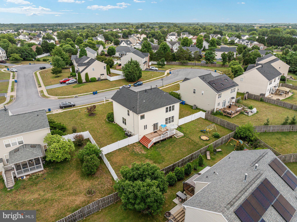
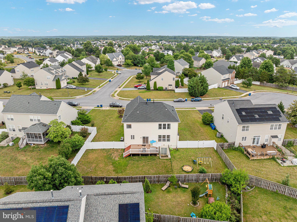
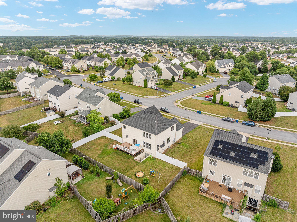
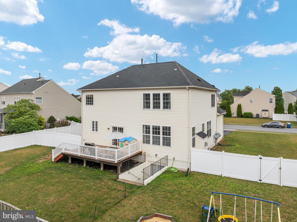
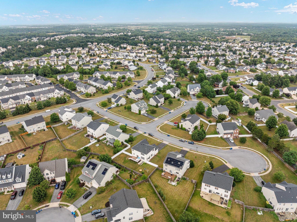
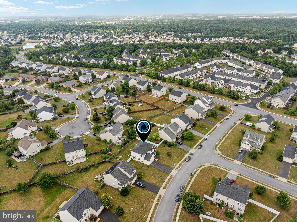
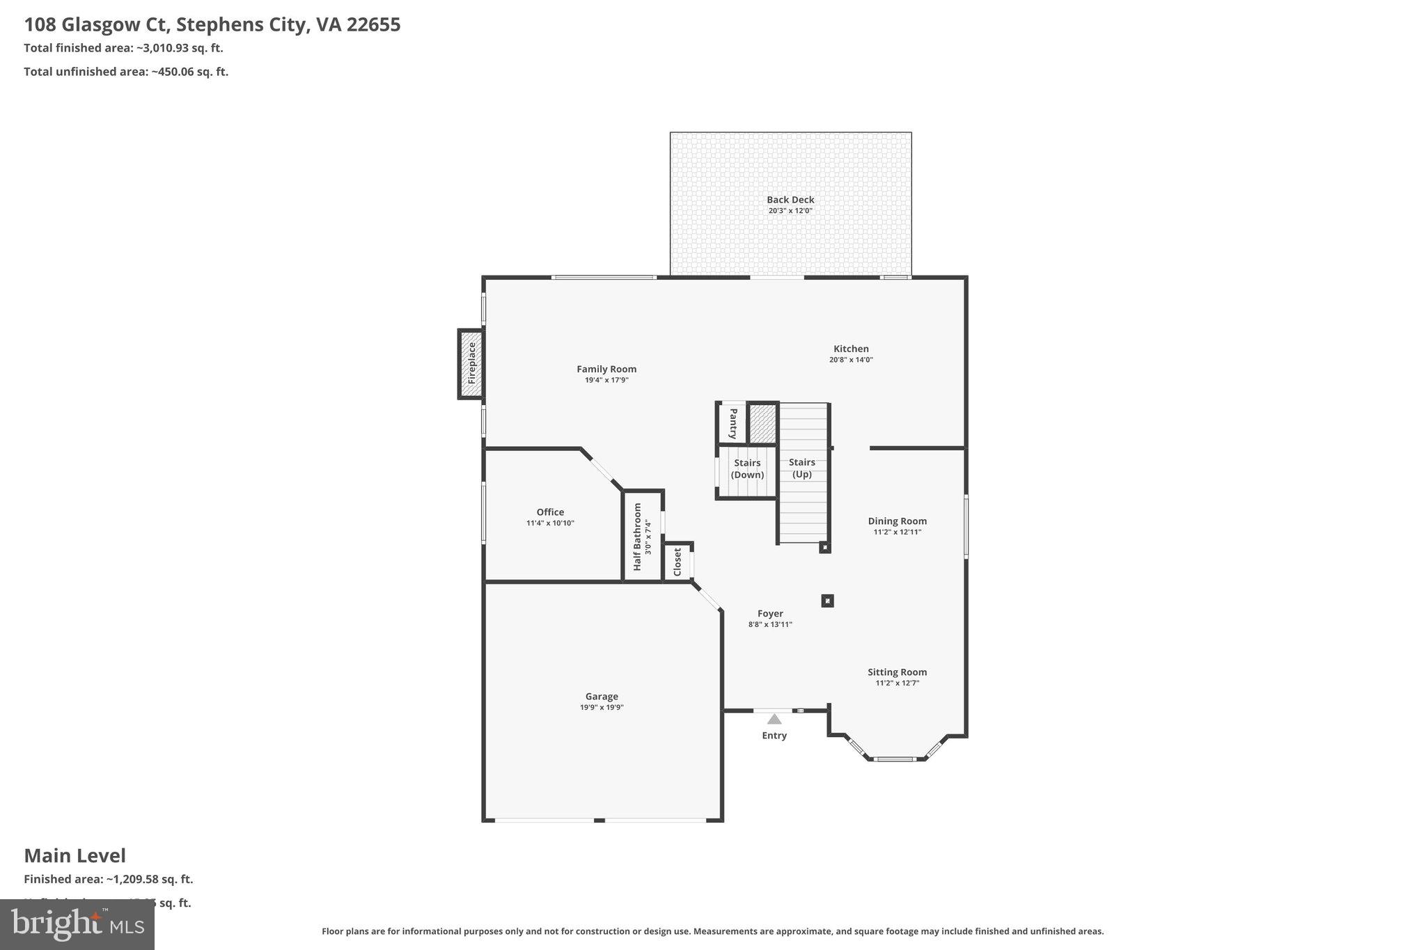
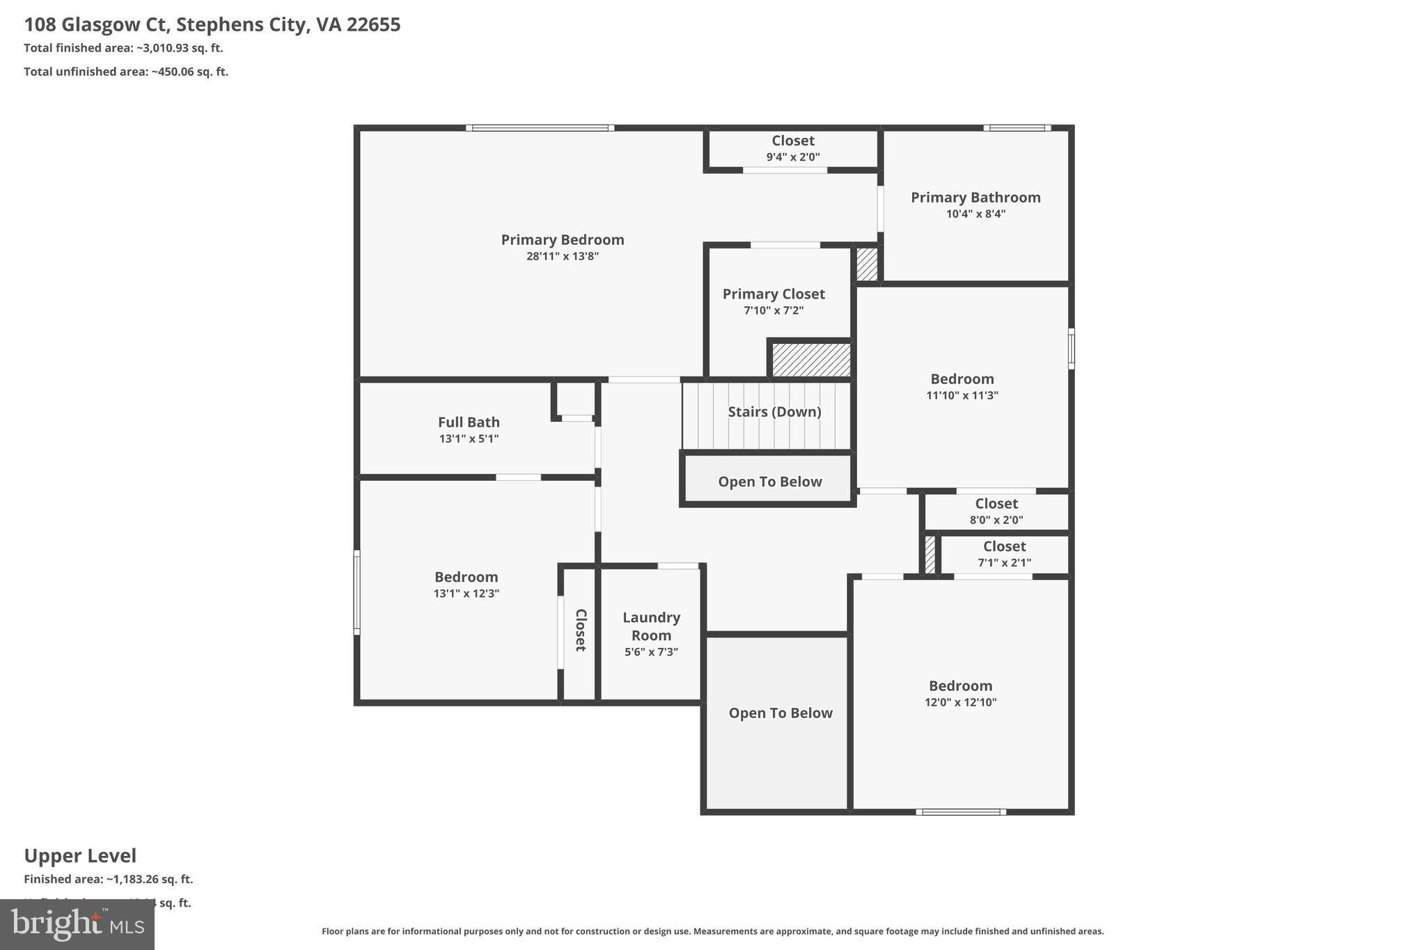
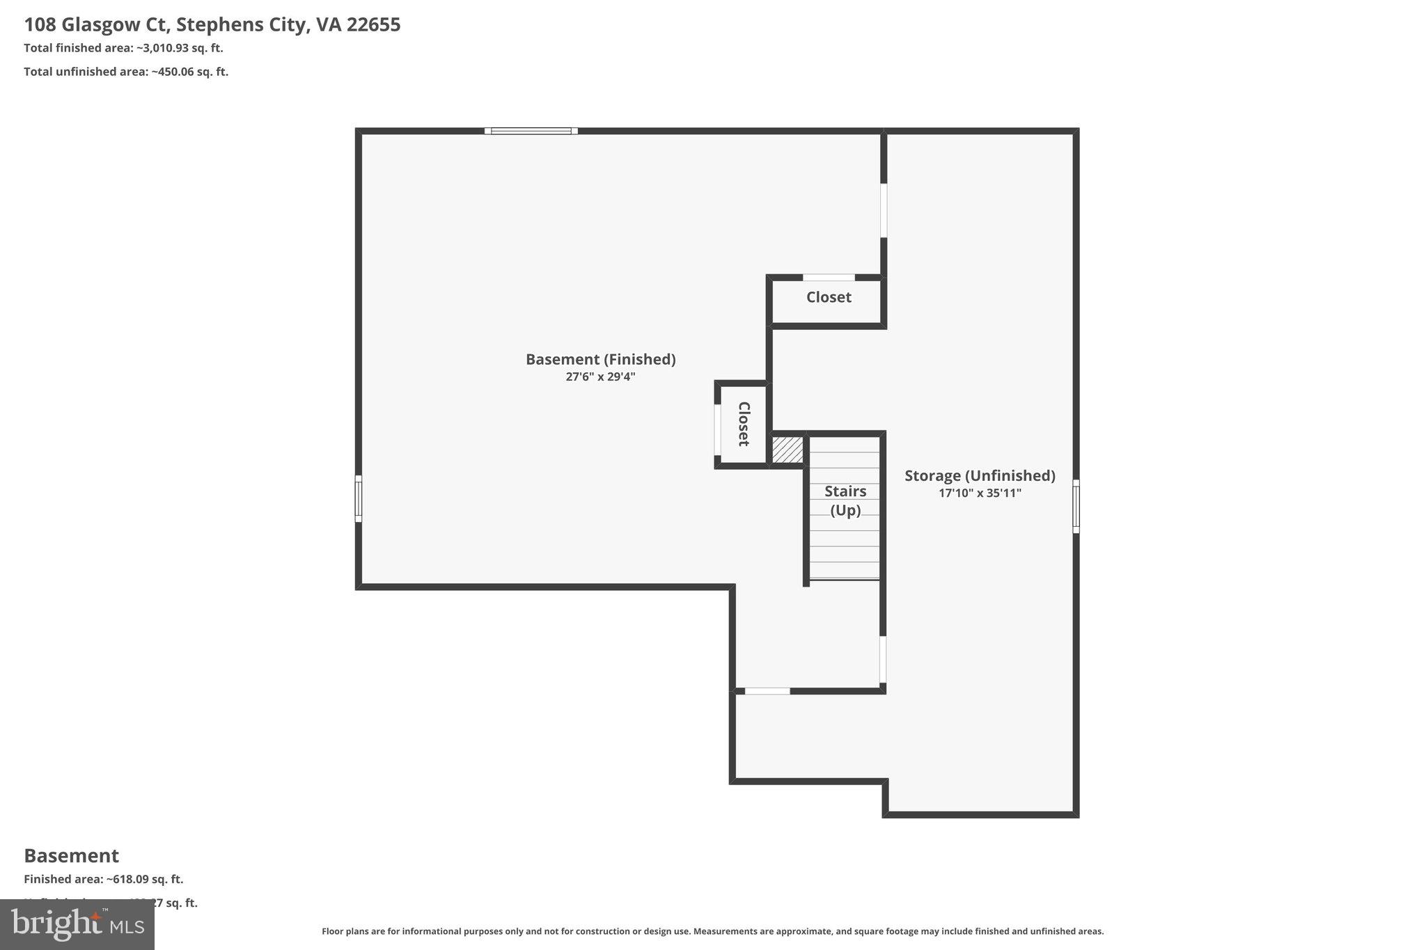
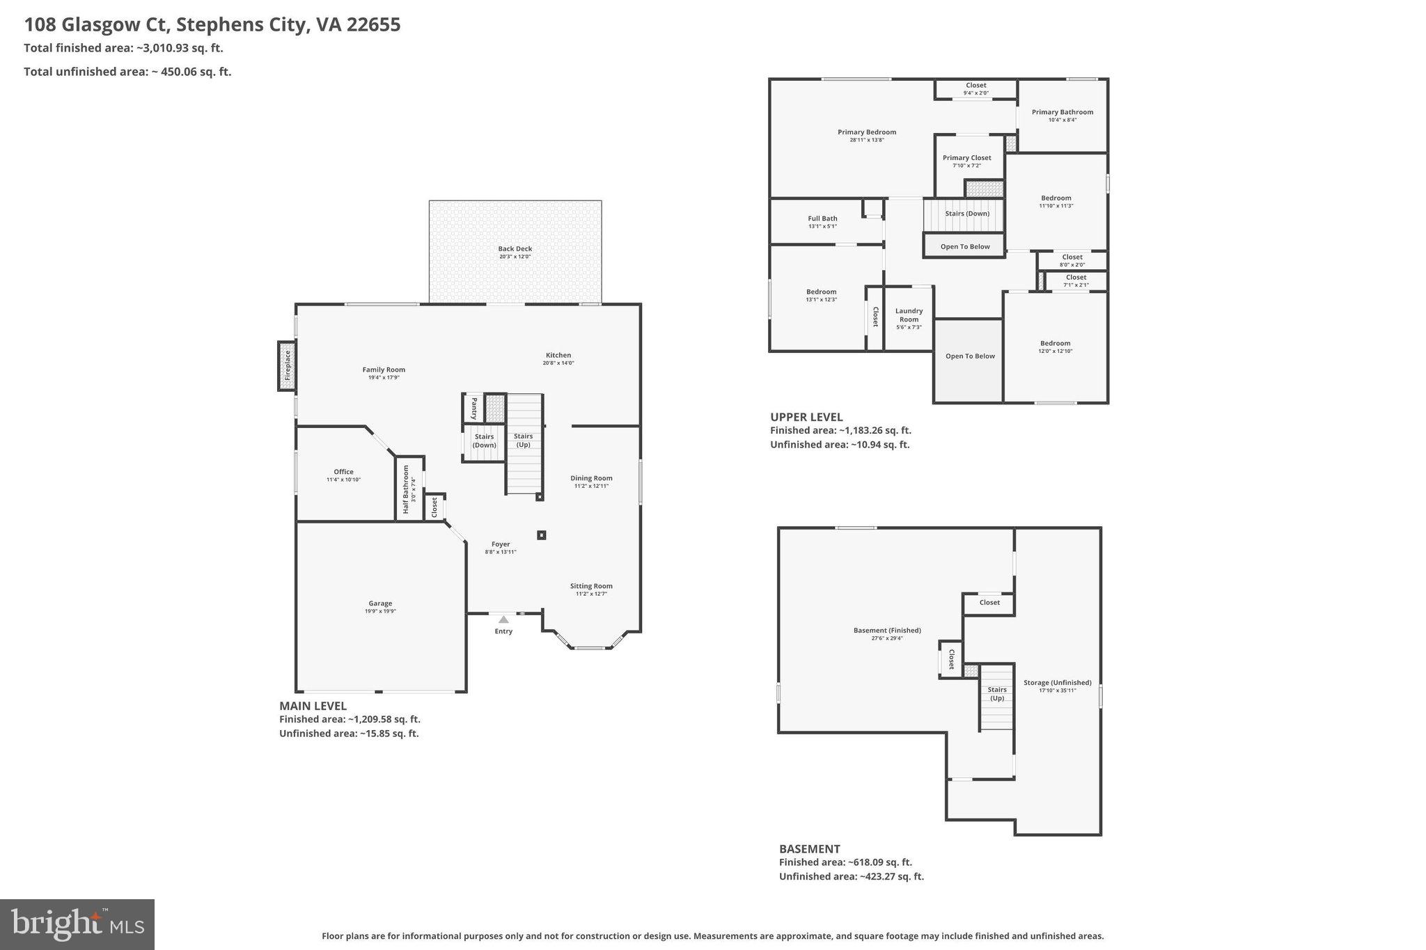
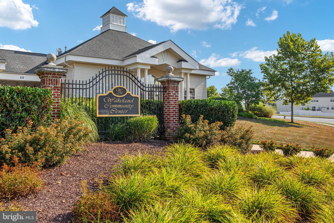
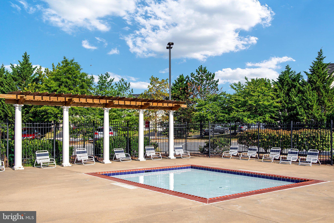
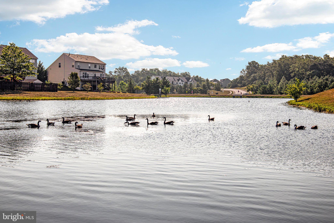
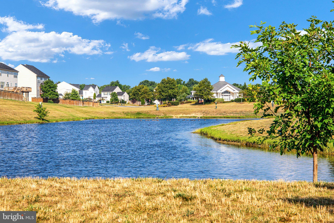
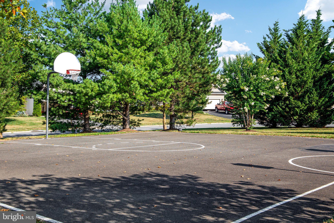
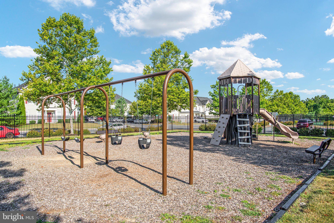
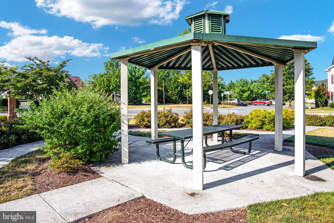
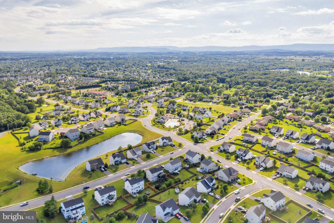
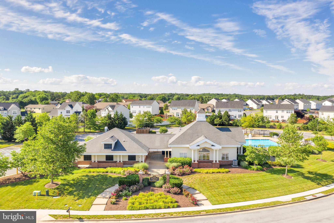
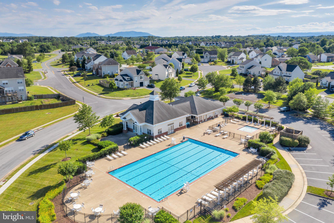
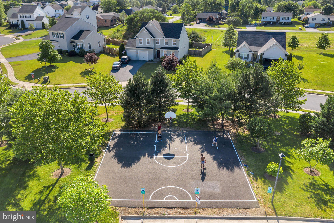
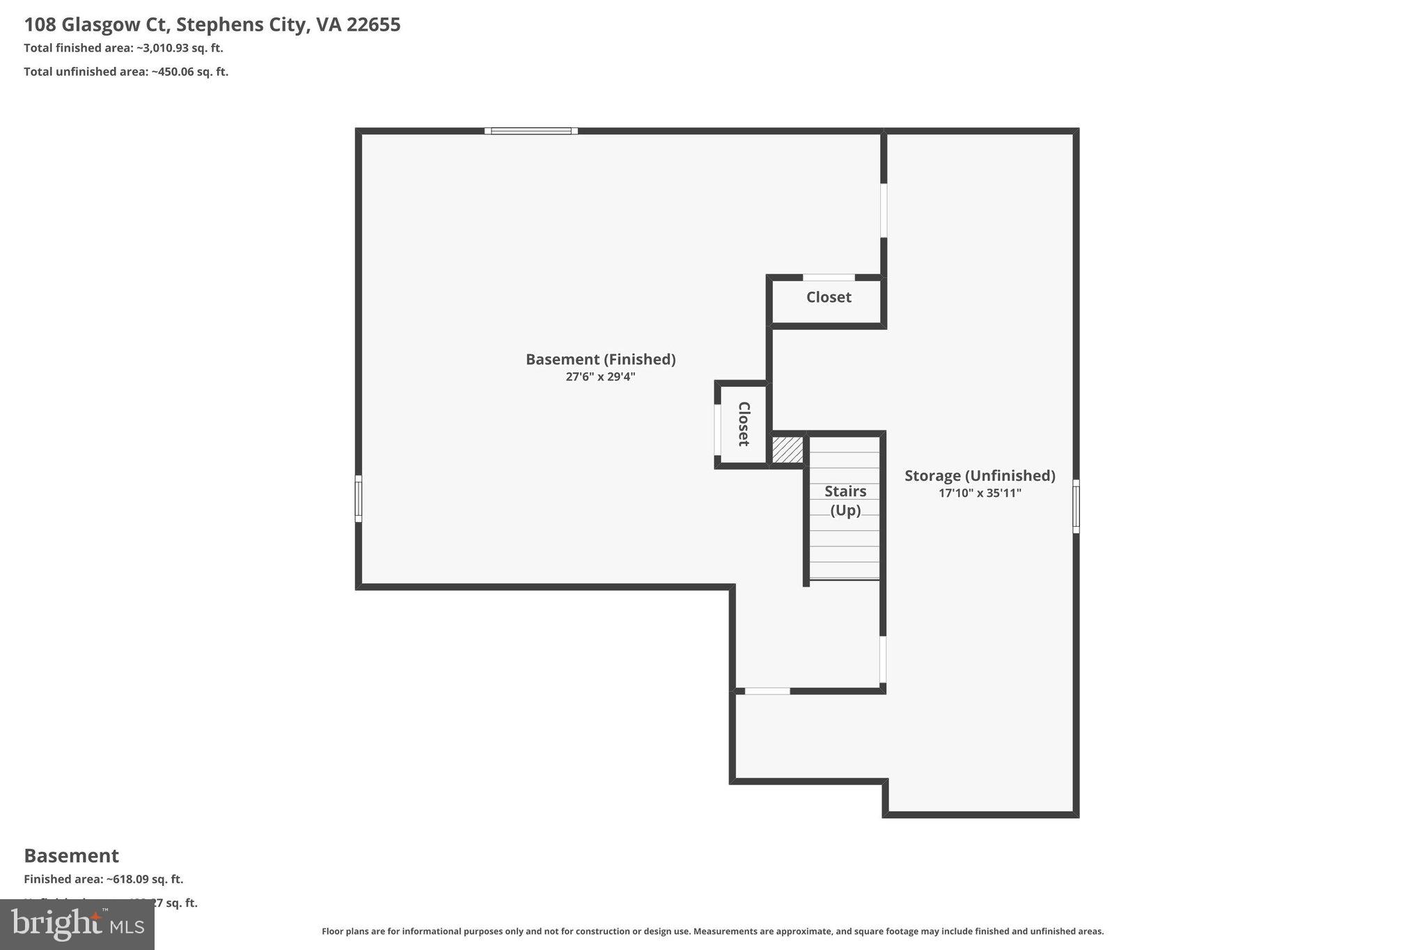
$4,000 SELLER CREDIT AVAILABLE with an acceptable offer! Discover the space, privacy, and neighborhood amenities offered by this four-bedroom home in sought-after Wakeland Manor. Located on a cul-de-sac in Stephens City, 108 Glasgow Court features four bedrooms, two-and-a-half bathrooms, a dedicated main-level office, a partially finished basement, and a fully fenced backyard with a six-foot privacy fence. The spacious kitchen offers granite countertops, abundant cabinet space, and plenty of room for cooking, gathering, and entertaining. A unique dual-access staircase connects the foyer and kitchen, adding convenience and character to the home’s functional layout. The main-level office provides a separate space for working, studying, hobbies, or everyday organization. Upstairs, the primary suite is joined by three additional bedrooms, providing flexible space for a variety of needs. The partially finished basement expands the home’s usable living area and is ready for a recreation room, home gym, media room, workshop, storage, or future improvements. Outside, the private fenced backyard offers room for pets, outdoor dining, recreation, gardening, and entertaining. Wakeland Manor residents enjoy sidewalk-lined streets and access to a community pool, tennis courts, basketball courts, and playgrounds. The home is conveniently located near shopping, dining, schools, Winchester, I-81, and major commuter routes throughout the Shenandoah Valley. With a cul-de-sac setting, main-level office, finished bonus space, private backyard, community amenities, and an available $4,000 seller credit, this home delivers exceptional flexibility and value in Stephens City. Schedule your private showing today.
Features & Amenities
Interior
-
Total Bedrooms
4
-
Bathrooms
2
-
1/2 Bathrooms
1
-
Above Grade Finished Area
2680.0
-
Basement YN
YES
-
Cooling YN
YES
-
Cooling
Central Air, Electric
-
Fireplace YN
YES
-
Heating YN
YES
-
Heating
Natural Gas, Zoned
-
Pet friendly
N/A
Exterior
-
Garage
Yes
-
Garage spaces
2
-
Construction Materials
Vinyl Siding
-
Parking
Garage, Attached
-
Pool
Yes
-
Pool Features
Community
-
Waterfront YN
NO
Area & Lot
-
Lot Size(acres)
0.29
-
Lot Size(square feet)
12,632
-
Property Type
Residential
-
Property Sub Type
Single Family Residence
-
Architectural Style
Colonial
Price
-
Sales Price
$565,000
-
Tax Amount
$2,460
-
Financing Options
Conventional, Cash, FHA, VA
-
Sq. Footage
3,312
-
Price/SqFt
$170
HOA
-
Association
YES
-
Association Fee
$88
-
Association Fee Frequency
Monthly
-
Association Fee Includes
N/A
School District
-
Elementary School
N/A
-
Middle School
N/A
-
High School
N/A
Property Features
-
New Construction
NO
-
Association Amenities
Clubhouse, Tennis Court(s), Basketball Court, Playground
-
Foundation Details
Concrete Perimeter
-
Senior Community YN
NO
-
Sewer
Public Sewer
-
Tax Lot
241
-
Water Source
Public
Schedule a Showing
Showing scheduled successfully.
Mortgage calculator
Estimate your monthly mortgage payment, including the principal and interest, property taxes, and HOA. Adjust the values to generate a more accurate rate.
Your payment
Principal and Interest:
$
Property taxes:
$
HOA fees:
$
Total loan payment:
$
Total interest amount:
$
Location
County
FREDERICK
Elementary School
Middle School
High School
Listing Courtesy of Bailey Scot Cooper , RE/MAX Gateway
RealHub Information is provided exclusively for consumers' personal, non-commercial use, and it may not be used for any purpose other than to identify prospective properties consumers may be interested in purchasing. All information deemed reliable but not guaranteed and should be independently verified. All properties are subject to prior sale, change or withdrawal. RealHub website owner shall not be responsible for any typographical errors, misinformation, misprints and shall be held totally harmless.

AGENT
Kyle Colliflower
Call Kyle today to schedule a private showing.

* Listings on this website come from the FMLS IDX Compilation and may be held by brokerage firms other than the owner of this website. The listing brokerage is identified in any listing details. Information is deemed reliable but is not guaranteed. If you believe any FMLS listing contains material that infringes your copyrighted work please click here to review our DMCA policy and learn how to submit a takedown request.© 2024 FMLS.
Related Properties
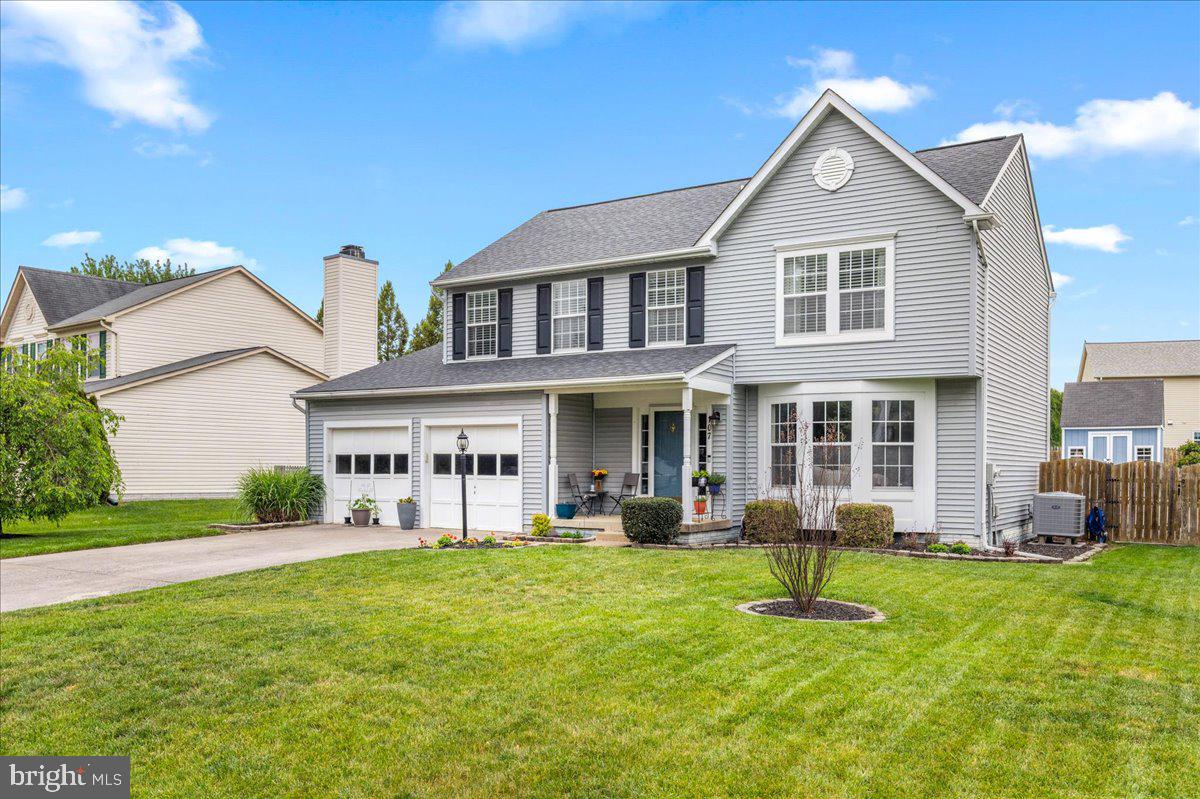
STEPHENS CITY
107 DINWIDDIE COURT
4 Beds
2 Baths
2,698 Sq.Ft.
$485,000
MLS#: VAFV2041424
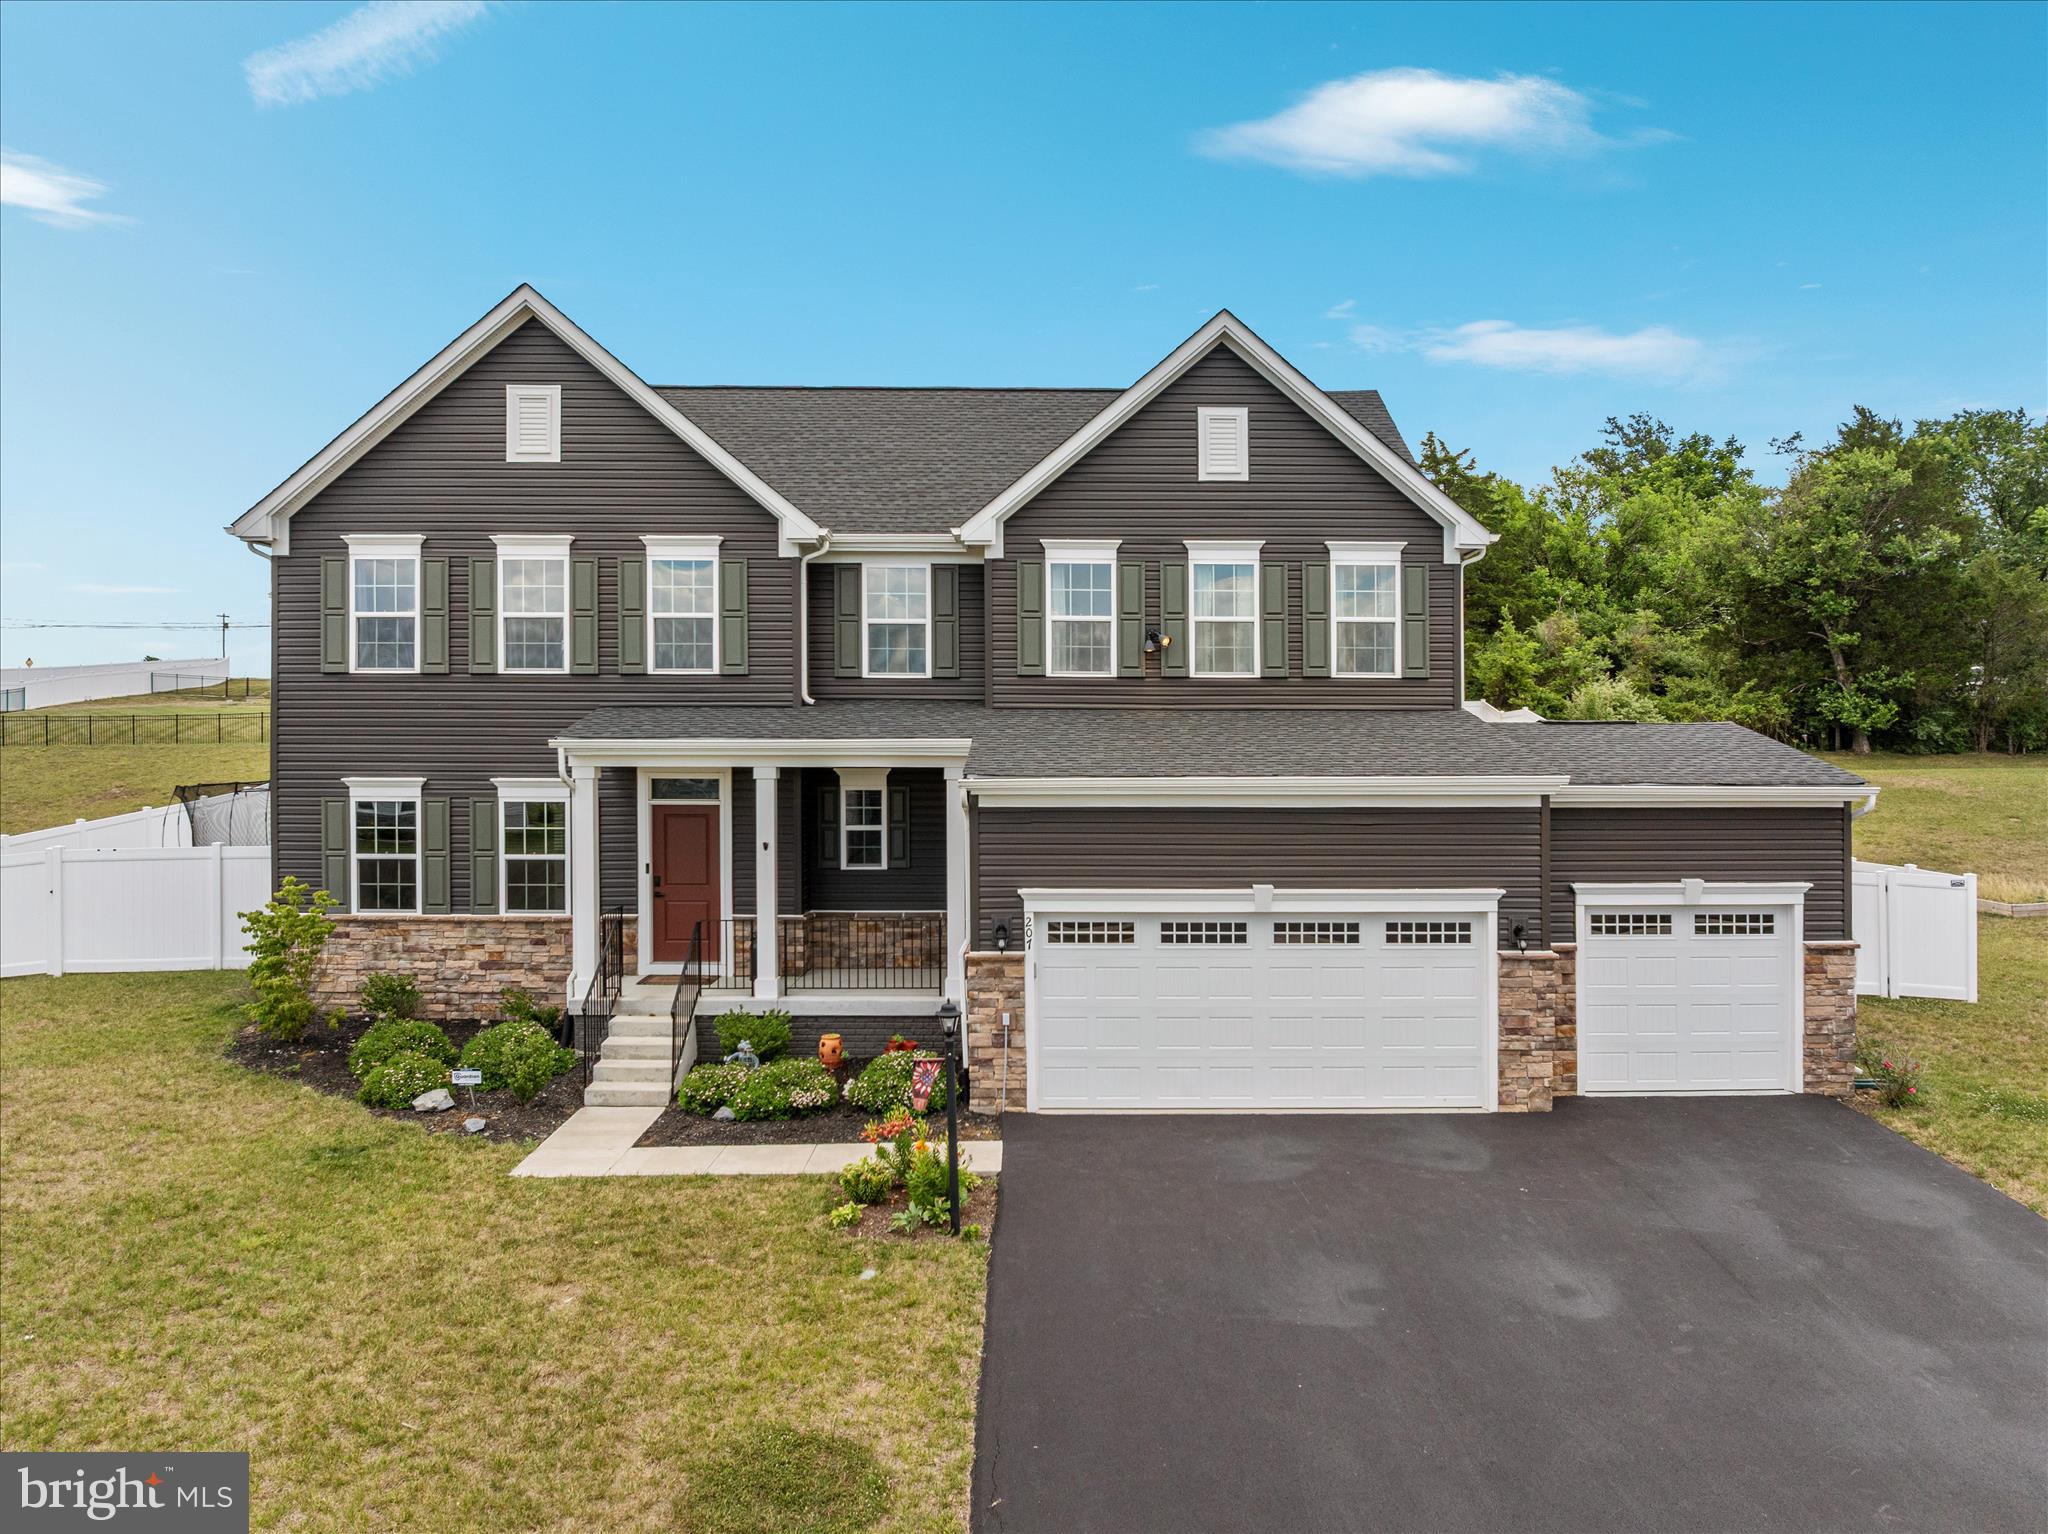
STEPHENS CITY
207 DECATUR
6 Beds
3 Baths
3,719 Sq.Ft.
$625,000
MLS#: VAFV2042756
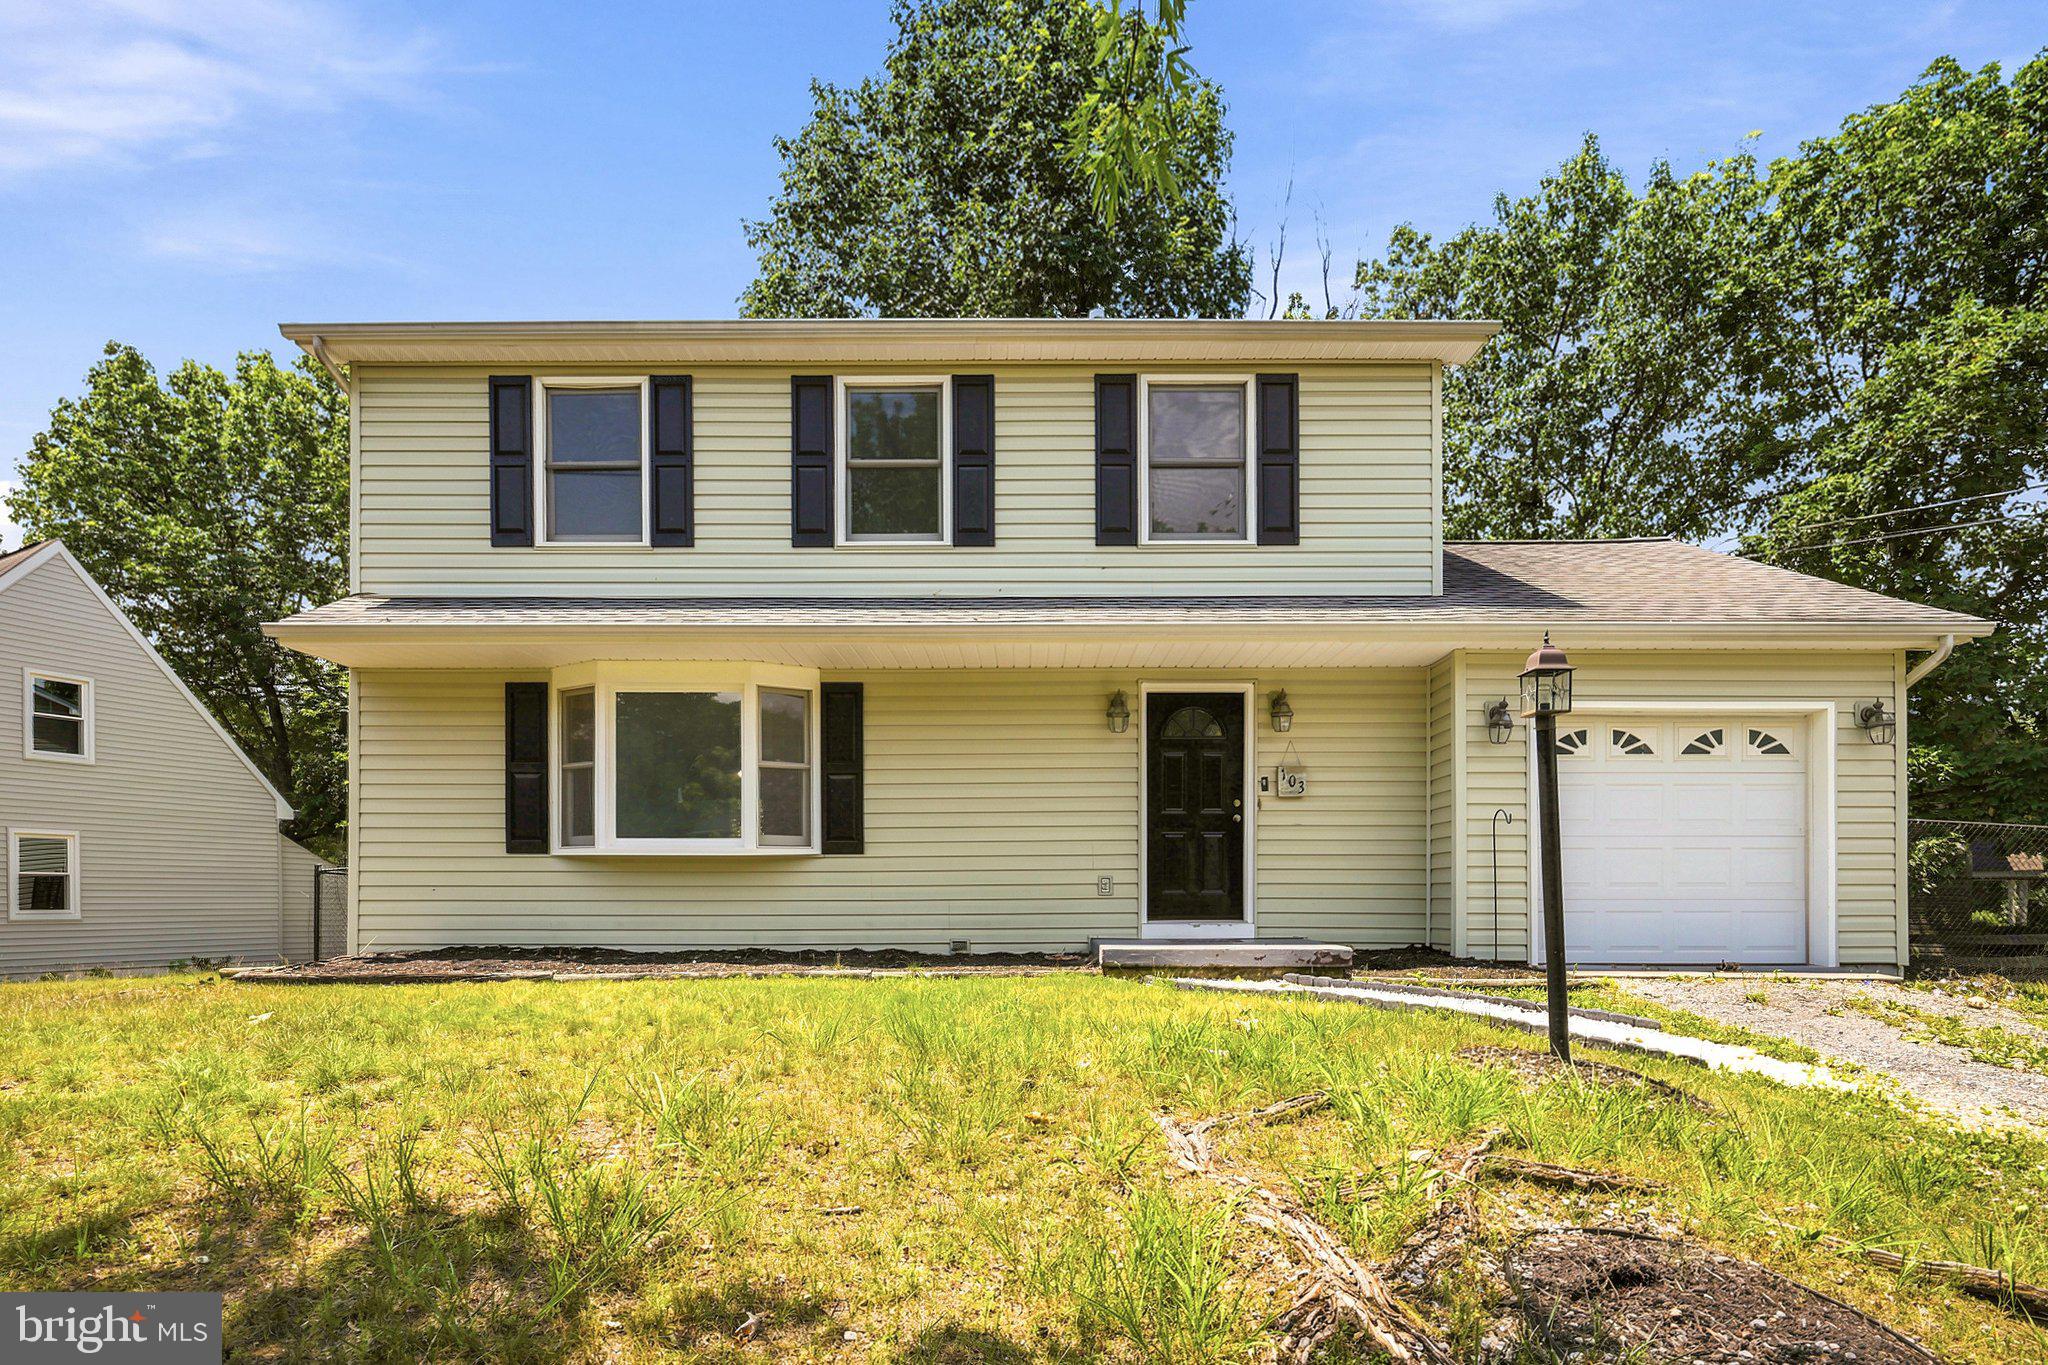
STEPHENS CITY
103 OVERVIEW CT
3 Beds
2 Baths
1,536 Sq.Ft.
$475,000
MLS#: VAFV2042090
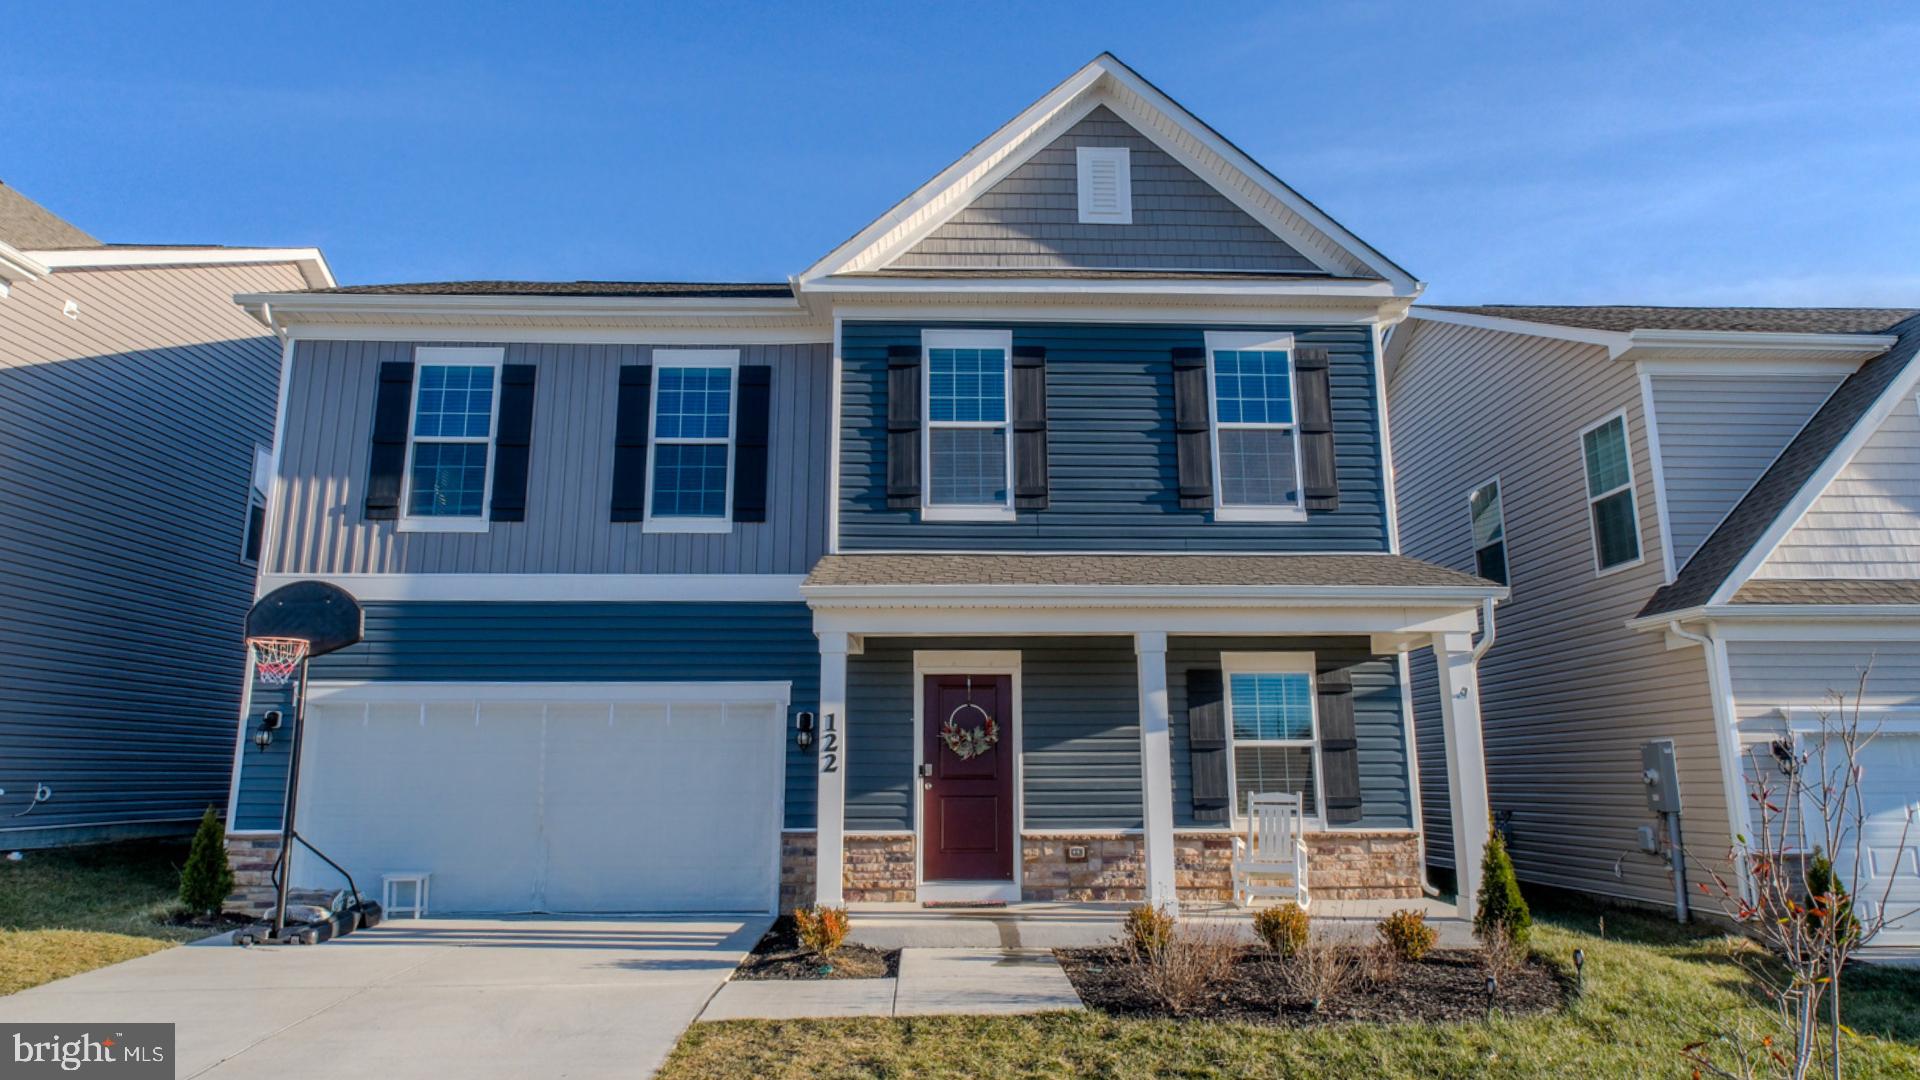
STEPHENS CITY
122 CLERKENWELL DRIVE
4 Beds
3 Baths
2,261 Sq.Ft.
$499,900
MLS#: VAFV2042884
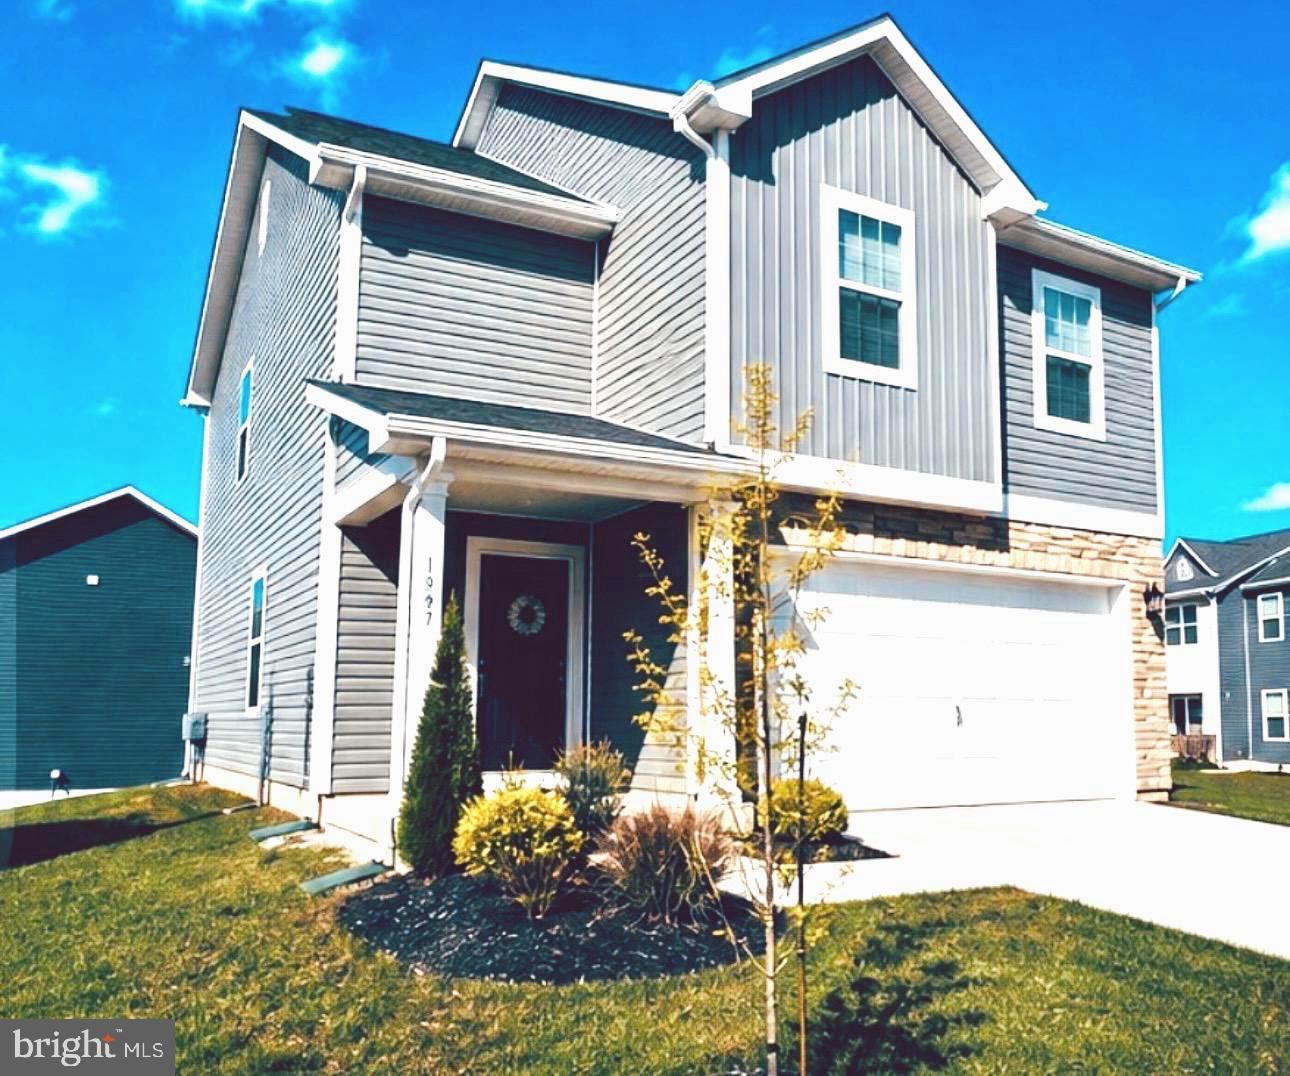
STEPHENS CITY
187 SCHYROCK DRIVE
4 Beds
2 Baths
1,953 Sq.Ft.
$469,900
MLS#: VAFV2041406
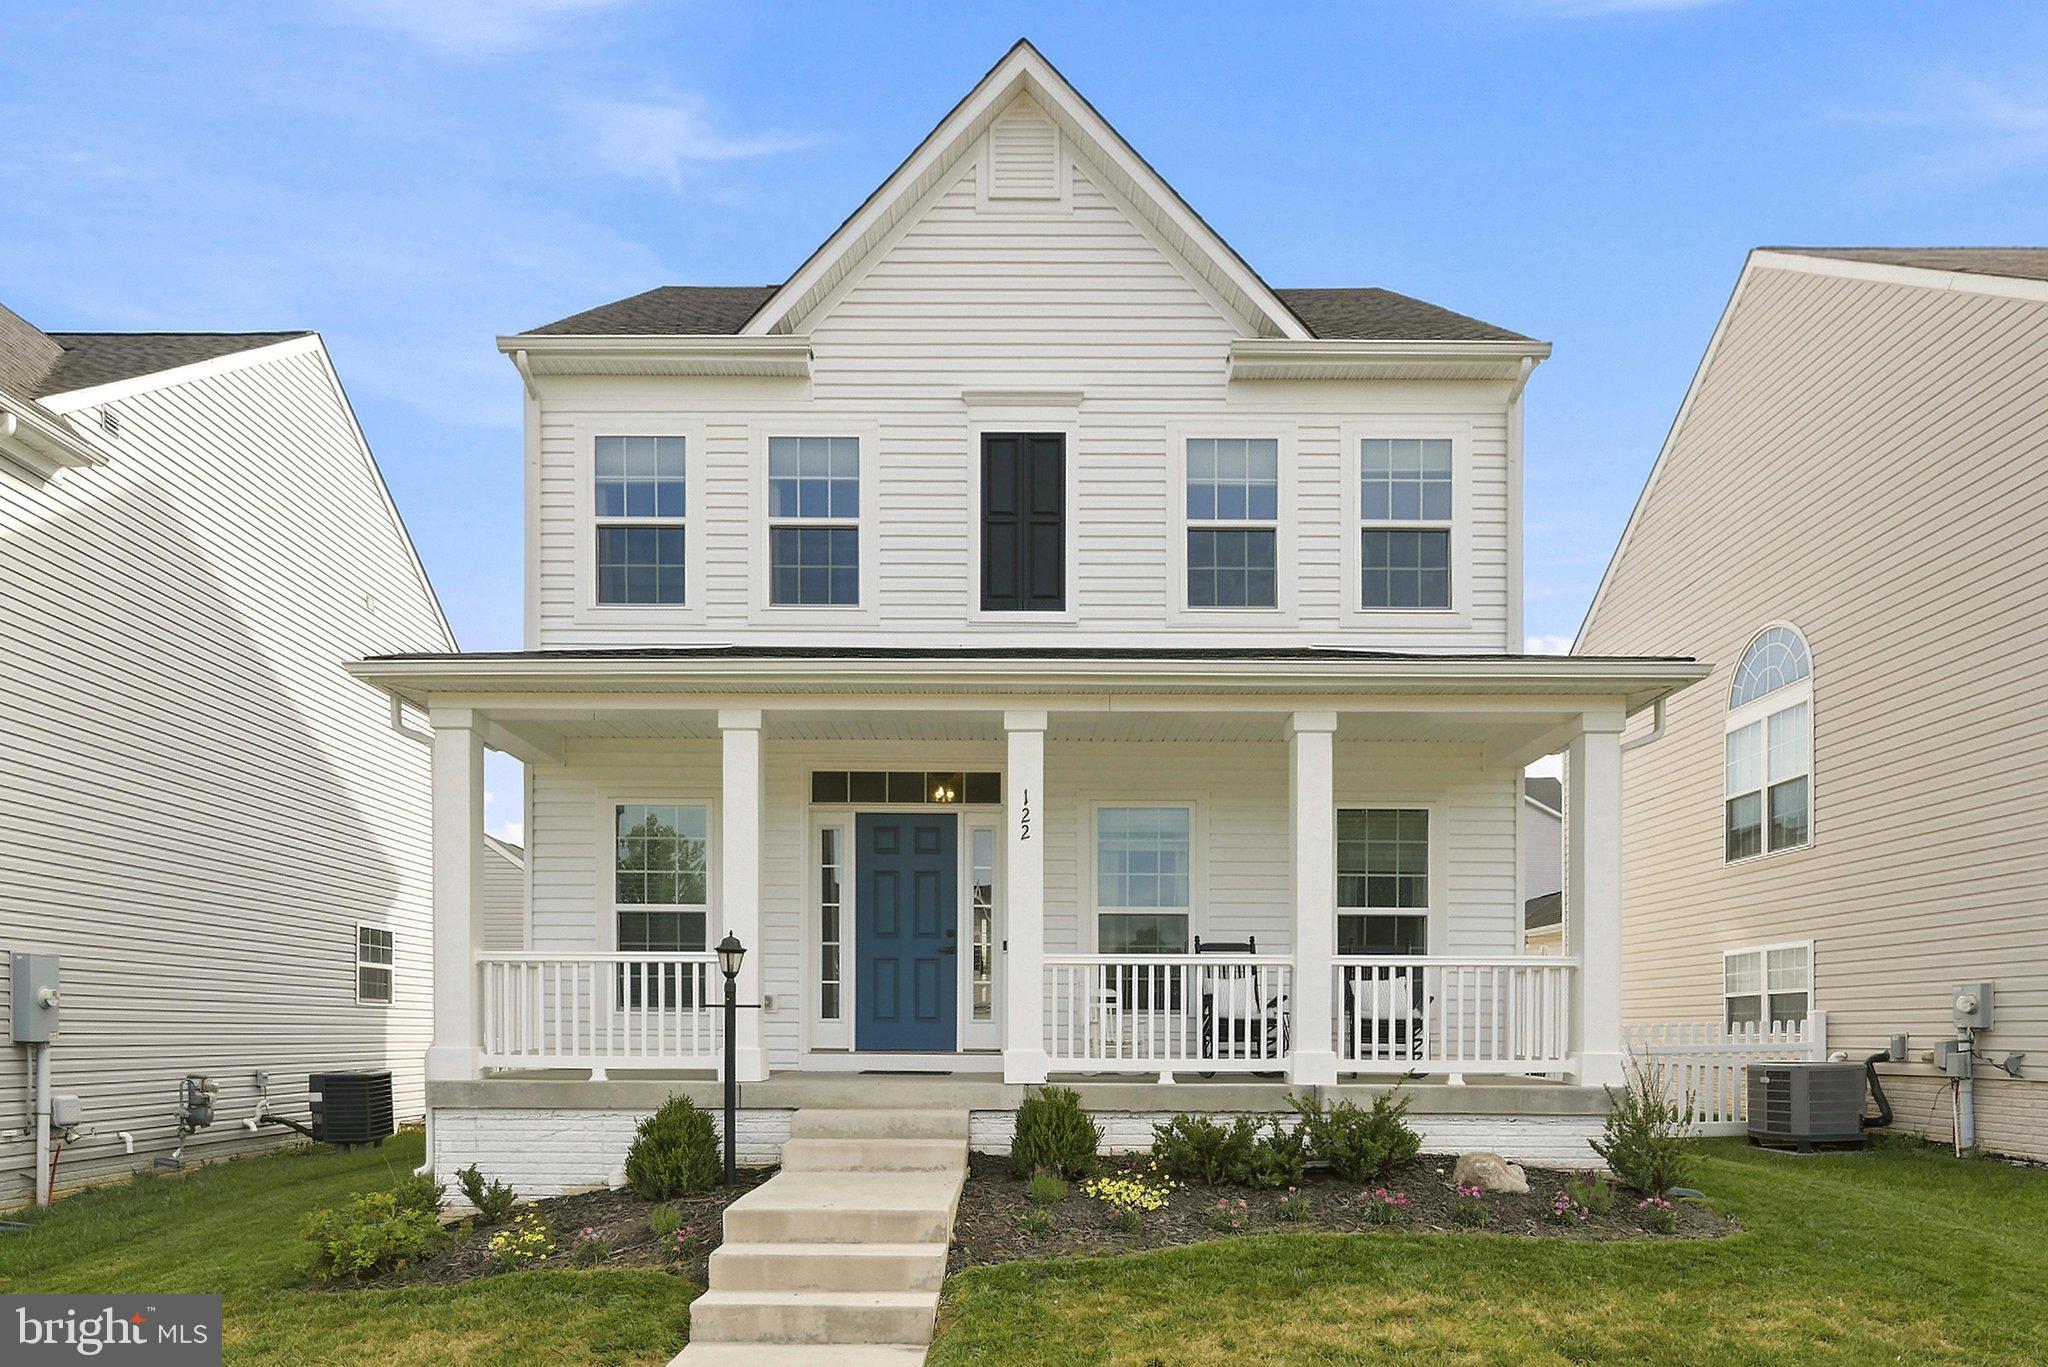
STEPHENS CITY
122 SMOKE HOUSE COURT
4 Beds
3 Baths
2,480 Sq.Ft.
$475,000
MLS#: VAFV2043648
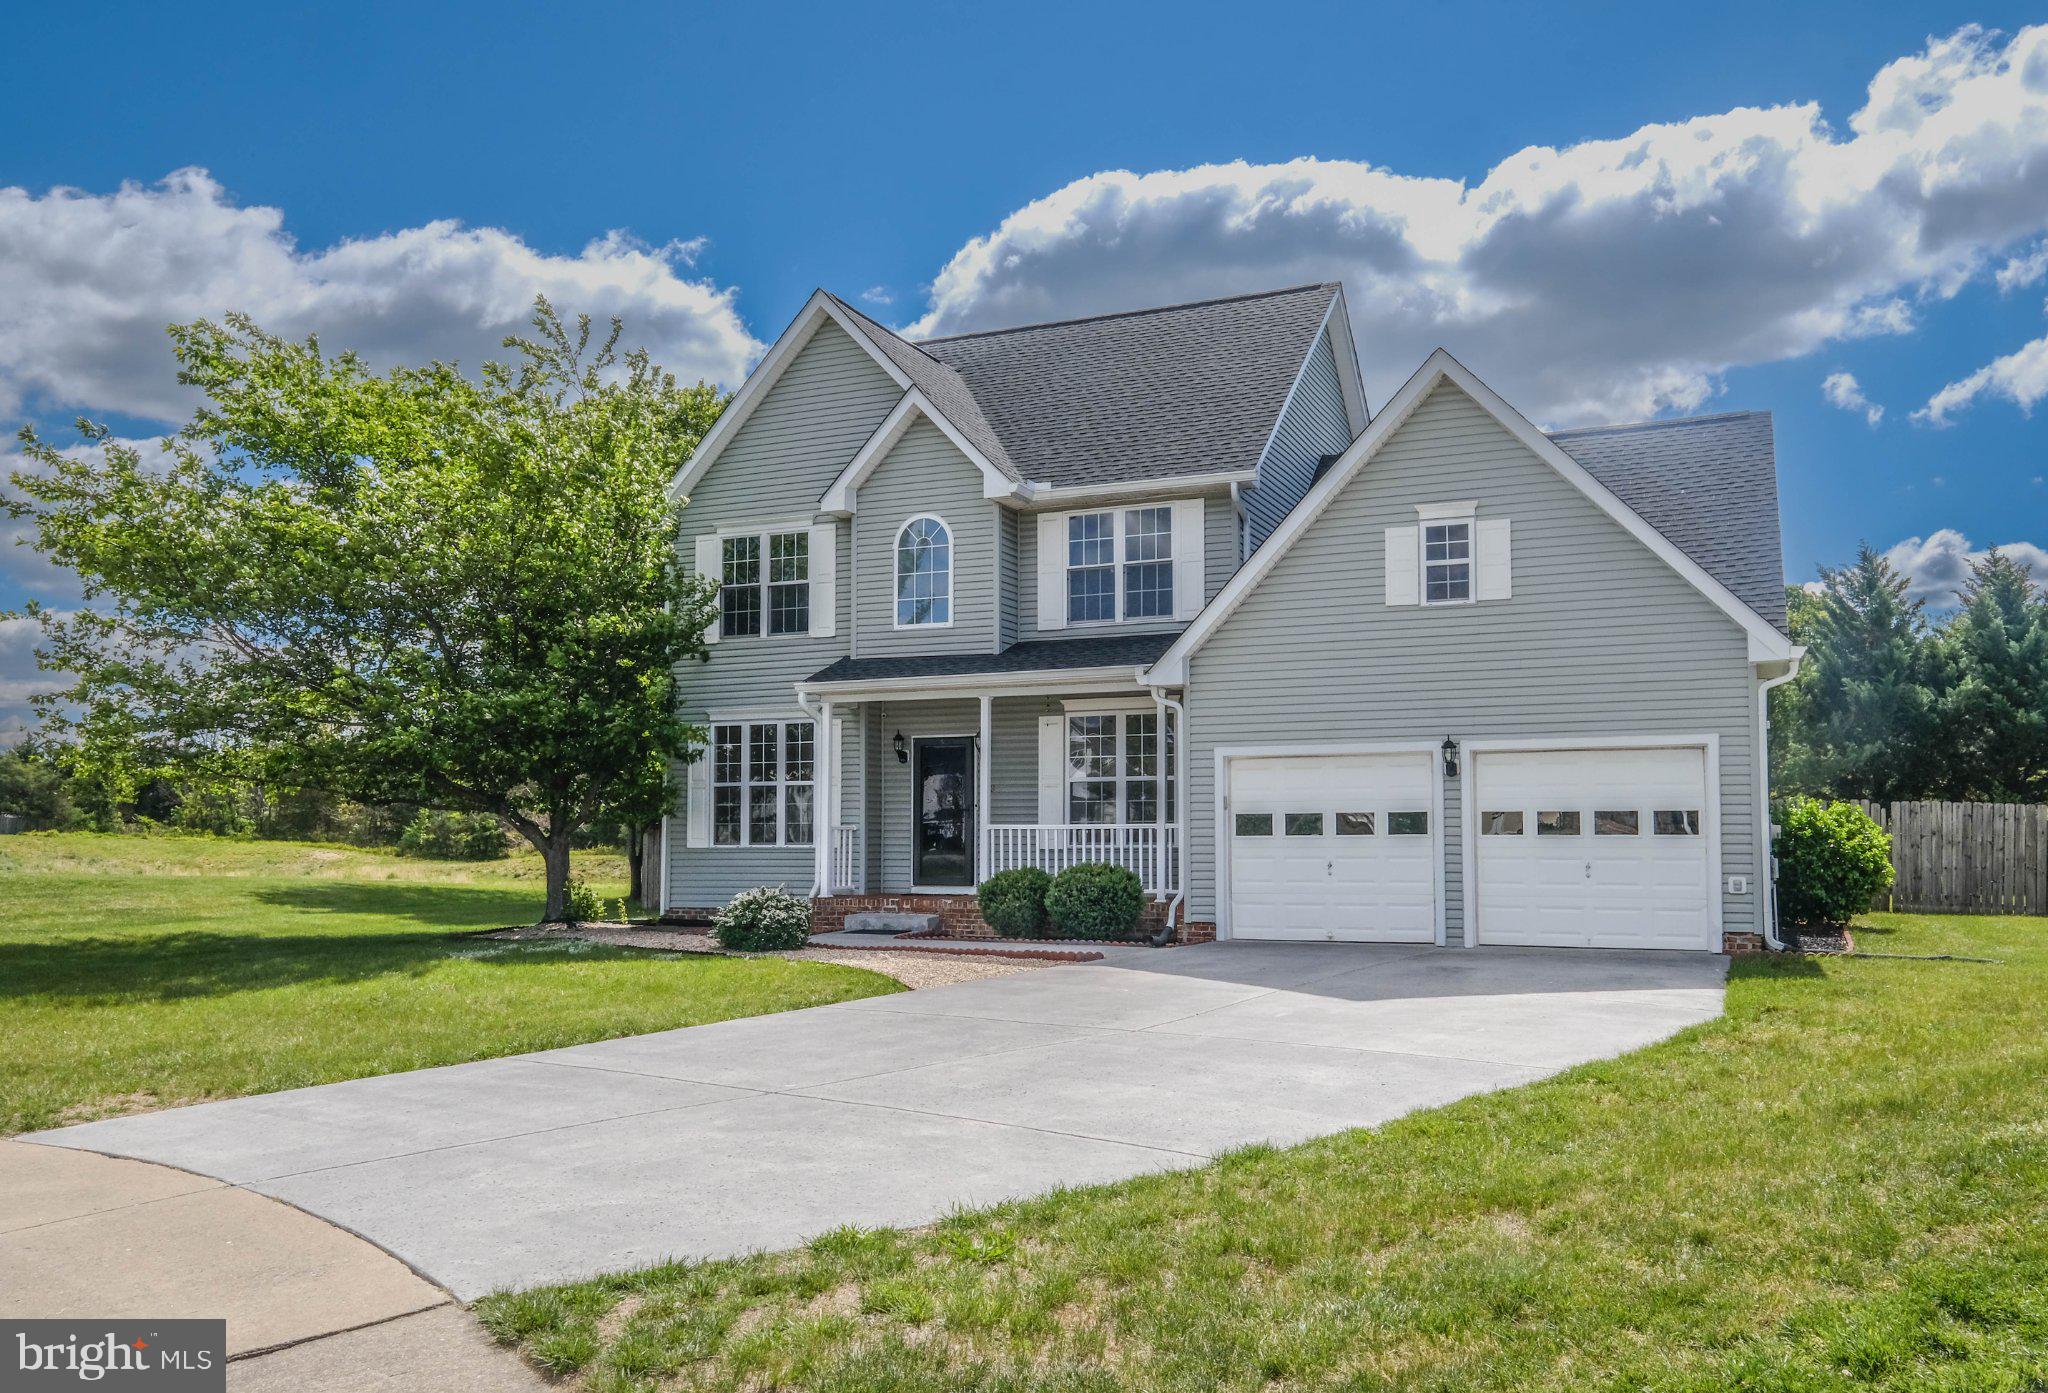
STEPHENS CITY
109 KABARDIN COURT
4 Beds
2 Baths
1,992 Sq.Ft.
$485,000
MLS#: VAFV2041138
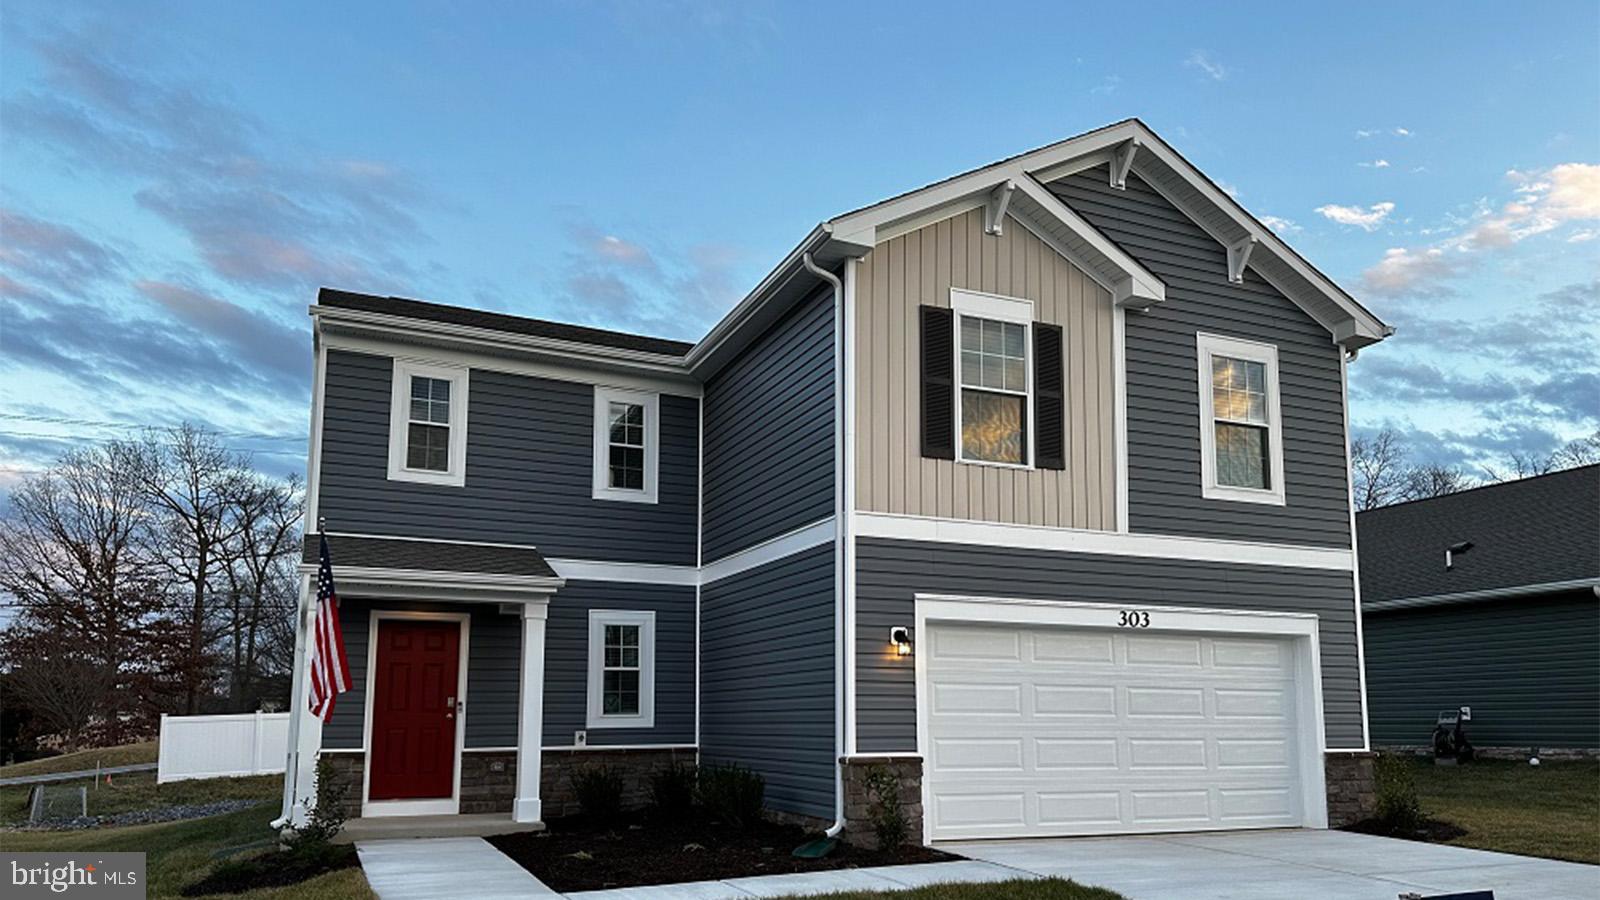
STEPHENS CITY
124 BOOKERS CREST DRIVE
4 Beds
2 Baths
1,906 Sq.Ft.
$466,990
MLS#: VAFV2042196
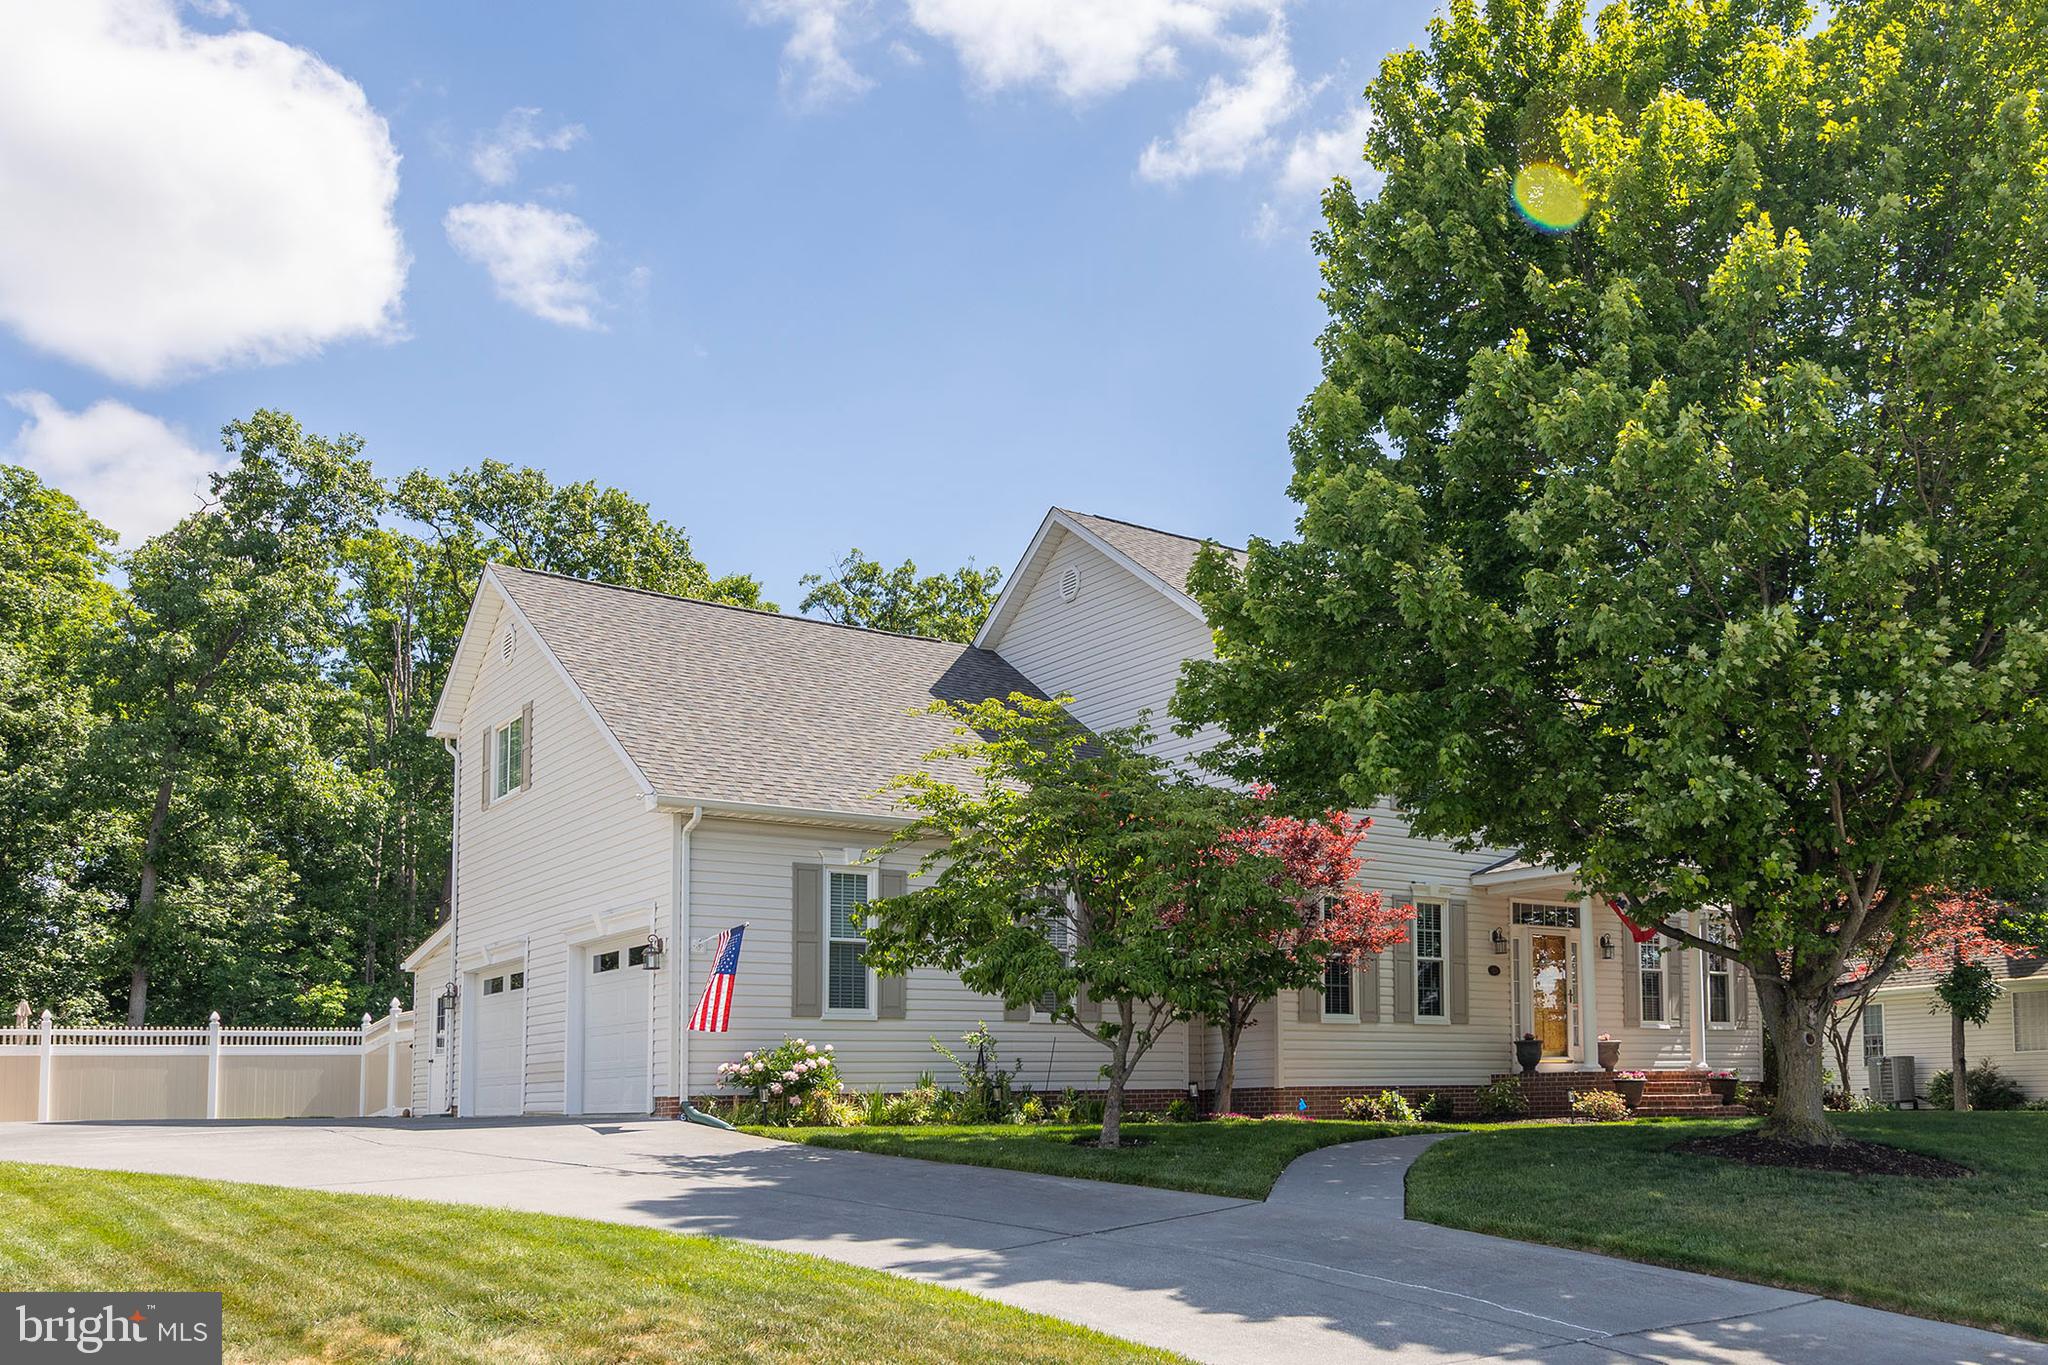
STEPHENS CITY
105 PIEDMONT WAY
4 Beds
3 Baths
3,866 Sq.Ft.
$595,000
MLS#: VAFV2041764
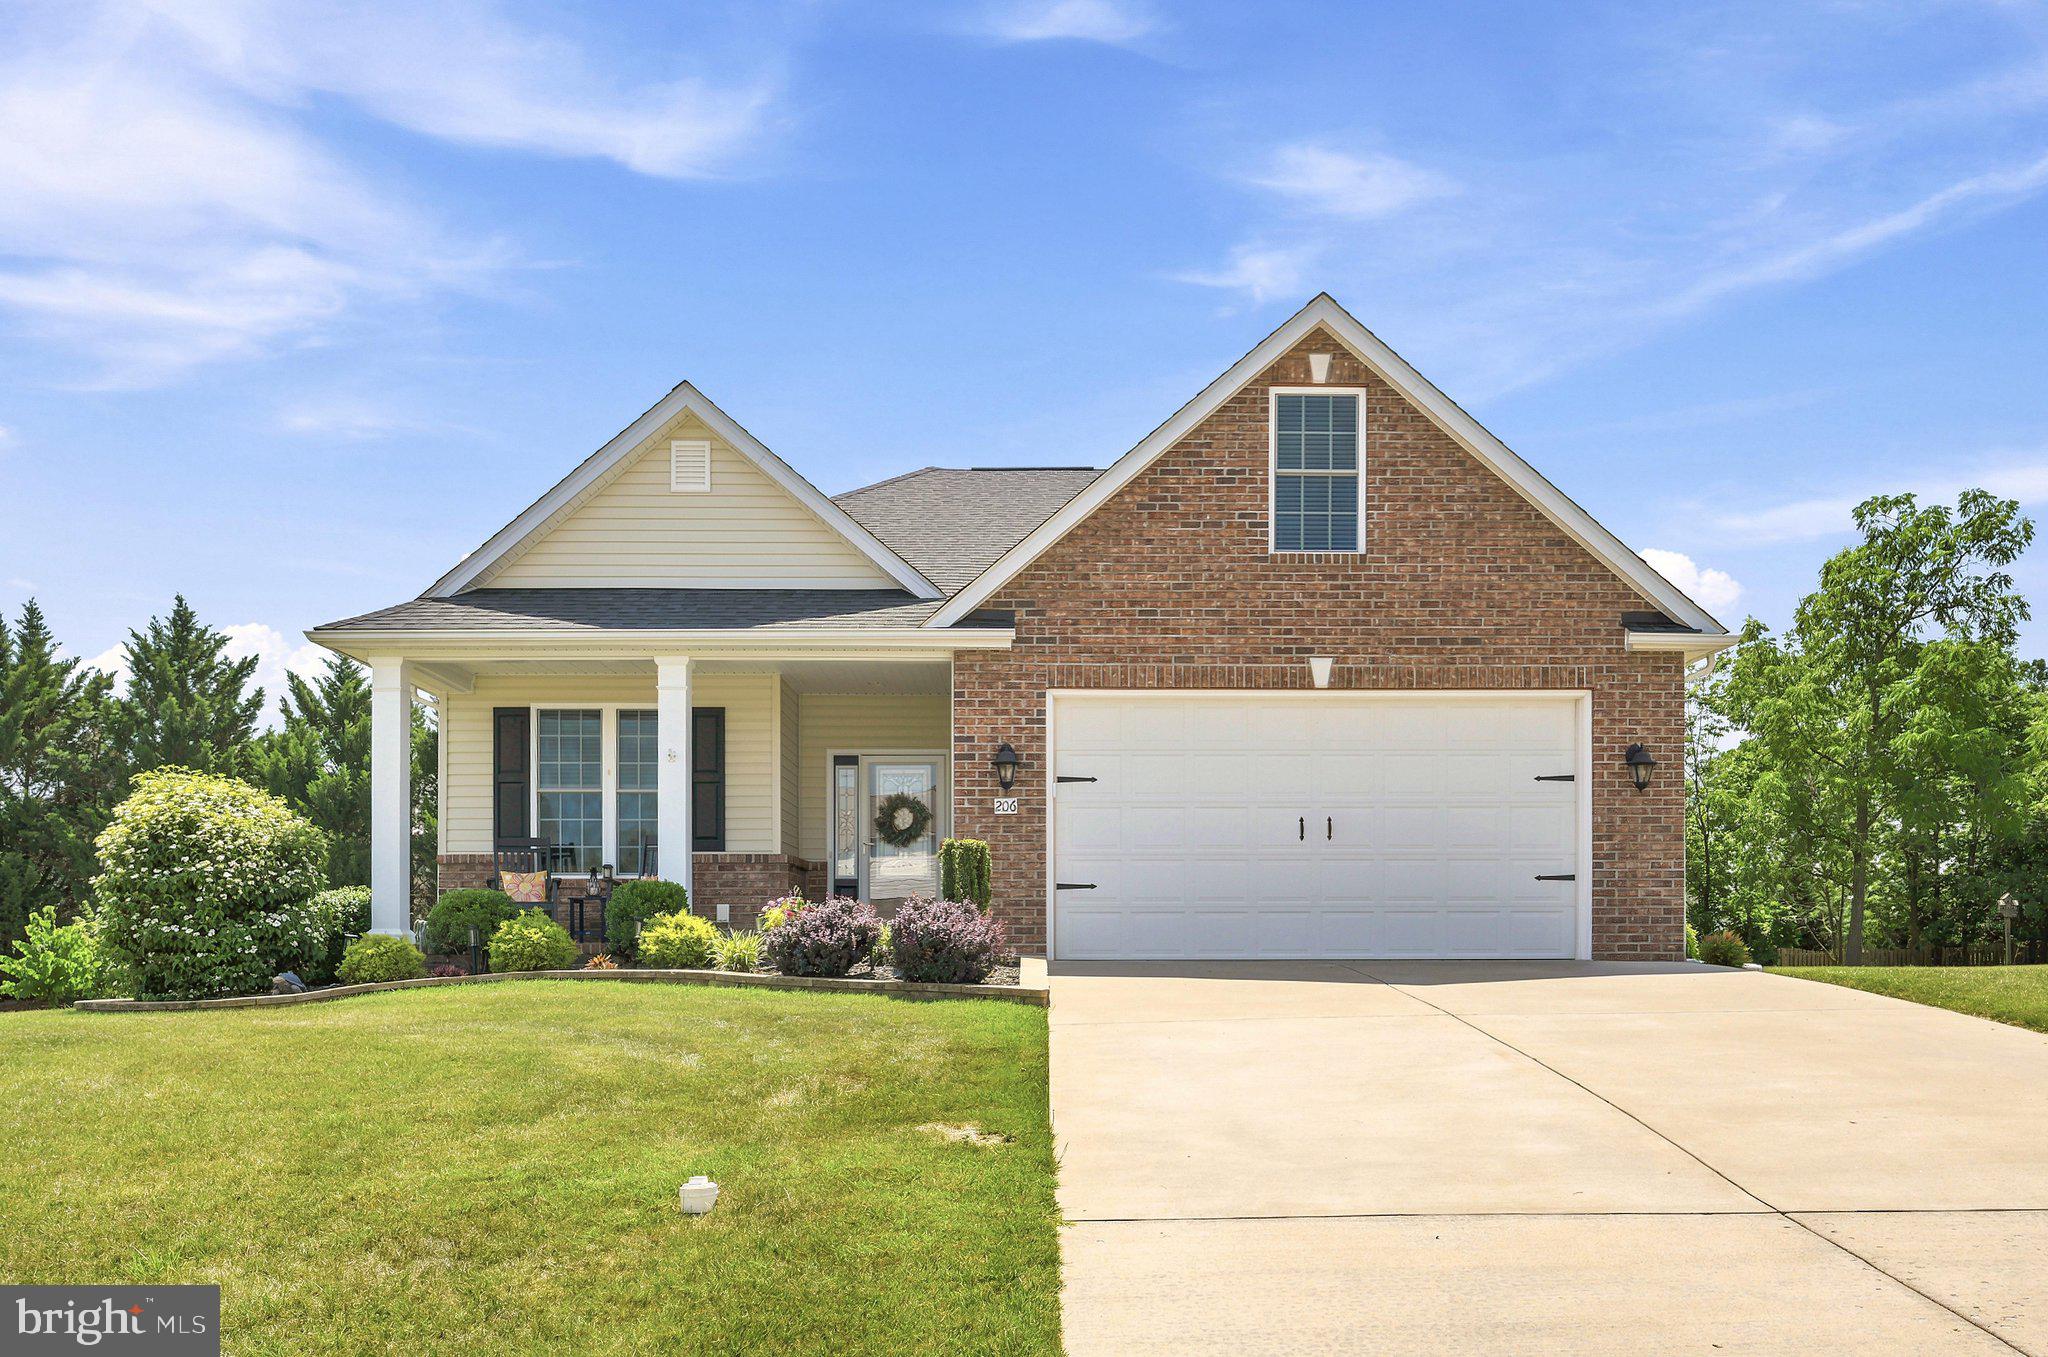
STEPHENS CITY
206 IVY HILL COURT
3 Beds
2 Baths
1,878 Sq.Ft.
$485,000
MLS#: VAFV2043028
.png)