Features & Amenities

Interior

  • Other Interior Features

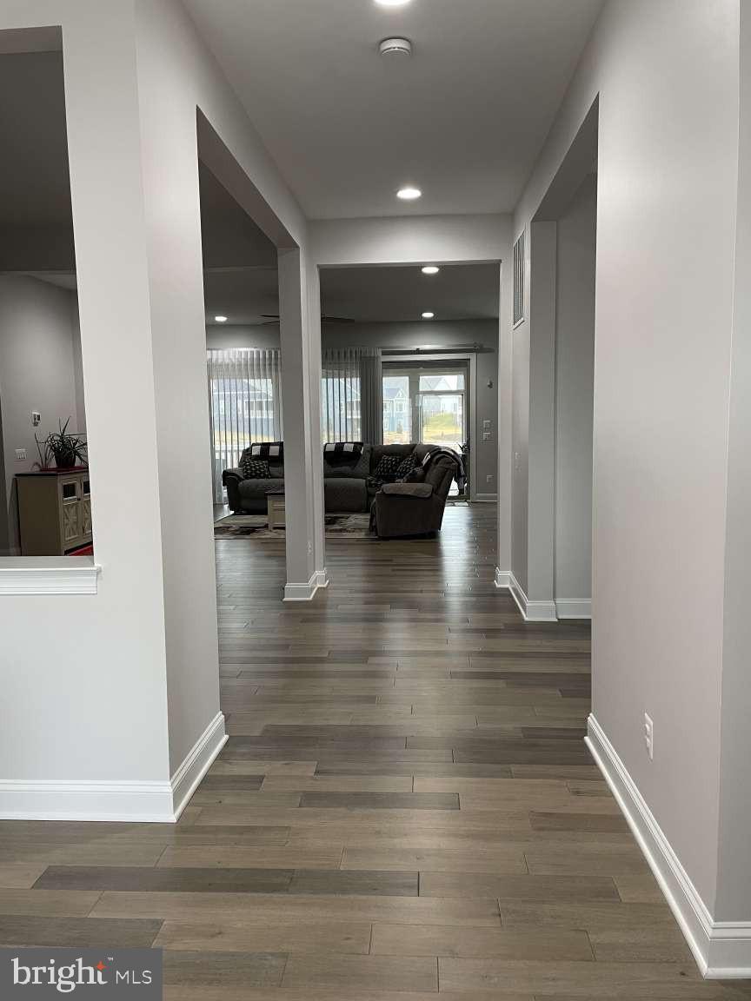
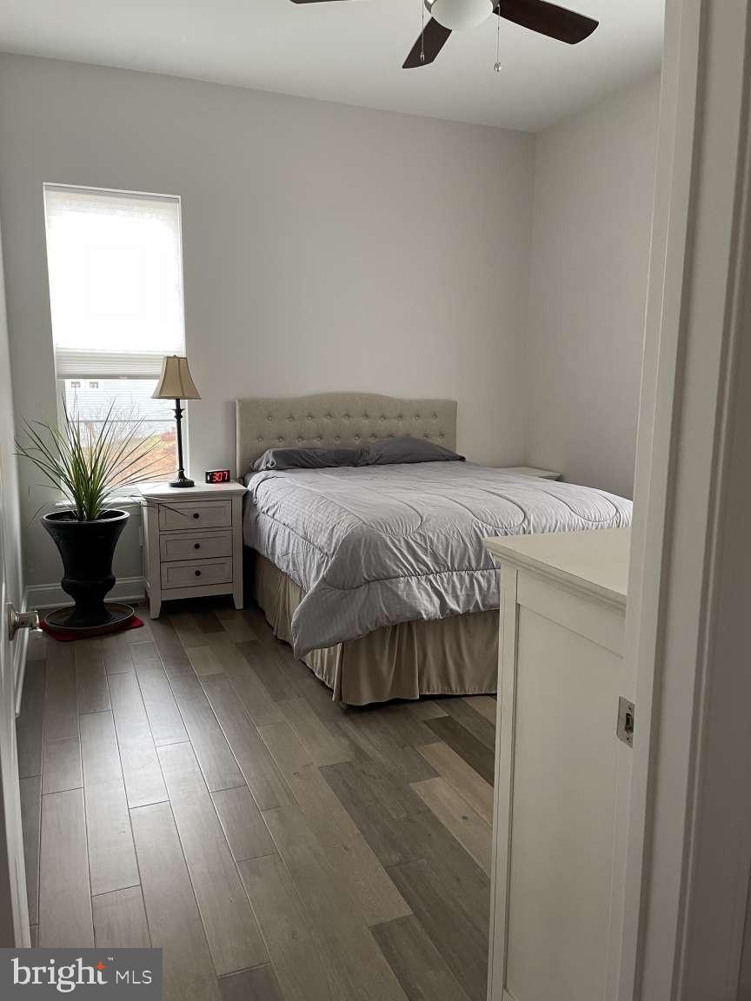
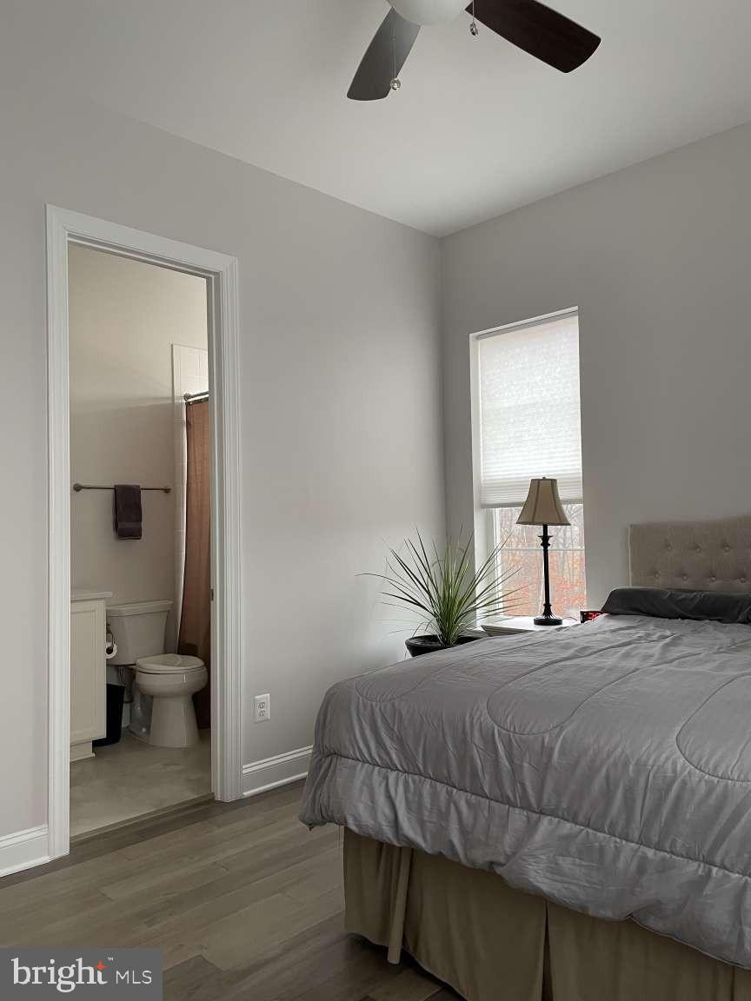
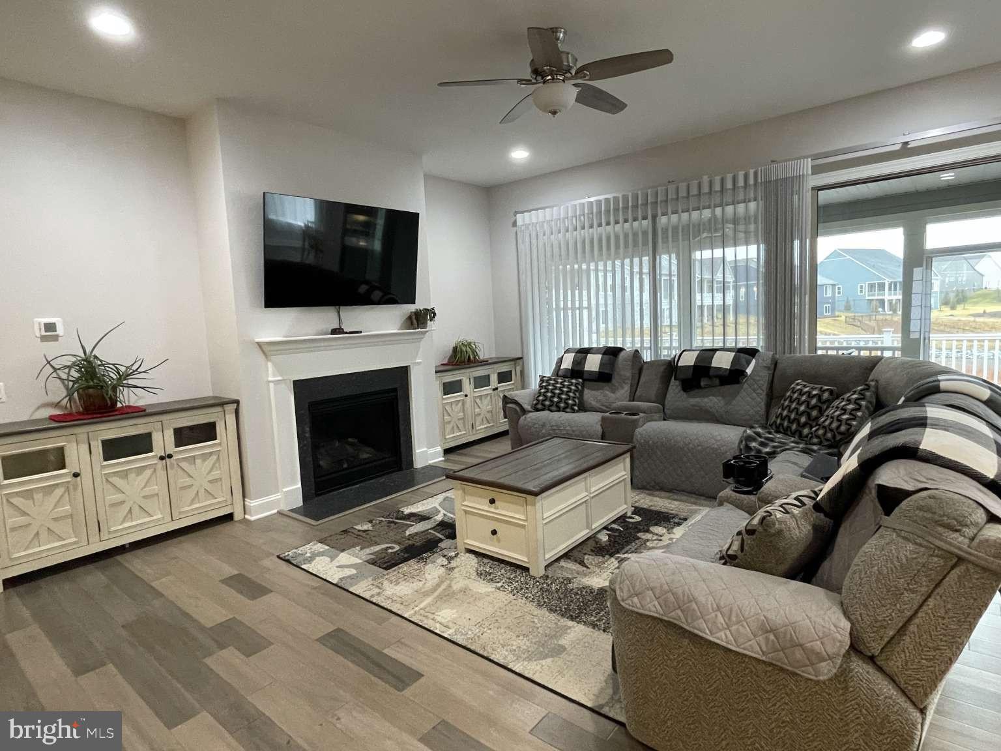
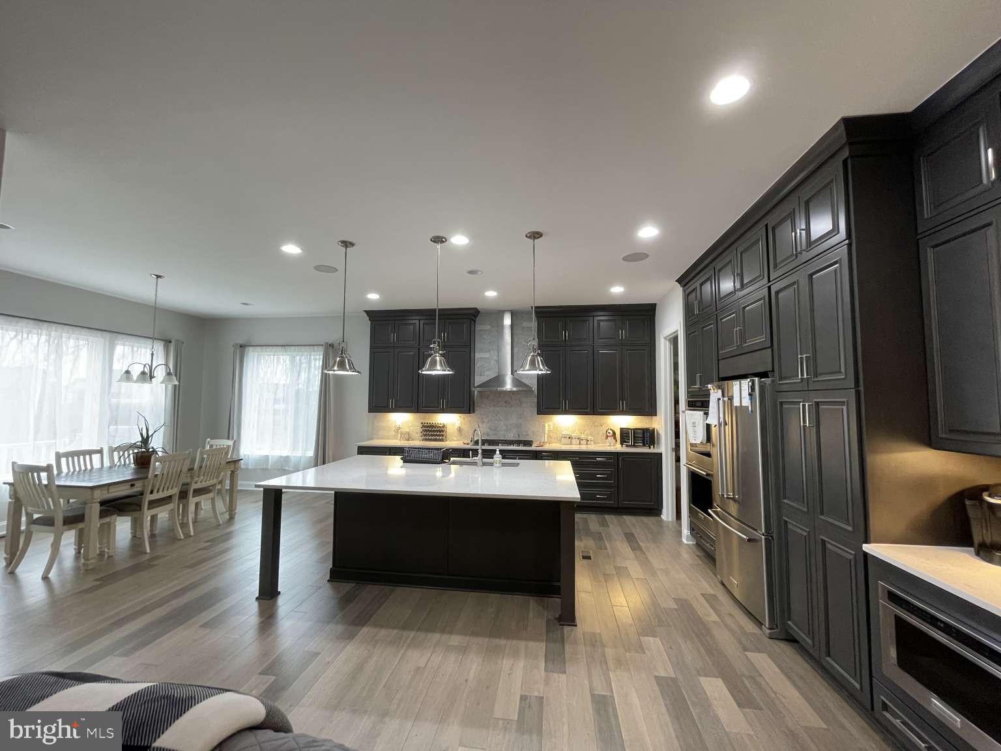
    Eat-in Kitchen, Ceiling Fan(s), Kitchen Island, Recessed Lighting, Walk-In Closet(s), High Ceilings, Built-in Features, Open Floorplan

  • Total Bedrooms

    3

  • Bathrooms

    3

  • 1/2 Bathrooms

    2

  • Above Grade Finished Area

    2717.0

  • Basement YN

    YES

  • Cooling YN

    YES

  • Cooling

    Central Air, Ceiling Fan(s), ENERGY STAR Qualified Equipment, Electric

  • Fireplace YN

    YES

  • Heating YN

    YES

  • Heating

    Exhaust Fan, Natural Gas, Forced Air

  • Main Level Bedrooms

    2

  • Pet friendly

    Cats OK, Dogs OK, Yes

Exterior

  • Garage

    Yes

  • Garage spaces

    3

  • Construction Materials

    Blown-In Insulation, Fiber Cement, Stone

  • Parking

    Garage Door Opener, Concrete, Garage, Attached

  • Patio and Porch Features

    Deck, Enclosed, Patio, Screened

  • Pool

    Yes

  • Pool Features

    Community, Lap

  • Waterfront YN

    NO

  • View

    Trees/Woods

Area & Lot

  • Lot Features

    Cul-De-Sac, Front Yard, Level, Cleared, Few Trees, Back Yard

  • Lot Size(acres)

    0.19

  • Lot Size(square feet)

    8,239

  • Property Type

    Residential

  • Property Sub Type

    Single Family Residence

  • Architectural Style

    Craftsman

Price

  • Sales Price

    $969,999

  • Tax Amount

    $4,599

  • Sq. Footage

    4,465

  • Price/SqFt

    $217

HOA

  • Association

    YES

  • Association Fee

    $405

  • Association Fee Frequency

    Monthly

  • Association Fee Includes

    N/A

School District

  • Elementary School

    ARMEL

  • Middle School

    ROBERT E. AYLOR

  • High School

    SHERANDO

Property Features

  • New Construction

    NO

  • Accessibility Features

    Accessible Hallway(s), Accessible Electrical and Environmental Controls

  • Association Amenities

    Billiard Room, Clubhouse, Dog Park, Fitness Center, Game Room, Meeting Room, Party Room, Sauna, Tennis Court(s), Trail(s), Boating, Elevator(s), Gated, Jogging Path, Boat Dock, Recreation Facilities

  • Foundation Details

    Concrete Perimeter

  • Senior Community YN

    YES

  • Sewer

    Public Sewer

  • Tax Lot

    148

  • Water Source

    Public

Schedule a Showing

Showing scheduled successfully.

<
>
IN PERSON
VIA CHAT

What is 3 + 4 ?


Change time

Mortgage calculator

Estimate your monthly mortgage payment, including the principal and interest, property taxes, and HOA. Adjust the values to generate a more accurate rate.

Your payment

Principal and Interest:

$

Property taxes:

$

HOA fees:

$

Total loan payment:

$

Total interest amount:

$

Location

County

FREDERICK

Elementary School

ARMEL

Middle School

ROBERT E. AYLOR

High School

SHERANDO

Listing Courtesy of Jason Philip Saphire , HomeZu.com of Virginia

RealHub Information is provided exclusively for consumers' personal, non-commercial use, and it may not be used for any purpose other than to identify prospective properties consumers may be interested in purchasing. All information deemed reliable but not guaranteed and should be independently verified. All properties are subject to prior sale, change or withdrawal. RealHub website owner shall not be responsible for any typographical errors, misinformation, misprints and shall be held totally harmless.

Agent Kyle Colliflower

AGENT

Kyle Colliflower

Call Kyle today to schedule a private showing.


* Listings on this website come from the FMLS IDX Compilation and may be held by brokerage firms other than the owner of this website. The listing brokerage is identified in any listing details. Information is deemed reliable but is not guaranteed. If you believe any FMLS listing contains material that infringes your copyrighted work please click here to review our DMCA policy and learn how to submit a takedown request.© 2024 FMLS.
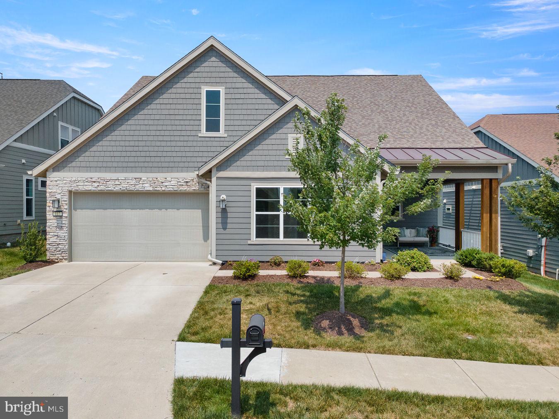
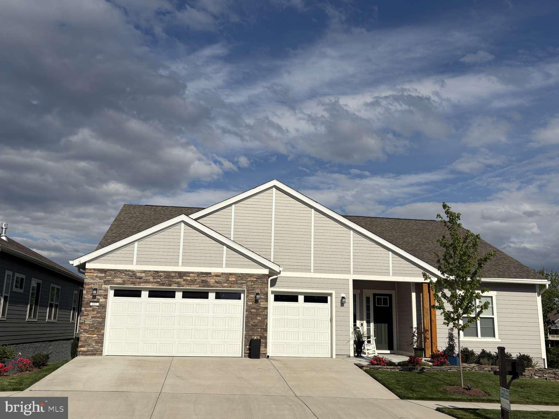
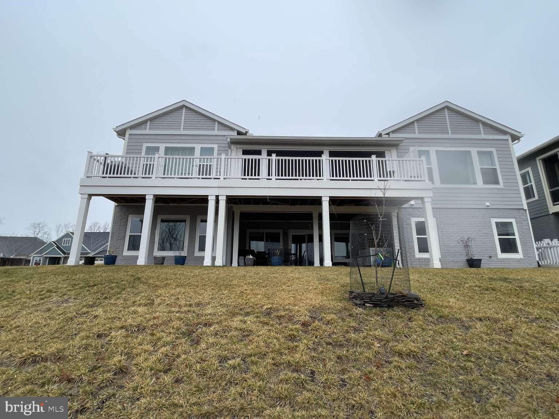
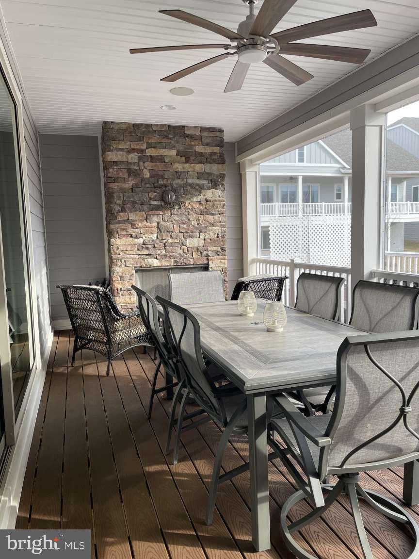
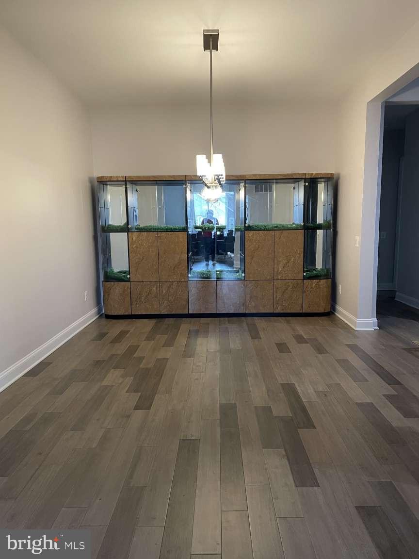
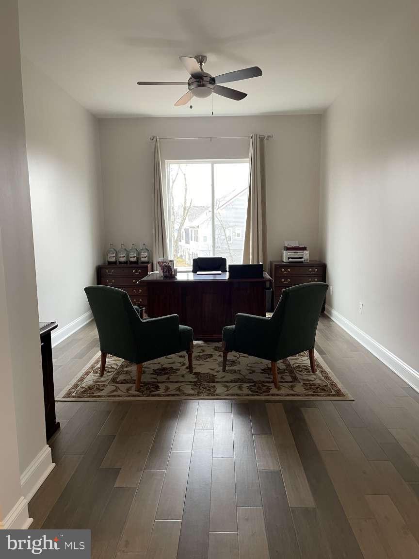
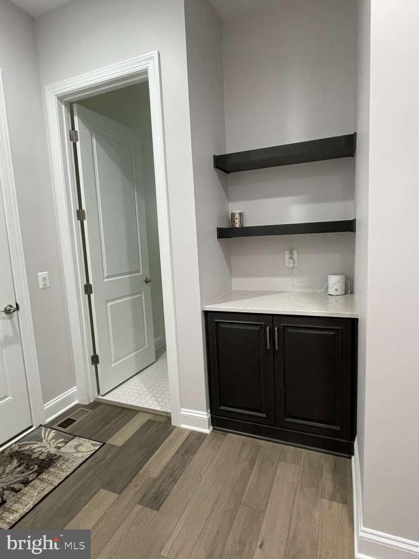
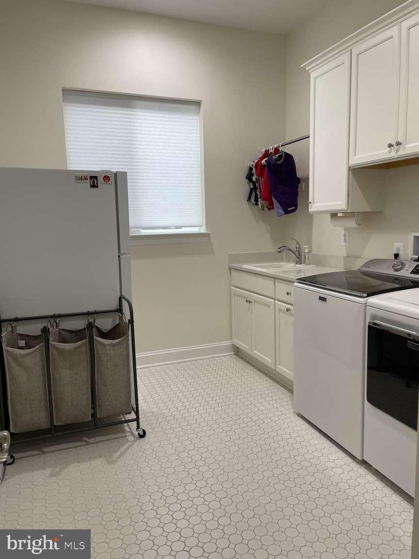
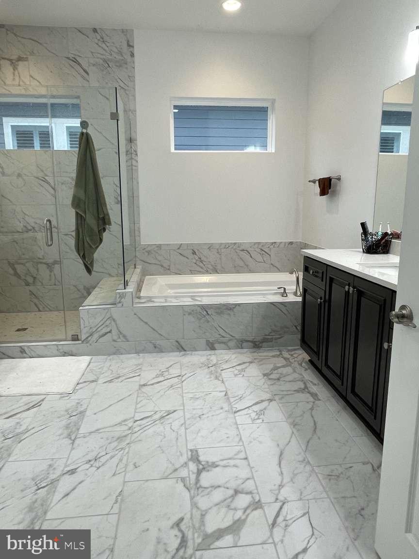
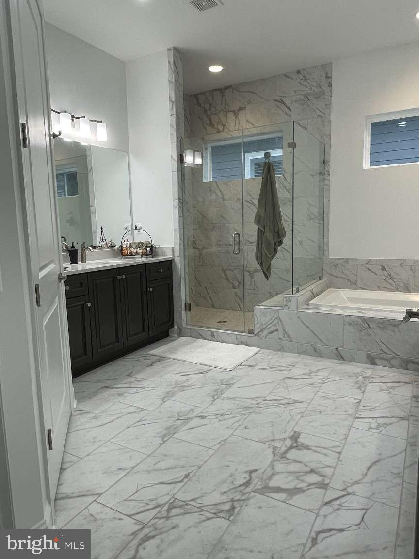
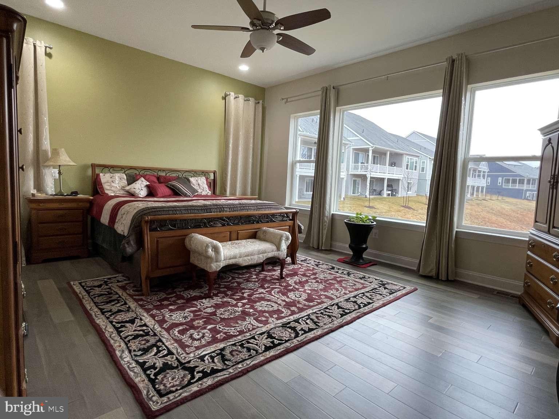
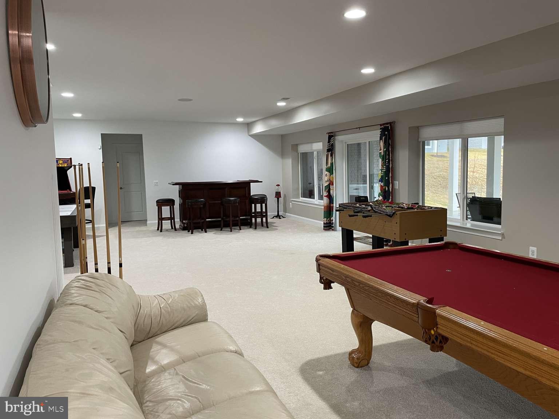
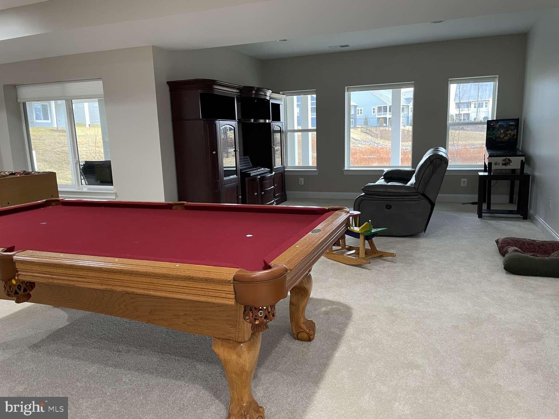
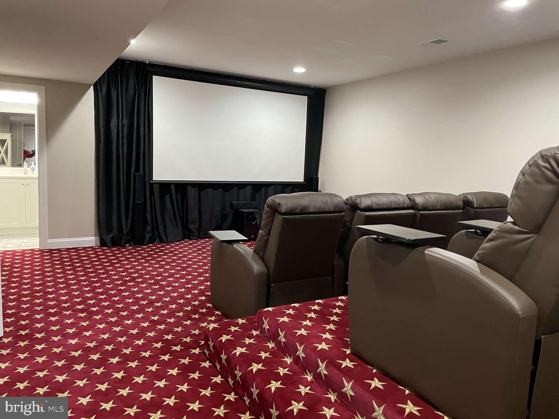
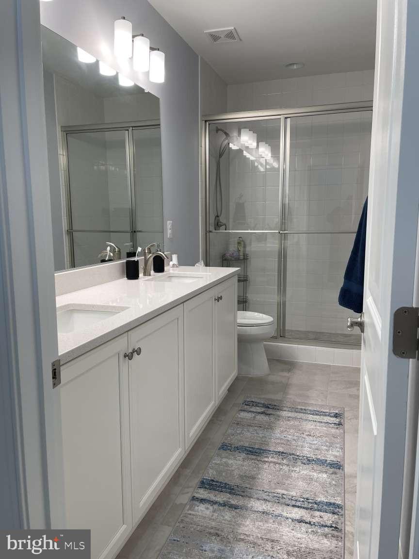
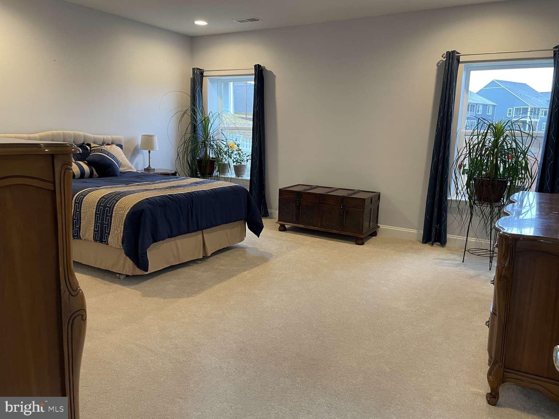
Welcome to Trilogy at Lake Frederick, the area’s premier 55+ gated community featuring amazing amenities including an expansive recreation facility with indoor and outdoor pools, fitness center, tennis and pickleball courts plus the Shenandoah lodge. This Baldwin II model situated on a premium homesite offers 3 bedrooms, 3 full and 2 half bathrooms, a 3-car garage with electric car outlet, main level owners suite, finished walkout lower level, multi-slide back door, and 2 gas fireplaces. The lower level features 2 huge storage rooms, a media room with half bath, 3rd bedroom along with a double bowl sink and shower bathroom, and a huge recreation room. Also, smart home features and irrigation system. Over $333,000 upgrades from builder and added improvements by homeowner which includes all window treatments, extension of deck and patio with screened in covered deck, landscaping, garden wall, water softener, radon system, Sonas sound system, alarm system, cabinets with wire shelving in garage, and whole house repainted.

107 YELLOW BIRCH COURT

Message successfully sent.

What would you like to know?

What is 3 + 4 ?

I agree to receive email communication and understand I can unsubscribe at any time.

I agree to be contacted by Charis Realty Group via call, email, and text for real estate services. To opt out, you can reply 'stop' at any time or reply 'help' for assistance. You can also click the unsubscribe link in the emails. Message and data rates may apply. Message frequency may vary. Privacy Policy

Related Properties

FREEDOM, WELLNESS & CONNECTION in Trilogy at Lake Frederick. “Take a look and you will get hooked,” with this exceptional Ascend model by Shea Builders. Thoughtfully designed for main-level living, nestled on a premium lot, on a peaceful street filled with caring neighbors' and a serene backdrop of protected parklands that offer plenty of privacy. Built in 2020, this stunning barely lived in residence offers an expansive open concept abode, luxurious comfort and breathtaking views. Featuring 3 spacious bedrooms, 3 bathrooms, and 1 powder room, over 3600 finished square feet, on one and a half levels of living. Showcasing more than $300,000+ in builder upgrades, this home is a must see! “Just one look and you will be hooked.” This extraordinary home offers a rare opportunity to enjoy new construction without the wait, the decisions, or the expense of starting from scratch. The distinctiveness is apparent the moment you walk through the door. The home blends timeless architecture with contemporary modern updates. A dramatic 10-foot foyer with a warm organic green hue that fosters a natural connectedness to nature and the greenery outdoors. Rich warm hand-scraped hardwood floors extend across the entire main level, and a custom Empire Chandelier with crystal leaves add to the sensational drama. It boasts a large flex area, that can be used as a living room, a dining room, an office, or a game/playroom. It can be used for sophisticated entertaining or good ole fashioned family fun. The great room has a cozy keeping room with a fireplace made for snuggling up with a good book or a night cap before retiring.The gourmet kitchen is packed with all the modern conveniences; it’s a chef’s dream with Shea’s upgraded package the Signature Kitchen series. Modern granite countertops, a neutral tile backsplash and stacked cabinetry pair seamlessly with high-end stainless-steel appliances including a massive island with seating and tons of useful storage. An eat in dining space sits adjacent to the kitchen and it opens up to a spacious great room ideal for everyday living and entertaining. The adjacent morning/sunroom is the perfect place to relax, enjoy a quiet morning coffee or unwind at the end of the day, with direct access to the rear porch and large stamped concrete patio, it creates a smooth indoor-outdoor living experience, which makes outdoor cooking and alfresco dining a treat. The main-level primary suite offers a tranquil retreat with embossed art deco wallpaper, an oversized closet with custom built-in drawers and shelving, and a spa-inspired bath featuring a glass shower and a grand soaking tub with a groovy modern chandelier above. The expansive laundry room is a true standout, equipped with abundant cabinetry, folding counters, and hanging space to keep everything in its identified place. Upstairs, a large recreation room creates a versatile space for family relaxation, recreation, crafting or media. It boasts Graham and Brown gold embossed geometric wallpaper, a third bedroom with a large walk-in closet and a full bathroom complete this level making it ideal for multigenerational living or cozy guest quarters. Added thoughtful upgrades include gutter guards, a beautifully landscaped lot with colorful flowers, blown in insulation, whole-house water filtration, irrigation, premium garage door and a tankless water heater. This is a rare opportunity to own a meticulously upgraded, nearly new home where every improvement has already been made and every detail is ready to enjoy. Offering a seamless blend of elegance, comfort, and accessibility, this magnificent home is an exceptional prospect for discerning buyers seeking refined living in a peaceful and private setting. Experience the pinnacle of resort living at Trilogy in Lake Frederick where your dream home and ideal lifestyle come together seamlessly.
#VAFV2043178

LAKE FREDERICK

117 MALLARD DRIVE

3 Beds

3 Baths

3,604 Sq.Ft.

$800,000

MLS#: VAFV2043178
***Open House Sat 7/25/2026   1:00pm - 3:00pm ***<br>This Shea Engage model gets a lot right from the start: a coveted 3-car garage, wider lot, wooded views, and thoughtful upgrades that make everyday living easier.<br><br>
Inside, the first impression is all about space and light. The foyer opens with tall ceilings, wide-plank engineered hardwoods, and a layout that feels open without feeling exposed. With 2,618 finished square feet on the main level, there is plenty of room to spread out while still keeping everything convenient.<br><br>
The kitchen is where everyone naturally ends up. Quartz counters, two oversized islands, a gas cooktop, wall oven, abundant cabinetry, and a beautiful upgraded hood that is no longer offered give the space a custom feel without sacrificing function. It flows directly into the dining area and great room, making the main living space feel connected and easy to enjoy.<br><br>
The main level also includes a well-sized laundry room and a primary suite positioned to take advantage of the wooded setting out back.<br>
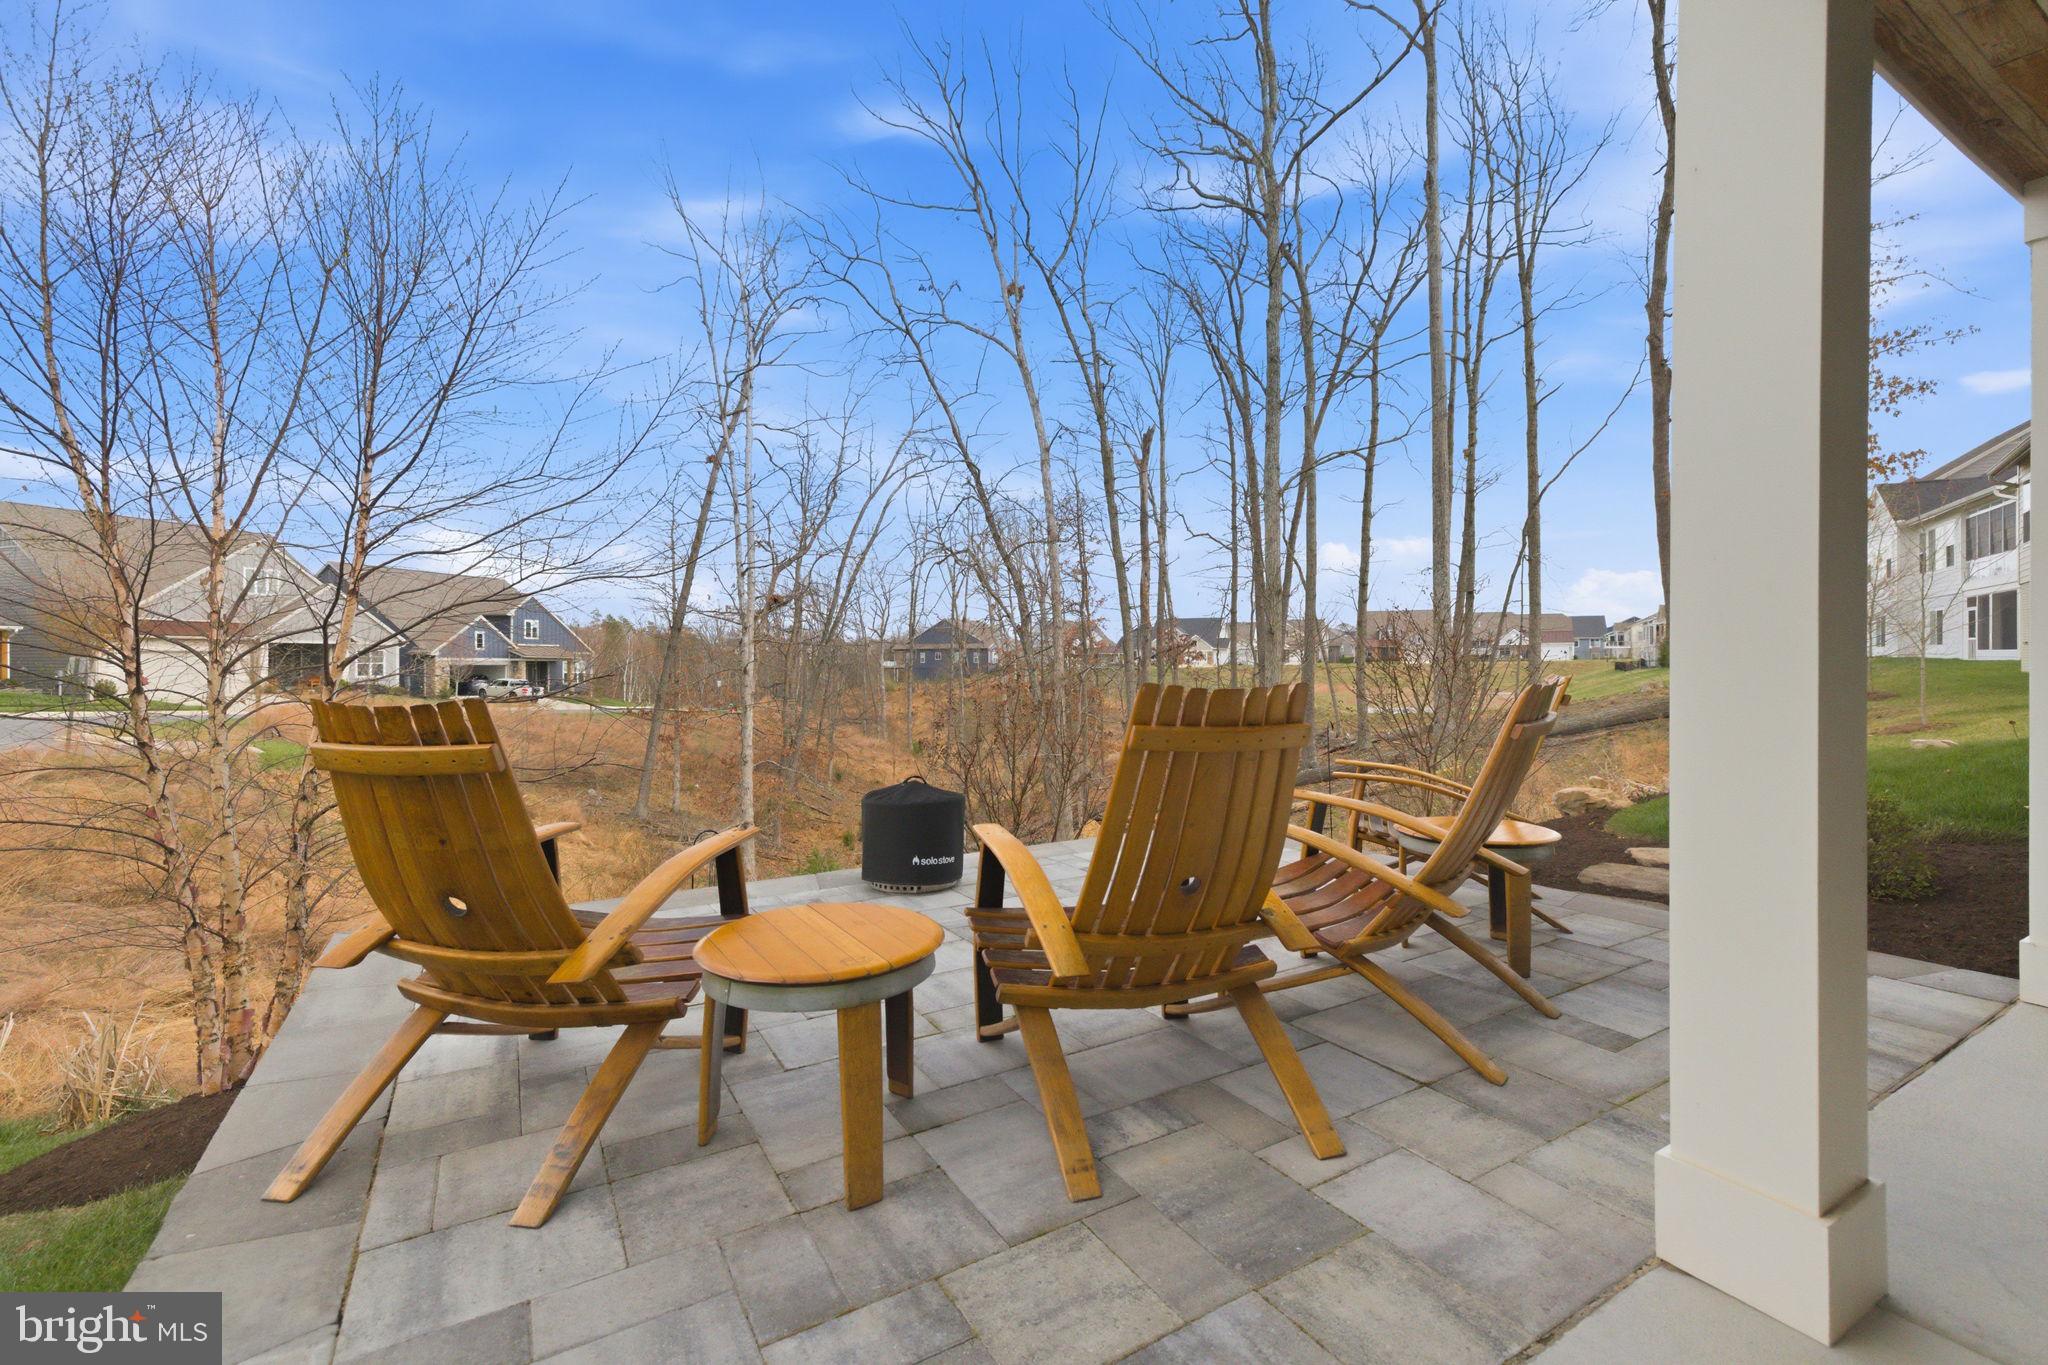
The backyard adds another dimension to how this home lives. The covered Trex porch feels like a true extension of the main level, while the lower patio with fire pit offers a second place to relax and take in the peaceful setting. The yard has been professionally landscaped, includes an irrigation system, and has clearly been maintained with care.<br><br>
Downstairs, the finished basement adds another 1,595 square feet, along with a bedroom and full bath that work well for guests. There is also plenty of space for recreation, hobbies, or movie nights, plus two unfinished areas for storage, including one currently set up as a home gym.<br>
Some of the most meaningful upgrades are the ones you don’t immediately see. The solar panel system, along with the electronic and UV air filtration system, whole-house steam-generated humidifier integrated into the HVAC, and water filtration and softener system all contribute to efficiency while supporting a healthier, more comfortable indoor environment.<br><br>
Lake Frederick offers indoor and outdoor pools, a fitness facility, pickleball courts, 8.3 miles of scenic trails, concierge service, and a wide range of clubs and activities, along with popular amenities like the indoor virtual golf driving range. Regions 117, the award-winning farm-to-table restaurant, is another standout and gives you a great dining option right in the neighborhood.<br>
With Shenandoah National Park, Skyline Drive, Luray Caverns, and Winchester all within easy reach, it all comes together in a way that feels comfortable, well thought out, and easy to enjoy.<br>
Solar addendum attached.
#VAFV2040638

LAKE FREDERICK

121 MILKWEED

3 Beds

3 Baths

4,213 Sq.Ft.

$877,400

MLS#: VAFV2040638
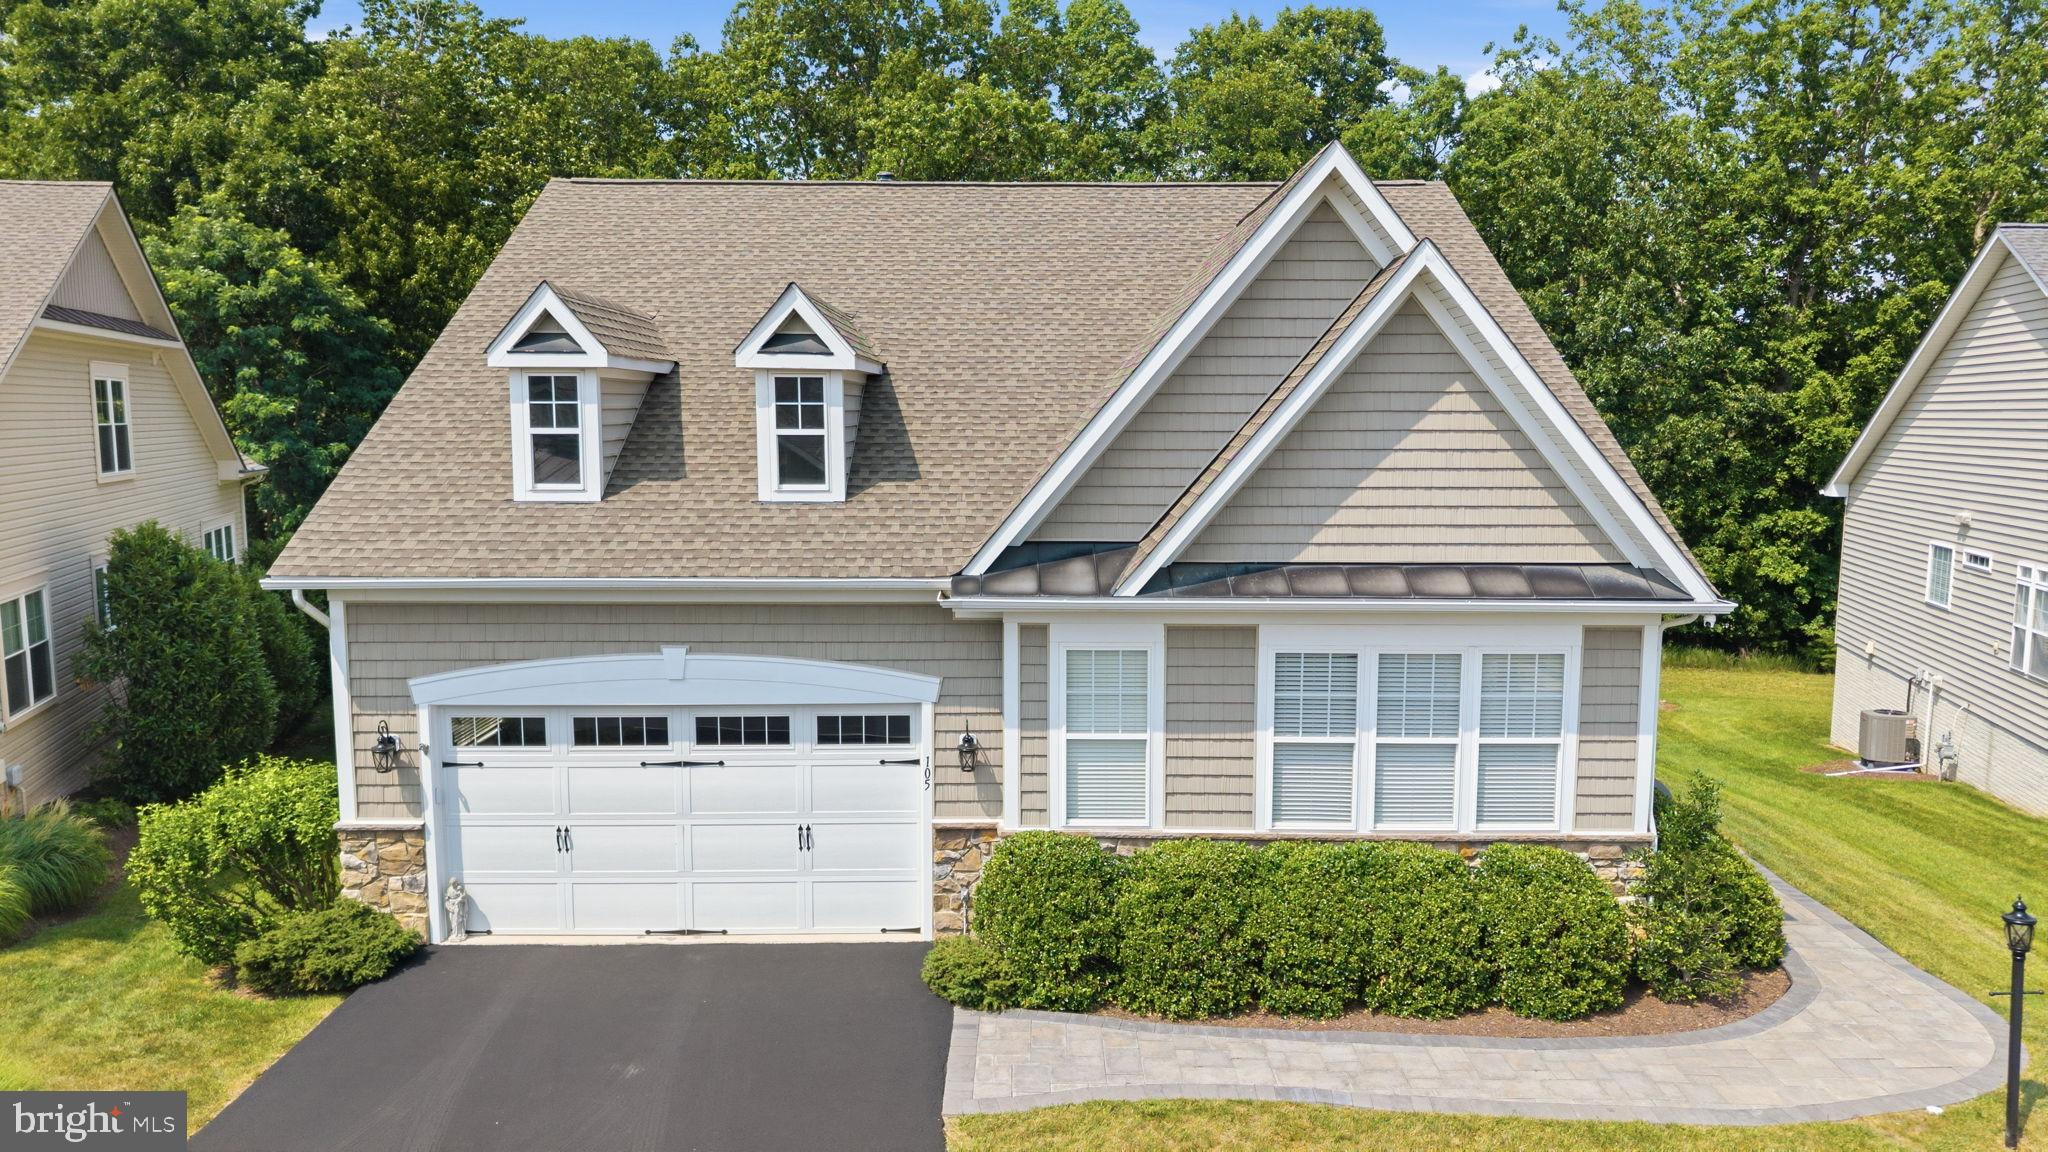
Welcome to 105 Turnstone Lane, an extensively updated home offering approximately 5,287 finished square feet across three levels in the sought-after Lake Frederick community. Privately positioned with a fenced yard, mature trees, and seasonal lake views, this home combines main-level living, flexible guest accommodations, abundant natural light, and approximately $300,000 in improvements since 2021. A paver walkway and stone-accented exterior lead into a bright, open interior with hardwood floors, extensive trim, high ceilings, and generous room sizes. The dramatic great room features a vaulted ceiling, recessed lighting, a floor-to-ceiling stone gas fireplace, and oversized windows overlooking the wooded setting. It opens directly to the renovated kitchen, creating an ideal layout for everyday living and entertaining. Updated in 2022, the kitchen offers white cabinetry, stone countertops, newer appliances, double wall ovens, a gas cooktop, wine refrigerator, and an oversized center island with exceptional workspace and storage. A nearby dining area is perfect for casual meals, while the formal dining room is ready for holidays and special occasions. The sunroom is one of the home’s most memorable spaces, with walls of windows, a wood-plank vaulted ceiling, and peaceful views of the surrounding trees. French doors connect it to a dedicated den or home office. The main level includes two en-suite bedrooms, offering excellent options for a primary suite, guests, or multigenerational living. Upstairs, an additional en-suite bedroom and open loft-style overlook add even more flexibility. Oversized closets are found throughout, including custom Econize closet and pantry systems installed in 2025. The finished walkout lower level, completed in 2022, adds approximately 1,900 square feet of living space and includes a large recreation room, built-in wet bar with cabinetry and beverage refrigerator, spacious bedroom, spa-inspired full bathroom with sauna, and room for a theater, game area, fitness studio, or guest retreat. A substantial unfinished storage and workshop area provides exceptional space for hobbies, tools, and seasonal items. Outdoor living includes a large Trex deck overlooking the wooded backdrop, a lower patio with ceiling fan and lighting, and a fenced yard. The two-car garage includes a boat and kayak lift. Major updates include the renovated kitchen and appliances in 2022, finished basement in 2022, front paver walkway in 2023, updated primary bathroom and new HVAC in 2024, new water heater and custom closets and pantry in 2025, and updated laundry room and active radon-remediation system in 2026. Additional features include a 2017 roof, whole-house water filtration, reverse-osmosis drinking-water system, gas fireplace, and abundant storage. Lake Frederick offers a resort-style lifestyle with indoor and outdoor pools, fitness center, fitness classes, pickleball and tennis courts, community gardens, miles of trails, fishing, boating, kayaking, and paddleboarding. Residents also enjoy an on-site concierge, activities director, numerous resident-led clubs, private events and concerts, dining and wine events, and scenic lake-view patio and veranda seating. Private-yard landscaping services, including mowing, trimming, and mulch maintenance, add convenience. Ideally located near Stephens City, White Post, Winchester, Front Royal, golf, shopping, dining, and outdoor recreation, 105 Turnstone Lane offers remarkable space, privacy, flexibility, and access to one of the Shenandoah Valley’s most distinctive lake communities.
#VAFV2043520

LAKE FREDERICK

105 TURNSTONE LANE

4 Beds

4 Baths

5,247 Sq.Ft.

$835,000

MLS#: VAFV2043520

 - property

Send a message

Message successfully sent.

Your message

What is 3 + 4 ?

Reason for contacting?

I agree to receive email communication and understand I can unsubscribe at any time.

I agree to be contacted by Charis Realty Group via call, email, and text for real estate services. To opt out, you can reply 'stop' at any time or reply 'help' for assistance. You can also click the unsubscribe link in the emails. Message and data rates may apply. Message frequency may vary. Privacy Policy

Sign Out

Virtual Assistant

Would you like to take the next step with this property? We can help you schedule a showing or virtual tour, or send you more details.

Yes, I would like more information.

Thank You for Your Reply, One of Our Agents will contact you as soon as possible

No, maybe later.

Thank you, you can always contact me via email, phone number or through the contact form.

Realhub AI

Lucy - Your AI-Powered Realtor

Update Your Temporary Password

Personalize your search

Enter your email and we'll notify you immediately when new listings match what you're looking for.

or enter email address

Already have an account ? Login here

Continue your home search

I agree to receive communications and understand I can unsubscribe at any time.

I agree to be contacted by Charis Realty Group via call, email, and text for real estate services. To opt out, you can reply 'stop' at any time or reply 'help' for assistance. You can also click the unsubscribe link in the emails. Message and data rates may apply. Message frequency may vary. Privacy Policy

Already have an account ? Login here

We use cookies

We use cookies primarily for analytics to enhance your experience. By accepting, you agree to our use of these cookies. You can manage your preferences or learn more about our cookies policy.