


Property
Beds
3
Full Baths
2
1/2 Baths
2
Year Built
1990
Sq.Footage
1,374
***Don't miss your second chance to own this beautifully updated townhouse at 105 Staunton Ct, Stafford, VA. The previous buyer's financing fell through, and this move-in-ready home is available once again! Perfect for first-time homebuyers, military families, or anyone looking for an updated home in a convenient Stafford location. This spacious 3-bedroom, 2 full bath, 2 half bath townhouse offers a bright and open floor plan designed for comfortable everyday living and effortless entertaining. Recent upgrades throughout the home provide peace of mind and modern style, including brand-new photoelectric smoke detectors, fresh interior paint, new carpeting, new flooring in the living room and basement, a new front door, new back door, a new deck, new gutters, and brand-new kitchen appliances including the refrigerator, microwave, stove, and dryer. Upstairs, you'll find generously sized bedrooms, including a spacious primary suite with its own private full bath. The finished lower level offers flexible living space complete with a half bath, making it ideal for a family room, home office, gym, playroom, or guest space. Step outside to enjoy the fully fenced backyard, perfect for relaxing, entertaining, or giving pets a secure place to play. Conveniently located just minutes from I-95, Route 1, the VRE, Quantico Marine Corps Base, and the FBI Academy, this home offers an easy commute while keeping you close to everything Stafford has to offer. Enjoy shopping, dining, and everyday conveniences at Stafford Marketplace, explore Historic Downtown Fredericksburg, or spend weekends outdoors at Aquia Landing Park, Crow's Nest Natural Area Preserve, and Lake Mooney Reservoir. Additional conveniences include ample visitor parking directly across the street and additional street parking nearby. With extensive updates, a fantastic location, and immediate availability, this home is truly move-in ready. Schedule your private showing today before this opportunity is gone again!
Features & Amenities
Interior
-
Other Interior Features
Ceiling Fan(s)
-
Total Bedrooms
3
-
Bathrooms
2
-
1/2 Bathrooms
2
-
Above Grade Finished Area
1374.0
-
Basement YN
YES
-
Cooling YN
YES
-
Cooling
Central Air, Ceiling Fan(s), Electric
-
Fireplace YN
NO
-
Heating YN
YES
-
Heating
Electric, Hot Water
-
Pet friendly
Yes
Exterior
-
Garage
No
-
Construction Materials
Vinyl Siding
-
Parking
Driveway
-
Pool
No
-
Waterfront YN
NO
Area & Lot
-
Lot Size(acres)
0.04
-
Lot Size(square feet)
1,942
-
Property Type
Residential
-
Property Sub Type
Townhouse
-
Architectural Style
Colonial
Price
-
Sales Price
$395,000
-
Tax Amount
$3,452
-
Sq. Footage
1,374
-
Price/SqFt
$287
HOA
-
Association
YES
-
Association Fee
$130
-
Association Fee Frequency
Monthly
-
Association Fee Includes
N/A
School District
-
Elementary School
N/A
-
Middle School
H.H. POOLE
-
High School
NORTH STAFFORD
Property Features
-
New Construction
NO
-
Foundation Details
Slab
-
Senior Community YN
NO
-
Sewer
Public Sewer
-
Tax Lot
88
-
Water Source
Public
Schedule a Showing
Showing scheduled successfully.
Mortgage calculator
Estimate your monthly mortgage payment, including the principal and interest, property taxes, and HOA. Adjust the values to generate a more accurate rate.
Your payment
Principal and Interest:
$
Property taxes:
$
HOA fees:
$
Total loan payment:
$
Total interest amount:
$
Location
County
STAFFORD
Elementary School
Middle School
H.H. POOLE
High School
NORTH STAFFORD
Listing Courtesy of Malcolm Thomas , RE/MAX Galaxy
RealHub Information is provided exclusively for consumers' personal, non-commercial use, and it may not be used for any purpose other than to identify prospective properties consumers may be interested in purchasing. All information deemed reliable but not guaranteed and should be independently verified. All properties are subject to prior sale, change or withdrawal. RealHub website owner shall not be responsible for any typographical errors, misinformation, misprints and shall be held totally harmless.

AGENT
Kyle Colliflower
Call Kyle today to schedule a private showing.

* Listings on this website come from the FMLS IDX Compilation and may be held by brokerage firms other than the owner of this website. The listing brokerage is identified in any listing details. Information is deemed reliable but is not guaranteed. If you believe any FMLS listing contains material that infringes your copyrighted work please click here to review our DMCA policy and learn how to submit a takedown request.© 2024 FMLS.
Related Properties
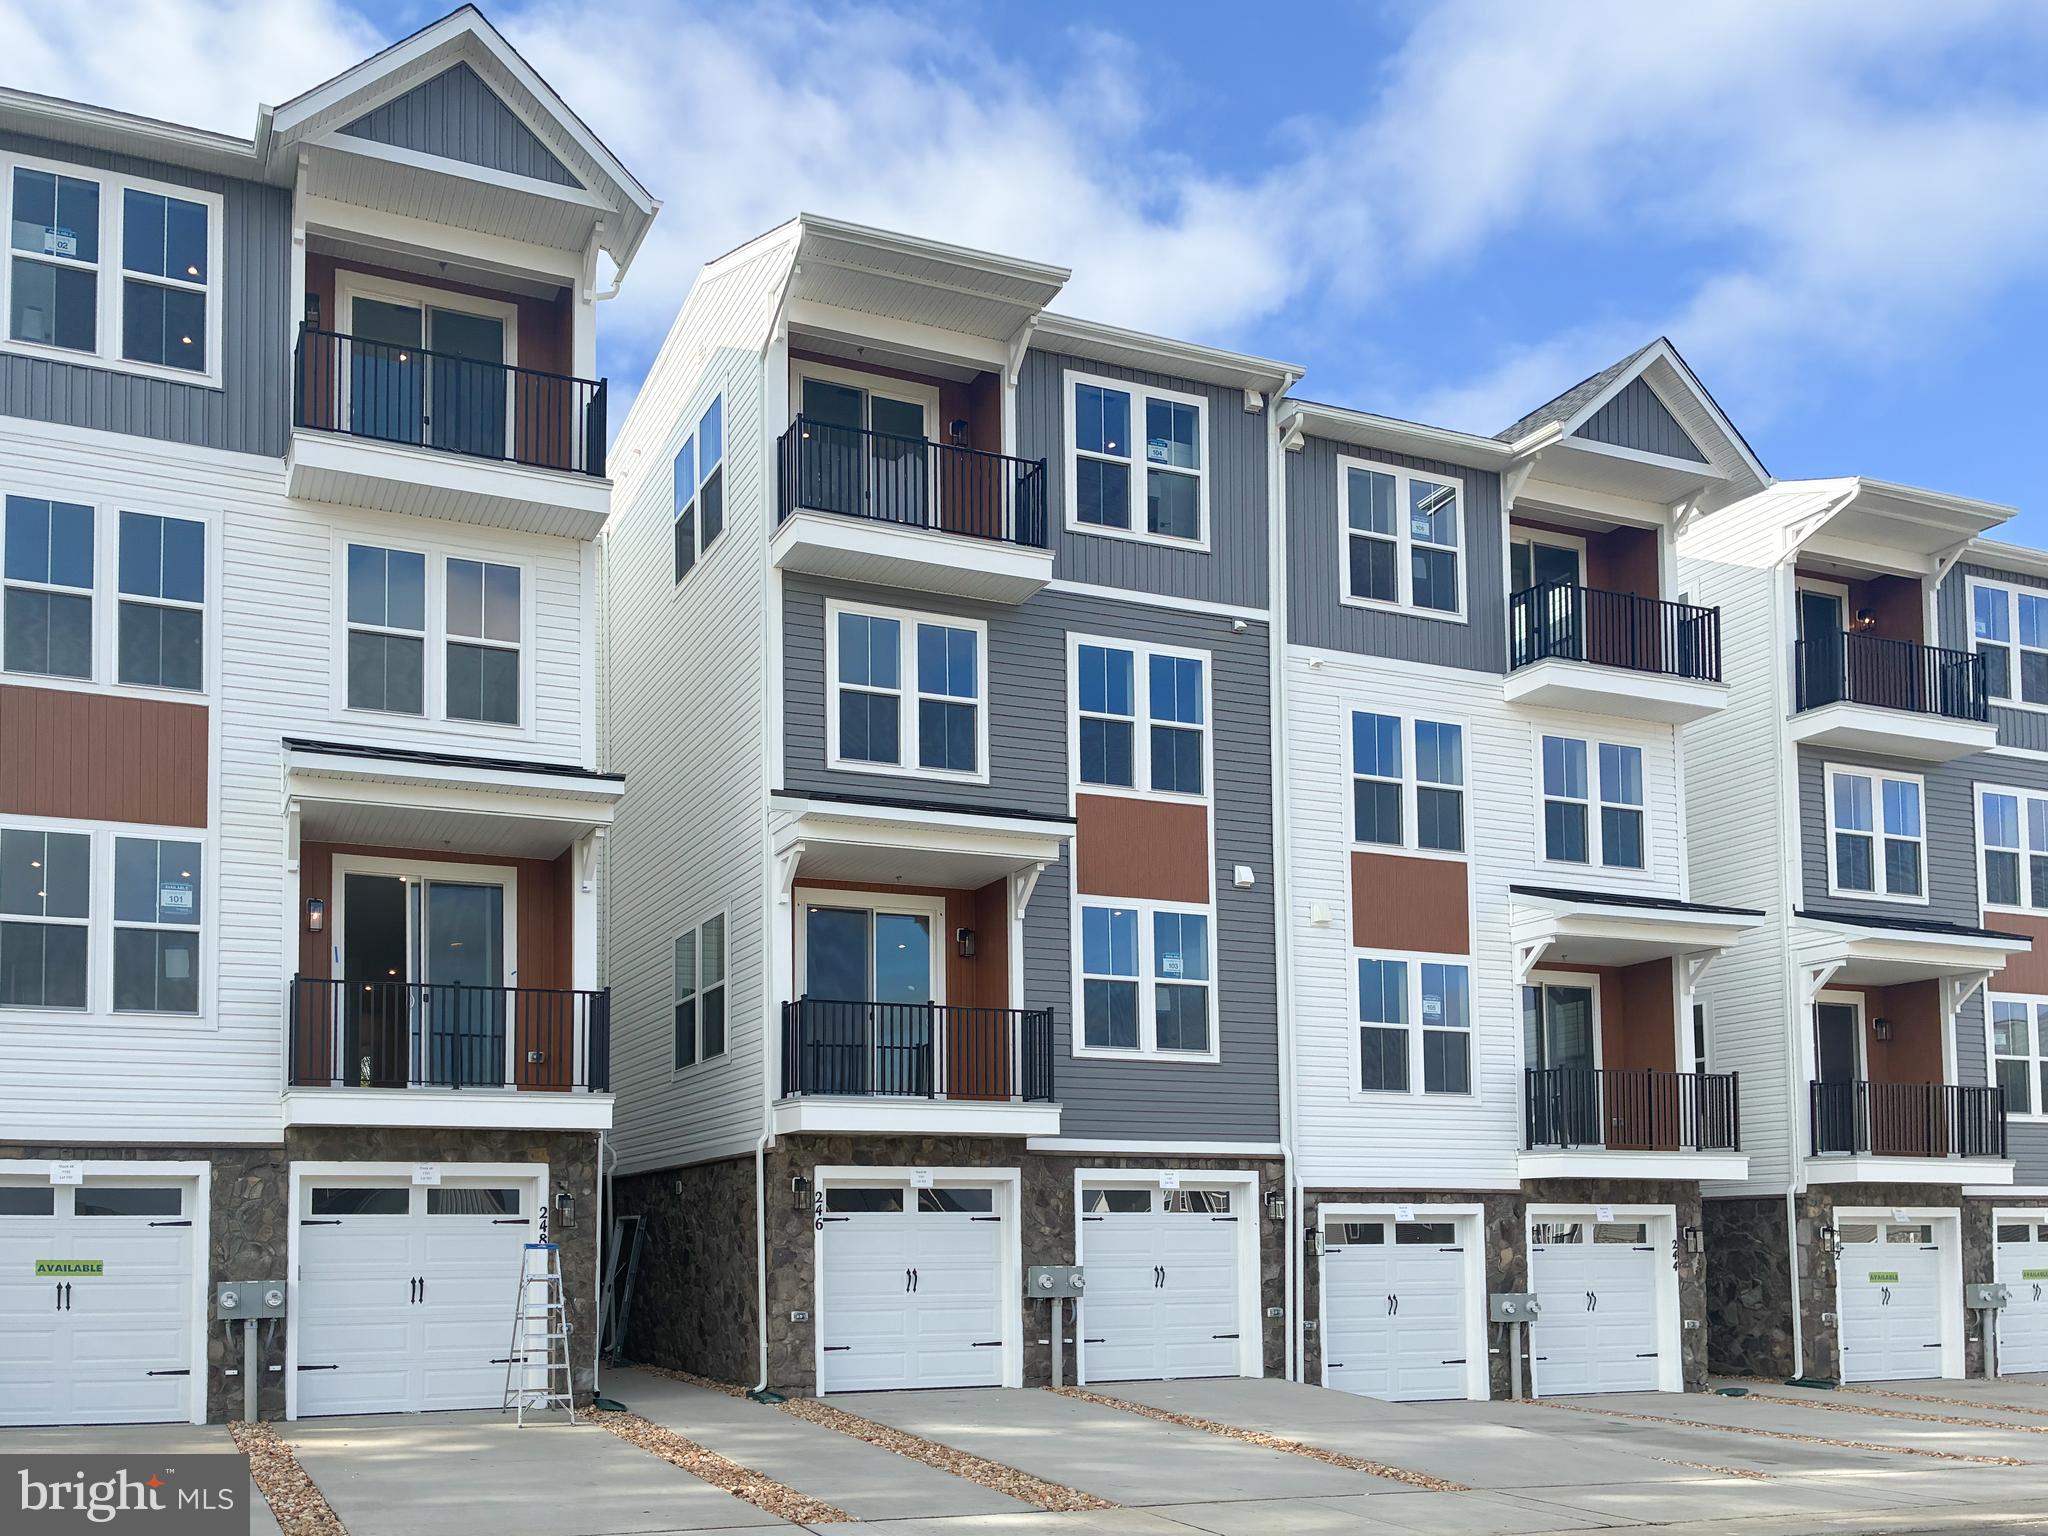
STAFFORD
246 VIOLET WAY 2
3 Beds
2 Baths
2,367 Sq.Ft.
$440,490
MLS#: VAST2038910
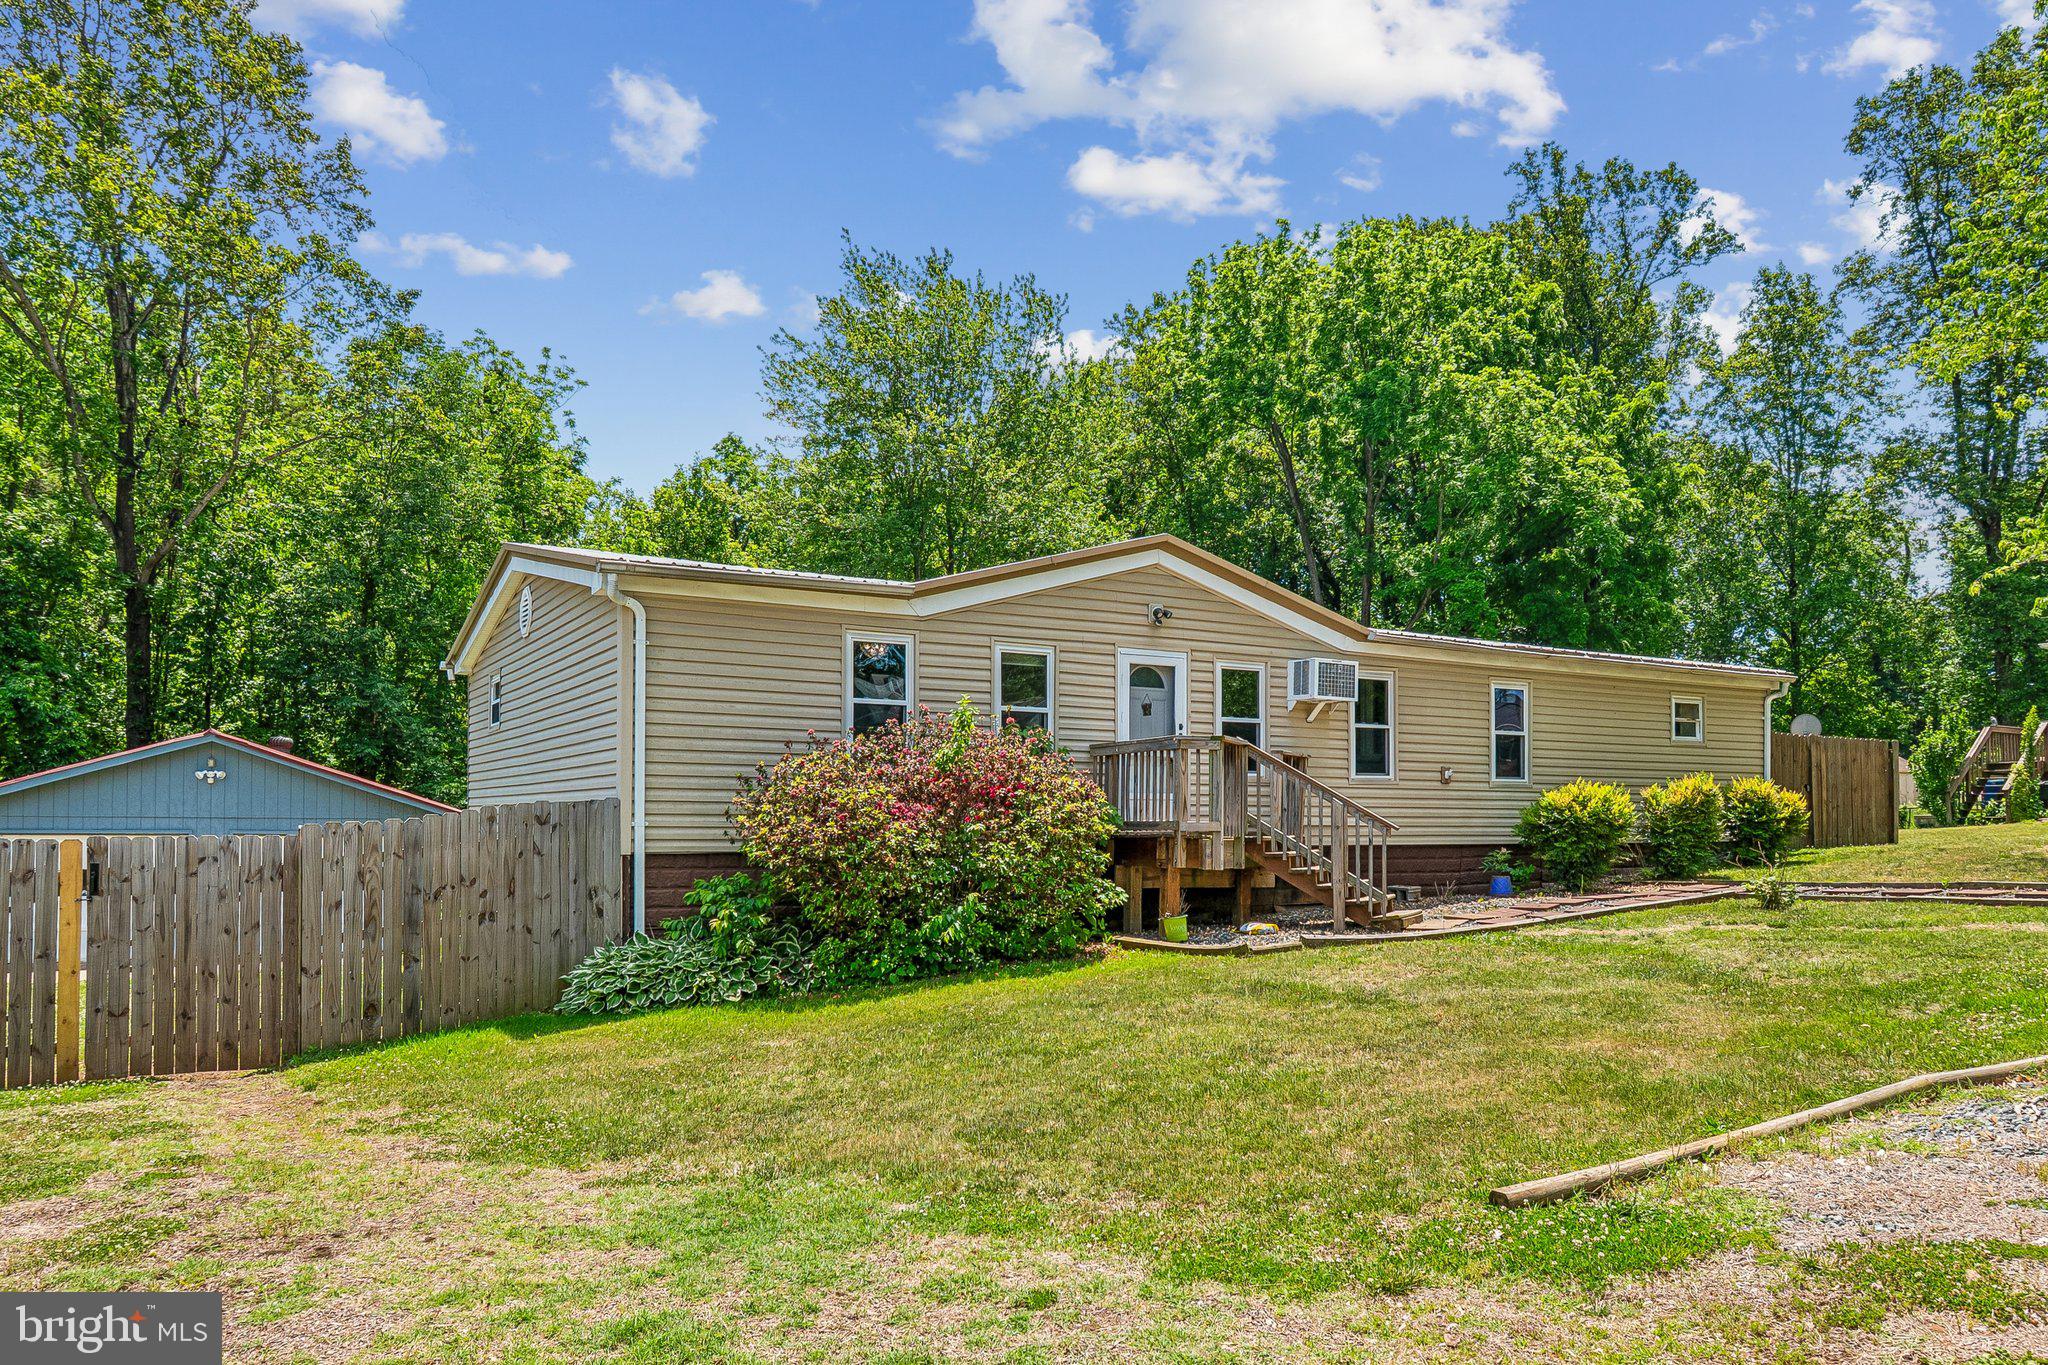
STAFFORD
172 BARRETT HEIGHTS ROAD
3 Beds
2 Baths
1,568 Sq.Ft.
$420,000
MLS#: VAST2049302
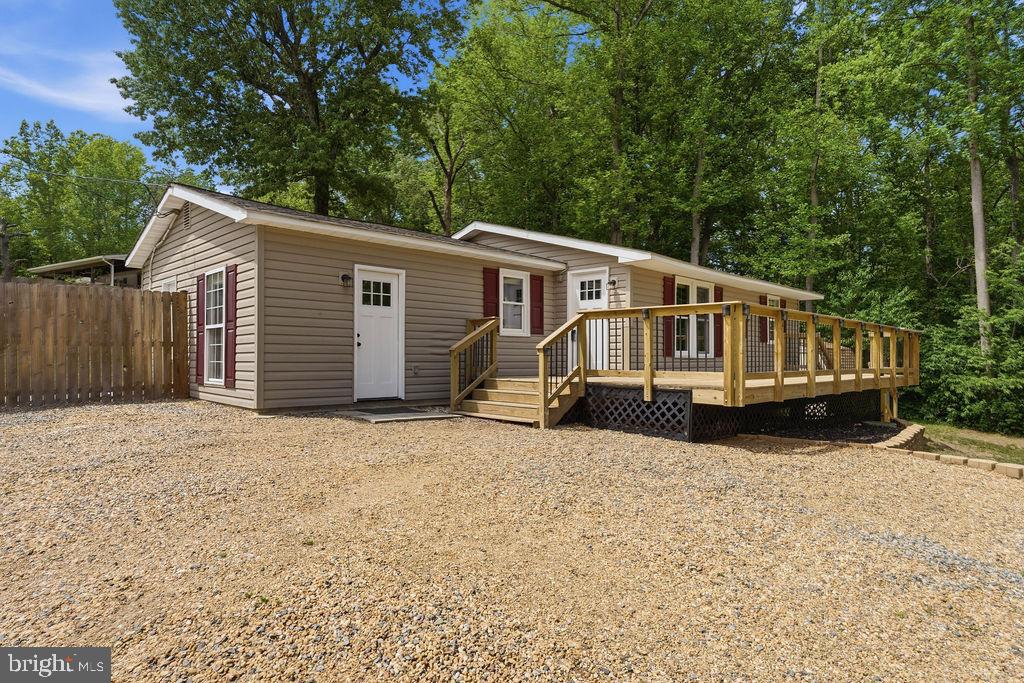
STAFFORD
107 BOUNDARY DRIVE
3 Beds
2 Baths
1,128 Sq.Ft.
$384,900
MLS#: VAST2051162
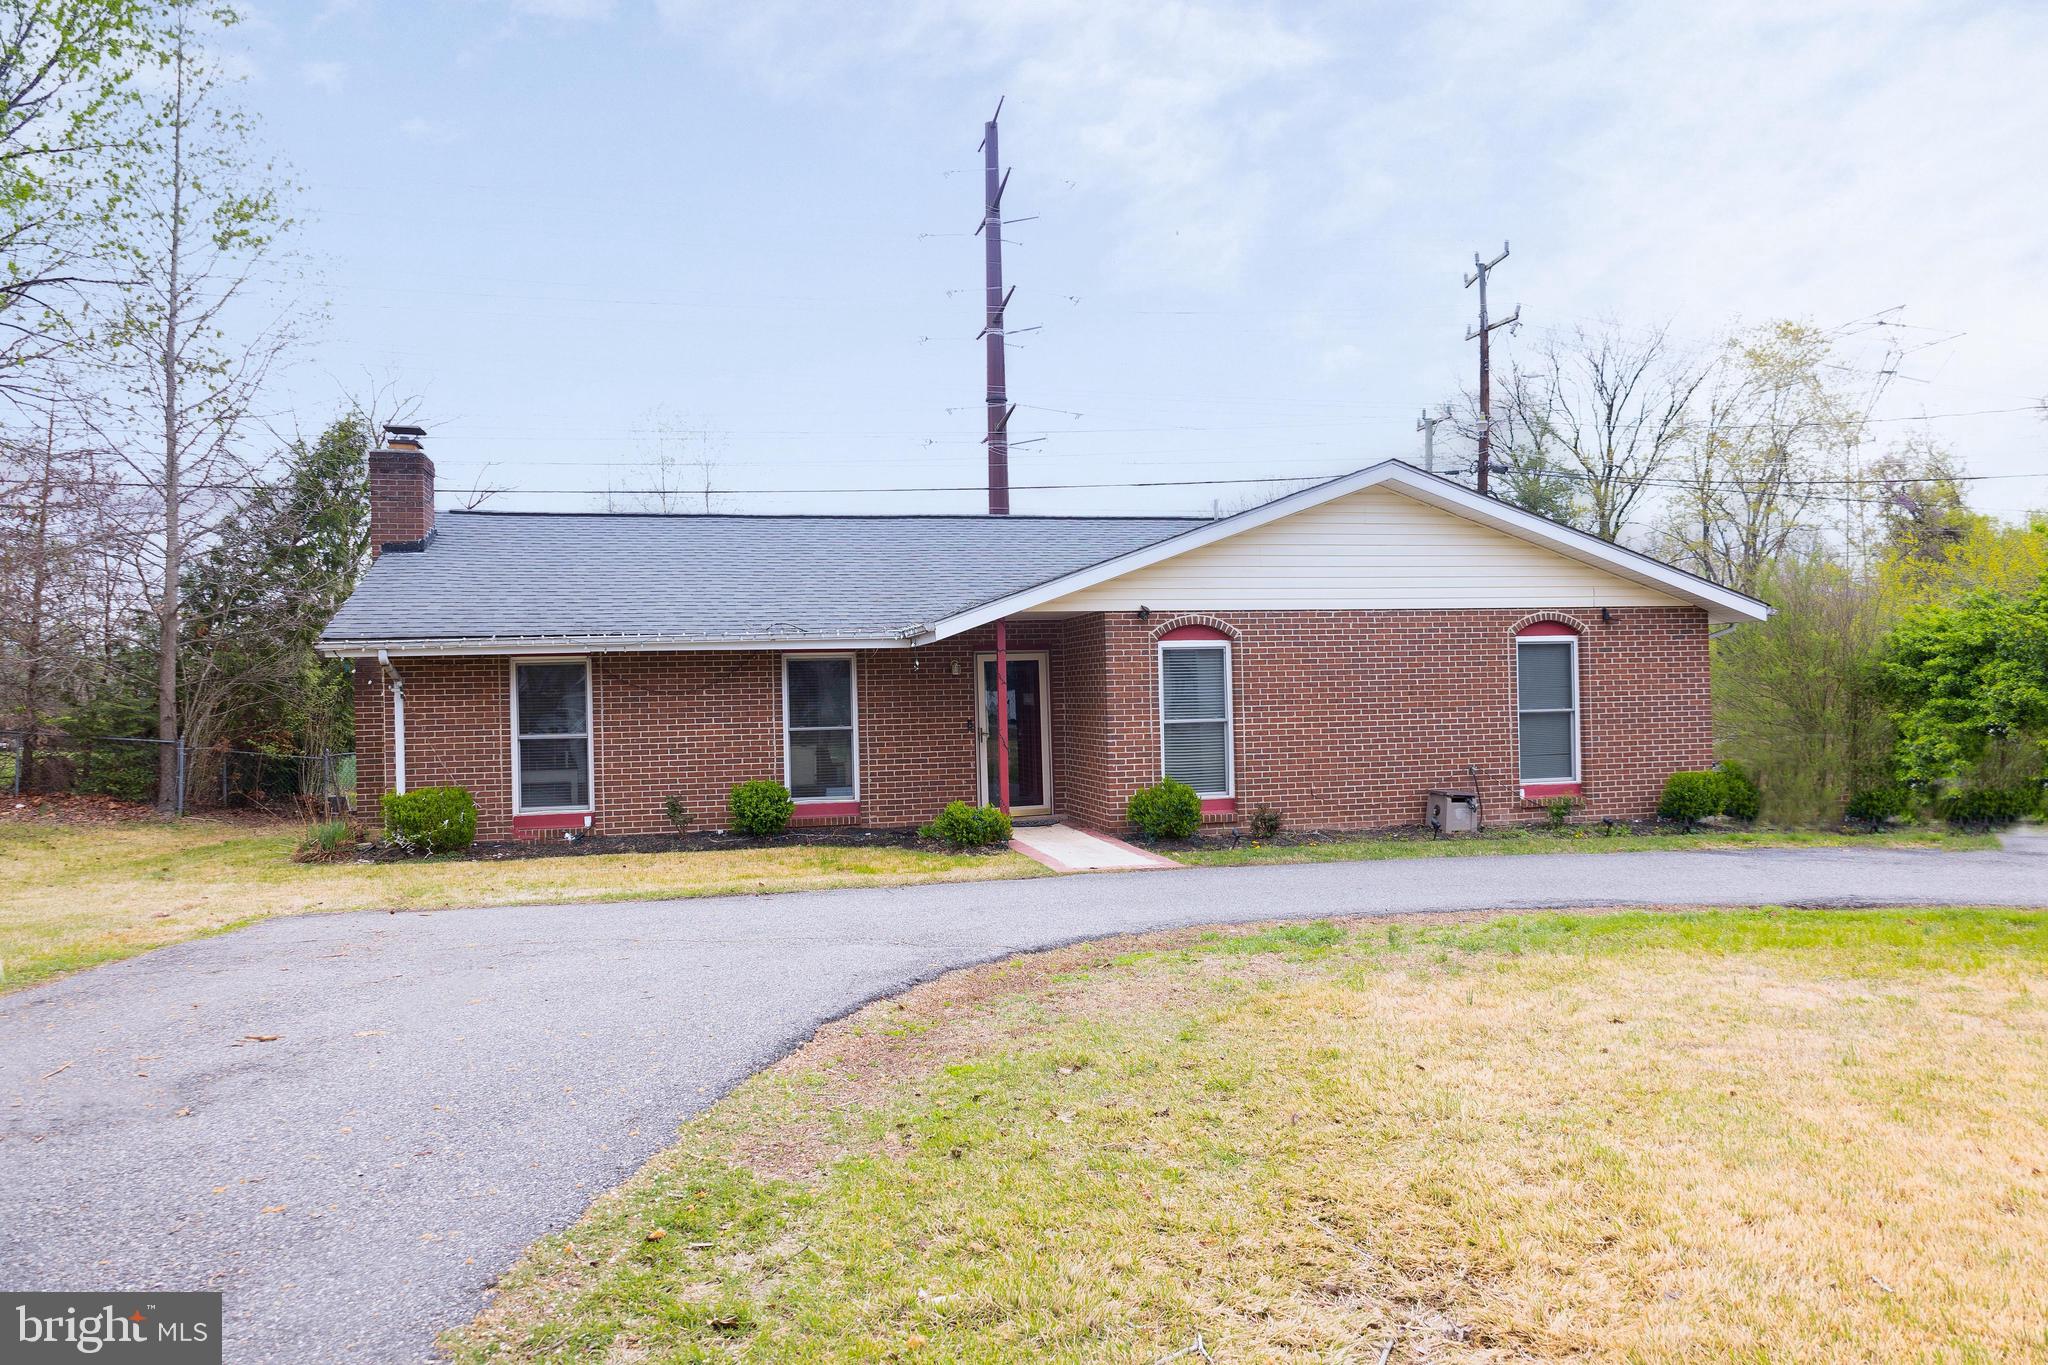
STAFFORD
1205 AQUIA DRIVE
4 Beds
2 Baths
1,584 Sq.Ft.
$459,999
MLS#: VAST2048264
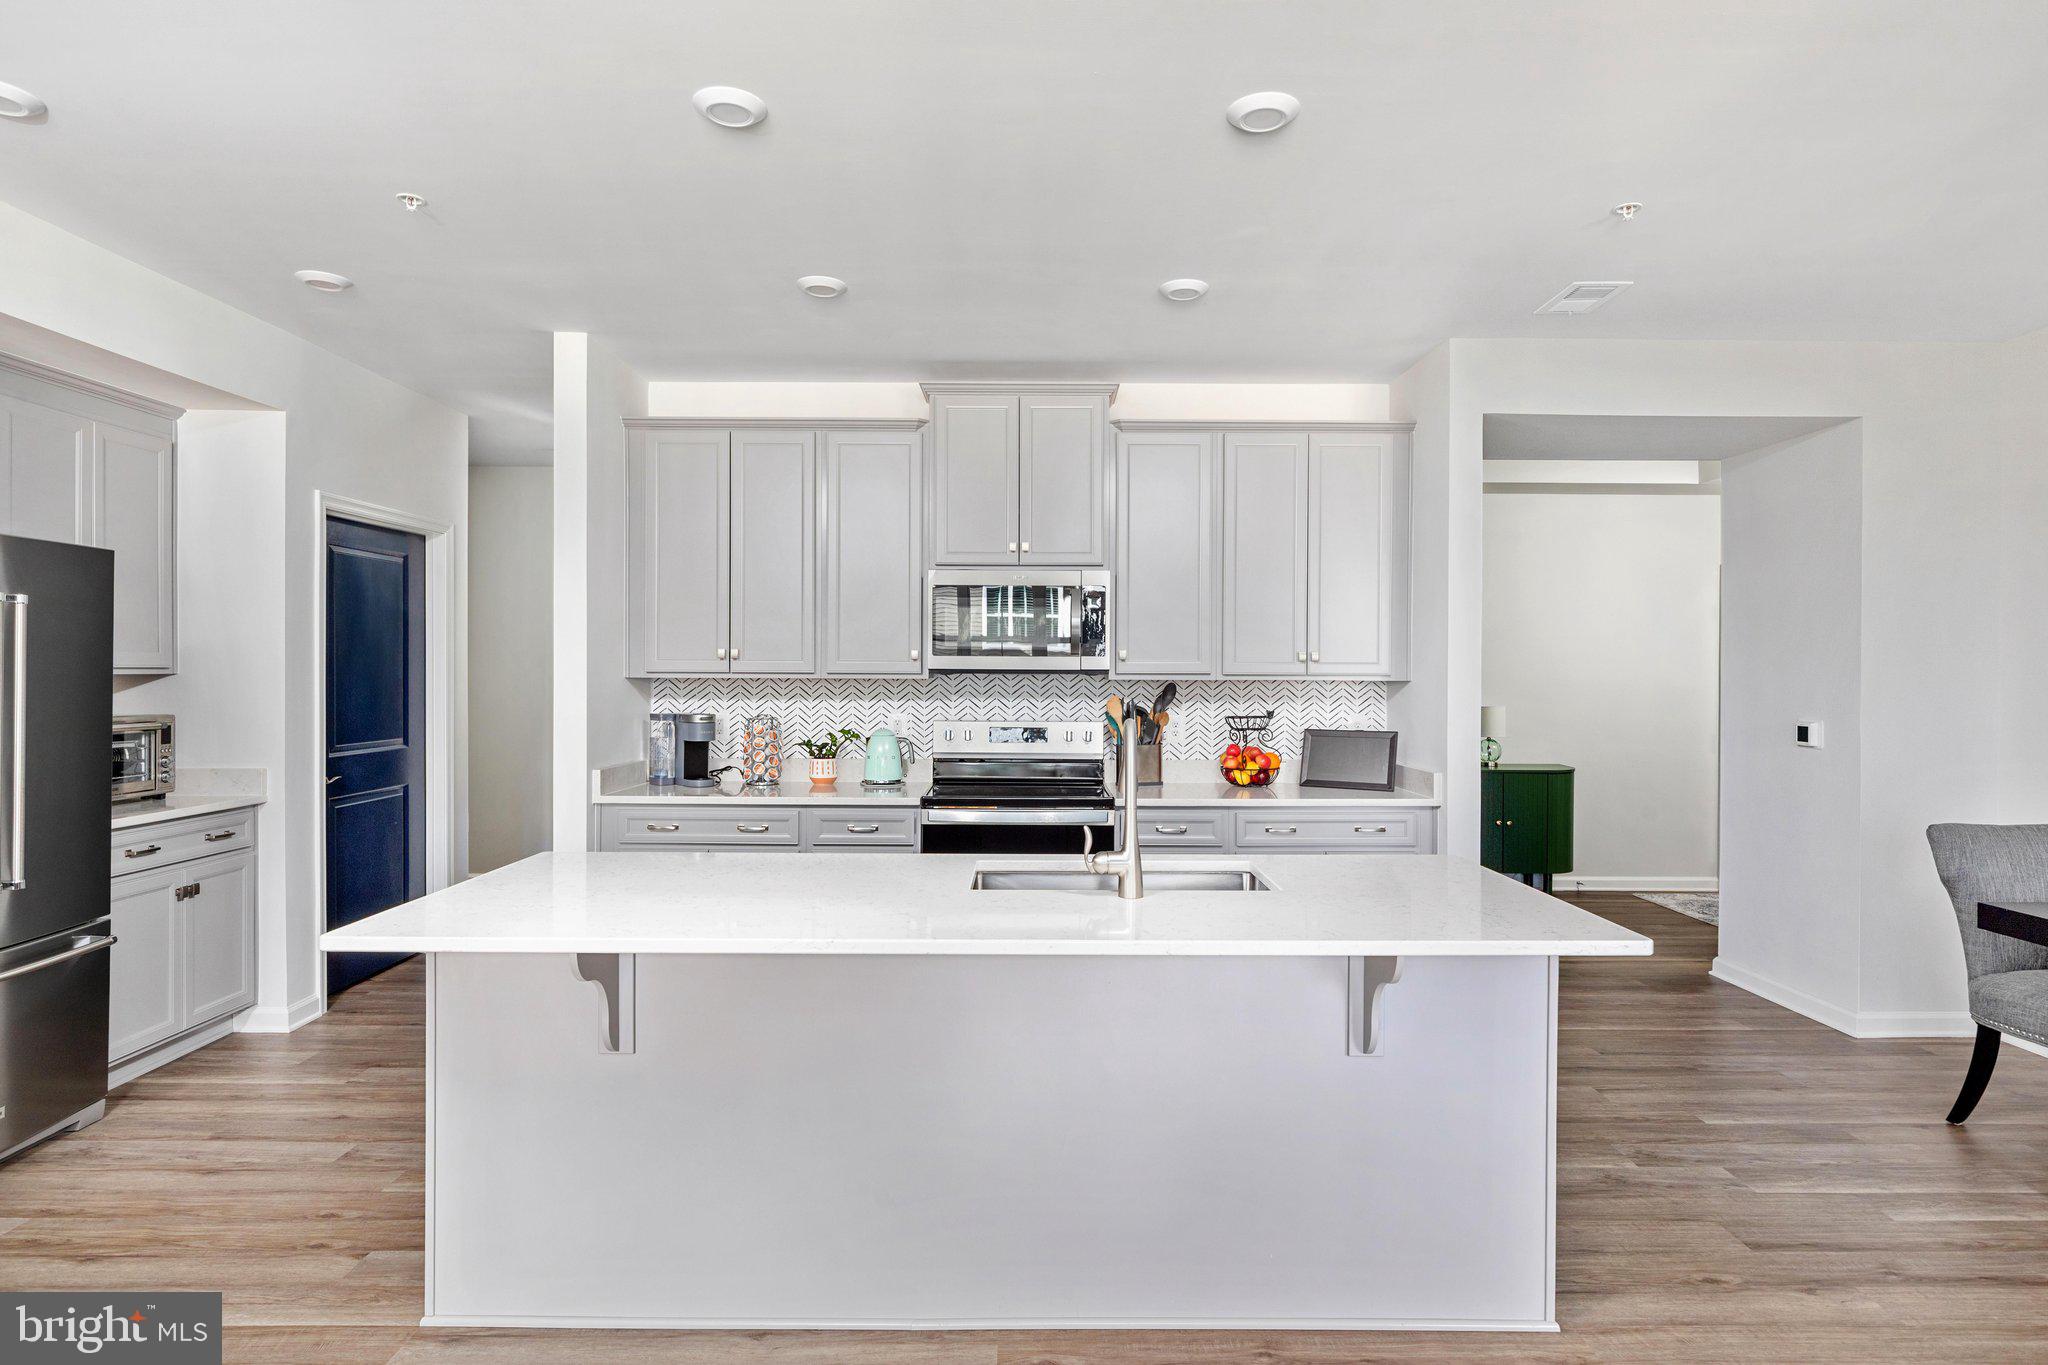
STAFFORD
19 ARTEMISIA WAY 301
3 Beds
2 Baths
1,613 Sq.Ft.
$438,900
MLS#: VAST2052148
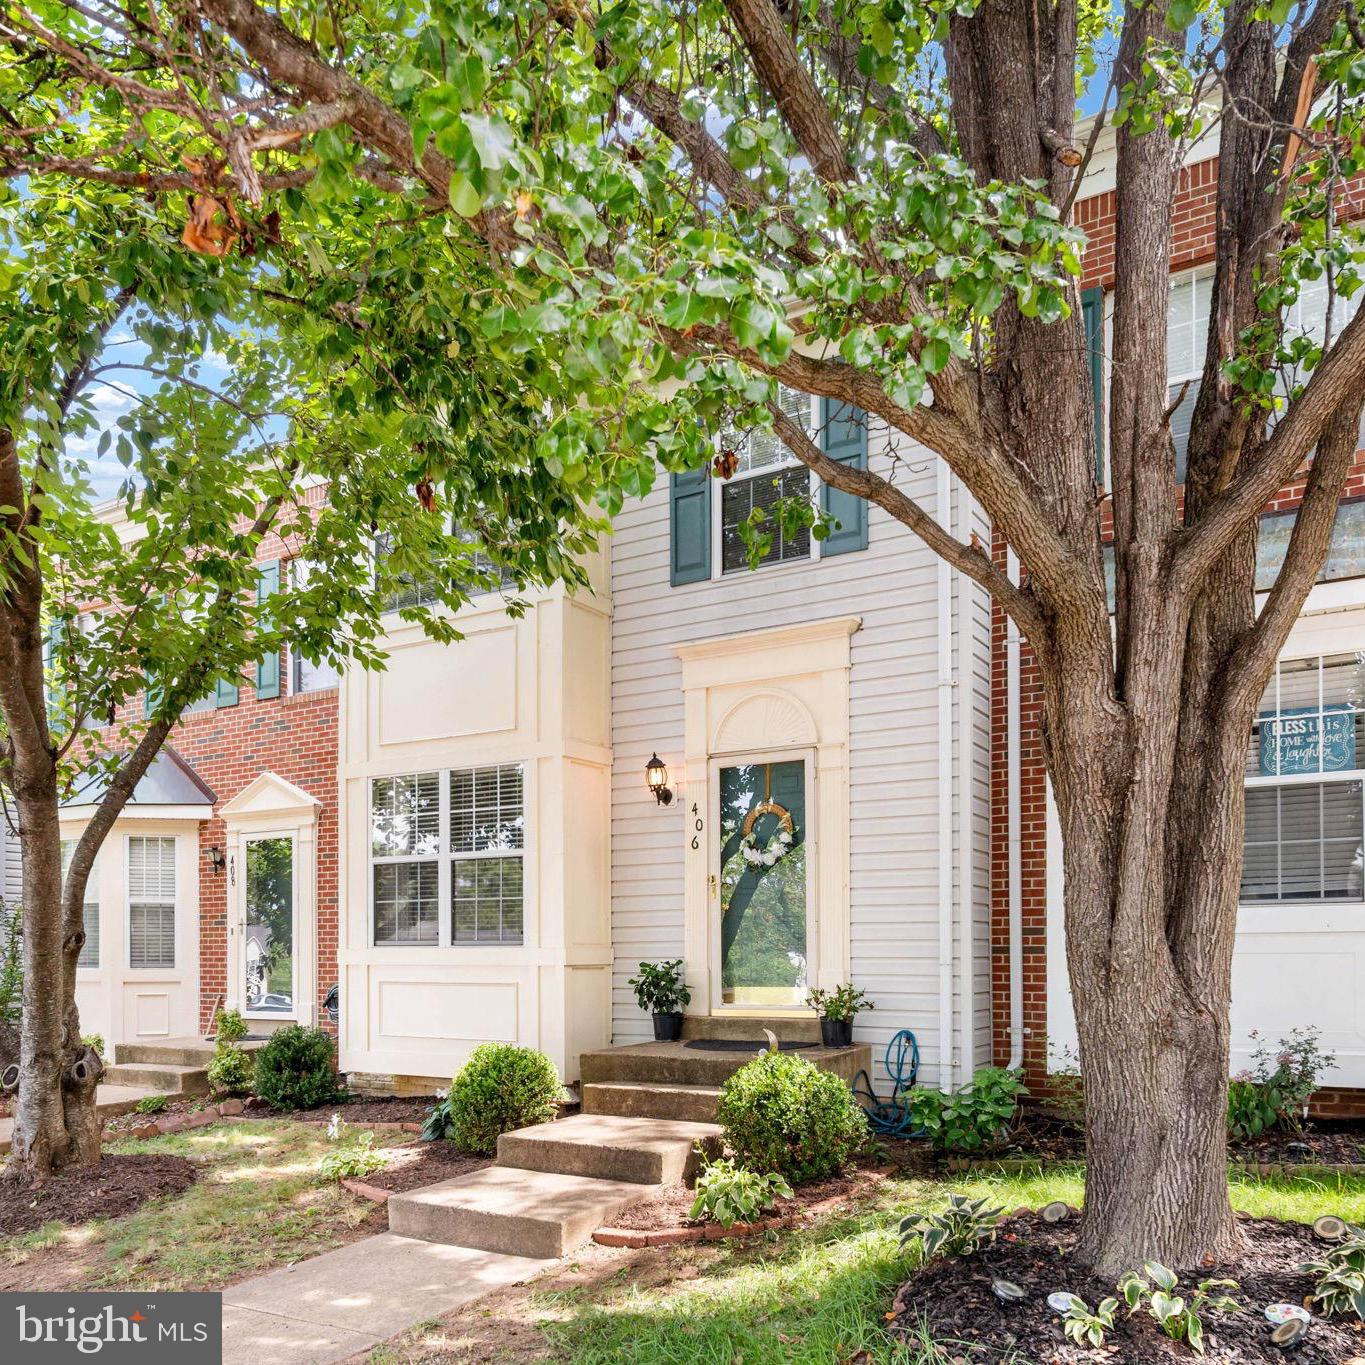
STAFFORD
406 ROVER COURT
3 Beds
4 Baths
1,432 Sq.Ft.
$420,000
MLS#: VAST2052286
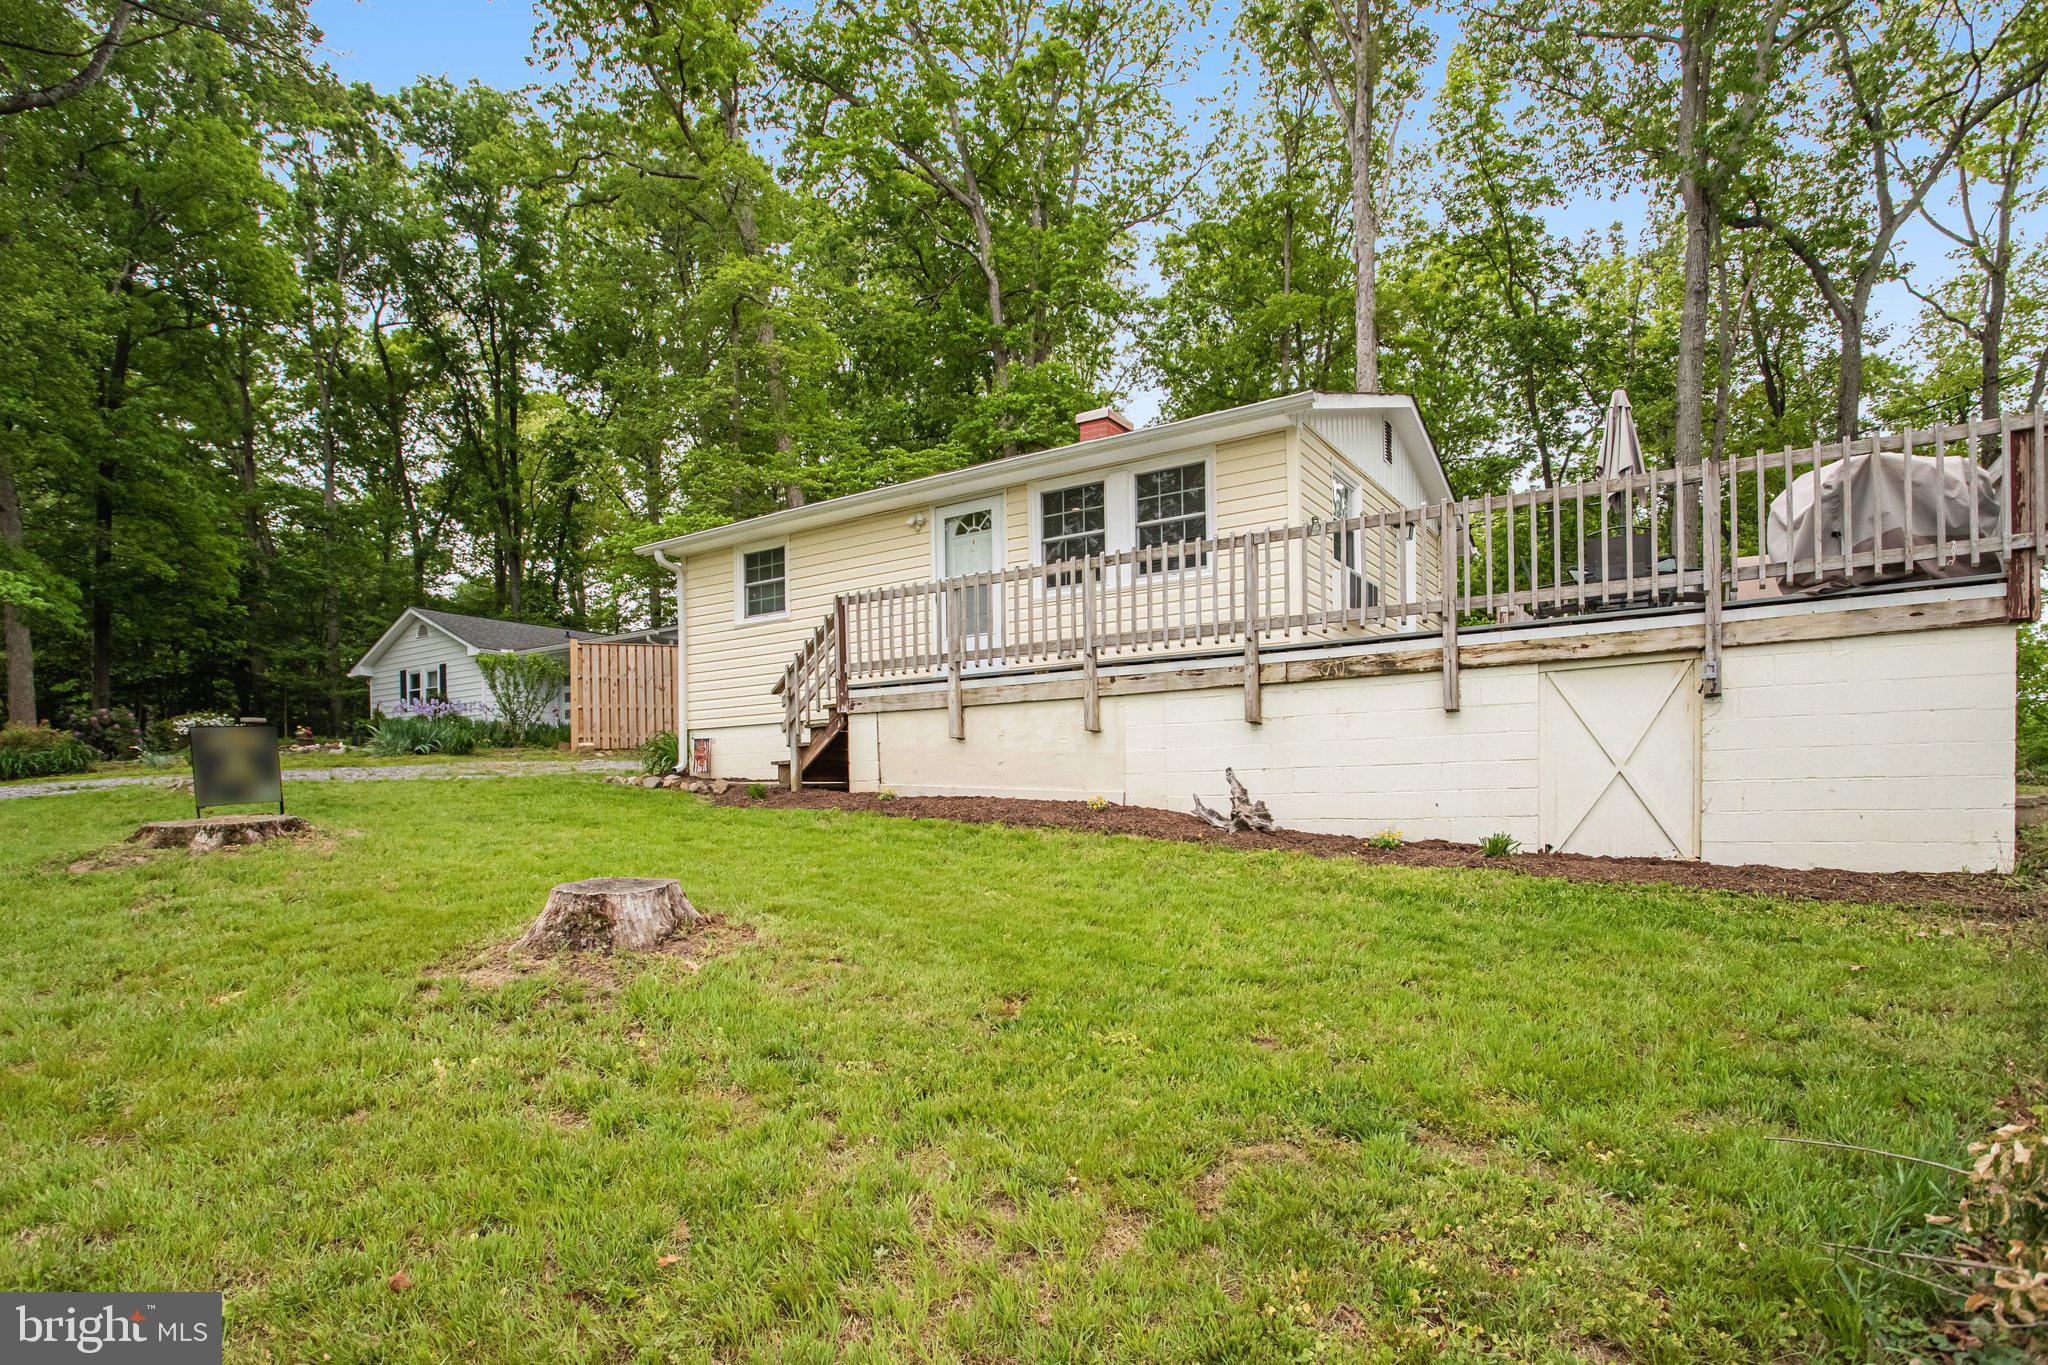
STAFFORD
1047 LAKEVIEW DRIVE
2 Beds
1 Baths
560 Sq.Ft.
$330,000
MLS#: VAST2048762

STAFFORD
906 KINGS CREST DRIVE
3 Beds
3 Baths
1,364 Sq.Ft.
$380,000
MLS#: VAST2052236
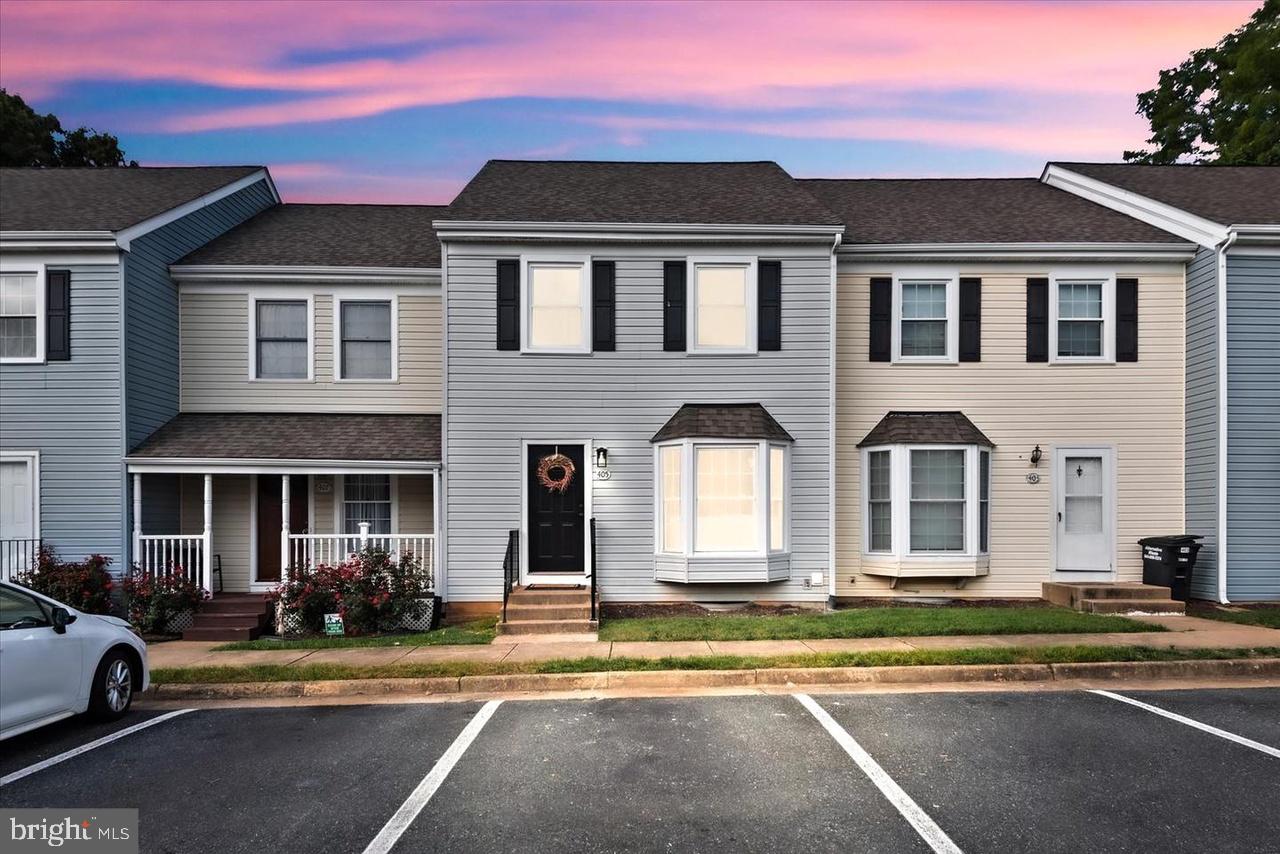
STAFFORD
405 MADISON COURT 59
3 Beds
1 Baths
1,640 Sq.Ft.
$335,900
MLS#: VAST2051808
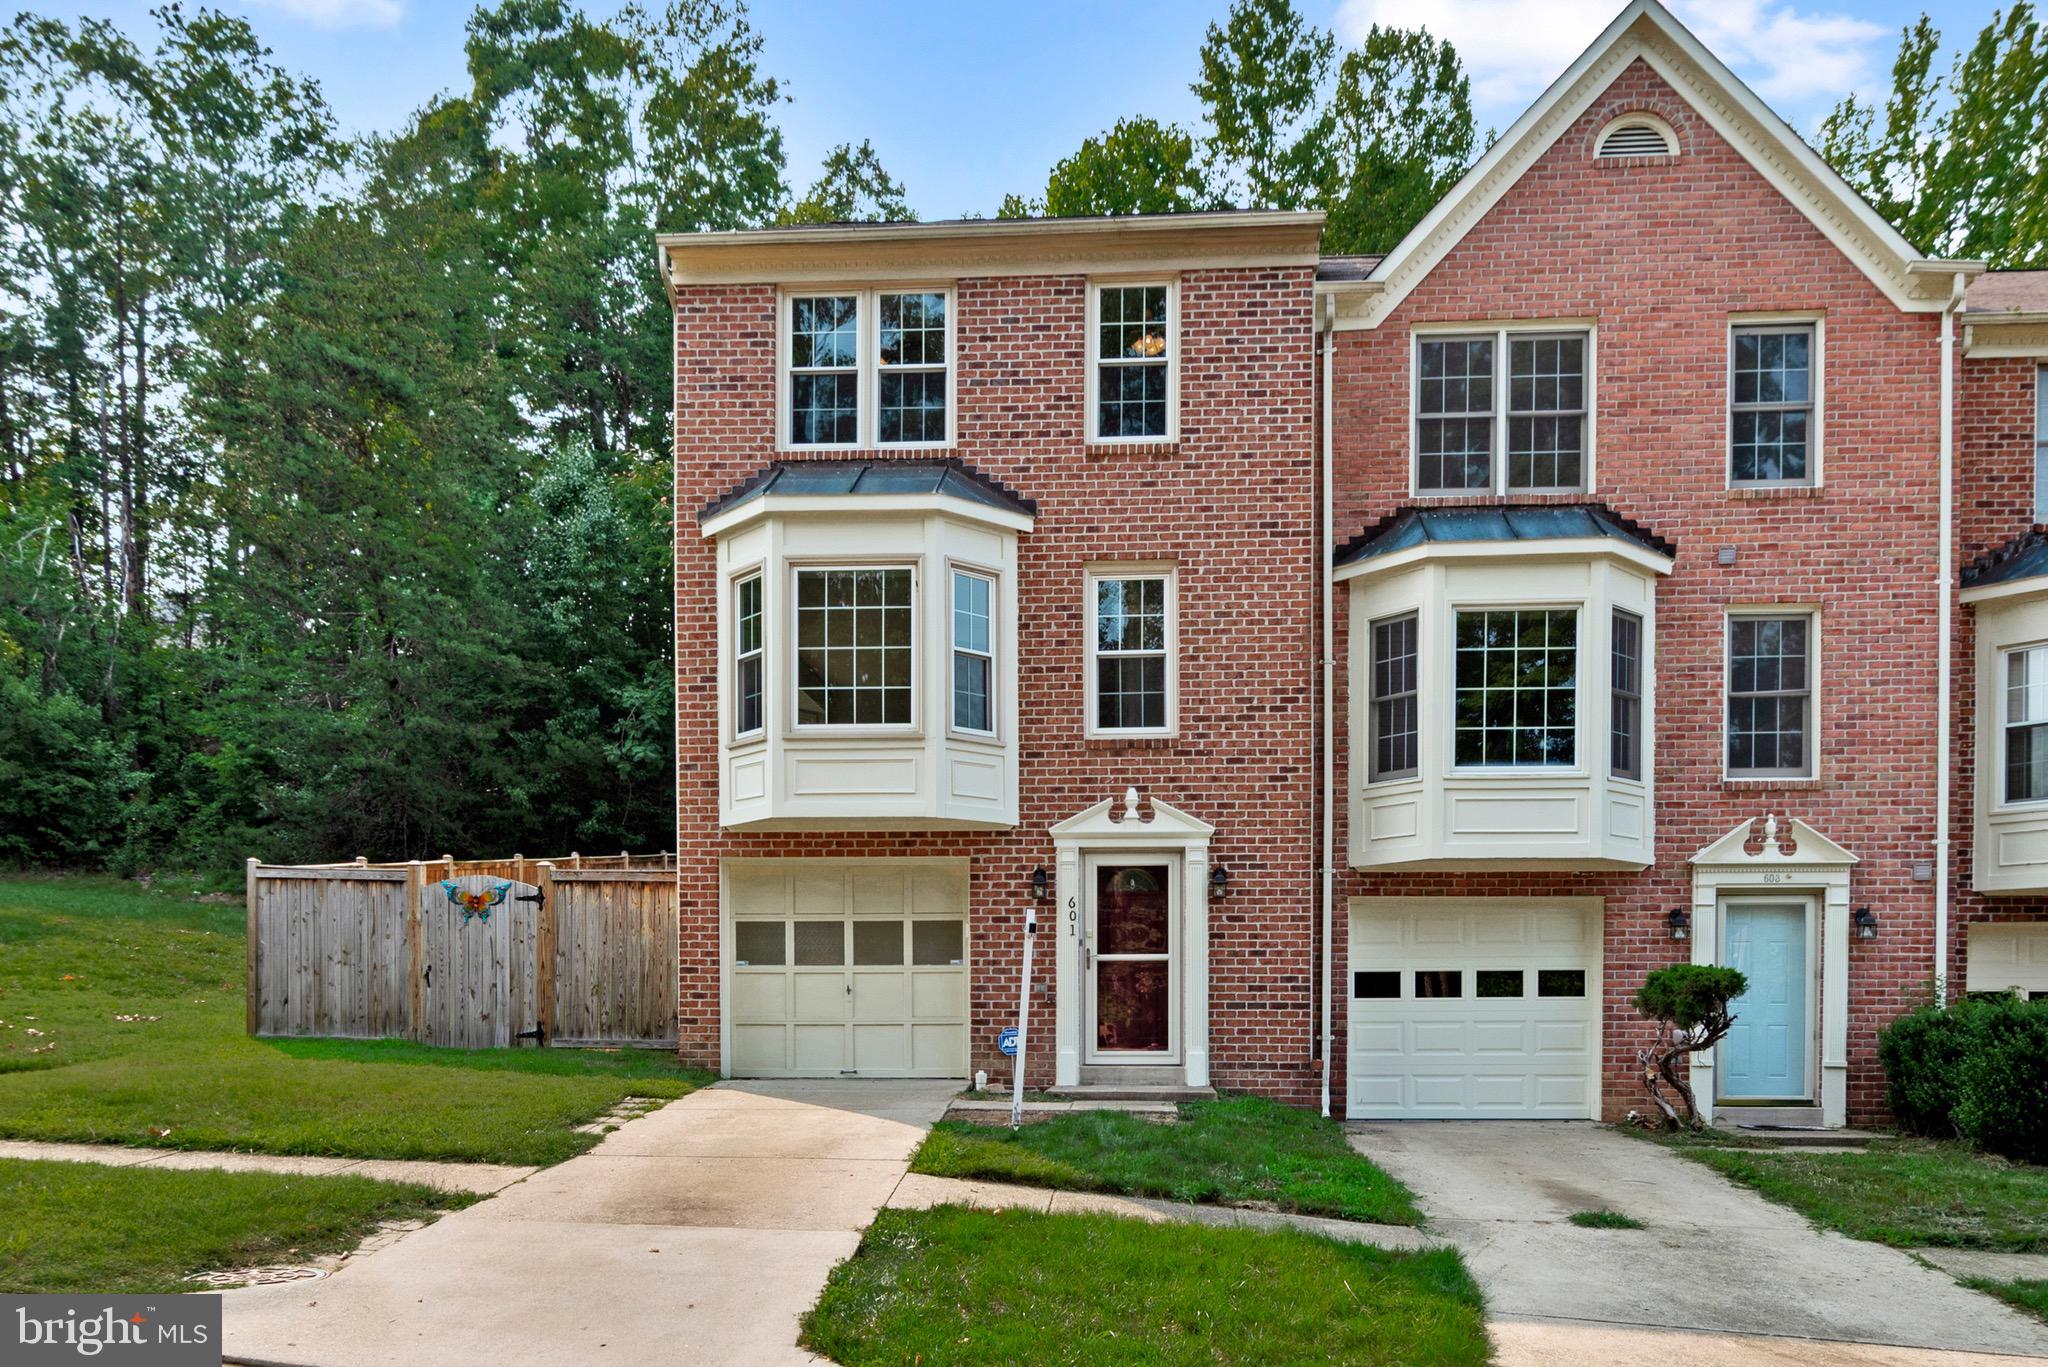
STAFFORD
601 TWIN BROOK LANE
3 Beds
2 Baths
2,276 Sq.Ft.
$445,000
MLS#: VAST2052026
.png)