


Property
Beds
None
Full Baths
1
1/2 Baths
None
Year Built
1955
Sq.Footage
369
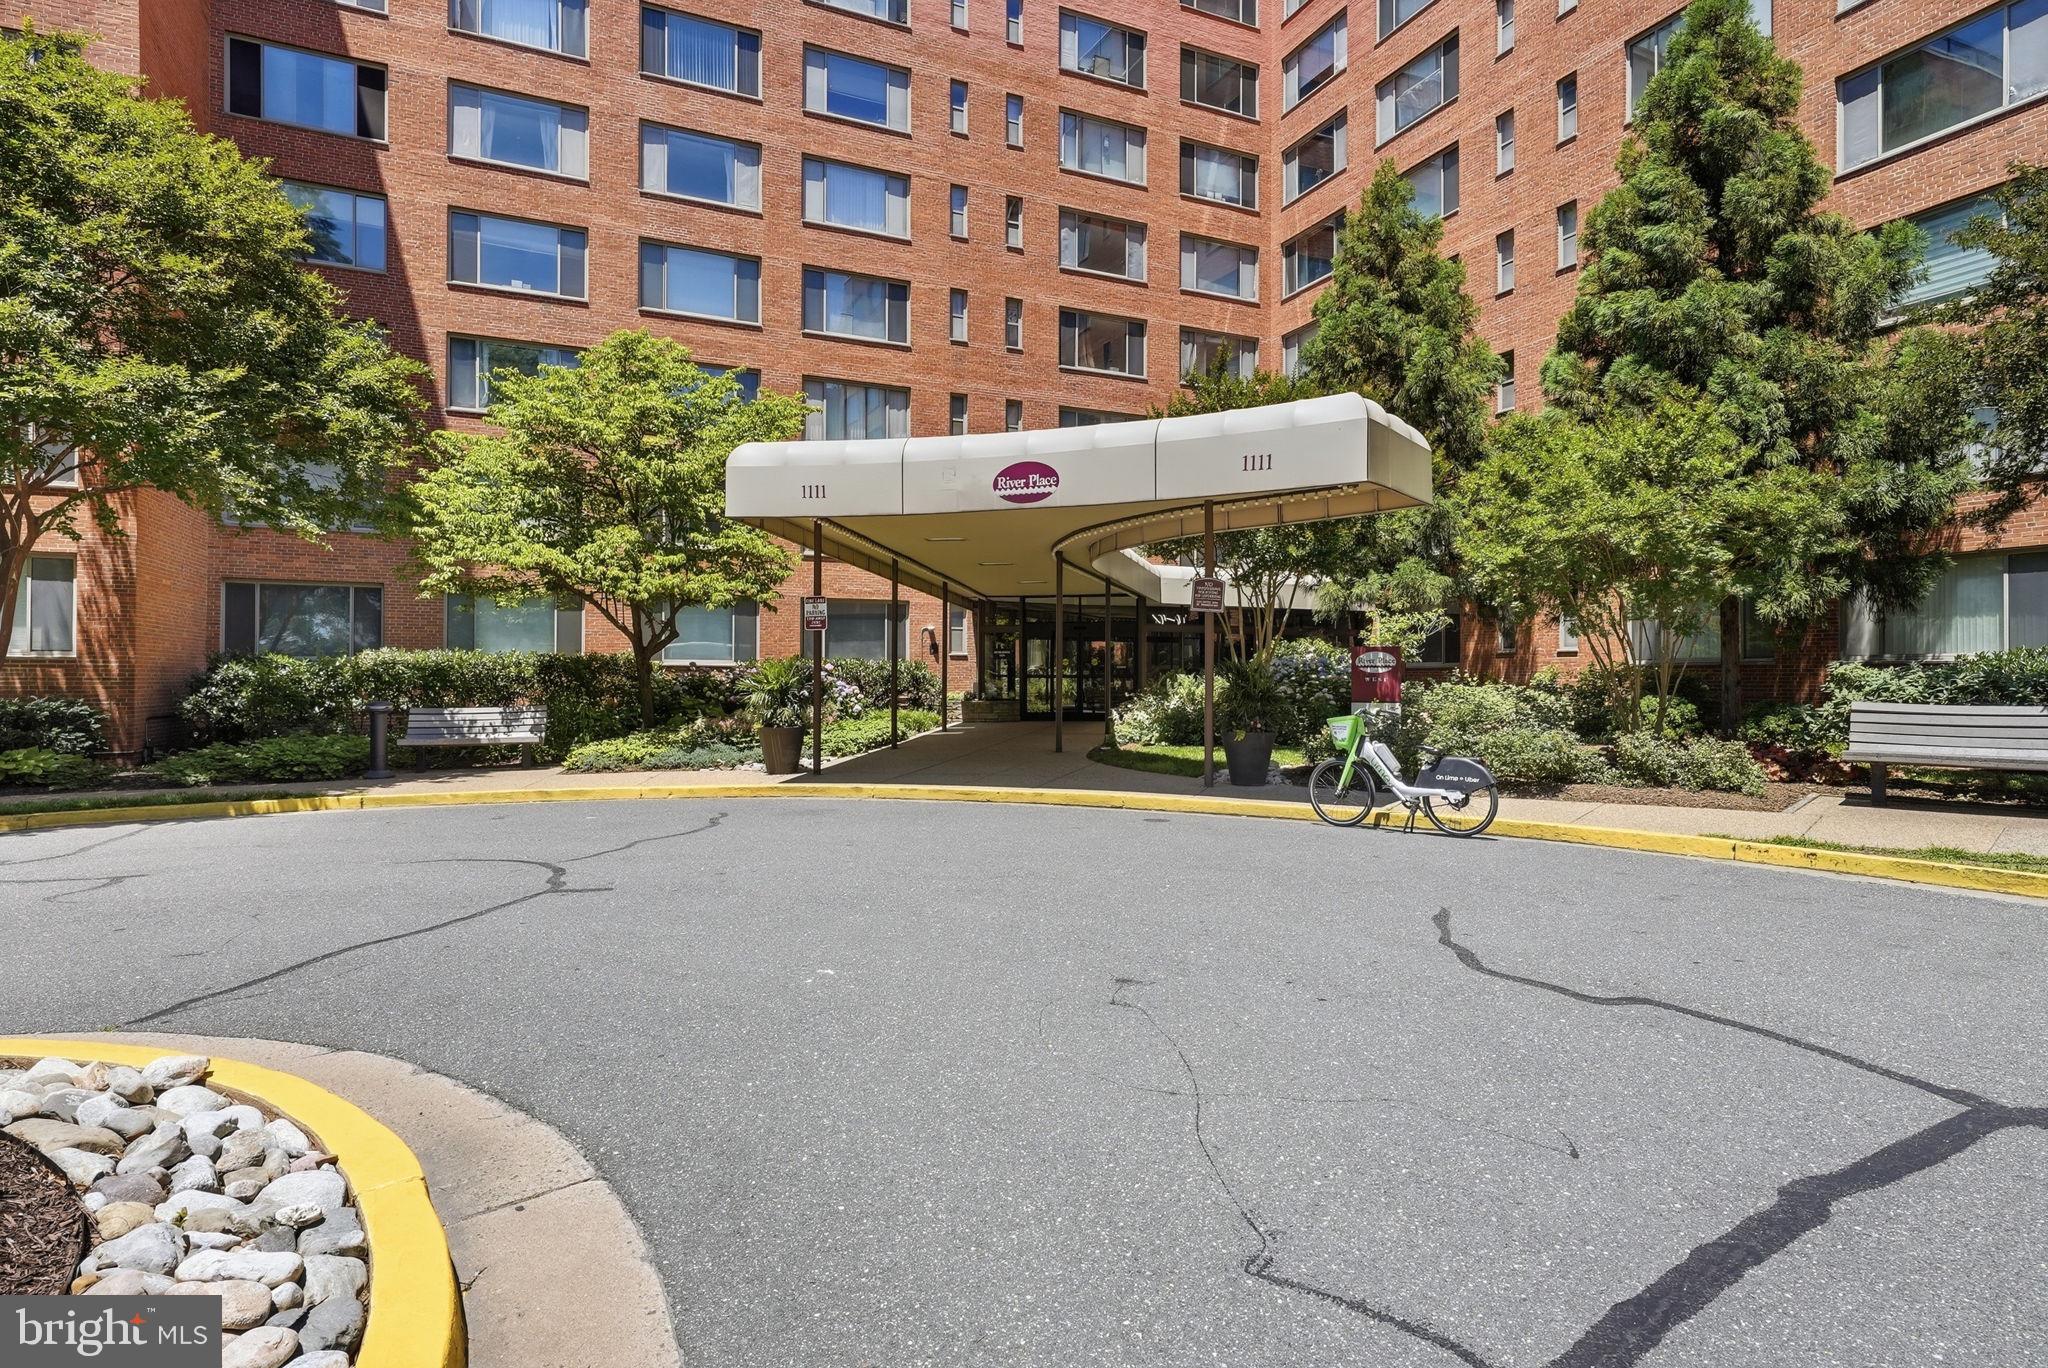
Rarely does a studio offer this much function and storage. This beautifully renovated River Place East home features hardwood floors throughout and a custom-designed oversized kitchen that truly sets it apart. The kitchen was thoughtfully reconfigured to extend the countertop, creating generous prep and workspace, while a custom-built large pantry provides exceptional storage rarely found in a studio. The result is a smart, efficient layout that feels far more spacious and functional than the typical studio floor plan. The unit has been updated throughout and offers an ideal opportunity for an owner-occupant , or investor looking for an exceptionally well-located property in the heart of Rosslyn. River Place offers tremendous value with a low monthly co-op fee and an impressive collection of community amenities, including a resort-style outdoor swimming pool and spa, expansive fitness center with sauna and steam room, on-site market, community spaces, secure bike storage, 24/7 security patrol, and on-site management. River Place North is located just 1.5 blocks from the Rosslyn Metro, providing easy access to the Orange, Blue and Silver Lines and putting Washington, DC, Georgetown, major commuter routes, restaurants, shopping, parks and the Potomac River all within easy reach. With its renovated interior, unusually large custom kitchen, excellent storage, outstanding Rosslyn location and access to amenities that are difficult to find at this price point, this studio represents an excellent investment opportunity and an affordable entry into one of Arlington's most convenient neighborhoods.
Features & Amenities
Interior
-
Total Bedrooms
N/A
-
Bathrooms
1
-
Above Grade Finished Area
369.0
-
Basement YN
NO
-
Cooling YN
YES
-
Cooling
Central Air, Gas, Electric
-
Fireplace YN
NO
-
Heating YN
YES
-
Heating
Electric, Natural Gas
-
Pet friendly
No
Exterior
-
Garage
No
-
Construction Materials
Brick
-
Parking
None
-
Pool
Yes
-
Pool Features
Community
-
Waterfront YN
NO
Area & Lot
-
Property Type
Residential
-
Property Sub Type
Stock Cooperative
-
Architectural Style
Art Deco
Price
-
Sales Price
$135,000
-
Tax Amount
$1,231
-
Financing Options
Cash, Conventional
-
Sq. Footage
369
-
Price/SqFt
$365
HOA
-
Association
No
School District
-
Elementary School
N/A
-
Middle School
N/A
-
High School
N/A
Property Features
-
New Construction
NO
-
Association Amenities
Concierge, Dog Park, Fitness Center, Sauna, Gated, Playground
-
Senior Community YN
NO
-
Sewer
Public Sewer
-
Water Source
Public
Schedule a Showing
Showing scheduled successfully.
Mortgage calculator
Estimate your monthly mortgage payment, including the principal and interest, property taxes, and HOA. Adjust the values to generate a more accurate rate.
Your payment
Principal and Interest:
$
Property taxes:
$
HOA fees:
$
Total loan payment:
$
Total interest amount:
$
Location
County
ARLINGTON
Elementary School
Middle School
High School
Listing Courtesy of Patricia Ann Fairman, Landmark Realty Group, LLC
RealHub Information is provided exclusively for consumers' personal, non-commercial use, and it may not be used for any purpose other than to identify prospective properties consumers may be interested in purchasing. All information deemed reliable but not guaranteed and should be independently verified. All properties are subject to prior sale, change or withdrawal. RealHub website owner shall not be responsible for any typographical errors, misinformation, misprints and shall be held totally harmless.

Salesperson, Realtor
Kyle Colliflower
Call Kyle today to schedule a private showing.

* Listings on this website come from the FMLS IDX Compilation and may be held by brokerage firms other than the owner of this website. The listing brokerage is identified in any listing details. Information is deemed reliable but is not guaranteed. If you believe any FMLS listing contains material that infringes your copyrighted work please click here to review our DMCA policy and learn how to submit a takedown request.© 2024 FMLS.
Related Properties

ARLINGTON
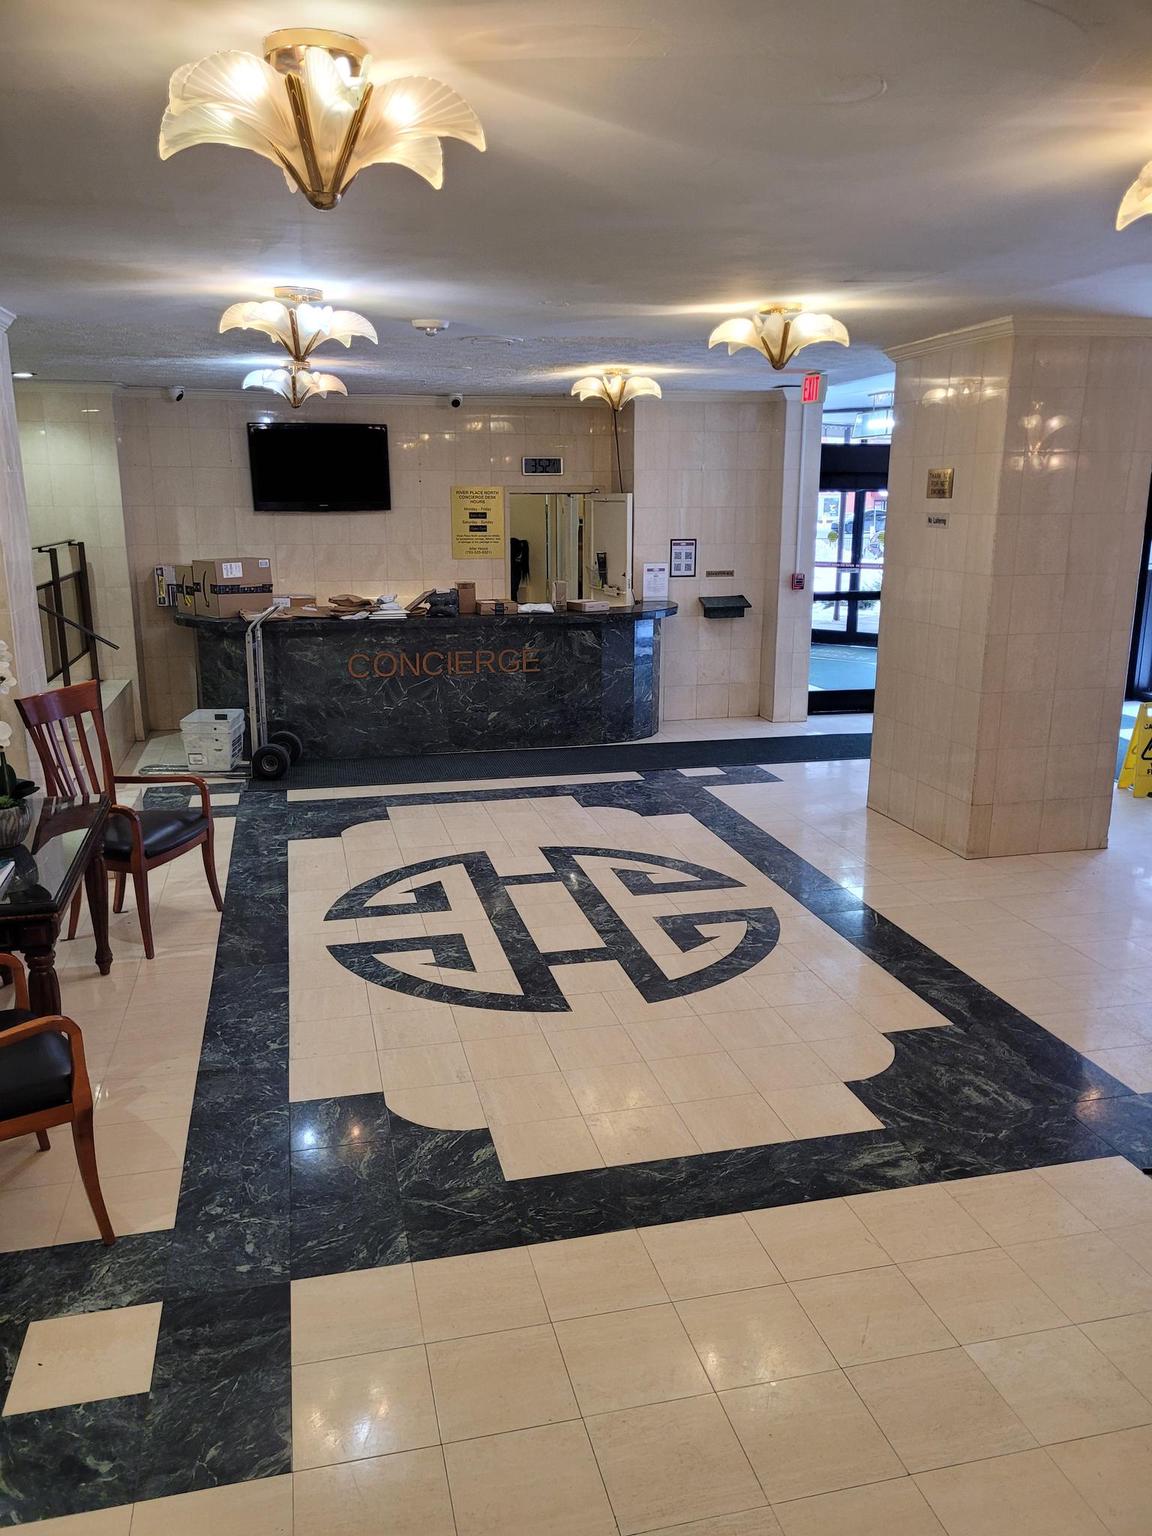
1021 ARLINGTON BOULEVARD 713
None Beds
1 Baths
437 Sq.Ft.
$145,000
MLS#: VAAR2078086
ARLINGTON
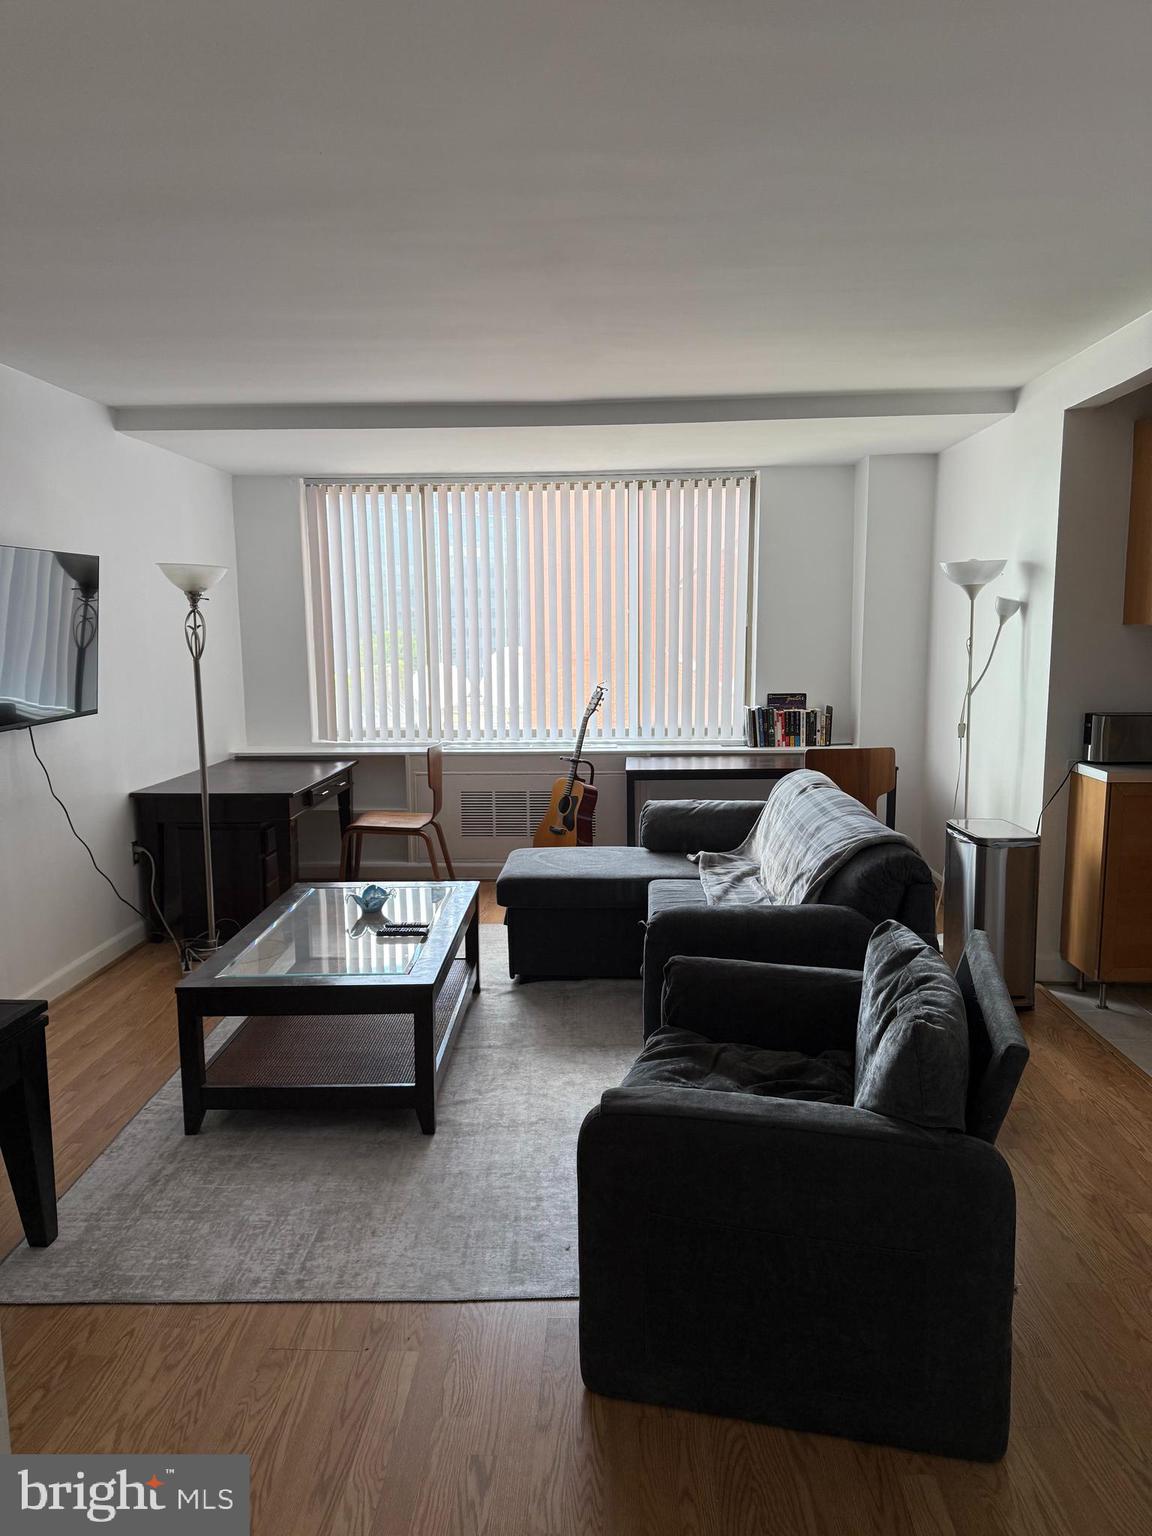
1121 ARLINGTON BOULEVARD 624
None Beds
1 Baths
442 Sq.Ft.
$137,500
MLS#: VAAR2068348
ARLINGTON
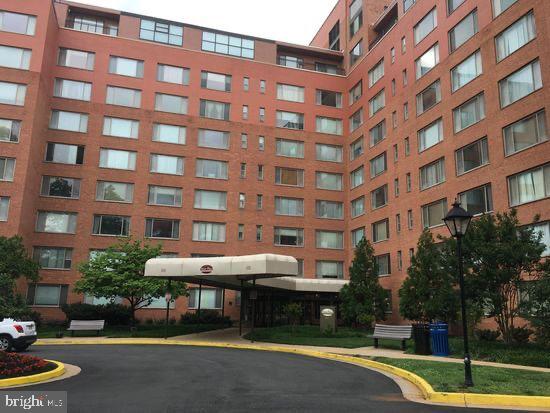
1121 ARLINGTON BOULEVARD 825
1 Beds
1 Baths
473 Sq.Ft.
$149,000
MLS#: VAAR2076108
ARLINGTON
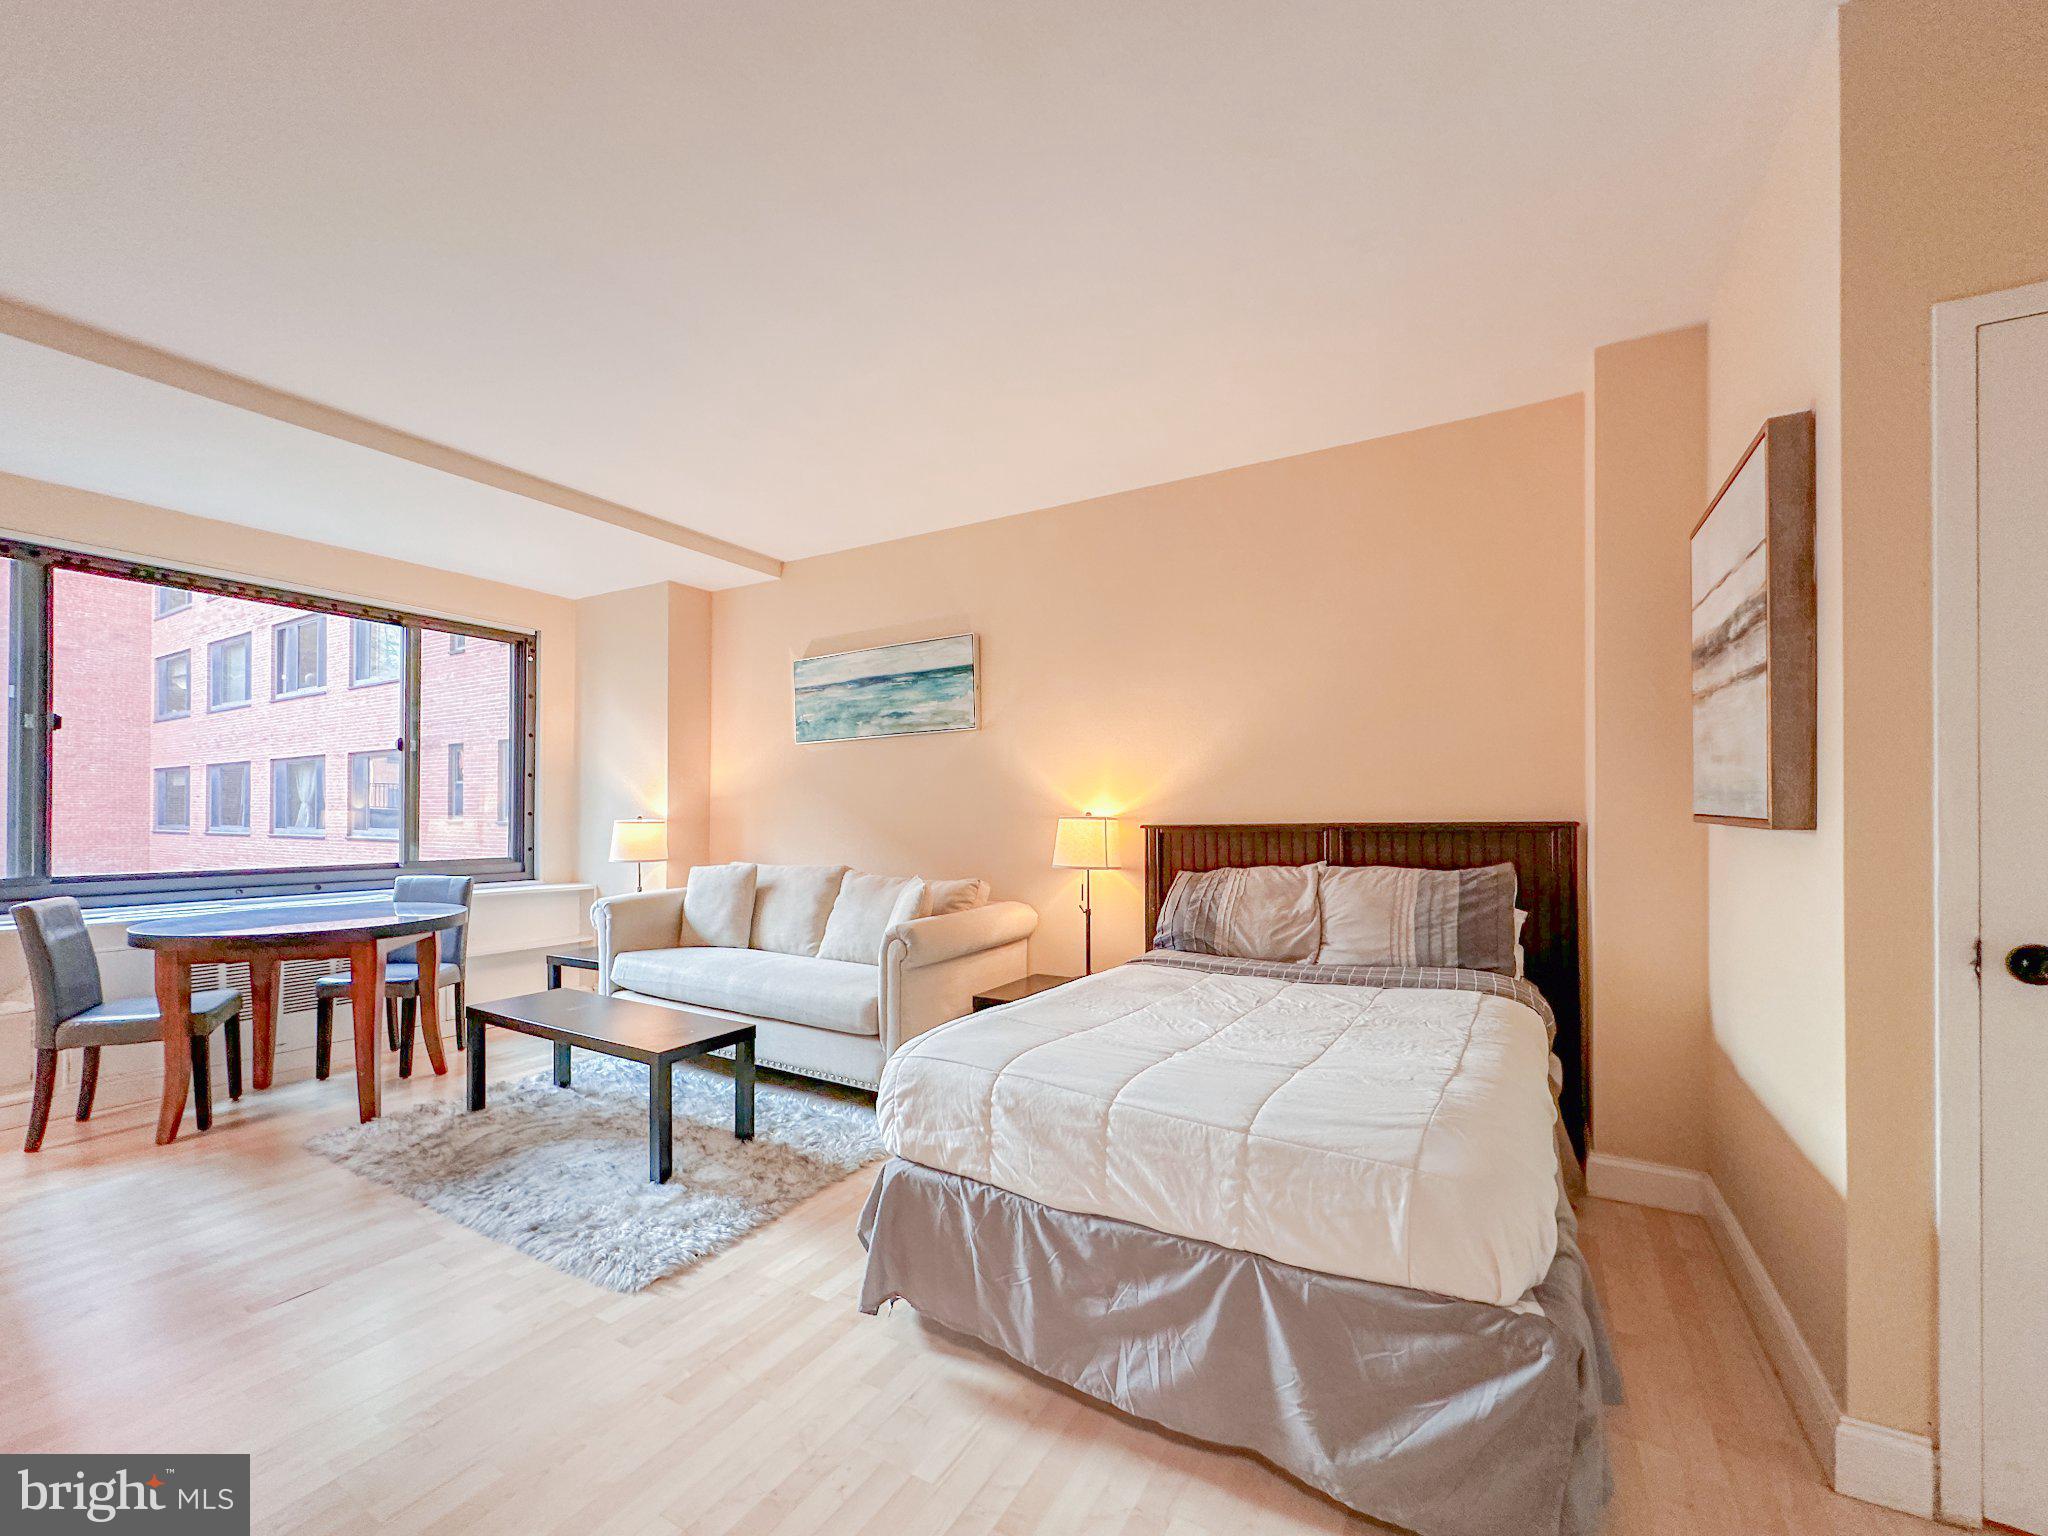
1111 ARLINGTON BOULEVARD W-244
None Beds
1 Baths
369 Sq.Ft.
$129,999
MLS#: VAAR2076138
ARLINGTON
1021 ARLINGTON BOULEVARD 335
None Beds
1 Baths
383 Sq.Ft.
$145,000
MLS#: VAAR2073858

ARLINGTON
1121 ARLINGTON BOULEVARD 348
None Beds
1 Baths
504 Sq.Ft.
$125,000
MLS#: VAAR2073342
ARLINGTON
1111 ARLINGTON BOULEVARD 604
1 Beds
1 Baths
514 Sq.Ft.
$147,000
MLS#: VAAR2074696

ARLINGTON
1121 ARLINGTON BOULEVARD 309
1 Beds
1 Baths
514 Sq.Ft.
$143,000
MLS#: VAAR2079856

ARLINGTON
1111 ARLINGTON BOULEVARD 537
None Beds
1 Baths
367 Sq.Ft.
$123,000
MLS#: VAAR2078540

ARLINGTON
1121 ARLINGTON BOULEVARD 534
None Beds
1 Baths
383 Sq.Ft.
$119,900
MLS#: VAAR2068136
.png)