
Property
Beds
5
Full Baths
3
1/2 Baths
1
Year Built
2010
Sq.Footage
3,192
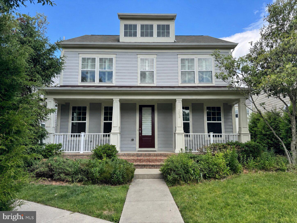
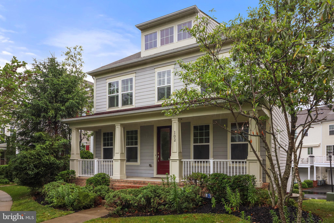
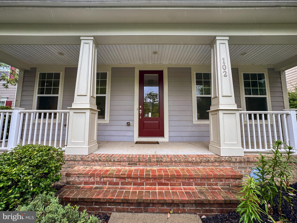
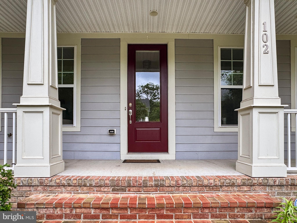
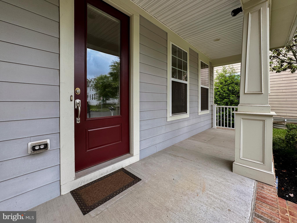
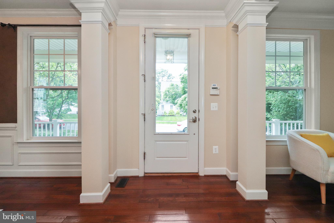
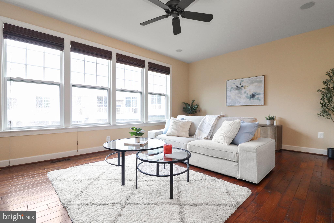
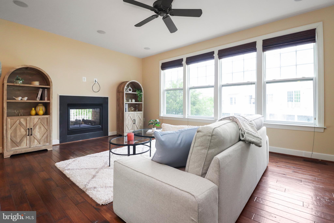
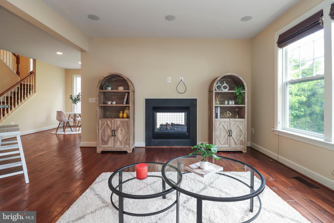
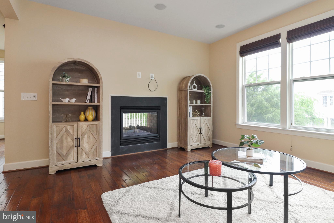
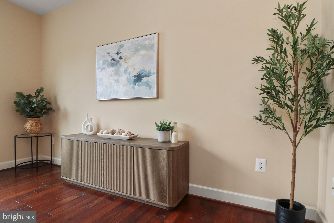
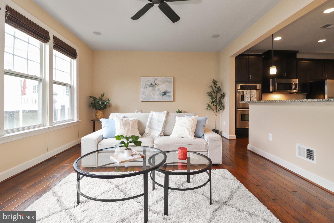
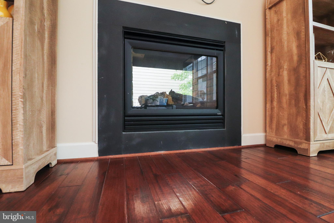
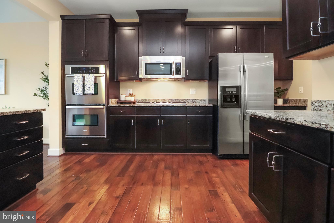
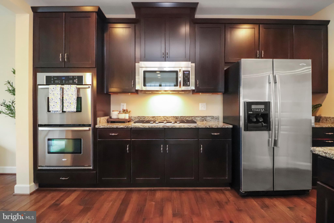
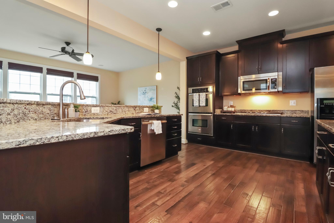
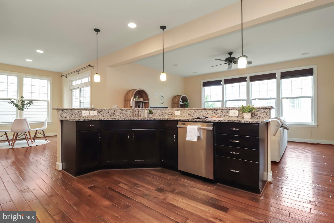
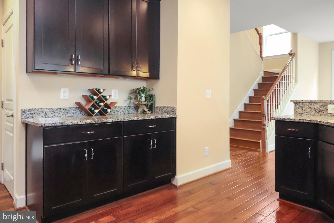
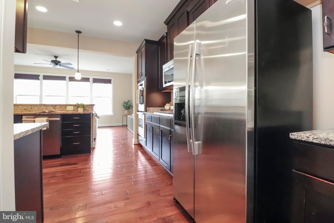
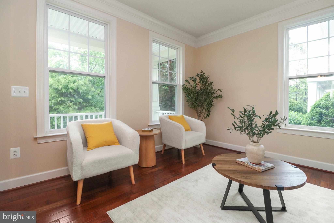
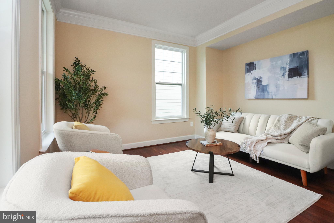
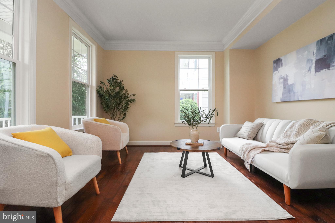
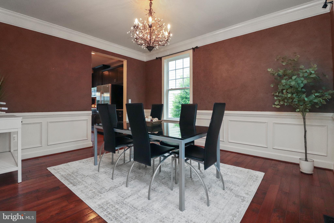
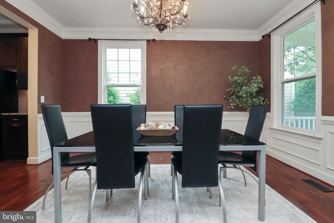
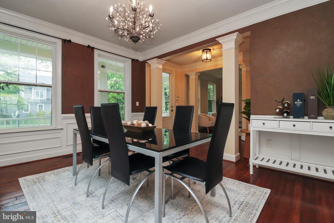
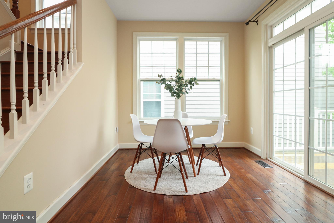
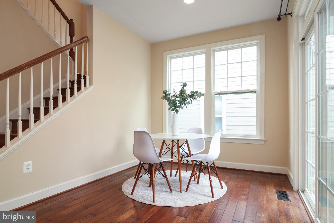
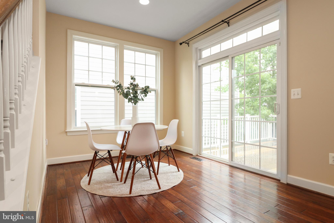
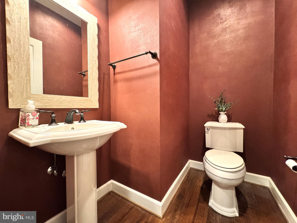
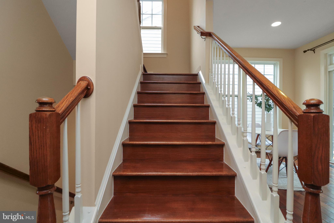
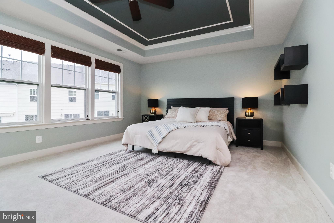
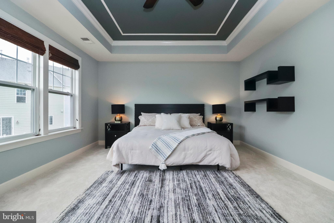
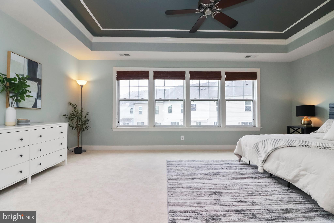
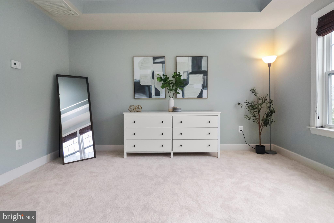
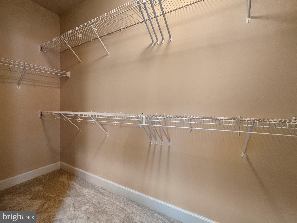
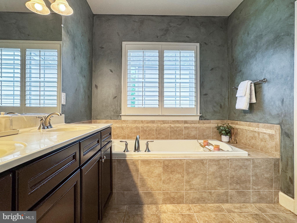
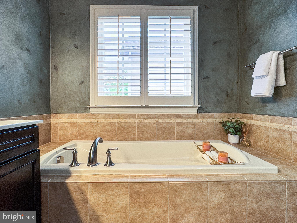
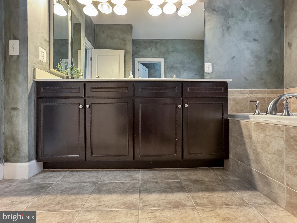
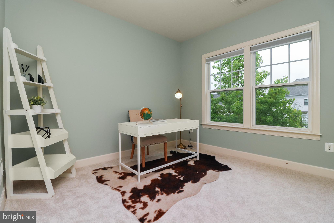
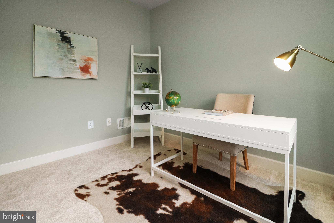
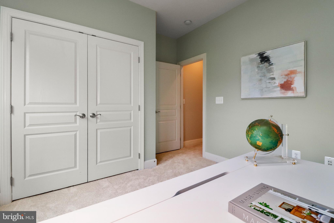
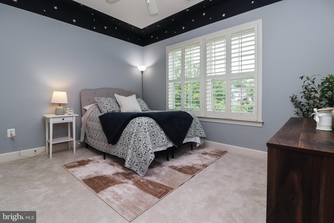
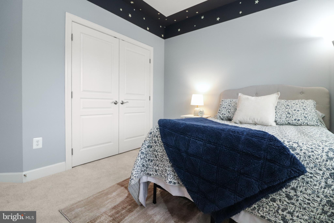
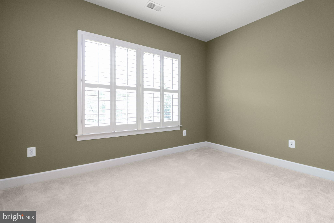
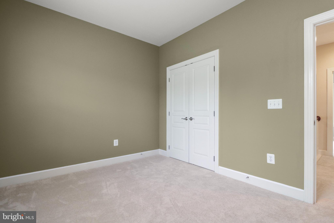
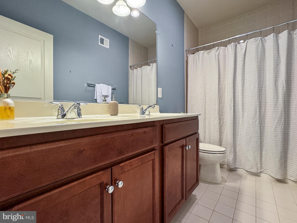
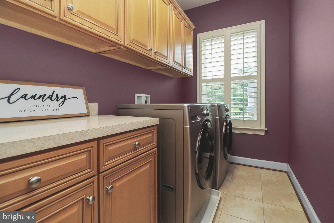
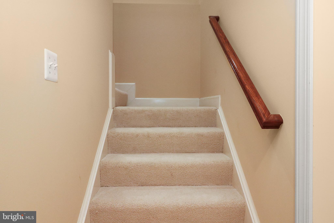
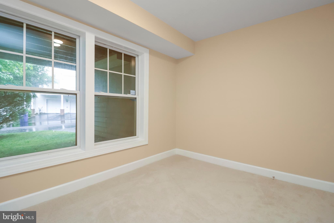
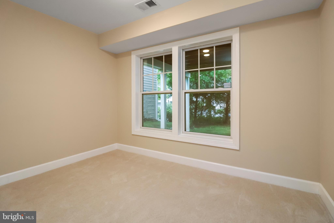
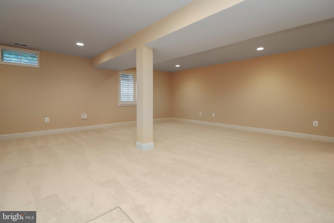
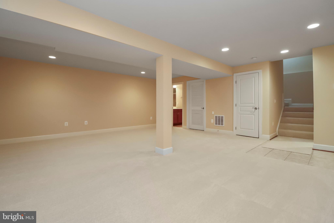
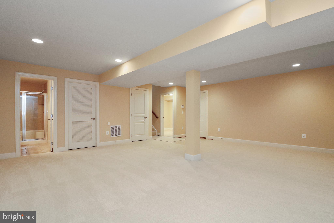
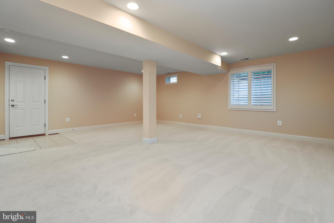
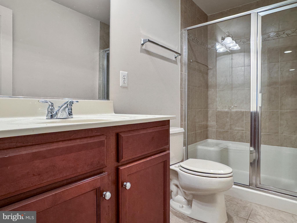
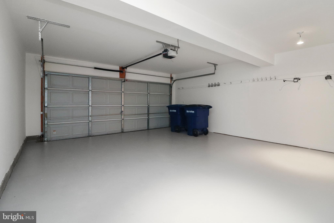
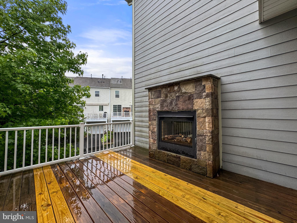
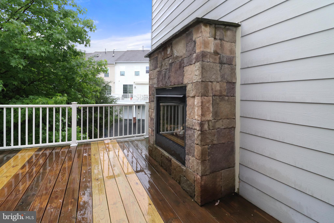
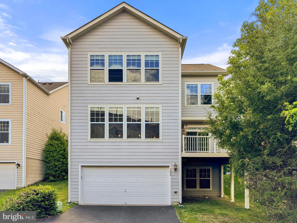
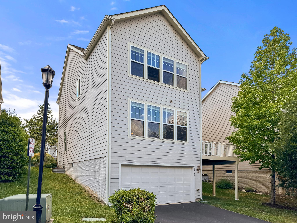
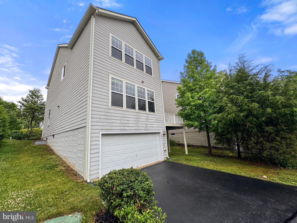
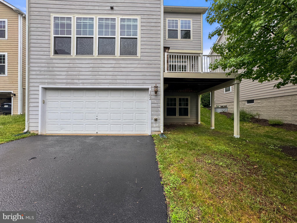
Nestled on a quiet street near Historic Downtown Herndon, this beautifully appointed 5-bedroom, 3.5-bathroom single-family home offers the perfect blend of comfort, convenience, and timeless charm. A welcoming front porch sets the tone, while the rear-entry 2-car garage adds functionality and curb appeal. Fresh paint and new carpet throughout make this home truly move-in ready. The thoughtfully designed open-concept main level is ideal for everyday living and entertaining, featuring a spacious kitchen flowing seamlessly into the family room, where a stunning see-through fireplace connects indoor warmth to the rear deck. A formal dining room and inviting sitting room complete the main level. Upstairs, the expansive primary suite offers a serene retreat with a private ensuite bath, joined by three generously sized bedrooms, a well-appointed hallway bathroom, and a conveniently located laundry room. The fully finished lower level provides exceptional flexibility with an additional bedroom, full bathroom, open recreation space, and direct garage access — perfect for guests, a home office, or multi-generational living. Enjoy an unbeatable location minutes from the Herndon and Reston Town Center Metro stations and Washington Dulles International Airport, with easy access to the Fairfax County Parkway and Dulles Toll Road — and I-66 well within reach. Outdoor enthusiasts will love being steps from the Washington & Old Dominion Trail. Reston Town Center, Reston Hospital Center, Inova Fair Oaks Hospital, and an abundance of shops, restaurants, and entertainment are all close at hand.
Features & Amenities
Interior
-
Other Interior Features
Kitchen Island
-
Total Bedrooms
5
-
Bathrooms
3
-
1/2 Bathrooms
1
-
Above Grade Finished Area
2592.0
-
Basement YN
YES
-
Cooling YN
YES
-
Cooling
Central Air, Electric
-
Fireplace YN
YES
-
Heating YN
YES
-
Heating
Exhaust Fan, Natural Gas, Forced Air
-
Pet friendly
Yes
Exterior
-
Garage
Yes
-
Garage spaces
2
-
Construction Materials
Other
-
Parking
Garage, Attached
-
Patio and Porch Features
Deck, Porch
-
Pool
No
-
Waterfront YN
NO
Area & Lot
-
Lot Size(acres)
0.12
-
Lot Size(square feet)
5327.0
-
Property Type
Residential
-
Property Sub Type
Single Family Residence
Price
-
Sales Price
$1,050,000
-
Tax Amount
$12,256
-
Sq. Footage
3, 192
-
Price/SqFt
$328
HOA
-
Association
Yes
-
Association Fee Frequency
Monthly
-
Association Fee Includes
N/A
School District
-
Elementary School
HERNDON
-
Middle School
N/A
-
High School
HERNDON
Property Features
-
New Construction
NO
-
Foundation Details
Permanent
-
Senior Community YN
NO
-
Sewer
Other
-
Tax Lot
57
-
Water Source
Other
Schedule a Showing
Showing scheduled successfully.
Mortgage calculator
Estimate your monthly mortgage payment, including the principal and interest, property taxes, and HOA. Adjust the values to generate a more accurate rate.
Your payment
Principal and Interest:
$
Property taxes:
$
HOA fees:
$
Total loan payment:
$
Total interest amount:
$
Location
County
FAIRFAX
Elementary School
HERNDON
Middle School
High School
HERNDON
Listing Courtesy of Daniel Lee , Samson Properties
RealHub Information is provided exclusively for consumers' personal, non-commercial use, and it may not be used for any purpose other than to identify prospective properties consumers may be interested in purchasing. All information deemed reliable but not guaranteed and should be independently verified. All properties are subject to prior sale, change or withdrawal. RealHub website owner shall not be responsible for any typographical errors, misinformation, misprints and shall be held totally harmless.

AGENT
Kyle Colliflower
Call Kyle today to schedule a private showing.

* Listings on this website come from the FMLS IDX Compilation and may be held by brokerage firms other than the owner of this website. The listing brokerage is identified in any listing details. Information is deemed reliable but is not guaranteed. If you believe any FMLS listing contains material that infringes your copyrighted work please click here to review our DMCA policy and learn how to submit a takedown request.© 2024 FMLS.
Related Properties
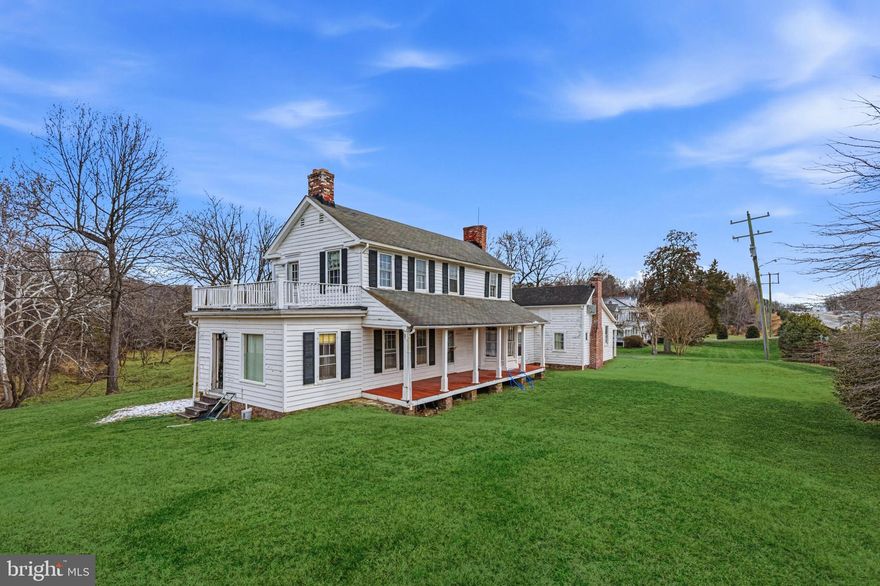
HERNDON
11706 LEESBURG PIKE
7 Beds
2 Baths
2,700 Sq.Ft.
$990,000
MLS#: VAFX2292838

HERNDON
1498 POWELLS TAVERN PLACE
5 Beds
3 Baths
3,966 Sq.Ft.
$1,049,000
MLS#: VAFX2312292
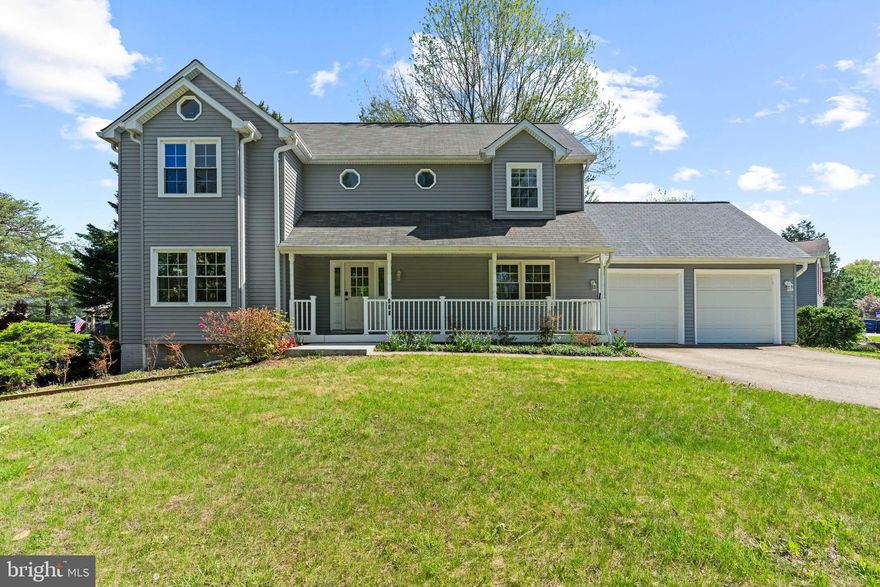
HERNDON
908 ASHBURN STREET
5 Beds
3 Baths
2,713 Sq.Ft.
$849,900
MLS#: VAFX2299936
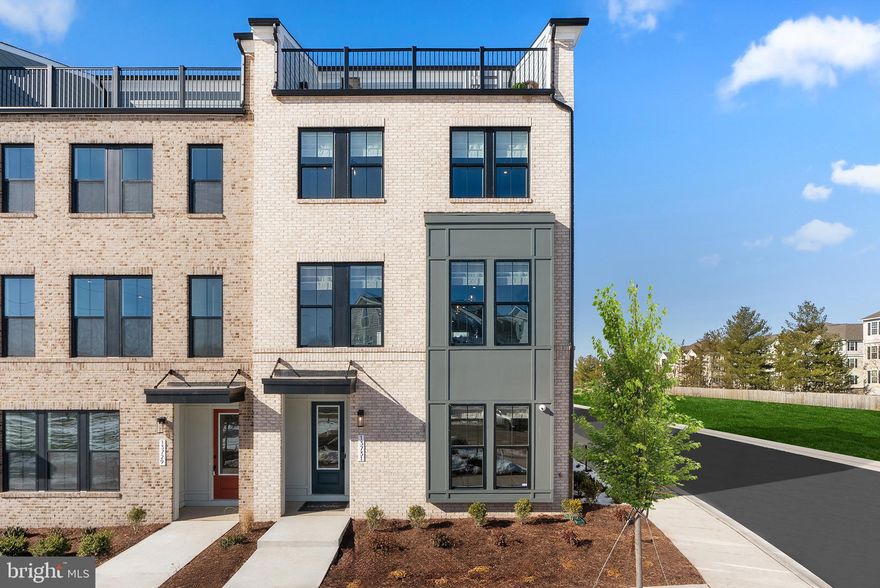
HERNDON
1 CURIOSITY DRIVE TRACE 24-R2-RT
4 Beds
3 Baths
2,969 Sq.Ft.
$847,490
MLS#: VAFX2311828
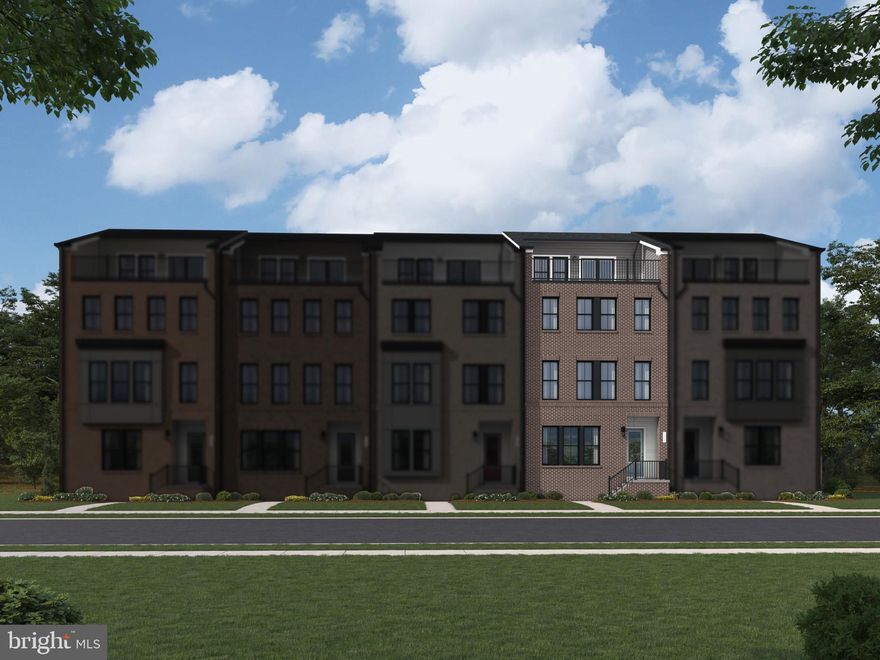
HERNDON
2714 RIVER BIRCH ROAD HOMESITE 108
4 Beds
3 Baths
2,969 Sq.Ft.
$863,990
MLS#: VAFX2298784
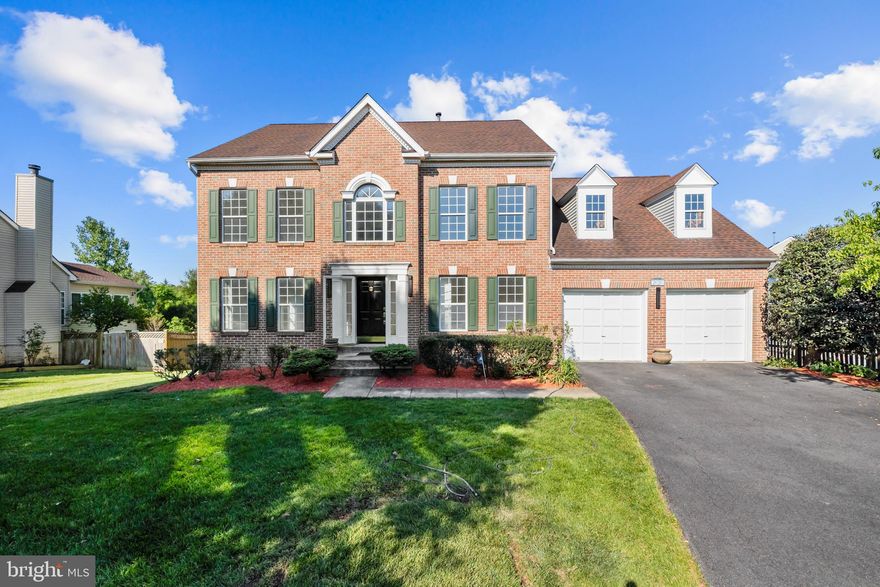
HERNDON
2626 IRON FORGE ROAD
4 Beds
3 Baths
3,856 Sq.Ft.
$1,180,000
MLS#: VAFX2313102
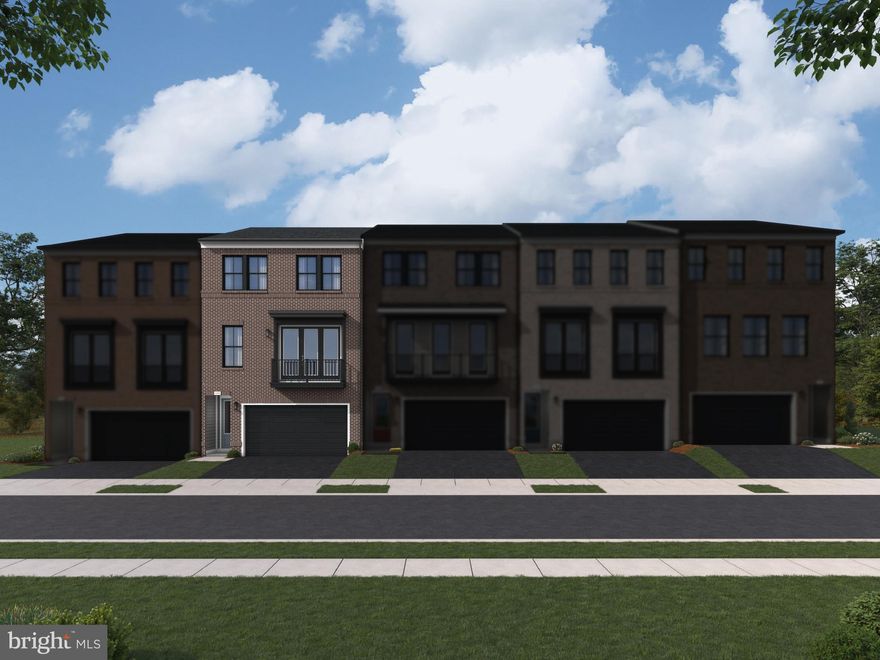
HERNDON
13756 AVIATION PLACE HOMESITE 12
3 Beds
3 Baths
2,721 Sq.Ft.
$903,740
MLS#: VAFX2311120
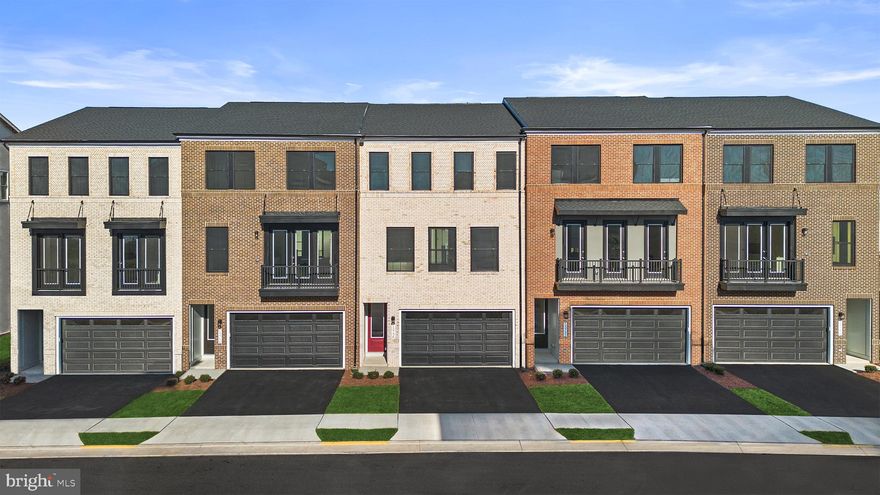
HERNDON
1 AVIATION PLACE TARYN 24-F2
3 Beds
3 Baths
2,701 Sq.Ft.
$854,740
MLS#: VAFX2311834
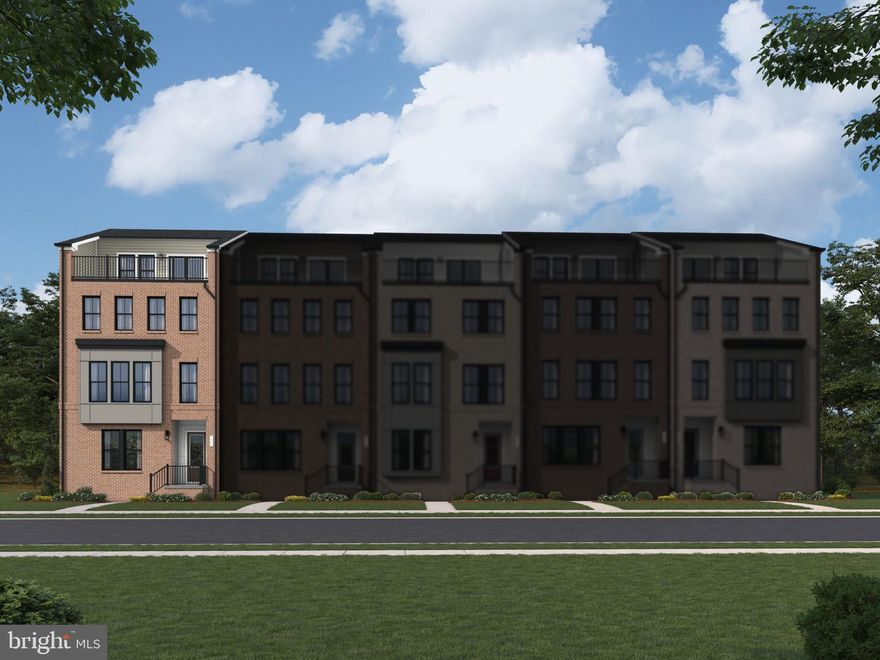
HERNDON
2720 RIVER BIRCH ROAD HOMESITE 105
4 Beds
3 Baths
2,960 Sq.Ft.
$911,490
MLS#: VAFX2298746

HERNDON
12405 MYTERRA WAY
5 Beds
3 Baths
2,592 Sq.Ft.
$850,000
MLS#: VAFX2292802
.png)