


Property
Beds
2
Full Baths
1
1/2 Baths
None
Year Built
1984
Sq.Footage
1,242
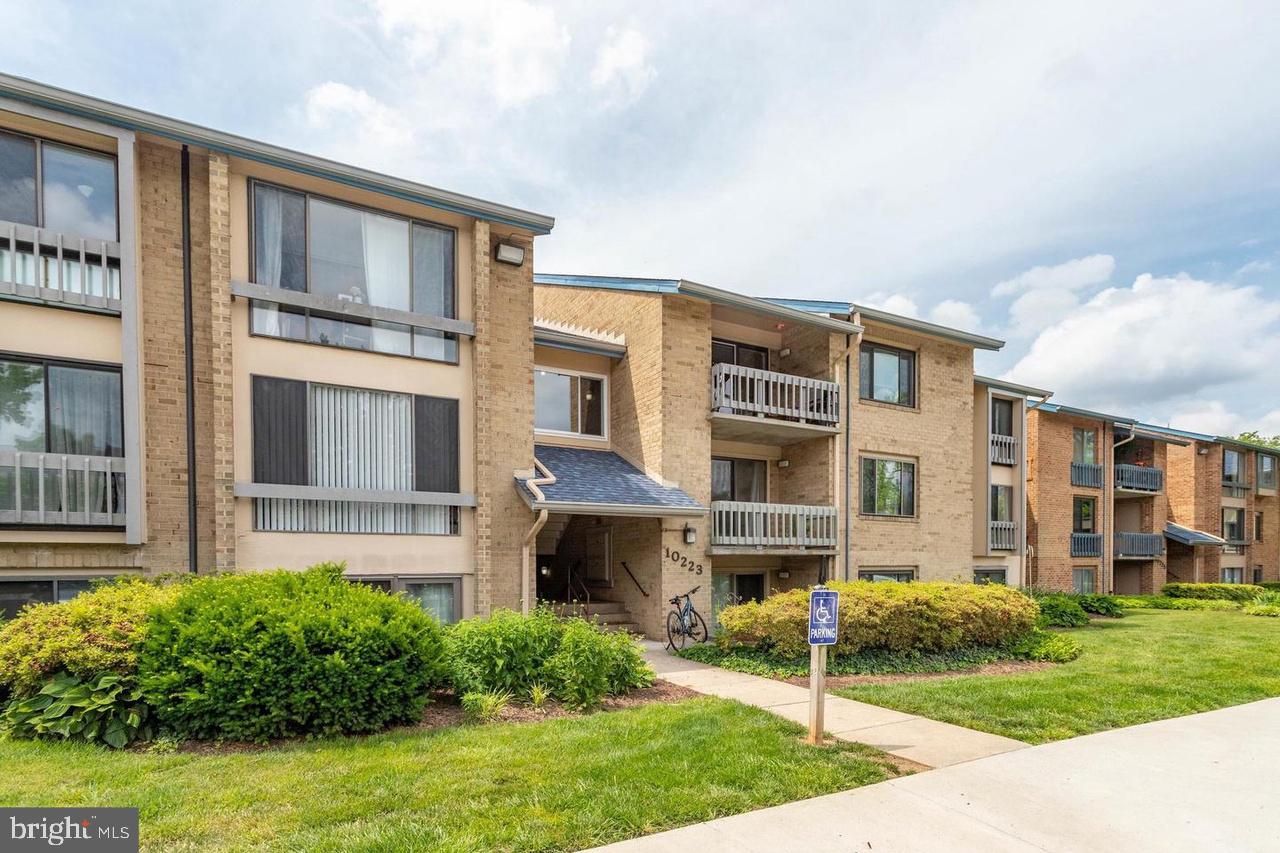
Welcome to this beautifully appointed residence, where natural light, effortless comfort, and an inviting sense of home come together in one of Oakton’s most convenient settings. Tucked within a lush, established community, this spacious two-bedroom condominium offers 1,242 square feet of thoughtfully designed living space. A welcoming foyer opens to light-filled interiors, where warm hardwood floors and an open living and dining area create an effortless flow for both everyday living and entertaining. At the heart of the home, a handsome stone fireplace anchors the living room with warmth and character, while the adjoining sunroom provides a serene retreat filled with natural light. Step outside to your private deck—an inviting extension of the living space, perfect for morning coffee, al fresco dining, or unwinding at the end of the day. The well-appointed kitchen features a convenient breakfast bar and an easy connection to the main living spaces. Two generously sized bedrooms and an updated full bath provide comfort and flexibility, while a spacious laundry room with abundant storage adds an exceptional layer of everyday functionality. Large windows throughout the home invite natural light into nearly every room, creating an atmosphere that feels bright, calm, and effortlessly welcoming. Beyond the residence, enjoy the ease of Oakton living with community amenities including a swimming pool, picnic areas, playground, and beautifully maintained grounds. Ideally located near major commuter routes, shopping, dining, parks, and the many amenities of Oakton, this home offers a rare balance of tranquility and accessibility. HVAC 2020, Hot water heater 2018, vinyl windows in 2015, and hardwoods in 2015.
Features & Amenities
Interior
-
Total Bedrooms
2
-
Bathrooms
1
-
Above Grade Finished Area
1242.0
-
Basement YN
NO
-
Cooling YN
YES
-
Cooling
Central Air, Electric
-
Fireplace YN
YES
-
Heating YN
YES
-
Heating
Natural Gas, Forced Air
-
Main Level Bedrooms
2
-
Pet friendly
Cats OK, Dogs OK, Yes
Exterior
-
Garage
No
-
Construction Materials
Wood Siding
-
Parking
Parking Lot
-
Pool
Yes
-
Pool Features
Community
-
Waterfront YN
NO
Area & Lot
-
Property Type
Residential
-
Property Sub Type
Condominium
-
Architectural Style
Traditional
Price
-
Sales Price
$400,000
-
Tax Amount
$4,425
-
Sq. Footage
1,242
-
Price/SqFt
$322
HOA
-
Association
No
School District
-
Elementary School
OAKTON
-
Middle School
THOREAU
-
High School
OAKTON
Property Features
-
New Construction
NO
-
Senior Community YN
NO
-
Water Source
Public
Schedule a Showing
Showing scheduled successfully.
Mortgage calculator
Estimate your monthly mortgage payment, including the principal and interest, property taxes, and HOA. Adjust the values to generate a more accurate rate.
Your payment
Principal and Interest:
$
Property taxes:
$
HOA fees:
$
Total loan payment:
$
Total interest amount:
$
Location
County
FAIRFAX
Elementary School
OAKTON
Middle School
THOREAU
High School
OAKTON
Listing Courtesy of Melinda L Venuto, Compass
RealHub Information is provided exclusively for consumers' personal, non-commercial use, and it may not be used for any purpose other than to identify prospective properties consumers may be interested in purchasing. All information deemed reliable but not guaranteed and should be independently verified. All properties are subject to prior sale, change or withdrawal. RealHub website owner shall not be responsible for any typographical errors, misinformation, misprints and shall be held totally harmless.

Salesperson, Realtor
Kyle Colliflower
Call Kyle today to schedule a private showing.

* Listings on this website come from the FMLS IDX Compilation and may be held by brokerage firms other than the owner of this website. The listing brokerage is identified in any listing details. Information is deemed reliable but is not guaranteed. If you believe any FMLS listing contains material that infringes your copyrighted work please click here to review our DMCA policy and learn how to submit a takedown request.© 2024 FMLS.
Related Properties

OAKTON
10248 APPALACHIAN CIRCLE 1-D3
2 Beds
1 Baths
1,250 Sq.Ft.
$339,000
MLS#: VAFX2344004

OAKTON
3178 SUMMIT SQUARE DRIVE 3-A8
2 Beds
1 Baths
986 Sq.Ft.
$335,000
MLS#: VAFX2345756

OAKTON
10248 APPALACHIAN CIRCLE 1-B1
1 Beds
1 Baths
1,109 Sq.Ft.
$335,000
MLS#: VAFX2339136

OAKTON
9925 OAKTON TERRACE ROAD
2 Beds
2 Baths
1,324 Sq.Ft.
$425,000
MLS#: VAFX2345280
OAKTON
10223 VALENTINO DRIVE 7323
2 Beds
2 Baths
1,136 Sq.Ft.
$370,000
MLS#: VAFX2327176

OAKTON
10131 OAKTON TERRACE ROAD
2 Beds
2 Baths
1,205 Sq.Ft.
$415,000
MLS#: VAFX2344246

OAKTON
10302 APPALACHIAN CIRCLE 8-108
2 Beds
1 Baths
986 Sq.Ft.
$340,000
MLS#: VAFX2345064
.png)