
Colonial
10095 POST OAK TERRACE
MANASSAS, VA 20110
MLS#: VAPW2122116
$749,900


Property
Beds
6
Full Baths
3
1/2 Baths
1
Year Built
1994
Sq.Footage
3,422
Welcome to your dream home in the highly sought-after Great Oak community of Manassas! Located on a quiet cul-de-sac street and backs to trees and common area. This stunning colonial offers over 3,400 square feet of finished living space! Boasting 6 bedrooms, 3.5 bathrooms, a 2-car garage, and a spacious 0.24-acre lot, this property is designed to accommodate large families, and effortless entertaining. Gourmet Eat-In Kitchen features a central island, gas cooking, granite countertops, stainless steel appliances, double wall ovens, a dedicated breakfast area and a huge walk-in pantry. The family room is light-filled and inviting centered around a cozy fireplace. Elegant formal spaces including formal dining and living rooms. The upper level boasts 5 generous bedrooms, 2 full baths and the laundry. The luxurious primary suite is a true sanctuary, complete with a large walk-in closet and an ensuite bath boasting a soaking tub and separate shower. The fully finished lower level features a 6th bedroom, full bath, and a flexible recreation room ideal for a home theater or playroom that walks out to the lower level patio. The backyard features a two-tiered composite deck and patio perfect for entertaining, along with a storage shed. Living in Great Oak rewards you with excellent neighborhood amenities including low a quarterly HOA fee covering snow removal, trash pick-up, community playgrounds, jogging paths, and tennis courts. Convenient for commuters with easy access to Rt 234, Rt 28, Rt 29, I-66 and less than 3 miles from the Virginia Railway Express. Historic Old Town Manassas at your fingertips, granting so many options to premium local dining, boutique shops, and seasonal festivals. Enjoy weekend leisure with a short drive to the Manassas National Battlefield Park, Jiffy Lube Live, and the popular 2 Silos Brewing Company. UPDATES (Past several years): primary bath, upstairs hallway bath, main level half bath, basement rec room, upstairs flooring. Fridge 2023. Dishwasher 2024. Roof 2016. Washing machine 2018. 2026: all interior walls repainted. Chimney swept and inspected, HVAC tune up. Driveway re-sealed. Exterior power-washed. Fresh mulch in all the garden beds.
Features & Amenities
Interior
-
Other Interior Features
Eat-in Kitchen, Ceiling Fan(s), Kitchen Island, Pantry, Recessed Lighting, Walk-In Closet(s), Soaking Tub
-
Total Bedrooms
6
-
Bathrooms
3
-
1/2 Bathrooms
1
-
Above Grade Finished Area
2440.0
-
Basement YN
YES
-
Cooling YN
YES
-
Cooling
Central Air, Ceiling Fan(s), Electric
-
Fireplace YN
YES
-
Heating YN
YES
-
Heating
Natural Gas, Central
-
Pet friendly
N/A
Exterior
-
Garage
Yes
-
Garage spaces
2
-
Construction Materials
Vinyl Siding
-
Parking
Garage Door Opener, Garage, Driveway, Attached
-
Patio and Porch Features
Deck, Patio
-
Pool
No
-
Waterfront YN
NO
Area & Lot
-
Lot Features
Cul-De-Sac, Cleared
-
Lot Size(acres)
0.24
-
Lot Size(square feet)
10,354
-
Property Type
Residential
-
Property Sub Type
Single Family Residence
-
Architectural Style
Colonial
Price
-
Sales Price
$749,900
-
Tax Amount
$6,581
-
Financing Options
Cash, Conventional, FHA, VA
-
Sq. Footage
3,422
-
Price/SqFt
$219
HOA
-
Association
YES
-
Association Fee
$255
-
Association Fee Frequency
Quarterly
-
Association Fee Includes
N/A
School District
-
Elementary School
BENNETT
-
Middle School
PARKSIDE
-
High School
BRENTSVILLE DISTRICT
Property Features
-
New Construction
NO
-
Association Amenities
Tennis Court(s), Jogging Path, Playground
-
Foundation Details
Concrete Perimeter, Permanent
-
Senior Community YN
NO
-
Sewer
Public Sewer
-
Tax Lot
50
-
Water Source
Public
Schedule a Showing
Showing scheduled successfully.
Mortgage calculator
Estimate your monthly mortgage payment, including the principal and interest, property taxes, and HOA. Adjust the values to generate a more accurate rate.
Your payment
Principal and Interest:
$
Property taxes:
$
HOA fees:
$
Total loan payment:
$
Total interest amount:
$
Location
County
PRINCE WILLIAM
Elementary School
BENNETT
Middle School
PARKSIDE
High School
BRENTSVILLE DISTRICT
Listing Courtesy of Jae Alexander Khu , Berkshire Hathaway HomeServices PenFed Realty
RealHub Information is provided exclusively for consumers' personal, non-commercial use, and it may not be used for any purpose other than to identify prospective properties consumers may be interested in purchasing. All information deemed reliable but not guaranteed and should be independently verified. All properties are subject to prior sale, change or withdrawal. RealHub website owner shall not be responsible for any typographical errors, misinformation, misprints and shall be held totally harmless.

AGENT
Kyle Colliflower
Call Kyle today to schedule a private showing.

* Listings on this website come from the FMLS IDX Compilation and may be held by brokerage firms other than the owner of this website. The listing brokerage is identified in any listing details. Information is deemed reliable but is not guaranteed. If you believe any FMLS listing contains material that infringes your copyrighted work please click here to review our DMCA policy and learn how to submit a takedown request.© 2024 FMLS.
Related Properties
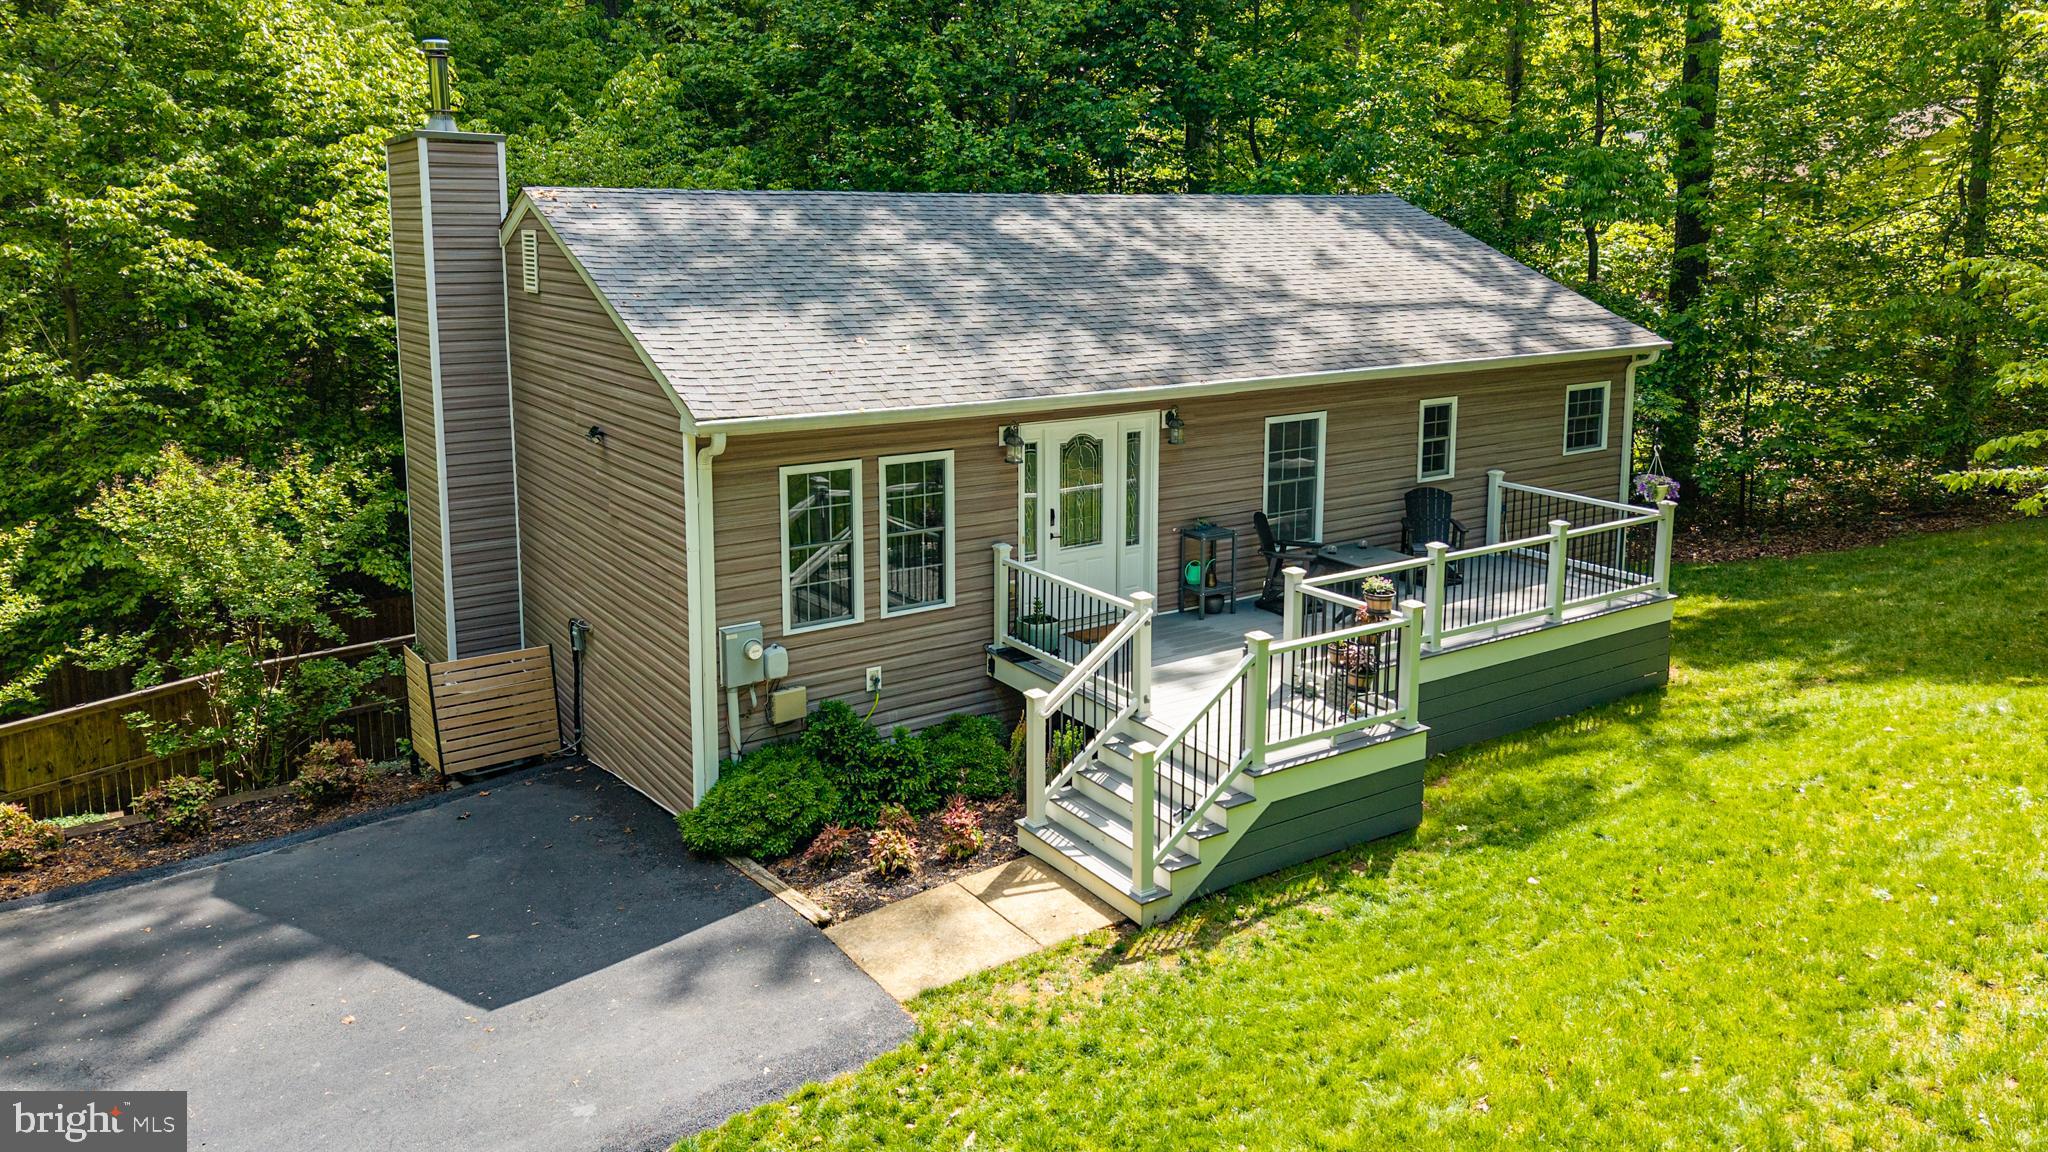
MANASSAS
8609 SHORT STREET
3 Beds
2 Baths
2,200 Sq.Ft.
$609,000
MLS#: VAPW2117980

MANASSAS
8112 LELAND
4 Beds
3 Baths
2,019 Sq.Ft.
$765,000
MLS#: VAPW2124276
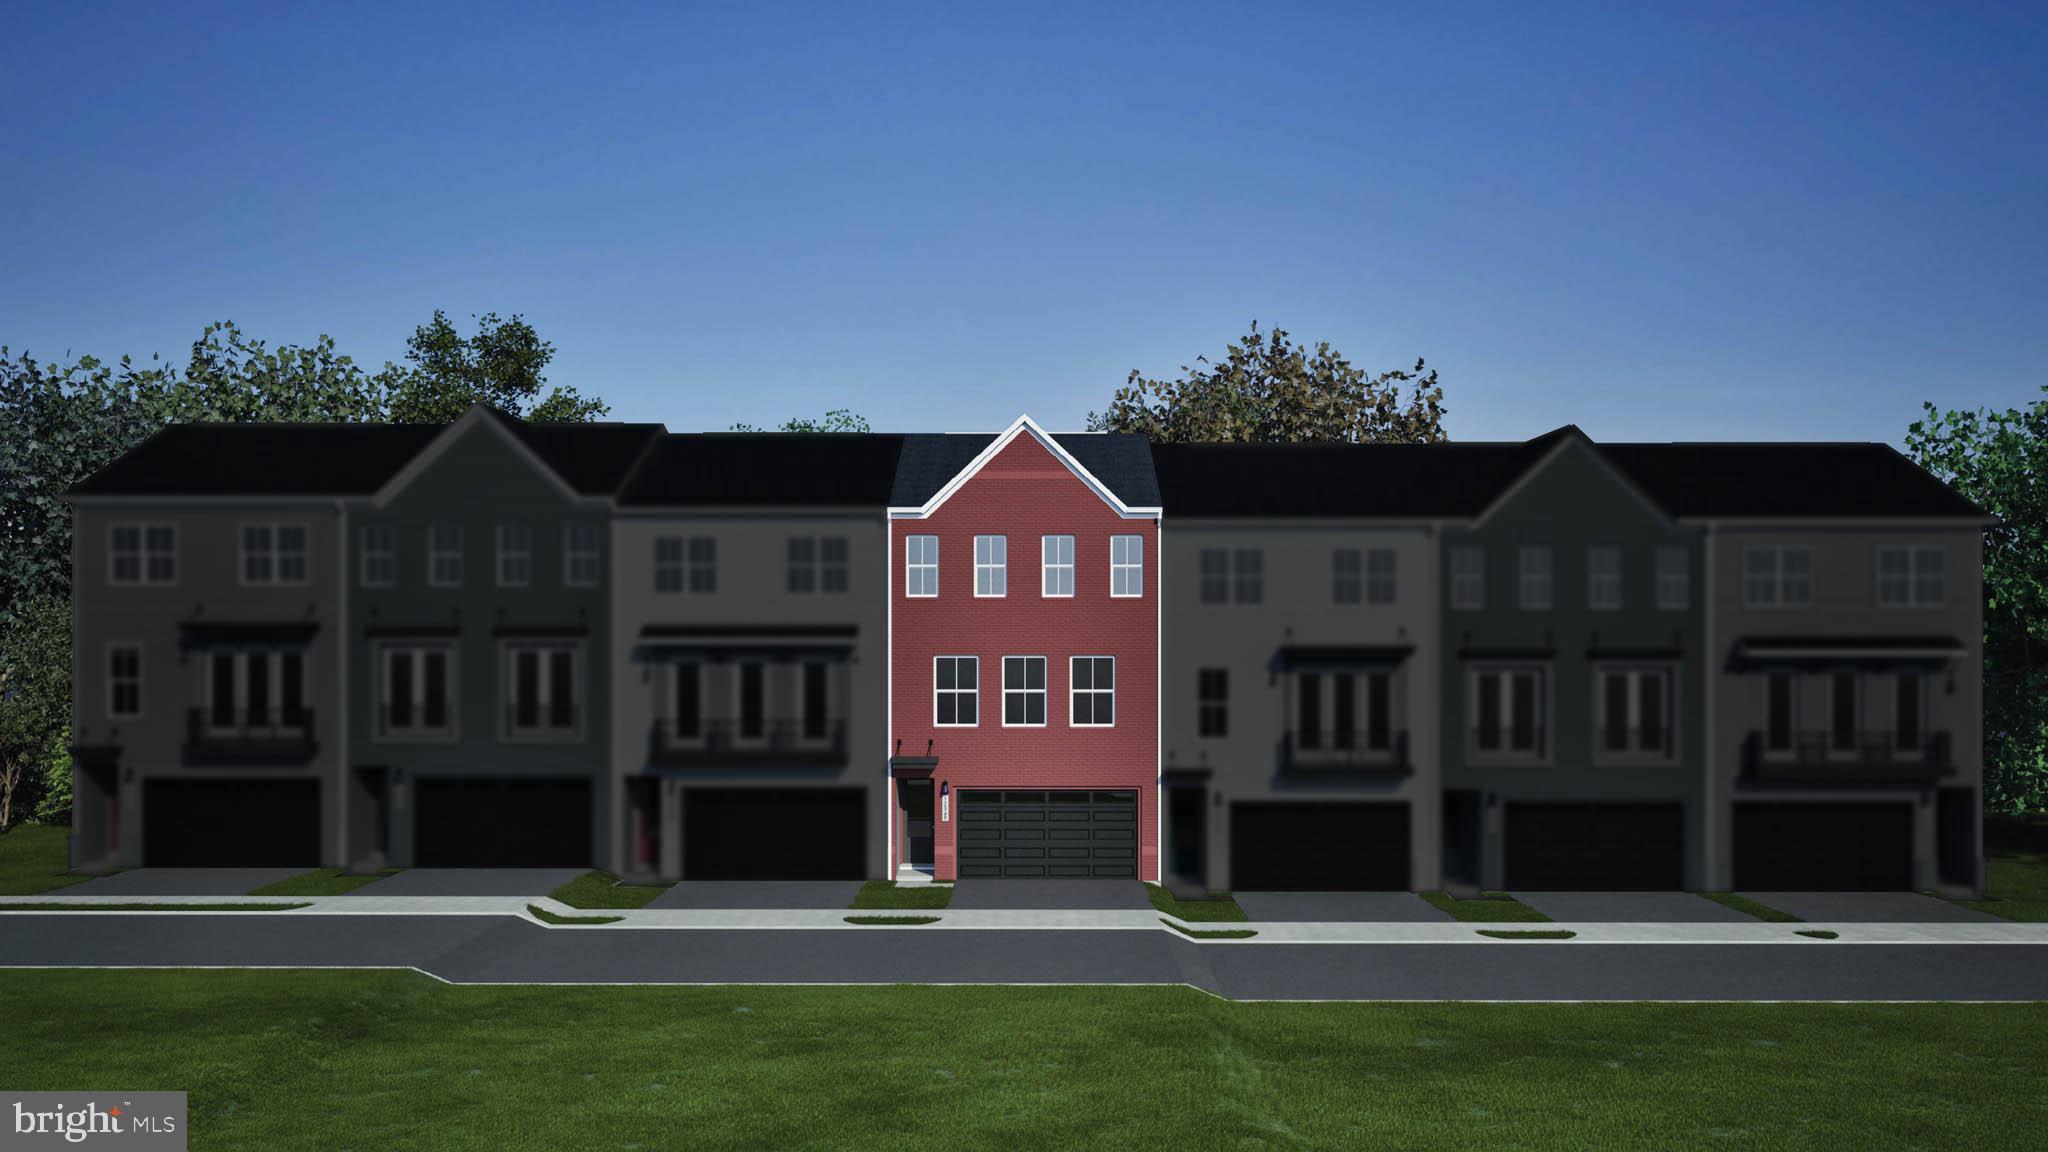
MANASSAS
9736 MONARCH ROAD HOMESITE 28
3 Beds
3 Baths
2,707 Sq.Ft.
$683,490
MLS#: VAMN2011550

MANASSAS
11430 HARTON STREET
3 Beds
2 Baths
3,304 Sq.Ft.
$629,900
MLS#: VAPW2114532
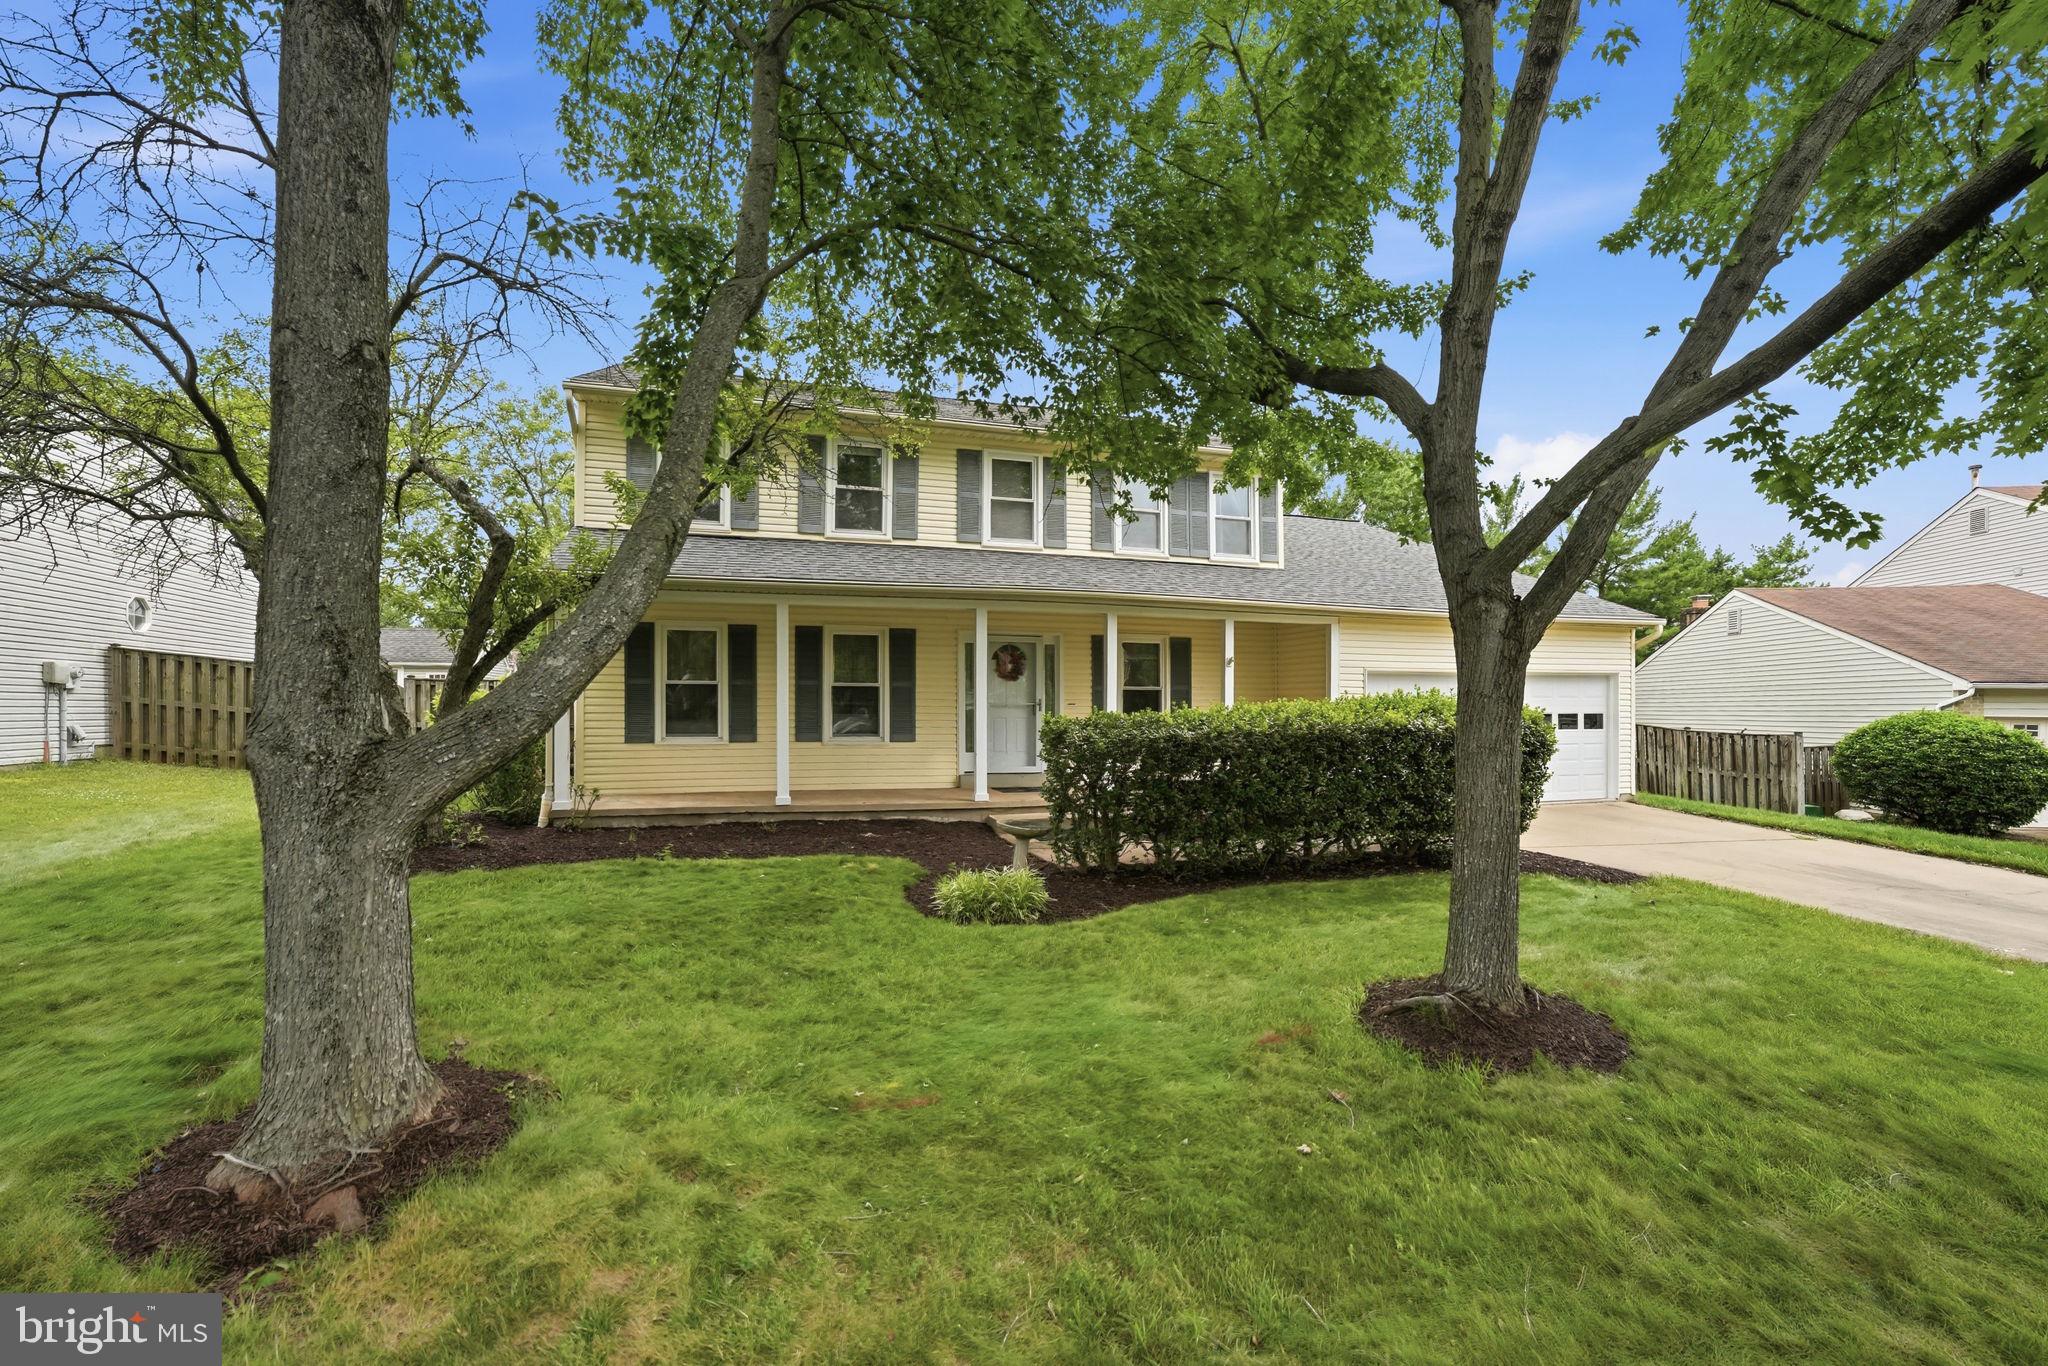
MANASSAS
8878 SWEETBRIAR STREET
4 Beds
2 Baths
2,500 Sq.Ft.
$624,900
MLS#: VAMN2011356

MANASSAS
10254 WHITWORTH LANE
3 Beds
3 Baths
3,240 Sq.Ft.
$599,999
MLS#: VAMN2011578

MANASSAS
7825 OAK STREET
4 Beds
3 Baths
3,946 Sq.Ft.
$775,000
MLS#: VAPW2125970
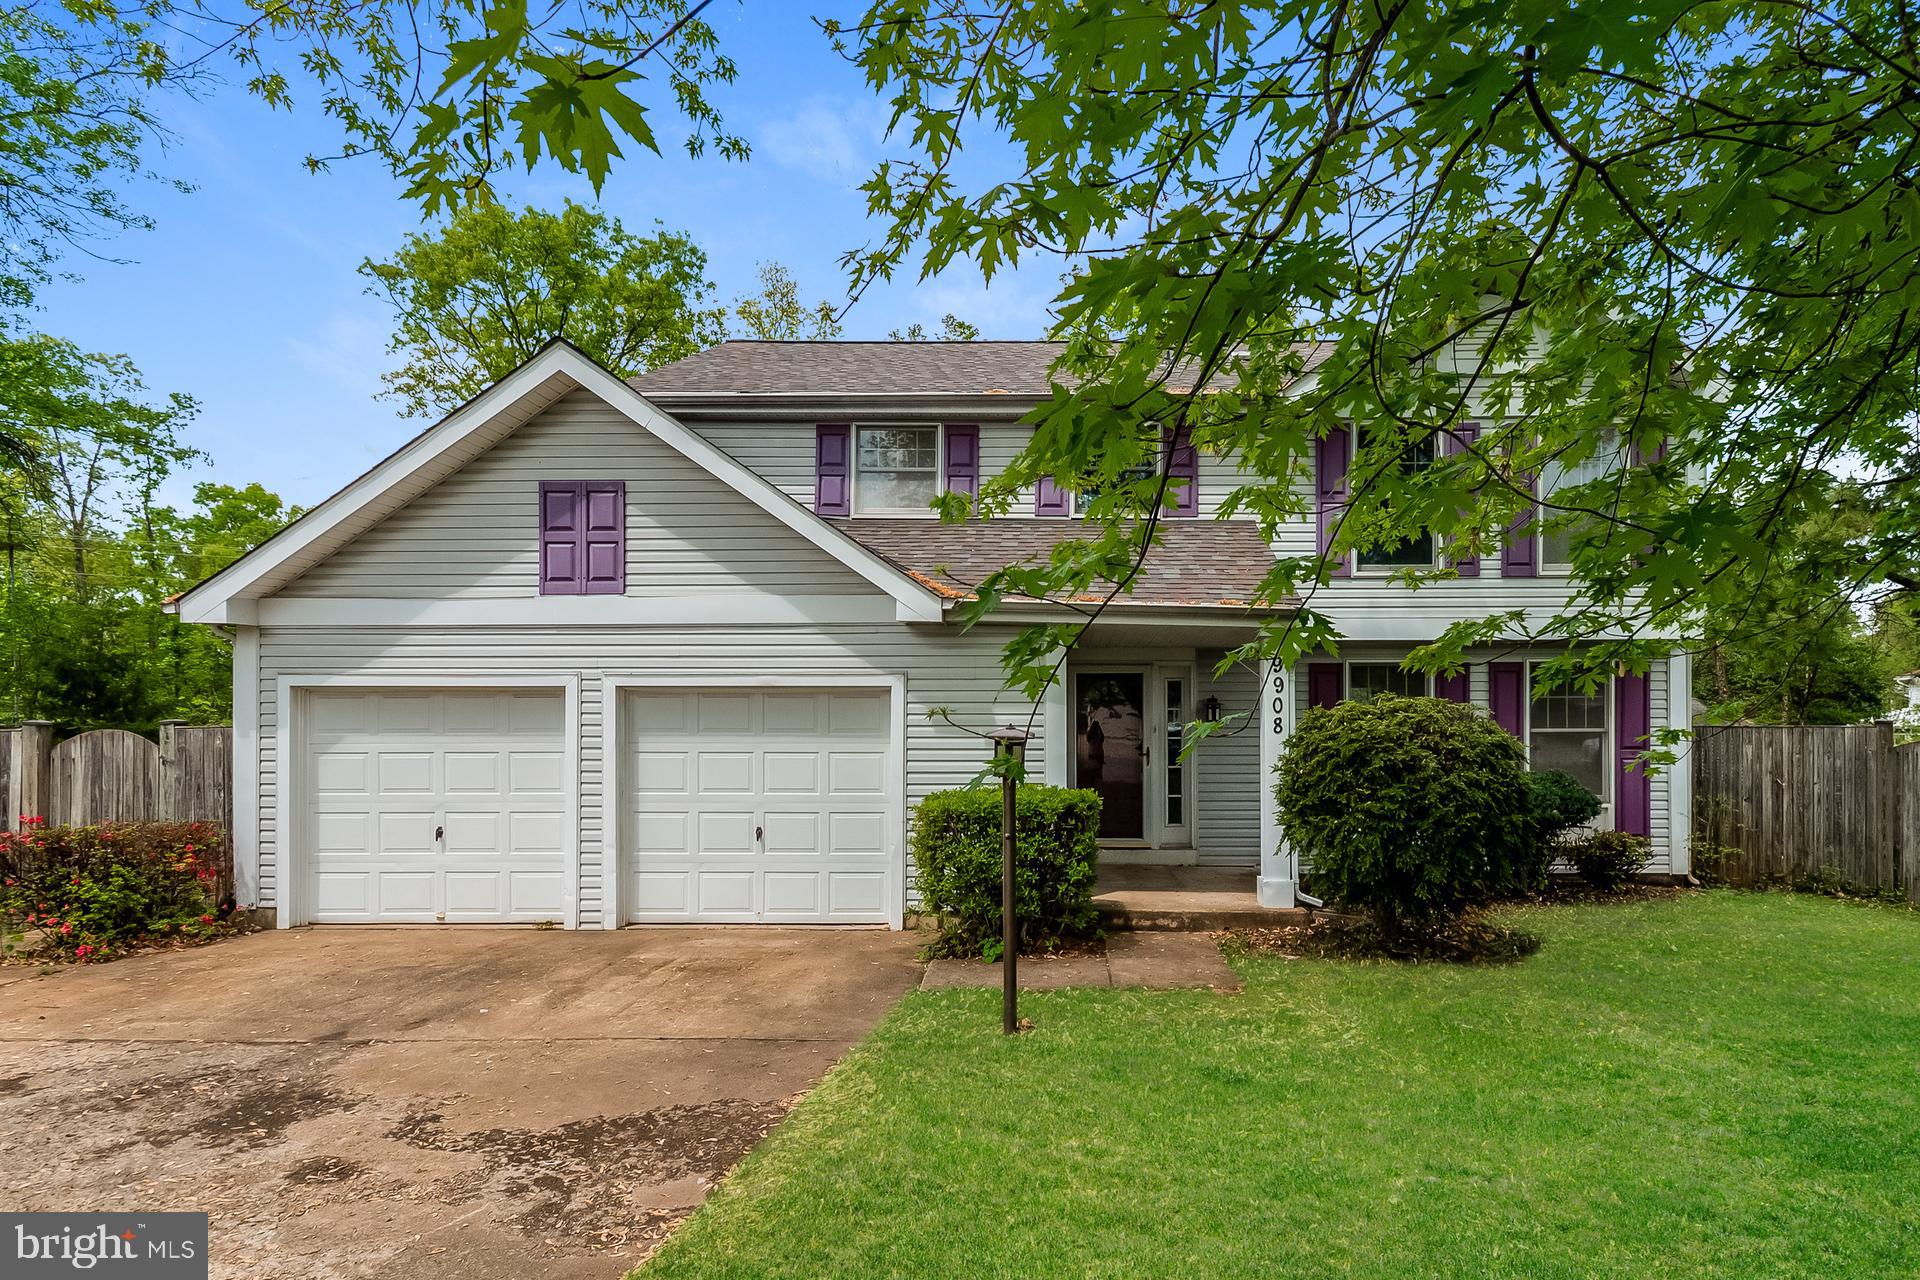
MANASSAS
9908 RICKOVER COURT
3 Beds
2 Baths
1,894 Sq.Ft.
$600,000
MLS#: VAPW2118940

MANASSAS
9927 PORTSMOUTH ROAD
5 Beds
3 Baths
2,074 Sq.Ft.
$649,000
MLS#: VAPW2126226

MANASSAS
11364 WILLOW GREEN CIRCLE
4 Beds
3 Baths
2,511 Sq.Ft.
$650,000
MLS#: VAPW2126242
.png)