Features & Amenities

Interior

  • Other Interior Features

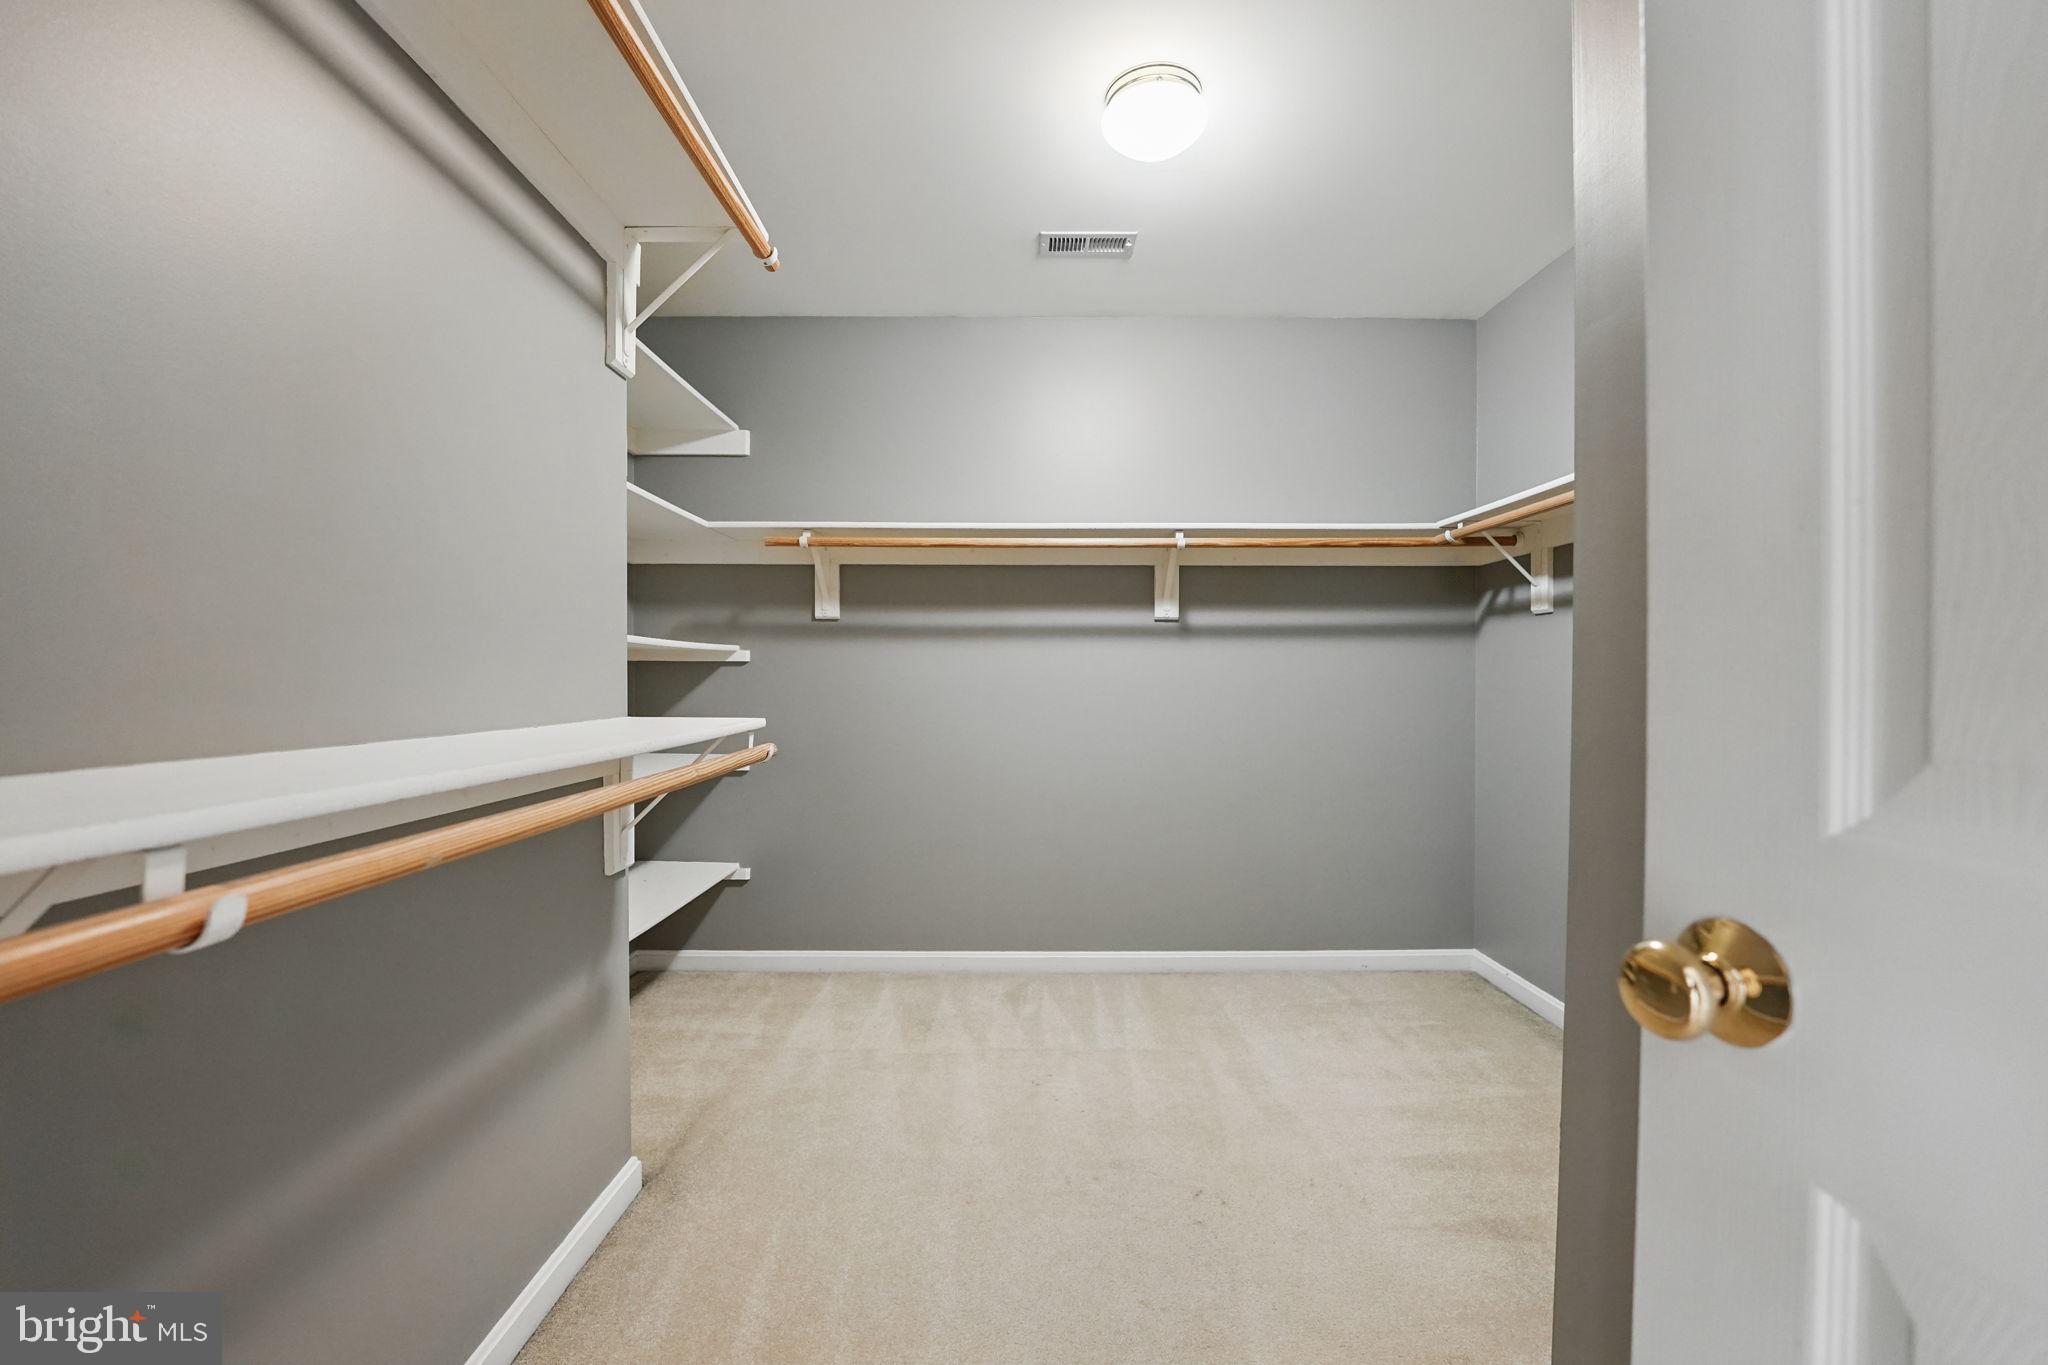
    Eat-in Kitchen, Kitchen Island, Pantry, Walk-In Closet(s), High Ceilings, Bar, Crown Molding

  • Total Bedrooms

    4

  • Bathrooms

    4

  • Above Grade Finished Area

    2766.0

  • Basement YN

    YES

  • Cooling YN

    YES

  • Cooling

    Central Air, Electric

  • Fireplace YN

    YES

  • Heating YN

    YES

  • Heating

    Propane, Heat Pump

  • Main Level Bedrooms

    1

  • Pet friendly

    Yes

Exterior

  • Garage

    Yes

  • Garage spaces

    2

  • Construction Materials

    Vinyl Siding

  • Parking

    Garage Door Opener, Garage, Attached

  • Patio and Porch Features

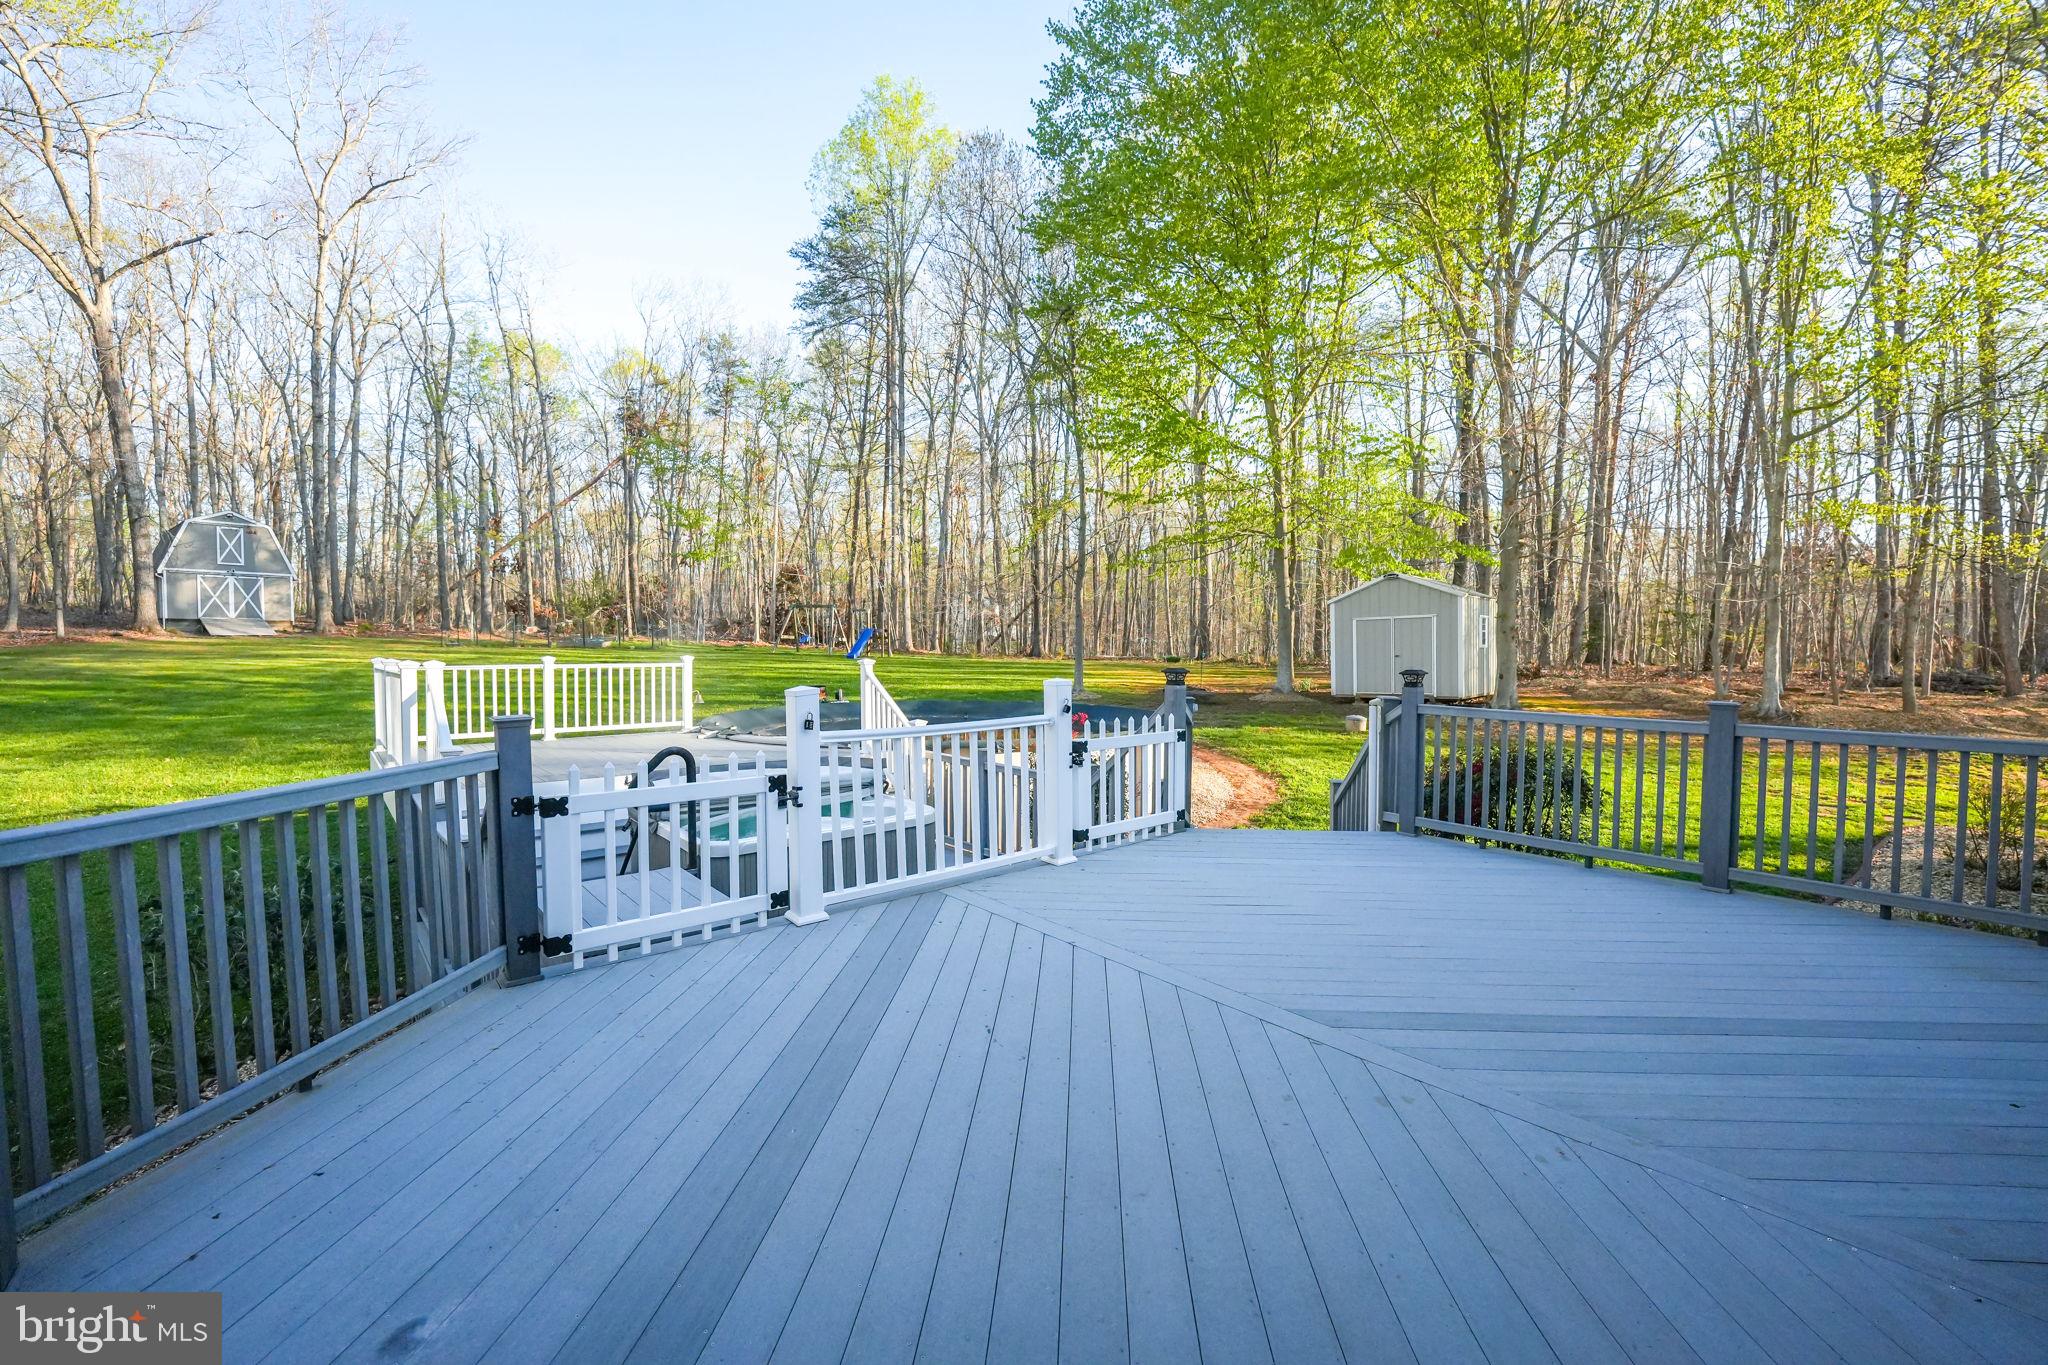
    Deck

  • Pool

    Yes

  • Pool Features

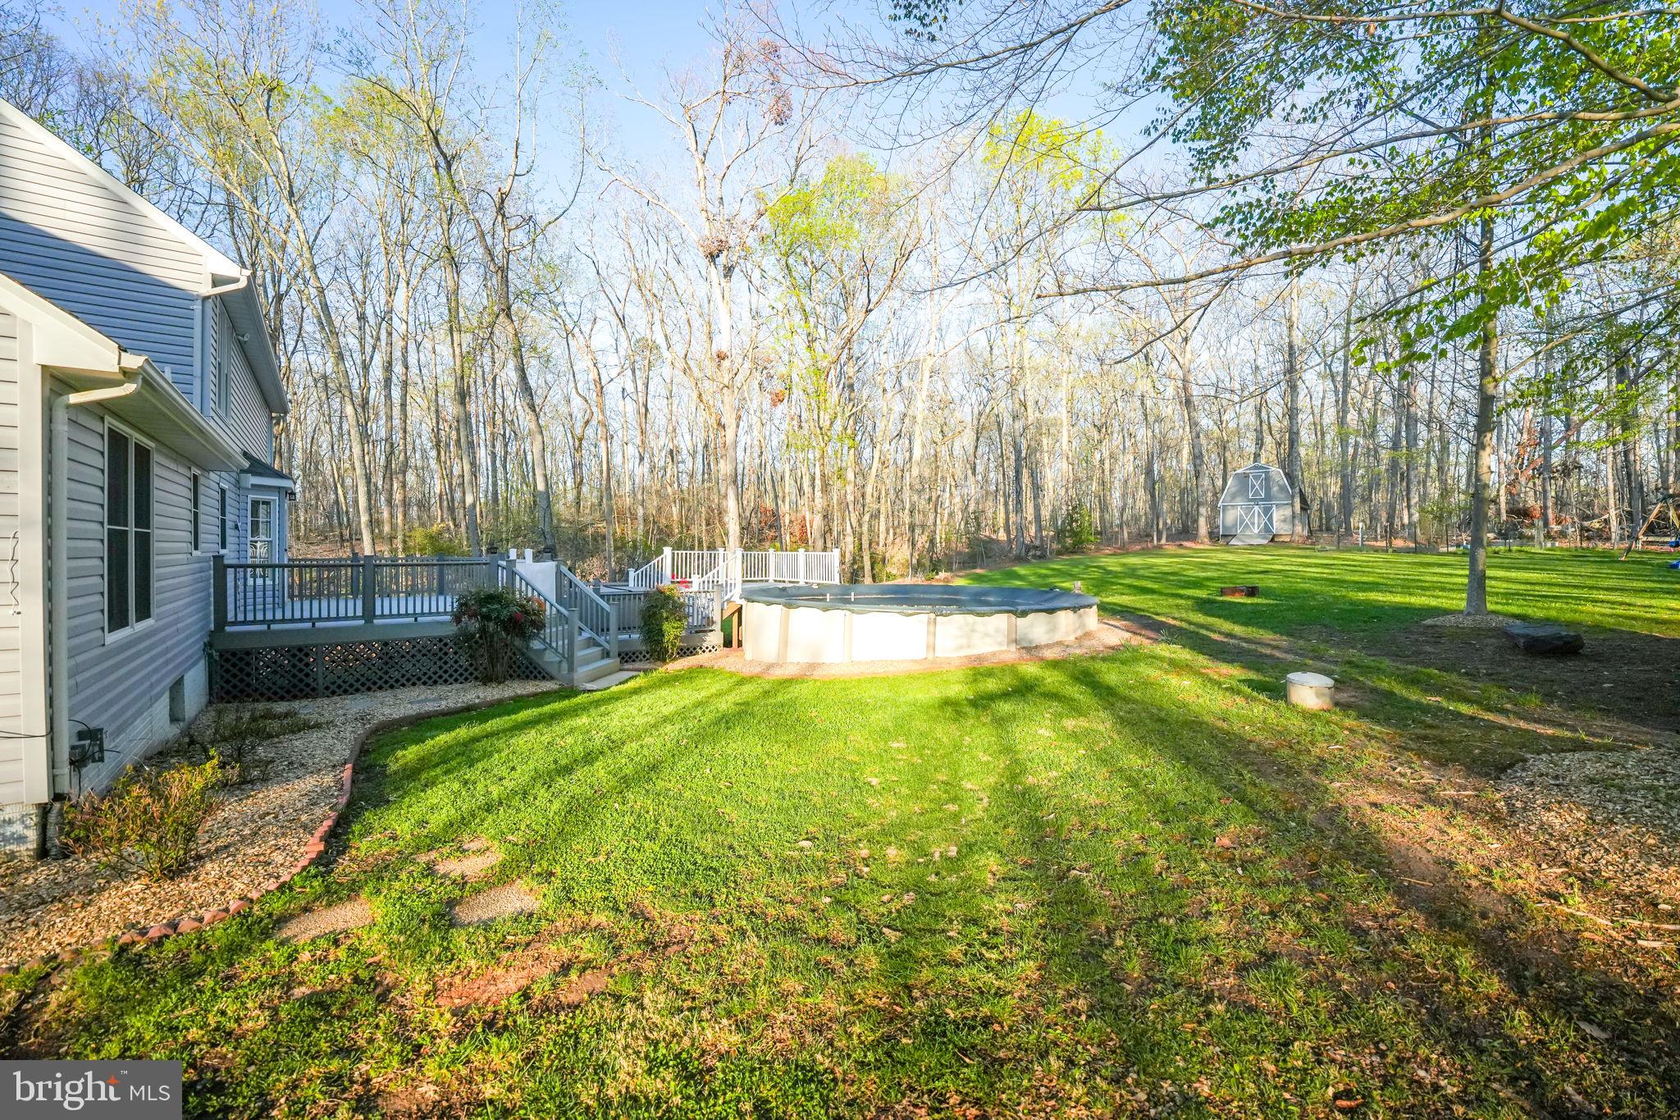
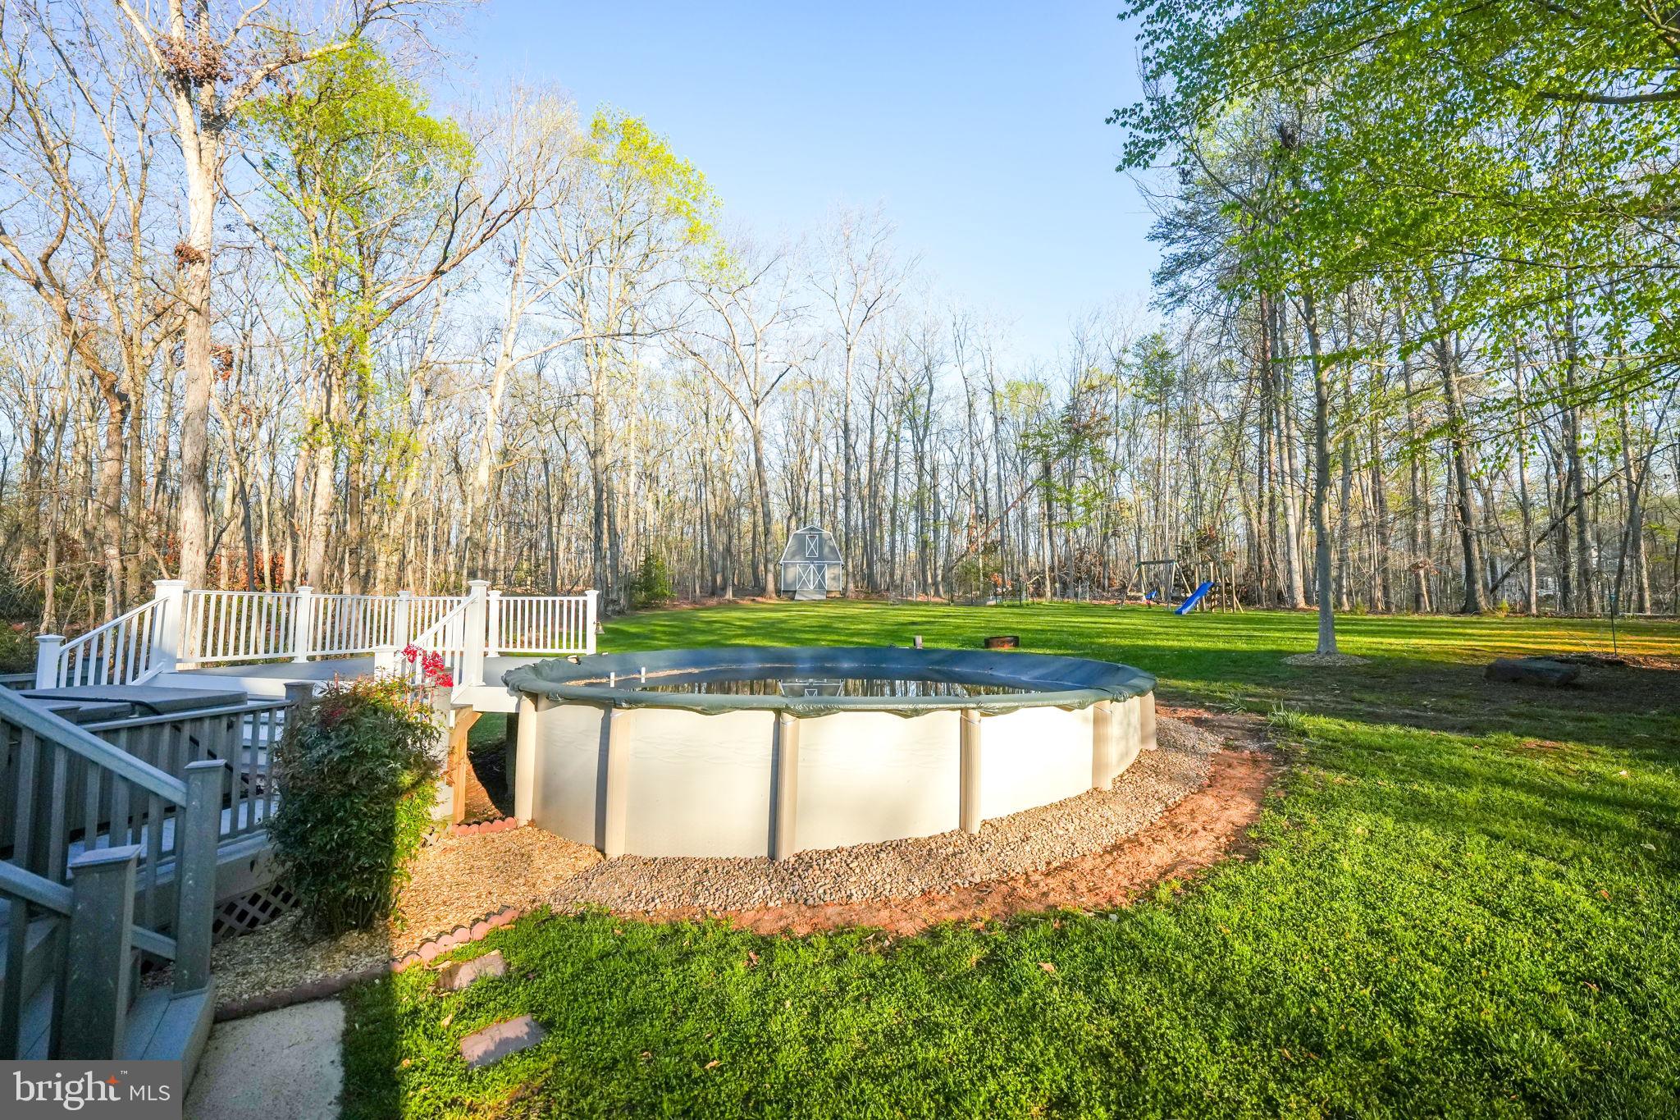
    Above Ground, Salt Water, Private

  • Waterfront YN

    NO

  • View

    Trees/Woods

Area & Lot

  • Lot Features

    Private

  • Lot Size(acres)

    10.01

  • Lot Size(square feet)

    435,904

  • Property Type

    Residential

  • Property Sub Type

    Single Family Residence

  • Architectural Style

    Colonial

Price

  • Sales Price

    $680,000
  • Tax Amount

    $5,583

  • Financing Options

    VA, Cash, Conventional, FHA, USDA

  • Zoning

    Agricultural

  • Sq. Footage

    3,966

  • Price/SqFt

    $171

HOA

  • Association

    YES

  • Association Fee

    $50

  • Association Fee Frequency

    Monthly

  • Association Fee Includes

    N/A

School District

  • Elementary School

    MARGARET BRENT

  • Middle School

    RODNEY THOMPSON

  • High School

    MOUNTAIN VIEW

Property Features

  • New Construction

    NO

  • Accessibility Features

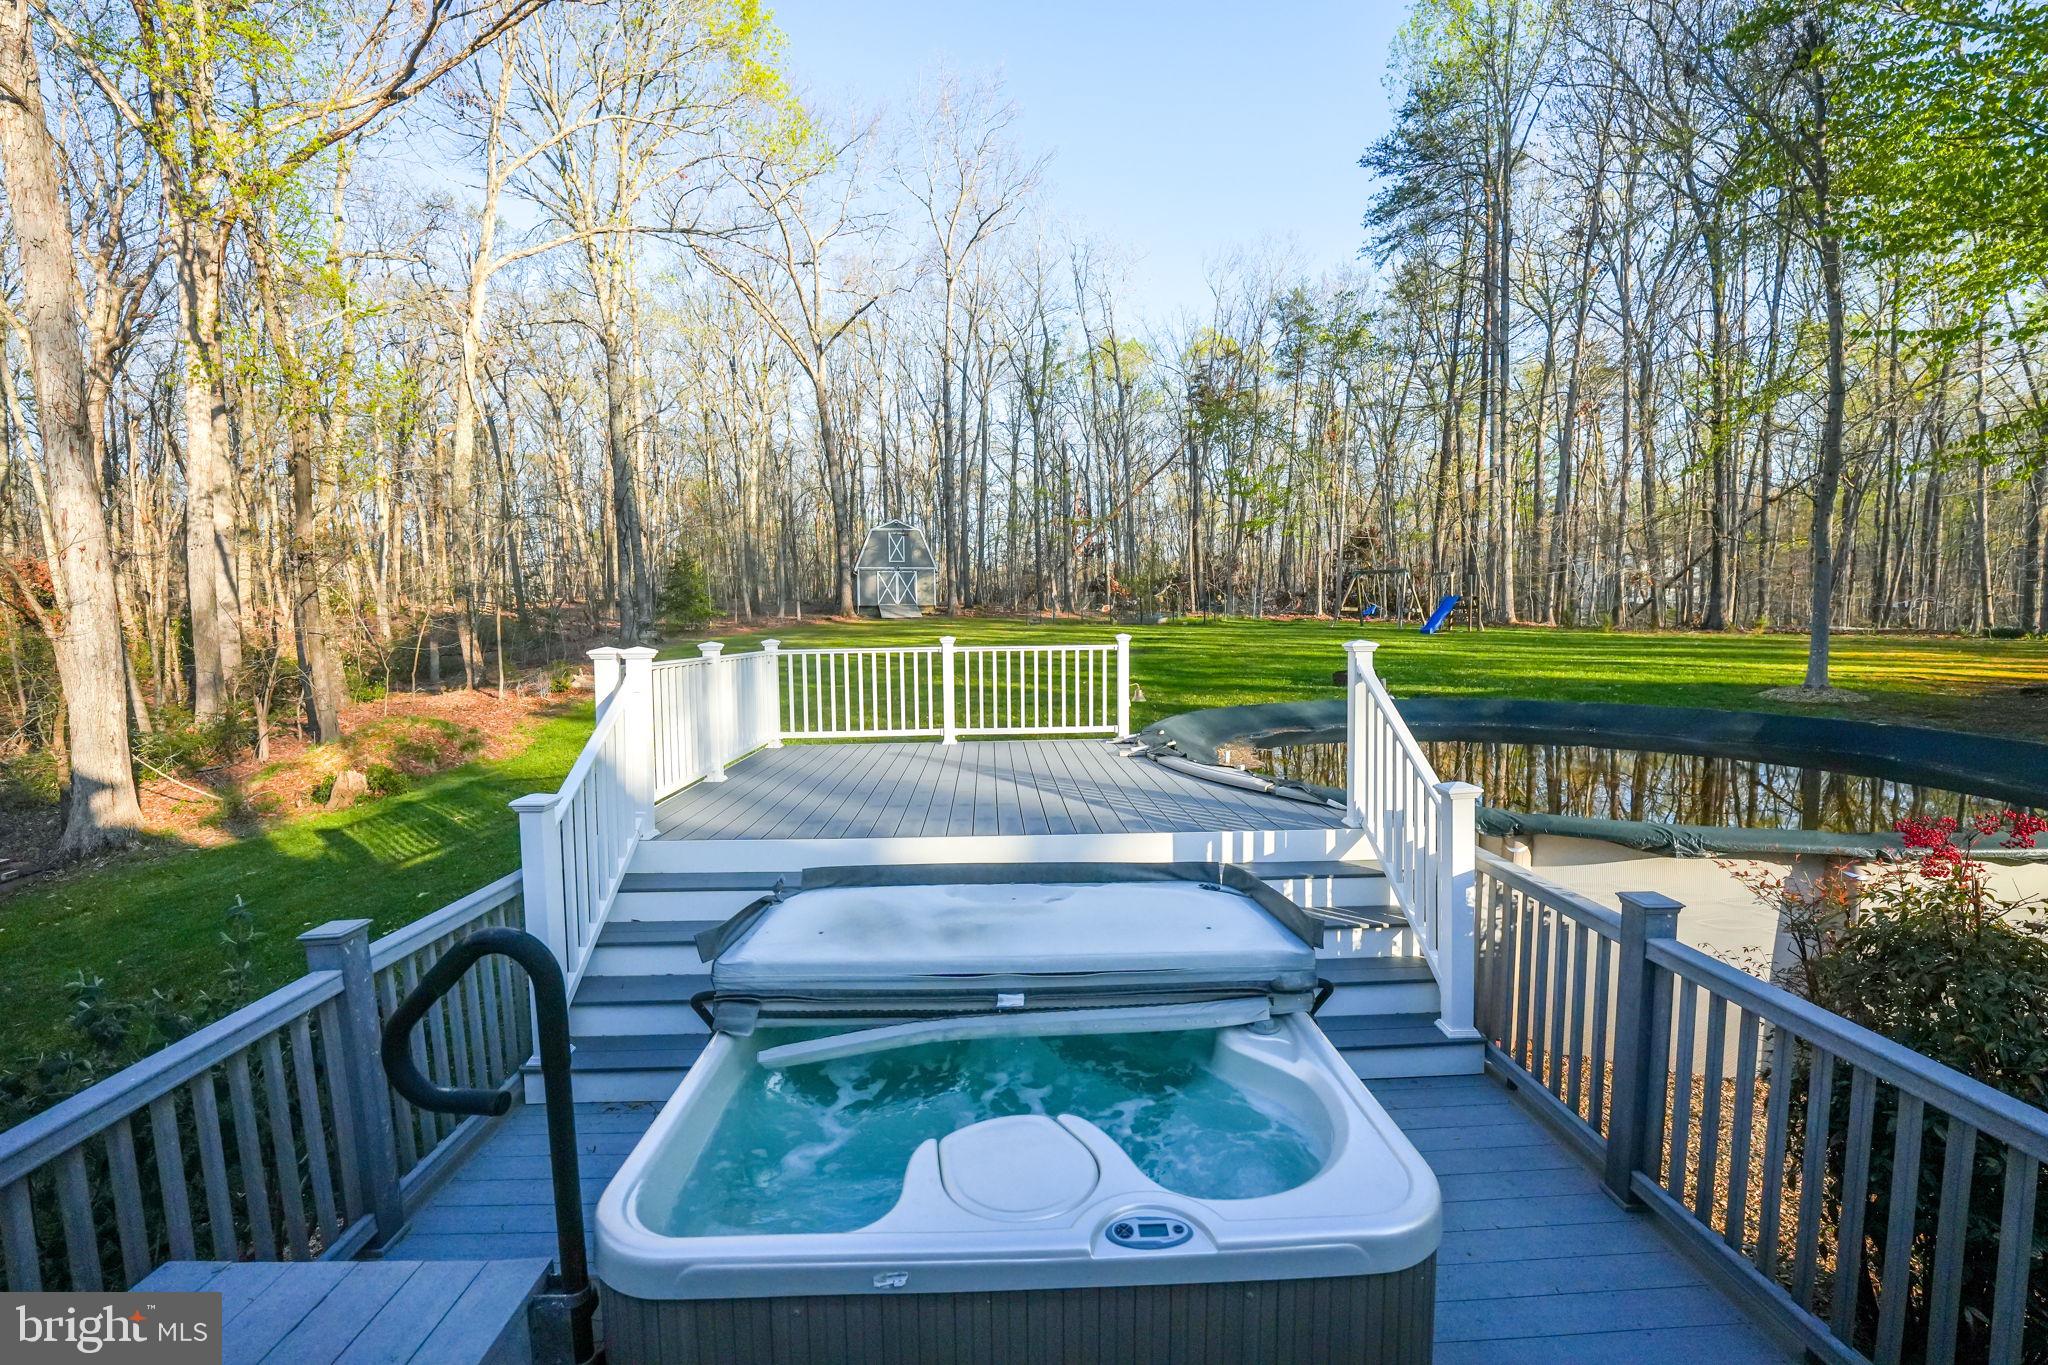
    Therapeutic Whirlpool

  • Foundation Details

    Concrete Perimeter

  • Senior Community YN

    NO

  • Sewer

    Septic Tank

  • Tax Lot

    8

  • Water Source

    Well

Schedule a Showing

Showing scheduled successfully.

<
>
IN PERSON
VIA CHAT

What is 3 + 4 ?


Change time

Mortgage calculator

Estimate your monthly mortgage payment, including the principal and interest, property taxes, and HOA. Adjust the values to generate a more accurate rate.

Your payment

Principal and Interest:

$

Property taxes:

$

HOA fees:

$

Total loan payment:

$

Total interest amount:

$

Location

County

STAFFORD

Elementary School

MARGARET BRENT

Middle School

RODNEY THOMPSON

High School

MOUNTAIN VIEW

Listing Courtesy of ALLISON MARIE LEMON , Berkshire Hathaway HomeServices PenFed Realty

RealHub Information is provided exclusively for consumers' personal, non-commercial use, and it may not be used for any purpose other than to identify prospective properties consumers may be interested in purchasing. All information deemed reliable but not guaranteed and should be independently verified. All properties are subject to prior sale, change or withdrawal. RealHub website owner shall not be responsible for any typographical errors, misinformation, misprints and shall be held totally harmless.

Agent Kyle Colliflower

AGENT

Kyle Colliflower

Call Kyle today to schedule a private showing.


* Listings on this website come from the FMLS IDX Compilation and may be held by brokerage firms other than the owner of this website. The listing brokerage is identified in any listing details. Information is deemed reliable but is not guaranteed. If you believe any FMLS listing contains material that infringes your copyrighted work please click here to review our DMCA policy and learn how to submit a takedown request.© 2024 FMLS.
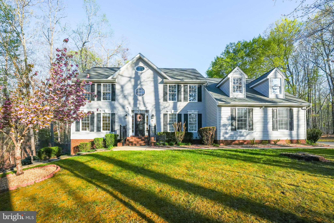
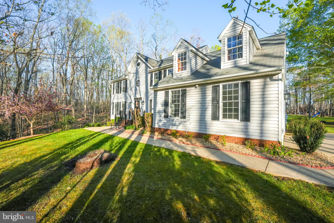
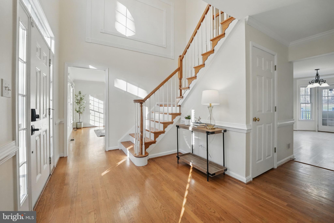
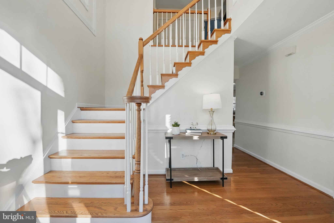
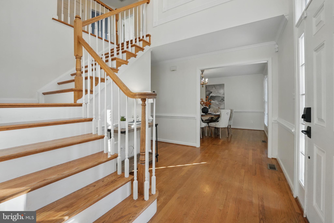
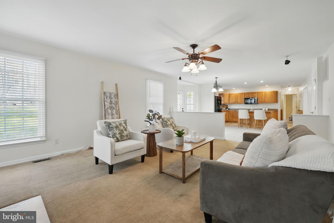
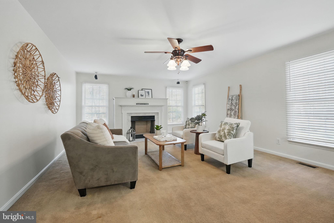
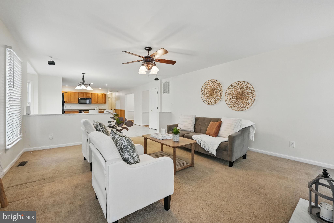
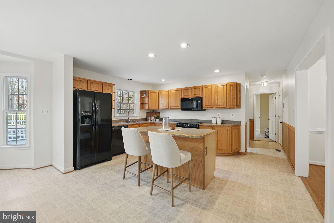
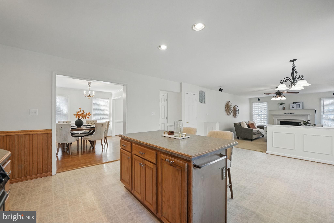
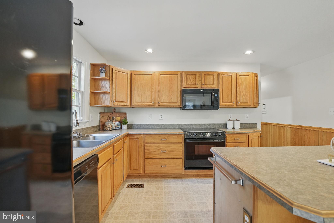
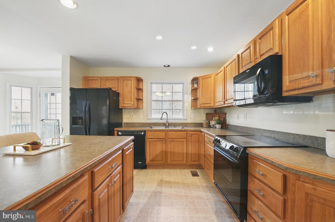
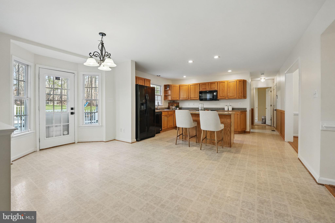
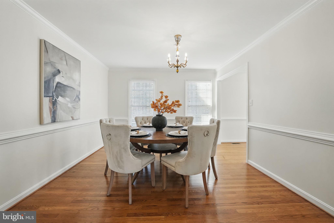
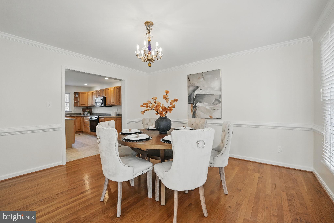
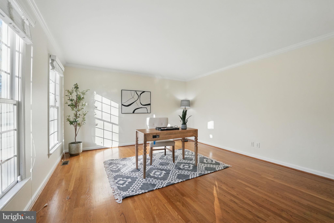
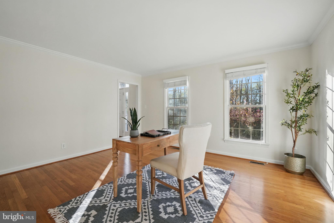
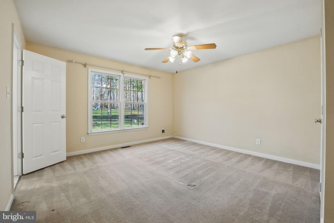
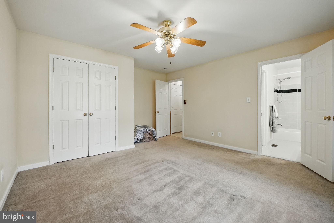
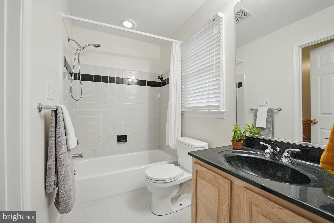
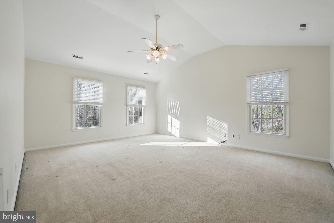
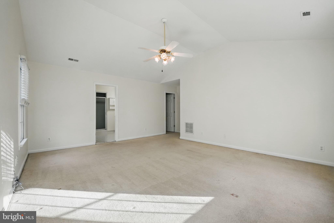
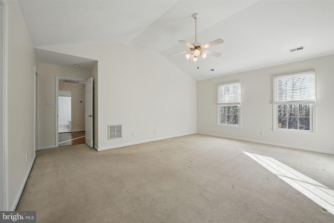
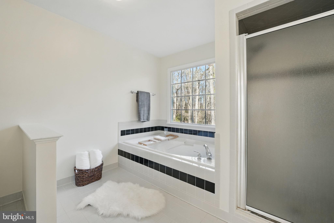
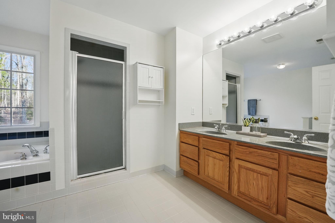
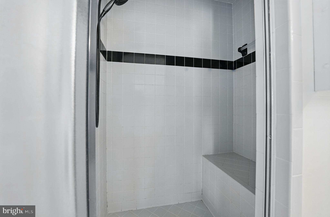
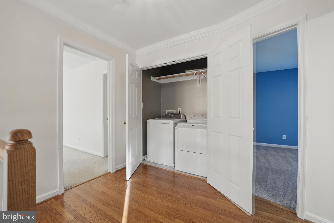
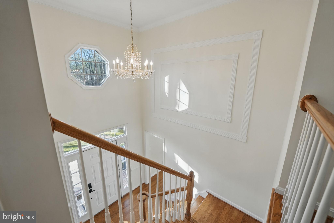
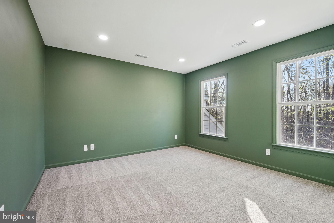
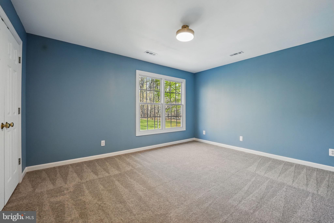
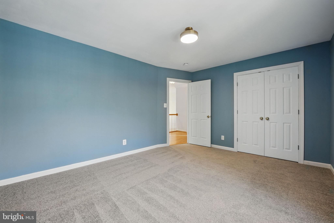
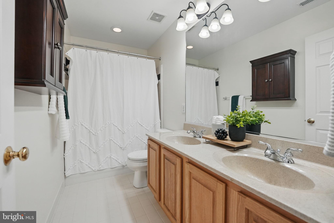
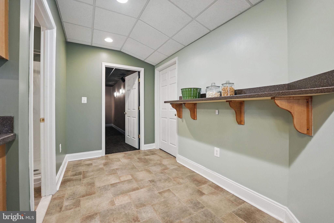
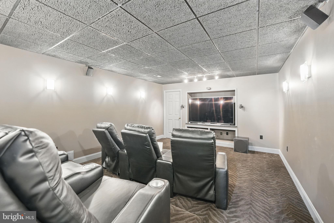
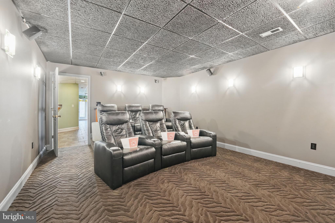
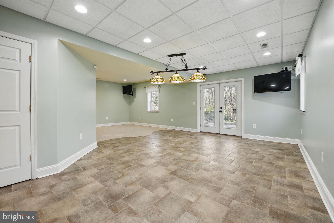
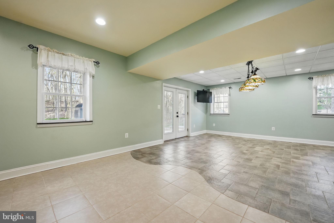
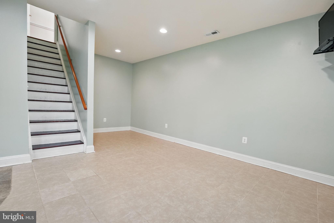
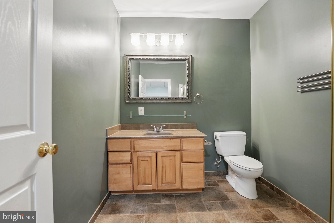
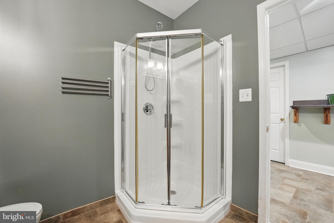
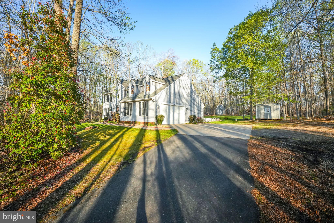
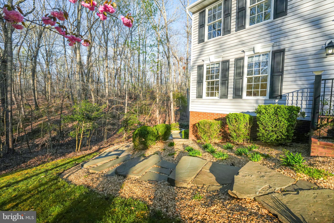
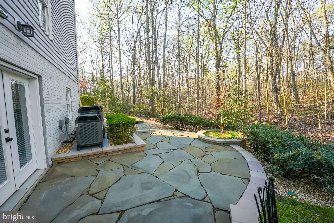
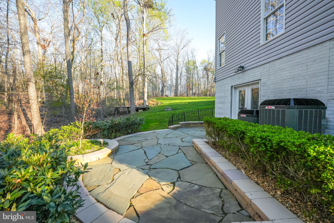
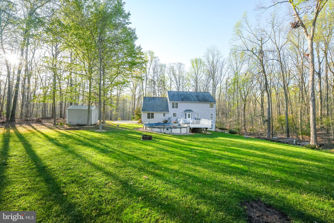
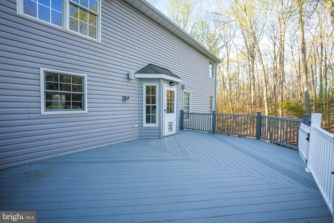
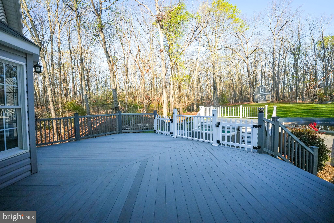
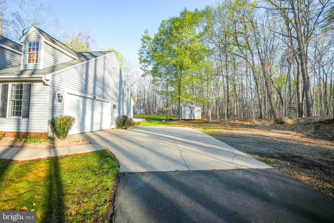
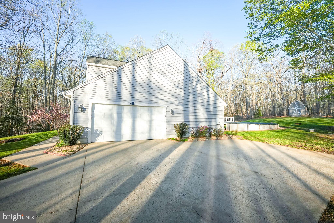
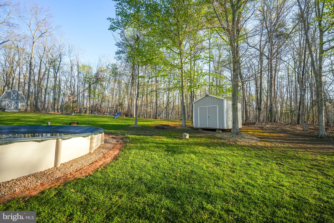
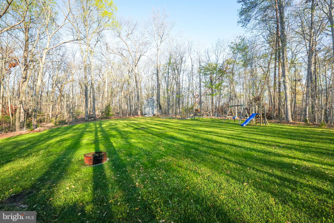
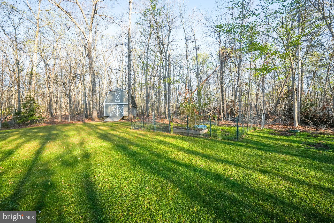
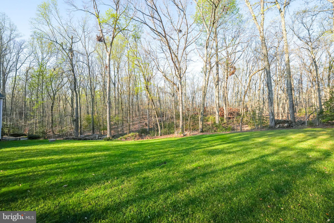
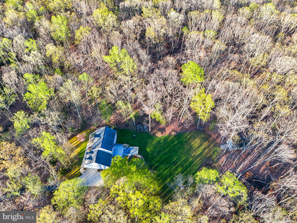
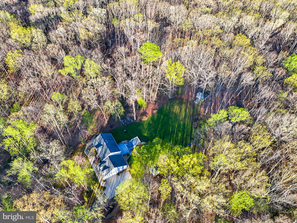
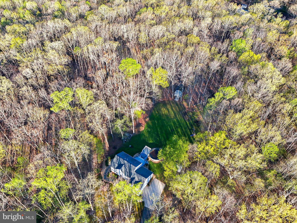
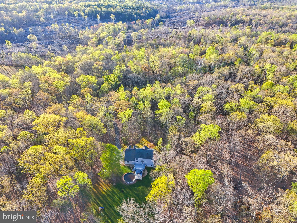
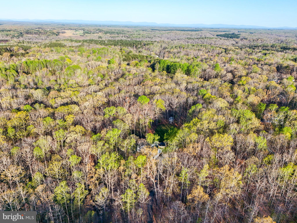
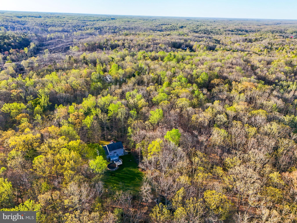
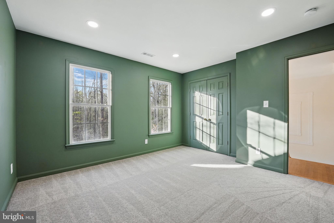
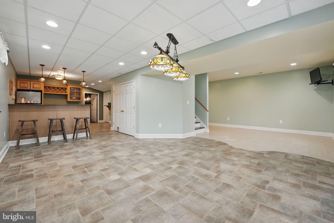
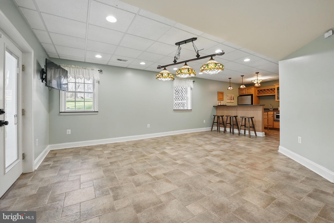
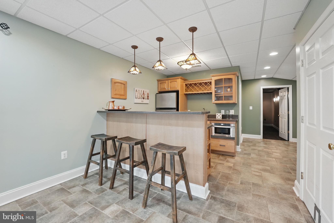
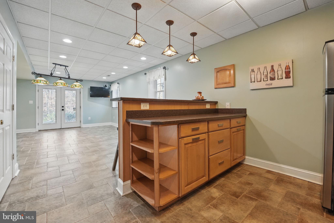
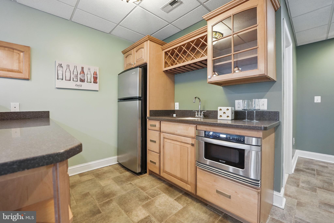
Welcome home to 100 Mountain Laurel Court, a charming Colonial home tucked away on 10 wooded acres in the Stafford County.  Upon entering, you are greeted with a soaring 2 story foyer, hardwood floors, and a beautiful crystal chandelier.  To the left, find the home office/den with hardwood floors and pocket door entry.  The hardwood floors also extend through the formal dining room, which offers an additional crystal chandelier and chair rails.  Beyond the dining room, the kitchen offers loads of counterspace, an island for entertaining and an eat-space overlooking the large back yard to the rear of the home.  The combination kitchen/family room provides the ideal space for both large and small gatherings with friends and family.   A convenient bedroom and full bathroom complete the main floor as a perfect space for guests or in-law suite.  Upstairs, the primary bedroom includes soaring cathedral ceilings with a spacious bath.  The secondary bedrooms, with new carpets, are spacious and can also be used for an additional home office.  Laundry is also conveniently located on the upper level, just outside the primary suite.  Moving downstairs, the lower level is perfect for entertaining with tile floors, a billards area, and a wet bar complete with built in microwave, sink, and full refrigerator.  Stream your latest favorite movie in the media room with luxurious leather theater seats that convey with the home.  You can even take the party outside to enjoy the multi-level composite decking that connects the hot tub and above ground pool.   Make the most of this 10 acre property by utilizing the two story barn for storage or animals!  Zoned for agriculture, 100 Mountain Laurel offers its owners the opportunity to own chickens, goats, horses, etc and grow their own crops.  The playset structure and additional storage shed also convey with the property.   Surrounded by mature trees, this home provides ample privacy and seclusion.  Schedule your showing today!

100 MOUNTAIN LAUREL COURT

Message successfully sent.

What would you like to know?

What is 3 + 4 ?

I agree to receive email communication and understand I can unsubscribe at any time.

I agree to be contacted by Charis Realty Group via call, email, and text for real estate services. To opt out, you can reply 'stop' at any time or reply 'help' for assistance. You can also click the unsubscribe link in the emails. Message and data rates may apply. Message frequency may vary. Privacy Policy

Related Properties

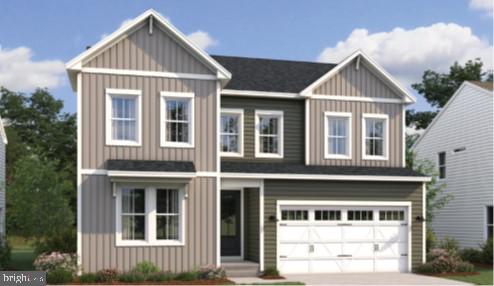
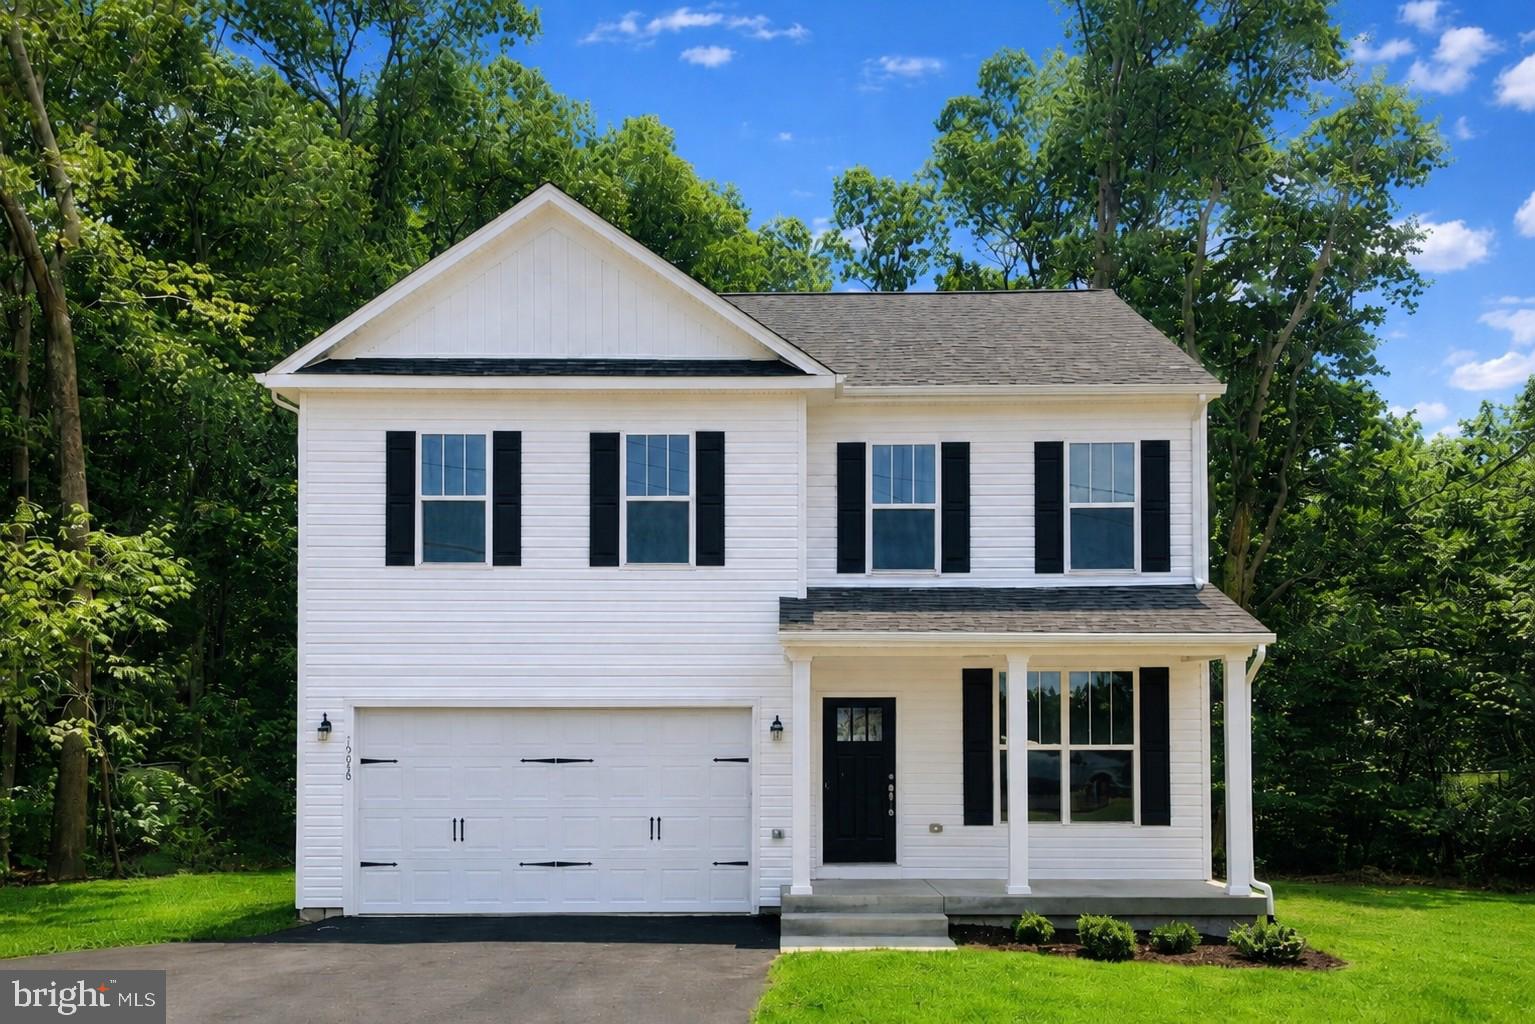
NOW SELLING - FABULOUS NEW FLOORPLAN -- SAMPLE LISTING AT BASE PRICE (not including any options or upgrades) ***The MACON II features an open floorplan with a large kitchen with center island and adjoining dining area with sliding glass door to optional covered deck, plus a sizeable great room and a private home office .  Upper level features a sizeable laundry room and  4  bedrooms including a large primary suite with full bath  with seated shower and double sinks and the option for a free-standing tub; plus a large walk-in closet.  Choose the optional finished lower level for even more space with rec room and den/bedroom with full bath.  
Hazel Run Glen is a beautiful single family community of new homes for sale in Fredericksburg, VA offering 109 homes on 1/4 acre homesites. Embrace the serenity of this quiet wooded location while enjoying easy access to major shopping, dining, and commuter routes.  Each home is offered in one of our new interior design Looks: Loft, Farmhouse, Classic or Elements for on-trend style in your new construction home.   PHOTOS/RENDERINGS REPRESENTATIVE ONLY - MAY SHOW OPTIONS, UPGRADES OR DECORATOR ENHANCEMENTS.  Prices and terms subject to change.  Lot premiums may apply.
#VASP2033894

FREDERICKSBURG

0004 IVY BUSH LANE N/A

4 Beds

2 Baths

2,925 Sq.Ft.

$639,990

MLS#: VASP2033894

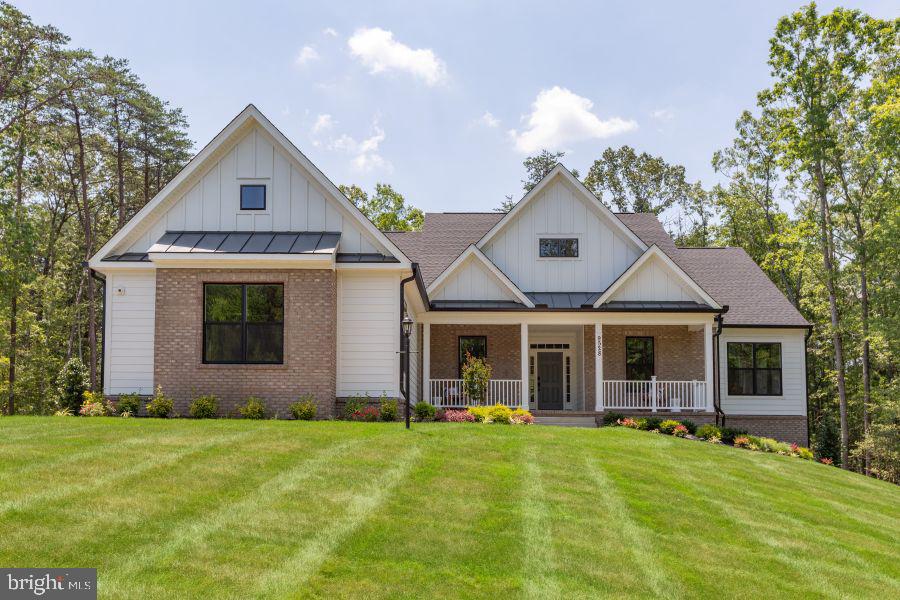
Tucked away off Spotswood Furnace Road, Spotswood Forest is an intimate new neighborhood offering just four spacious homesites, each with 3-4 acres. Designed for those who value privacy, convenience, and lasting quality, this limited offering brings refined country living to one of Fredericksburg’s most desirable locations. Spotswood Forest pairs peaceful surroundings with exceptional convenience: Just minutes from Route 3, Quick access to I 95 for commuting north or south, Close to downtown Fredericksburg- with its historic charm, shopping, dining, and entertainment. Whether you’re heading to work, running errands, or enjoying an evening out, everything you need is close at hand. Families will appreciate that Spotswood Forest is located within the highly sought after Riverbend High School district, adding long term value and peace of mind. - The Bridgewater is one of many thoughtfully designed floor-plans available in this community. Enjoy easy main-level living in this spacious 3-bedroom, 2.5-bath home, beautifully enhanced with stylish modern updates. The light-filled kitchen and breakfast area join the great room in creating an open floor plan designed for family living or entertaining. The owner's suite features dual walk-in closets and a luxury bath with an oversized walk-in shower. There is a generous space for an optional garden tub as well. Bedrooms 2 and 3 are separated by a shared bath. On the main level, the Study is perfectly located as a home office or can be changed to an optional 4th Bedroom and Full Bath. There are options for a Cathedral Ceiling, Morning Room, Screened Porch and Fireplace in the Great Room. Basement finishing options include a finished lower-level recreation room, full bath, den or hobby room. **PLEASE NOTE: The list price reflects the base price only. Final pricing will be determined by the buyer’s personalized interior selections and upgrades chosen at the design studio. Home designs, features, and prices are subject to change without notice. Renderings and photos shown may feature optional features that are not included in the base house. One of several thoughtfully designed floorplans available within this community. This listing is for available homesites, and photos shown represent sample floor plan options that can be built. For details on available floor plans, lot compatibility, and community features and upgrades, please schedule an appointment with our Community Sales Manager. Please call the showing contact listed below to schedule an appointment! Appointment is required as sales office is located offsite.
#VASP2041370

FREDERICKSBURG

LOT 1 SPOTSWOOD FURNACE RD.

3 Beds

2 Baths

2,614 Sq.Ft.

$755,900

MLS#: VASP2041370

Potential assumable VA loan opportunity for qualified buyers with a 5.5% interest rate. 

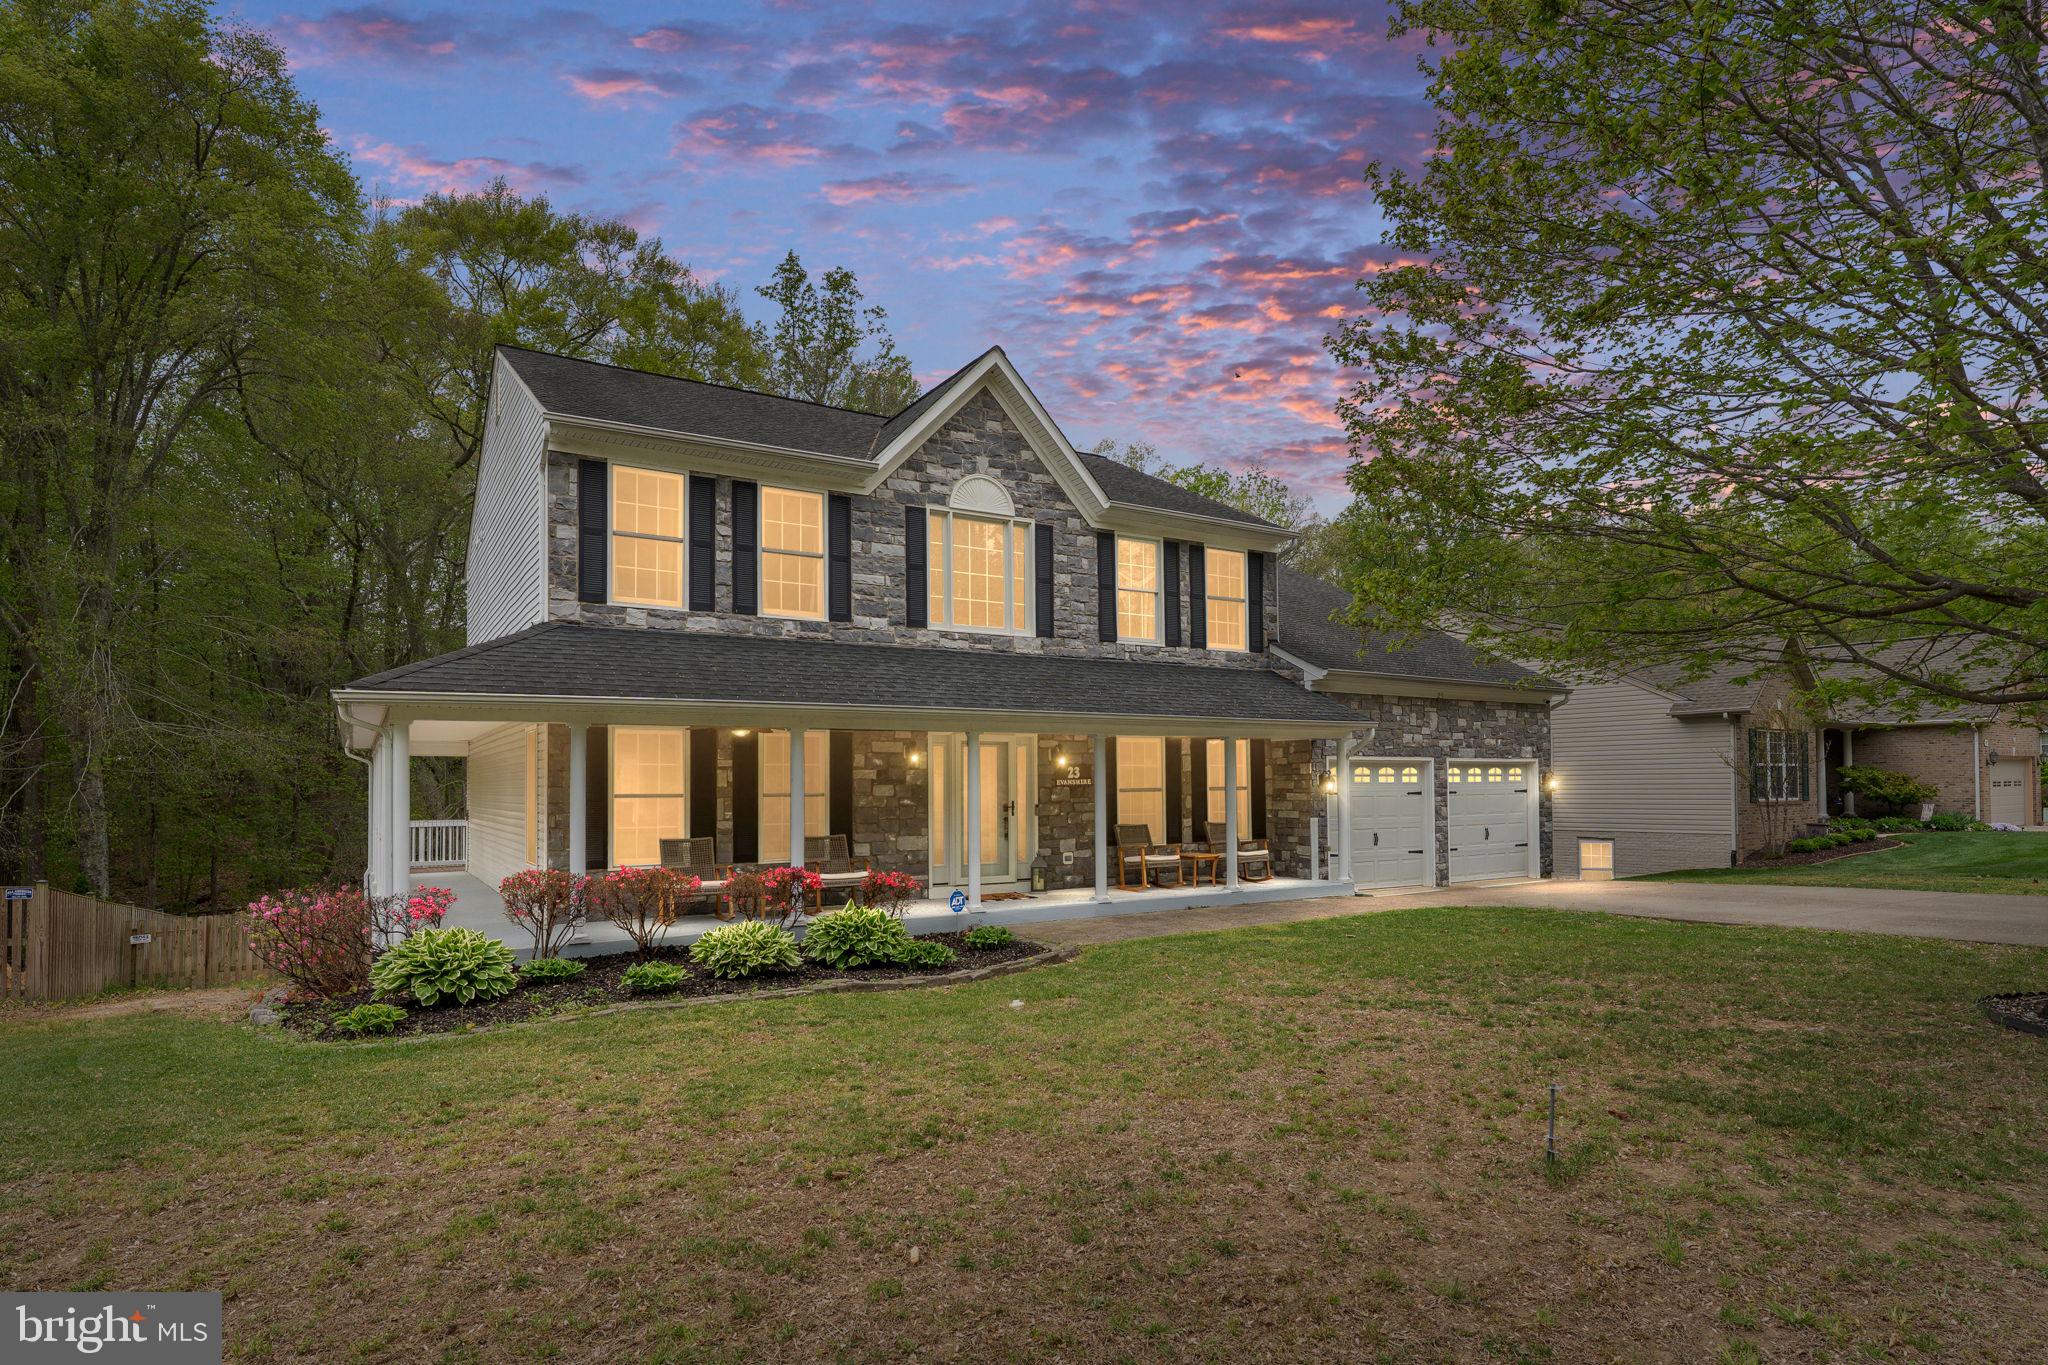
Tucked away on a quiet cul-de-sac in the sought-after Cardinal Forest community, this expansive stone-front home offers the perfect blend of space, comfort, and convenience just minutes to I-95, commuter lots, the VRE, shopping, dining, and only a short drive to historic downtown Fredericksburg.

With over 4,700 square feet across three fully finished levels, this 5-bedroom, 3.5-bath home is designed for both everyday living and entertaining. A welcoming covered front porch that partially wraps around the home sets the tone, while inside you’re greeted by soaring two-story ceilings, 9+ foot ceilings, hardwood flooring, and an abundance of natural light.

The main level features a spacious layout with a sunroom bump-out, a family room with a wood-burning fireplace, and an upgraded kitchen complete with a center island, wall oven, and built-in cabinetry. The formal dining room showcases a bay window and leads into the generously sized sitting room, while a separate office with French doors provides a quiet, functional workspace. A bay-style door off the eat-in kitchen leads out to a massive deck overlooking a private, tree-lined and fenced in backyard, ideal for relaxing or hosting.

Upstairs, the primary suite offers a true retreat with a sitting area and sunroom bump-out, tray ceiling, and a large en-suite bath featuring a soaking tub, walk-in shower, dual vanities, and a custom walk-in closet with built-ins. Additional bedrooms are generously sized, and detailed finishes like crown molding, chair rail, and recessed lighting carry throughout the home.

The fully finished walk-out basement expands your living space even further with a full bedroom and bath, multiple living and recreation areas, plus a bar and second kitchen setup, perfect for guests, entertaining, or multi-generational living.

Situated on a beautifully landscaped lot backing to trees, this home also includes a 2-car attached garage and access to Cardinal Forest amenities including a pool, basketball courts, tennis courts, tot lots, and playgrounds.

A rare combination of size, location, and features, this home checks all the boxes.
#VAST2047490

FREDERICKSBURG

23 EVANSHIRE DRIVE

5 Beds

3 Baths

4,756 Sq.Ft.

$720,000
MLS#: VAST2047490

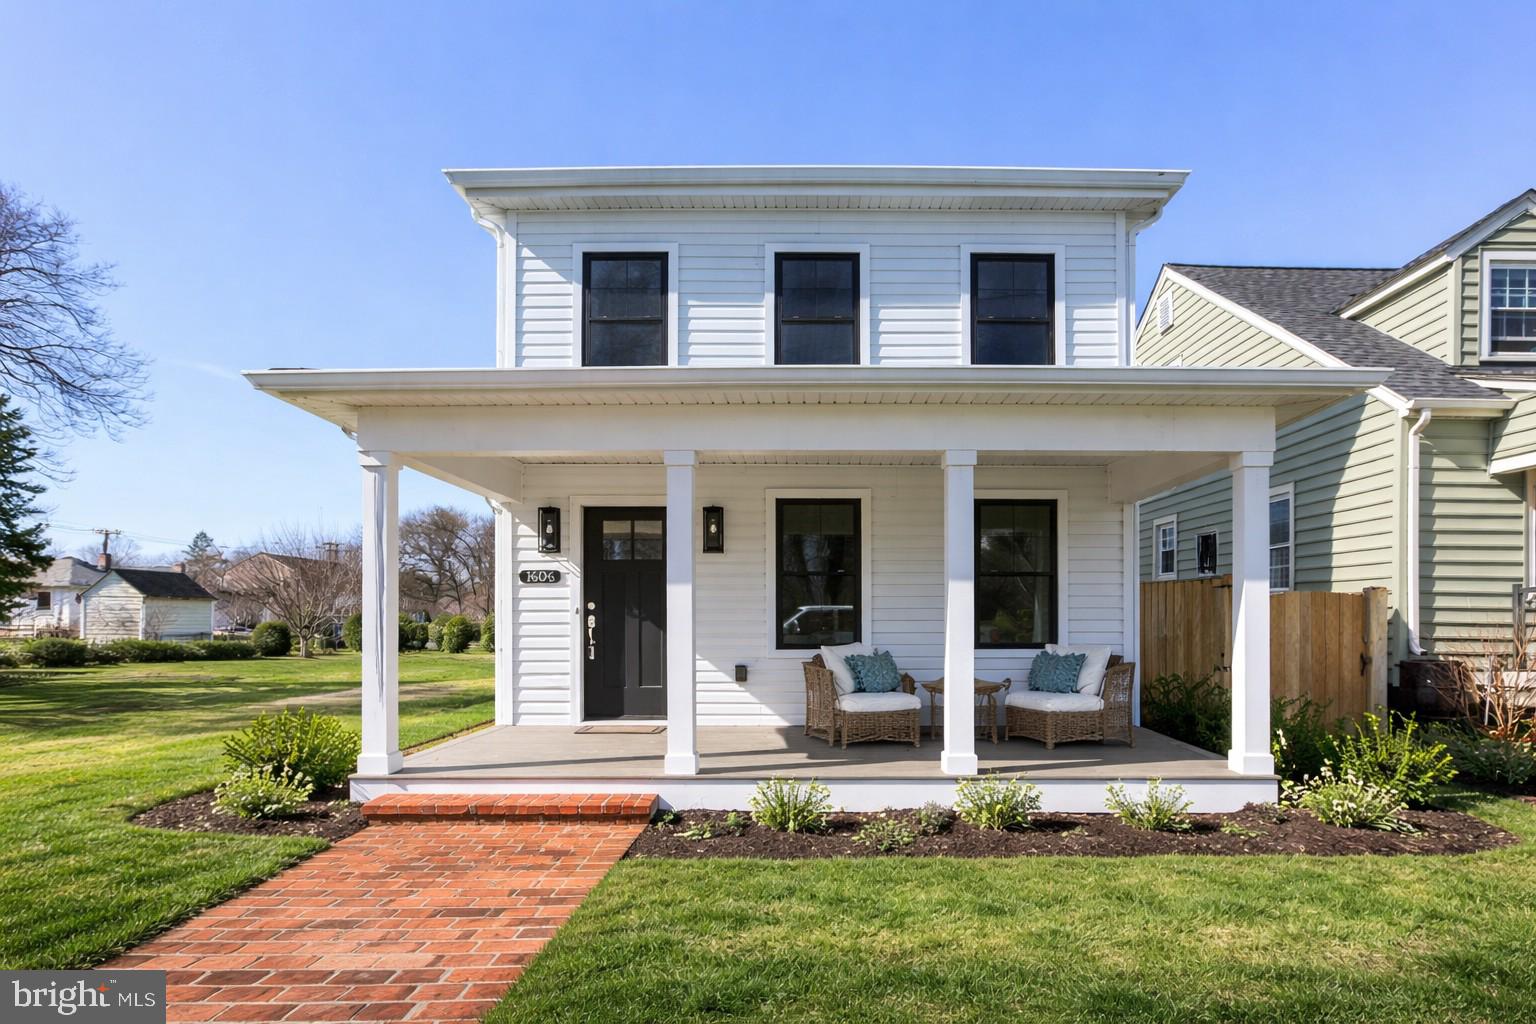
Completely renovated and expanded in 2025, this stunning 3-bedroom, 2.5-bath residence offers approximately 2,552 square feet of finished above-grade living space, plus a 560-square-foot unfinished basement with excellent potential for future expansion. Situated on a 0.15-acre, flat, fenced lot in Downtown Fredericksburg, this home delivers modern design, quality craftsmanship, and turnkey convenience. A brick walkway leads to the covered front porch, creating a welcoming entry. Inside, original hardwood flooring has been preserved in the original structure, while the thoughtfully designed addition features hardwood plank flooring—seamlessly blending the home’s original footprint with its expanded living areas. The entry foyer includes a coat closet and staircase to the upper level. To the right, a flexible front room currently used as an office may also serve as a traditional living room. The adjacent family room offers the option for a formal dining space, while the open-concept kitchen provides ample room for both a dining area and casual family living. A half bath is conveniently located in the hallway before the kitchen. The gourmet kitchen anchors the home and features 10’ ceilings, hardwood plank flooring, white cabinetry with soft-close drawers, kitchen island, granite countertops, stainless steel appliances, a white subway tile backsplash, recessed lighting, ceiling fan, and a walk-in pantry. A sliding glass door with a transom window above fills the space with natural light and opens to the fenced backyard. Upstairs, the centrally located laundry room adds everyday convenience. The oversized primary suite includes hardwood plank flooring, a ceiling fan, walk-in closet, and a well-appointed primary bath with tile flooring, dual vanities, soaking tub, and a walk-in tiled shower. Two additional bedrooms with original hardwood flooring, ceiling fans, and closets share a hall bath featuring tile flooring, an oversized dual-sink vanity, and a walk-in shower finished with white subway tile. The extensive 2025 renovation includes ALL-NEW plumbing, electrical, HVAC, siding, windows, fence, and roof, providing peace of mind and true move-in-ready living. From its fully renovated interior and thoughtfully designed addition to its unbeatable proximity to downtown dining and shopping, parks, walking trails and commuter routes, this home delivers comfort, flexibility, and convenience in one complete package. A turn-key opportunity for buyers seeking space, location, and a beautiful home!
#VAFB2009494

FREDERICKSBURG

1606 CHARLES STREET

3 Beds

2 Baths

2,552 Sq.Ft.

$789,000
MLS#: VAFB2009494

Perfect investment with very little use restrictions pertaining to Farm usage, ready to build 2nd Home, allowable by Zoning, county approved. Washer & Dryer in basement but 3rd floor connection rough in available. 

Lots of natural light. Zoning allows for 2nd Dwelling to be built due to Historic Designation with larger lot (Approval Document Available). Lots of Sweat Equity & Potential! Close to Rt. 17 Commerce, Amazon Warehouses & 2 mins away from i-95, 3 mins from Fishing Lake, 5 Mins from Downtown Fredericksburg, 10 mins from the Rappahanock River. & Kalahari Indoor Swimming Resort. 

Fully renovated 3 years ago, new carport, 2 porches, Long driveway, with circle in the back plus extra parking spaces. 1/3 of the lot towards the rear is wooded / trees with cleared trails, mostly flat lot.
#VAST2048424

FREDERICKSBURG

181 SANFORD DRIVE

3 Beds

3 Baths

2,191 Sq.Ft.

$589,999

MLS#: VAST2048424

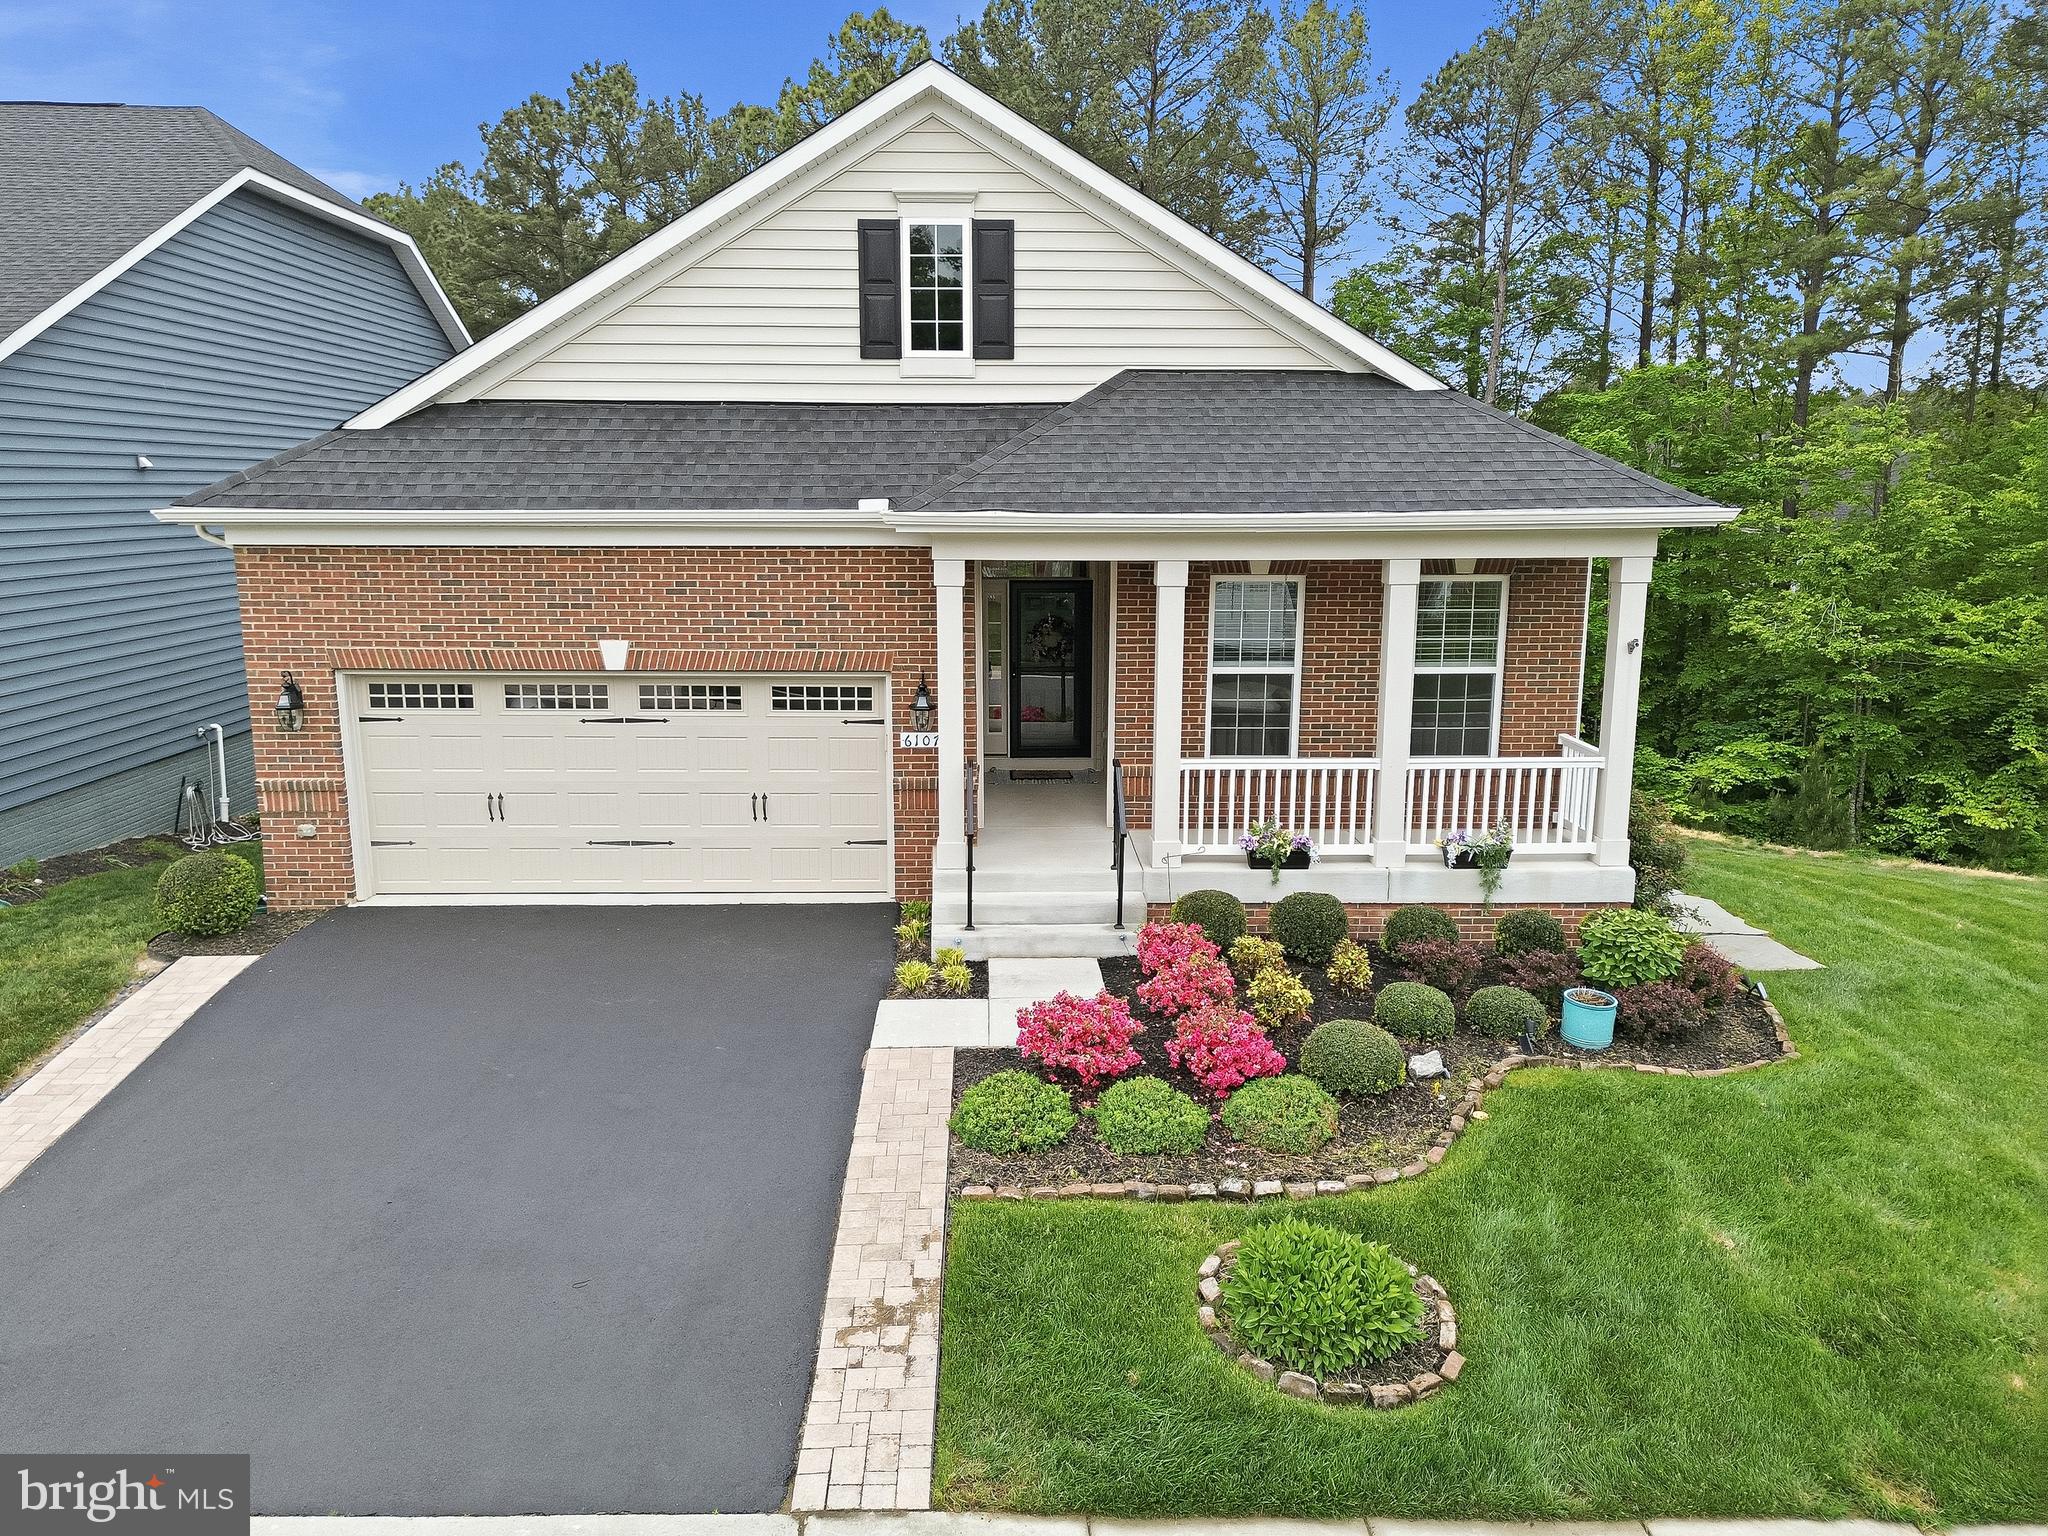
​Welcome home to 6107 New Berne Road! This spectacular 5BR/4BA home in Fredericksburg's premier 55+ community of Virginia Heritage offers an extraordinary blend of thoughtful upgrades and resort-style living. Impressive hardwood flooring flows throughout the main level, setting an elegant tone from the moment you step inside. The chef's kitchen impresses with upgraded granite counters, stainless steel appliances, and custom floor-to-ceiling built-in cabinetry that delivers exceptional storage and style. The open-concept main level flows beautifully into the living and dining areas, anchored by a main-level primary suite featuring a spacious en suite bath and dual walk-in closets. Step outside and prepare to be wowed: an expansive two-story covered composite deck backing to trees sets the stage for year-round entertaining, while impressive hardscaping and a serene koi pond create a private backyard oasis. Whole house water filtration and treatment system. The fully finished basement is an entertainer's dream, complete with a stylish wet bar, a fifth bedroom and full bathroom, and generous living space perfect for guests, a hobby studio, or a home theater retreat. Virginia Heritage amenities including indoor and outdoor pools, fitness center, pickleball and tennis courts, a clubhouse, and scenic walking trail are just steps away, with easy access to I-95, shopping, and dining. Homes with this high level of finished space and outdoor living rarely come available. Schedule your private tour today!
#VASP2040854

FREDERICKSBURG

6107 NEW BERNE ROAD

5 Beds

4 Baths

3,750 Sq.Ft.

$675,000
MLS#: VASP2040854

UNDER CONSTRUCTION- STAFFORD COUNTY- FALMOUTH AREA- FINISHED BASEMENT- AVAILABLE LATE AUGUST -Just under 3,200 finished square feet, this beautifully appointed Reese with Sunroom features the perfect blend of Craftsman-inspired details, contemporary finishes, and traditional Colonial design. Complete with a finished basement, spacious living areas, and an open-concept layout, this home offers both style and functionality for today's lifestyle. Take a tour with me… Step onto the welcoming front porch and into a bright, inviting foyer with a private office featuring French doors, perfect for working or studying from home. Continue past the powder room into the open-concept living area with a stylish electric fireplace and shiplap accent wall. The gourmet kitchen is designed for gathering, offering quartz countertops, stainless steel appliances, an island, and two pantries. The sunroom fills the space with natural light and adds extra cabinetry and even more counter space. Head upstairs on the lovely oak tread hardwood stairs to find 4 bedrooms and the laundry room, an added touch for convenience. The spacious primary en-suite features quartz countertops, a soaking tub, a large walk-in shower, a private water closet, and a generous walk-in closet. Back downstairs, step out onto the low-maintenance composite deck to enjoy the outdoors. The fully finished lower level includes a recreation room, full bath, and a media room, ideal for fun and relaxation. Located in the heart of South Stafford County near the highly desirable Falmouth area, this under-construction home offers easy access to Route 1, I-95, historic downtown Fredericksburg, shopping and dining at Central Park, and is approximately 10 minutes to both Leeland VRE and the Fredericksburg train station. This home will not last long. Photos are of a similar home; selections may vary; see Documents for exact choices.
#VAST2051844

FREDERICKSBURG

32 VIRGINIA AVENUE

4 Beds

3 Baths

3,368 Sq.Ft.

$609,900

MLS#: VAST2051844
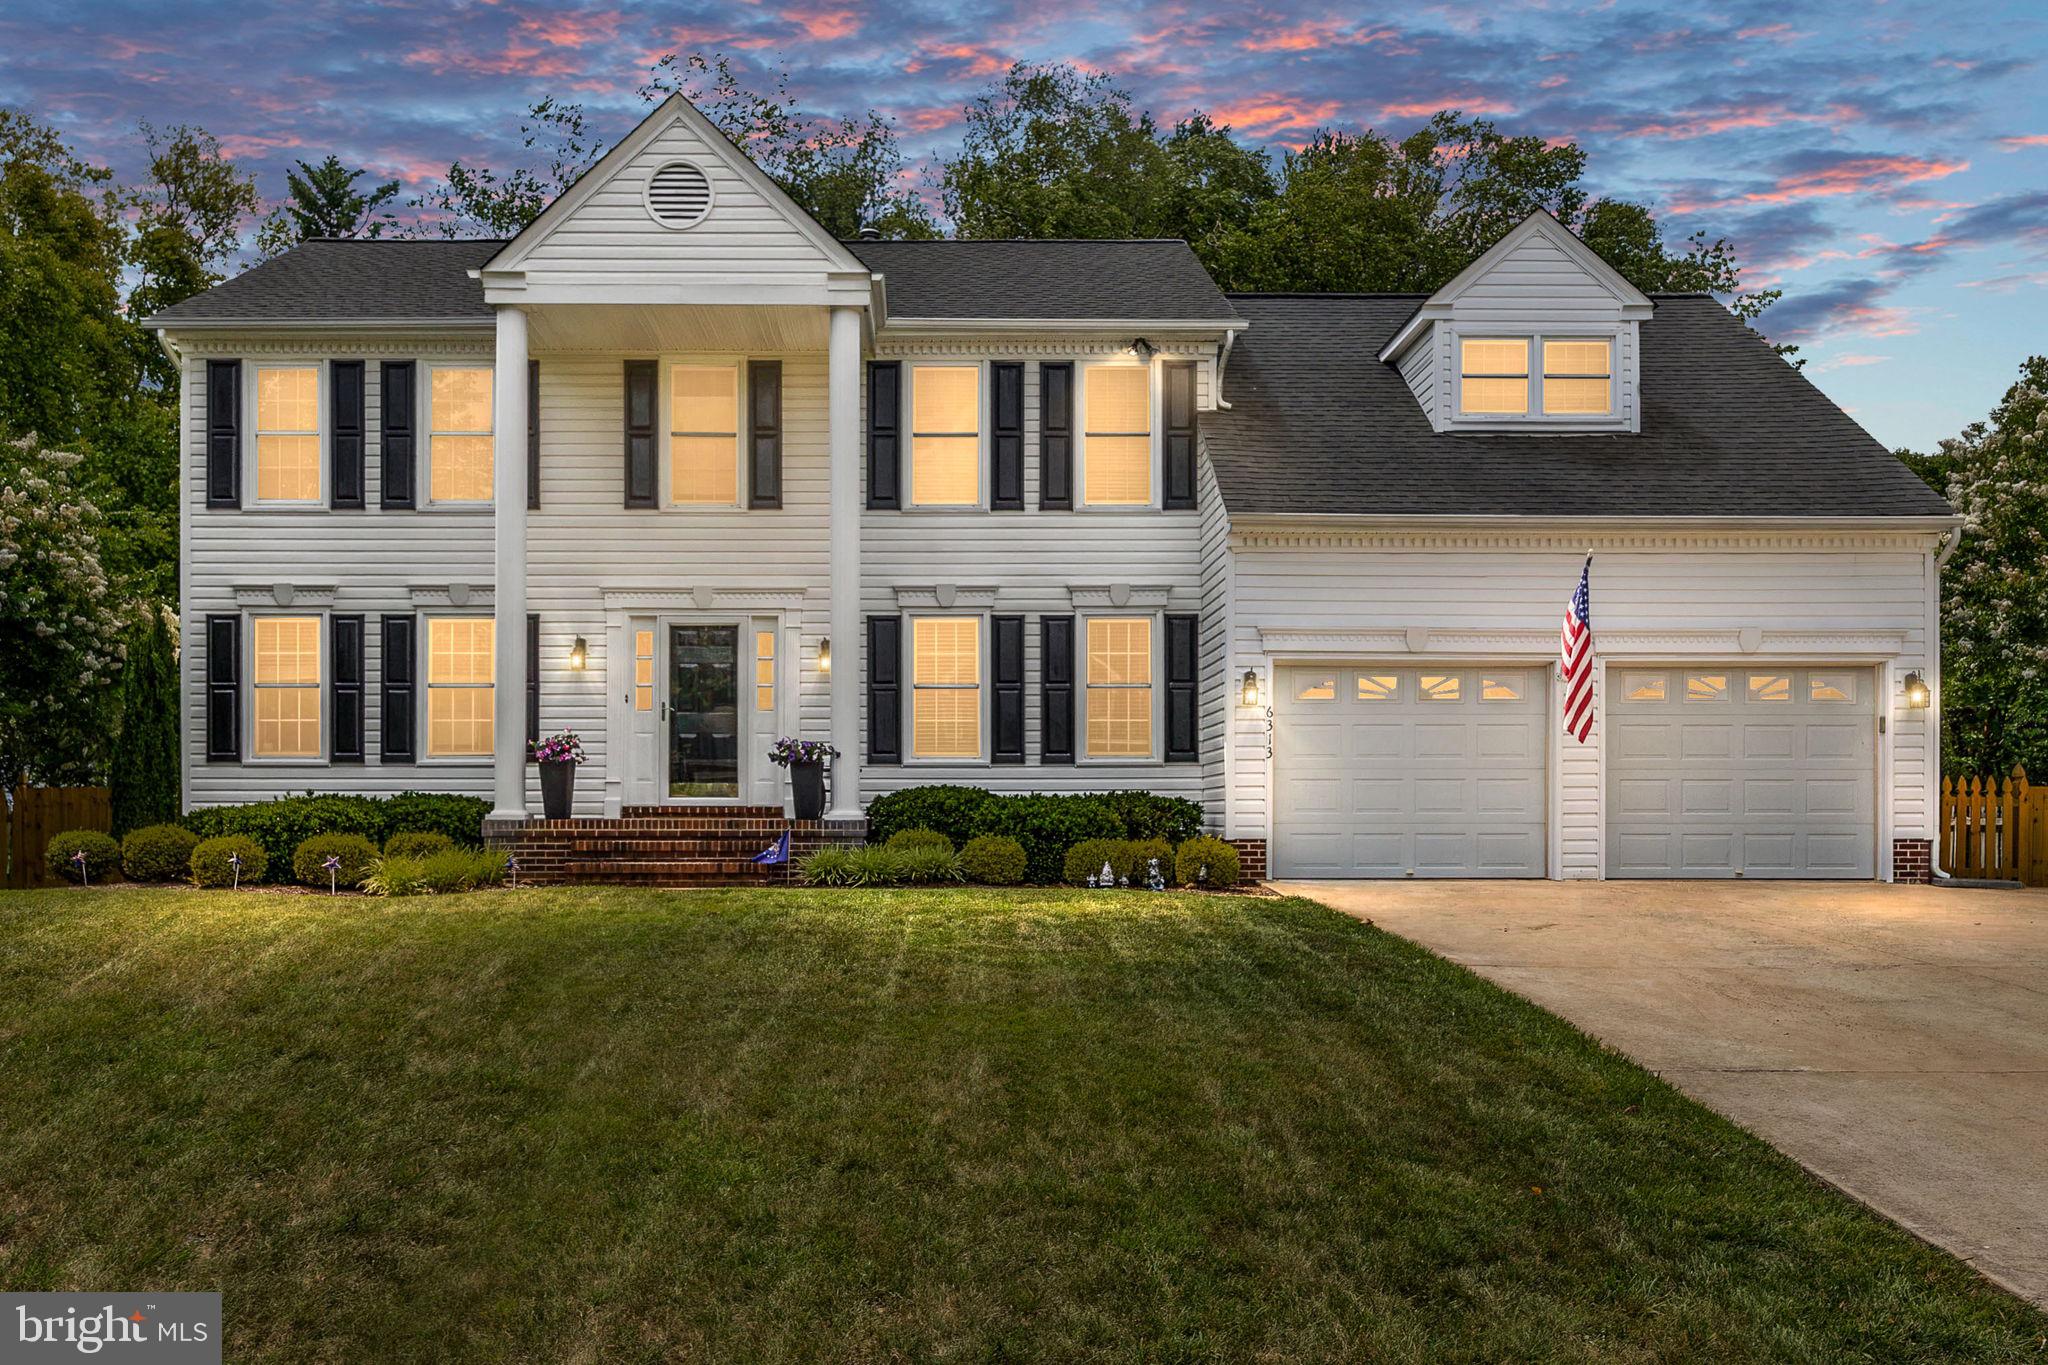
Welcome to this exceptional Colonial residence offering close to 4,000 square feet of beautifully finished living space in the highly desirable, amenity-rich Fox Point community. Set on a professionally landscaped lot, this meticulously maintained home combines timeless elegance with modern comfort. The main level features rich hardwood flooring, formal living and dining rooms, a private home office, and a spacious family room highlighted by a cozy wood-burning fireplace. The updated kitchen is designed for both everyday living and entertaining, showcasing stainless steel appliances, a center island, a Samsung glass-panel refrigerator (approximately three years old), and a dishwasher replaced within the last two years. Upstairs, the luxurious primary suite serves as a private retreat, complete with a spa-inspired bath and custom walk-in closet. Three additional generously sized bedrooms provide ample space for family and guests. The fully finished lower level expands the home's versatility with a large recreation room, wet bar, full bath, potential fifth bedroom, and abundant storage space. Outdoor living is equally impressive, featuring a maintenance-free stamped concrete patio, pergola, storage shed, mature landscaping, and a finished two-car garage. Residents of Fox Point enjoy an outstanding array of community amenities, including a swimming pool, playgrounds, tennis courts, and pickleball courts. Ideally located near shopping, dining, the VRE, historic Downtown Fredericksburg, and I-95, this home offers the perfect blend of convenience, comfort, and community living.
#VASP2042818

FREDERICKSBURG

6313 SWEETBRIAR DRIVE

4 Beds

3 Baths

3,732 Sq.Ft.

$569,900

MLS#: VASP2042818
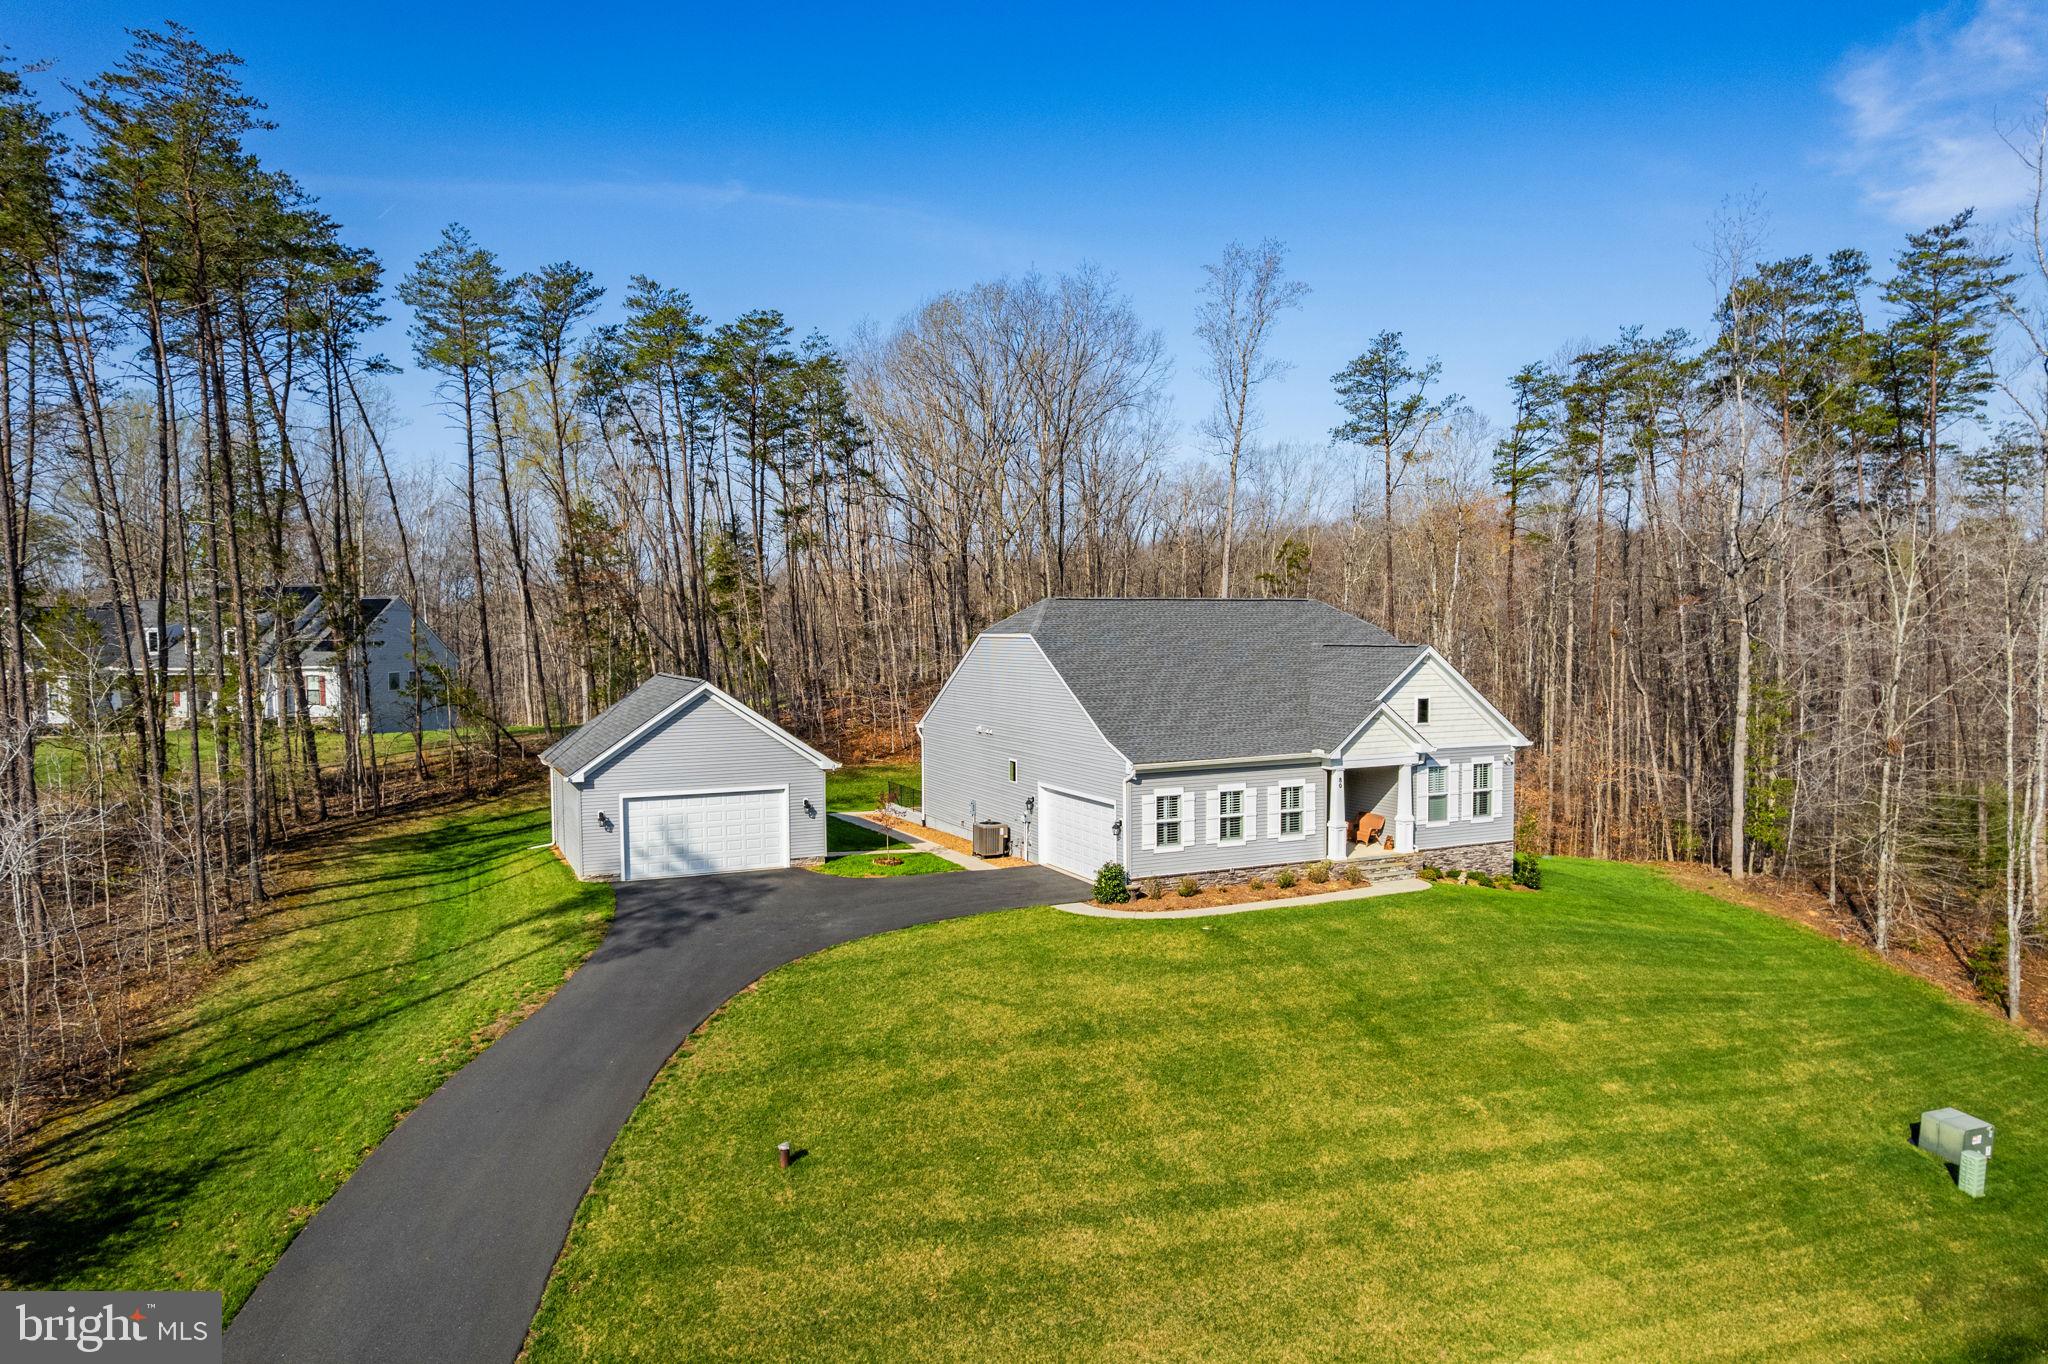
Welcome to 80 Piney Hill Lane, a beautifully maintained 2022-built rambler set on 5.44 private acres in the sought-after Summerset Ridge South community. Offering 3,262 finished square feet, plus additional unfinished storage space, this home delivers the rare combination of newer construction, one-level living, flexible lower-level space, garage capacity, and peaceful acreage.<br> <br>

The main level features a bright, open layout with 3 bedrooms and 2 full bathrooms, designed for comfortable everyday living. The spacious kitchen includes a large center island, granite countertops, stainless steel appliances, double ovens, abundant cabinetry, and an easy flow into the dining and living areas. The family room is filled with natural light and features a cozy fireplace, with plantation shutters throughout the home adding a polished and elevated feel. A sun-filled sitting area provides the perfect space for a home office, reading area, or additional lounge space.<br> <br>

The finished walkout basement adds valuable living space and flexibility, featuring a large recreation area, a full bedroom and full bathroom, a dedicated home gym, and a separate workshop or hobby room. The lower level also offers additional unfinished storage space, making it ideal for guests, extended living, fitness, hobbies, storage, or future needs.<br> <br>

A major standout is the impressive garage setup. In addition to the attached garage, the property includes a detached garage with its own sub panel and 240V outlet, offering excellent potential for electric vehicle charging, equipment, storage, heavy machinery, workshop use, or car enthusiasts. Plantation shutters are also featured in the garage area, adding an upgraded touch.<br> <br>

Step outside and enjoy the privacy and space of the 5.44-acre lot, with a large patio, usable open areas, wooded surroundings, and a peaceful natural setting. The property also includes an irrigation/sprinkler system for the lawn areas. A survey is available showing the property layout, creeks, and conservation areas, further highlighting the unique character and privacy of the land.<br> <br>

Conveniently located near Stafford Lakes, Central Park, Route 17, I-95, and the Fredericksburg VRE, this home offers both privacy and accessibility.<br> <br>

A rare opportunity to own a newer rambler with main-level living, over 3,200 finished square feet, a finished walkout basement, detached garage, acreage, privacy, and exceptional flexibility in a desirable location. Schedule your tour today!
#VAST2049620

FREDERICKSBURG

80 PINEY HILL LANE

4 Beds

3 Baths

3,262 Sq.Ft.

$759,900

MLS#: VAST2049620
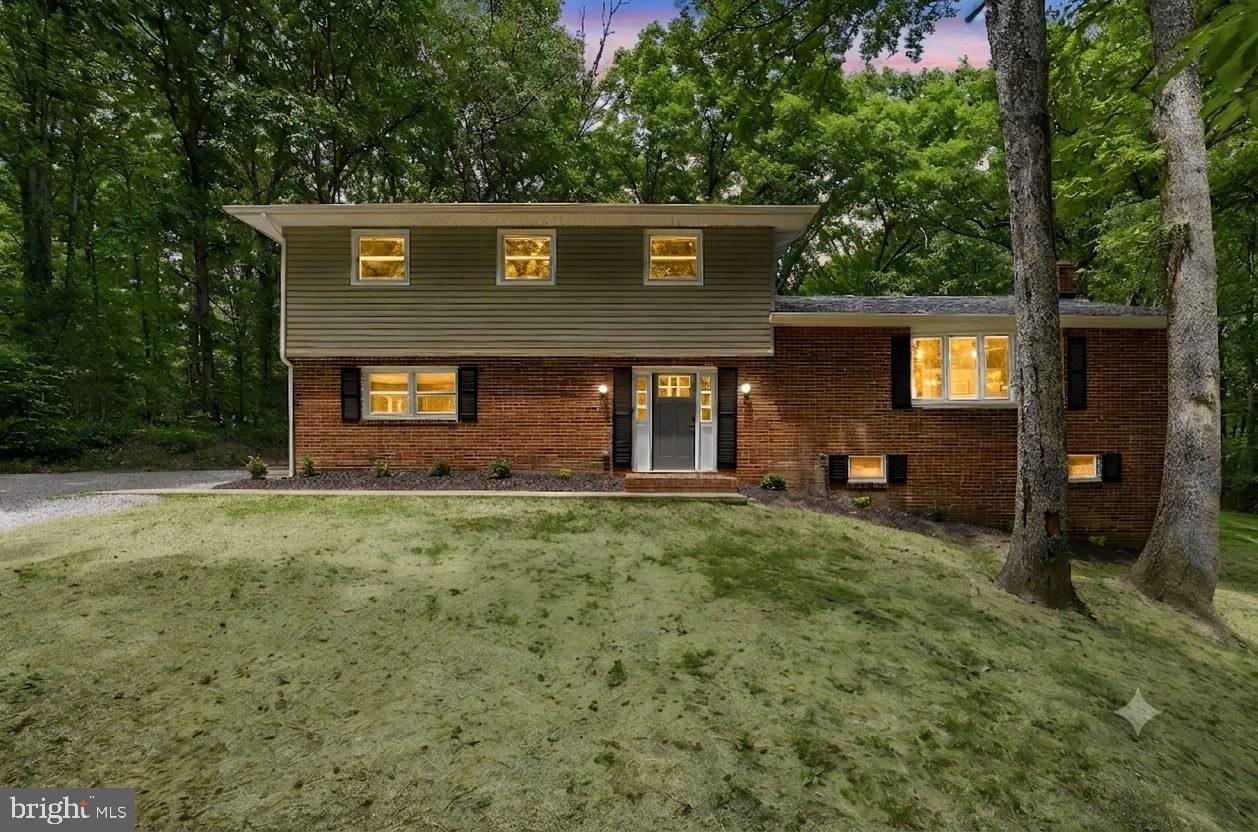
Discover peaceful living in this beautifully renovated 5 bedroom, 3 bathroom, 2,672 square feet single family home nestled on over 4 serene wooded acres! This stunning home features high end finishes and modern upgrades throughout. Step inside to a grand entryway featuring brand new luxury vinyl plank flooring and fresh two tone paint, creating a bright and contemporary feel. The entry flows into a spacious living room that opens to the dining area and kitchen. Just off the kitchen, is a gorgeous breakfast nook, featuring a fireplace and a wet bar with a new wine cooler! The fully remodeled kitchen is truly a showstopper, featuring soft close cabinetry, elegant quartz countertops, a modern tile backsplash, and sleek brand new stainless steel appliances. The main level also includes a large bedroom with beautiful views and direct access to the yard, along with a fully renovated bathroom. Upstairs, you’ll find three spacious bedrooms along with an expansive master suite featuring multiple large closets with ample storage space. All bedrooms have new vinyl plank flooring, fresh paint, and updated light fixtures. Two fully renovated bathrooms complete the upper level, showcasing stylish vanities, tiled surrounds, modern fixtures, and updated finishes throughout. The basement provides additional storage space and includes a brand new washer and dryer. Recent upgrades include a new roof, new gutters, new furnace, new AC condenser, new water heater, new thermostats, and new smoke and carbon monoxide detectors. Enjoy the privacy of a quiet neighborhood while still being conveniently located near shopping, dining, entertainment, and everyday essentials. Within approximately 7 miles, you’ll find major retailers and conveniences including Publix Super Market, Target, Planet Fitness, Kohl's, PetSmart, Marshalls, as well as numerous restaurants and other conveniences. Spotsylvania Regional Medical Center is also nearby. An added bonus - NO HOA! This exceptional property offers the perfect blend of comfort, style, privacy, and convenience. Schedule your private tour today and experience everything this beautiful home has to offer!
#VASP2042760

FREDERICKSBURG

7607 NYLAND ROAD

5 Beds

3 Baths

2,672 Sq.Ft.

$549,900

MLS#: VASP2042760

 - property

Send a message

Message successfully sent.

Your message

What is 3 + 4 ?

Reason for contacting?

I agree to receive email communication and understand I can unsubscribe at any time.

I agree to be contacted by Charis Realty Group via call, email, and text for real estate services. To opt out, you can reply 'stop' at any time or reply 'help' for assistance. You can also click the unsubscribe link in the emails. Message and data rates may apply. Message frequency may vary. Privacy Policy

Sign Out

Virtual Assistant

Would you like to take the next step with this property? We can help you schedule a showing or virtual tour, or send you more details.

Yes, I would like more information.

Thank You for Your Reply, One of Our Agents will contact you as soon as possible

No, maybe later.

Thank you, you can always contact me via email, phone number or through the contact form.

Realhub AI

Lucy - Your AI-Powered Realtor

Update Your Temporary Password

Personalize your search

Enter your email and we'll notify you immediately when new listings match what you're looking for.

or enter email address

Already have an account ? Login here

Continue your home search

I agree to receive communications and understand I can unsubscribe at any time.

I agree to be contacted by Charis Realty Group via call, email, and text for real estate services. To opt out, you can reply 'stop' at any time or reply 'help' for assistance. You can also click the unsubscribe link in the emails. Message and data rates may apply. Message frequency may vary. Privacy Policy

Already have an account ? Login here

We use cookies

We use cookies primarily for analytics to enhance your experience. By accepting, you agree to our use of these cookies. You can manage your preferences or learn more about our cookies policy.