


Property
Beds
3
Full Baths
1
1/2 Baths
1
Year Built
1962
Sq.Footage
1,734
Welcome to Woodbrook in Aston! This charming colonial offers the perfect blend of character, comfort, and everyday convenience in a desirable Aston neighborhood. Featuring 3 bedrooms and 1.5 bathrooms, this home has plenty of space to make your own. The second-floor hardwood floors have been recently refinished, while beautiful hardwood flooring continues throughout the home, just waiting to be uncovered and brought back to life. The full bathroom has been completely updated and features a relaxing whirlpool tub, creating the perfect place to unwind at the end of the day. The thoughtfully sized laundry room offers extra space to keep everyday life organized, with room for backpacks, coats, and all the essentials of a busy household. Sliding glass doors lead to a generously sized deck overlooking the backyard, making it easy to enjoy morning coffee, summer evenings, or time spent entertaining outdoors. A backyard shed is also included for additional storage. And the location? It’s hard to beat! An adorable neighborhood park is less than a block away, while nearby schools, shopping, and convenient access to I-95 make everyday errands and commuting a breeze. Charming, conveniently located, and full of potential, this Woodbrook colonial is ready for its next chapter. Come see the possibilities and imagine making it home!
Features & Amenities
Interior
-
Other Interior Features
Ceiling Fan(s), Crown Molding
-
Total Bedrooms
3
-
Bathrooms
1
-
1/2 Bathrooms
1
-
Above Grade Finished Area
1734.0
-
Basement YN
YES
-
Cooling YN
YES
-
Cooling
Central Air, Ceiling Fan(s), Gas, Attic Fan
-
Fireplace YN
NO
-
Heating YN
YES
-
Heating
Natural Gas, Forced Air
-
Main Level Bedrooms
3
-
Pet friendly
Yes
Exterior
-
Garage
No
-
Construction Materials
Brick, Vinyl Siding
-
Parking
Driveway
-
Pool
No
-
Waterfront YN
NO
Area & Lot
-
Property Type
Residential
-
Property Sub Type
Single Family Residence
-
Architectural Style
Colonial
Price
-
Sales Price
$395,000
-
Tax Amount
$8,272
-
Sq. Footage
1,734
-
Price/SqFt
$227
HOA
-
Association
No
School District
-
Elementary School
N/A
-
Middle School
N/A
-
High School
N/A
Property Features
-
New Construction
NO
-
Foundation Details
Concrete Perimeter
-
Senior Community YN
NO
-
Sewer
Public Sewer
-
Tax Lot
005-000
-
Water Source
Public
Schedule a Showing
Showing scheduled successfully.
Mortgage calculator
Estimate your monthly mortgage payment, including the principal and interest, property taxes, and HOA. Adjust the values to generate a more accurate rate.
Your payment
Principal and Interest:
$
Property taxes:
$
HOA fees:
$
Total loan payment:
$
Total interest amount:
$
Location
County
DELAWARE
Elementary School
Middle School
High School
Listing Courtesy of Nicole Van Ess, Keller Williams Main Line
RealHub Information is provided exclusively for consumers' personal, non-commercial use, and it may not be used for any purpose other than to identify prospective properties consumers may be interested in purchasing. All information deemed reliable but not guaranteed and should be independently verified. All properties are subject to prior sale, change or withdrawal. RealHub website owner shall not be responsible for any typographical errors, misinformation, misprints and shall be held totally harmless.

Salesperson, Realtor
Kyle Colliflower
Call Kyle today to schedule a private showing.

* Listings on this website come from the FMLS IDX Compilation and may be held by brokerage firms other than the owner of this website. The listing brokerage is identified in any listing details. Information is deemed reliable but is not guaranteed. If you believe any FMLS listing contains material that infringes your copyrighted work please review our DMCA policy and learn how to submit a takedown request.© 2024 FMLS.
Related Properties

ASTON
16 NEW ROAD
4 Beds
2 Baths
1,830 Sq.Ft.
$384,999
MLS#: PADE2125846

ASTON
3050 CONCORD ROAD
4 Beds
2 Baths
1,749 Sq.Ft.
$365,000
MLS#: PADE2124340

ASTON
29 GREEN LANE
3 Beds
2 Baths
1,313 Sq.Ft.
$355,000
MLS#: PADE2121222
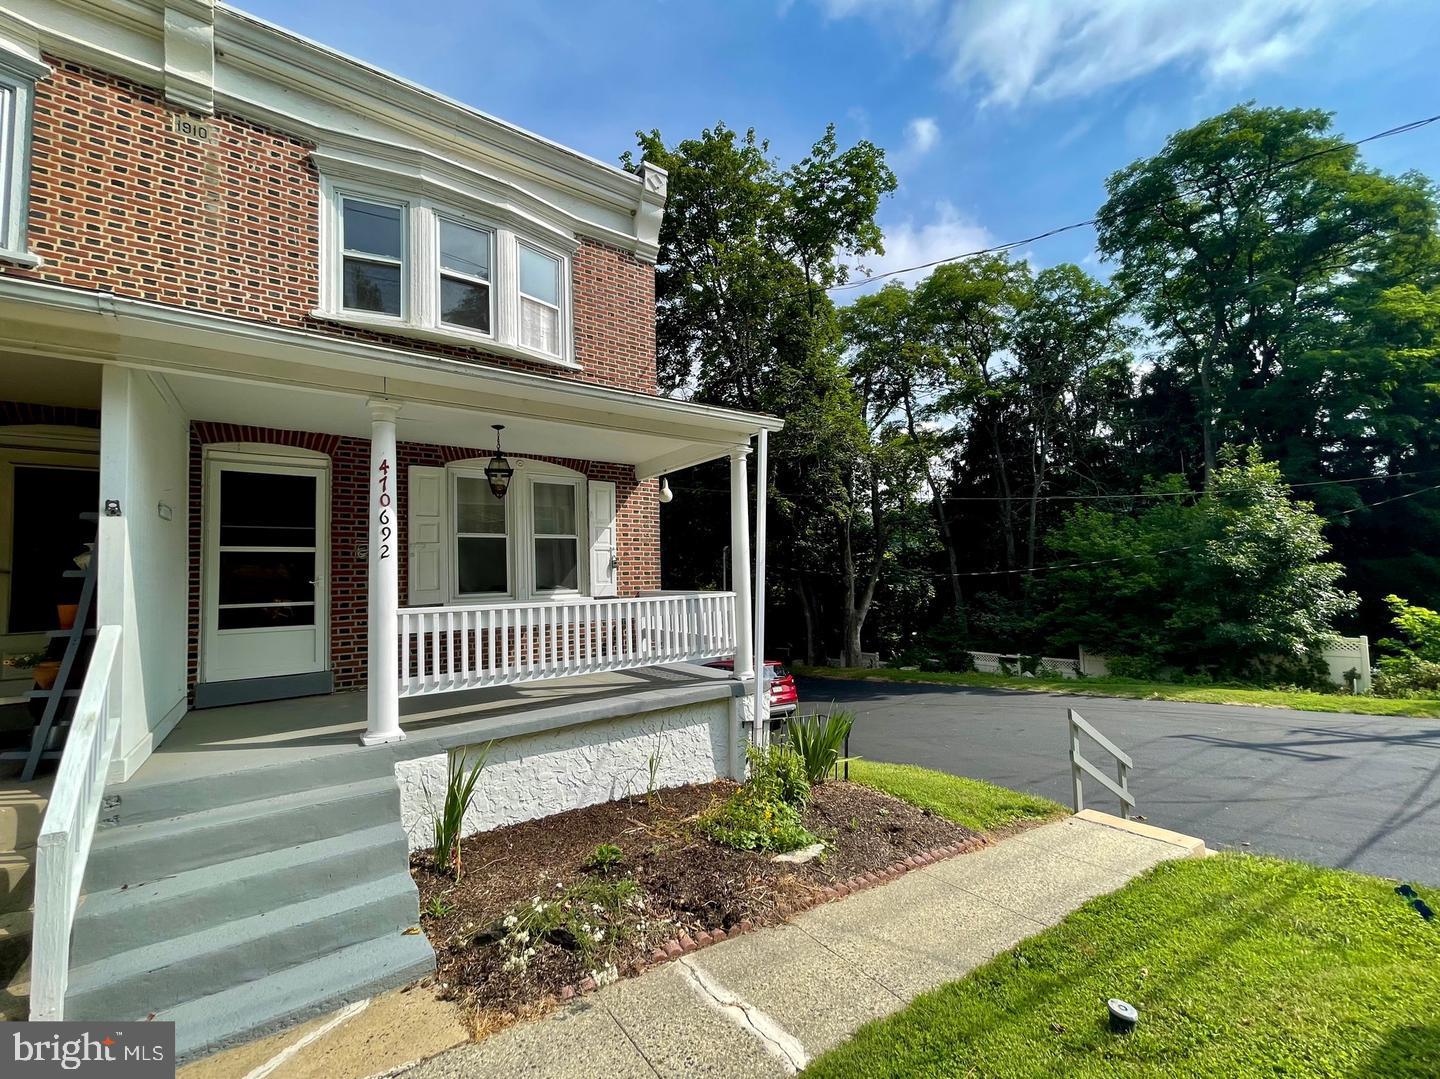
ASTON
692 LENNI ROAD
3 Beds
2 Baths
1,770 Sq.Ft.
$375,000
MLS#: PADE2117054
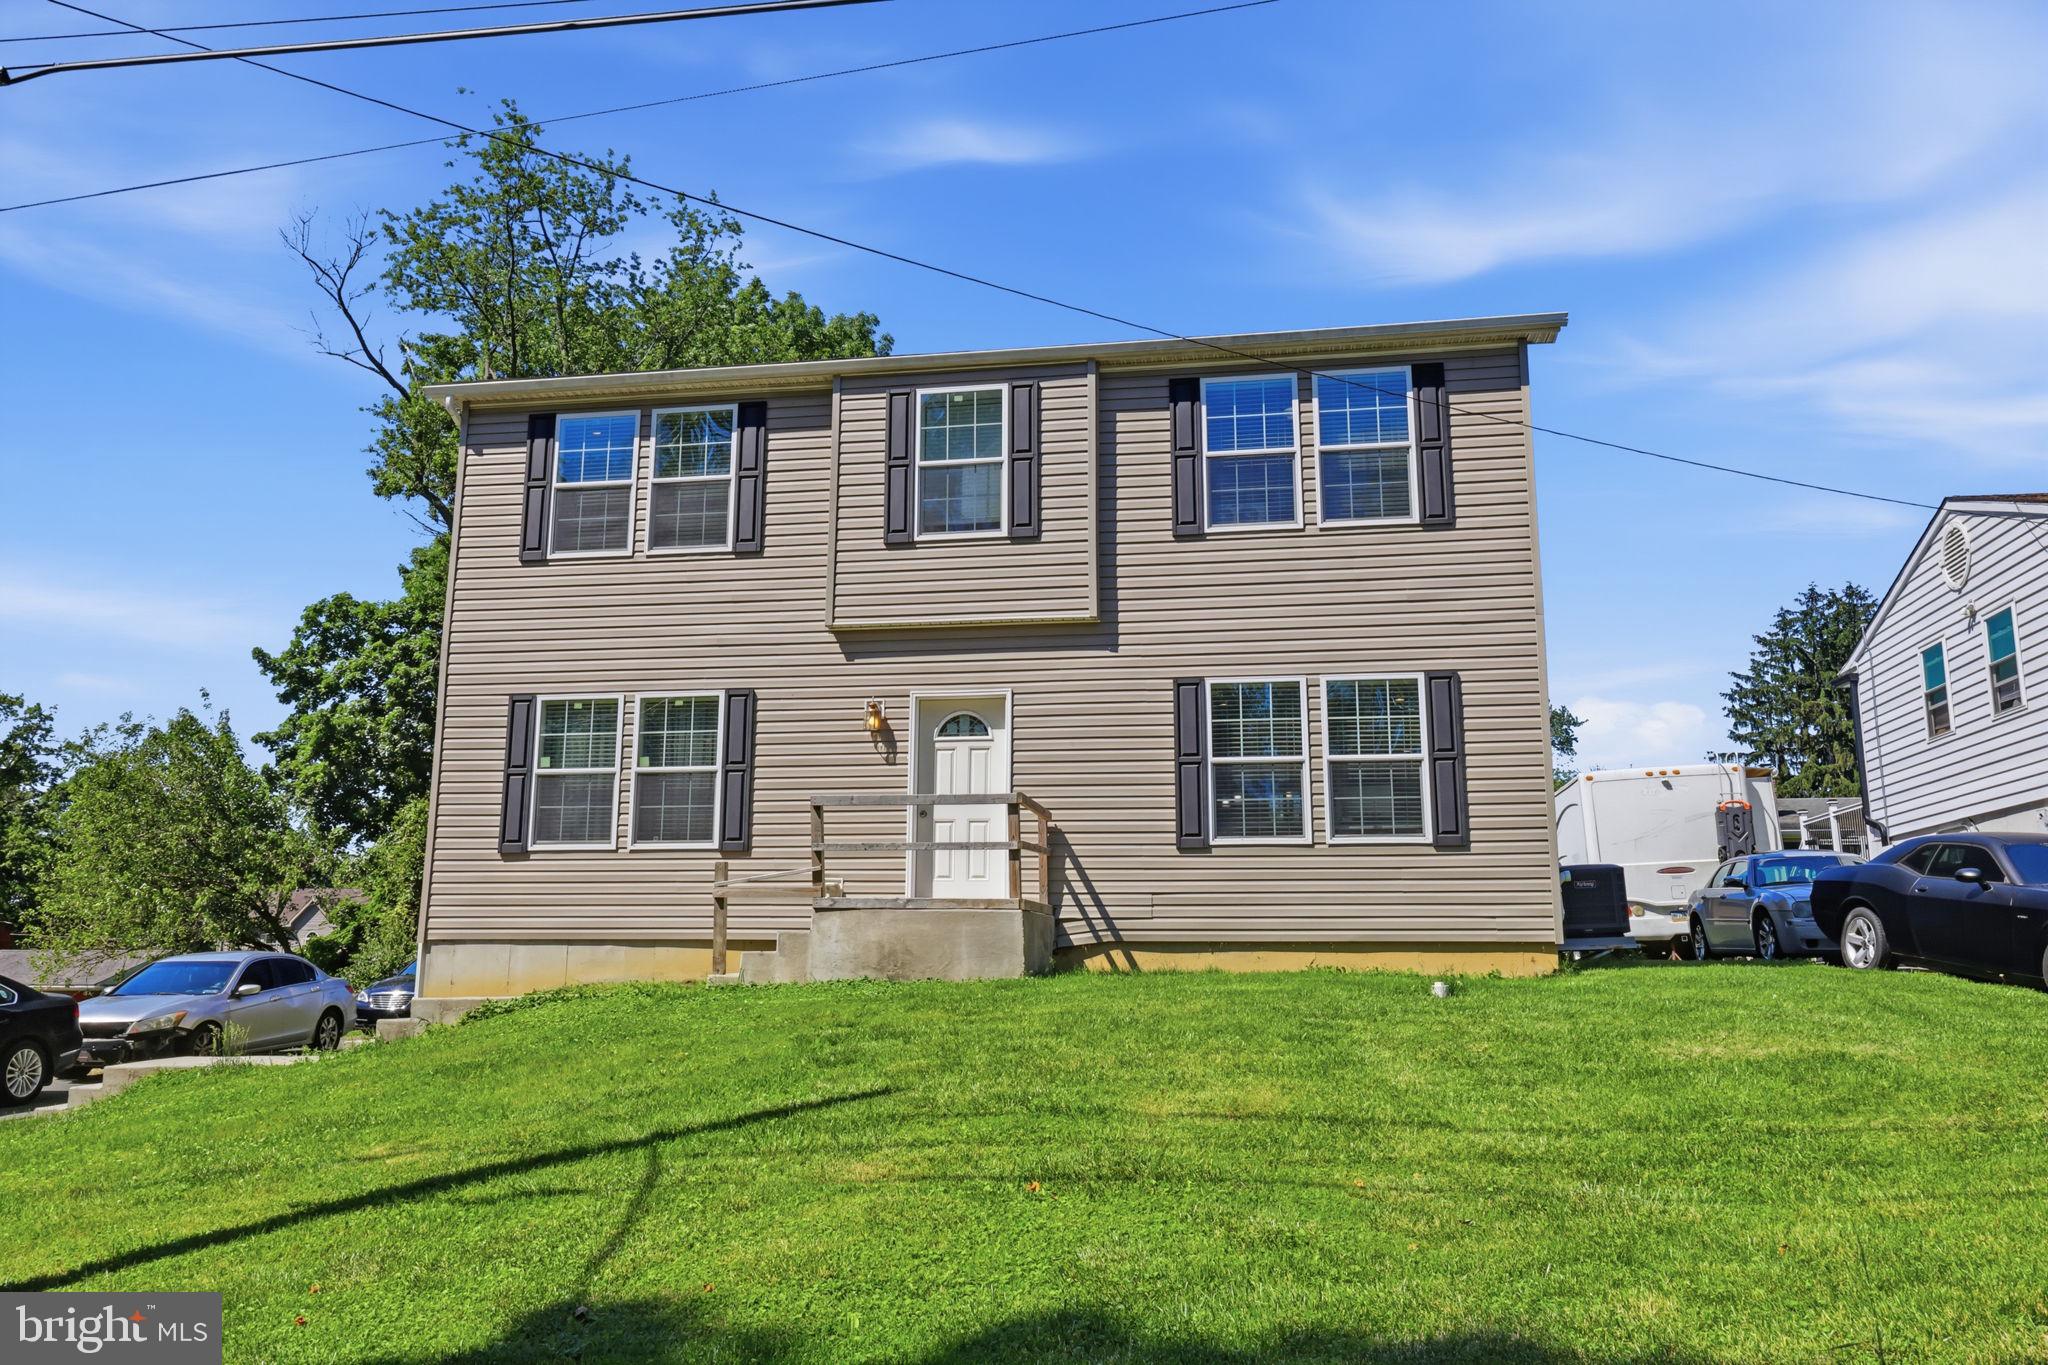
ASTON
2334 DOUGLAS AVENUE
3 Beds
2 Baths
1,872 Sq.Ft.
$399,000
MLS#: PADE2116268

ASTON
2220 BALDWIN RUN DRIVE
3 Beds
1 Baths
1,370 Sq.Ft.
$329,999
MLS#: PADE2118544

ASTON
808 MAPLE LANE
6 Beds
2 Baths
3,300 Sq.Ft.
$459,900
MLS#: PADE2125954

ASTON
181 NOTTINGHAM COURT
2 Beds
2 Baths
1,432 Sq.Ft.
$375,000
MLS#: PADE2122132

ASTON
2377 BOOKER AVENUE
3 Beds
2 Baths
1,520 Sq.Ft.
$380,000
MLS#: PADE2124910
