Properties

Browse or get in touch to schedule a walkthrough.

  • Nearby me
Price range

Popular Features

Community Features

Association

Property Features

Waterfront

View

Exterior Features

Interior Features

Style

1510710 properties match your criteria

Updated 1 minute ago

E-Alert name
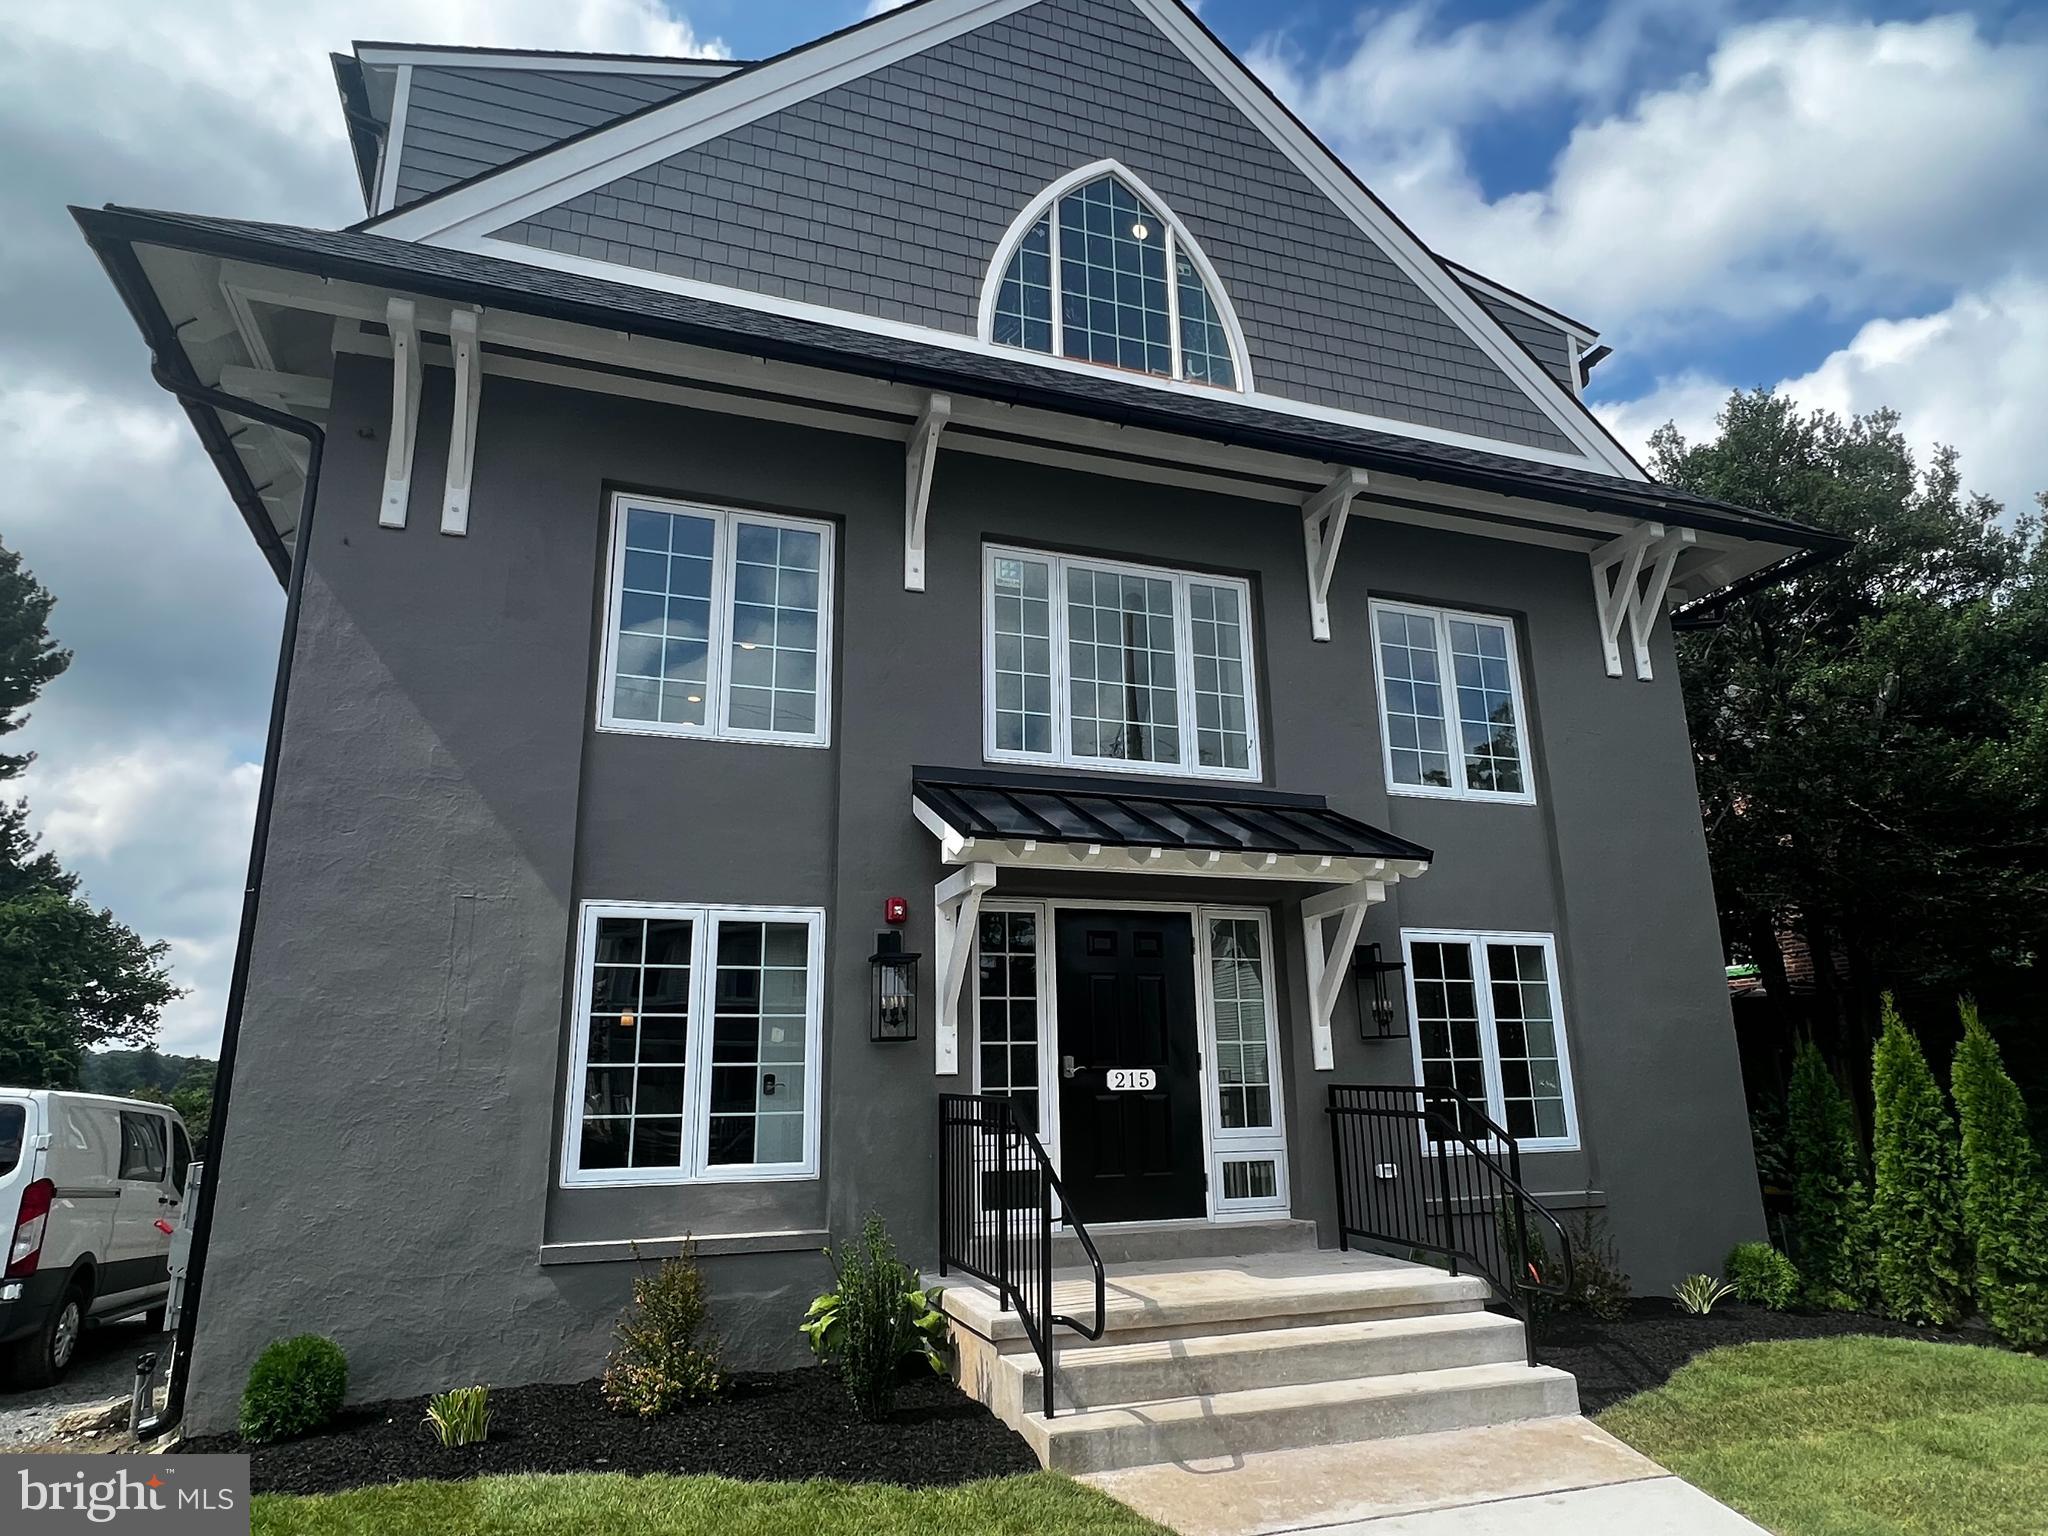
Rare investment opportunity for this Brand Newly renovated 6-unit Apartment Building directly adjacent to Anson B Nixon park and 1/2 block from downtown Kennett Square Borough!  Complete custom renovation of the entire property including an added 3rd level with 2 additional units.  6 fully rented luxury apartment units each featuring 2 Bedrooms, 1 Bath, Laundry, Full Kitchen with all new appliances and granite counters and Family Rooms.  12 off-street parking spaces (2 per unit).  All utilities are Brand New and fully separated and metered, each unit has Central Air, individual hot water heaters, individual HVAC systems, storage units in basement and private inside access.  Ideal location creates the perfect setting for renters and the property has been fully rented since completion.  Enjoy the peace of mind of new construction for your investment with all new systems, roof, windows, and utilities.  Please contact Listing Agent for all questions.  Property co-owned by Listing Agent, a licensed PA Real Estate Broker.
#PACT2098860

KENNETT SQUARE

215 E LINDEN STREET

None Beds

None Baths

6,650 Sq.Ft.

$2,395,000

MLS#: PACT2098860
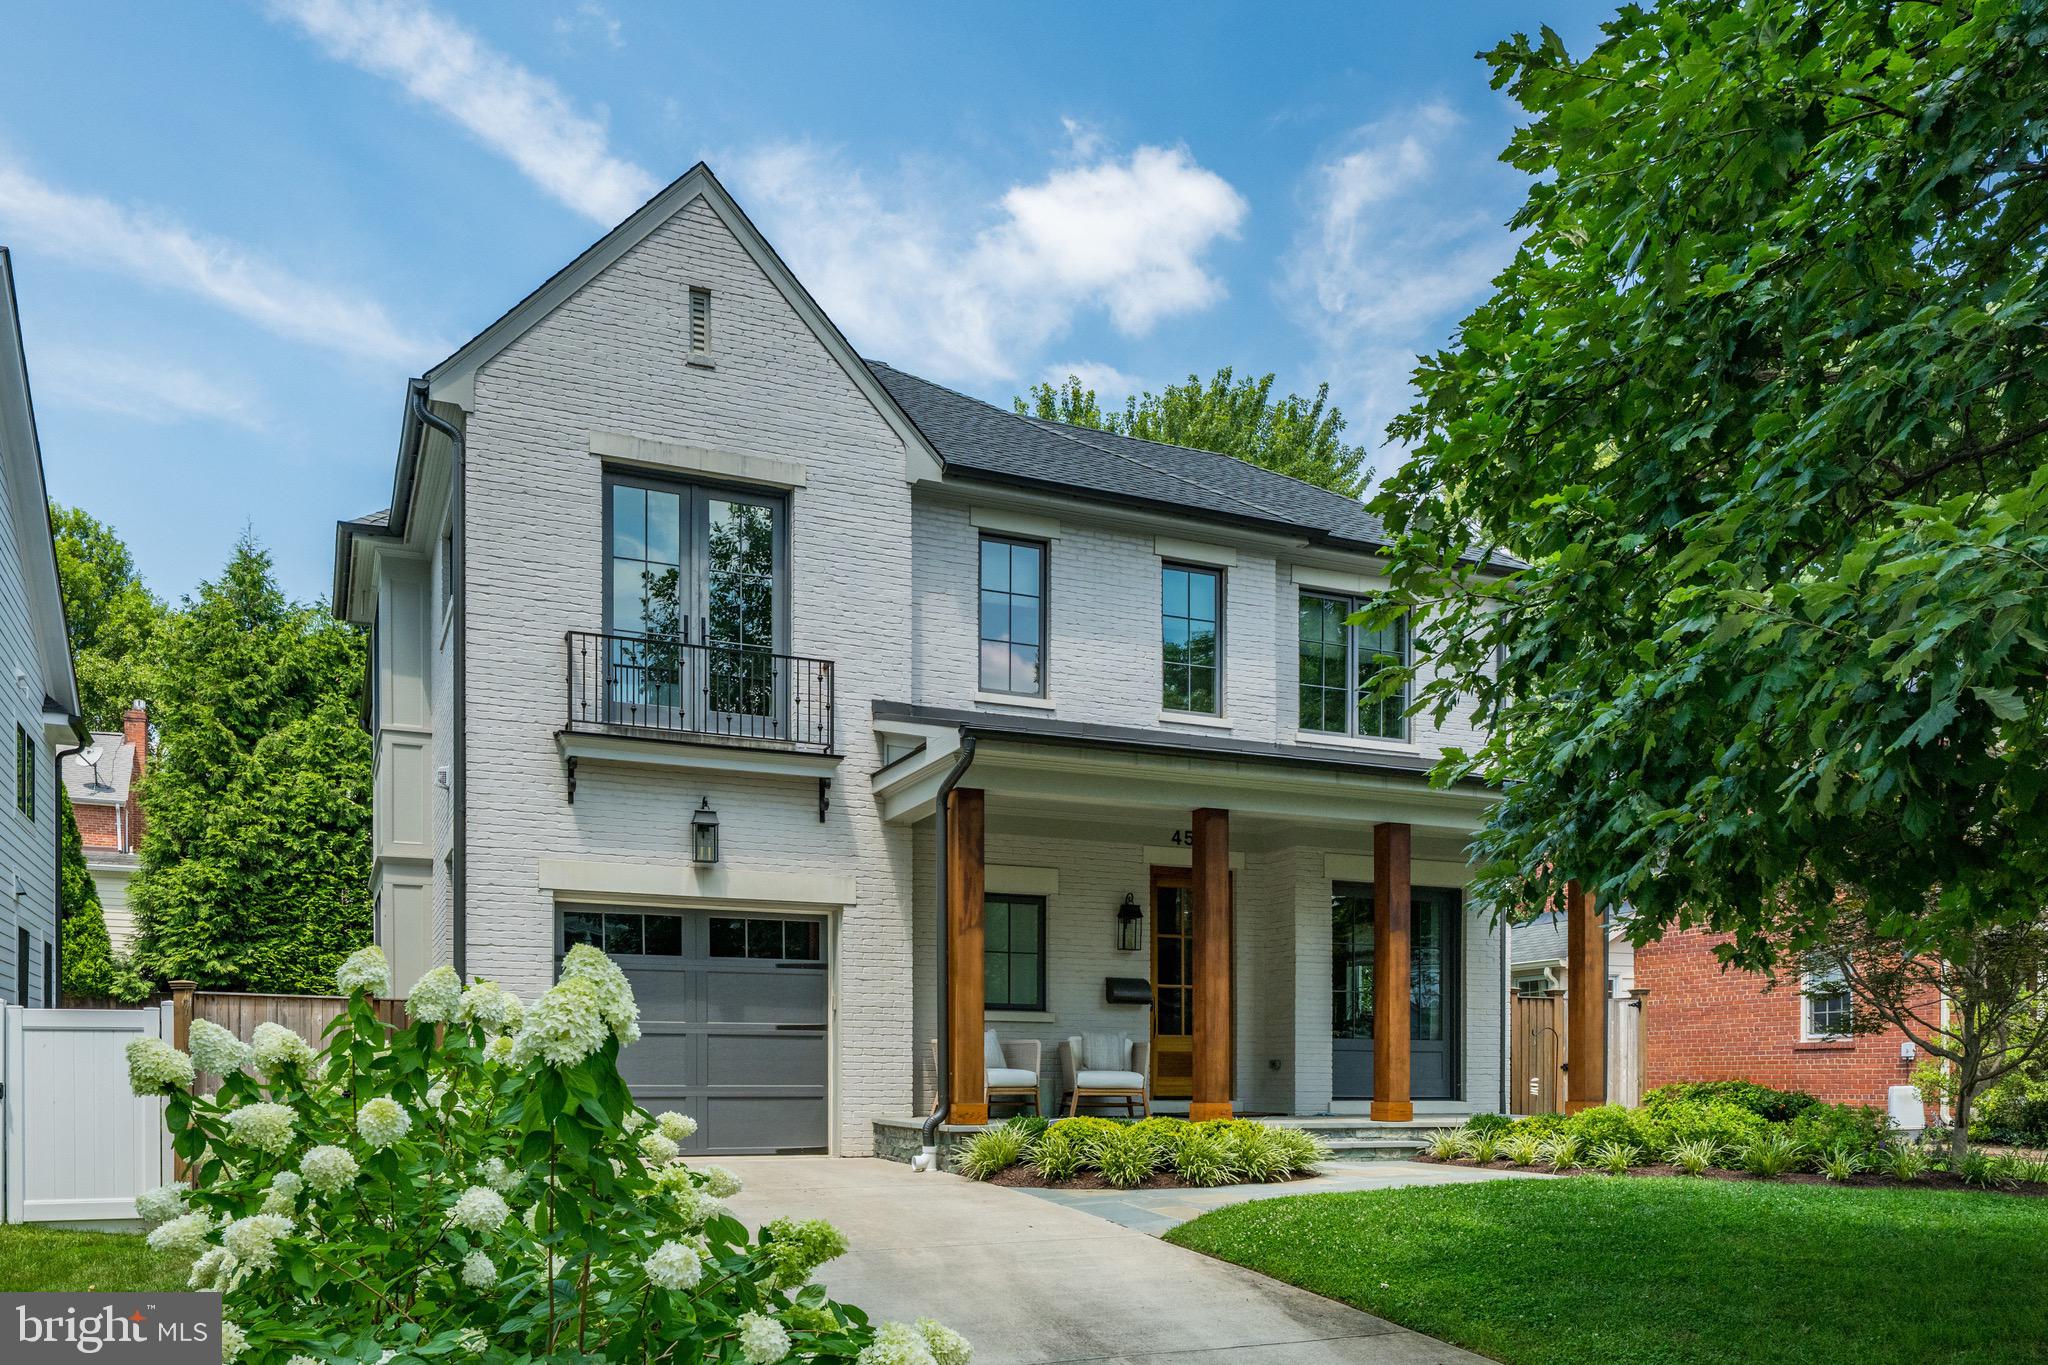
Stunning custom home completed in 2016 in partnership with Douglas Construction Group, Studio Z Design and Erica Burns Interiors. Every detail is stunning - - 10 ft ceilings, Urban Electric lighting, custom closets and built-ins, and tasteful finishes throughout from tile and hardware selections to custom window treatments. The main level features a bright, open concept family room, kitchen and dining area, as well as a private home office. The upper level has four bedrooms and three full bathrooms, inclusive of a luxurious primary suite. The beautifully finished lower level boasts a recreation room, second kitchen and guest suite.  Covered front and rear porches, a firepit and attached garage complete this exquisite home just steps from Downtown Bethesda.
#MDMC2195900

BETHESDA

4523 CHELTENHAM DRIVE

5 Beds

4 Baths

4,100 Sq.Ft.

$2,395,000

MLS#: MDMC2195900
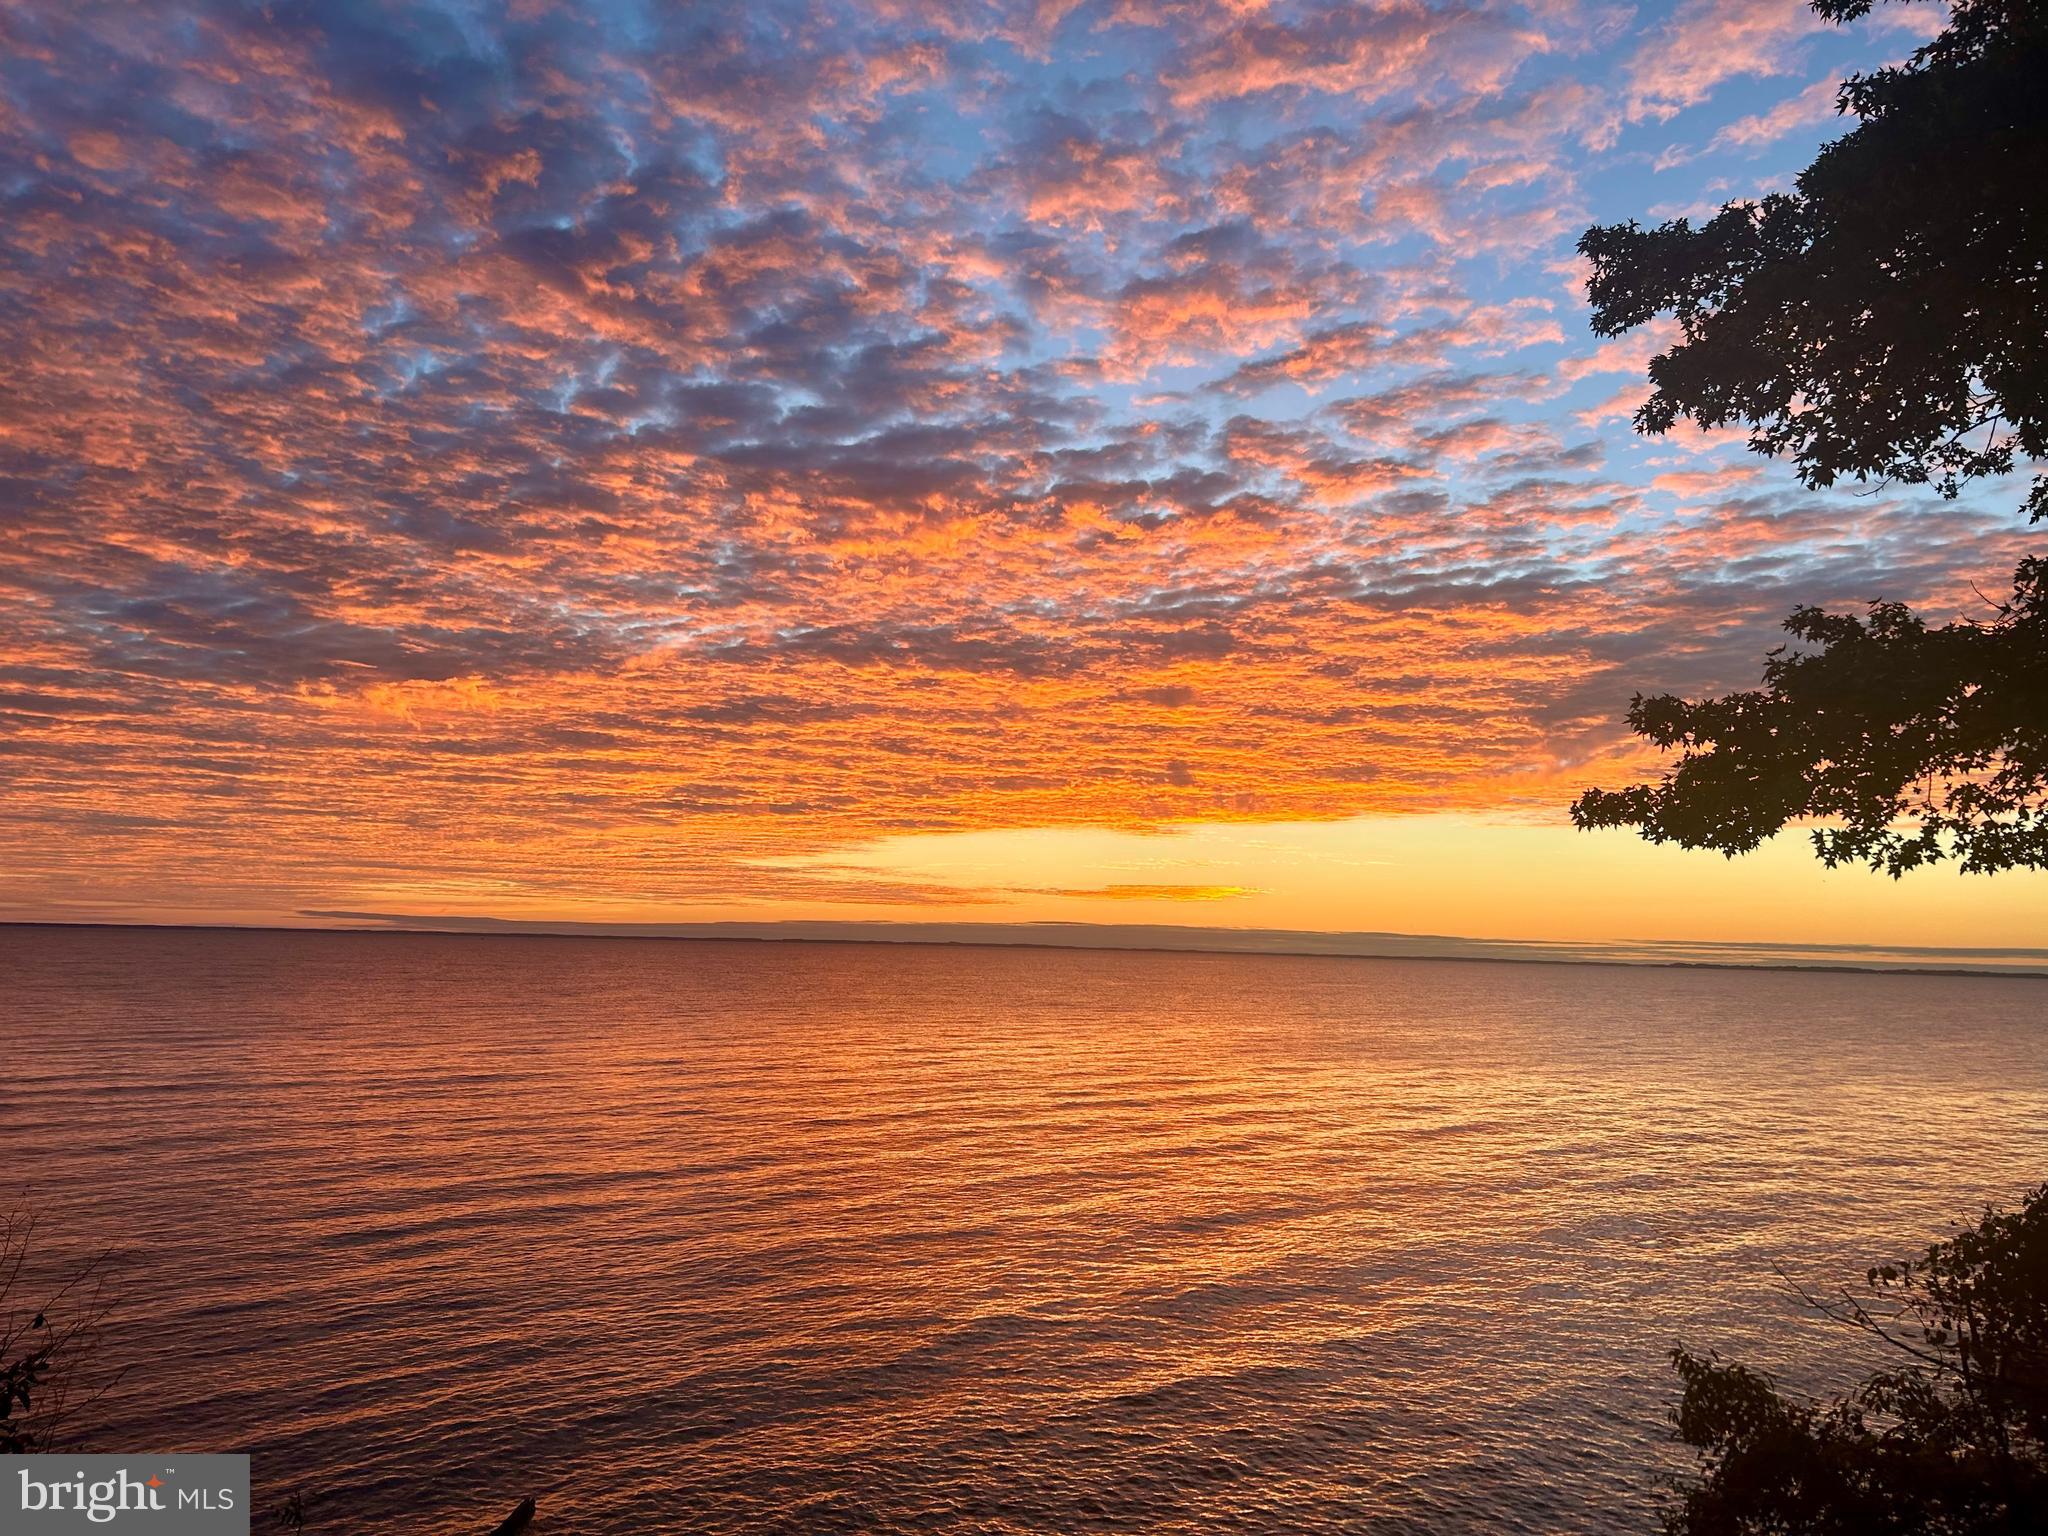
Wake up every morning to panoramic views of the Chesapeake Bay, surrounded by natural beauty, serenity, and privacy. This is a once-in-a-lifetime opportunity to build the home of your dreams on spectacular Gibson Island, one of Maryland’s most sought-after private gated communities.

A prime waterfront lot, this exceptional property offers breathtaking, unobstructed views of the Bay — a front-row seat to sunrises, sailboats, and the tranquil rhythm of coastal living. Whether you envision a classic coastal retreat or a modern architectural masterpiece, this blank canvas allows you to bring your vision to life in an idyllic, secure setting.  A short walk to the Gibson Island Club, also enjoy magnificent views of the first fairway of the Gibson Island Club Golf course from the non-waterfront side of the property.  

This is more than just land — it is an invitation to create a legacy, a place where memories are made, and a lifestyle that embodies peace, elegance, and timeless waterfront living.

Please note that this property has a non-habitable structure on it that is most likely a tear down and is most likely unsafe to enter.  There is significant erosion on the slope requiring remediation.  Rough estimates available.

Gibson Island is a gated sanctuary known for its privacy, natural beauty, and world-class amenities, including a private country club (membership by invitation) that includes a Seth Raynor Charles Blair Macdonald golf course with no T times, tennis, pickle ball, skeet shooting, swimming, summer camp, and a yacht club for both power and sail, and a skeet range.  A full-service yacht yard is on the Island, along with walking trails.  There is a stunning 43-acre freshwater spring fed lake for non-motorized watercraft, swimming, paddleboarding, kayaking and fishing.  Enjoy the Island's private beaches and shorelines. With only a limited number of homes and a strong sense of community, the Island offers a rare blend of casual living and charm — just an hour from Washington, D.C., 45 minutes from Baltimore, and 40 minutes from Annapolis.  With easy access to the Amtrak station and BWI airport, it is only a 25-minute drive! 

Build your future on Gibson Island. Opportunities like this are truly rare.
#MDAA2128254

GIBSON ISLAND

517 BROADWATER WAY

4 Beds

2 Baths

3,105 Sq.Ft.

$2,395,000

MLS#: MDAA2128254

Waterfront Living Reimagined in San Domingo Cove! Coastal influences, exceptional craftsmanship and meticulous attention to detail define this immaculate custom waterfront home. Dramatic two-story family room, soaring ceilings, walls of windows and an open staircase with stainless steel cable railings create a striking architectural statement. The second-story catwalk and loft overlook the main living area, while expansive windows frame the pool and water views beyond.

Designed for both everyday living and entertaining, the chef's kitchen features quartz countertops, stainless steel appliances and extensive soft-close cabinetry. An oversized island provides generous prep space and seating, while the bright eat-in dining area and separate beverage station offer exceptional space for casual dining and entertaining. Bamboo flooring extends throughout the  living spaces, adding warmth and continuity to the home's contemporary coastal design.

The thoughtfully designed floor plan includes a first-floor primary suite overlooking the pool and San Domingo Creek, two additional ensuite bedrooms and a spacious bonus room with a full bath, ideal as a guest suite, home office, studio, media room or fourth bedroom.

Outside, beautifully landscaped grounds frame the waterside pool and expansive patio, while the shared private pier with a boat lift and floating dock provides easy access for boating, kayaking and paddleboarding. An oversized three-car garage offers ample space for vehicles, storage and recreational equipment.

Located in desirable San Domingo Cove, the community enjoys protected natural open space, beautiful water features and immediate access to the St. Michaels Nature Trail. This distinctive property combines waterfront privacy with convenient access to the shops, restaurants, marinas and waterfront attractions of St. Michaels.
#MDTA2014832

SAINT MICHAELS

965 SAN DOMINGO

4 Beds

4 Baths

4,116 Sq.Ft.

$2,395,000

MLS#: MDTA2014832
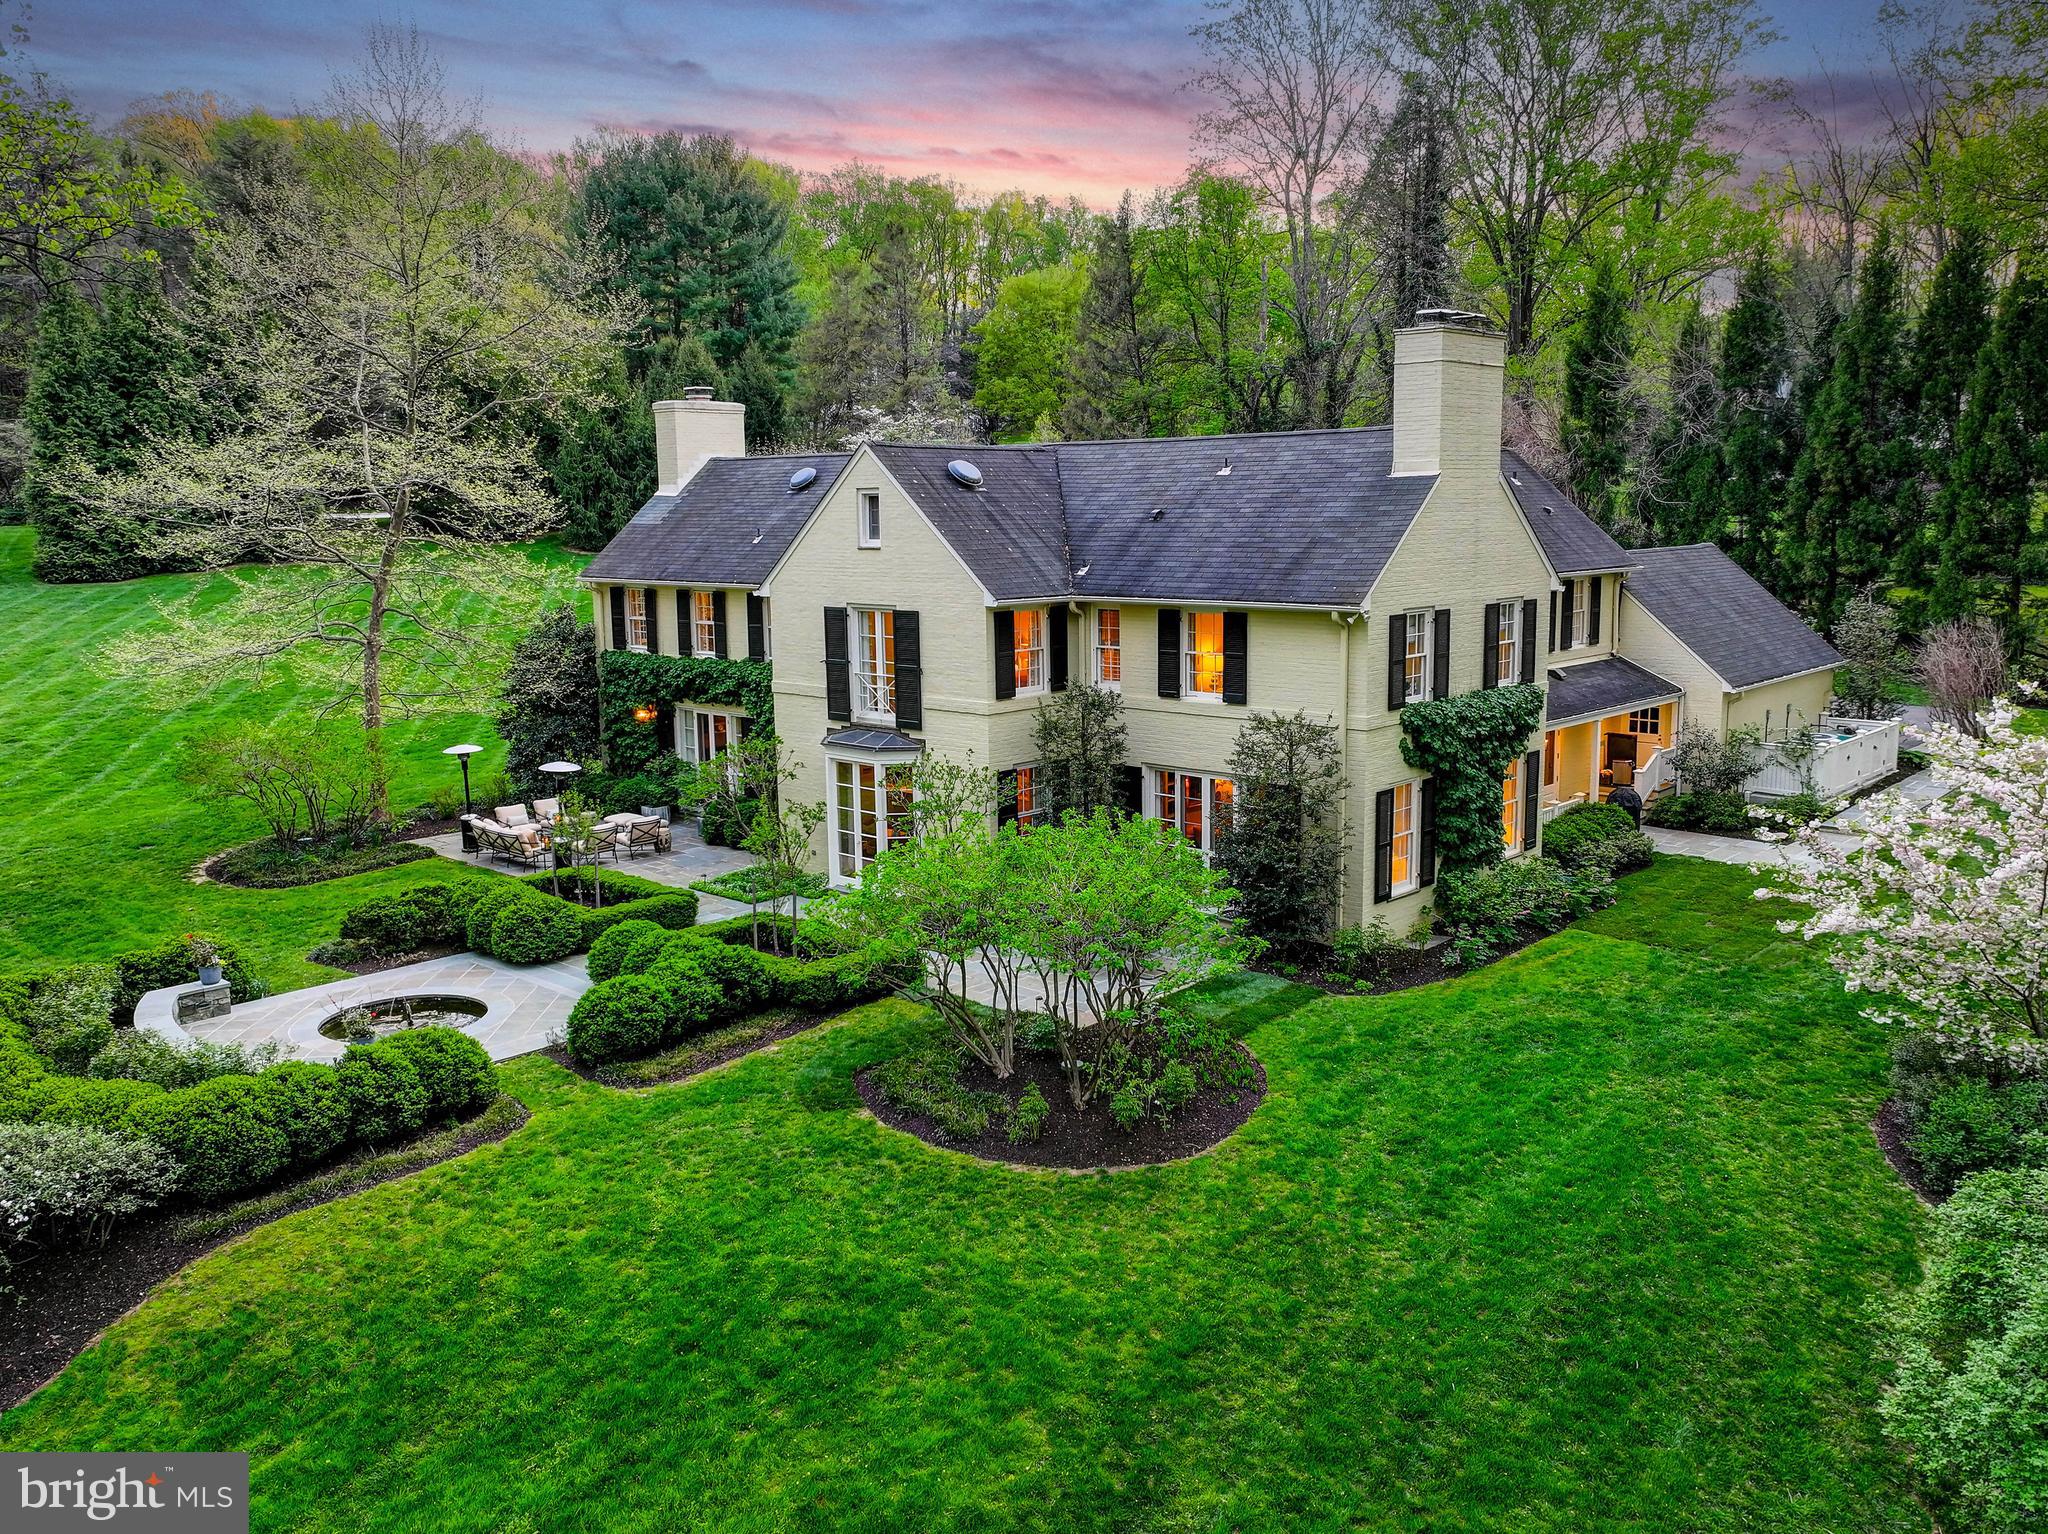
Live authentically. Nestled atop one of Greenspring Valley’s most coveted streets, lies this unmatched beauty by Charles Nes, originally designed for his brother, circa 1968. A timeless appeal sited on a lush 4.46 acre lot and further elevated by a carefully considered complete house update envisioned by Henry Warfield Architects. A masterful blend of enduring architecture and modern comfort while staying true to its roots. Grand proportions, high ceilings, exquisite millwork, stunning fireplaces and deep windowsills all beckon you back in time. True craftsmanship, curated materials, and functional design are evident throughout renovations. Magazine worthy kitchen with custom cabinetry, honed Calacatta marble, Subzero refrigerator and Rohl faucets. Step upstairs to primary retreat wrapped in windows and flooded with natural light. Carrara marble drenched bathroom, complete with heated floors, leaves little to be desired. With four additional bedrooms and two bathrooms, the second floor offers a rare opportunity for five bedrooms all together. Stunning French doors open to thoughtfully imagined gardens and pond by Stone Hill Design. Listen to the sound of the fountain…total tranquility in a storybook setting. A rare gem in the heart of the Valley. Showings begin at Broker's Open, Wednesday, April 30th, 12:00-3:00. Cultivate your existence. The art of uniting human and home.
#MDBC2125504

OWINGS MILLS

15 CRESTLINE COURT

5 Beds

3 Baths

5,070 Sq.Ft.

$2,395,000

MLS#: MDBC2125504
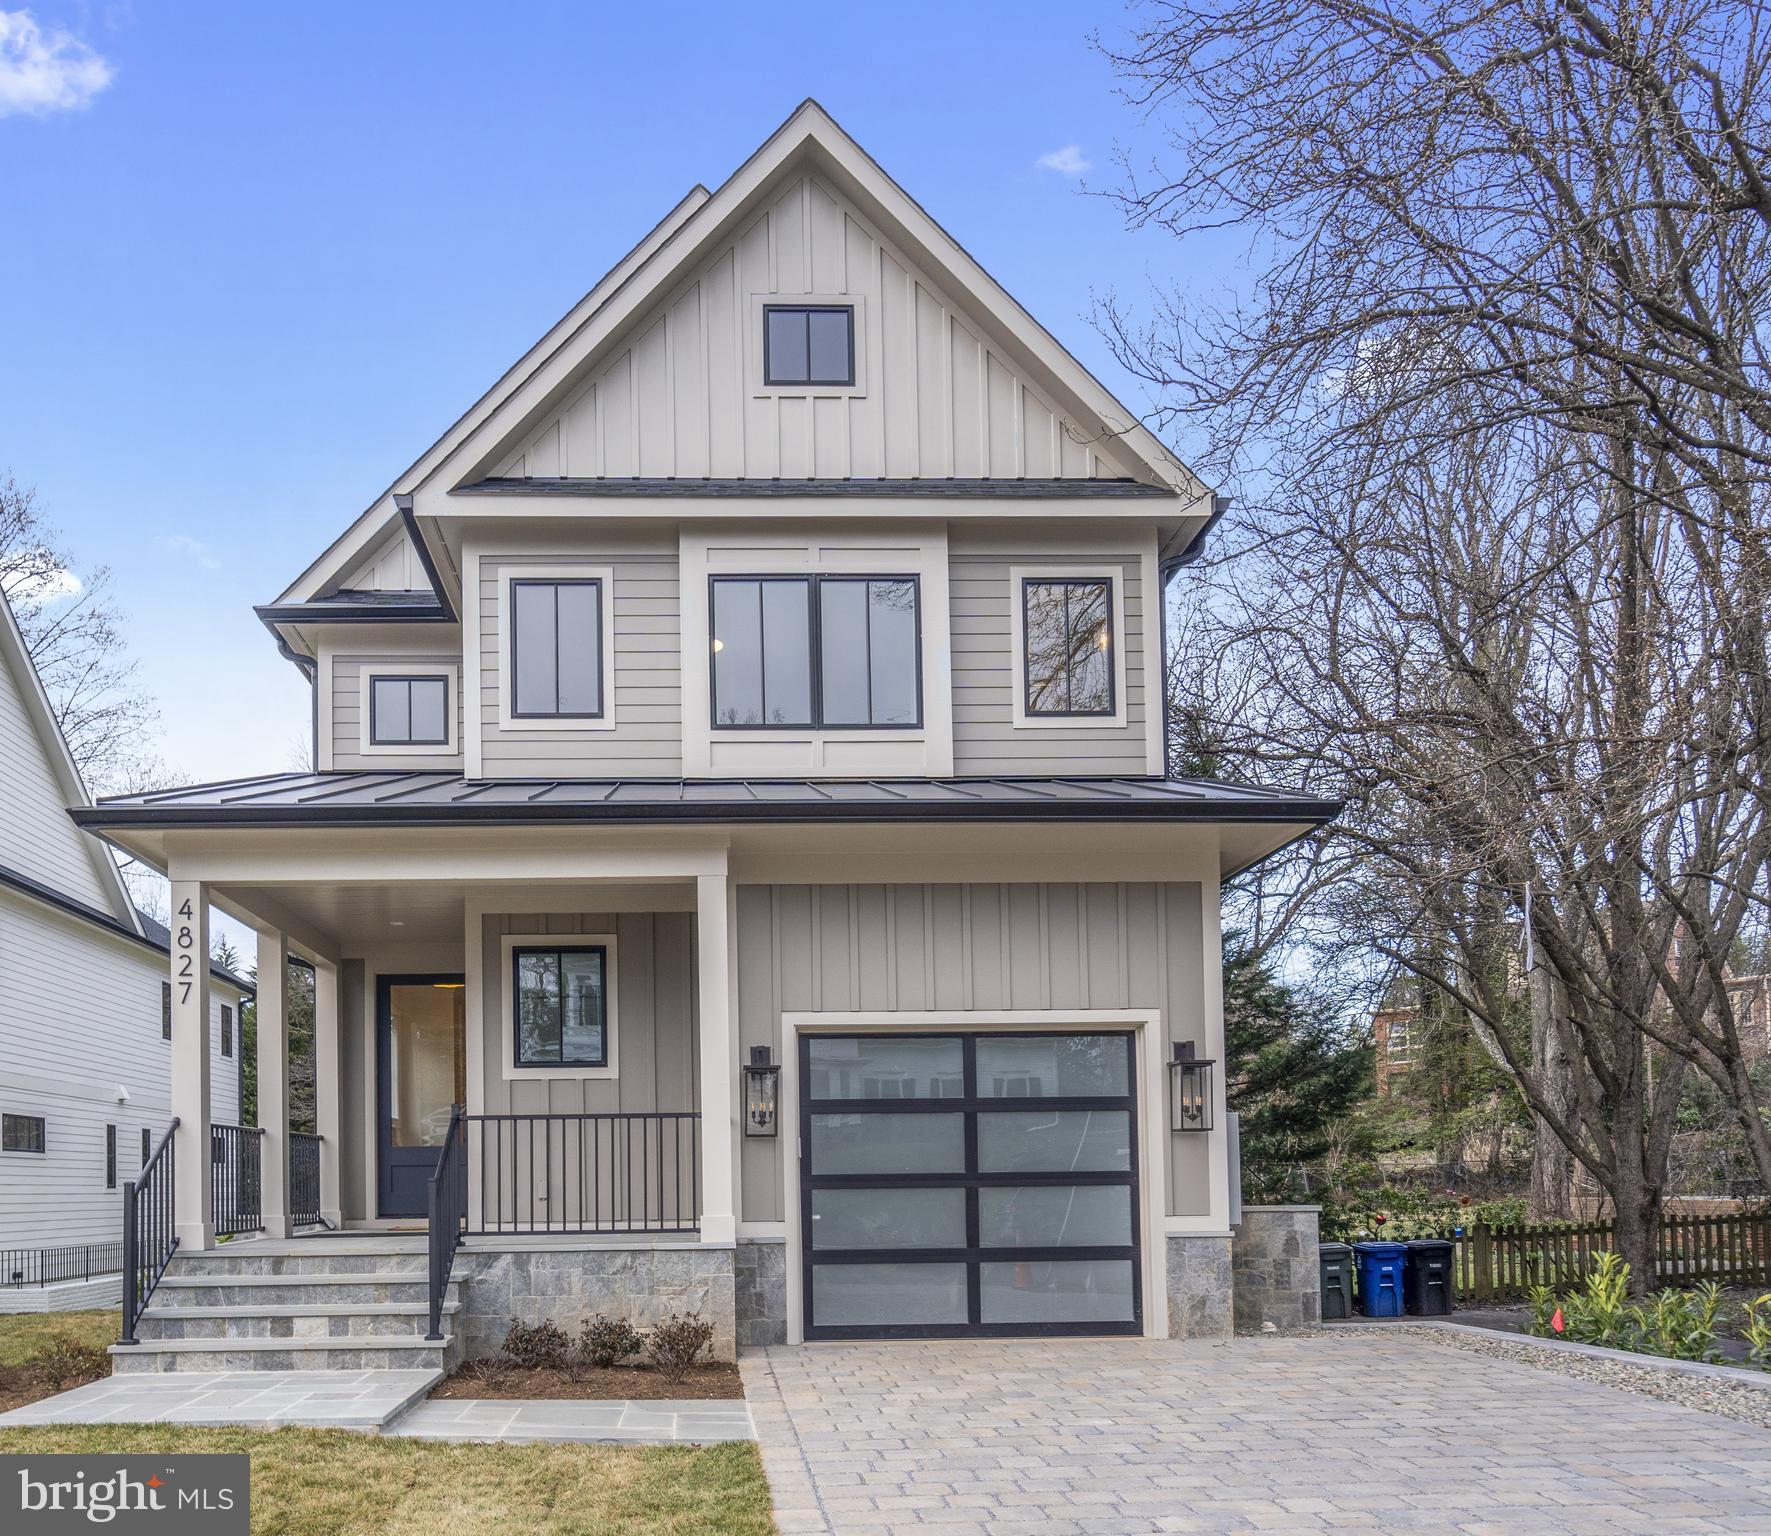
*Spring Street Development presents a thoughtfully-designed, well-built home on a private lot in the Jamestown, Williamsburg, Yorktown school pyramid**Enter into a wide foyer and the open, airy main level with 9 foot ceilings, tall windows, and finished in place oak floors. The kitchen features a center island with Quartz top,   Wolf gas range, wall oven, microwave, and range hood; SubZero refrigerator with icemaker, and Cove dishwasher. The butler's pantry off the kitchen provides additional space along with the walk in pantry**The dining room adjoins the family room or large gatherings or daily living**A private den with glass door is tucked at the end of the main level**The family room features a gas fireplace and sliding doors leading to the screen porched, grilling deck, and steps to the sodded rear yard**Enter from the garage directly into the mudroom cubbies and hooks**A coat closet and powder room complete this level**Upstairs, the primary bedroom features a tray ceiling, fitted walk in closet and private bathroom**A soaking tub and marble topped double sink vanity provide a relaxing quality to the room**The second bedroom has a private bath, while the third and fourth bedrooms share a hall bath**This bathroom has a double sink vanity and a separate area for tub and and toilet**A linen closet is in the hall along with a large laundry room with sink and folding counter**Just off the laundry room is a walk in closet for even more storage**Windows and atrium doors brighten the lower level and accent the wet bar with beverage fridge and light LVP floors**The fifth bedroom and a bathroom are on this level along with a flex room that could be used as a gym,  office, den, or playroom**Spring Street is known for its  thoughtful designs, fine appointments, and  homes  of a human scale**Please see Documents for Specification and Plans**
#VAAR2039592

ARLINGTON

4827 33RD ROAD N

5 Beds

4 Baths

4,596 Sq.Ft.

$2,395,000

MLS#: VAAR2039592
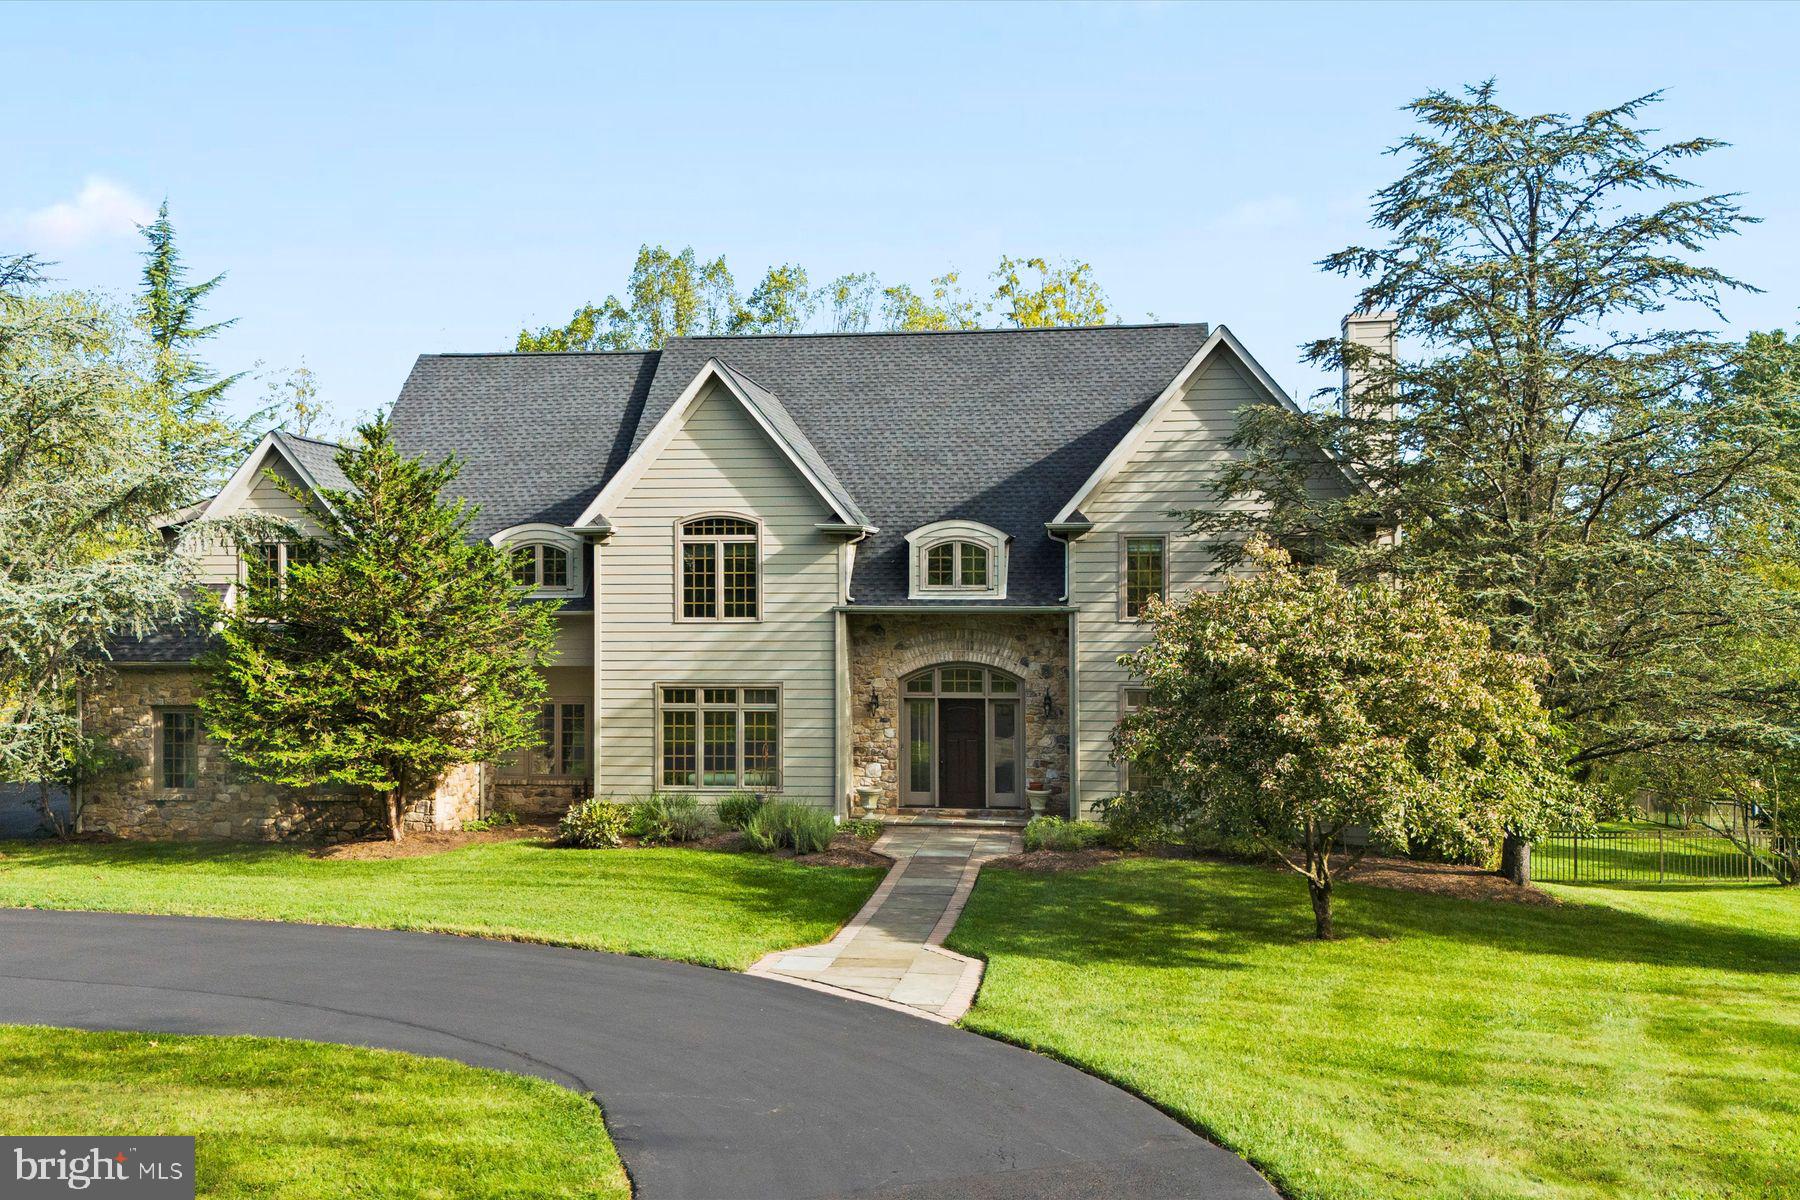
This 5-bedroom, 4 full and 1 half bath Zaveta Custom home offers nearly 4,800 square feet of living space on the first and 2nd floor with an additional 1,500 square feet of finished walkout lower level in a quiet neighborhood of highly sought after Solebury Township.  Only minutes from downtown New Hope, shopping, grocery stores, coffee shops, Route 202, and River Road with easy I-95 access, the location is as convenient as it is desirable.  Classic and timeless in its exterior, the home has been thoughtfully updated with a modern, sophisticated style.  The main living floor features a brand-new chef’s kitchen, open floor plan, refinished flooring, updated powder room, and new door access from both kitchen and sitting room to a newly built deck with sleek cable rail and stairs that take you down to the pool area & outdoor living space.  At the top of the stairs on the 2nd floor, the spacious primary suite with huge walk-in closet and a very well laid out ensuite bath with dual vanities awaits!  Four additional generously sized bedrooms that share oversized Jack-and-Jill bathrooms and a second-floor laundry adds to the convenience and versatility - if you don't need 4 guest bedrooms, turn one into your home office or gym.  There is no shortage of possibilities.  The walkout lower level currently functions as a wonderful pool house with its bar and full bath, and it leads right to the refurbished pool, blue stone patio, and various gathering areas - complete with a brick and stone barbecue. This home blends Zaveta craftsmanship with contemporary upgrades in one of Bucks County’s most sought-after settings.
#PABU2103986

NEW HOPE

105 WYNFIELD LANE

5 Beds

4 Baths

5,954 Sq.Ft.

$2,395,000

MLS#: PABU2103986
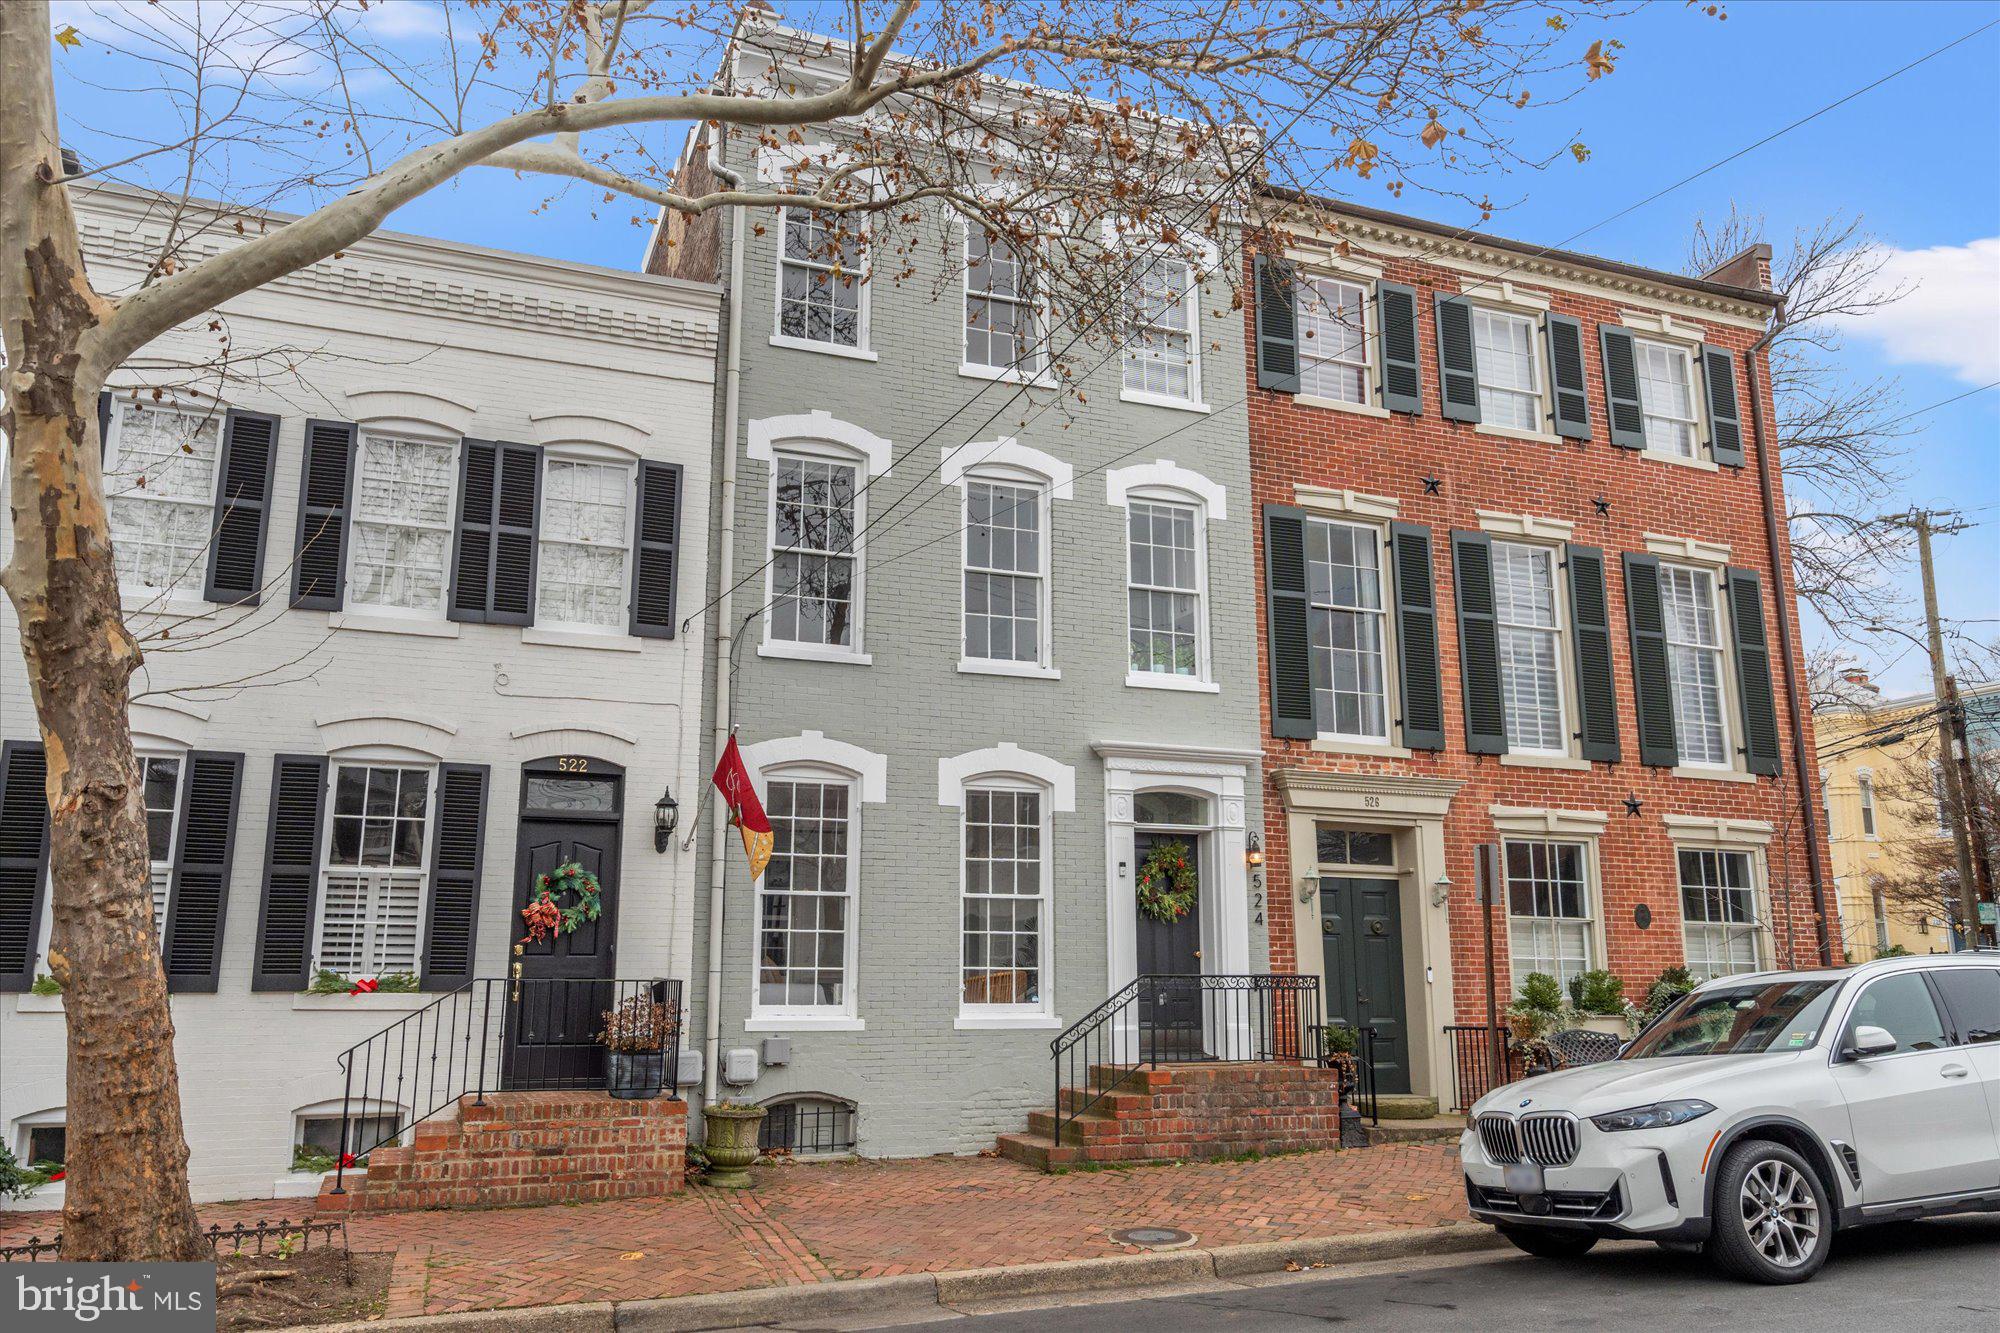
Rarely available, fully renovated, 4-unit, multi-family historic townhouse in the heart of Old Town. 2 blocks from King St & 5 blocks to the Waterfront. This amazing investment opportunity is perfect for the investor who would like to rent all 4 units, or someone who needs a pied-a-terre while renting the other units, or for the investor who wants to Air BnB all or some of the units. This light filled property features a JR 1br studio, two 1br units & a lovely 2br/2.5ba, two level unit with gas fireplace & private patio. All 4 units have been updated to have new kitchens & new baths. Painted from top to bottom. Other features include the original wide plank wood flooring, all of which have been refinished, newly added recessed lighting throughout & high ceilings.  Newly added mini-split systems to unit 1, 2, & 3.  Unit 4 is serviced by a separate heat pump distribution system for heating & cooling. There are two water heaters (replaced in 2021 & 2023) that service the building. In the basement you will also find assigned storage for each unit & two laundry centers to be shared by units 1, 2, & 3; while unit 4 has its own laundry stack. Don't miss this exquisite opportunity!
#VAAX2052278

ALEXANDRIA

524 QUEEN STREET

5 Beds

None Baths

2,655 Sq.Ft.

$2,395,000

MLS#: VAAX2052278
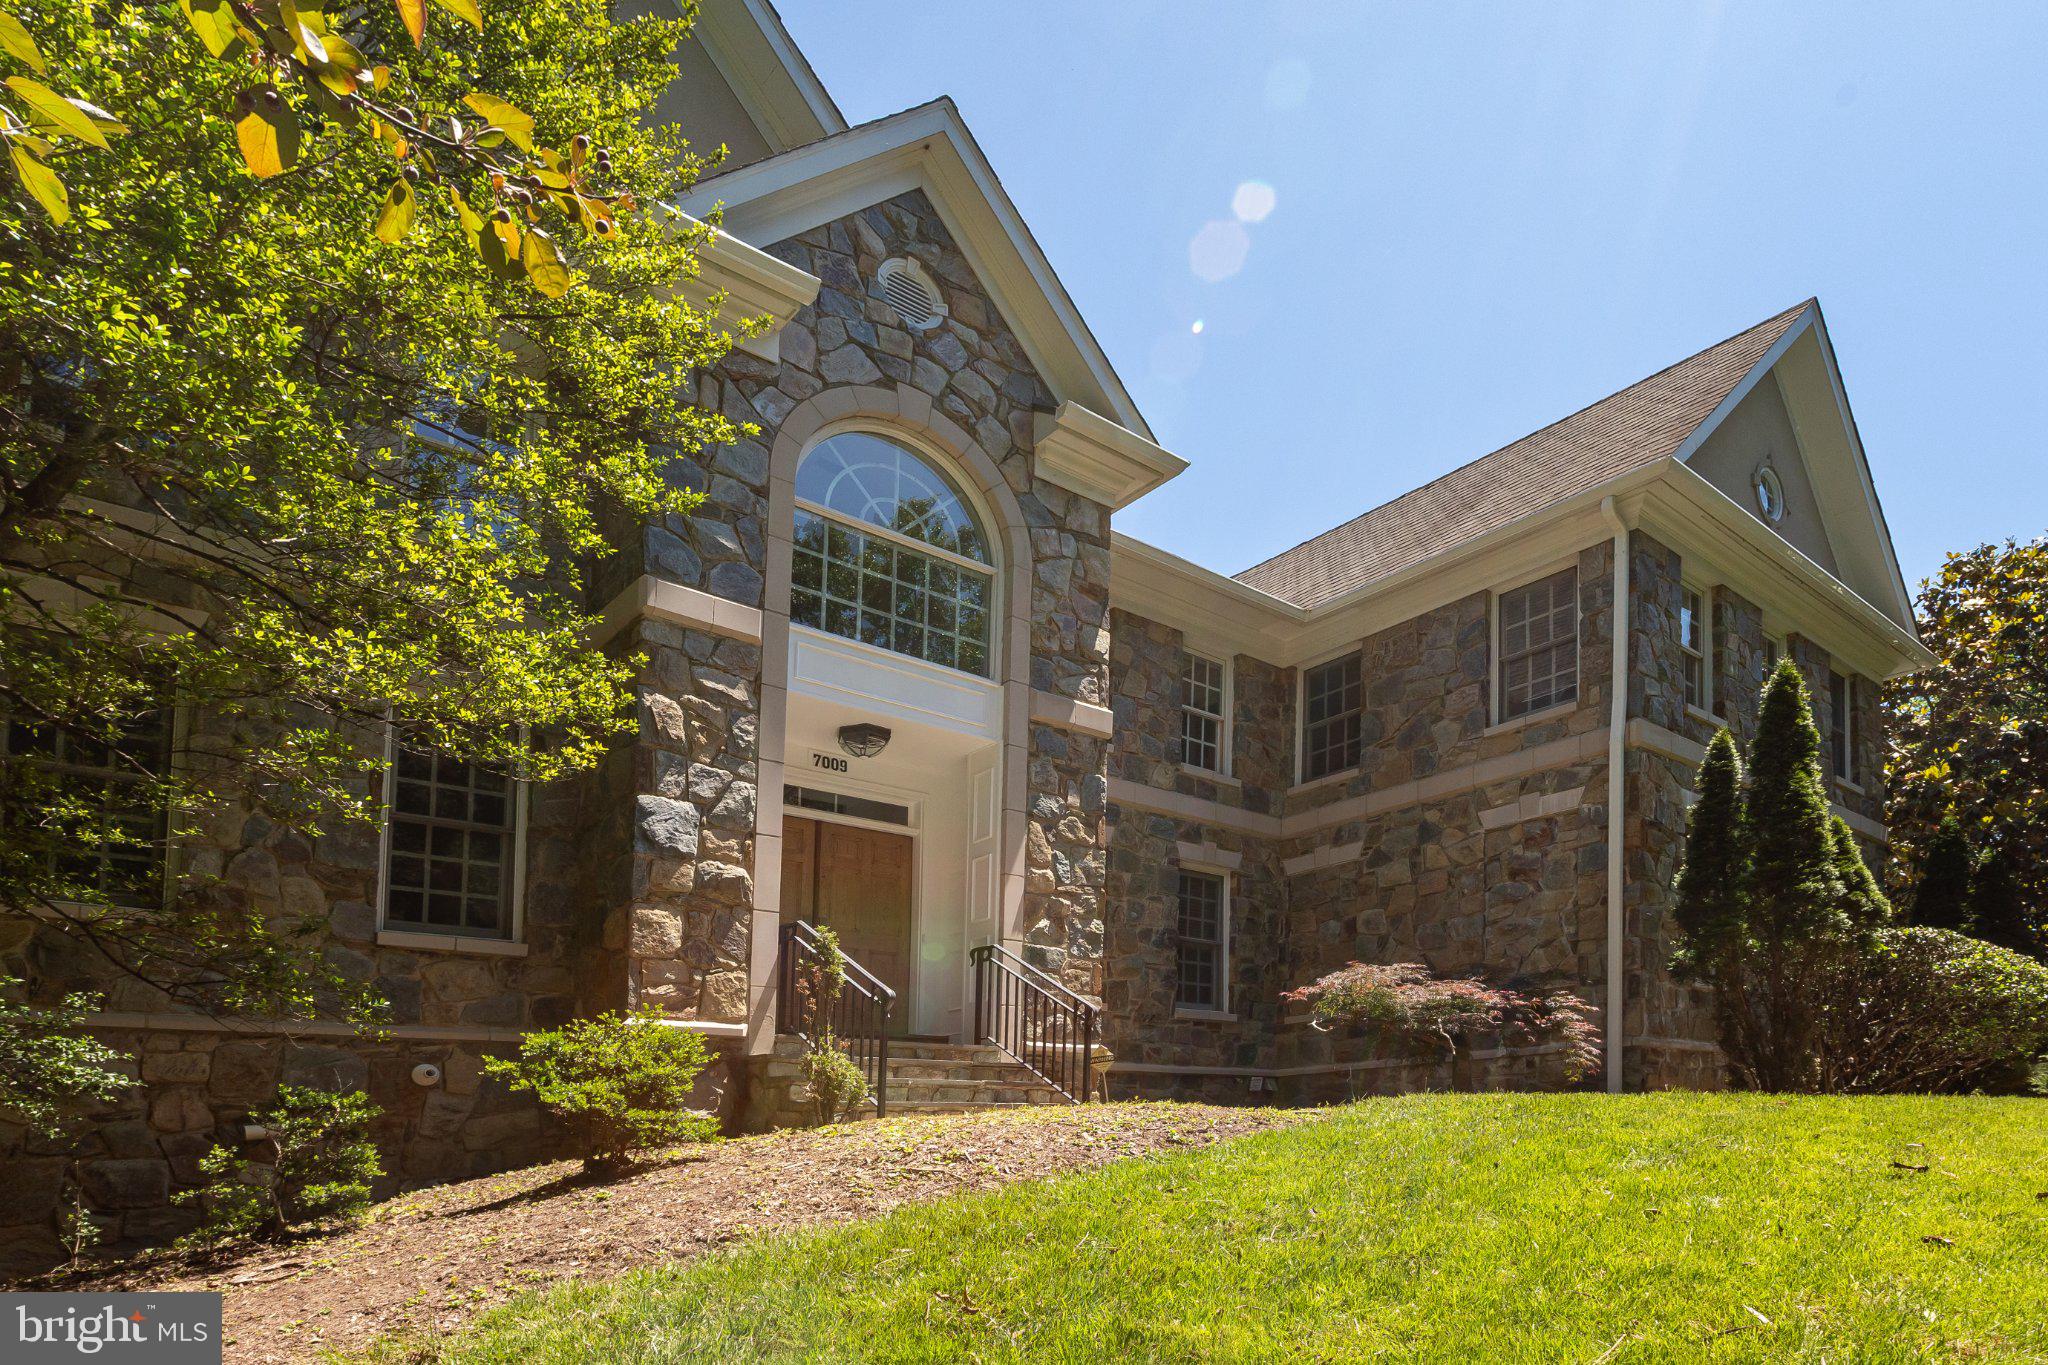
Substantially renovated in 2026, this elegant Colonial 5-bedroom, 4.5-bath home on one acre of natural landscaping in Congressional Country Club Estates--where Bethesda meets Potomac--is move-in ready.<BR><BR>Mature trees along the setback separate the residence from the road and provide a quiet woodland oasis.  Behind the varigated stone facade lies an expansion of classic center-hall Colonial design.  The grand entry foyer with double height ceiling, Palladian window and contemporary chandelier with ceiling medallion, is flanked by the living room with oak flooring and gas fireplace and the library or office with French doors.  While open to the living room, the expansive dining room is defined by two Doric columns.<BR><BR>The spacious kitchen with all wood cabinetry, quartz countertops and new stainless steel appliances includes a serving area and a walk-in pantry.  The center island with seating and storage features a five-burner Kitchen Aid gas cooktop.  New LG ThinQ smart home appliances--French-door refrigerator freezer with ice and water dispenser, dual wall oven with conventional, convection, microwave and air fry features and dishwasher--are spaced to welcome all chefs.  A large eat-in breakfast area with sliding door to the deck is open to the light-filled family room yet defined by Doric columns.<BR><BR>With double-height ceiling, Palladian windows, sliding doors to the patio, gas fireplace, ceiling fan and a separate staircase to the upper level, the generous family room is the heart of the home.  A powder room, a double foyer closet, a laundry room with new GE washer and dryer and inside access to the three-car garage complete the main level.<BR><BR>Each of the four bedrooms on the upper level can easily fit a California King-sized bed, offers a walk-in closet and treetop window views, each with separate access from the upper landing. The primary suite, with a separate sitting room with 12-foot ceiling and ceiling fan, offers seven windows, two sizeable walk-in closets and ensuite marble bath with deep soaking tub with spa jets, separate shower and dual sinks and vanities.  The guest suite includes an en-suite, windowed bath with tub.  The third and fourth bedrooms are joined by a bath with dual sinks, a tub and a double linen closet.<BR><BR>With access from both the main level and sliding doors from the exterior, the lower level provides a 30-foot-by-20-foot recreation room with a wet bar and three closets, a separate media or exercise room and the fifth bedroom with walk-in closet and full bath.  Originally constructed as a custom home in 1997, the 2026 renovations include all-new wiring, oak flooring, wall-to-wall carpeting, recessed lighting, Venetian and honeycomb window blinds, drywall, baseboards, painted a soft white consistently throughout.  Building systems, including two-zone heat and air conditioning, have been meticulously maintained or refurbished.<BR><BR>Surrounded by local areas of natural beauty--Great Falls, Glen Echo, Cabin John, Carderock and the C and O Canal Towpath overlooking the Potomac River--as well as membership sporting facilities and golf clubs, including adjacent Congressional Country Club, 7009 Persimmon Tree Road enjoys all the benefits of serene suburban living in an close-in location.<BR><BR>Just 15 minutes from the shops and restaurants at MacArthur Boulevard, Wildwood (formerly Georgetown Square), Westfield Montgomery and Bethesda Row and the commuter hub of Bethesda Metro Center, 7009 Persimmon Tree Road enjoys easy access to Johns Hopkins Suburban Hospital, National Institutes of Health and the Capital Beltway making for an easy commute to Downtown Washington, DC, Northern Virginia, and College Park and other Maryland locations.
#MDMC2237868

BETHESDA

7009 PERSIMMON TREE ROAD

5 Beds

4 Baths

6,350 Sq.Ft.

$2,395,000

MLS#: MDMC2237868
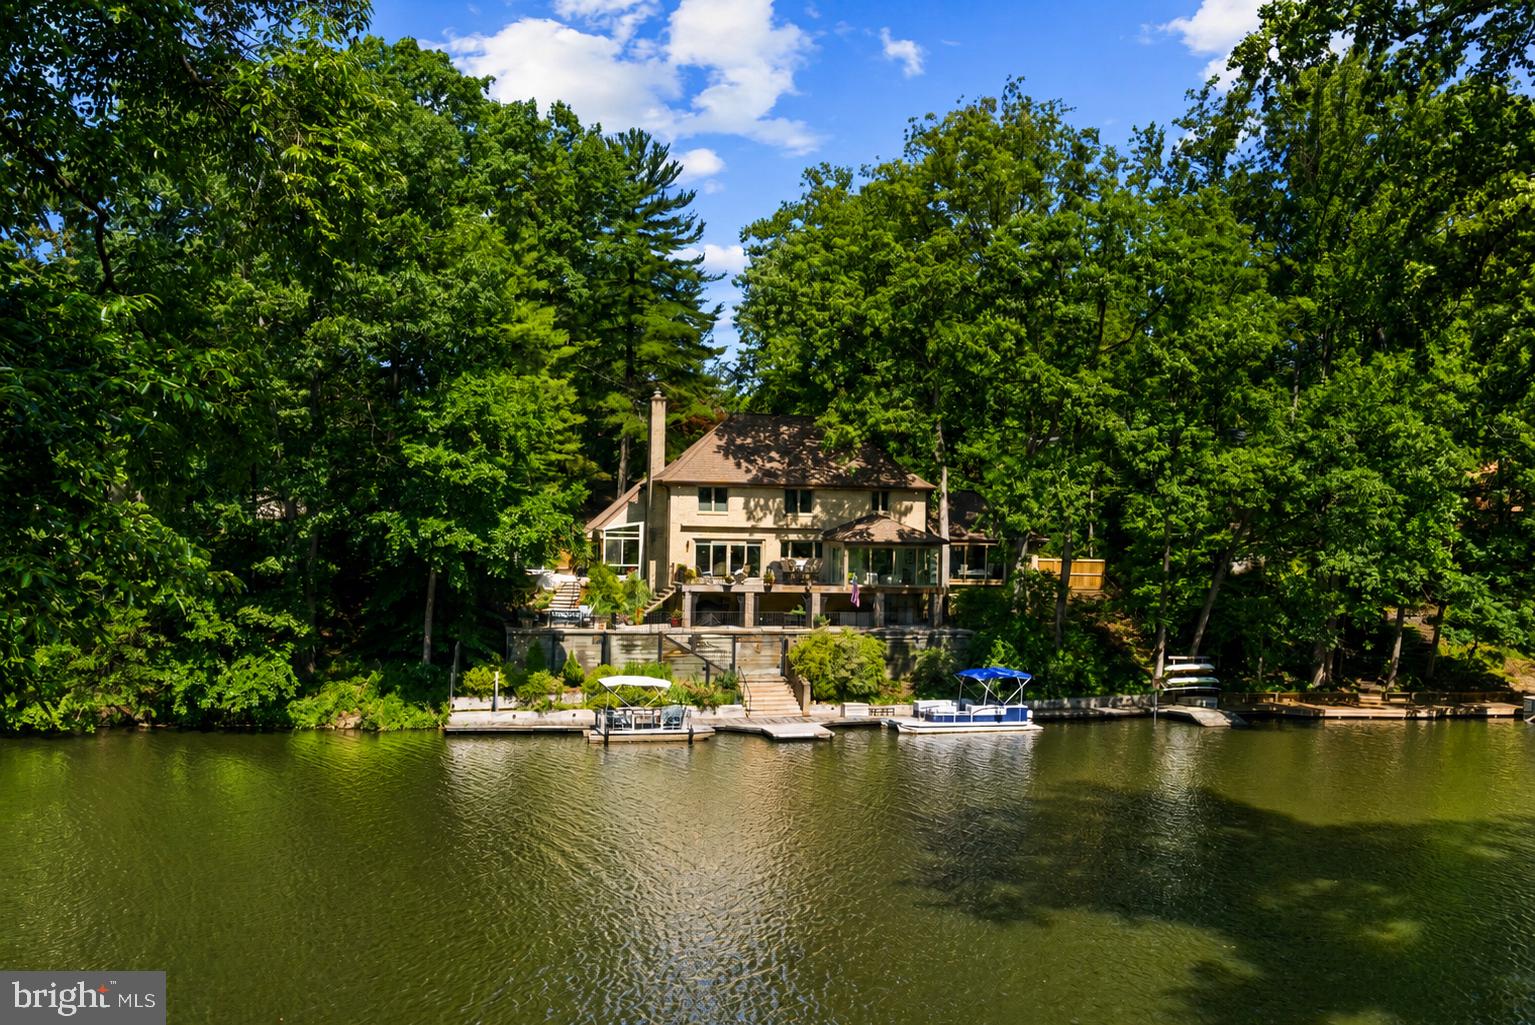
Tucked at the end of a quiet cul-de-sac and surrounded by mature hardwoods, this distinctive executive-level residence combines European-inspired architecture with one of Northern Virginia’s most unique waterfront settings. Its stately brick façade, dramatic rooflines and wrought-iron balcony create a memorable arrival, while the rear of the property opens dramatically to the tranquil waters of Lake Barcroft.<br><br>Now offered at $2,395,000—below the home’s 2026 tax assessment of $2,429,380—this exceptional lakefront property presents a compelling opportunity for buyers seeking substantial improvements, private waterfront and close-in convenience. The value is further enhanced by a brand-new heated driveway installed in August at a cost of approximately $48,000, representing a significant recent investment by the sellers.<br><br>More than $600,000 in renovations and enhancements have been completed during the current owners’ tenure, including replacement windows and doors, a whole-home generator, plumbing, gas and electrical upgrades, enhanced insulation, extensive waterfront stonework and retaining walls, a custom renovated kitchen, renovated baths, new flooring, a glass conservatory addition, substantial professional landscaping and the newly replaced heated driveway. A comprehensive list of improvements is available in the listing documents.<br><br>Inside, oversized windows capture lake views and natural light throughout the living spaces, creating a seamless connection between the home and its remarkable setting. The custom kitchen features premium cabinetry, high-end appliances and Italian fixtures, while the light-filled conservatory provides an inviting retreat overlooking the property and lake.<br><br>Outside, expansive terraces, decks, custom stonework, mature landscaping and multiple outdoor living spaces descend gracefully toward the shoreline. At the water’s edge, a private dock provides direct access to Lake Barcroft, with space for a pontoon boat as well as kayaks and canoes.<br><br>Start the morning with coffee overlooking the water. Launch a kayak from your own backyard. Spend summer afternoons boating on the lake, entertain friends on the waterfront terraces at sunset, or unwind in the lakeside hot tub beneath the stars. The professionally designed, no-lawn landscape adds to the appeal, creating a lush, estate-like setting without the routine mowing associated with a traditional large property.<br><br>Beyond the property, residents enjoy the distinctive Lake Barcroft lifestyle, including five private community beaches and opportunities for swimming, kayaking, paddleboarding, fishing and boating. It is a private-lake setting that feels remarkably removed from the city while remaining approximately eight miles from Washington, DC.<br><br>With convenient access to Falls Church City, Arlington, the Mosaic District, Tysons and Washington, DC, this home offers an exceptional combination of waterfront privacy and close-in Northern Virginia convenience—a substantially improved lakefront residence designed for those who want the experience of a private retreat without leaving the Washington metropolitan area.<br><br>A national lender is offering eligible buyers for this property a lender-paid 1% interest rate buydown for the first year!<br><br>
#VAFX2321170

FALLS CHURCH

3431 GREENTREE DRIVE

5 Beds

2 Baths

3,058 Sq.Ft.

$2,395,000

MLS#: VAFX2321170
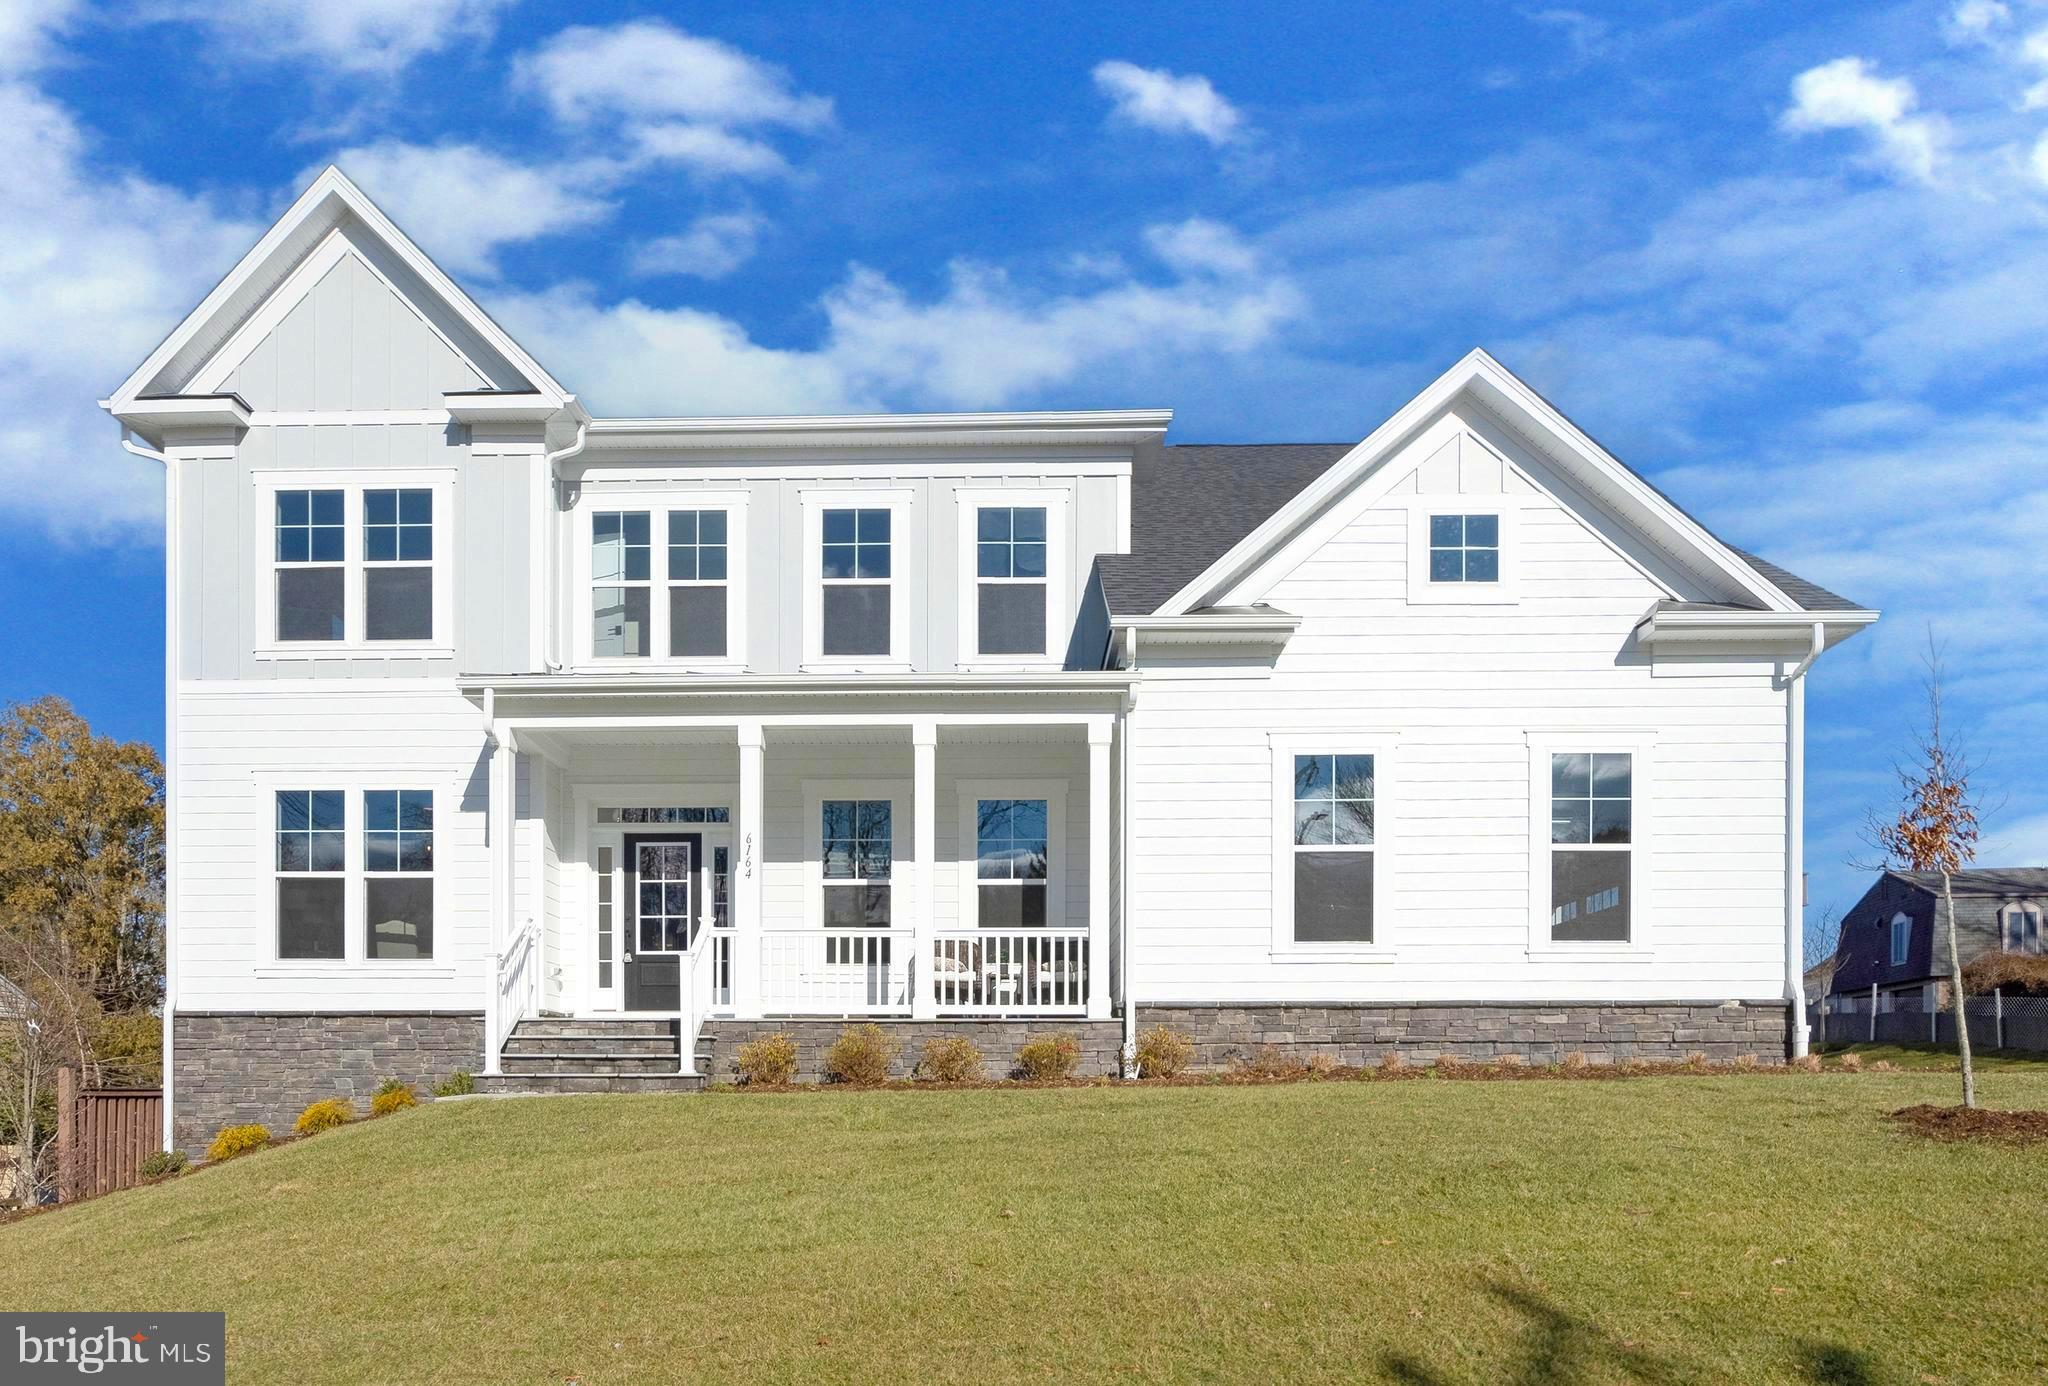
OPEN HOUSE THIS SAT 11-2 PM & SUN FROM 11-3PM
**Evergreene Homes - Foxmoor**
**Evergreene Homes has built one of our newest floorplans, the Foxmoor, in the McLean High School Pyramid section of McLean, VA. The home is in a great location, close to shopping centers and nearby parks. This craftsman inspired home was designed specifically for the specific needs of today’s modern family.**

**This Foxmoor floorplan includes the following Diamond features:
5,409 SF, 6 BD,  6.5 BA with Two Car Sideload Garage. **
**Designer Kitchen with GE Cafe Style Stainless Steel Appliances, Quartz Countertops and Oversized Island (With Storage). 10 foot Main Level Ceiling Height.  Butler Pantry. Main Level Guest Suite.  Hardwood Flooring on the Main Level, Stairs, Upper Level Hallway. Family Room w/Fireplace (Shiplap) and Faux Beam.  Mudroom with Built-Ins. Upper Level Laundry Room with Cabinet and Sink. Owner’s Suite Includes Box Ceilings and Sitting Room. Owner’s Luxury Bathroom includes Quartz Countertops, Two Vanities, Pedestal Tub. Lower Level w/Areaway Features a Finished Rec Room, Bedroom, Bathroom, Exercise Room, Media Room.  Lower Level Wet Bar w/Cabinets, Sink and Samsung Dishwasher.  Rear Deck. Flagstone Pavers to Porch/Stoop. James Hardie Color Plus Cement Siding.**

**Our homes include energy efficient home construction with 2×6 framing, thermal insulation and pest tubes in the exterior walls and a 10 Year, 2 Year and 1 Year Warranty program. Ask about our $8,000 closing cost assistance program!**
#VAFX2161482

MCLEAN

6164 MORI STREET

6 Beds

6 Baths

5,409 Sq.Ft.

$2,394,500

MLS#: VAFX2161482
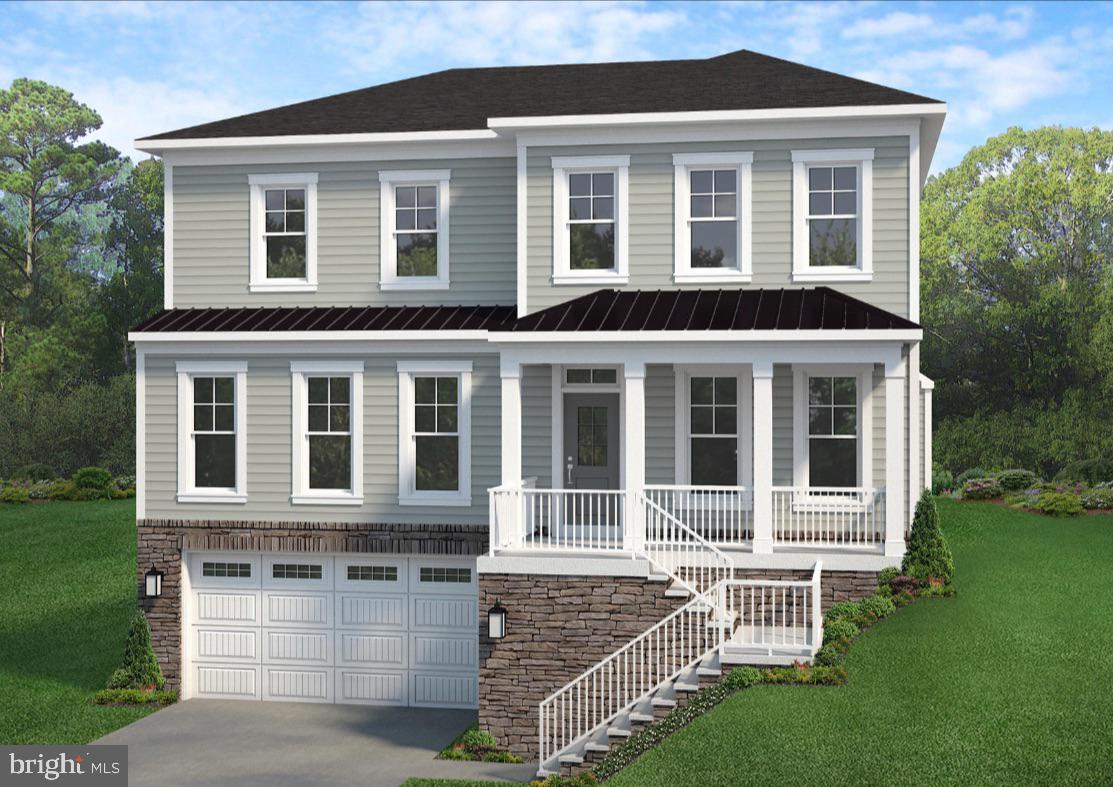
Construction almost complete! 30 day delivery possible! Introducing the Ellise model by award-winning builder Evergreene Homes, located in a rare, new 15-home enclave within the sought-after Walt Whitman school district. This brand-new community offers modern infrastructure typically missing in Montgomery County: underground utilities, sidewalks, and enhanced stormwater management—all without an HOA.

This thoughtfully designed home blends modern elegance with practical living. The flexible floor plan with optional elevator includes a two-car garage and a main-level guest suite—perfect for multi-generational living or visiting guests. The gourmet kitchen is outfitted with premium Thermador appliances and opens to a bright morning room, sophisticated dining area, and spacious family room—ideal for entertaining and everyday life.

Upstairs, the luxurious primary suite is complemented by generously sized secondary bedrooms and well-appointed baths. The finished lower level expands your living space with a large rec room, full bath, and additional bedroom—perfect for a home office, gym, or media room.

Enjoy easy access to I-495, I-270, top schools, major employment centers, shopping, restaurants, and recreation. With only 15 homes available, now is the perfect time to secure your place—and even invite friends or family to build alongside you. This is a unique opportunity to create your dream home in one of Bethesda’s most convenient locations. Base prices start at $1,813,990.

Renowned for their meticulous attention to detail, expert craftsmanship, and values-driven culture, Evergreene Homes brings a dynamic new approach to homebuilding in the region. Their presence marks the beginning of an exciting new chapter, and they are sure to become a name to watch in the years ahead. Two two acre homesites available on Turkey Foot Rd in North Potomac - call for details!
#MDMC2185772

BETHESDA

7200 ANDRUS RD

6 Beds

6 Baths

5,575 Sq.Ft.

$2,394,499

MLS#: MDMC2185772
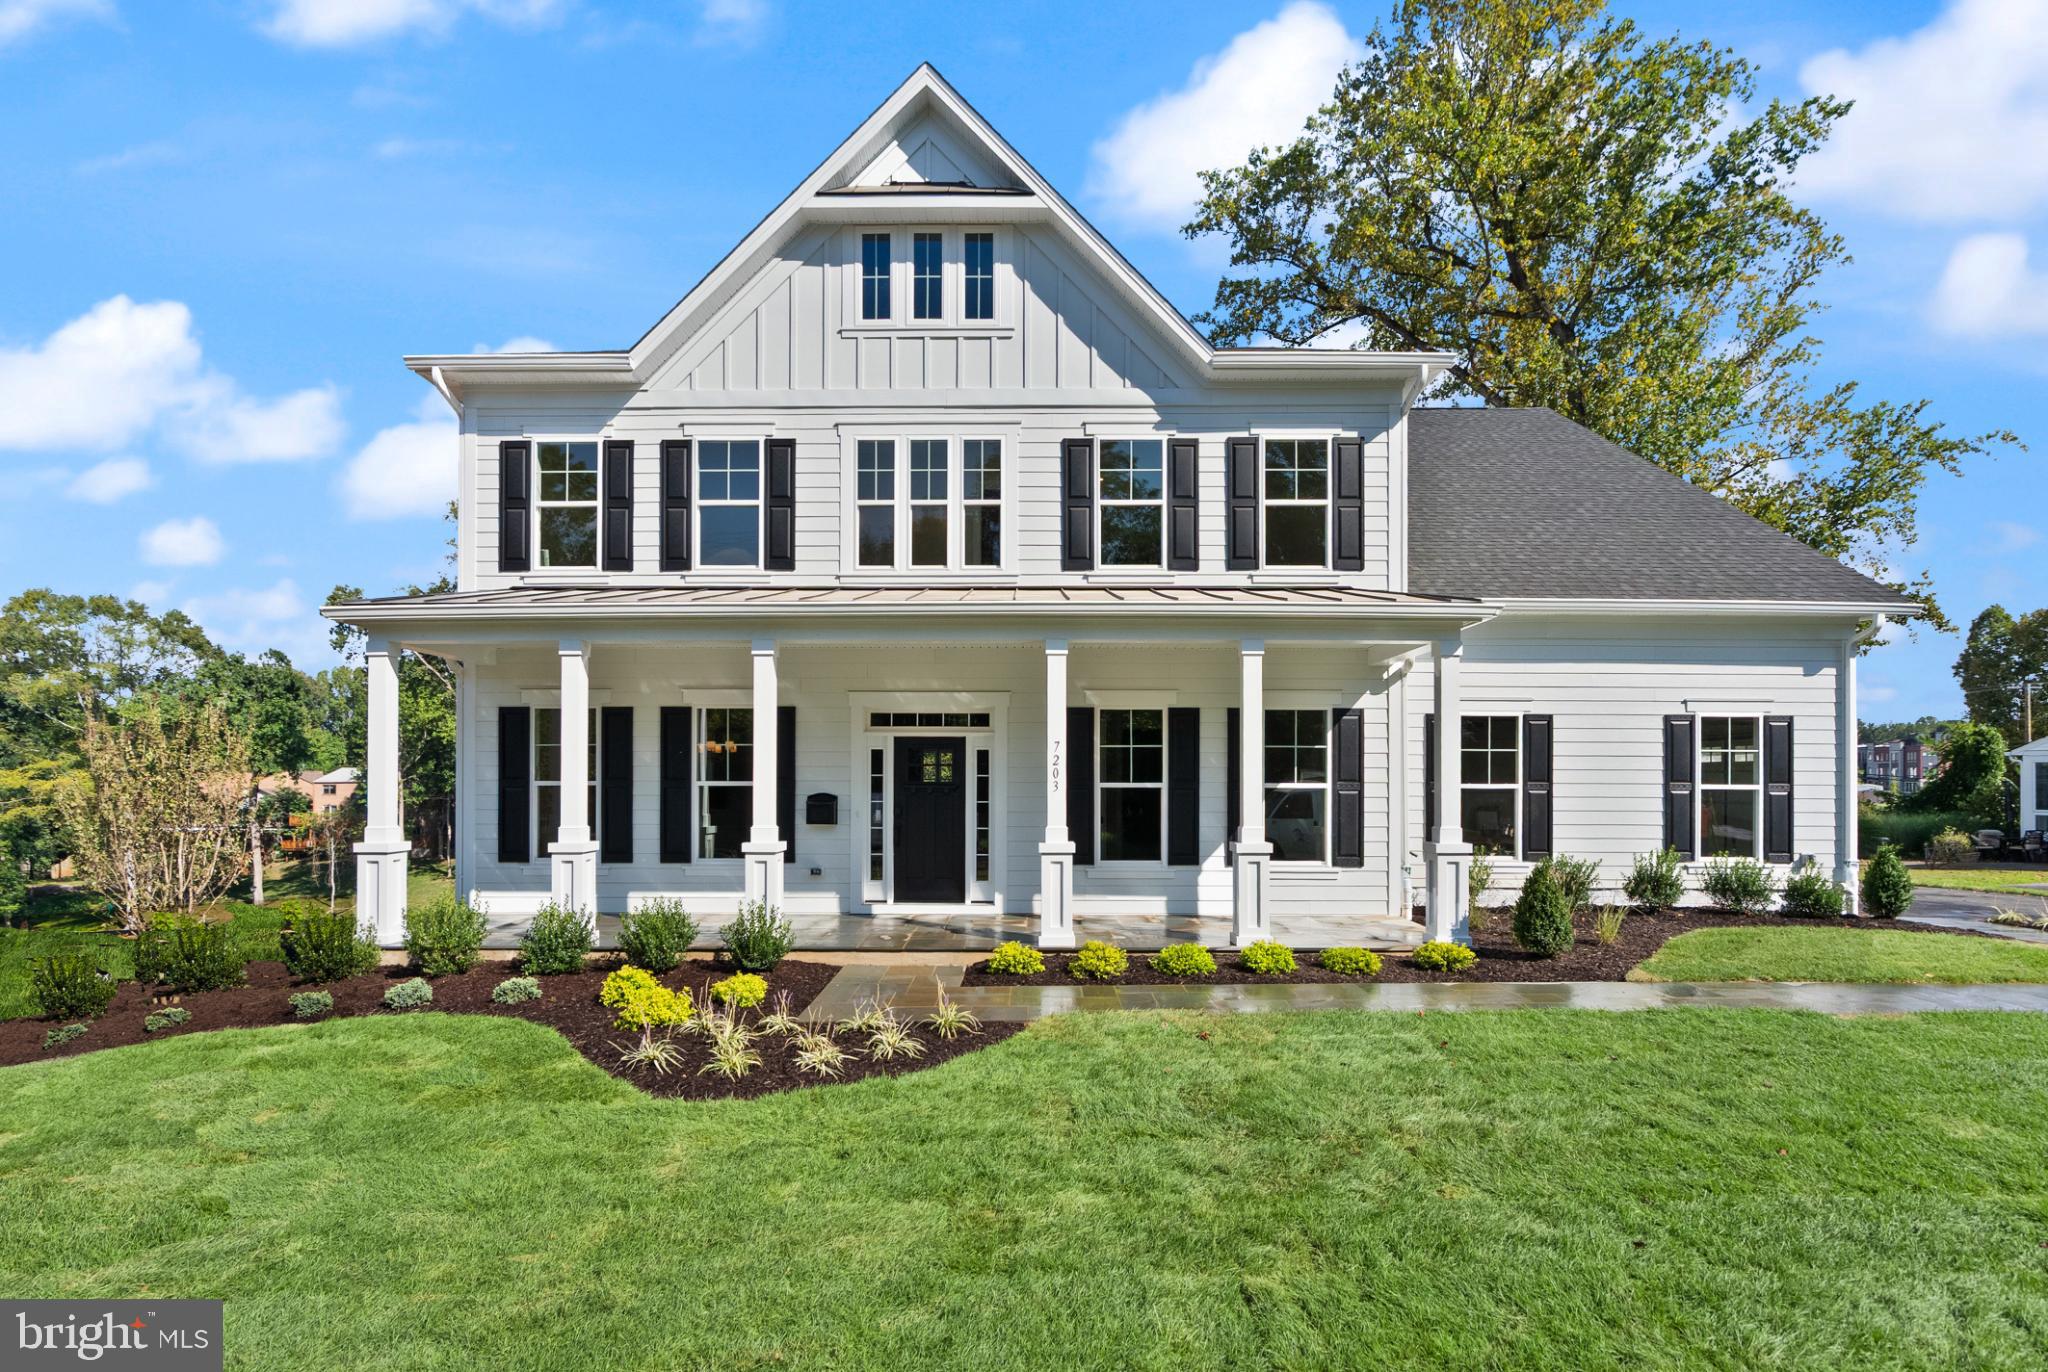
Amazing value and IMMEDIATE DELIVERY or BUILD YOUR OWN! Presenting the Chapman at Stratton Place by Evergreene Homes! An unparalleled value in the coveted Walt Whitman High School District! This turnkey new home is complete and the model is open!  *PLAN HIGHLIGHTS* This Chapman plan has been fully appointed with 6 Bedrooms, and 5.5 Bathrooms. Three finished levels offer a total of 6,800 square feet! *INCLUDED UPGRADES* This residence has been meticulously crafted, showcasing 10-foot ceilings and gleaming hardwood floors throughout the main
level. The designer kitchen features professional-grade Thermador appliances, a butler’s pantry, an expansive island, and a light-filled morning room designed for both daily living and entertaining. A private main-level bedroom suite with a full bath offers a refined guest retreat or an ideal setting for multi-generational living. Upstairs, the primary suite is a true sanctuary, highlighted by rich hardwood floors and a spa-inspired bath with dual vanities, an oversized double shower, and a freestanding soaking tub.
Three additional bedrooms, each with its own ensuite bath, provide exceptional comfort and privacy. The fully finished lower level extends the home’s elegance, with a spacious recreation room, an additional bedroom and full bath, and a dedicated fitness studio. 
*LIFE AT STRATTON PLACE* Wake up in your stunning new home, enjoy coffee in your gourmet kitchen. With effortless access to I-495, I-270, and Metro, your day flows seamlessly—whether commuting or heading out for a weekend escape. Evenings bring the best of Bethesda’s dining and shopping. Just minutes from Cabin John Park, the Capital Crescent Trail, and premier golf, outdoor adventures are always within reach. At
Stratton Place, every day is elevated, blending convenience, elegance, and comfort in
one exceptional community. Floor plans and photos are for informational purposes only - some items depicted may be optional and not included in the listed price. Call today to take advantage of this incredible opportunity!
#MDMC2186170

BETHESDA

7203 BARNETT ROAD

6 Beds

5 Baths

6,799 Sq.Ft.

$2,394,499

MLS#: MDMC2186170
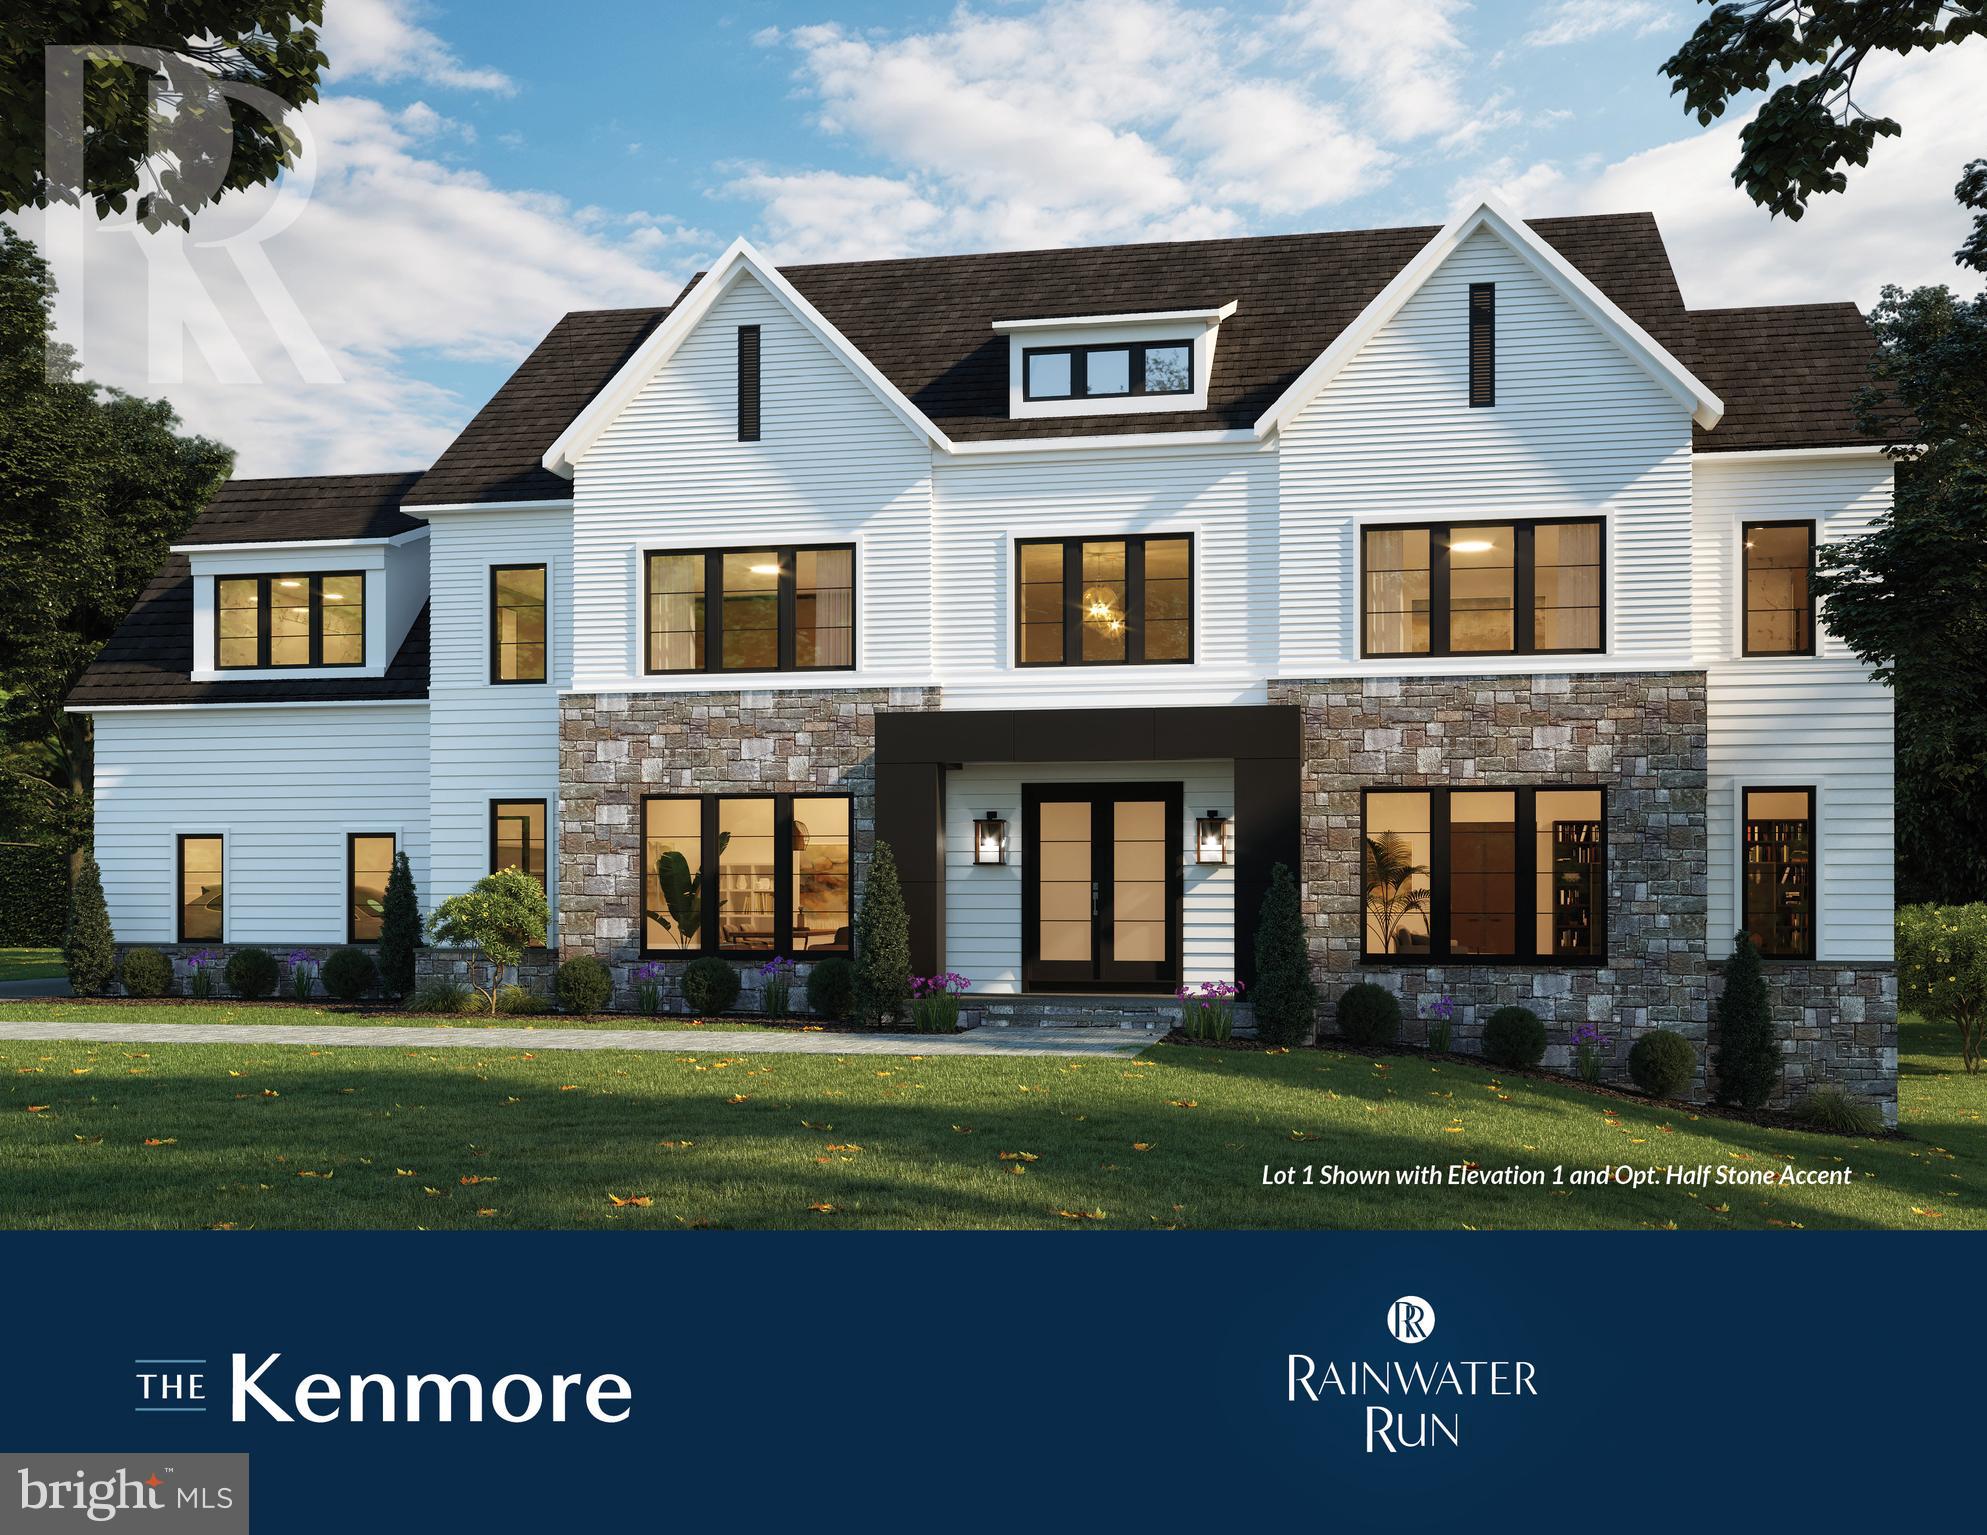
Homesite 1-Kenmore-3 Car Garage! No Models Available, off site sales, please contact Showing Contact for Appointment. One of our most impressive floorplans, The Kenmore in Rainwater Run. Enjoy privacy, pond and Forest Green Views with rolling hills in this striking community. Prime FFX Co location on a cul-de-sac homesite. This home offers a grand entrance with it's curved staircase and over-sized rooms. Luxury at its' best. High quality, Energy Star Construction with High End Appointments, such as Thermador Column Refrigerator and Freezer, quartz, stunning cabinetry and more with carefully curated interior designed features. Act now to select your interior colors. Visit the community and see for yourself! Pictures similar.
#VAFX2131496

OAKTON

3551 ORCHID POND WAY

5 Beds

6 Baths

7,751 Sq.Ft.

$2,393,556

MLS#: VAFX2131496

PACKAGE DEAL ONLY! WILL NOT BE SOLD INDIVIDUALLY.

Outstanding investment opportunity featuring 14 residential units plus coin-operated basement laundry at the Light Foundry building in Pottstown, PA (19464). Generating a gross monthly rental income of $19,945.00 ($239,340.00 annually), offered at a strong 10% Cap Rate with an asking price of $2,393,400.00.

Unit Inventory & Rent Roll Breakdown:
160 N. York: 3 Bed / 1.5 Bath ($1,675/mo)   
107 A Walnut: 1 Bed / 1 Bath ($1,210/mo)   
107 E Walnut: 3 Bed / 1.5 Bath ($1,275/mo)   
107 F Walnut: 3 Bed / 1.5 Bath ($1,450/mo)   
156 N York: 3 Bed / 1.5 Bath ($1,450/mo)   
103 C: 1 Bed / 1 Bath ($1,175/mo)   
103 D: 1 Bed / 1 Bath ($1,406/mo)   
152 N York: 3 Bed / 1.5 Bath ($1,450/mo)   
154 N York: 3 Bed / 1.5 Bath ($1,625/mo)   
150 A: 1 Bed / 1 Bath ($1,075/mo)   
103 A: 1 Bed / 1 Bath ($1,406/mo)   
103 B: 1 Bed / 1 Bath ($1,404/mo)   
150 C: 1 Bed / 1 Bath ($1,406/mo)   
107 C: 3 Bed / 1.5 Bath ($1,575/mo)   
Basement Laundry: ($363/mo)

Package Combination Note: This 19464 Pottstown package deal can also be purchased in combination with our 19-property portfolio package in Norristown, PA (19401) or as a total mega-portfolio package.
#PAMC2198456

POTTSTOWN

107 WALNUT STREET

28 Beds

None Baths

12,000 Sq.Ft.

$2,393,400

MLS#: PAMC2198456

1 ... 638 639 640 641 642 ... 666
* Listings identified with the FMLS IDX logo come from FMLS and are held by brokerage firms other than the owner of this website. The listing brokerage is identified in any listing details. Information is deemed reliable but is not guaranteed. If you believe any FMLS listing contains material that infringes your copyrighted work please review our DMCA policy and learn how to submit a takedown request. © 2024. First Multiple Listing Service, Inc.

Send a message

Message successfully sent.

Your message

What is 3 + 4 ?

Reason for contacting?

I agree to receive email communication and understand I can unsubscribe at any time.

I agree to be contacted by Charis Realty Group - Christine Issler, Broker via call, email, and text for real estate services. To opt out, you can reply 'stop' at any time or reply 'help' for assistance. You can also click the unsubscribe link in the emails. Message and data rates may apply. Message frequency may vary. Privacy Policy

Sign Out

Virtual Assistant

Would you like to take the next step with this property? We can help you schedule a showing or virtual tour, or send you more details.

Yes, I would like more information.

Thank You for Your Reply, One of Our Agents will contact you as soon as possible

No, maybe later.

Thank you, you can always contact me via email, phone number or through the contact form.

Realhub AI

Lucy - Your AI-Powered Realtor

Update Your Temporary Password

Personalize your search

Enter your email and we'll notify you immediately when new listings match what you're looking for.

or enter email address

Already have an account ? Login here

Continue your home search

I agree to receive communications and understand I can unsubscribe at any time.

I agree to be contacted by Charis Realty Group - Christine Issler, Broker via call, email, and text for real estate services. To opt out, you can reply 'stop' at any time or reply 'help' for assistance. You can also click the unsubscribe link in the emails. Message and data rates may apply. Message frequency may vary. Privacy Policy

Already have an account ? Login here

We use cookies

We use cookies primarily for analytics to enhance your experience. By accepting, you agree to our use of these cookies. You can manage your preferences or learn more about our cookies policy.
