Properties

Browse or get in touch to schedule a walkthrough.

  • Nearby me
Price range

Popular Features

Community Features

Association

Property Features

Waterfront

View

Exterior Features

Interior Features

Style

1510237 properties match your criteria

Updated 1 minute ago

E-Alert name
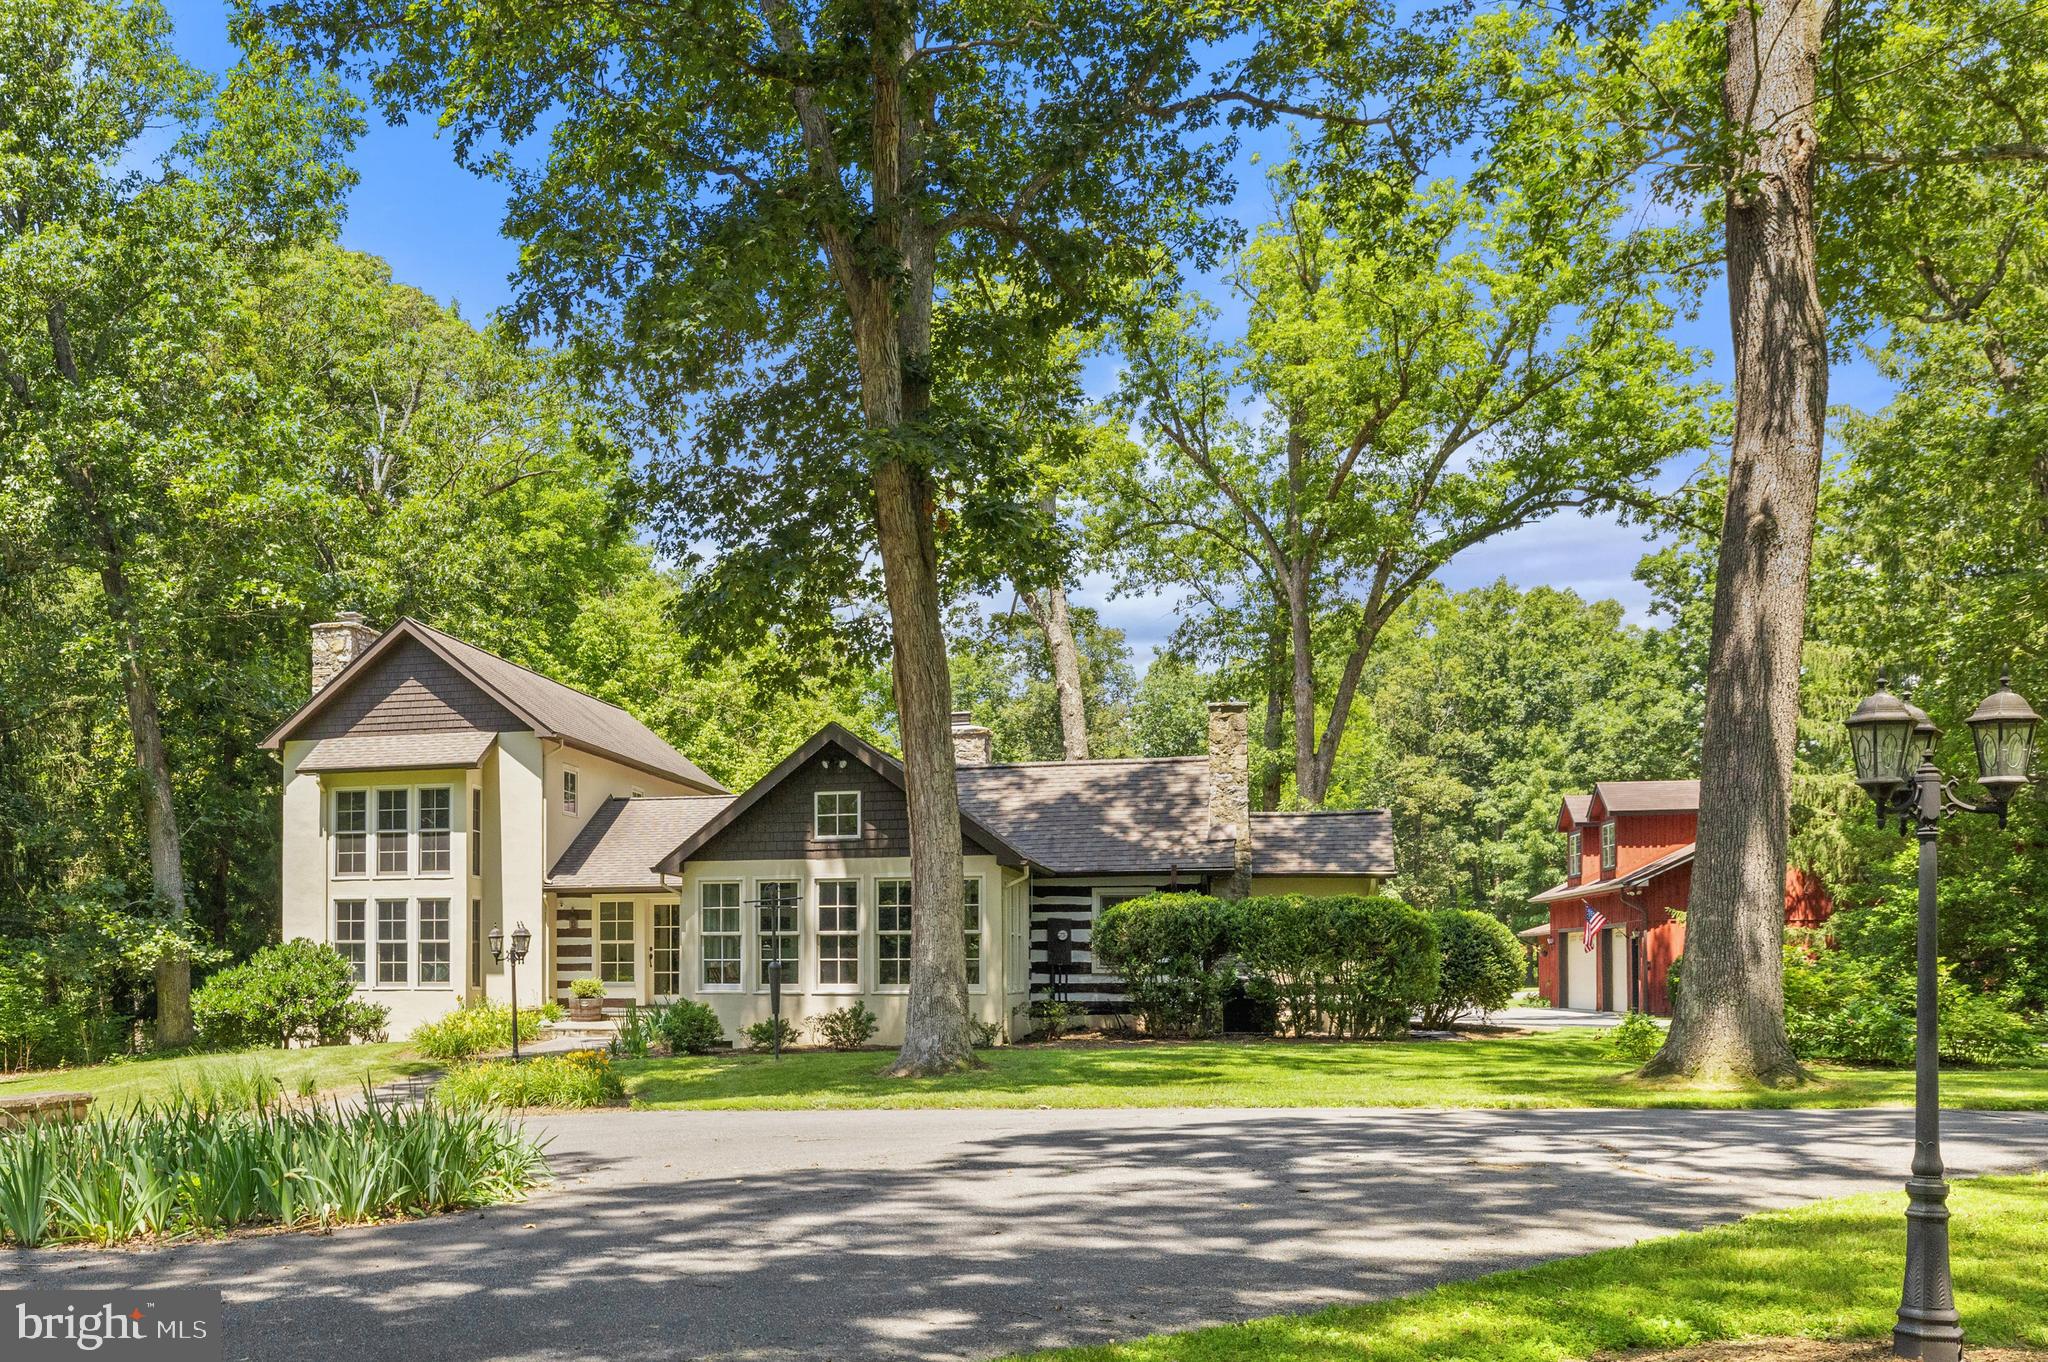
Set on 32 scenic acres of rolling pasture and mature trees, The Oaks is a beautifully appointed country estate/ equestrian property  offering an exceptional blend of refined living and rural tranquility. The property includes a thoughtfully designed main residence, a charming two-bedroom barn apartment, and a spacious detached garage with multifunctional space, all framed by stunning natural features, including a serene pond with a fountain, a heated greenhouse with potting shed, For the equestrian, there is an upgraded barn, riding arena, trails, and paddocks.

The main house is a well-composed, 3-bedroom, 3.5-bathroom residence with elegant spaces across three levels. On the main level, a welcoming foyer opens to the formal living room on one side and the family room on the other, each with its own fireplace. The dining room, located straight ahead, opens to the rear of the home, ideal for alfresco dining and entertaining. The left wing of the home features a spacious guest bedroom and full hall bathroom, while the right wing offers a family room flowing into the kitchen and breakfast nook. A mudroom, laundry area, and powder room provide everyday functionality. The primary suite is also on this level, boasting a spa-like bathroom and dual walk-in closets. Upstairs, a third bedroom with its own full bath and walk-in closet overlooks the formal living room below. The lower level consists of an unfinished basement ideal for additional storage.

Just steps away, the barn apartment provides an independent living space. It features a bright open-concept kitchen, dining, and living area, as well as two bedrooms, a full bath, a laundry room, and generous storage.

The detached garage is far more than utilitarian, offering a three-car capacity along with an office/studio space with a kitchenette, and full bathroom on the main level. Upstairs, a newly completed large recreational room is complemented by another full bathroom, creating flexible space for exercising, entertaining, working, or relaxing.

The equestrian facilities are quite impressive with an 8-stall center aisle barn with matted American stalls, a wash stall, and heated tack room. The riding arena is 120X220. The 6 paddocks have automatic waterers, and one has a recently built run in shed. There are great trails both on the property and nearby.  The Oaks is in part of Blue Ridge Hunt.

The 3 bay utility barn with an enclosed climate-controlled workshop offers great storage for farm equipment as well as an area for the handy person to tinker, repair, or create year-round.

The Oaks is both picturesque and practical. Conveniently located 20 mins from Middleburg, 20 mins from Winchester, and 45 miles from Dulles Airport, this private estate is a rare opportunity to enjoy country living with modern comfort and flexibility. The nearby Locke Store and Buttery ( 2 miles) are popular gourmet destinations. For other recreational pursuits, the Shenandoah River is a very short distance from the property.

For a full list of upgrades and updates, please see the Documents section. Please note the property consists of 2 tax parcels (30-A--74 and 30-A--74A). Sale is a subject to the completion of a BLA to address the property line at the riding arena.
#VACL2003866

BOYCE

97 TILTHAMMER MILL ROAD

3 Beds

3 Baths

3,500 Sq.Ft.

$2,395,000

MLS#: VACL2003866

WATERFRONT - Private Seawall Dock for Boat - An MM Design Co Project - Fully Redeveloped Luxury Mid-Century Modern Waterfront Living with direct lake access. Welcome to 3800 Lakeview Terrace, an MCM artwork retreat in Falls Church’s coveted Lake Barcroft community. Situated on a quiet street with private lake access and breathtaking indoor and outdoor spaces, the home features 4 bedrooms, 3.5 bathrooms, 3,300 sqft of interior living space, and an additional 1,200+ sqft of deck and dock space. The home must be seen in person to appreciate all the unique architectural design details and sightlines inside and out. Nearly all the rooms on the main level have a different ceiling elevation, with natural light coming in from all different directions. MM Design Co has modernized the home while preserving its original Mid-Century Modern character.
Beyond the welcoming slate tiled foyer is a family room and living room, each with lake views, warm dark oak hardwood floors, and a wood-burning fireplace with a new MCM tile façade. The sunken kitchen and dining room feature slate flooring with vaulted ceilings, skylights, triple Herman Miller Nelson Bubble light fixtures, upper deck access, and lake views, down just one step from the living rooms and framed by new custom metal and oak MCM railings. The chef’s kitchen is ideal for culinary pursuits with walnut slab-front MCM cabinets, a Fisher & Paykel appliance suite, quartz countertops, a tiled backsplash picture window wall, custom built-in pantry cabinets, MCM pendant lights, and a chef’s sink overlooking the water.
Also on the main level is a powder room with a walnut vanity and quartz countertops, as well as a main-level primary suite and Bedroom 2 with an ensuite bathroom. The primary suite, with walk-in closet, gets natural light from two sides as well as from a skylight above, and the new primary bathroom has a massive walk-in rainfall shower with frameless glass door and a double walnut vanity with quartz countertops.
Downstairs is another family room with water views and a second wood-burning fireplace, office nook space, two more generously sized bedrooms, a third full bathroom with large walk-in shower, a large laundry room with sink, and access to the new massive lower, partially covered 1,000 sqft deck with water views and steps to the large stone patio/dock area for additional entertaining and lake access. The size of the new lower deck provides fantastic optionality in terms of usage and space.
New interior plumbing and electrical. New architectural shingle roof. New exterior doors. New expanded and resurfaced driveway and new concrete covered entrance walkway. See the Features Sheet for more details.
From the dock, there is direct access to the heart of Lake Barcroft’s 135 acres of water—ideal for boating, swimming, and fishing. Lake Barcroft is a unique enclave known for its close-knit community, five private beaches, and peaceful setting—just minutes from Washington, D.C., Arlington, Tysons, and major commuter routes. Seller Provided 2 Year 'Complete Shield' Warranty through American Home Shield.
#VAFX2306370

FALLS CHURCH

3800 LAKEVIEW TERRACE

4 Beds

3 Baths

3,300 Sq.Ft.

$2,395,000

MLS#: VAFX2306370
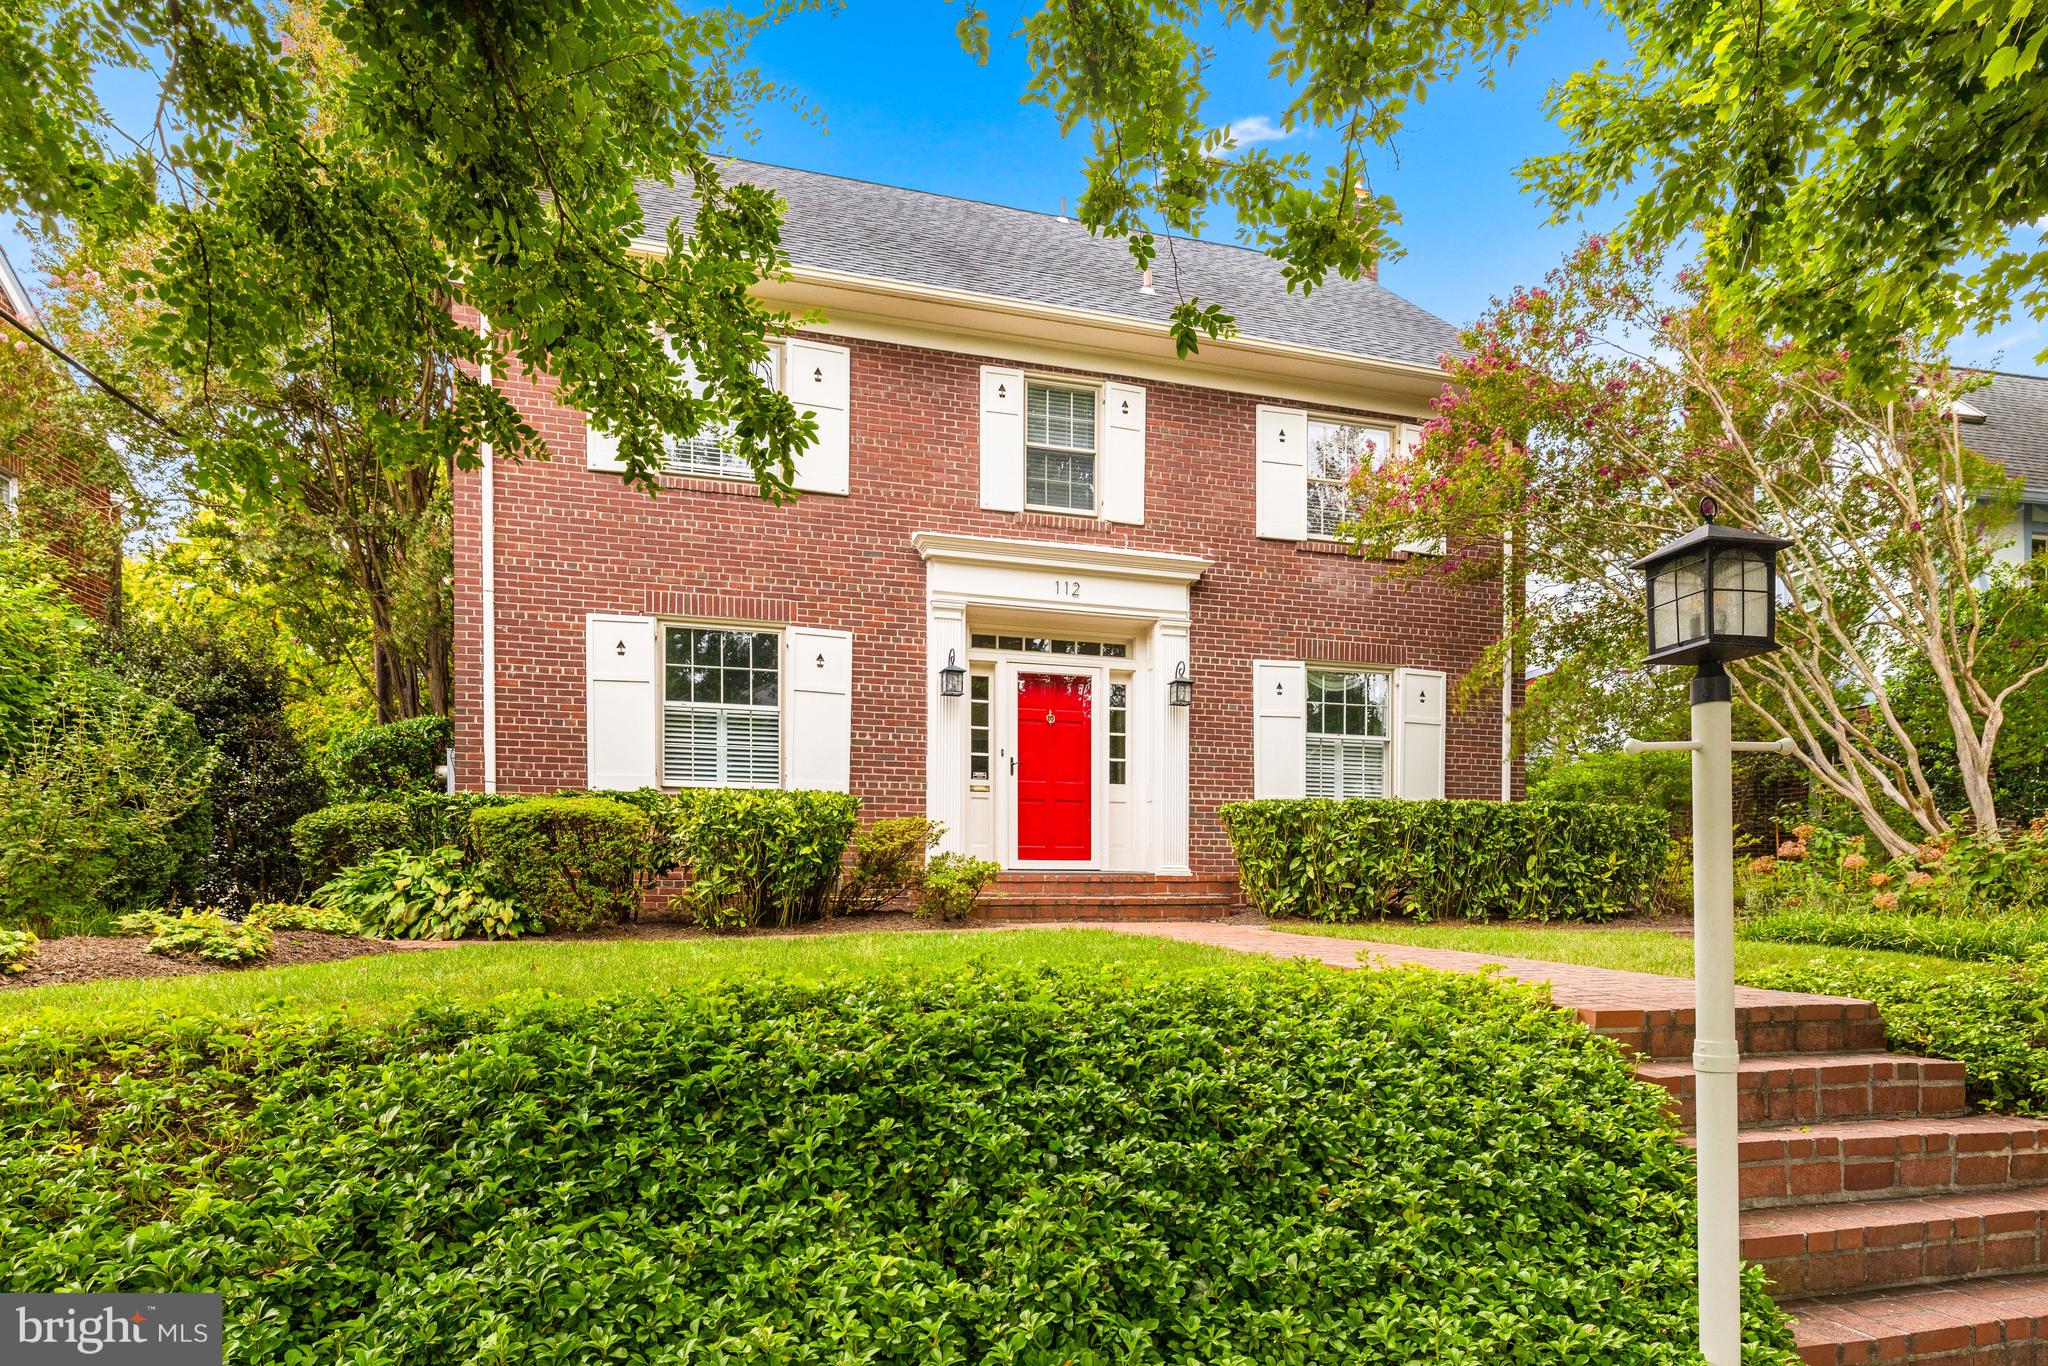
Spectacular opportunity in highly sought-after Chevy Chase village!  This impressive 5 Bedroom, 3 Full and 2 half Bath brick colonial with 4 finished levels has been extensively and meticulously renovated to create a beautifully designed home with unparalleled livability. The main level offers ideal circular flow:  the center hall Foyer, Living Room and Dining Room with connecting Butler’s pantry all open to the Kitchen and Family Room addition, creating a comfortable circular layout for easy living and gracious entertaining.  French doors in the Family Room open to a charming patio and deep, flat pool-sized backyard.  It is beautifully landscaped, offering an inviting private retreat. 
A graceful switchback staircase with a bright, windowed landing adds charm and architectural interest.  There are 2 floors of bedrooms.  All of the baths have been recently renovated.  The home offers many custom features and amenities.  The Chef’s kitchen includes stainless steel Bosch, SubZero and Wolf appliances.  There is a new top-of-the line Carrier 4 zone HVAC system. It’s ready for you to move-in and start enjoying.  This exceptional property is absolutely not to be missed!
#MDMC2226368

CHEVY CHASE

112 SUMMERFIELD ROAD

5 Beds

3 Baths

3,538 Sq.Ft.

$2,395,000

MLS#: MDMC2226368
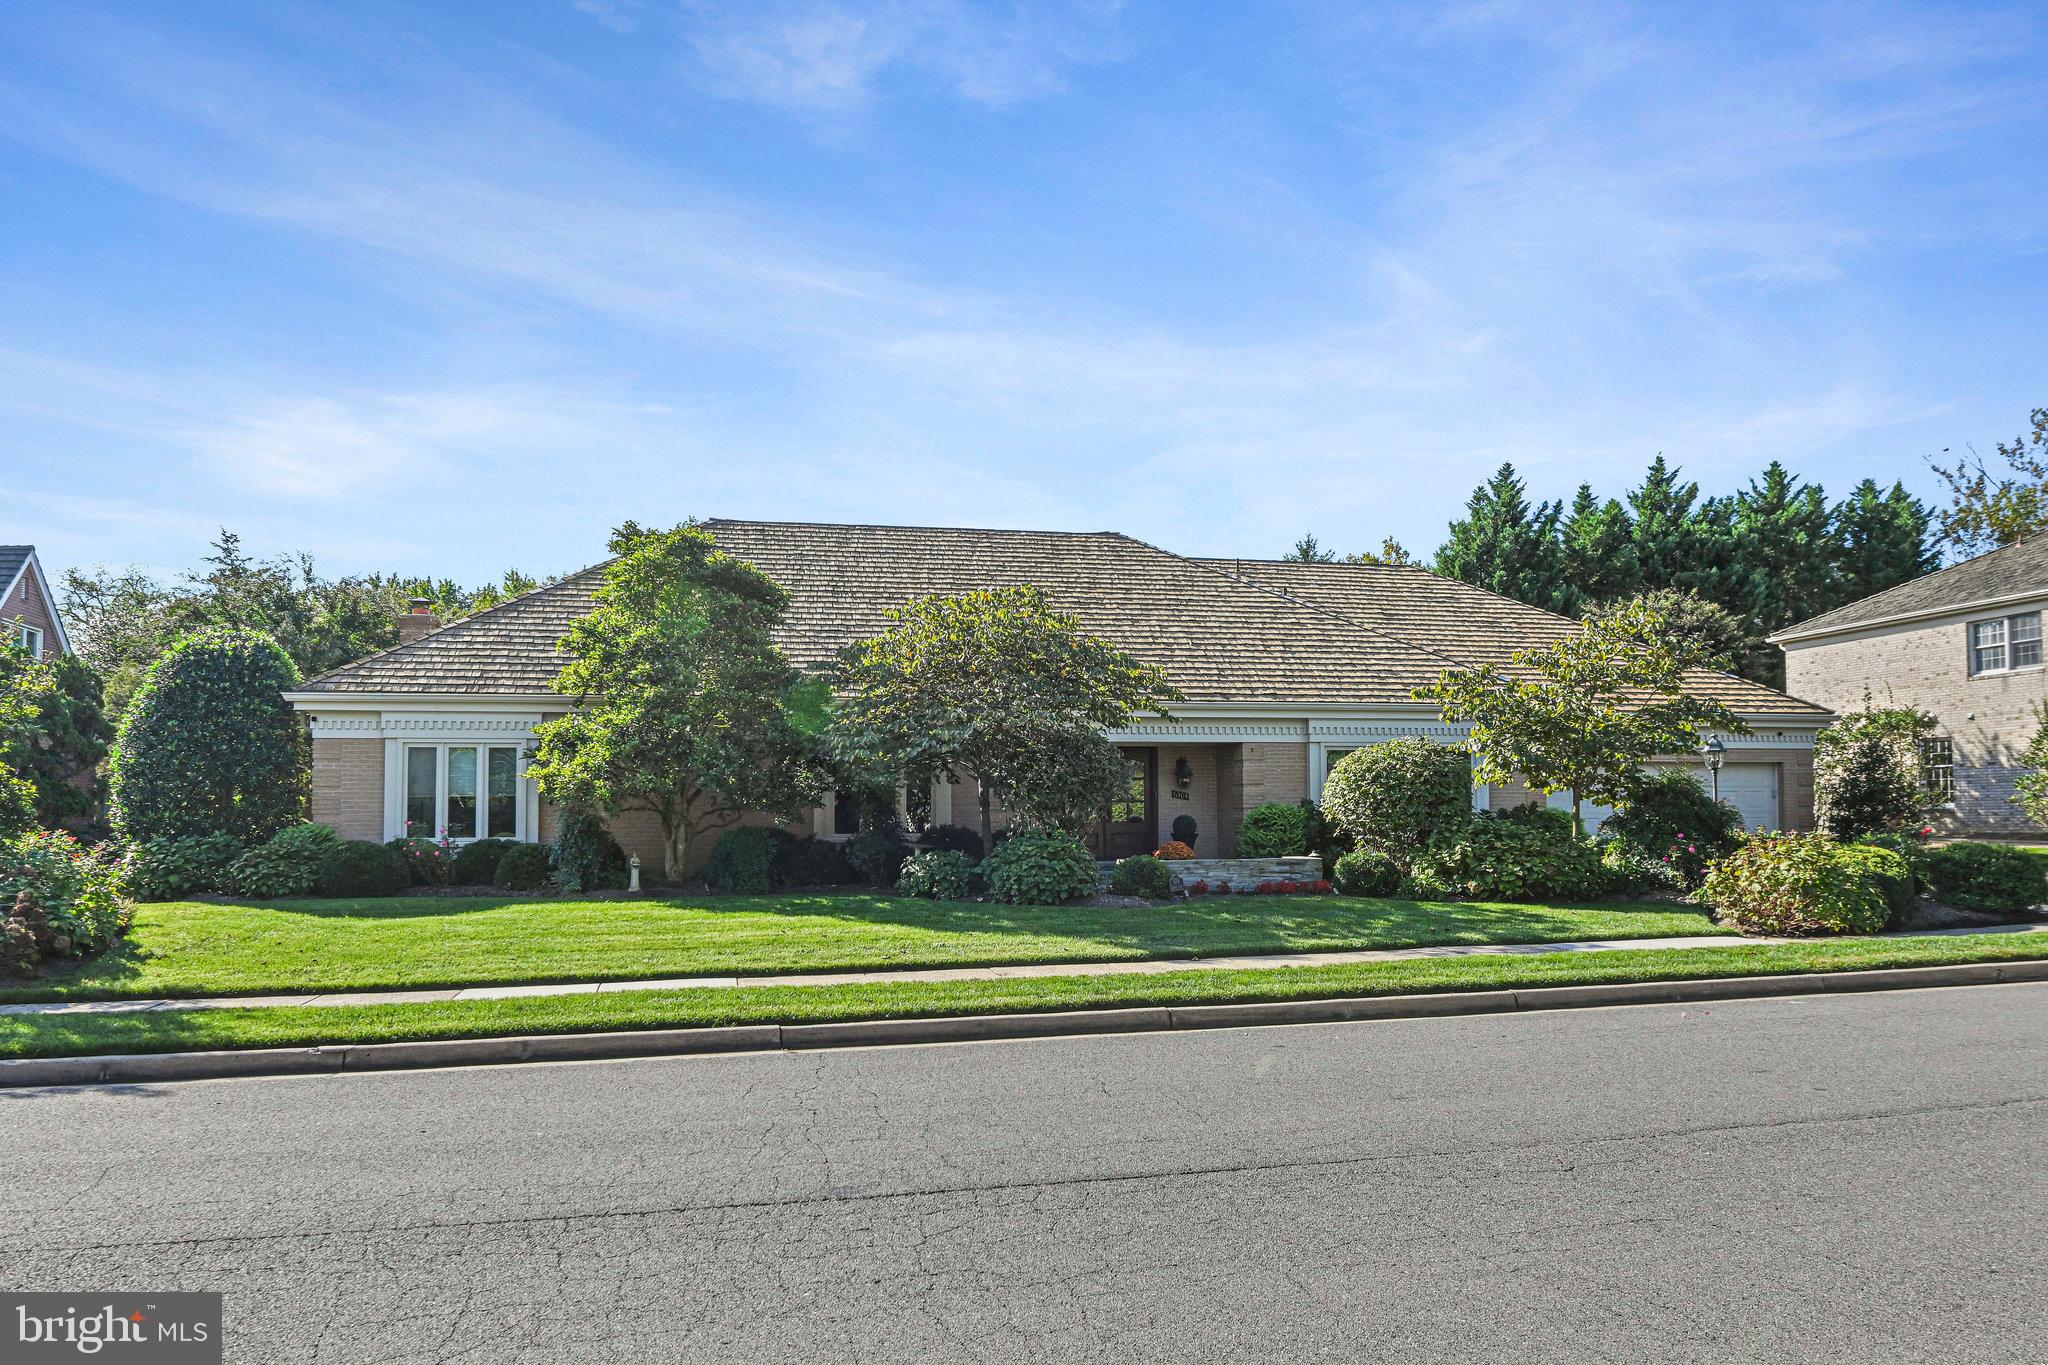
Located in the highly sought after Evermay neighborhood of McLean and within the Langley school pyramid, this beautifully maintained home offers spacious two level living with exceptional indoor and outdoor spaces designed for both everyday living and entertaining. The main level features gleaming hardwood floors, extensive built ins, elegant crown moldings, and three generously sized bedrooms.

A welcoming, sun filled foyer opens to the main living spaces, including a gracious Living Room with fireplace and a dedicated Dining Room. The open Kitchen offers ample counter space, a table area, and flows seamlessly into the expansive Family Room. Designed for year round enjoyment, the Family Room overlooks the backyard pool and features a game room area, built in bar, and a conveniently located full bathroom.

The spacious Primary Suite includes custom built ins, a sitting area, and a luxurious Primary Bathroom with soaking tub, walk in shower, heated floors, and two closets. Two additional main level bedrooms share a Jack and Jill bathroom and include extensive built ins. The main level also offers direct access to the two car garage, a laundry room, and a dedicated pantry.

The upper level provides flexible living space with two additional guest bedrooms, a full bathroom, and a large recreation room or additional Family Room. Abundant storage is found throughout the home.

The outdoor spaces are equally impressive with a fenced backyard pool, outdoor lighting, sprinkler system, and thoughtfully designed hardscape, creating a private setting ideal for entertaining or relaxing.

A wonderful opportunity to enjoy comfortable living in one of McLean’s most desirable neighborhoods.
#VAFX2286672

MCLEAN

6304 DUNAWAY COURT

5 Beds

4 Baths

5,953 Sq.Ft.

$2,395,000

MLS#: VAFX2286672
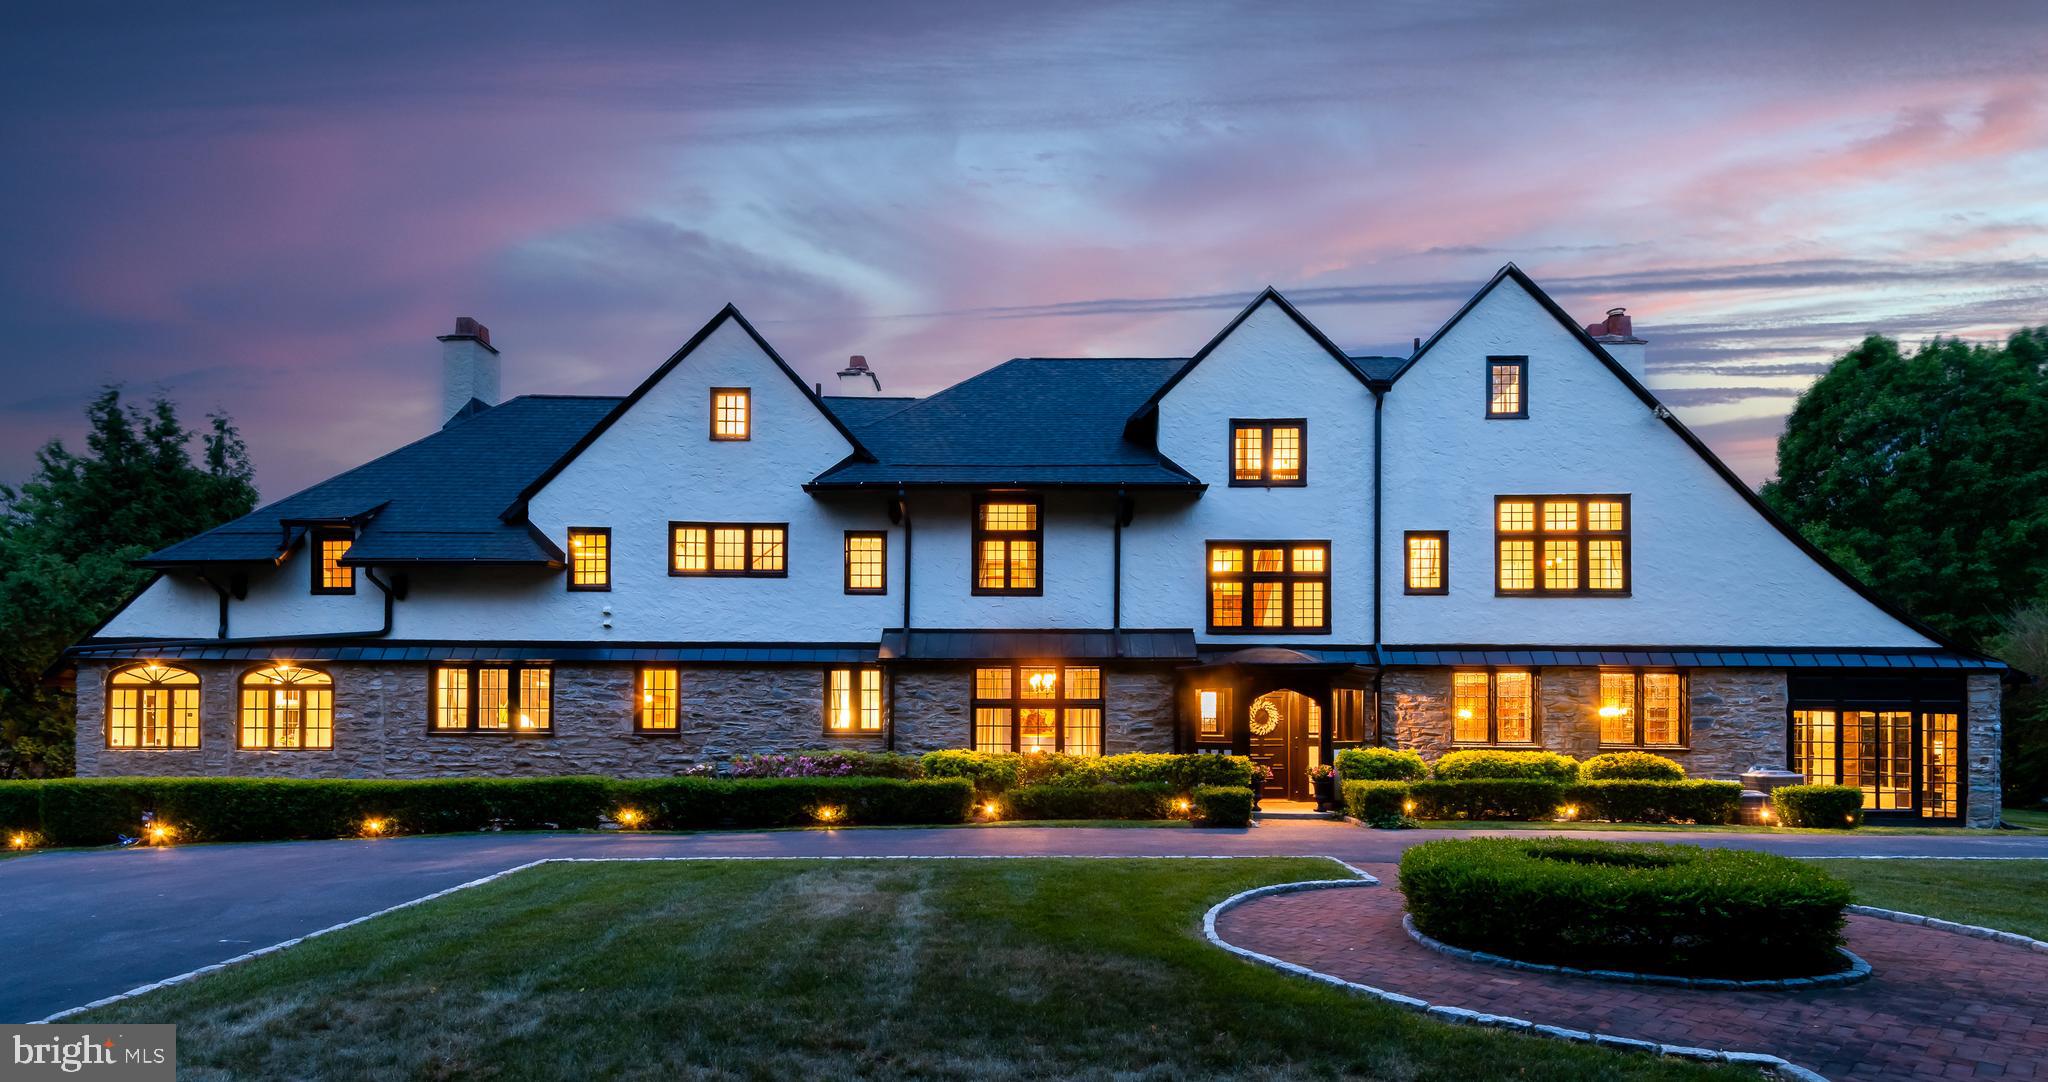
Welcome to Willow Bank, an early 1900s Tudor residence, an iconic illustration of early 20th Century architecture, designed by architect John Irwin Bright for the notable Bright Family, who were instrumental in legal, business, educational and civic development of Bryn Mawr during the Gilded Age. 
The property is located along a private driveway, amongst an enclave of four properties, set back from Morris Avenue. Its presence has an enduring appeal and instills a sense of built to last! The estate's gardens have been well-documented in the Library of Congress, which holds historical photos captured by architectural photographer Frances Benjamin Johnston. The current owners have painstakingly made impactful improvements during their ownership including an oversized blue 93' stone veranda that runs along the entire rear elevation resulting in an expansive outdoor living space perfect for peaceful retreats, overlooking lovely grounds as well as grand-scale entertainment. The home's interior  has a distinctive presence including remarkable hard-carved walnut paneling, staircase and mantels for its six fireplaces, accented by Mercer tiles, leaded-glass windows, many of which are oversized and well proportioned resulting in exceptionally bright interior spaces. A grand front-to-back entry hall welcomes family and guests alike. The step-down living room is stunning with paneled walls, glass-fronted bookcases, illustrating woodworking details from a bygone era.  The three-season room has walls of glass windows and original stone floor. The fireside dining room is grand with a bank of windows overlooking the grounds and serviced by an adjacent butler's pantry with glass-fronted vintage cabinetry. The private Library is accented by deep sills and floor-to-ceiling bookcases. The gourmet Kitchen and adjoining family gathering room is any chef's delight with commercial-grade appliances, including Viking range, grill and ovens, stand alone Sub-Zero refrigerator and freezer, warming drawer and authentic built-in pizza oven, all complimented by painted black cabinetry, stone countertops, marble backsplashes, large island perfect for food prep and serving.   Property also has a convenient dumb waiter servicing basement to third floor and the shaft can be reoutfitted to install a new elevator. The second floor is equally remarkable and accessed by elegant turned front and back staircases. The homeowner's suite features a large bedroom, with porch, cornered fireplace and an elegant marble bath with large vanity featuring two sinks, soaking tub, large walk-in shower, water closet and outfitted walk-in closet.  The remaining four bedrooms on the second floor each offer en suite baths, as well as featuring a convenient 2nd floor laundry room.  The third floor features two bedrooms, both with en suite baths, perfect for out-of-town guests, visiting family, au pair and live-in help. A third hobby/arts & crafts room, and walk-in attic complete this third floor.  Large basement with new mechanicals, including HVAC systems (2024) offer much room for storage.  Other recent improvements include new architectural shingle roof, accented metal roofing, 6” gutters, and custom-sized Marvin windows which blend seamlessly with remaining vintage windows, four plumbing stacks have been replaced and extensive hardscaping and landscaping to name a few.  Enjoy walkability to popular downtown Bryn Mawr, including Bryn Mawr College, the Baldwin School and the Bryn Mawr Train Station for easy commuting to Center City. Endless shopping and dining destinations that make a Main Line lifestyle second to none! Excellent Lower Merion Schools a plus! Time for the next lucky buyer to create their own lasting memories at this legendary property!
#PAMC2180984

BRYN MAWR

624 MORRIS AVENUE

7 Beds

7 Baths

9,283 Sq.Ft.

$2,395,000

MLS#: PAMC2180984
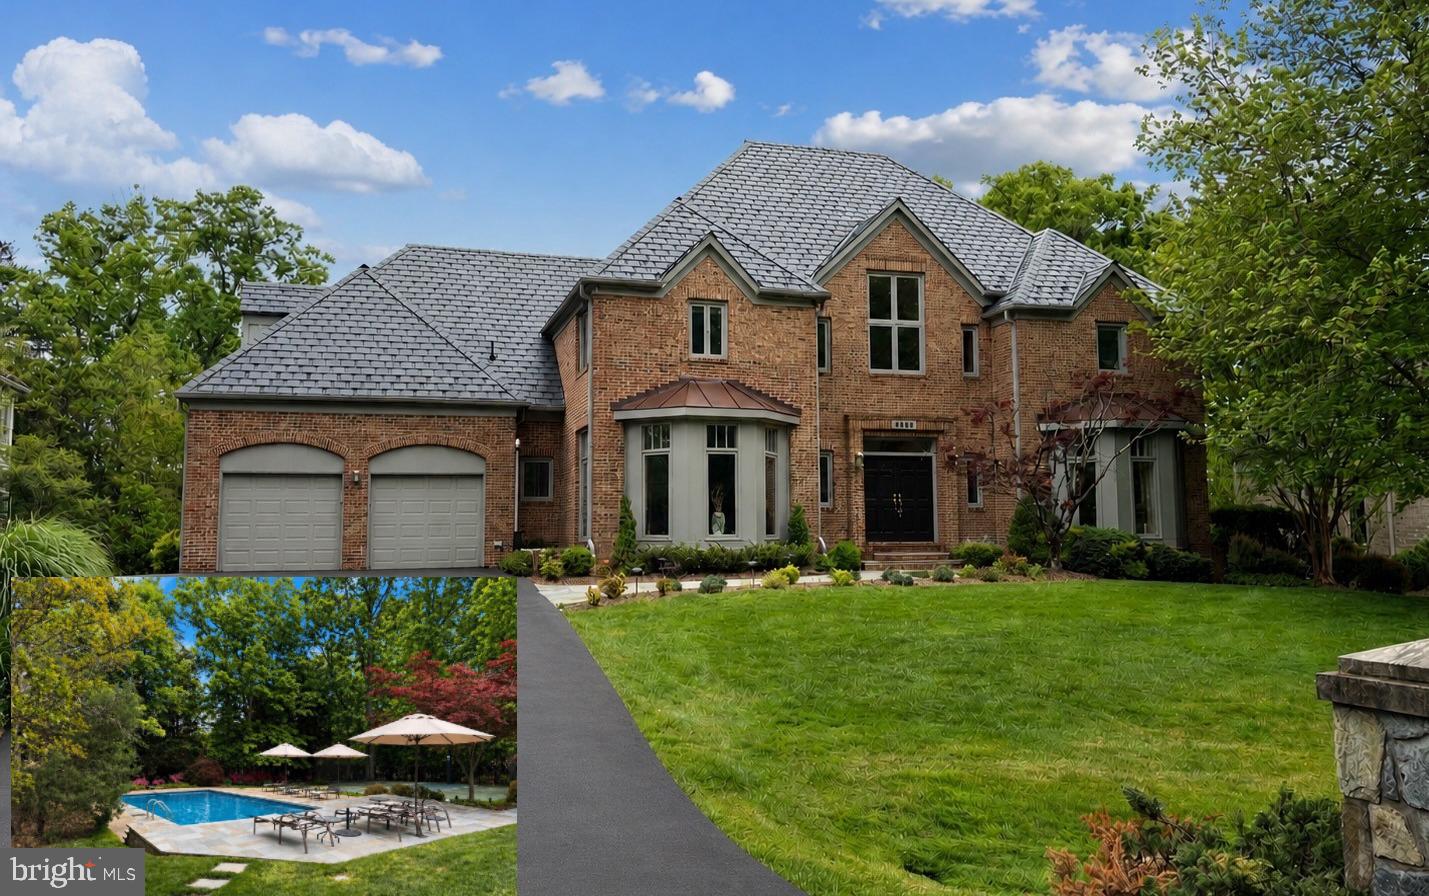
Back on the market with BRAND NEW ROOF (synthetic slate - April 2026) and now with the pool open. 

Gorgeous and spacious all brick home in the sought-after community of Avenel. Featuring a gorgeous heated pool, NEW roof (April 2026), generator, main level guest bedroom + 4 bedroom with private baths upstairs. HOA Fee includes lawn maintenance.
----
The spectacular backyard is thoughtfully designed for both relaxation and entertaining, featuring a heated pool with spa, sport court, and lush landscaping that creates a private oasis.

Inside, spacious, light-filled rooms flow effortlessly for elegant gatherings, complemented by a sunroom, a beautifully updated gourmet kitchen, and tastefully renovated baths throughout. The highly desirable floor plan includes a main-level guest suite, while the upper level offers four en-suite bedrooms, highlighted by an expansive primary retreat with fireplace, an extraordinary dressing room, and a luxurious marble bath.

The lower level adds exceptional versatility with a great room anchored by a dramatic floor-to-ceiling stone fireplace, a guest bedroom, an exercise room, and abundant space for future finished living areas or storage.

Don't miss!
#MDMC2231210

POTOMAC

9860 AVENEL FARM DRIVE

6 Beds

6 Baths

6,684 Sq.Ft.

$2,395,000

MLS#: MDMC2231210
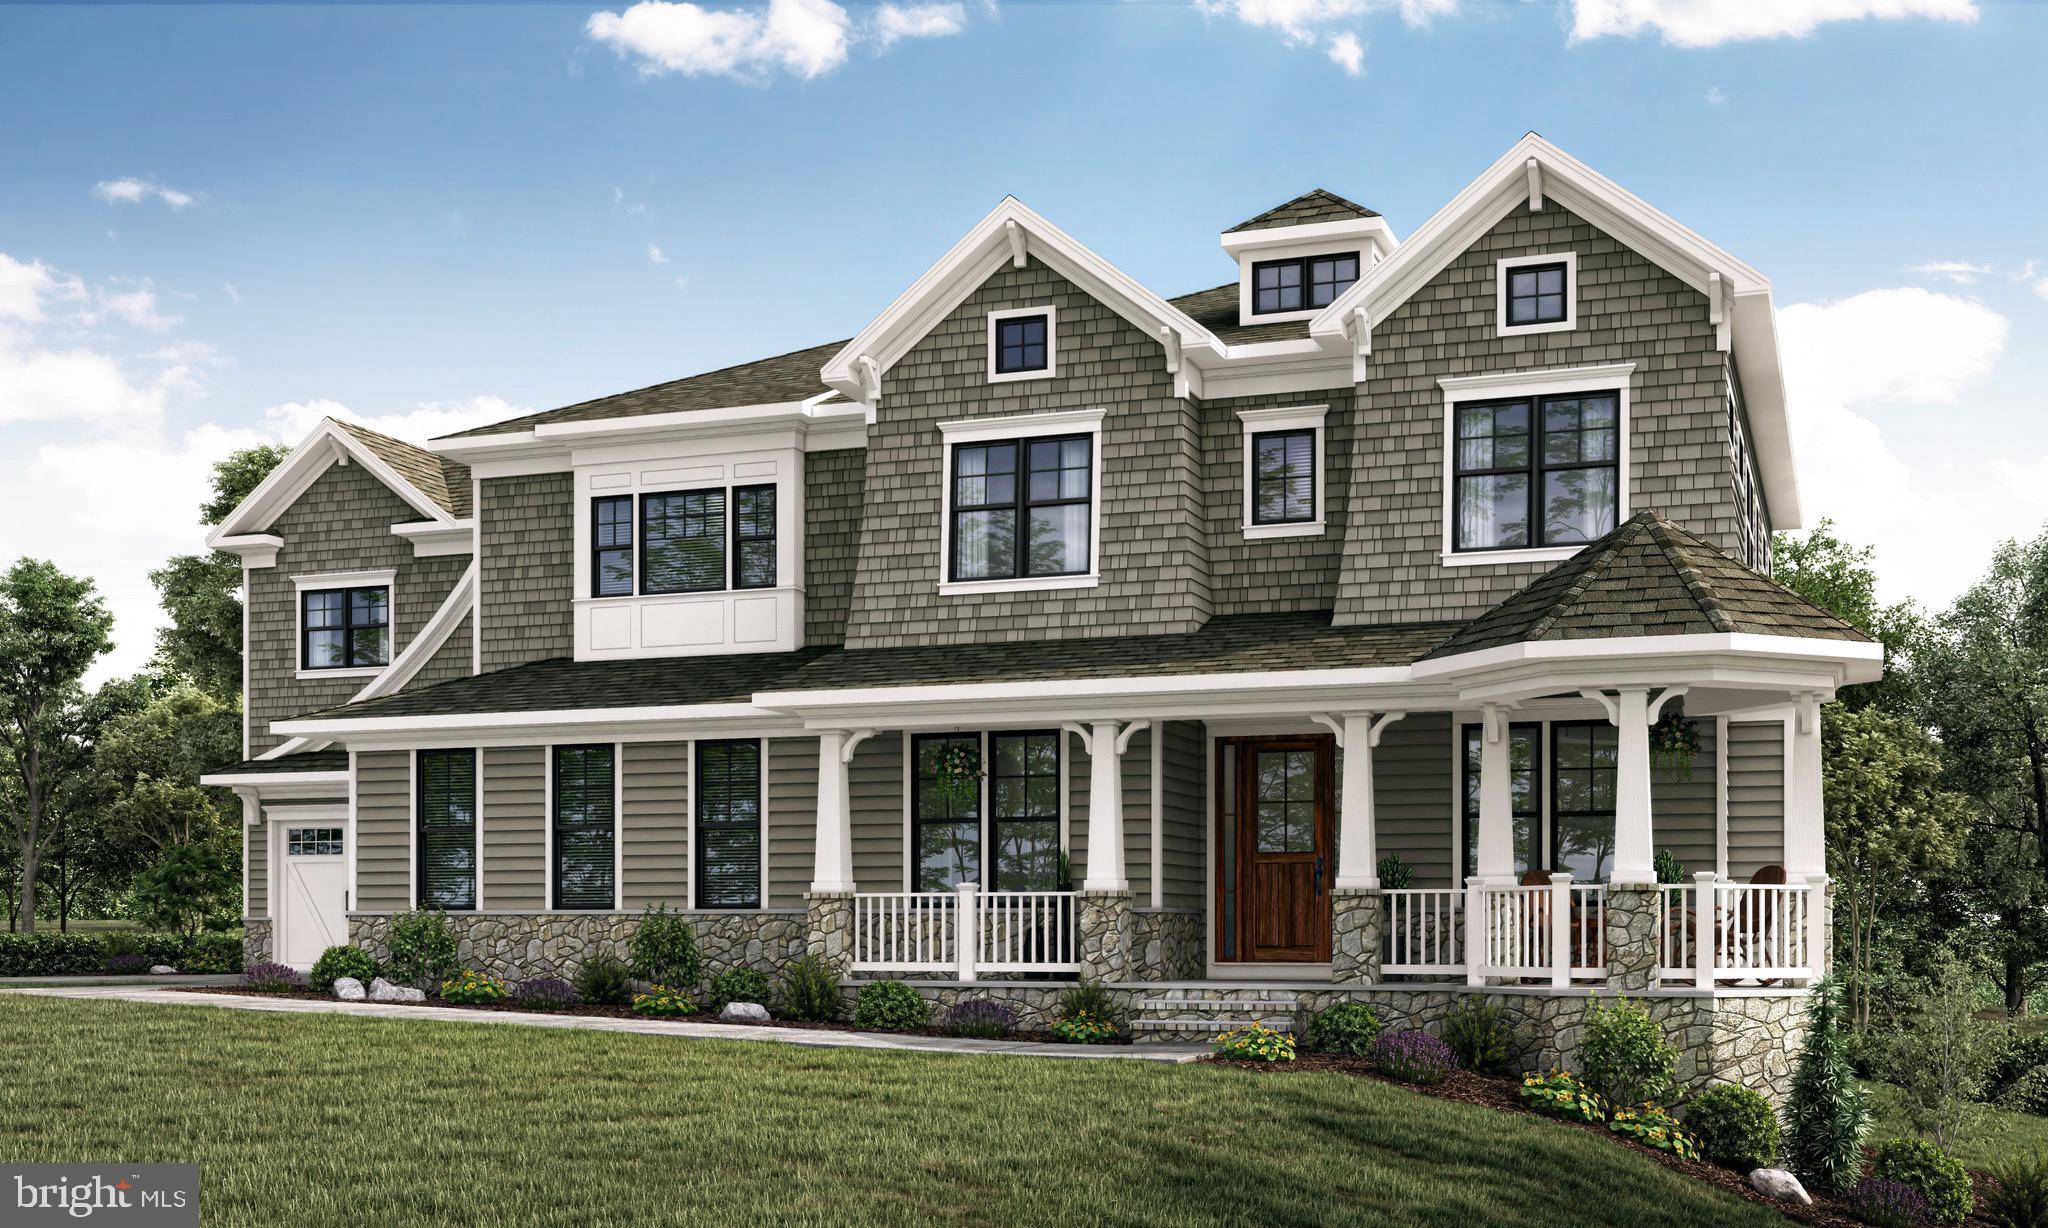
LATE JULY/EARLY AUGUST COMPLETION - RESERVE NOW!STUNNING NEW HOME. Prime .25 ACRE LOT w/ flat, usable backyard. Featuring 6 bed/6.5 baths, 3 CAR GARAGE, gourmet eat-in kitchen, expansive family room, screened porch w/ fireplace, MAIN LEVEL BEDRM w/ FULL BATH, expanded mud-room w/ built-in desk & storage area, SPA LIKE MASTER SUITE w/ sitting room, coffee bar, terrace, walk-ins, separate vanities. Fully finished LL w/ wet bar.
#MDMC653416

BETHESDA

5618 OLD CHESTER ROAD

5 Beds

6 Baths

5,815 Sq.Ft.

$2,395,000

MLS#: MDMC653416
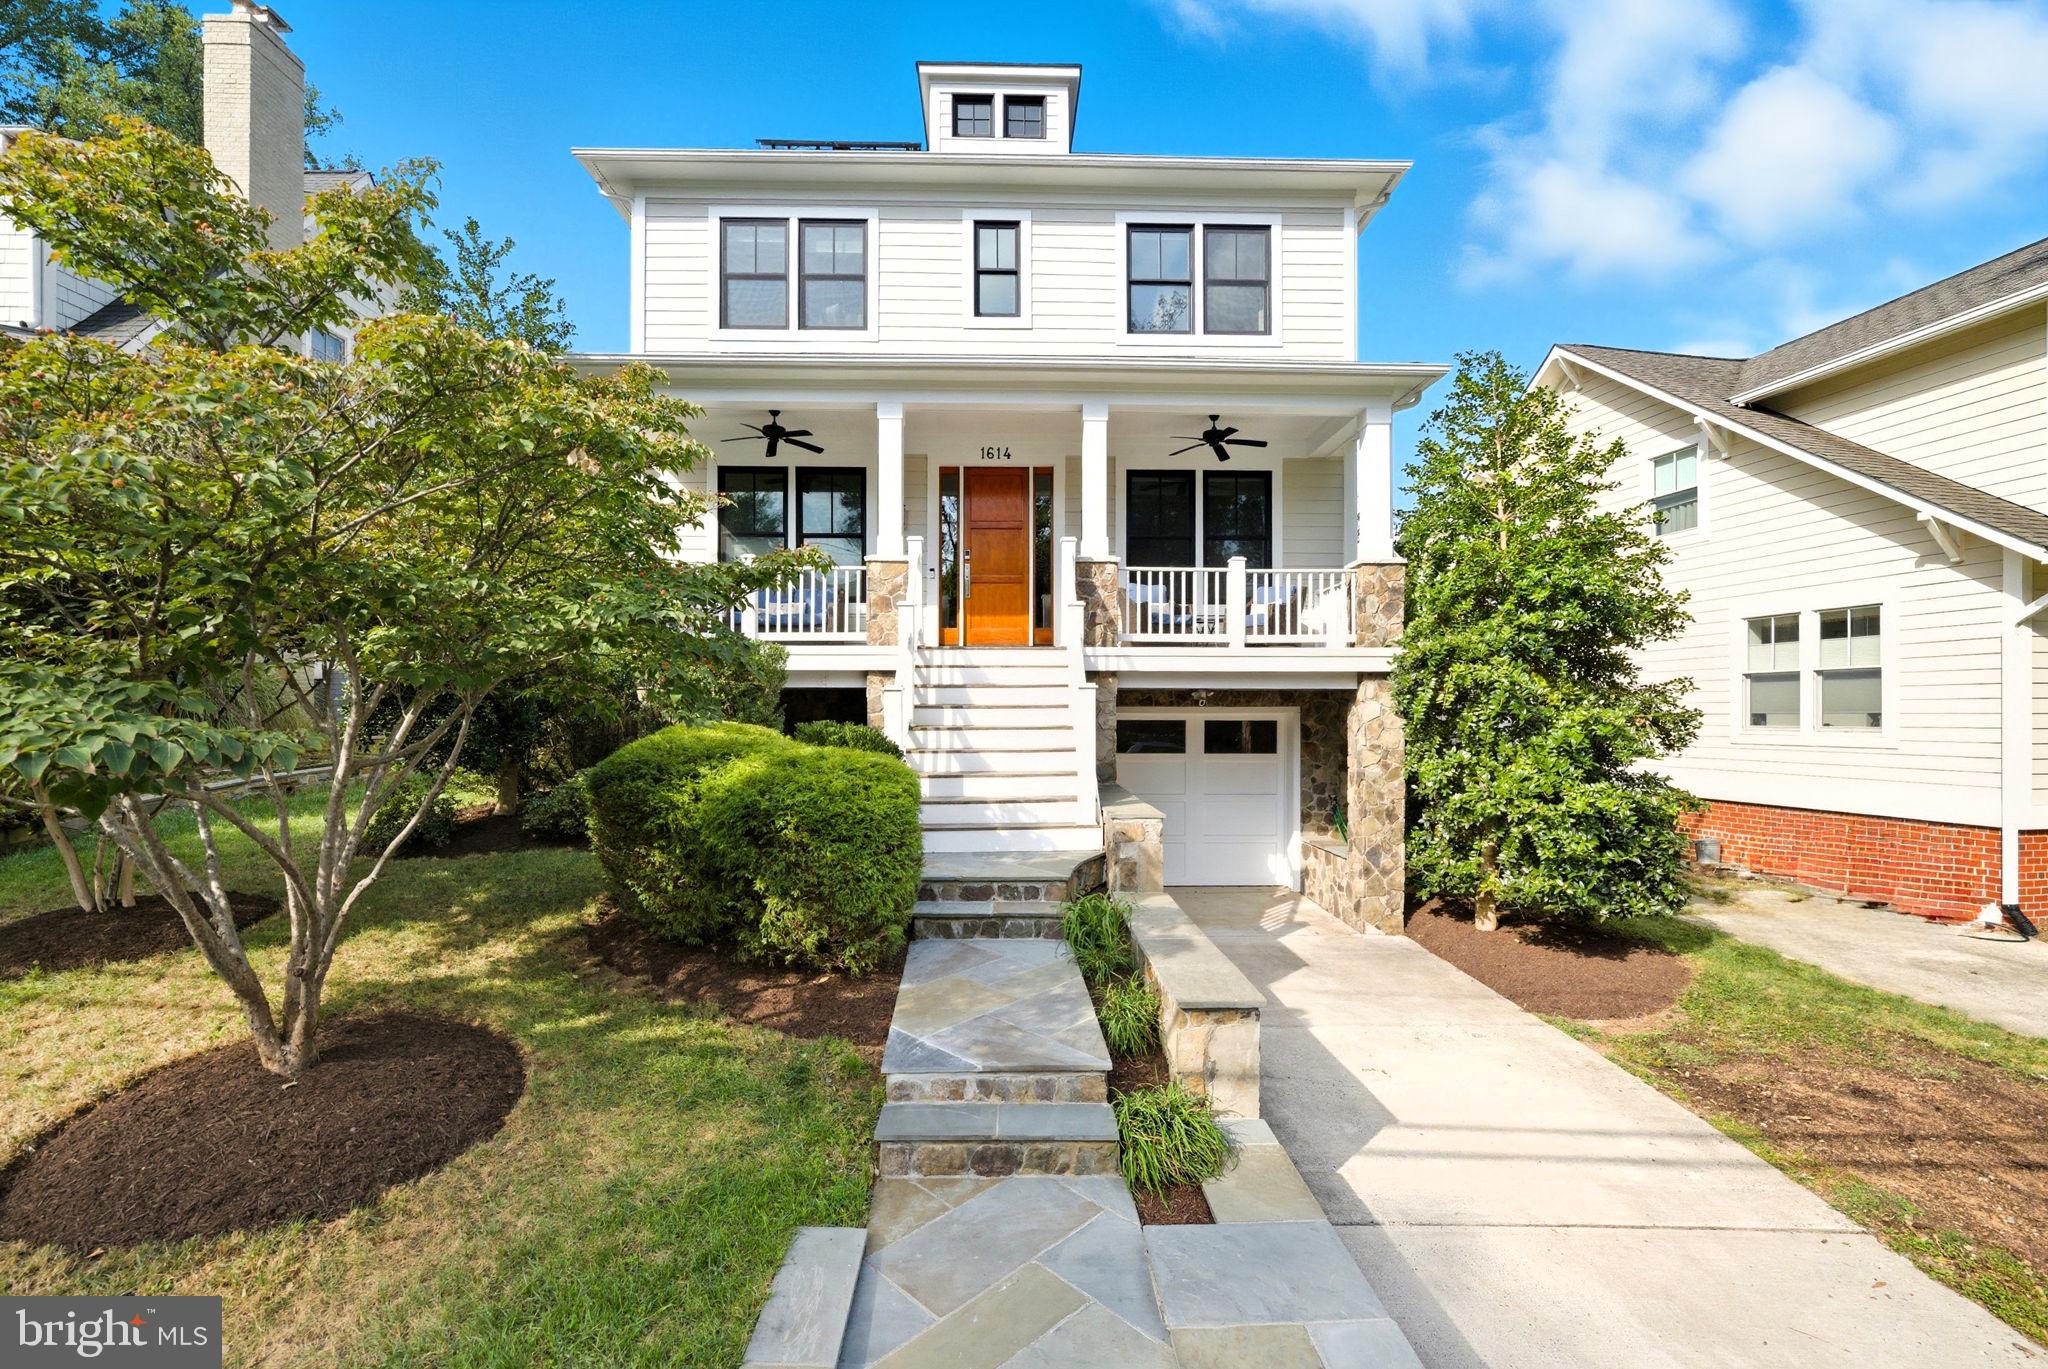
Nestled in Arlington’s highly coveted Lyon Village, this stunning 2008 farmhouse makes an unforgettable first impression with its expansive covered front porch and timeless curb appeal. Inside, soaring 10-foot ceilings, sun-drenched interiors, and gleaming hardwood floors create a warm, sophisticated welcome. The show stopping custom kitchen—complete with island seating and a walk-in pantry—opens seamlessly to an expansive family room with built-ins and a casual dining area, making it the true heart of the home. The main level is thoughtfully designed for both entertaining and everyday living, featuring a formal dining room with bay window and pocket doors, a private office with pocket doors, and a powder room. A graceful wide staircase leads to the upper level, where three spacious bedrooms each enjoy their own ensuite bath. The luxurious primary suite boasts two walk-in closets and a spa-inspired bath with a new double vanity, oversized shower, and soaking tub, along with the convenience of a bedroom-level laundry room. The fully finished basement offers exceptional flexibility with a fourth bedroom and full bath ideal for guests, a recreation room, a mudroom just off the garage, and abundant storage. A one-car attached garage, EV charging station, solar panels and inviting outdoor patio complete this exceptional residence. All just blocks from Clarendon’s vibrant shopping, dining, and Metro access—this is Arlington living at its finest.
#VAAR2067410

ARLINGTON

1614 N JACKSON STREET

4 Beds

4 Baths

3,900 Sq.Ft.

$2,395,000

MLS#: VAAR2067410
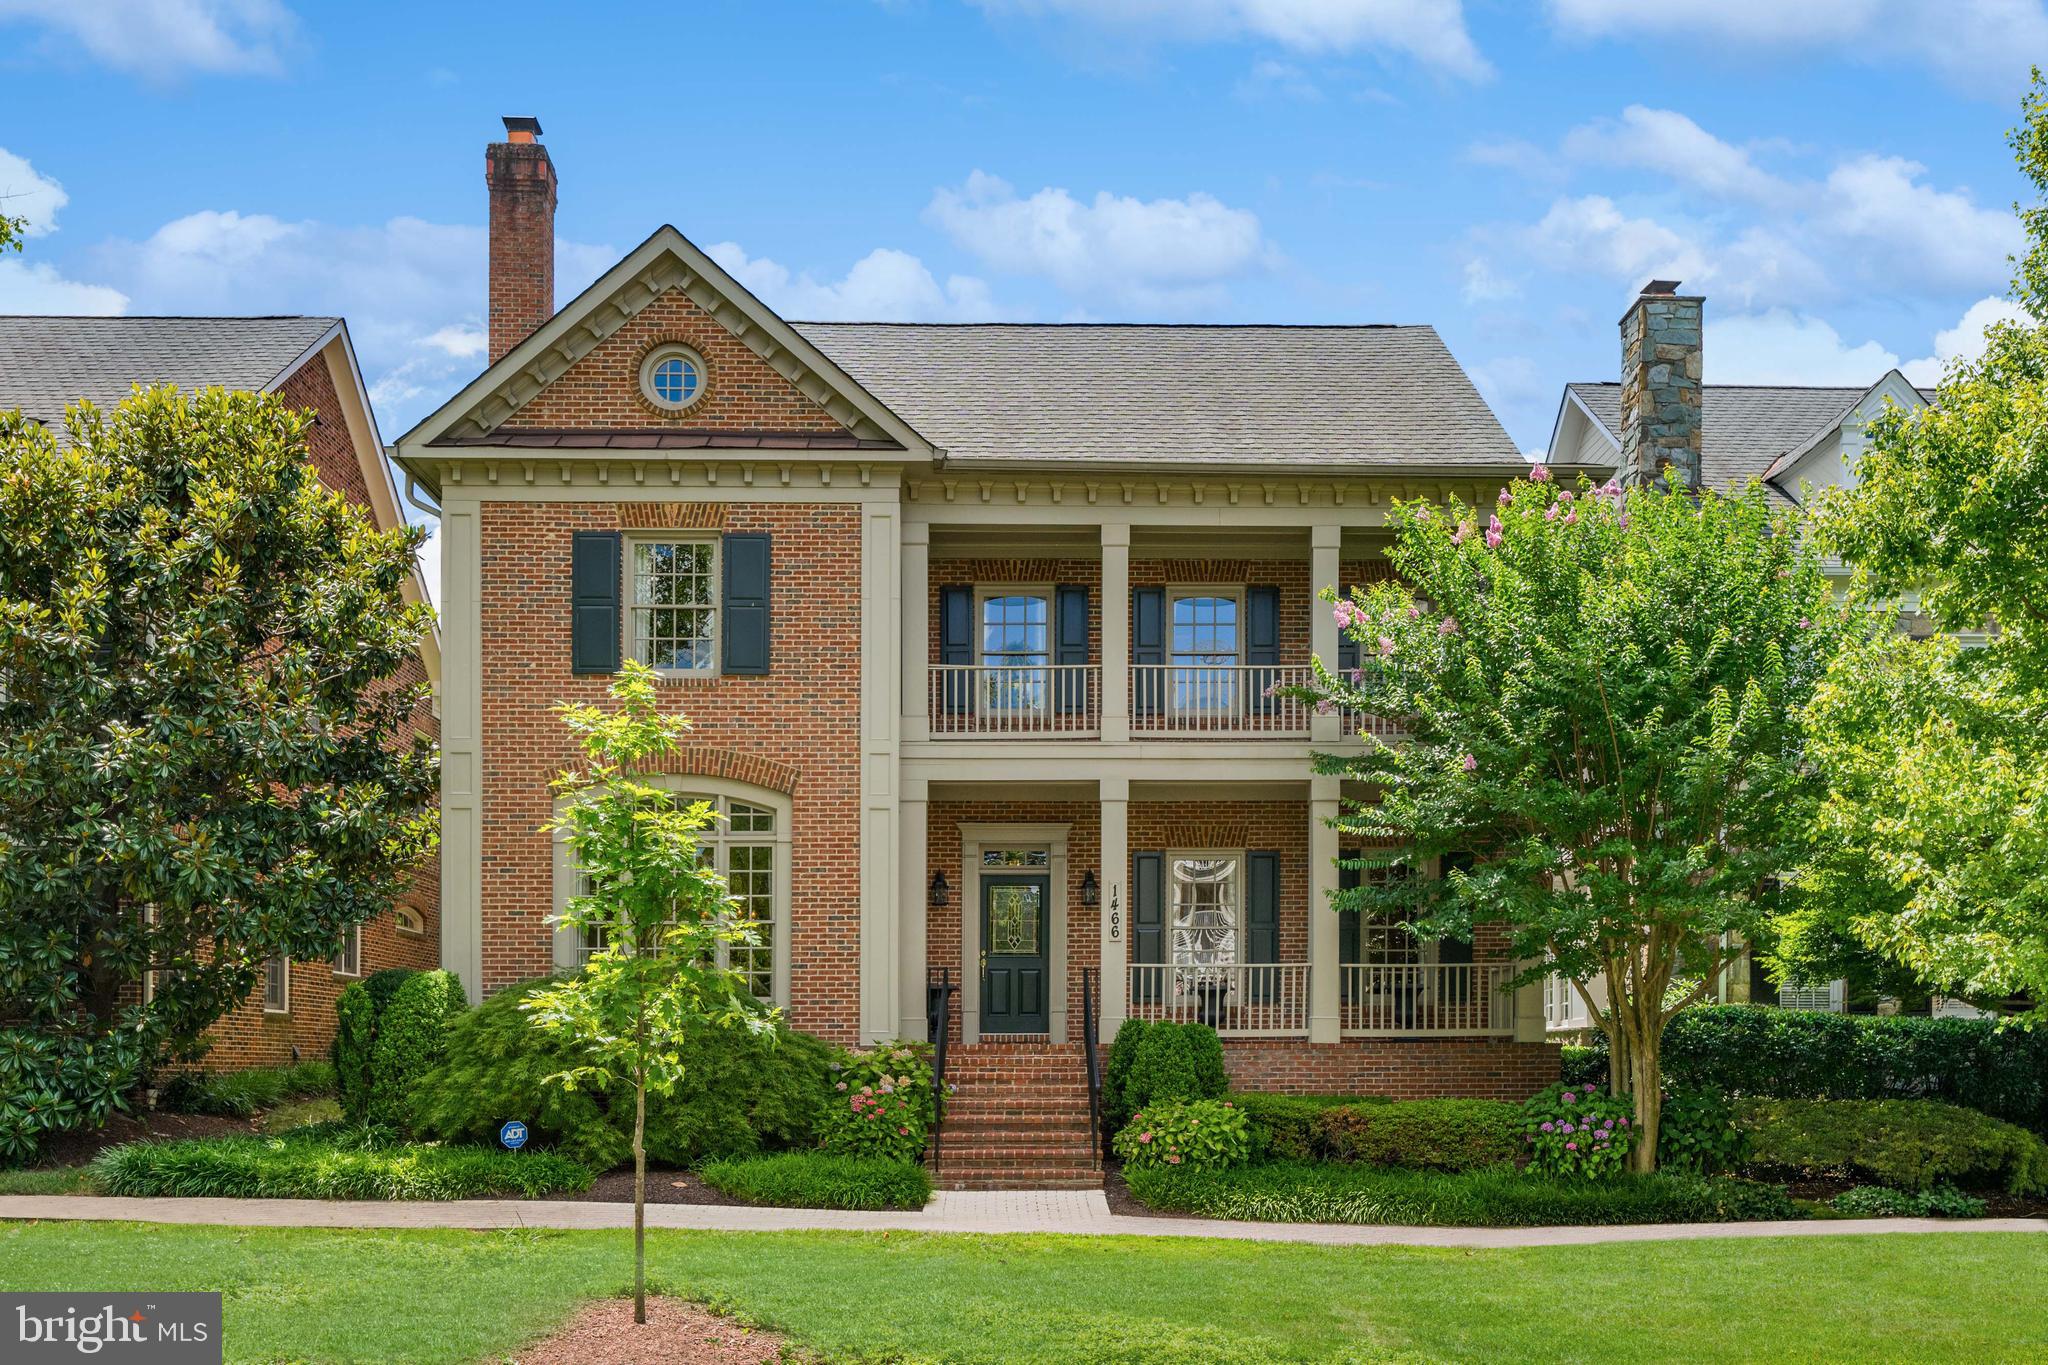
Welcome to Evans Farm, one of Northern Virginia’s premier gated communities featuring approximately 117 single family, townhome, and condominium residences. The tree-lined development with manicured grounds, pond, and clubhouse is just minutes from downtown McLean, Tysons Corner, Metro’s Silver Line Metro Station, and all major commuter routes. This elegant and richly appointed single family home boasts 7,724 finished square feet on 4 levels. The main level, with 10’ ceilings, features a welcoming foyer, an elegant living room with a fireplace, private office/study with built-in cabinetry, dining room, light-filled family room with a fireplace, and an adjoining gourmet kitchen and breakfast room. Just off the main level is an expansive paver patio with decorative lighting, privacy fence, and built-in grill. The upper level boasts a large primary suite with sitting room, desk area, and spa-inspired bath. There are 3 additional bedrooms, 2 full baths, and a well-designed laundry room that complete this level. The bonus loft level is the ideal guest retreat and features a spacious living area, bedroom, and full bath. The lower level is the home’s entertainment hub and boasts a recreation room with a fireplace, billiards area, bar, wine cellar, exercise room, and an expansive storage room. There is a 3-car garage with custom cabinetry. This is the perfect home in the perfect location.
#VAFX2188542

MCLEAN

1466 EVANS FARM DRIVE

5 Beds

5 Baths

7,724 Sq.Ft.

$2,395,000

MLS#: VAFX2188542
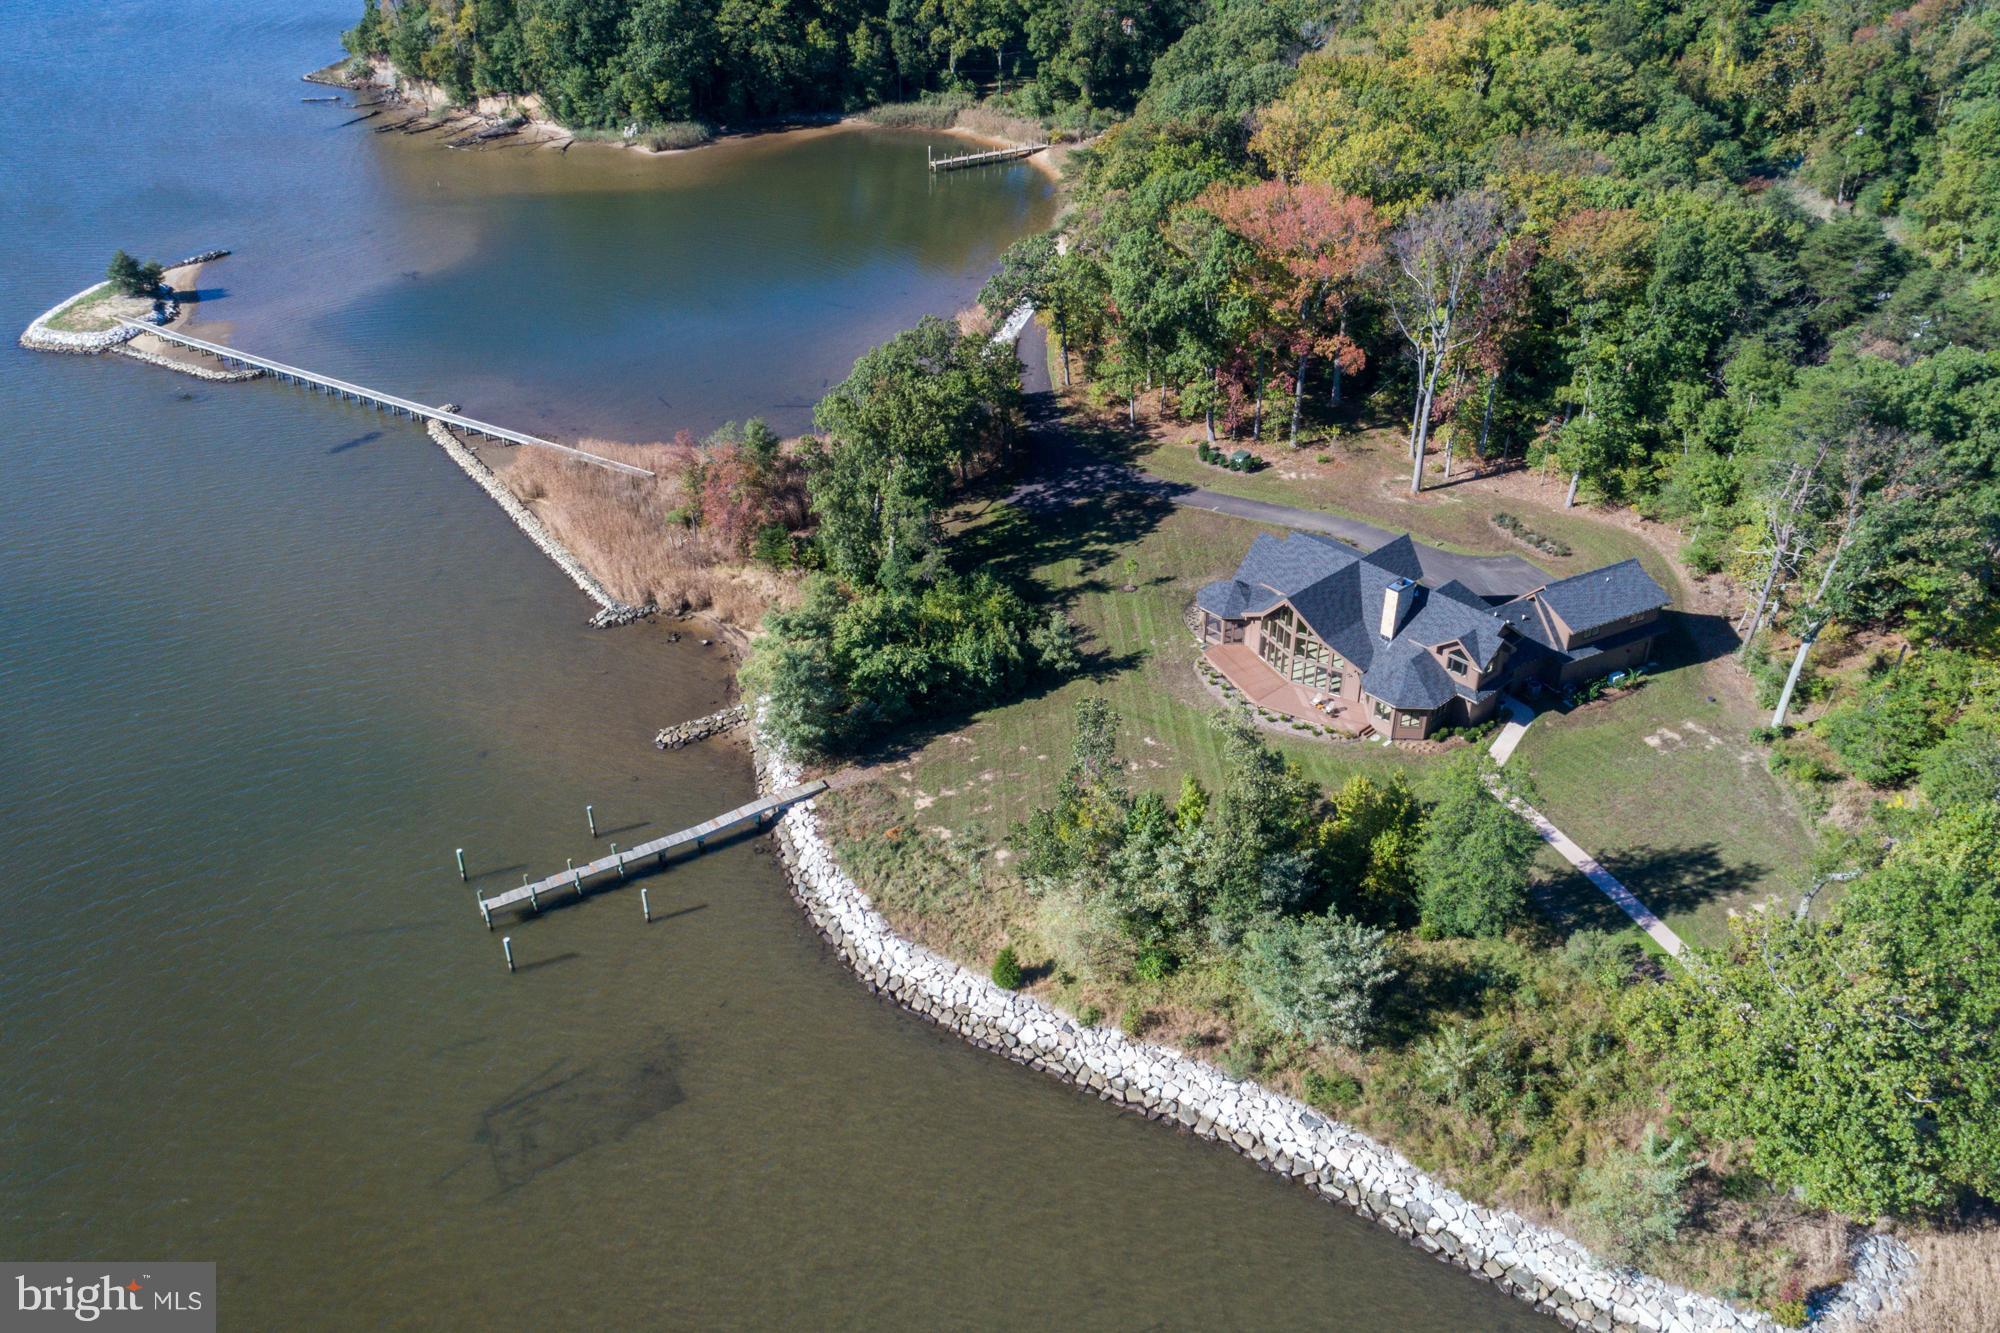
Serious sailor alert!  Magothy River 4.6 acre peninsula with 1700+ ft water frontage, deep water dock (10+ ft MLW) for 50-70' boat; small dock with 3+ft MLW and boardwalk to tiny island  plus approved pool site  -- a private paradise!  Beautifully built new 5500 SF home with first-floor master for one-level living.  Elegant 2 BR & 1 BA up & addit BR/BA w/sitting room just finished --MAGNIFICENT!
#1003274225

PASADENA

507 EDGEWATER ROAD

5 Beds

3 Baths

6,000 Sq.Ft.

$2,395,000

MLS#: 1003274225
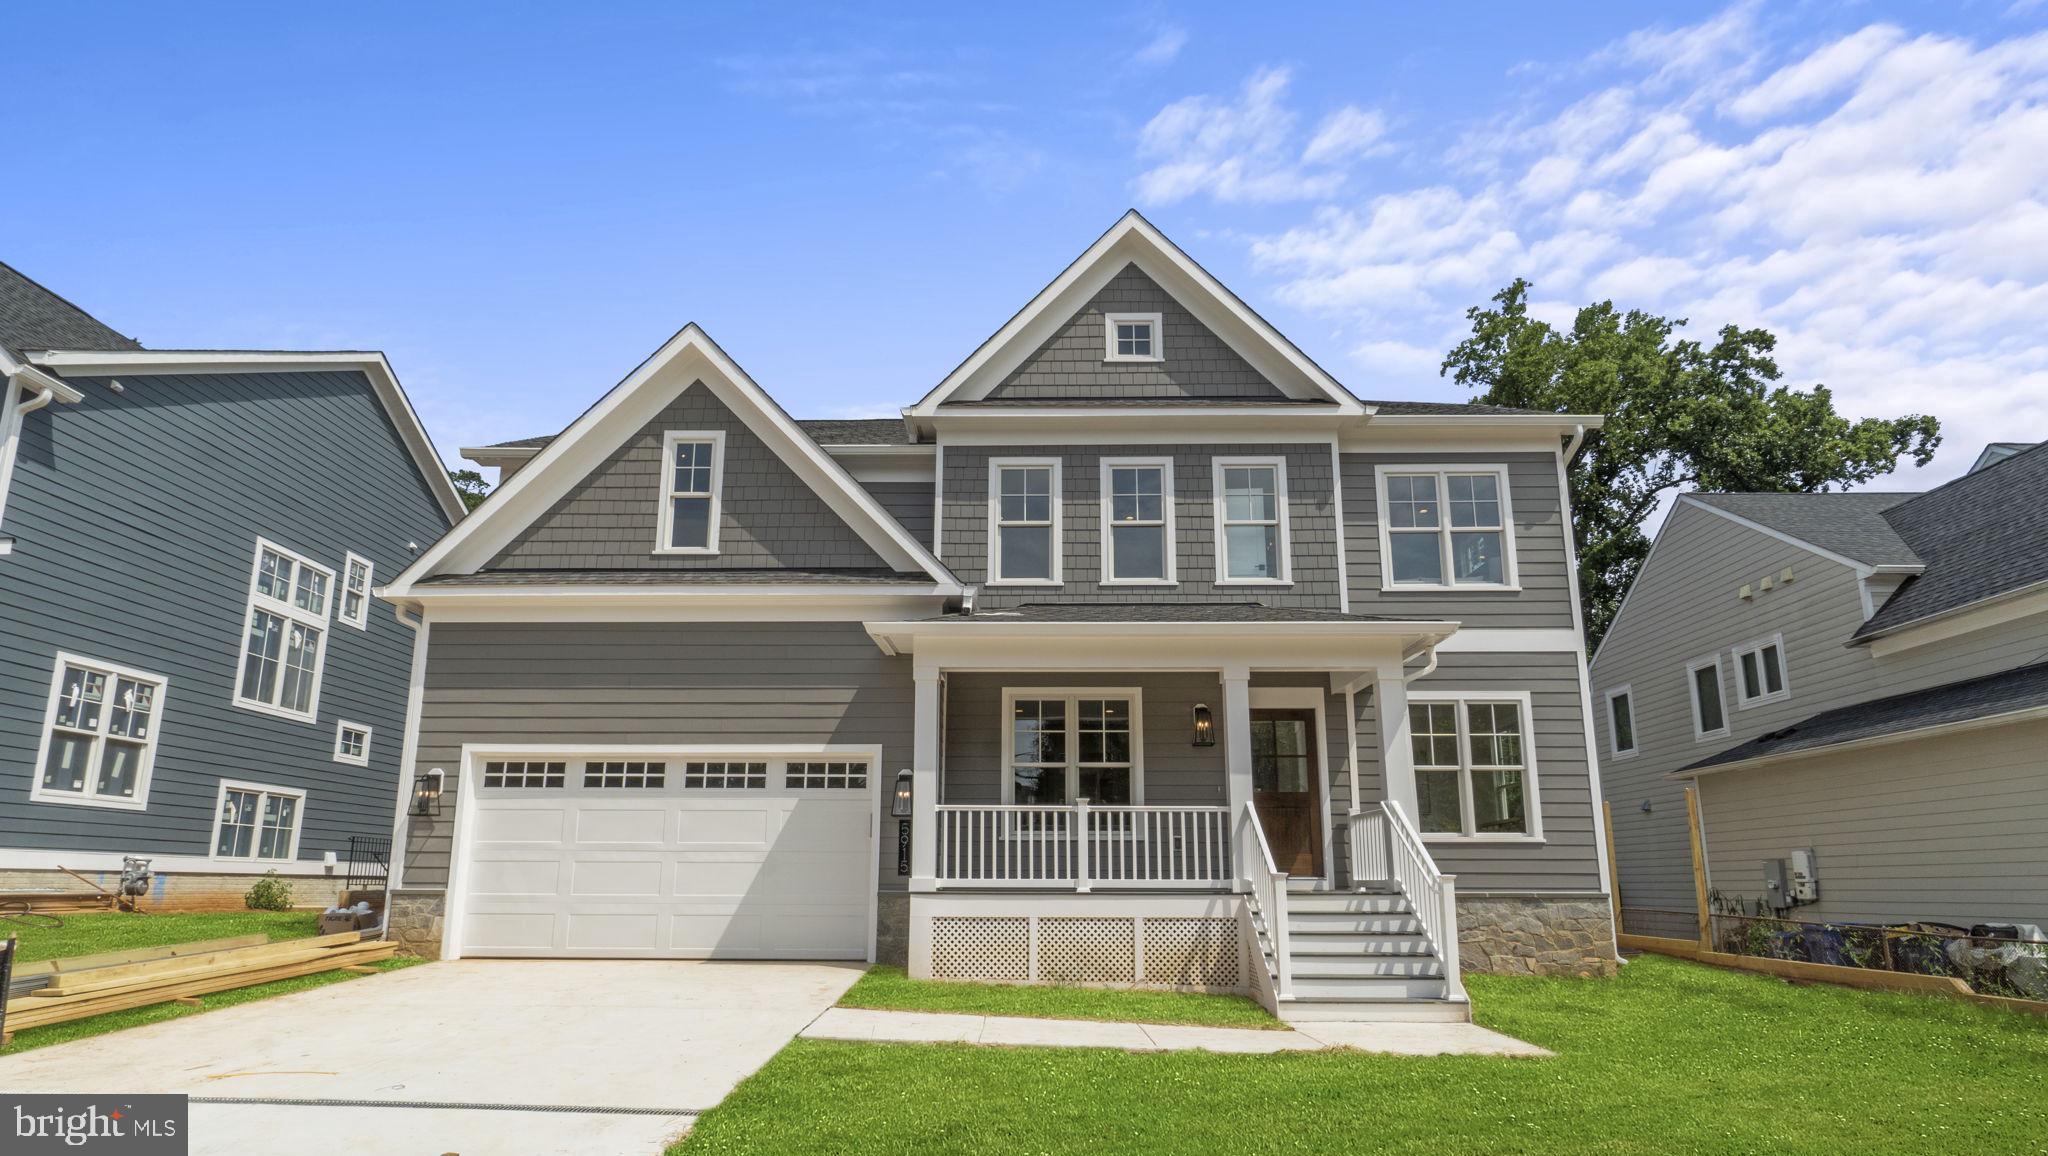
Another masterpiece built by award winning, Mid-Atlantic Custom Builders. This is one of  2  arts and crafts colonials and it sits on a beautiful 13,600 square foot lot. It offers three finished levels boasting 6 Bedrooms, 5 Full Bathrooms, and approximately 5,000 square feet. Large Family Room with coffered ceiling and gas fireplace. Living Room, private Dining Room with  butler’s pantry and beverage refrigerator and an oversized gourmet Kitchen with all stainless steel appliances, quartz countertops, center island. Mud Room with cubbies and a walk-in closet. Main level Bedroom Suite with Full Bath and walk-in closet. Upper Level features Owner’s Suite with dual walk-in closets, luxurious Spa Bath with separate shower, dual shower heads and soaking tub. Additional 3 Bedrooms, 2 full Bathrooms, Family/Homework-Study Area and Laundry Room. Large walk up lower level with Wide LVP Flooring, an oversized Recreation Room/Game Room, 6th Bedroom with Full Bath and a finished storage room. Deck overlooking fenced yard with enough room for a pool. Generous 2 car garage. This gorgeous brand new home features all the details and Energy Smart features you have come to expect from a finely crafted Mid-Atlantic home! In the Walter Johnson School District!
#MDMC2080618

BETHESDA

5915 LONE OAK DRIVE

6 Beds

5 Baths

4,864 Sq.Ft.

$2,395,000

MLS#: MDMC2080618
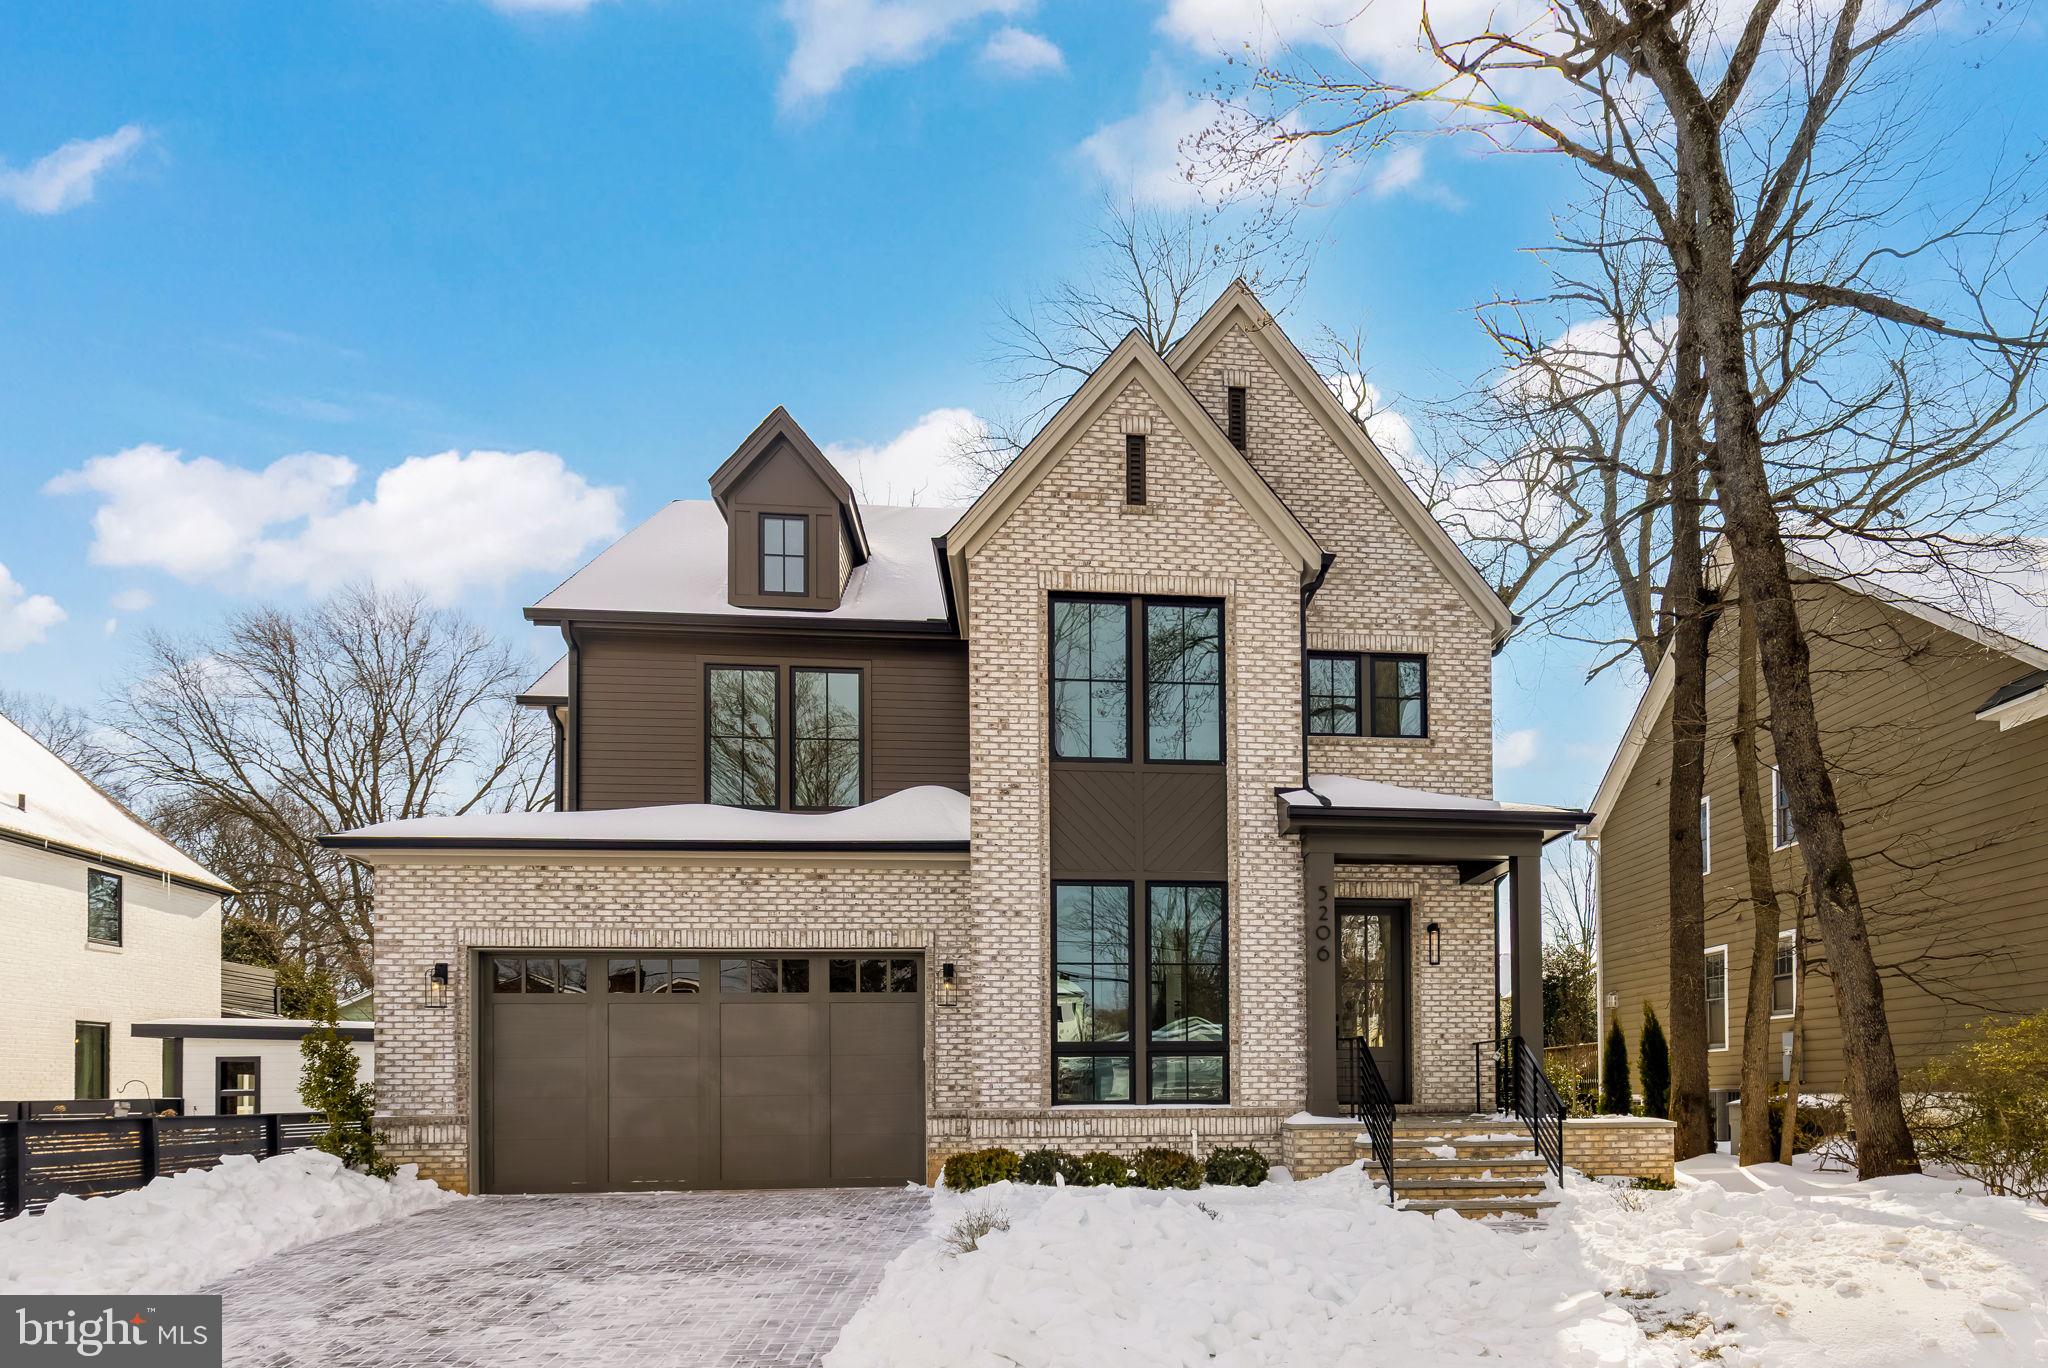
LACEY FOREST | NEW CONSTRUCTION | 5BR/5.5BA | BUILDER-PAID RATE BUY-DOWNS | A+ location—blocks to Westover &  Ballston. This Classic Cottages Craftsman Farmhouse blends timeless design with modern comfort in a prime North Arlington setting, minutes to Westover and Ballston. Five bedrooms, 5.5 baths, and three finished levels feature wide-plank hardwoods, high ceilings, generous light, and elevated finishes throughout.

The open main level centers around a chef’s kitchen with Thermador appliances an oversized island, and pantry, a spacious breakfast area, a dining room with custom built-ins and wine fridge, and a sun-filled great room with fireplace and wall of glass that opens to the patio and backyard. A half bath and mud room completes this level.

Upstairs, the serene primary suite offers multiple walk-in closets and a spacious spa bath. Three additional bedrooms—each with an en-suite bath—complete this level.

Downstairs, enjoy a large recreation room with a wet bar and wine fridge, a fifth bedroom with private bath, and a flexible bonus space ideal for a gym or home office. A two-car garage connects directly to a well-designed mudroom for everyday ease.

Set beside Lacy Woods Park and close to Virginia Hospital Center, plus shopping and dining in Westover and Ballston. Minutes to Rt 66/50 and the Ballston Metro Station and easy access to Tysons, and beyond.

Move-in ready now. Builder’s full-service quality assurance program included. Ask the listing agent for financing incentive details and buy-down terms.
#VAAR2068222

ARLINGTON

5206 12TH STREET N

5 Beds

5 Baths

4,614 Sq.Ft.

$2,395,000

MLS#: VAAR2068222
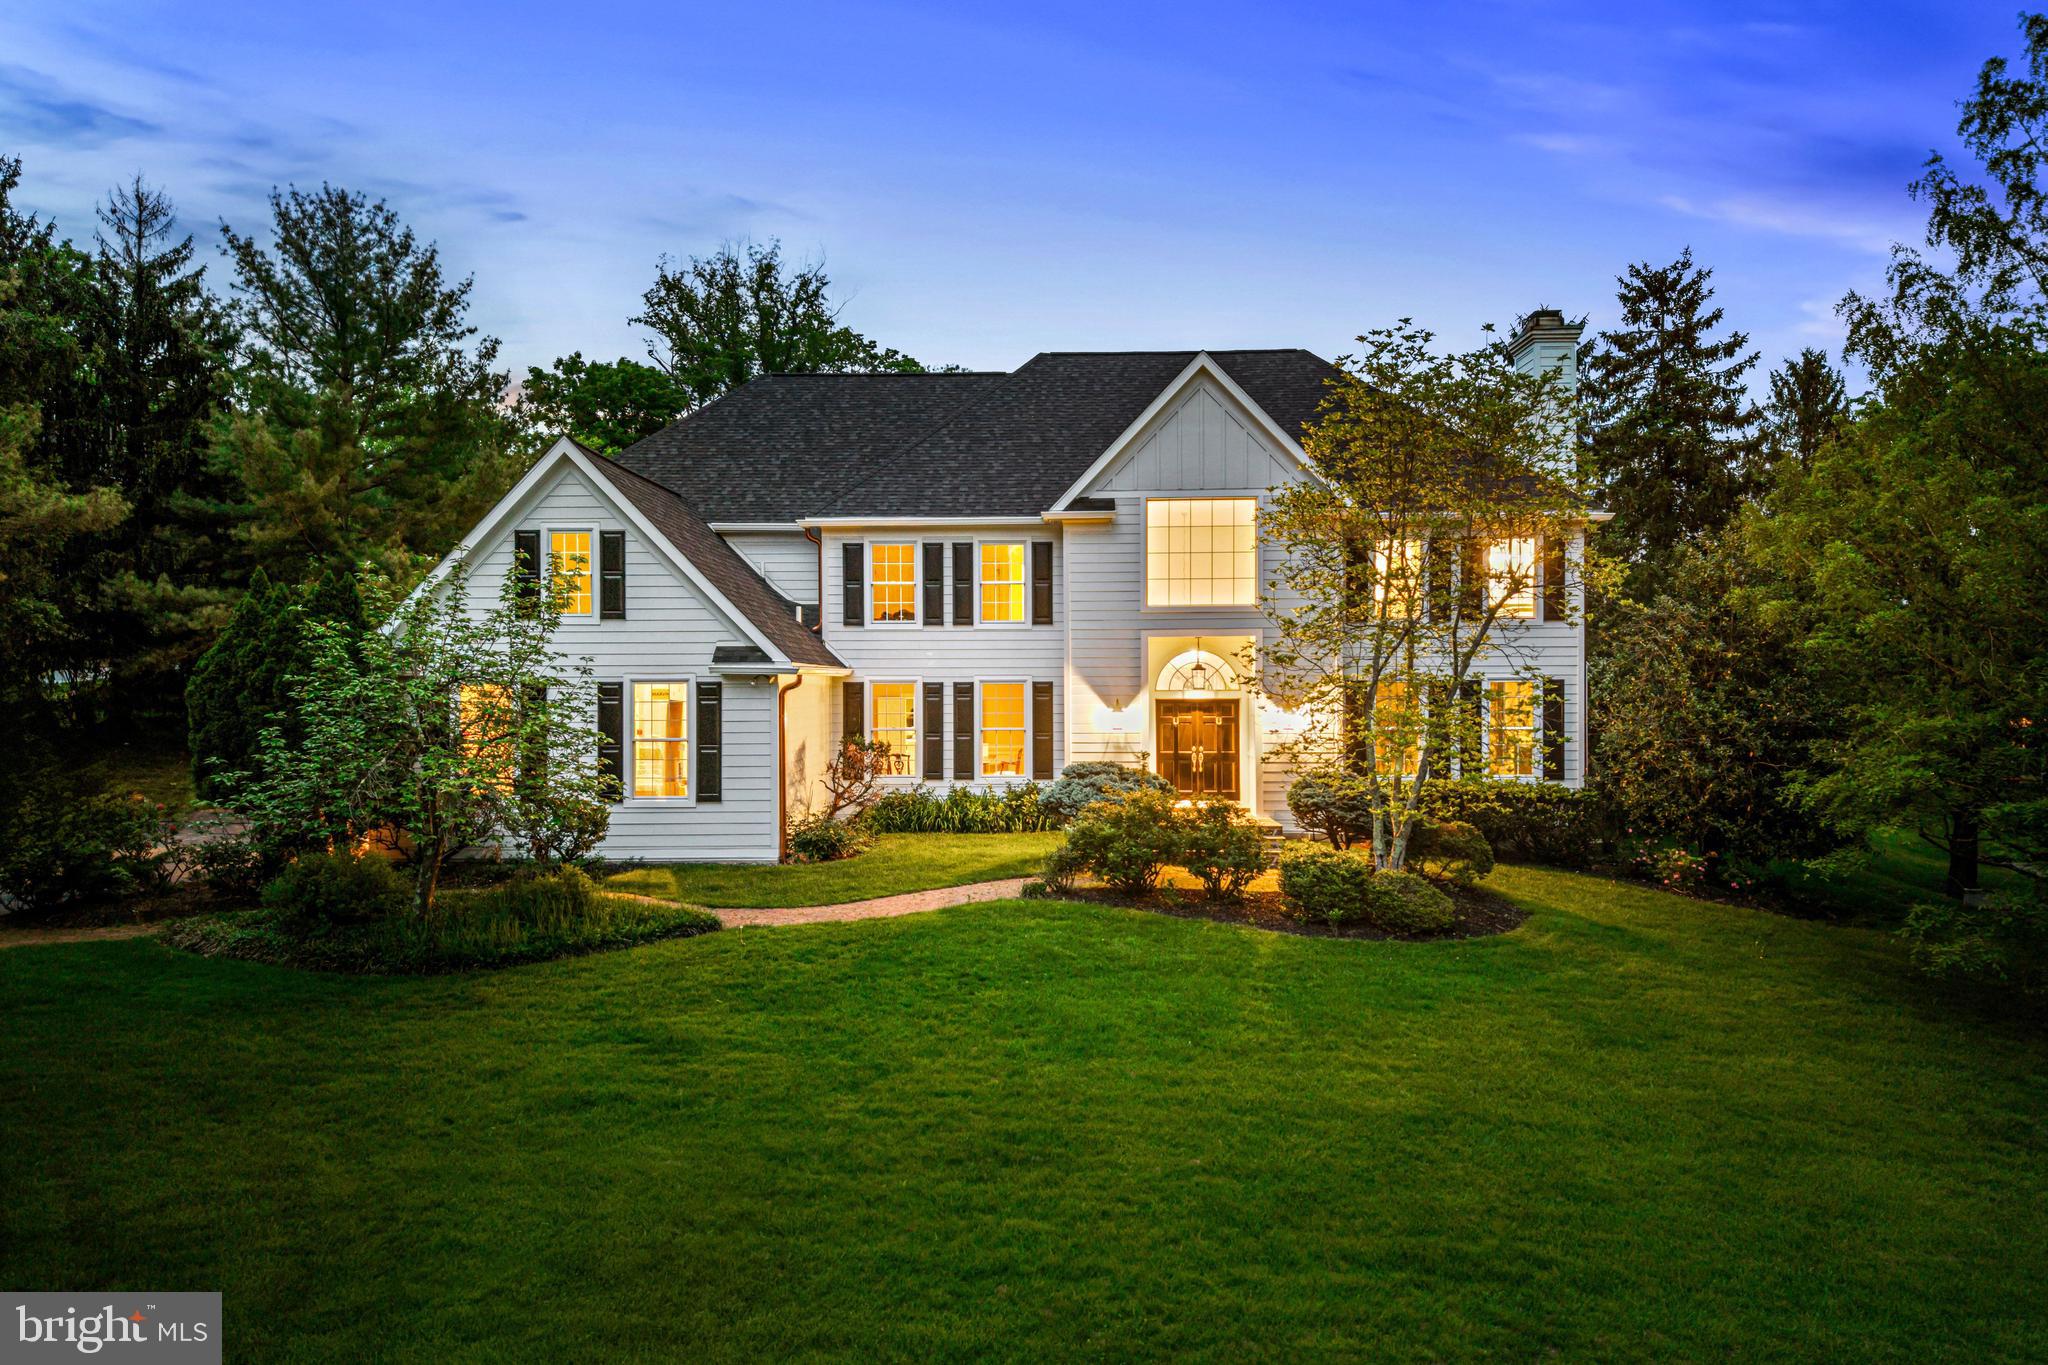
EXTENSIVE INTERIOR AND EXTERIOR RENOVATIONS COMPLETED WITHIN THE LAST YEAR. ALL SECOND FLOOR CARPETING NOW BEING REPLACED WITH BEAUTIFUL SITE FINISHED FLOORS TO MATCH THOSE ON THE FIRST FLOOR!
Welcome to this picture perfect sun-filled residence, located on a beautiful cul-de-sac lot in the heart of Radnor with low taxes ( $19,814 in 2024)!.  This stunning property with low taxes has been meticulously renovated from top to bottom within the last year, with improvements including new landscaping, all new Hardie Plank  siding, a new architectural shingle roof with new gutters and copper downspouts, all new Marvin windows and doors, freshly painted neutral interior throughout, newly renovated white gourmet kitchen with custom cabinetry, Caesarstone countertops, modern fixtures and large adjacent breakfast room, expansive mudroom with custom-built lockers and storage, fabulous new primary suite with walk-in custom-outfitted closet, incredible primary bath with his and hers walnut vanities and make-up station with Cambria tops, frameless glass shower and soaking tub,  In-law suite with sitting room and stunning new bathroom and two additional spacious bedrooms with designer baths. Additional features include a breathtaking foyer with curved staircase, beautifully crafted millwork, wainscoting and moldings, marble and site finished oak floors throughout the first floor an easy open flow to the surrounding rooms, spacious living room, dining room and office spaces, bright family room off of the kitchen with vaulted ceiling and a new finished lower level with lots of flexible spaces including a gym and media room. Move right in and enjoy this family friendly neighborhood, close to all forms of transportation, renowned Radnor and private schools, endless clubs and recreational facilities, shopping, restaurants, Center City Philadelphia, Philadelphia International Airport and more.  A rare find!!!
#PADE2092956

VILLANOVA

501 VAN LEARS RUN

4 Beds

4 Baths

7,039 Sq.Ft.

$2,395,000

MLS#: PADE2092956

RARE FIND! Completely remodeled 5-bedroom, 4.5-bath two-story Colonial in the coveted Radnor School District (Ithan Elementary), offering a sophisticated total renovation thoughtfully designed for today’s luxury lifestyle. Tucked away on a quiet cul-de-sac, this stately home offers exceptional curb appeal with beautifully reimagined exterior finishes, including Hardie plank siding, new roof, shutters, windows with SDL grilles and professional landscaping. An expanded, repaved driveway with elegant flagstone front and side walkways, welcome you home. A whole-house generator provides added peace of mind.
 
Enter through new Therma-Tru double entry doors with a glass transom into beautifully appointed spaces with generous proportions and seamless flow. Newly refinished hardwood floors, a redesigned elegant staircase, custom millwork, new interior and exterior doors and trim, and designer finishes elevate every room. The foyer features a large coat closet and formal powder room with grasscloth wallpaper and marble sink.
 
The sun-filled front-to-back family room provides a wonderful gathering space centered around a new gas fireplace, with room for casual dining. A glass-paneled door leads to a custom Trex deck with decorative TimberTech railings overlooking the expansive, private backyard, creating the perfect setting for entertaining and everyday enjoyment.
 
The family room opens to the spectacular chef's kitchen featuring custom white ceiling-height cabinetry and a stunning island with double-thick Calacatta quartz countertops seating five. A six-burner Wolf range, 42-inch paneled Sub-Zero refrigerator, paneled Bosch dishwasher, Calacatta quartz backsplash and statement lighting complete the space. The custom butler's pantry offers extensive storage, glass-front cabinetry, beverage refrigerator, ice maker, sink with disposal, pull-out trash, Calacatta quartz counters. The nearby formal dining room is enhanced with designer sconces and chandelier, while a cozy den with a triple window offers beautiful treetop views.
 
A dedicated home office is tucked off the mudroom for a private workspace. The large laundry room includes custom cabinetry, utility sink and storage closet with ample shelving. The mudroom features custom built-ins, an additional coat closet and side-door access, and can be closed off with a hidden pocket door.
Upstairs, the newly expanded primary suite features two oversized walk-in closets, one with a window and laundry hookup, and a stunning spa-inspired marble bath with fluted double vanity, soaking tub, walk-in shower and separate water closet. An impressive ensuite bedroom offers a private bath with marble floor, oversized shower, large vanity and walk-in closet. A large southwest-facing corner bedroom enjoys abundant natural light and a walk-in closet with floor-to-ceiling shelving. The fourth spacious bedroom overlooks the park-like front yard. A hall bath with marble flooring, double vanity and extra-large tub/shower serves these bedrooms. All upper-level vanities feature built-in plugs and dedicated storage for hair tools.
 
The newly finished walkout lower level with 9-foot ceilings adds exceptional living space with a large recreation area ideal for a media room and game room. New Luxury Vinyl Plank flooring, large windows and a full glass-paneled door provide natural light and backyard access. A fifth bedroom and fourth full bath with marble flooring and walk-in shower create an ideal guest or au pair suite. A second mudroom with built-in bench, sports storage closet and direct access to the attached rear two-car garage adds convenience.
 
Beautifully renovated from top to bottom, this exceptional Radnor residence offers a rare blend of luxury, comfort and convenience. Ideally situated near renowned private schools, country clubs, and the shopping and dining destinations of Wayne and Bryn Mawr, with convenient access to major arteries, regional rail and Amtrak service to New York.
#PADE2121784

VILLANOVA

538 CAMP WOODS CIRCLE

5 Beds

4 Baths

4,260 Sq.Ft.

$2,395,000

MLS#: PADE2121784
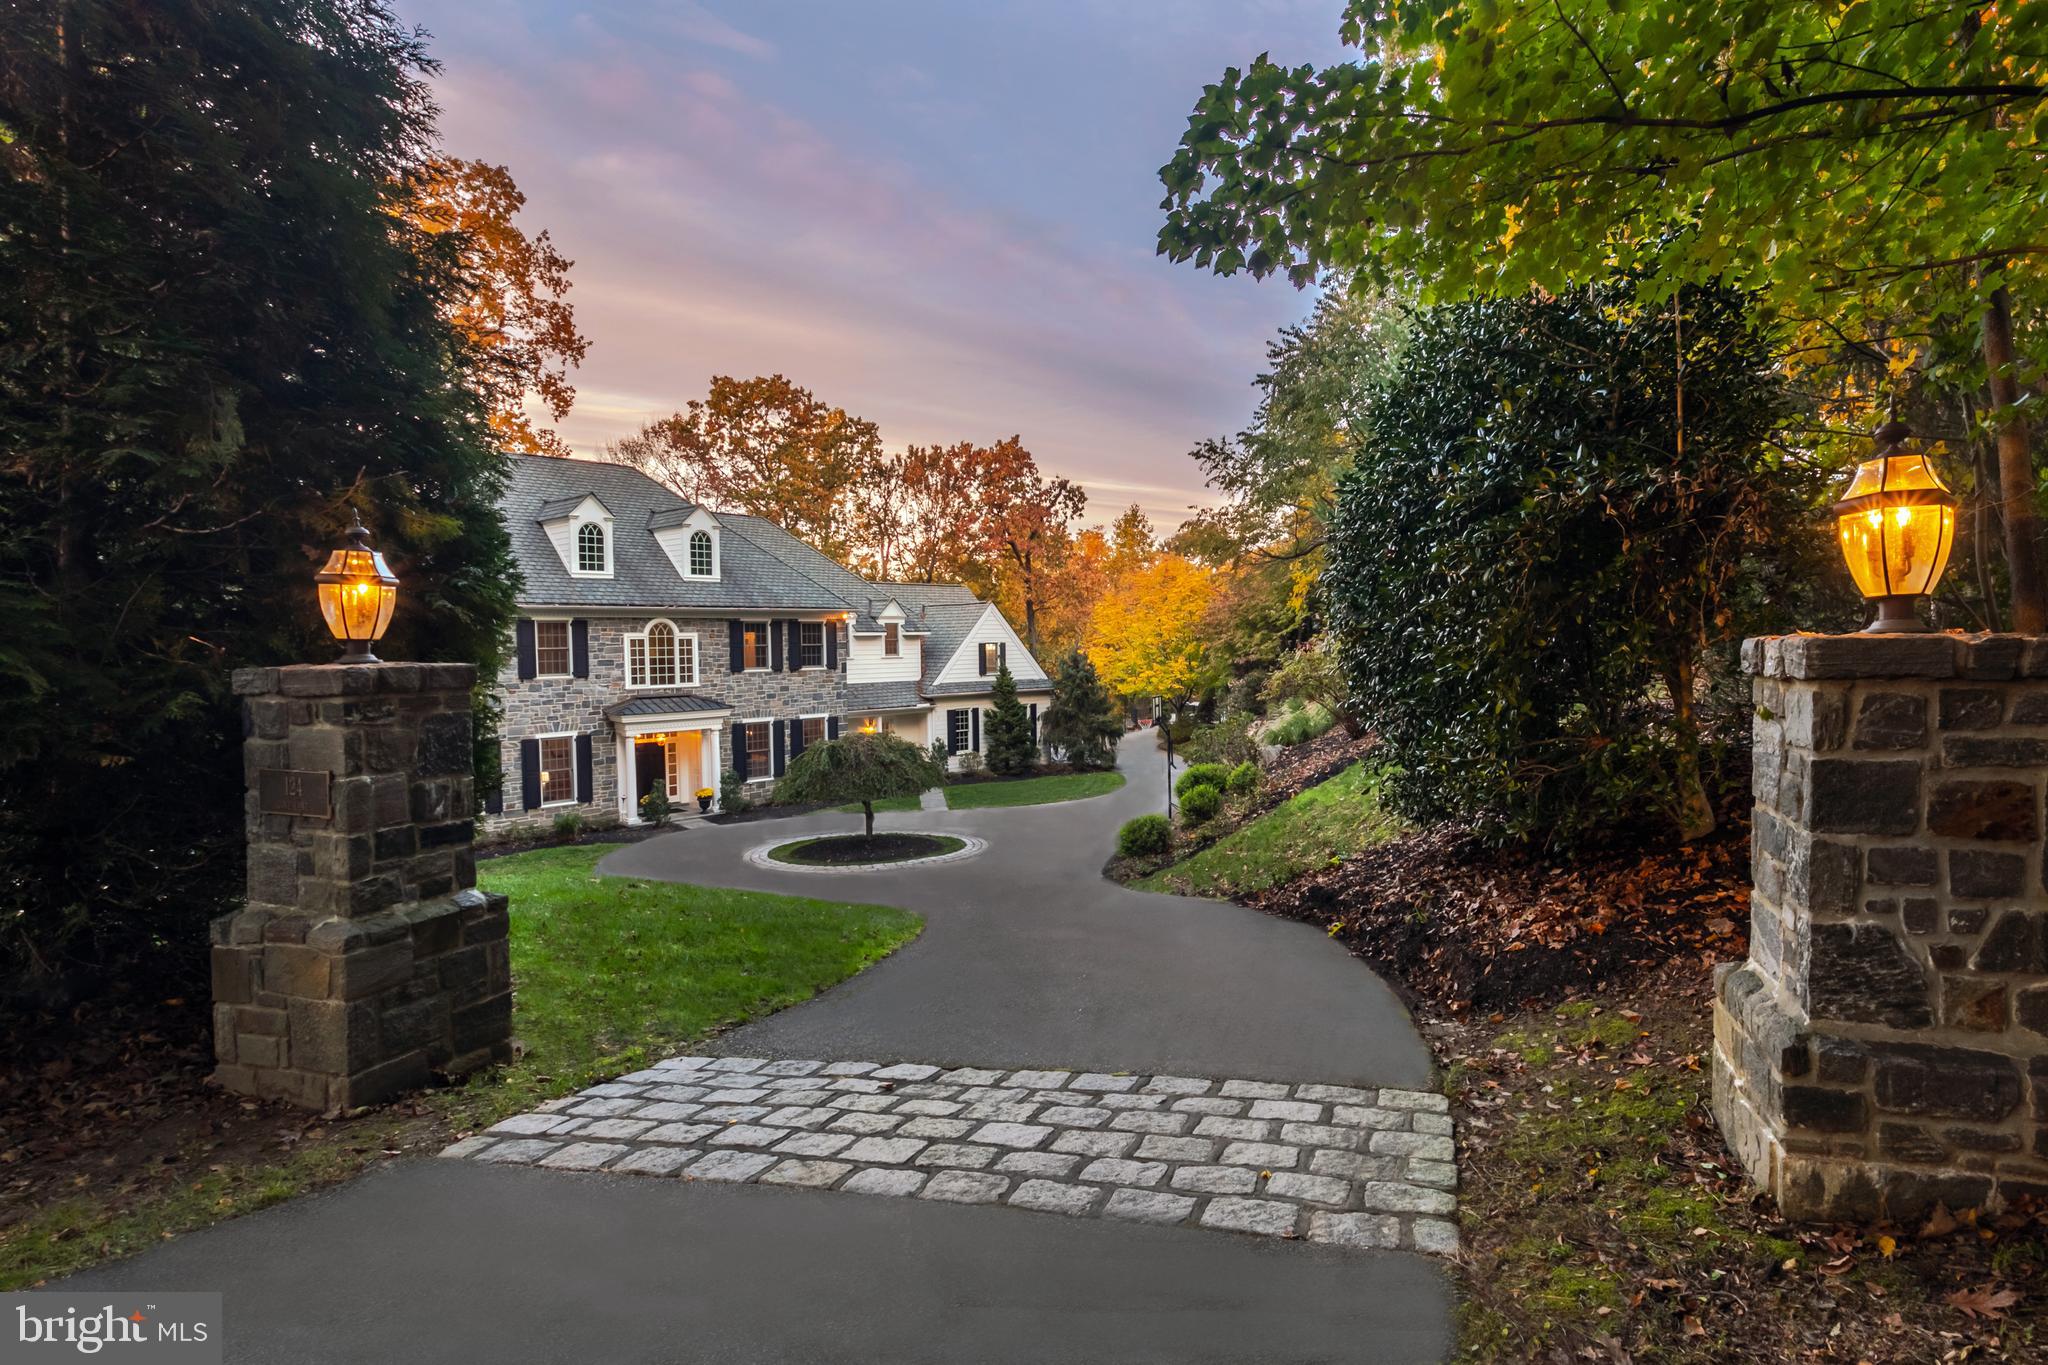
There are very few properties that offer complete privacy, while also being immersed in an exceptionally friendly neighborhood such as Hidden Cove, in the heart of the award winning Rose Tree Media school district!  This stunning Beaumont built home offers more than 10,000 sq. feet of combined finished living space with gorgeous resort-like views of the Springton Reservoir.  There is truly no other property quite like this one with its size, versatile space to include a pool house and the 2.5+ acre lot it sits on.  Pull down the private lane and into the circular drive.  Head on in the main entry and immediately fall in love.  Catch tons of natural sunlight with the front to back foyer.  The room sizes are magnificent and the finishes are classic throughout the entire home.  A spacious first floor layout with 10 foot ceilings includes a formal dining room, formal living room with fireplace, a library/office with custom built-ins and a marble surround fireplace, a chef's kitchen/great room, overlooking the reservoir with a large cherry center island, a plethora of white shaker cabinets, top of the line appliances (sub zero & GE Monogram), recessed lighting and beautiful stone tile backsplash.  The kitchen is timeless!  The breakfast room has French doors that lead out to the large deck and the family room is expansive with a fireplace and coffered ceiling detail.   Access the incredible mudroom, built-in homework/office zone, access to the 3 car attached garage and half bath off the kitchen.  There is a 2nd powder room for your guests.  Custom crown moldings, beadboard, built-ins that flank the fireplaces and beautifully refinished oak hardwoods sprawl the first floor.  Take the grand staircase (back stair off kitchen) up to the 2nd floor and find 9 foot ceilings and large and abundant beds and baths.  A primary suite that includes a soaking tub, walk in glass surround shower, plenty of vanity space and travertine tilework.  A massive walk-in closet, additional closet space and tray ceiling design.  A 2nd bedroom in the primary suite is a perfect nursery, office or large dressing room.  3 more bedrooms with en suite baths, all very large in size and a jack and jill bedroom/bath.  A laundry room is conveniently located on the 2nd floor as well as another built in office space.  The 3rd floor is amazing and can be used for whatever your needs may be.  A playroom, office, you name it!  The walkout lower level of the home has a full bath, bedroom, media room space and large rec room.  Entertaining, working out, guest space,etc.  You can do it all in this space.  Separate utility room and storage galore.  Across the property you will find a custom built 50,000 gallon 25 yard lap pool with 2 level decking with stone surround fireplace and exceptional hardscaping work, a pool house with kitchenette, full bath with steam shower, laundry room and lounge area.  Another garage space in the pool house for 4 total garage spaces!  The 2nd floor of the pool house is roughed in for another full bath and bedroom if desired but currently offers wonderful storage.  This property truly offers a “resort at home” appeal.  It’s the best of everything with the ultimate privacy, waterviews and yet its minutes to downtown Media, Newtown Square and a mile from Ridley Creek State Park!  This special home offers a lifestyle, it’s not simply a home.
#PADE2009572

MEDIA

124 COVE LANE

6 Beds

5 Baths

10,088 Sq.Ft.

$2,395,000

MLS#: PADE2009572

1 ... 634 635 636 637 638 ... 666
* Listings identified with the FMLS IDX logo come from FMLS and are held by brokerage firms other than the owner of this website. The listing brokerage is identified in any listing details. Information is deemed reliable but is not guaranteed. If you believe any FMLS listing contains material that infringes your copyrighted work please review our DMCA policy and learn how to submit a takedown request. © 2024. First Multiple Listing Service, Inc.

Send a message

Message successfully sent.

Your message

What is 3 + 4 ?

Reason for contacting?

I agree to receive email communication and understand I can unsubscribe at any time.

I agree to be contacted by Charis Realty Group - Christine Issler, Broker via call, email, and text for real estate services. To opt out, you can reply 'stop' at any time or reply 'help' for assistance. You can also click the unsubscribe link in the emails. Message and data rates may apply. Message frequency may vary. Privacy Policy

Sign Out

Virtual Assistant

Would you like to take the next step with this property? We can help you schedule a showing or virtual tour, or send you more details.

Yes, I would like more information.

Thank You for Your Reply, One of Our Agents will contact you as soon as possible

No, maybe later.

Thank you, you can always contact me via email, phone number or through the contact form.

Realhub AI

Lucy - Your AI-Powered Realtor

Update Your Temporary Password

Personalize your search

Enter your email and we'll notify you immediately when new listings match what you're looking for.

or enter email address

Already have an account ? Login here

Continue your home search

I agree to receive communications and understand I can unsubscribe at any time.

I agree to be contacted by Charis Realty Group - Christine Issler, Broker via call, email, and text for real estate services. To opt out, you can reply 'stop' at any time or reply 'help' for assistance. You can also click the unsubscribe link in the emails. Message and data rates may apply. Message frequency may vary. Privacy Policy

Already have an account ? Login here

We use cookies

We use cookies primarily for analytics to enhance your experience. By accepting, you agree to our use of these cookies. You can manage your preferences or learn more about our cookies policy.
