Properties

Browse or get in touch to schedule a walkthrough.

  • Nearby me
Price range

Popular Features

Community Features

Association

Property Features

Waterfront

View

Exterior Features

Interior Features

Style

1510237 properties match your criteria

Updated 1 minute ago

E-Alert name
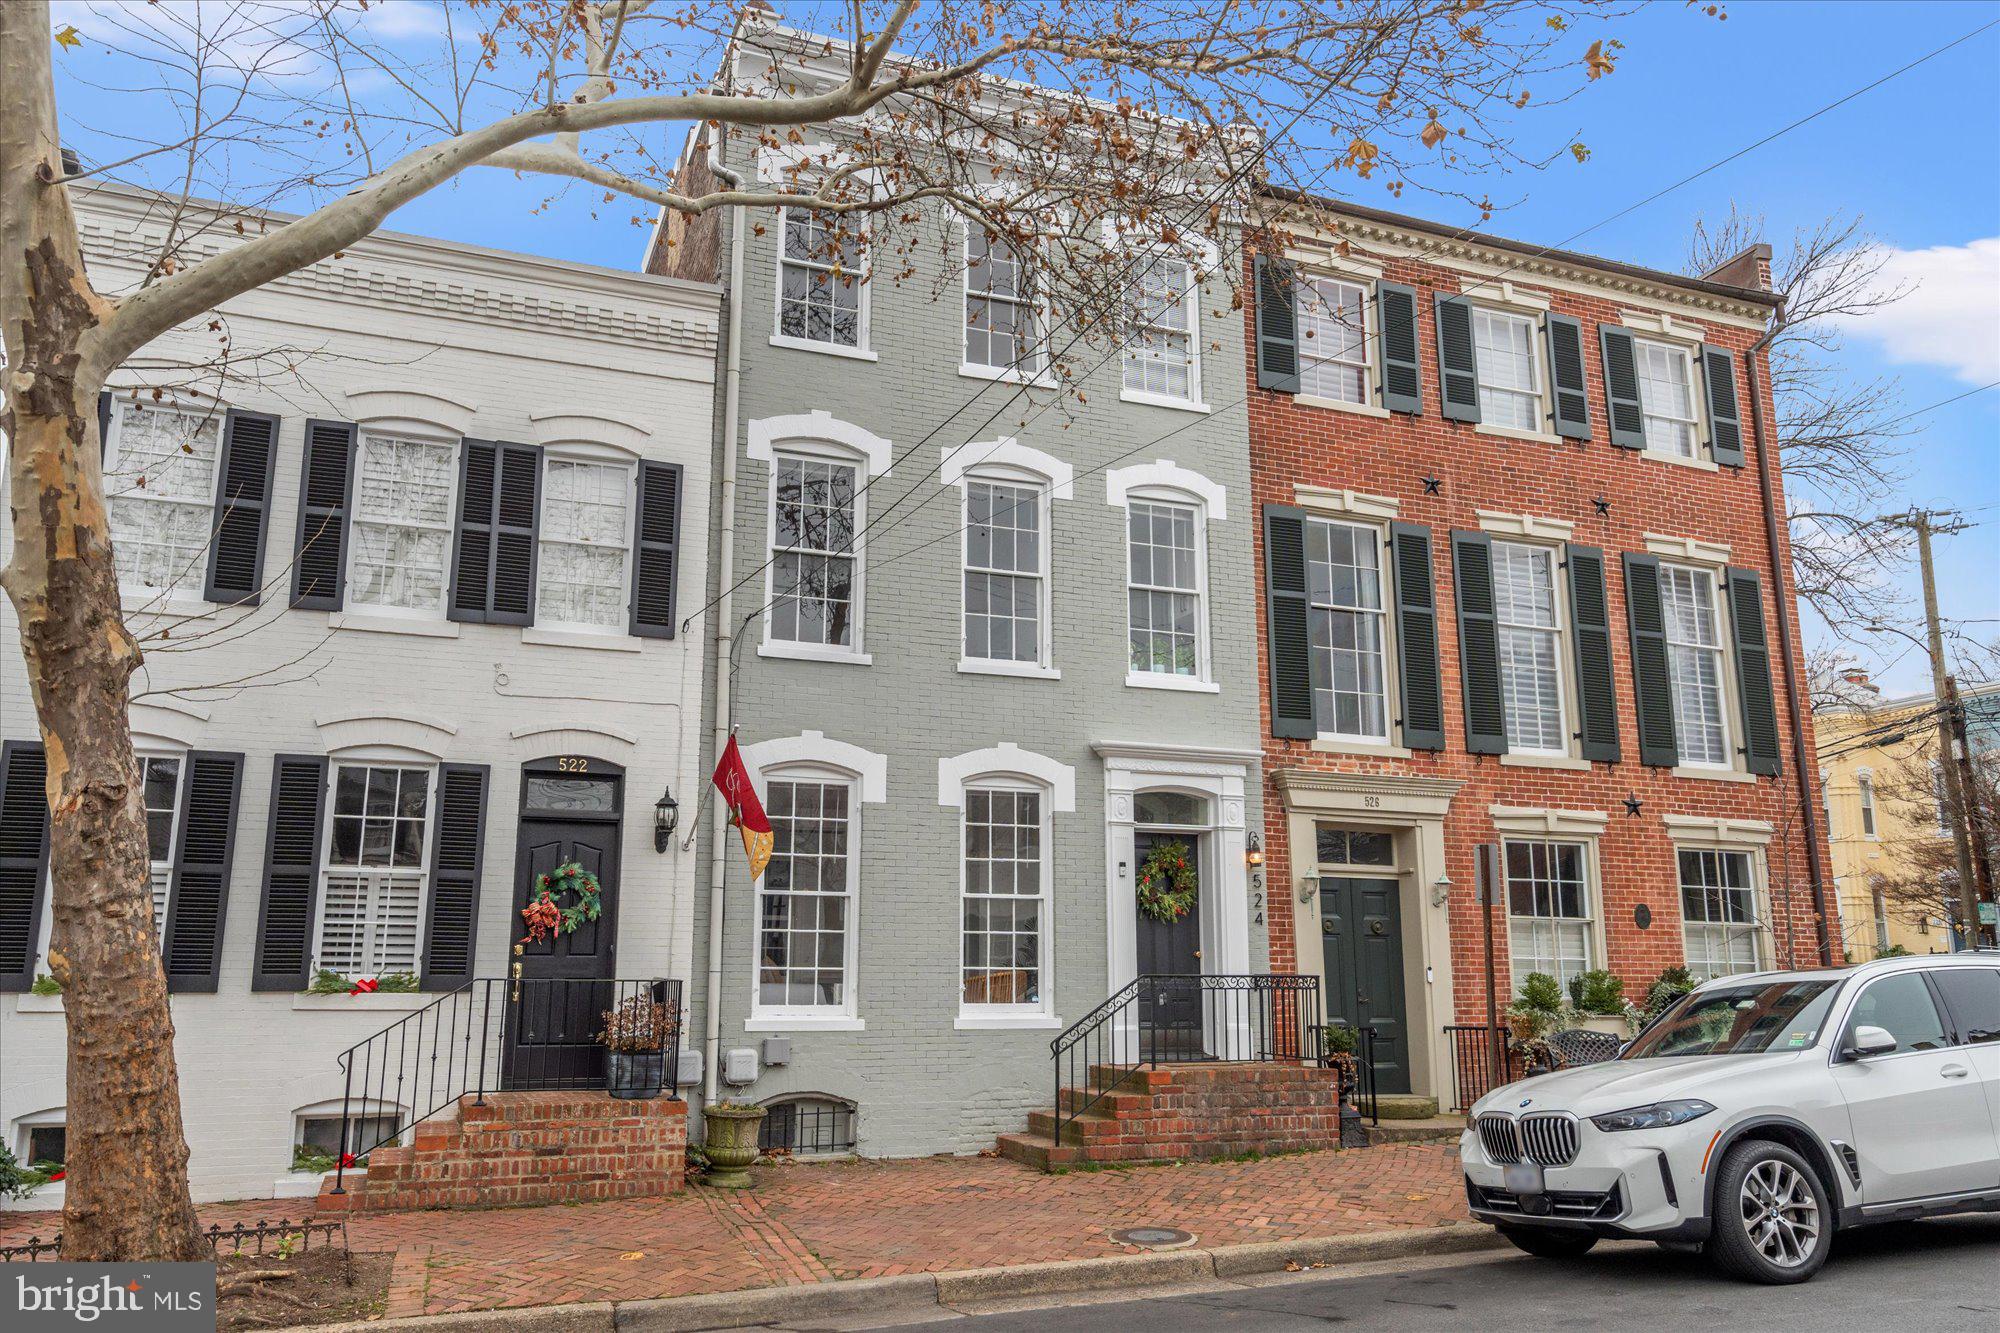
Rarely available, fully renovated, 4-unit, multi-family historic townhouse in the heart of Old Town. 2 blocks from King St & 5 blocks to the Waterfront. This amazing investment opportunity is perfect for the investor who would like to rent all 4 units, or someone who needs a pied-a-terre while renting the other units, or for the investor who wants to Air BnB all or some of the units. This light filled property features a JR 1br studio, two 1br units & a lovely 2br/2.5ba, two level unit with gas fireplace & private patio. All 4 units have been updated to have new kitchens & new baths. Painted from top to bottom. Other features include the original wide plank wood flooring, all of which have been refinished, newly added recessed lighting throughout & high ceilings.  Newly added mini-split systems to unit 1, 2, & 3.  Unit 4 is serviced by a separate heat pump distribution system for heating & cooling. There are two water heaters (replaced in 2021 & 2023) that service the building. In the basement you will also find assigned storage for each unit & two laundry centers to be shared by units 1, 2, & 3; while unit 4 has its own laundry stack. Don't miss this exquisite opportunity!
#VAAX2051896

ALEXANDRIA

524 QUEEN STREET

5 Beds

5 Baths

2,655 Sq.Ft.

$2,395,000

MLS#: VAAX2051896
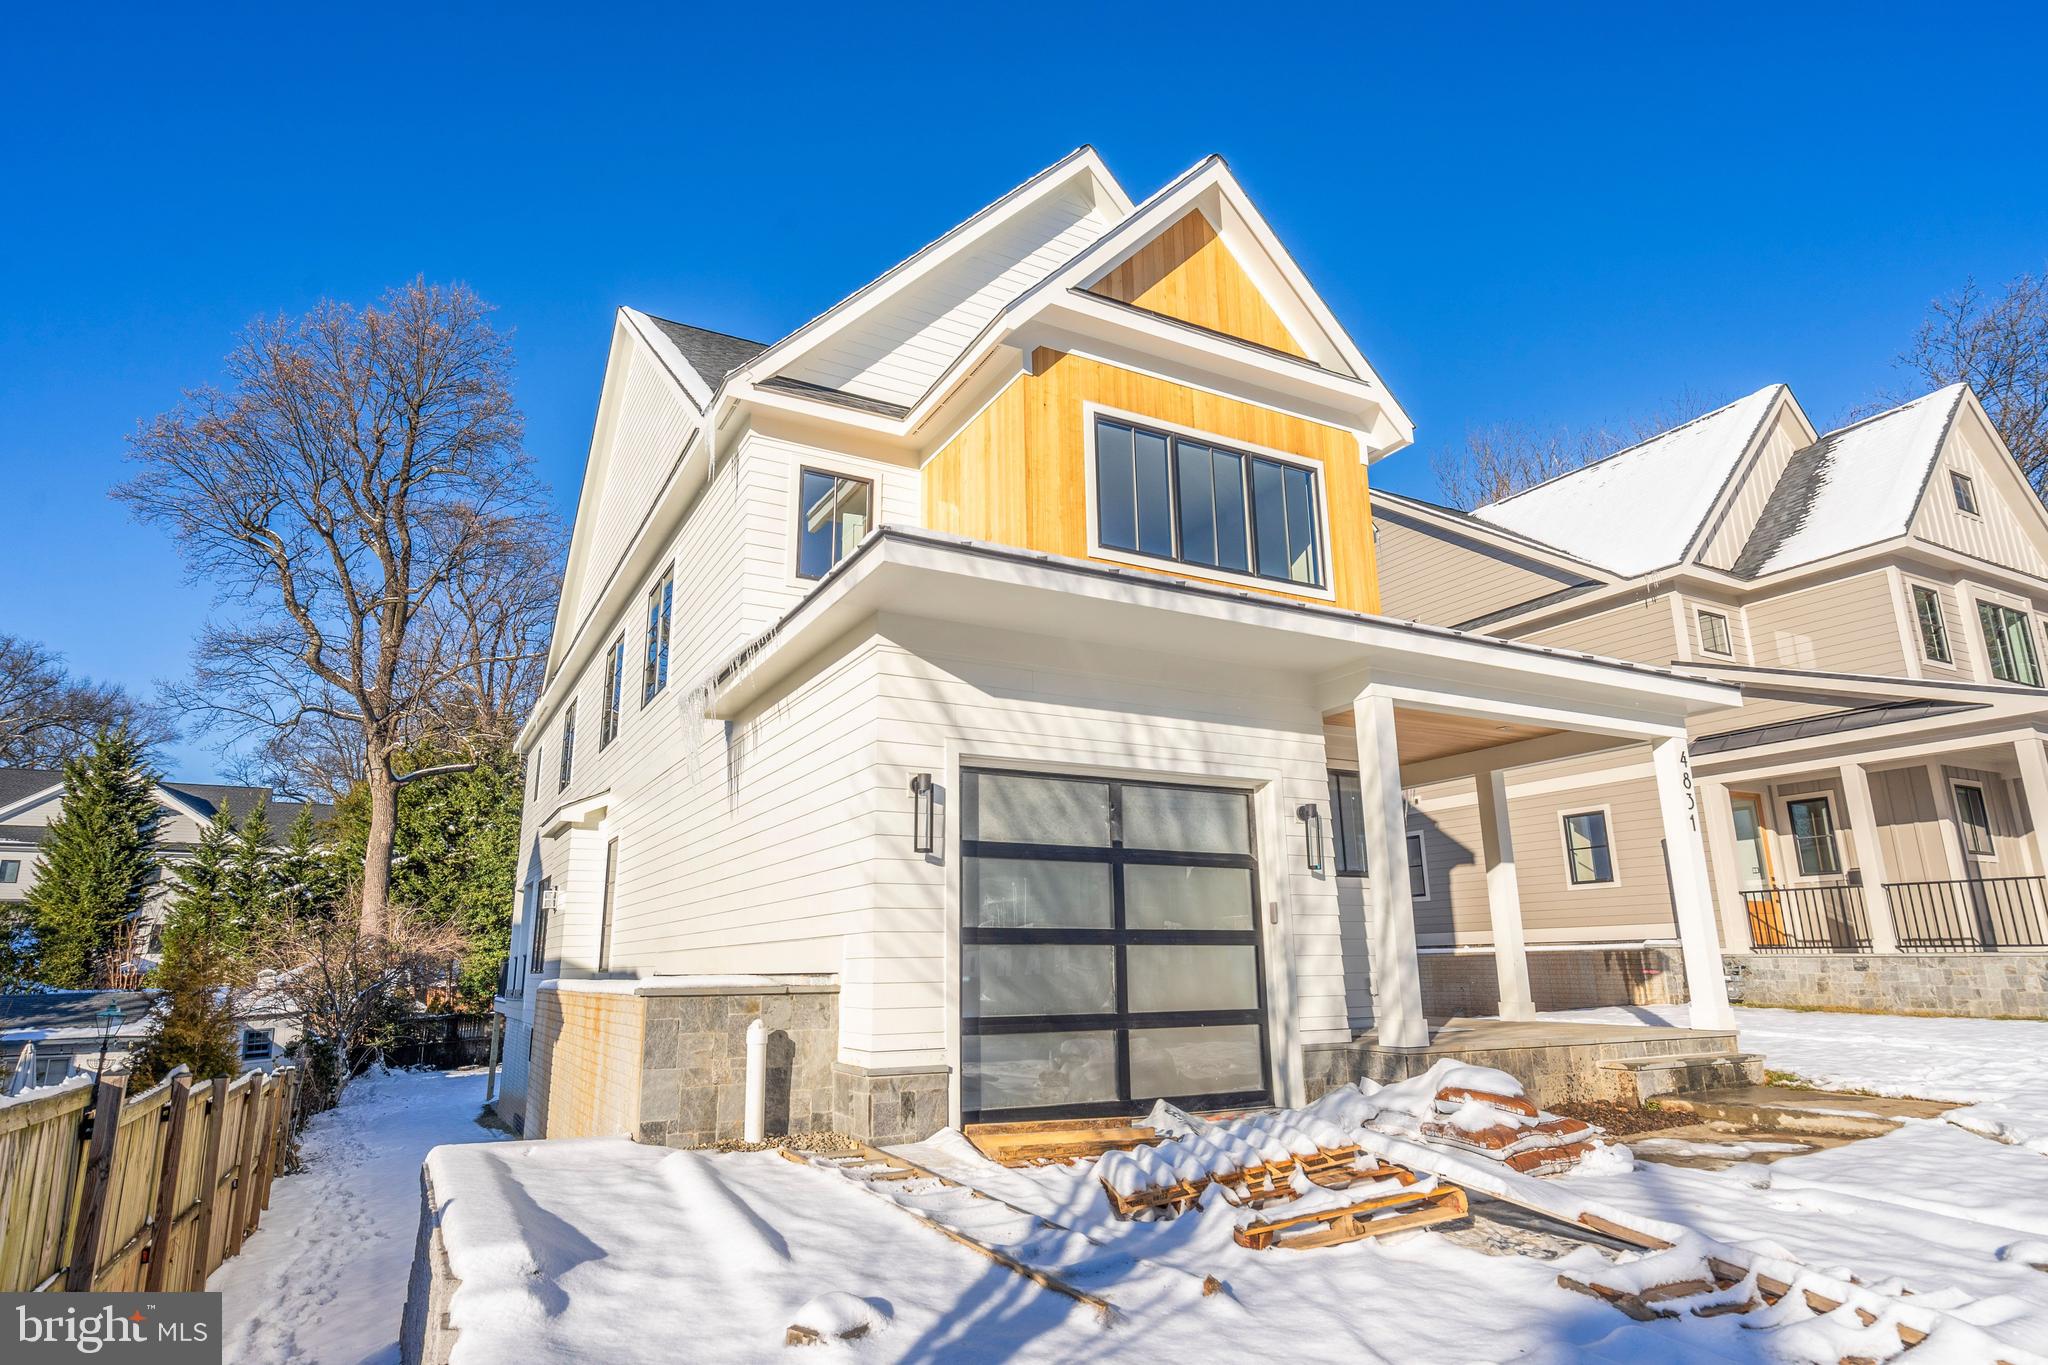
**Builder is offering 2% of sales price as an incentive to buy down interest rate for the first and second year of the mortgage**Light filled Spring Street Development home with attached garage, well-sited on a private, 7,500 square foot lot**Nine foot ceilings and wood floors on the main and upper levels, walk out basement with high ceilings and tall windows**open floor plan with well proportioned spaces, private office and second office nook, screened in porch leading to flat back yard**appealing primary bedroom with fitted, walk-in closet, ceiling details, private bathroom providing oversized shower, soaking tube, and double sink vanity**second bedroom with private bathroom**and third and fourth bedroom share convenient hall bathroom**upstairs laundry room with cabinets**lower level rec room, 5th bedroom and bath; flex room for gym, another office, hobbies**extra storage in utility room**Jamestown Williamsburg Yorktown school pyramid. **Easy commute via Glebe Road to Chain Bridge for Washington, Maryland, Tysons Corner and Dulles Tech Corridor**Near parks, bikepath, neighborhood shops and services**good access to Rosslyn Ballston business corridor, Fort Myer/Henderson Hall, Foreign Service Institute, Pentagon and Crystal Cities with Amazon HQ2, Pentagon, and National Airport**The hallmark of a Spring Street home is the well designed space, built with enduring quality**
#VAAR2036268

ARLINGTON

4831 33RD ROAD N

5 Beds

4 Baths

4,551 Sq.Ft.

$2,395,000

MLS#: VAAR2036268
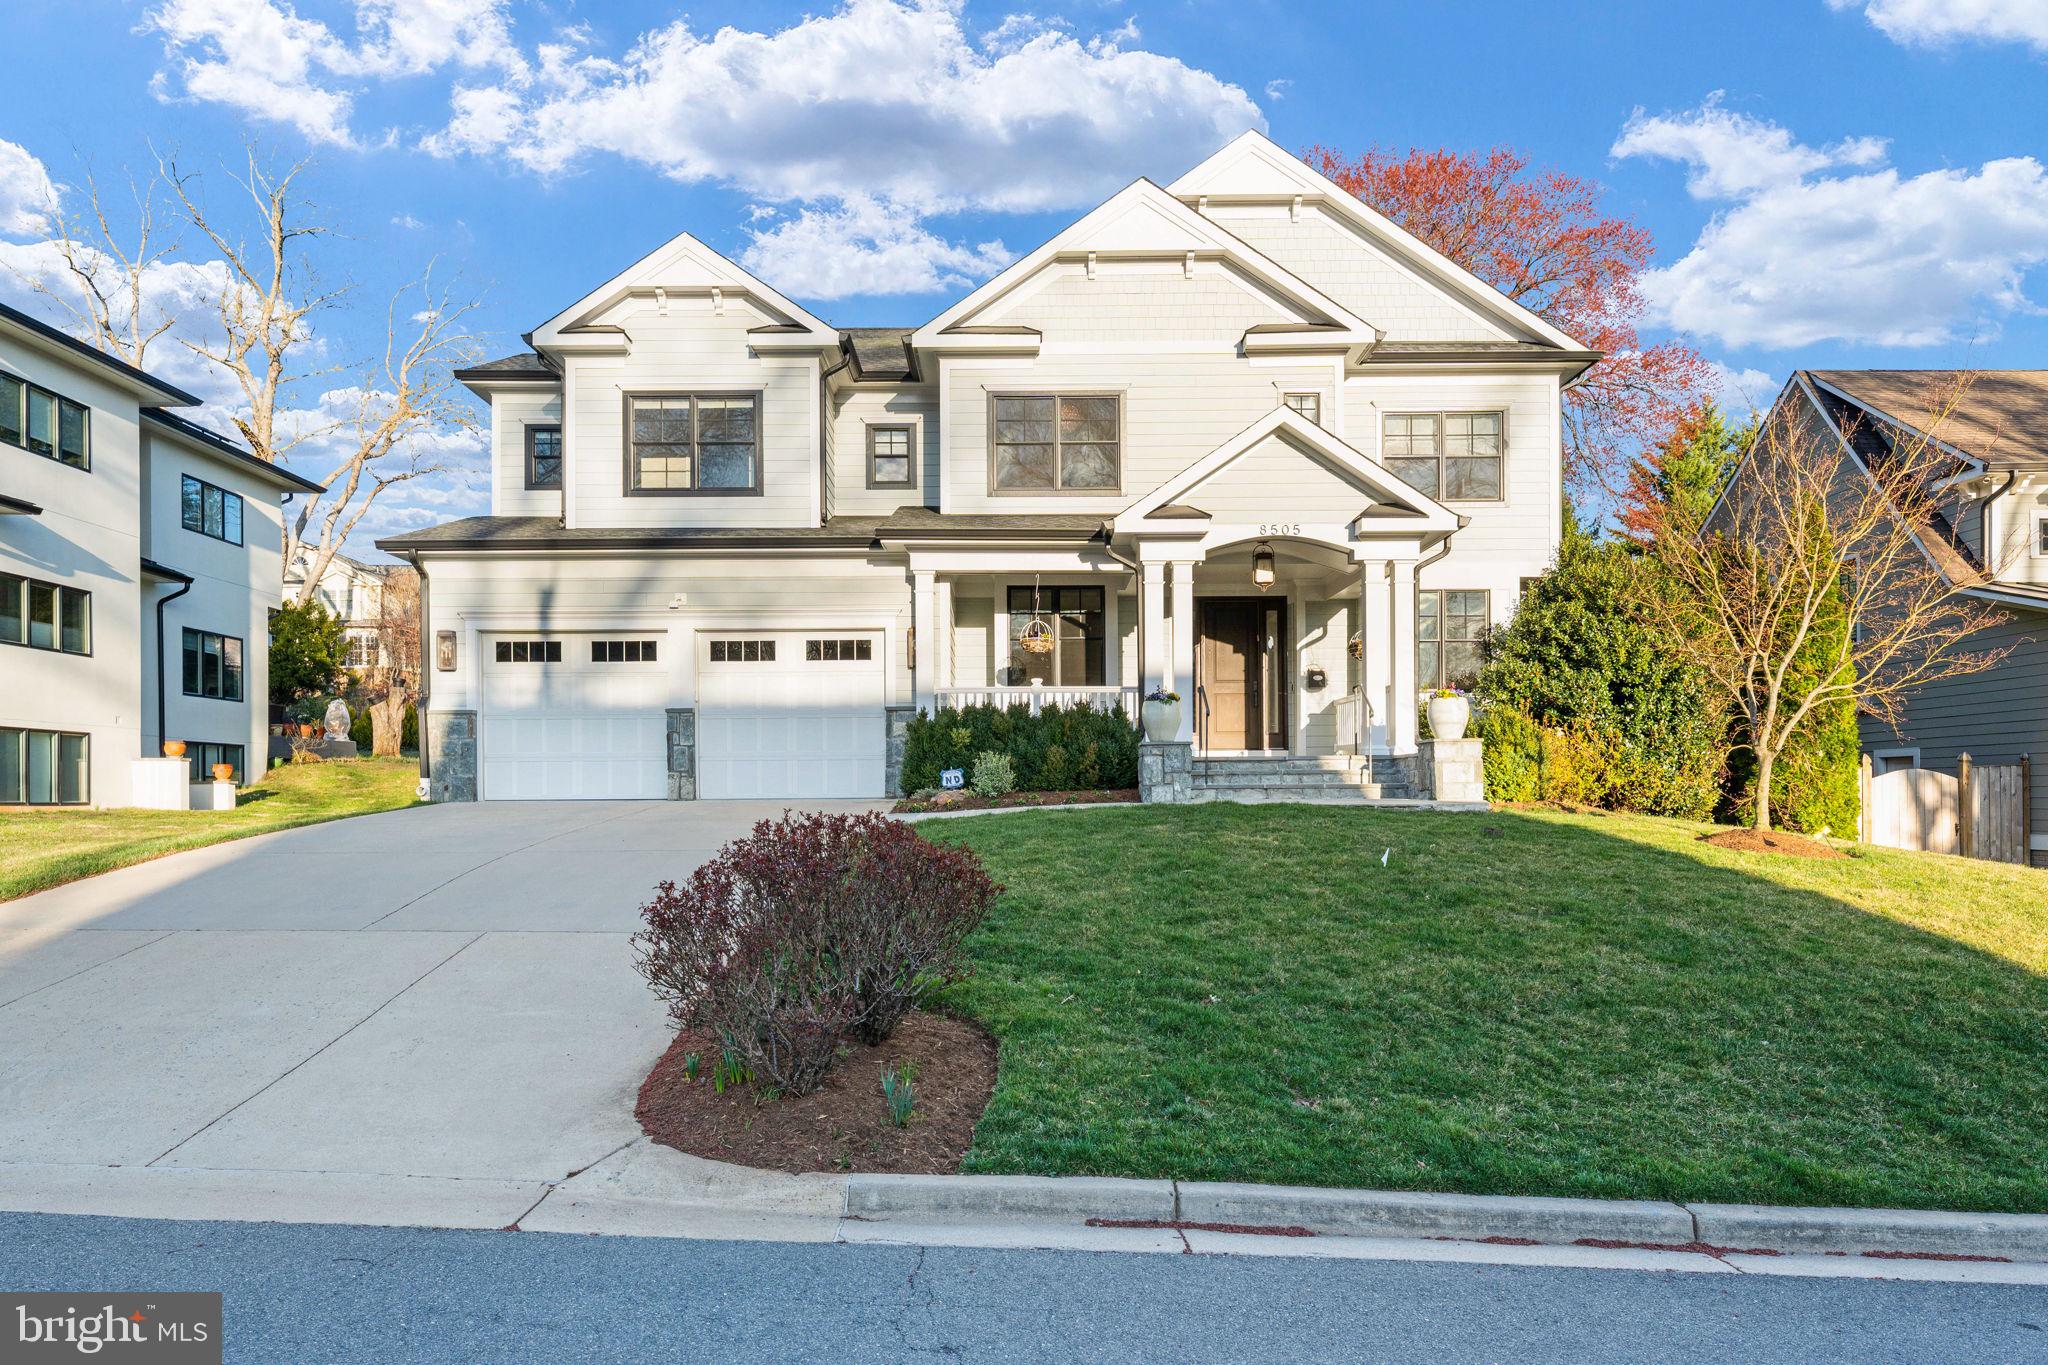
A Bethesda gem! This beautiful home has an impeccable floor plan with 5 Bedrooms and 4 Full Baths together on the Upper Level. The Custom White Kitchen is outfitted with top-of-the-line appliances, including two dishwashers. The beautiful Primary Bedroom Suite with fireplace has a sitting room, spacious bathroom with heated floors plus 2 amazing closets! The Finished Lower Level offers a Private Bedroom Suite with its own full bath. The Lower Level also has and an additional half bath, mini bar, and media room. Professionally landscaped property with underground irrigation system, All Seasons Screened Porch, Front Porch - the list goes on. You do not want to miss this one!
#MDMC2172136

BETHESDA

8505 RAYBURN ROAD

6 Beds

5 Baths

5,685 Sq.Ft.

$2,395,000

MLS#: MDMC2172136

EPIC RIVER VIEWS from this Premier Belle Haven Colonial! This incomparable home features resplendent river vistas from three levels. The living is easy and the year-round resort lifestyle is within your grasp in this property unlike any other.

 Majestically sited overlooking the grand Potomac and Belle Haven Country Club,  this brick center hall colonial features a welcoming gallery foyer with large room sizes, wide hallways and gleaming hardwood flooring. It has been strategically positioned with 4 balconies and a deck to maximize viewing and the calming effect of the water.

The main level features a tucked away study and stone sunroom, generous living and dining rooms, numerous custom built-in’s and two wood-burning masonry fireplaces. The eat-in kitchen quality is exceptional with multiple pantries and high-end appliances. Adjacent is the grand, window-filled family room with river perspective and overlooking the tiered stone patio. With double sets of staircases access in this resplendent home is convenient. Upstairs the expansive hallway leads to five bedrooms including the Primary Suite with marble bathroom, double sinks, walk- in closet and rocking chair veranda. Four of the five bedrooms on this level have direct access to terraces. Imagine the privacy of one more floor featuring another tucked away study with river-vista balcony while the large 6th bedroom/ recreation area and bath could serve as special, overflow guest space. The lower walk-out level has an oversized garage, conditioned storage, laundry room and spectacular 1,500 bottle wine cellar. From the elegantly curated boxwood garden to the basketball court this property checks all of the boxes for quality primetime family living.

This once in a lifetime offering is here in one place- quality, location and lifestyle!
#VAFX2022418

ALEXANDRIA

6115 VERNON TERRACE

6 Beds

4 Baths

4,820 Sq.Ft.

$2,395,000

MLS#: VAFX2022418
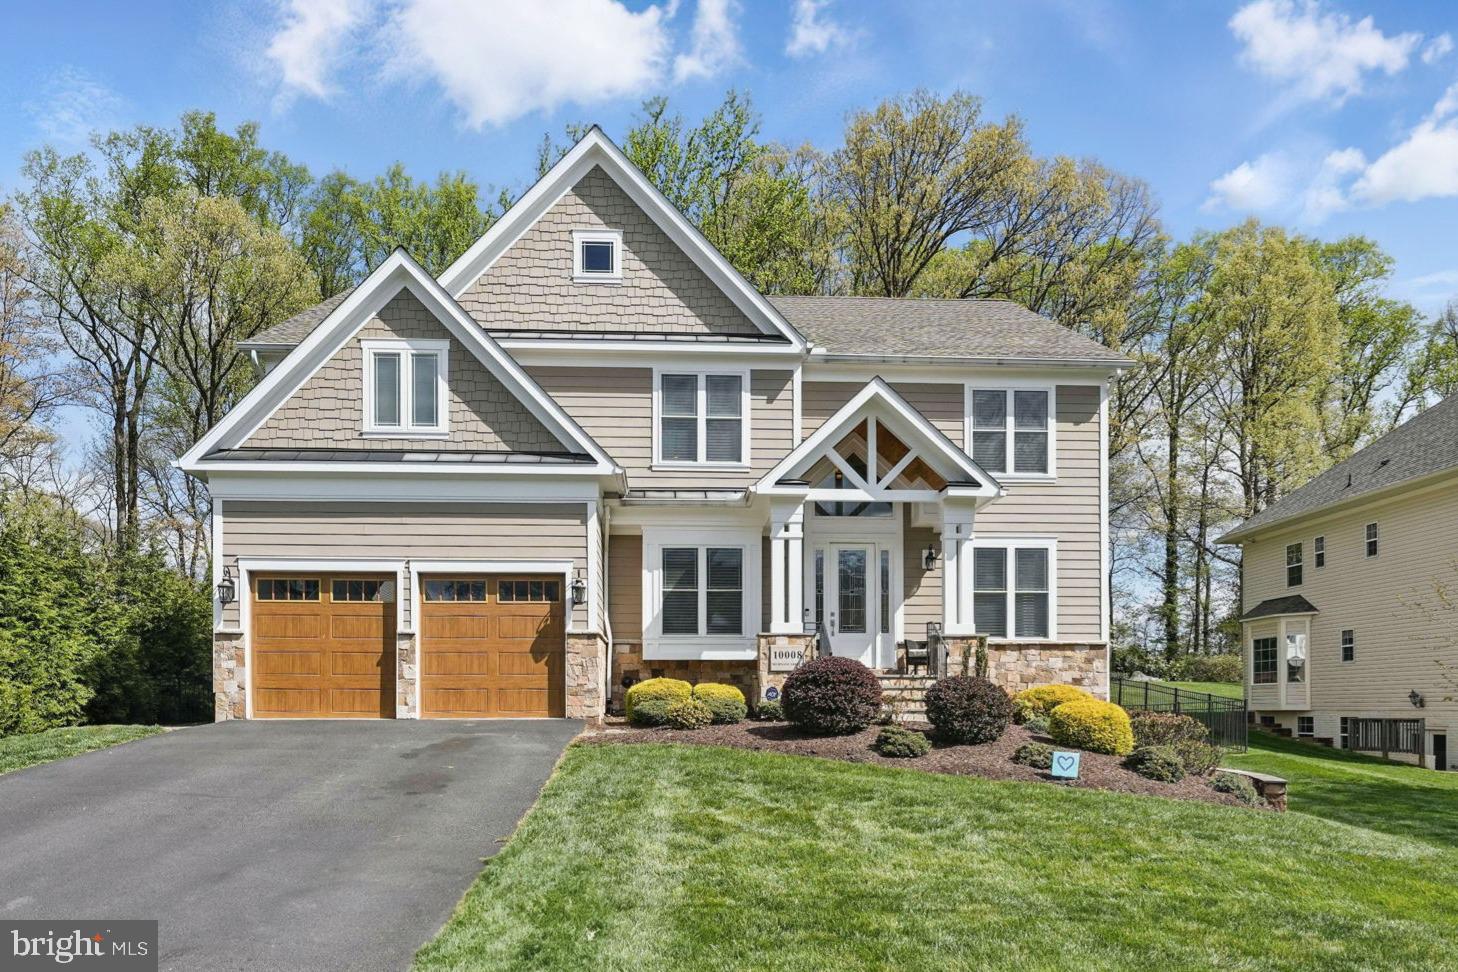
Open House cancelled.  Amazing opportunity to live on a half acre in the heart of Vienna!  Meticulously maintained home in one of the most sought-after neighborhoods, Little Vienna Estates.  Built in 2013, this home features an open floor plan with gorgeous outdoor entertaining space and sprawling back yard.  Gourmet kitchen with island, formal living and dining rooms, large open family room with gas fireplace, private study, mudroom, five bedrooms, four full baths, two newly renovated powder rooms.  The lower level has plenty of windows and is fully finished featuring a large rec room with gas fireplace, full wet bar, game area, bedroom and full bath. Large deck leads to hard scaped patio with fire pit.  Huge yard with playset and storage shed.  Great neighborhood with two county parks and so close to downtown.  Madison / Thoreau / Flint Hill. Easy commuting to all major routes - 66, 495, Dulles Toll Road and Tysons Corner.
#VAFX2234972

VIENNA

10008 MURNANE STREET

6 Beds

5 Baths

5,774 Sq.Ft.

$2,395,000

MLS#: VAFX2234972
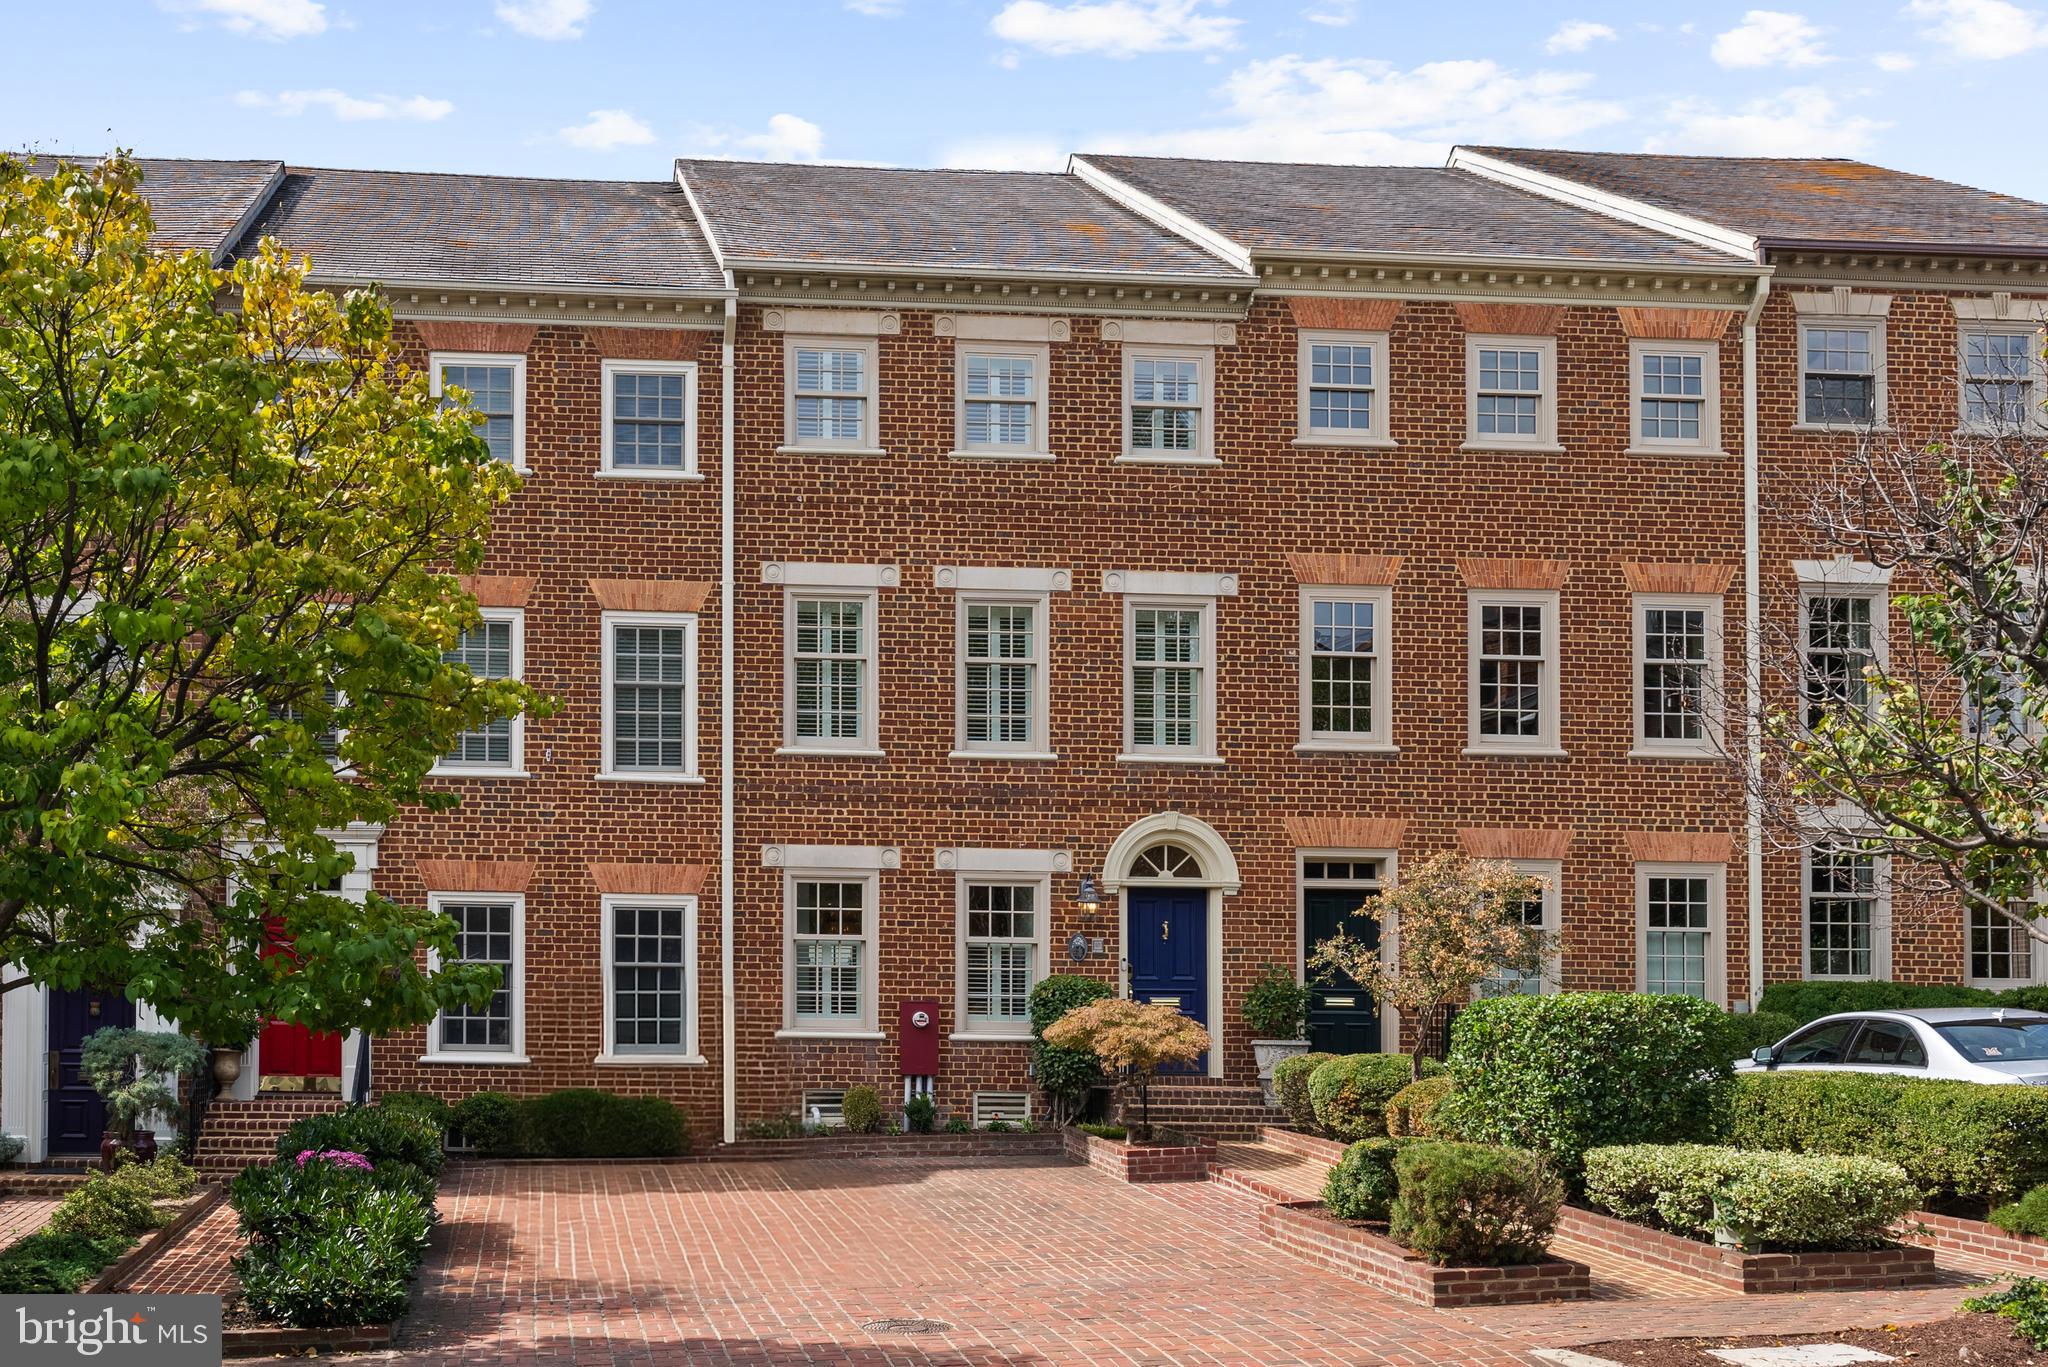
New Price in the Heart of Old Town! Modern design meets timeless charm in this brilliantly reimagined 3,272 square feet townhome located in Old Town’s highly sought-after Southeast Quadrant. Thoughtfully redesigned, the home offers four bedrooms, including both a primary bedroom suite and secondary bedroom suite, plus dedicated office and gym spaces that can easily be converted into a fifth bedroom. With over-sized bedrooms throughout, bathrooms on every level and elegant open living and dining rooms, back patio and roof terrace, the layout is both functional, luxurious and an entertainer's delight. Ultra-high-end finishes include 7” wide plank German white oak flooring throughout, custom Decora inset cabinetry, and a hand-painted tile kitchen backsplash (with an extra box of tile included). The kitchen is outfitted with top-of-the-line appliances: a 36” Wolf induction cooktop, Wolf double wall ovens and microwave, a 42” Sub-Zero refrigerator, 30” Sub-Zero wine refrigerator, 24” Cove dishwasher, and a 18” Miele dishwasher. All major systems have been fully replaced. Electrical upgrades include complete rewiring, two new panels, a 400 AMP service upgrade, and a rough-in for a high-capacity EV charger. The plumbing system is entirely new, including piping and a new water heater. The HVAC has also been fully overhauled, featuring a state-of-the-art Carrier Infinity system, Carrier mini-split on the fourth floor, new ductwork for both air supply and return, and remote booster fans for the cooktop hood and dryer vents. Structural improvements include new thermal insulation in all exterior walls and soundproof/fire-resistant insulation throughout interior walls.  All drywall has been upgraded to ⅝” commercial-grade thickness for enhanced soundproofing and fire safety. Outdoor spaces have been upgraded with new hardscaping on the main-level rear patio and a fully rebuilt fourth-floor rooftop terrace, including new waterproof membrane, proper sloping, and a Trex Signature deck. One dedicated off-street parking space is included. Ideally located just blocks to the waterfront, King Street’s shops and restaurants, King St Metro/Amtrak, and major commuting routes, this home offers a rare opportunity to enjoy modern luxury in the heart of historic Old Town.
#VAAX2051174

ALEXANDRIA

411 S SAINT ASAPH STREET

5 Beds

3 Baths

3,272 Sq.Ft.

$2,395,000

MLS#: VAAX2051174
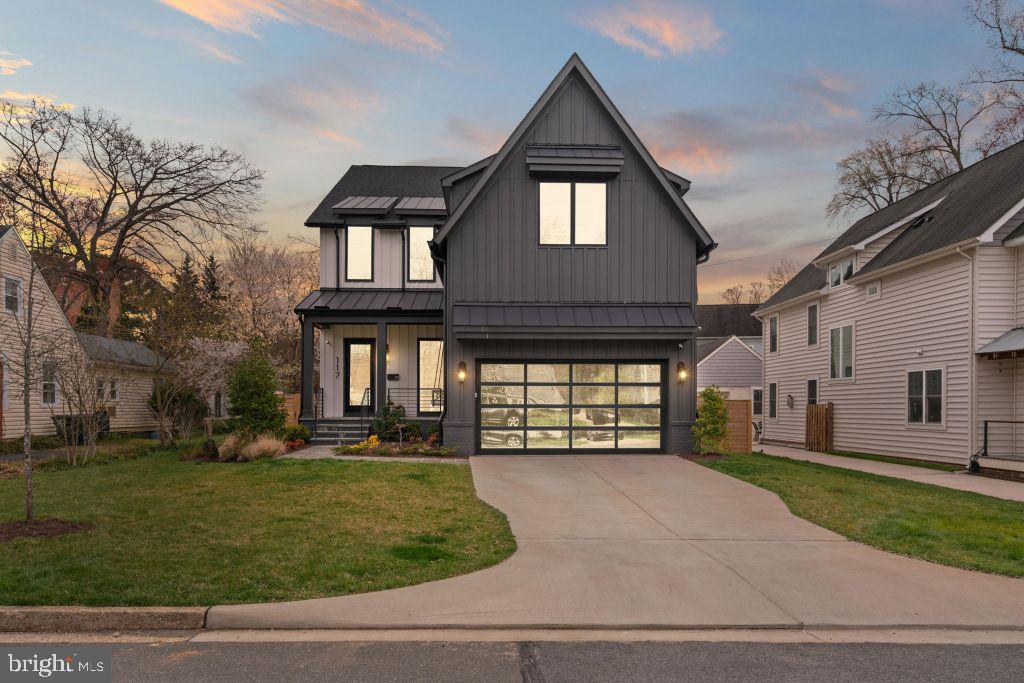
Take advantage of the assumable 4.45% VA Loan (for qualified buyers, do not need to be a veteran), which is being offered as part of the sale of this beautiful contemporary home in the heart of Falls Church City with one of the top rated school districts in Virginia. The home seamlessly blends modern design with practicality, every inch of this home has been meticulously crafted to exceed your expectations. Step inside to discover pristine white oak flooring, sleek built-ins, a cozy gas fireplace, and unique lighting accents. The chef-inspired kitchen showcases stainless steel pro Wolf and JennAir appliances, quartz waterfall countertops, and ample custom cabinetry. The master suite is the ultimate relaxation space with heated marble floors and towel racks in the master bathroom, an oversized shower with rainfall faucets, and a master closet that could win design awards. The lower level is an entertainer's paradise, featuring a home theater, game room, wet bar, and an additional bedroom with a full bathroom and walk in shower. Home is walkable to schools, stores, range of cuisine, and the West Falls Church Metro.
#VAFA2002110

FALLS CHURCH

117 S SPRING STREET

6 Beds

6 Baths

5,578 Sq.Ft.

$2,395,000

MLS#: VAFA2002110
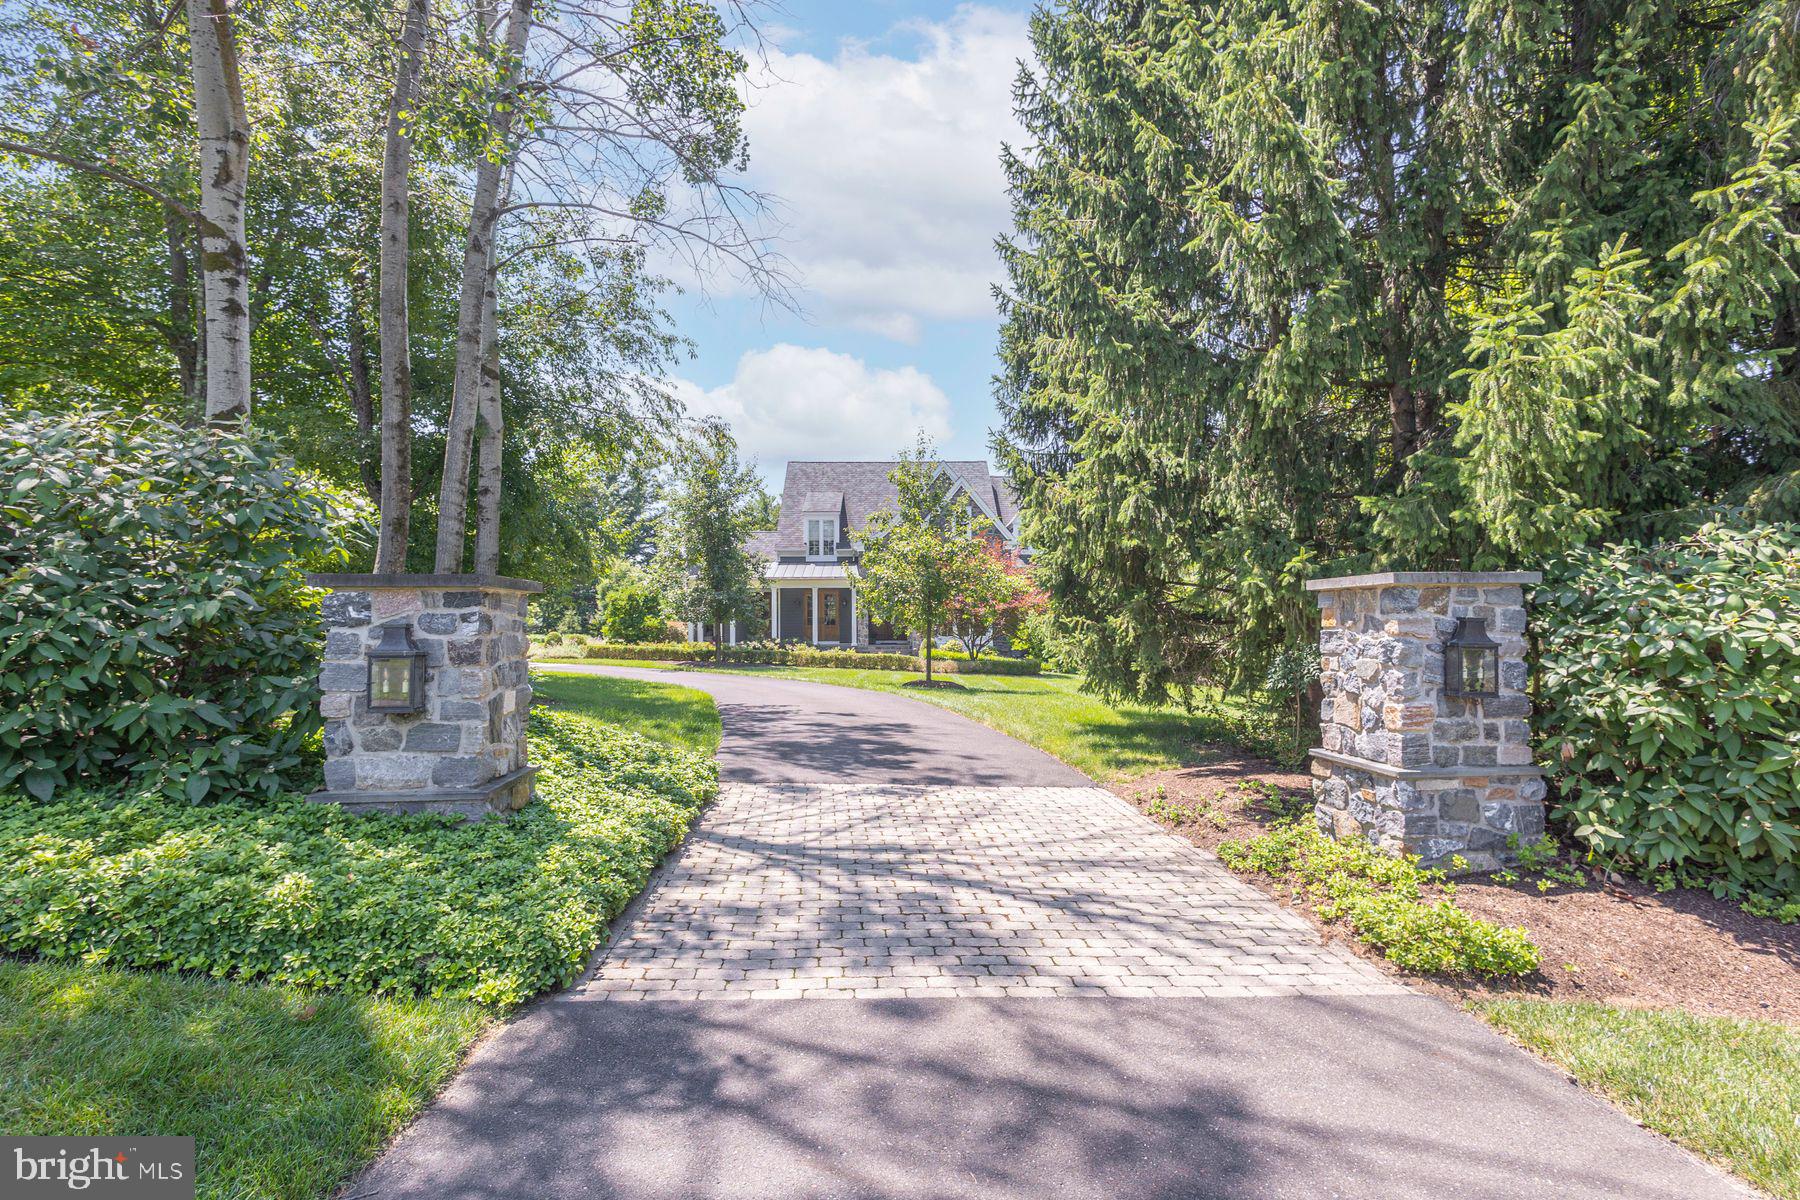
The one you've been waiting for has arrived. Nestled within the highly sought-after Stonymead community in Buckingham Township, this exceptional custom-built residence is the epitome of timeless design, effortless luxury, and impeccable craftsmanship.
Thoughtfully designed for today's lifestyle, the home offers four bedrooms, including a luxurious main-level primary suite, an open, light-filled floor plan, and clean architectural lines that create an atmosphere of understated elegance. Every room reflects meticulous attention to detail, blending sophisticated finishes with warm, inviting spaces that feel both refined and comfortable.
The heart of the home is a stunning chef's kitchen featuring a Wolf range, Sub-Zero refrigeration, a dramatic tiled feature wall, expansive island, sunny morning room, and a convenient kitchen office. The adjoining great room is anchored by a beautiful fireplace, creating an inviting gathering space for everyday living and effortless entertaining. A gracious dining room offers access to the wraparound covered porch, while a handsome main-level office and elegant powder room complete the first floor.
Privately tucked away, the exceptional primary suite offers a peaceful sitting area, two generous walk-in closets, and a spa-inspired bath featuring a soaking tub, dual vanities, and an oversized steam shower designed for a true at-home wellness experience.
The upper level is equally impressive, offering a loft gathering space, an en-suite guest bedroom, and an expansive third bedroom with a sitting area, dedicated study, beautifully appointed bath, and an oversized walk-in closet. An additional unfinished area provides abundant storage or the opportunity to create additional finished living space tailored to your needs.
The daylight walk-out lower level extends the home's exceptional living spaces with a spacious recreation room, custom bar, wine cellar, powder room, a private fourth en-suite bedroom, and a finished bonus room ideal as a home gym, theater, studio, or wellness retreat. French doors lead directly to the bluestone patio and beautifully landscaped grounds.
Magazine-worthy from top to bottom, this move-in-ready home showcases exceptional quality throughout. Walls of windows frame the private setting while seamlessly connecting the stunning interior to extraordinary outdoor living spaces. Spectacular landscaping, extensive hardscaping, and multiple outdoor entertaining areas create a private sanctuary that is every bit as remarkable as the home itself.
Perfectly positioned in one of Buckingham Township's most desirable communities, this is a rare opportunity to own a residence where every detail has been thoughtfully designed and impeccably executed. Simply stunning. Effortlessly elegant. Absolutely unforgettable.
#PABU2127284

DOYLESTOWN

3498 WELLSFORD LANE

4 Beds

4 Baths

5,100 Sq.Ft.

$2,395,000

MLS#: PABU2127284
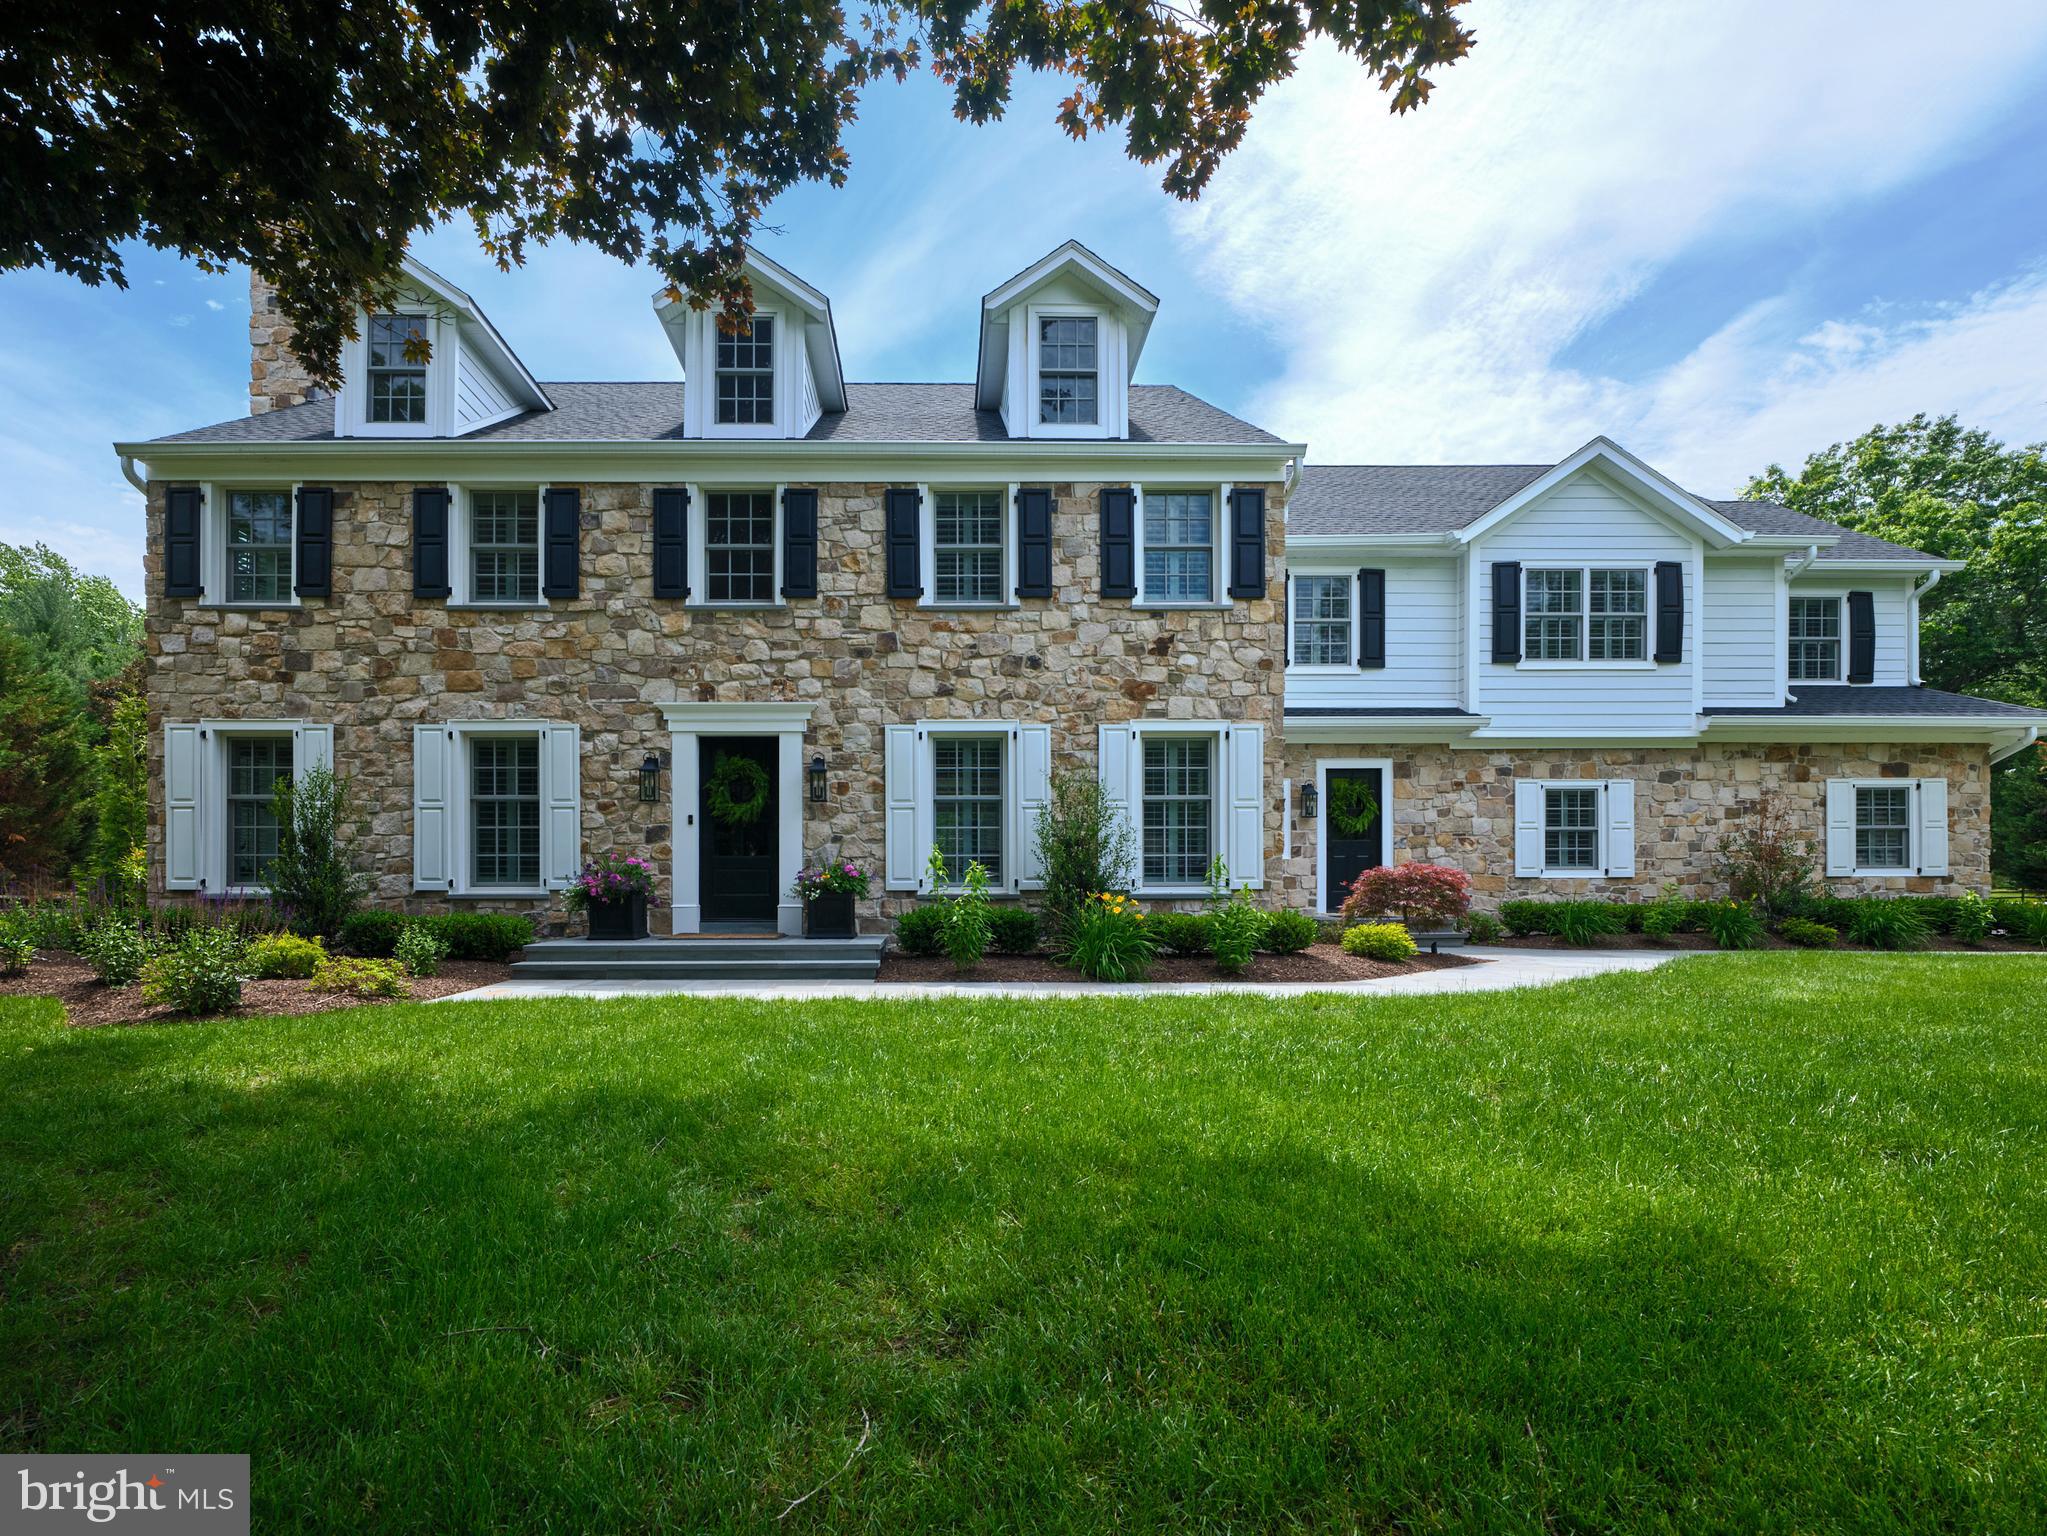
Discover timeless elegance in this exceptional Bridlewood Farms colonial where classic architecture is seamlessly paired with modern luxury. Set on a private, professionally landscaped lot framed by mature trees, this stunning center hall home offers refined living both inside and out.  A grand two-story foyer makes a striking first impression, showcasing a sweeping staircase, detailed wainscoting, and rich hardwood flooring that continues throughout. The sun-drenched main level features a gracious, thoughtfully designed layout, including a formal living room with custom built-in bookcases flanking a charming window seat, and an elegant dining room complete with a gas fireplace and bespoke built-in bar—perfect for sophisticated entertaining. At the heart of the home, the designer kitchen is a true showpiece, appointed with a large center island with seating, commercial-grade appliances, and expansive prep space. The kitchen flows effortlessly into a bright morning room overlooking the picturesque grounds, as well as a spacious family room anchored by a gas fireplace. Adjacent, the inviting Four Seasons sunroom, enhanced by picture frame molding and walls of windows, offers a versatile space ideal for both relaxed lounging and dining.  A well-appointed mudroom, powder room, and two-car side-entry garage complete the main level.  Upstairs, the luxurious primary suite is a serene retreat, filled with natural light and featuring a comfortable sitting area and two walk-in closets. The spa-like en-suite bath includes a soaking tub, oversized shower, and dual vanities. Three additional bedrooms, each with its own en-suite bath, ensure comfort and privacy for family and guests alike. A spacious laundry room with a sink and an additional flexible-use room complete the second level.  The fully finished lower level provides exceptional additional living space, including a media room, game area, and home gym.  Outdoor living is equally impressive. A full-length rear deck overlooks the tranquil setting, while an expansive patio surrounds a custom in-ground pool. Designed for entertaining, the outdoor space also features a grilling station and a lounge area with a stunning stone fireplace.  Ideally located just minutes from  New Hope, Newtown and the Delaware River, this property offers convenient access to fine dining, boutique shopping, and outdoor recreation. Award winning Council Rock schools! Whether enjoying a quiet evening by the fire, relaxing poolside, or exploring the vibrant local area, this home presents an extraordinary lifestyle opportunity.  Lovingly maintained and enhanced with numerous upgrades, this move-in-ready residence is a rare offering. This home has been totally upgraded and expanded!  Don’t miss the chance to make this remarkable property your own.
#PABU2123094

NEW HOPE

9 DEVON DRIVE

5 Beds

4 Baths

6,000 Sq.Ft.

$2,395,000

MLS#: PABU2123094
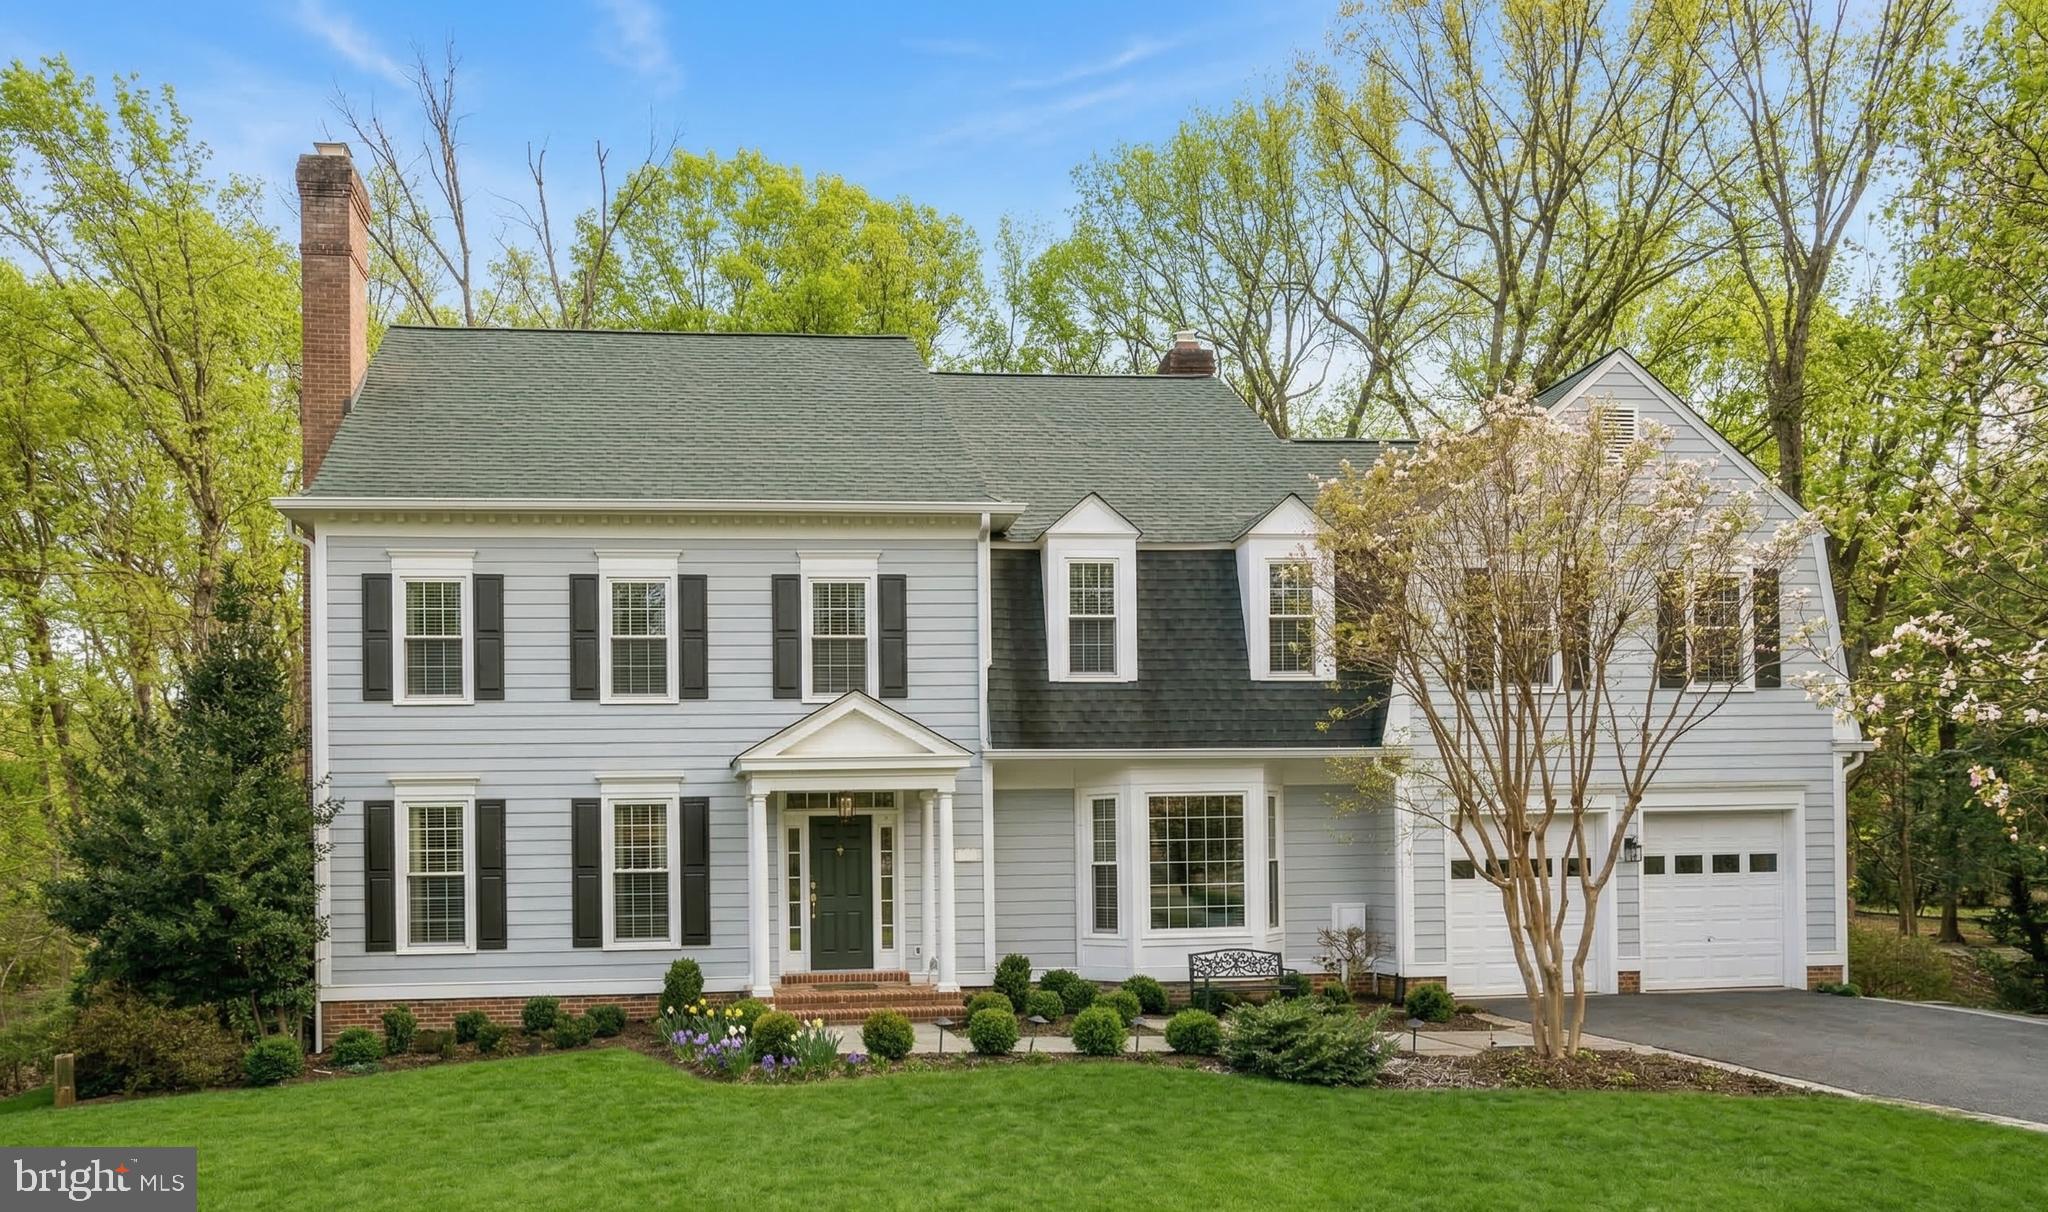
Located on a tranquil cul-de-sac in the Carderock Springs community, this fully-renovated 5 BR/4.5 BA residence offers a sophisticated layout across three floors including a fully finished walkout lower level to the large wooded back yard. Tremendous light, hardwood flooring, and extensive trim detail throughout. Recent upgrades include: full kitchen remodel (2023), new roof (2021), new Hardiplank siding (2022), new windows and French doors, renovation of primary and secondary baths (2023-2024) and new gutters/downspouts with gutter guards (2025).

An open double volume foyer provides a stately introduction to the home. To the right, a large office space with beautiful built-ins, an executive style desk and a comfortable sitting area situated in the bay window. The living room is encased in windows and centers around a beautiful fireplace, flowing into the formal dining room with a dazzling chandelier and views of the rear garden.

The kitchen has Quartz countertops with matching backsplash and a large island with breakfast bar, features stainless steel GE appliances, including double wall ovens and dedicated wine fridge. The kitchen opens into a sun-drenched eating area and an open family room, where a second fireplace and a wall of oversized windows offer a serene view of the private, wooded backyard. A glass door provides access to the large back deck and slate terrace.

The upper level offers an extremely generous primary suite with a separate sitting room, two walk-in closets, private dressing room and a marble primary bath featuring a dual vanity, water closet, glass walled shower and separate soaking tub. The upper level offers an additional guest room with ensuite bath, and two additional secondary bedrooms connected by a Jack-and-Jill bath.

The walkout lower level offers generous recreation space with wet bar and third fireplace, fifth bedroom and full bath, and abundant storage. Located just 0.3 miles from Carderock Elementary School and 0.5mi from the Carderock Springs Pool and Tennis Club (membership), which features tennis courts, playground, pickleball, basketball, clubhouse, annual events, and BBQ/picnic area. Nearby trails are accessible along the Potomac River and C&O Canal. Easy commute to DC, downtown Bethesda, Northern VA, Tysons, 270 corridor, and three major airports.
#MDMC2220170

BETHESDA

8318 COMANCHE COURT

5 Beds

4 Baths

5,548 Sq.Ft.

$2,395,000

MLS#: MDMC2220170

Open Sun 9/6 By Appt! Stunning, nearly-new 6BR on sunny perch in coveted Glen Echo Heights - offers versatile floor plan, rough-in for elevator, in-law apartment, main level guest room, house generator and two-car garage (w electric charger) ....The MAIN LEVEL has:   Covered Porch creates the perfect welcome   /   Gracious Entry Foyer with soaring ceilings   /   Versatile Parlor or formal Dining Room with French doors to covered porch with easy access to Butler's Pantry   /   Cozy Office tucked away with pretty glass French doors   /   Guest Room with dual-entry Bathroom provides a lovely respite   /   Expansive Family Room with gorgeous stone fireplace and custom built-ins and coffered ceilings   /   Stunning Kitchen with spacious island, plentiful cabinet storage, beautiful custom backsplash, sleek counters, and fully equipped with stainless steel appliances   /   The UPPER LEVEL offers:   Enviable Primary Suite with tray ceiling, built-ins, fireplace, beverage bar, two customized walk-in closets and luxurious Bathroom with dual sink, separate shower with, spa tub with wall-mounted TV, and private water closet   /   Second Bedroom with large walk-in closet and ensuite   /   Generous Third and Fourth Bedrooms each with walk-in closet and adjoining Full Bathroom with dual sink vanity and bathtub   /   Fabulous Laundry Room with full-size clothes washer/dryer, sink and cabinet storage... The LOWER LEVEL includes:   Level entry to In-Law Suite with private entrance, large sitting room, breakfast bar, kitchen, Bedroom with ensuite Bathroom and walk-in closet with stacked washer/dryer/  Access toTwo-Car Garage with electric car charger   /   Wonderful Recreation Room with fireplace   /   Home Gym with large closet   /   Half Bathroom nicely appointed   /   EXTERIOR highlights are:   Covered Front Porch   /   Driveway parking with attractive pavers   /   Patio for al fresco gatherings and lush landscaping    /   ADDITIONAL NOTES:  Elevator rough-in; Generac Generator; Type 2 Car Charger in garage; Hot water heater (2022); New carpet; Refinished hardwood floors; Professionally landscaped   /   LOCATION -- Described in a 2016 The Washington Post article as a "friendly" and a "happy place", Glen Echo Heights offers its residents the best of all worlds. This location is nearby all the conveniences and culinary destinations of the Shops at Sumner Place and Westbard Square. Just a few stoplights away from the Nation's capital, this community also boasts proximity to several beloved outdoor attractions -- including the Capital Crescent Trail, historic C&O Canal and Towpath, and the treasured Glen Echo Park. Glen Echo Heights has it all!  By Appointment! Pre Offer Inspection welcomed!
#MDMC2251082

BETHESDA

6314 WALHONDING ROAD

6 Beds

5 Baths

6,036 Sq.Ft.

$2,395,000

MLS#: MDMC2251082
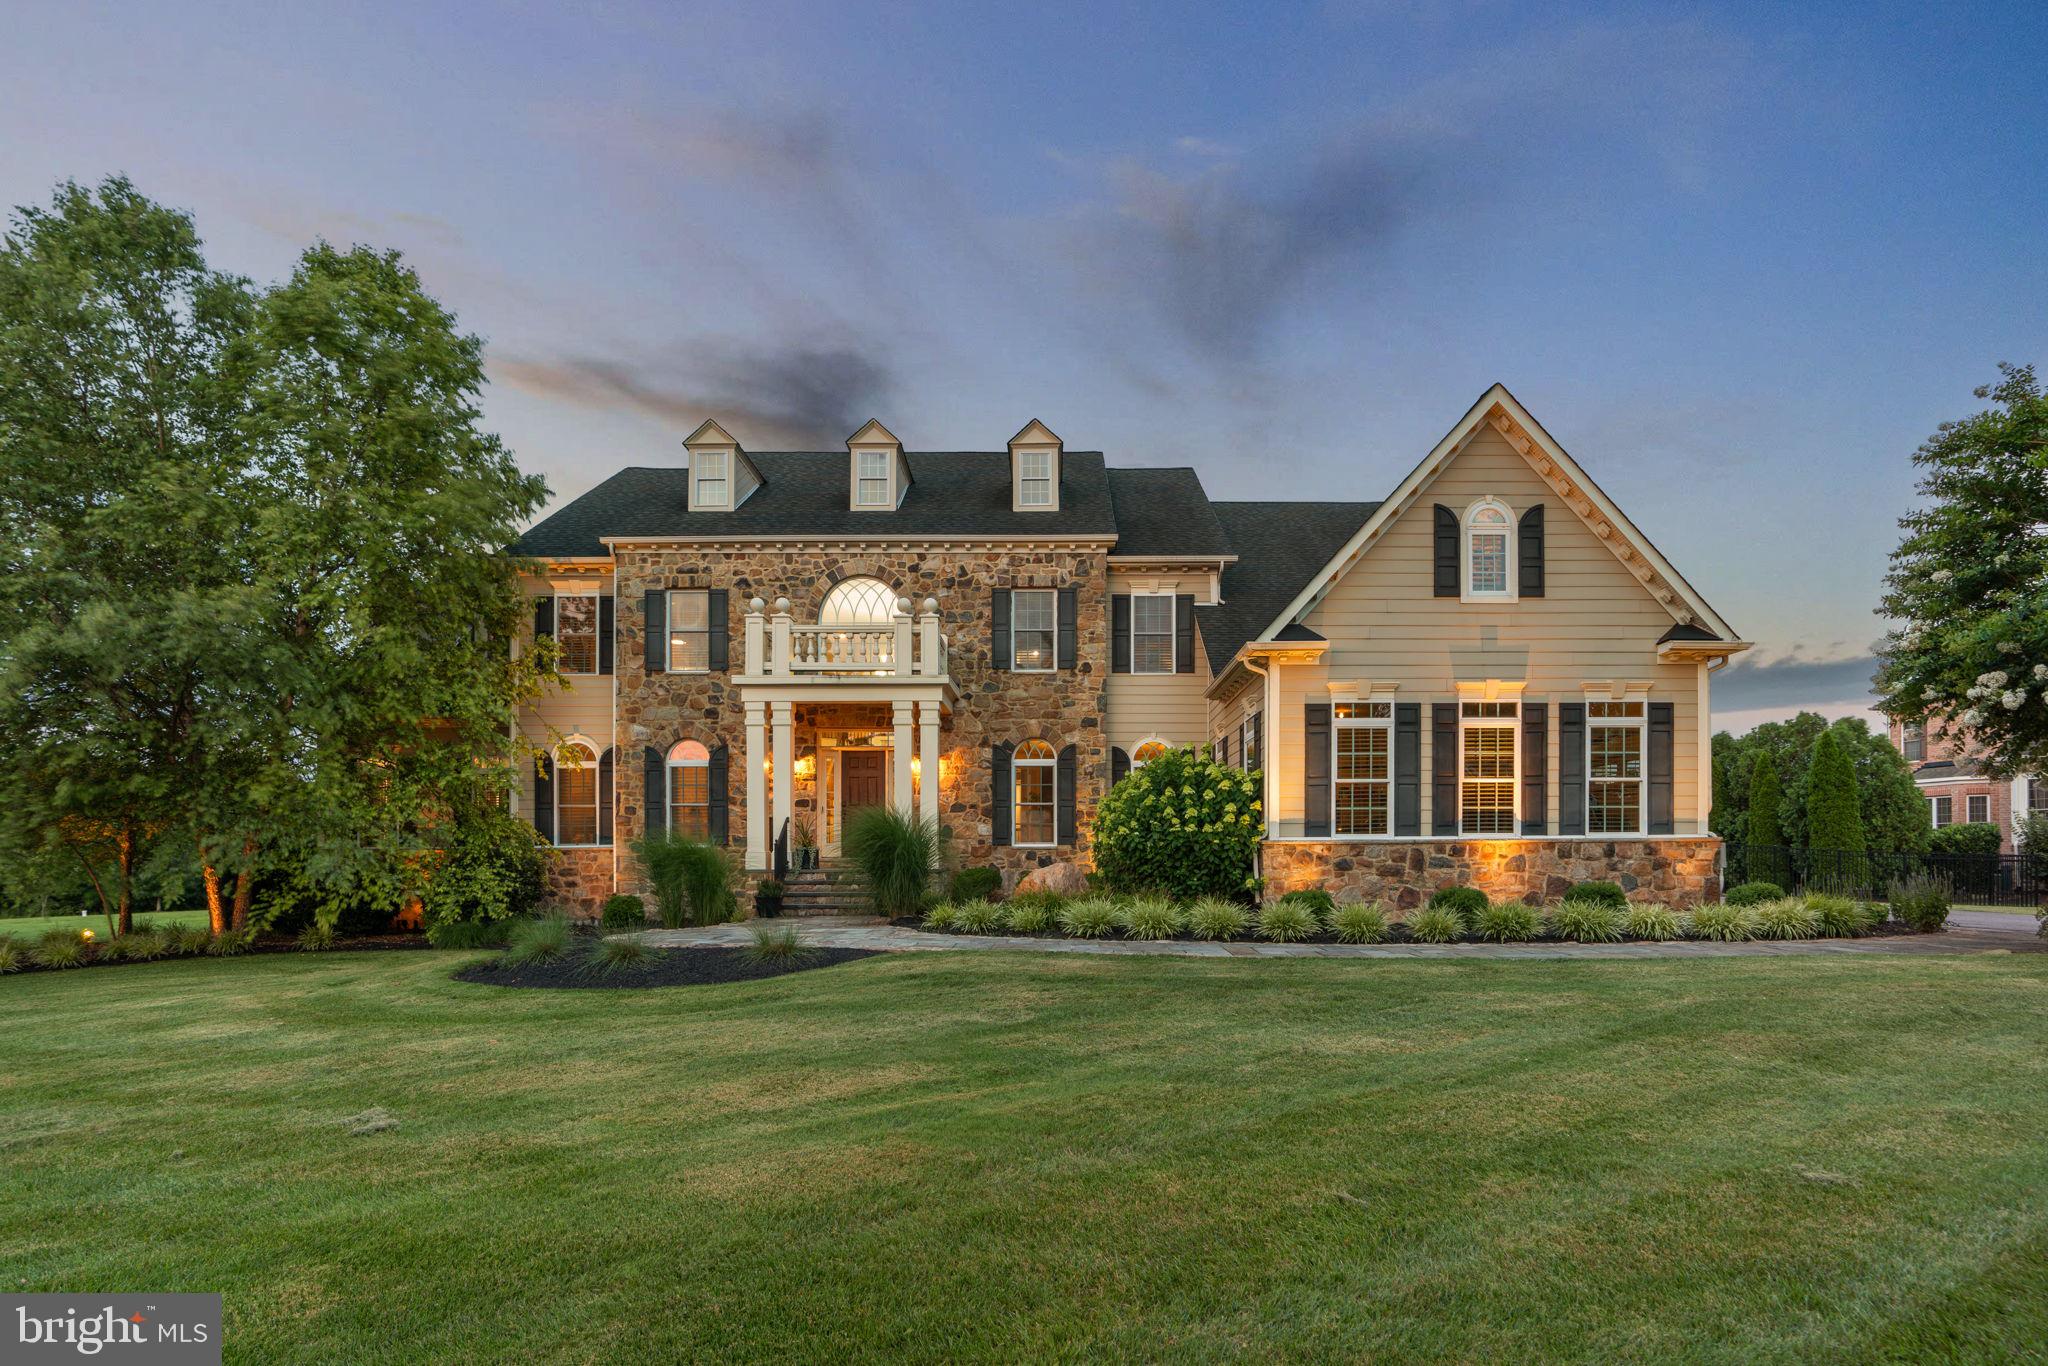
Absolutely stunning 3-car garage stone front colonial in sought after Walnut Grove, Clarksville zoned for premium River Hill schools! Must see outdoor living w/heated, salt water gunite pool w/multiple waterfalls, cascading whirlpool spa and tanning ledge. A designers dream screened in porch w/built-in quartz bar, wood fired pizza oven, built-in 6-burner grille, sink w/hot and cold water, dual refrigerators, wood or gas stone fireplace, multiple outdoor heaters, wood ceilings, recessed lighting, multiple TVs and 7 retractable screens opening to the travertine deck, patio, sports courts, garden and fenced-in rear yard. Indoors there is approx 10,000 sq ft of space w/extensive upgrades including: a grand 2-story foyer w/dual curved staircases; gleaming hardwoods; gourmet kitchen w/chef grade Viking and Sub-Zero appliances, granite, and custom 42" cabinetry; family room w/gas fireplace, custom built-ins, coffered ceilings and double French door sliders opening to screened-in porch; bright conservatory and morning room; separate dining room w/custom bar, dual sub Zero beverage refrigerators and built-in wine rack; huge walk-in laundry room w/granite counters and custom cabinetry; two powder rooms on the main level; upper level w/6 generously sized bedrooms and 5 full bathrooms; primary bedroom w/sitting room, tray ceilings and multiple walk-in closets; spa like primary bathroom w/whirlpool soaking tub and glass walk-in shower w/multiple heads and body jets; home theater area w/built-in bar seating and wet bar; home gym w/glass doors and rubber floors; multiple bonus rooms and storage rooms; 3 zone gas and electric HVAC; lawn irrigation system and extensive landscaping; hardiplank siding; fully owned solar panels generating on average approx 16,000 kwH per year, essentially eliminating an electric bill. Please see photos and video tour for extensive details.
#MDHW2057730

CLARKSVILLE

12343 PREAKNESS CIRCLE LANE

6 Beds

6 Baths

10,137 Sq.Ft.

$2,395,000

MLS#: MDHW2057730
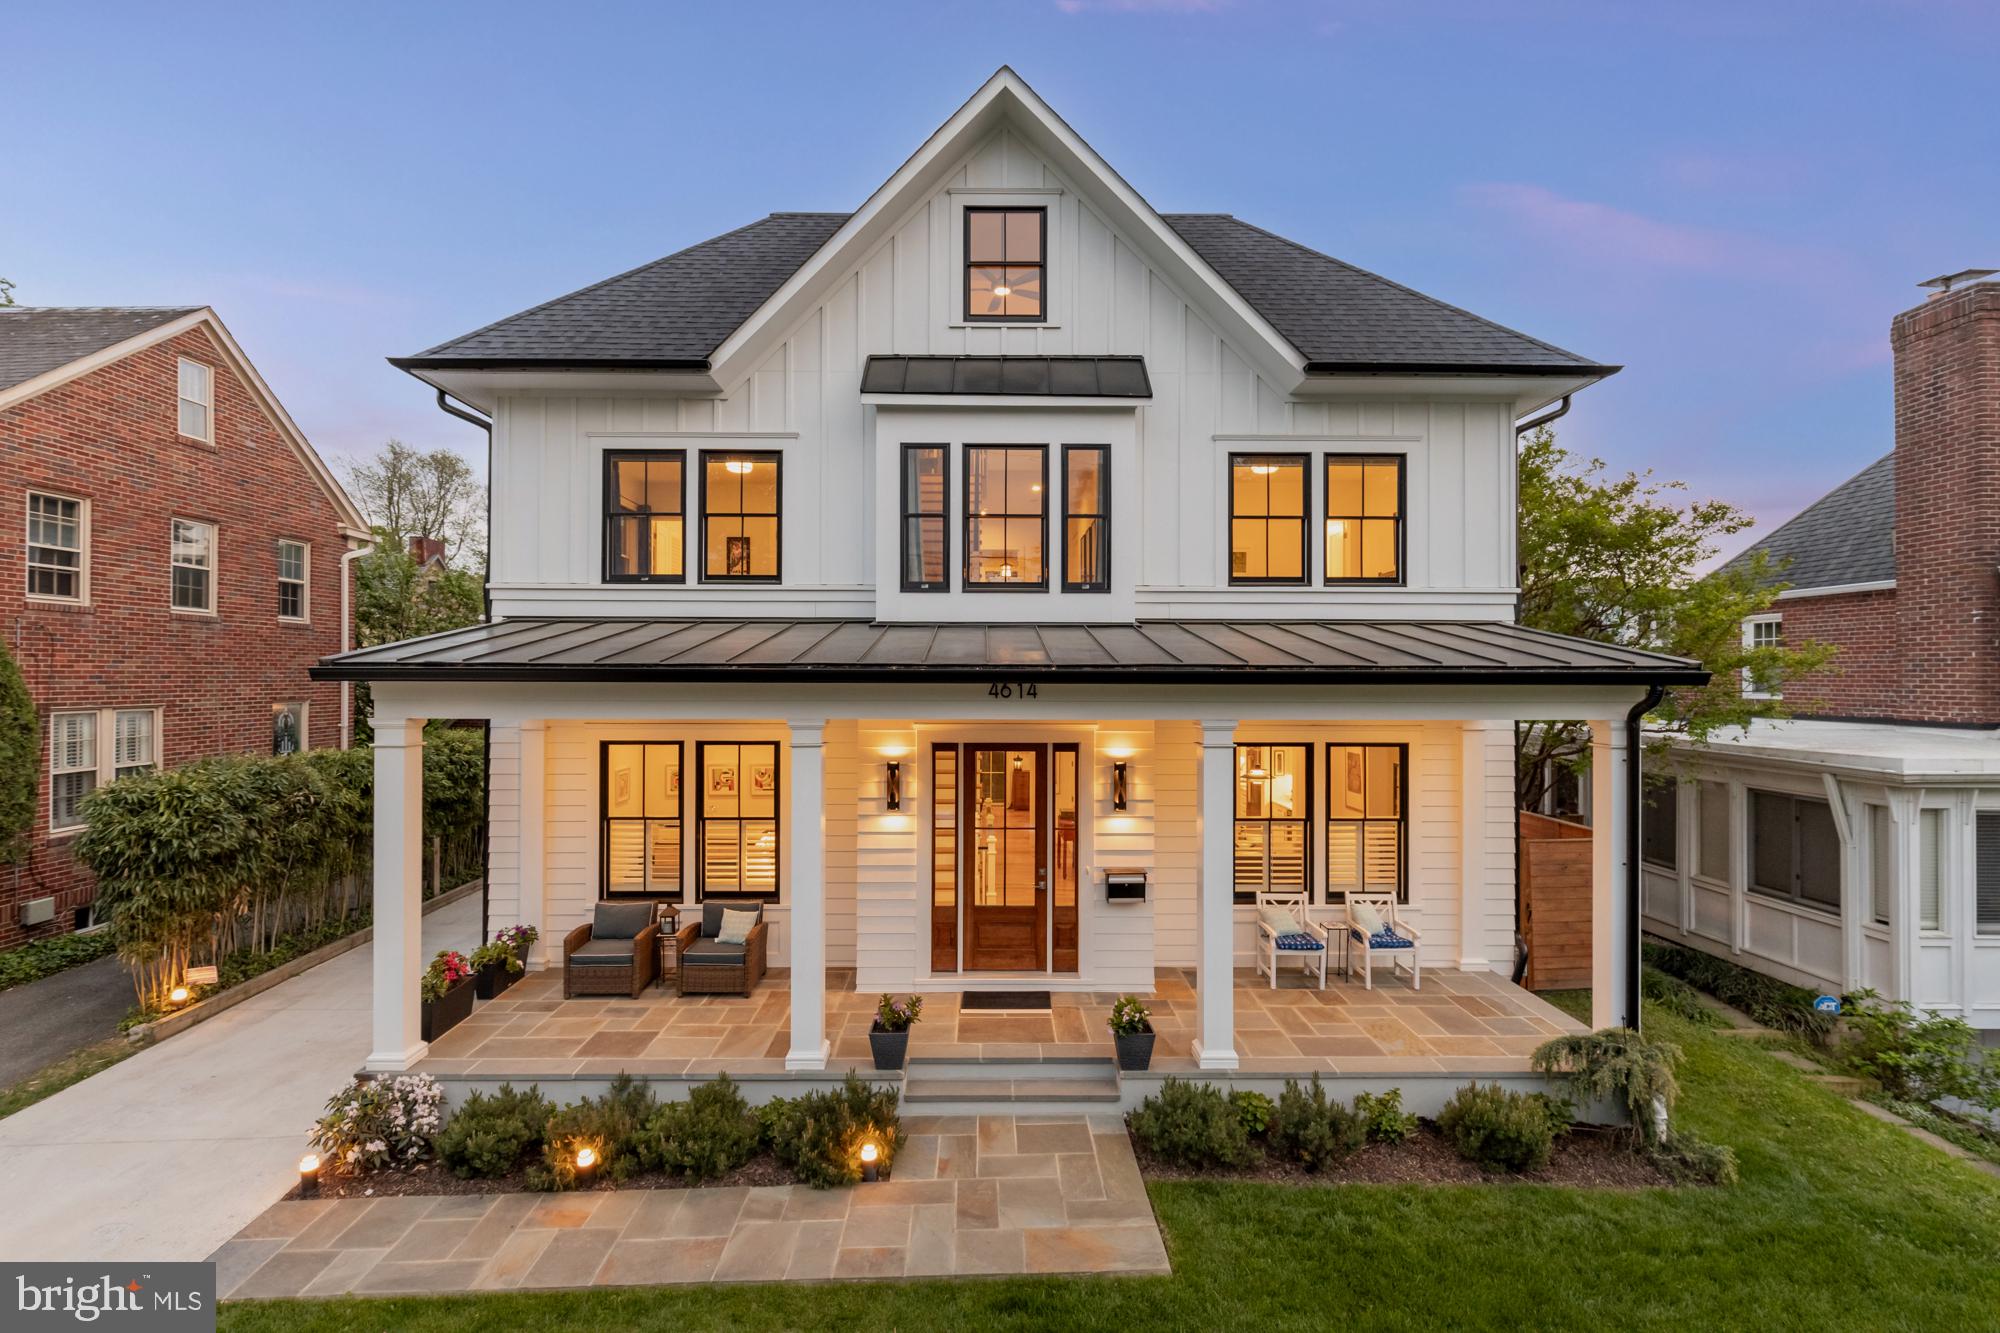
Tucked away in peaceful Chevy Chase West, this custom-designed farmhouse style home with an elevator offers perfect contemporary comfort. Completed in 2021, and offering nearly-new construction, this exquisite home, with over 5,000 square feet, is at the vibrant center between downtown Bethesda, Friendship Heights, two Red Line Metro stations, and major bus routes. Showcasing a striking façade with handcrafted trim, a very large inviting front porch, and a stone walkway, the home promises memories to come! Inside, refined finishes include wide-plank oak hardwood floors, crown moldings, soaring ceilings, and oversized windows that flood the home with natural light. An elevator connects three levels! Designed for relaxed entertaining, the expansive main level includes a formal living room (or first-floor home office or even a bedroom) and a formal dining room. An inviting family room with a fireplace opens into a chef’s kitchen outfitted with GE Monogram appliances, a 6-burner gas stove, quartz countertops, a large island, custom cabinetry, a wet bar, and a walk-in pantry. French doors lead to a lovely screened flagstone porch with a well-landscaped backyard, offering a sense of privacy. A side mudroom is adjacent to the detached one-car garage with an EV charger, which could offer an exciting opportunity for conversion to a studio or office space. The back and side yards are fully fenced; the screened porch includes 5 custom solar shades to block all the wonderful sunshine out back. On the second level, the primary suite is sunny and relaxing, featuring two oversized walk-in closets and a luxurious marble bath with dual vanities, a frameless glass shower, and a soaking tub. Two additional bedrooms with ensuite baths and generous closets, as well as a generous laundry room, complete the second level. The third level offers additional versatility with a bedroom, full bath, and a lofted space perfect for a home office or private retreat. Throughout the entire home, custom blackout blinds, indoor shutters, and curtains add to this home's appeal. The finished lower level is a dream, with a massive recreation room, built-in bar, guest suite, full bath, and a large room suitable for exercising, weights, and yoga. A separate entrance to the lower level would make this perfect for an au pair or in-law suite. This section of Chevy Chase is just blocks from Norwood Park (soccer, baseball, tennis), Little Falls Park, and the Capital Crescent Trail. You'll find grocery stores, myriad restaurants, cafes, boutique shopping, gyms, Bethesda Public Pool and even an Apple Store nearby. This is a rare opportunity to live in a luxurious home with all modern comforts.
#MDMC2176976

CHEVY CHASE

4614 MORGAN DRIVE

6 Beds

5 Baths

5,026 Sq.Ft.

$2,395,000

MLS#: MDMC2176976
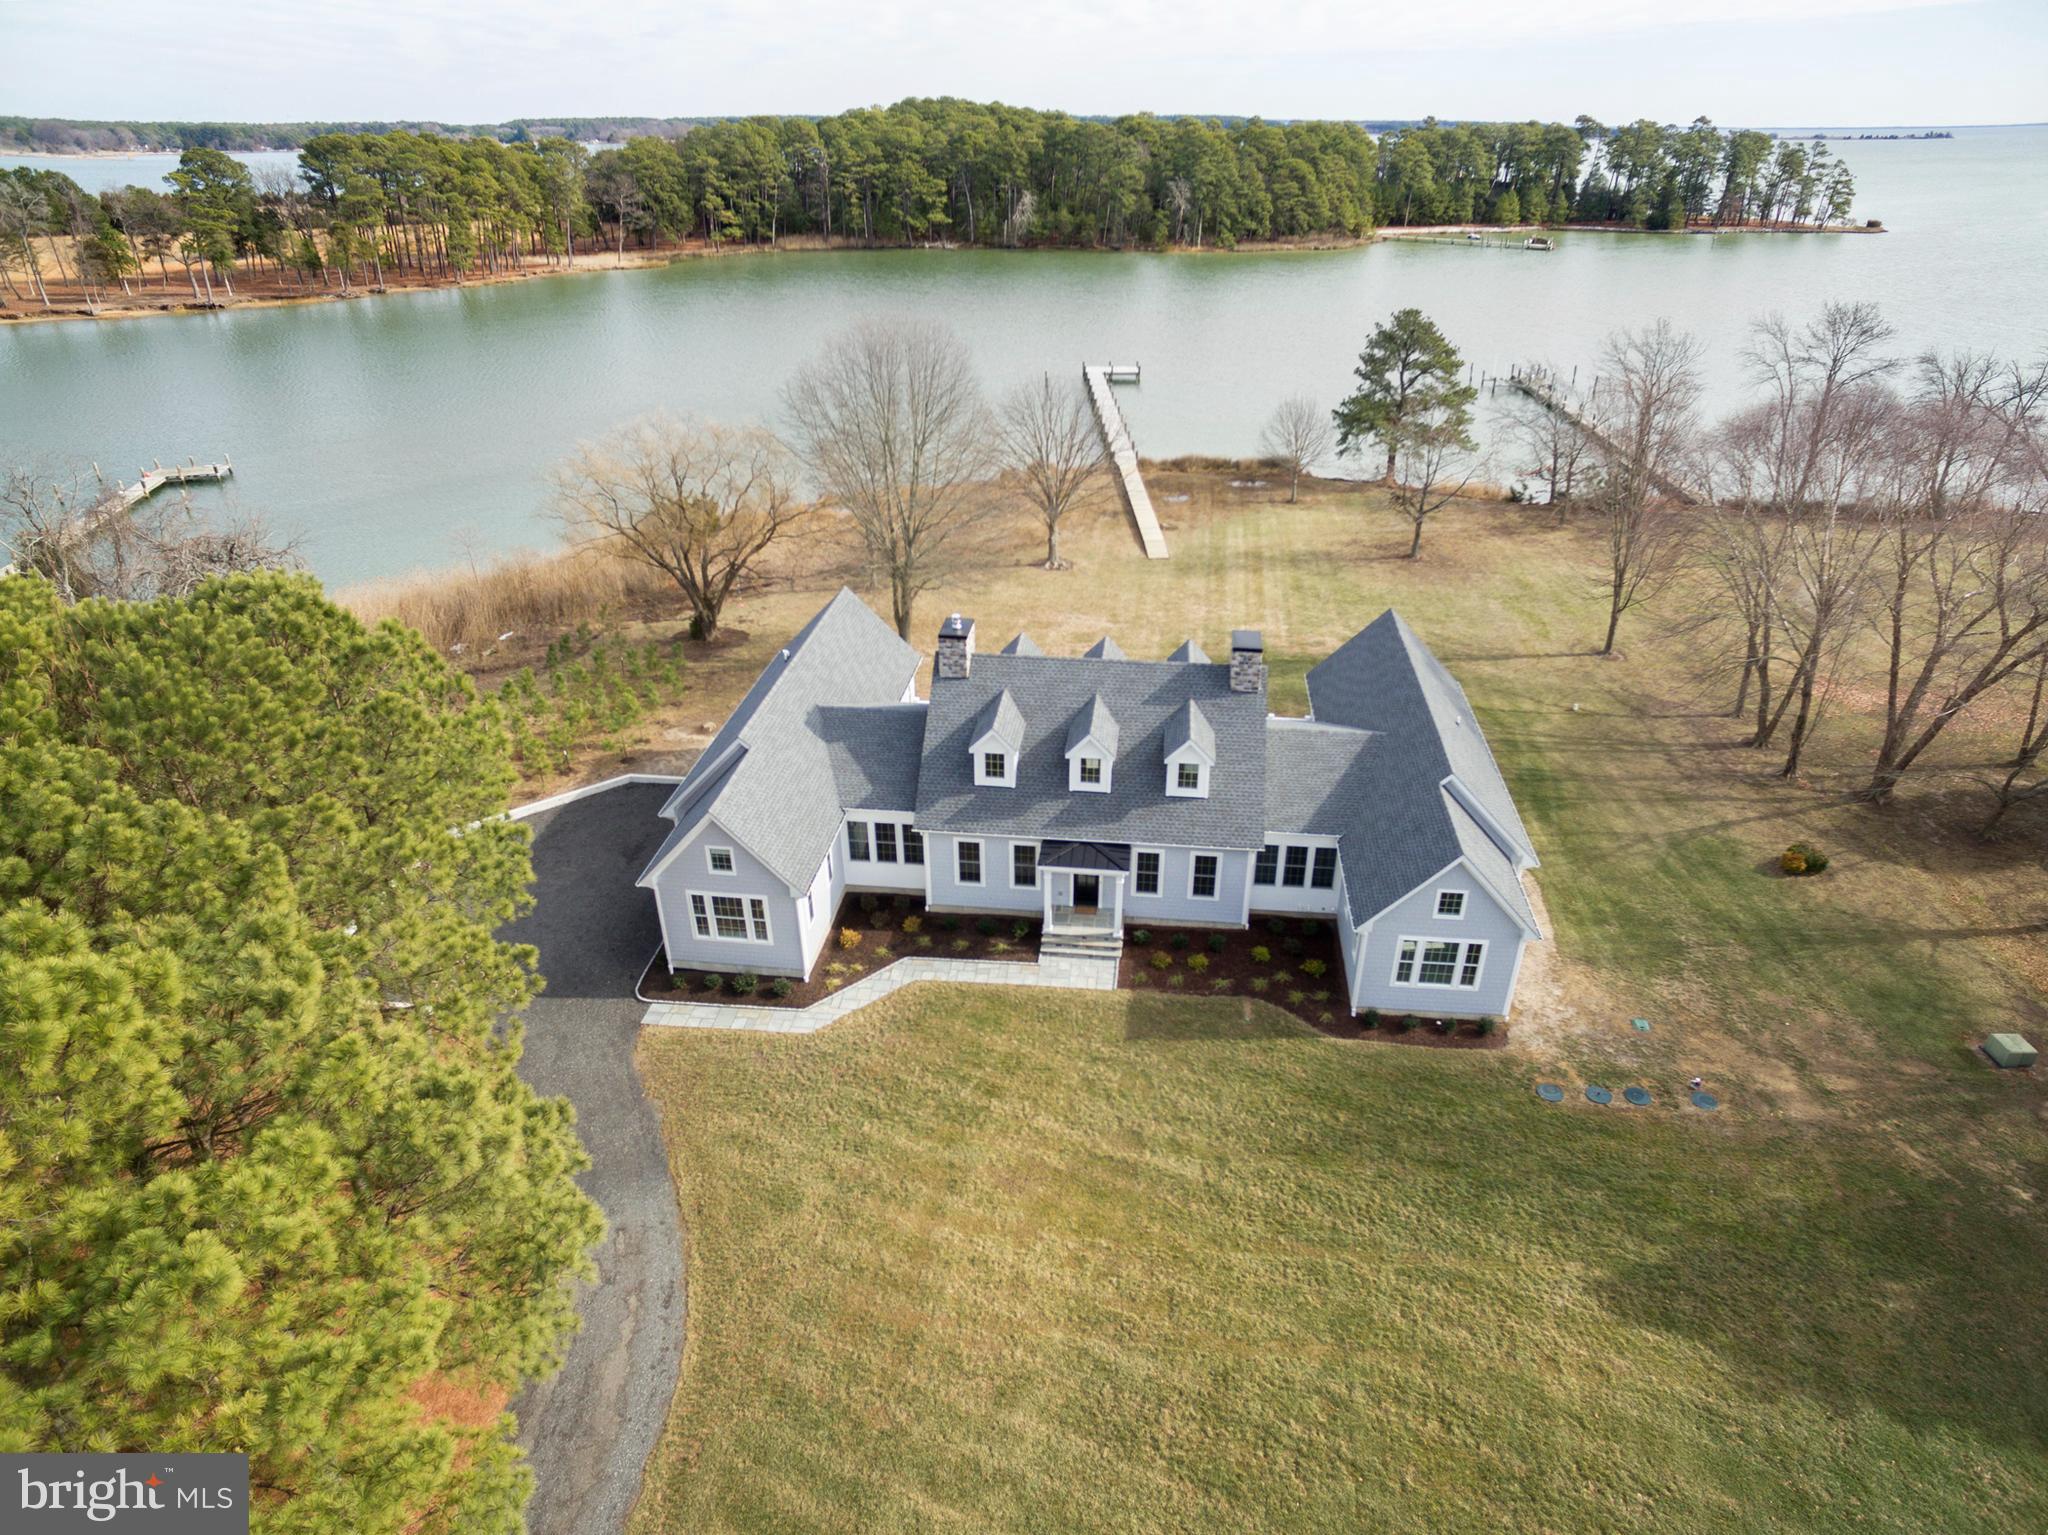
It doesn't get any better than this !  Stunning brand-new ,one-story coastal residence with a contemporary flair! As soon as you enter this magnificent home, you will be captivated by 20'+ ceilings, superb craftsmanship , an extremely  well-designed open floor-plan;  breathtaking water-views on Dun Cove and a luxurious yet inviting kitchen. There are a total of 3 en-suite bedrooms as well as an office, laundry room, mud room, and a grand family room, dining area and kitchen,  Some notable features include: Cast iron farmhouse kitchen sink ; cast iron claw-foot bath-tub : 3/4 " solid white oak flooring; 3/4" tongue and groove ceilings; solid interior doors; Azek shaker siding; heated floors in all bathrooms; marble tile in Primary suite bathroom; ILVE 48" gas range; 150 ft. pier and a large waterside deck. Perfect home for either a primary residence or a vacation home.  The prestigious Langdon farm location offers convenience to both St. Michaels and Tilghman. Owner is not responsible for any road maintenance as their lot is still on County Road.
#MDTA2009912

SHERWOOD

21825 LANGDON FARM ROAD

3 Beds

3 Baths

3,847 Sq.Ft.

$2,395,000

MLS#: MDTA2009912
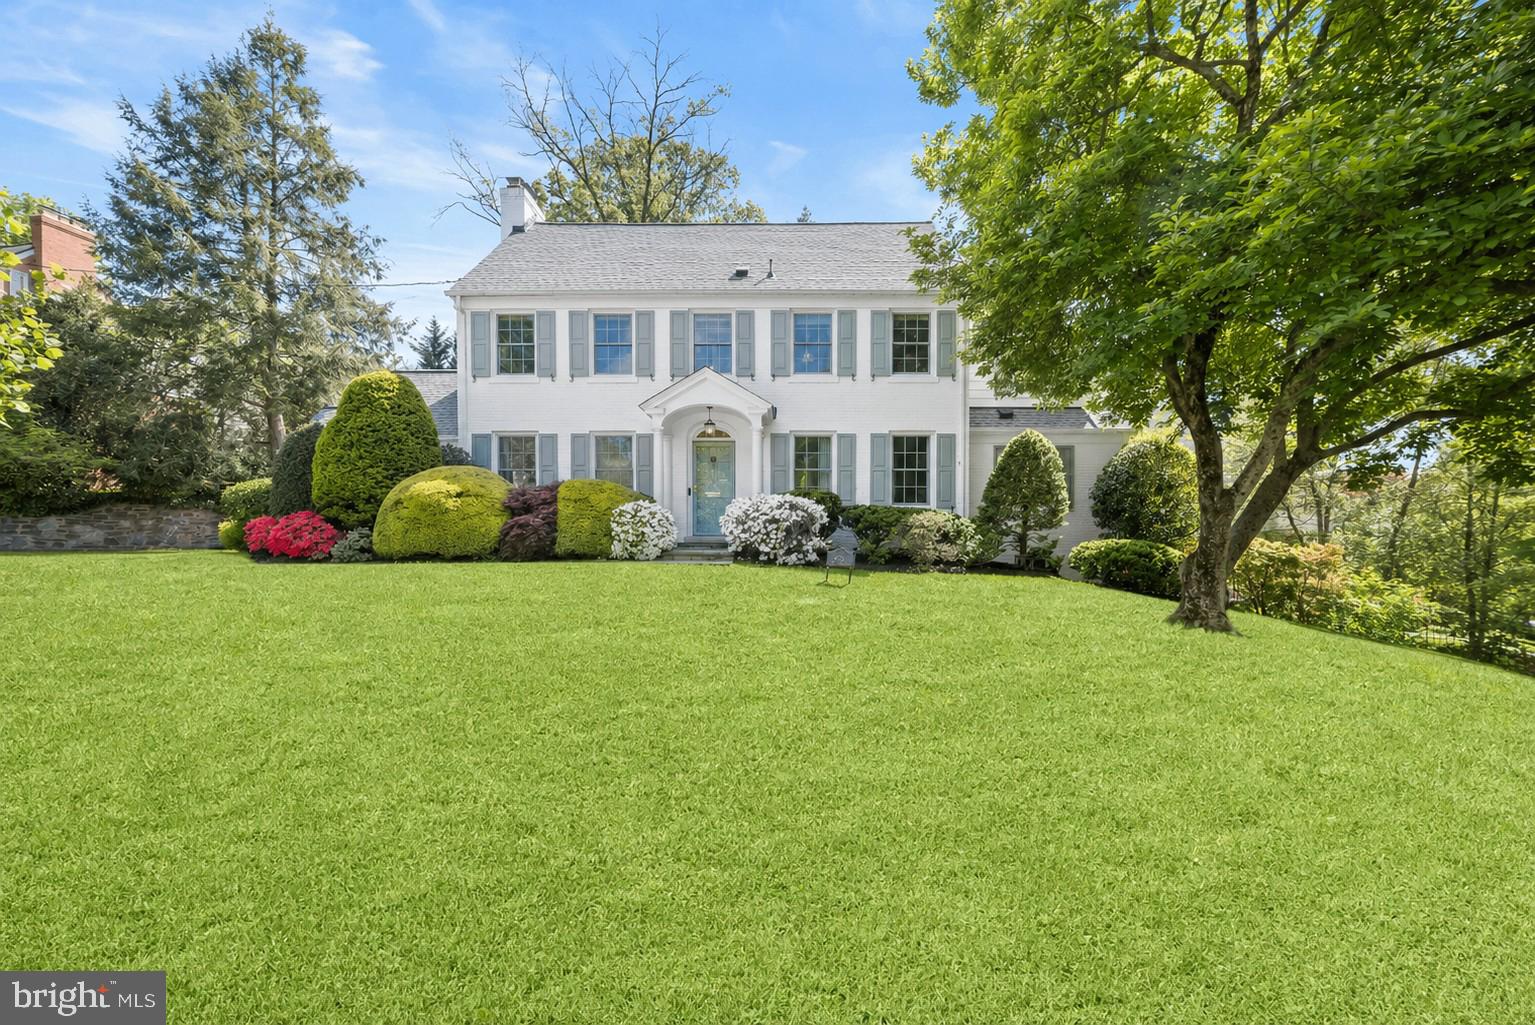
Set on a prominent 0.3 acre corner lot in the highly sought-after Sumner neighborhood, 4700 Fort Sumner Drive offers a rare blend of classic center hall colonial architecture and extensive recent updates, delivering a home that feels both timeless and move-in ready. Inside, a gracious center hall layout opens to expansive yet comfortable living spaces. The front-to-back living room is anchored by a wood-burning fireplace and flows seamlessly to the outdoor entertaining areas. The formal dining room features classic millwork and updated lighting, ideal for both intimate dinners and larger gatherings. The kitchen, redesigned as part of a recent renovation, spans the rear of the home and is both functional and inviting. A skylit breakfast area overlooks the expansive  backyard, while updated cabinetry, appliances, lighting, and generous prep space make it a true hub of the home. The main level also includes a welcoming family room with a second fireplace and custom built-ins, along with two powder rooms. A standout feature is the private, soundproofed office with its own side entrance—perfect for working from home or meeting clients.
The second level offers four spacious bedrooms and three full baths, including a well-appointed primary suite with a walk-in closet and en suite bath. The third level provides two additional large bedrooms and an updated full bath, offering flexible space for guests, au pair, or home offices. The lower level adds versatility with a recreation room featuring a third fireplace, a dedicated workshop, mudroom, and direct access to the attached two-car garage with EV charging.
Located just off Massachusetts Avenue, Sumner is known for its strong community feel and easy access to parks, trails, shopping, and commuter routes. The home is also part of the highly regarded Wood Acres, Pyle, and Whitman school cluster.
A beautifully updated home with space, flexibility, and enduring appeal in one of the area’s most desirable neighborhoods.
#MDMC2229058

BETHESDA

4700 FORT SUMNER DRIVE

6 Beds

4 Baths

3,594 Sq.Ft.

$2,395,000

MLS#: MDMC2229058

1 ... 631 632 633 634 635 ... 666
* Listings identified with the FMLS IDX logo come from FMLS and are held by brokerage firms other than the owner of this website. The listing brokerage is identified in any listing details. Information is deemed reliable but is not guaranteed. If you believe any FMLS listing contains material that infringes your copyrighted work please review our DMCA policy and learn how to submit a takedown request. © 2024. First Multiple Listing Service, Inc.

Send a message

Message successfully sent.

Your message

What is 3 + 4 ?

Reason for contacting?

I agree to receive email communication and understand I can unsubscribe at any time.

I agree to be contacted by Charis Realty Group - Christine Issler, Broker via call, email, and text for real estate services. To opt out, you can reply 'stop' at any time or reply 'help' for assistance. You can also click the unsubscribe link in the emails. Message and data rates may apply. Message frequency may vary. Privacy Policy

Sign Out

Virtual Assistant

Would you like to take the next step with this property? We can help you schedule a showing or virtual tour, or send you more details.

Yes, I would like more information.

Thank You for Your Reply, One of Our Agents will contact you as soon as possible

No, maybe later.

Thank you, you can always contact me via email, phone number or through the contact form.

Realhub AI

Lucy - Your AI-Powered Realtor

Update Your Temporary Password

Personalize your search

Enter your email and we'll notify you immediately when new listings match what you're looking for.

or enter email address

Already have an account ? Login here

Continue your home search

I agree to receive communications and understand I can unsubscribe at any time.

I agree to be contacted by Charis Realty Group - Christine Issler, Broker via call, email, and text for real estate services. To opt out, you can reply 'stop' at any time or reply 'help' for assistance. You can also click the unsubscribe link in the emails. Message and data rates may apply. Message frequency may vary. Privacy Policy

Already have an account ? Login here

We use cookies

We use cookies primarily for analytics to enhance your experience. By accepting, you agree to our use of these cookies. You can manage your preferences or learn more about our cookies policy.
