Properties

Browse or get in touch to schedule a walkthrough.

  • Nearby me
Price range

Popular Features

Community Features

Association

Property Features

Waterfront

View

Exterior Features

Interior Features

Style

1508537 properties match your criteria

Updated 1 minute ago

E-Alert name
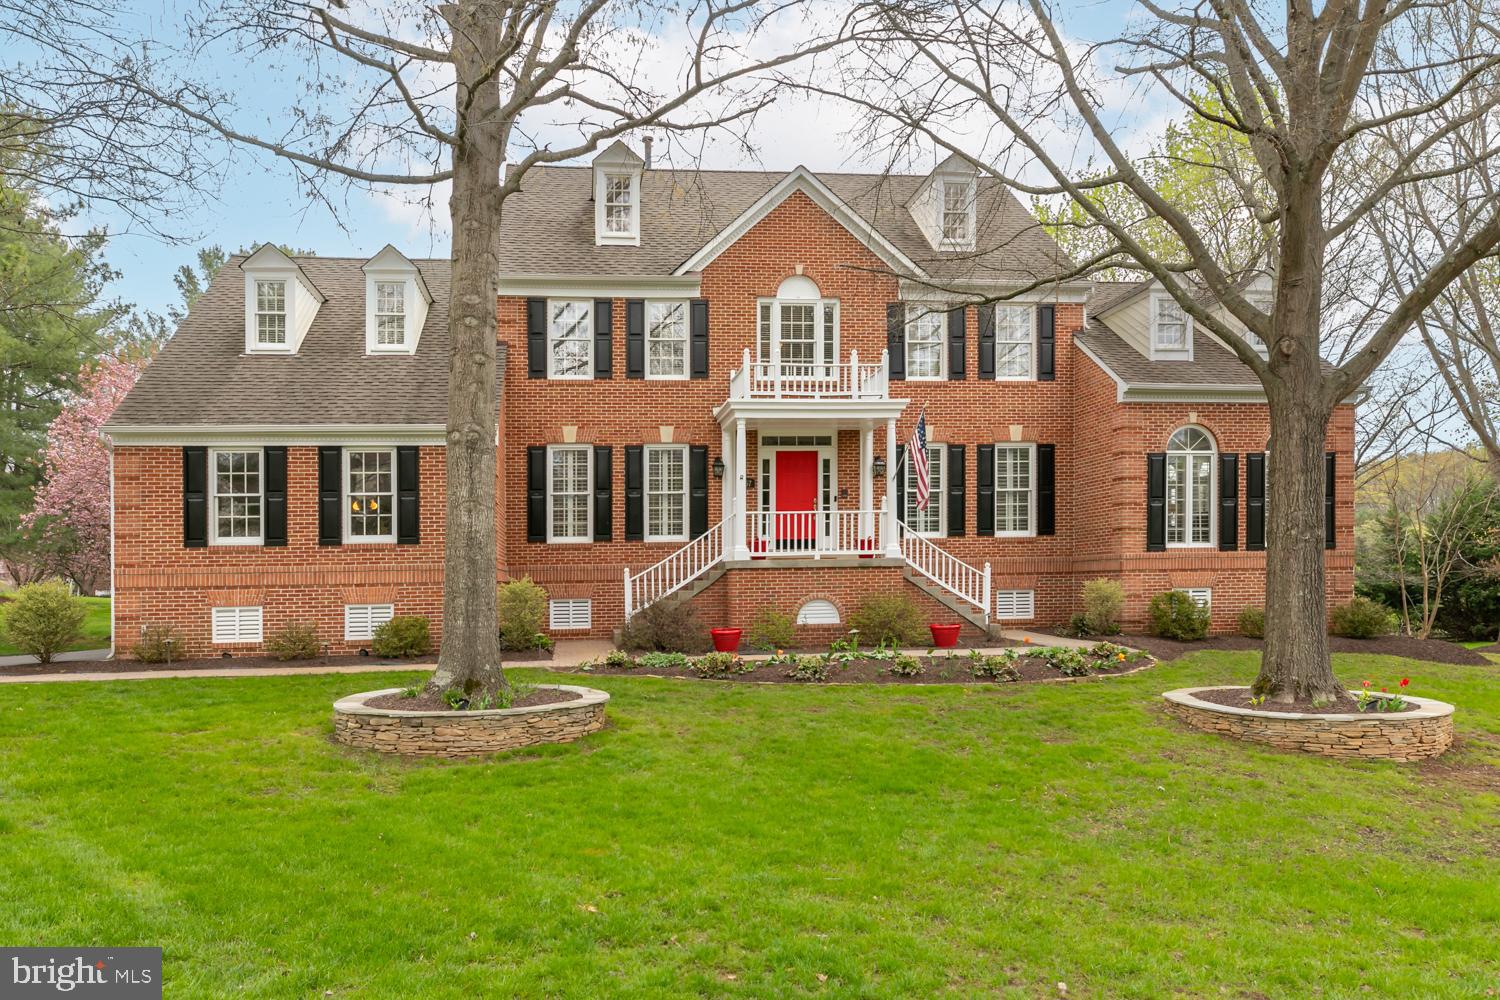
Welcome to this beautifully designed Colonial in the heart of Great Falls, where timeless architecture blends seamlessly with modern upgrades. The main level offers an open and inviting flow from the updated kitchen to the bright, cathedral-ceilinged family room—complete with skylights that flood the space with natural light. Enjoy formal entertaining in the spacious dining and living rooms, or unwind in the stunning two-story sunroom, lined with windows and perfect for soaking in the peaceful surroundings. The study with built-in bookcases is an ideal space to work from home.
Upstairs, the owner's suite is a true sanctuary with its own sunroom access, generous proportions, and a luxurious en-suite bath with heated floors. The second primary room upstairs offers a generous size en-suite bath while the two other rooms share the third bath. A private upper-level suite offers ideal space for guests, an au pair, or extended family with its own bedroom, full bath, and flexible den/office. This well designed floor plan ensure comfort and privacy for everyone.
Fresh paint and brand-new carpeting throughout much of the home set the stage for a move-in ready experience. The finished walk-out basement features a rec room with a built-in bar, full bathroom, two versatile flex rooms and ample storage.
You’ll love spending time outdoors on the screened-in porch, the spacious deck which expands almost the length of the house or the private patio with built-in fire pit. This home is conveniently located in the Langley High School pyramid, just one mile from Great Falls Town Center with easy access to Reston, Tysons, One Loudoun, Leesburg and everything Northern Virginia has to offer!
#VAFX2233230

GREAT FALLS

857 FORESTVILLE MEADOWS DRIVE

5 Beds

5 Baths

5,184 Sq.Ft.

$1,750,000

MLS#: VAFX2233230
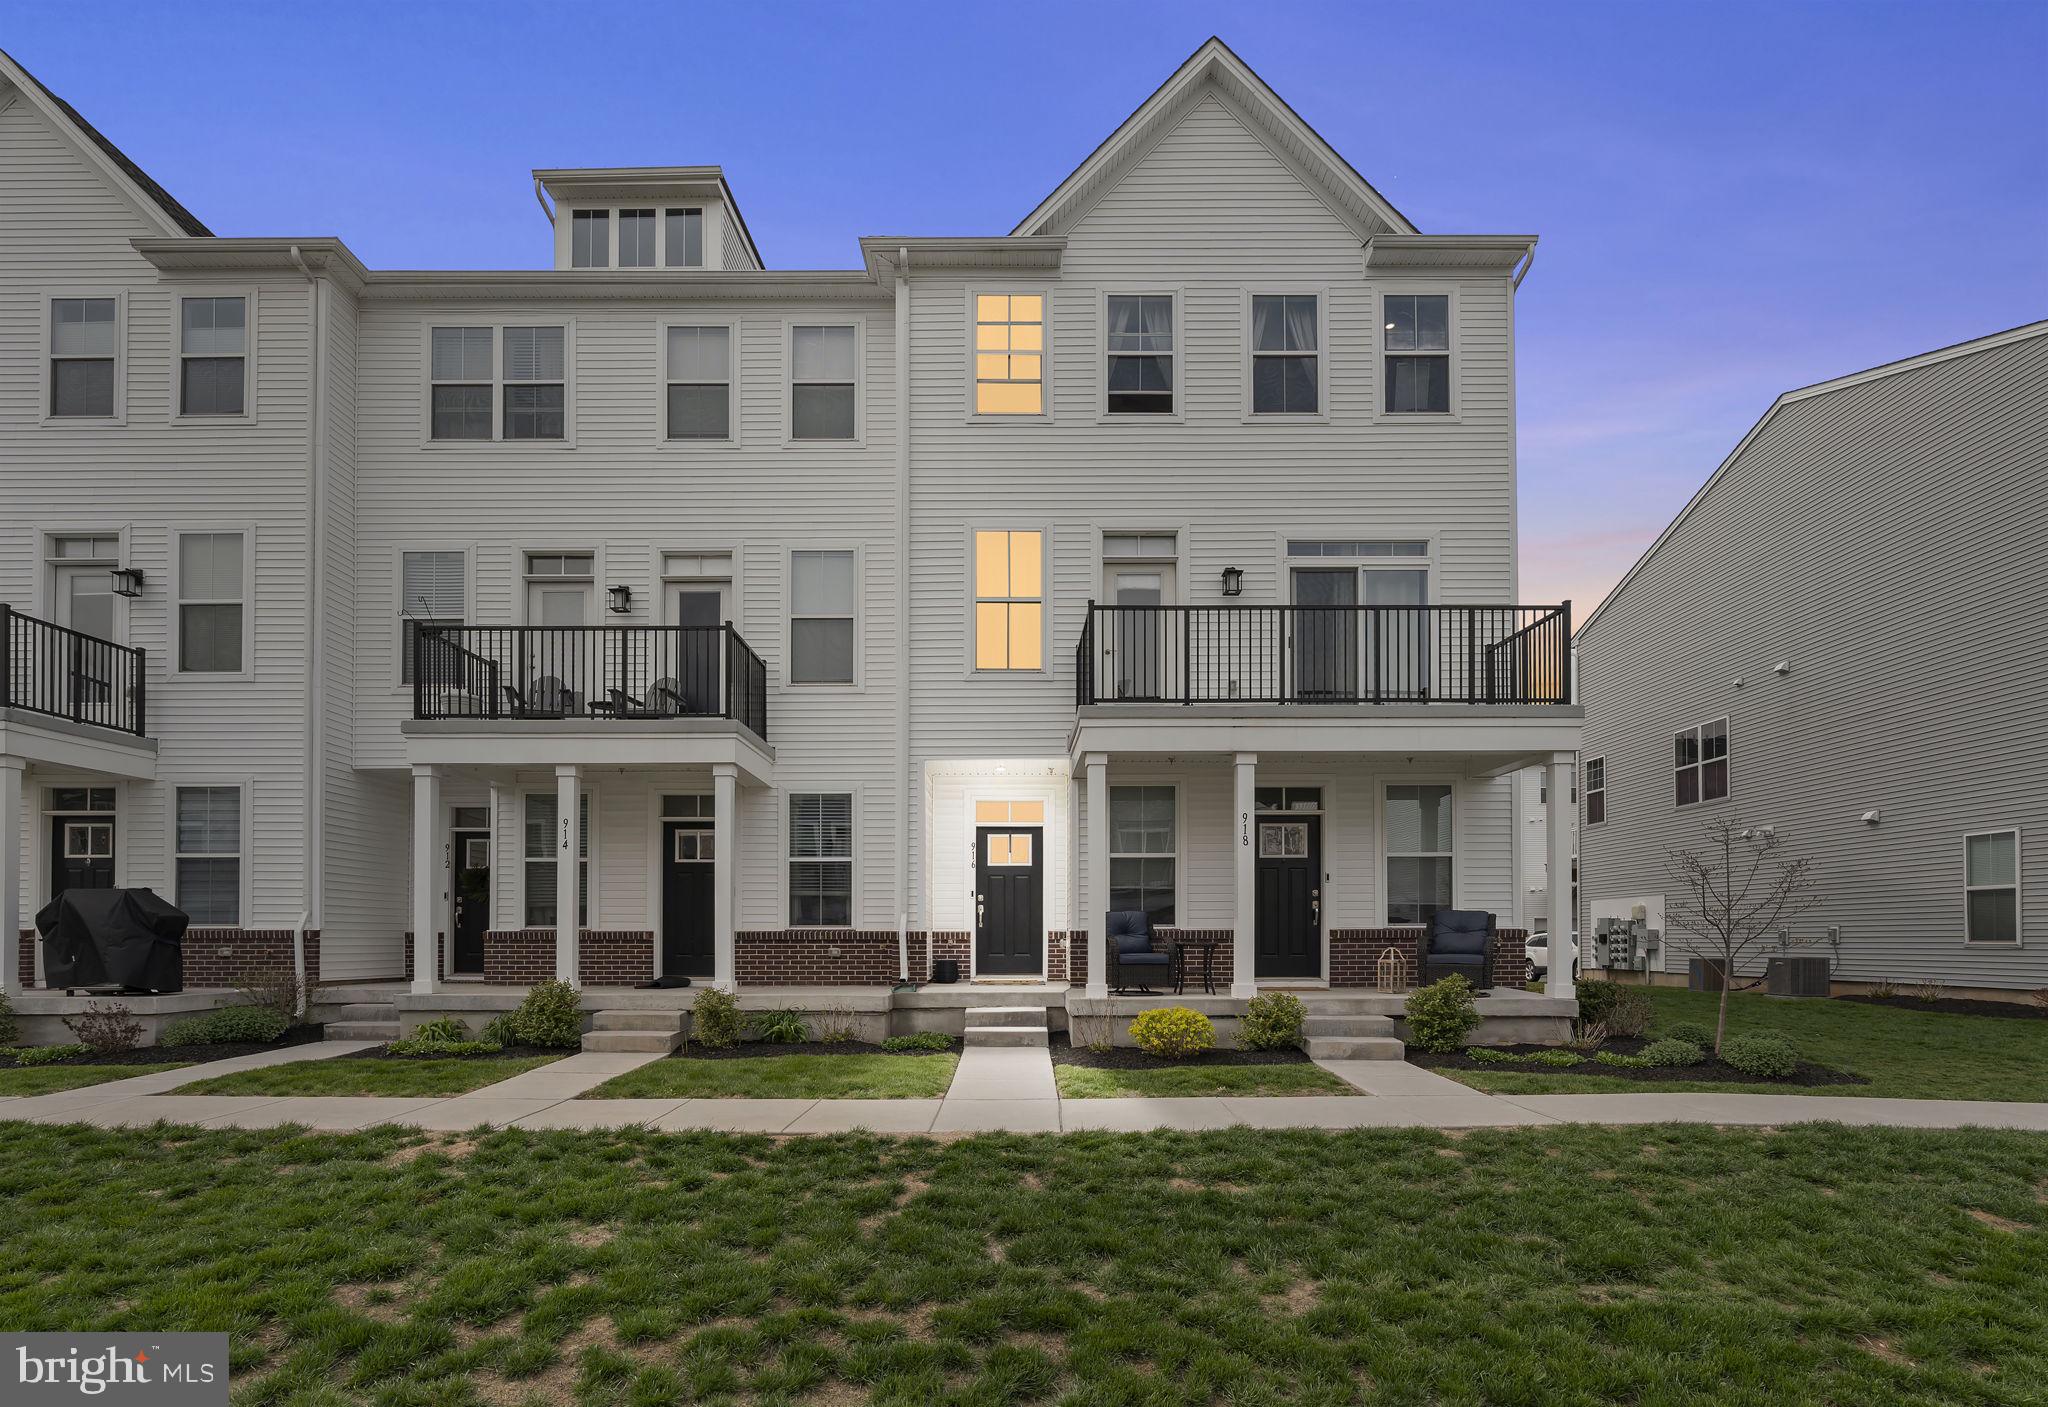
Welcome to 916 Anvil Court – located in the fabulous Steelpointe community just steps away from the heart of beautiful downtown Phoenixville! Upon entering this stunning, turnkey home you will quickly realize there is so much that sets this property apart from the rest. This affordable opportunity allows you to benefit from that new construction feeling without the new construction price tag, as this 3 bedroom, 2.5 bathroom home with 1,958 square feet is still less than 4 years young! Enter the home from the one-car garage with additional storage space or through the front door to be greeted by a spacious mudroom and charming foyer. This three-story contemporary townhome features a second level, luxurious, open-concept kitchen that flows into a vibrant and open dining room. The bright and beautiful kitchen boasts quartz countertops, beveled cabinetry, stainless appliances and recessed lighting that flows throughout the second level. The second level continues with 9’ ceilings in the dining room and family room with engineered hardwood floors and sliding glass doors to the 10x7 deck! The second level is completed with a conveniently located powder room which makes entertaining a breeze year-round! The third level of this home features a large primary suite behind French doors with an oversized walk-in closet, ceiling fan with light, recessed lighting and three windows for an abundance of natural light! The primary suite includes an owner’s bathroom with quartz double vanity and elegant tiled walk-in shower behind glass doors. Two more spacious bedrooms are found in the rear of the home – each with a ceiling fan and spacious closet. The third level is completed with a beautiful, second full bathroom with tiled shower tub, dual vanity and tile floors in addition to spacious laundry room with 12x24 tile flooring. The prime location in Steelpointe simply cannot be beat with its short walking commute to downtown Phoenixville and Bridge Street featuring numerous restaurants, breweries, coffee shops, shopping opportunities and so much more, in addition to the benefit of enjoying a low maintenance lifestyle of the Steelpointe HOA which covers lawn maintenance, exterior building maintenance as well as offering a playground, walking paths and much more! The community also provides easy access to public transportation and major highways, with access to 422, 202 and the PA turnpike just minutes away! Schedule your appointment today!
#PACT2094934

PHOENIXVILLE

916 ANVIL COURT

3 Beds

2 Baths

1,958 Sq.Ft.

$499,900

MLS#: PACT2094934
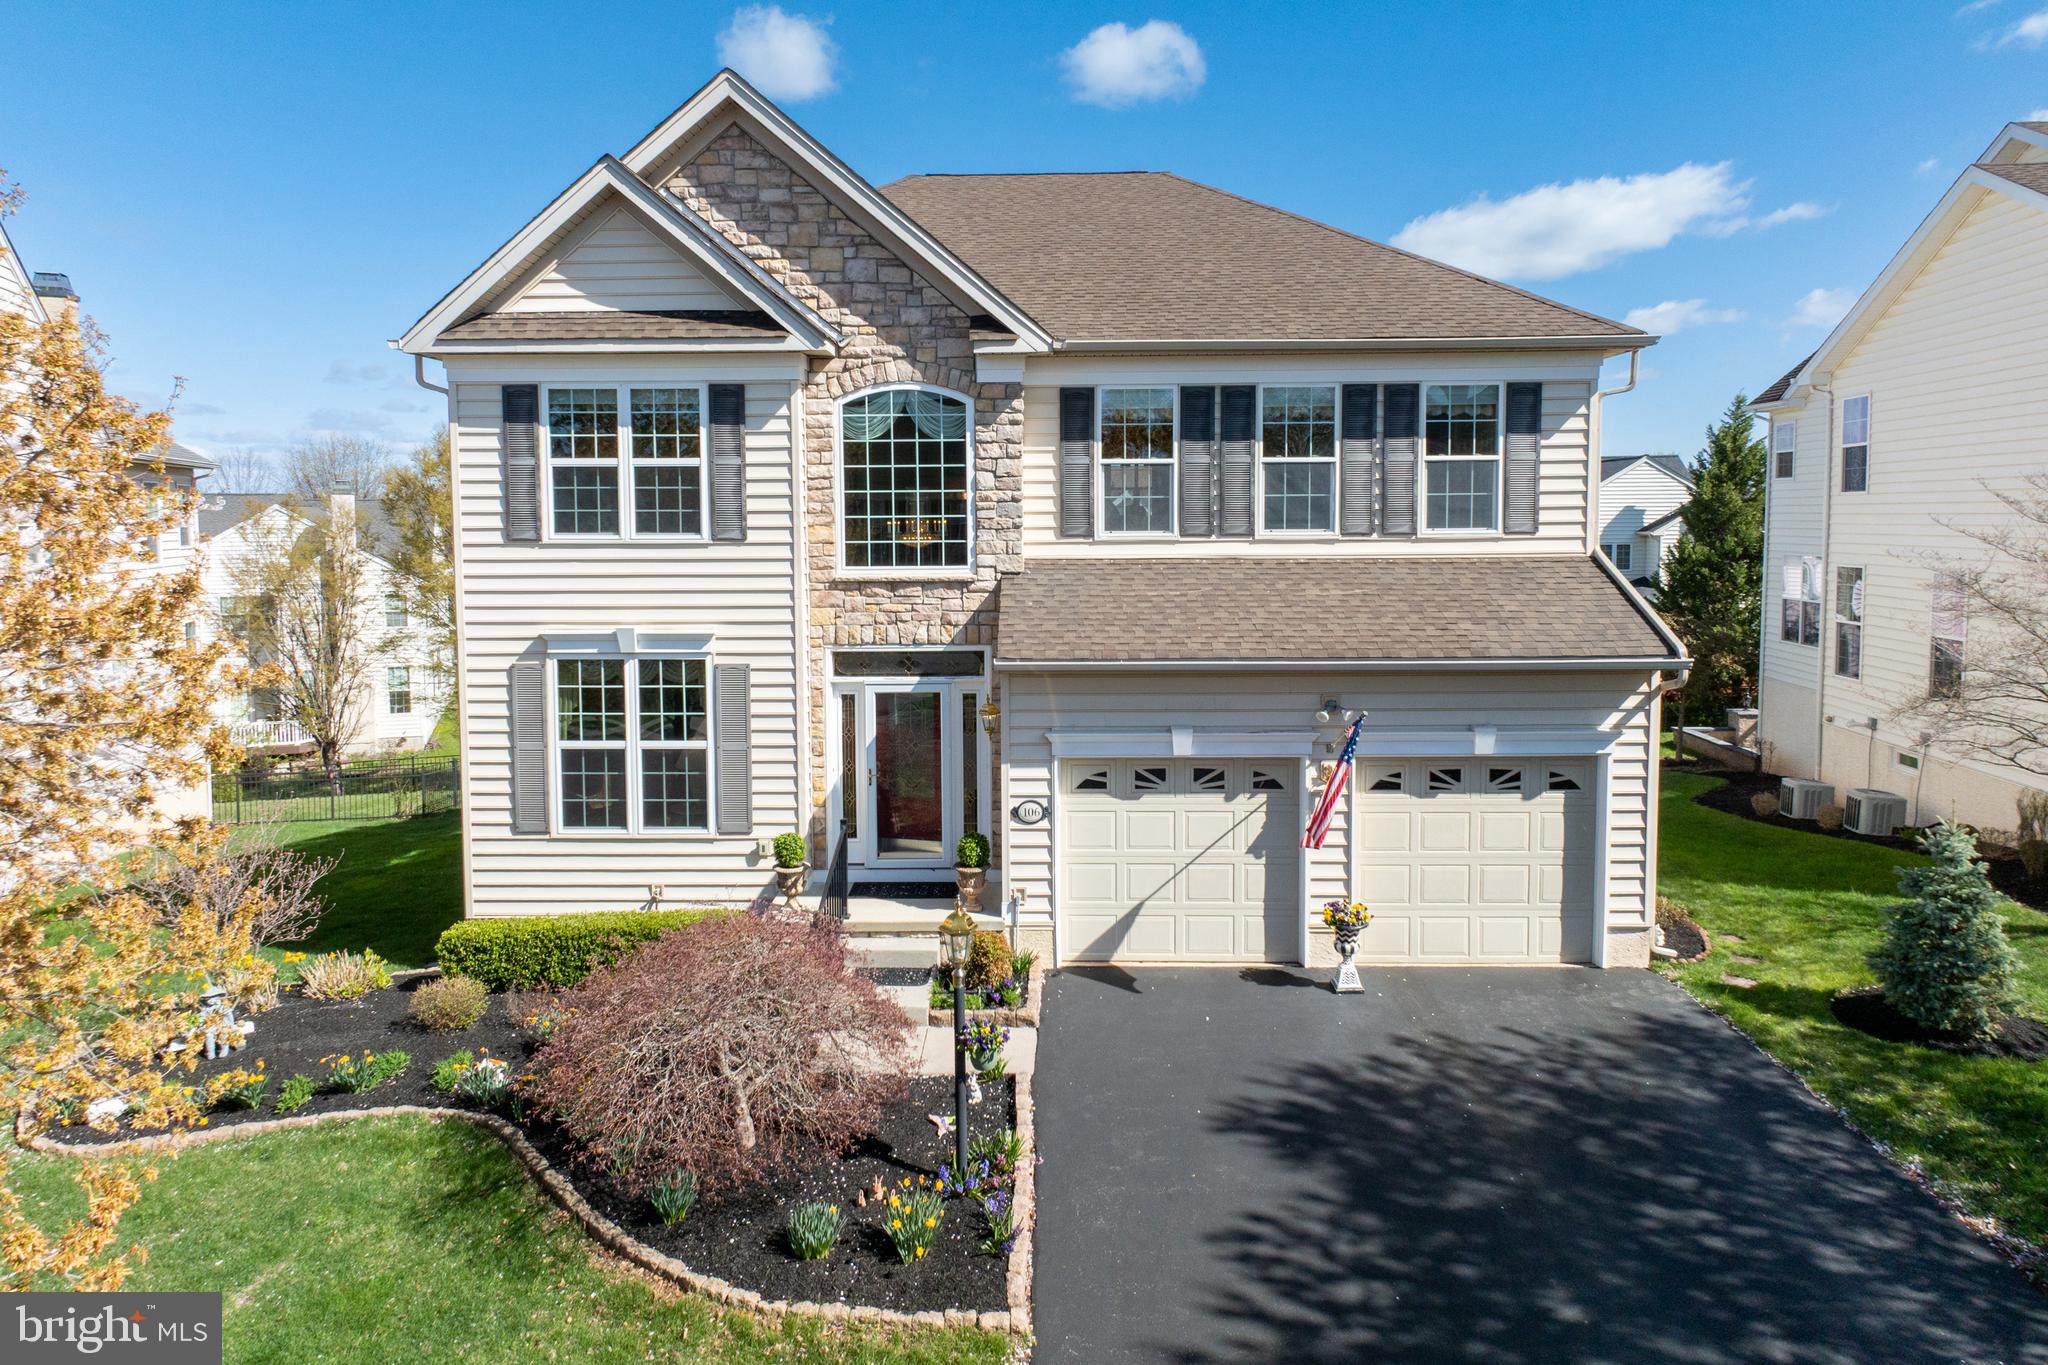
Welcome to RiverCrest Golf Club & Preserve where great homes, a championship golf course and exceptional club experience await you! Nestled in the award-winning Spring-Ford Area School District, this home is ready for its next chapter. This Assateague model is very rare and coveted as they do not come up often. At almost 4400 finished square feet in the Fairways section of the community, this isn't one you want to miss with 4 bedrooms, 3.5 baths, and updated components/amenities. Upon entry, you'll find the vaulted foyer and stairwell. Meander through the open floorplan where you'll pass the formal living & dining room and into the gourmet kitchen, breakfast area, family room, and BONUS office area which could easily be used as a den or sitting room. Upstairs, there are three spacious bedrooms and a primary suite with a walk-in closet and oversized bathroom. Don't forget about the finished basement which is perfect for entertaining and also has a full bathroom. Out back, you have a deck with stairs that lead to an open backyard! Added features and improvements include window treatments, new molding and paint, bidet, built-ins, water softener, cabinets installed in the laundry area, reverse osmosis system, and MUCH more. This house has been meticulously cared for and you will feel it when you walk through the door. Make your appointment to see this gem today!
#PAMC2135720

PHOENIXVILLE

106 MOCKINGBIRD CIRCLE

4 Beds

3 Baths

3,576 Sq.Ft.

$825,000

MLS#: PAMC2135720
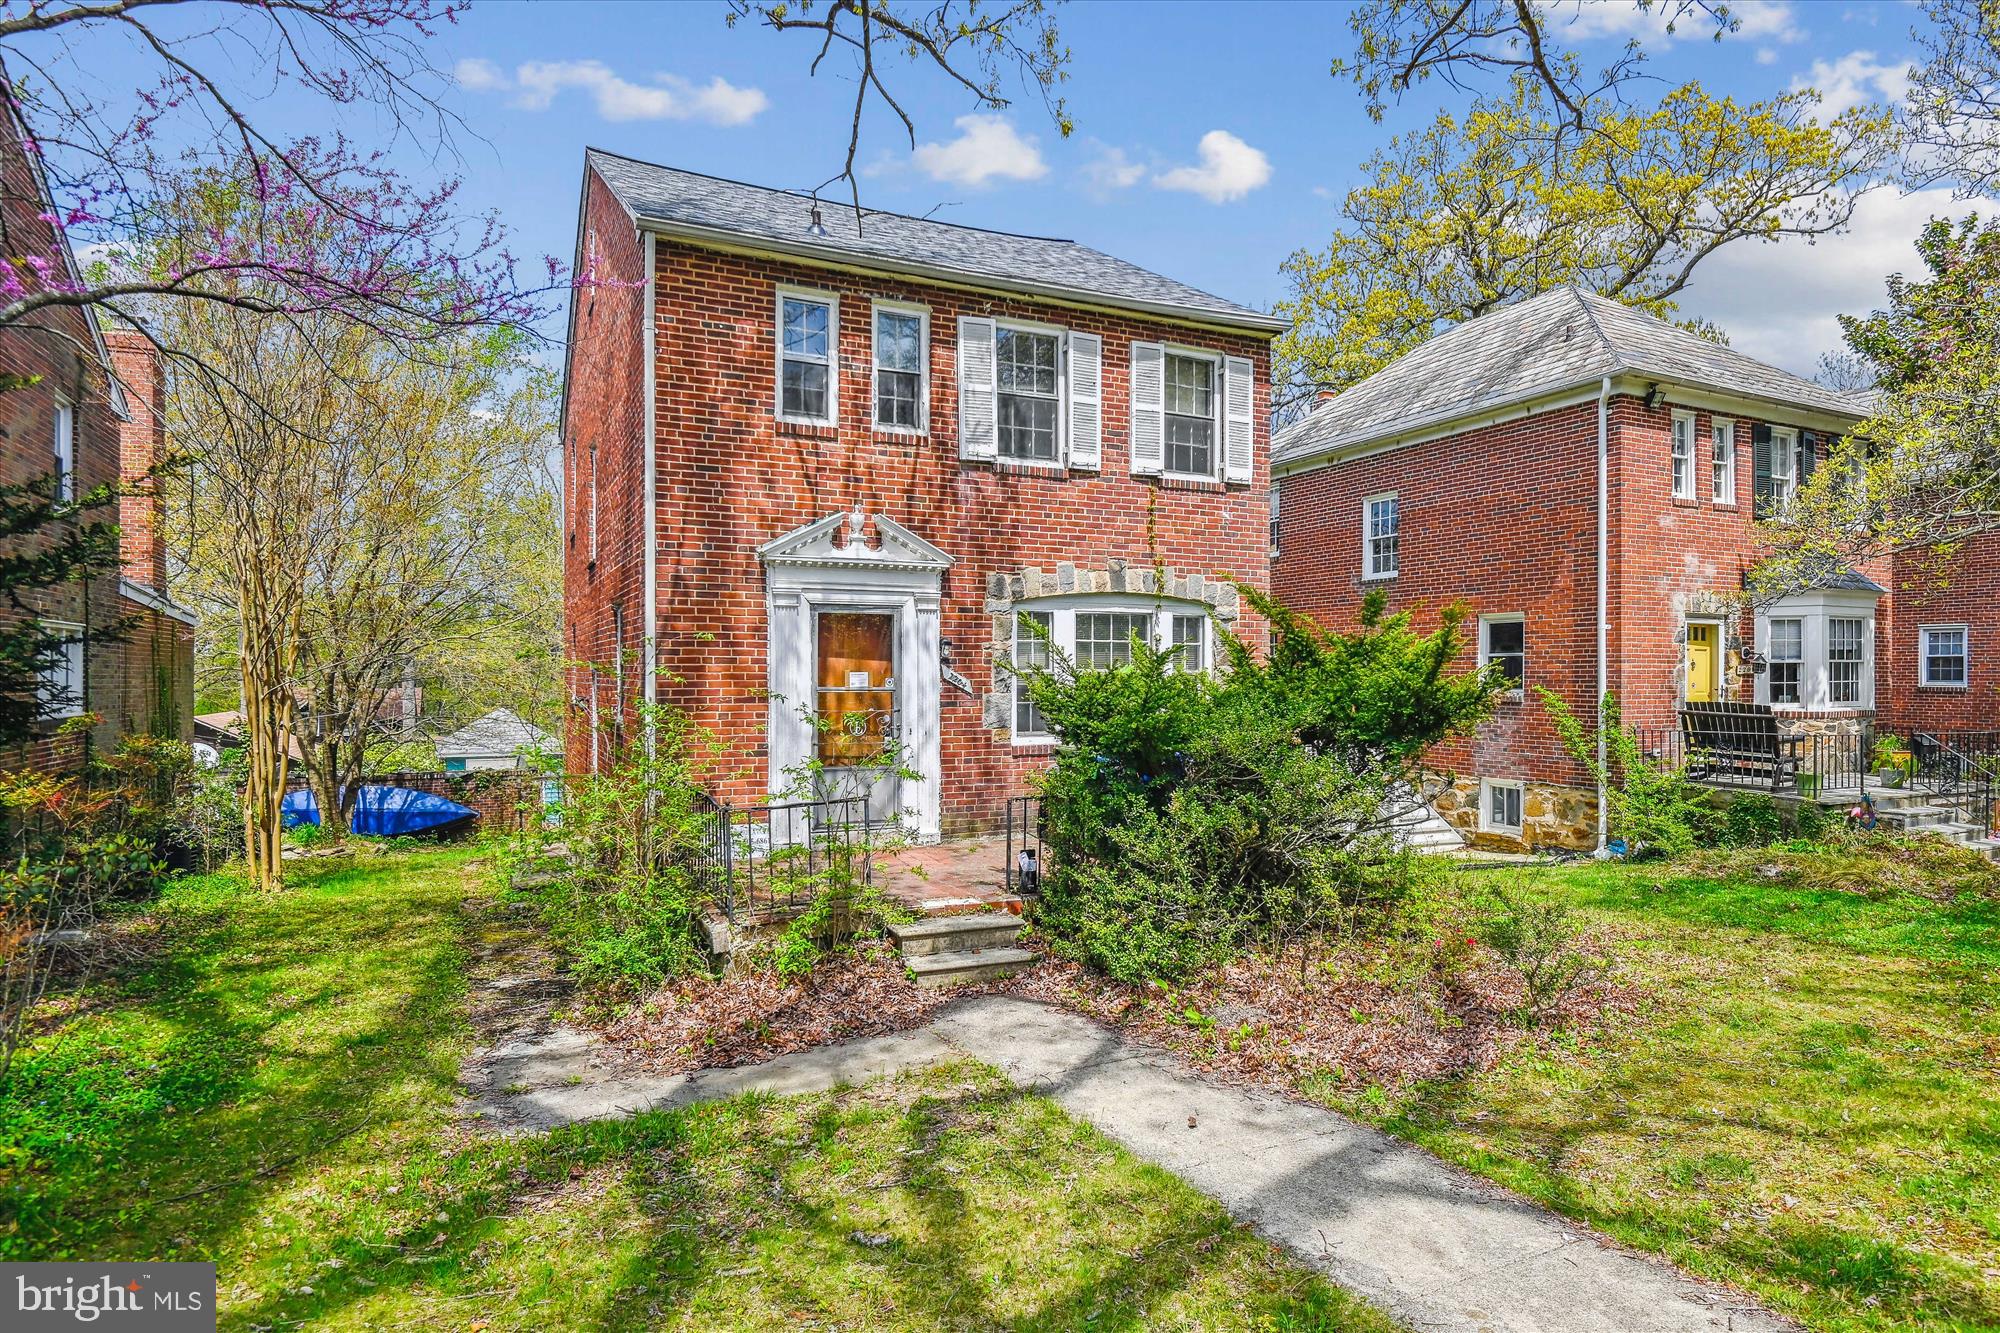
2204 Sulgrave Avenue is in the desirable Mount Washington neighborhood. Home needs quite a bit of work but is ideal for the savvy buyer/investor.  With 3 bedrooms, 2  full bathrooms upstairs, the main level offers an open floor plan with a 3rd bathroom in the basement. The rear yard is spacious and leads to a detached garage.  The roof is newer!  The potential to make this your dream home is huge!
#MDBA2164640

BALTIMORE

2204 SULGRAVE AVENUE

3 Beds

3 Baths

1,760 Sq.Ft.

$329,900

MLS#: MDBA2164640
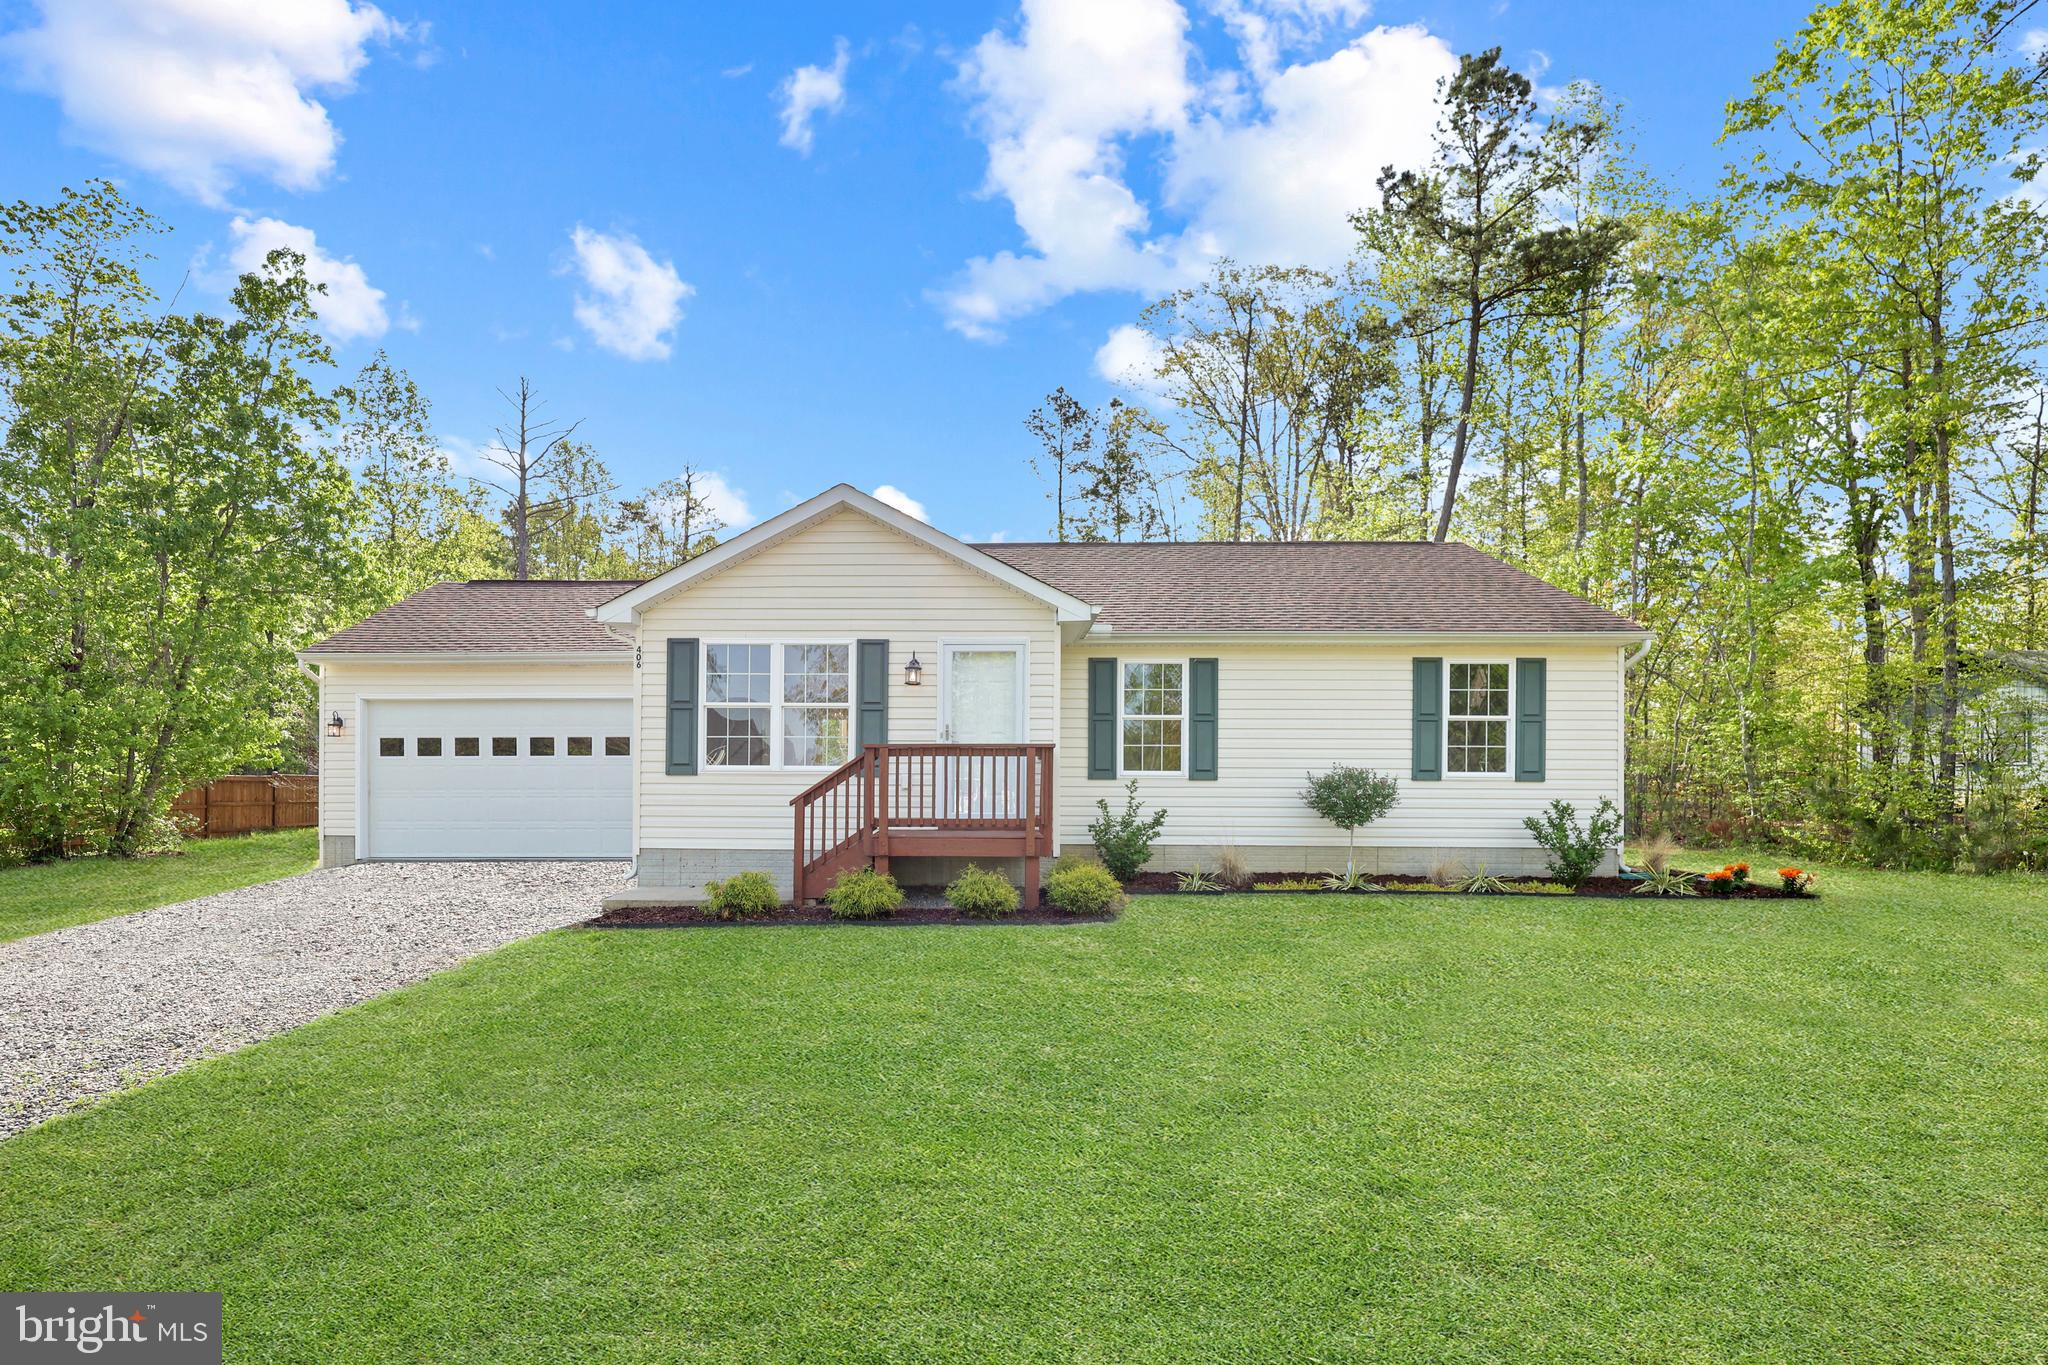
Welcome to this beautifully updated home in the amenity-filled Lake Caroline community! Situated on over half an acre, this charming Rambler boasts nearly 1,200 finished square feet of comfortable and modern living space with serene water views right from your front yard. Step inside to discover luxury vinyl plank flooring throughout the main level, a spacious living room with vaulted ceilings, and a dining area perfect for entertaining. The kitchen shines with granite countertops, stainless steel appliances with the fridge and dishwasher just one year old. The three bedrooms are all well-sized including the primary bedroom with en-suite bathroom. Both bathrooms have been tastefully renovated with new flooring, toilets, faucets, and hardware. The interior of the home has been freshly painted including ceilings and trim, and you will appreciate the newly-painted durable epoxy garage floors in the attached two-car garage. Step out onto the back deck and enjoy the privacy of your large backyard. Brand new sump pump. Whether you’re taking in the water views from your front yard or hosting a summer barbecue on the deck, this home offers the perfect blend of comfort, style, and lake community living. Lake Caroline is a gated community located between Fredericksburg and Richmond, Virginia. You will love the wide variety of amenities including boating and fishing in the 360 acre lake, beaches, community pool, sports courts, recreational areas, and various events held throughout the year. Call for your tour today!
#VACV2008058

RUTHER GLEN

406 LOYALIST DRIVE

3 Beds

2 Baths

1,200 Sq.Ft.

$355,000

MLS#: VACV2008058
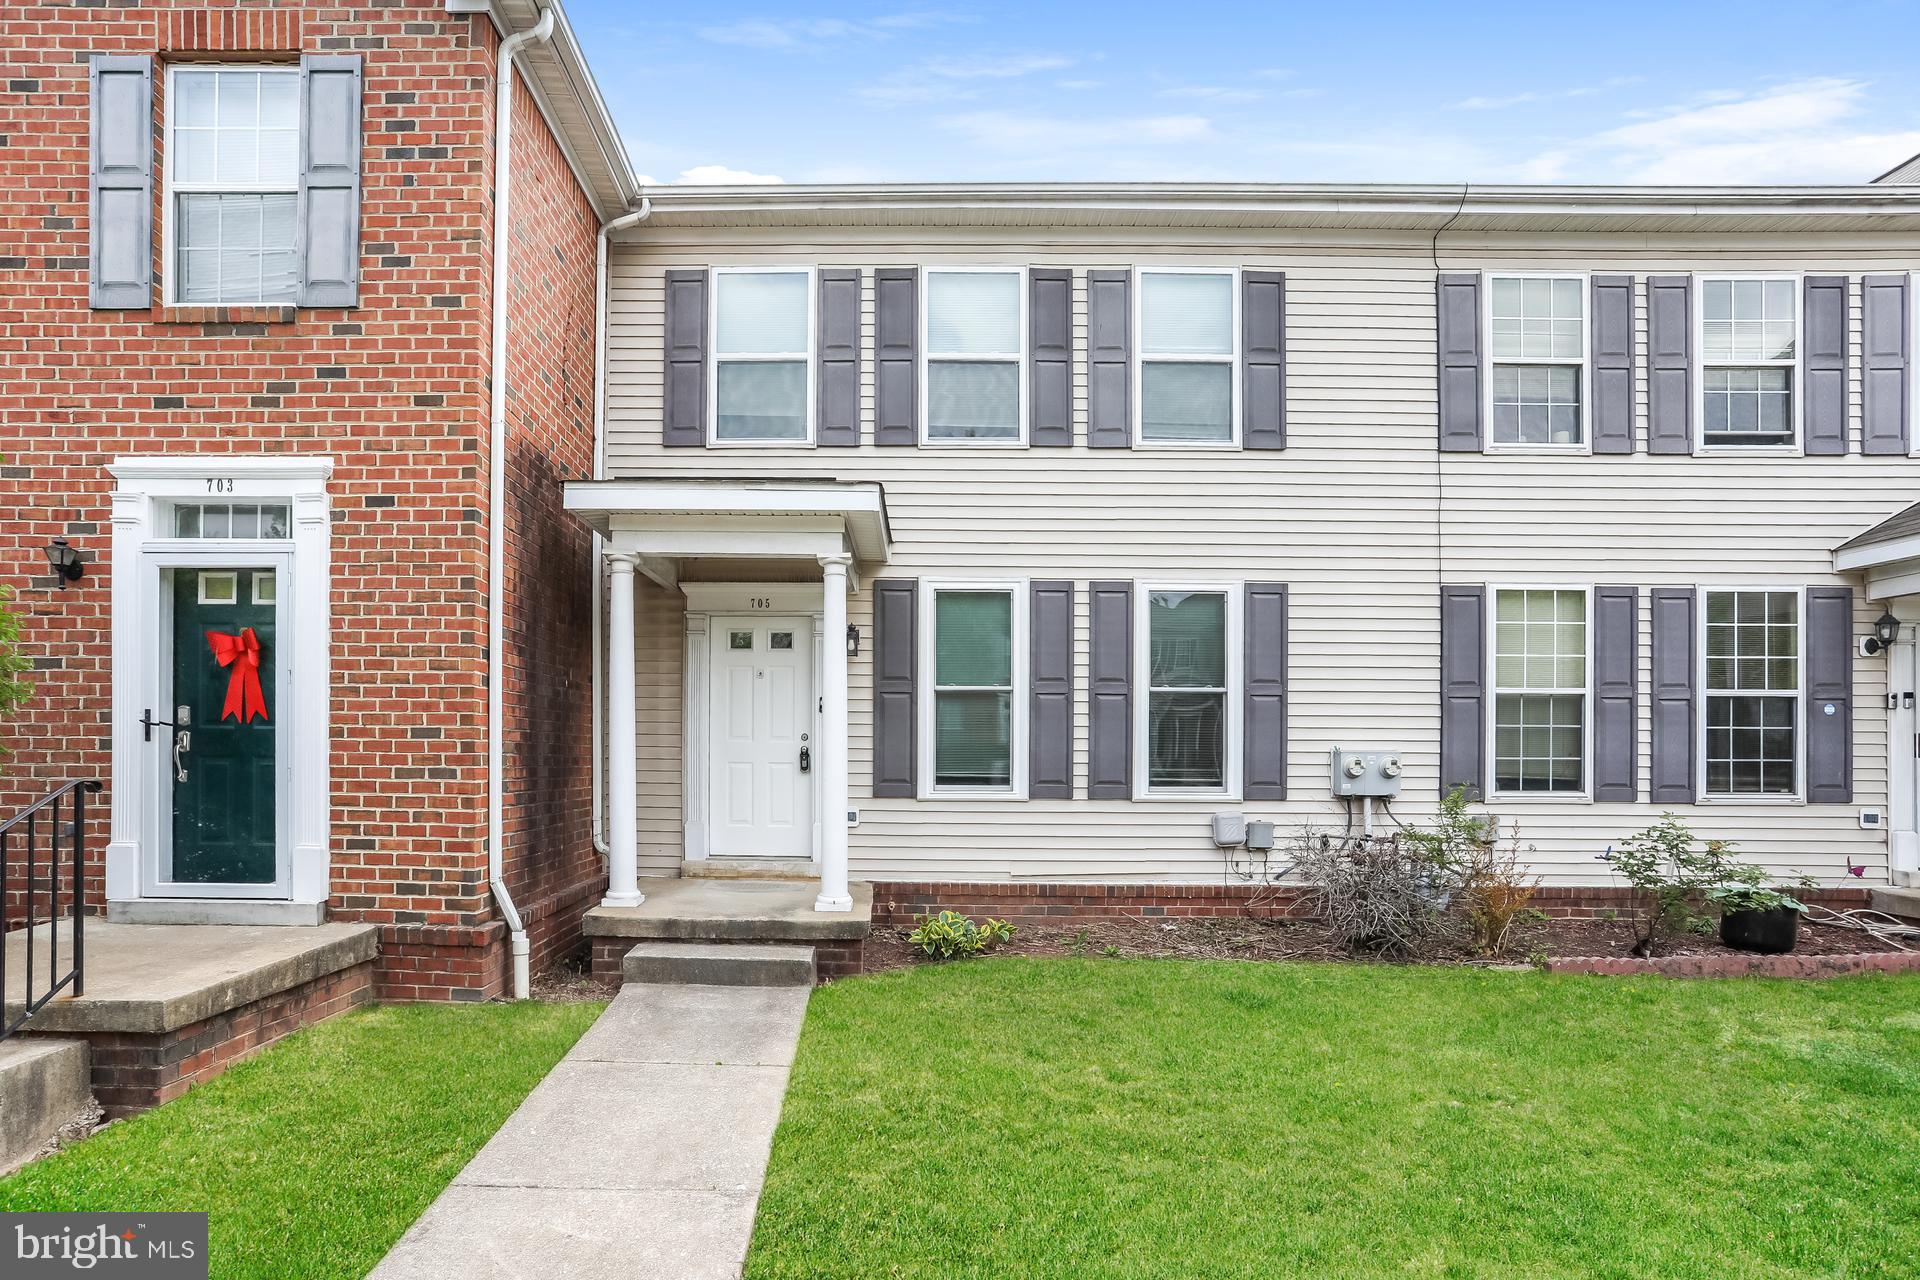
Welcome to 705 George St — a move-in ready townhouse offering nearly 1,900 sq. ft. of comfortable living space in an unbeatable Baltimore location! This freshly painted 3-bedroom, 2.5-bath home boasts a bright, open living area with gleaming hardwood floors, a beautifully updated kitchen featuring stainless steel appliances, granite countertops, and a sleek tile backsplash. Upstairs, enjoy spacious bedrooms, updated bathrooms with modern fixtures, and abundant natural light. The finished basement offers endless possibilities for a home office, gym, or additional lounge area. Step out back to your private parking pad — a true city luxury!
Enjoy the perfect blend of city living with a neighborhood feel, located close to M&T Bank Stadium, Mercy Hospital, major commuting routes, and downtown amenities.  Schedule your showing today!
#MDBA2165080

BALTIMORE

705 GEORGE STREET

3 Beds

2 Baths

1,908 Sq.Ft.

$240,000

MLS#: MDBA2165080
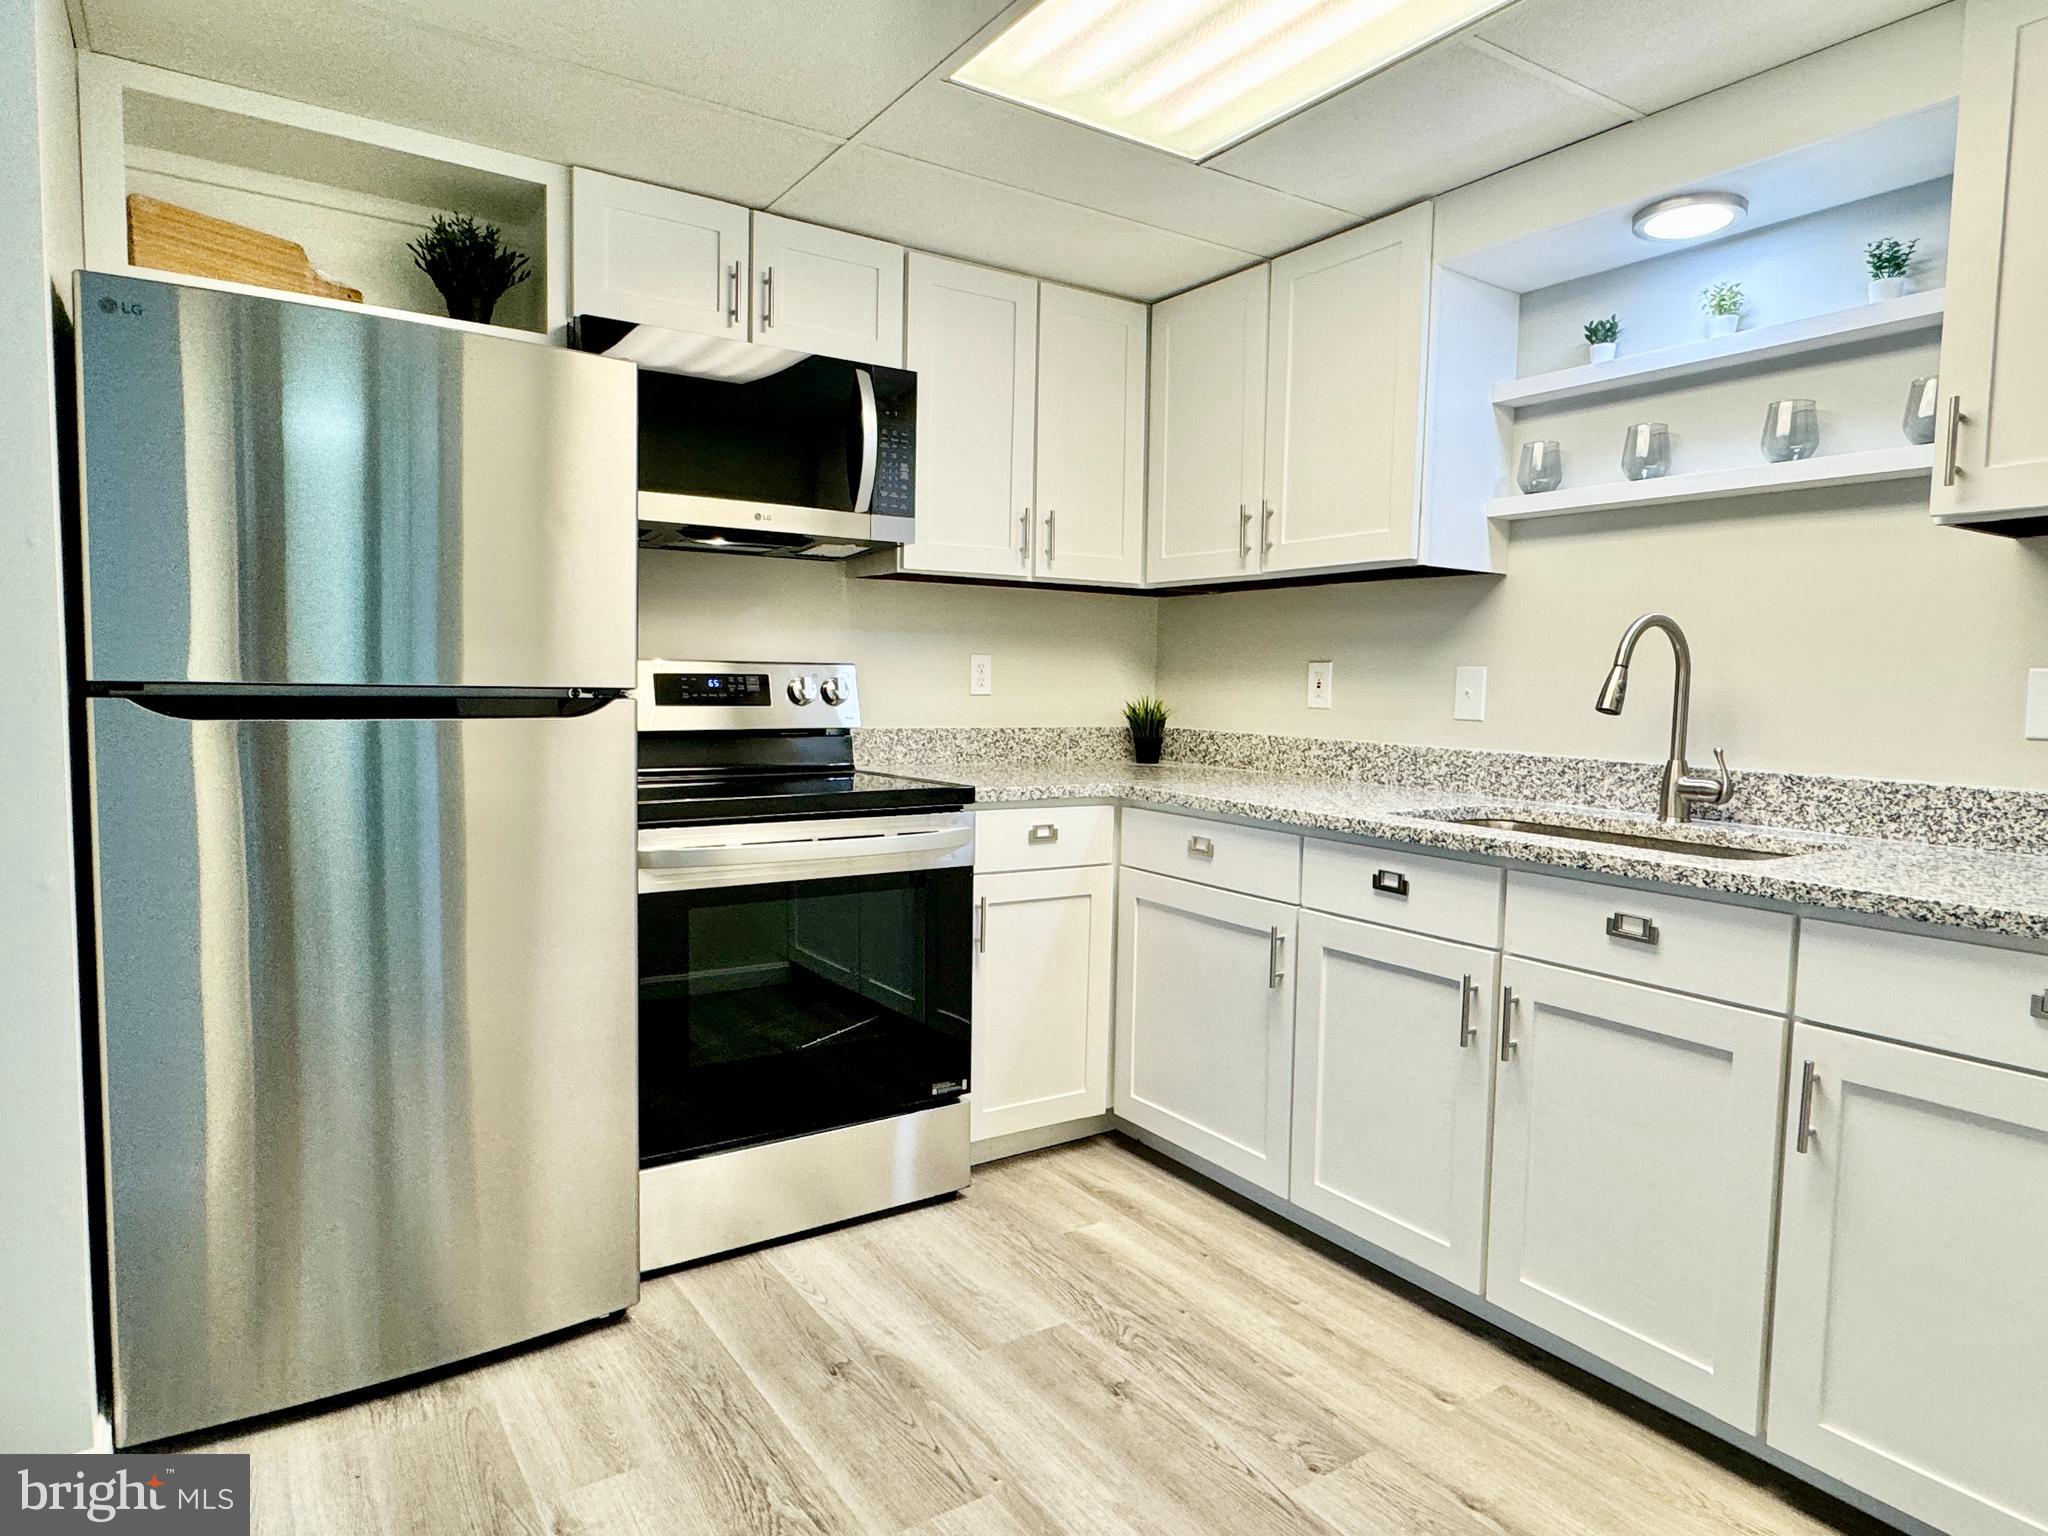
LOVELY UPDATES! YOUR SHOWING IS JUST ONE CLICK AWAY!  This FIRST FLOOR CONDOMINIUM at CRESAP KNOLLS is located within the beautiful mountains of Western Maryland.    It boasts a generous Living/Dining area, Updated kitchen with NEW GRANITE COUNTERTOPS, NEW STAINLESS STEEL APPLIANCES and refreshed cabinets, Updated bathroom with NEW VANITY & SMART MIRROR, and NEW FLOORING IN EVERY ROOM!  The on-trend wall color has been FRESHLY PAINTED throughout!  This 2-BEDROOM, 1-FULL BATH is a "breath of fresh air!"  Which, you will enjoy when you step out onto your PRIVATE PATIO! Conveniently located near Northrop Grumam, ATK, UPMC Western MD hospital and I68!  Don't miss this opportunity to enjoy the "Condo Life!"
#MDAL2010988

CUMBERLAND

12918 N CRESAP STREET 52

2 Beds

1 Baths

800 Sq.Ft.

$79,900

MLS#: MDAL2010988
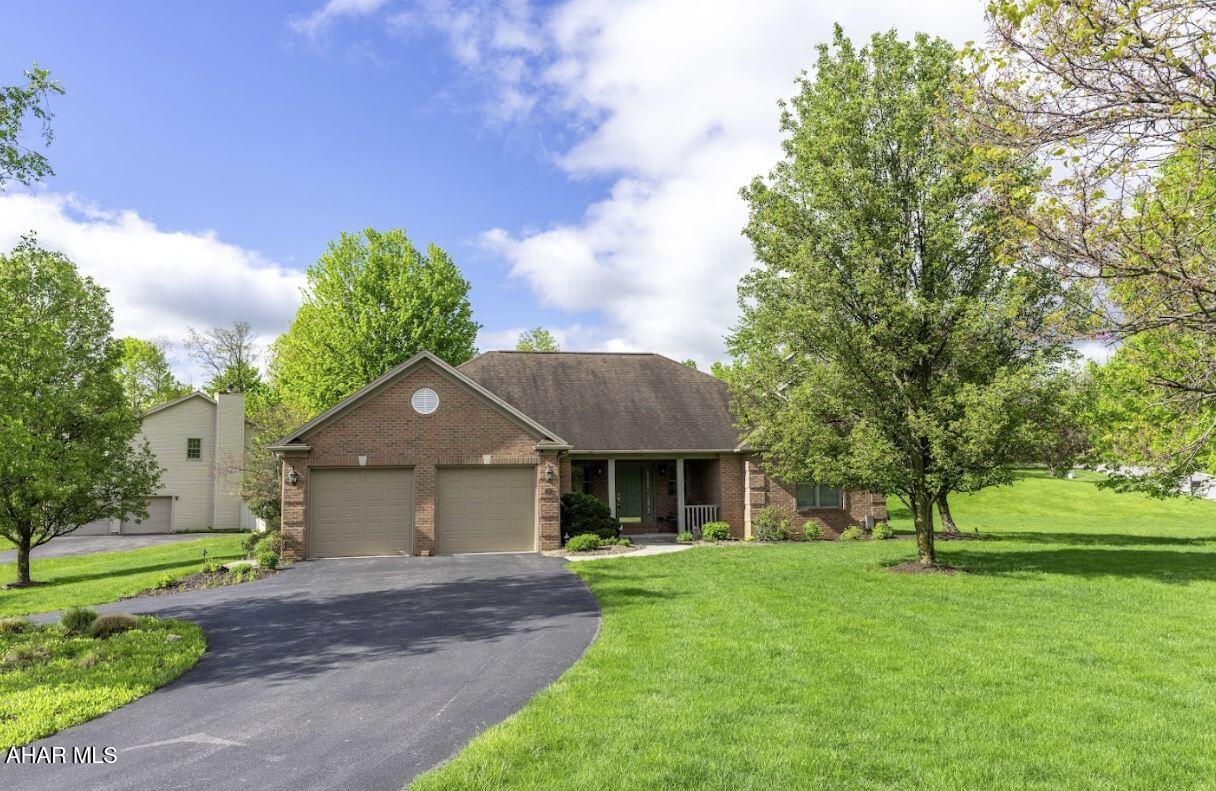
Welcome to your next home.  Situated on the corner of Red Fox Drive and Fox Chase Drive with over half of an acre this  ranch style home is waiting for you!  The main living area boasts an open floor plan with natural light, spacious rooms, and a recently renovated kitchen.  As you enter the primary bedroom you will be in awe of the recently renovated full bath and walk in closet.   Lower living features a large family room, bedroom, full bath, and kitchenette for endless possibilities.  Schedule your private showing and see all of the breathtaking interior and exterior features this home has to offer.
#77284

Duncansville

216 Red Fox Drive

4 Beds

3 Baths

3,634 Sq.Ft.

$574,900

MLS#: 77284
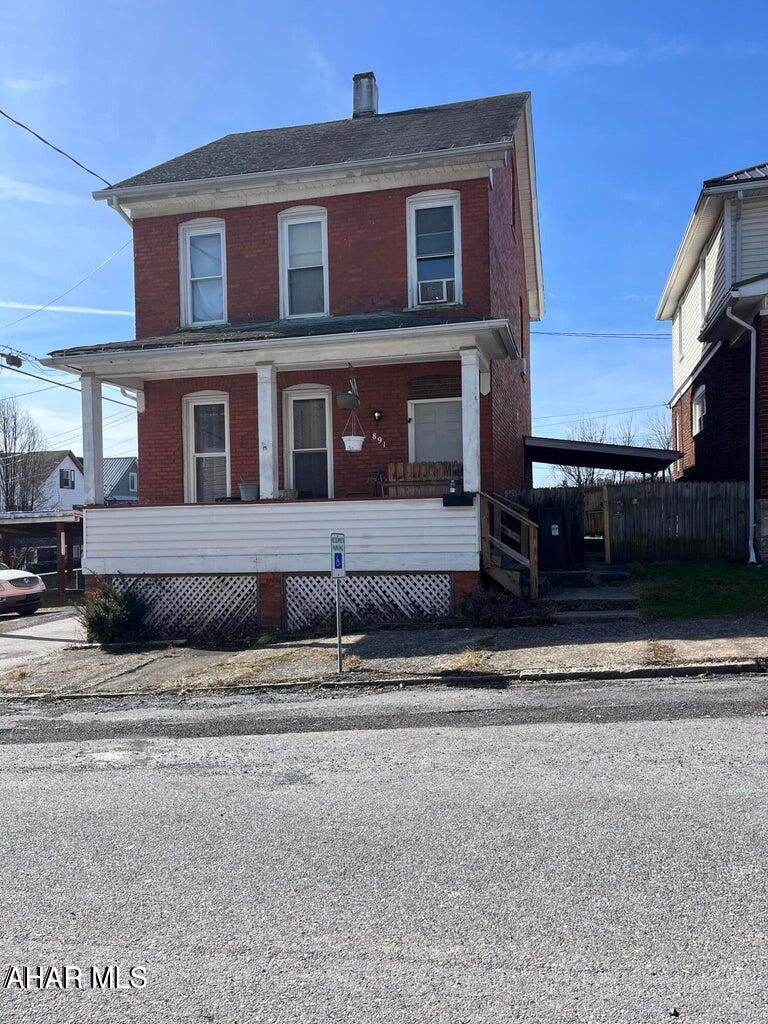
If you think you already saw this one - look again! It just had a facelift and is fresh and ready!! Freshly painted and all new flooring throughout. Attic can be additional living space (would need to add electric baseboard). Fantastic patio space to enjoy on warm summer evenings!!
#77283

Altoona

891 26th Street

3 Beds

1 Baths

1,570 Sq.Ft.

$69,900

MLS#: 77283
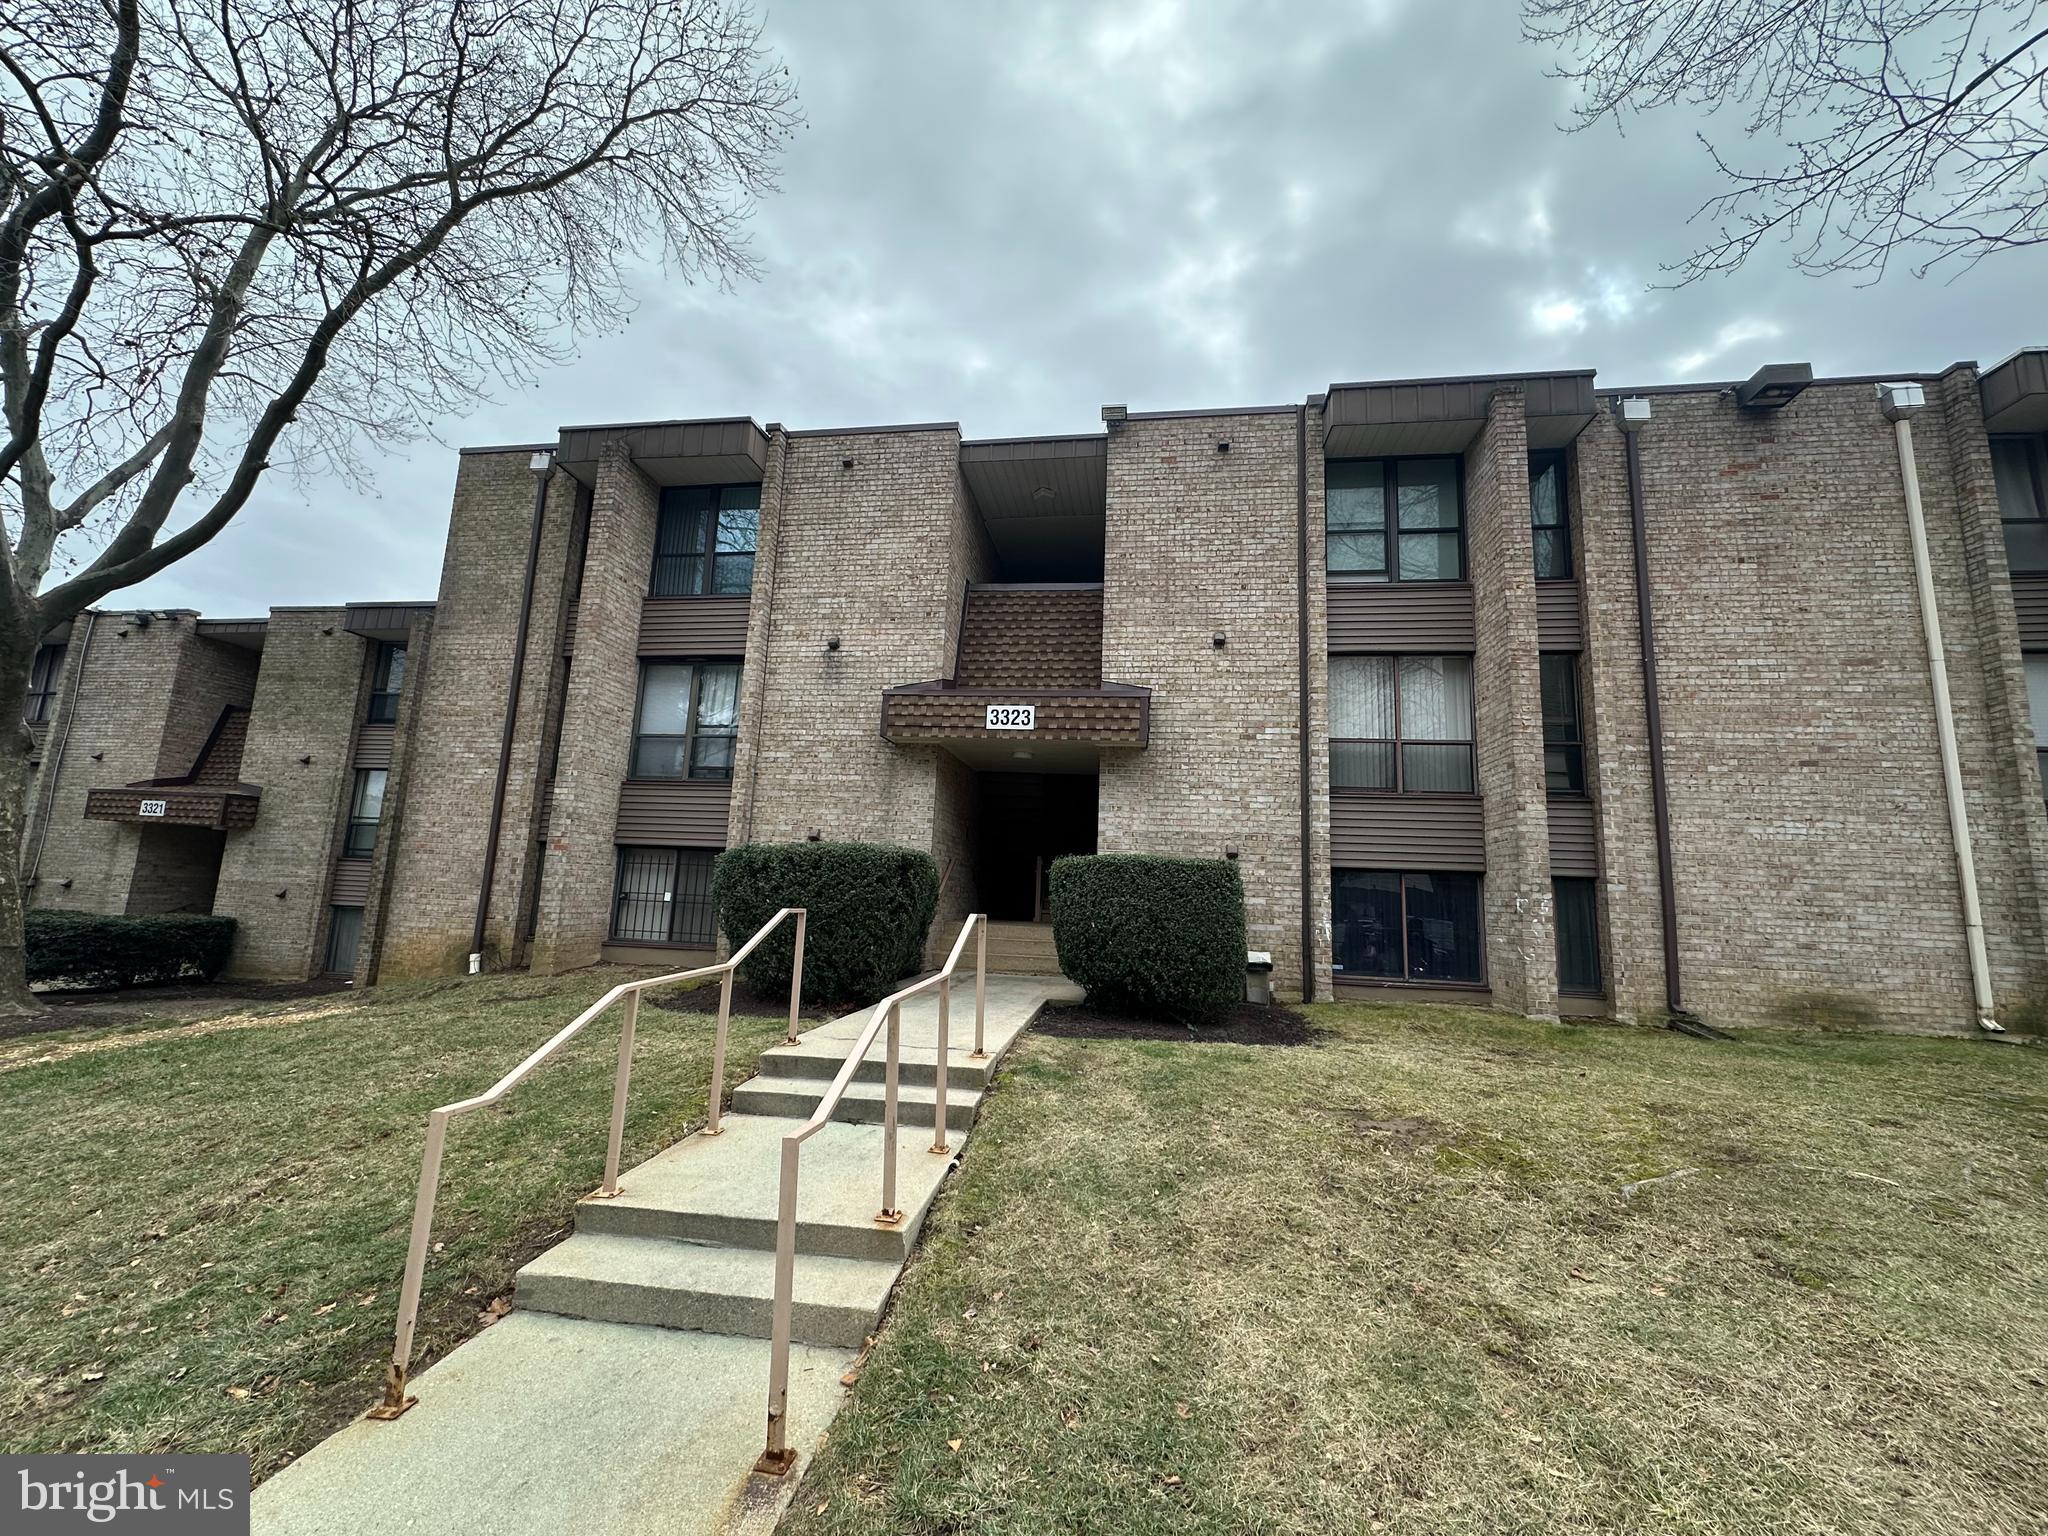
Welcome to 3233 Huntley Square Drive, Unit A-1! This beautifully renovated 2-bedroom, 1-bathroom condo offers modern living in a prime location. Featuring an open-concept design, the spacious living area is perfect for entertaining, while the kitchen provides just the right amount of privacy. Enjoy brand-new carpet, appliances, countertops, paint, tile, and windows, making this home feel fresh from top to bottom. Step outside to your private patio with a second entrance, perfect for relaxing or enjoying some fresh air.

Nestled in Temple Hills, MD, this home offers easy access to National Harbor, Washington, D.C., and major commuter routes. With shopping, dining, and entertainment just minutes away, convenience is at your doorstep. A newly renovated home at this price is a rare find in the DMV—don’t miss your chance to make it yours!
#MDPG2140390

TEMPLE HILLS

3323 HUNTLEY SQUARE DRIVE A-1

2 Beds

1 Baths

1,031 Sq.Ft.

$159,900

MLS#: MDPG2140390
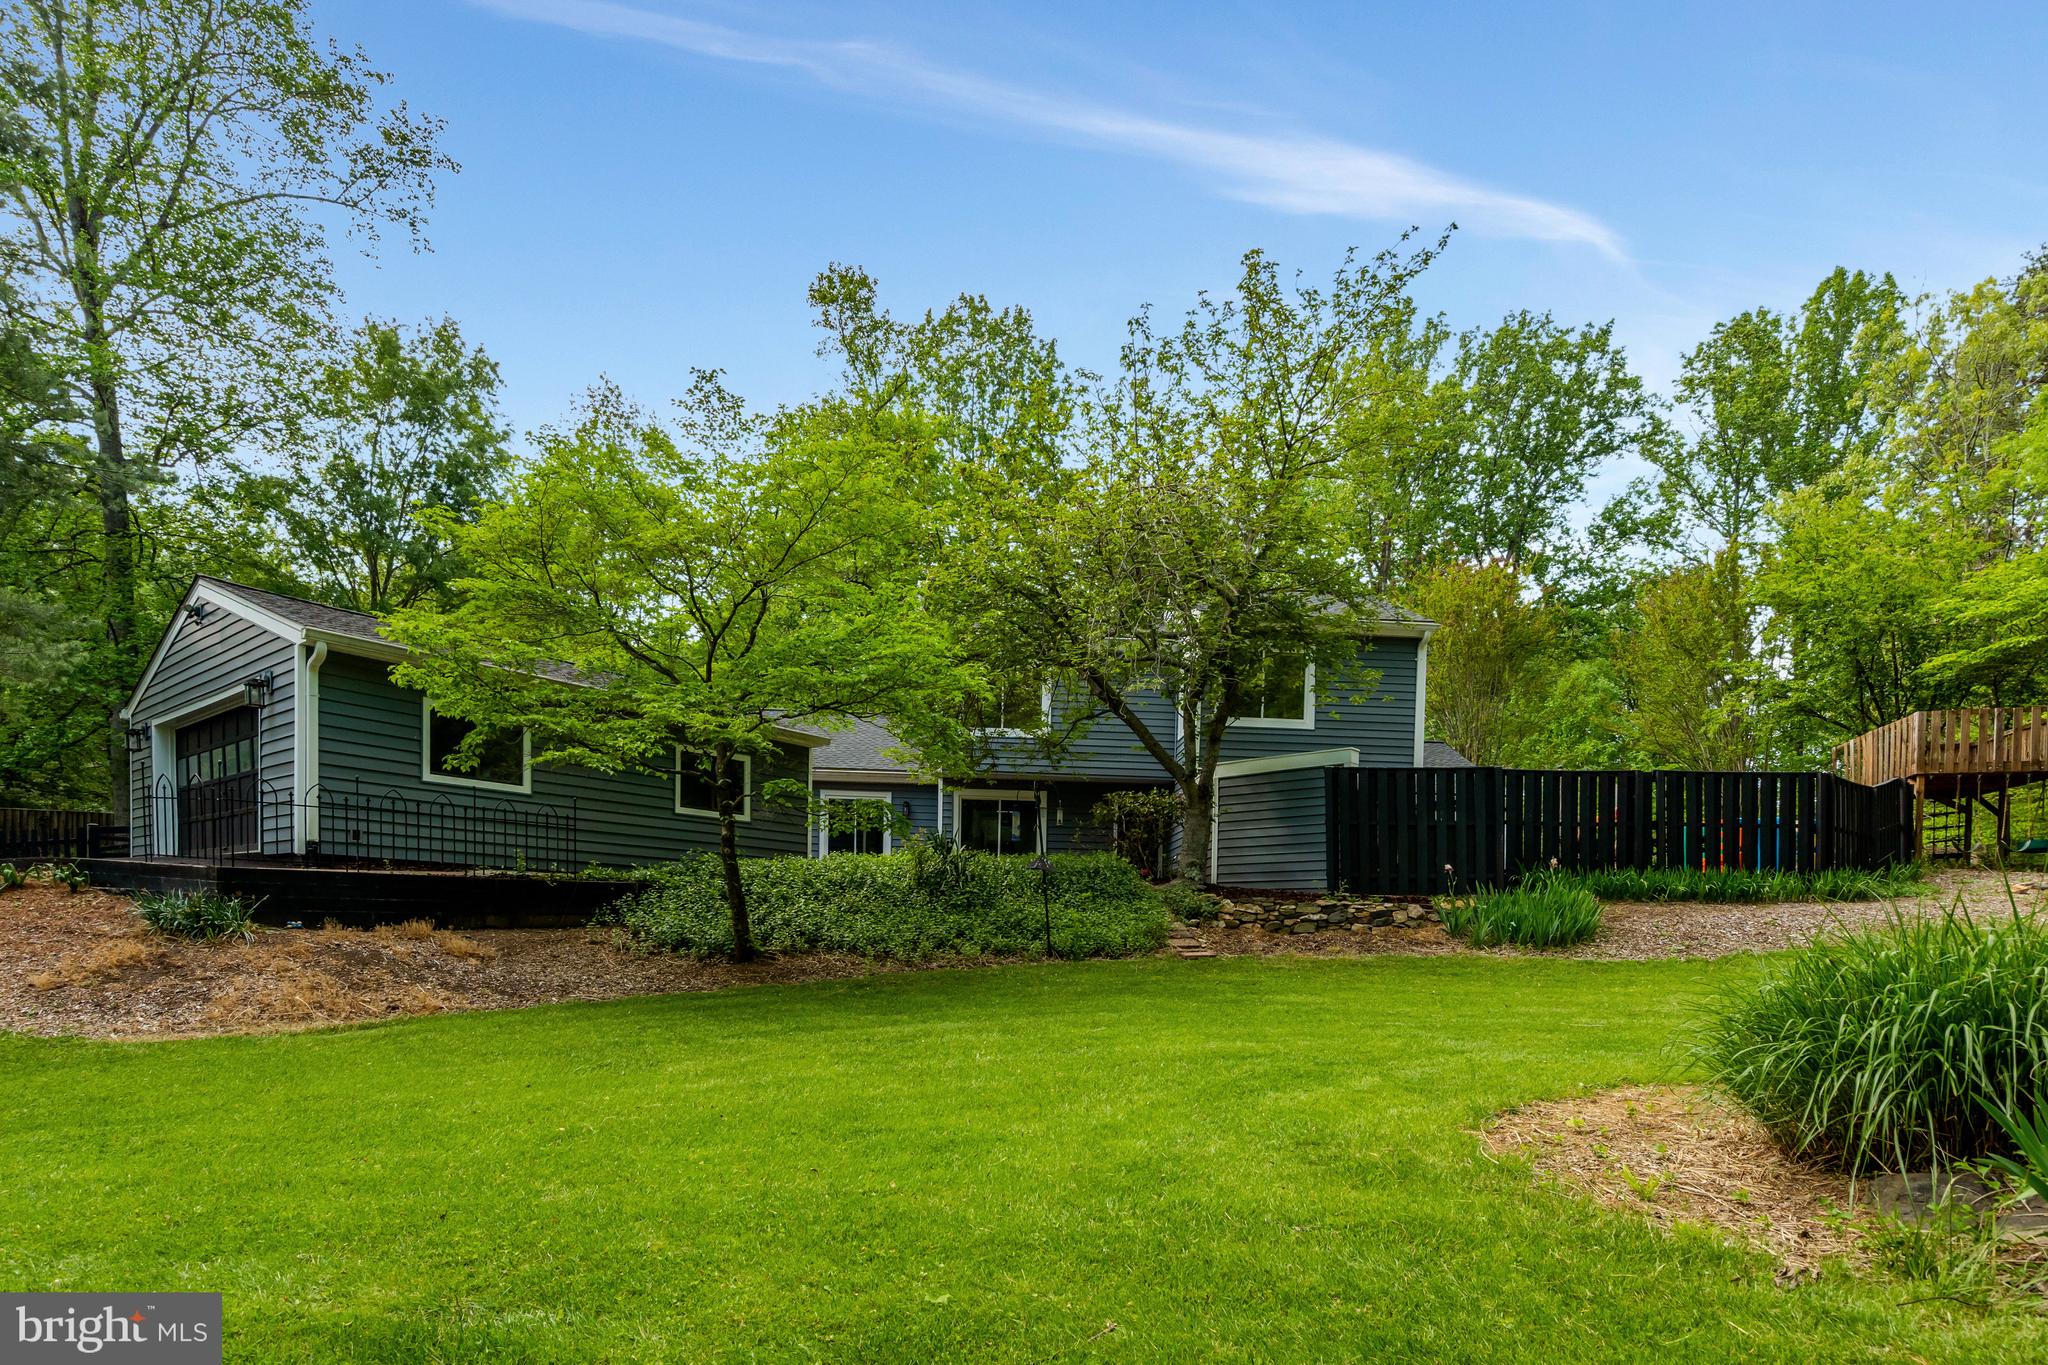
Fully Renovated Contemporary! Located on a quiet street in sought-after Mosby Woods, this beautifully updated 3BR/2.5BA home sits on a spacious .58-acre lot and offers peace of mind with a newer roof, new driveway, new water heater, newer siding, and newer gutters. The oversized 2-car detached garage is perfect for a workshop or car enthusiast. Inside, enjoy an open floor plan filled with natural light, vaulted ceilings, skylights, fresh paint, and all-new flooring and carpeting. The stunning chef’s kitchen features granite countertops, white cabinetry, stainless steel appliances, and a large island under soaring ceilings. French doors open to a private fenced yard with a deck—ideal for indoor/outdoor living. The spacious family room offers plenty of room to relax, plus a renovated powder room and laundry with modern machines. *The main-level owner’s suite includes patio access and a spa-inspired bath. Upstairs, two sunny bedrooms share an updated full bath with designer tile. *Minutes from shopping, schools, and major routes—this turnkey home offers style, space, and comfort in one of Warrenton’s most desirable communities. No HOA
#VAFQ2016426

WARRENTON

5602 RAIDER DRIVE

3 Beds

2 Baths

2,216 Sq.Ft.

$650,000

MLS#: VAFQ2016426
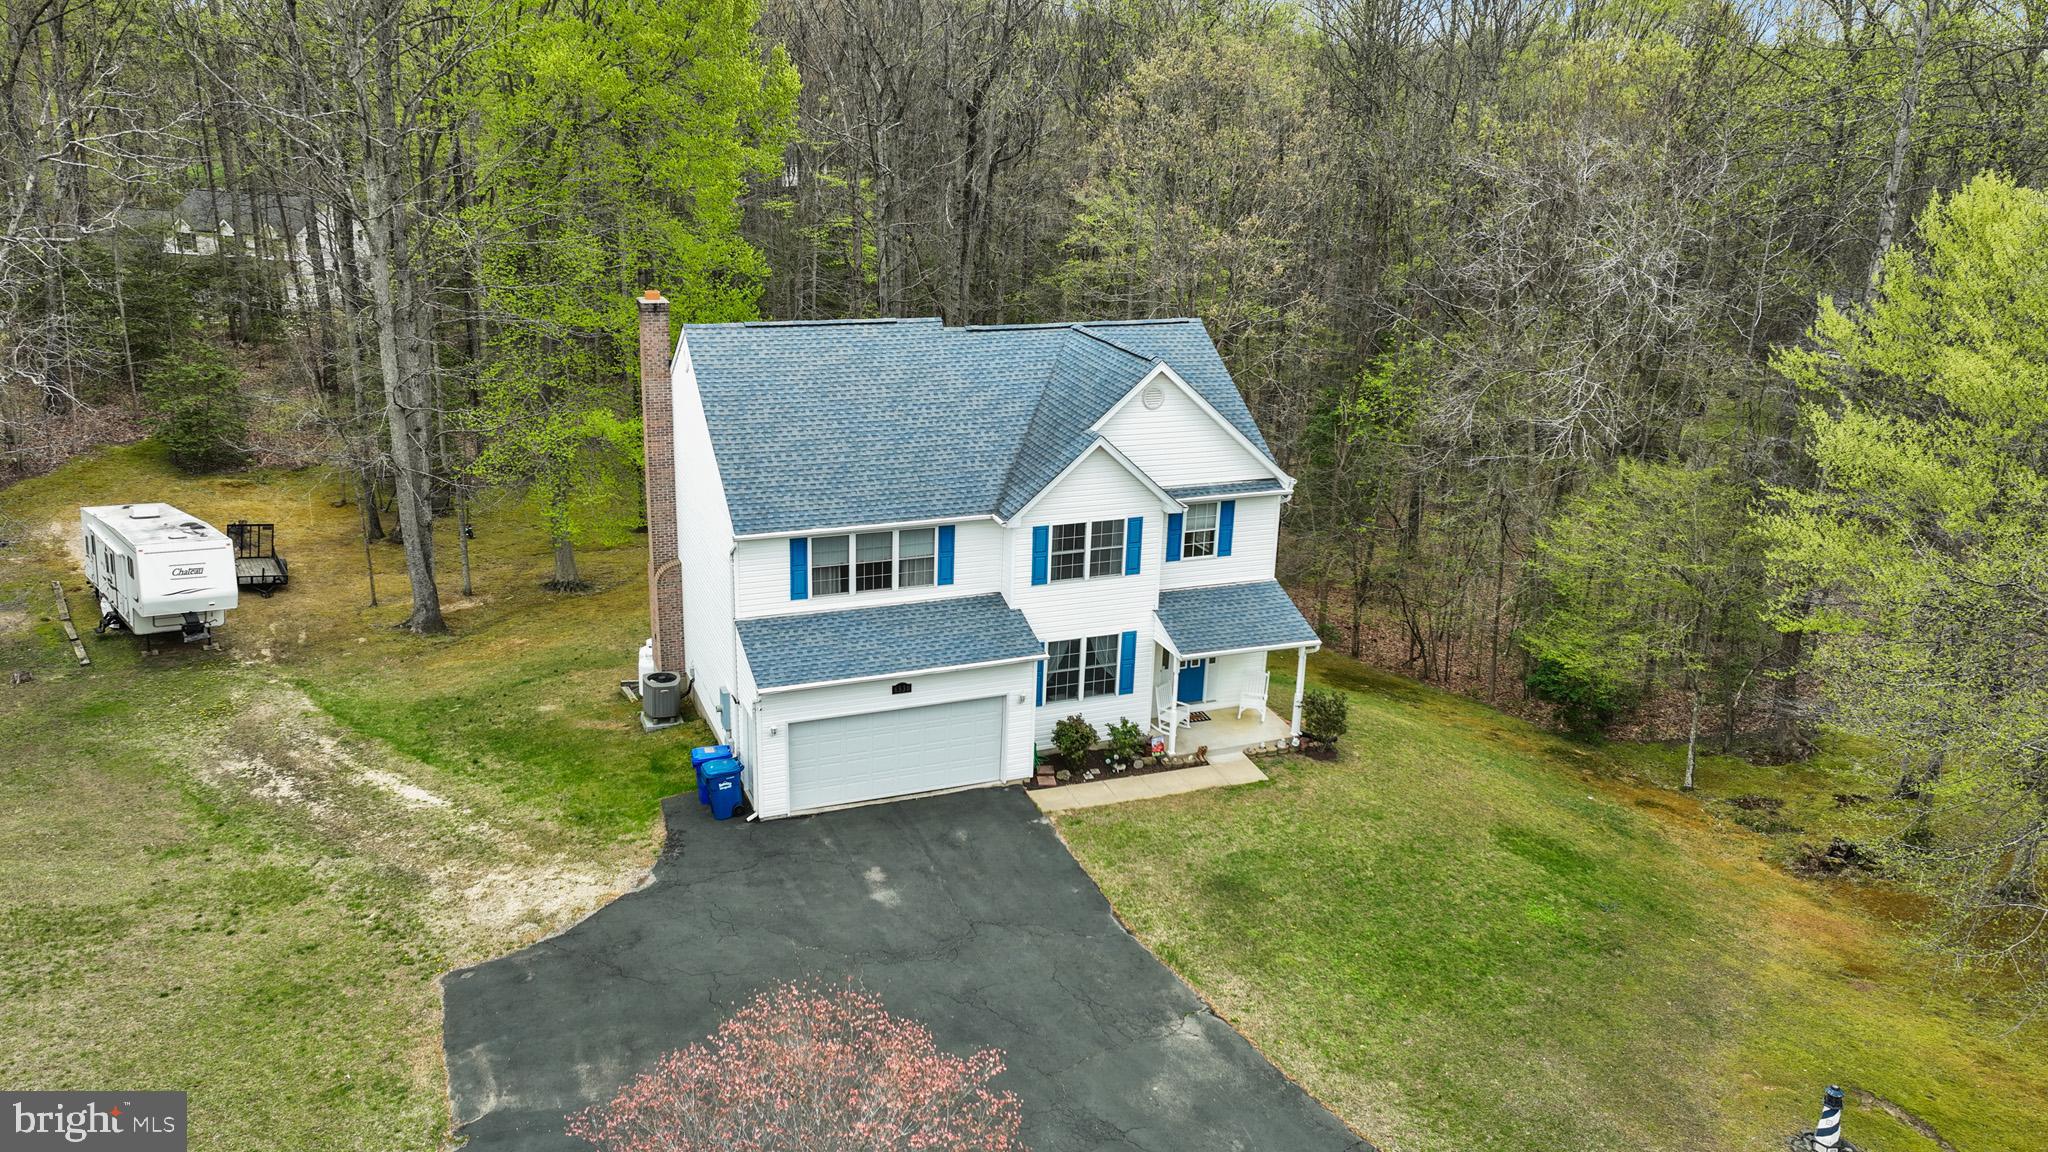
IT'S HERE and ready for you to come take your tour!  This charming 2-story home with an unfinished, insulated basement offers endless possibilities, complete with a washer and dryer hookup, and plenty of space to customize to your needs. The current owners opted for the convenience of an upper-level laundry, making everyday chores a breeze.  Featuring 4 bedrooms and 2.5 baths, this home boasts a welcoming front porch and a spacious back deck—with a newly replaced staircase (March 2025). Cozy up by the wood-burning fireplace and enjoy peaceful living on 3.17 acres of tranquility. With no HOA, there's ample room for your RV, boat, or other treasures!

Recent updates include:
✔ New carpet on the upper level (installed March 28, 2025)
✔ Granite countertops in the kitchen (installed in 2021)
✔ New roof (2017)
✔ New A/C (2019)
✔ Upgraded appliances (2019)

Additionally, two outbuildings/sheds provide extra storage and organization. This original-owner home is a rare find—don’t wait! Don't forget about the walking trails, and equestrian trails just a few minutes from home. Beat the spring market rush and make it yours today!
#MDCH2041128

HUGHESVILLE

6530 FAIRFAX COURT

4 Beds

2 Baths

2,436 Sq.Ft.

$589,000

MLS#: MDCH2041128
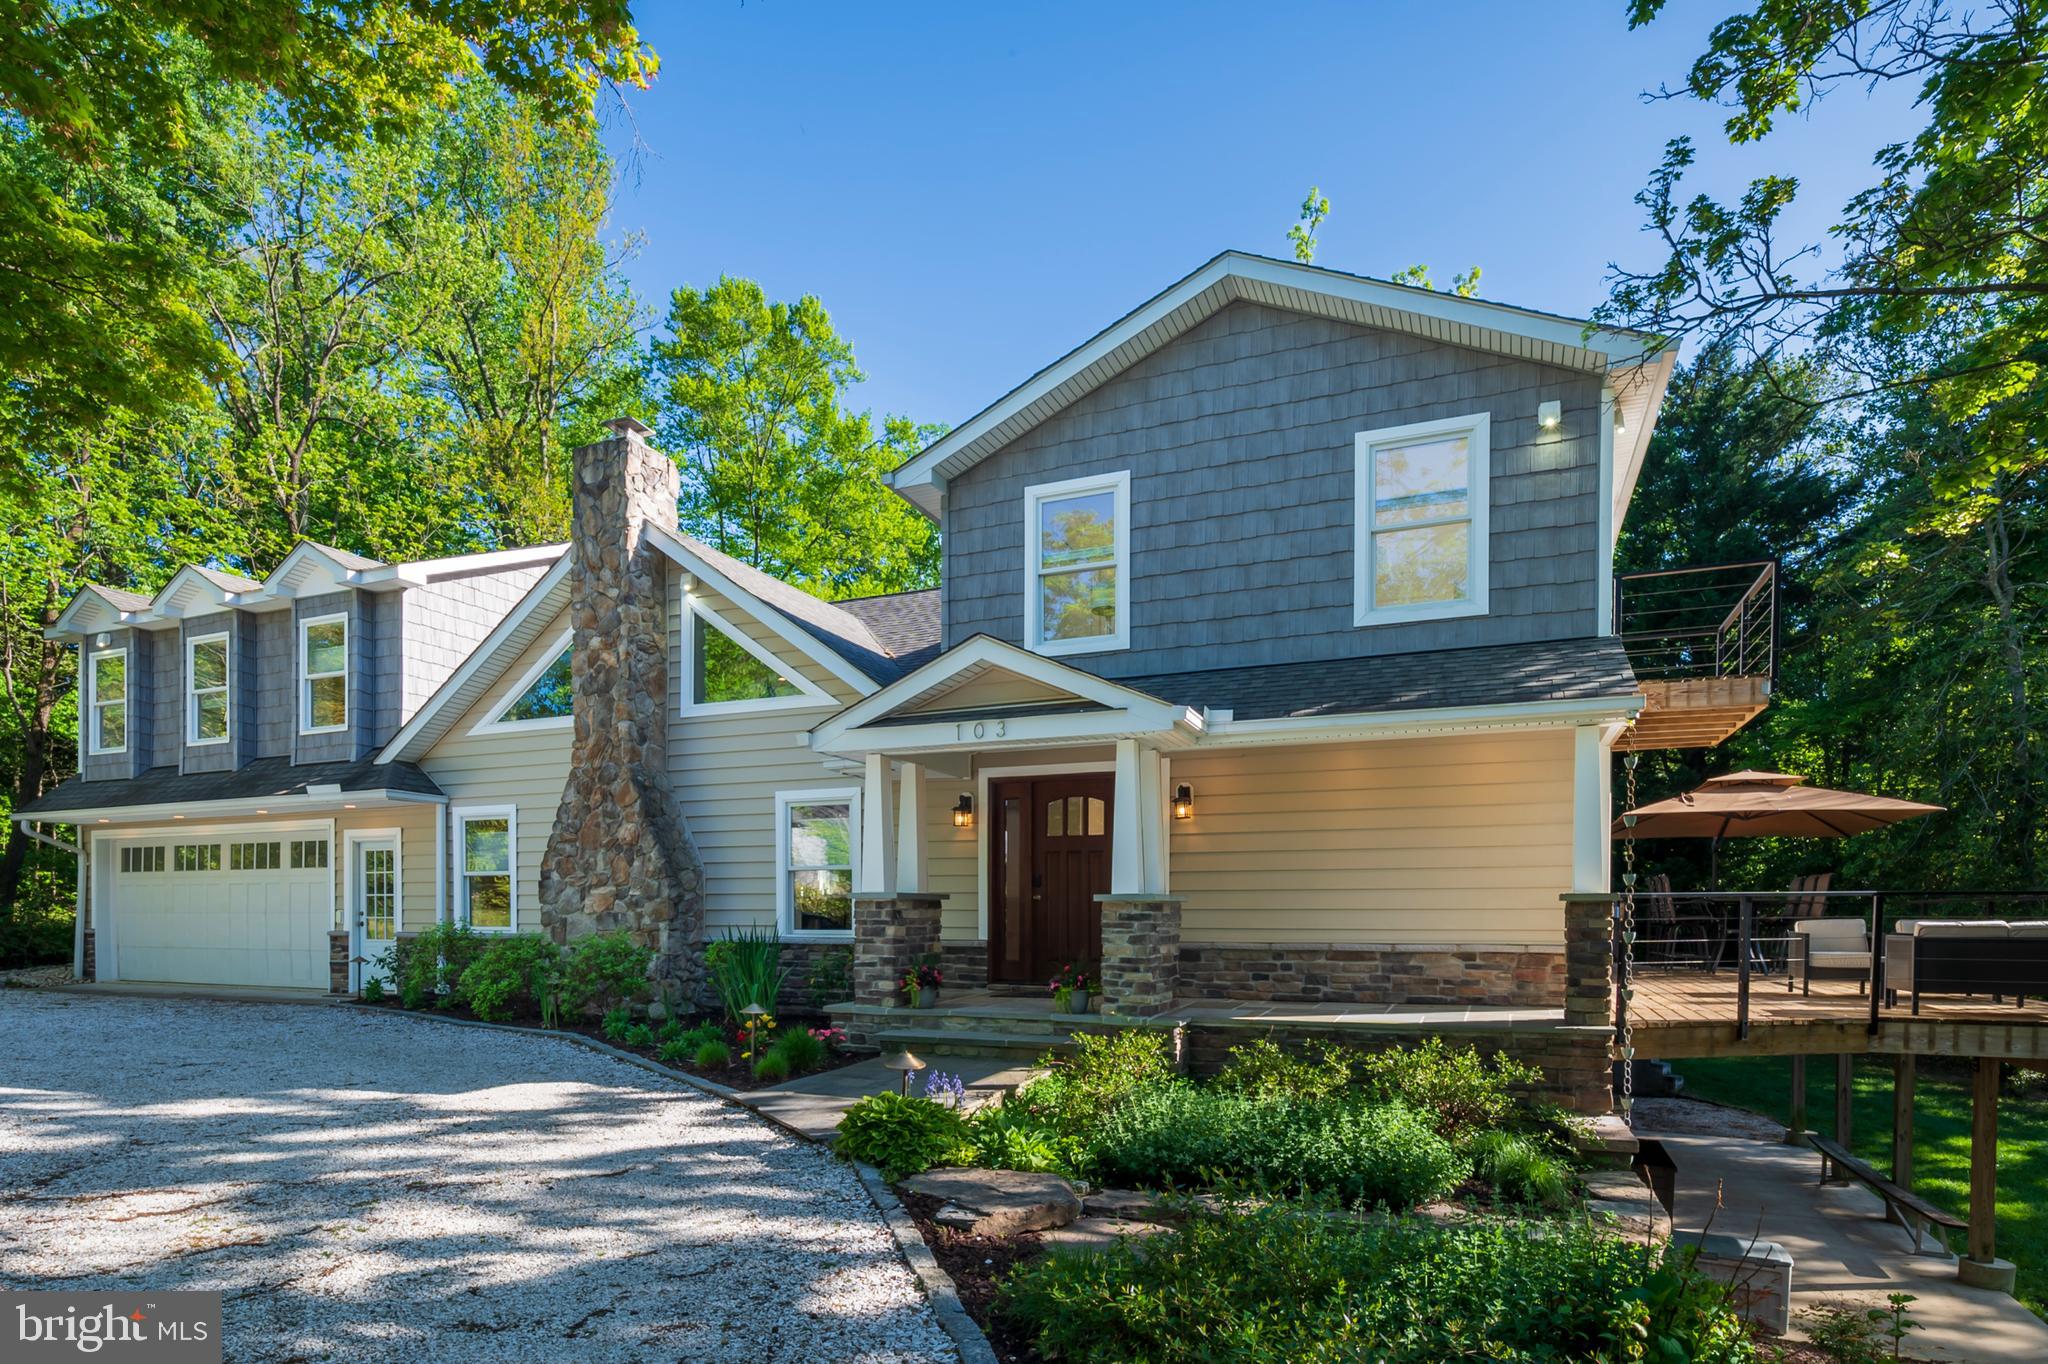
Welcome to this elegant coastal retreat, beautifully renovated in 2017 to offer comfort, sophistication, and stunning waterfront living. The expanded layout includes a spacious 2+ car garage with a rare drive-through rear door, a generously sized kitchen designed for gathering, and a large dining room anchored by a welcoming fireplace.

Step inside to a warm and inviting living room with its own fireplace and a wall of sliding glass doors that flood the space with natural light and open to a sprawling wrap-around deck—perfect for entertaining or simply soaking in the peaceful cove views.

Upstairs, a grand, sunlit loft overlooks the dining area below and connects the thoughtfully designed bedrooms. To one side, the waterside primary suite offers a serene retreat with an elegant bath and private deck. On the other side are two additional bedrooms—one with its own attached bathroom featuring a beautiful walk-in shower. Additionally there is a second full hall bath with a tub/shower combo.

The walkout basement includes a spacious workshop with wide double doors to the backyard—ideal for gardening, crafting, or home projects.

With 80 feet of private cove frontage and a dock equipped with electricity, water, and a boat lift, this home delivers an exceptional waterfront lifestyle. Simply move in and start enjoying every moment.

Bonus potential: The large loft may be converted into 4th BR plus additional den or 4th and 5th bedrooms, purchaser’s discretion and seller’s expense.  Architect schematic renderings for both options at home and in documents.
#MDAA2112530

ARNOLD

103 SPOT CLUB ROAD

4 Beds

4 Baths

2,760 Sq.Ft.

$1,425,000

MLS#: MDAA2112530
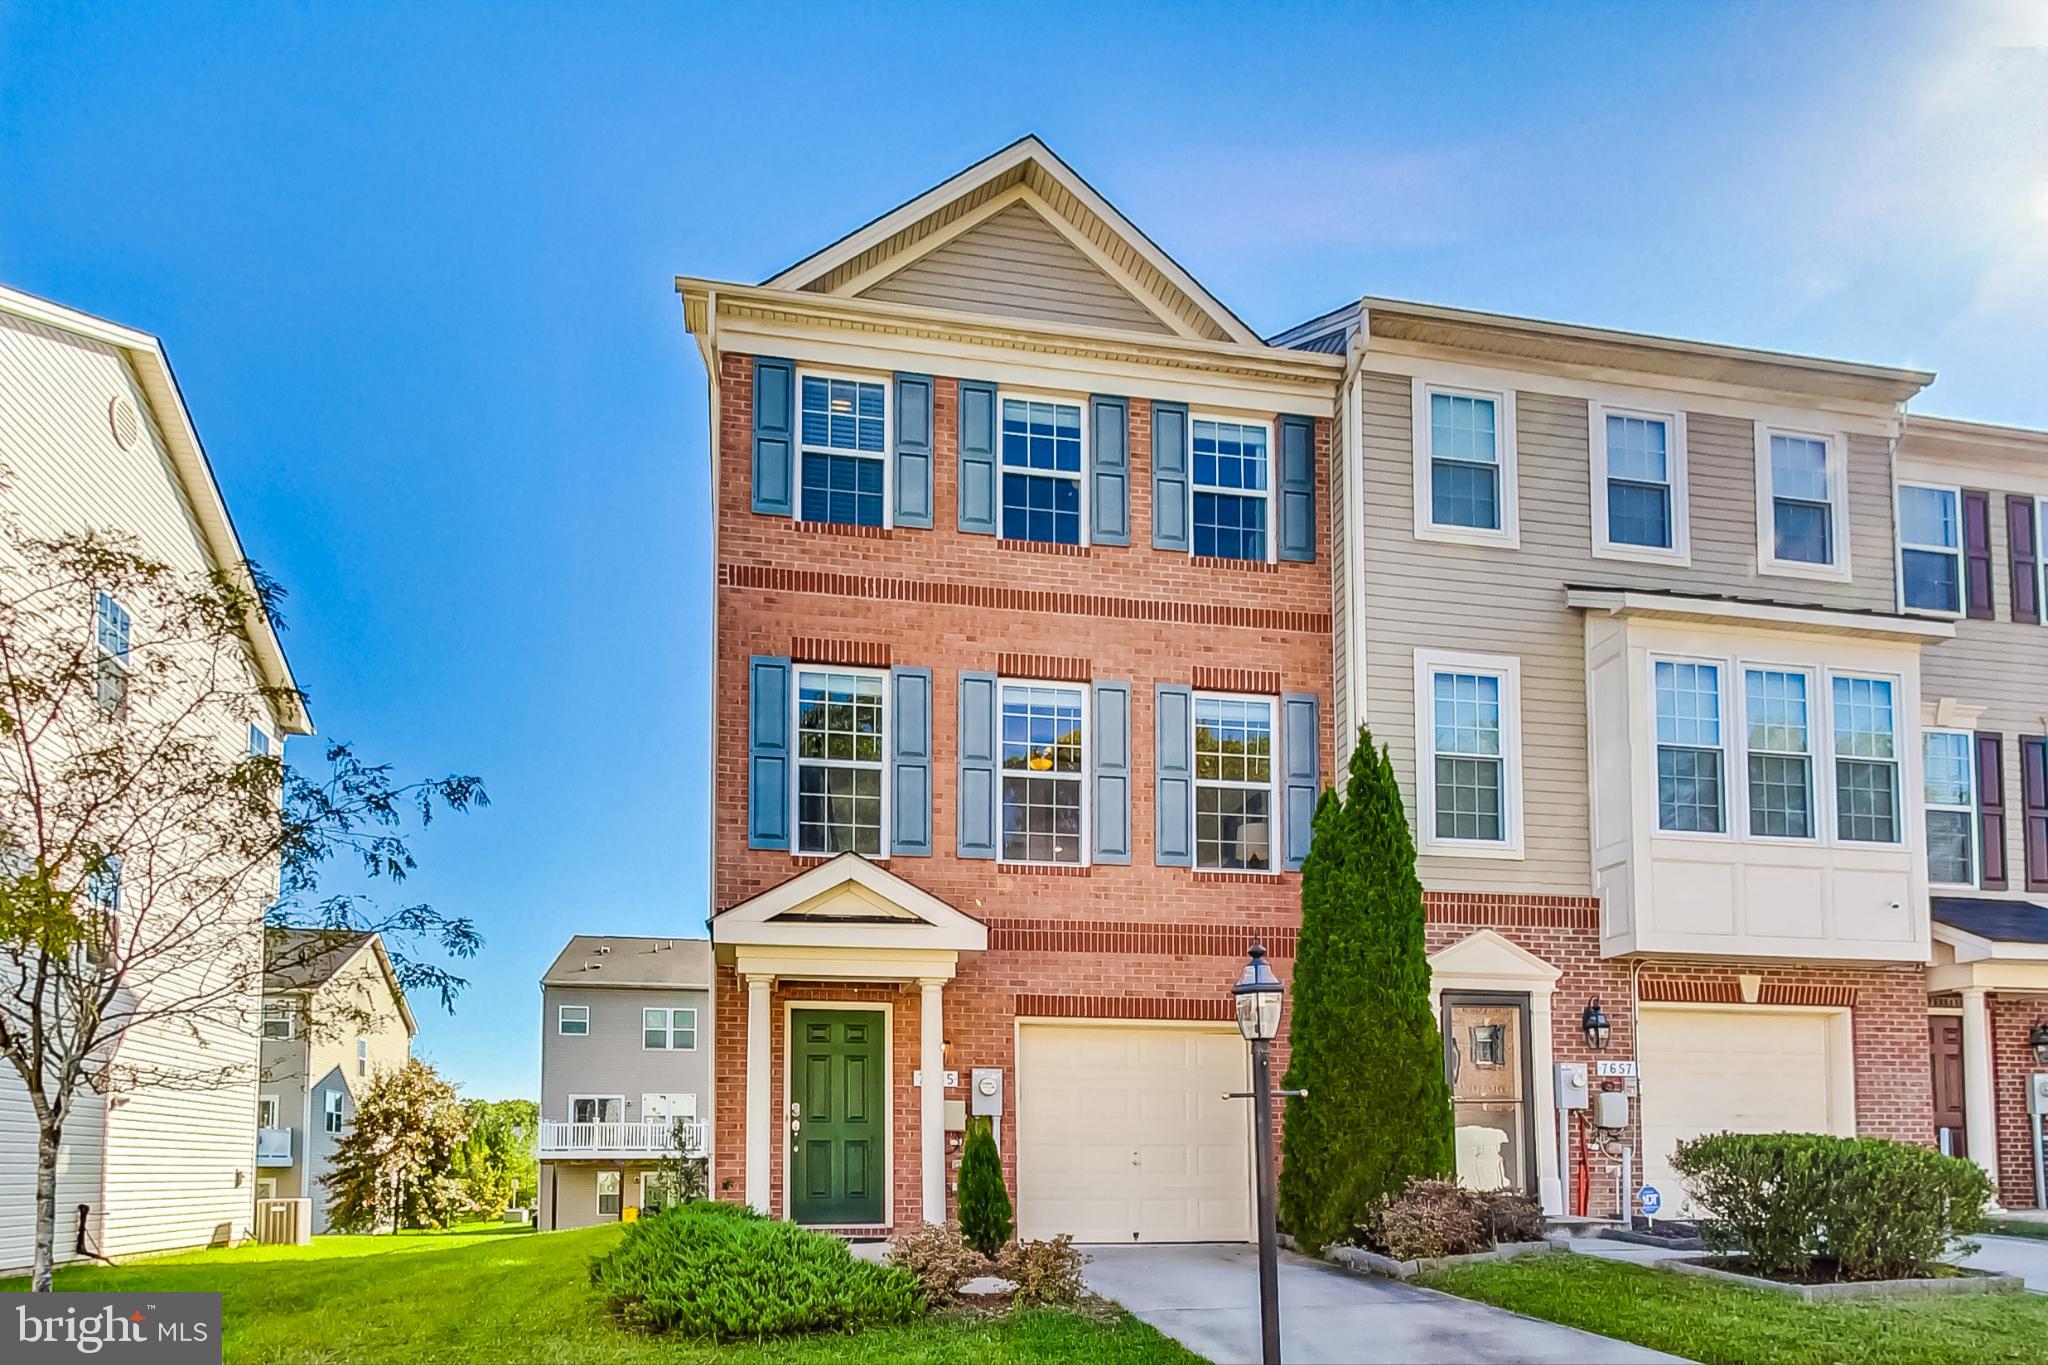
Welcome to this beautiful end-unit townhouse that’s perfect for both relaxing and entertaining! With 3 spacious bedrooms and 2.5 baths, this home offers comfort and convenience in every corner. As an end-unit, you’ll love the extra privacy and abundant natural light that fills each room, creating a bright and airy atmosphere.

Step into the open-concept living area, where the kitchen flows effortlessly into the dining room and living space. From the dining room, head out to your own back deck, perfect for morning coffee, weekend grilling, or simply unwinding outdoors.

Upstairs, you’ll find a generous primary suite with a private bathroom and two additional bedrooms that offer plenty of space for family, guests, or a home office.

Living here means enjoying all the perks of an HOA community, including access to a sparkling pool, fitness center, and clubhouse. Whether you want to take a swim, break a sweat, or host an event, these amenities have you covered.
#MDAA2109618

GLEN BURNIE

7655 TIMBERCROSS LANE

3 Beds

2 Baths

1,880 Sq.Ft.

$460,000

MLS#: MDAA2109618
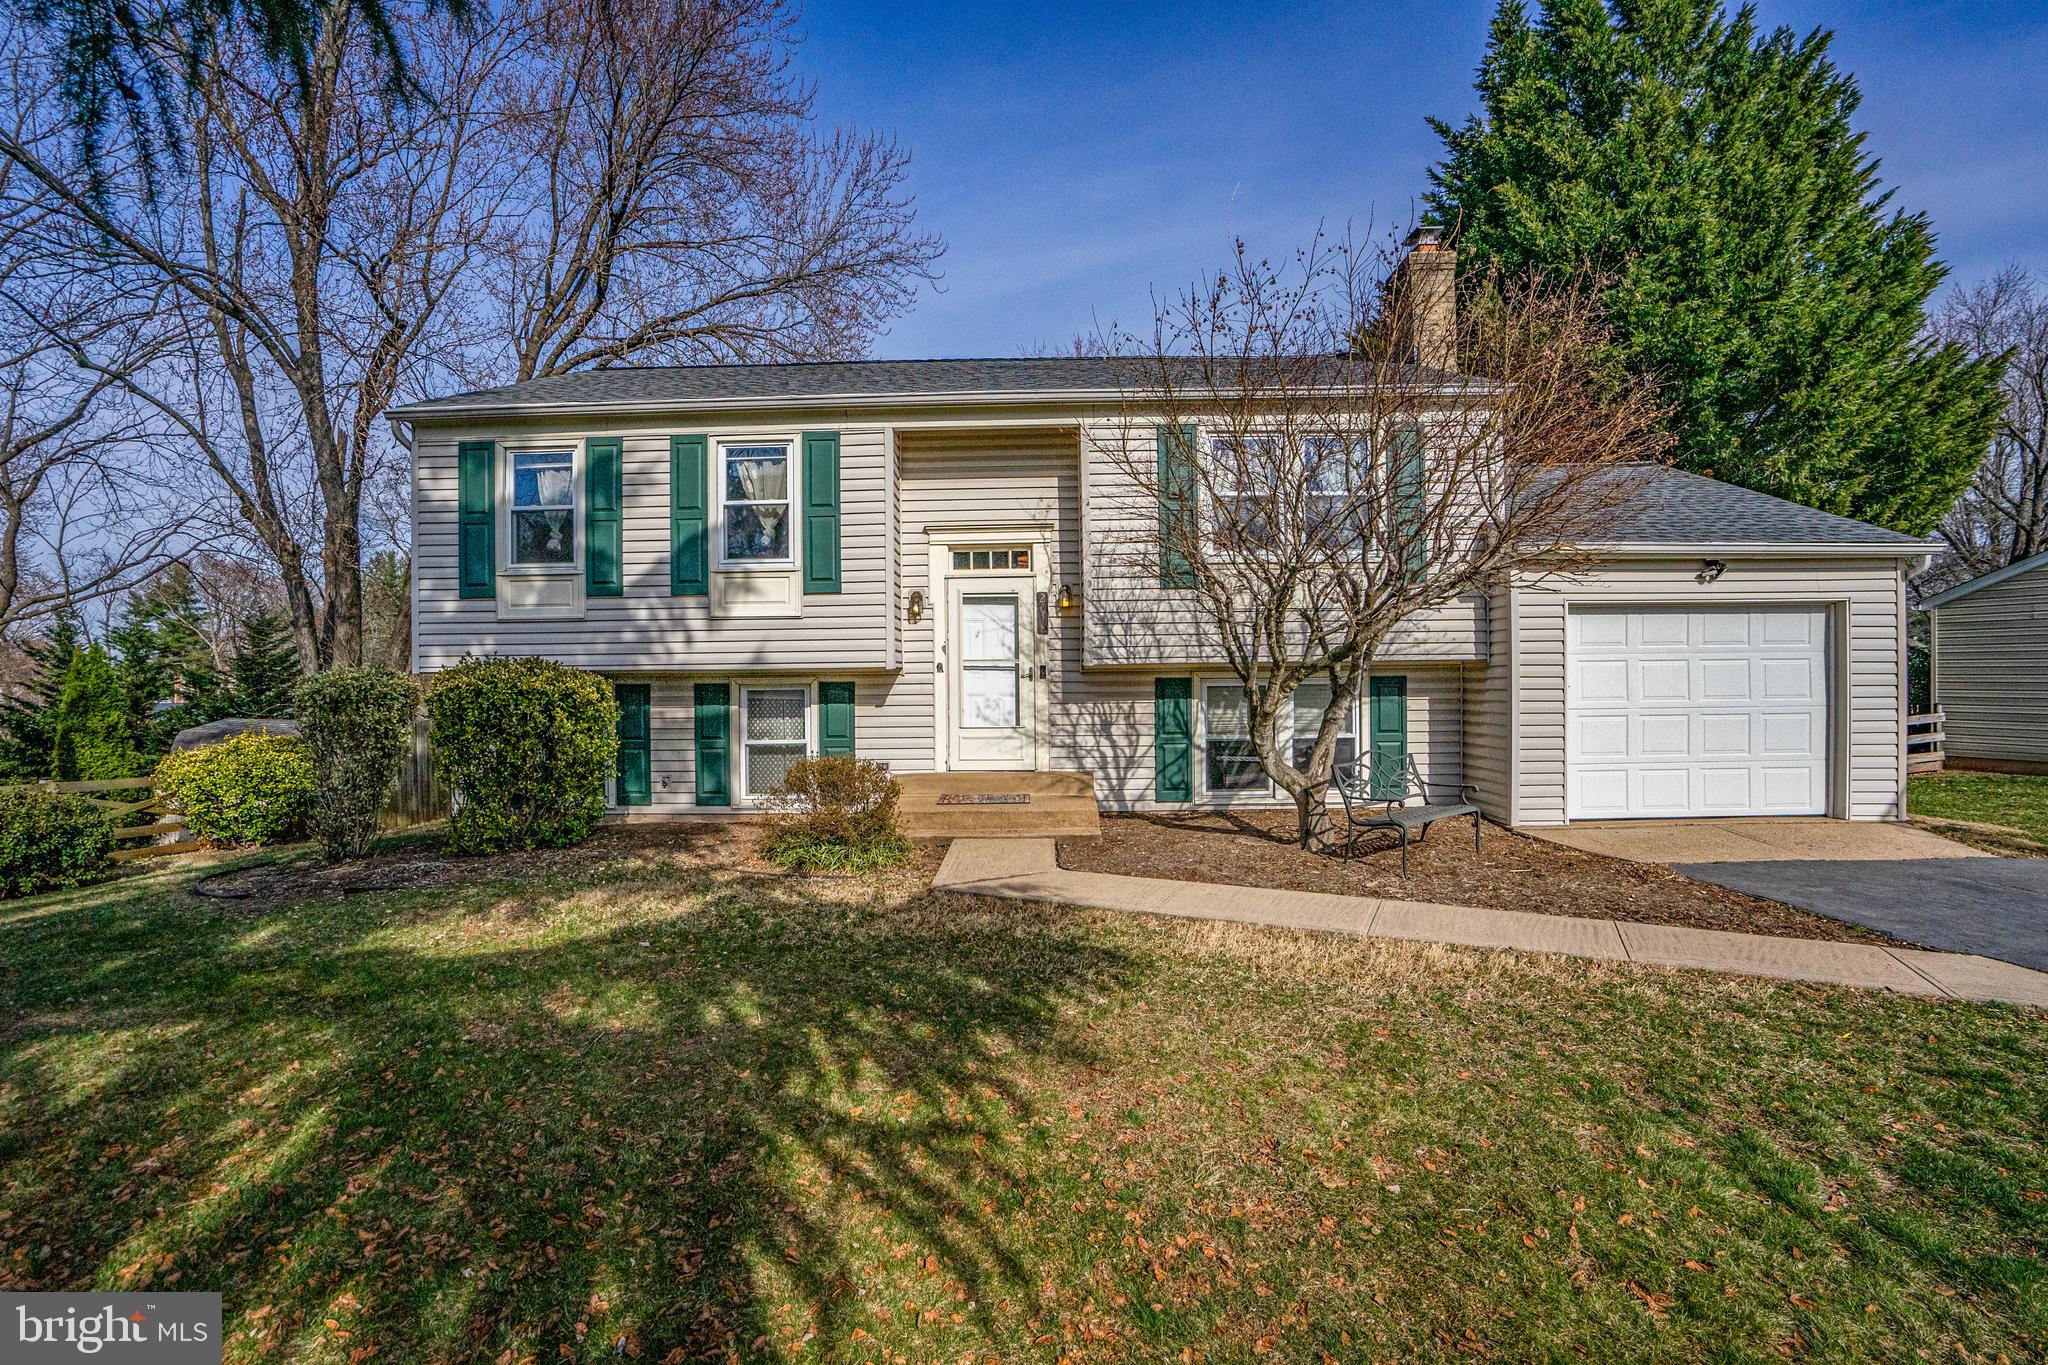
Welcome to this nicely maintained Four Bedroom, Two Full Bathroom with One Car Garage home in desirable Fox Mill Estates.  This home has some lovely updated and you will be happy you stopped by to check it out.  As soon as you enter this home it will win you over.  No Carpet anywhere in the home.  Starting on the upper level, you’ll see a nicely sized Living Room with plenty of natural lighting and recessed lighting.  The Kitchen is nearby and boasts many updated including Silestone Countertops, Hardwood Cabinets, newer Appliances, Large Breakfast Peninsula, Recessed Lighting, Stainless Undermount Sink with Spray Faucet and New Flooring.  The Dining Room area opens to Kitchen and has recessed lighting, decretive chandelier, new flooring and the Sliding Glass Door to the outdoor Deck & Patio.  There is a conveniently located Updated Hall Bathroom and Two large Bedrooms with adequate closet space and recessed lighting as well.  The lower level has a large Family Room with woodburning Fireplace (with wood stove insert), Recessed Lighting, Wainscoting, Beautiful LPV Flooring & the large Flat Screen TV (Conveys) .  There are two additional Bedrooms on this level with nicely sized closets and Recessed Lighting.  There is also a Full Bathroom with some very nice updates here too.  The utility room houses the stackable Full-Size Washer and Dryer.  Also, enjoy the spacious Deck and Patio with Fenced in backyard with Shed.  Some special features and updated of this home are a Spacious 1-car Garage, insulated and with heat & A/C.  No Thru Traffic!  This home sits on a cul-de-sac.  Updated are New Roof – 2024, New HVAC – 2018, Kitchen Flooring – 2025, Recessed Lights – 2025, USB Outlets in most Rooms, New Electrical Panel – 2025, Freshly Painted - 2025.  Community features include two playgrounds, low HOA fees, two community area pools (separate memberships), close to many restaurants and shopping areas, conveniently located near the Metro, Dulles Airport, and major commuter routes. Open House scheduled for Sunday April 6, 2025 from 1-4pm.
#VAFX2223782

HERNDON

2618 BASTIAN LN

4 Beds

2 Baths

1,920 Sq.Ft.

$729,900

MLS#: VAFX2223782

1 ... 618 619 620 621 622 ... 666
* Listings identified with the FMLS IDX logo come from FMLS and are held by brokerage firms other than the owner of this website. The listing brokerage is identified in any listing details. Information is deemed reliable but is not guaranteed. If you believe any FMLS listing contains material that infringes your copyrighted work please review our DMCA policy and learn how to submit a takedown request. © 2024. First Multiple Listing Service, Inc.

Send a message

Message successfully sent.

Your message

What is 3 + 4 ?

Reason for contacting?

I agree to receive email communication and understand I can unsubscribe at any time.

I agree to be contacted by Charis Realty Group - Christine Issler, Broker via call, email, and text for real estate services. To opt out, you can reply 'stop' at any time or reply 'help' for assistance. You can also click the unsubscribe link in the emails. Message and data rates may apply. Message frequency may vary. Privacy Policy

Sign Out

Virtual Assistant

Would you like to take the next step with this property? We can help you schedule a showing or virtual tour, or send you more details.

Yes, I would like more information.

Thank You for Your Reply, One of Our Agents will contact you as soon as possible

No, maybe later.

Thank you, you can always contact me via email, phone number or through the contact form.

Realhub AI

Lucy - Your AI-Powered Realtor

Update Your Temporary Password

Personalize your search

Enter your email and we'll notify you immediately when new listings match what you're looking for.

or enter email address

Already have an account ? Login here

Continue your home search

I agree to receive communications and understand I can unsubscribe at any time.

I agree to be contacted by Charis Realty Group - Christine Issler, Broker via call, email, and text for real estate services. To opt out, you can reply 'stop' at any time or reply 'help' for assistance. You can also click the unsubscribe link in the emails. Message and data rates may apply. Message frequency may vary. Privacy Policy

Already have an account ? Login here

We use cookies

We use cookies primarily for analytics to enhance your experience. By accepting, you agree to our use of these cookies. You can manage your preferences or learn more about our cookies policy.
