Properties

Browse or get in touch to schedule a walkthrough.

  • Nearby me
Price range

Popular Features

Community Features

Association

Property Features

Waterfront

View

Exterior Features

Interior Features

Style

1511134 properties match your criteria

Updated 1 minute ago

E-Alert name
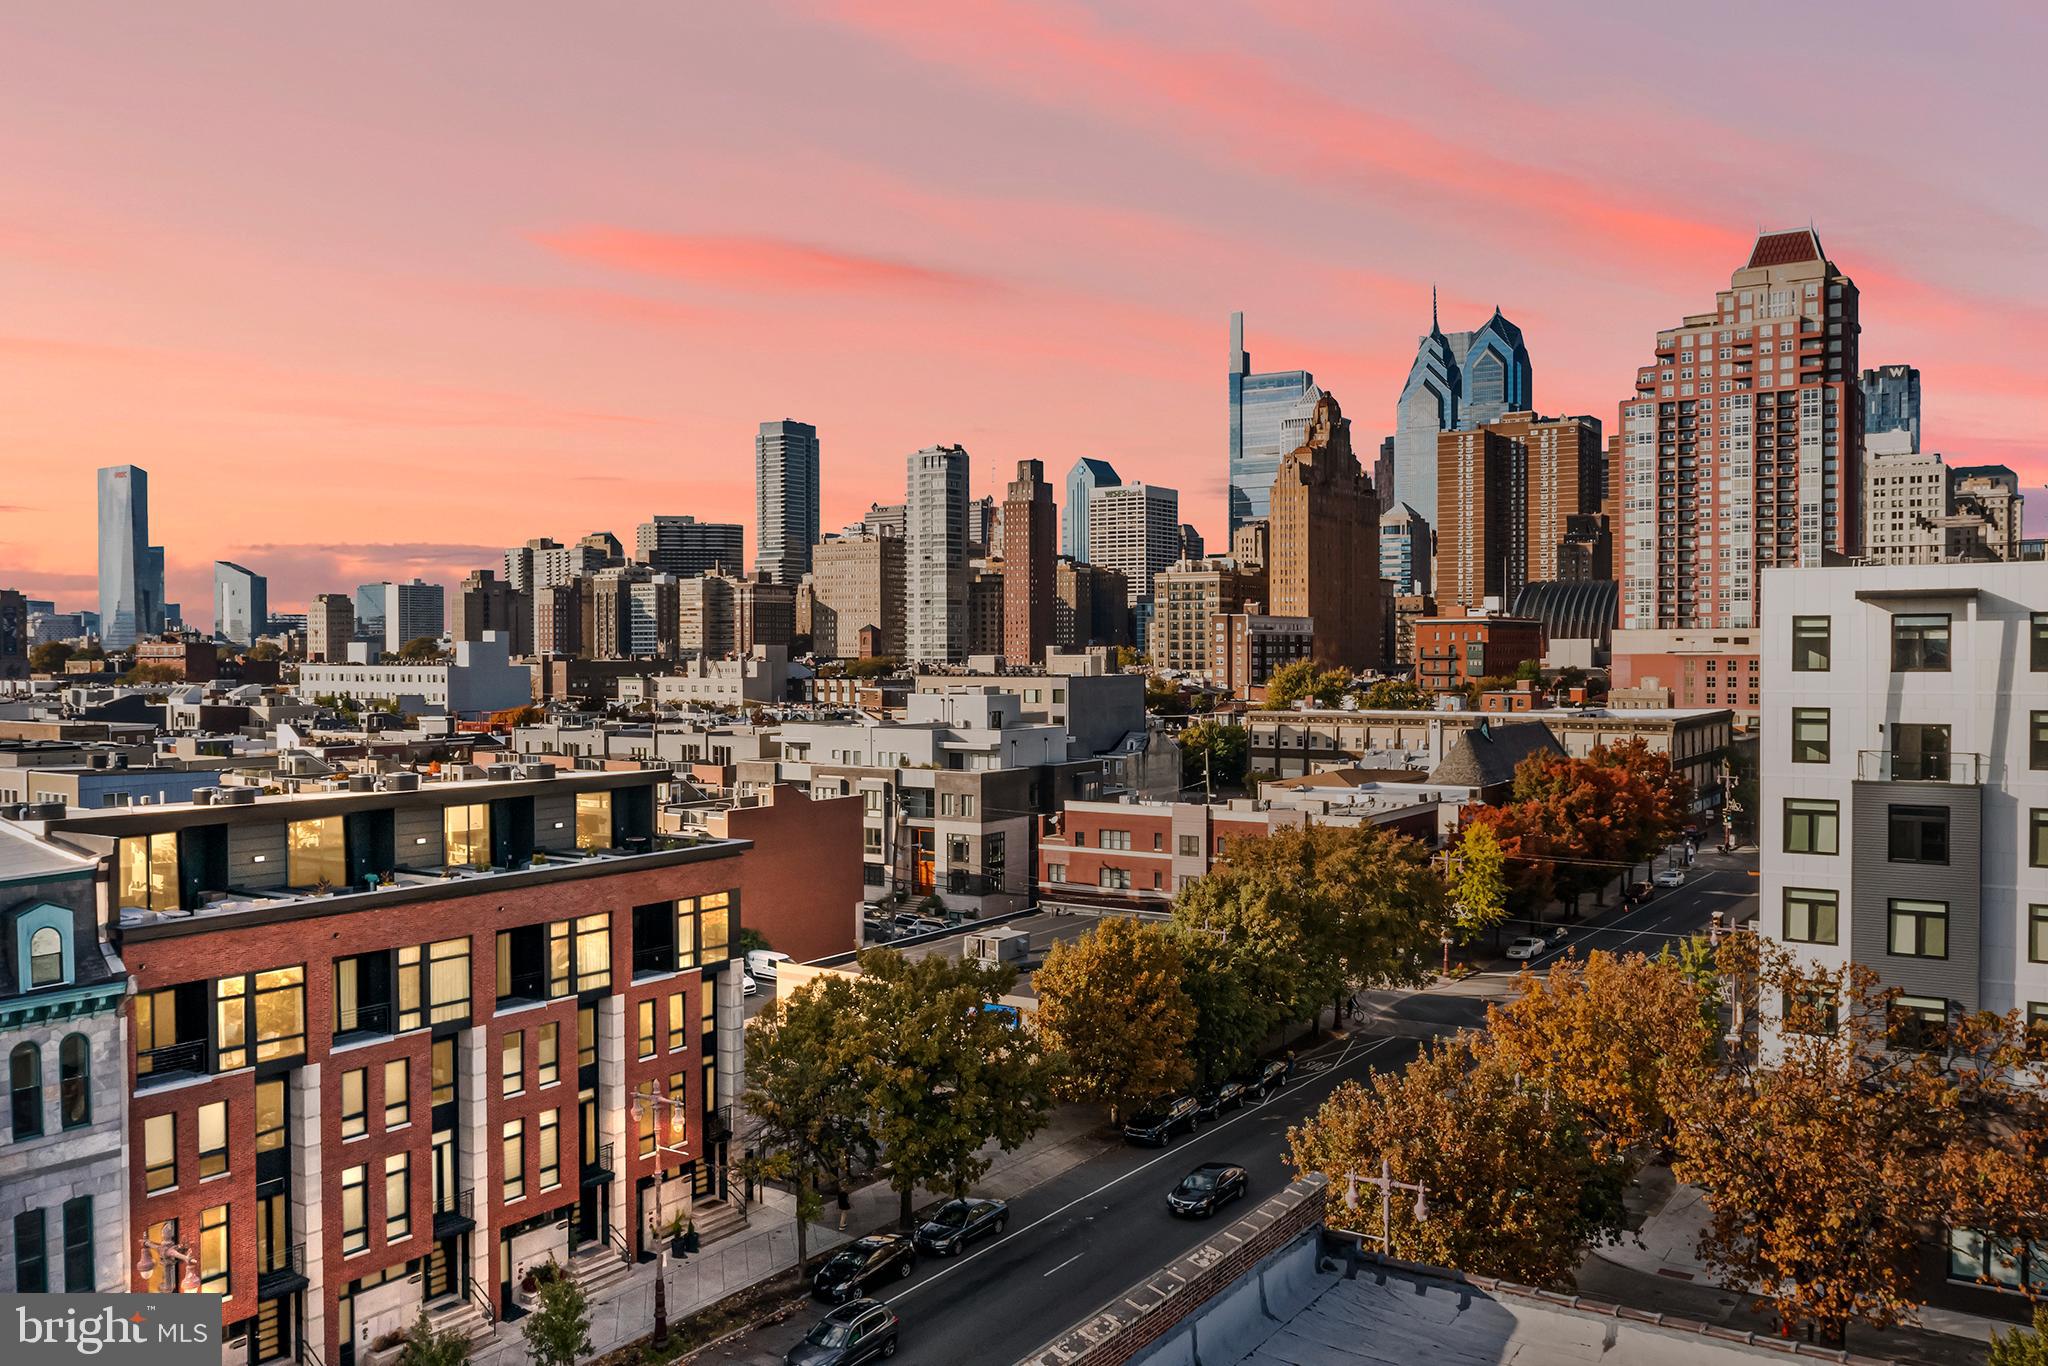
Contemporary masterpiece in the heart of Center City, Philadelphia - designed to cater to your every need and indulge your senses. This fully furnished 20-ft-wide home, with FOUR CAR PARKING offers a blend of contemporary design and elevated luxury that's truly unparalleled.

Embrace the outdoors with space that seamlessly integrates the outdoors with the indoor living spaces across multiple levels. The roof deck with its 20x20-foot pilot house provides striking views of the vibrant city skyline from your private hot tub, lounge, or dining spaces.

Designed with a mindset of abundance, the living spaces are expansive, generous, and feature floor-to-ceiling windows, with incredible natural light. The positioning of this home as the corner property, affords light on three sides and unobstructed views.

The attention to detail is evident in the continuous custom metal rail and glass-lined pinewood floating staircases, 4-zone heating/cooling system, and 8-foot tall wood doors. Large-format tile with radiant heat is both durable and sleek. The luxurious appointments continue with indoor and outdoor soaking tubs, Wolf/SubZero appliance package, and ensuite bathrooms with every bedroom. Enjoy luxe bookmatched marble, a gas fireplace, waterfall quartz countertops, and dramatic, designer lighting that adds elegance to every room.

The entire fourth level is dedicated to the owner's sanctuary. With 10-foot ceilings, a terrace, and panoramic city views, it's a retreat like no other. Two custom walk-in closets provide ample storage, and the luxe bathroom is a work of art with a dual shower, freestanding soaking tub, and double vanity.

This home is equipped with custom home automation of lighting, sound, and temperature, allowing you to control and customize every aspect of your living environment with ease. The 6-stop elevator that reaches all levels, from the basement to the roof deck, making every level accessible and effortless.

The ground level offers versatility with sliding glass walls, creating space for your home office, library, fitness room, or a tranquil zen retreat.

Both location and convenience, with a Walk Score of 97, Transit Score of 100, and Bike Score of 88, this home is ideally situated for city living and comes with 7 years remaining on a 10-year tax abatement.

Don't miss your chance to own this meticulously designed and crafted masterpiece by respected local builder G&M Efestos and Gnome Architects. Your urban oasis awaits, so make this mood-boosting home your own. Contact us today to schedule your exclusive viewing.
#PAPH2423074

PHILADELPHIA

720 S BROAD STREET

4 Beds

4 Baths

4,000 Sq.Ft.

$2,499,000

MLS#: PAPH2423074

Elegant living in this expansive five-level brick row house with stunning rooftop views.  
The convenience of the Rosslyn Metro and Arlington Cemetery Metro stations just minutes away allows for easy commuting.  This prime location is also in close proximity to Arlington Heights Historic District, Pentagon City, Downtown DC, Georgetown, Gravelly Point, and Ronald Reagan National Airport.
#VAAR2032340

ARLINGTON

1311 14TH STREET N.

3 Beds

3 Baths

3,740 Sq.Ft.

$2,499,000

MLS#: VAAR2032340
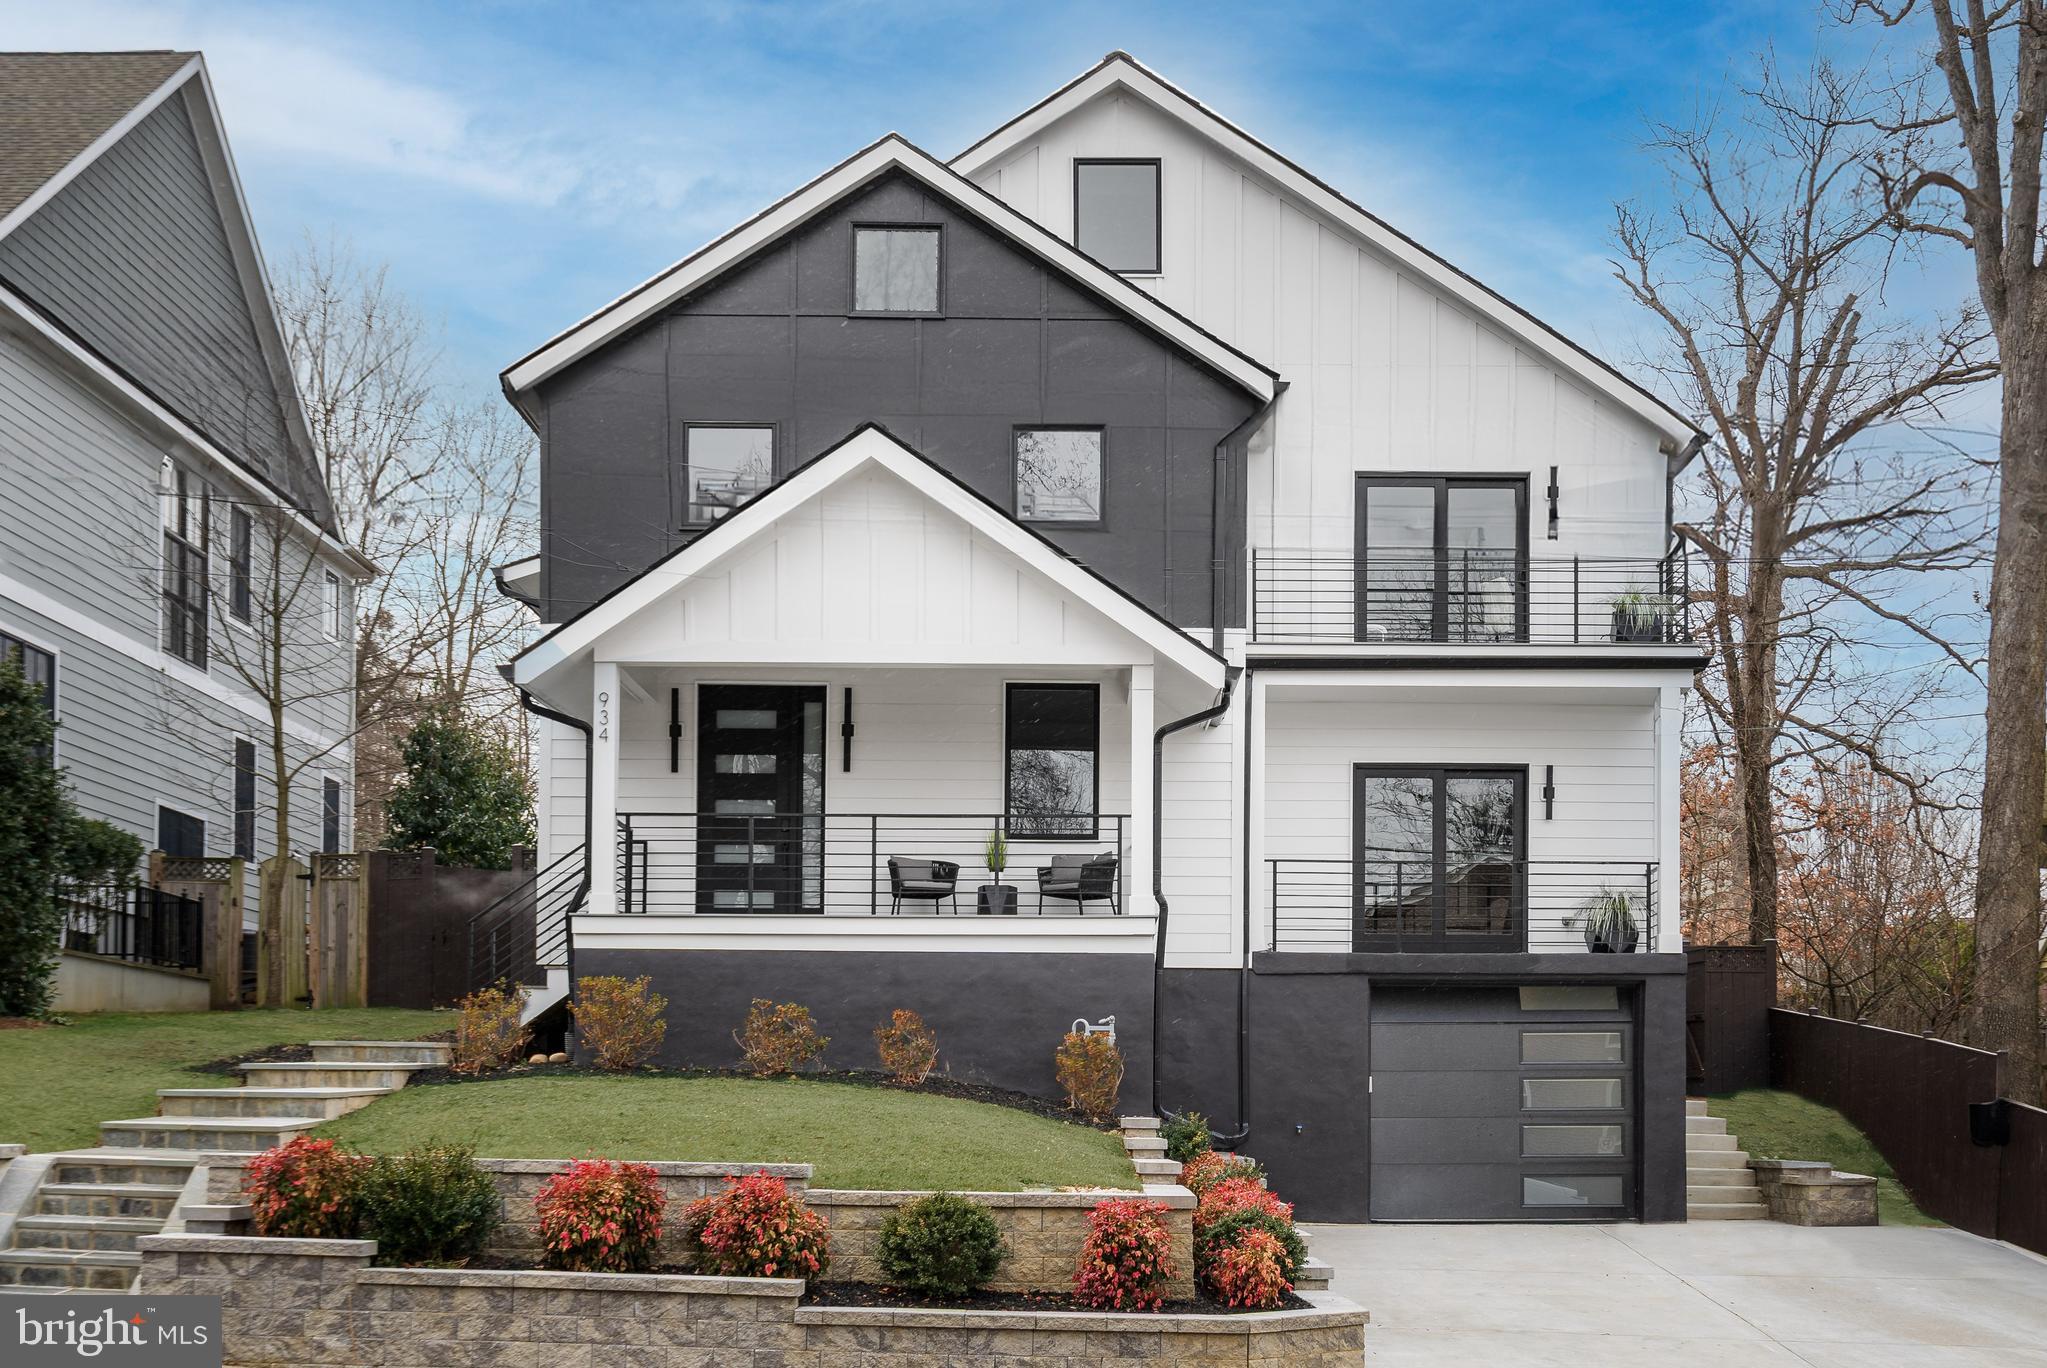
Unique. Like you. Welcome to 934 Cleveland St. This modern home in the coveted Lyon Park neighborhood is anything but ordinary. Just a few blocks from Clarendon Crossing this masterfully redone, 4-story house, has all the expected modern luxuries: gorgeous hardwood flooring, a generous office on the main level, Wolf/SubZero appliances, a flagstone patio and seating wall. However, it also has unexpected luxuries: a double-height living room with a real wood burning fireplace, a cocktail bar adjacent to the dining area, a 2-story loft complete with full bath and Monument views, and the highlight... a Speakeasy in the basement that's accessible through a secret bookcase door. 934 N Cleveland St is not only a home, but an experience. Expected on market date March 24th.
#VAAR2051302

ARLINGTON

934 N CLEVELAND STREET

5 Beds

5 Baths

5,580 Sq.Ft.

$2,499,000

MLS#: VAAR2051302
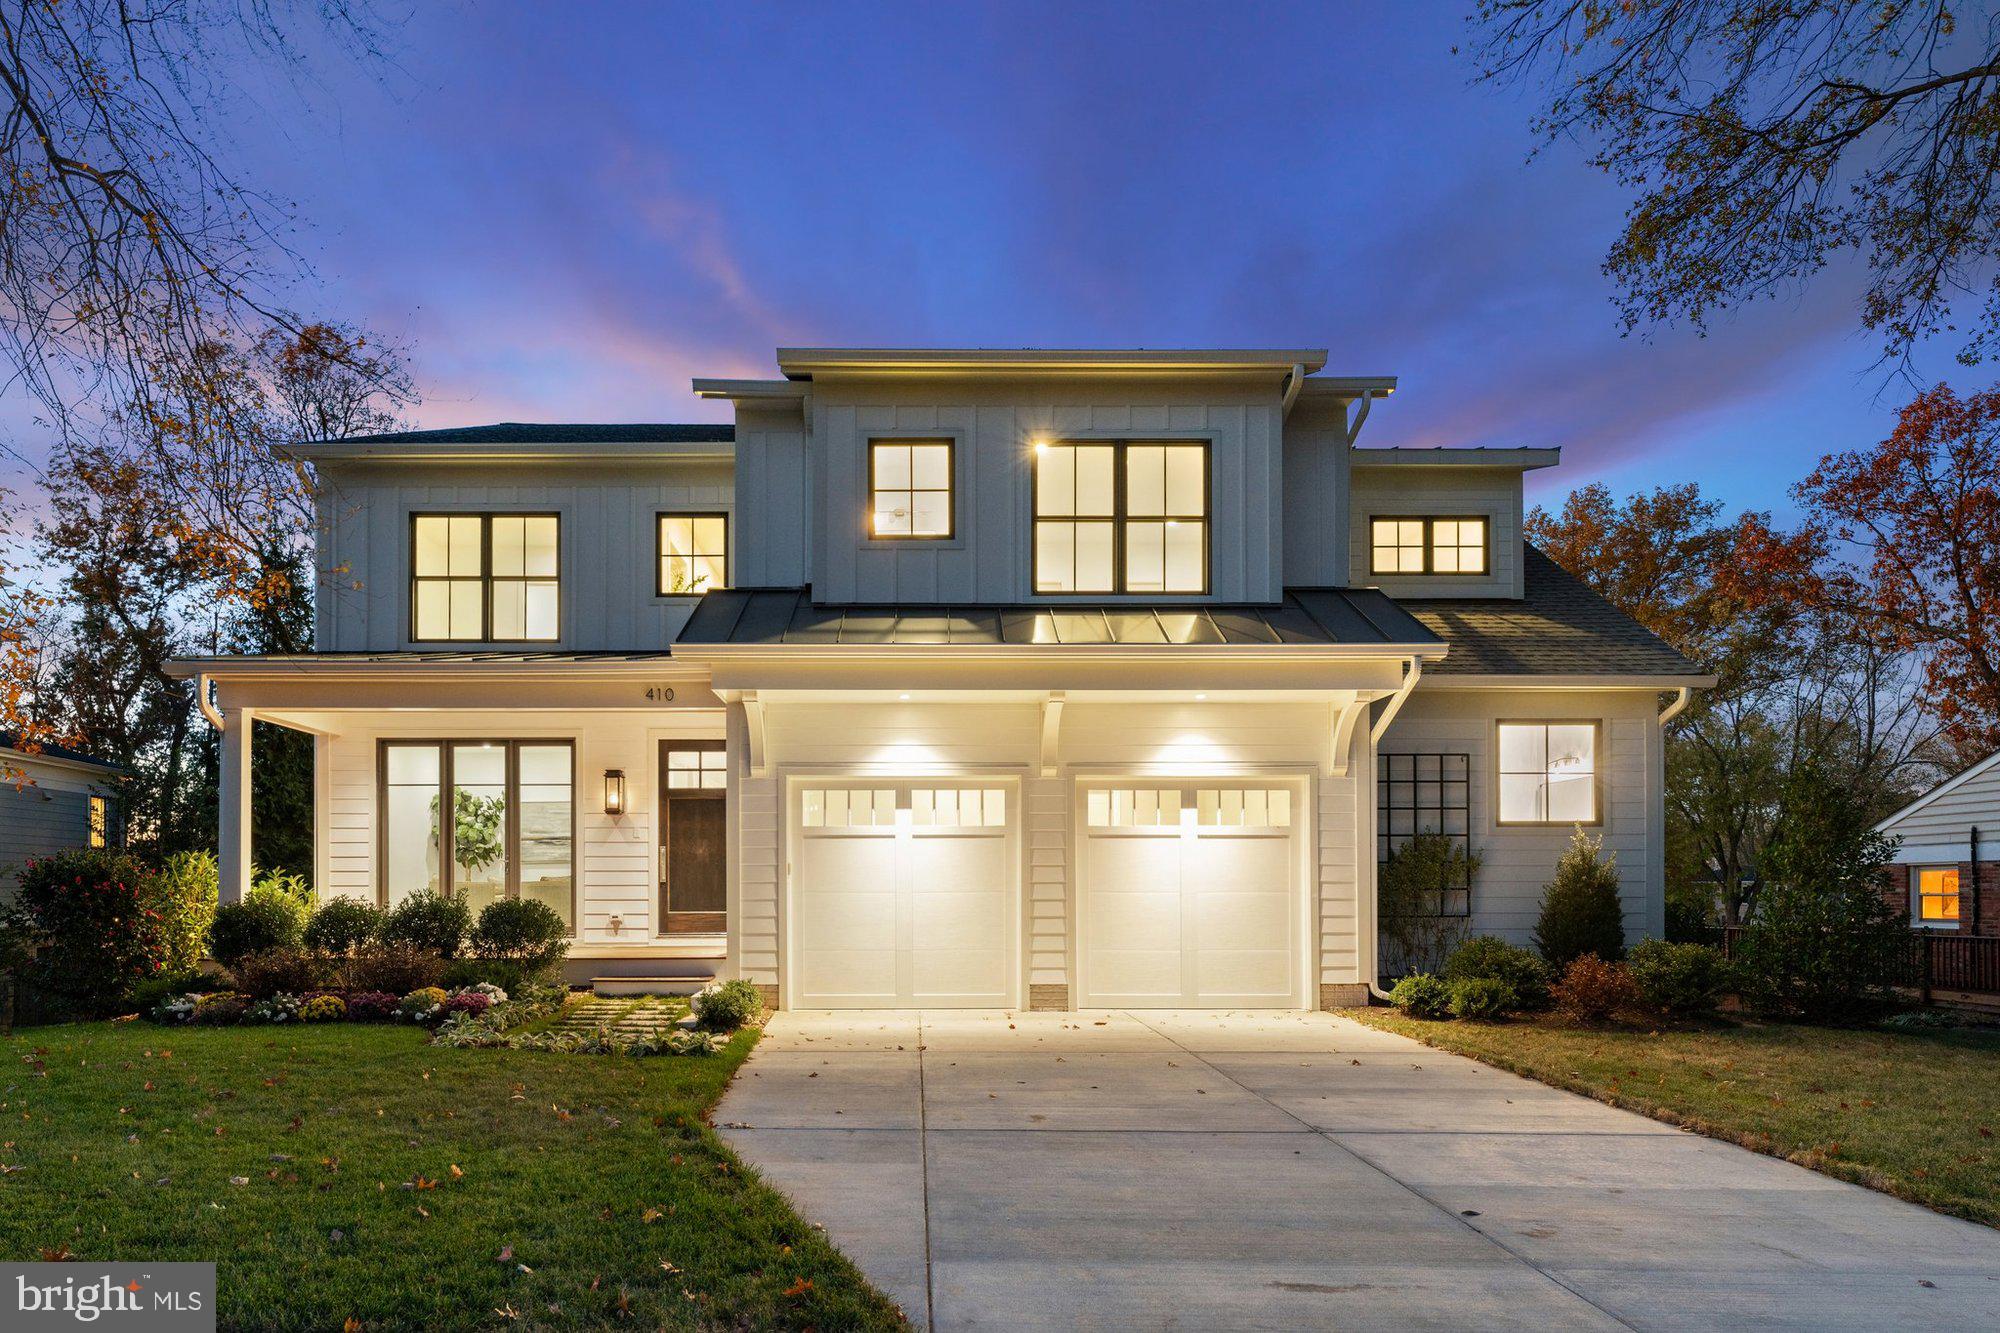
Stunning newly built custom home by Monarch Homes is conveniently located within walking distance to downtown Vienna. This impressive residence features 7 bedrooms, 6 full bathrooms, 2 half bathrooms, and a generous 6,634 finished square feet, all situated on a .30-acre lot. The high-end property showcases 9-foot ceilings on the main level, hardwood floors, and recessed lighting. Designed for entertaining, the open floor plan includes a living room, formal dining room, and a family room with a gas fireplace elegantly framed by modern oversized tile. The gourmet kitchen is a chef's delight, featuring a spacious island with bar seating, quartz countertops, and ultra-premium GE Monogram appliances, including a built-in refrigerator. Additional highlights include a stunning custom tiled backsplash, a six-burner gas range with griddle, built-in microwave, pantry, and a cozy breakfast room. Main level also includes in-law suite with en suite bathroom and private deck. On the upper level, you'll discover a luxurious owner's suite with  walk-in closet(s) area leading to a spa-like ensuite bathroom that boasts a large glass-enclosed shower, freestanding soaker tub, dual vanities, linen cabinets, and a separate water closet. This level also hosts four generously sized bedrooms, 3 bathrooms, and a convenient laundry room. Upper level also offers a flexible gathering space perfect for unwinding, reading, completing homework, or enjoying games. The finished walk-out lower level, featuring 10-foot ceilings and abundant windows, is filled with natural light and is an entertainer’s paradise. It includes two mounted television hookups flanking a linear gas fireplace, all set above a stylish custom wet bar with oversized tile surround. There is space that can be customized for a gym, home office, craft room, or au pair suite. Enjoy the charm of a covered front porch complete with a gas lantern, framed by mature imported evergreens that enhance privacy and a beautiful climbing trellis. The well-maintained backyard features extensive landscaping and a multi-level Trex Transcend deck, perfect for entertaining family and friends. The exterior also boasts a two-car front garage and a driveway with ample space for additional vehicles, ensuring convenience for homeowners and guests alike. Close to shops, restaurants, VA-7, and the Dulles Toll Road, this home is also within proximity to schools in the Wolf Trap, Kilmer, and Madison Pyramid.
#VAFX2210390

VIENNA

410 JOHN MARSHALL DRIVE NE

7 Beds

6 Baths

6,634 Sq.Ft.

$2,499,000

MLS#: VAFX2210390
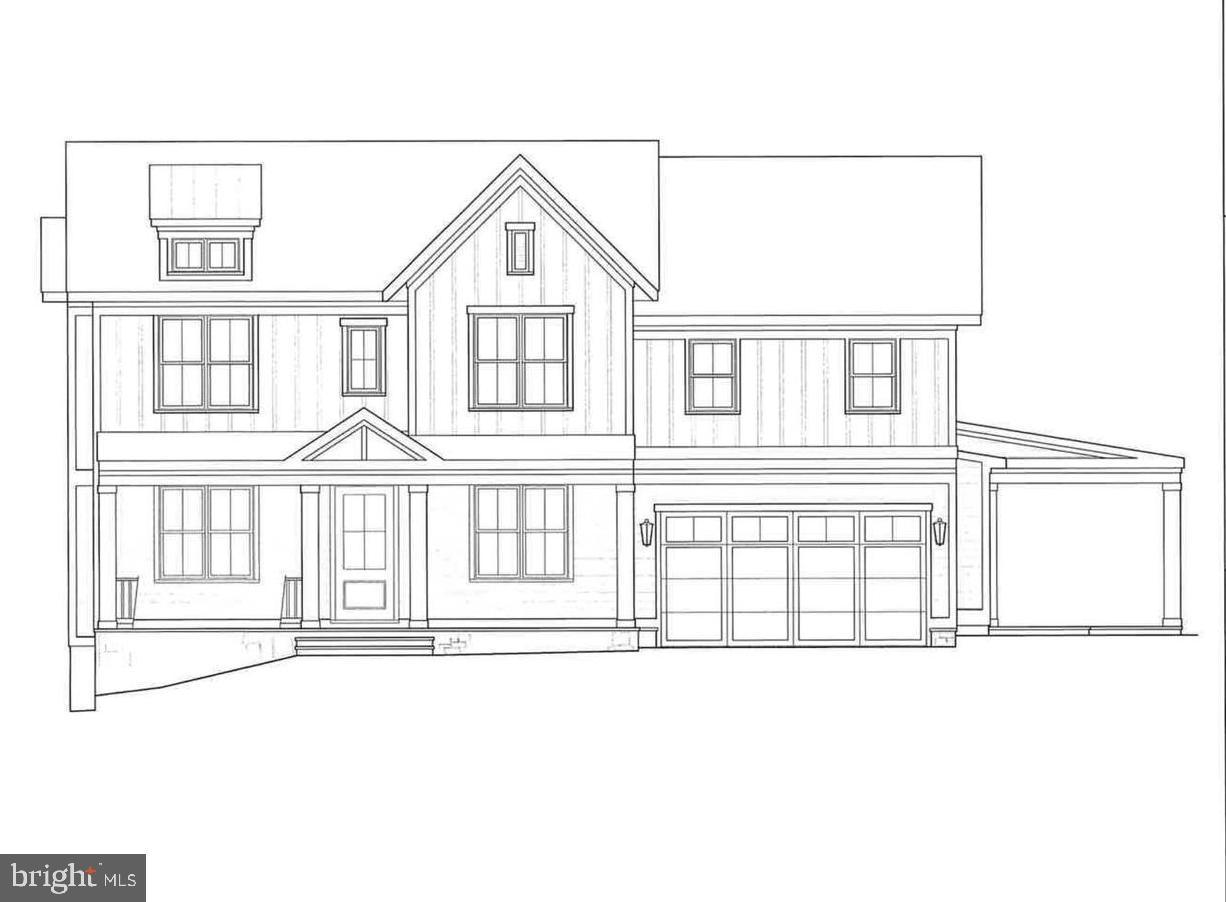
Amazing 6 bedroom, 5.5 bath home with over 5,200 square feet of living space built by award winning Douglas Construction Group (Best Green Builder – Bethesda). The main level features a spacious open floor plan which includes a bedroom suite with full bathroom, gourmet chef’s kitchen, breakfast area, butler’s pantry, walk in pantry, mudroom with bench and cubbies, family room with fireplace and built-ins, library/office and an elegant formal dining room. This magnificent home has all the modern details including high ceilings, oversized windows, hardwood floors, custom fixtures and recessed lighting. On the upper level you will find the owners’ suite with dual walk-in closets, a luxurious spa bath with soaking tub, dual vanities and frameless glass enclosed shower. Also on the upper level are 3 additional bedrooms, 2 additional bathrooms, a family/homework-study area and a conveniently located laundry room. The finished lower level includes a bedroom and full bathroom, recreation room, game room, exercise room and dry bar. The home also has a two-car garage and covered porch. Part of the Bethesda Chevy Chase School District! Expected Delivery Date is October 2024.
#MDMC2118860

BETHESDA

8101 KENTBURY DRIVE

6 Beds

5 Baths

5,239 Sq.Ft.

$2,499,000

MLS#: MDMC2118860
None
#VAAR2071770

ARLINGTON

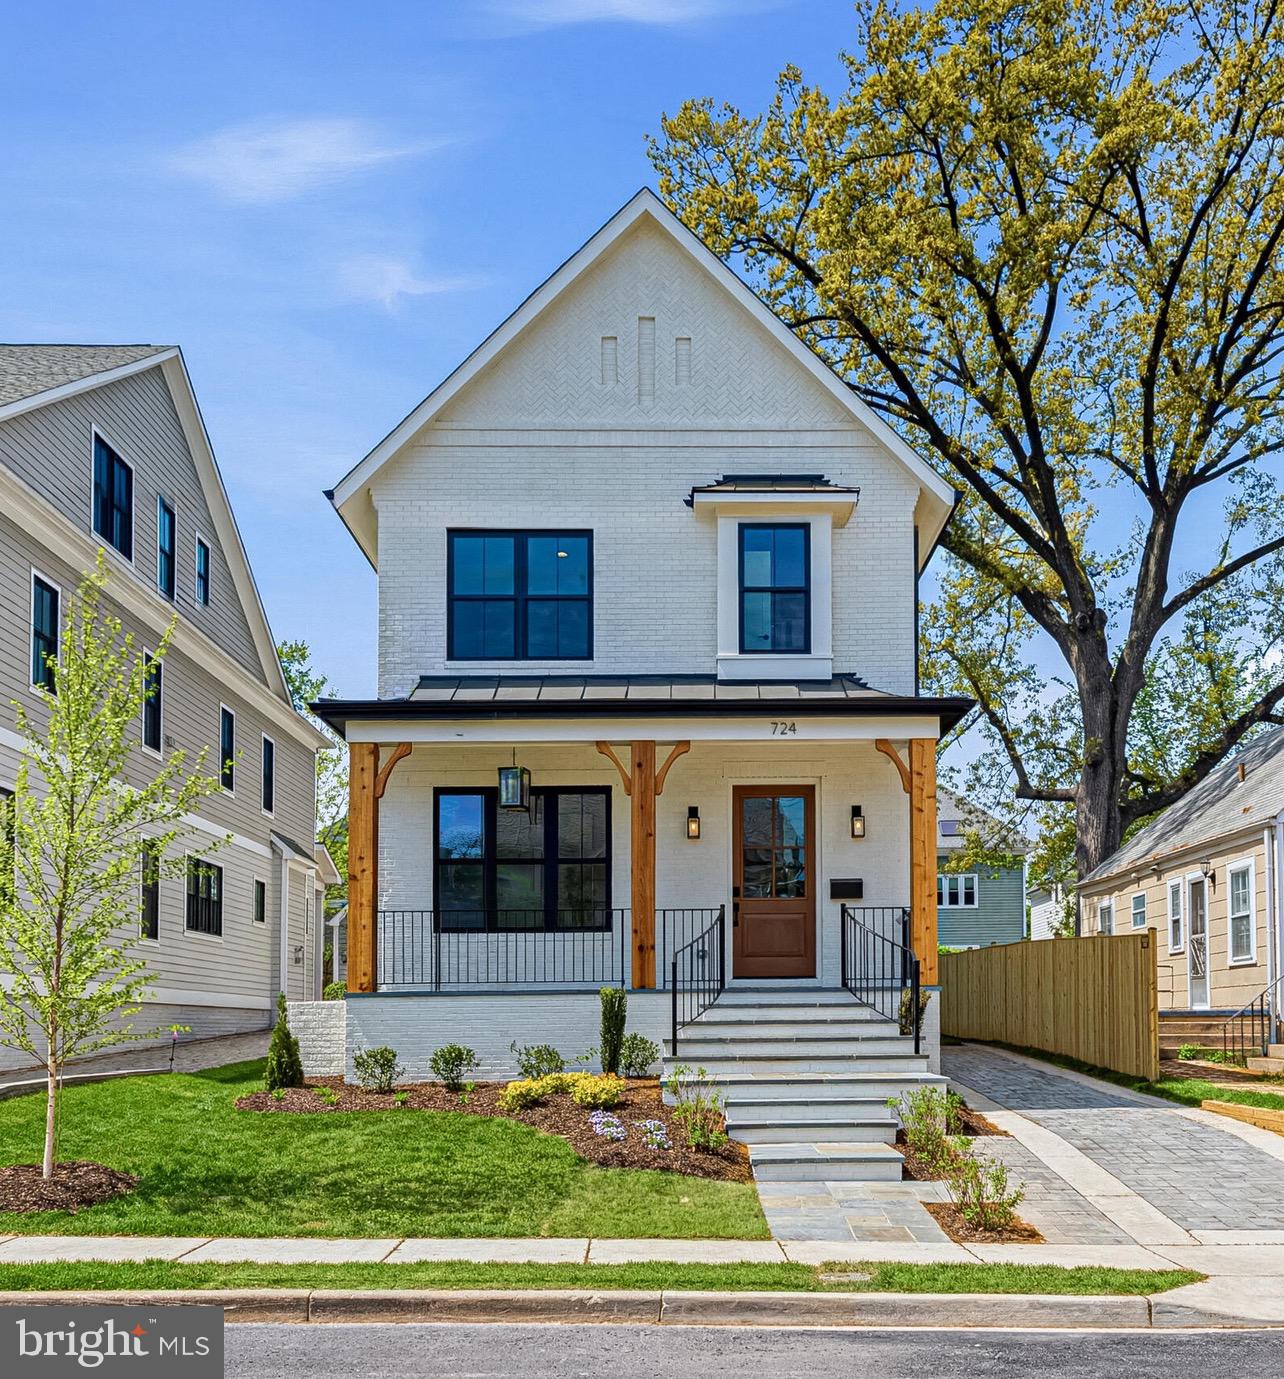
724 N CLEVELAND STREET

5 Beds

4 Baths

4,480 Sq.Ft.

$2,499,000

MLS#: VAAR2071770

Welcome home to this exceptional 4 Level Craftsman, ideally situated in the highly sought-after Bradmoor neighborhood. Spanning more than 6,500 square feet, this residence pairs classic architectural character with thoughtfully curated modern updates. A dramatic two-story foyer, crowned by a graceful staircase, sets an elegant tone from the moment you step inside. This home also offers flexibility for multiple work from home location spaces, entertaining inside & outside, chic home gym space with Infrared sauna, incredible storage and oversized garage.

The main level is designed for both everyday living and gracious entertaining, with a formal living room, a formal dining room, and a fireplace-warmed family room that flows seamlessly into a gourmet kitchen appointed with an oversized island, premium appliances, and a light-filled breakfast area. A dedicated office on this level offers a refined space for work.

The third level is home to four generously sized bedrooms and three full bathrooms, complemented by a laundry room and a striking overlook to the foyer below. The primary suite is a private sanctuary, featuring three walk-in closets, a wraparound private balcony, and a spa-inspired bath with a soaking tub, glass-enclosed shower, and dual vanities.

The fourth level offers a private office, a fully equipped home gym (which could easily serve as a 6th bedroom), a sauna, and abundant storage — an elevated retreat for work and wellness alike. The finished lower level extends the home's living space with a second family room and fireplace, a wet bar, an additional bedroom and full bathroom, a den, and a versatile bonus room ideal for a playroom, home classroom, or creative studio.

Ideally situated, this home places you moments from downtown Bethesda's premier dining, boutique shopping, and entertainment, as well as NIH, Suburban Hospital, Montgomery Mall, and the Capital Crescent Trail. Effortless access to I-270 and I-495, along with a direct commute into DC via Wisconsin Avenue or Old Georgetown Road, adds further convenience — all within the coveted Walt Whitman school cluster. This is more than a home — it's a rare opportunity to live exceptionally well in the heart of Bethesda.
#MDMC2262900

BETHESDA

8610 HARTSDALE AVENUE

6 Beds

4 Baths

6,735 Sq.Ft.

$2,499,000

MLS#: MDMC2262900

Your next chapter begins in extraordinary style.

Imagine the elegance of a Ritz-Carlton retreat, brought home to Oakton, Virginia. Completely renovated and remodeled in August 2026, this exceptional residence pairs dramatic design with inviting comfort. Majestic new chandeliers, new recessed lighting, and beautifully selected finishes transform every room, creating a home that feels polished, luxurious, and ready to enjoy.

The transformation extends well beyond the surface, with a redesigned layout and all-new electrical wiring, plumbing, flooring, doors, and lighting. At the heart of the home, an entirely new kitchen features custom cabinetry, KitchenAid appliances, a custom-built range hood, and a quartz backsplash. Under-cabinet LED lighting adds a soft glow while illuminating the workspace. The kitchen opens into expansive living and dining spaces that make entertaining feel effortless.

The main level offers two spacious living areas, two fireplaces, ceilings exceeding nine feet, and multiple skylights that fill the home with natural light. A custom wood fireplace mantel adds warmth and architectural character. Elegant dining spaces and a sunny breakfast area provide settings for everything from quiet mornings to memorable celebrations. A main-level primary suite opens directly to the deck with peaceful wooded views, while a large screened-in porch and brand-new composite deck with modern metal railings extend the living experience outdoors.

Upstairs, four generously sized bedrooms each feature a private en-suite bathroom. The upper-level primary retreat brings the luxury experience into full focus with a spa-like bath and a spectacular new custom closet designed to rival a luxury boutique. Beautifully arranged storage turns getting dressed into a daily indulgence. An upper-level laundry room adds everyday convenience.

The walk-out lower level offers remarkable space for entertaining, extended stays, or multigenerational living. New 9-inch-wide plank flooring provides a beautiful foundation for a custom-designed basement bar, wine room, two expansive recreation areas, and a fireplace. Two additional bedrooms, two full bathrooms, and a second laundry room complete this versatile level.

Outside, mature trees frame a private setting with two large concrete patios, a spacious grassy yard, and two long asphalt driveways offering ample parking. With no HOA and a complete renovation already finished, this Oakton residence delivers the atmosphere of a luxury retreat with the space and comfort to make it your own.
#VAFX2344770

OAKTON

2713 SILKWOOD COURT

7 Beds

7 Baths

7,244 Sq.Ft.

$2,499,000

MLS#: VAFX2344770
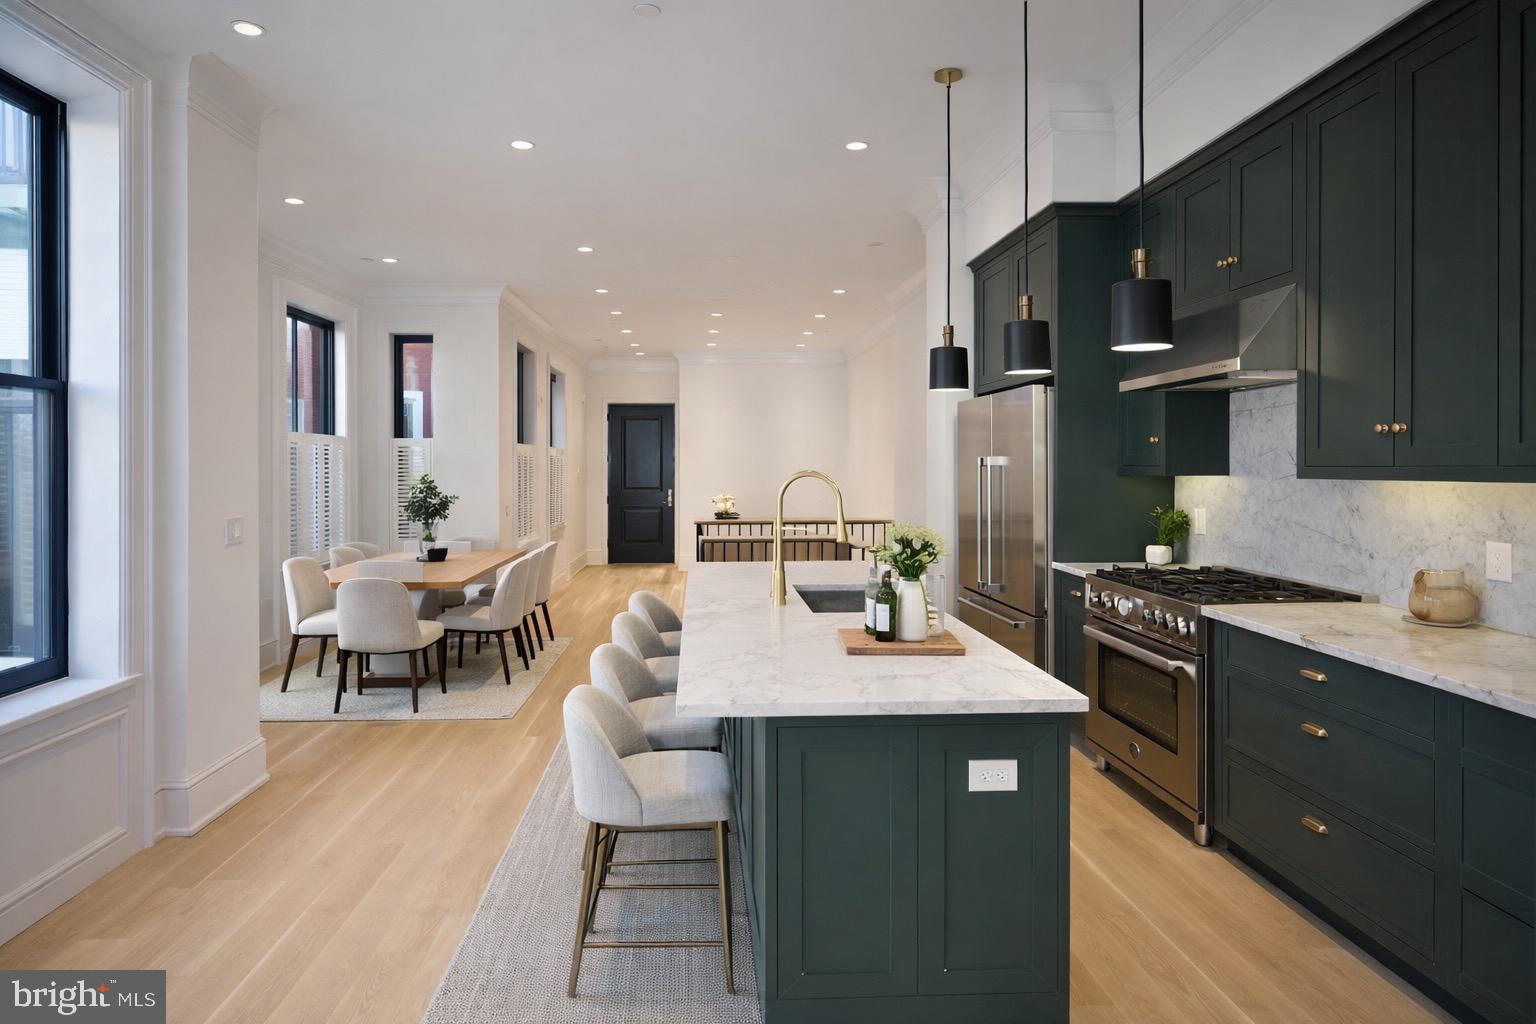
Welcome to 1227 N 6th St — a legal 5-unit boutique, design-forward luxury multi-family rebuilt to deliver the feel of new construction while preserving the character of its original façade.

This property was taken down to the studs and rebuilt with major structural and system upgrades, including a full roof removal, reconstructed side wall, and extensive replacements throughout: new joists, staircases, sewer and plumbing lines, and more — all with a high standard of workmanship and attention to detail.

The interiors were curated with a true luxury finish package:
 • Inset soft-close solid wood cabinetry
 • White Carrera marble countertops
 • Unlacquered brass hardware, fixtures, and exposed pipe rain showers
 • Premium appliances: Bosch, Fisher & Paykel, Bertazzoni gas ranges (Italy)
 • Pella Architectural Series windows and sliders
 • TruStile solid core doors with BBM moulding + unlacquered brass handles
 • Site-finished wide plank oak flooring
 • Custom vanities by Tim Lewis
 • Era-appropriate millwork: two-piece crown moulding, trimmed windows, and 9” baseboards
 • Sprinklered throughout + certified lead-free

In-place income:
Gross annual rents: $167,292
Total monthly rents: $13,941 (plus $35 pet rent)

Legal 5-unit breakdown:
 • 1F: Bi-level 1 Bed / 1 Bath
 • Unit 1: Bi-level 2 Bed / 1 Bath w/ yard
 • Unit 2: Full-floor 2 Bed / 2 Bath w/ balcony
 • 3F: 2 Bed / 1 Bath w/ large roof deck
 • 3R: 1 Bed / 1 Bath w/ large roof deck

Unit mix offers a thoughtful blend of bi-level layouts and full-floor residences, with multiple private outdoor areas including yard space, balconies, and roof decks.

Utilities: Tenants pay gas & electric. Landlord pays water & trash.

Ideal for the buyer seeking a high-quality asset with strong in-place performance and the potential to enjoy an owner-occupant style strategy over time (subject to existing leases). Showings by appointment only.
#PAPH2579290

PHILADELPHIA

1227 N 6TH STREET

None Beds

None Baths

4,464 Sq.Ft.

$2,499,000

MLS#: PAPH2579290
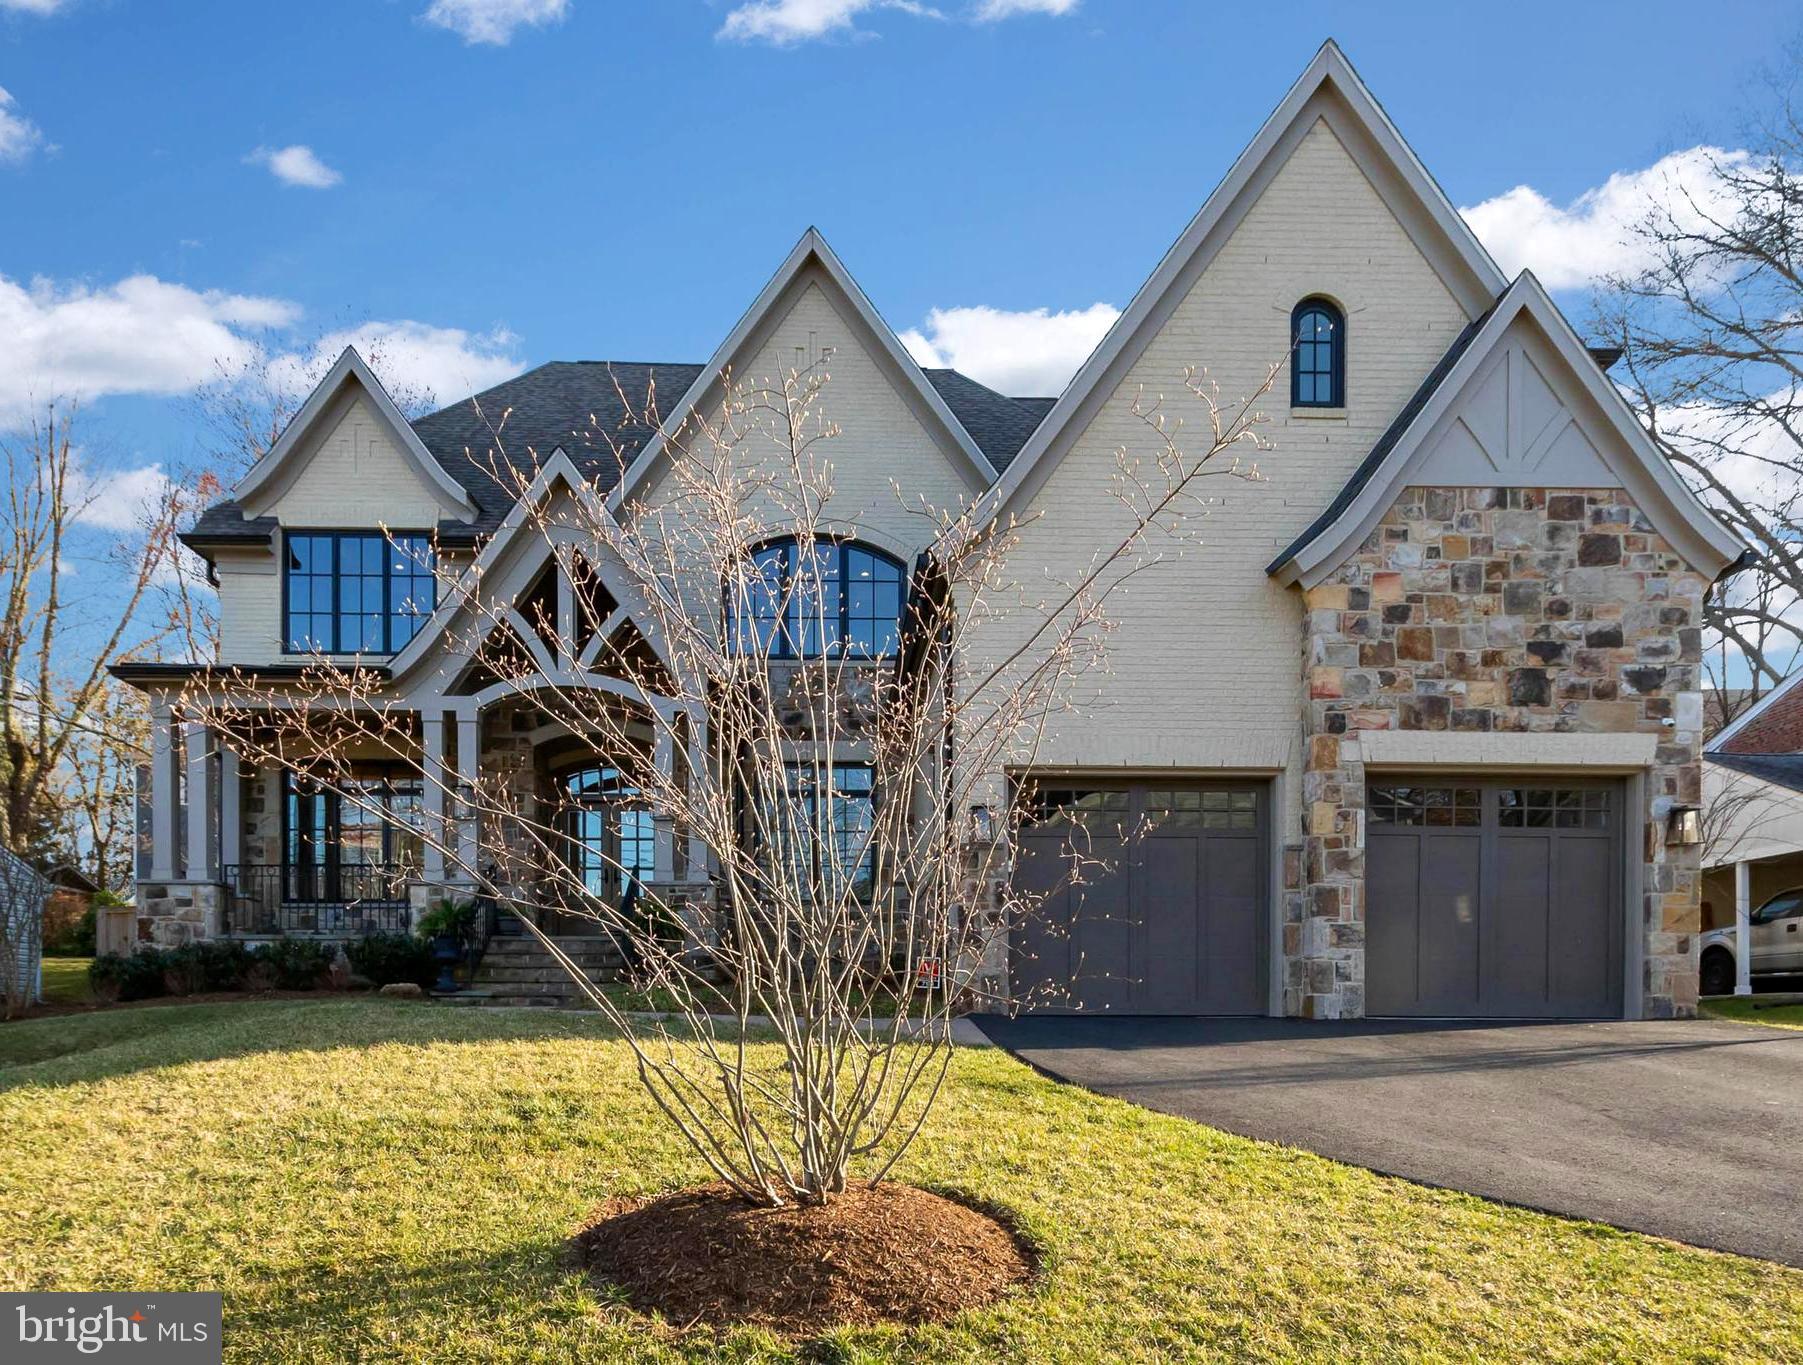
Meticulously maintained, your search is over when you enter this three year young Georgetown Home 'The Grace' model where modern luxury is beautifully intertwined throughout the home's well executed, French Country design. No expense is spared and the attention to detail and quality craftsmanship is evident from the moment you step on the front porch. The Grace gives its owner an incredible 7400 sqft of space to enjoy and live in. You will find oversized 5-bedrooms, 5 full baths and 2 half baths along with numerous spaces for elegant entertaining, relaxing or for everyday living and memory making. This home gives its owner a multitude of premium features to include Restoration Hardware fixtures, electric blinds in the family and office, stunning crown molding, coffered ceilings, white oak hardwood floors on main and upper levels, custom cabinetry with inset doors, hardwired security, CCTV and NUVO in-home audio, heated mudroom floor and dog shower. The kitchen is a chef's dream and you will find yourself wanting for nothing! Here you will find quartz countertops, WOLF cooking appliances, a SubZero side-by-side refrigerator and freezer, an Asko dishwasher, a large walk-in pantry and sun filled breakfast dining area surrounded by glass paned doors and open to the family room with impressive floor to ceiling stone gas-fireplace. Entering the master suite presents an opportunity to feel as if you're going on vacation at the end of each day. Here you will find a sitting room with a comforting fireplace, a spacious dressing room with two large walk-in custom-built closets. Continue on into the luxurious master bath with its heated tile floor and shower with warm towels at the ready. The lower level offers more space in which you could entertain or simply unwind and relax at the end of day. The open layout gives you the ability to design multiple areas that work best for you! In case you need another, here you will find a third gas-fireplace, a billiards and game room, a SubZero wine storage and SubZero drawer refrigerator and freezer, and a sizable exercise room. Storage in this home will never be an issue, from top to bottom there are numerous closets and storage areas where one can perfectly store pretty much anything! The fenced in yard space has been designed well with its gorgeous landscaping, covered porch and stone patio. The home also offers a built-in elevator shaft to all three floors that allows for any family needs that may arise. Located inside the beltway, this home is less than a mile to downtown McLean & 495, minutes to Tysons Corner & GW Pkwy and a quick 15 minutes to downtown DC
#VAFX1186998

MCLEAN

7119 WARBLER LANE

5 Beds

5 Baths

7,400 Sq.Ft.

$2,499,000

MLS#: VAFX1186998
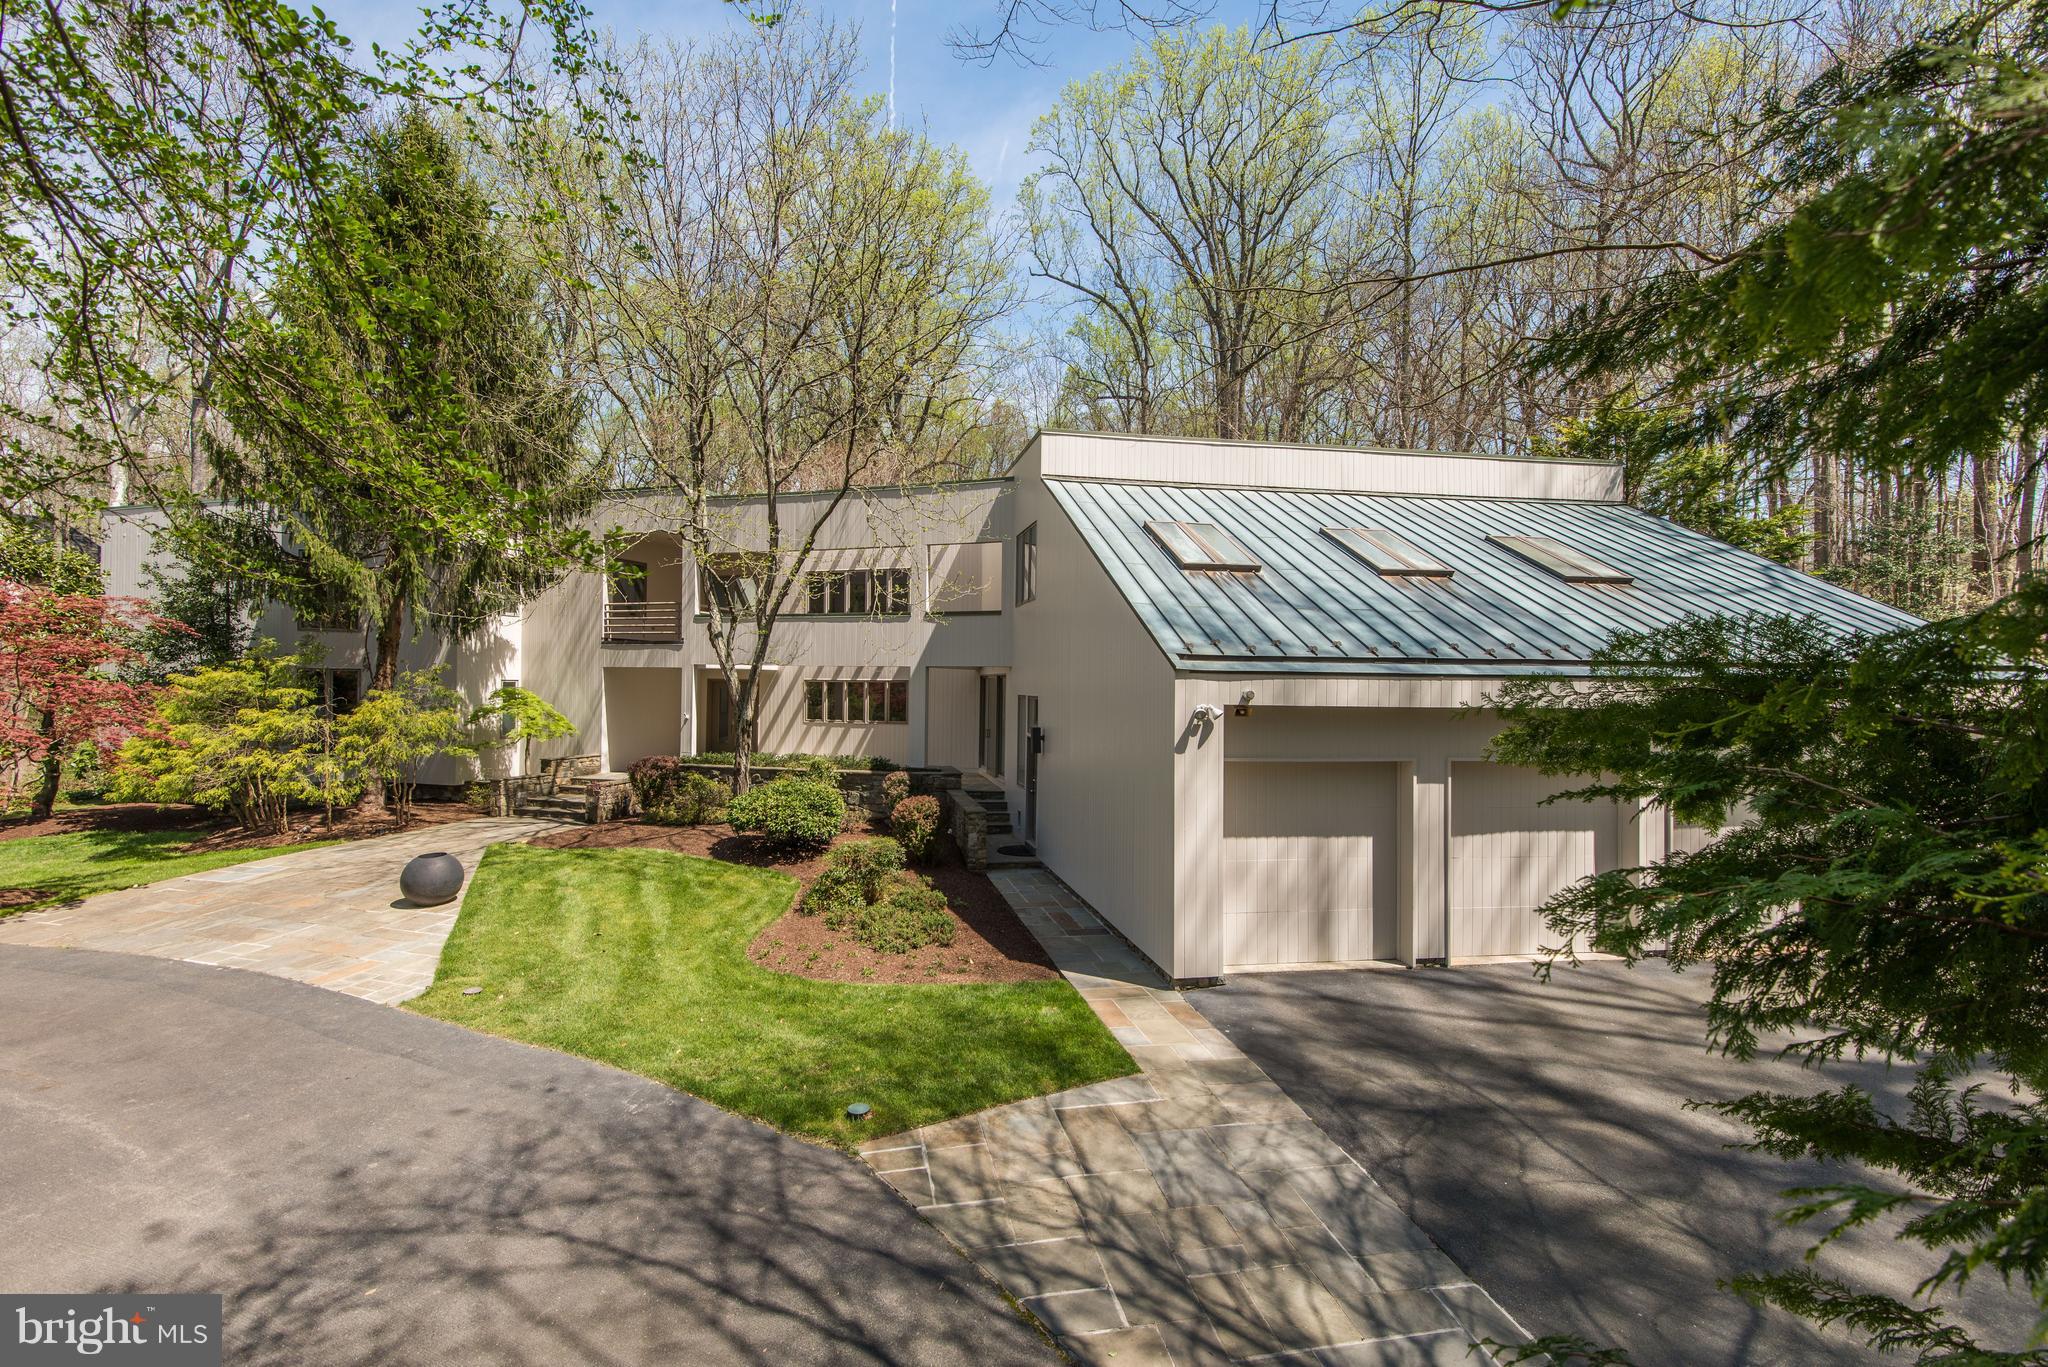
Rare Contemporary sited on over1 flat private acre! Langley Forest! 5 min walk to trails to Potomac River. Open flr plan w/ Marble foyer, whole house speaker sys, main level Master w/ office/den. Glass walled living rm w/ fp & built ins. Butler's Pantry w/ Wine Cellar. Dramatic Great rm. UL w/ media rm, in-law suite w/ kitchenette & 4bedrms. Landscaped gardens, running stream, backs to parkland!
#1009998676

MCLEAN

905 MACKALL AVENUE

6 Beds

6 Baths

8,301 Sq.Ft.

$2,499,000

MLS#: 1009998676
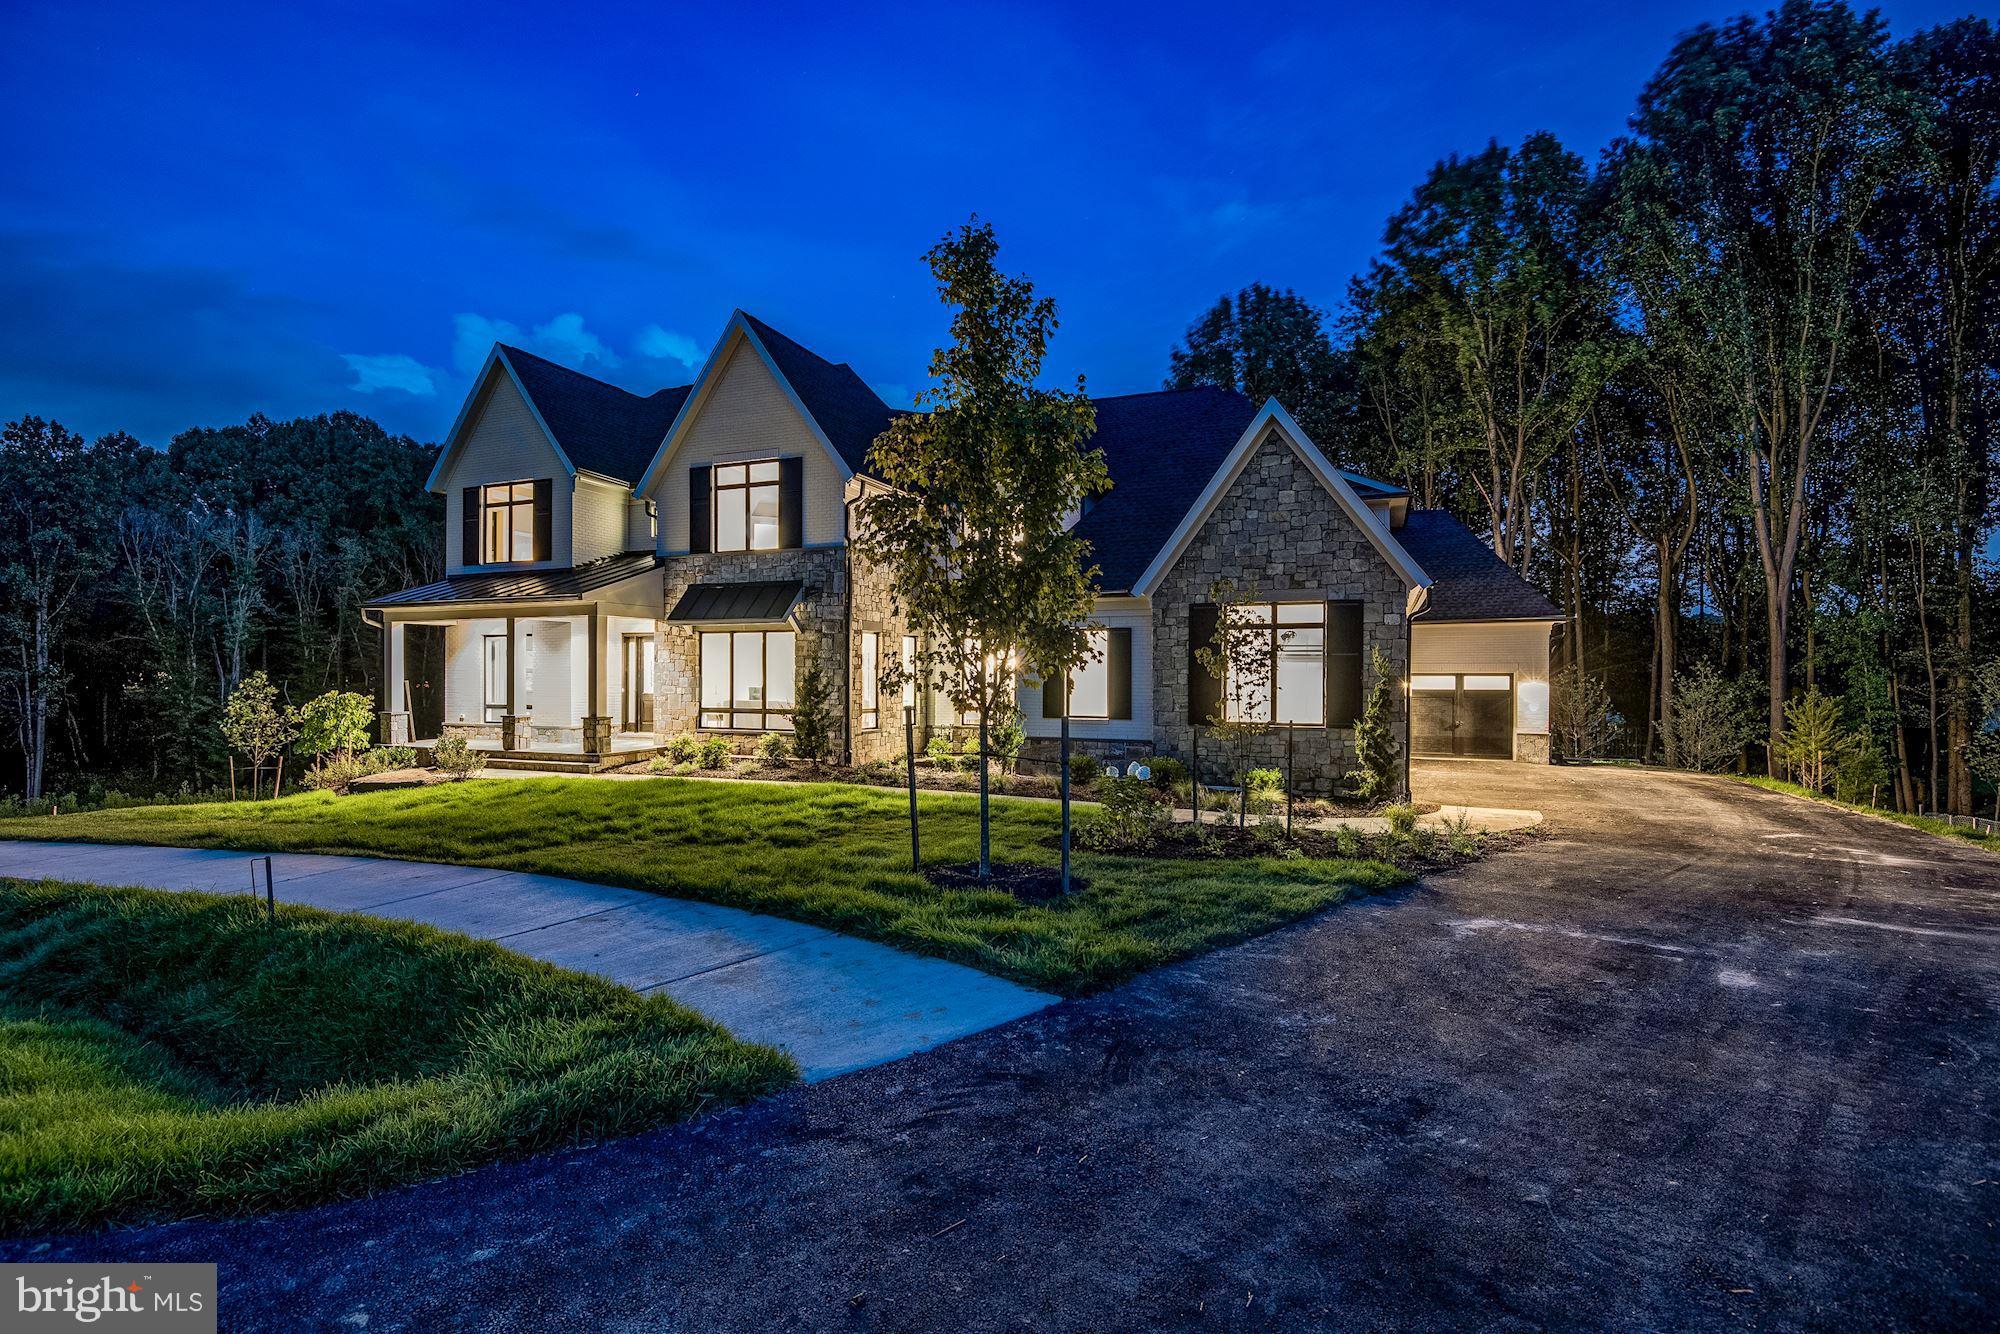
Immediate delivery for this stunning custom built Transitional home. Incredible Great Falls location with public water perfectly situated on a one-acre cul-de-sac lot backing to mature trees. Located in Langley High School pyramid. Over 9,000 square feet of unparalleled living space on 3 levels with 11' ceilings, Pella windows, Quartz counters, Thermador appliances, high-efficiency HVAC, four car garage. Luxury Owner's Suite with two walk-in closets, spa bath, steam shower. Game Lounge and Club Room on finished lower level features a wet bar with Kitchenette.
#VAFX535204

GREAT FALLS

10595 BROOKEVILLE COURT

6 Beds

6 Baths

9,059 Sq.Ft.

$2,499,000

MLS#: VAFX535204
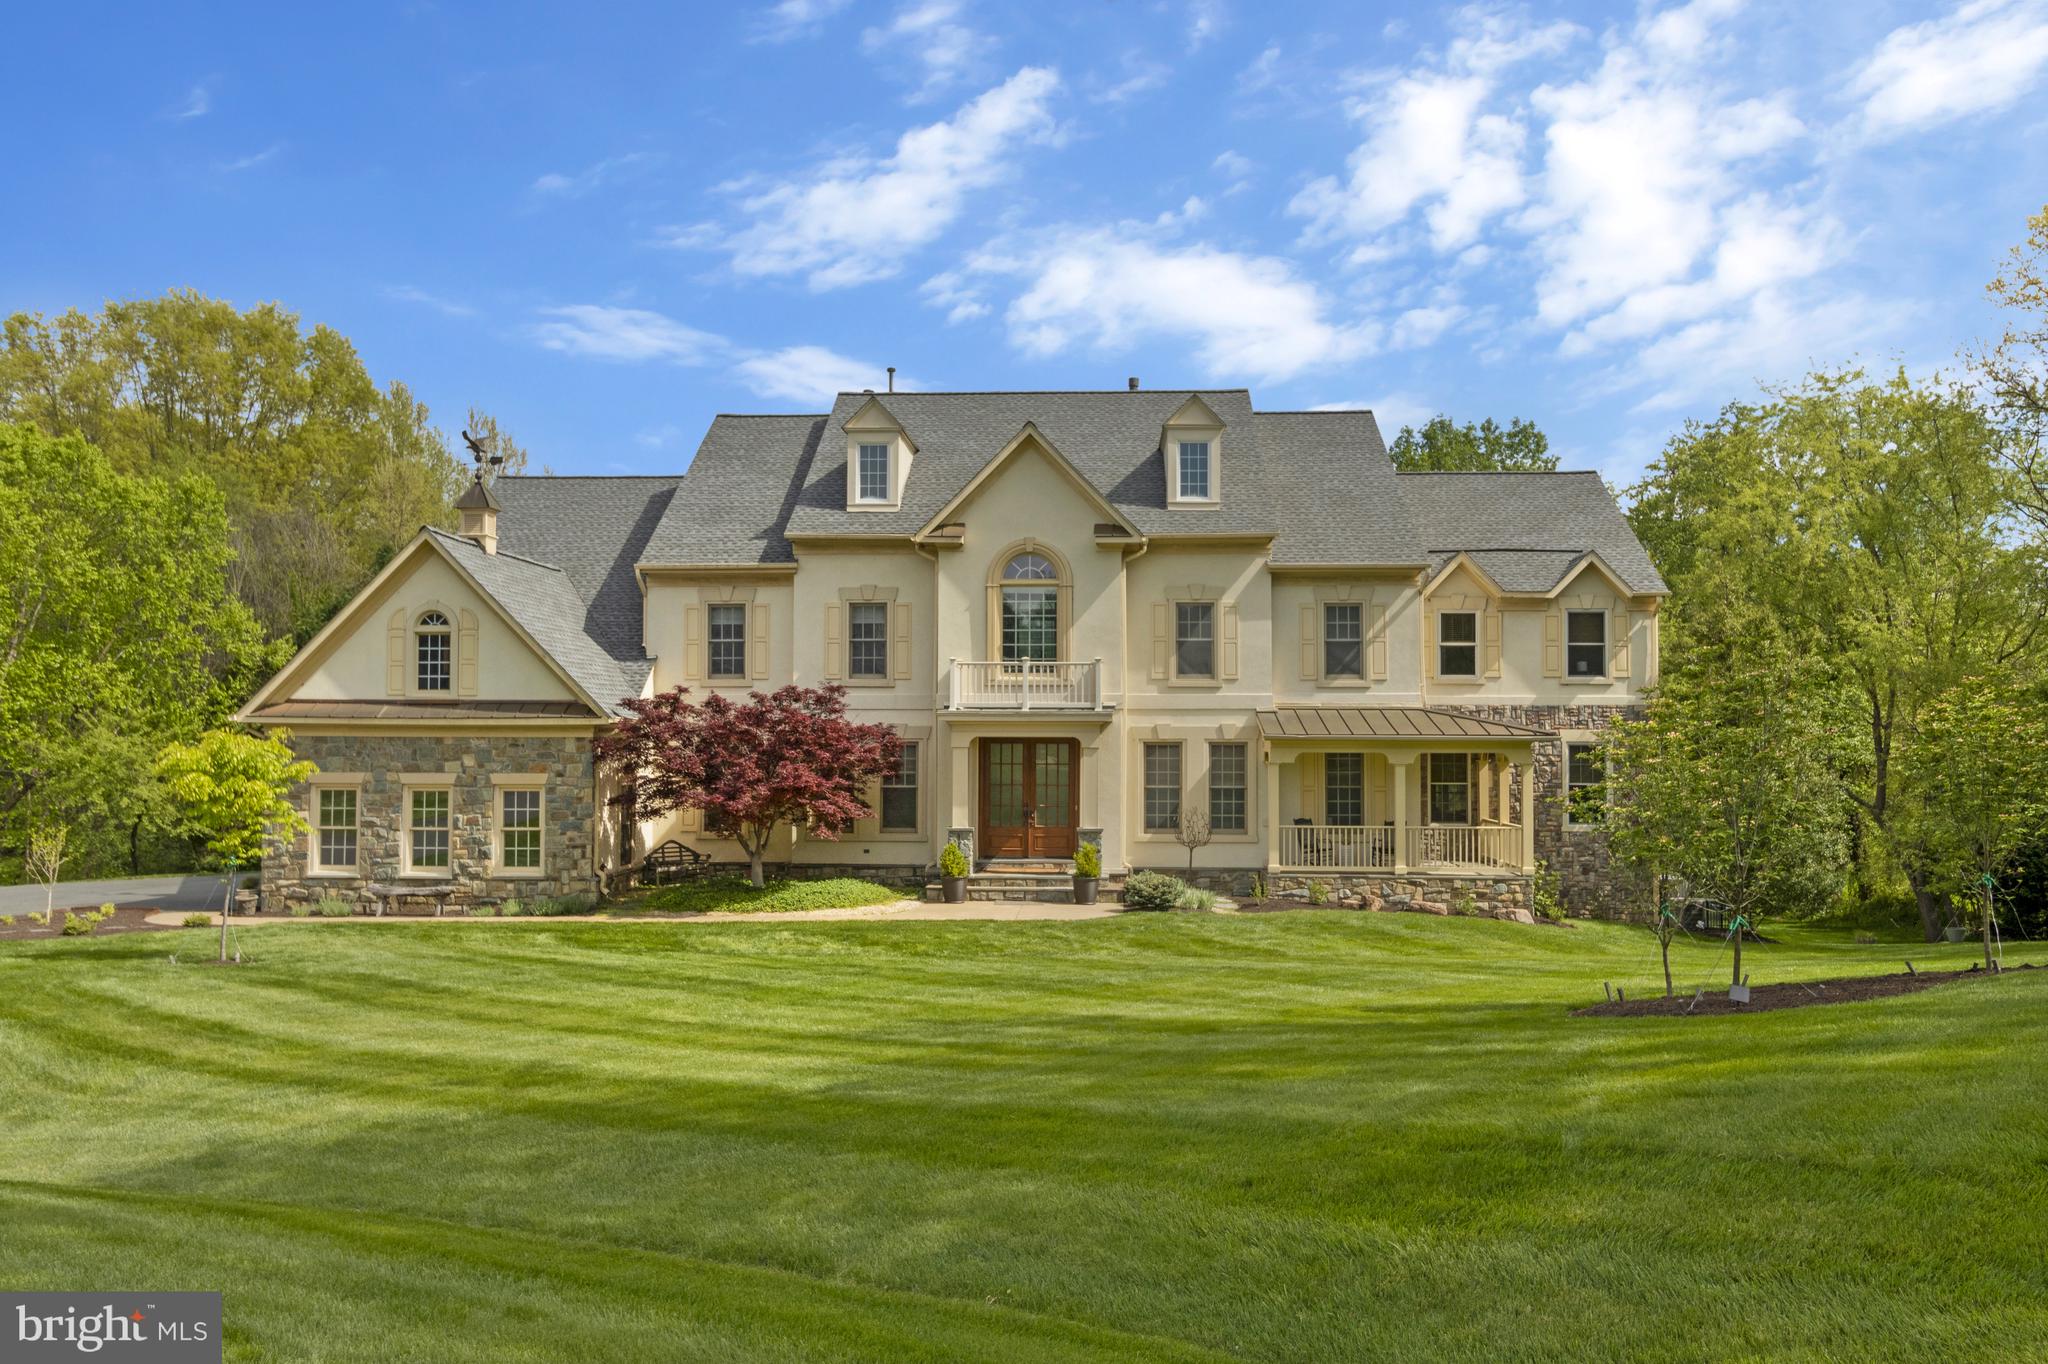
Open Sunday May 5th from 2-4pm. Introducing a magnificent French country estate nestled in the serene surroundings of Great Falls!  Situated on nearly 2 acres of private land, this remarkable property boasts meticulously landscaped grounds, offering a harmonious blend of wooded tranquility and picturesque vistas.  Outdoor amenities include an expansive patio complete with a fireplace, a sports court, maintenance free deck, and screened porch, all with access to the idyllic babbling brook that graces the property.  Step inside to discover an exquisite Provence-inspired interior adorned with the finest craftsmanship and finishes.  Gas fireplaces, chef’s kitchen equipped with top-of-the-line appliances, gleaming hardwood floors and custom-built features accentuate the elegant living spaces.  Thoughtfully designed for both formal entertaining and relaxed gatherings, the floor plan exudes sophistication while maintaining a welcoming ambiance.  With 8 bedrooms and 4 ½ bathrooms spread across 3 levels, including a lower level primed for entertainment with a spacious rec room, wet bar, gym, sauna and 2 private guest rooms, this home offers unparalleled luxury and comfort.  Ideally located within the highly sought-after Langley High School district and just minutes away from Tysons Corner, I-495 and the Reston Metro Station, this property presents a true lifestyle opportunity in the heart of Great Falls.
#VAFX2177250

GREAT FALLS

10402 VAN PATTEN LANE

8 Beds

4 Baths

9,601 Sq.Ft.

$2,499,000

MLS#: VAFX2177250
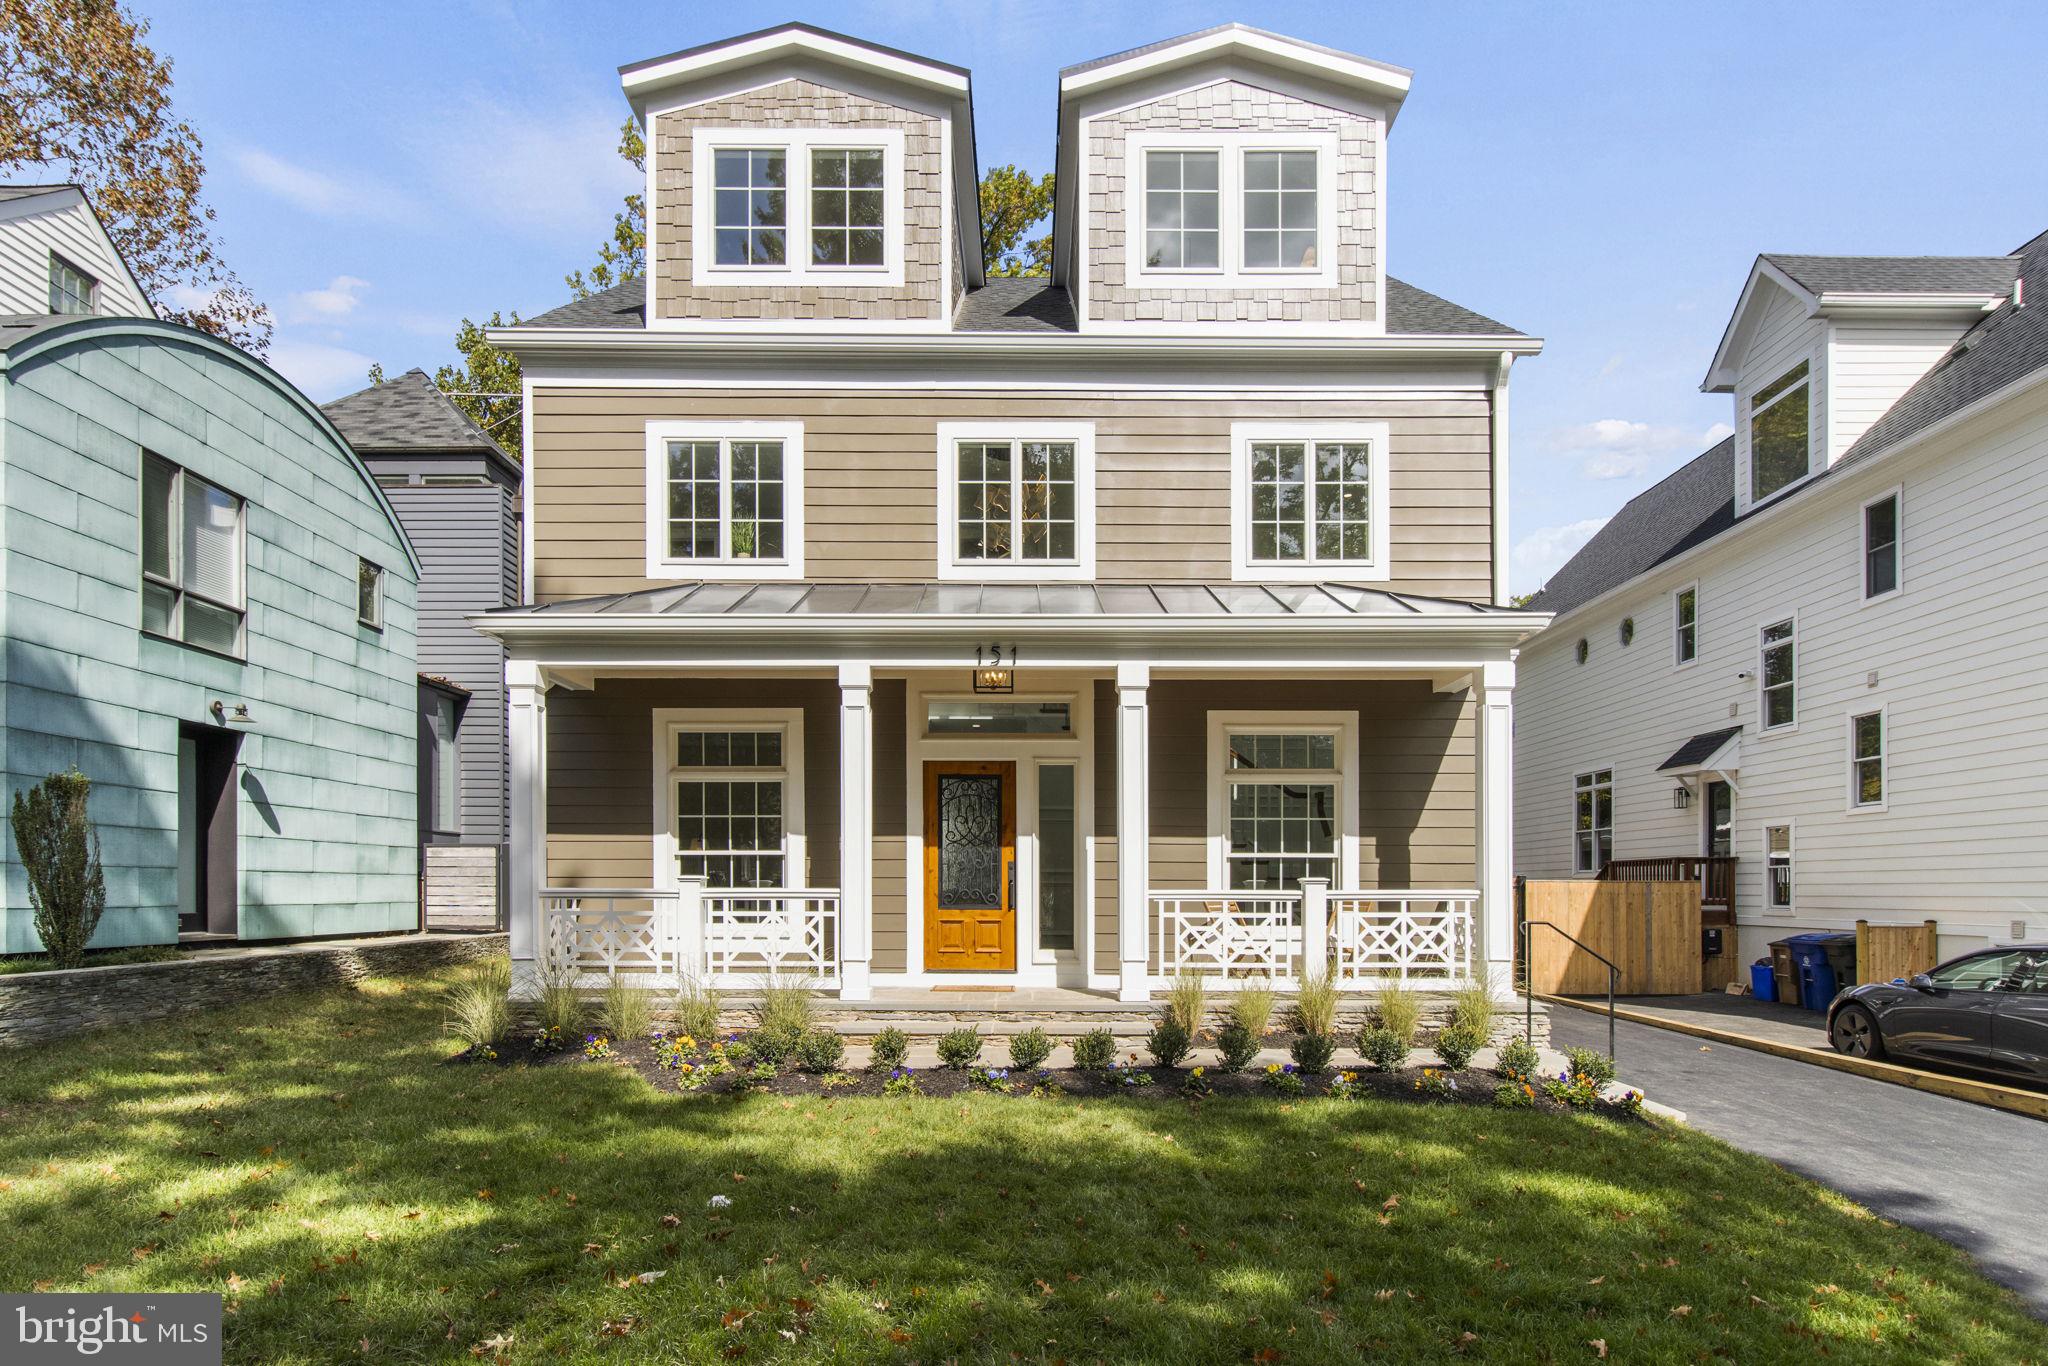
Spectacular new-build crafted by District Line Development with exquisite design from Studio 3877. Positioned in the heart of Martin’s Additions, this 6-bedroom, 4 full and two-half bath home features every luxury feature and thoughtful space planning, all while being drenched in natural light. 

As you transition from the quaint porch on a quiet side street, family and guests are welcomed by a double-height foyer adorned with custom millwork trim from floor to ceiling. White oak hardwood flooring with a delicate parquet inlay guides you into a main level featuring an office/library, beautiful formal dining room boasting oversized casement windows and coffered ceilings and the gracious open kitchen/family room at the rear of the home. 

The kitchen is well-appointed with a large waterfall island, 48" GE Monogram appliances, hidden full-size pantry, and wood features throughout. From the kitchen, family and guests can move seamlessly to the family room, featuring the first of two marble fireplaces, dual coffered ceilings, and direct access to the rear patio and lawn. 

The second floor hosts the primary suite at the rear of the home, entered via a private foyer and herringbone inlayed floors. The primary bedroom, with large casement windows, overlooks the rear lawn providing a sense of tranquility from the remainder of the home. The highlight of the primary suite is the en-suite bathroom and wet room adorned with a free-standing tub and five separate showerheads. This suite has also been fitted with a walk-in closet and large secondary closet for ample storage. There are two additional guest bedrooms with walk-in closets, with a full bathroom positioned between the two rooms. This floor also contains a spacious laundry room equipped with dual washer/dryers. 

On the third level, there are two additional bedrooms and a bonus space connecting to a well-appointed bathroom with double vanity. The highlight of the third level is the show-stopping outdoor terrace with fireplace. The flexible lower level has a large recreation room, wetbar, powder room, and numerous storage closets. Additionally, the basement features a private suite with en-suite bathroom and multiple closets. Builder is providing an option to install an elevator servicing all floors.

Additional exterior considerations are; rear garage built with power for a car charger, included disconnect on rear patio for a hot-tub, rooftop space for built-in kitchenette, and rear yard designed to accommodate a pool.
#MDMC2127466

CHEVY CHASE

151 QUINCY STREET

6 Beds

4 Baths

4,320 Sq.Ft.

$2,499,000

MLS#: MDMC2127466

A truly exceptional opportunity to own a new home by acclaimed BeaconCrest Homes on a rare 29,000+ square foot lot in a prime Vienna location. This impressive residence combines exceptional craftsmanship, sophisticated design, and abundant space with the privacy and flexibility afforded by an extraordinary homesite. The main level offers a gracious foyer, private study, elegant dining room, spacious family room with coffered ceiling, generous breakfast area, pantry, mudroom, powder room, and covered porch and deck—creating an ideal setting for both everyday living and entertaining. Upstairs, the luxurious primary suite features a generously proportioned bedroom, spa-like primary bath, and dual walk-in closets, complemented by three additional bedrooms, baths, and a convenient laundry room. The finished lower level adds a large recreation room, gym, den, optional wet bar, full bath, walk-in closet, and abundant storage. With a rarely available 29,000+ square foot lot, prime Vienna setting, and the quality and reputation of acclaimed BeaconCrest Homes, this is an exceptional opportunity to create an extraordinary lifestyle in one of the area's most desirable locations. Spring 2027
#VAFX2337168

VIENNA

8316 WESTCHESTER DRIVE

5 Beds

5 Baths

5,373 Sq.Ft.

$2,499,000

MLS#: VAFX2337168

1 ... 576 577 578 579 580 ... 666
* Listings identified with the FMLS IDX logo come from FMLS and are held by brokerage firms other than the owner of this website. The listing brokerage is identified in any listing details. Information is deemed reliable but is not guaranteed. If you believe any FMLS listing contains material that infringes your copyrighted work please review our DMCA policy and learn how to submit a takedown request. © 2024. First Multiple Listing Service, Inc.

Send a message

Message successfully sent.

Your message

What is 3 + 4 ?

Reason for contacting?

I agree to receive email communication and understand I can unsubscribe at any time.

I agree to be contacted by Charis Realty Group - Christine Issler, Broker via call, email, and text for real estate services. To opt out, you can reply 'stop' at any time or reply 'help' for assistance. You can also click the unsubscribe link in the emails. Message and data rates may apply. Message frequency may vary. Privacy Policy

Sign Out

Virtual Assistant

Would you like to take the next step with this property? We can help you schedule a showing or virtual tour, or send you more details.

Yes, I would like more information.

Thank You for Your Reply, One of Our Agents will contact you as soon as possible

No, maybe later.

Thank you, you can always contact me via email, phone number or through the contact form.

Realhub AI

Lucy - Your AI-Powered Realtor

Update Your Temporary Password

Personalize your search

Enter your email and we'll notify you immediately when new listings match what you're looking for.

or enter email address

Already have an account ? Login here

Continue your home search

I agree to receive communications and understand I can unsubscribe at any time.

I agree to be contacted by Charis Realty Group - Christine Issler, Broker via call, email, and text for real estate services. To opt out, you can reply 'stop' at any time or reply 'help' for assistance. You can also click the unsubscribe link in the emails. Message and data rates may apply. Message frequency may vary. Privacy Policy

Already have an account ? Login here

We use cookies

We use cookies primarily for analytics to enhance your experience. By accepting, you agree to our use of these cookies. You can manage your preferences or learn more about our cookies policy.
