Properties

Browse or get in touch to schedule a walkthrough.

  • Nearby me
Price range

Popular Features

Community Features

Association

Property Features

Waterfront

View

Exterior Features

Interior Features

Style

1511137 properties match your criteria

Updated 1 minute ago

E-Alert name
Coming soon
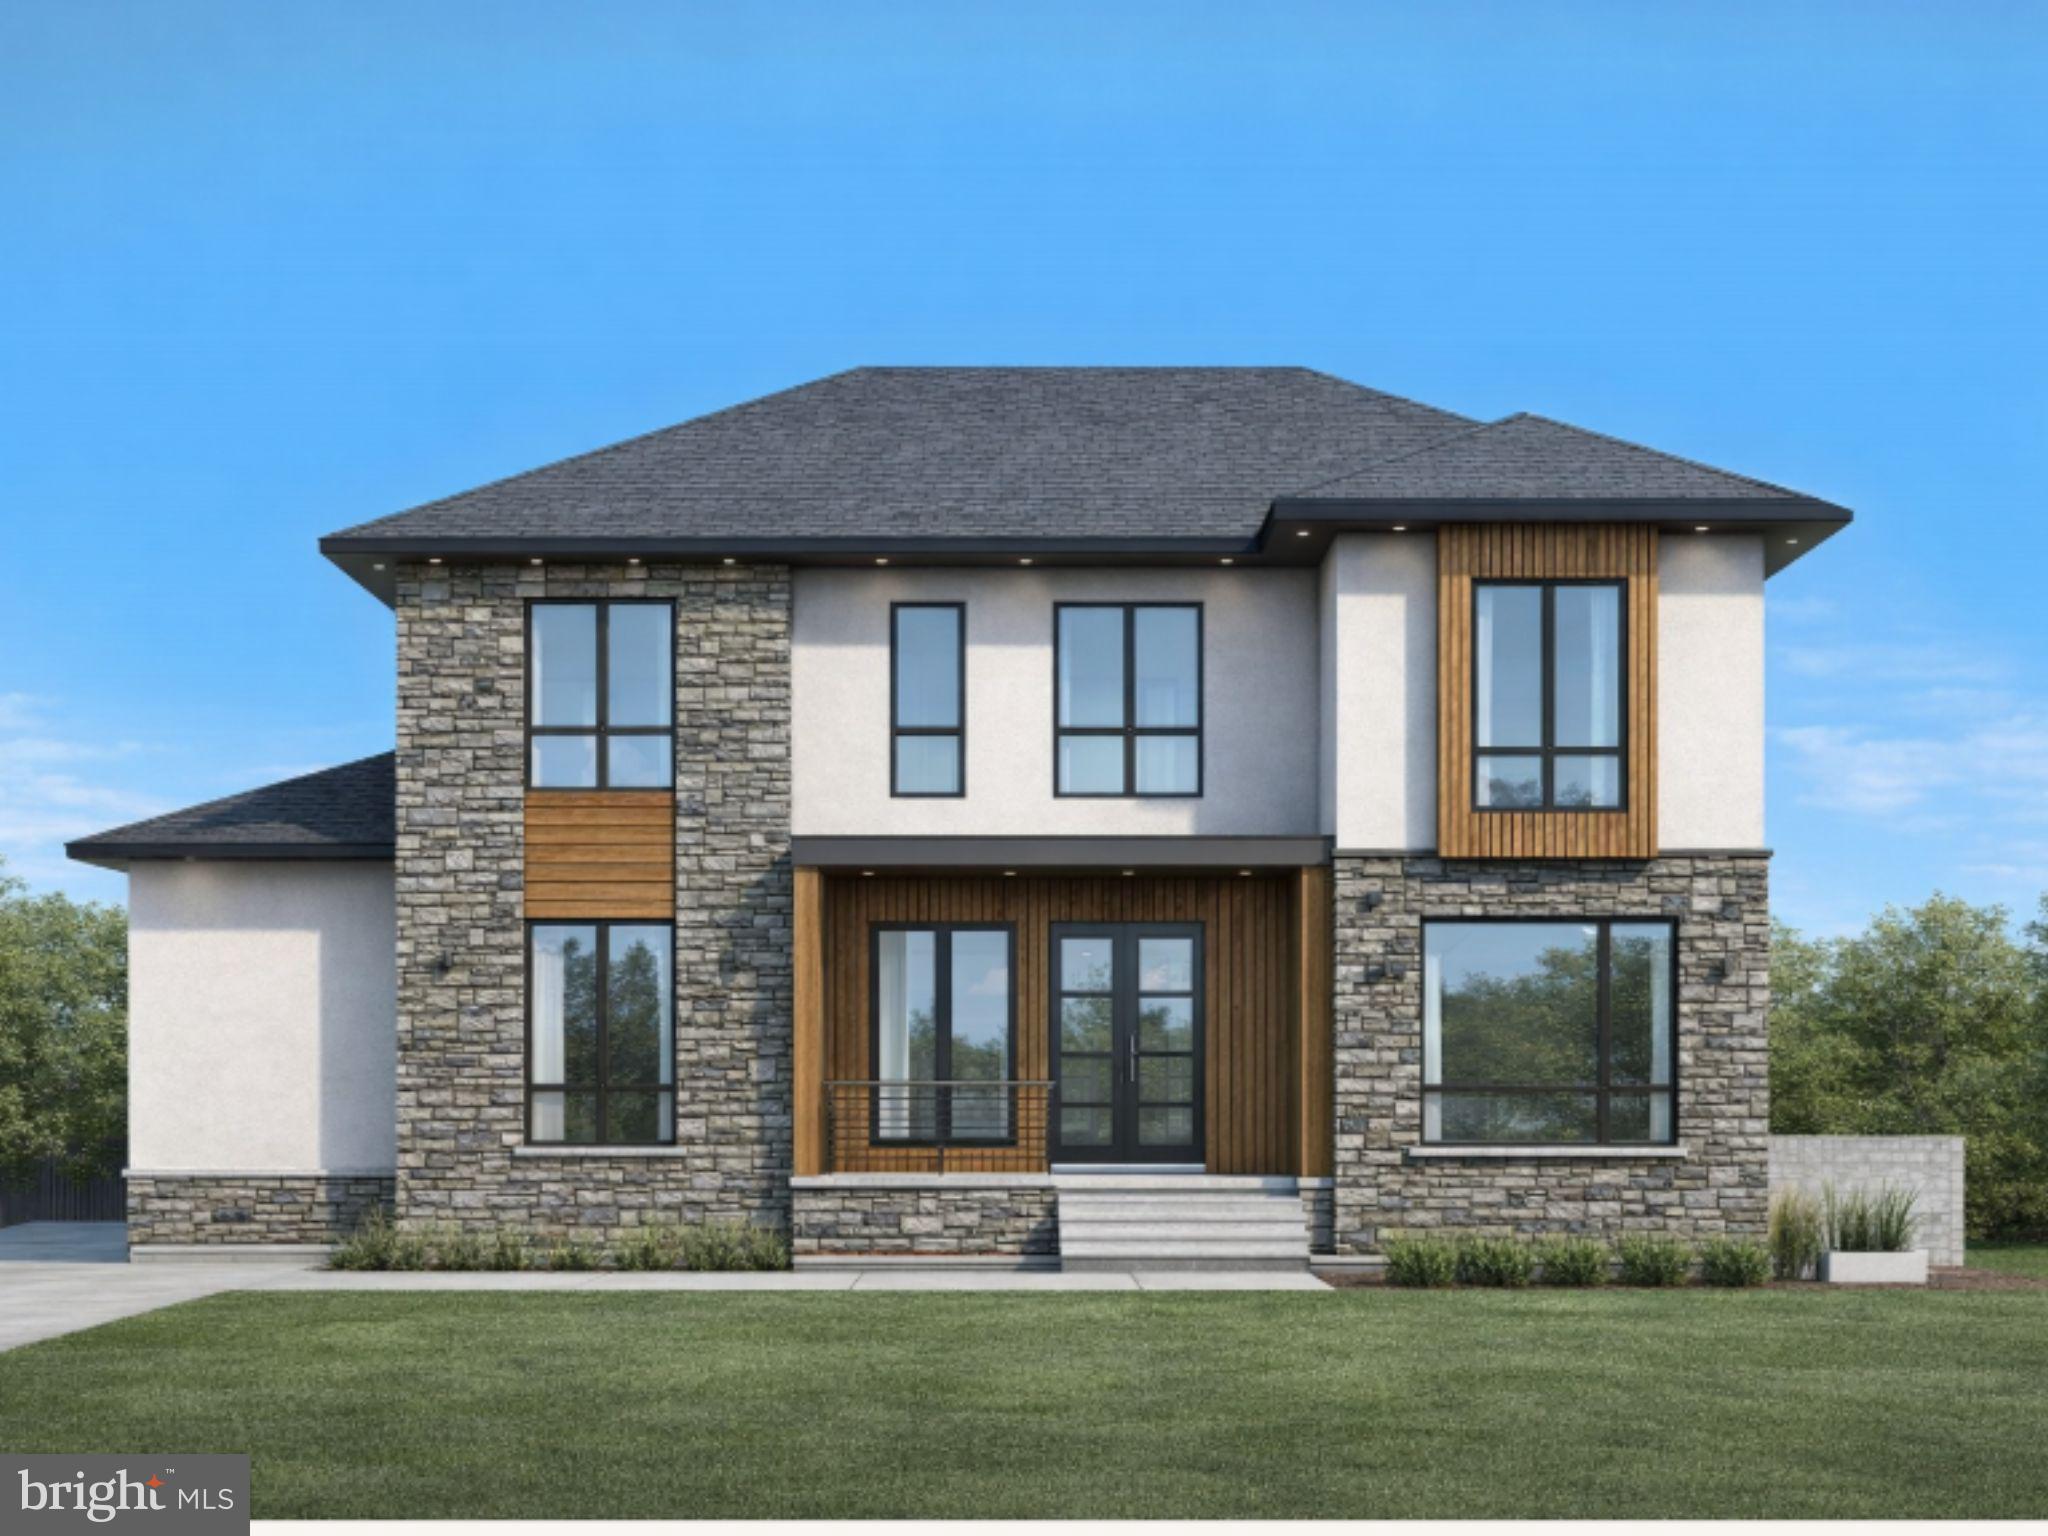
Welcome to 8721 Little River Turnpike — an incredible opportunity to customize or build a brand-new home currently under construction, designed for serious space, comfort, and flexibility across three levels. Set on .57 acres with approximately 6,500 total livable square feet, 7 bedrooms, 6 full baths, and 1 half bath, this home is built to handle real life—whether you’re hosting, working from home, or living with multiple generations under one roof.
Let’s start with the everyday convenience: a 3-car garage, a spacious layout, and an elevator-ready design with the shaft and framing already in place to potentially service all three levels. On the main level, you’ll find a full bedroom and full bathroom, perfect for guests, in-laws, or anyone who prefers main-level living. The main level is also designed with a chef’s kitchen and a separate spice kitchen, giving you extra prep space, added function, and the kind of setup that makes entertaining and everyday cooking so much easier.
Head upstairs and you’ll find five additional bedrooms thoughtfully laid out, including two Jack-and-Jill bathrooms, plus one additional full bathroom. The primary suite is designed to feel like a true retreat, featuring a private ensuite bath and its own balcony—a great spot for morning coffee or winding down at the end of the day.
The finished basement adds even more living and entertaining space, complete with a luxurious wet bar and room for game nights, movie nights, guests, or a secondary living area. With direct access to the backyard, the lower level extends naturally into the outdoor space, where the lot offers a welcome sense of privacy and room to enjoy, entertain, or create your own backyard retreat.
New construction, an elevator-ready layout, a finished basement, backyard privacy, and room to grow—8721 Little River Turnpike is shaping up to be something special. Reach out for current build status and details as construction progresses.
Photos are inspiration photos, not actual images or renderings. Photos will be updated as they become available.
#VAFX2287470

FAIRFAX

8721 LITTLE RIVER TURNPIKE

7 Beds

5 Baths

6,200 Sq.Ft.

$2,500,000

MLS#: VAFX2287470

COMMERCIAL OPPORTUNITY! In current approved zoning, great commercial lots with Office 1 & Commercial 2 use. POTENTIAL mixed use with commercial pad setup with great road frontage on Harrison Rd, a busy corridor between Rt 3 and Rt 1 with future expansion plans, and with residential behind with retention pond on site & established. Would need to connect to public sewer from one of the 3 surrounding communities for residential development with a rezoning period & TIA, etc.

This listing is priced to sell with quick close terms being, no rezoning period. Short due diligence period is acceptable. For a longer timeframe and more flexible terms please see listing  VASP2041390.
#VASP2041584

FREDERICKSBURG

5721 HARRISON ROAD

None Beds

None Baths

16.18 acres

$2,500,000

MLS#: VASP2041584
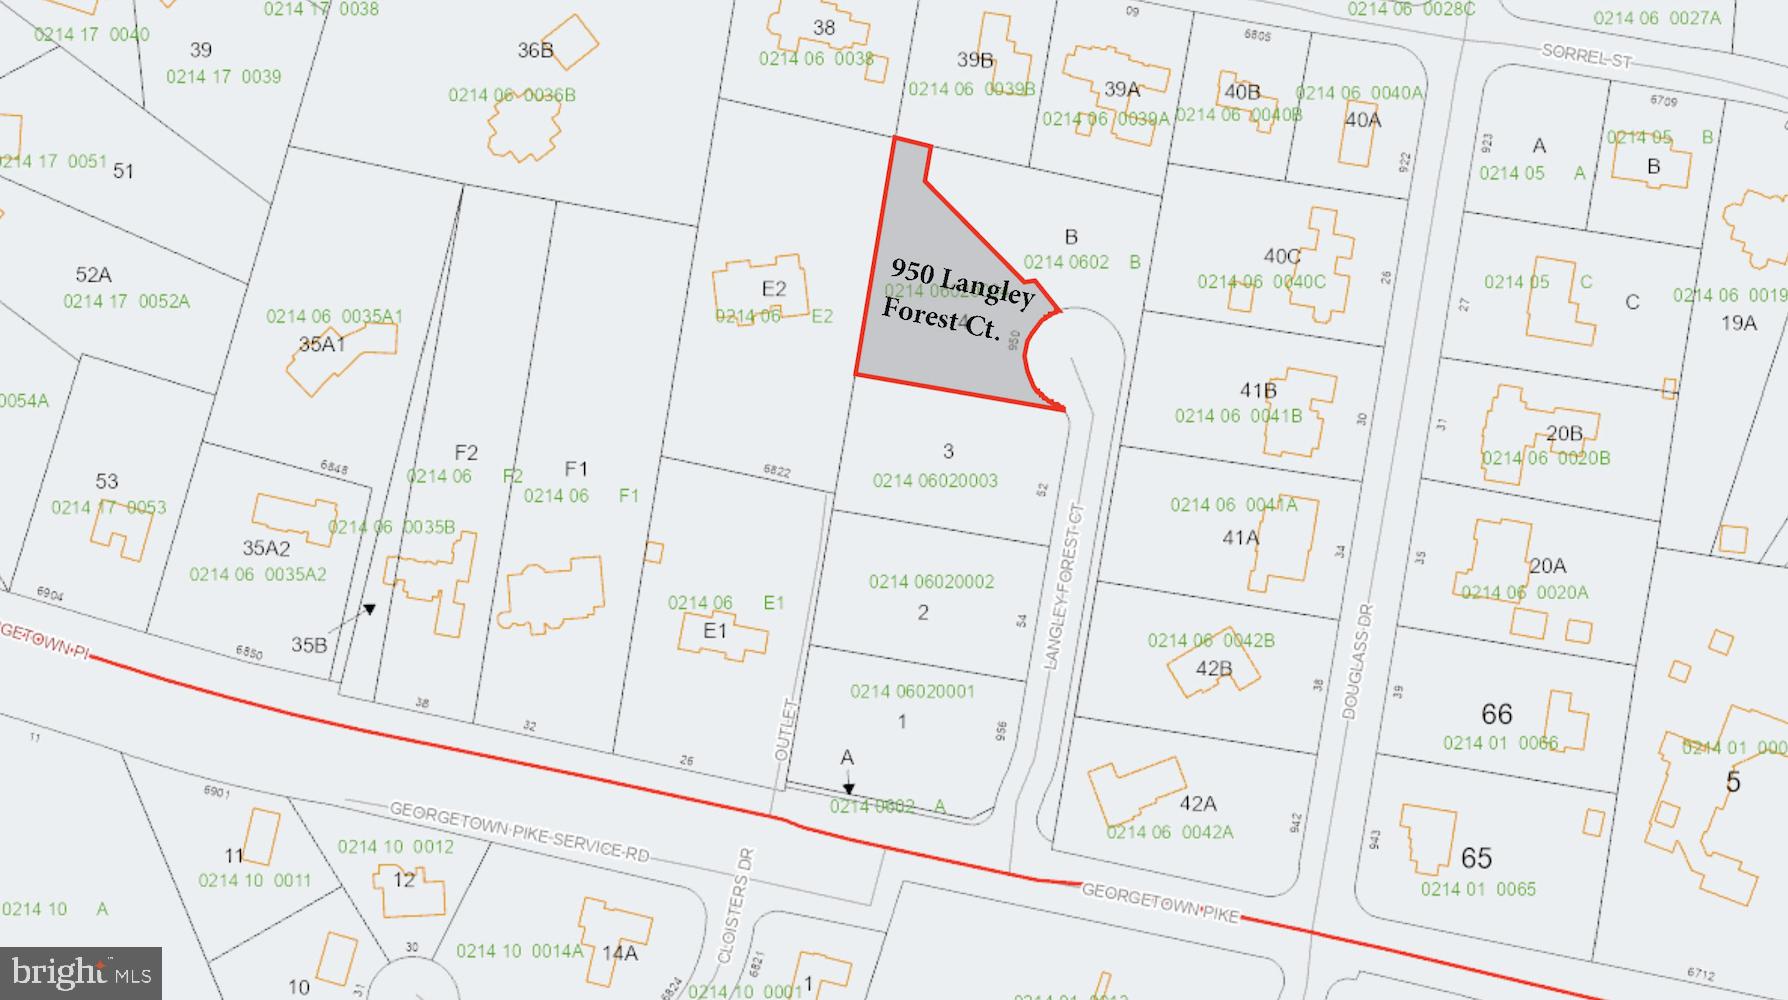
A rare opportunity in the highly sought-after Langley Forest neighborhood of McLean. This private four-lot subdivision is located off Georgetown Pike, with Lots 1 and 4 currently available for sale. Set on a quiet cul-de-sac, each lot offers an exceptional opportunity to build your dream home in one of McLean’s most prestigious communities.

The location is incredibly convenient, with easy access to shops, metro stations, and major commuting routes. Commuters will appreciate the proximity to Washington, DC, I-495, GW Parkway, Route 123, Tysons Corner, the Dulles Toll Road, Ronald Reagan National Airport, and Washington Dulles International Airport. Additionally, there is an abundance of shopping, dining, and entertainment options nearby. 

Opportunities like this are extremely rare in the Langley Forest neighborhood, which has long been a favored destination for business leaders, politicians, diplomats, and high-ranking government officials.
#VAFX2325898

MCLEAN

950 LANGLEY FOREST COURT

None Beds

None Baths

0.83 acres

$2,500,000

MLS#: VAFX2325898

The previous Skipjacks restaurant is now for sale.  A rare and versatile investment opportunity is available through the combined sale of a commercial property and two adjoining residential parcels. The offering includes 7703 Belair Road, sold together with 4208 Fowler Avenue and 4210 Fowler Avenue, creating a uniquely integrated package with shared rear parking and multiple income producing components. The commercial building at 7703 Belair Road was operating as a restaurant that provides exceptional flexibility for future use. 
Its BL zoning supports a wide range of commercial applications, including dining, entertainment, specialty retail, and private event space. The two adjacent residential properties offer additional revenue streams and enhance the overall utility of the site, making this an attractive opportunity for both investors and owner operators seeking a multi-faceted asset in a high visibility corridor.  The current building will need to be modernized.
#MDBC2178026

NOTTINGHAM

7703 BELAIR ROAD

None Beds

None Baths

6,000 Sq.Ft.

$2,500,000

MLS#: MDBC2178026
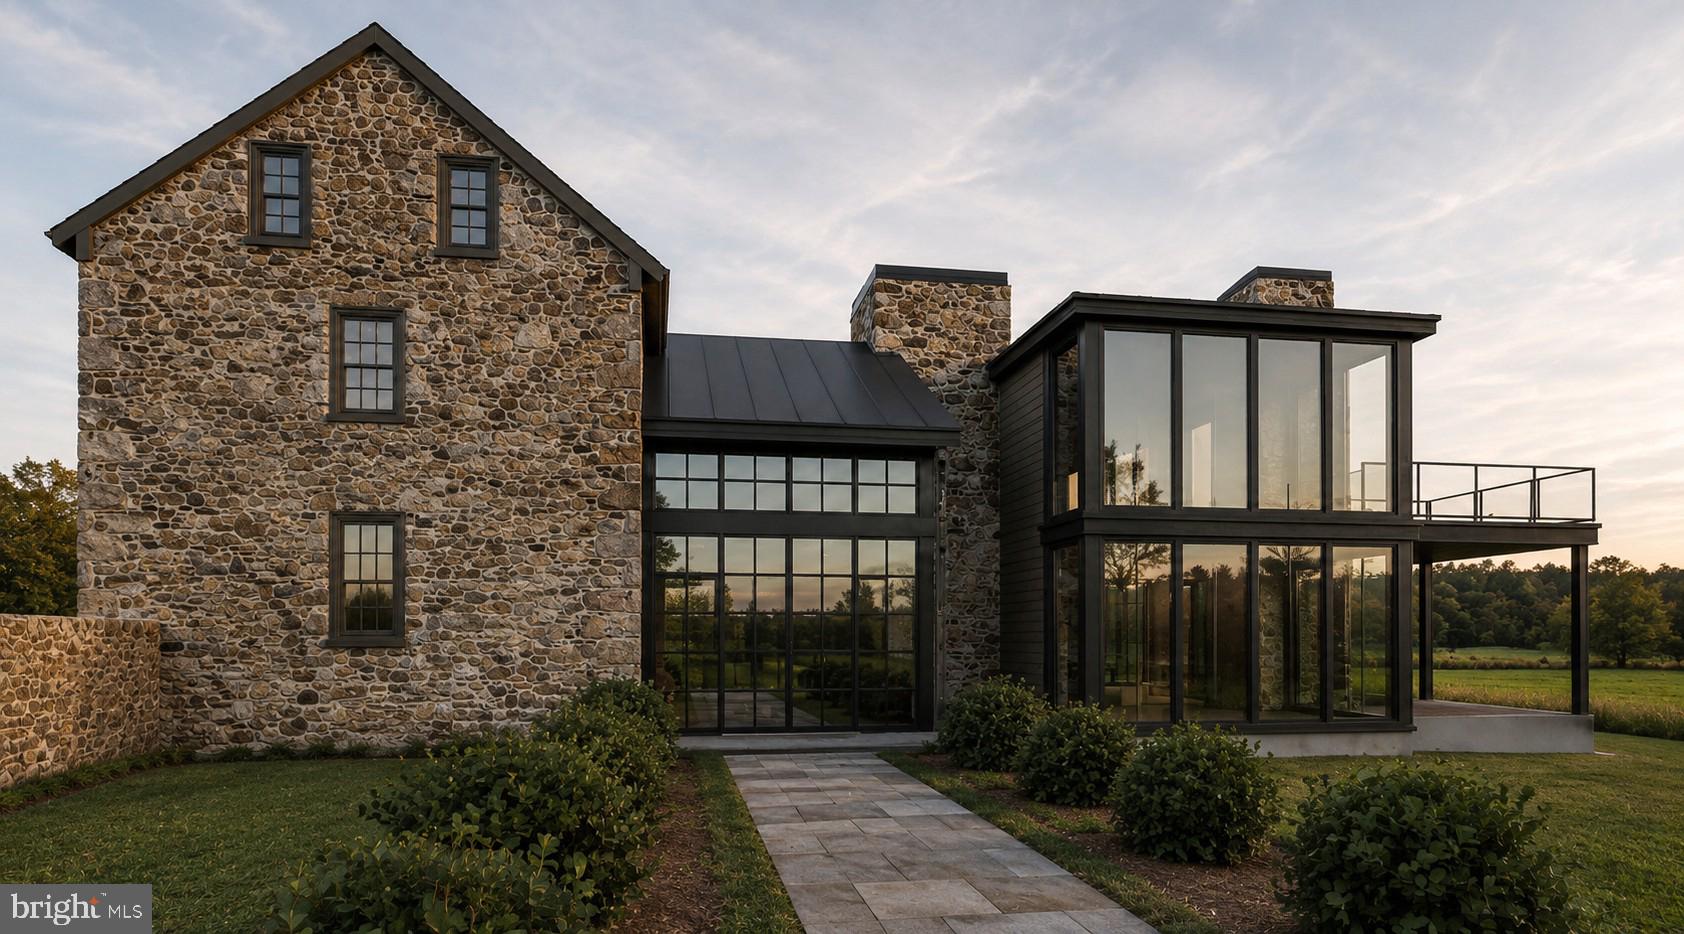
The Property currently consists of a stone farmhouse, detached stone garage with 2nd floor, and a stone bank barn located on one of the most desirable roads in New Hope. The Property offers the opportunity to renovate the existing residence and dependency buildings and add a large addition to the residence. The addition can range from extending the Period style to ultra modern, stone and glass. Shown in the photos is one vision of what the addition could look like. The $2.5 million Listing Price is for the existing improvements, with any additions, cost to be determined.. 

The Property is being offered with Polo Design Build to develop plans and construct a residence and associated improvements. However, should the buyer choose another design build professional team, the owners would require approval of all proposed architectural designs, specification of exterior materials and improvements.  

In addition to the 4.15 acres and all improvements,  A large tree landscape design plan has been implemented, creating vignettes and  natural buffers between lot 1 and lot 2, and privacy to the contiguous properties ensuring that the beautiful vistas of the Sycamore trees and hills in the distance are retained.

Please see the polodesignbuild website for complete services offered
#PABU2120800

NEW HOPE

6324 PIDCOCK CREEK ROAD

None Beds

None Baths

2,450 Sq.Ft.

$2,500,000

MLS#: PABU2120800
Offers may be entered ONLINE through End Date  Friday, October 30, 2026 at 5:00 pm
. AT SELLER'S DISCRETION, AN OFFER MAY BE ACCEPTED AT ANY TIME.

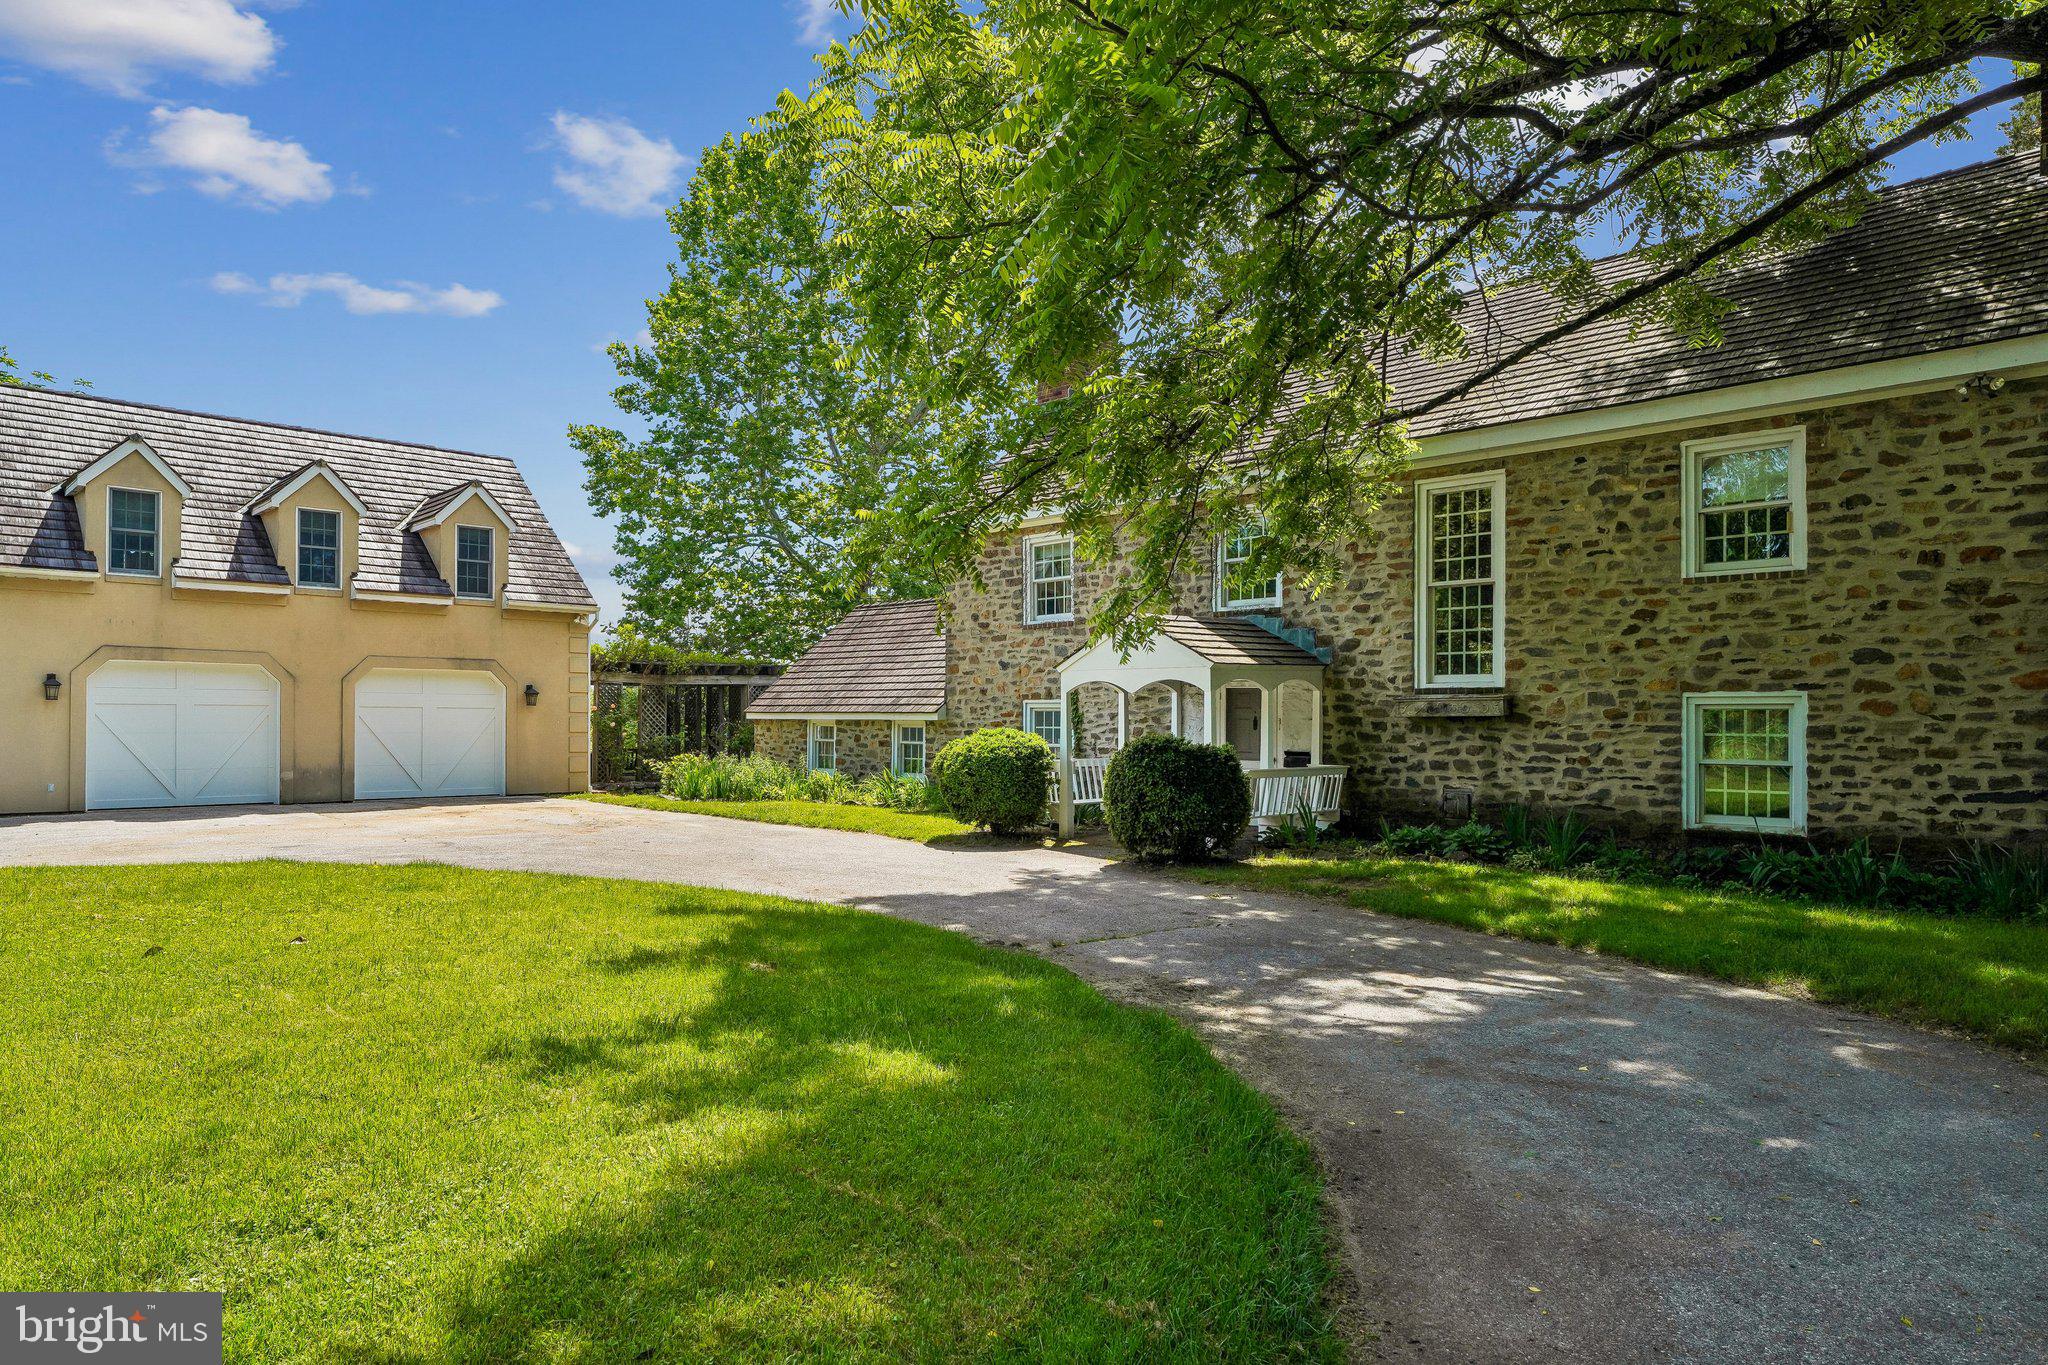
Tucked away on an extraordinary 22.22‑acre private estate, 6393 W Rockburn Hill Rd is a rare opportunity to own one of Howard County’s most secluded and expansive residential properties. Direct path to the state park to 15000+ acres to ride your horse all day.   A long, tree‑lined drive leads you deep into a world of quiet sophistication, where towering hardwoods, rolling terrain, and untouched natural beauty create a setting worthy of a legacy home.

The residence spans an impressive combined 7,500 square feet, offering the scale and presence expected of an estate of this caliber. Originally crafted in 1956, the home carries the unmistakable solidity of mid‑century construction—an ideal canvas for a transformative luxury renovation.  The main house has 3 bedrooms, 2.5 full baths, and grand room proportions throughout, the layout invites reimagining into a modern retreat, multi‑generational compound, or architect‑designed showpiece.

Outside, the land itself is the true luxury. Over 22 acres of pristine landscape provide endless possibilities: private walking trails, equestrian facilities, curated gardens, and additional structures to create a multi‑residence estate. The acreage ensures complete privacy while still placing you minutes from major commuter routes, BWI Airport, Columbia, and Baltimore.

A detached 2‑car garage, expansive parking, and the freedom of no HOA further enhance the property’s appeal. Whether you envision a serene nature sanctuary, a grand country estate, or a modern luxury compound, this property offers the rare combination of scale, privacy, and location that discerning buyers seek but seldom find.  

80lb propane gas for cook top and fireplace. 

There are 7 detached structures listed below. 

Main house 3700 sq ft 3 beds, 2.5 full baths

2 Car Garage 1 full bath/1bedroom 700sq ft.

Well Pump House (pumps are 3-4 years old) 

Barn was built 1985, 10 horse stalls.

70% Completed Home 3bedrooms, 2.5 bathroom, unfinished basement, Estimated 2100 sq ft. 

Shed for Electric 

Cottage 1000 sq ft 1 bed, 1 full bath is currently being rented out for $600 per month by (Mckenzie) the caretaker of property.  She would like to stay for a year or more.
#MDHW2070238

ELKRIDGE

6393 W ROCKBURN HILL ROAD

8 Beds

None Baths

5,864 Sq.Ft.

$2,500,000

MLS#: MDHW2070238
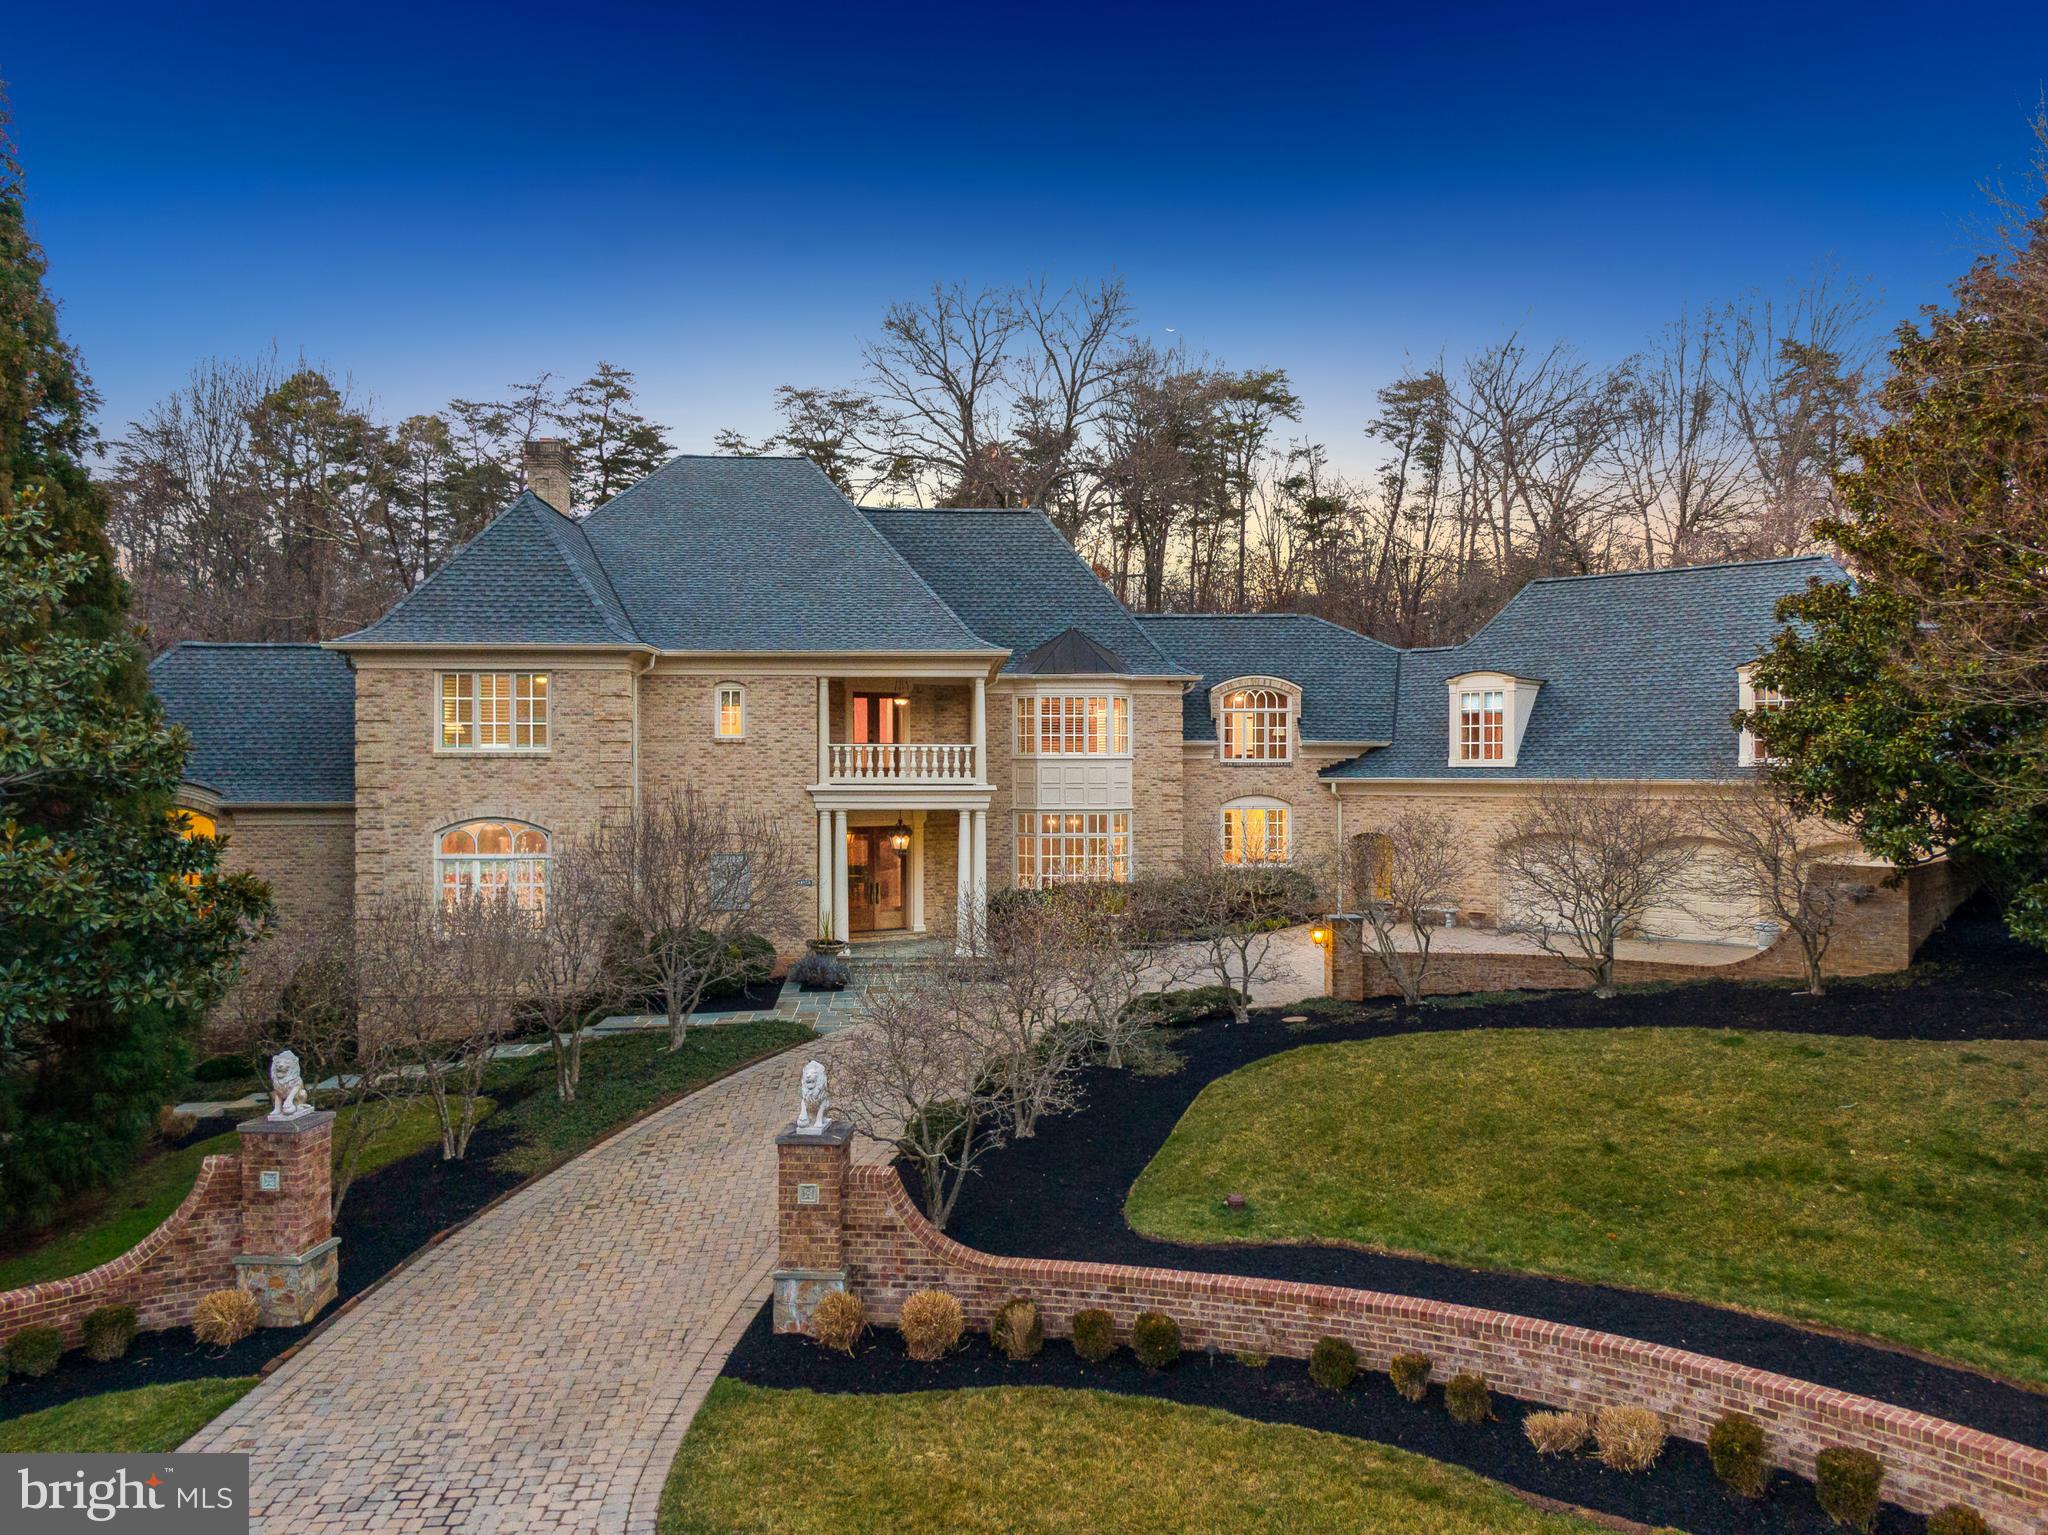
Welcome home to 2400 Oakmont Ct, a true one-of-a-kind home oasis, located in one of Oakton’s most beautiful and private neighborhoods! Uniquely sited at the end of a cul-de-sac on a private 1.75 acres with a pool, hot tub, sport court, and waterfall pond all backing to mature trees! As you enter the home, you are greeted by a grand 2-story foyer with a direct view of the living room, with floor to ceiling windows and a picturesque fireplace, all overlooking the stunning backyard. The dining room is the perfect space for entertaining, with seating for 14+ guests that leads right into the kitchen. In the kitchen you will find a gas cooktop, double ovens, two dishwashers, oversized fridge & freezer and a large island! The breakfast room has a beautiful cathedral ceiling and opens to both the backyard and great room. The 2-story great room features a fireplace, a second staircase to the upper level and access to the pool changing room/full bath. The main level is complete with a custom mahogany wood library with a barrel ceiling. The main level primary suite features a newly renovated spa bath, sitting room, and access to the side deck that has the hot tub. The upper level has 4 bedrooms, each with their own recently renovated en-suites. Two of the bedrooms share a sitting room, and a private staircase with its own private entry door, a second laundy room, and access to the garage. The lower-level hosts 2 large rec rooms, a media ready room, a gym, bedroom, full bath, bar, and the perfect space for a wine cellar! Additional features include a large mud room, main level laundry room, an oversized 3-car garage, a paver driveway, replaced roof, newer pool equipment, and so much more!
#VAFX2163698

OAKTON

2400 OAKMONT COURT

6 Beds

6 Baths

12,034 Sq.Ft.

$2,500,000

MLS#: VAFX2163698
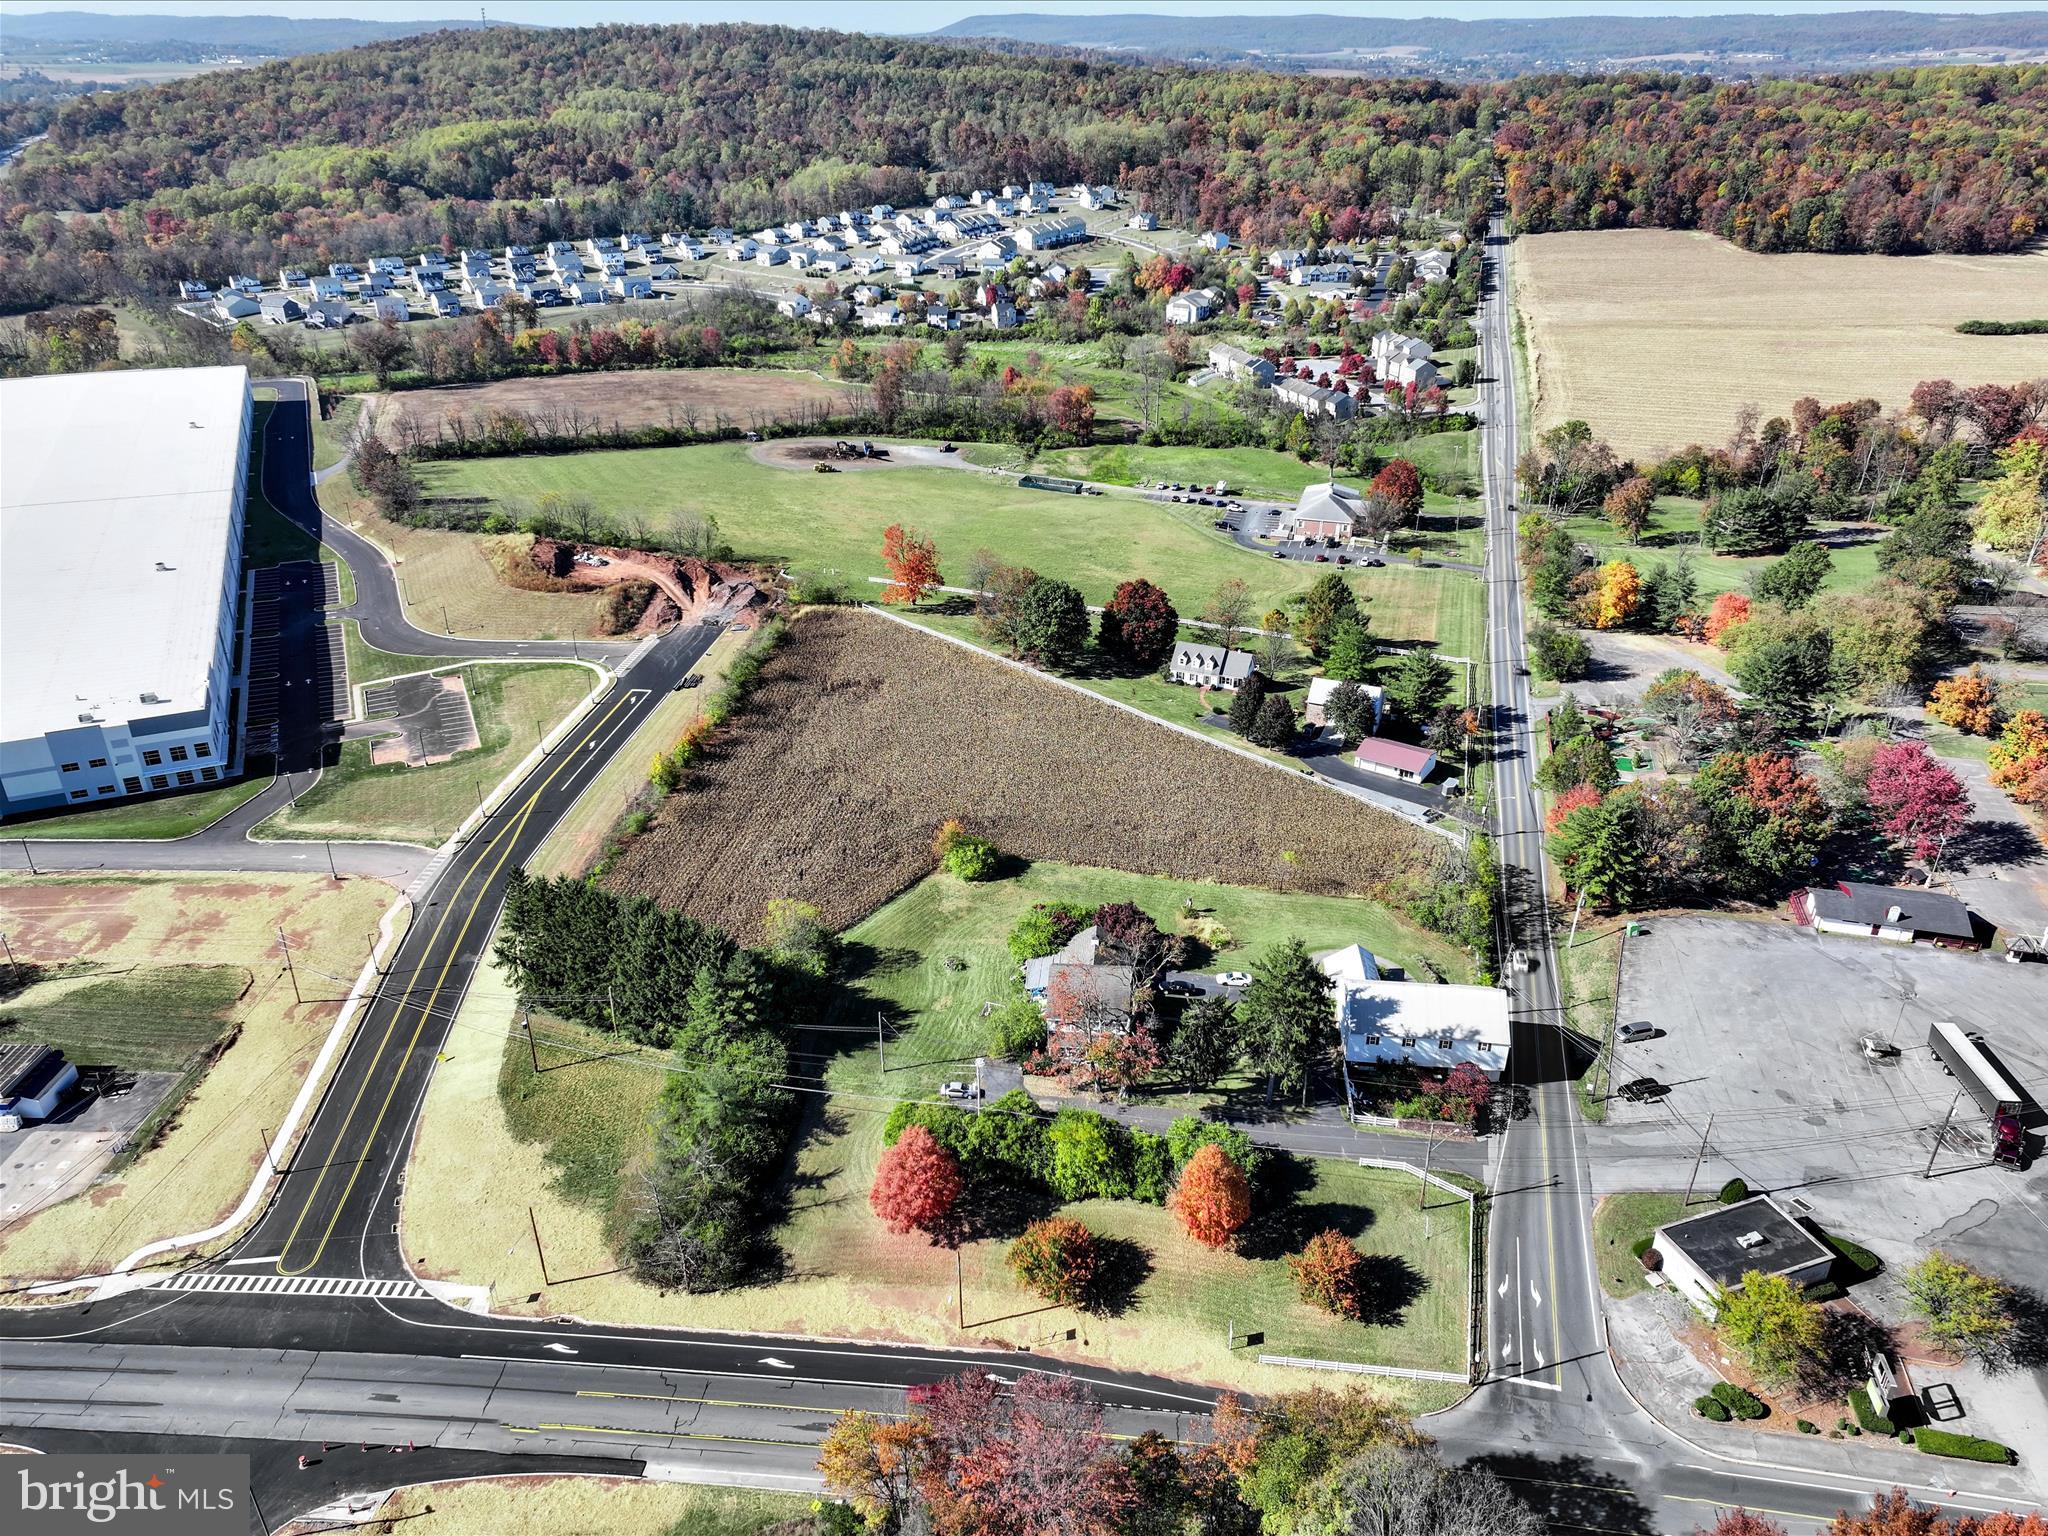
The New Hill Road is partially complete... and the Rte. 272 corners are curbed, paved and seeded... with even more decisions that will need to be made.
Corner Lot - Updated on lot lines & Road Frontage on North Reading Road just off the PA Turnpike Entrance in Denver is a 5.4-acre redevelopment opportunity.  It Is General Commercial C-1 zoned, allowing a mixed set of uses including retail formats. Conveniently located along North Reading Road (16,000+ VPD), the site provides quick access to and from I-76 (29,000+ VPD).  An estimated 9.92 million visitors to Lancaster County directly spent $2.58 billion in 2023 (representing gains of 1.5% and 4.3% over 2022), creating a total tourism impact of $3.4 billion in the county. This site a great development opportunity for any retailer to enter the Northern Lancaster County market.
#PALA2001242

DENVER

N. Reading Rd/ 20 HILL ROAD

None Beds

None Baths

5.4 acres

$2,500,000

MLS#: PALA2001242
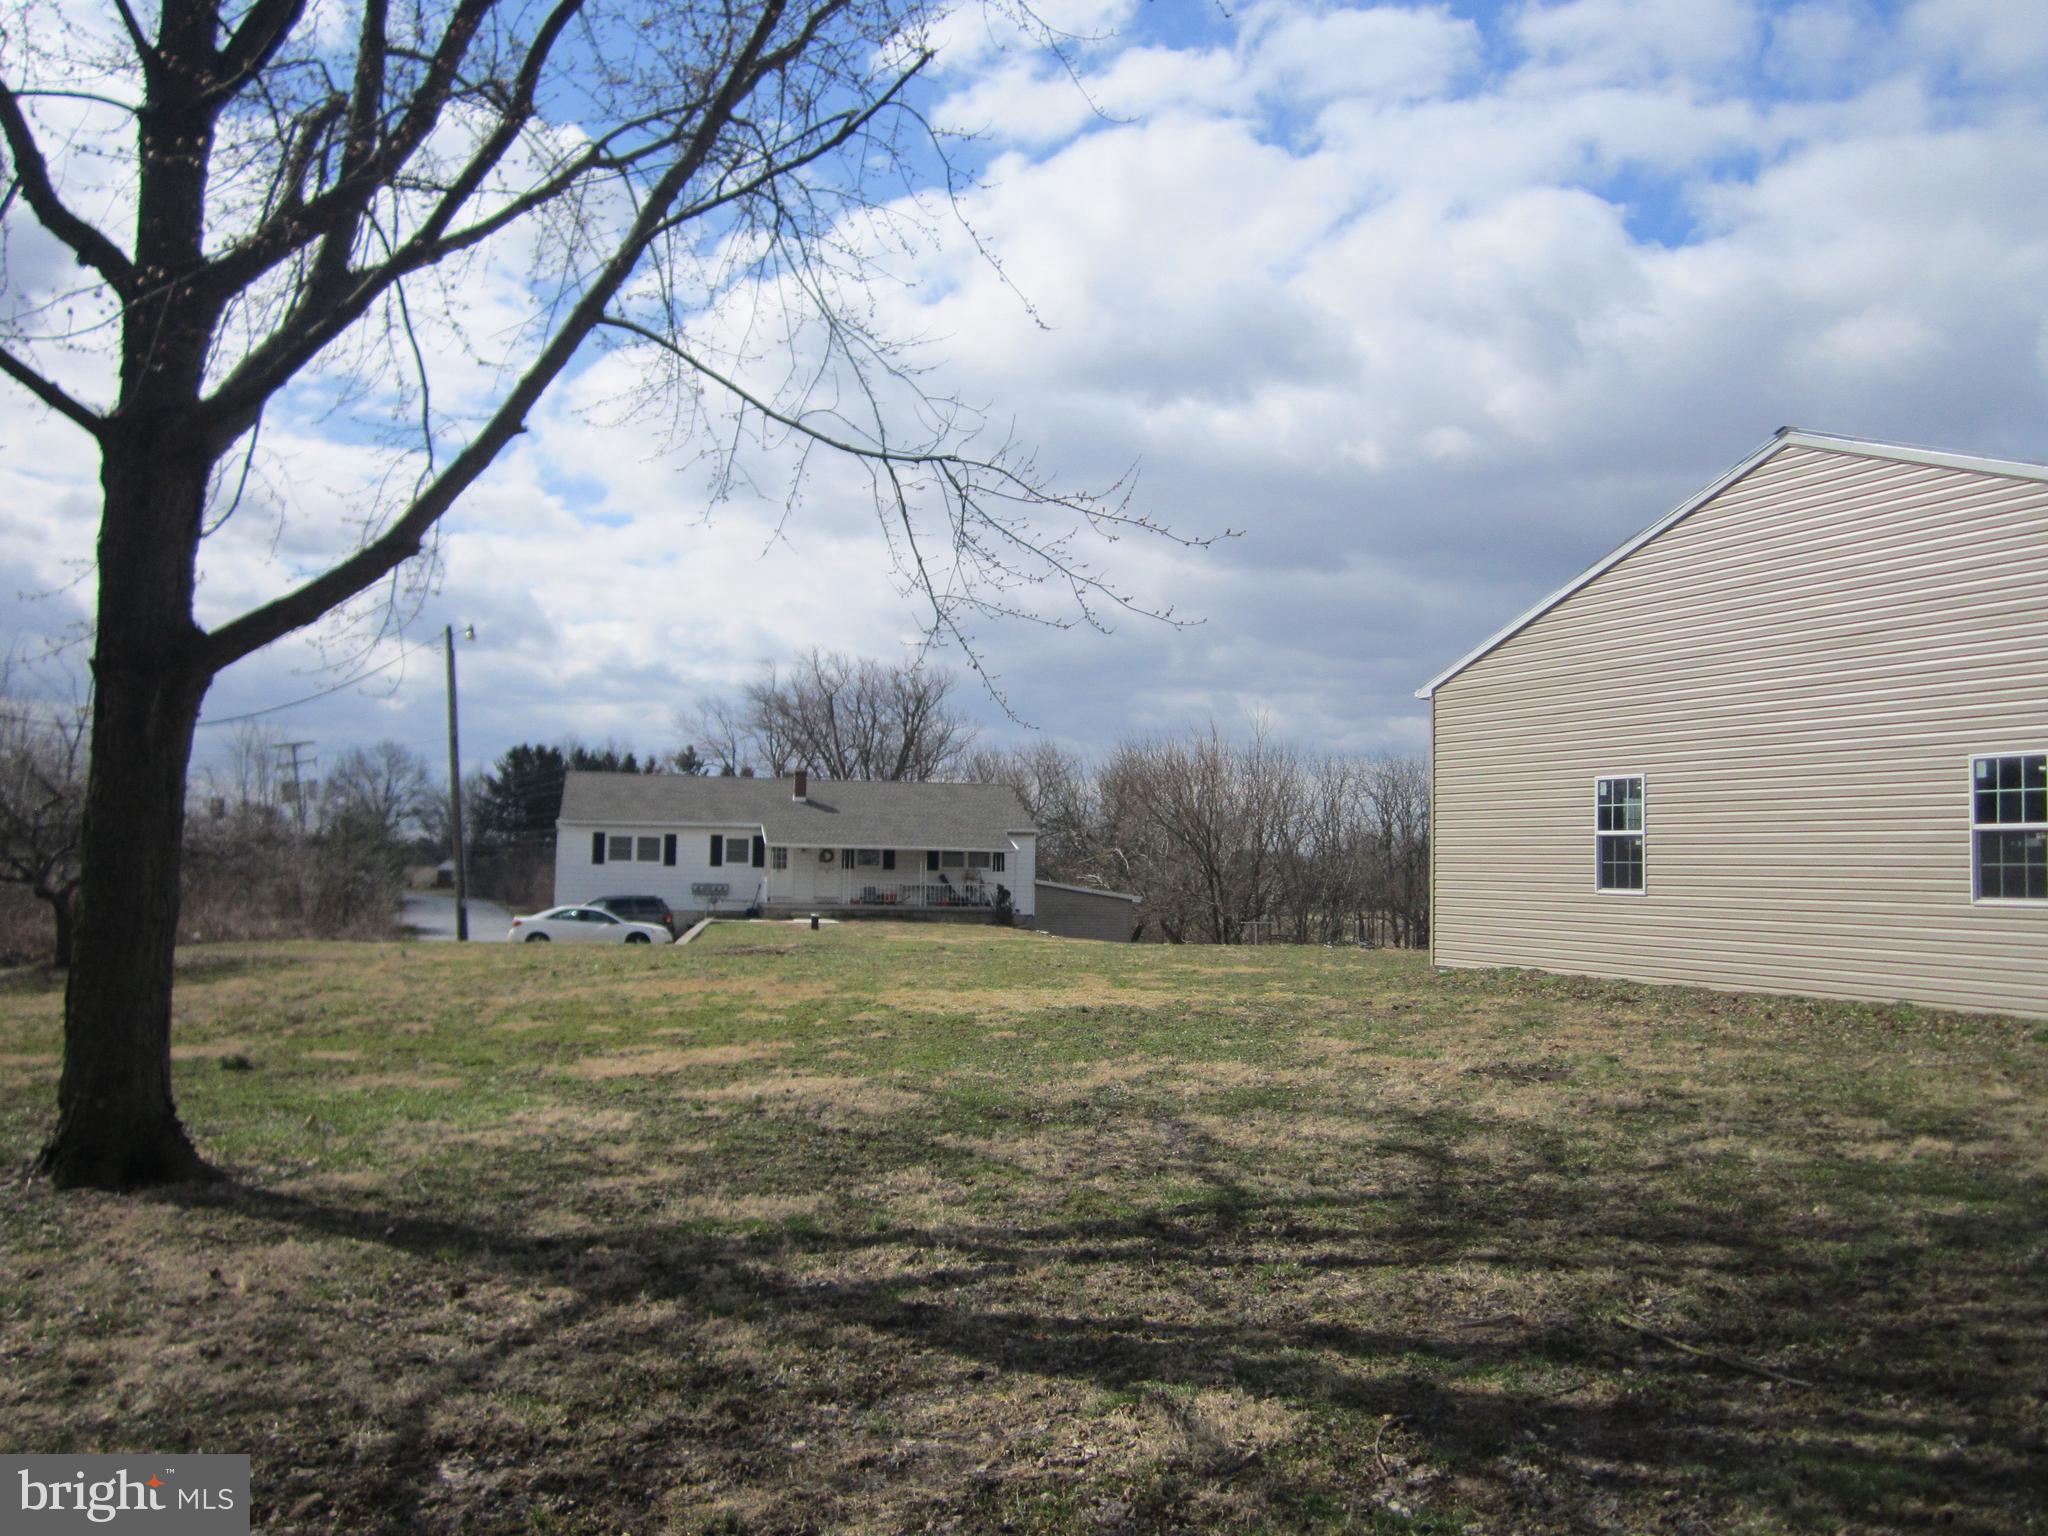
Positioned for serious growth and visibility, this rare 15± acre industrial offering combines **37 Marsanna Lane and 55 Fisher Avenue in Jonestown, delivering both immediate income and long-term development upside The property currently features 9 residential rental units and multiple garage rentals, providing steady cash flow while you plan future expansion. With industrial zoning in place, the site supports a wide range of commercial and industrial uses—making it ideal for investors, developers, or owner-users looking to capitalize on a high-demand corridor. Strategically located seconds from Interstate 81, this site benefits from approximately 23,000 vehicles per day and seamless access via Fisher Avenue and Marsanna Lane. Located just off  I-81 exit 90 provideds easy access to  the I-81 / Interstate 78 split and 22 miles from Harrisburg, the location offers exceptional regional connectivity to major logistics routes including I-78, I-83, and the Pennsylvania Turnpike. The area is further supported by established hospitality and retail, with nearby brands such as Best Western, Holiday Inn, Mariott Inn & Suites, McDonald's, Wendy's, and Love's Travel Plaza and more.  Located in the heart of Lebanon County’s industrial growth corridor and near Fort Indiantown Gap, this offering stands out as a prime investment opportunity with scale, infrastructure, and positioning already in place. Whether you're looking to expand, develop, or hold for income—this is a high-visibility, high-potential asset in one of Central PA’s fastest-growing industrial markets.
#PALN2026048

JONESTOWN

37 MARSANNA LANE

None Beds

None Baths

N/A

$2,500,000

MLS#: PALN2026048
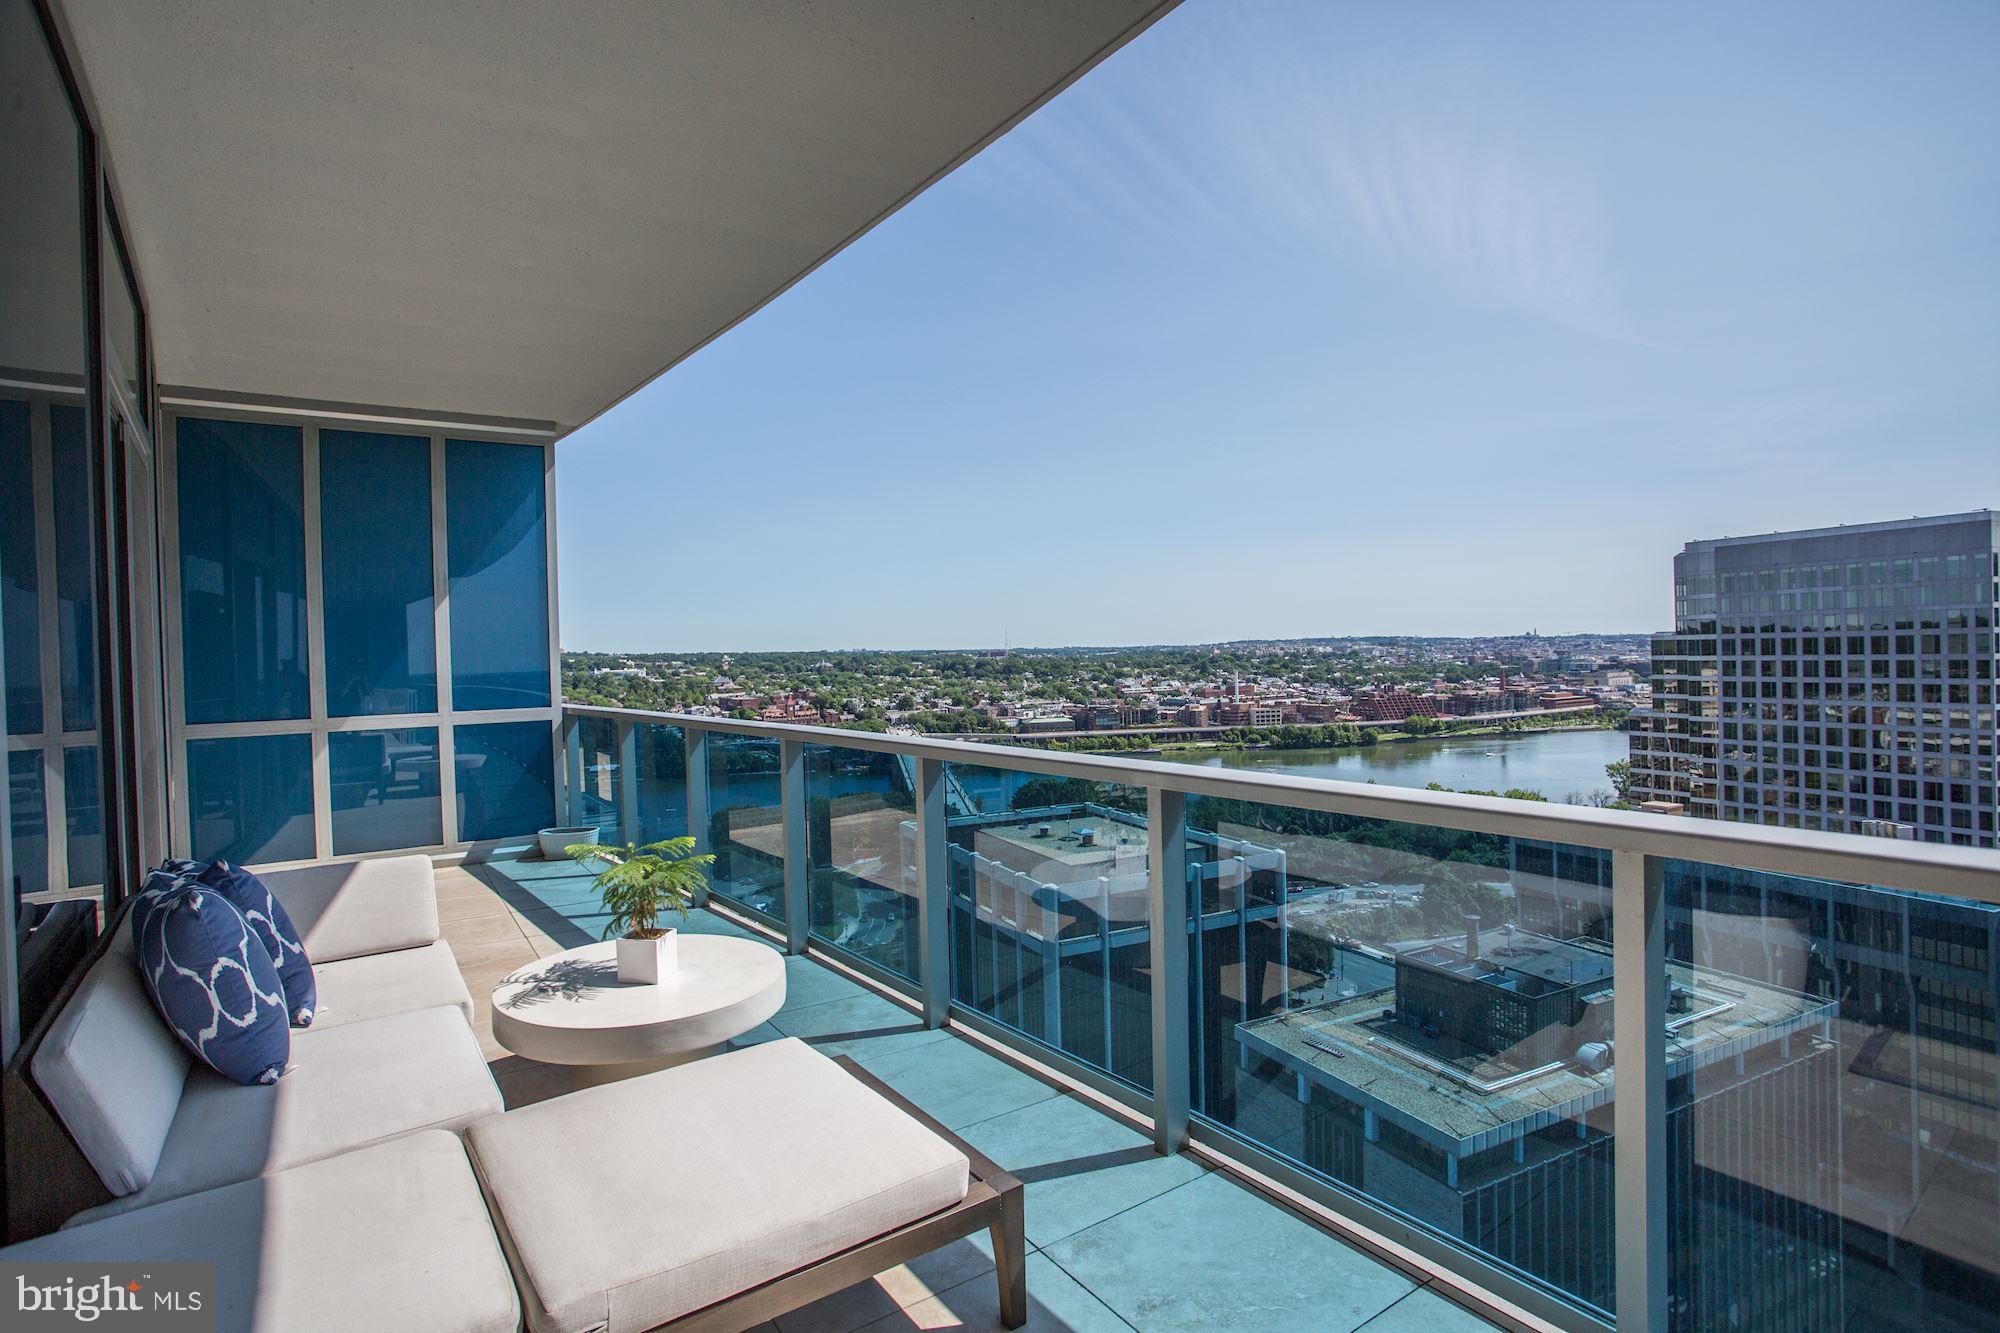
A private elevator leads to remarkable views throughout the entire 2655 SF luxurious floor plan lined in marble and the finest amenities. Unit 2009 walks out onto a deep 500 SF terrace through multiple sets of sliding glass doors that have extraordinary sweeping panoramic vistas of Georgetown, the Potomac River, Washington, and Northern Virginia. Living at Turnberry Tower is the height of luxury with countless services including valet, concierge, comprehensive fitness center, large indoor swimming pool, gracious sitting areas, and movie theater which all surround the grand marble lobby. Convenient location allows for easy trips to Union Station, Downtown DC, and  National & Dulles International Airports.
#VAAR169454

ARLINGTON

1881 N NASH STREET 2009

3 Beds

3 Baths

2,655 Sq.Ft.

$2,500,000

MLS#: VAAR169454
OPEN SUNDAY< 6/28, 1-3PM!!

Check our 3D Tour and Virtual Floorplan under TOURS

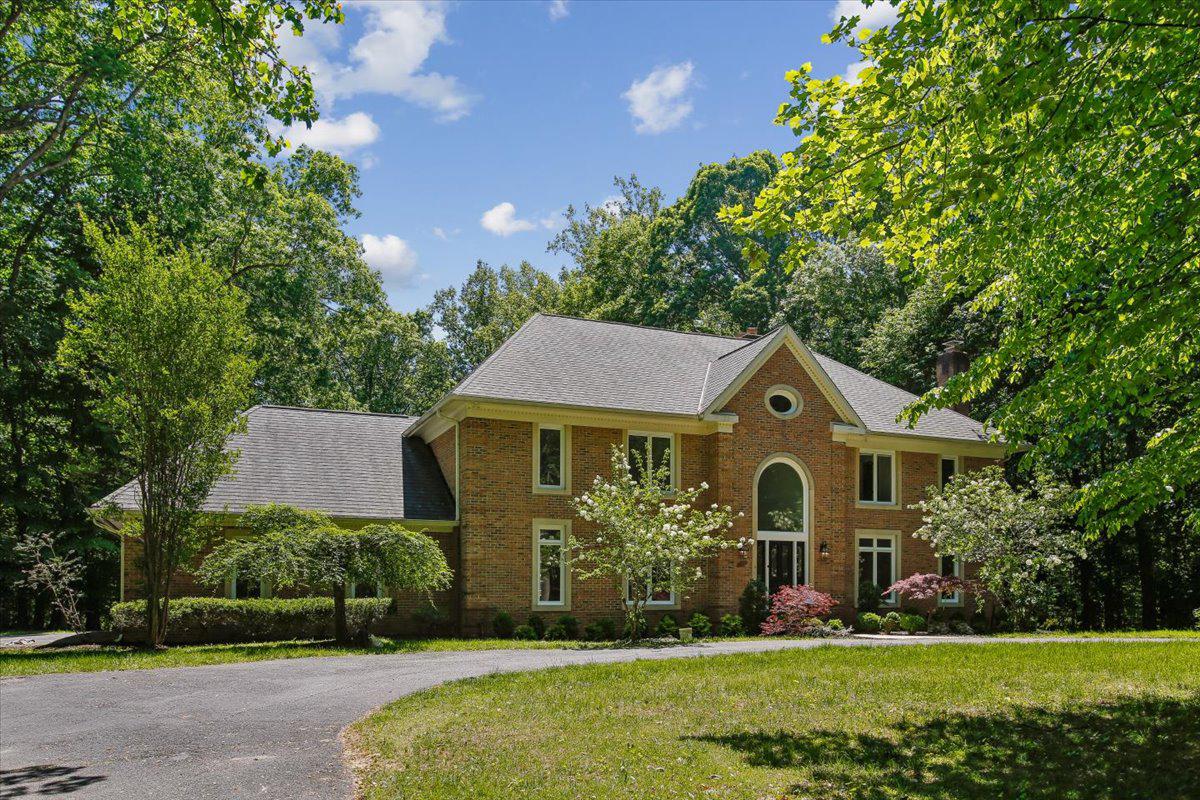
Set on a spectacular level lot in the prestigious Falconhurst community of Potomac Village, this extraordinary 5 BR 5FBA 2 HBA & 6,000 sq ft estate showcases soaring ceilings, timeless architectural elements, grand-scale living, and sophisticated modern renovations across every level.  ALL NEW updates for 2026 include NEW ROOF, new 2nd floor HVAC, new gourmet KITCHEN, new paint, new electrical, newly refinished floors, and more updates throughout, beckoning you to this extraordinary home on a level two acre lot on prestigious Newbridge Drive. Rarely does a property in Falconhurst offer such beautiful usable land with expansive green space, creating a bright, open, and versatile outdoor environment.
A soaring two-story atrium welcomes you inside, where dramatic ceilings, magnificent Palladian windows, and exquisite architectural details create an atmosphere of refined luxury. The formal sunken living room is centered around one of four wood-burning fireplaces, designed for elegant entertaining and adjacent to a newly renovated powder room and nearby wood-paneled study, complete with its own fireplace and custom craftsmanship that has made this space a cozy haven. At the heart of the residence, the spectacular family room stuns with cathedral ceilings, a floor-to-ceiling stone fireplace, custom built-ins, and seamless access to the expansive outdoor deck. Adjacent, a beautifully newly renovated entertaining bar creates the perfect setting for intimate gatherings or large-scale celebrations. The fully renovated chef’s kitchen is a showpiece of modern luxury, featuring custom Shrock cabinetry, striking quartz countertops, and an exceptional suite of premium appliances including Thermador induction cooking and refrigeration and Viking wall oven, microwave, dishwasher and under-counter refrigeration. A newly redesigned Butler’s pantry enhances both function and style, while the formal dining room impresses with elegant millwork, chair railing, and refined detailing ideal for sophisticated entertainment. Additional main-level highlights include a renovated laundry room with custom cabinetry, a second updated powder room, and an oversized three-car side-entry garage. Outside, the property continues to impress with one of the community’s most coveted features: a rare, spacious and level backyard designed for both relaxation and entertainment. The outdoor retreat includes a charming gazebo, built-in seating, mature landscaping, and sweeping stair access from the deck. Newly replaced Palladian windows (2025) further elevate the home’s beauty and efficiency.
Upstairs, four generously sized bedrooms offer beautifully renovated en-suite and Jack-and-Jill marble baths, oversized closets, and exceptional natural light. The lavish owner’s suite serves as a private sanctuary, featuring rich hardwood flooring, dual walk-in closets with custom ClosetMaid organizers, and a spa-inspired marble bath complete with a soaking tub and luxurious finishes throughout. The fully reimagined walkout lower level offers remarkable versatility and comfort. Highlights include a spacious fifth bedroom with en-suite bath and oversized walk-in closet, a beautifully renovated full bath with glass-enclosed shower and marble finishes, and an expansive recreation area anchored by the home’s fourth wood-burning fireplace. Designed for modern living and entertaining, the lower level also features a dedicated exercise room, media room pre-wired for audio and theater installation, multiple bonus rooms with generous storage, and a pre-planned kitchenette/bar area ready for future customization. This is an exceptional opportunity to own a truly distinguished residence where timeless architecture, luxury renovations, and extraordinary living spaces come together in perfect harmony. Welcome home to 9455 Newbridge Drive.
#MDMC2232404

POTOMAC

9455 NEWBRIDGE DRIVE

5 Beds

5 Baths

5,948 Sq.Ft.

$2,500,000

MLS#: MDMC2232404
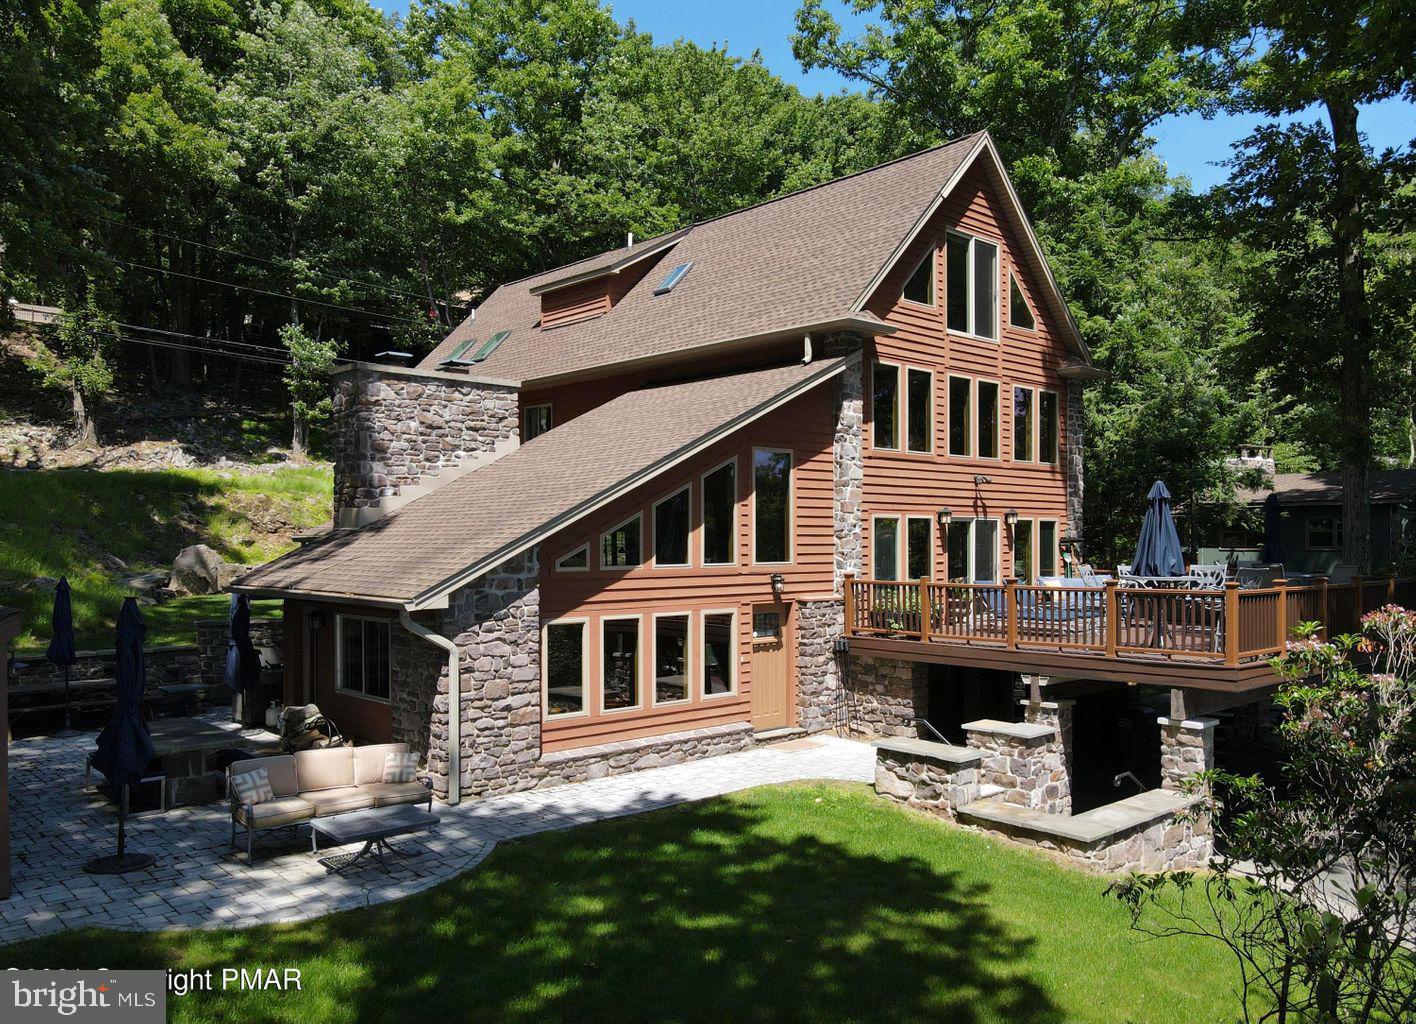
LAKE SHIRE OFFERS ONE OF THE MOST SPECTACULAR VIEWS OF LAKE HARMONY! PRESTIGIOUS CUSTOM CHALET was built w/ superior quality & attention to detail. You will be in awe the moment you enter & see how modern melds w/ old world charm. Living room features the original stone wood burning fireplace & slate floor. Open floor plan make this the perfect home for entertaining. Ultra modern kitchen is a cooks dream w/ granite & stainless appliances & an adjoining kitchenette. Formal dining room leads to a side patio for summer barbecues. Relax by the fireplace in the palatial great room watching your favorite team or reading your favorite book; enjoy lake views while sipping your favorite cocktail in the stocked whisky bar/music room that leads to a grand deck overlooking the lake. Master bedroom w/ his & hers closets & beautiful tiled master bath with tub & shower are on the 3rd level along with 2 more bedrooms & full bath plus a loft.
OH WHAT A VIEW from the 4th level guest quarters. This suite features a spacious sitting area & a dazzling tiled bath. Terrace level has a powder room, storage garage and stocked wine cellar. 100 feet of shoreline with a dock & private beach. This one of kind home is being sold completely furnished (including the wine collection) less a few pieces of artwork. Virtual tour, drone video, floor plans online.
#PACC2000076

LAKE HARMONY

71 LAKE DRIVE

4 Beds

4 Baths

4,024 Sq.Ft.

$2,500,000

MLS#: PACC2000076
None
#76401

Ebensburg

4355 Admiral Peary Highway

None Beds

None Baths

21,093 Sq.Ft.

$2,500,000

MLS#: 76401
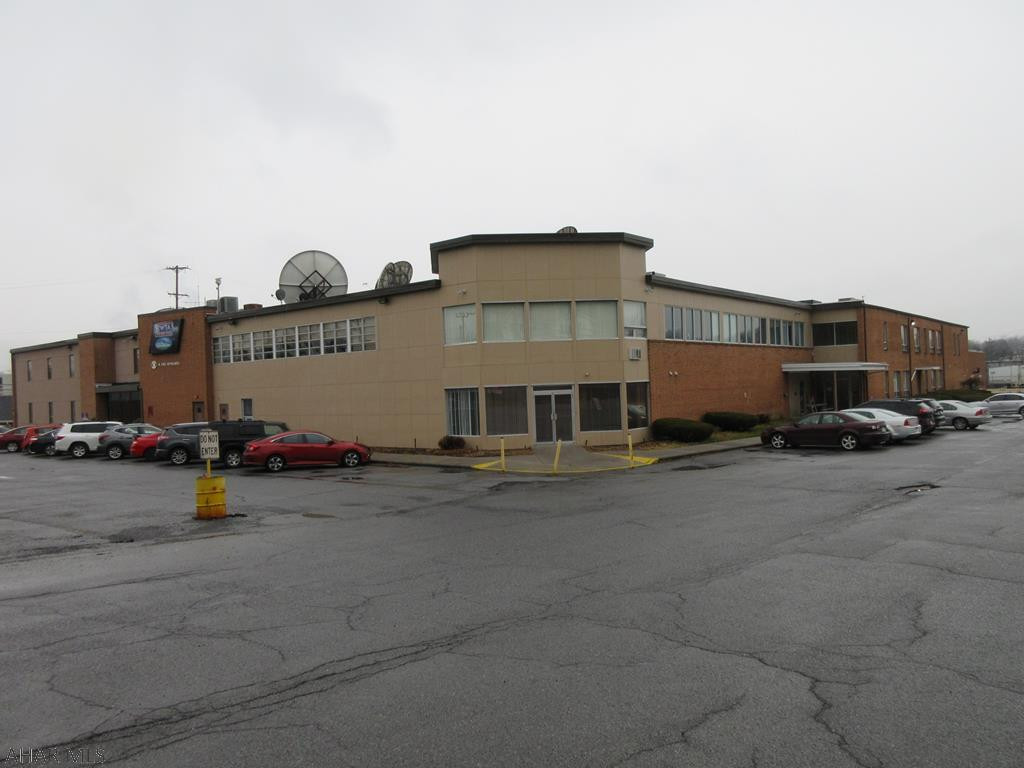
Altoona premier multi-tenant office/flex 58,220 sq ft building for sale. 3.77 acre plot. Loading docs and more. 35,000 available for rent (will subdivide).
#56626

Altoona

5110 6th Avenue

None Beds

None Baths

58,220 Sq.Ft.

$2,500,000

MLS#: 56626
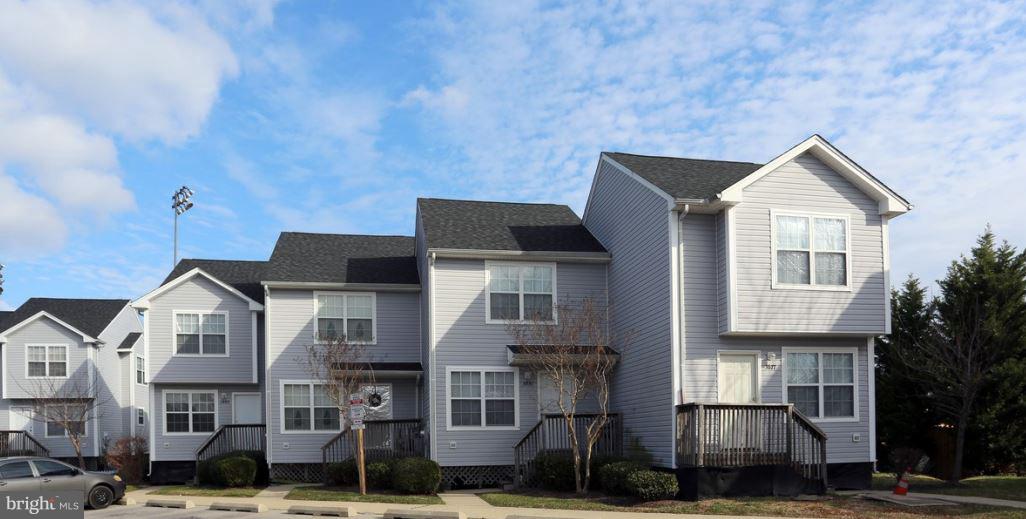
16 Residential Properties Fully Occupied Located in Chesapeake Beach an area that features an extensive water park, boardwalk and fishing pier.  DO NOT DISTURB TENANTS.  SPEAK ONLY WITH AGENT.

8 - Two Bedrooms (946-960 sq ft each) 
8 - Three Bedrooms (1044-1077 sq ft each)
Units are 100% Electric, paid by tenant
Water/Sewer and Trash paid by owner
Built in 2001
Property Land Area 25,700 SF
Located in Chesapeake Beach an area that features an extensive water park, boardwalk, and 
fishing pier.
#MDCA2009174

CHESAPEAKE BEACH

3860 GORDON STINNETT AVENUE

None Beds

None Baths

4,112 Sq.Ft.

$2,500,000

MLS#: MDCA2009174

1 ... 566 567 568 569 570 ... 666
* Listings identified with the FMLS IDX logo come from FMLS and are held by brokerage firms other than the owner of this website. The listing brokerage is identified in any listing details. Information is deemed reliable but is not guaranteed. If you believe any FMLS listing contains material that infringes your copyrighted work please review our DMCA policy and learn how to submit a takedown request. © 2024. First Multiple Listing Service, Inc.

Send a message

Message successfully sent.

Your message

What is 3 + 4 ?

Reason for contacting?

I agree to receive email communication and understand I can unsubscribe at any time.

I agree to be contacted by Charis Realty Group - Christine Issler, Broker via call, email, and text for real estate services. To opt out, you can reply 'stop' at any time or reply 'help' for assistance. You can also click the unsubscribe link in the emails. Message and data rates may apply. Message frequency may vary. Privacy Policy

Sign Out

Virtual Assistant

Would you like to take the next step with this property? We can help you schedule a showing or virtual tour, or send you more details.

Yes, I would like more information.

Thank You for Your Reply, One of Our Agents will contact you as soon as possible

No, maybe later.

Thank you, you can always contact me via email, phone number or through the contact form.

Realhub AI

Lucy - Your AI-Powered Realtor

Update Your Temporary Password

Personalize your search

Enter your email and we'll notify you immediately when new listings match what you're looking for.

or enter email address

Already have an account ? Login here

Continue your home search

I agree to receive communications and understand I can unsubscribe at any time.

I agree to be contacted by Charis Realty Group - Christine Issler, Broker via call, email, and text for real estate services. To opt out, you can reply 'stop' at any time or reply 'help' for assistance. You can also click the unsubscribe link in the emails. Message and data rates may apply. Message frequency may vary. Privacy Policy

Already have an account ? Login here

We use cookies

We use cookies primarily for analytics to enhance your experience. By accepting, you agree to our use of these cookies. You can manage your preferences or learn more about our cookies policy.
