Properties

Browse or get in touch to schedule a walkthrough.

  • Nearby me
Price range

Popular Features

Community Features

Association

Property Features

Waterfront

View

Exterior Features

Interior Features

Style

1511137 properties match your criteria

Updated 1 minute ago

E-Alert name
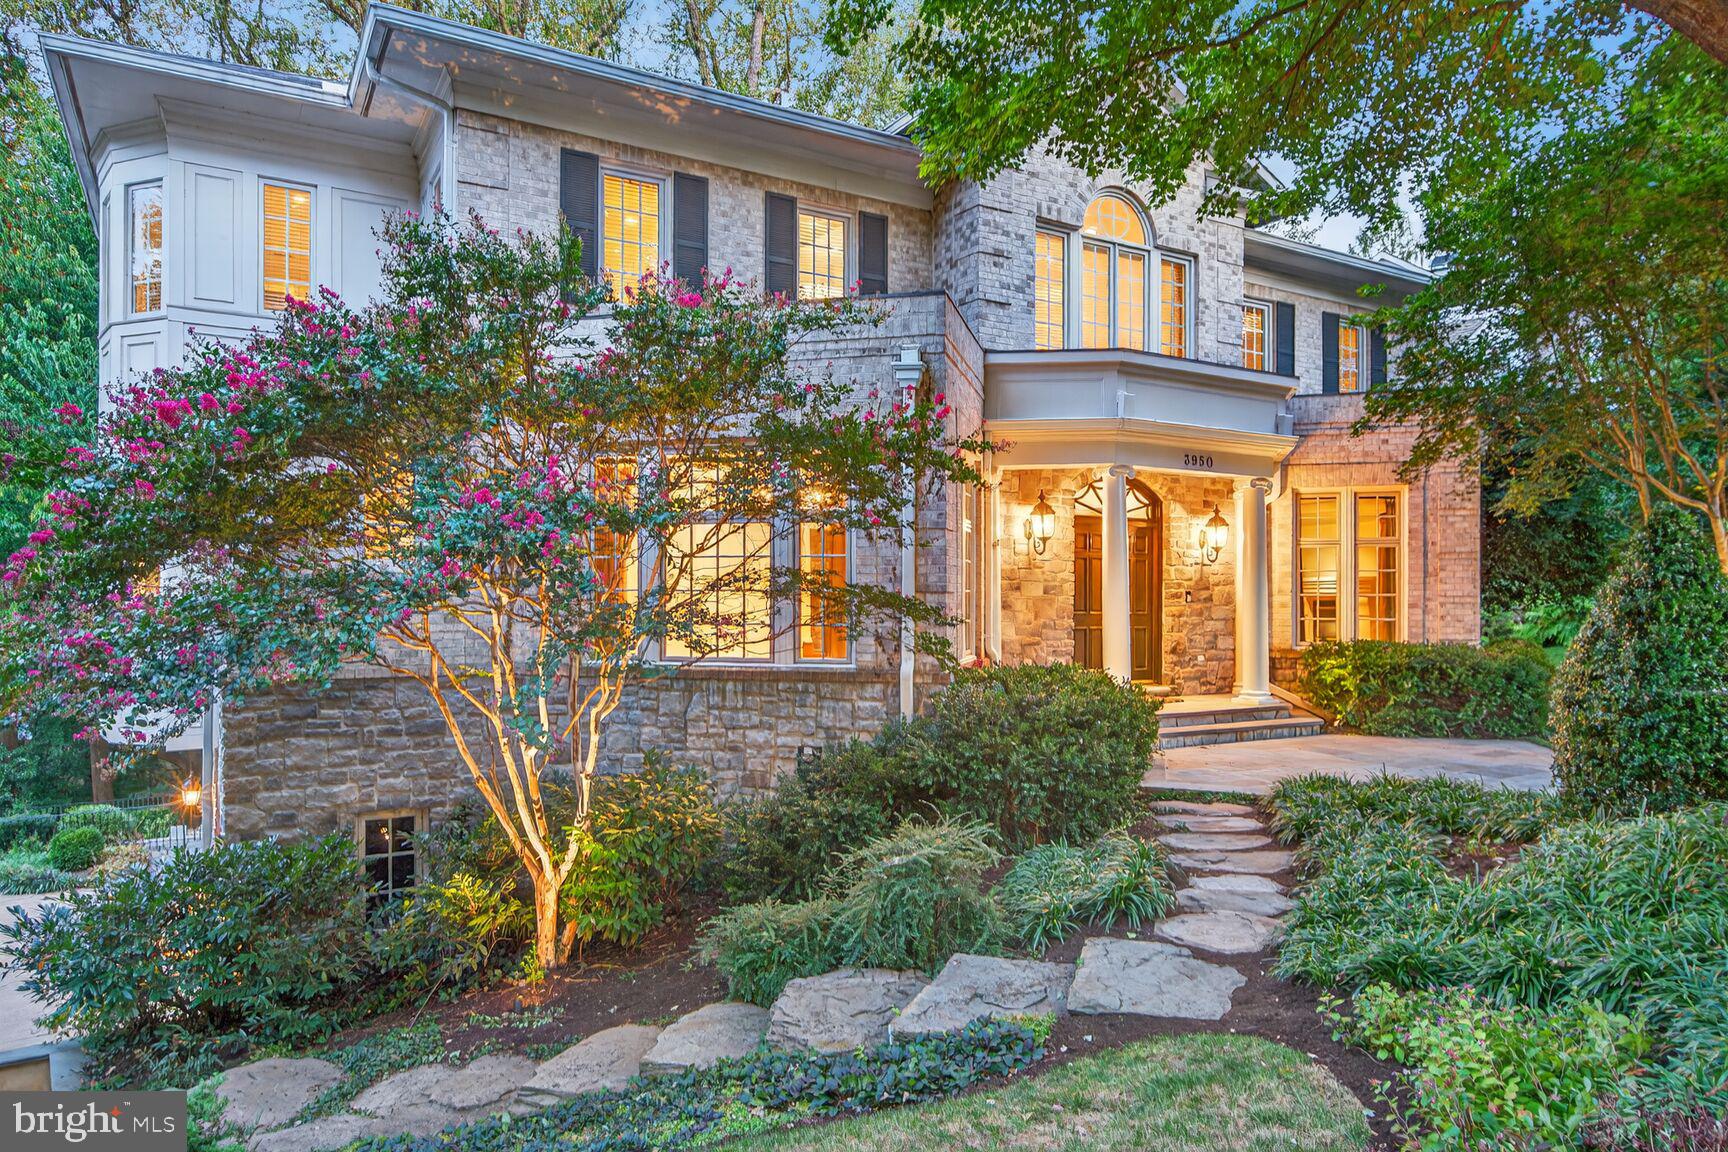
Price Reduced--don't miss this opportunity. Great value for size!! Also, check out virtually staged photos! 
If elegance and function got married, this house would be their baby. It oozes traditional charm, but also has practical features. Set in a private enclave on a quiet cul-de-sac, the home exudes class, but is comfortable and inviting, too. 
A dramatic two-story foyer and curved staircase greet your guests while high ceilings and tall windows provide light and lovely wooded views as they circulate through the home at parties. There are multiple dining opportunities both inside and out, with plenty of kitchen space for your caterer or the resident chef. 
But don't be fooled. This house isn't just a pretty face. It has many practical features too: a three-car garage, plenty of work spaces for the two-career family, four spacious bedrooms and laundry upstairs, plenty of casual relaxation space, and storage galore. 
Grace, style, privacy and room to grow! All this within an easy walk to parkland, a short commute to D.C., and minutes to I-66 or popular Lee Heights shops. You can have it all!
#VAAR2062198

ARLINGTON

3950 27TH ROAD N

5 Beds

4 Baths

7,146 Sq.Ft.

$2,500,000

MLS#: VAAR2062198
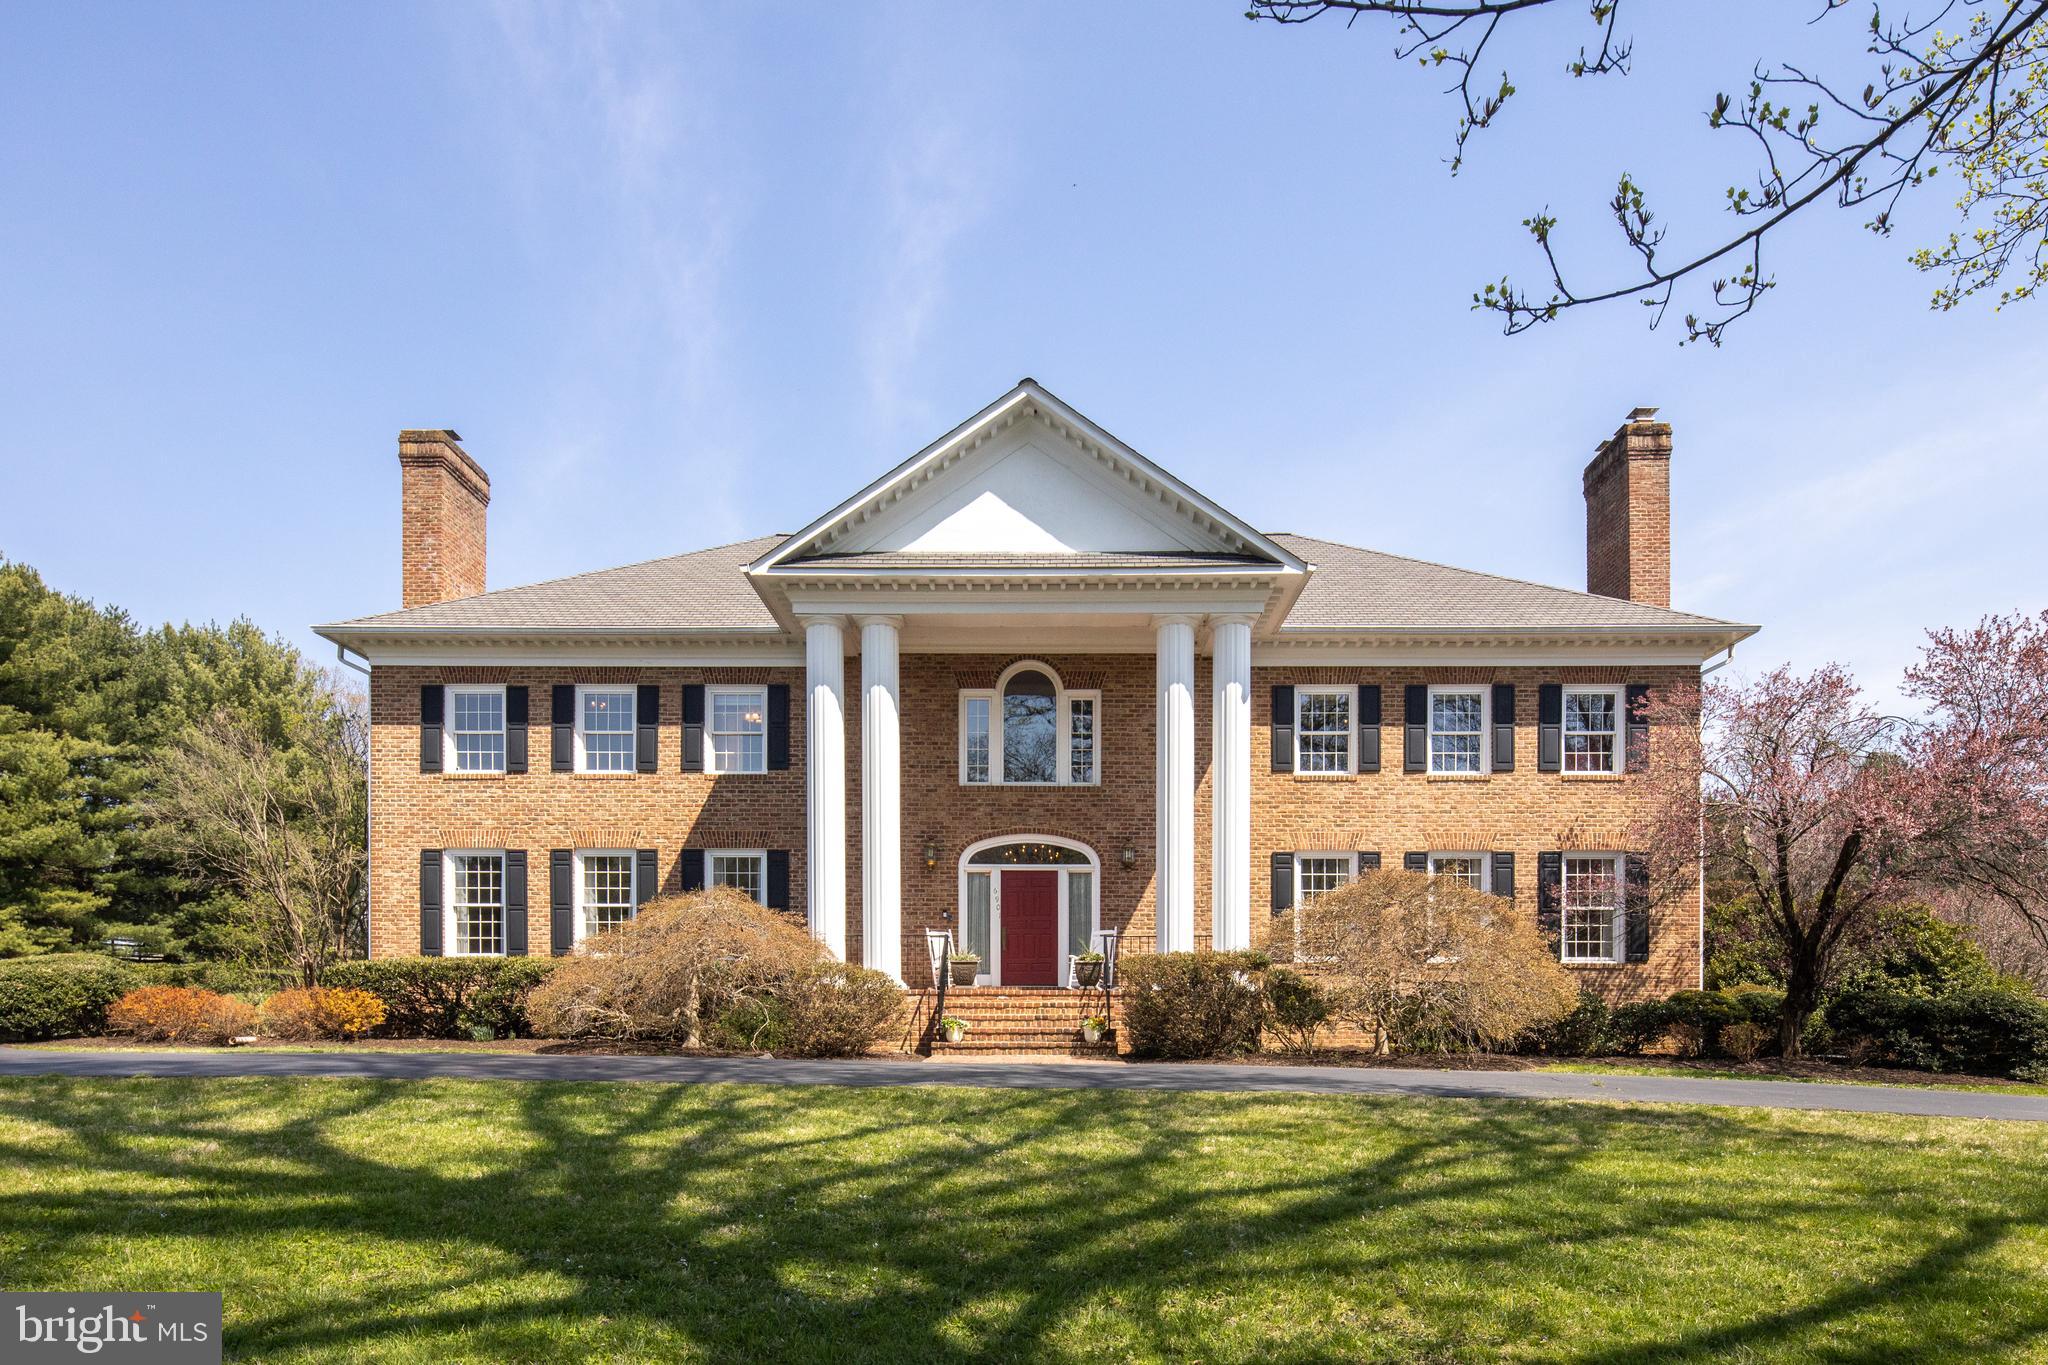
This is a must see property for anyone that wants a country lifestyle with easy access to everything - just under 10 minutes drive to Costco Plaza, and just over 30 minutes to DC!  Incredible 10 acre estate features a main residence, a 2800SF Morton Barn and an additional 1800sf barn (Both barns are currently used for farm equipment, hobby cars and boats).  This home is perfect for a horse or hobby enthusiast, car collector, entrepreneur or multi-generational living and it  offers exceptional work or school from home options.  Beautifully sited, at the end of a long circular drive and atop a gentle hill, this property has stately curb appeal and welcomes you to 10 acres of paradise. This incredible estate offers the main living home and 2 enormous barns with 6 total stalls that could also be utilized for various hobbies, boats or trailers, an oversized shed, expansive workshop with easy access bay, large office space above the 4 car garage, and so much more.   The deck and patio are prepped for a perfectly designed pool.  Easy access to DC and major commuter routes, shopping, restaurants, airports and the quaint town of Clifton.   Offering includes the main home on Lot A-1, with the second adjacent Lot B-3 that houses the 2 barns.  A third adjacent 5 acre parcel, Lot B-2B, is available for purchase to expand this estate to 15 acres!
#VAFX1191268

CLIFTON

6901 CLIFTON ROAD

6 Beds

7 Baths

12,796 Sq.Ft.

$2,500,000

MLS#: VAFX1191268
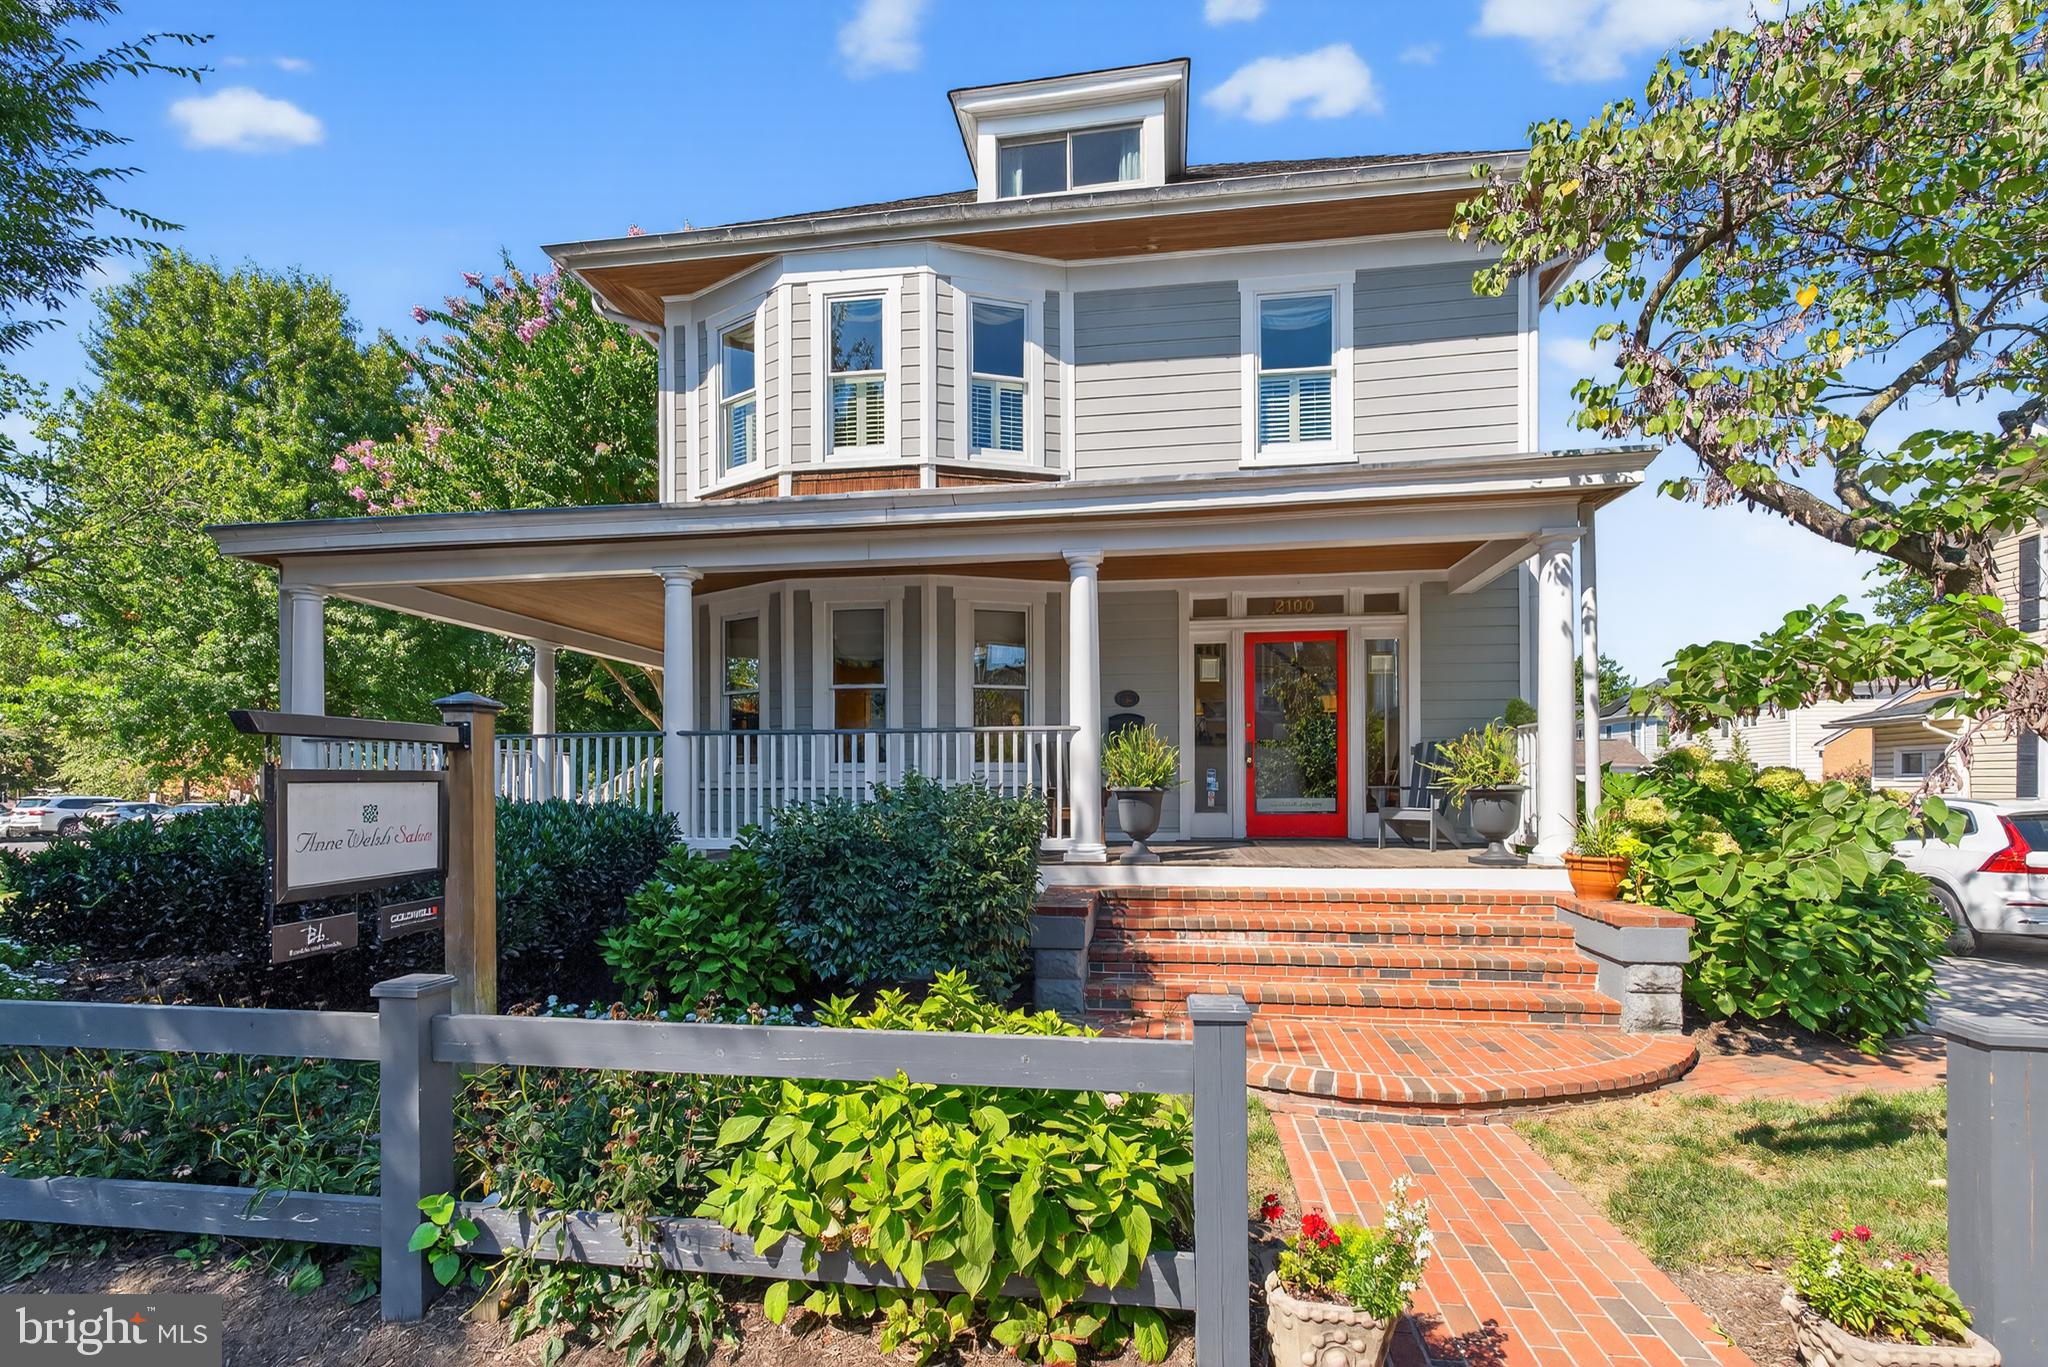
THE DUCHESS OF DEL RAY - Available FOR SALE FOR THE FIRST TIME IN 26 YEARS - FULLY RENOVATED AND WITH A SEPARATE, FULLY FUNCTIONAL SECONDARY BUILDING IN REAR. The main building operated as The ANNE WELSH SALON with THE WELSH WOOD WORKING SHOP in the secondary building. SITED ON FIVE COMMERCIAL LOTS AND 14, 289 square feet, with 12 parking places, this is a prime location on MOUNT VERNON AVENUE. Offered with the property are architectural plans for an additional retail and rental building that could be built on the site with appropriate City approvals.

THE POSSIBILITIES ARE ENDLESS - live & work on site. Convert the woodworking shop to a four bay garage with a rental apartment above  and build a 2-4 unit apartment building on the corner - or - create your own design space.

PROPERTY IS ZONE CL - WHICH ALLOWS MULTIPLE POSSIBILITIES UNDER THE ZONING CODE. WITH 5 LOTS, THE PROPERTY CAN BE SPLIT UP INTO SEPARATE BUILDABLE LOTS, WITH CITY APPROVAL.
#VAAX2049442

ALEXANDRIA

2100 MOUNT VERNON AVENUE

None Beds

None Baths

4,550 Sq.Ft.

$2,500,000

MLS#: VAAX2049442
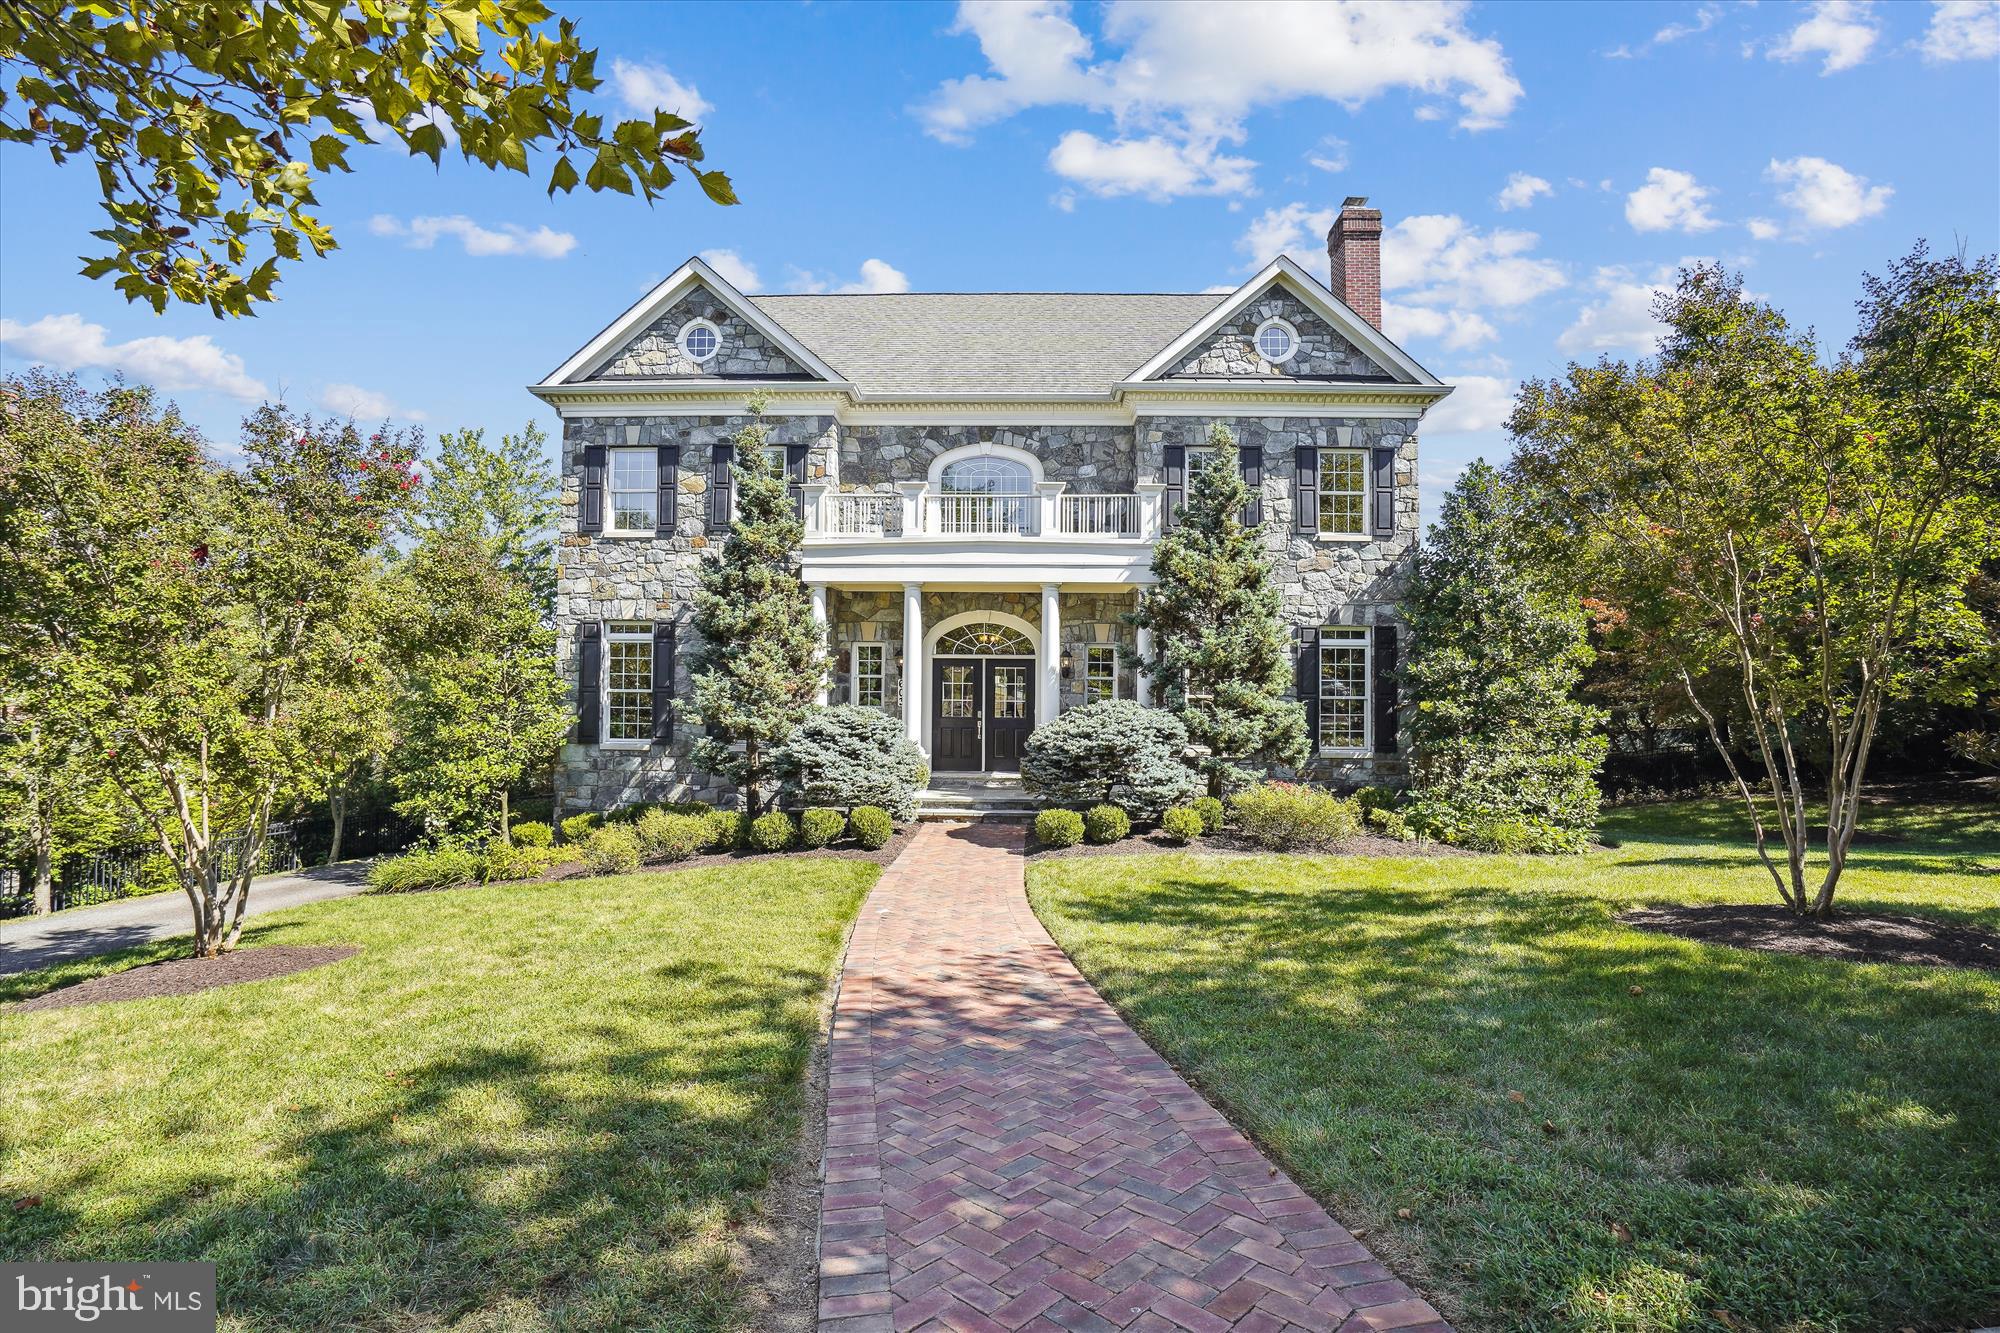
Welcome to 603 President Ford Ln, a stunning Colonial-style home nestled in the heart of historic Alexandria, Virginia. This elegant property boasts timeless architecture, modern amenities, and a location that effortlessly combines urban convenience with suburban tranquility.  With 6 bedrooms, 5.5 bathrooms, and over 7,000 square feet of finished living space on a half-acre lot, this home boasts ample room for family living and entertaining.  Both the main level and second level feature rugged yet elegant distressed Brazilian Hardwood floors.  The chef's kitchen features granite countertops, stainless steel appliances, ample cabinet space, and a convenient island, making it the perfect space for culinary creations and social gatherings.  On a chilly evening, enjoy the ambiance of a cozy gas-log fire from the formal living room, family room, or den.  Step out onto the spacious patio, ideal for outdoor entertaining and relaxation, and perfect for enjoying gorgeous sunrise views with a cup of coffee.  The primary bedroom suite is a true retreat, boasting dual walk-in closets and a spa-like en-suite bathroom with a luxurious soaking tub and a separate shower.  The laundry room is conveniently situated on the second level and includes generous cabinet and counter space.  The basement provides additional living space, wet bar, a full bathroom, and an abundance of storage.  The mudroom includes additional laundry facilities and built-in storage, and provides access to and from the roomy three-car garage.  Enjoy your favorite music throughout the home and on the patio with the Niles Whole-House Audio System.  603 President Ford Ln offers the perfect blend of style, comfort, and convenience. Don't miss the opportunity to make this charming Alexandria home your own. Schedule a showing today and experience the beauty and warmth this property has to offer. It's time to start living the Alexandria lifestyle you've always dreamed of!
#VAAX2027384

ALEXANDRIA

603 PRESIDENT FORD LANE

6 Beds

5 Baths

7,030 Sq.Ft.

$2,500,000

MLS#: VAAX2027384
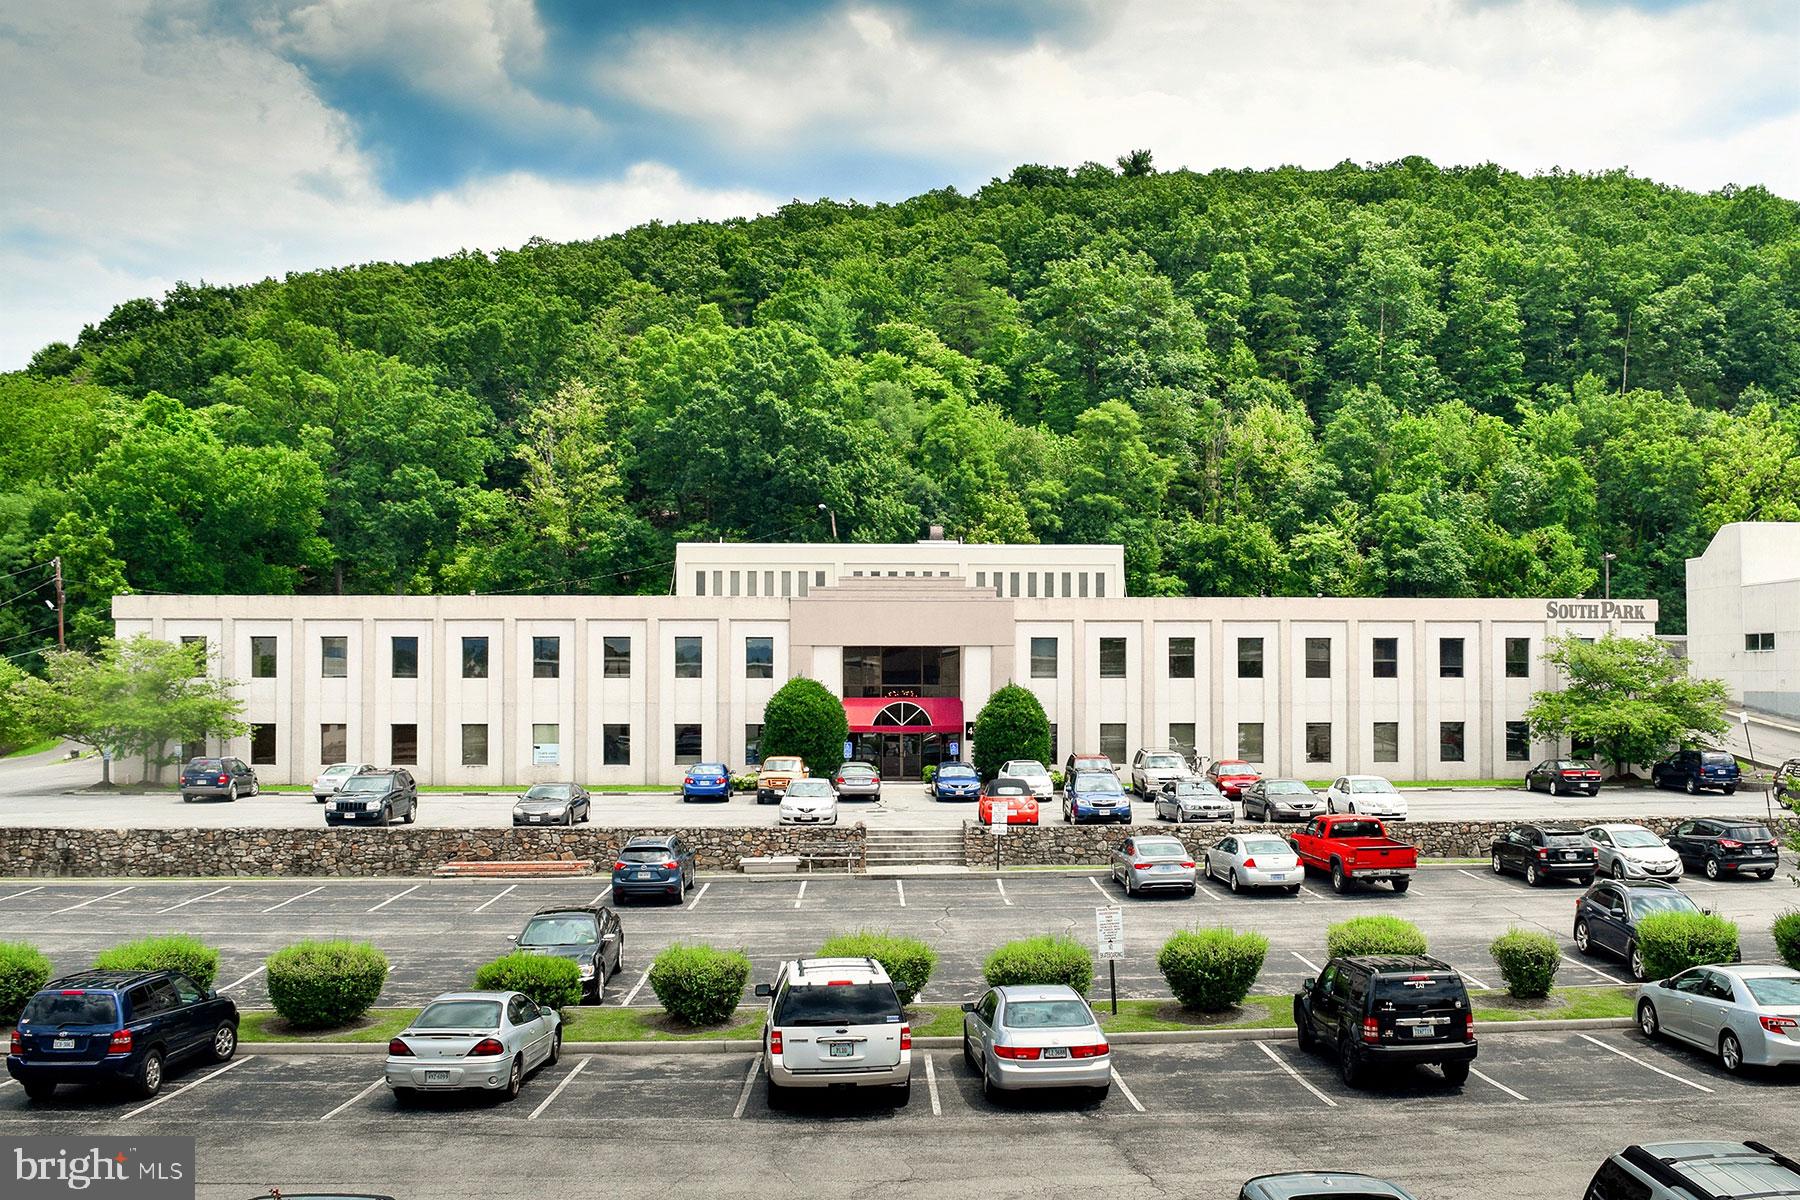
PRE-AUCTION OFFERS BEING CONSIDERED BY SELLERS! This Incredible Property is being offered in our upcoming auction! This 34,800+/- SF 2.5 Story Office Building is situated on 2.87 acres (4 tracts) of Prime Real Estate in the heart of the Tanglewood development area of Roanoke County and will be offered at auctioned soon. Located off of Starkey Road and adjacent to the Carilion Wellness Fitness Center, this property is part of the 419 Town Center Plan. This is Roanoke County’s Plan to expand and enhance the economic and retail growth in this area! The property is Zoned C-1 & C-2 and offers a multitude of potential uses! Call for more information. Preview by appointment. Now is the time to submit your highest and best offer for the Sellers to consider before the auction.
#VARK2000036

ROANOKE

4504 STARKEY

None Beds

None Baths

34,850 Sq.Ft.

$2,500,000

MLS#: VARK2000036
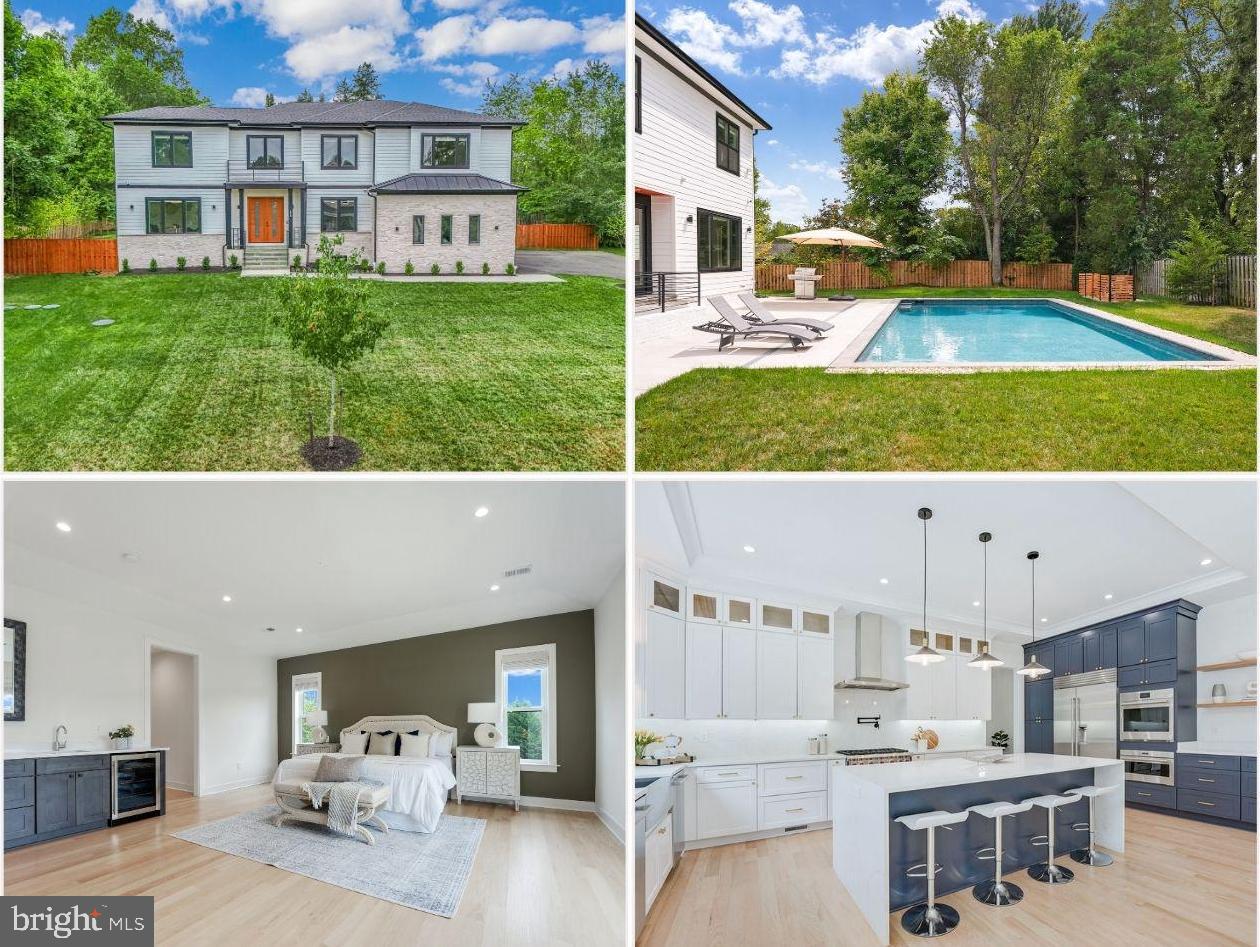
Welcome to Your Cozy Dream Home!

Step inside and feel the warm embrace of this beautiful l  7,000 square foot residence, nestled on a peaceful ½ acre lot near the charming Great Falls village. This isn’t just a house; it’s where comfort and joy come together to create a true home.

As you enter through the lovely custom double front doors, you’re greeted by a bright and inviting foyer. To your left, a cozy living room invites you to enjoy quiet mornings, while the elegant dining room to your right is perfect for everything from family dinners to festive gatherings. And with the handy Butler’s Pantry nearby, every meal is a breeze!

The heart of the home is the warm family room, where a glowing gas fireplace invites you to kick back and relax. Large windows fill the space with natural light, and the open flow to the gourmet kitchen and casual dining area makes it easy to connect with loved ones. Picture yourself whipping up delicious meals in a kitchen that’s as stylish as it is functional, complete with a spacious center island, quartz countertops, and high-end appliances that make cooking a joy.

Step outside to the inviting patio and pool area, where you can soak up lazy weekends filled with laughter and unforgettable memories.

Upstairs, your Owner’s Suite is a true haven. Enjoy unwinding in your own cozy sitting area or indulge in the spa-like luxury of your bathroom. With features like a frameless glass shower and beautiful marble floors, every detail is designed to help you relax. Plus, with two generous walk-in closets and a wet bar just steps away, you’ll have everything you need right at your fingertips.

Explore further to find a Lower Level that feels like a getaway of its own! Whether you’re enjoying game nights, movie marathons, or a quiet evening in, this space has it all—Recreation Room, Wet Bar, Media Room, and Gym. And when friends and family visit, they’ll feel right at home in the comfortable Ensuite Bedroom.

This isn’t just a place to live; it’s where your family’s story unfolds, where everyday moments turn into special memories, and where you’ll always feel at home. From the moment you arrive, you’ll sense the warmth and welcoming vibe that makes this house truly special.

**Welcome home to your cozy retreat, where luxury meets comfort and happiness thrives!**
#VAFX2200708

GREAT FALLS

828 CONSTELLATION DRIVE

5 Beds

5 Baths

6,950 Sq.Ft.

$2,500,000

MLS#: VAFX2200708
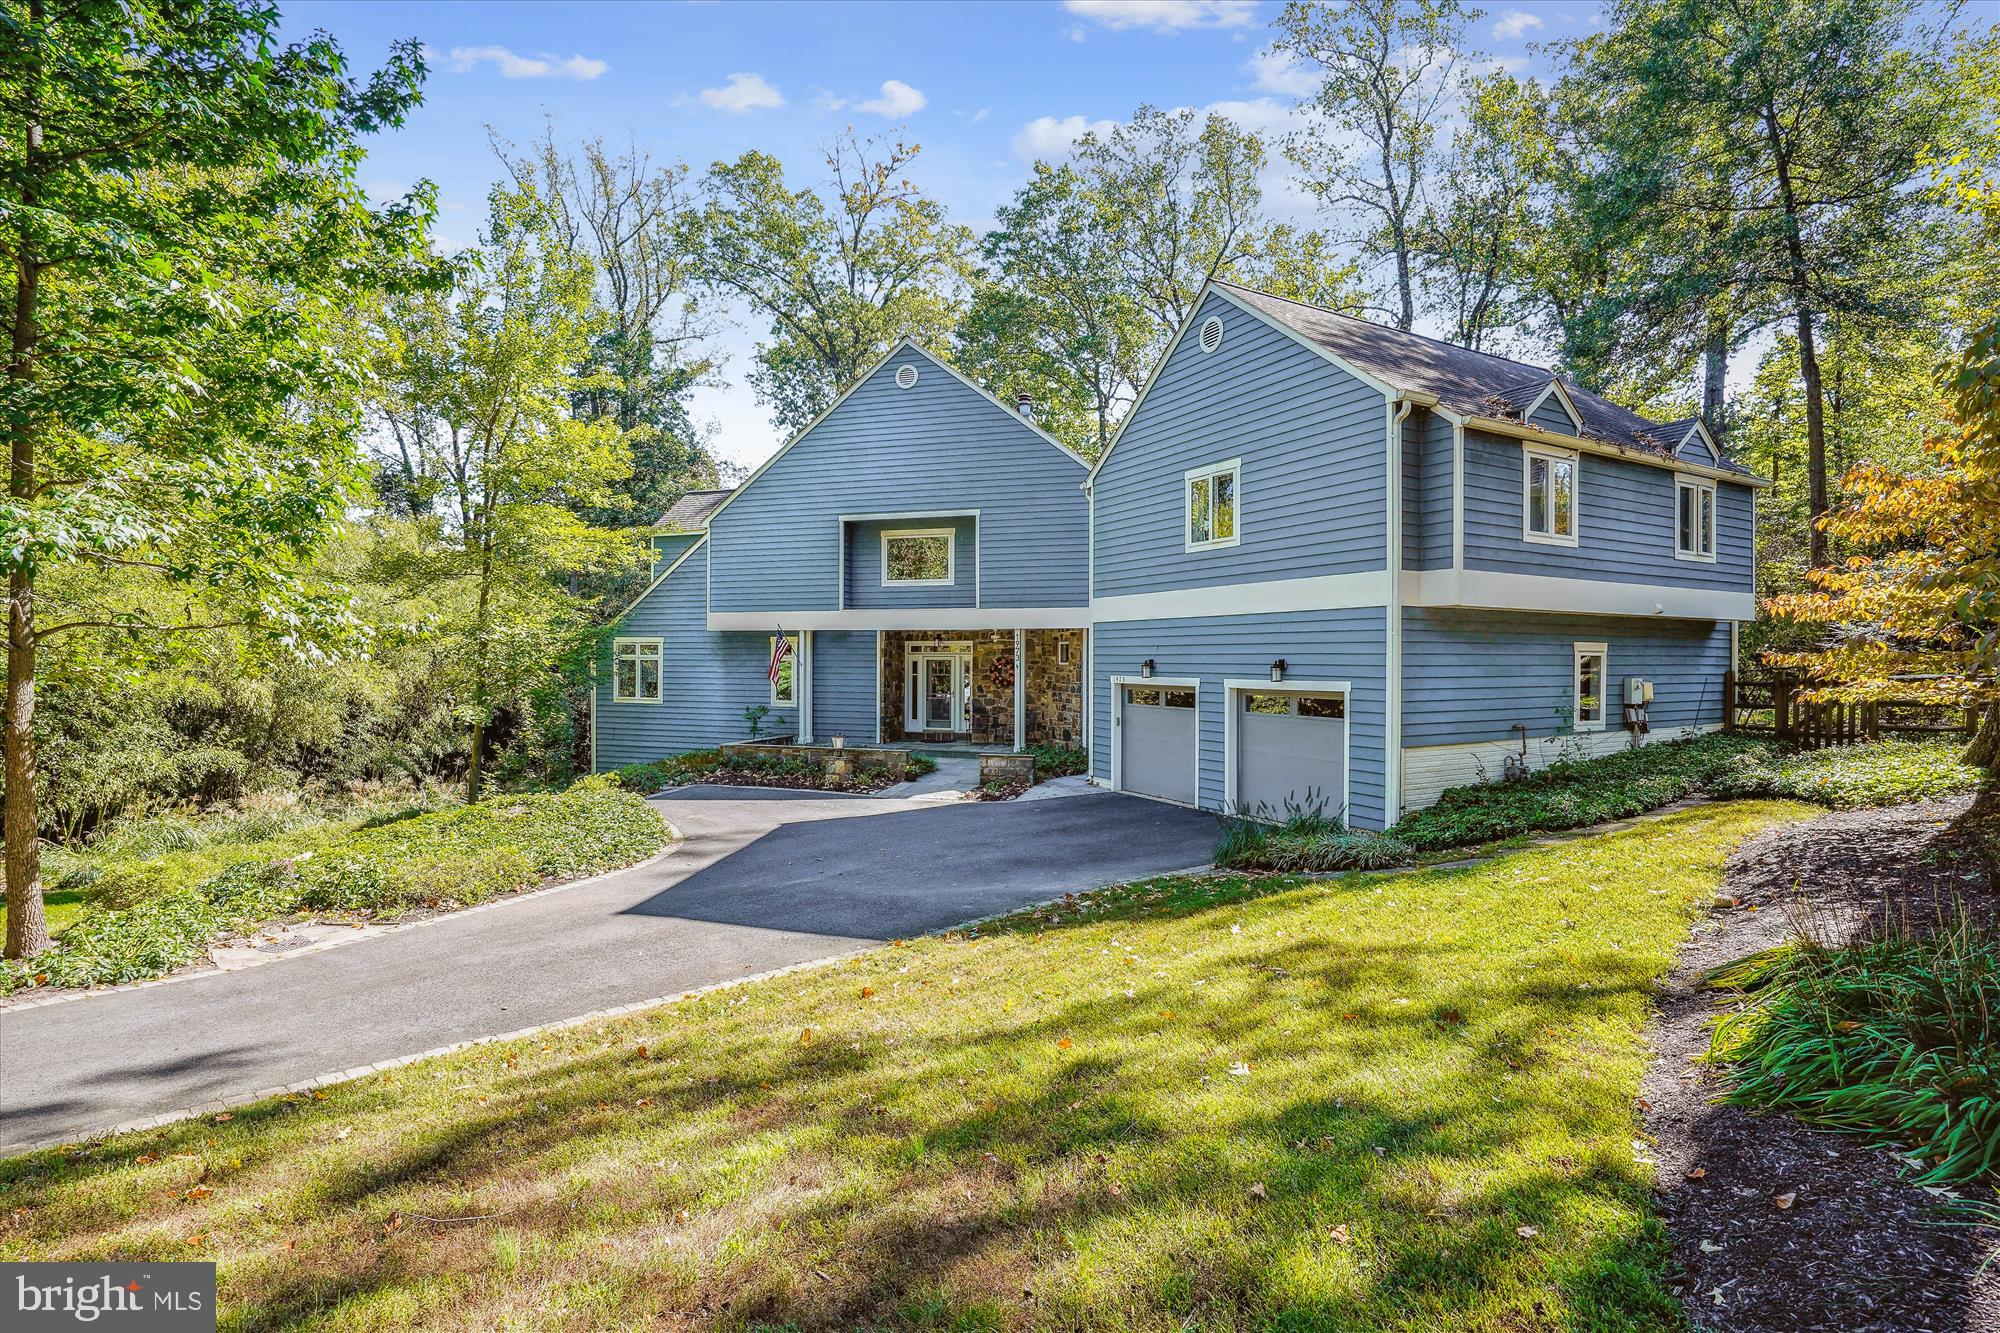
Welcome to this unique, sunny, open & bright home on a private, landscaped 3/4 acre lot in wonderful, woodsy and convenient Franklin Park. Offering 5+ bedrooms and 5.5 baths, perfectly designed for comfort and style. The main level boasts gleaming hardwood floors, a spacious living room, formal dining area with a stone front gas FP. Convenient pocket doors provide easy access from the Dining Room to the gourmet, eat in kitchen with Island and Table seating, Stainless Steel Appliances and tons of storage, counter & cabinet space. Adjacent to the gourmet kitchen, the family room impresses with vaulted ceilings, oversized windows and two sets of French doors that lead to a covered porch with fire pit and an expansive deck that are ideal for al fresco dining and enjoying the outdoors. The main level also includes a private home office with custom built-in bookcases. This office can easily be converted into a bedroom with a private ensuite bath. Upstairs you will find the deluxe Primary Suite with walk in closet and luxurious bath. Note the 2 sided shower! Plus, 4 generously sized bedrooms, 3 full baths, and an additional office for work or study. The walk-out "daylight" lower level includes a large recreation room, separate bedroom, oversized den/workout/movie room, full bath and ample storage space. The garage has an EV Plug plus plenty of space for all of your "Big Kid Toys"! Convenient Mud Room with sink, built ins, Cubbies and Laundry. Sitting on a gorgeous ¾-acre lot, this property offers privacy and space while remaining close to all McLean has to offer. Don't miss the opportunity to make this exceptional home yours!
#VAFX2205852

MCLEAN

1973 MASSACHUSETTS AVENUE

5 Beds

5 Baths

6,800 Sq.Ft.

$2,500,000

MLS#: VAFX2205852
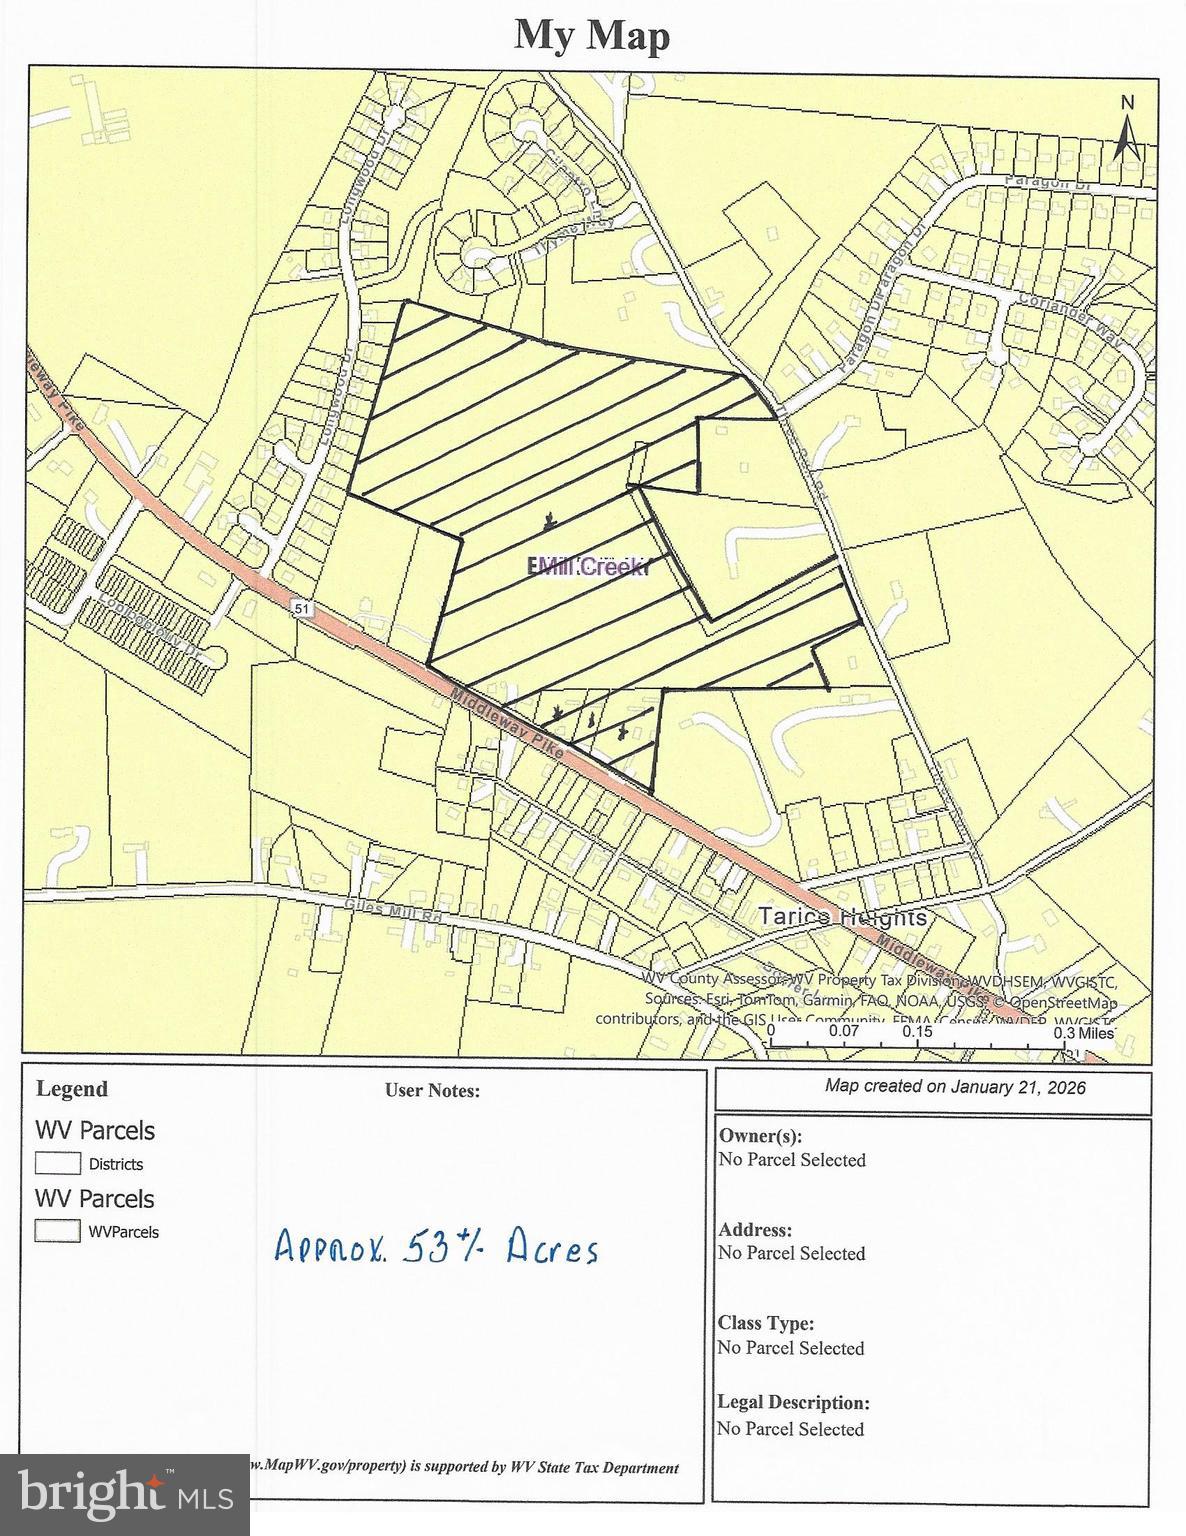
Approximately 53± acres comprised of four separate parcels with excellent income and development potential. The property includes a farmhouse (in need of repair), two rented single-family ranch homes, two double-wide mobile home rentals, and six single-wide mobile home rentals, for a total of 11 income-producing units.

The acreage is served by public water and sewer and offers significant development potential with no zoning or deed restrictions. Features road frontage on both Middleway Pike and Three Run Road, providing strong accessibility and visibility.
#WVBE2047954

BUNKER HILL

2685 MIDDLEWAY PIKE

None Beds

None Baths

N/A

$2,500,000

MLS#: WVBE2047954
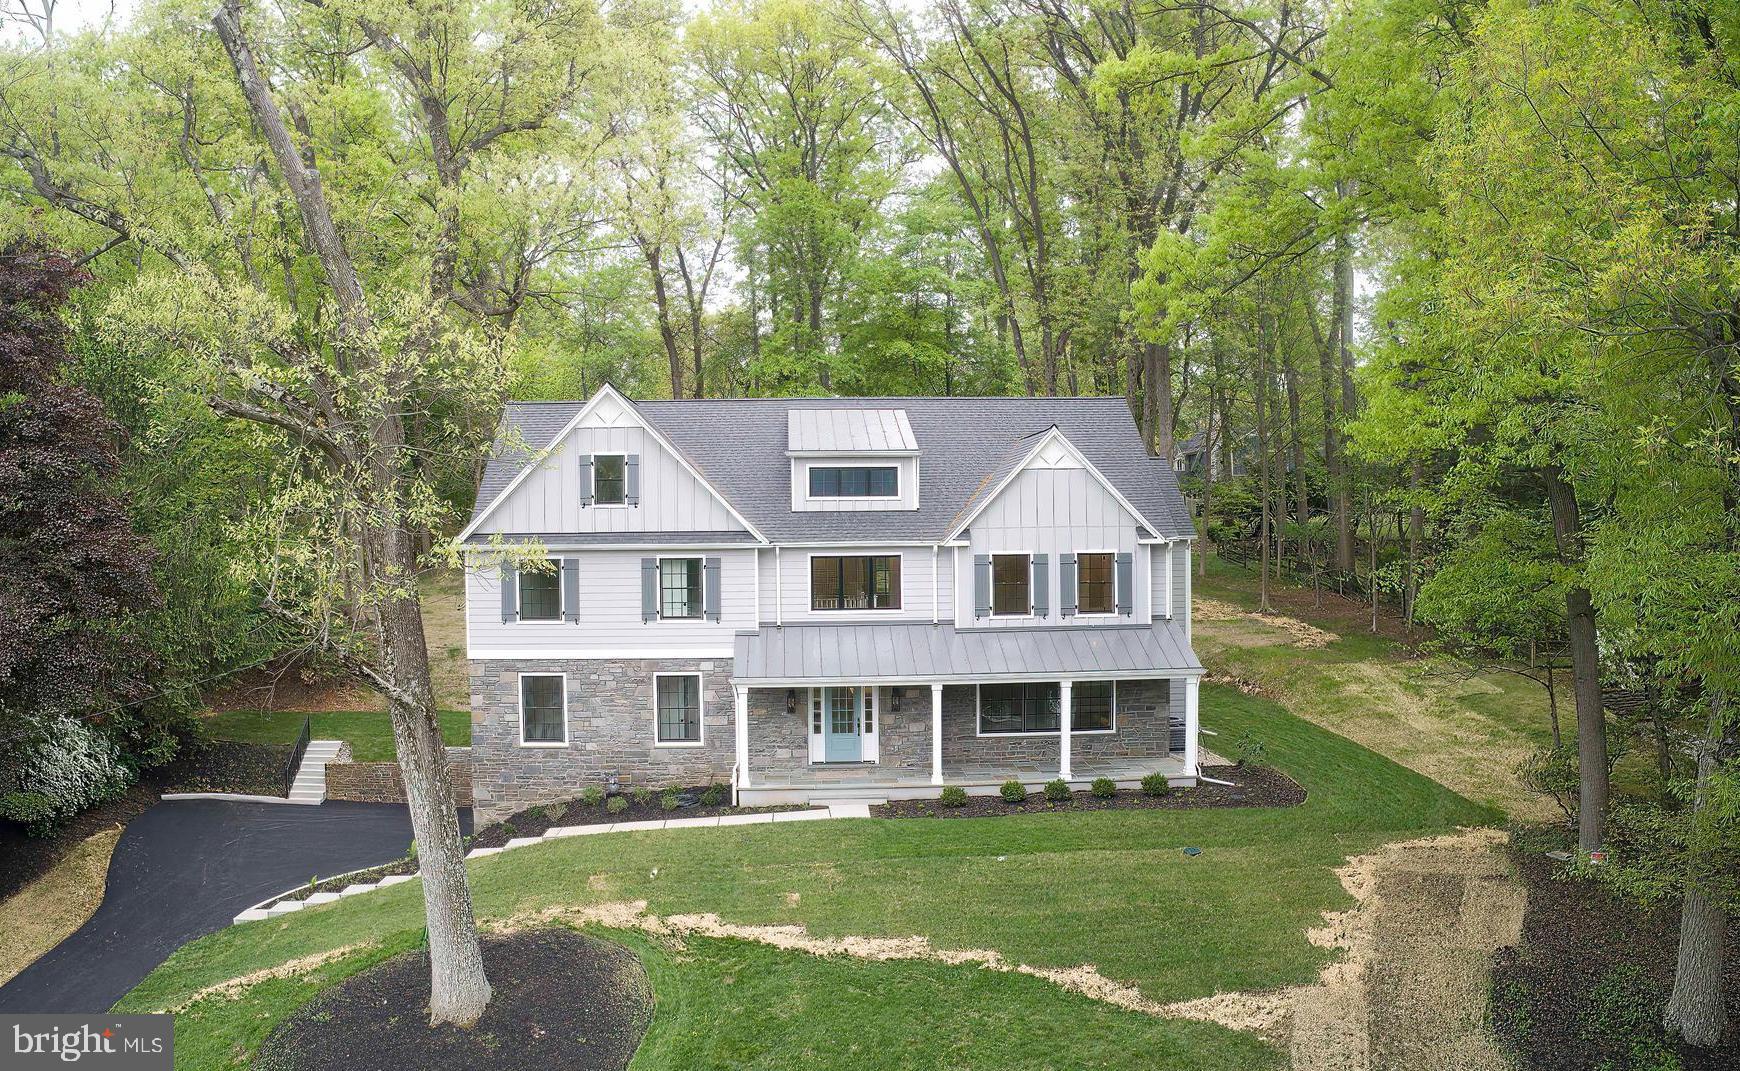
Exceptional quality and craftsmanship define this newly constructed showcase home by Sposato Homes in a highly desirable section of Wayne. Thoughtfully built using the existing foundation and exterior walls, this stone & Hardie plank faced residence offers five bedrooms, four full baths, and two half baths. The result is a refined layout with high end finishes that blends timeless architecture with modern functionality.
The main level features nine-foot ceilings, a private first floor study ideal for working from home, and a spacious family room with a coffered ceiling and fireplace that creates a warm and inviting gathering space.  Dining room with wainscoting & living room with decorated wall.  At the center of the home is a true chef’s kitchen designed for both everyday living and entertaining. It is equipped with premium Sub Zero and Wolf appliances, including a 36 inch six burner gas rangetop, professional double wall ovens, and a microwave drawer. Additional highlights include a Bosch dishwasher with advanced drying technology, custom hood ventilation, an undercounter beverage center, and a Sub Zero French door refrigerator with advanced air purification and LED lighting.
Interior finishes showcase attention to detail throughout, including white oak flooring, shaker style doors, wide baseboards, detailed wainscoting, and LED lighting. The second floor features a well-appointed primary suite with a tray ceiling, generous closet space, and a spa inspired bath designed for comfort and relaxation plus two bedrooms with ensuite bathrooms, two additional bedrooms and hall bathroom. A convenient second floor laundry area adds to the home’s functionality. Additional highlights include a walk-up attic offering excellent storage or future expansion potential, multiple flexible living spaces, and thoughtfully designed bathrooms throughout. The exterior is equally impressive with a slate front porch, standing seam metal roof, Pella windows, and a striking 12 light entry door with sidelights, all contributing to strong curb appeal. Ideally located near Trader Joe’s and Wegmans, with easy access to Valley Forge National Historical Park, the Paoli Thorndale Line, Route 76, Route 422, and the Pennsylvania Turnpike, this location offers exceptional convenience. Set within the highly regarded Tredyffrin Easttown School District, known for its strong academic reputation. A rare opportunity to own a newly constructed home that combines location, design, and craftsmanship in one of the Main Line’s most sought-after communities.
#PACT2121792

WAYNE

665 VALLEY VIEW LANE

5 Beds

5 Baths

4,186 Sq.Ft.

$2,500,000

MLS#: PACT2121792
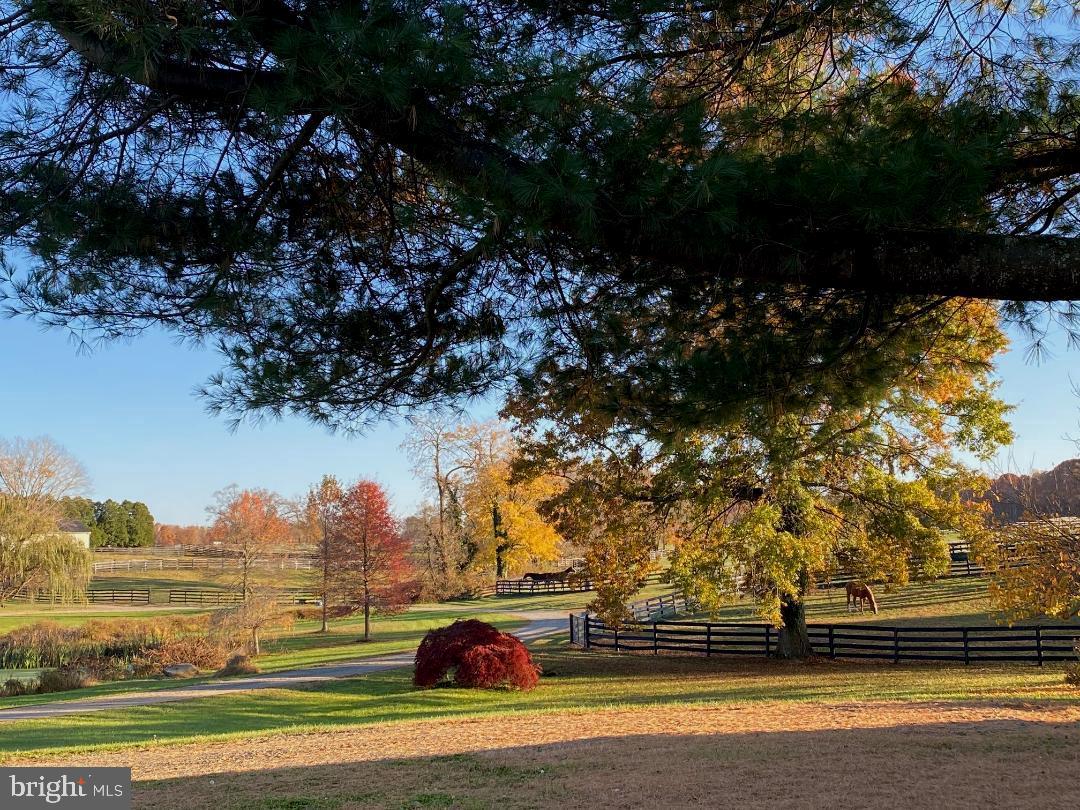
Boundary Farm sits in the center of America's horse and hunt country, Middleburg, Virginia. Just south of route 50 in Fauquier County, Boundary offers an equestrian family retreat, established facility for the professional horseman or an income producing business for a savvy investor. The property is thoughtfully laid out for functionality in all aspects of horse husbandry. Just a few easy miles to the center of town, near hallowed Civil War battlefields, and in the  Orange County Hunt country, Boundary represents much of the Middleburg lifestyle at the end of a picturesque tree lined drive. 
Turnkey equestrian property 34 +/- * lush acres with a gated tree lined entrance  and spring fed pond. 4 BR, 3 FB Cape Cod with covered front porch, cathedral ceilings , French doors and wood floors,  with  a detached garage/workshop and a fully renovated 1 BR, 1 FB guest cottage . 10 stall courtyard bank barn with tack room, bathroom, double wash stall, laundry room, large secure storage room, a farm office, a riders lounge with full bath and an expansive loft. 5 stall center aisle barn with large attached equipment shed, 2 stall block barn with oversized stalls, center aisle and covered shed row. 12 paddocks, 5 run in sheds, and a newly improved 150 x 250 sand and bluestone outdoor arena. 
 High Speed Internet. 
5 minutes to Middleburg, 40 minutes to Dulles Int'l Airport, 1 hour to DC.
Conservation Easement. Owner licensed Realtor.
#VAFQ2014374

MIDDLEBURG

6373 LITTLE RIVER TURNPIKE

4 Beds

3 Baths

3,500 Sq.Ft.

$2,500,000

MLS#: VAFQ2014374
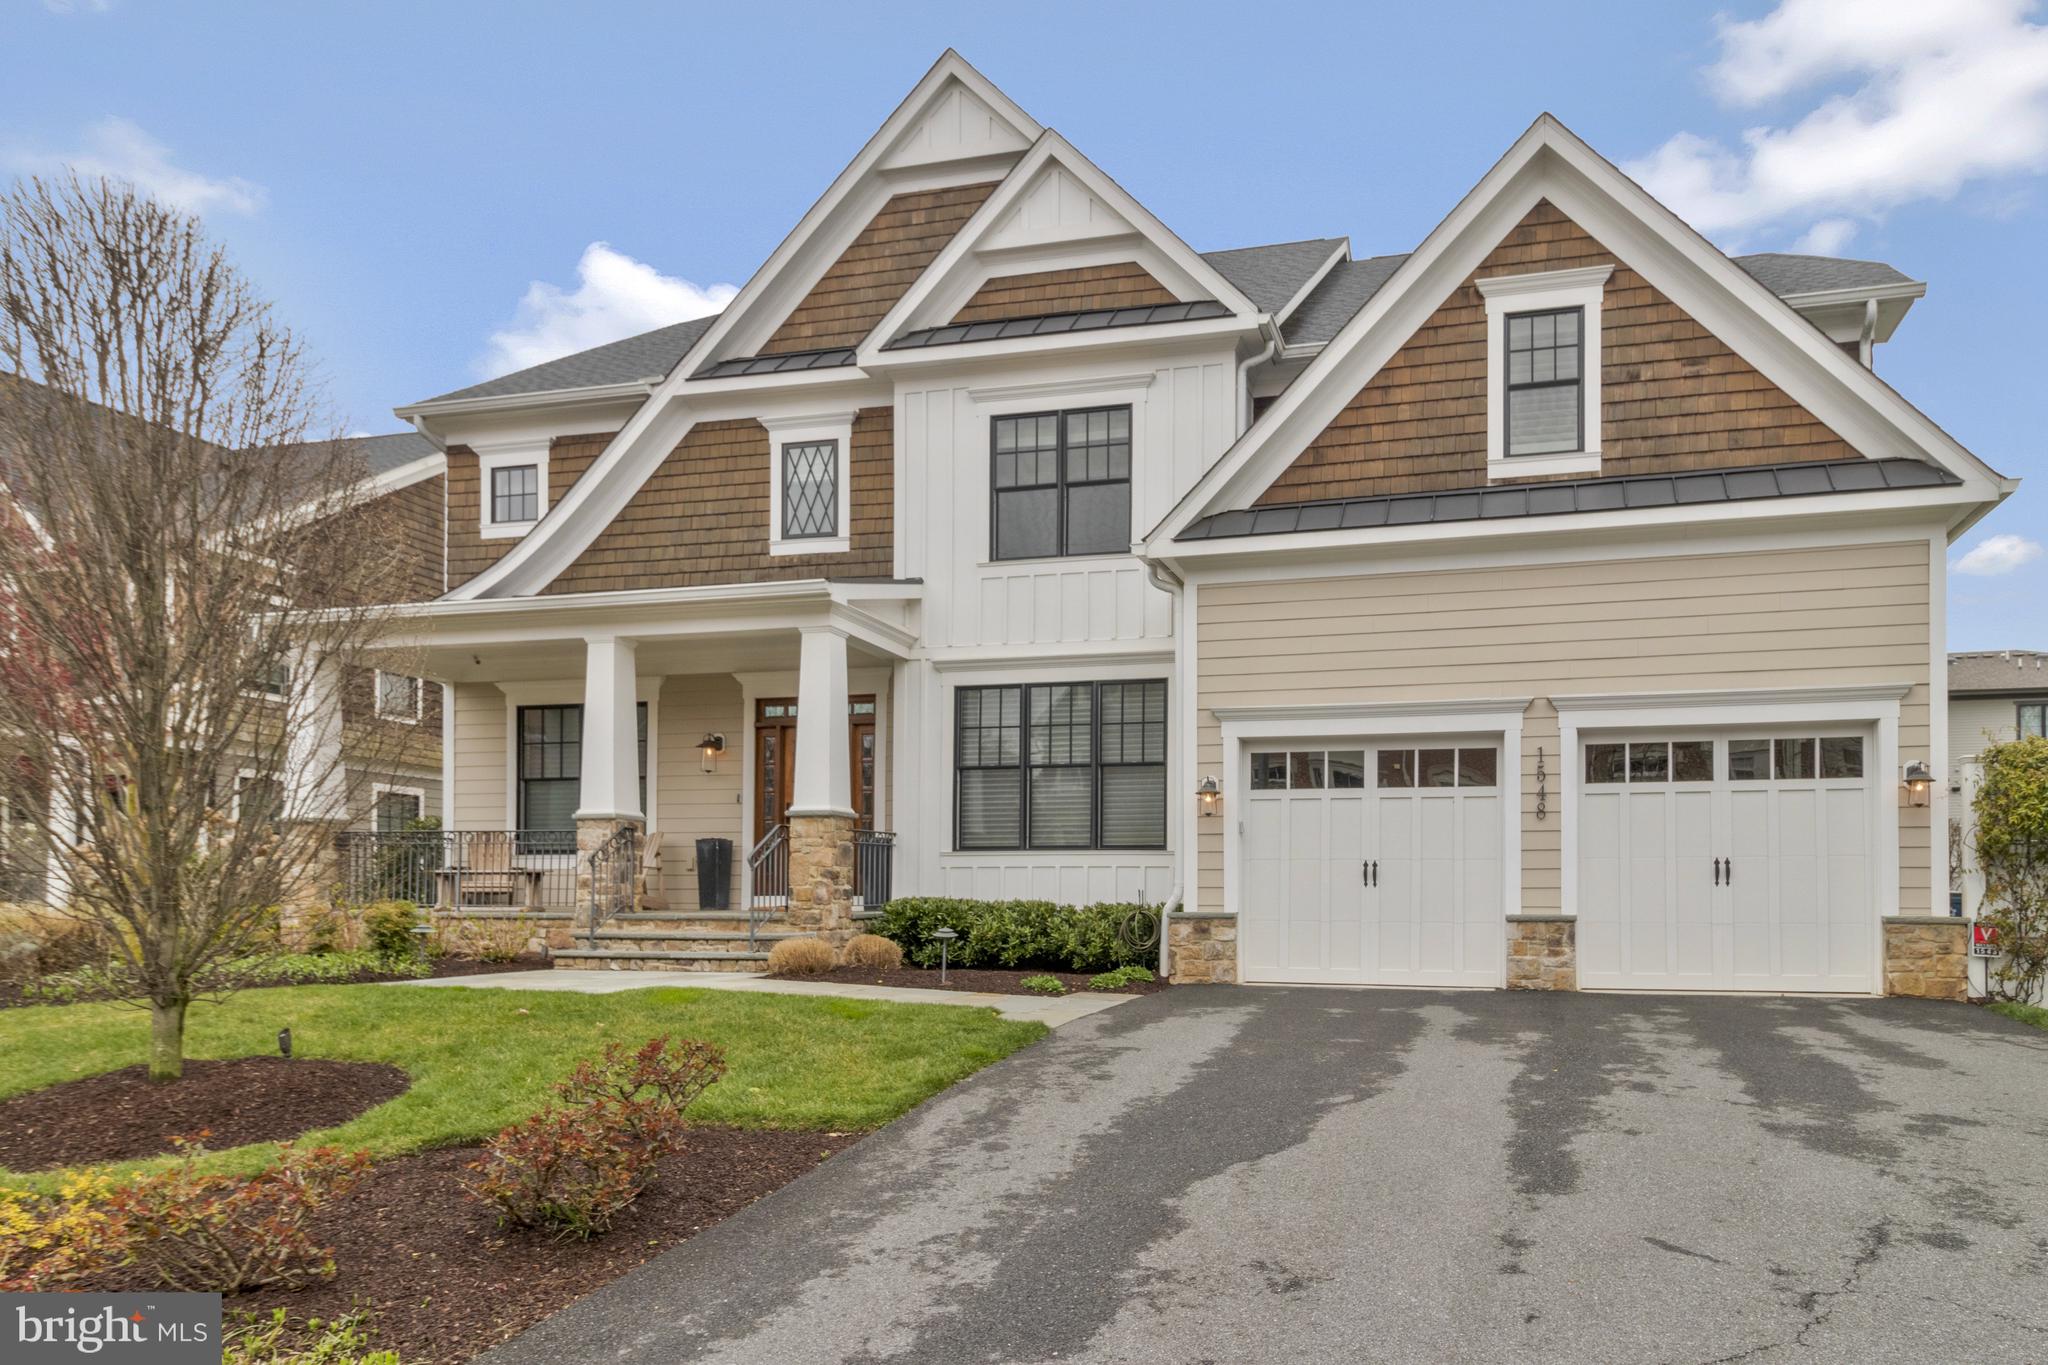
Custom-quality Craftsman built by Georgetown Homes on nearly .3 acres, inside the beltway and minutes to downtown McLean. This impressive 6 bed, 5 ½ bath home, with over 5,800 sq ft of living space, lives like new. 10’ ceilings, oversized windows and beautiful molding with high baseboards, 3-piece crown molding and hand waxed hardwoods throughout. Main level has an ensuite bedroom/home office, large and bright living room, dining room and family room, open to the stunning eat-in kitchen. The gourmet kitchen features custom cabinetry w/under-cabinet lighting, an oversized island w/prep sink, marble counters and Wolf/Subzero/Bosch appliances. The cozy family room with coffered ceiling, offers direct access through French doors, to slate patio with stone outdoor kitchen and the gorgeous fully fenced backyard with hardscape sitting area and Wheat’s professionally designed and maintained landscaping. Other main level features - large mudroom off garage, butler’s pantry with custom cabinets. 

The upper level has 4 spacious bedrooms, each connected to a bathroom, including 2 ensuite and 1 Jack-n-Jill bath. The generously-sized primary suite has a large sitting area and a truly spa-like bathroom, with radiant-heated floors, towel warming rack, marble countertops, stand-alone soaking tub/separate walk-in shower and connecting oversized walk-in closet with custom built-ins.  Laundry room with cabinets, a utility sink and front-load washer and dryer are on this level. 

The fully-finished lower level is well designed, with a large rec room area and impressive butler’s pantry, with custom cabinetry, marble countertops, and a full-size Subzero wine refrigerator. Two extra rooms that can be used as a bedroom, a full bath, home gym, yoga studio, additional home office or storage. 
McLean High School pyramid, immediate access to major commuter routes, minutes to high-end shopping, everyday conveniences, a variety of grocery stores and dining experiences, as well as parks and exercise facilities. McLean Swim and Racquet Club is just down the street with entrance at the end of Davidson!

Notable features: Lutron lighting (w/remote control capability, security cameras, Ring doorbell and Nest thermostat, in-ceiling speakers, hand-waxed hardwood floors throughout, silhouette shades, plantation shutters, high baseboards and coved crown molding. Public water, public sewer.
#VAFX2167234

MCLEAN

1548 DAVIDSON ROAD

6 Beds

5 Baths

5,810 Sq.Ft.

$2,500,000

MLS#: VAFX2167234

Exceptional opportunity for forward-thinking developers! This nearly 92-acre tract of undeveloped land is ideally located just 2 miles from the I-95/Lady Smith interchange and offers approximately 1,255 feet of commercial frontage along busy US-1. Set in a natural, wooded landscape abutting Lake Caroline and neighboring residential communities, the property presents a rare canvas in a high-demand growth corridor.
With easy access to Washington, D.C. via I-95 and only minutes from Lady Smith Road, the location is primed for a luxury active 55+ community or mixed-use development. The area has seen a surge in residential and commercial expansion, and this parcel sits just outside the bustle—offering outstanding visibility, accessibility, and long-term potential.
Whether you're envisioning a thoughtfully designed 55+ residential enclave or a larger scale commercial project that captures the area's upward trajectory, this site is the perfect investment for those ready to shape the next phase of Caroline County’s growth.
#VACV2010724

RUTHER GLEN

US ROUTE 1

None Beds

None Baths

94.24 acres

$2,500,000

MLS#: VACV2010724

This true architectural treasure hits the market!  Spanning 50 fertile acres, this cherished family farm represents a living tradition nurtured across three dedicated generations.  Rooted in rich soil and deep family values, the land has long provided a sanctuary for sustainable agriculture, local wildlife and quiet countryside beauty. This exceptional property features a farmhouse surrounded by a versatile collection of functional outbuildings.  A standout feature is the historic multi-level bank barn, showcasing classic post and beam construction and hand-hewn timbers.  Whether you envision a working farm, a creative workshop, high-end equipment storage or securing its future as a protected agricultural and environmental haven.  This landmark agreement ensures that the properties rich soils, open fields and natural habitats will remain safe from commercial development forever.  By entering into land preservation, the farm honors its historical roots while continuing to service as a vital green space for the community and local ecosystem.
#PAMC2194414

TELFORD

155 HUNSBERGER ROAD

6 Beds

1 Baths

3,063 Sq.Ft.

$2,500,000

MLS#: PAMC2194414

European-inspired luxury meets Williamsburg elegance at this extraordinary 6,950 SF custom home in the Governor’s Land at Two Rivers. Set on a wooded cul-de-sac, the 5BR, 4.5BA residence offers a first-floor primary suite with spa bath, cedar sauna, freestanding tub and oversized shower, plus four additional bedrooms and flexible upstairs living. The chef’s kitchen features the Thermador luxury appliance suite with a 48” gas rangetop, full refrigerator/freezer columns, double ovens, warming drawer and custom cabinetry, opening to a dramatic keeping room with cathedral ceiling and stone fireplace. Hand-scraped hardwoods, extensive millwork, coffered and knotty alder ceilings, arched Andersen windows, screened all-season porch with Bromic heaters, bonus room with kitchenette, office, gym/flex space, 4-zone HVAC, conditioned crawl space, whole-house filtration and brick-and-stone construction complete this exceptional home.
#VAJC2000746

WILLIAMSBURG

2809 ANN JOHNSON LANE

5 Beds

4 Baths

6,950 Sq.Ft.

$2,500,000

MLS#: VAJC2000746

"Crosswinds Field Farm" is an 81-acre estate with scenic vistas of surrounding country lands. A tree-lined driveway leads to the stately Georgian colonial styled house, Harold Landis custom built circa 1992, appointed with an elegant portico and cross-gabled roof design.  This sublime premises offers a handsome brick bank barn, and a 2,600-foot length grass private FAA state licensed airstrip with 5,000 sq. ft. metal hangar. The handsome brick house opens to a beautifully fenestrated 2-story entrance hall with circular stairway, tiled floor, and magnificent chandelier. The main level has a flowing design connecting the family room with brick fireplace & wet bar, gourmet kitchen with island counter & pantry, formal dining room, and living room with ornate wood mantel fireplace. The kitchen's sliding doors and family room's French doors open to the spacious terrace with canvas awning. The second floor consists of the main bedroom with fireplace & private 4-piece bathroom, 2 more bedrooms with en-suite bathrooms, a 4th bedroom and hall bathroom. Hard wood floors and custom details are found throughout the house.  The finished basement has 2 stairwells; one leads to the 4-car attached garage. The guest house needs improvements. The tranquil Schlegel Creek runs through the property.  and is equestrian suitable. Located in a rural area of Montgomery County it is convenient to major commutable roads. The property is currently in Act #319, “Clean & Green”, and located in an Agricultural Security Area.
#PAMC2165386

GILBERTSVILLE

220 SASSAMANSVILLE ROAD

4 Beds

4 Baths

4,484 Sq.Ft.

$2,500,000

MLS#: PAMC2165386

1 ... 565 566 567 568 569 ... 666
* Listings identified with the FMLS IDX logo come from FMLS and are held by brokerage firms other than the owner of this website. The listing brokerage is identified in any listing details. Information is deemed reliable but is not guaranteed. If you believe any FMLS listing contains material that infringes your copyrighted work please review our DMCA policy and learn how to submit a takedown request. © 2024. First Multiple Listing Service, Inc.

Send a message

Message successfully sent.

Your message

What is 3 + 4 ?

Reason for contacting?

I agree to receive email communication and understand I can unsubscribe at any time.

I agree to be contacted by Charis Realty Group - Christine Issler, Broker via call, email, and text for real estate services. To opt out, you can reply 'stop' at any time or reply 'help' for assistance. You can also click the unsubscribe link in the emails. Message and data rates may apply. Message frequency may vary. Privacy Policy

Sign Out

Virtual Assistant

Would you like to take the next step with this property? We can help you schedule a showing or virtual tour, or send you more details.

Yes, I would like more information.

Thank You for Your Reply, One of Our Agents will contact you as soon as possible

No, maybe later.

Thank you, you can always contact me via email, phone number or through the contact form.

Realhub AI

Lucy - Your AI-Powered Realtor

Update Your Temporary Password

Personalize your search

Enter your email and we'll notify you immediately when new listings match what you're looking for.

or enter email address

Already have an account ? Login here

Continue your home search

I agree to receive communications and understand I can unsubscribe at any time.

I agree to be contacted by Charis Realty Group - Christine Issler, Broker via call, email, and text for real estate services. To opt out, you can reply 'stop' at any time or reply 'help' for assistance. You can also click the unsubscribe link in the emails. Message and data rates may apply. Message frequency may vary. Privacy Policy

Already have an account ? Login here

We use cookies

We use cookies primarily for analytics to enhance your experience. By accepting, you agree to our use of these cookies. You can manage your preferences or learn more about our cookies policy.
