Properties

Browse or get in touch to schedule a walkthrough.

  • Nearby me
Price range

Popular Features

Community Features

Association

Property Features

Waterfront

View

Exterior Features

Interior Features

Style

1511171 properties match your criteria

Updated 1 minute ago

E-Alert name
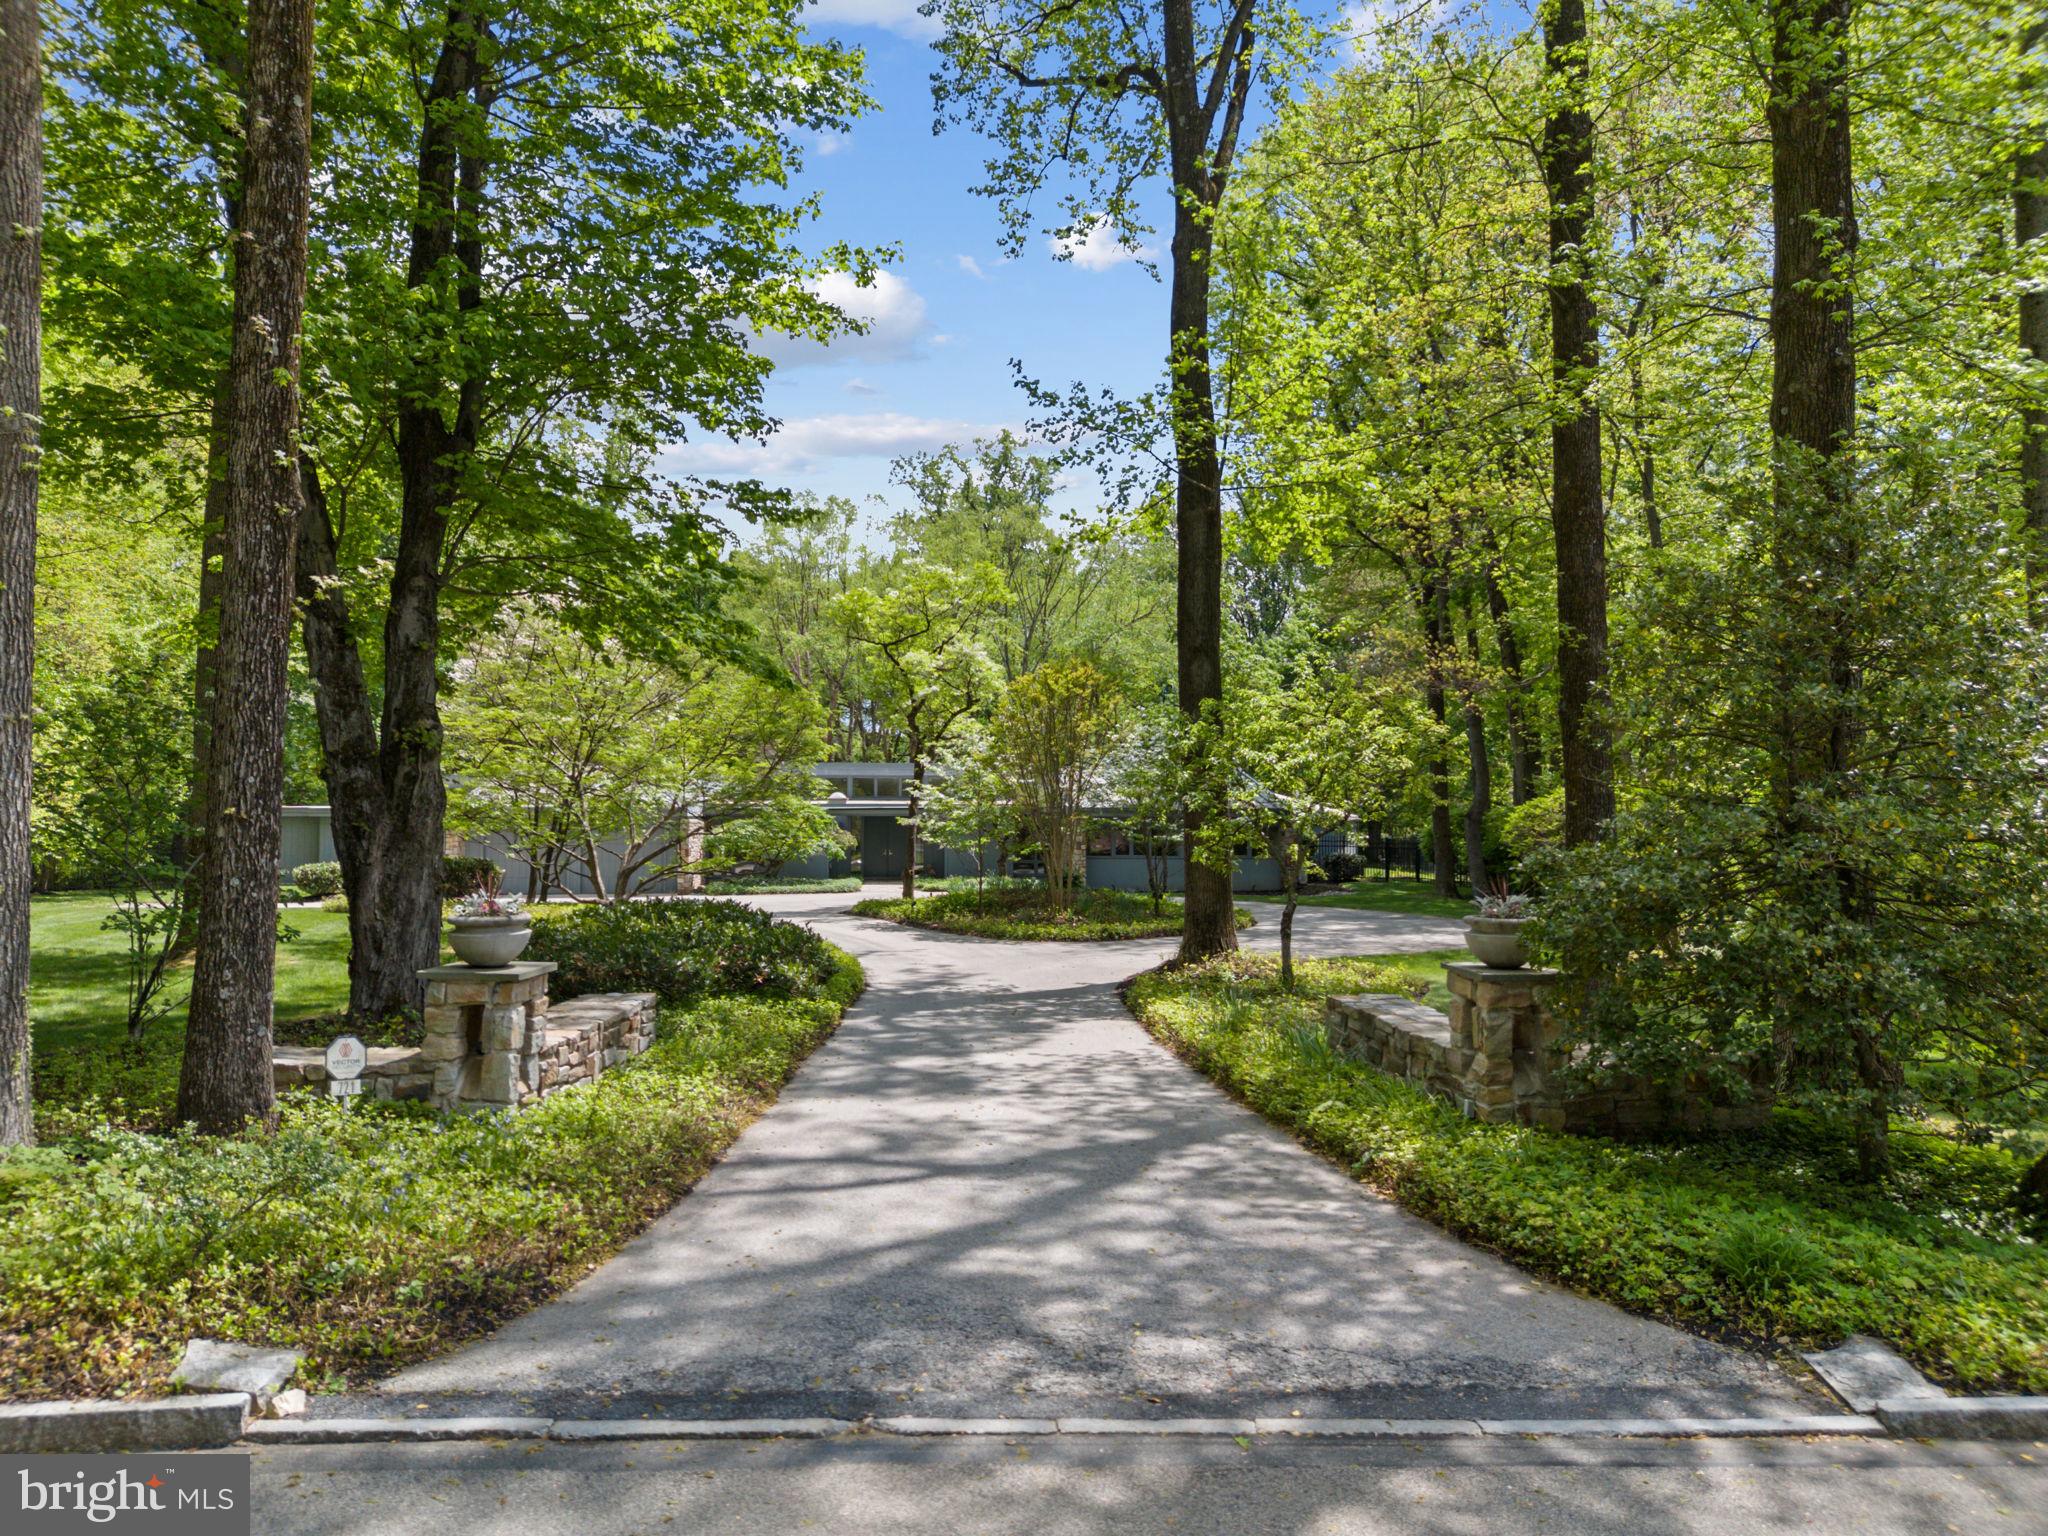
Welcome to 721 John Barry Drive, an elegant and expansive home nestled in the heart of prestigious Lower Merion Township. Set on a lush, meticulously maintained two-acre lot, this residence offers refined living inside and out—with beautifully landscaped grounds, resort-style amenities, and a layout ideal for both entertaining and everyday comfort. A gracious circular driveway welcomes you to this serene retreat framed by mature trees and specimen plantings.
Step inside to discover a bright and open floor plan accented by hardwood floors, recessed lighting, and thoughtful architectural details throughout. A wall of mirrored closets and a stylish powder room greet you at the entry. Just beyond, the sunken living room impresses with vaulted ceilings, a striking floor-to-ceiling stone fireplace, and expansive windows offering uninterrupted and breathtaking views of the scenic backyard.
To the left of the entry, a formal dining room flows seamlessly into the hallway and living areas and features a custom built-in table with seating for ten—plus additional leaves for expansion, making entertaining effortless.
At the heart of the home is a chef’s kitchen designed for both beauty and performance. Outfitted with granite countertops, a circular serving peninsula, abundant custom cabinetry, and high-end stainless appliances—including a six-burner Wolfe stove, Bosch dishwasher, Miele ovens, Whirlpool compactor, and Sub-Zero refrigerator—this kitchen meets every culinary need. A large main sink is complemented by a secondary prep sink, while the kitchen also offers direct access to the two-car garage and the backyard.
Adjacent to the kitchen, the light-filled family room features a second fireplace, skylights, and serene backyard views, with direct access to a screened-in porch for enjoying quiet mornings or warm summer evenings. A spacious office just off the family room offers built-in storage, a sink, and walkout access to the rear yard—ideal for remote work or creative pursuits. The lower level, accessed off the kitchen, provides abundant additional storage and room for future customization
One of several thoughtful additions to the home includes an expansive multipurpose room—once an art studio, now a flexible space that could serve as an enormous great room, gym, or game room, all with panoramic views of the backyard.
Through to the opposite wing of the kitchen, you’ll find a large pantry, a skylit laundry room, a storage closet, and an additional door to the driveway. A private fifth bedroom suite is located here—perfect for guests or multigenerational living.
Back at the front hall, turn right to discover a handsome wet bar alcove and a richly appointed library with a full wall of custom built-ins and pocket doors for added privacy.
The bedroom wing features the primary suite with generous customized closet space, shower and soaking tub and door to rear yard access.  Three additional ensuite bedrooms are positioned nearby, all designed to maintain privacy..
Step outside to a backyard oasis. The area between the house and the pool is elegantly hardscaped and accented by a cluster of River Birches, creating a tranquil transition to the resort-like amenities beyond. Enjoy a full-size tennis court, a sparkling swimming pool, and a well-equipped pool house complete with two full bathrooms, changing rooms, and a kitchenette—everything you need to entertain in style.
721 John Barry Drive offers a rare combination of luxury, flexibility, and natural beauty—all in one of the Main Line’s most coveted neighborhoods. This is a home that invites you to live expansively and comfortably, surrounded by timeless elegance and modern convenience.
#PAMC2139130

BRYN MAWR

721 JOHN BARRY DRIVE

5 Beds

5 Baths

5,762 Sq.Ft.

$2,500,000

MLS#: PAMC2139130
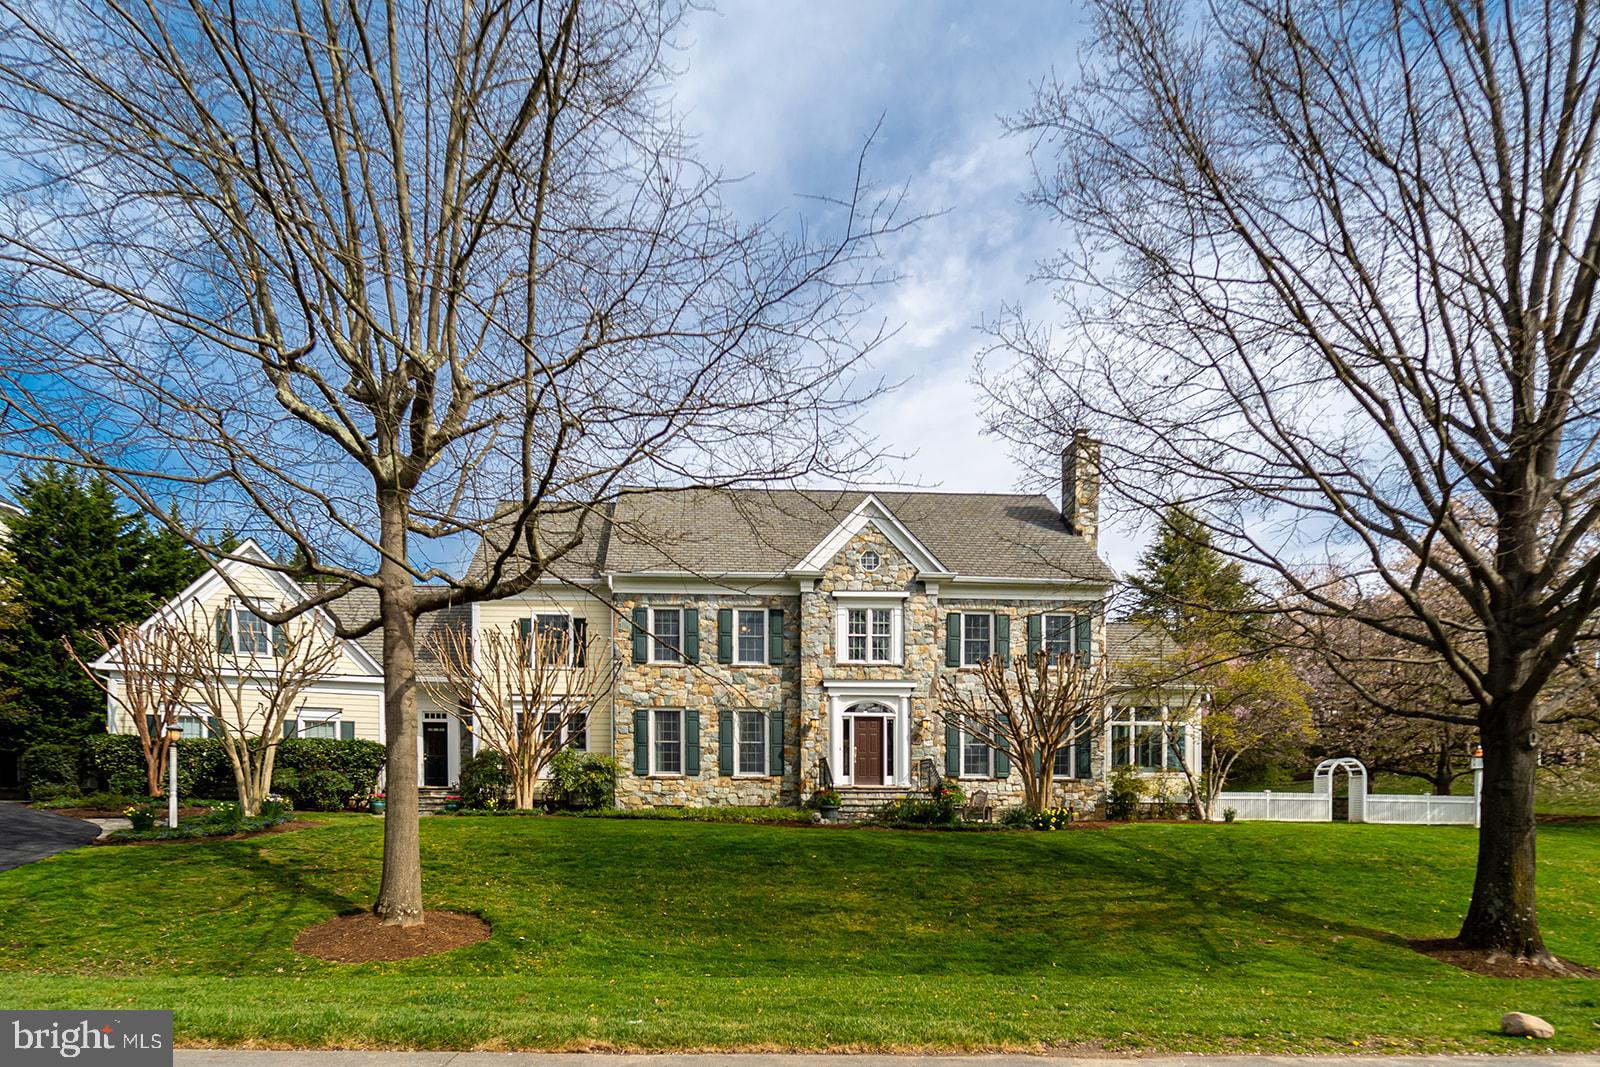
Welcome to 9824 Carmelita, a colonial masterpiece nestled in the heart of McAuley Park, a true sanctuary for those who value privacy and elegance. This magnificent home, a mere ten-minute drive from the bustling downtown Bethesda, is a testament to exquisite craftsmanship and thoughtful design.

Perched on a generous  half acre corner lot, Carmelita, built in 2001, stands majestically above street level, offering over 8,000 sq. ft. of luxurious living space. The grandeur of this home is truly something to behold, a testament to timeless elegance and sophisticated living.

As you enter from the freshly paved driveway, completed in March 2024, you are welcomed into a spacious mudroom that leads to a grand kitchen and breakfast area. This space seamlessly flows into an impressive great room adorned with built-in shelving, creating an atmosphere of warmth and hospitality.

The first floor boasts a meticulously planned layout, featuring an office just beyond the great room, a sunroom/den, and traditional living and dining rooms off the main foyer. The home offers six bedrooms, five upstairs and one on the lower level, ensuring ample space for family and guests.  Additionally, consider the upstairs bonus hobby room, situated just above the garage. It could easily serve as an additional bedroom.

The lower level is an entertainer’s dream, complete with a game room, gym, music room, and ample storage area. Freshly painted as of March 2024, the entire home exudes a sense of freshness and modernity.

The exterior of the home is just as impressive, with two refurbished patios and a fireplace off the back of the home, perfect for outdoor entertaining. The retaining walls have been entirely refurbished this spring, adding to the home’s appeal. A newly created stone walkway and gardens enhance the home’s timeless charm, creating a serene oasis.

Carmelita has been lovingly maintained and cared for over the years, a testament to its proud ownership. We invite you to tour this magnificent home today and make an offer that reflects its grandeur and timeless elegance. Welcome to your dream home. Welcome to Carmelita.
#MDMC2125002

POTOMAC

9824 CARMELITA DRIVE

6 Beds

4 Baths

7,260 Sq.Ft.

$2,500,000

MLS#: MDMC2125002

Unique income producing property in heart of Old Town w/ 5 off street parking spaces! Built in1815 w/many original fixtures,woodwork, Heart of Pine flrs & hardware. Gracious rooms w/tall ceilings. Currently separately metered apts w/ prvt  entries, the owner occupying the main lvl & an upper level bdrm suite. Endless opportunities including converting back to private home.1 blk off Kingsold as/is.
#1001797258

ALEXANDRIA

506 CAMERON STREET

6 Beds

7 Baths

5,360 Sq.Ft.

$2,500,000

MLS#: 1001797258
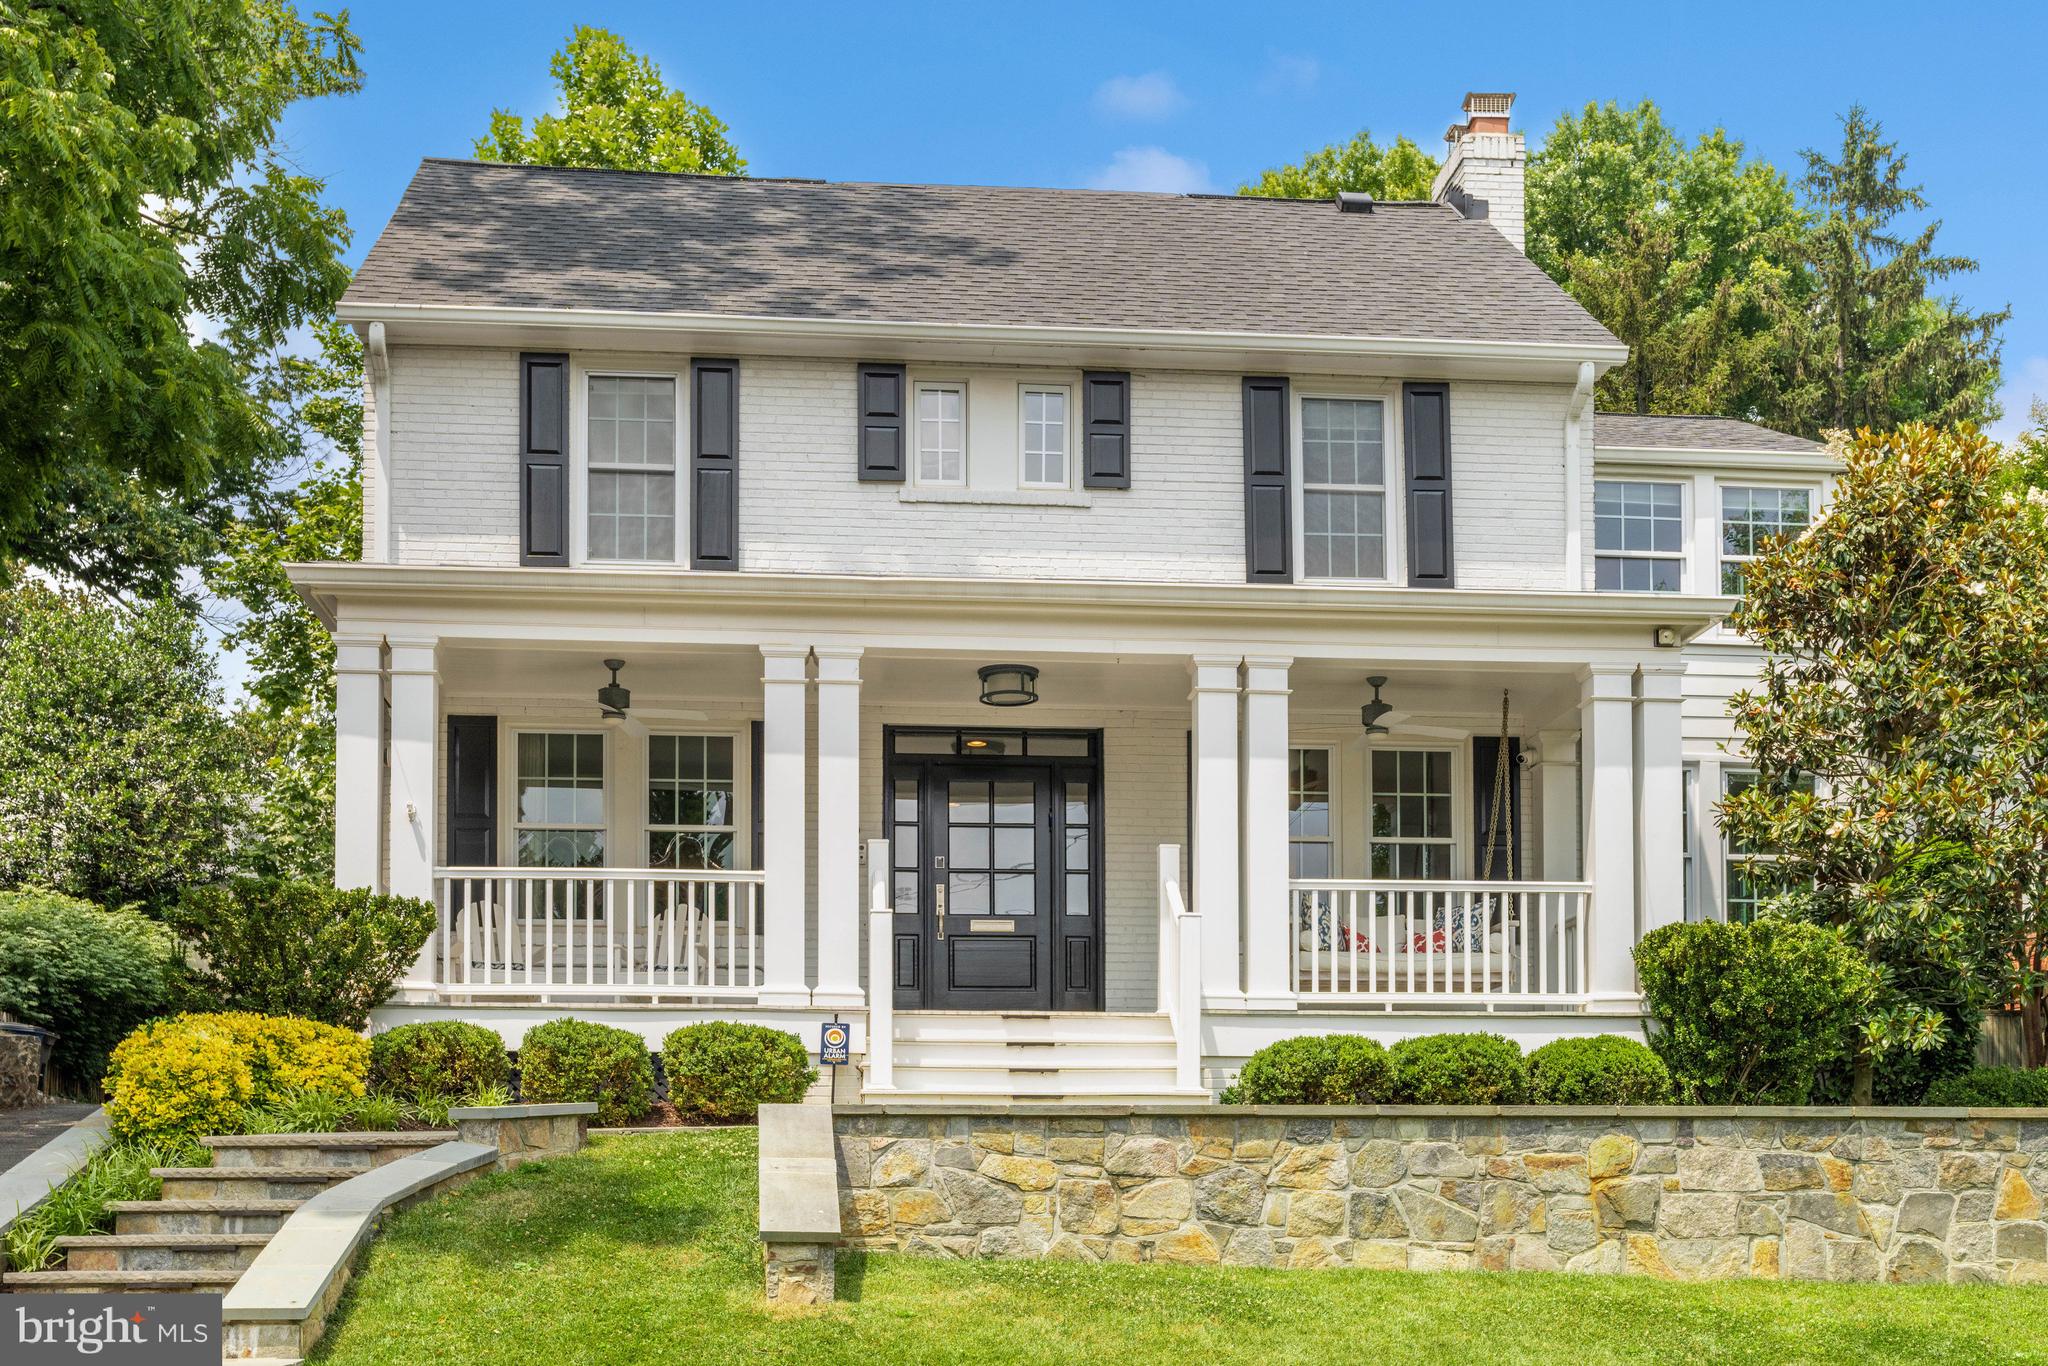
With tremendous curb appeal, this home has been beautifully renovated and expanded and includes 5,200 square feet of light-filled finished space with great flow. The welcoming front porch with swing leads to a wide center hall foyer with high ceilings and views through to the rear. A lovely living room, a separate dining room with fireplace and built-ins and sunroom / office are found at the front of the home. A fabulous chef’s kitchen with island and table space plus a family room with fireplace and built-ins are across the back of the house. Powder room, butler’s area, dual pantries, coat closet and mudroom are also located on the main level. French doors lead from the family room to the slate patio, level lot, driveway and garage. Four bedrooms and three baths are on the second level, including the primary bedroom with two walk-in closets and a gorgeous ensuite bath with dual vanities, clawfoot soaking tub and separate shower. A laundry room is on this level as well. The third level is home to a fifth bedroom and study area, full bath and storage. The expansive finished lower level includes a recreation room, game room, media room, exercise room (potential bedroom #6/au pair) and an additional full bath. A shared driveway accesses a one-car garage, and the fenced, level yard with its green space and patio is ideal for entertaining and play. Just over the DC line on the west side of Wisconsin Avenue, this is a dream location. Metro and the shops and restaurants of Bethesda and Friendship Heights are each within approximately fifteen minutes by foot, as are many parks, trails and playgrounds, including the Capital Crescent Trail and Norwood Park. Concord Hill School is located just down the block, and Somerset Elementary is two blocks away. Bethesda Outdoor Pool with lap pool, separate tot pool and specialized programs is also within minutes by foot. Downtown DC and points in Maryland, Virginia and beyond are easily reached, including all area airports. So close to everything, this location is the perfect choice for those who desire a mature, established neighborhood with all of the conveniences of the city right at hand.
#MDMC2212904

CHEVY CHASE

4613 HUNT AVENUE

5 Beds

5 Baths

4,555 Sq.Ft.

$2,500,000

MLS#: MDMC2212904
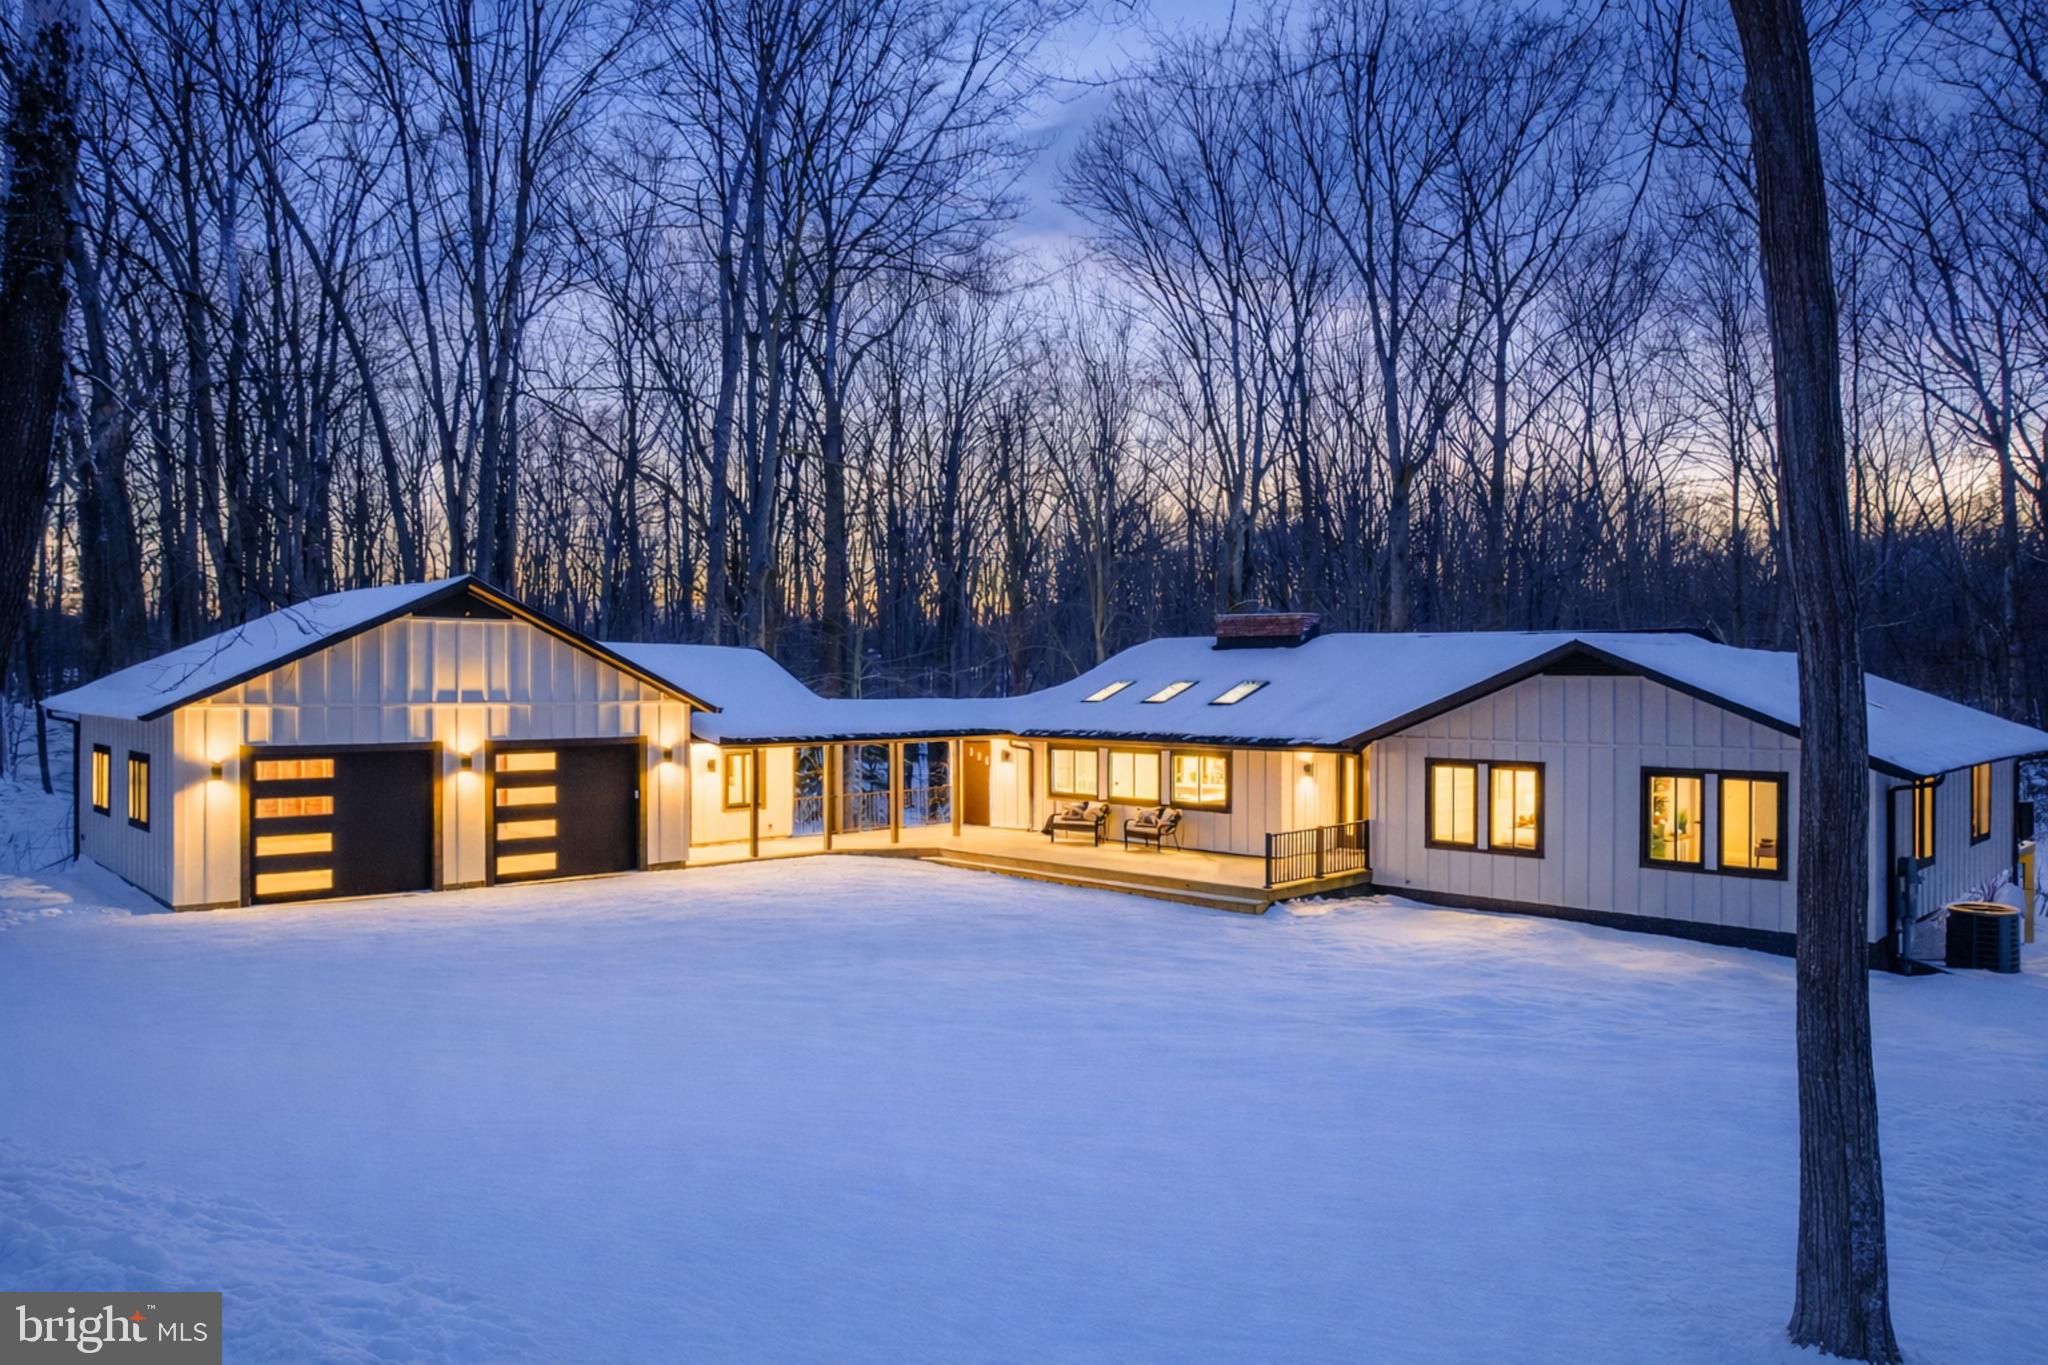
Quintessential Great Falls awaits. Tucked away on five pastoral accessible acres, this sanctuary redefines modern luxury through the lens of timeless mid-century design. What began with strong architectural bones has been completely reimagined and reborn—rebuilt from the studs up with the finest materials, every system and surface renewed: plumbing, electrical, walls, windows, roof, decks, kitchen, and baths. Not only easily accessible to the picturesque Great Falls Village, but also offers the rare connection to public sewer. 


Inside, discover five bedrooms + office and three full bathrooms, thoughtfully designed to balance openness and intimacy. Soaring ceilings, new skylights, and artful uplighting infuse each space with a romantic, almost sacred glow. The open-concept living areas flow effortlessly to nearly 2000 square feet of outdoor living across multiple private decks and patios that celebrate the surrounding natural beauty.


At the heart of the home, the gourmet kitchen is a true showpiece—anchored by high-end finishes, bespoke cabinetry, and expansive quartz counters. A wall of passthrough windows opens directly to the front deck, transforming outdoor entertaining into a seamless experience. Serve guests alfresco with ease while enjoying the tranquil views of your private acreage.


Connected by a covered breezeway, the detached garage and separate office extend the home’s thoughtful design. The garage features a large attic storage area and oversized bays to accommodate extra-large vehicles and dual EV chargers—a rare blend of function and foresight.  The office offers a serene, light-filled retreat for work or creativity, surrounded by the property’s lush natural beauty.


Every detail exudes sophistication and purpose. Modern conveniences abound, from carefully positioned, dimmable recessed lighting to the rare and coveted connection to public sewer—a true luxury in Great Falls. Plus, the large, circular gravel driveway facilitates easy access and demonstrates environmental conscientiousness.


Beyond the walls, the estate embraces its bucolic setting: walking distance to the Potomac River, miles of pristine trails, highly sought after neighborhood, and a community equestrian barn. Here, nature and architecture coexist in perfect balance—a turnkey retreat that feels both contemporary and eternal.


Nothing like this exists. A residence reborn. A lifestyle redefined. A sanctuary where modern innovation meets soulful design.
#VAFX2286806

GREAT FALLS

108 INTERPROMONTORY ROAD

5 Beds

3 Baths

4,019 Sq.Ft.

$2,500,000

MLS#: VAFX2286806
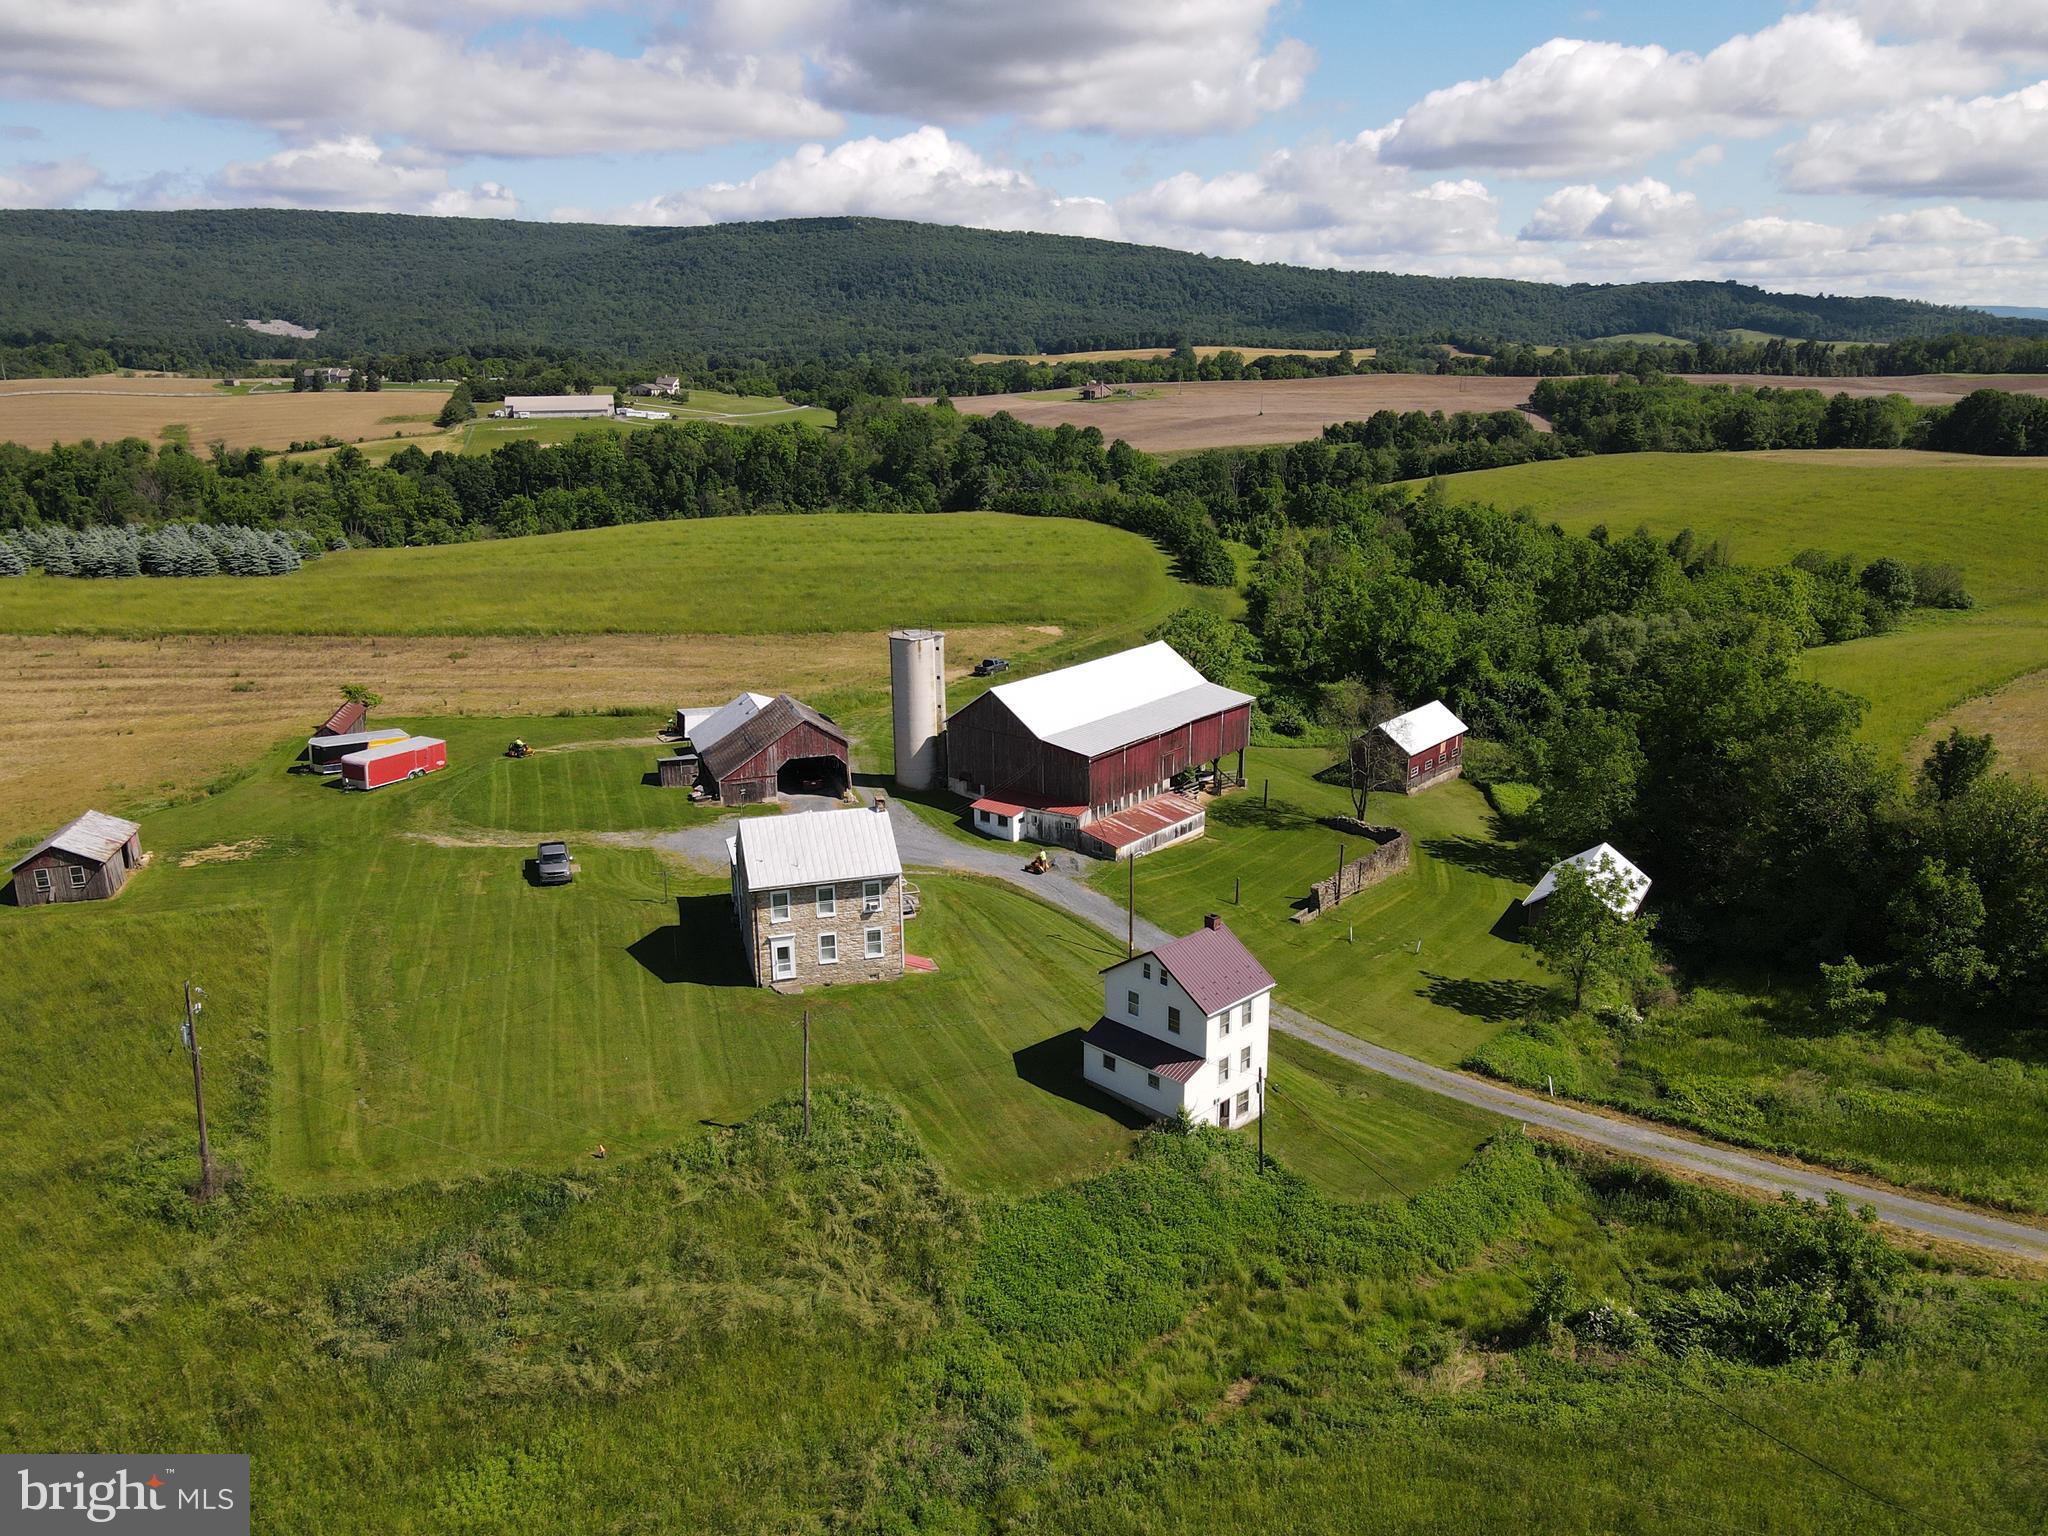
This 110-acre farm presents a rare opportunity to acquire productive agricultural land with long-term potential. Approximately 88 acres are tillable, and the entire property is currently leased for agricultural use. With over 3,600 feet of road frontage and a prime location just one mile from the I-78 and Route 143 interchange, the property offers excellent access in a peaceful rural setting. Enjoy magnificent views of the Blue Mountain—an ideal backdrop for a potential winery, horse farm, or agri-tourism venture. Two approved residential building lots are included, offering added flexibility for future use or investment. Additionally, 76 acres are zoned for Commercial District use, creating further opportunities for development or business expansion. Whether you're looking to expand your land holdings or invest in a scenic, income-producing property with vision, this land stands out. Be sure to view aerial tour.
#PABK2059650

LENHARTSVILLE

1821 OLD ROUTE 22

3 Beds

2 Baths

2,344 Sq.Ft.

$2,500,000

MLS#: PABK2059650
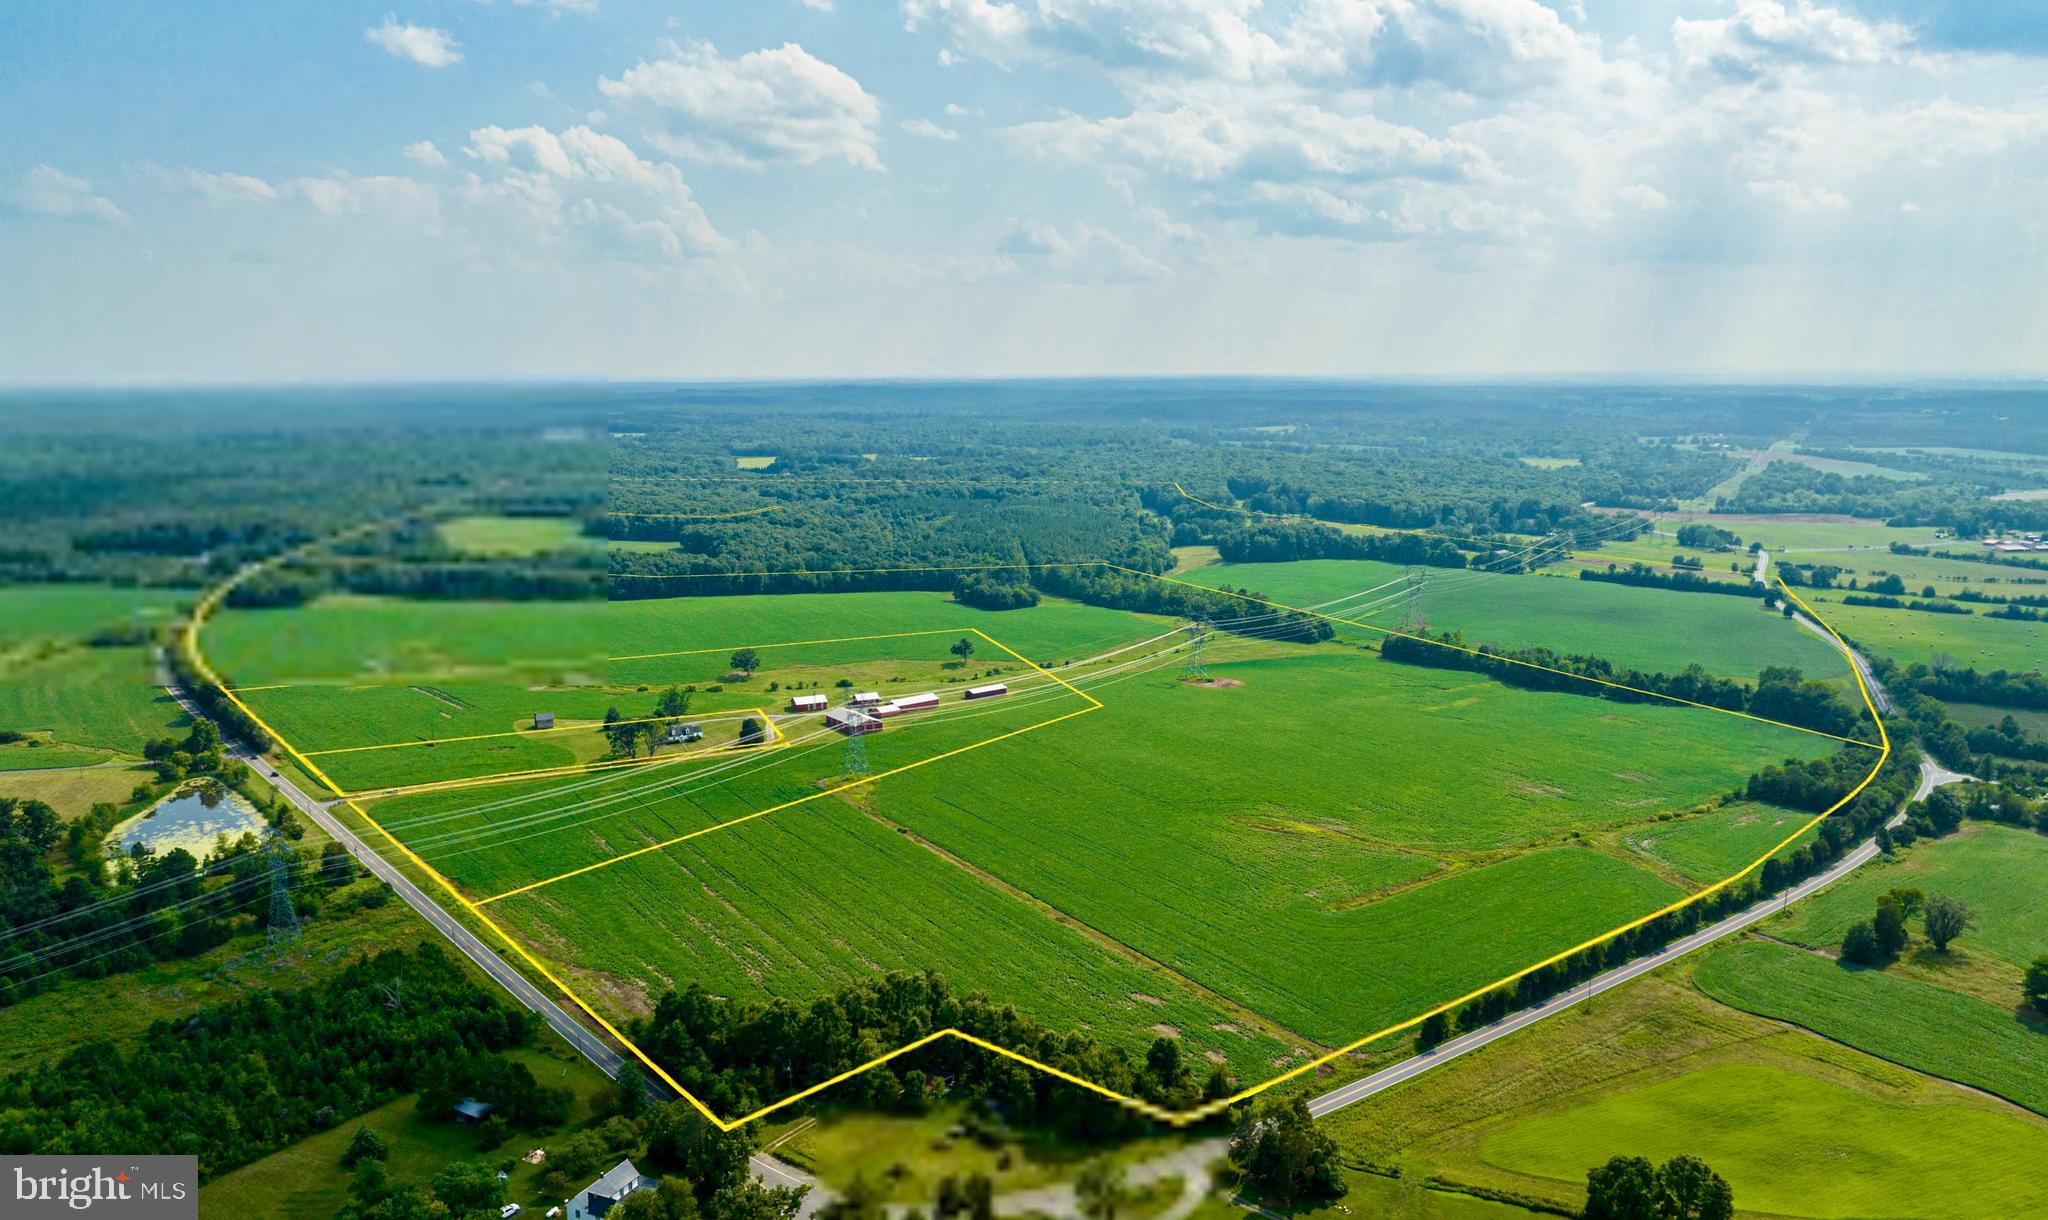
A rare opportunity to purchase 256.97 acres in Fauquier County! This assemblage is comprised of 4 neighboring parcels, all zoned RA.  There is a multitude of potential uses and large lot subdivision is possible.  The parcels are currently host to a barn, a home with 1952 square feet, outbuildings, and an historic cottage.  There is a tenant in the home, and a tenant farmer in place, so appointments to view the property are required.  Access to all parcels is via Bristersburg Road.  Power, Water and septic are present.   Seller wishes to sell all 4 parcels together.
#VAFQ2009858

CATLETT

11350 BRISTERSBURG ROAD

4 Beds

2 Baths

1,982 Sq.Ft.

$2,500,000

MLS#: VAFQ2009858
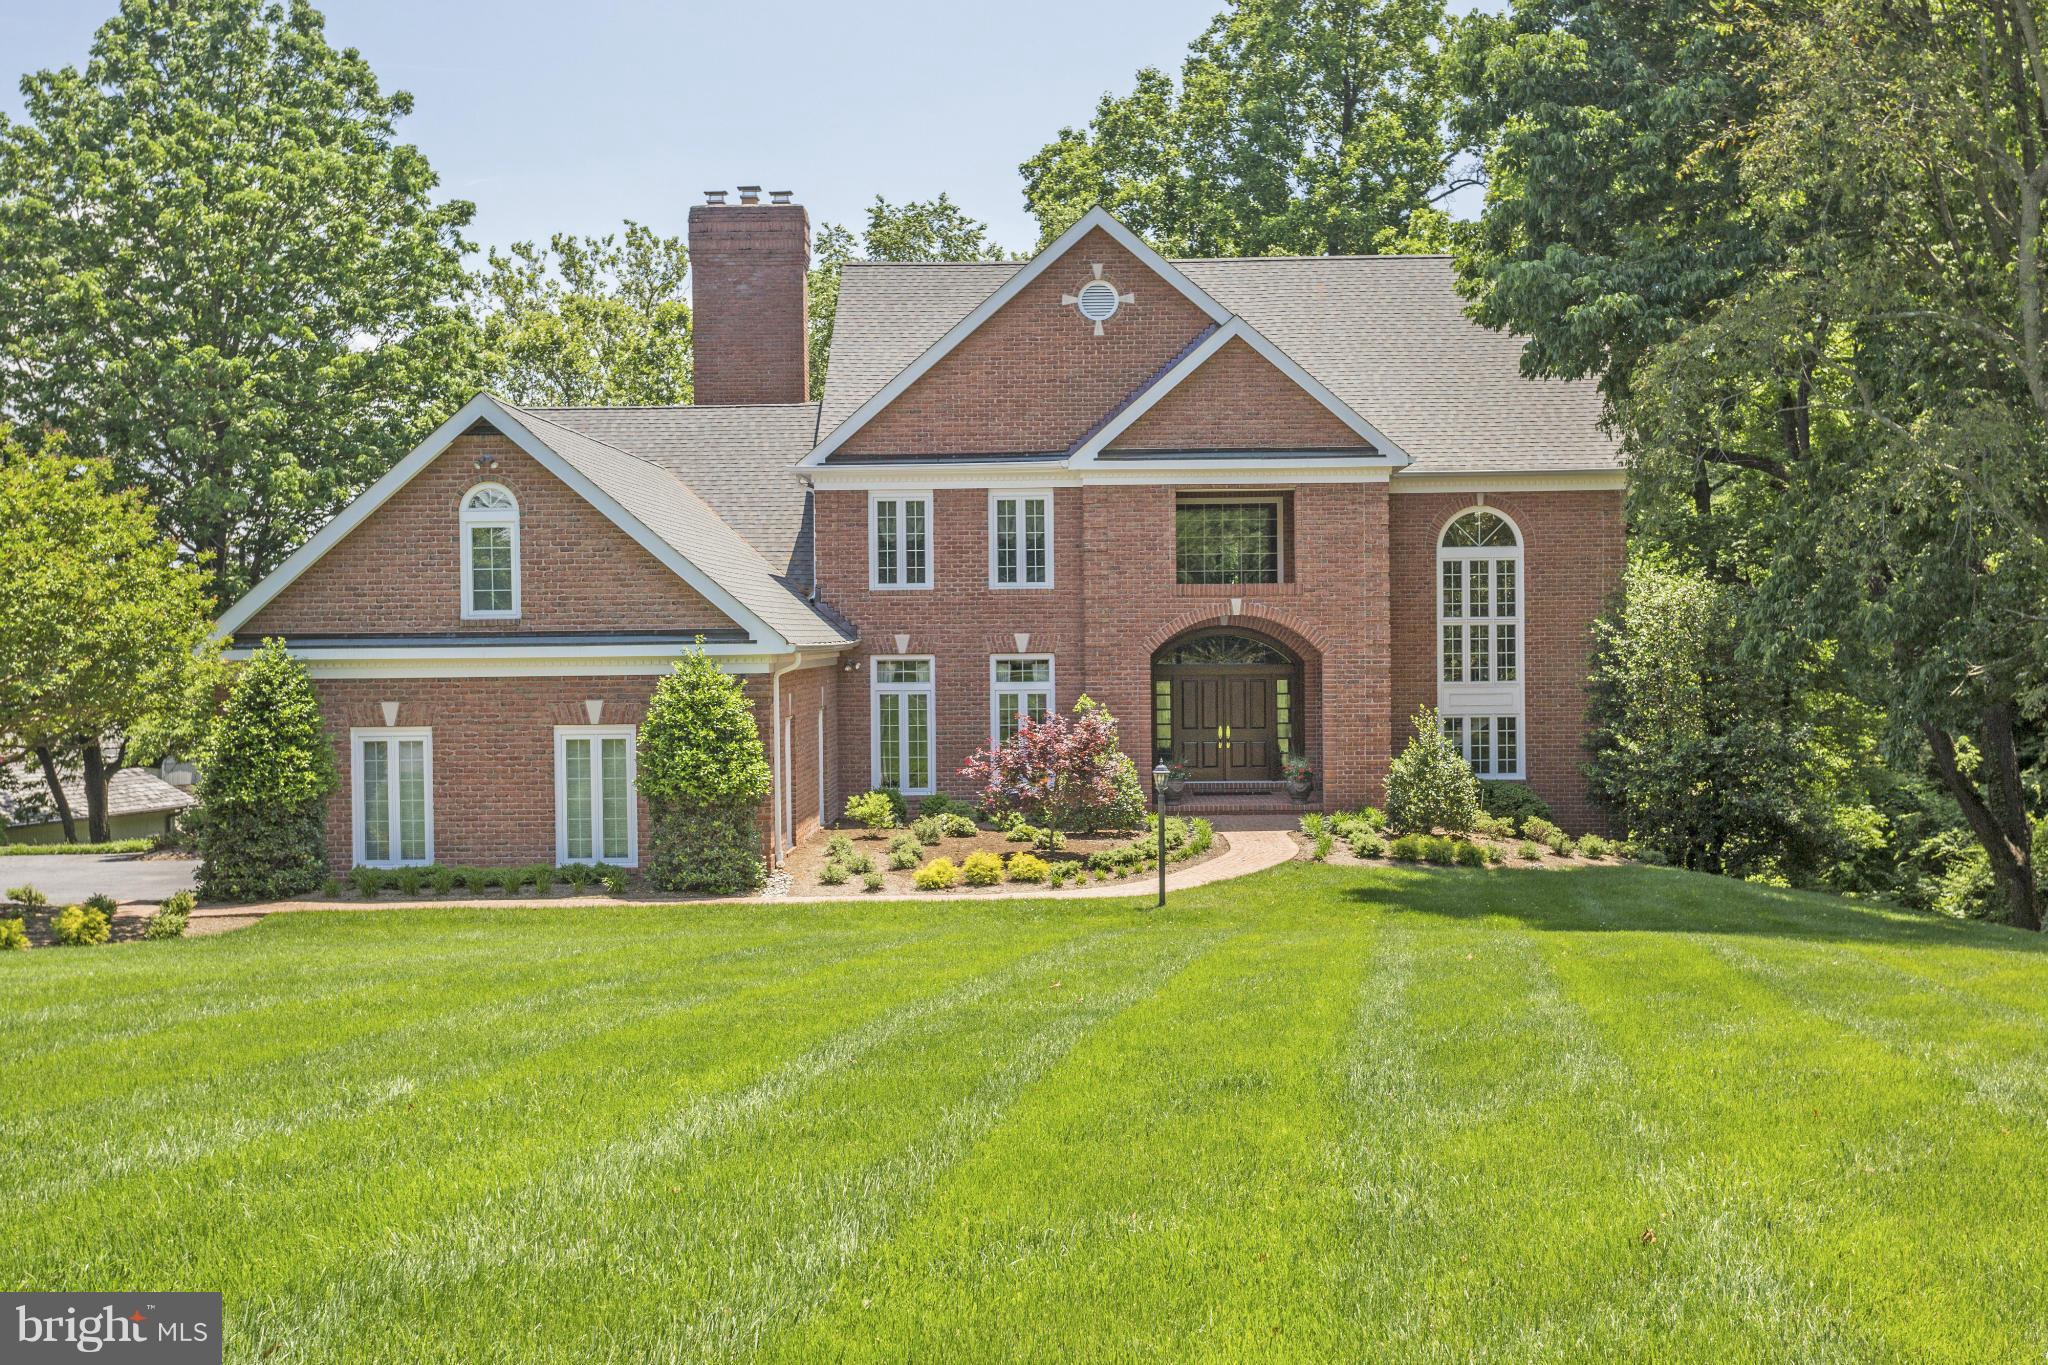
Pristine Stately Brick Manor style home | Sweeping Severn River views |Completely renovated with finest finishes designed by Interior Concepts | Style & refinement in a serene and peaceful setting| Gourmet kitchen w/ sparkling granite  | Relaxing screen porch  | Protected private 90 ft deep water pier | | Excellent Wf value in Prestigious Downs community
#1002372170

ANNAPOLIS

1487 BRIDGEWATER WAY

4 Beds

3 Baths

7,000 Sq.Ft.

$2,500,000

MLS#: 1002372170
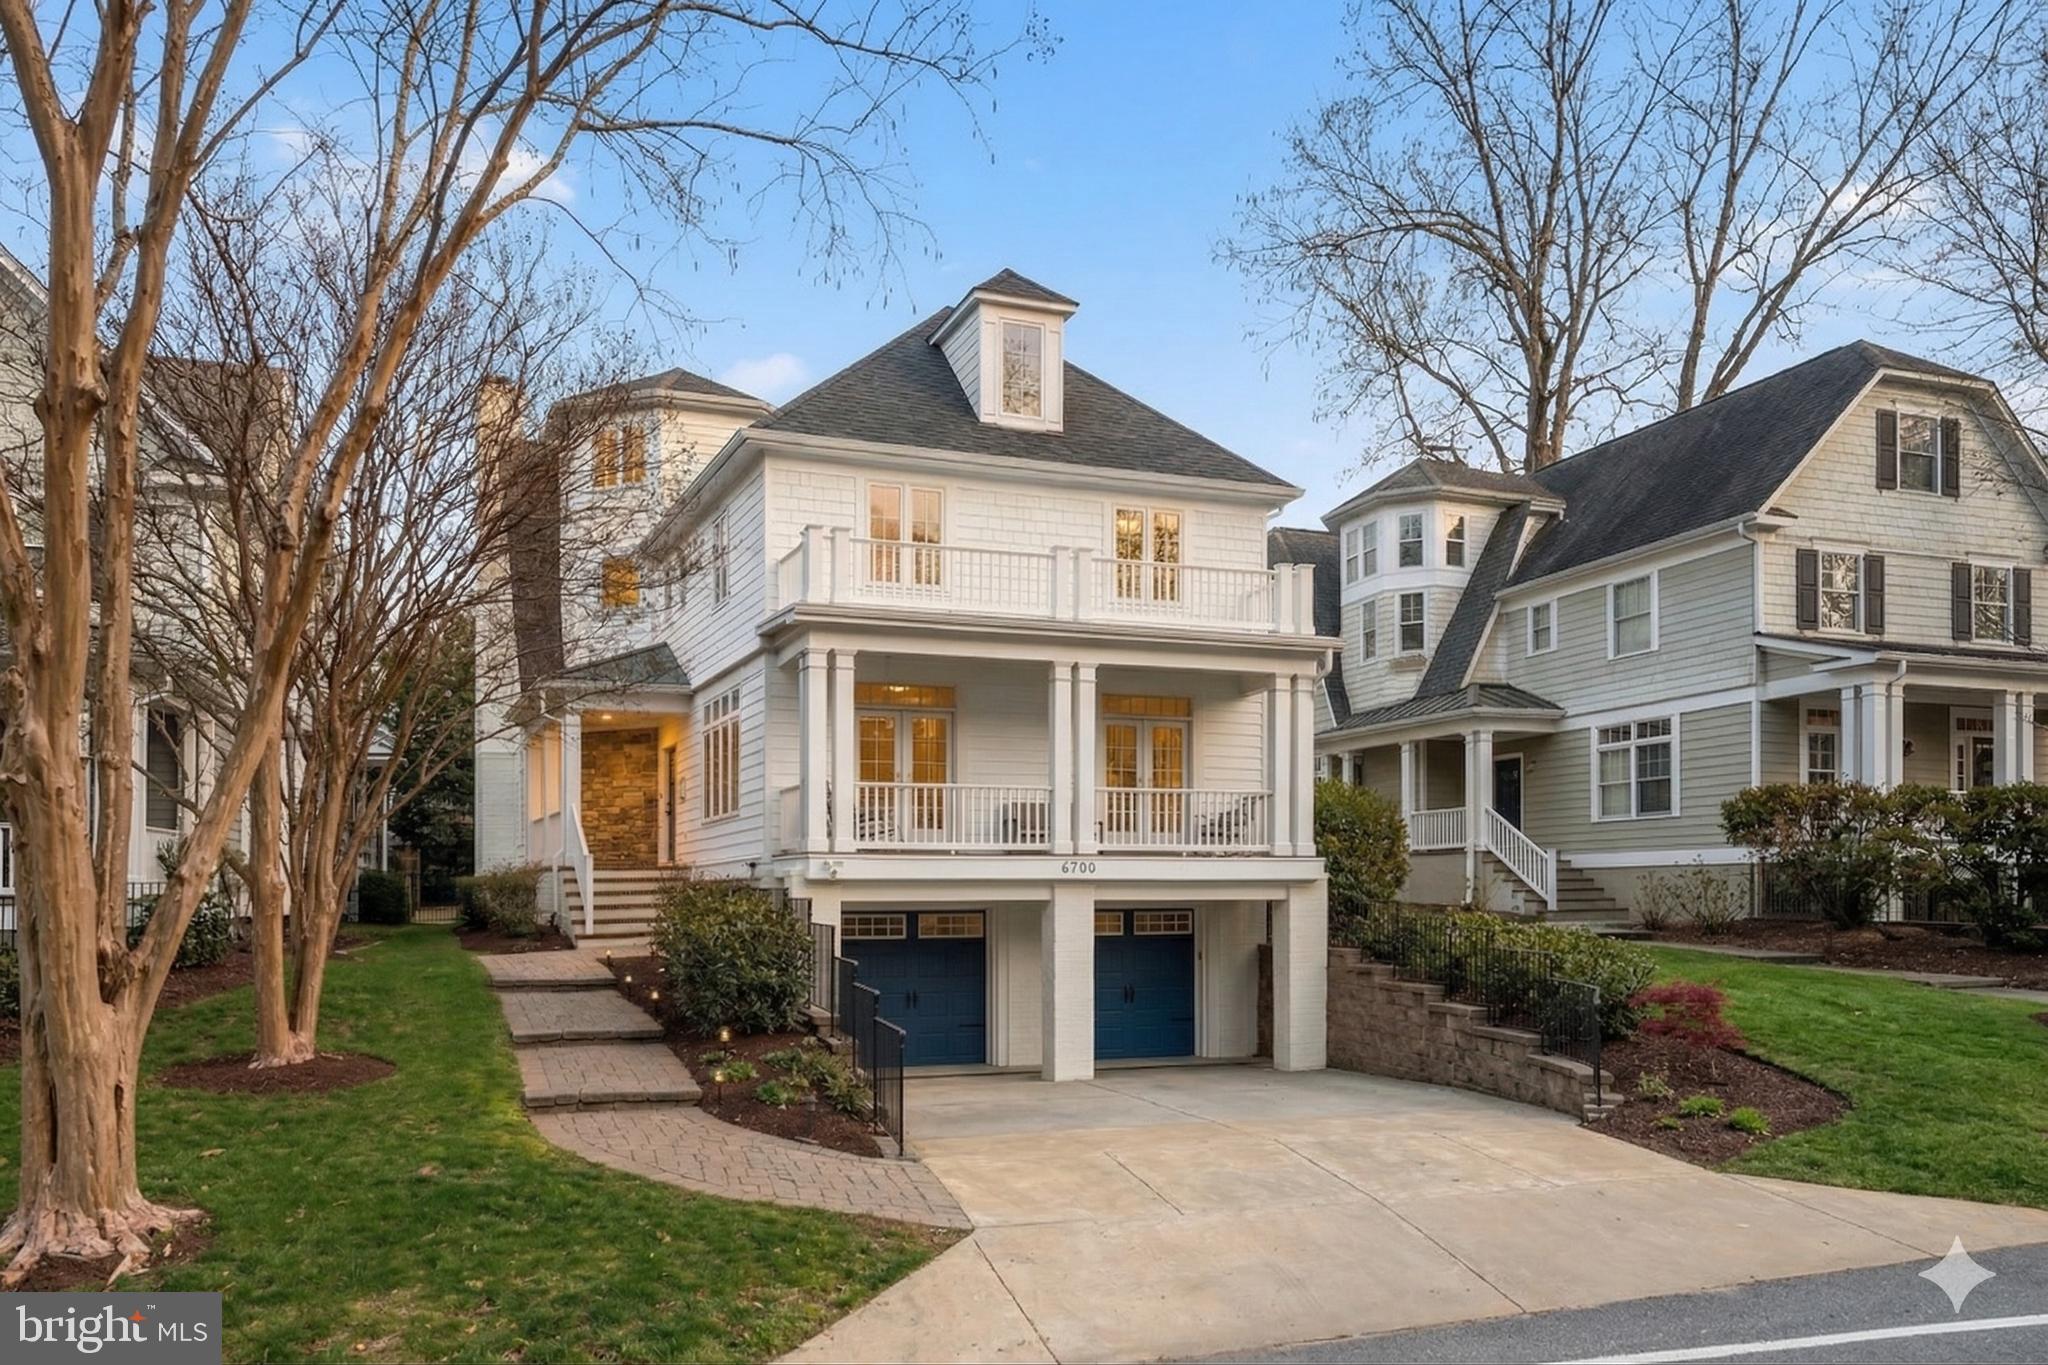
Enjoy this magnificent home, complete with an elevator, just minutes from downtown Bethesda, the Capital Crescent Trail, Little Falls Park, and more. Ideally located in the heart of Bethesda, 6700 Fairfax Road offers expansive living and entertaining space across four generous levels. Featuring six bedrooms, five-and-a-half bathrooms, a gourmet kitchen, and a two-car garage, this is a rare opportunity within the highly sought-after BCC High School cluster.

An inviting front porch sets a warm and welcoming tone upon arrival. Inside, a gracious entry foyer with an open staircase leads to beautifully appointed living spaces, where sun-filled rooms, soaring ceilings, and refined finishes create an effortless sense of sophistication. The main level is designed for both everyday living and elegant entertaining, with formal living and dining rooms bathed in natural light and French doors opening to a charming front porch.

At the center of the home, the thoughtfully designed gourmet kitchen features an oversized island, Viking range, Sub-Zero refrigerator, and a bright breakfast area with French doors to the backyard. A butler’s pantry with a wine refrigerator, along with a walk-in pantry, provides exceptional storage and convenience. Just beyond, the spacious family room showcases a striking stone mantle and wood-burning fireplace, creating a comfortable yet refined gathering space.

Upstairs, the primary suite offers a true retreat, highlighted by expansive windows, custom built-ins, a generous walk-in closet, and a beautifully updated bath with a soaking tub, dual vanities, and a walk-in shower. Two additional bedrooms share an updated Jack-and-Jill bathroom, while a fourth bedroom with dual closets is served by an updated hall bath. The fourth level adds incredible flexibility with a large fifth bedroom, full bath, and a versatile bonus space ideal for a home office, lounge, or playroom. The lower level features a spacious recreation room with LVP flooring, along with a sixth bedroom and full bath, perfect for guests or extended stays.

The outdoor setting is equally impressive, offering a private, fenced backyard with a stone patio, built-in grill, fire pit, and mature landscaping for added privacy. Throughout you’ll find thoughtful updates and modern finishes, creating a home that feels both timeless and turnkey. With its exceptional design, prime location, and elevated finishes, this residence offers a seamless blend of comfort, convenience, and style in one of the most desirable locations!
#MDMC2225206

CHEVY CHASE

6700 FAIRFAX ROAD

6 Beds

5 Baths

5,200 Sq.Ft.

$2,500,000

MLS#: MDMC2225206
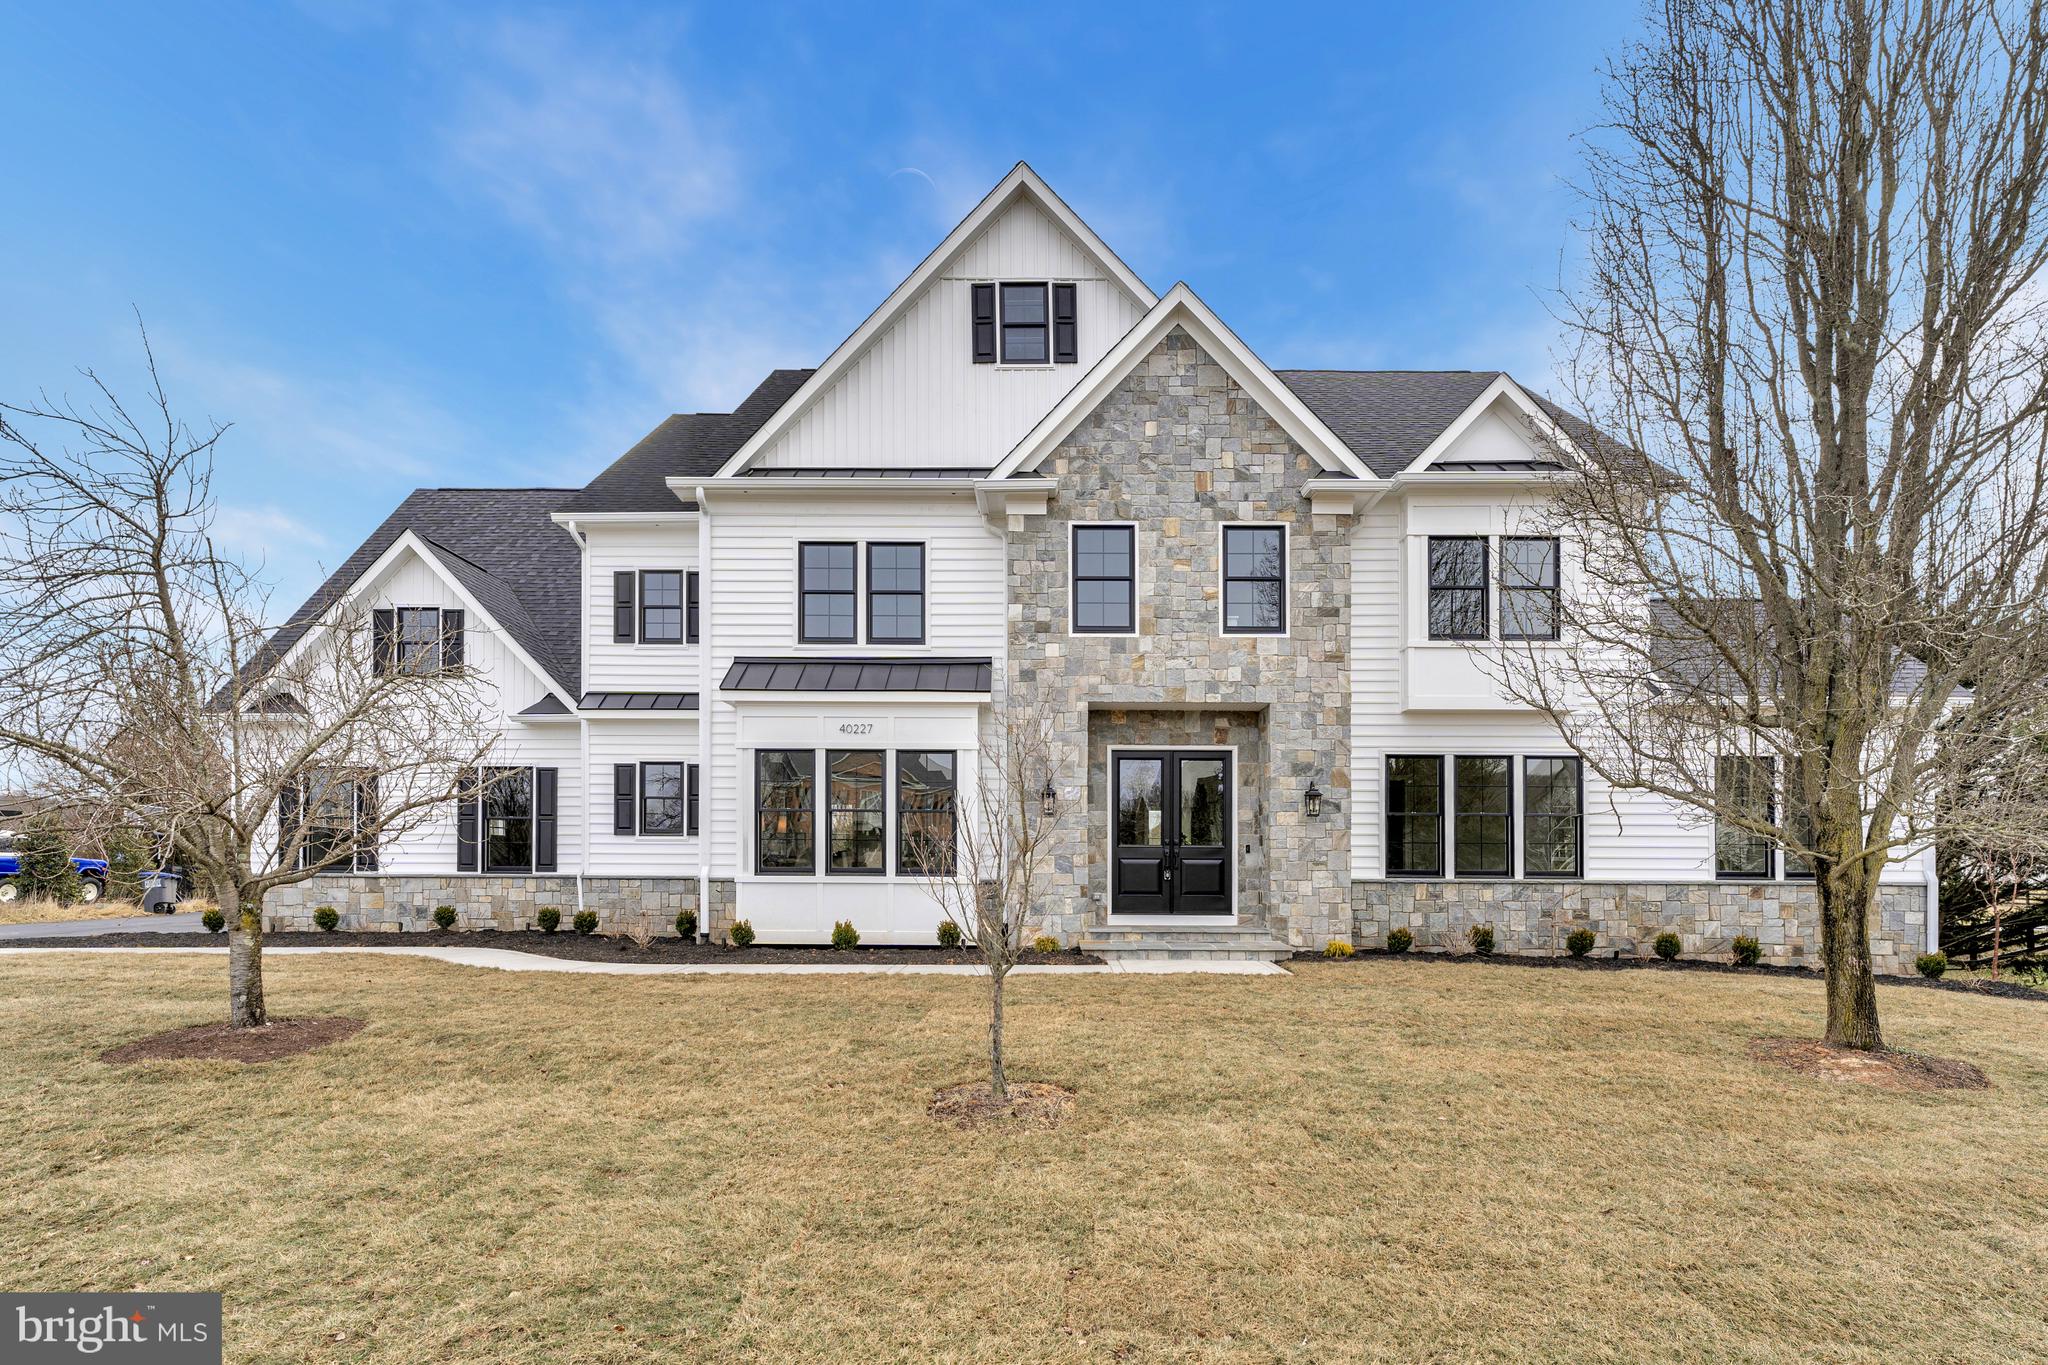
Welcome to 40227 Browns Creek Place, a stunning brand-new custom-built home by KR Customer Renovations, offering 8,449 square feet of impeccably designed living space on a private 1.047-acre lot. This luxurious estate boasts 6 bedrooms and 8 bathrooms (7 full, 1 half), seamlessly blending sophisticated craftsmanship with modern elegance. The gourmet chef’s kitchen is a culinary dream, featuring GE Café appliances, custom cabinetry, premium countertops, a spacious center island, and a dedicated prep bar with a beverage refrigerator and floating shelves. The expansive open-concept living areas showcase high ceilings, engineered hardwood floors, custom millwork, and elegant finishes throughout. The primary suite is a serene retreat with a spa-inspired ensuite bath, oversized walk-in closets, and breathtaking views. The fully finished lower level offers a custom wet bar with a beverage refrigerator, perfect for entertaining, along with multiple spaces for relaxation, including a formal dining room, home office, and media/recreation room. Outdoor living is exceptional, featuring a brand-new reinforced gunite saltwater pool, measuring 28' x 12'6" with a depth ranging from 3'6" to 5', designed with four wide steps into the shallow end and two underwater lights on the house side for a resort-like ambiance. The expansive paver patio surrounding the pool creates a perfect space for lounging, dining, and entertaining, while the low-maintenance, high-performance pool equipment ensures effortless enjoyment. Additional outdoor highlights include a screened porch with Trex decking, an additional deck with pre-piped propane gas for grilling, and a custom-built stone fire pit, offering a seamless blend of relaxation and entertainment. Conveniently located with easy access to Route 15, Route 50, and the Dulles Greenway (Toll Road), this home offers effortless commuting to Leesburg, Ashburn, Dulles International Airport, and Washington, D.C., while being just minutes from downtown Leesburg, Brambleton, boutique shopping, fine dining, breweries, wineries, and top-rated golf courses. This one-of-a-kind brand-new estate offers the ultimate blend of luxury, privacy, and convenience—schedule your private tour today to experience the exceptional craftsmanship and lifestyle this home has to offer!
#VALO2080450

LEESBURG

40227 BROWNS CREEK PLACE

6 Beds

7 Baths

7,845 Sq.Ft.

$2,500,000

MLS#: VALO2080450

None
#VALO2031460

LEESBURG

43548 TUCKAWAY PLACE

5 Beds

4 Baths

6,742 Sq.Ft.

$2,500,000

MLS#: VALO2031460
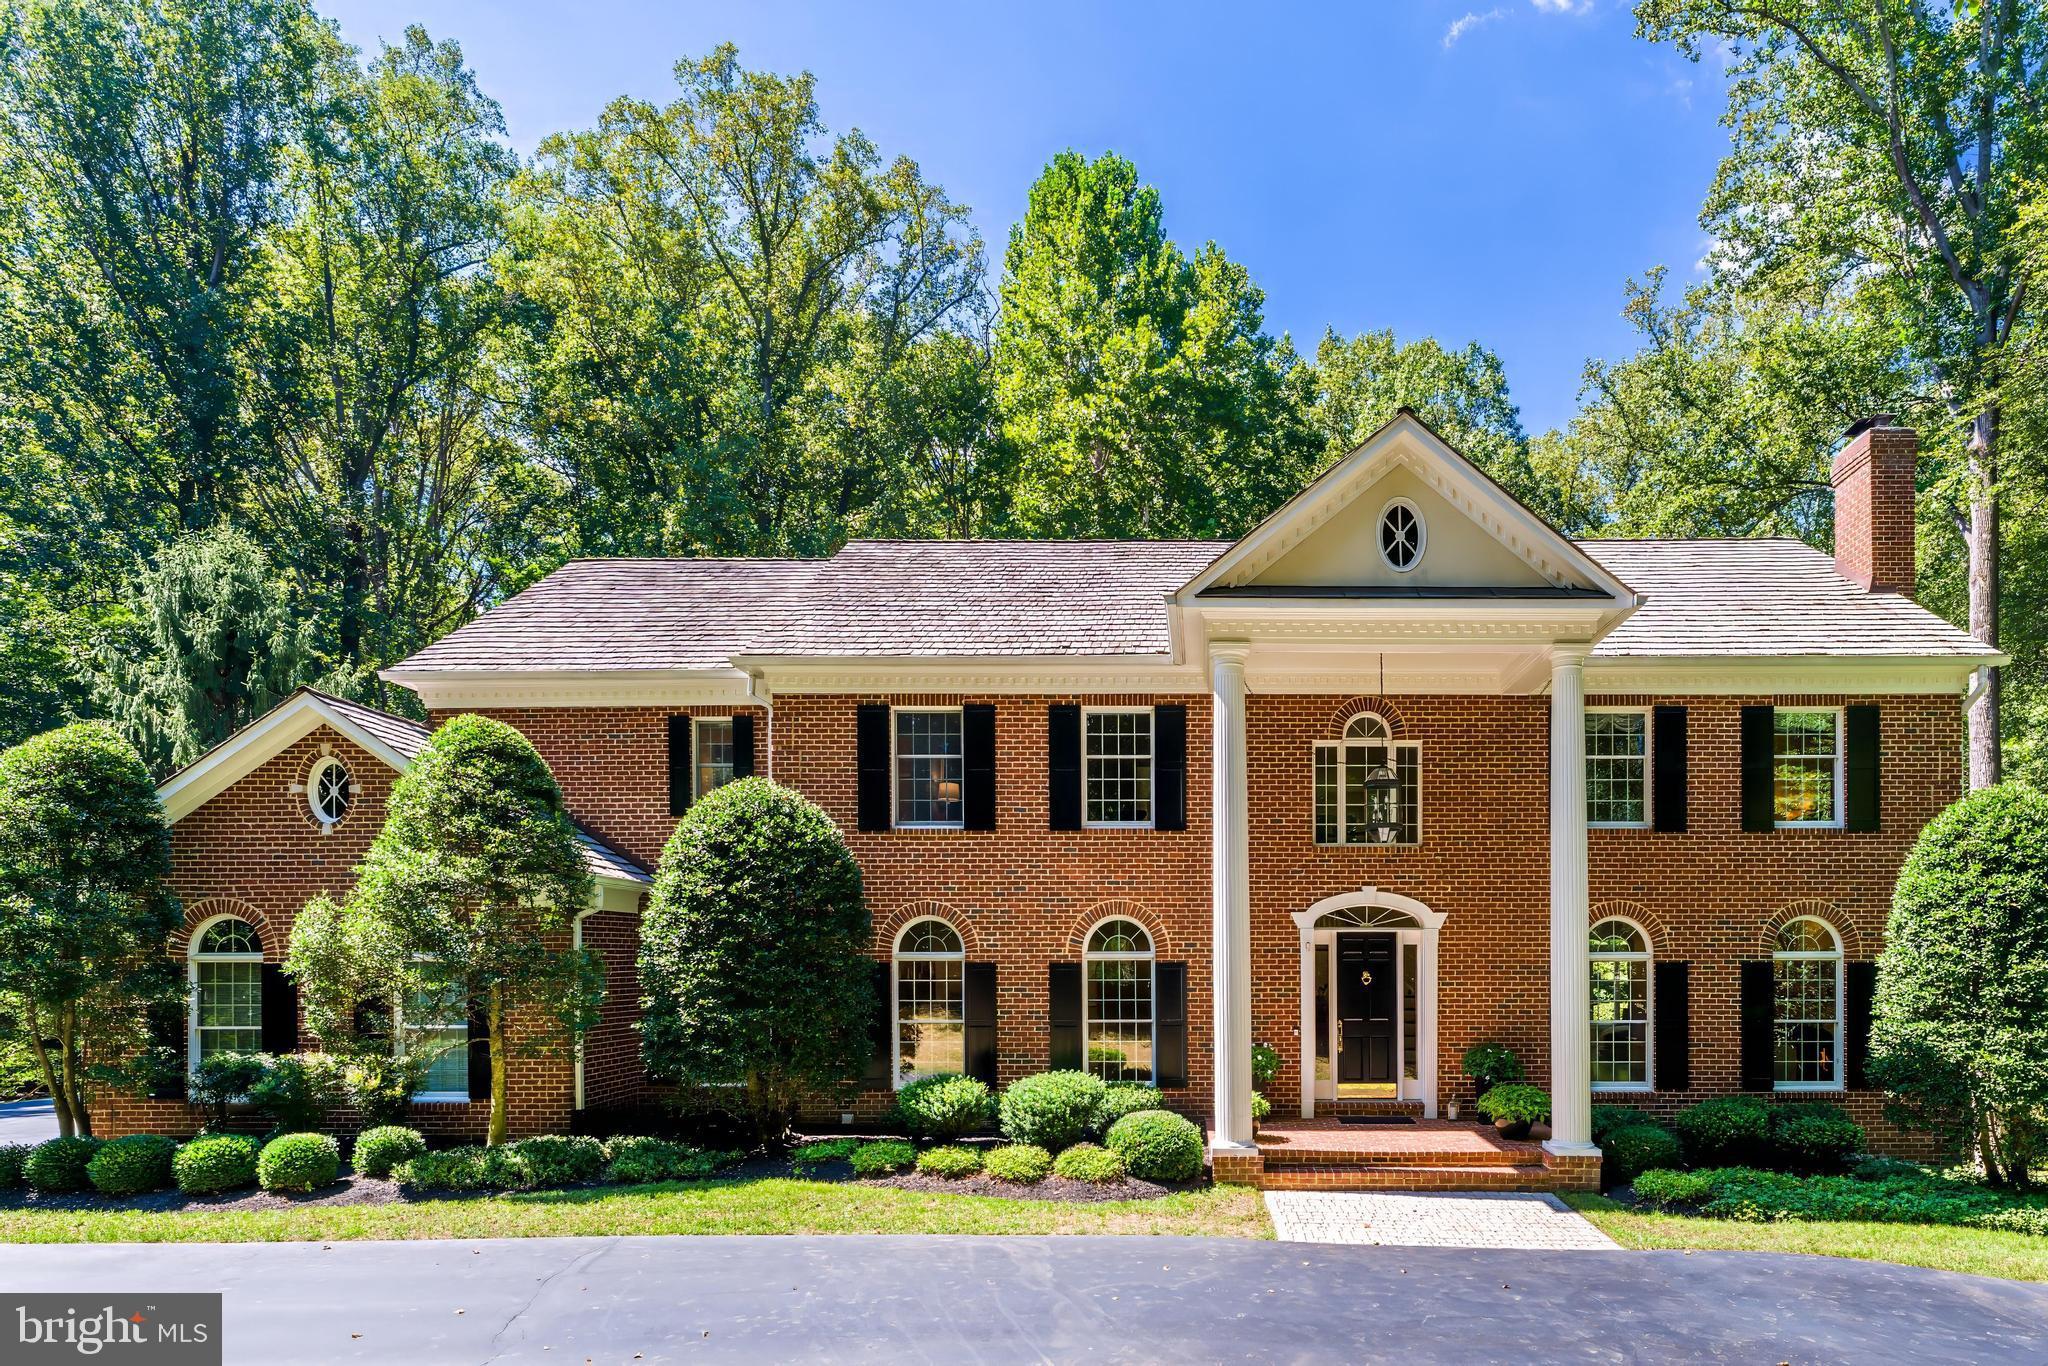
Introducing 10109 High Hill Court — A remarkable colonial tucked away on 1.73 acres in the exclusive Falcon Ridge neighborhood with direct access to miles of trails that take you straight down to the Potomac River. You’ll love the elevated European design aesthetic and the breathtaking views from every room.

The thoughtfully designed floor plan offers flexibility for every stage of life, with an optional main-level office or bedroom to suit your needs. At the heart of the home, an eat-in chef’s kitchen ushers to a dramatic two-story family room, where floor-to-ceiling windows flood the space with natural light and create a stunning backdrop for everyday living. A formal dining room adds the perfect setting for gatherings, both big and small. 4 generous bedrooms upstairs include the primary suite with a cozy fireplace and spa-like bath. Downstairs, the luxurious lower level feels like a private club — an inviting retreat for relaxing, hosting, or unwinding in style.

Nestled against a wooded backdrop, this home offers a peaceful, private setting, surrounded by beautifully landscaped grounds. Enjoy your own backyard retreat featuring a charming decorative pond, a spacious patio, and a deck just off the kitchen — perfect for seamless indoor-outdoor living.

Zoned to Langley High School and just a quick drive to the Great Falls Village Centre, Reston Town Center, Tysons, DC and Dulles airport — A true lifestyle property in the heart of Great Falls.
#VAFX2287870

GREAT FALLS

10109 HIGH HILL COURT

5 Beds

4 Baths

7,474 Sq.Ft.

$2,500,000

MLS#: VAFX2287870
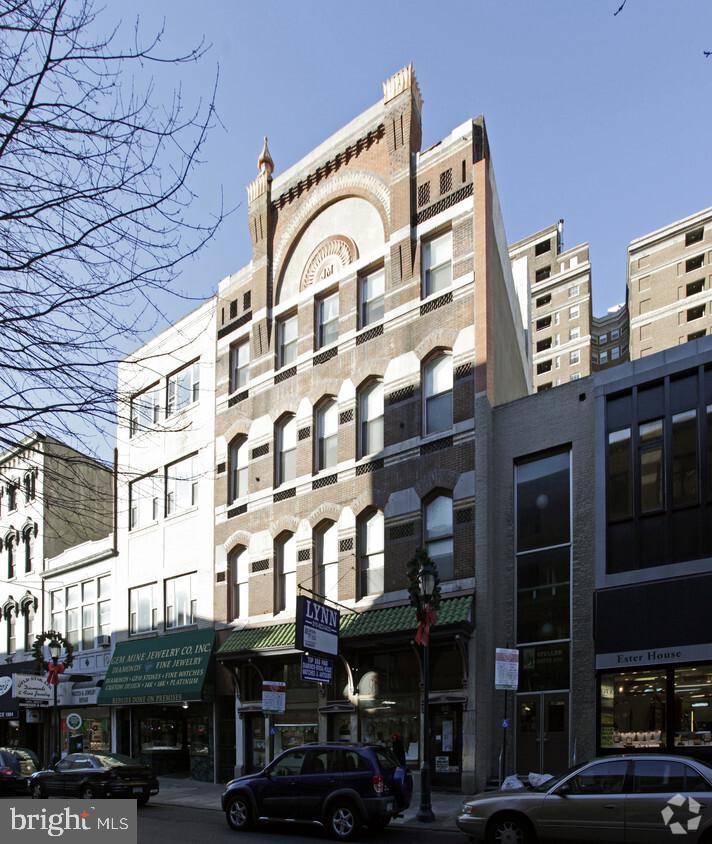
This property is located in the center of Jewelers Row, and totals 7 units. 6 residential units, and 1 first floor retail. The apartments consist of (3) 1 bedroom's on the 2nd floor, (1) 1 bedroom and (1) 2 bedroom, & the 4th floor has (1) 2 bedroom. Each apartment is in great condition and upgraded. Basement can be used as storage. Parking is not an issue with 3 garages/lots nearby. This property could be a great investment or owner-user purchase!
#PAPH2267834

PHILADELPHIA

104 S 8TH STREET 6

None Beds

None Baths

7,000 Sq.Ft.

$2,500,000

MLS#: PAPH2267834
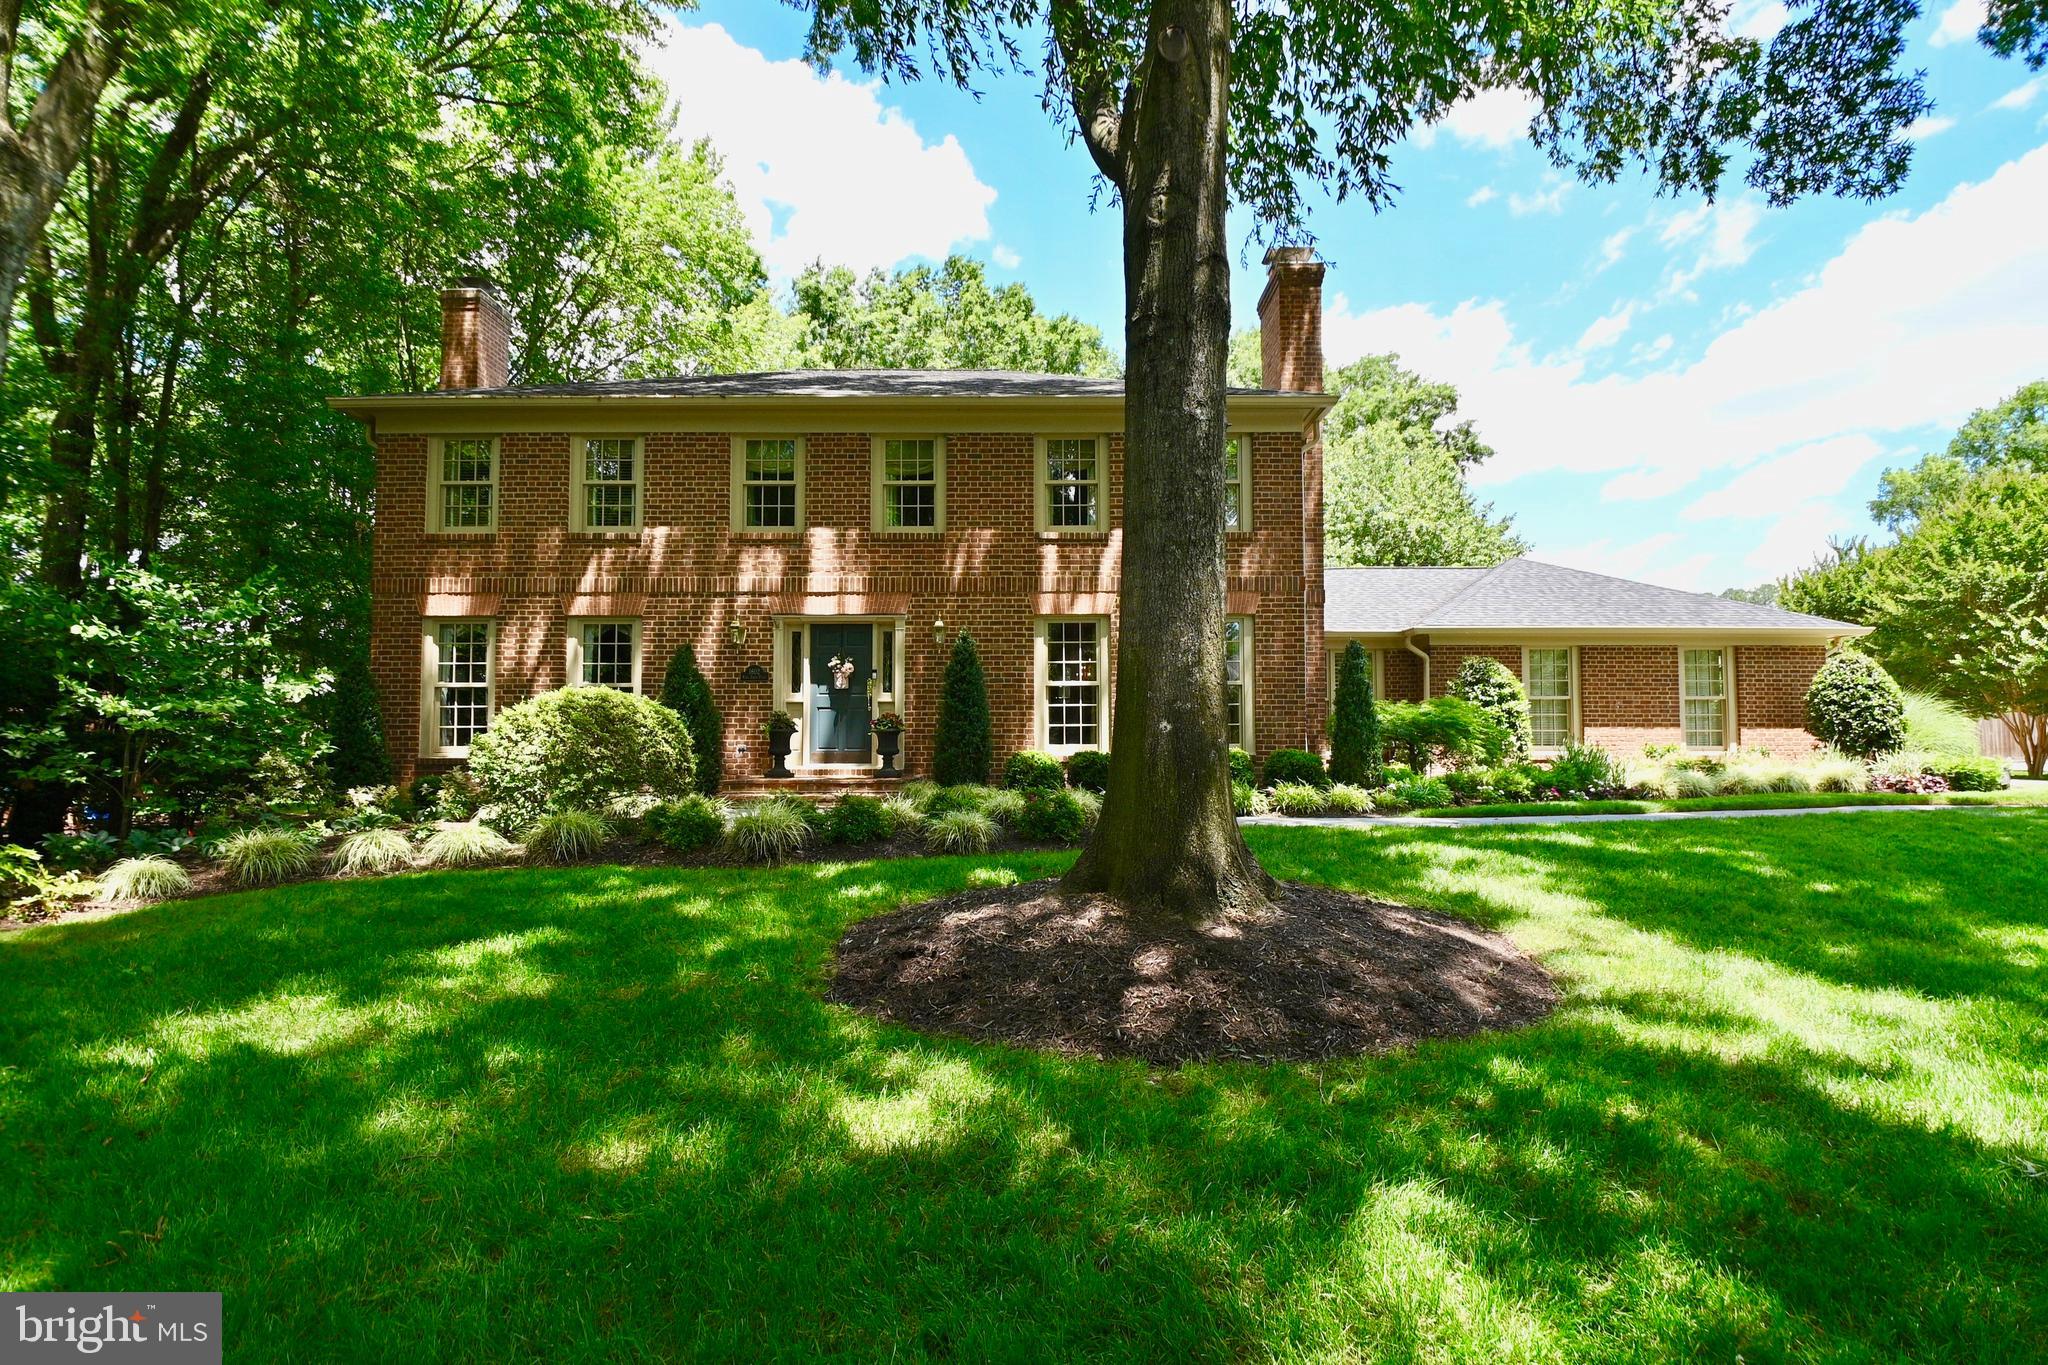
CUSTOM ALL BRICK DEGROFF BUILT WILLIAMSBURG STYLE COLONIAL HOME ON 0VER 1/2 ACRE CUL DE SAC LOT--- PROFESSIONLY MAINTAINED GARDENS AROUND HOME ,PATIOS AND  42 FOOT INGROUND POOL ---HARDWOOD FLOORS--QUALITY  MATERIALS,CUSTOM CRAFTSMANSHIP AND EXCEPTIONAL CARPENTRY--5 FIREPLACES(4 GAS AND 1 WOODBURNING)--SOARING CATHEDRAL  CEILING IN GREAT ROOM AND TRAY CEILINGS IN KITCHEN PLUS PRIMARY BEDROOM--OVERSIZE FLAGSTONE PATIO FROM SUNROOM AND GREAT ROOM DOWN TO POOL WITH SEPARATE FIREPIT AREA  PLUS  BARBECUE AREA--LARGE EATING SPACE IN KITCHEN WITH QUARTZ COUNTERS,SIGNATURE CUSTOM CABENTRY,TWO WOLFE OVENS(6 BURNERS AND GRILL), CUSTOM SS VENT,SUB ZERO REFRIGERATOR,TWO MIELE DISHWASHERS,U LINE WINE COOLER, AND BEVERAGE REFRIGERATOR--SUNROOM OFF KITCHEN HAS TWO LARGE ACRYLIC PYRAMID DOME SKYLIGHTS--REC ROOM WITH BAR AND LARGE HOME THEATER HAS  10  FOOT SCREEN WITH SONY 4K HDR PROJECTOR, 8 RECLINING THEATER CHAIRS AND SURROUND SOUND
#VAAX2034956

ALEXANDRIA

1602 KING JAMES PLACE

4 Beds

3 Baths

5,753 Sq.Ft.

$2,500,000

MLS#: VAAX2034956

Coming soon
An extraordinary opportunity to create a new residence in the heart of North Arlington. Ideally positioned at 22 N Garfield Street, this to-be-built home by BDR Homes pairs sophisticated new construction with an exceptional location moments from Clarendon, Virginia Square, and Ballston. Enjoy effortless access to acclaimed dining, shopping, Metro, parks, and Washington, D.C., while returning home to the charm and tranquility of an established Arlington neighborhood.

The Dogwood has been thoughtfully conceived for modern living, with gracious proportions and beautifully connected spaces throughout. The main level unfolds from a welcoming entry to a private study and an expansive open-concept kitchen, family room, and morning room, creating a natural setting for both intimate gatherings and larger-scale entertaining. A walk-in pantry and mudroom add function without compromising the home’s refined aesthetic. A screened-in porch, extending the living space outdoors and creating an inviting setting for dining, entertaining, and everyday enjoyment.

Upstairs, the private primary suite offers a generous walk-in closet and spa-inspired bath, accompanied by three additional bedrooms, three full baths, and a conveniently located laundry room. 
For those seeking additional space, an optional third-level loft offers an exceptional extension of the home, with the proposed plan featuring a fifth bedroom, full bath, wet bar, balcony, storage, and flexible living space ideal for guests, entertaining, a home office, or private retreat. 

Pre-selling now, offering the rare opportunity to personalize select finishes and details and make this home distinctly your own. The list price reflects the base home, including the screened-in porch, and does not include the optional third-level loft, or  finished lower level. Each is available as an optional enhancement at additional cost. The optional lower-level plan encompasses approximately 1,483 square feet and may include an additional bedroom and bath, fitness room, living space, and storage. 

A compelling opportunity to experience new construction in one of North Arlington’s most coveted settings, where thoughtful design, modern luxury, and an exceptional location come together.

Renderings and floor plans are for illustrative purposes and are subject to change. Final pricing will vary based on buyer-selected options, upgrades, and finishes.
#VAAR2079092

ARLINGTON

22 N GARFIELD STREET

4 Beds

4 Baths

4,979 Sq.Ft.

$2,500,000

MLS#: VAAR2079092

1 ... 561 562 563 564 565 ... 666
* Listings identified with the FMLS IDX logo come from FMLS and are held by brokerage firms other than the owner of this website. The listing brokerage is identified in any listing details. Information is deemed reliable but is not guaranteed. If you believe any FMLS listing contains material that infringes your copyrighted work please review our DMCA policy and learn how to submit a takedown request. © 2024. First Multiple Listing Service, Inc.

Send a message

Message successfully sent.

Your message

What is 3 + 4 ?

Reason for contacting?

I agree to receive email communication and understand I can unsubscribe at any time.

I agree to be contacted by Charis Realty Group - Christine Issler, Broker via call, email, and text for real estate services. To opt out, you can reply 'stop' at any time or reply 'help' for assistance. You can also click the unsubscribe link in the emails. Message and data rates may apply. Message frequency may vary. Privacy Policy

Sign Out

Virtual Assistant

Would you like to take the next step with this property? We can help you schedule a showing or virtual tour, or send you more details.

Yes, I would like more information.

Thank You for Your Reply, One of Our Agents will contact you as soon as possible

No, maybe later.

Thank you, you can always contact me via email, phone number or through the contact form.

Realhub AI

Lucy - Your AI-Powered Realtor

Update Your Temporary Password

Personalize your search

Enter your email and we'll notify you immediately when new listings match what you're looking for.

or enter email address

Already have an account ? Login here

Continue your home search

I agree to receive communications and understand I can unsubscribe at any time.

I agree to be contacted by Charis Realty Group - Christine Issler, Broker via call, email, and text for real estate services. To opt out, you can reply 'stop' at any time or reply 'help' for assistance. You can also click the unsubscribe link in the emails. Message and data rates may apply. Message frequency may vary. Privacy Policy

Already have an account ? Login here

We use cookies

We use cookies primarily for analytics to enhance your experience. By accepting, you agree to our use of these cookies. You can manage your preferences or learn more about our cookies policy.
