Properties

Browse or get in touch to schedule a walkthrough.

  • Nearby me
Price range

Popular Features

Community Features

Association

Property Features

Waterfront

View

Exterior Features

Interior Features

Style

1511259 properties match your criteria

Updated 1 minute ago

E-Alert name
Value-Add Cold & Dry Storage Investment Opportunity
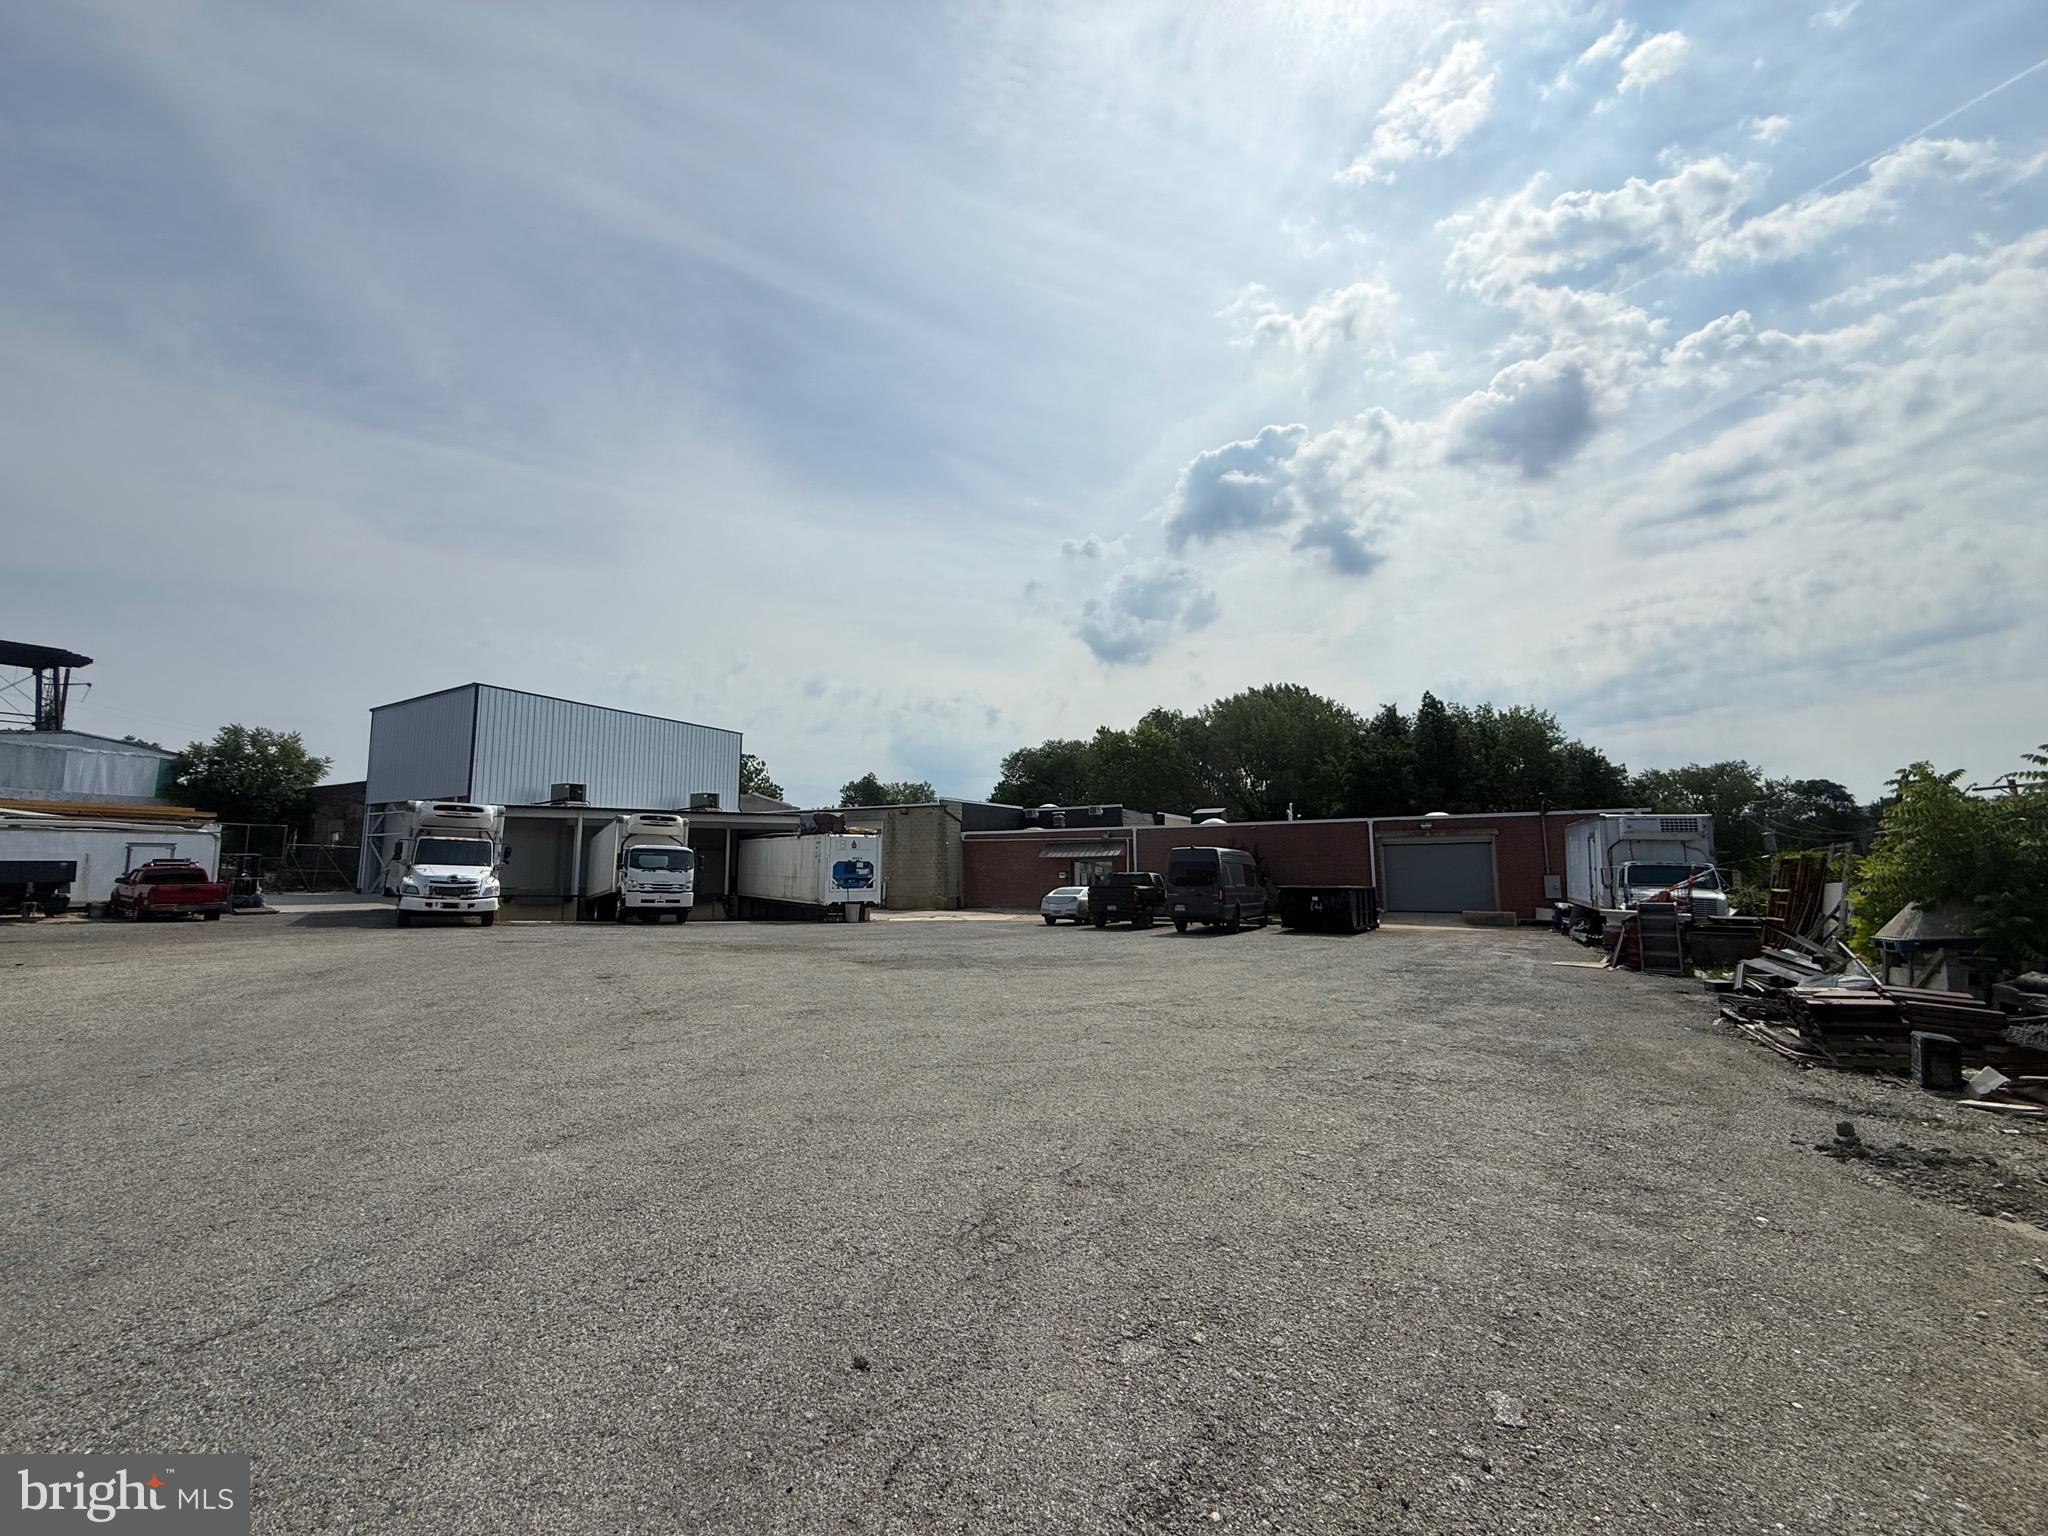
101 E Pine Street presents a rare opportunity to acquire a multi-tenant industrial property featuring cold storage, dry warehouse space, office areas, and multiple income-producing units in Delaware County's tightly held industrial market.
The approximately 13,098-square-foot facility is configured to accommodate a variety of industrial, storage, distribution, and food-related uses. The property includes refrigerated storage areas, warehouse space, loading access, roll-up doors, office components, and ample operational flexibility for both investors and owner-users.
The asset currently generates approximately $212,832 in annual in-place rental income from occupied tenants, including a strong NNN tenant occupying the primary warehouse space. Additional upside exists through the lease-up of currently vacant space and the conversion of owner-occupied space to income-producing tenancy, bringing projected stabilized gross income to approximately $247,632 annually.
Property Highlights:
• ±13,098 SF industrial/storage facility
• Cold storage and dry warehouse capabilities
• Multi-tenant income-producing asset
• Existing NNN tenancy in place
• Multiple loading and access points
• Office and support space
• Value-add leasing opportunity
• Current NOI: Approximately $179,104
• Pro Forma NOI: Approximately $213,904
• Strategic Delaware County location with convenient access to Philadelphia, I-95, and regional transportation networks
Whether acquired as a cash-flowing investment or a future owner-user opportunity, 101 E Pine Street offers stable income, operational flexibility, and meaningful upside through lease-up and active management.
#PADE2118138

DARBY

151 PINE STREET

None Beds

None Baths

13,098 Sq.Ft.

$2,500,000

MLS#: PADE2118138

Perched 300 feet above the winding Tinicum riverbed, this 6,200-square-foot architectural masterpiece sits on 13 acres surrounded by 91 acres of preserved land. It is a study in contrasts—a seamless marriage of grounded permanence and ethereal transparency. Originally conceived in 1987 by architect Warren Beltz and fully revitalized with state-of-the-art systems, the estate feels less like a traditional house and more like a sensory vessel, shifting fluidly from the raw weight of the earth to the weightlessness of the open sky.
The journey begins a third of a mile off the main road, past a remotely activated contemporary gate that acts as your first threshold to total seclusion. As the long private drive unfolds, it builds a quiet anticipation that culminates at the front entrance. Here, massive chiseled local slate steps—each individual block weighing a staggering ton—anchor the structure firmly into the cliffside. On the southern exposure, this geological theme echoes outward into a stone amphitheater overlooking the water, transforming the landscape into a functional piece of land art that doubles as an acoustic and meditative sanctuary.
Stepping inside, the home opens into a breathtaking Great Room defined by 20-foot ceilings and expansive floor-to-ceiling glass that dissolves the boundary between the interior and the river valley below. To counteract the vastness of the scale, the layout relies on zonal intimacy. Mid-century-inspired sunken living rooms, a step-down fireplace area, and sweeping 20-foot curtains create a cocoon of warmth. The interior walls follow a fluid, organic, curvilinear path designed to trace the sun's natural East-to-West transit, guiding you effortlessly through the home's three distinct living spaces, dedicated entertainment rooms, and quiet work-from-home offices.
Ascending to the second level, which houses five bedrooms in total, the primary suite serves as a private observatory. Dual walk-in closets maintain a minimalist sense of order, while a 10-foot sliding glass door pulls you outward onto a private 15-foot suspended deck, hanging high above the riverbed where the breeze and sounds of the water become part of the room's atmosphere.
As the day fades, the architecture performs its most magical trick: it pivots toward the Northwest. This wing of the home transitions you away from the high-energy river views and into the dappled, quiet seclusion of the surrounding forest. Fully glazed doors and walls turn the house into a glowing lantern at night. Without the glare of the sun, leaving the curtains open invites the moonlight to dance across the curved interior walls, transforming the forest canopy into a living, silver-and-black mural. It is a space deliberately crafted to help you unplug, offering a rare brand of quiet luxury that forces a complete mental shift from the outside world.
Complementing the main residence is a fully climate-controlled, heated and air-conditioned four-car garage built to shelter an automotive collection. Resting just above it is a generous 1,200-square-foot, open-concept one-bedroom loft apartment. Fitted with its own structural glazing and modern amenities, it provides an entirely independent, private haven for guests or staff, ensuring the entire compound functions with effortless sophistication.
#PABU2133556

PIPERSVILLE

228 MUNICIPAL ROAD

5 Beds

3 Baths

6,200 Sq.Ft.

$2,500,000

MLS#: PABU2133556
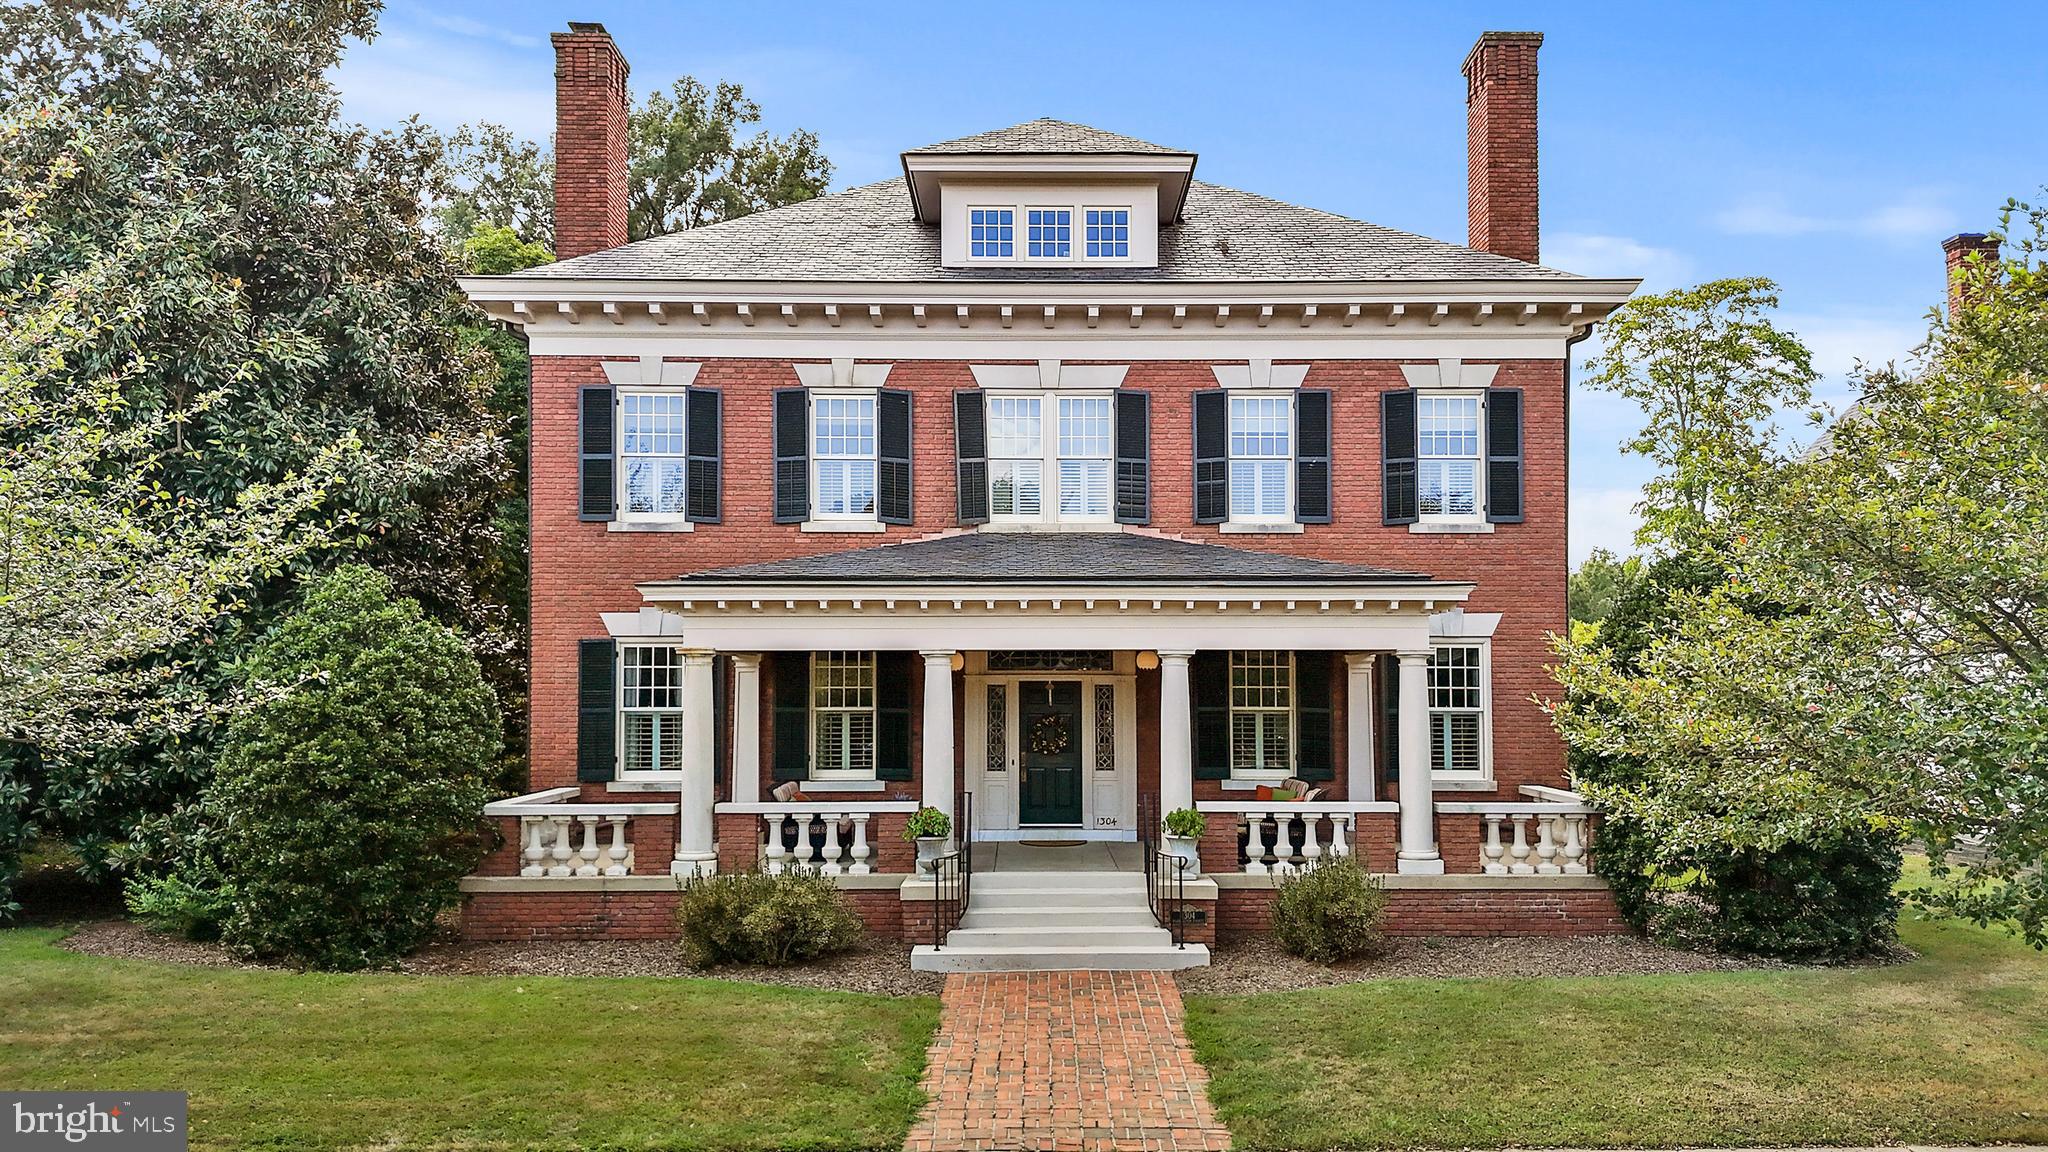
A rare opportunity to "Live on the Avenue" in one of downtown Fredericksburg's finest and most distinguished homes. Originally built in 1910 and meticulously rebuilt in 2001, this home blends historic charm with modern convenience.
Inside, grand hallways, soaring ceilings, rich hardwood floors and elegant dentil crown moldings create an immediate feeling of the quality you'll enjoy throughout. The chef’s kitchen features a new Forno eight-burner range with double oven (2024), a full refrigerator (2025), and a Subzero two-drawer freezer. The adjacent hearth room, with a cozy fireplace and floor-to-ceiling windows, offers stunning views of downtown and the University of Mary Washington.
Four levels of living space are easily accessible via an elevator. The primary bedroom features a private balcony and spa-like en-suite. Two additional bedrooms have en-suite baths, and a partially finished basement offers entertainment space and storage.
Set on 0.89 acres, the home features lush landscaping and a spacious front porch. Updates include a five-zone HVAC (2024), renovated built-in gutters (2024), exterior paint (2024), and Trex decking (2024). A timeless estate in a prime location—don’t miss this rare find.
Option to purchase Lots 14-18 BL 139-P1 along Russell St for $500,000 with sale of house.
#VAFB2009114

FREDERICKSBURG

1304 WASHINGTON AVENUE

6 Beds

5 Baths

10,500 Sq.Ft.

$2,500,000

MLS#: VAFB2009114

Premier Equestrian Estate on 17.5 Acres in Chester County Horse Country! Welcome to 540 Gum Tree Road, Cochranville, PA, an exceptional equestrian property offering outstanding facilities, expansive acreage, and a beautifully renovated farmhouse in the heart of Chester County's renowned horse country. Designed with the serious equestrian in mind, this 17.5-acre farm provides the ideal setting for a private horse operation, training facility, or boarding establishment. The property has a premium outdoor riding arena featuring high-quality footing, providing an exceptional environment for daily schooling, training, and riding. A well-appointed 7-stall barn with dedicated wash stall is complemented by 8 additional stalls, offering a total of 15 stalls and the flexibility to accommodate a variety of equestrian disciplines and operations. Multiple established pastures and turnout areas feature recently installed fencing and convenient water access, providing the infrastructure essential for efficient horse management and care. Complementing the impressive equestrian facilities is a charming, newly renovated farmhouse featuring 4 bedrooms and 2.5 updated bathrooms and over 3,000 sq ft of finished living space. The residence has been thoughtfully refreshed with a beautifully updated kitchen, renovated baths, and fresh paint throughout, creating a comfortable and inviting retreat after a day at the barn.  A detached 3-car garage offers additional space for equipment, vehicles, and farm storage.  With its combination of quality equestrian improvements, substantial acreage, and updated living accommodations, this property presents a rare opportunity for the discerning horse owner seeking a farm that is ready to enjoy from day one. Whether establishing a private equestrian estate, expanding an existing training program, or pursuing a boarding operation, 540 Gum Tree Road offers the space, facilities, and versatility to bring your equestrian vision to life. An outstanding opportunity to own a premier horse property in one of Pennsylvania's most desirable equestrian regions!
#PACT2138488

COCHRANVILLE

540 GUM TREE ROAD

4 Beds

2 Baths

3,009 Sq.Ft.

$2,500,000

MLS#: PACT2138488

As you turn up the circular drive at Rokeby North and you already know you're somewhere different — a fountain catching the afternoon light, trees that line the driveway, and the kind of quiet that only comes from real distance between neighbors. It's small-town living, but Washington, DC, Fredericksburg, and Southern Maryland are all still an easy drive away.
The land alone is remarkable: more than 26 acres, ten of them prime, buildable waterfront, including the two adjoining lots the current owners added just to round things out. There are fruiting fig trees, blueberry bushes along the edges, wide-open lawns, and water spigots scattered around the property for whoever wants to garden, farm a little, or just keep things green.
Inside, the finishes hold up to a closer look. Hardwood in the family room and primary bedroom, marble, limestone, and granite through the foyer and formal living spaces, and carpet in the remaining bedrooms, for the rooms that are meant to feel soft underfoot. The kitchen is built for real cooking and real entertaining: a GE Profile™ Smart Induction Cooktop, double wall ovens, custom cherry cabinetry, granite counters, and a refrigerator and freezer with panel fronts that disappear right into the cabinetry. Three sinks, each with its own disposal, keep cleanup from ever slowing down the party.
Comfort was clearly a priority here. Radiant heat runs under the main level, three separate HVAC zones each have their own air filtration and humidifiers, and fiber internet is in place for anyone working from home. Two of the three en suite bedrooms sit on the main floor, with a third above the garage, and two more bedrooms share a full bath upstairs. The primary suite is its own world: a private foyer, two offices, a walk-through closet plus three more, a jetted tub, a three-head shower, dual vanities, and its own water closet.
Outside, a limestone patio with retractable awnings sits off the living room, a pergola is already wired for a hot tub, and a wide-open green space out back is just waiting for a pool or a garden. The garage has three automatic doors and its own dog wash station. Beyond that sits a large barn with cement floors, water, and electricity — the door and rafters were raised to fit a full-size motorhome, boats or even a place for livestock.
Then there's the water. Roughly 850 feet of frontage on the Upper Machodoc Creek, with direct access out to the Potomac. A new bulkhead, a sandy beach, two docks (one with a boat lift and covered storage), and a shed for all the gear that goes with it. Ready for fun and the perfect option to build a new waterfront home.  Waterfront like this, this close to everything else the property offers, doesn't come along often.
Rokeby North offers small-town peace without asking you to give up comfort, style, or convenience — a rare combination, and rarer still on the water.  Note: some photos are electronically staged.
#VAKG2008804

KING GEORGE

8071 WINDSOR DRIVE

5 Beds

5 Baths

7,156 Sq.Ft.

$2,500,000

MLS#: VAKG2008804
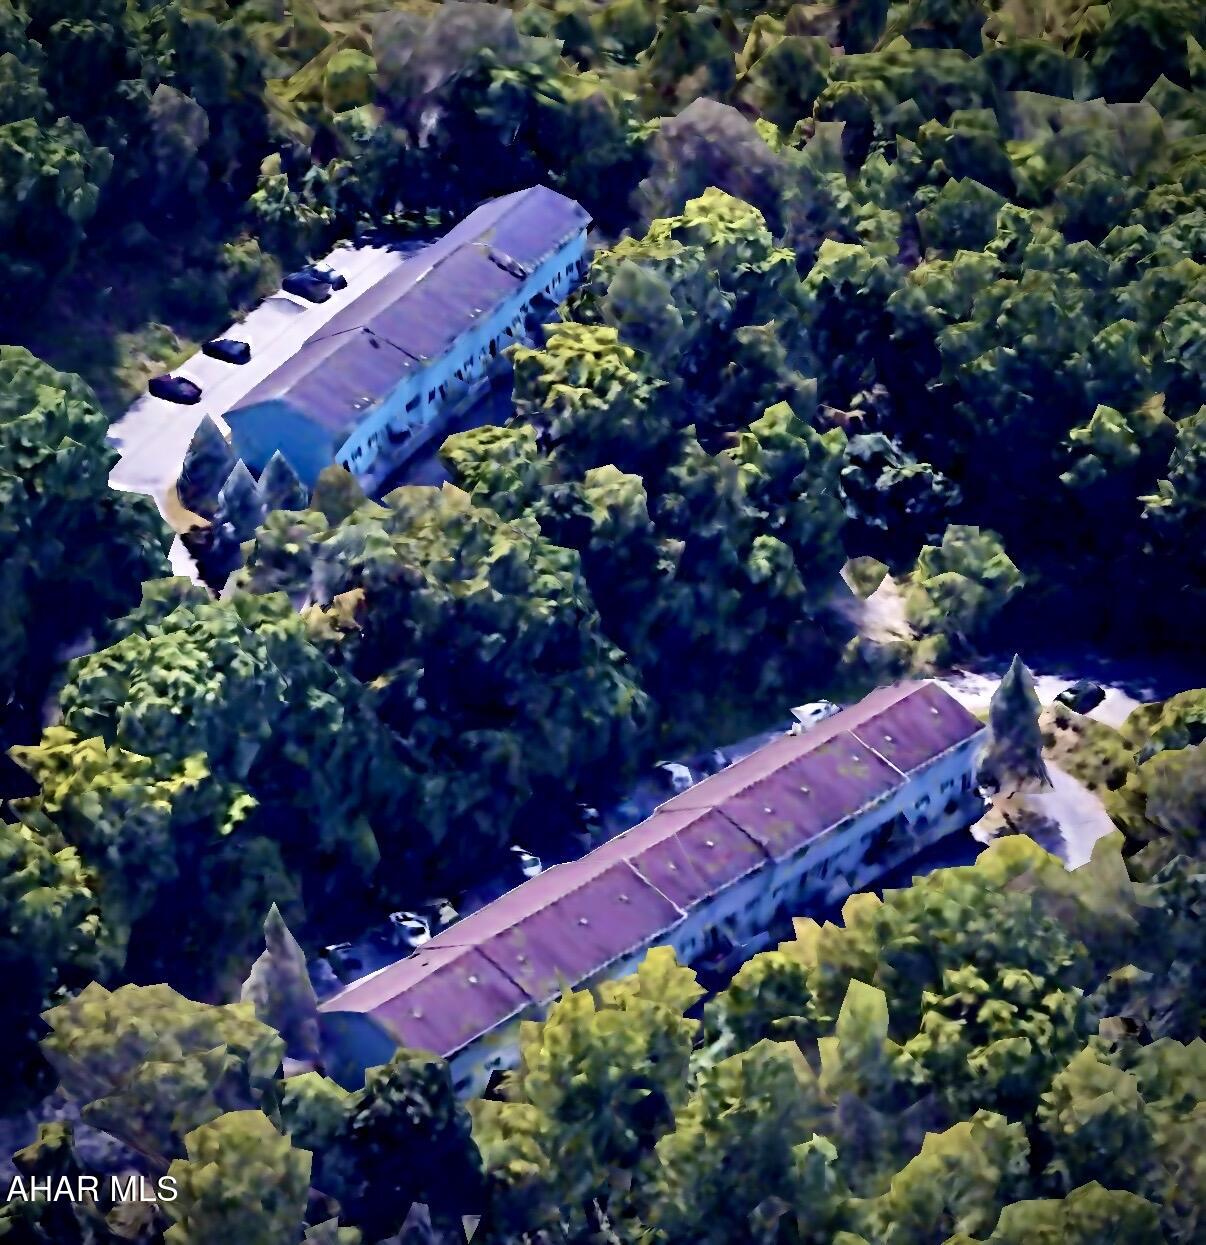
Welcome to Bel-Air Park Town Homes, a 22 unit residential investment property on 5.86 acres of land with quick access to 1-99 and 3.5 miles from downtown Altoona.  This unique property is tucked in its 5.86 acre tree covered hill side adjacent to Greenwood Park and includes both Ivan & WIll Lane, two multi-unit townhouse buildings.  Each townhouse has ground level entrances on both the first and second floors with its bedrooms and full bath on the third.  The second floor offers a living room, and balcony access off the kitchen/dining area with a garage or walk-out on the lower level first floor.  Both Ivan & Will Lane buildings provide plenty of off street parking and generous views of the PA Mountains.  Ivan Lane features a 10 unit building with nine Integral garages and a coin operated laundry facility as an option for all tenants.  Will Lane features a 12 unit building with four integral garages and eight ground level walk-outs which could potentially be converted into additional living space if desired.  Will Lane also includes an additional parking lot.  Bel-Air town homes offer private living and a turnkey value-add investment opportunity with quick access to I-99, downtown amenities and healthcare!  Units are updated when available and as needed, all units are occupied except one vacancy. Additional wooded acreage above both buildings could potentially be developed. The listing agent is related to the seller.
#79541

Altoona

1655 Juniata Lane

None Beds

22 Baths

21,356 Sq.Ft.

$2,500,000

MLS#: 79541

Existing rental income. Additional leasing potential. A downtown Hagerstown investment opportunity at 44 N Potomac Street. Offered at $2,500,000, this 23,160 SF commercial building combines established tenancy with vacant suites that offer an opportunity to expand occupancy and rental income through additional leasing. A range of suite sizes and layouts provides flexibility for attracting professional office and service-oriented tenants, subject to applicable approvals. Elevator access supports the building's multi-tenant use. An opportunity for an investor to build on the current tenant base and pursue a leasing strategy for the available space. Building area is per assessor. Buyer to verify square footage, occupancy, leases, income, expenses and permitted uses during due diligence.
#MDWA2040868

HAGERSTOWN

44 N POTOMAC STREET

None Beds

None Baths

23,160 Sq.Ft.

$2,500,000

MLS#: MDWA2040868
Offers may be entered ONLINE through,  Friday, October 30, 2026 at 5:00 pm.
. AT SELLER'S DISCRETION, AN OFFER MAY BE ACCEPTED AT ANY TIME.

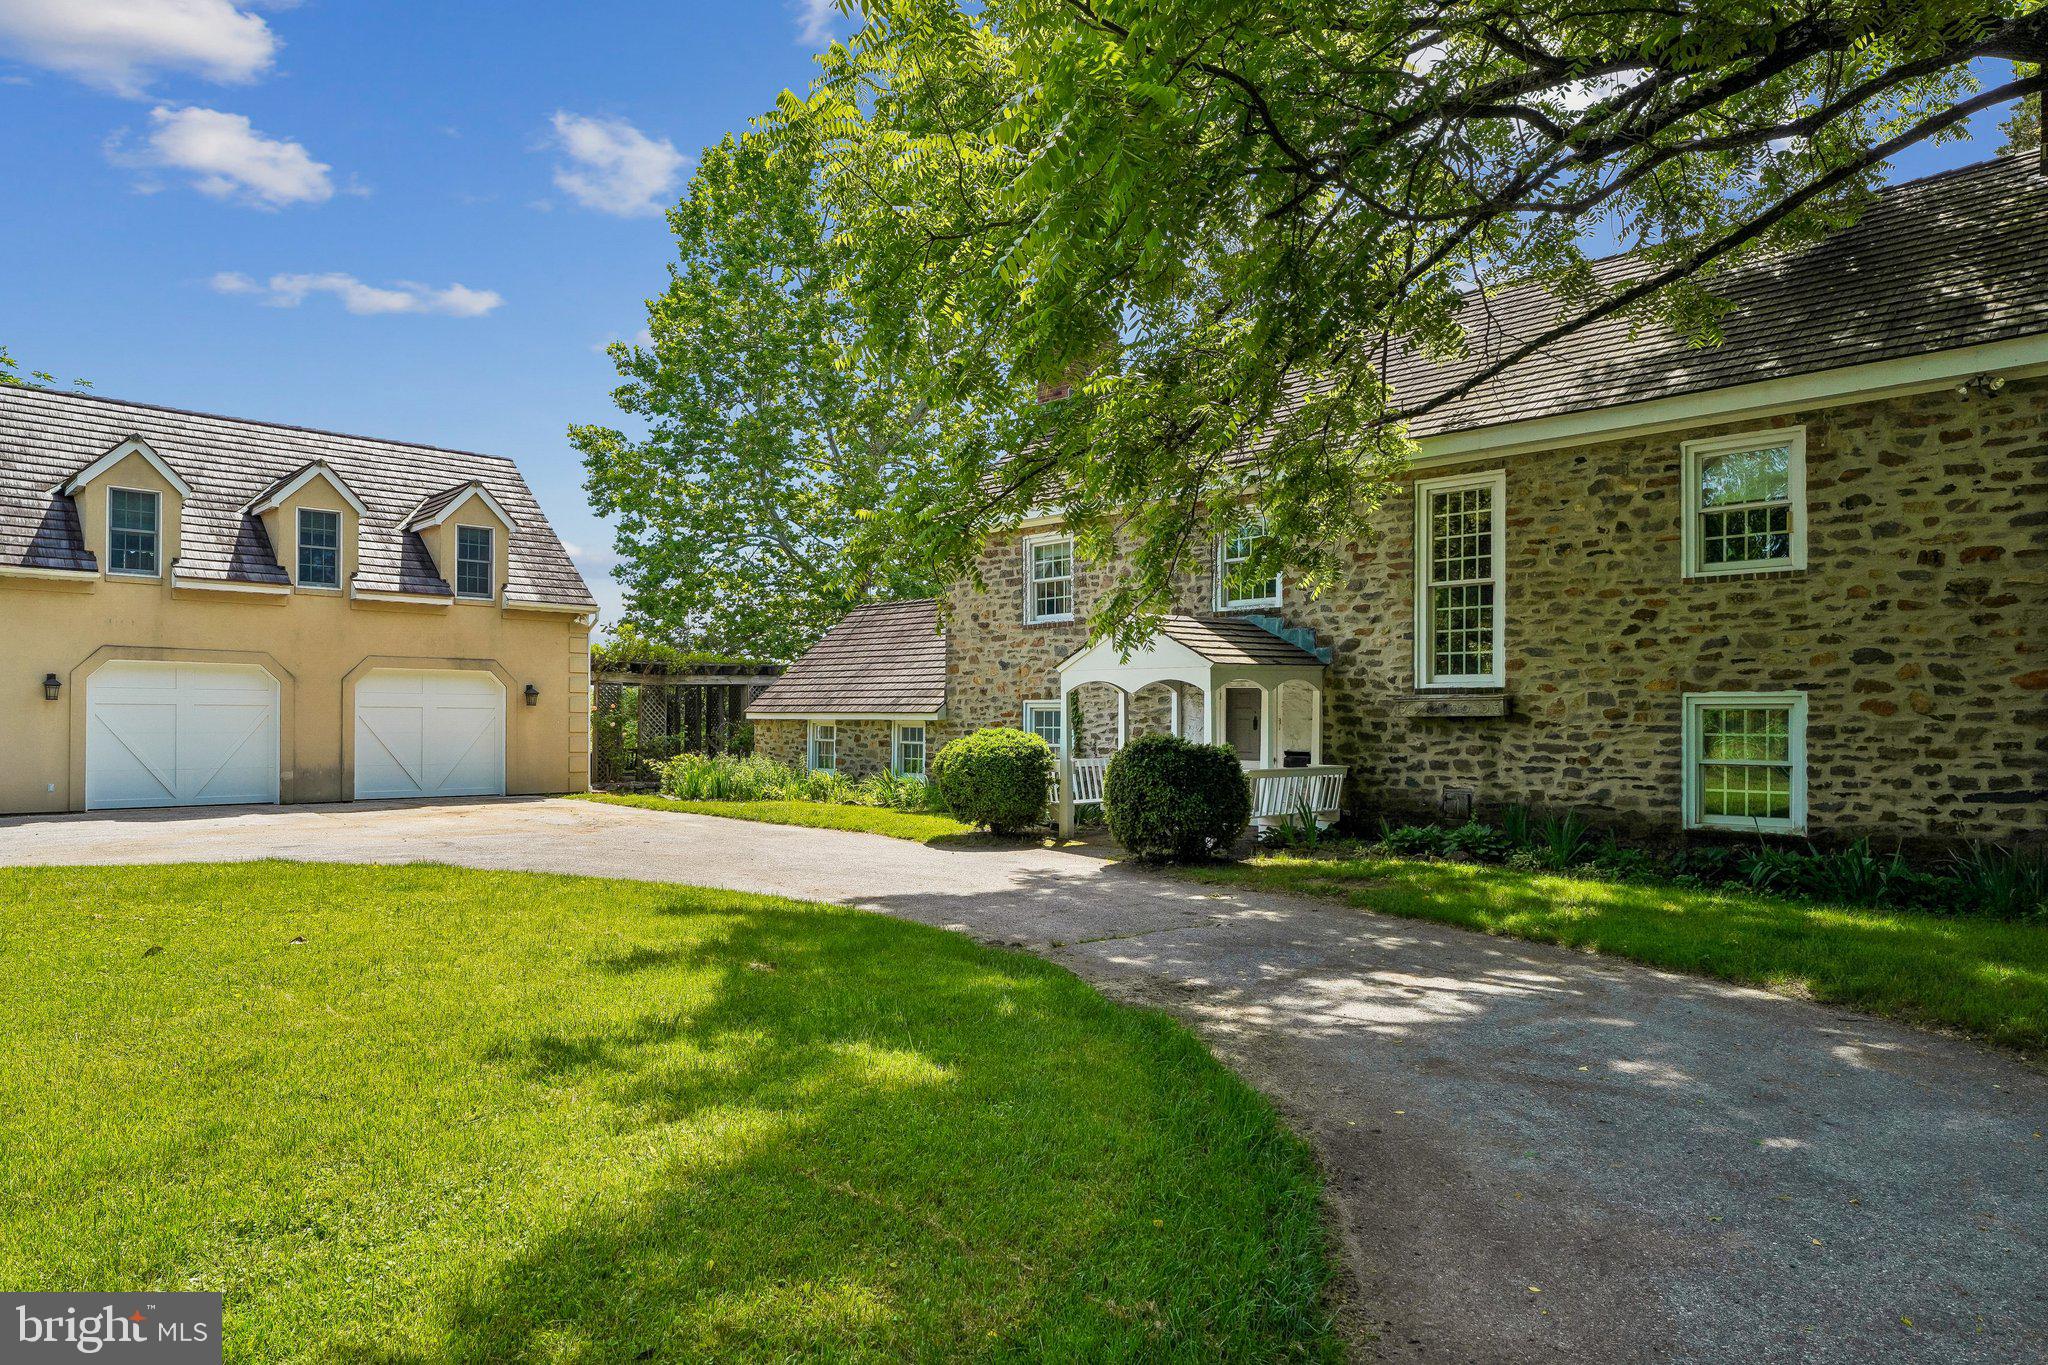
Tucked away on an extraordinary 22.22‑acre private estate, 6393 W Rockburn Hill Rd is a rare opportunity to own one of Howard County’s most secluded and expansive residential properties. Direct path to the state park to 15000+ acres to ride your horse all day.   A long, tree‑lined drive leads you deep into a world of quiet sophistication, where towering hardwoods, rolling terrain, and untouched natural beauty create a setting worthy of a legacy home.

The residence spans an impressive combined 7,500 square feet, offering the scale and presence expected of an estate of this caliber. Originally crafted in 1956, the home carries the unmistakable solidity of mid‑century construction—an ideal canvas for a transformative luxury renovation.  The main house has 3 bedrooms, 2.5 full baths, and grand room proportions throughout, the layout invites reimagining into a modern retreat, multi‑generational compound, or architect‑designed showpiece.

Outside, the land itself is the true luxury. Over 22 acres of pristine landscape provide endless possibilities: private walking trails, equestrian facilities, curated gardens, and additional structures to create a multi‑residence estate. The acreage ensures complete privacy while still placing you minutes from major commuter routes, BWI Airport, Columbia, and Baltimore.

A detached 2‑car garage, expansive parking, and the freedom of no HOA further enhance the property’s appeal. Whether you envision a serene nature sanctuary, a grand country estate, or a modern luxury compound, this property offers the rare combination of scale, privacy, and location that discerning buyers seek but seldom find.  

80lb propane gas for cook top and fireplace. 

There are 7 detached structures listed below. 

Main house 3700 sq ft 3 beds, 2.5 full baths

2 Car Garage 1 full bath/1bedroom 700sq ft.

Well Pump House (pumps are 3-4 years old) 

Barn was built 1985, 10 horse stalls.

70% Completed Home 3bedrooms, 2.5 bathroom, unfinished basement, Estimated 2100 sq ft. 

Shed for Electric 

Cottage 1000 sq ft 1 bed, 1 full bath is currently being rented out for $600 per month by (Mckenzie) the caretaker of property.  She would like to stay for a year or more.
#MDHW2069988

ELKRIDGE

6393 W ROCKBURN HILL ROAD

3 Beds

2 Baths

5,864 Sq.Ft.

$2,500,000

MLS#: MDHW2069988

Rare opportunity to acquire a substantial, fully occupied mixed-use investment property in the heart of East Falls. Located at 4225-37 Ridge Avenue, this impressive building consists of 10 residential apartment units and 5 commercial spaces, offering a diversified and established income stream in one of Philadelphia’s most desirable and well-connected neighborhoods.
The property is currently 100% occupied and generates just under $21,000 per month in gross rental income, providing immediate cash flow from day one. The combination of residential and commercial tenants creates a strong mixed-use investment with multiple sources of revenue under one roof.
Prominently positioned along Ridge Avenue, the property benefits from excellent visibility, accessibility, and proximity to the shops, restaurants, businesses, and neighborhood amenities that continue to make East Falls an attractive place to live and work. The location also provides convenient access to Center City, Kelly Drive, major highways, public transportation, and nearby universities and employment centers.
With 15 total income-producing units, full occupancy, and nearly $252,000 in annual gross rental income, 4225-37 Ridge Avenue presents a compelling opportunity for an investor looking to acquire a sizable, stabilized mixed-use asset in a strong Philadelphia location.
Showings and additional financial information available upon request.
#PAPH2674412

PHILADELPHIA

4225-4237 RIDGE AVENUE

10 Beds

None Baths

10,391 Sq.Ft.

$2,500,000

MLS#: PAPH2674412

Rare opportunity to acquire a substantial, fully occupied mixed-use investment property in the heart of East Falls. Located at 4225-37 Ridge Avenue, this impressive building consists of 10 residential apartment units and 5 commercial spaces, offering a diversified and established income stream in one of Philadelphia’s most desirable and well-connected neighborhoods.
The property is currently 100% occupied and generates just under $21,000 per month in gross rental income, providing immediate cash flow from day one. The combination of residential and commercial tenants creates a strong mixed-use investment with multiple sources of revenue under one roof.
Prominently positioned along Ridge Avenue, the property benefits from excellent visibility, accessibility, and proximity to the shops, restaurants, businesses, and neighborhood amenities that continue to make East Falls an attractive place to live and work. The location also provides convenient access to Center City, Kelly Drive, major highways, public transportation, and nearby universities and employment centers.
With 15 total income-producing units, full occupancy, and nearly $252,000 in annual gross rental income, 4225-37 Ridge Avenue presents a compelling opportunity for an investor looking to acquire a sizable, stabilized mixed-use asset in a strong Philadelphia location.
Showings and additional financial information available upon request.
#PAPH2671692

PHILADELPHIA

4225-4237 RIDGE AVENUE

None Beds

None Baths

10,491 Sq.Ft.

$2,500,000

MLS#: PAPH2671692
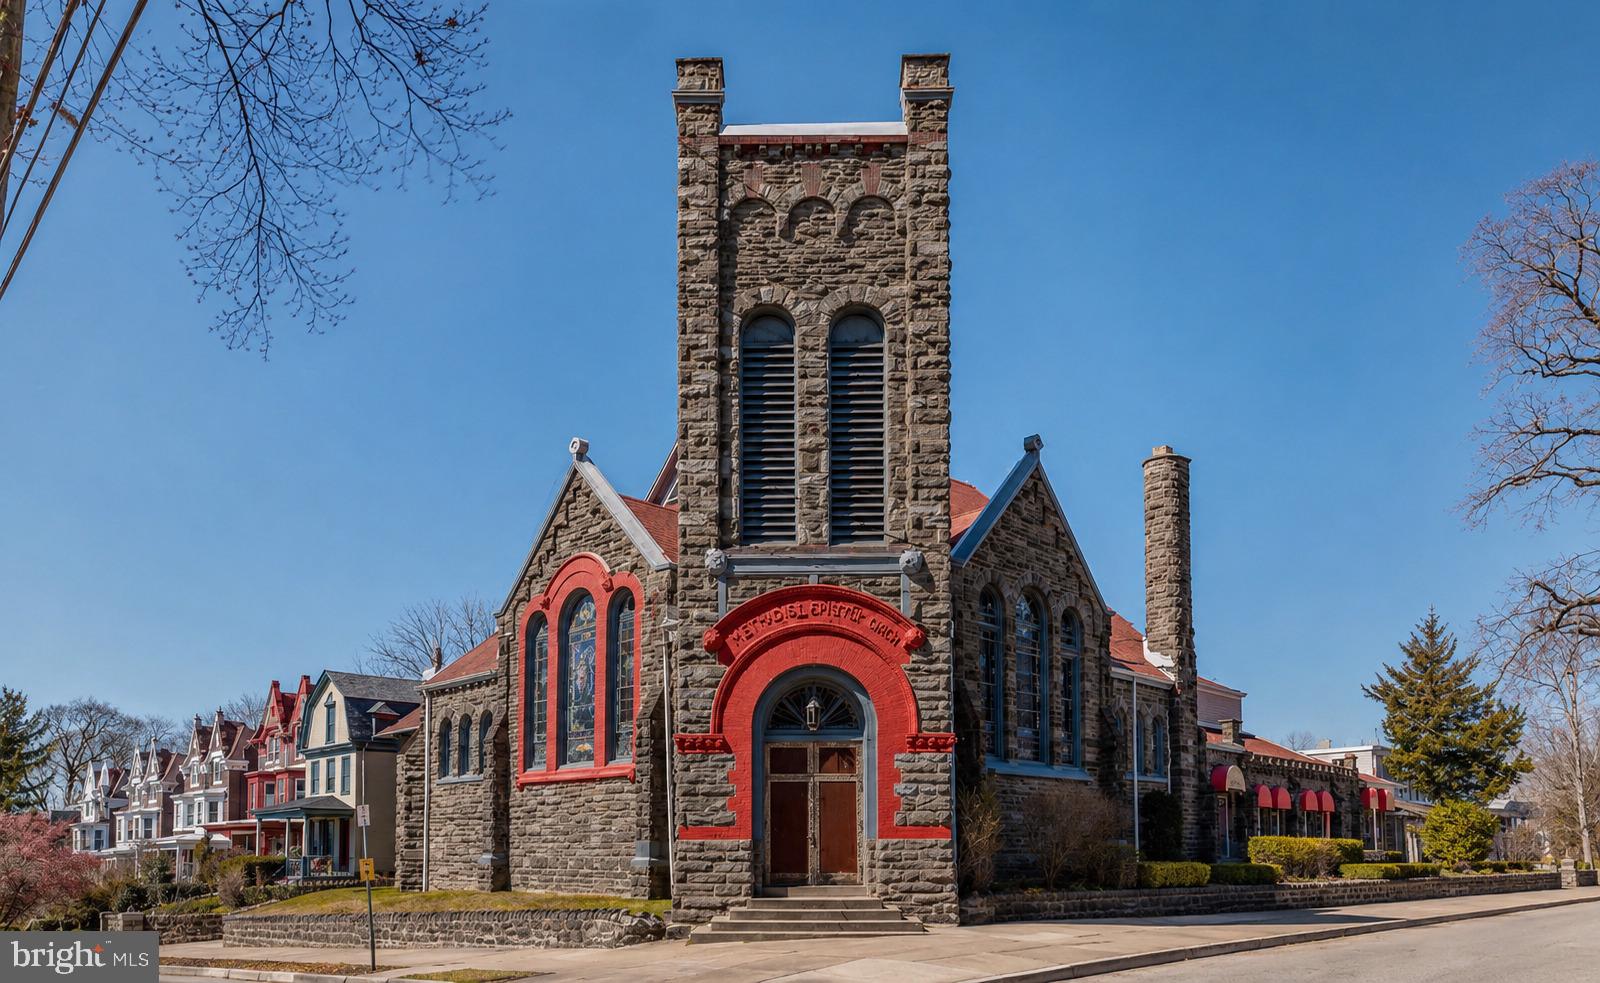
Prime Investment & Development Opportunity in West Mt. Airy!

Attention investors and developers—don't miss this exceptional opportunity to acquire a rare corner property spanning over 20,000 square feet in the highly desirable Mt. Airy neighborhood. Featuring By-Right zoning for detached and semi-detached single-family residences, along with additional permitted uses such as group living facilities, personal care homes, hospitals, and assisted living residences, this property presents outstanding development potential.

The site is anchored by an impressive 9,500 sq. ft. stone building, a well-known local landmark that includes a spacious sanctuary with seating for approximately 300 people, a fully functioning daycare center serving more than 130 participants, and valuable updates including a newer roof, an approved sprinkler system, and a heater installed in 2013.

Also included is a detached three-story, 4,000 sq. ft. residence featuring five bedrooms, two bathrooms, generous natural light, and ample living space. Additional amenities include a six-car parking lot, a two-car garage, and full basements in both buildings.

Ideally situated just steps from the 73 bus route, grocery stores, restaurants, and coffee shops, this property offers exceptional visibility, convenience, and redevelopment possibilities. Whether your vision includes a residential subdivision, income-producing investment, or adaptive reuse of the existing structures, this versatile property offers endless opportunities. 

Contact us today to learn more about this remarkable investment opportunity.
#PAPH2634430

PHILADELPHIA

101 W MOUNT PLEASANT AVENUE 11

None Beds

None Baths

21,353 Sq.Ft.

$2,500,000

MLS#: PAPH2634430
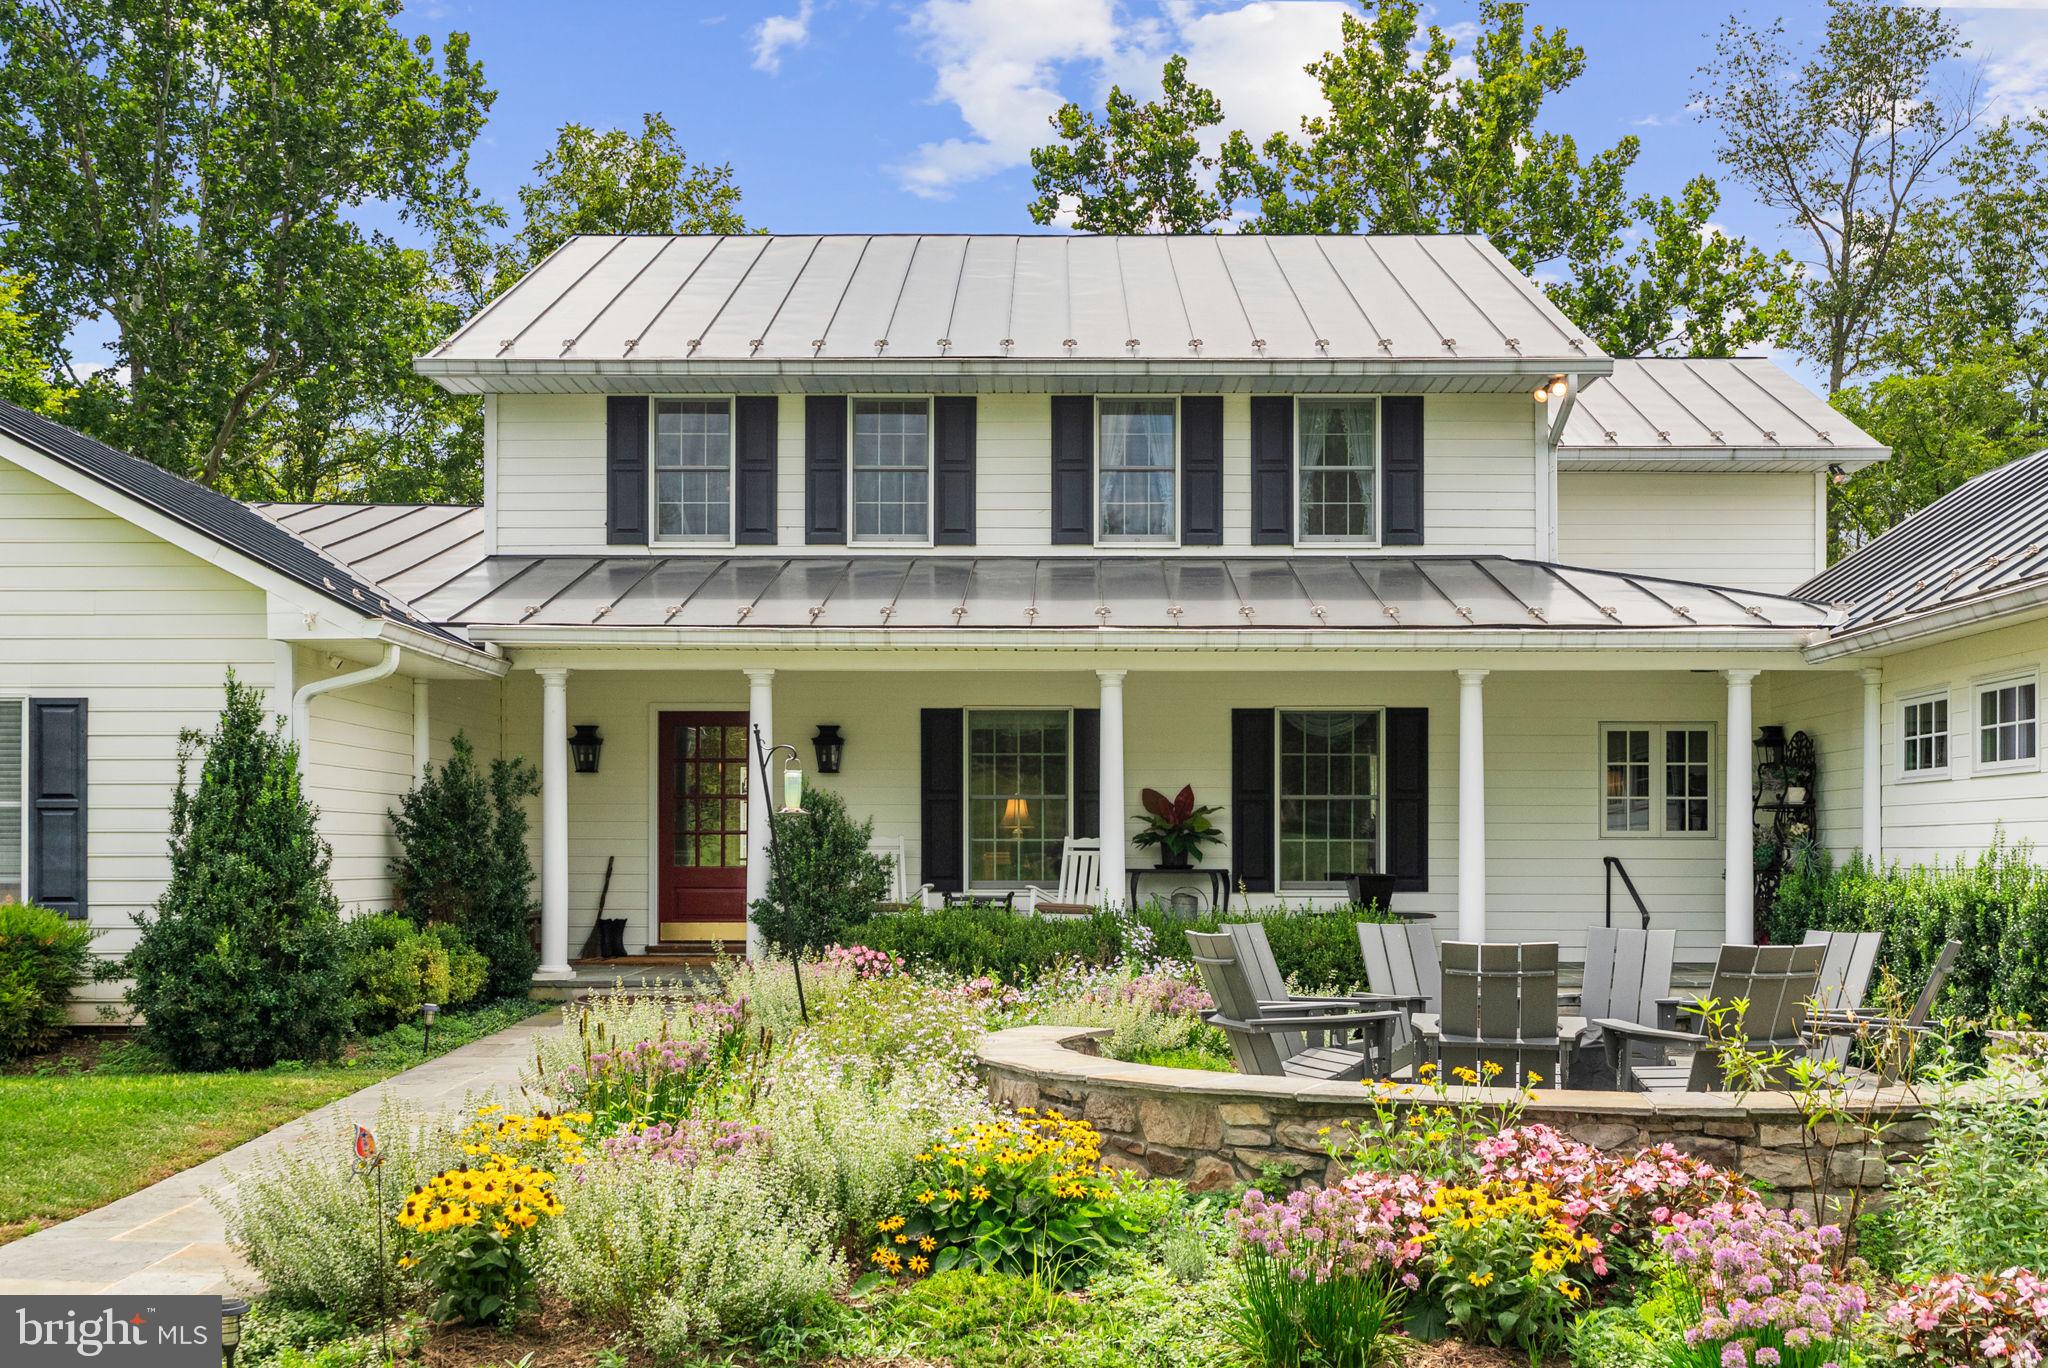
The coveted community of Atoka Chase is within minutes of the historic Town of Middleburg, VA, and features beautiful homes, each sited on 10-20 verdant acres. Sited at the end of Pantherskin Lane, this home enjoys exceptional privacy and beautiful views. Approximately half of this land is gently rolling open lawn, and the remaining is in woodland which includes a tributary of Goose Creek.
Under the design expertise and guidance of Architect-Tommy Beach, Contractor-Richard Grimsley, and Interior Designer-Jean Perin this elegant home was masterfully renovated in 2023. The beautiful attention to the design elements were enhanced further by the choice of custom window treatments and Scalamandre wallcoverings. In addition to this home being designed to provide wonderful entertainment space, both indoors and out of doors, it also features an exquisite main level primary suite. The foyer, now gracious and inviting leads into the breakfast room, where a wall was removed between it and the family room creating a wonderful entertainment flow. Through French doors, in both the sunroom and the breakfast room, one can exit to a spacious bluestone terrace, from which one enjoys glorious views. Steps from this level lead down to the beautiful gardens and lawn.  The spacious eat-in kitchen features white cabinetry, new quartz countertops, a large island and gourmet appliances. From the kitchen one can then access the formal dining room with access to the sitting room. The dining room also opens to a recently added and stunning screened porch, and a remodeled hallway which seamlessly provides access to the primary suite. Designed as an oasis for the owner, the primary suite provides a sitting room with fireplace, a private foyer which opens to stairs leading to the side lawn, and French doors which lead out to the screened porch. From the sitting room, one then enters the elegant bed chamber which then leads to 2 spacious walk-in closets and an elegant bath designed for two with heated marble tile floors, 2 vanities, walk-in shower, soaking tub, and 2 toilet rooms with Toto Washlets
Returning to the foyer, the foyer was widened, by removing the previous powder room and coat closet and building them in the hallway next to the laundry room. The laundry room is equipped with a new LG washer and dryer and provides direct access to the parking area. The hallway also provides access to the oversized two-car garage. 
The upper level features the second en-suite bedroom, two additional bedrooms, a study, and a second full bath.  The lower level features a newly remodeled full bath, game room or potential guest suite which is open to an exercise room with exterior access. A large cedar closet, storage and furnace rooms complete this level. 
The transformation of this home from a charming home to an elegant country home is stunning. Several additional features which add value include a whole house generator, fiber optic internet provided by Claude Schock’s-High Mountain Farm Broadband, leaf filter guards on gutters, a new septic tank which was installed in 2024, and new sprinkler and soaking system. 
The community of Atoka Chase is surrounded by some of the finest countryside which enjoys serene views of mountains and horse farms with their open fields bordered by stone walls. It also offers the convenience of charming Middleburg and is within 40 minutes of Dulles International Airport and 80 minutes of Washington, D.C.
#VALO2105130

MIDDLEBURG

23117 PANTHERSKIN LANE

4 Beds

4 Baths

5,223 Sq.Ft.

$2,500,000

MLS#: VALO2105130
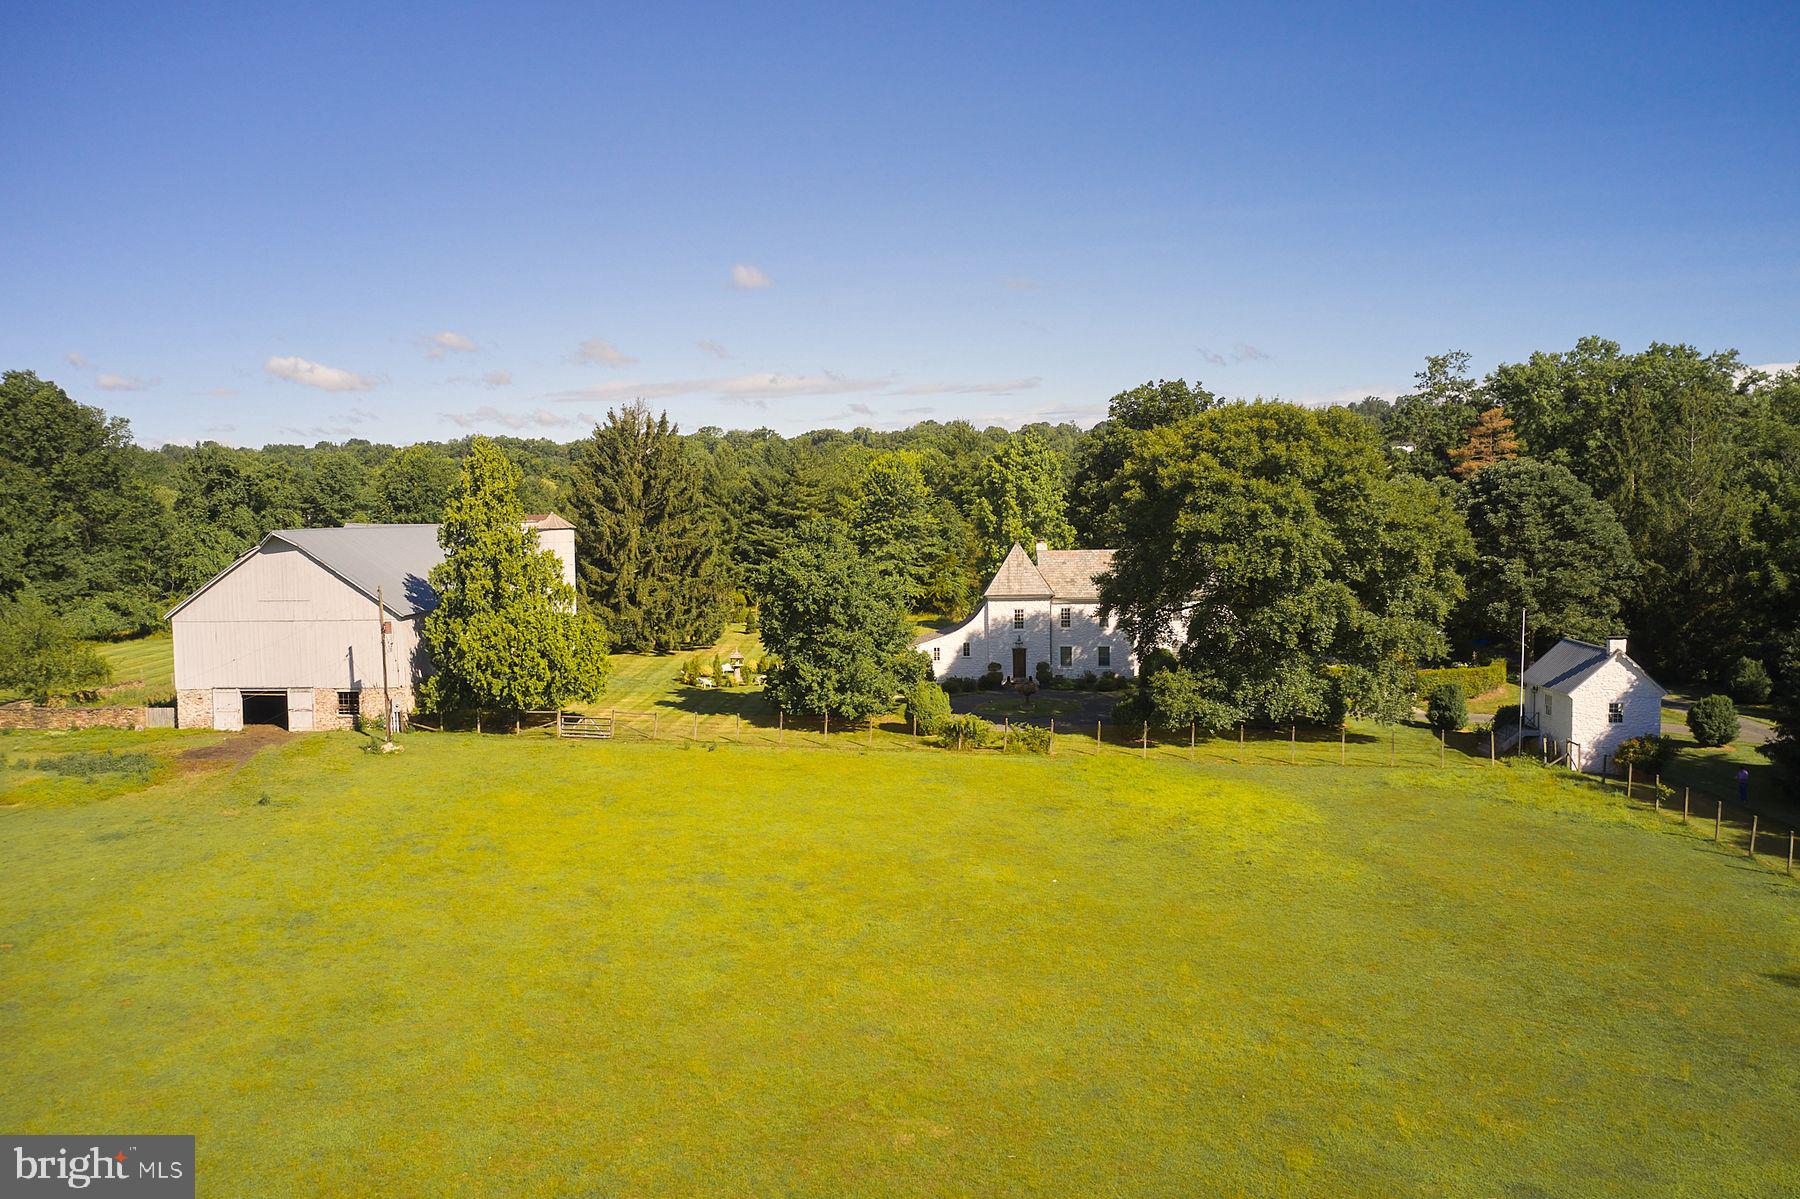
Down a long tree-lined drive find one of Bucks County’s most distinctive historic properties, “DOGS & Frogs”. Built in 1780, this 4 bedroom, 3.5 bath renovated French Normandy-style stone farmhouse features wood-burning fireplaces, antique black walnut flooring, a double- height great room, updated kitchen, and newly built spacious glass family room which opens out to the gardens. Just off the kitchen is a charming, covered veranda which serves the pool area. The Owners Bedroom Suite includes a renovated bath and sumptuous library/sitting room. There are 2 more bedrooms and bath at the second level.  The third level contains a spacious Guest Suite.  The home sits on 10 open acres with mature fields. The property boasts a classic Bucks County stone bank barn which is newly roofed, repointed and heated.   Also find a refurbished stone springhouse which is now the owner’s office overlooking the fields, a carriage shed/garage, and a 2,000 sq ft newly roofed accessory building. For your further enjoyment there is a small pond and garden rooms for gatherings and for the chef/gardener that likes to grow their own vegetables and flowers. The owner currently raises Romney and Lincoln wool-sheep, and keeps horse friends, adding to an old-world feel to the property. Located between New Hope and Doylestown, PA there is plenty of shopping and restaurants that serve an interesting and diverse population. Only 90 minutes from NYC and 45 min from Philly Top public schools in the state and low taxes.
#PABU2074254

DOYLESTOWN

4897 LANDISVILLE ROAD

4 Beds

3 Baths

3,546 Sq.Ft.

$2,500,000

MLS#: PABU2074254
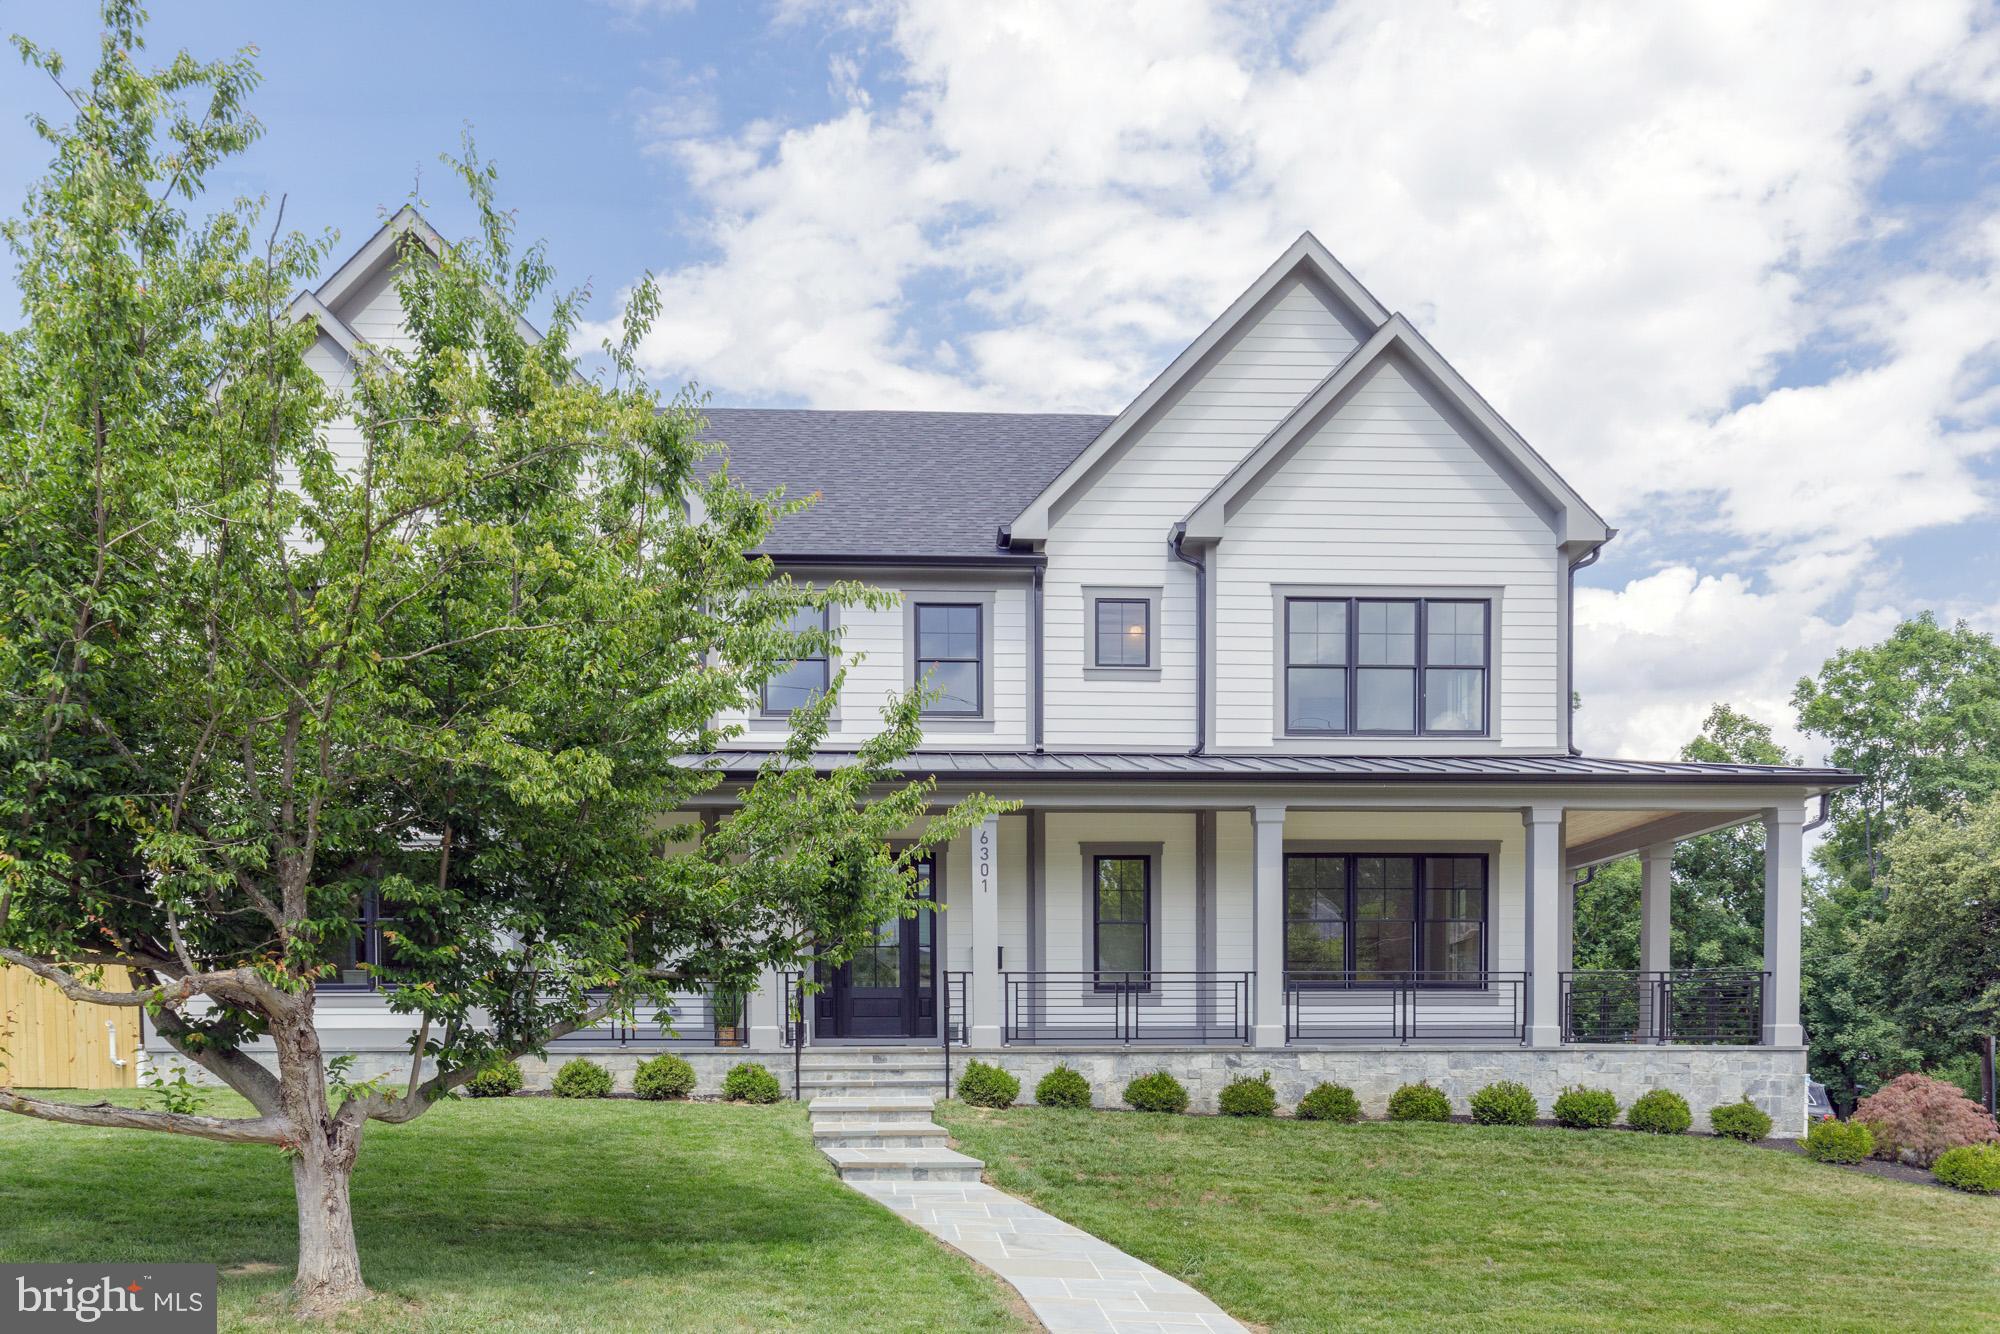
*** Open House this Saturday 6/27, 1:00PM - 3:00PM. Be the first in to see this amazing NEW CONSTRUCTION - move in ready for summer! *** RARE CORNER LOT with a Fully Wrapped Front Porch & Hidden Side-Entry Garage!***.   Experience the ease of new construction paired with luxury and functionality. Designed for both everyday living and effortless entertaining, the heart of the home has a stunning gourmet kitchen featuring an oversized center island, expansive cabinetry, and seamless flow to both casual and formal dining spaces. A sophisticated butler's pantry, oversized walk-in pantry, and spacious mudroom add exceptional convenience.

A sun-filled two-story foyer creates a grand first impression, leading to four generously sized upper-level bedrooms, each with its own private en-suite bath. The luxurious owner's retreat is a true sanctuary, complete with dual walk-in closets, an elegant tray ceiling, designer chandelier, and a spa-inspired bath featuring separate vanities, a soaking tub, and a glass-enclosed shower.

The finished lower level offers incredible flexibility with a private guest suite, a mirrored fitness studio with turf flooring, and an expansive recreation room with a kitchenette/bar area—perfect for entertaining, multigenerational living, work-from-home needs, or hobby space.

Nestled within the private enclave of Merrimack Park, this exceptional home offers easy access throughout the DMV while remaining just minutes from shopping, dining, and entertainment destinations of Westbard and Bethesda Row.

Luxury. Location. Lifestyle. This is the one you've been waiting for.   WHITMAN CLUSTER SCHOOLS
#MDMC2240136

BETHESDA

6301 PHYLLIS LANE

6 Beds

6 Baths

6,175 Sq.Ft.

$2,500,000

MLS#: MDMC2240136
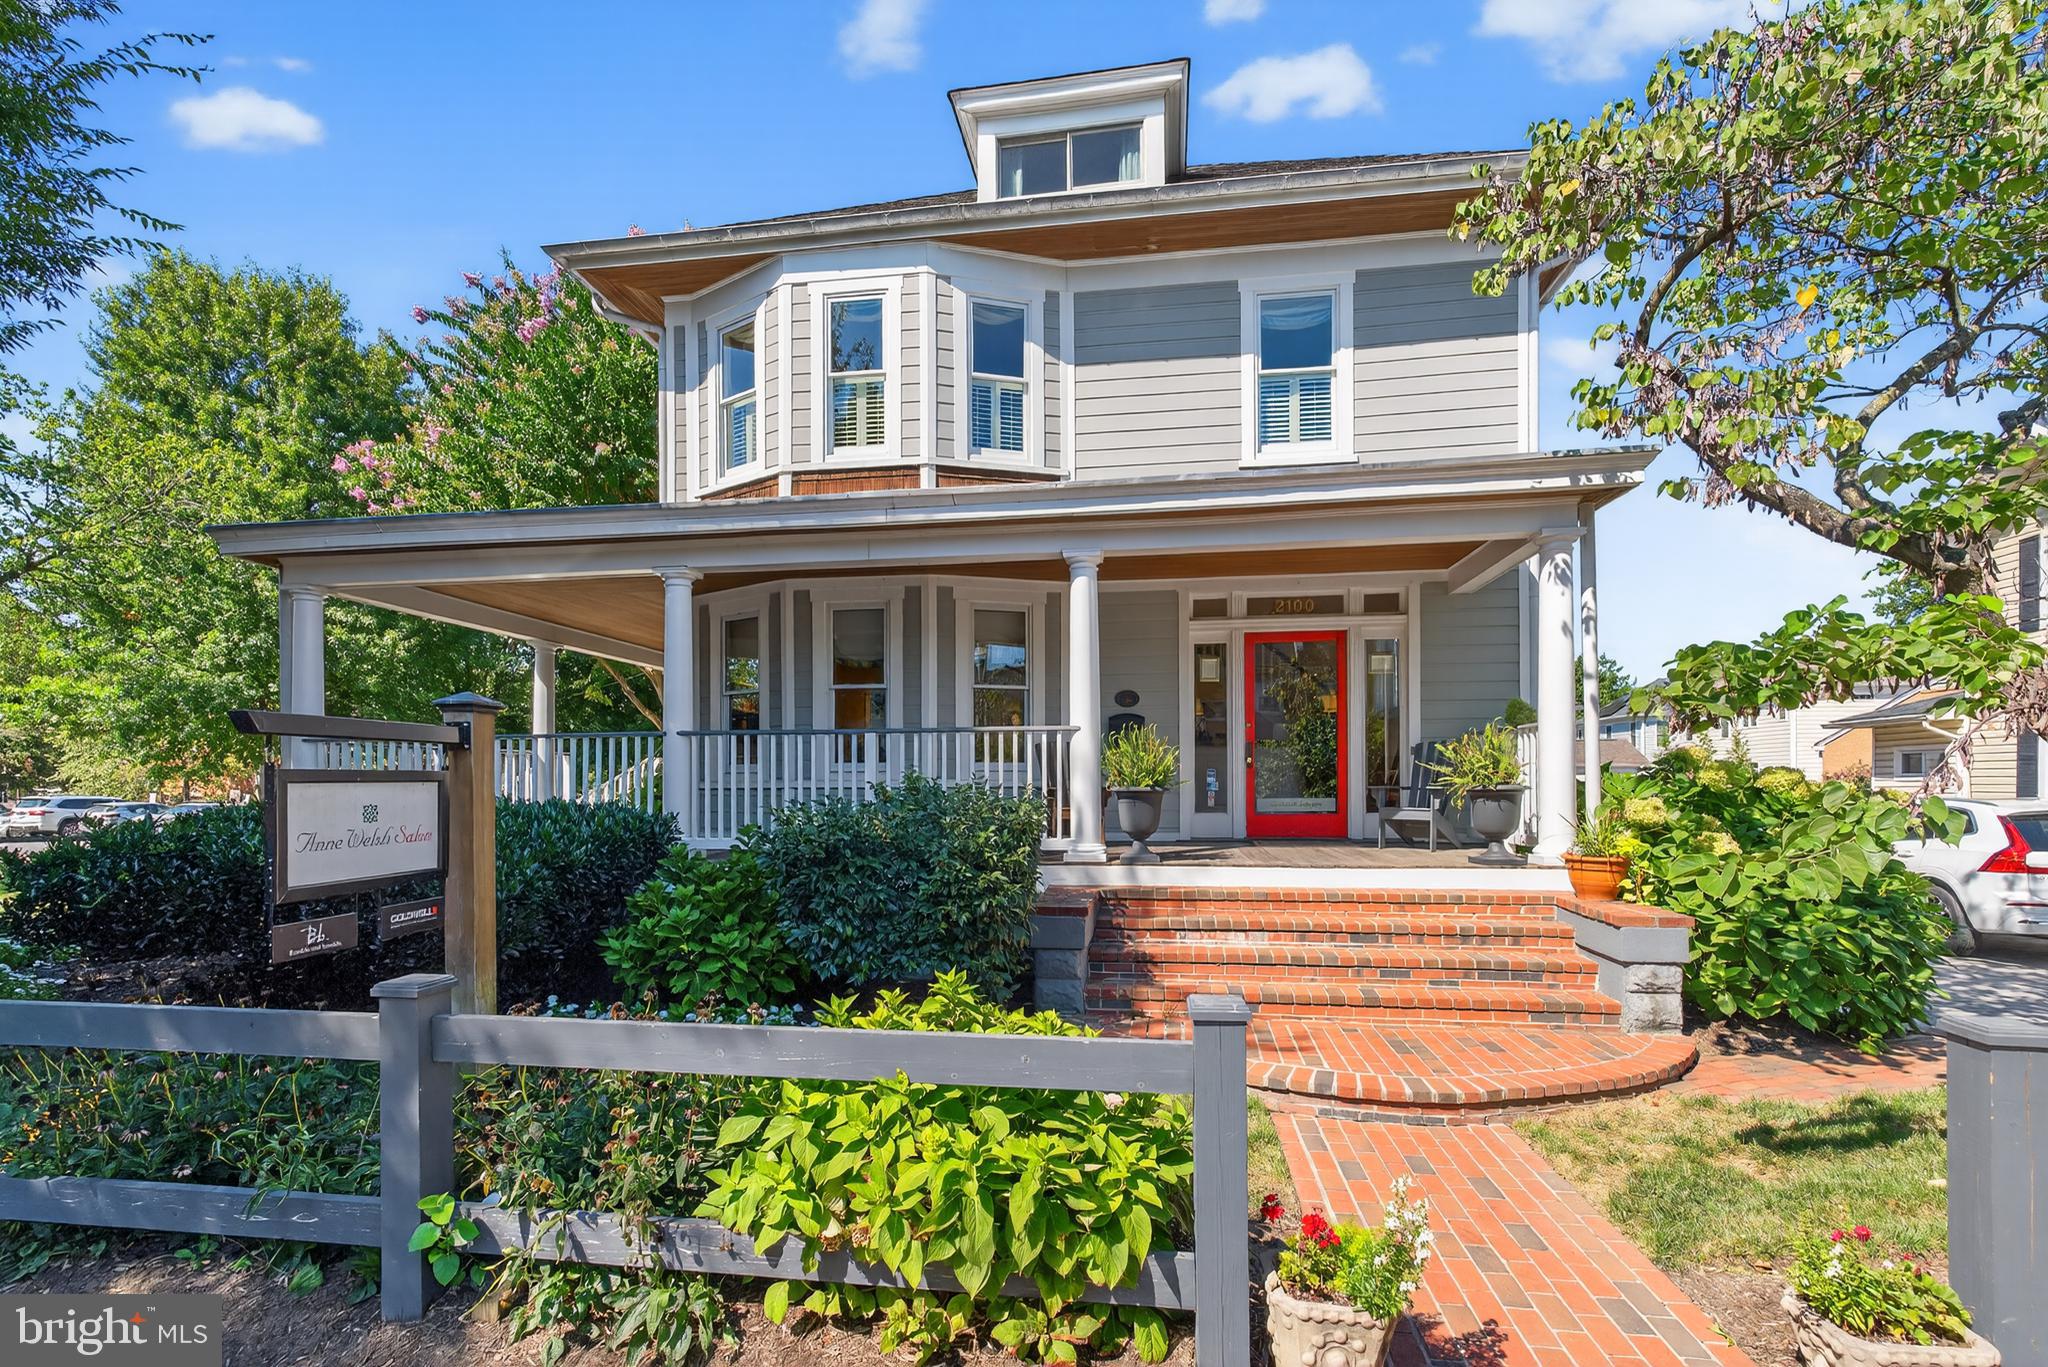
THE DUCHESS OF DEL RAY - Available FOR SALE FOR THE FIRST TIME IN 26 YEARS - FULLY RENOVATED AND WITH A SEPARATE, FULLY FUNCTIONAL SECONDARY BUILDING IN REAR. The main building operated as The ANNE WELSH SALON with THE WELSH WOOD WORKING SHOP in the secondary building. SITED ON FIVE COMMERCIAL LOTS AND 14, 289 square feet, with 12 parking places, this is a prime location on MOUNT VERNON AVENUE. Offered with the property are architectural plans for an additional retail and rental building that could be built on the site with appropriate City approvals.
Original 2001 survey and 2025  City of Alexandria  tax records available here in the documents section. Call lister for architectural plans.  The main building contains 3,020 sq. ft. which includes the basement and the woodworking shop contains 1,530 sq. ft. for a total of 4,550 finished sq. ft. in the two buildings. 
THE POSSIBILITIES ARE ENDLESS - live & work on site. Convert the woodworking shop to a four bay garage with a rental apartment above  and build a 2-4 unit apartment building on the corner - or - create your own design of mixed use buildings.
Possibilities include:
Transform the main building into a retail space with a 2 bedroom 2 bath apartment above with separate entrance, laundry & balcony. Rent the wood working shop out as two one bedroom apartments each with separate entrances or as two commercial/retail spaces each with separate entrances.
IMAGINE AN EVENT SPACE IN THIS SERENE SETTING WITH ABUNDANT PARKING OR A RESTAURANT, A B & B, AN ART GALLERY OR A COMBINATION OF ANY OF THE ABOVE! A SPA IN THE HEART OF DEL RAY AND WELLNESS CENTER IN THE HEART OF DEL RAY MIGHT BE DIVINE!
APPOINTMENT ONLY WITH LISTING AGENT.
#VAAX2049380

ALEXANDRIA

2100 MOUNT VERNON AVENUE

2 Beds

2 Baths

2,511 Sq.Ft.

$2,500,000

MLS#: VAAX2049380

1 ... 558 559 560 561 562 ... 666
* Listings identified with the FMLS IDX logo come from FMLS and are held by brokerage firms other than the owner of this website. The listing brokerage is identified in any listing details. Information is deemed reliable but is not guaranteed. If you believe any FMLS listing contains material that infringes your copyrighted work please review our DMCA policy and learn how to submit a takedown request. © 2024. First Multiple Listing Service, Inc.

Send a message

Message successfully sent.

Your message

What is 3 + 4 ?

Reason for contacting?

I agree to receive email communication and understand I can unsubscribe at any time.

I agree to be contacted by Charis Realty Group - Christine Issler, Broker via call, email, and text for real estate services. To opt out, you can reply 'stop' at any time or reply 'help' for assistance. You can also click the unsubscribe link in the emails. Message and data rates may apply. Message frequency may vary. Privacy Policy

Sign Out

Virtual Assistant

Would you like to take the next step with this property? We can help you schedule a showing or virtual tour, or send you more details.

Yes, I would like more information.

Thank You for Your Reply, One of Our Agents will contact you as soon as possible

No, maybe later.

Thank you, you can always contact me via email, phone number or through the contact form.

Realhub AI

Lucy - Your AI-Powered Realtor

Update Your Temporary Password

Personalize your search

Enter your email and we'll notify you immediately when new listings match what you're looking for.

or enter email address

Already have an account ? Login here

Continue your home search

I agree to receive communications and understand I can unsubscribe at any time.

I agree to be contacted by Charis Realty Group - Christine Issler, Broker via call, email, and text for real estate services. To opt out, you can reply 'stop' at any time or reply 'help' for assistance. You can also click the unsubscribe link in the emails. Message and data rates may apply. Message frequency may vary. Privacy Policy

Already have an account ? Login here

We use cookies

We use cookies primarily for analytics to enhance your experience. By accepting, you agree to our use of these cookies. You can manage your preferences or learn more about our cookies policy.
