Properties

Browse or get in touch to schedule a walkthrough.

  • Nearby me
Price range

Popular Features

Community Features

Association

Property Features

Waterfront

View

Exterior Features

Interior Features

Style

10000 properties match your criteria

Updated 1 minute ago

E-Alert name
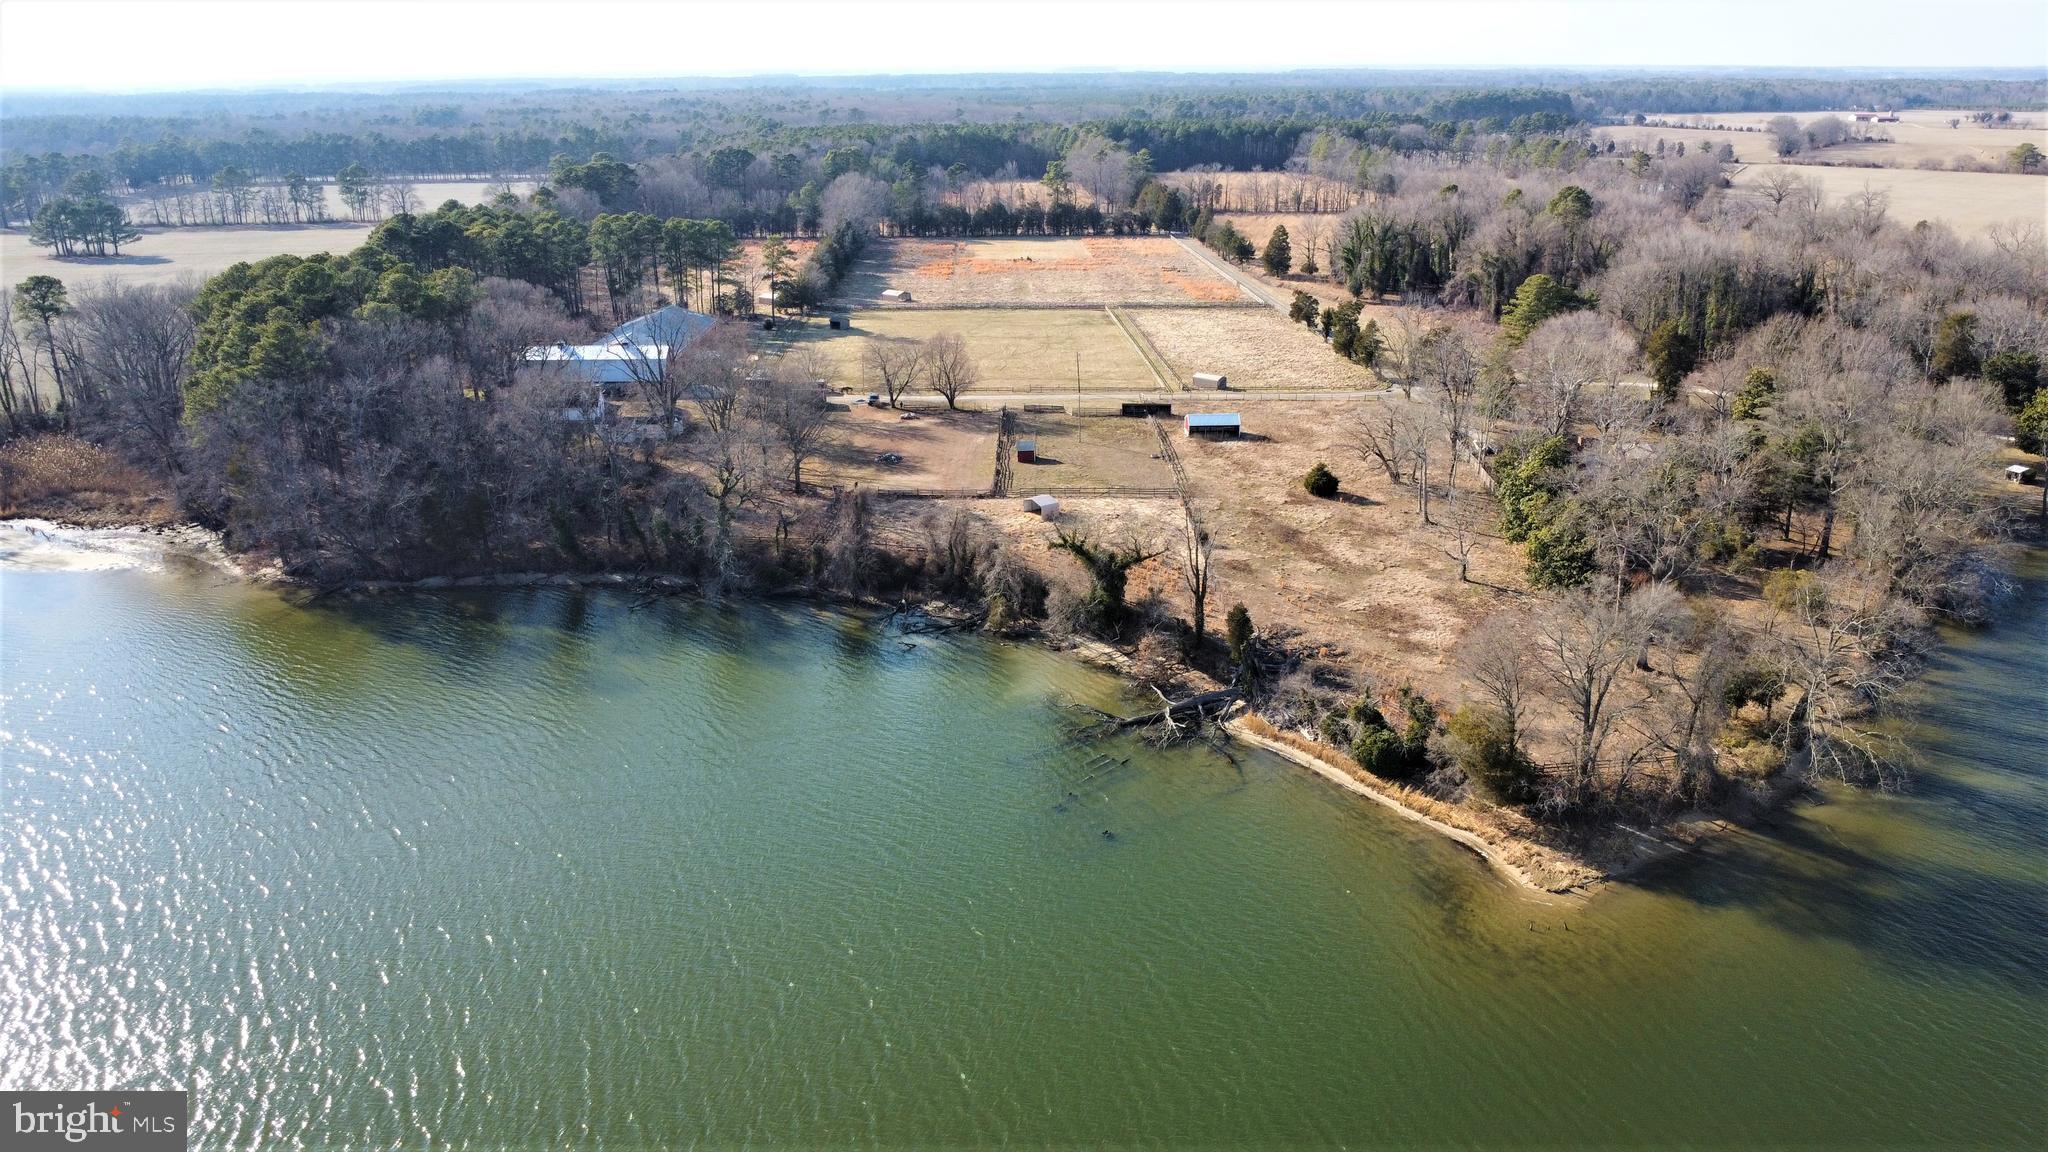
Miles River Pony Farm, first time offered since 1948! 30 acres of prime Talbot County waterfront with deep water, high elevation, 1000 feet of waterfront and great exposure.  The property has an indoor riding ring that is 172x72 feet, at least 8 run in sheds, a main barn with 19 stalls and a tack room, a smaller barn with 4 stalls, two residences on the property and tons of fenced in pasture. Professional photos coming soon.
#MDTA2010044

EASTON

9783 UNIONVILLE ROAD

3 Beds

1 Baths

2,448 Sq.Ft.

$2,500,000

MLS#: MDTA2010044
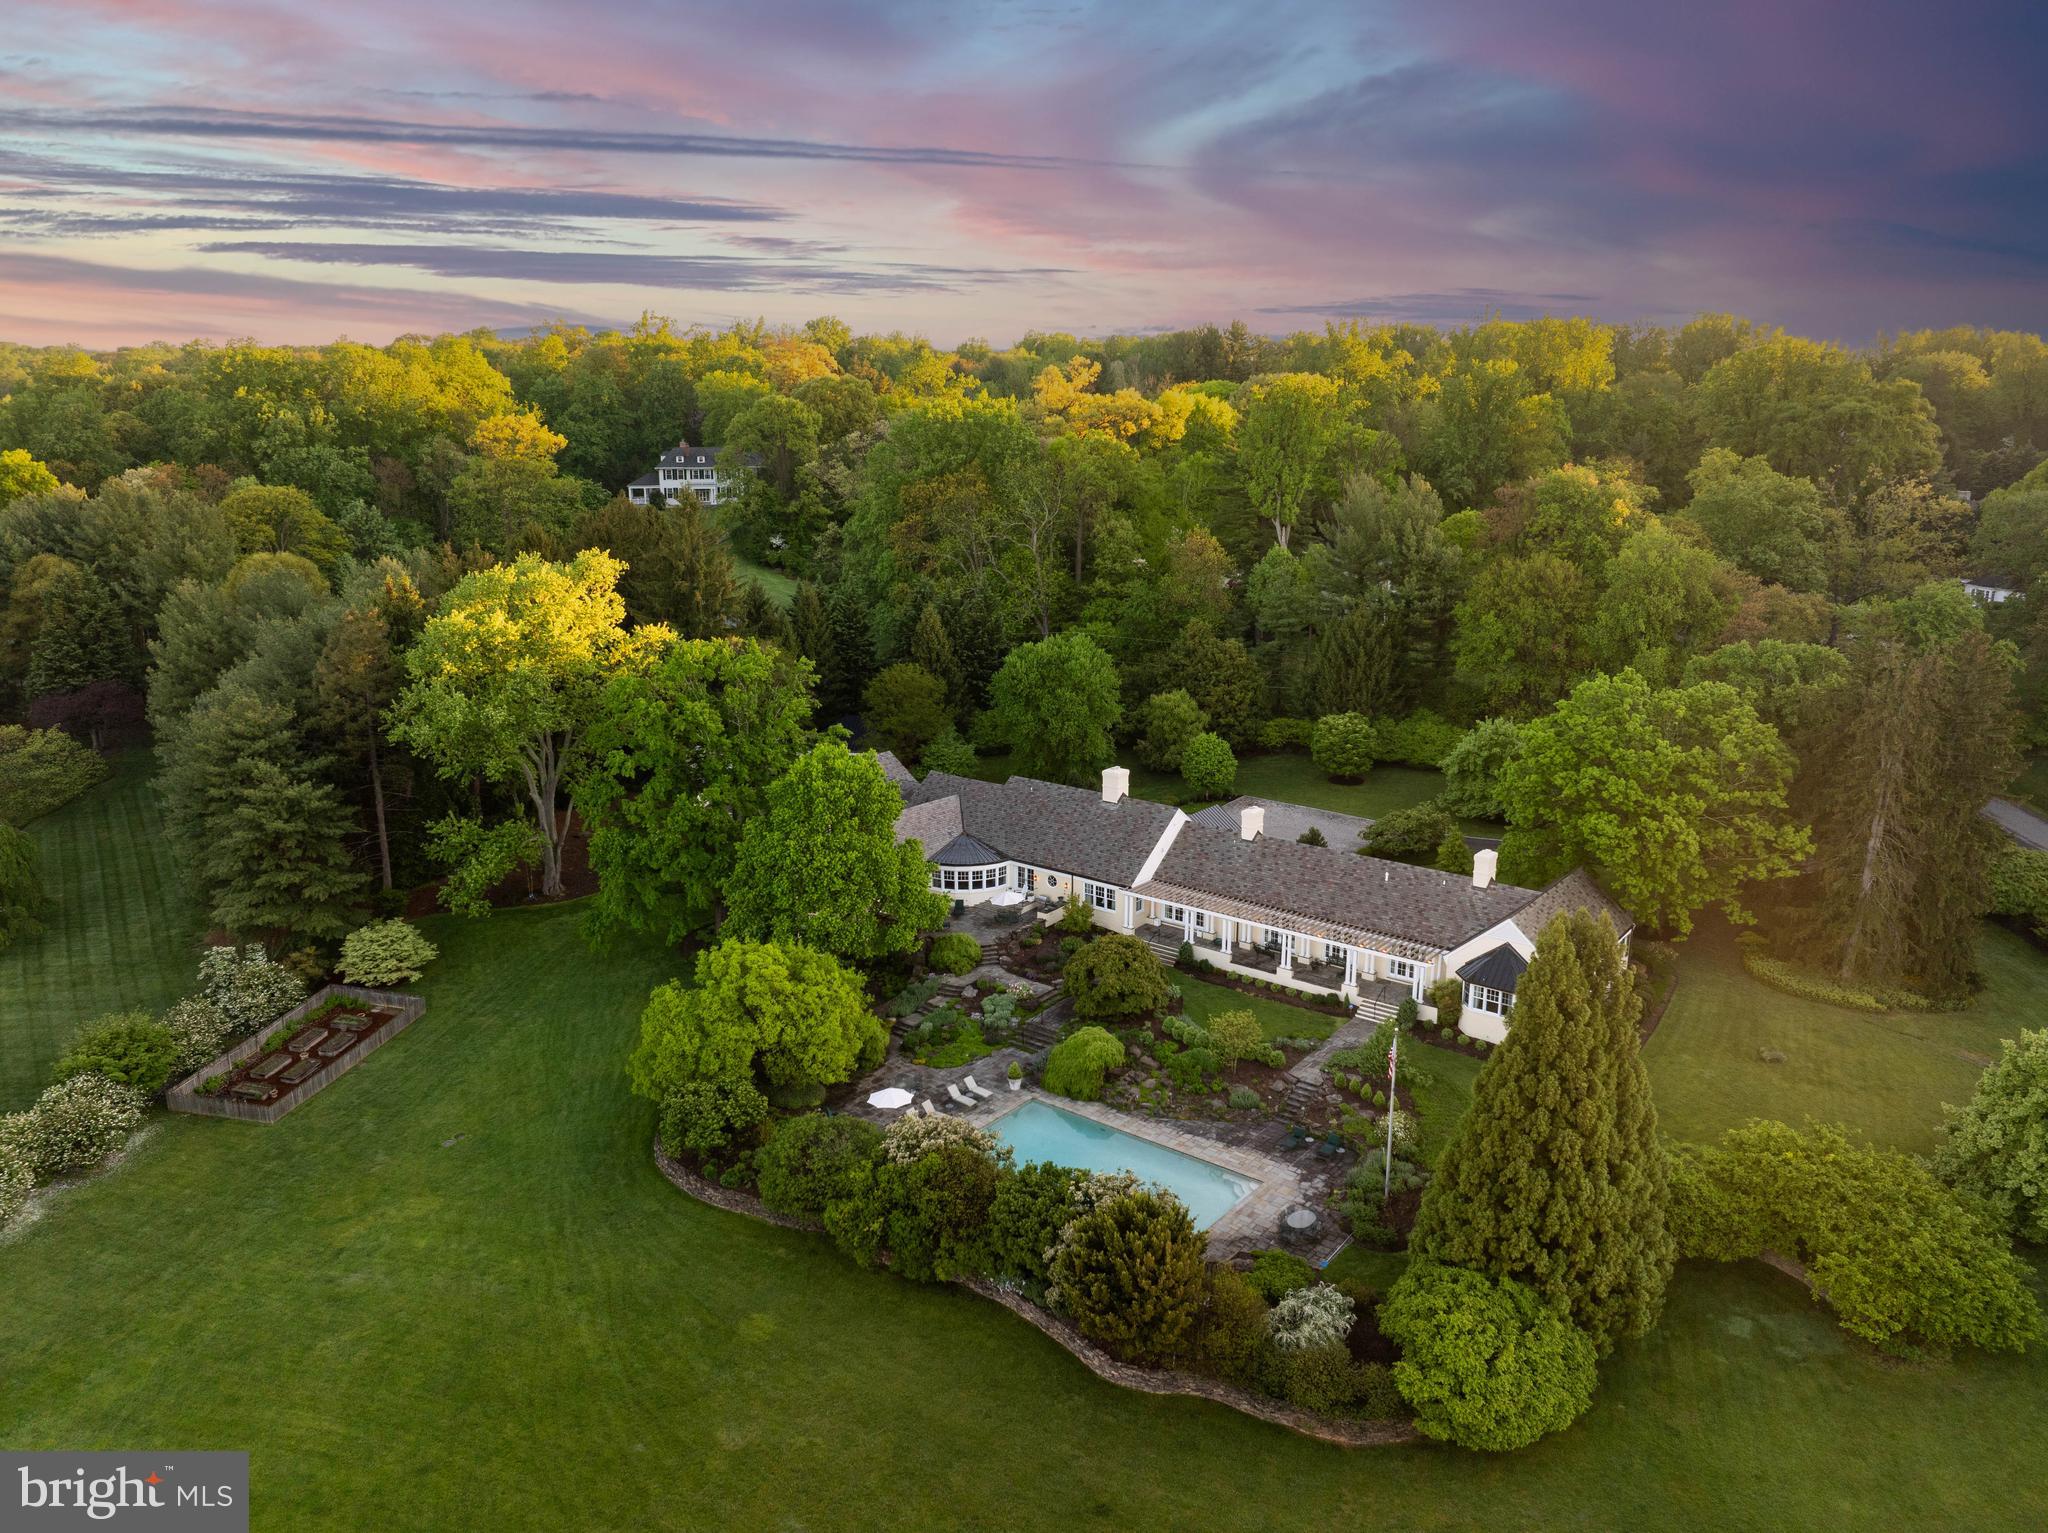
Live authentically. A sumptuous estate in Greenspring Valley's lifestyle enhancing Golf Course Road community. Enduring quality finishes. Designed by Gene Gillespie. Glorious Stiles Colwill interiors. An enchanting reveal. Be greeted by a grand cobblestone motor court. Multi-tiered outdoor living that reaches into the site effortlessly. Designed with a distinct Charleston aesthetic. Meandering stone loggias and covered porches all cascade gently to a magnificent fifty foot pool with textured artisan landscaping. Your dynamic outdoor vision brought to life. Seasonal plantings thoughtfully curated for maximum visual splendor. Gently nestled on an extremely private, 5.06 ac., premium golf course lot. Supreme livability.  Be welcomed by the long covered bluestone porch that beckons for relaxed afternoons. Swing open the signature mahogany door, and enter.
The foyer, a feast for the eyes, exquisite millwork, decorative plaster, human scale, masterful layering of texture, and light… you are drawn in to both pause and explore. And so it goes, delight as you meander from space to space. A breath of fresh air... your living space. Incredible ceiling height and walls of glass offer you expansiveness, natural connectivity, and seamless flow outdoors. The lightness of a holiday retreat permeates. Fully finished lower level that can serve as complete guest suite with full bath and easy on grade access or convert to a party barn/pool house…the possibilities are endless. Unrivaled mud room. Handsome butternut wood paneled destination library anchored by  fireplace with marble surround, ready for thought provoking conversations into the wee hours. Multiple studies. Designated wrapping room.  
A decorative dining room that celebrates life and all of our gatherings with ease and subtle grandeur. Hand painted walls by artist Bob Christian, in the perfect tone of energizing yet sophisticated orange. See sellers amenity list attached. Just minutes from everywhere you want to be. Cultivate your existence. The art of uniting human and home.
#MDBC2068822

OWINGS MILLS

210 GOLF COURSE ROAD

7 Beds

5 Baths

9,197 Sq.Ft.

$2,500,000

MLS#: MDBC2068822
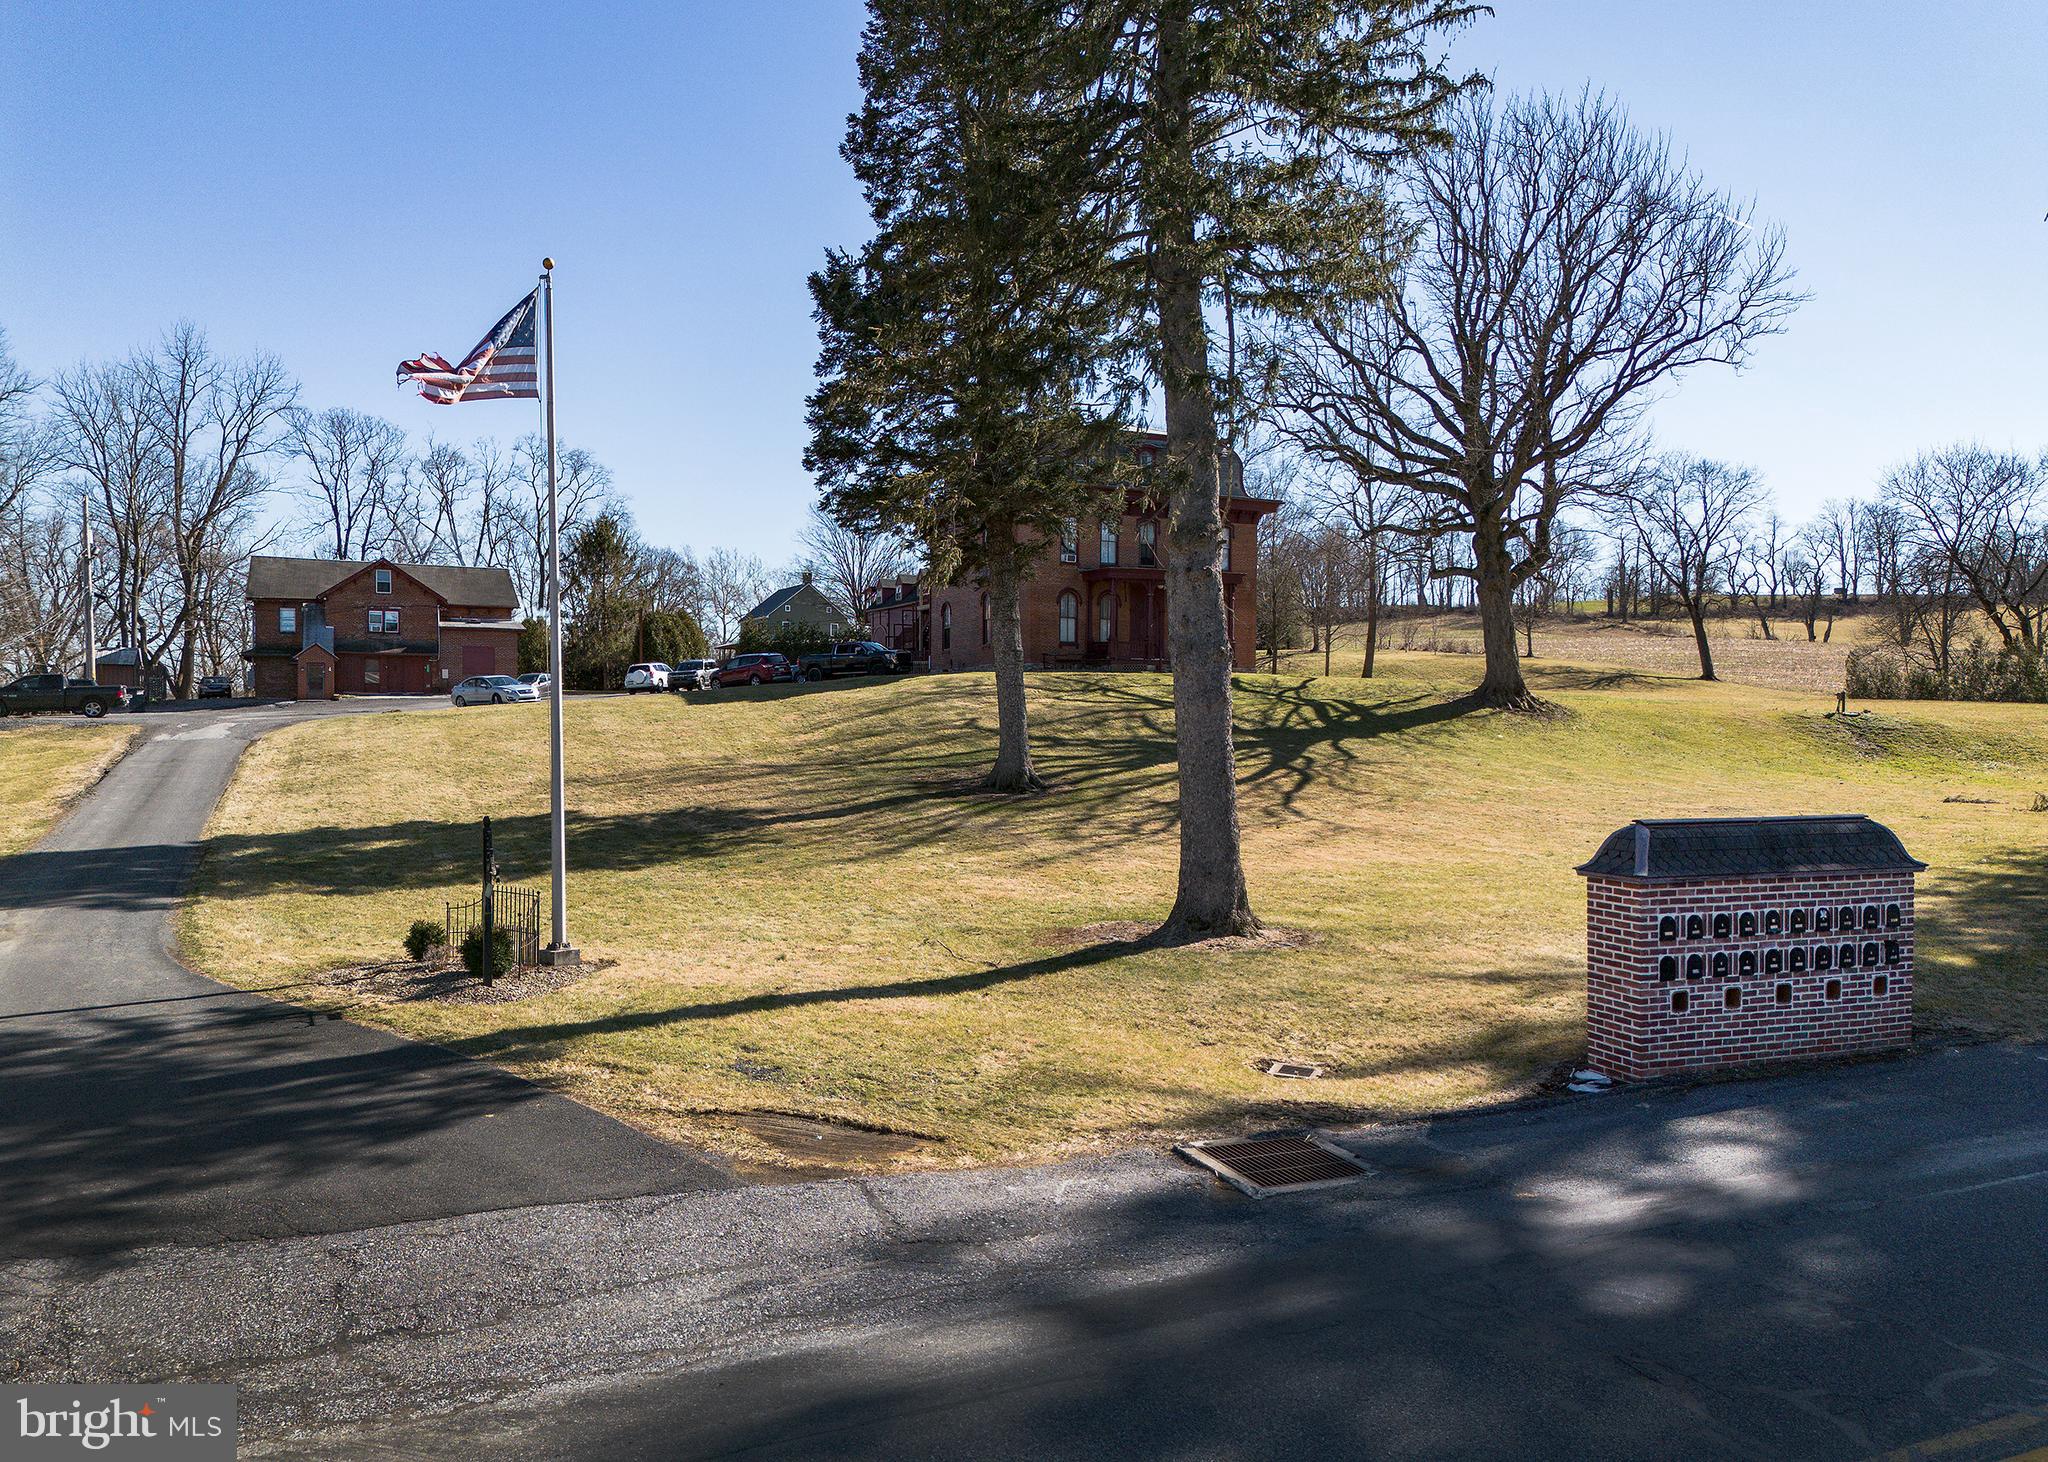
Waterfront property on the Swatara Creek consisting of: 4 buildings, 17 apartments, Air B & B log house, elevated look-out house on the creek, coin operated laundry, workout room, beach access for boating, camping pad (on Swatara Creek) with water and electric, plenty of parking and storage and much more. The main building is a beautiful Victorian style that was called the “Swatara Creek Inn”. It was converted into apartments and other building were added. It has an excellent rental history and the units are clean and tenable. A large outdoor wood furnace heats all 3 buildings with separately controlled zones. The furnace also heats all the hot water for all tenants during the winter with electric hot water for the summer months. The Air B & B is a modernized log house which is located overlooking the Swatara Creek -  NOT IN A FLOOD ZONE. Log house Air B & B rents for different rates during tourism season but is always full. At the spacious waterfront, there is a camping pad with water and electric which could also be rented. The creek access is private and peaceful with no other houses in sight. Adding a dock with kayak rentals and fishing would create additional revenue for the weekly Air B & B patrons. The look-out house is large and newly built (over 40 ft high) over looking the creek. It has electricity, wide steps and a deck. Below is a small private fire pit to add to summer nights.  Plenty of possibilities for additional uses and additional rent potential.  Units are always rented and provide a clean safe rural environment for tenants.
#PALN2025298

ANNVILLE

10463 JONESTOWN ROAD

None Beds

None Baths

17,500 Sq.Ft.

$2,500,000

MLS#: PALN2025298
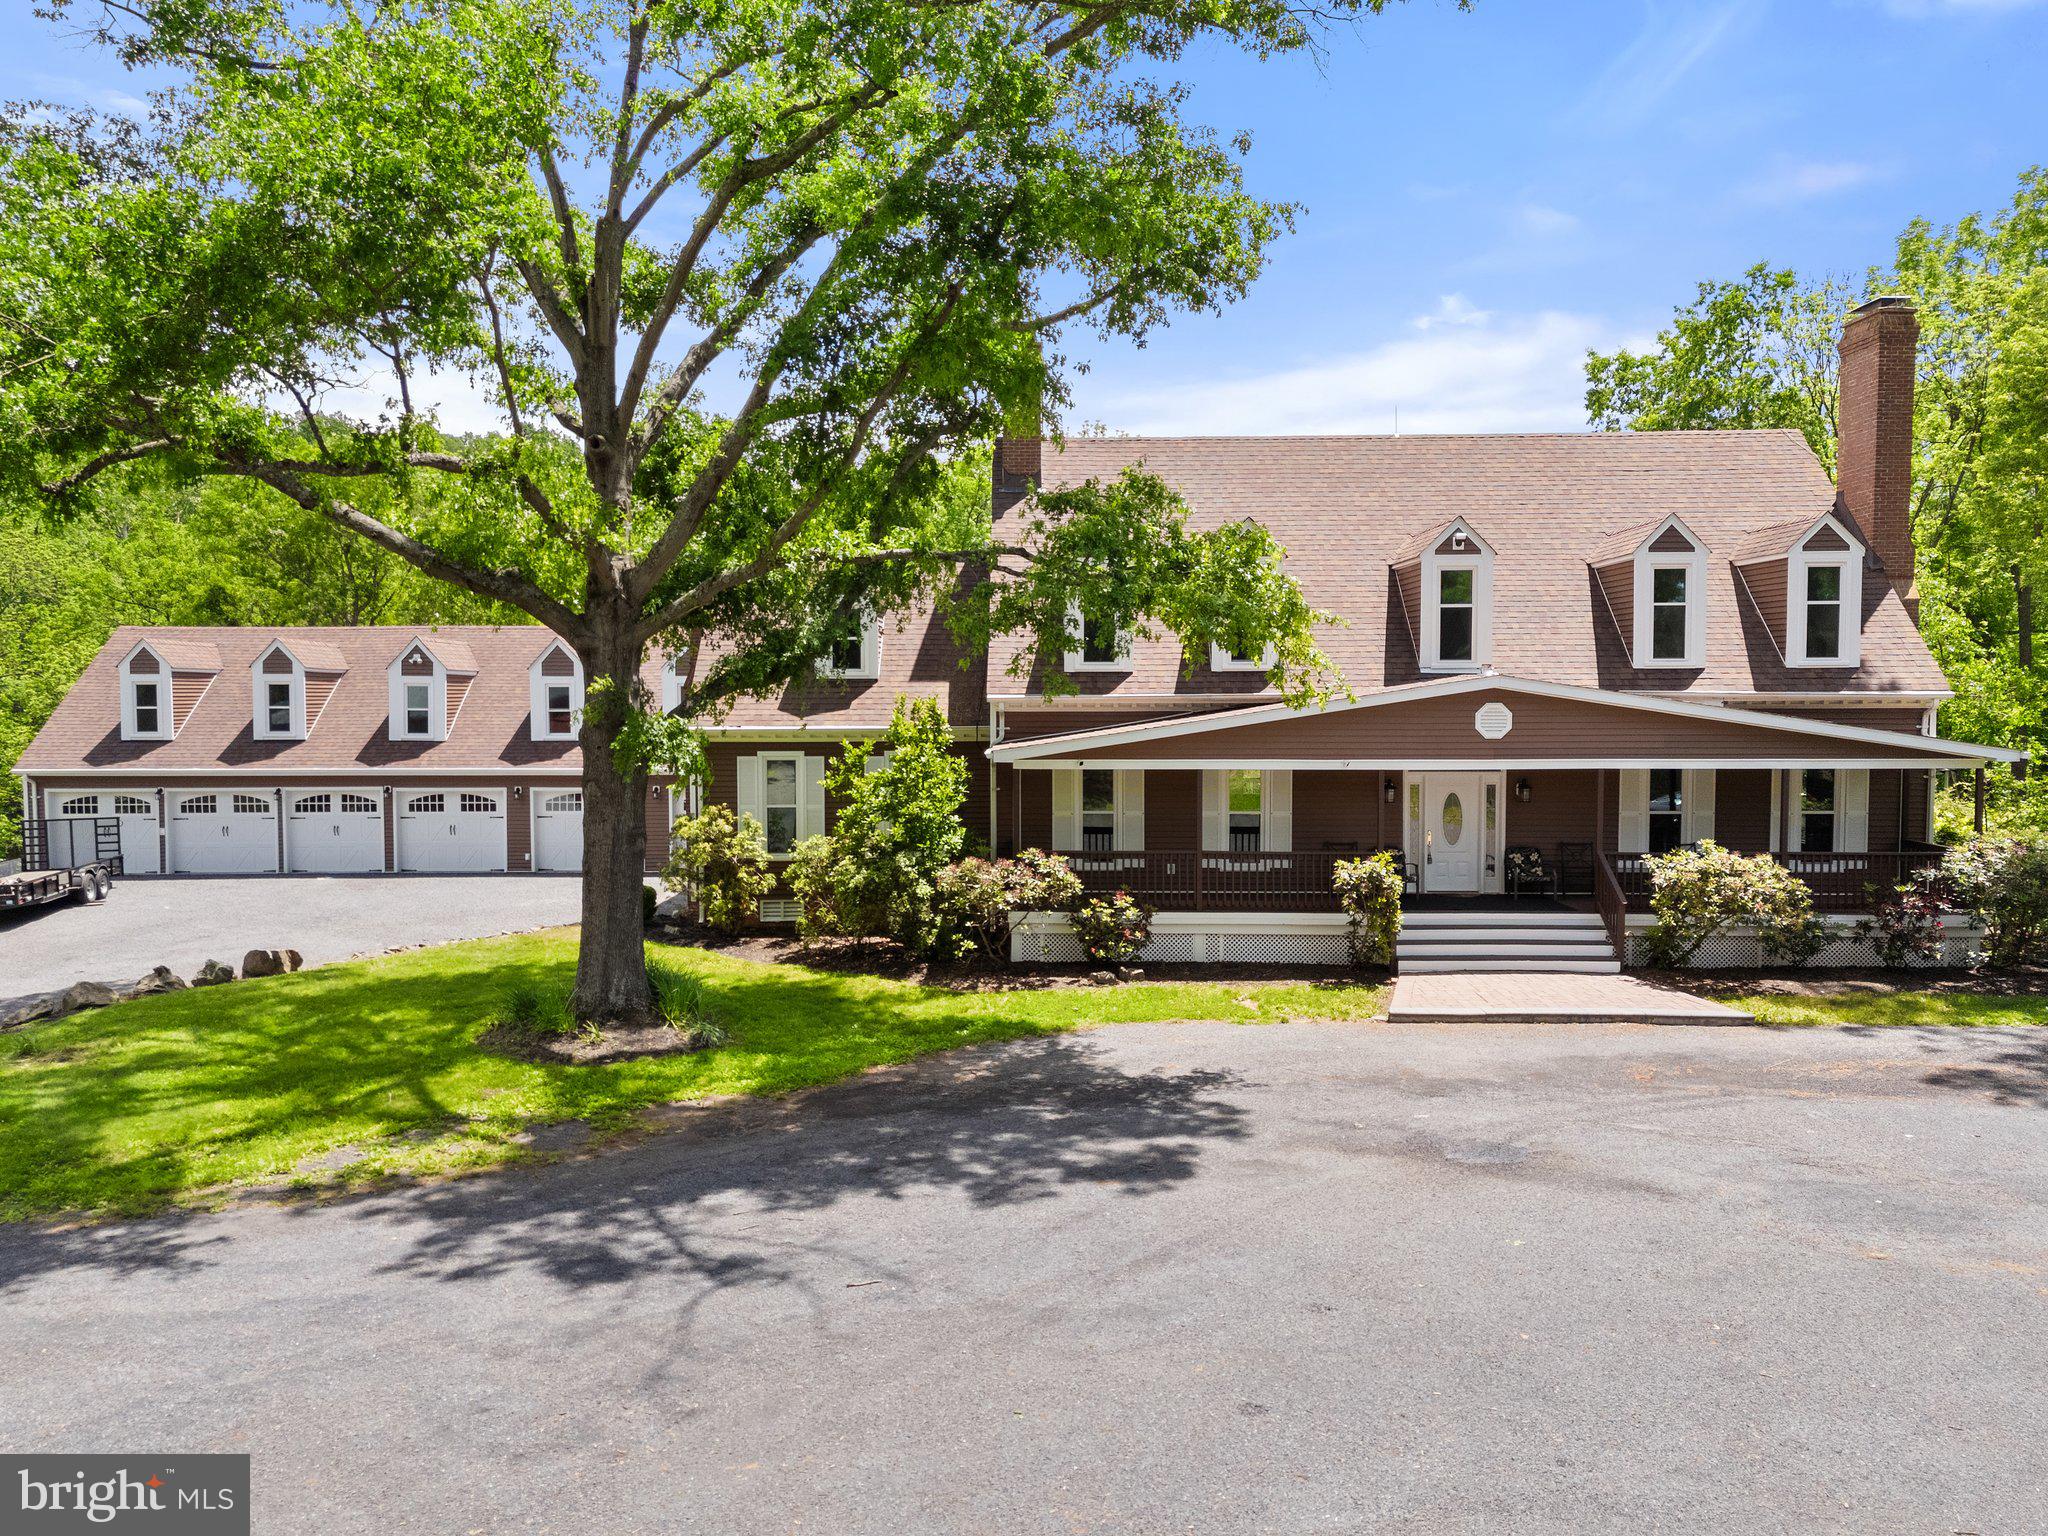
Privacy, convenience and an abundance of wildlife envelop this 44-acre property just minutes east of historic Middleburg, Virginia. The land offers open fields, significant woodlands, a shared pond, and nearly 1/3 mile of Little River which  traverses the property. The spacious home with over 6,400 sq. ft. of living space has been completely renovated and is available immediately. In addition to the residence, there is an attached 6 car garage, a 50’ x 90’ workshop/extra garage or party barn, a 24’ x 40’ barn ideal for stalls or equipment, and there may be potential for an auxiliary dwelling up to 2500 sq. ft. 

A wide front porch leads into the two-story center hall foyer. To the right one has the option of having a first-floor bedroom suite or library and to the left a gracious dining room which is open to the kitchen. The dining room features a wood burning fireplace and the kitchen is equipped with a wood stove. The completely new and spacious chef’s kitchen features tremendous workspace, a large island and Bosch appliances. Open to the double family room, also with fireplace, sunroom, and dining room, the kitchen serves as a wonderful hub providing an excellent flow for entertaining. This entire area features a high end LVP/waterproof flooring which was chosen to provide a good look and ease of care; it is wonderful if you have dogs! From the sunroom one has access to the large deck and koi pond. From the deck one has easy access to Little River. 

The upper level, in addition to bedrooms, features a laundry room, home theatre and 2 bonus rooms with full bath above the garage. The area above the garage can also be accessed from stairs at the back deck.

Convenient to Rt. 50 between Middleburg and Aldie, this location offers easy access to Dulles International Airport. The tremendous privacy and the terrain is ideal for someone who enjoys being out of doors, but not too far from businesses and shopping! In checking with Loudoun County there does seem to be good potential for an auxiliary dwelling up to 2,500 sq. ft. with its own well and septic, but please do your own homework.

Check the Documents section for floor plans and a list of Improvements.
#VALO2097656

MIDDLEBURG

23424 SALLY MILL ROAD

4 Beds

4 Baths

6,282 Sq.Ft.

$2,500,000

MLS#: VALO2097656
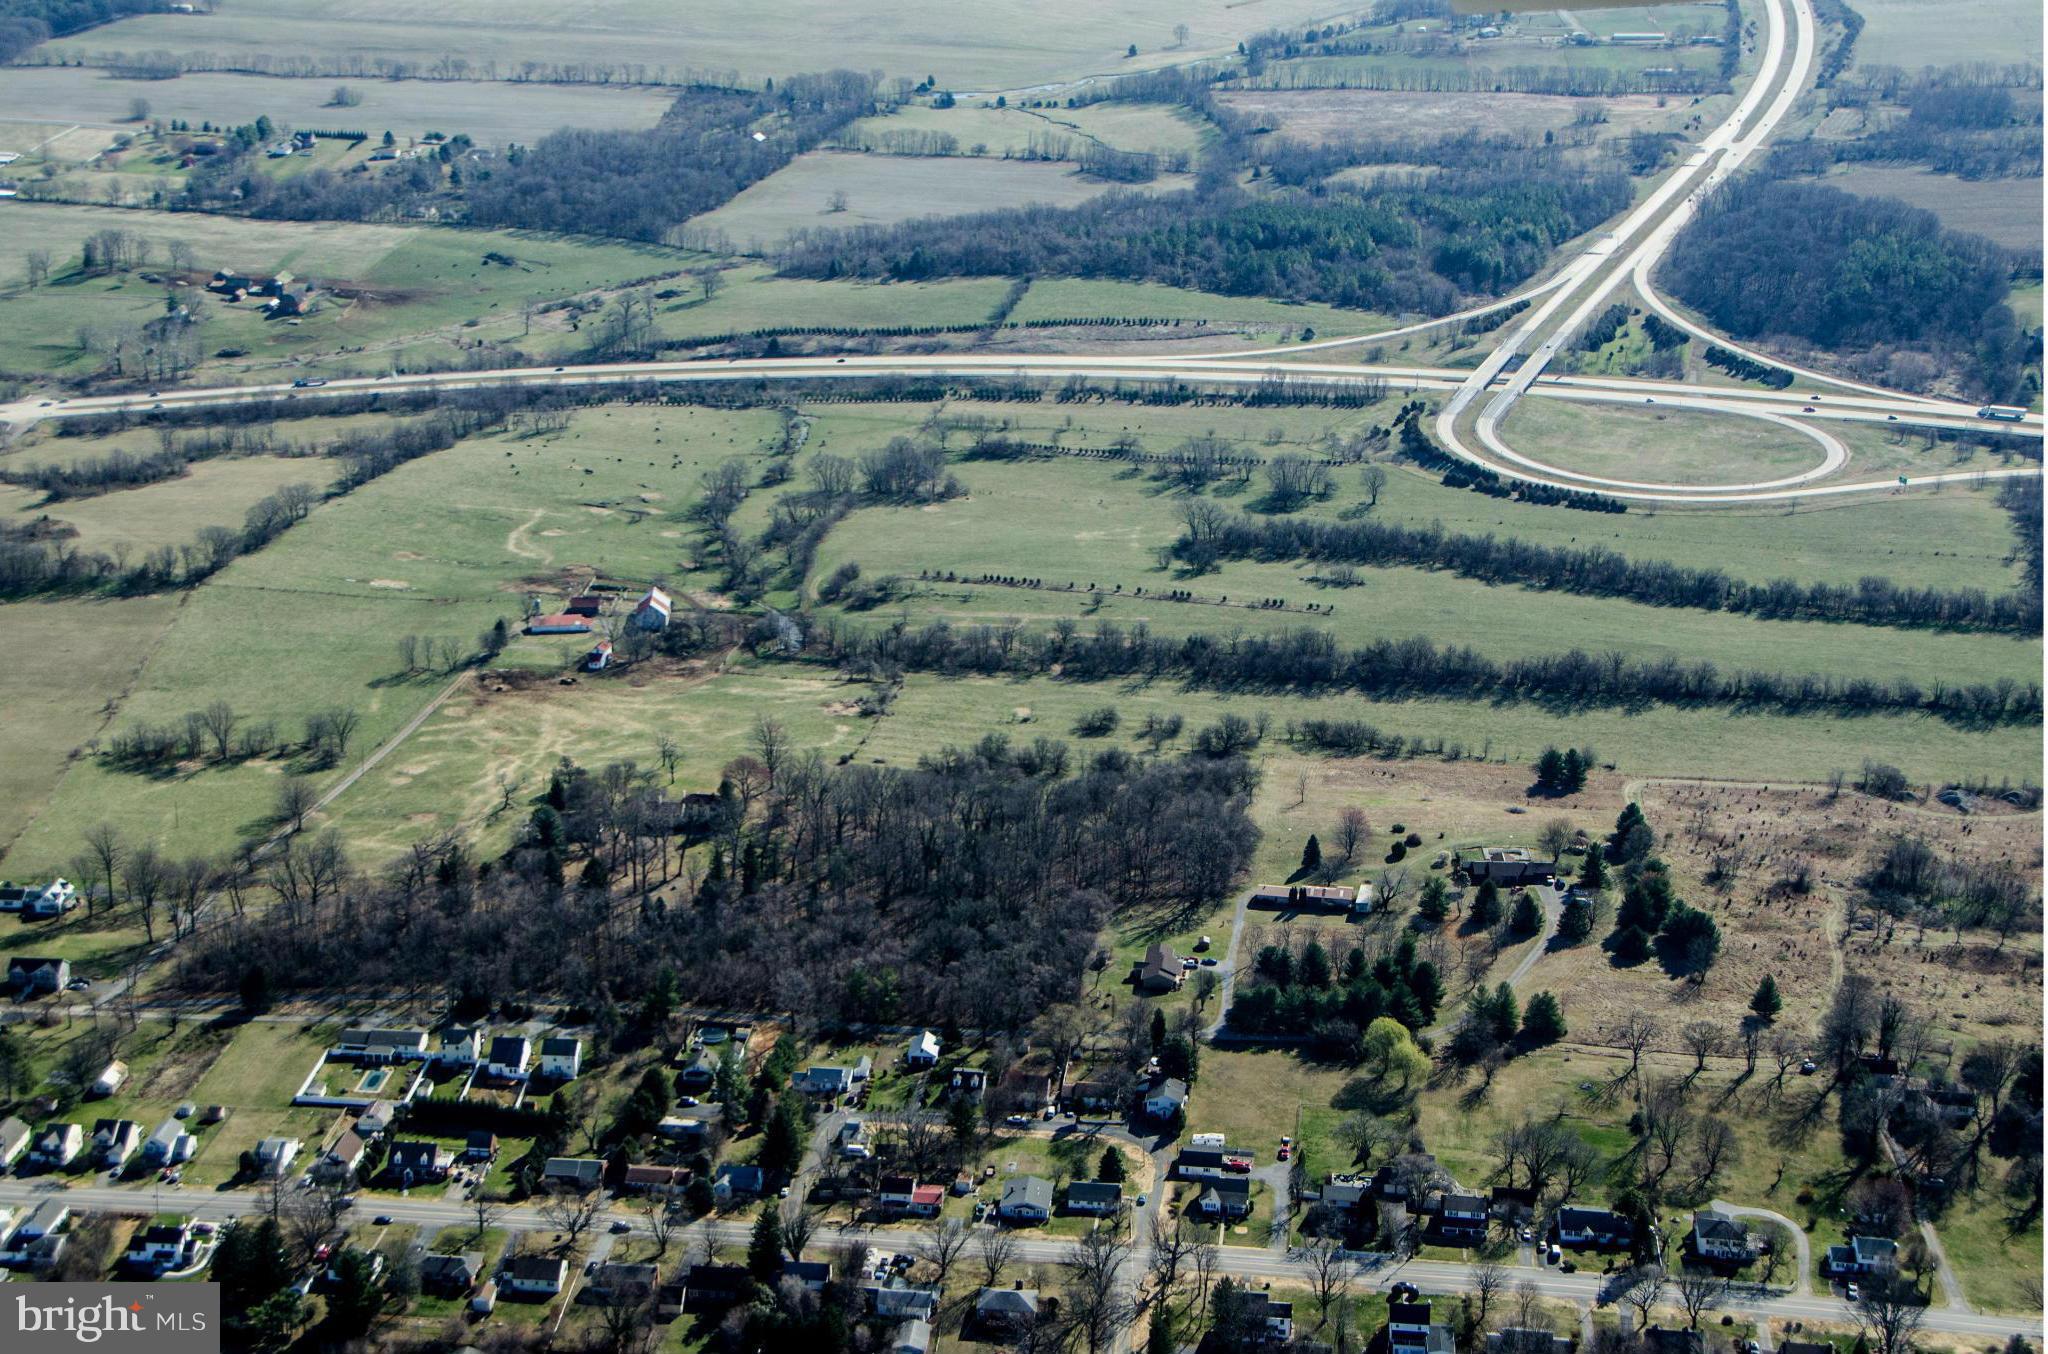
HUGE PRICE REDUCTION! GREAT DEVELOPMENT OPP 123+/- acres between the Charles Town  and Rte 340.Includes Belvedere Farm Manor Home, ca 1804, restored, elegant and livable. Small sections on west of 340 and bordering interchange cloverleaf. County zoned res growth. Land mostly level, mostly cleared. Frontage both sides of 340. Nice mtn views. Currently grazing land.
#1000147515

CHARLES TOWN

76 BELVEDERE FARM LANE

None Beds

None Baths

123.0 acres

$2,500,000

MLS#: 1000147515
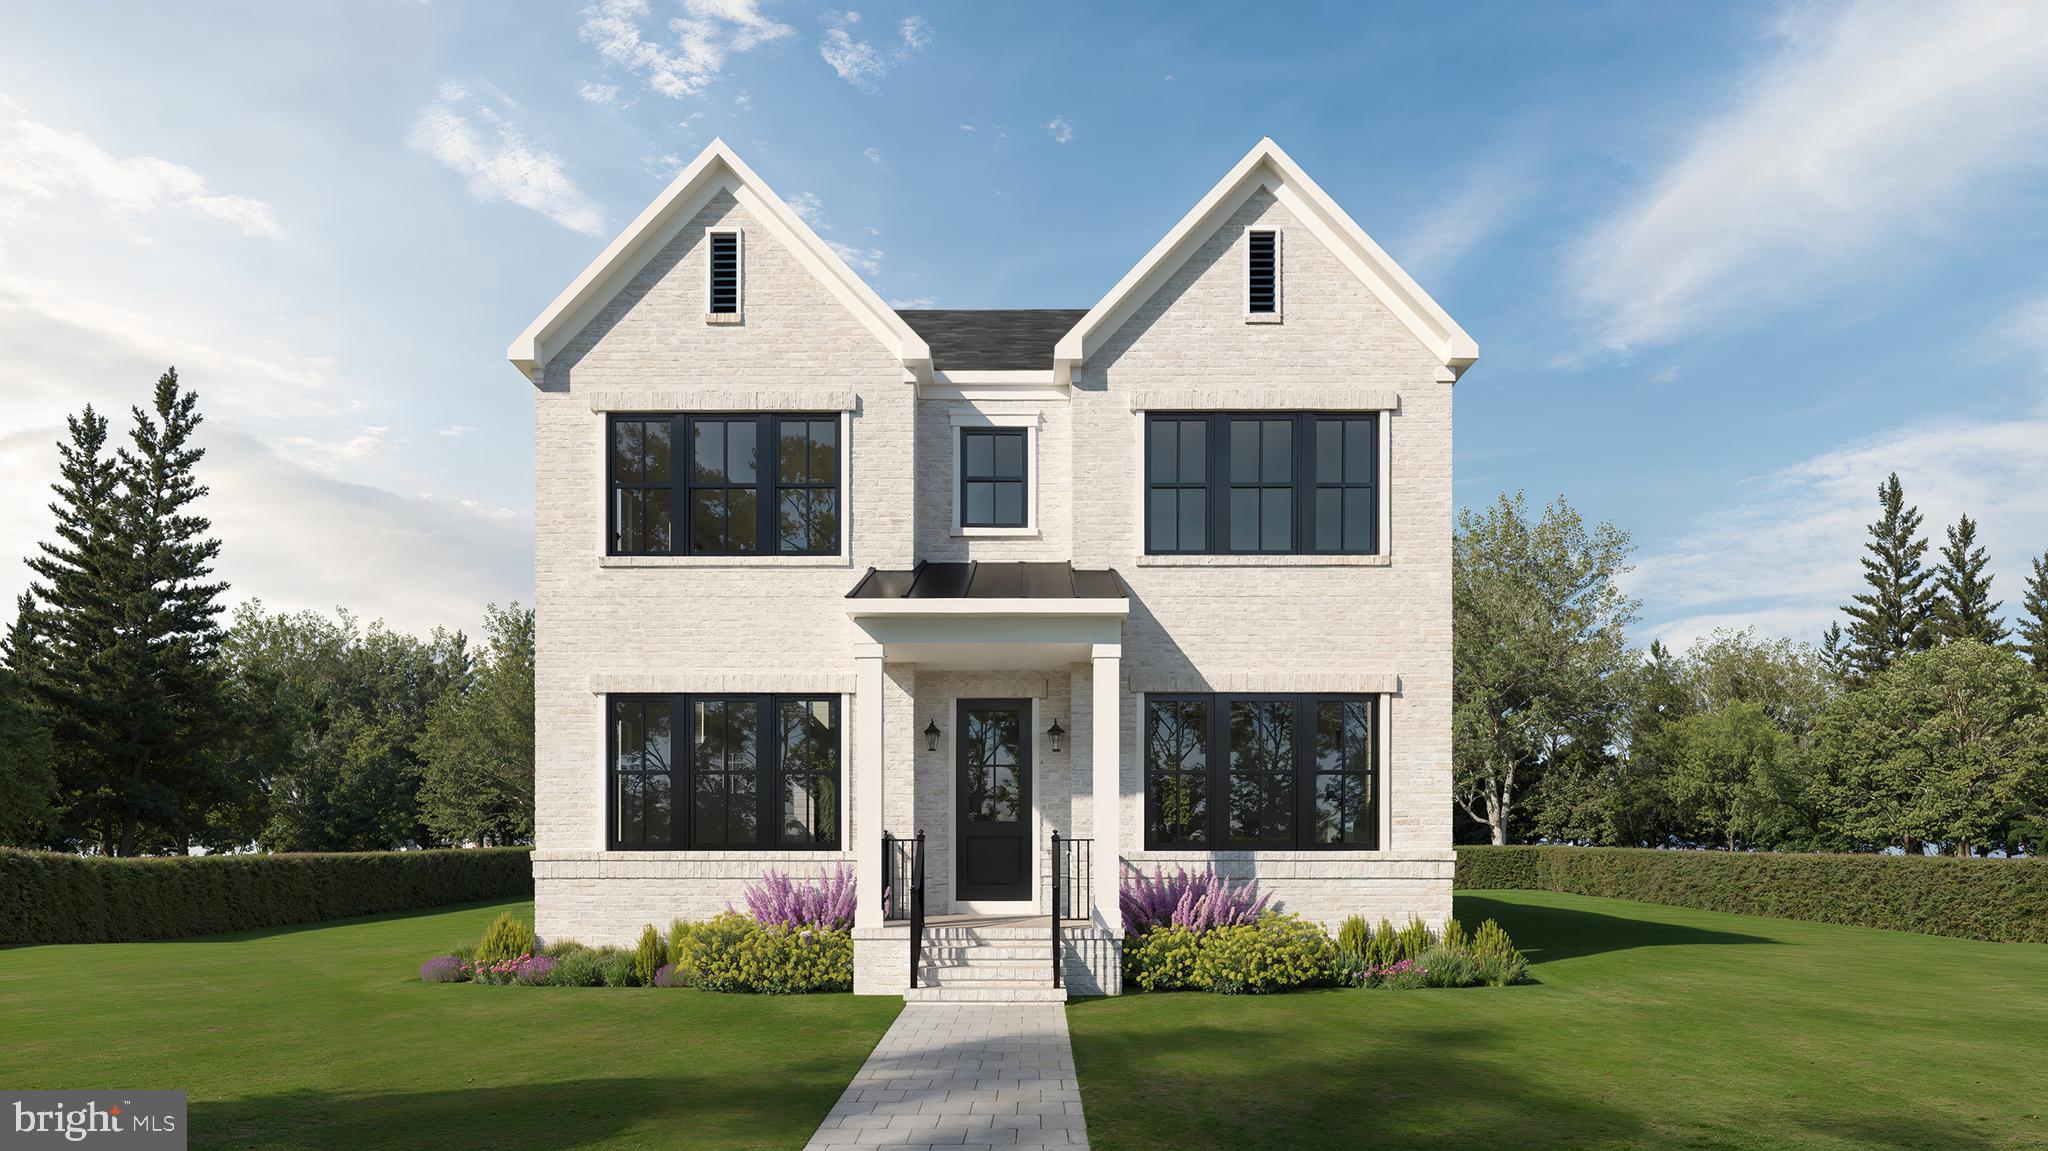
Built by local builder Enhanced Homes, this soon-to-be constructed residence will offer approximately 4,946 finished square feet and a detached 2-car garage, set on a deep 7,208-square-foot lot in North Arlington. Construction is set to begin shortly with an anticipated delivery in January 2027.

The main level is centered around an open, functional layout that flows naturally from one space to the next. A private office sits just off the foyer, while the dining room connects to the kitchen through a butler’s pantry, creating an easy transition for both everyday use and entertaining. The kitchen opens seamlessly to the family room and breakfast area, with a screened porch just beyond that extends the living space outdoors and looks out over the rear yard. A mudroom is tucked off the side, keeping the day-to-day entry organized and out of view.

Upstairs, the primary suite is positioned for privacy and includes dual walk-in closets and a well-designed bath, while three additional bedrooms, two full bathrooms, and a centrally located laundry room round out the level in a way that feels both practical and balanced.

The lower level continues that same flow, with a large recreation space anchored by a wet bar and flexible areas that can adapt to how you live, whether that’s a gym, office, or additional lounge space, along with a bedroom and full bath. A walk-up provides direct access to the rear yard, adding another layer of functionality to the space.
#VAAR2070580

ARLINGTON

5704 26TH STREET N

5 Beds

4 Baths

4,946 Sq.Ft.

$2,500,000

MLS#: VAAR2070580
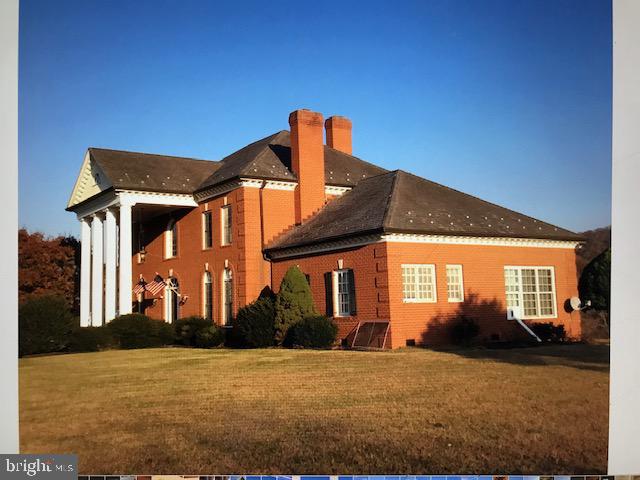
Enjoy all of the splendor and comfort in this 5000+sq ft colonial home on 21 rolling and open acres.  Desirable lakefront home with mountain views in beautiful Blandemar Farm Estates.  The brick exterior & Large entrance columns are stately.  Inside the tiled entrance foyer & curved grand staircase welcomes all entering.  Other features include recessed lighting, crown & chair molding, arched doorways, first floor grand bedroom, walk in closets, spa tubs, wet bar, interior columns, island kitchen, four wood burning fireplaces, large partially finished basement, 3 car attached basement garage and full house propane Generator.  Large french doors and designer style large windows give grand views of the lake and mountains.
#VAAB2000580

CHARLOTTESVILLE

3376 BLANDEMAR DRIVE

5 Beds

5 Baths

6,304 Sq.Ft.

$2,500,000

MLS#: VAAB2000580
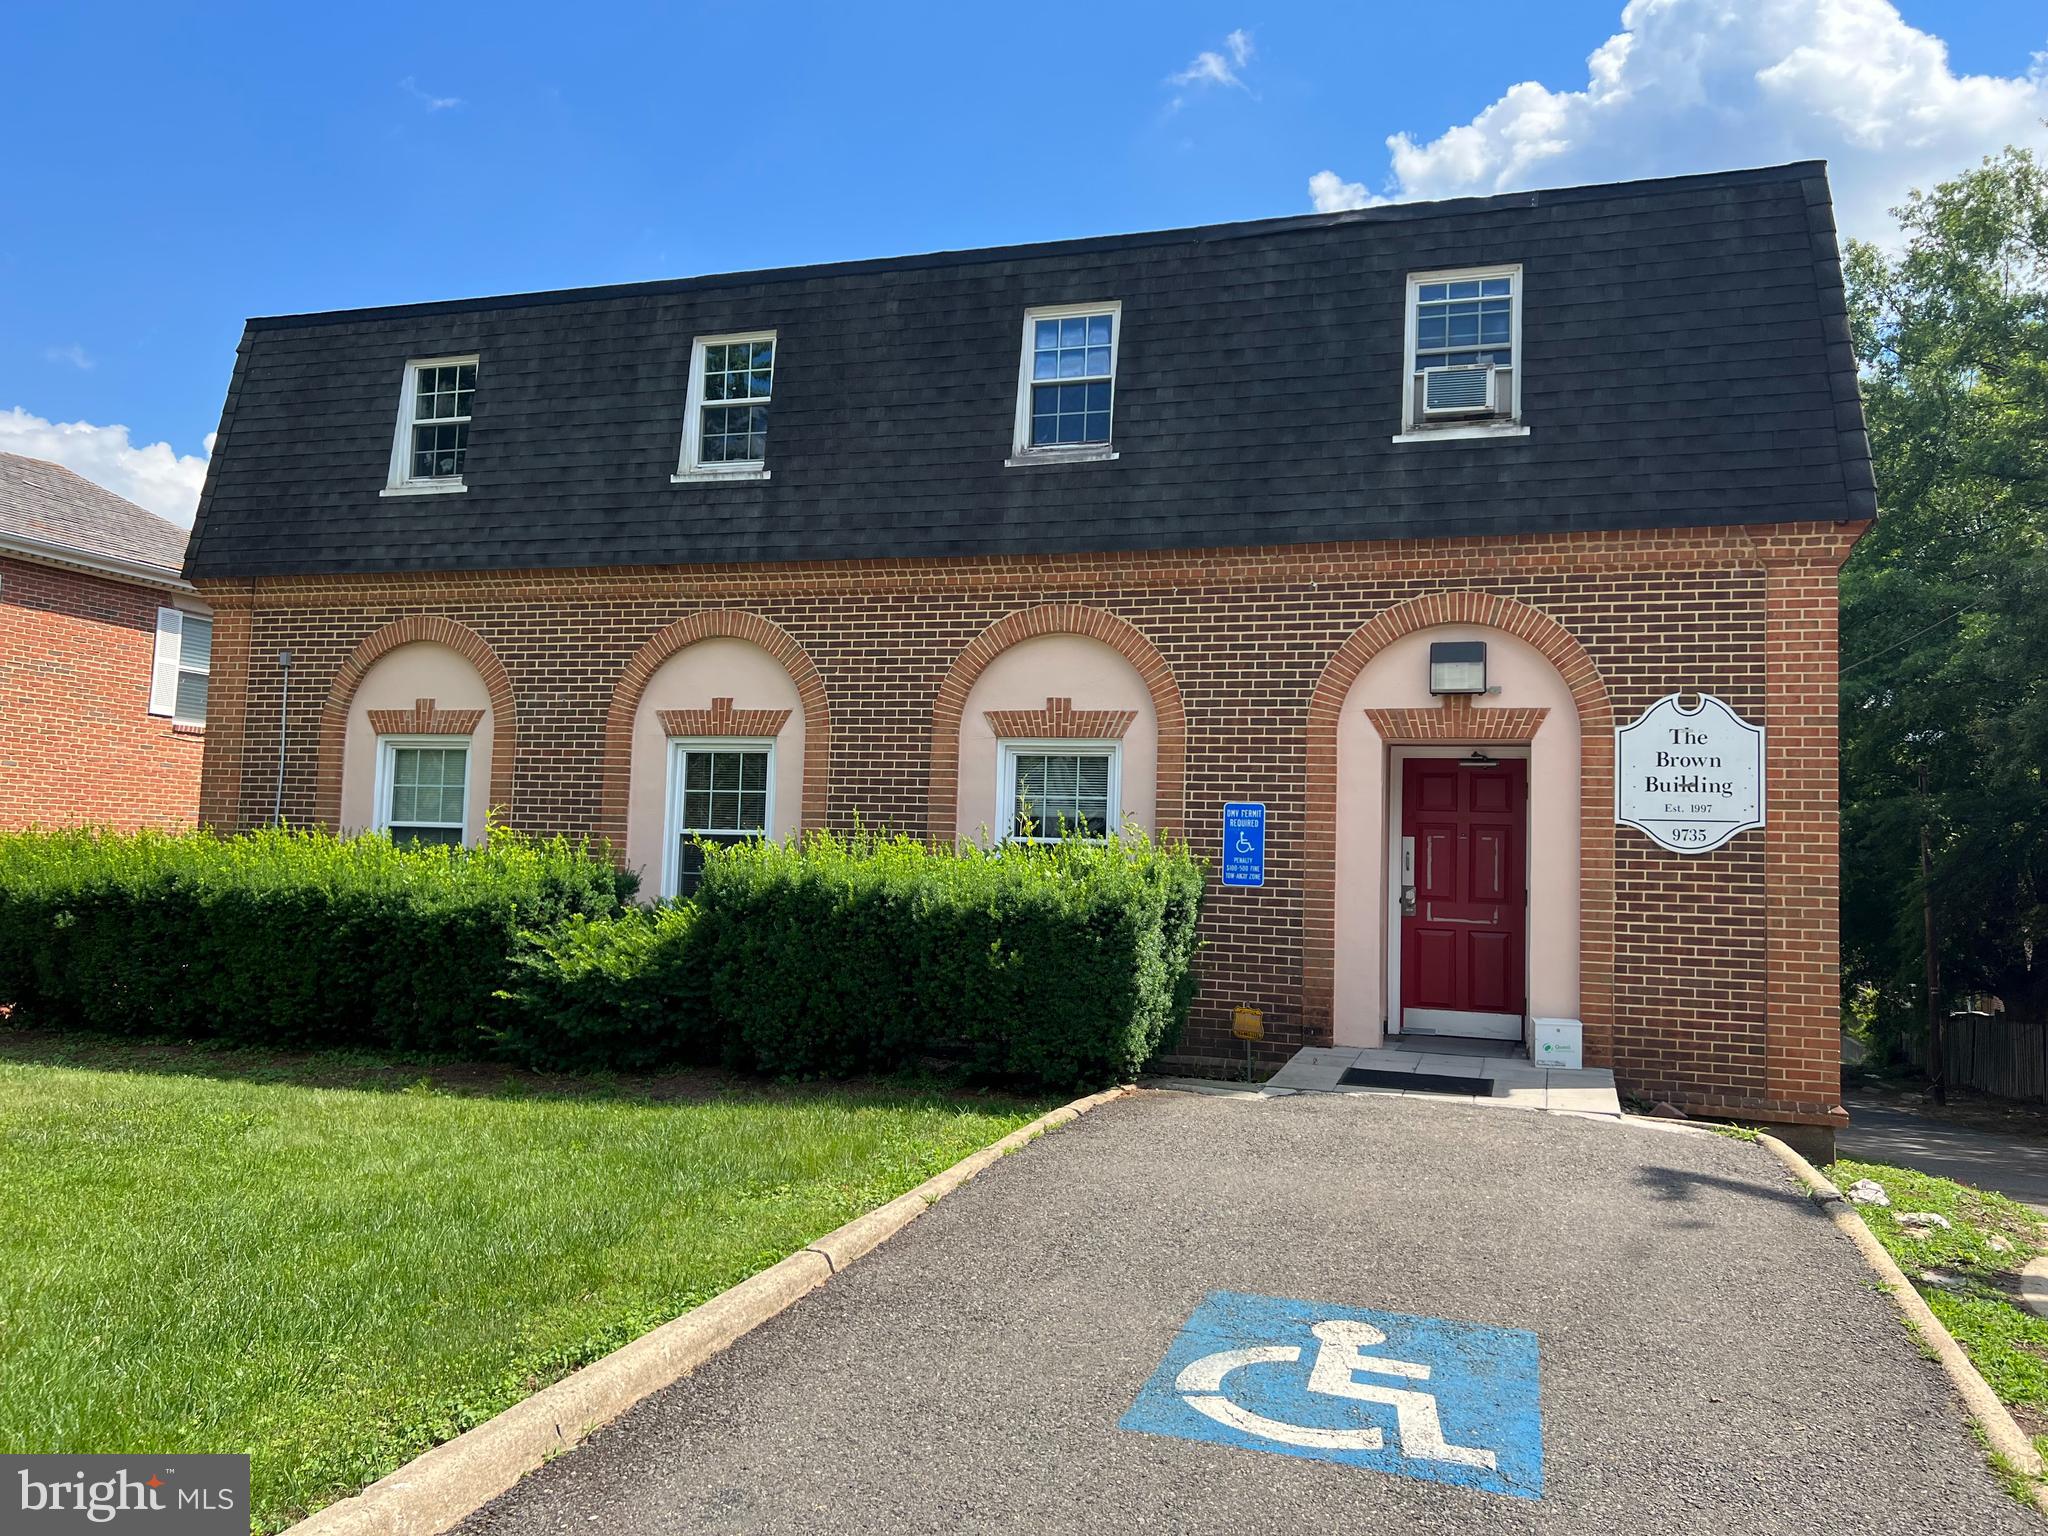
Income-producing, Free Standing, 3 Floor office building sitting on 0.71 acres with 63 parking spots is available to purchase. The property is located in the City of Fairfax on a very busy Main Street with signage seen by 40,000 Vehicle Per Day. Great owner-user property with tenants supporting the mortgage payment.

Its 2nd and ground floors are rented and generate about $99,036. The first floor is vacant, which can be either rented for $78,000/year or used by the owner.
#VAFC2001982

FAIRFAX

9735 MAIN STREET

None Beds

None Baths

8,448 Sq.Ft.

$2,500,000

MLS#: VAFC2001982
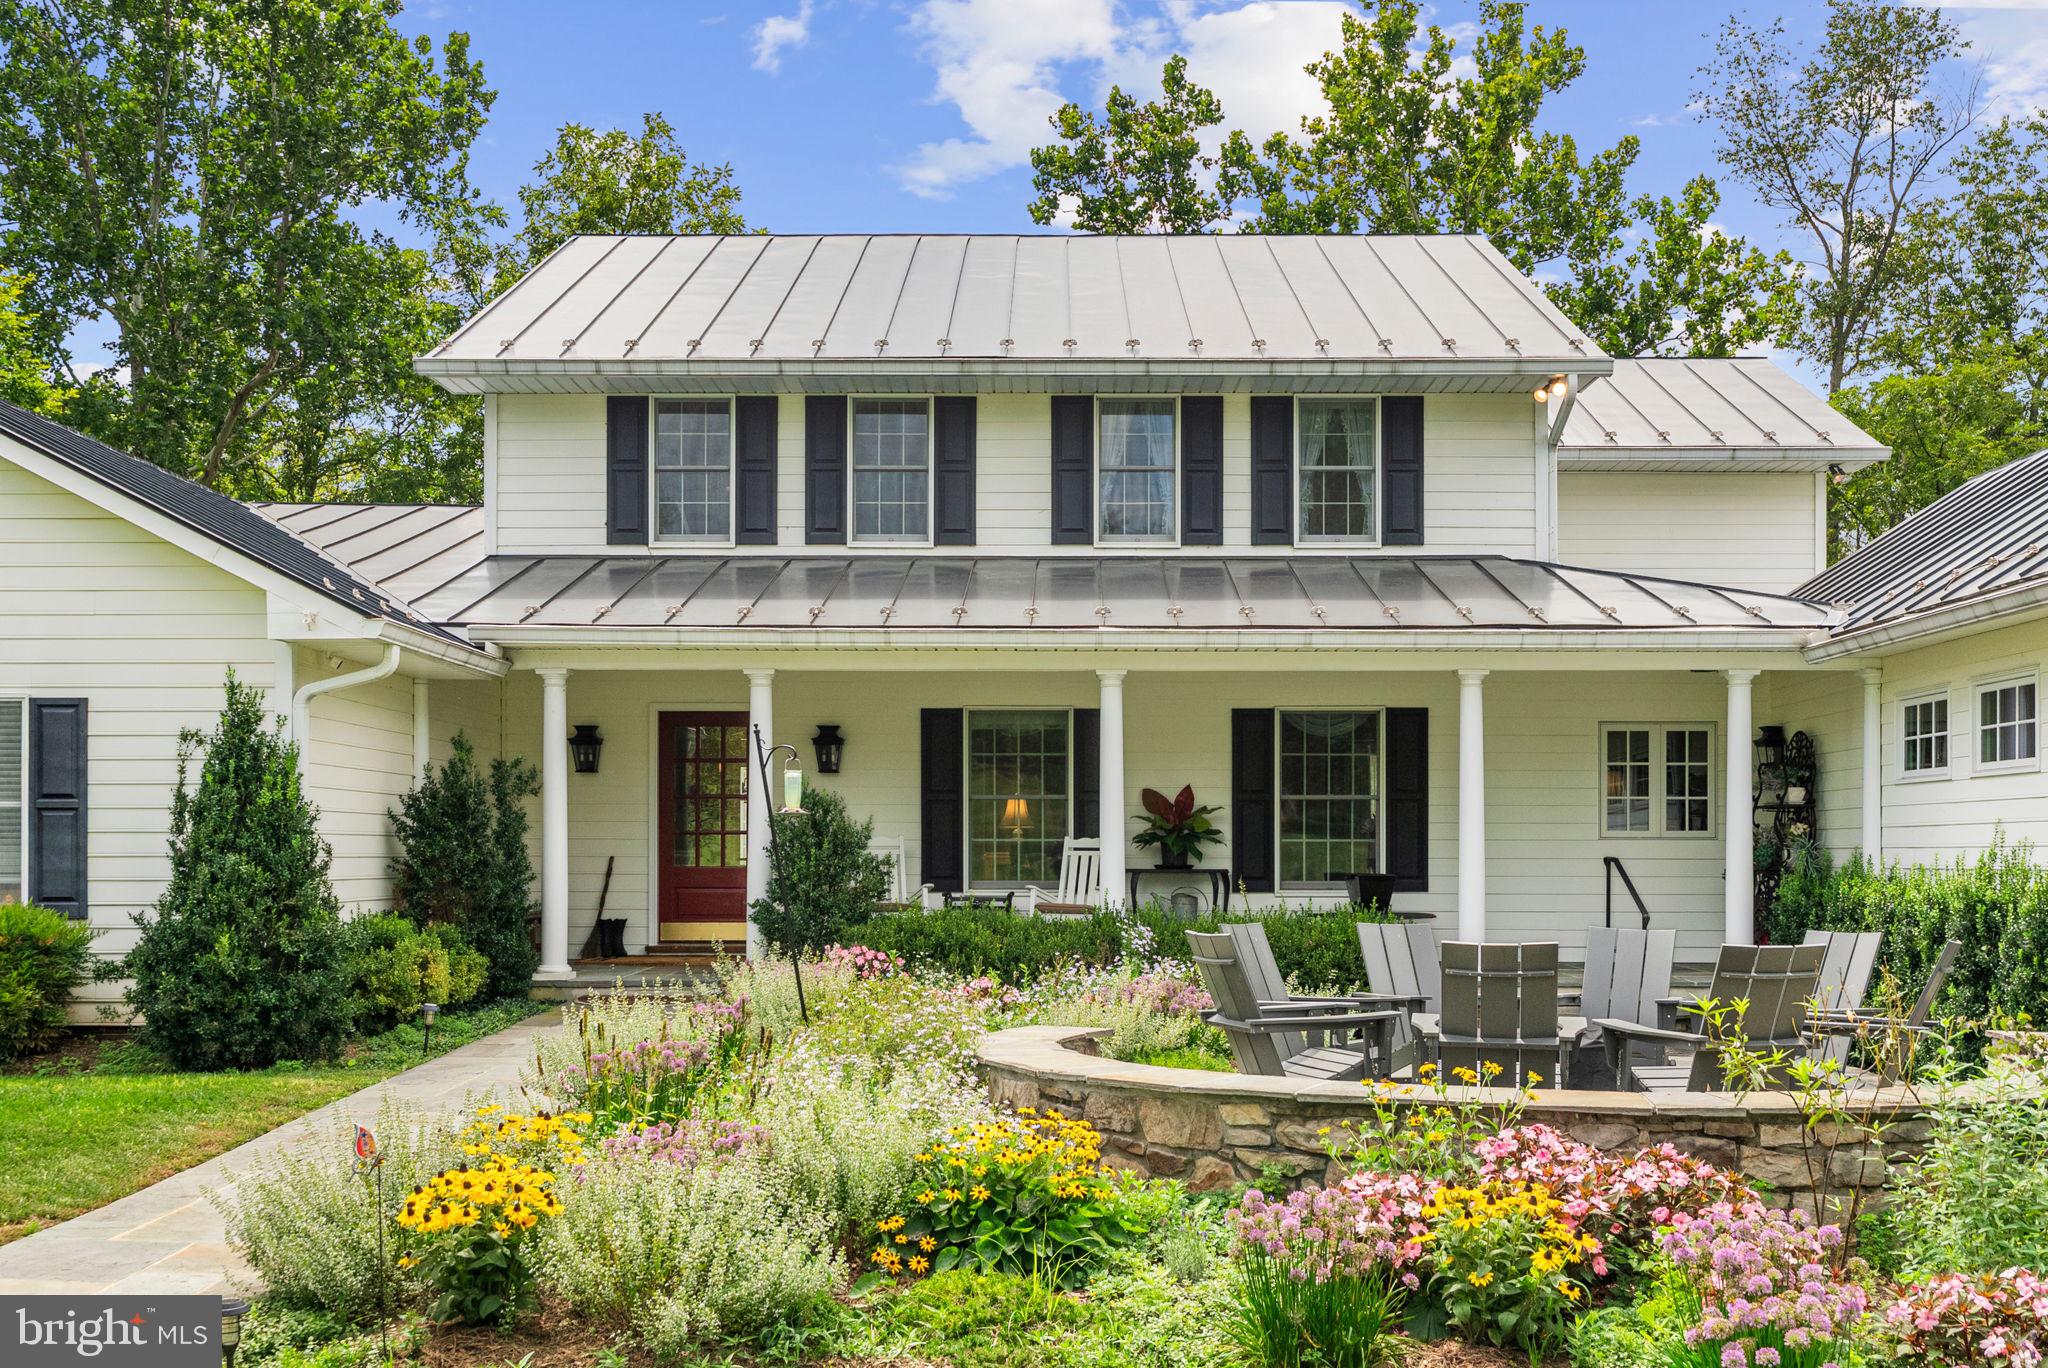
The coveted community of Atoka Chase is within minutes of the historic Town of Middleburg, VA, and features beautiful homes, each sited on 10-20 verdant acres. Sited at the end of Pantherskin Lane, this home enjoys exceptional privacy and beautiful views. Approximately half of this land is gently rolling open lawn, and the remaining is in woodland which includes a tributary of Goose Creek.
Under the design expertise and guidance of Architect-Tommy Beach, Contractor-Richard Grimsley, and Interior Designer-Jean Perin this elegant home was masterfully renovated in 2023. The beautiful attention to the design elements were enhanced further by the choice of custom window treatments and Scalamandre wallcoverings. In addition to this home being designed to provide wonderful entertainment space, both indoors and out of doors, it also features an exquisite main level primary suite. The foyer, now gracious and inviting leads into the breakfast room, where a wall was removed between it and the family room creating a wonderful entertainment flow. Through French doors, in both the sunroom and the breakfast room, one can exit to a spacious bluestone terrace, from which one enjoys glorious views. Steps from this level lead down to the beautiful gardens and lawn.  The spacious eat-in kitchen features white cabinetry, new quartz countertops, a large island and gourmet appliances. From the kitchen one can then access the formal dining room with access to the sitting room. The dining room also opens to a recently added and stunning screened porch, and a remodeled hallway which seamlessly provides access to the primary suite. Designed as an oasis for the owner, the primary suite provides a sitting room with fireplace, a private foyer which opens to stairs leading to the side lawn, and French doors which lead out to the screened porch. From the sitting room, one then enters the elegant bed chamber which then leads to 2 spacious walk-in closets and an elegant bath designed for two with heated marble tile floors, 2 vanities, walk-in shower, soaking tub, and 2 toilet rooms with Toto Washlets
Returning to the foyer, the foyer was widened, by removing the previous powder room and coat closet and building them in the hallway next to the laundry room. The laundry room is equipped with a new LG washer and dryer and provides direct access to the parking area. The hallway also provides access to the oversized two-car garage. 
The upper level features the second en-suite bedroom, two additional bedrooms, a study, and a second full bath.  The lower level features a newly remodeled full bath, game room or potential guest suite which is open to an exercise room with exterior access. A large cedar closet, storage and furnace rooms complete this level. 
The transformation of this home from a charming home to an elegant country home is stunning. Several additional features which add value include a whole house generator, fiber optic internet provided by Claude Schock’s-High Mountain Farm Broadband, leaf filter guards on gutters, a new septic tank which was installed in 2024, and new sprinkler and soaking system. 
The community of Atoka Chase is surrounded by some of the finest countryside which enjoys serene views of mountains and horse farms with their open fields bordered by stone walls. It also offers the convenience of charming Middleburg and is within 40 minutes of Dulles International Airport and 80 minutes of Washington, D.C.
#VALO2105130

MIDDLEBURG

23117 PANTHERSKIN LANE

4 Beds

4 Baths

5,223 Sq.Ft.

$2,500,000

MLS#: VALO2105130
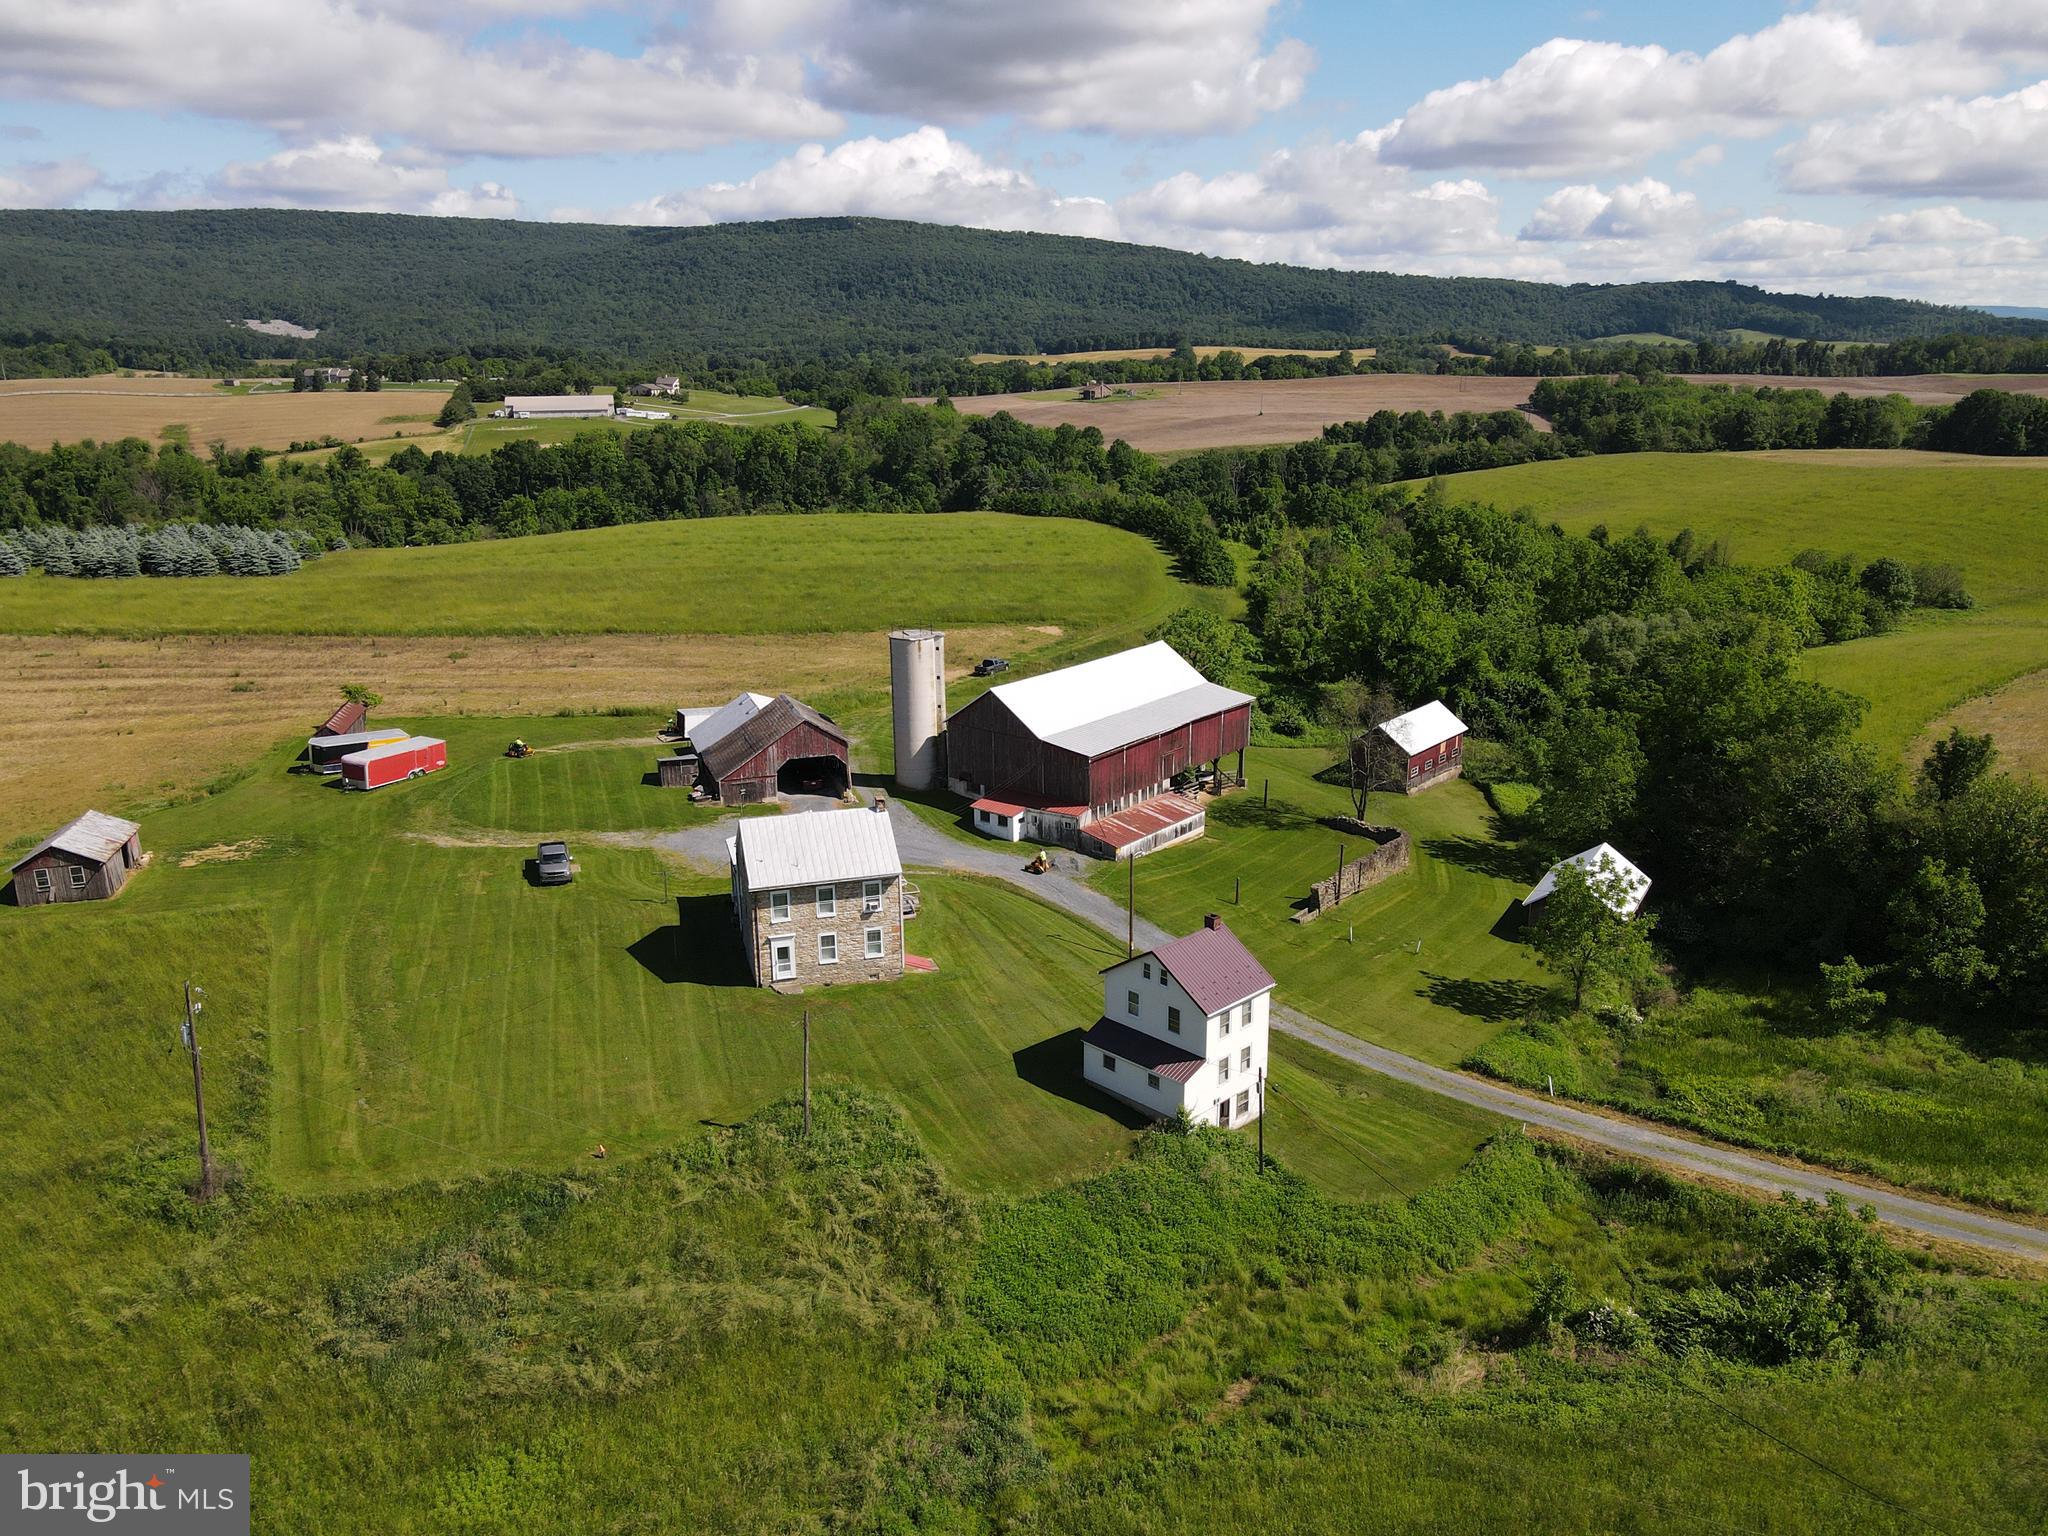
This 110-acre farm presents a rare opportunity to acquire productive agricultural land with long-term potential. Approximately 88 acres are tillable, and the entire property is currently leased for agricultural use. With over 3,600 feet of road frontage and a prime location just one mile from the I-78 and Route 143 interchange, the property offers excellent access in a peaceful rural setting. Enjoy magnificent views of the Blue Mountain—an ideal backdrop for a potential winery, horse farm, or agri-tourism venture. Two approved residential building lots are included, offering added flexibility for future use or investment. Additionally, 76 acres are zoned for Commercial District use, creating further opportunities for development or business expansion. Whether you're looking to expand your land holdings or invest in a scenic, income-producing property with vision, this land stands out. Be sure to view aerial tour.
#PABK2059650

LENHARTSVILLE

1821 OLD ROUTE 22

3 Beds

2 Baths

2,344 Sq.Ft.

$2,500,000

MLS#: PABK2059650
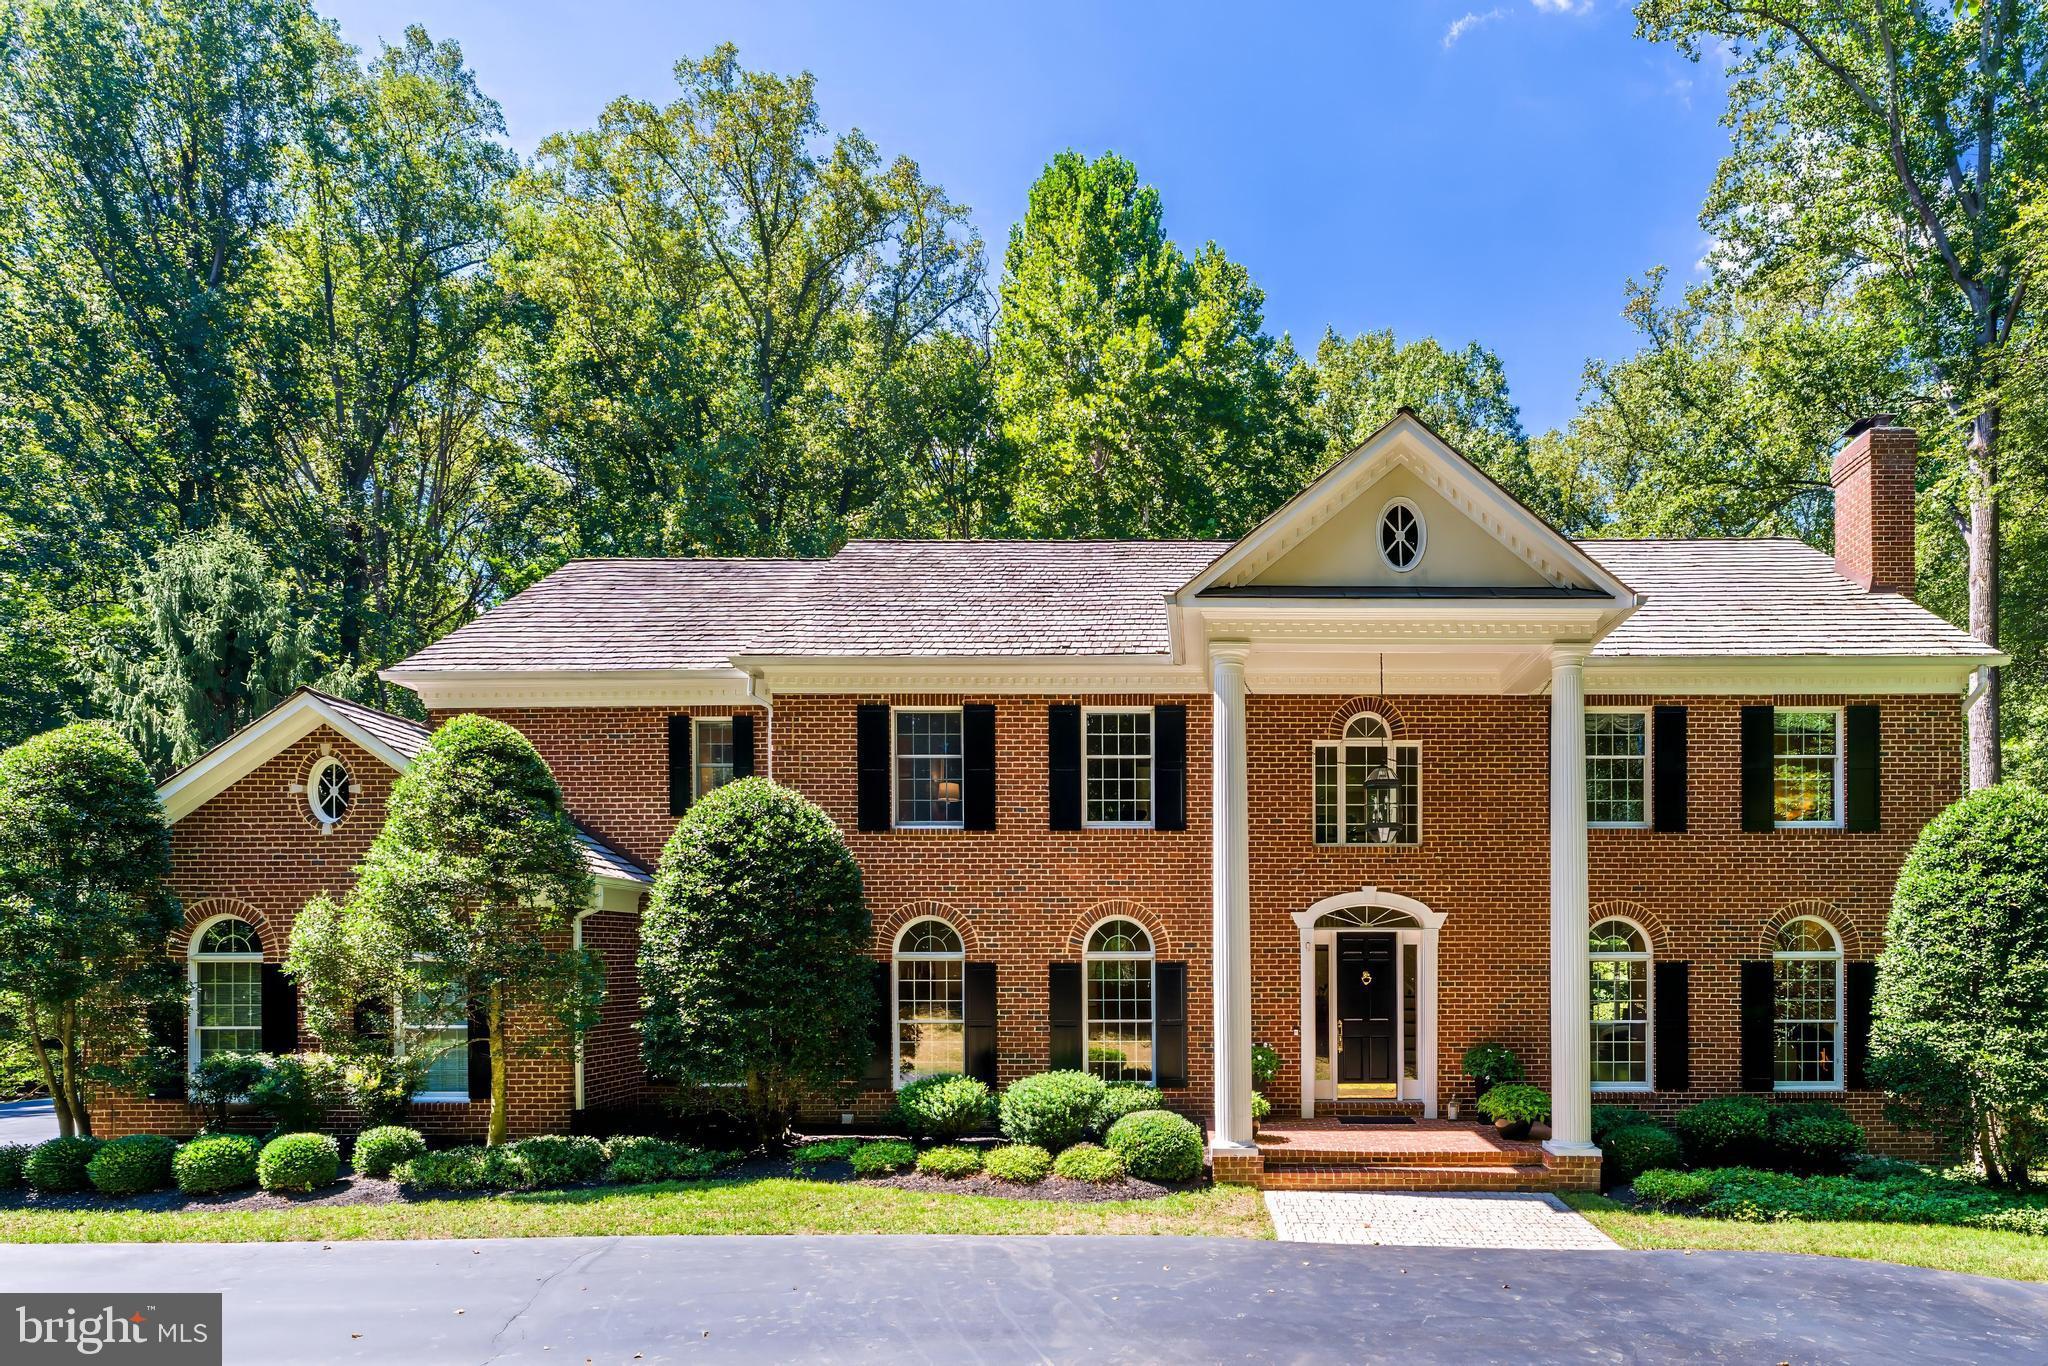
Introducing 10109 High Hill Court — A remarkable colonial tucked away on 1.73 acres in the exclusive Falcon Ridge neighborhood with direct access to miles of trails that take you straight down to the Potomac River. You’ll love the elevated European design aesthetic and the breathtaking views from every room.

The thoughtfully designed floor plan offers flexibility for every stage of life, with an optional main-level office or bedroom to suit your needs. At the heart of the home, an eat-in chef’s kitchen ushers to a dramatic two-story family room, where floor-to-ceiling windows flood the space with natural light and create a stunning backdrop for everyday living. A formal dining room adds the perfect setting for gatherings, both big and small. 4 generous bedrooms upstairs include the primary suite with a cozy fireplace and spa-like bath. Downstairs, the luxurious lower level feels like a private club — an inviting retreat for relaxing, hosting, or unwinding in style.

Nestled against a wooded backdrop, this home offers a peaceful, private setting, surrounded by beautifully landscaped grounds. Enjoy your own backyard retreat featuring a charming decorative pond, a spacious patio, and a deck just off the kitchen — perfect for seamless indoor-outdoor living.

Zoned to Langley High School and just a quick drive to the Great Falls Village Centre, Reston Town Center, Tysons, DC and Dulles airport — A true lifestyle property in the heart of Great Falls.
#VAFX2287870

GREAT FALLS

10109 HIGH HILL COURT

5 Beds

4 Baths

7,474 Sq.Ft.

$2,500,000

MLS#: VAFX2287870
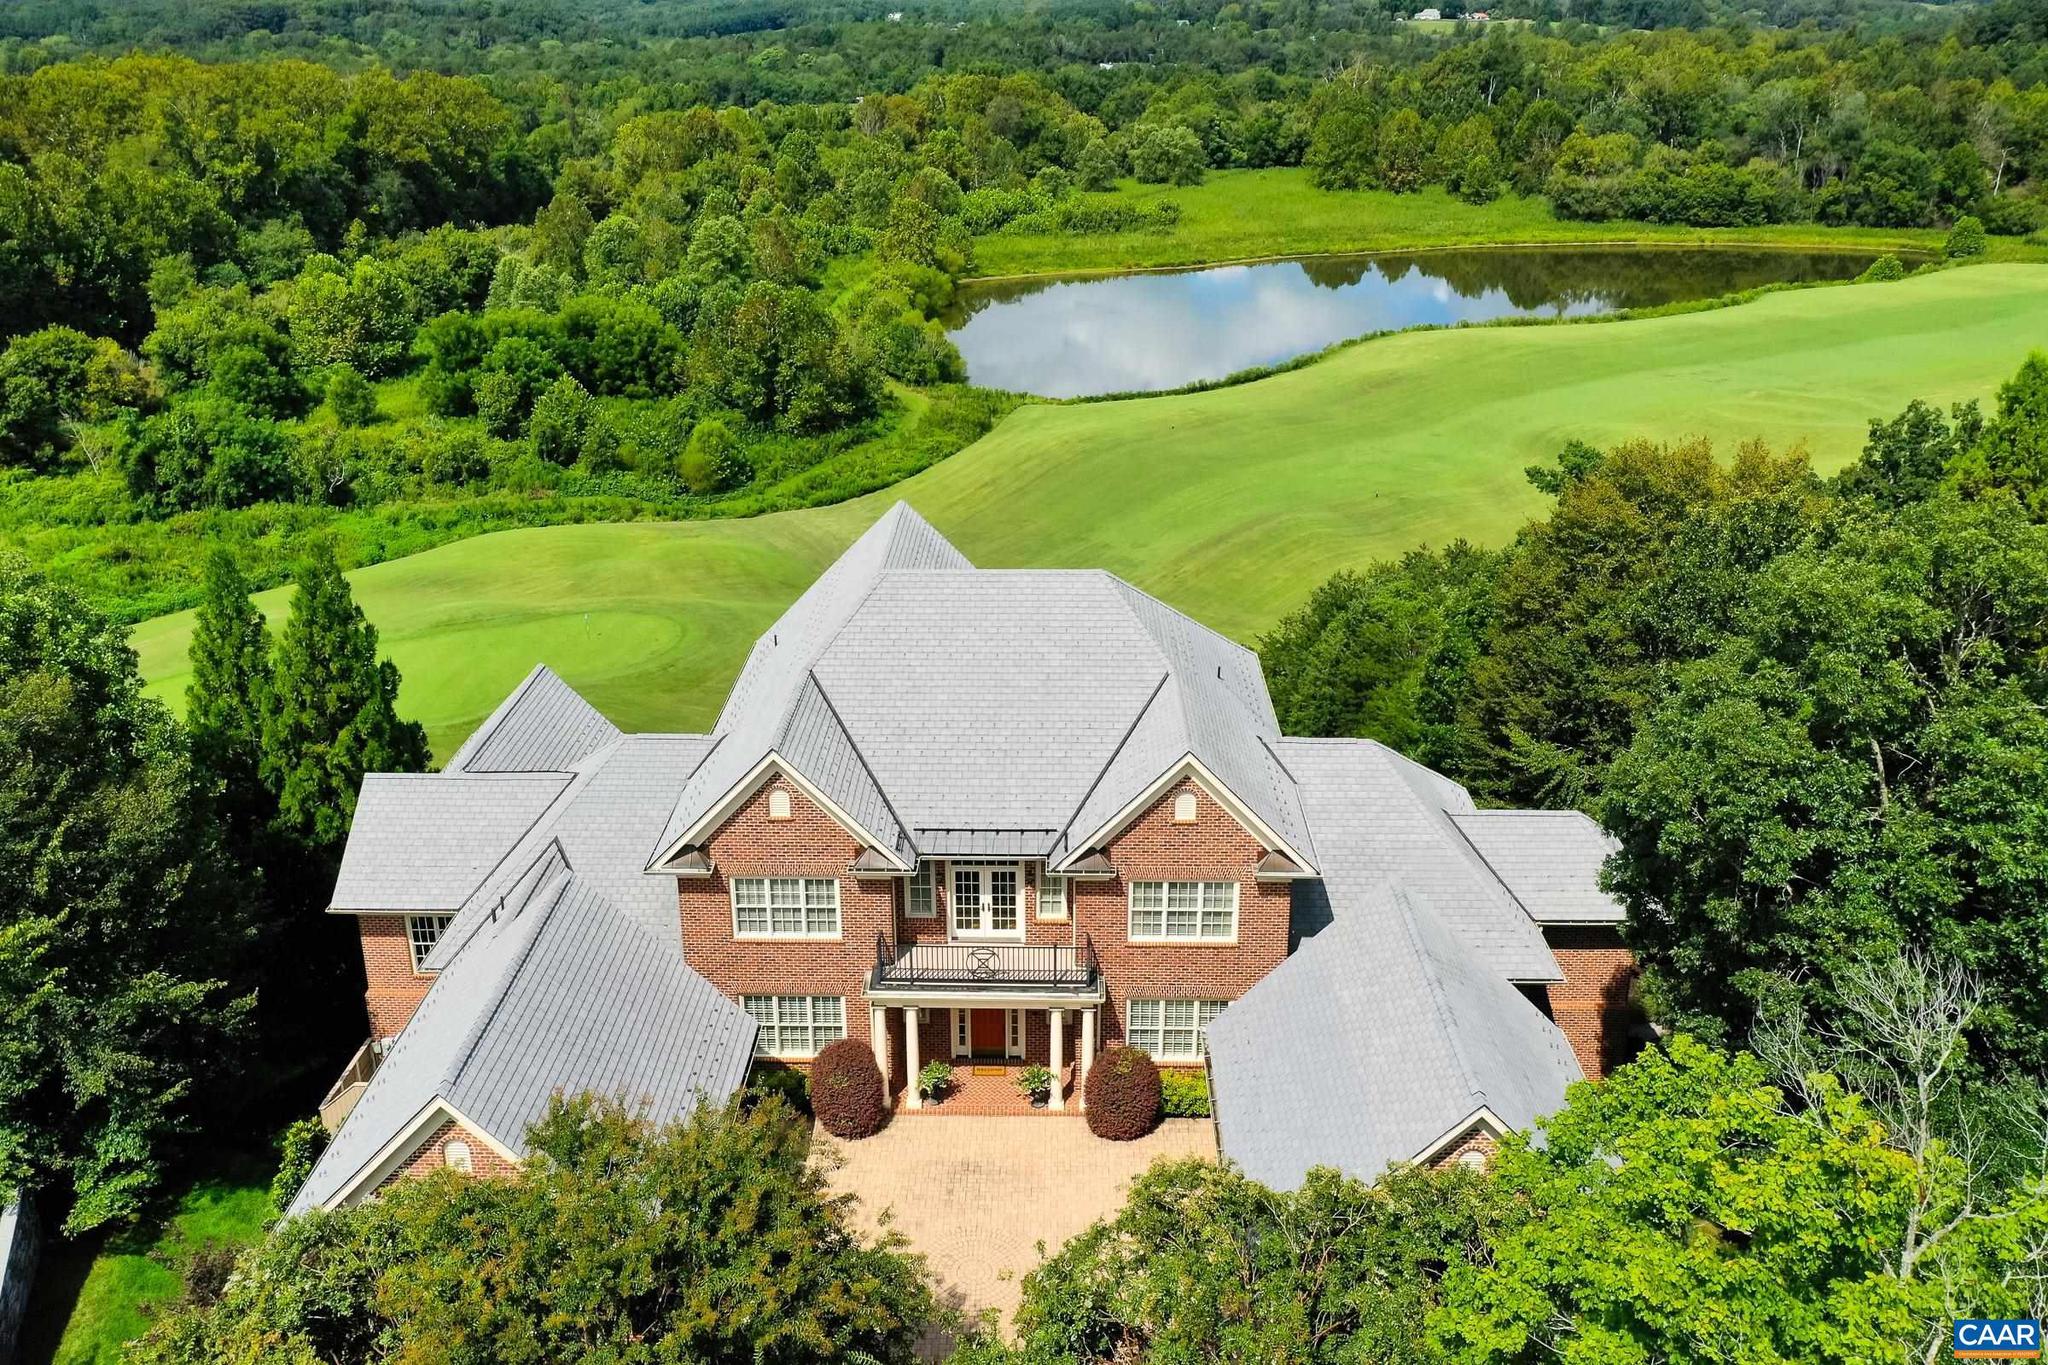
The former owner of Glenmore Club chose this location to build this exceptional, luxury estate. Why? This homesite overlooks the 17th hole of the golf course, the Rivanna River and Monticello! One could say this home offers the best views in all of Keswick and Glenmore. Enjoy the views with Pella windows and expansive back deck and terrace. Luxury abounds in this custom home designed for easy entertaining and great comfort.No expense was spared in this home including hardwood floors throughout main level, coffered ceilings, built ins and travertine surrounded gas fireplace in great room.Kitchen includes cherry cabinets, honed granite countertops, and top-of-the-line stainless steel appliances. Primary suite is a retreat with its own fireplace, sitting area, spa-like bathroom, custom shower, and incredible walk-in closet. A second main-level accessible suite is perfect for aging parents or guests. Upstairs, you?ll find four large bedrooms, each with ensuite bathrooms.  The terrace level is an entertainers dream! A large rec room with pool table and gorgeous stone fireplace, wine cellar for 500+ bottles, huge workout room and home theater.  Outdoor spaces are so inviting with expansive deck and professionally landscaped yard.,Cherry Cabinets,Granite Counter,Fireplace in Great Room,Fireplace in Master Bedroom,Fireplace in Rec Room
#668039

KESWICK

1477 KINROSS LN

6 Beds

7 Baths

8,585 Sq.Ft.

$2,500,000

MLS#: 668039
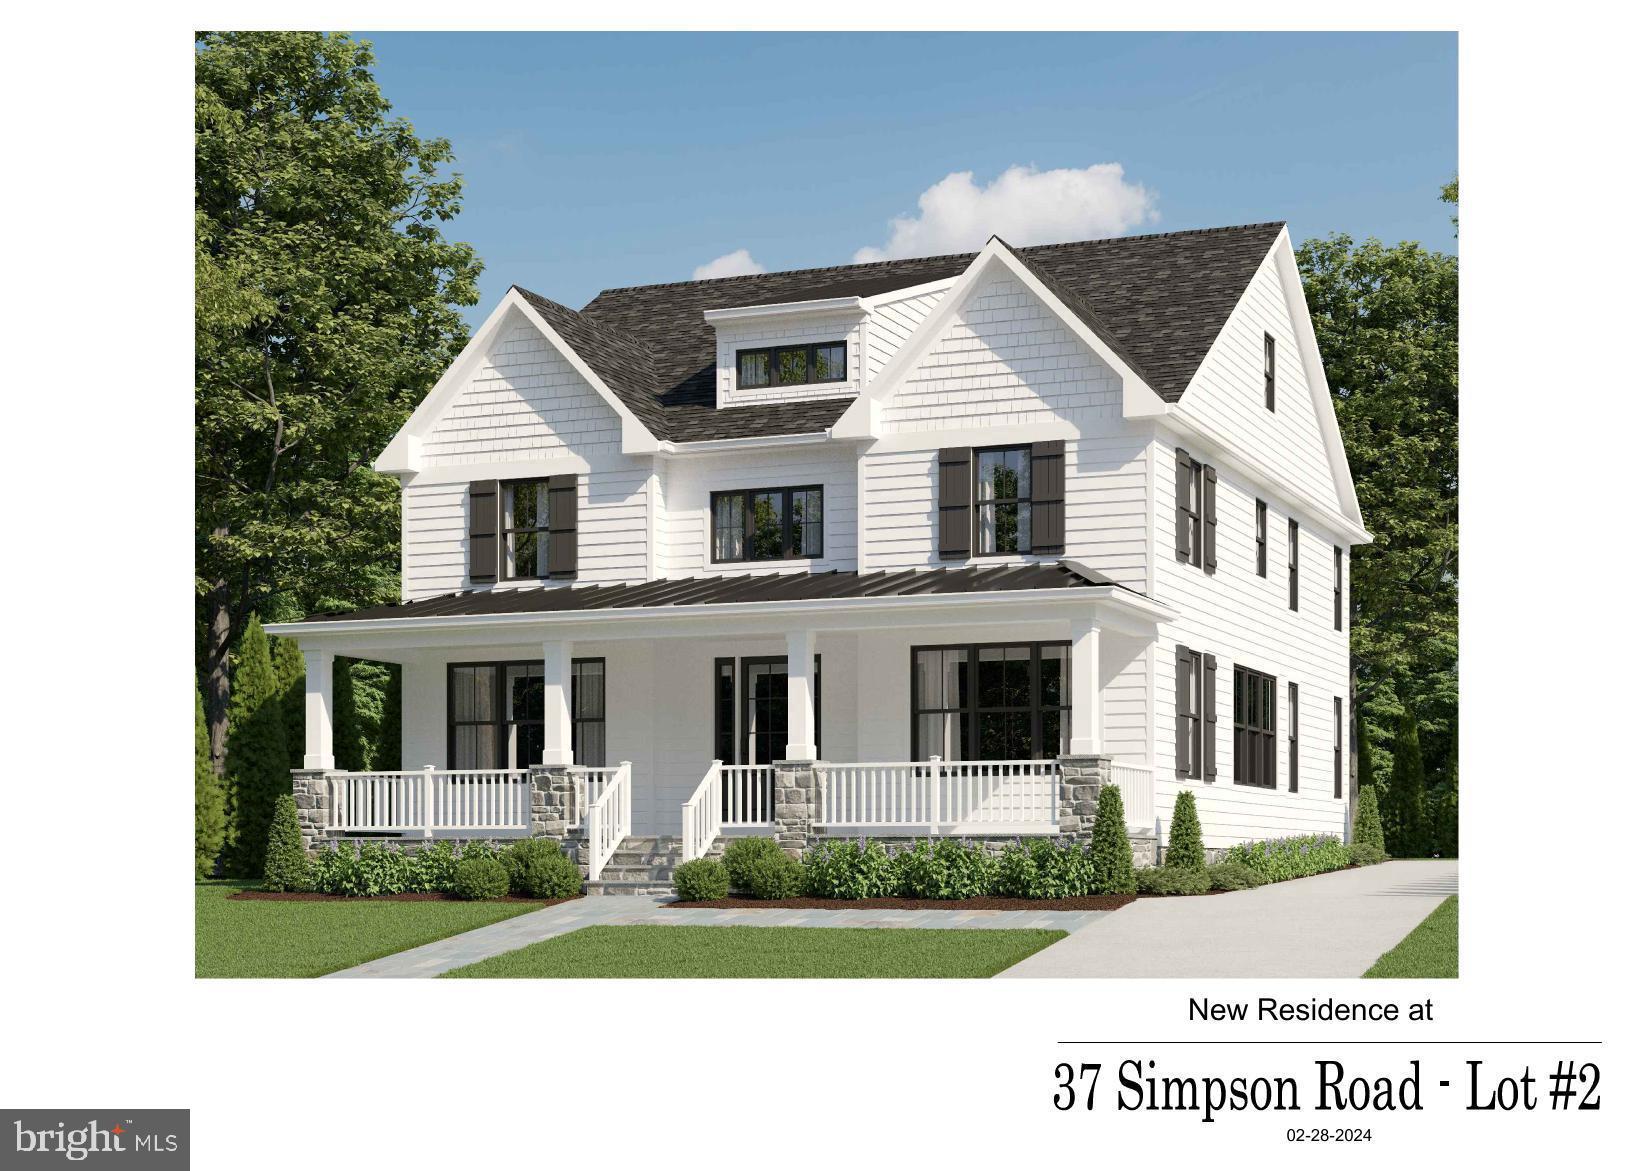
Rayer Home Builders is underway! This time in Ardmore! Bringing two new homes here in this lovely authentic town. These Ardmore homes have a story in and about themselves, where Rayer Homes has transpired that authentic look that was designed from the existing works of art that line these streets still today. Rayer’s new design boasts a large aerial roof design accenting the edges of the hip roofs by extending the eaves. This early 1900’s look captures the beauty and constancy that this town is pumping with.  There is also a wraparound front porch that signifies this corner lot where you can captivate every angle of what this exuberant neighborhood has to offer. Rayer has taken this look that has been cherished by the town of Ardmore and is putting that together with the high quality of the authentic material that is so heavily desired on the Main Line today. This house has a considerate amount of materials from stone, to shaker siding, to the James Hardie horizontal smooth face finish that gives this home that monumental look and feel that this town has flourished with over the years. This location sits in the heart of Ardmore where high-end restaurants and stores are just a short but also mesmerizing walk away. You will never get tired of this area because it is filled with the beauty and convenience that everyone covets here on the Main Line. Rayer Home Builders is here bringing homes to life, giving families a design with precision, and are conscious of the needs and wants that will tend to you and your family and make you feel like this is the forever home for you.
#PAMC2108626

ARDMORE

37 SIMPSON ROAD 2

5 Beds

4 Baths

4,300 Sq.Ft.

$2,500,000

MLS#: PAMC2108626
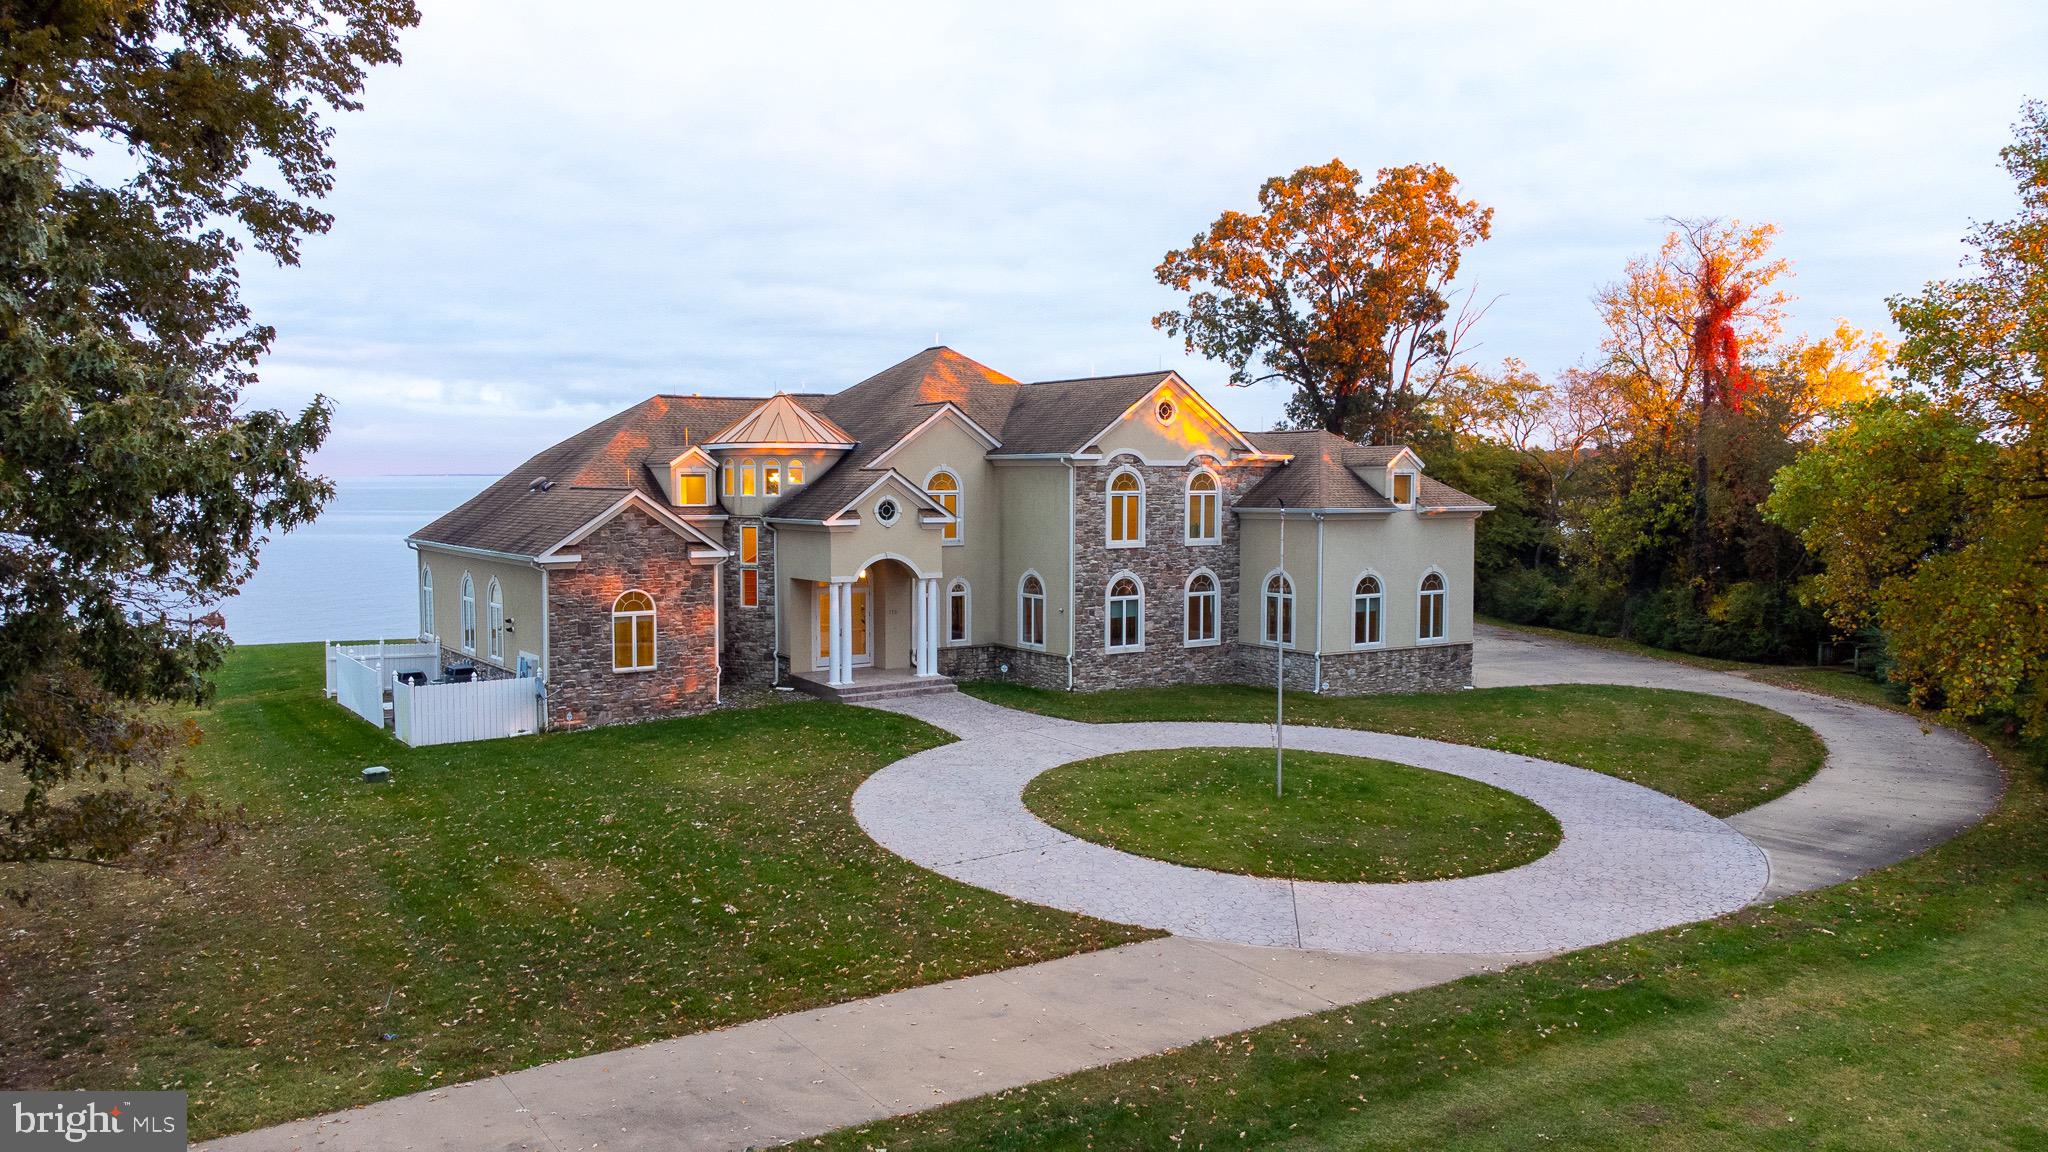
Welcome to your private river getaway!  This stunning, custom built home sits on 3 + acres with over 900 feet of waterfront, located on a point along the Potomac river, offering breathtaking views of the sun rising over the water.  Every detail of this home was carefully thought out while it was being built.  There is intricate, custom tile work in every single bathroom and throughout the home, including the expansive outdoor shower.  There are concrete steps at the shoreline that take you down to your very own sandy beach, where you can relax or go for a swim.  There is also a shaded boardwalk through the trees down to your pier, where you will find your private boat lift and  jet ski lift.  When you're done enjoying the river,  you can kick back and enjoy a drink at your private bar or balcony located on the second floor, while continuing to enjoy your river views.  Then you can take the elevator down to the main floor and cozy up next to the fireplace, either in the family room or the primary bedroom.  This property is exquisite! Schedule your private tour today to appreciate this home in person. In the meanwhile, be sure to check out the showing tour video, virtual tour AND the photographs!
#VAWE2003332

COLONIAL BEACH

116 KETTLE BOTTOM DRIVE

5 Beds

6 Baths

5,967 Sq.Ft.

$2,500,000

MLS#: VAWE2003332
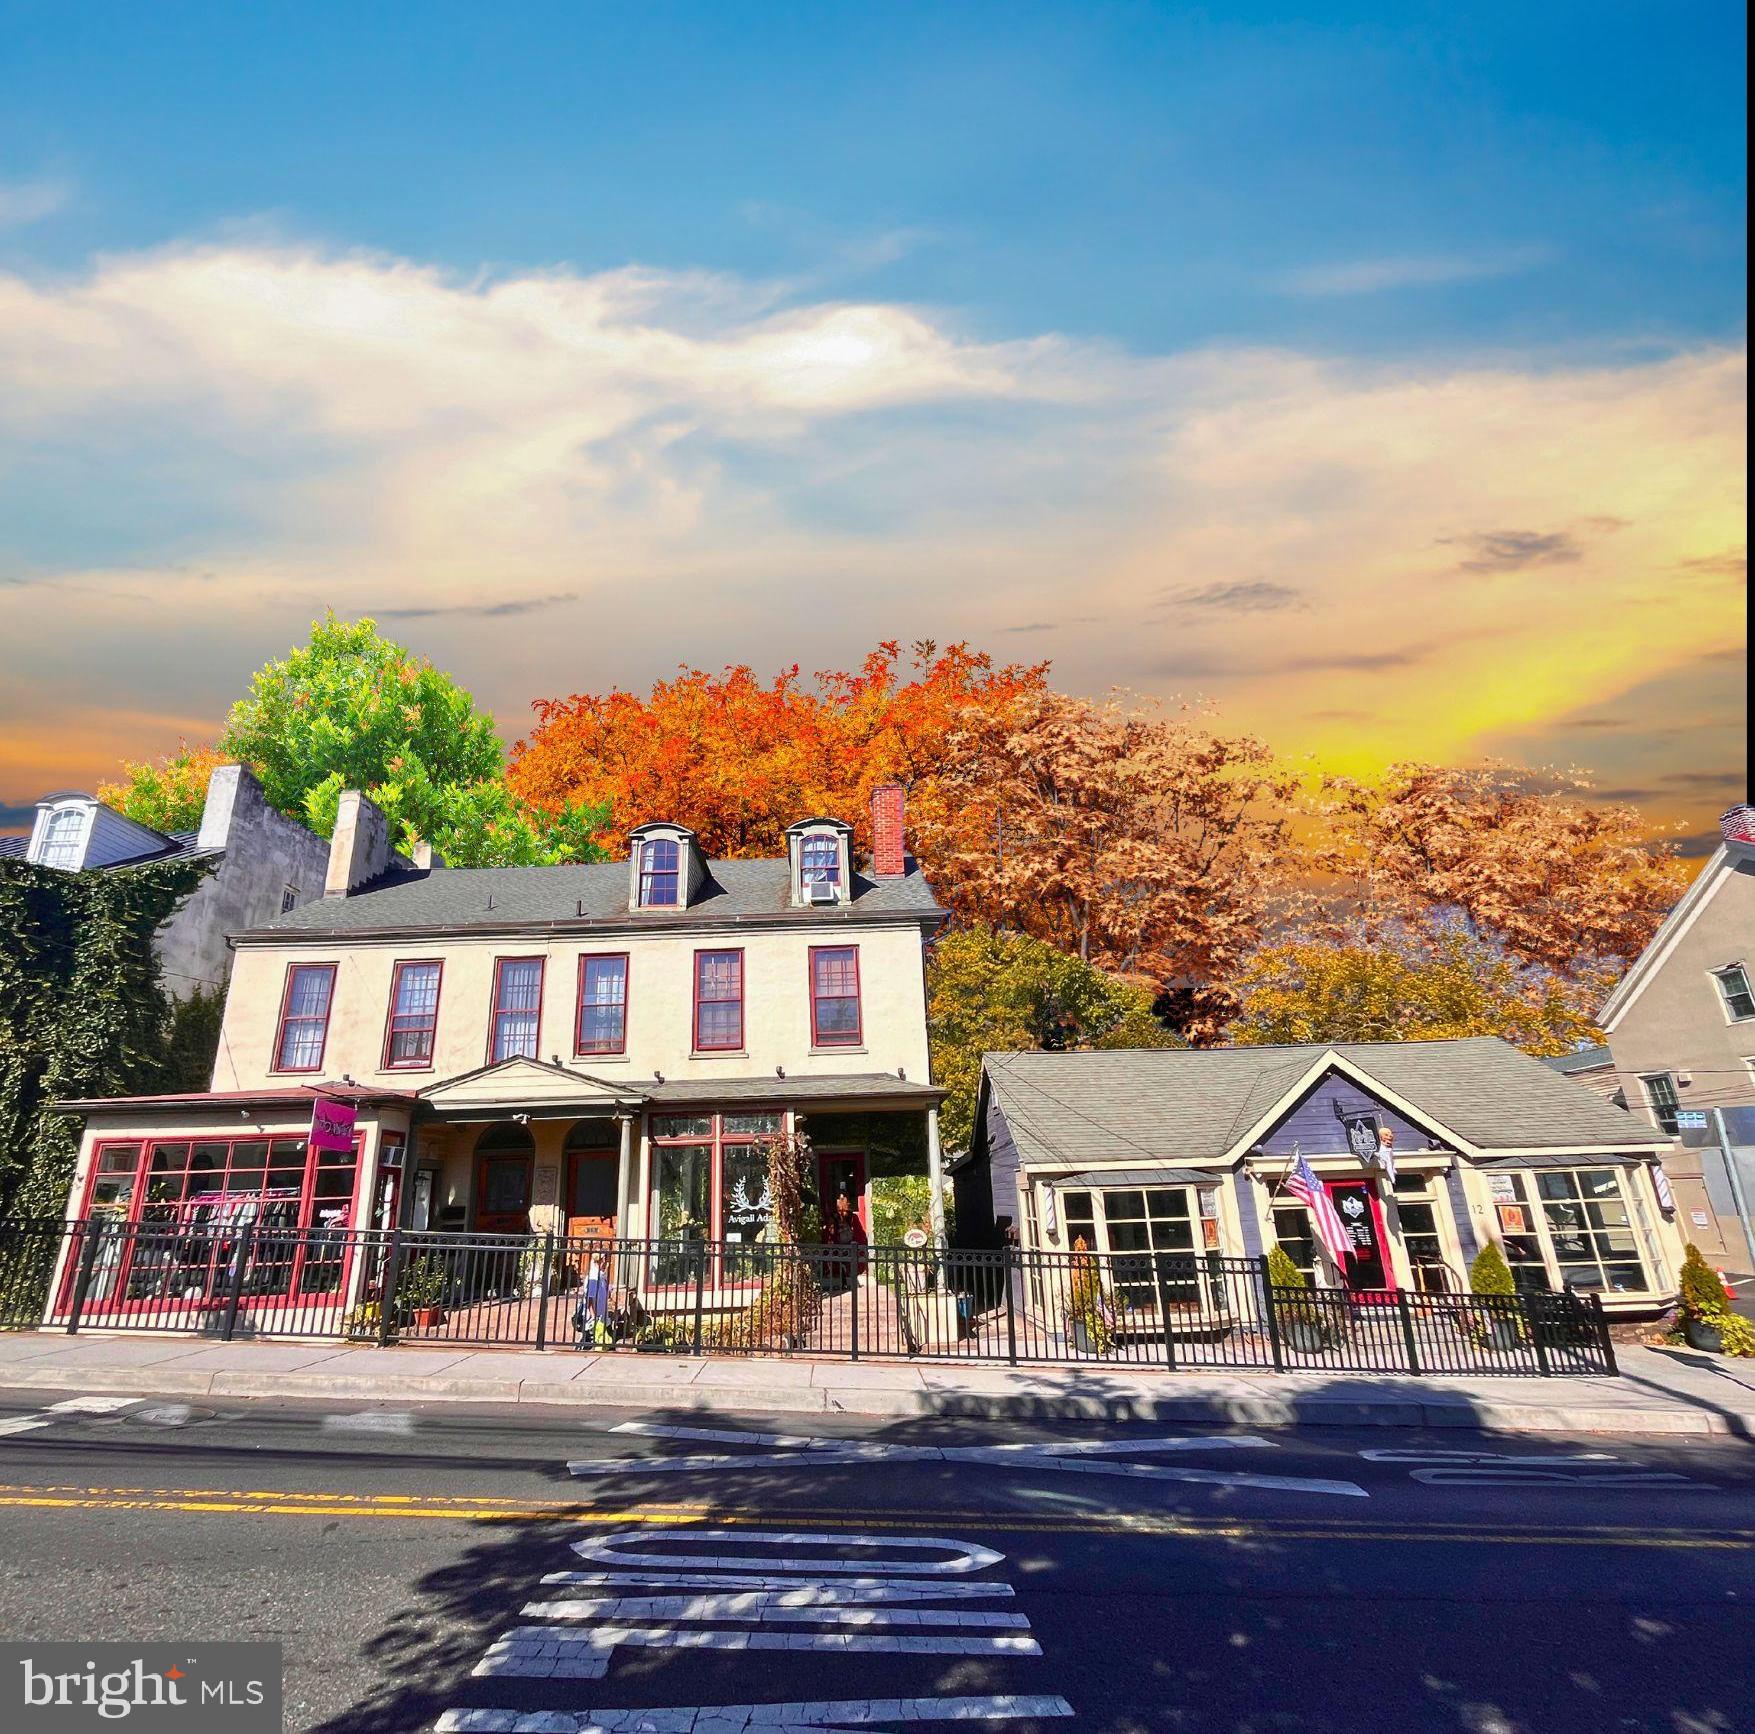
None
#PABU2082070

NEW HOPE

12-20 W BRIDGE STREET

None Beds

None Baths

N/A

$2,500,000

MLS#: PABU2082070

1 ... 518 519 520 521 522 ... 666
* Listings identified with the FMLS IDX logo come from FMLS and are held by brokerage firms other than the owner of this website. The listing brokerage is identified in any listing details. Information is deemed reliable but is not guaranteed. If you believe any FMLS listing contains material that infringes your copyrighted work please click here to review our DMCA policy and learn how to submit a takedown request. © 2024. First Multiple Listing Service, Inc.
 - property

Send a message

Message successfully sent.

Your message

What is 3 + 4 ?

Reason for contacting?

I agree to receive email communication and understand I can unsubscribe at any time.

I agree to be contacted by Charis Realty Group via call, email, and text for real estate services. To opt out, you can reply 'stop' at any time or reply 'help' for assistance. You can also click the unsubscribe link in the emails. Message and data rates may apply. Message frequency may vary. Privacy Policy

Sign Out

Virtual Assistant

Would you like to take the next step with this property? We can help you schedule a showing or virtual tour, or send you more details.

Yes, I would like more information.

Thank You for Your Reply, One of Our Agents will contact you as soon as possible

No, maybe later.

Thank you, you can always contact me via email, phone number or through the contact form.

Realhub AI

Lucy - Your AI-Powered Realtor

Update Your Temporary Password

Personalize your search

Enter your email and we'll notify you immediately when new listings match what you're looking for.

or enter email address

Already have an account ? Login here

Continue your home search

I agree to receive communications and understand I can unsubscribe at any time.

I agree to be contacted by Charis Realty Group via call, email, and text for real estate services. To opt out, you can reply 'stop' at any time or reply 'help' for assistance. You can also click the unsubscribe link in the emails. Message and data rates may apply. Message frequency may vary. Privacy Policy

Already have an account ? Login here

We use cookies

We use cookies primarily for analytics to enhance your experience. By accepting, you agree to our use of these cookies. You can manage your preferences or learn more about our cookies policy.
