Properties

Browse or get in touch to schedule a walkthrough.

  • Nearby me
Price range

Popular Features

Community Features

Association

Property Features

Waterfront

View

Exterior Features

Interior Features

Style

10000 properties match your criteria

Updated 1 minute ago

E-Alert name
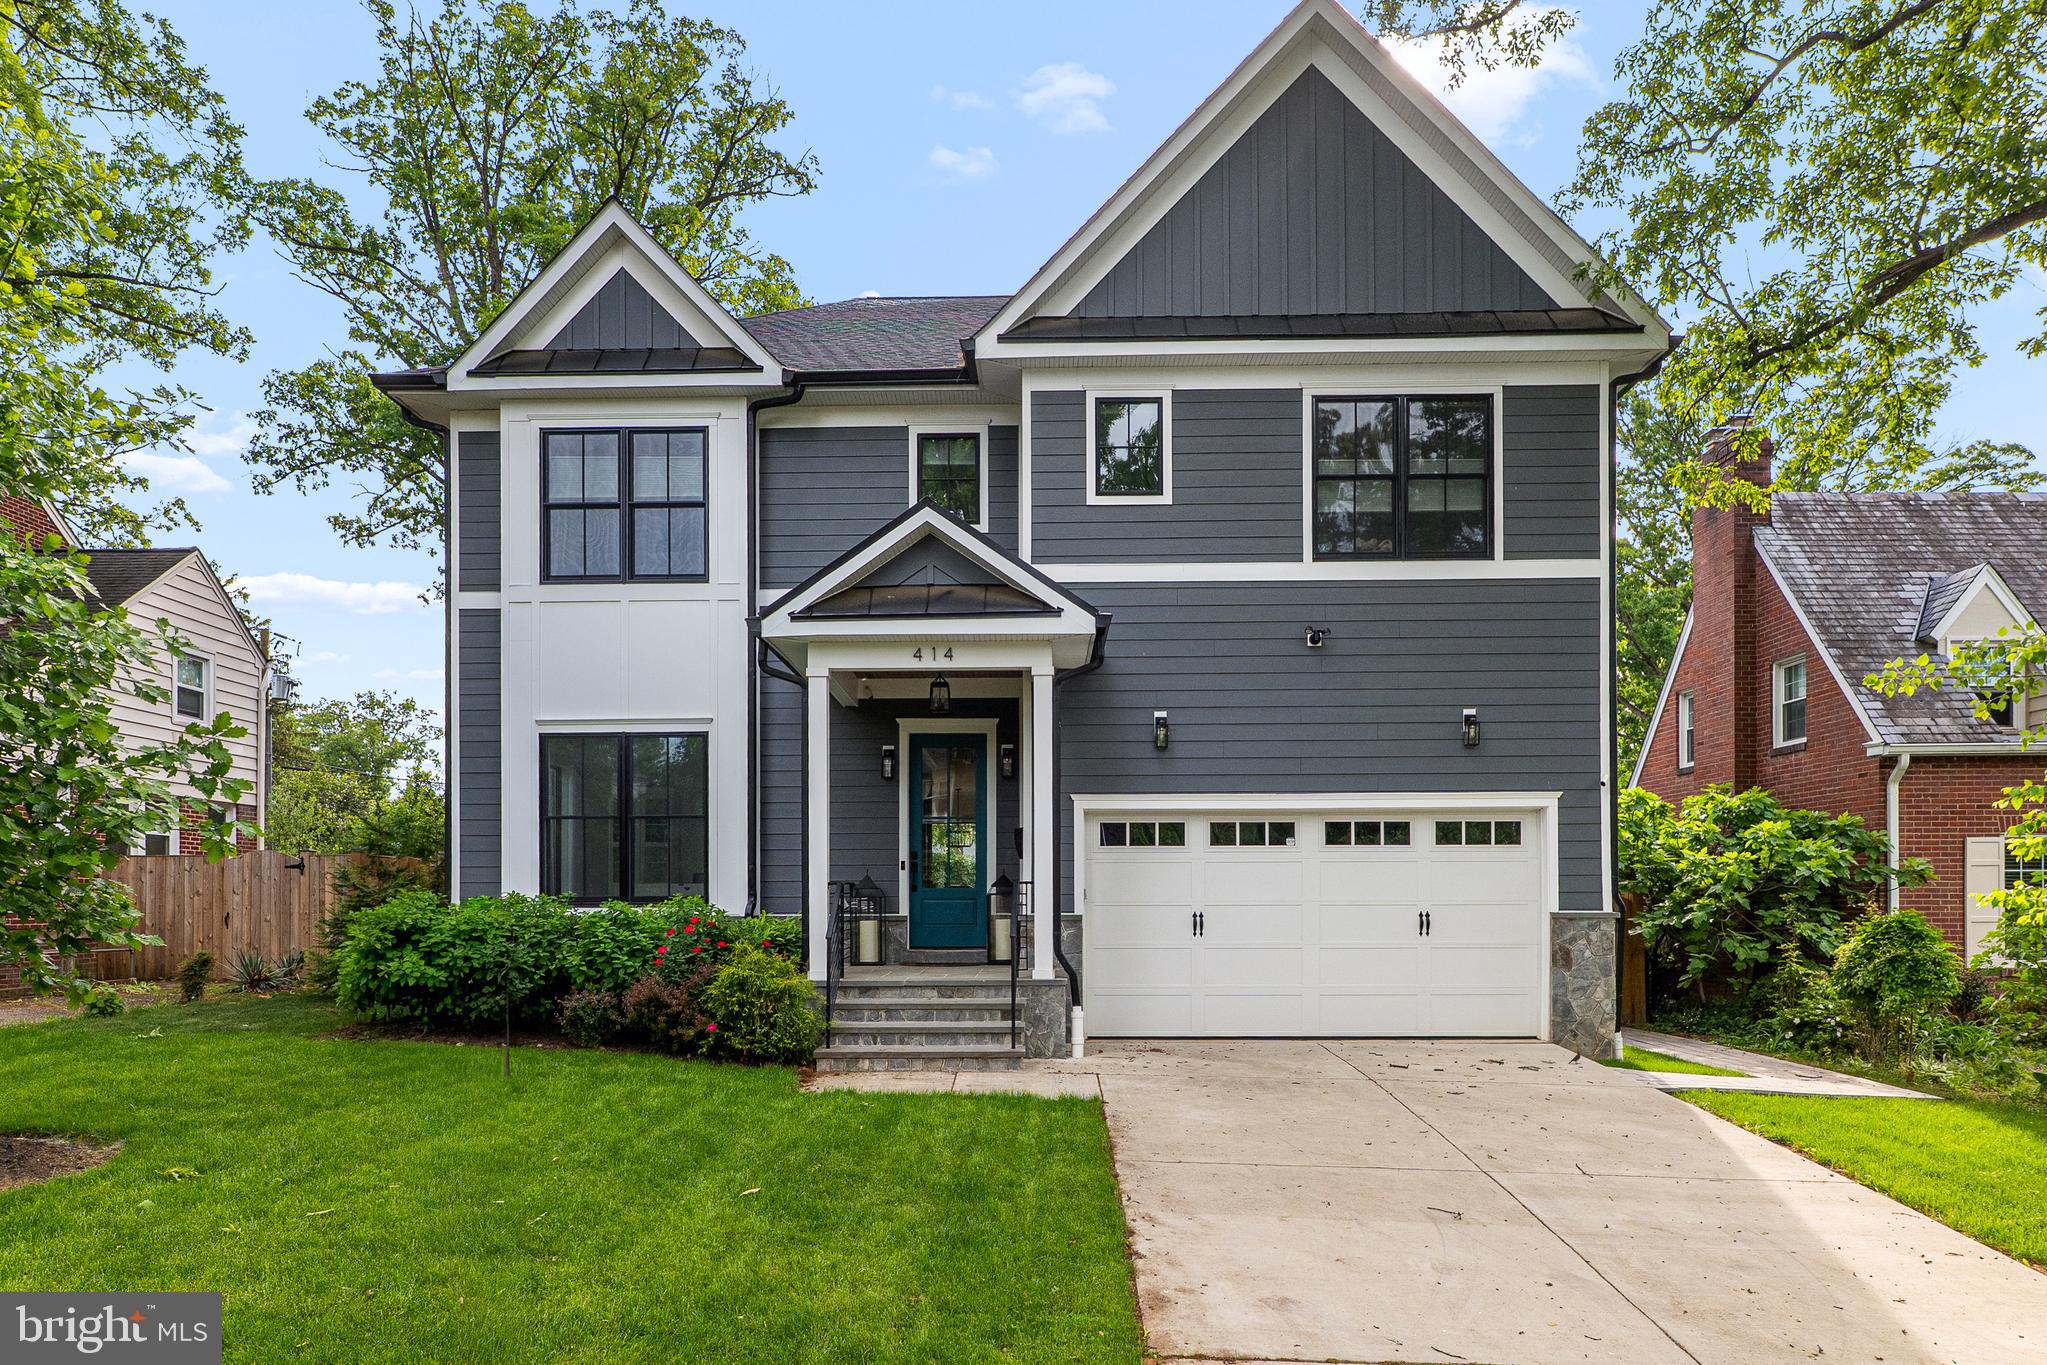
Exceptional quality meets like-new condition in this 2023 custom-built Craftsman in Ashton Heights — one of North Arlington’s most sought-after neighborhoods. Occupied by just two people since completion, this meticulously maintained home is in flawless, move-in-ready condition with virtually no wear, offering the rare combination of custom construction quality and a home that feels truly brand new. A 10-minute walk to Virginia Square Metro and just 15–20 minutes to Clarendon and Ballston puts some of Arlington’s best restaurants, shops, and parks right at your doorstep.
Spanning 5,370 square feet across three finished levels, the home was thoughtfully designed for both everyday living and entertaining — and enhanced after completion with a fully automated irrigation system, wrap-around paver walkways on both sides of the home, a spacious patio, and a custom-matched shed with electricity that integrates seamlessly into the property’s design.
The main level sets an immediate tone of quality with wide-plank white oak floors and elegant wainscoting. A chef’s kitchen anchors the heart of the home, featuring a six-burner gas range, dual sinks, a generous island, and a sun-drenched breakfast area that flows naturally into a grand living room with gas fireplace. A formal dining room, private home office, and a well-organized mudroom with built-in storage bench, hooks, shelving, and a full closet round out the level — leading to an oversized two-car garage. Step outside to a screened-in porch overlooking a serene, fully fenced backyard and patio.
Upstairs, four generously sized bedrooms each offer a private en-suite bath. The primary suite features vaulted ceilings, dual walk-in closets, and a spa-caliber bath with a soaking tub and oversized walk-in shower. A well-appointed laundry room with a premium LG washer and dryer — plus a SideKick pedestal washer for delicates — completes the level.
The light-filled walkout lower level opens directly to the yard and features a spacious recreation room with wet bar and beverage fridge, a private guest suite with walk-in closet, a potential 6th bedroom with a walk-in closet, and full bath, and abundant additional storage.
This is a genuinely rare opportunity: 2023 custom construction in an A+ North Arlington location, in the kind of pristine condition that new construction rarely maintains. No punch-list, no projects — just move in.
#VAAR2074972

ARLINGTON

414 N MONROE STREET

5 Beds

5 Baths

5,370 Sq.Ft.

$2,595,000

MLS#: VAAR2074972
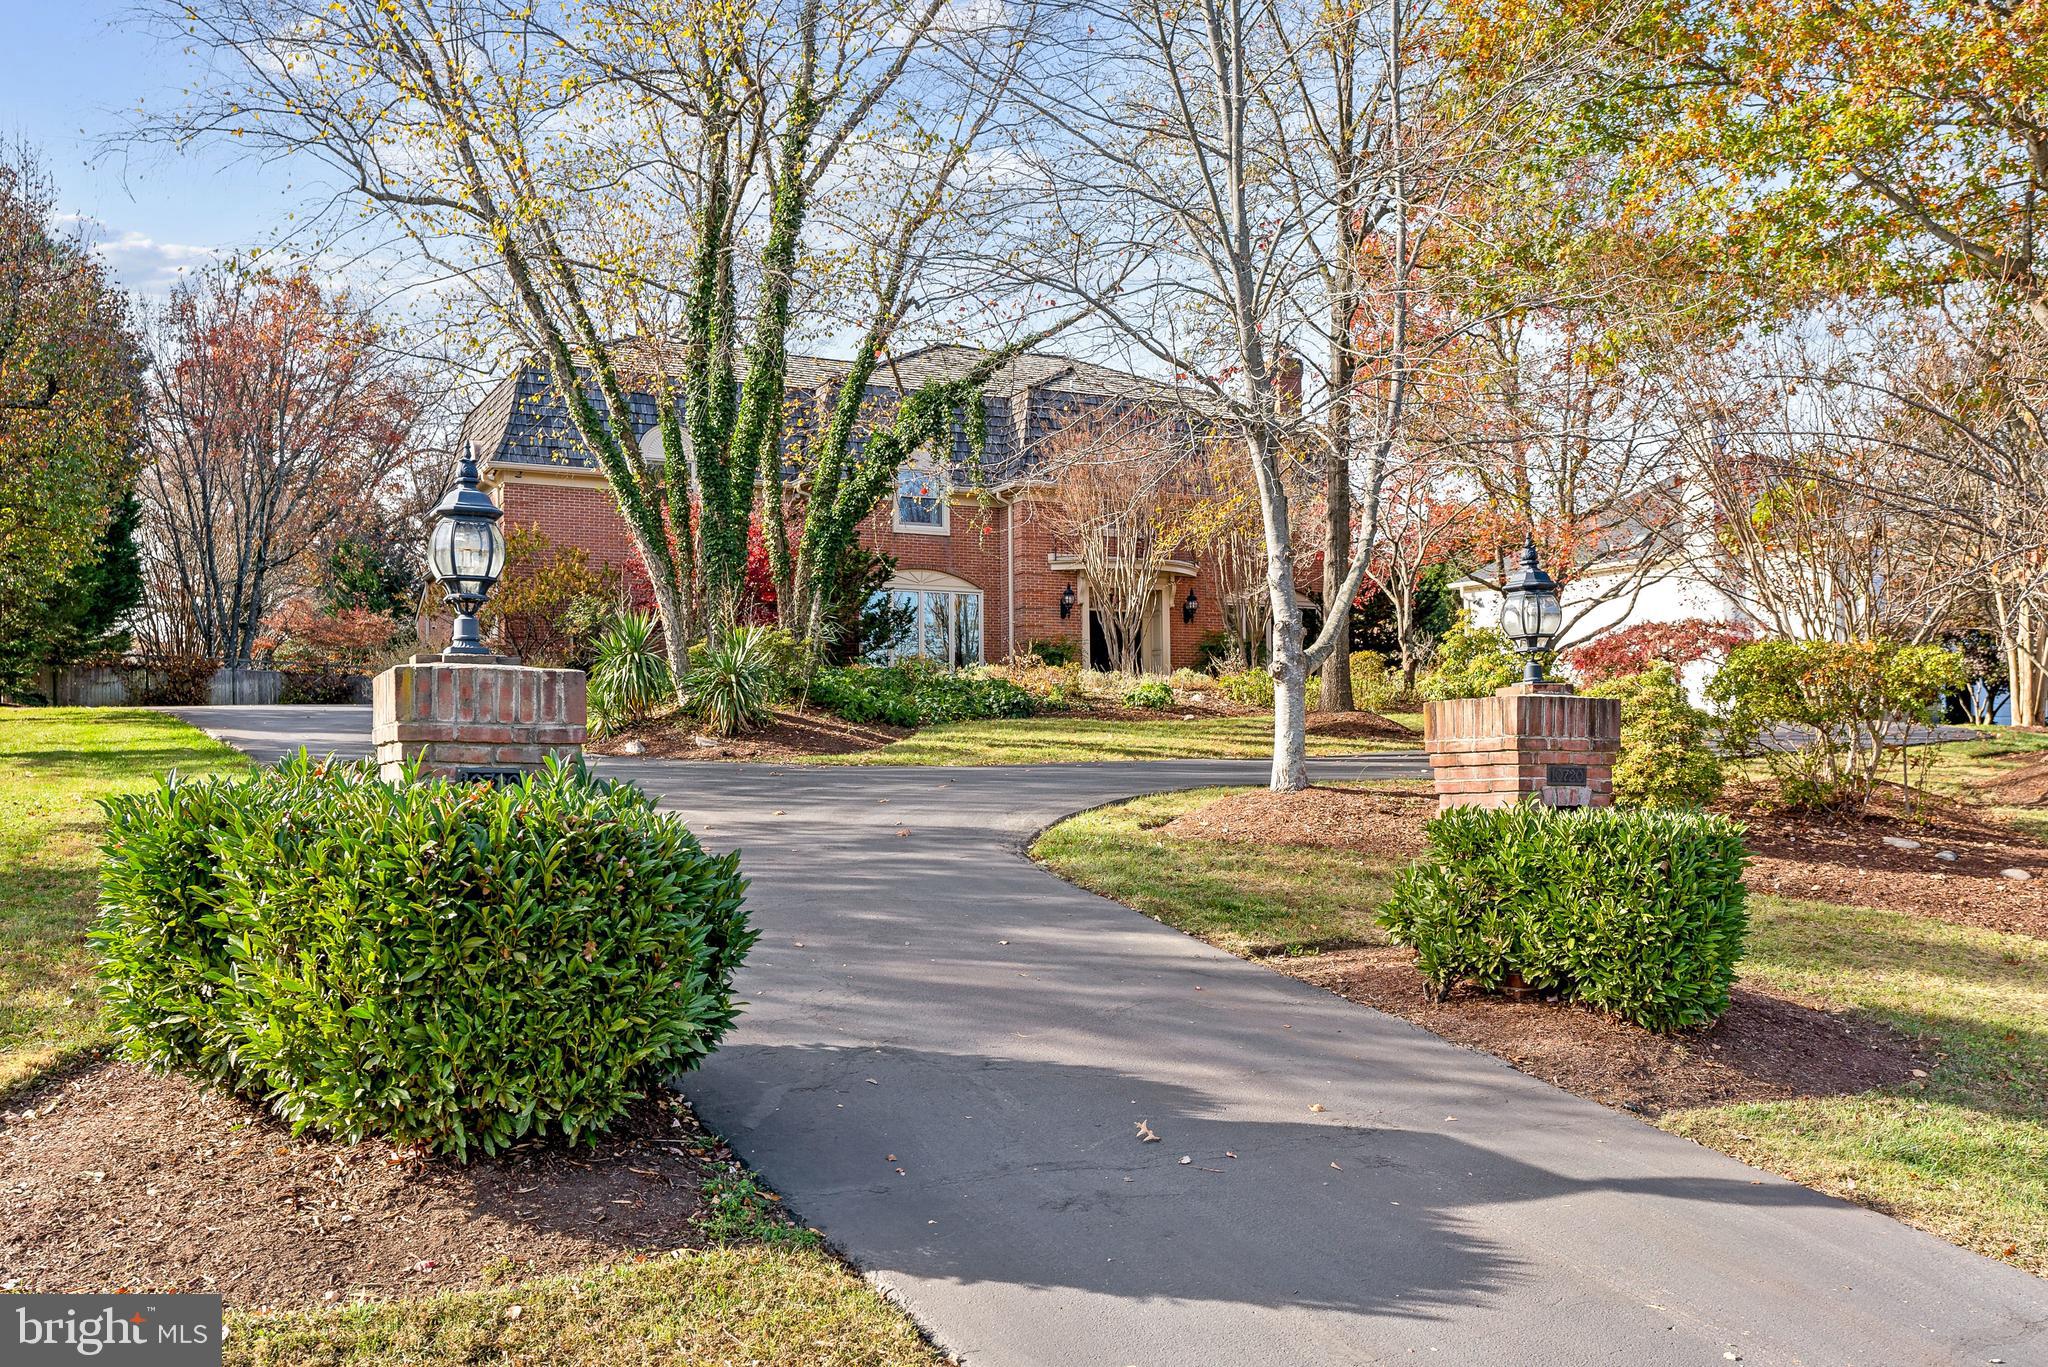
Perfectly sited on a premium lot in the heart of Potomac, this elegant 7,100-square-foot custom home offers a beautiful backdrop for modern living and entertaining on any scale.  Enhanced with 4 wood-burning fireplaces, arched accents, beamed ceilings and exposed brick, the home is warm and inviting.  The floor plan features an expansive living room open to the dining room, a powder room, and a main-level home office with built-ins.  Designed to maximize the natural light, Anthony Wilder renovated and adjoined the kitchen to the family room, adding walls of floor-to-ceiling windows that create a stunning indoor/outdoor connection.  The kitchen is appointed with an island and also includes a delightful breakfast area tucked into an alcove of windows.  The private backyard is fully fenced, professionally landscaped and complete with a tiered brick garden wall and stairs that lead to a heated pool and spa.  A main-level full bath with access to the backyard provides the perfect accessory for summer swimming and outdoor gatherings.

Ascend the stairs to 5 upper level bedrooms and 3 full baths. The primary suite includes a fireplace, three incredible custom-designed and expansive closet systems, and a recently renovated full bath with a soaking tub, shower and a separate dressing area with a double-sink vanity and sitting space.  The spacious bedrooms include two that are connected with a Jack-and-Jill bath, and two others with access to another renovated full bath.  

Every detail was considered for entertaining at home; there’s a fully finished lower level with a billiards area, a media/recreation room with a fireplace and built-ins, and even a wine-tasting area with an accessory sink. A large bonus room, a full bath and a kitchenette with table space add additional function to a home designed for gathering with friends and family.    

Located within the renowned Winston Churchill High School cluster, 10720 Stapleford Hall Road has easy access to fine restaurants and shopping in Potomac Village, and is moments from commuting routes into the city.  Available for the first time in more than 35 years, this home offers a lovely landing for gracious living and entertaining, where all can enjoy the many wonderful amenities and the beautiful outdoor views through every season. Welcome Home!
#MDMC2156888

POTOMAC

10720 STAPLEFORD HALL DRIVE

5 Beds

5 Baths

6,171 Sq.Ft.

$2,595,000

MLS#: MDMC2156888
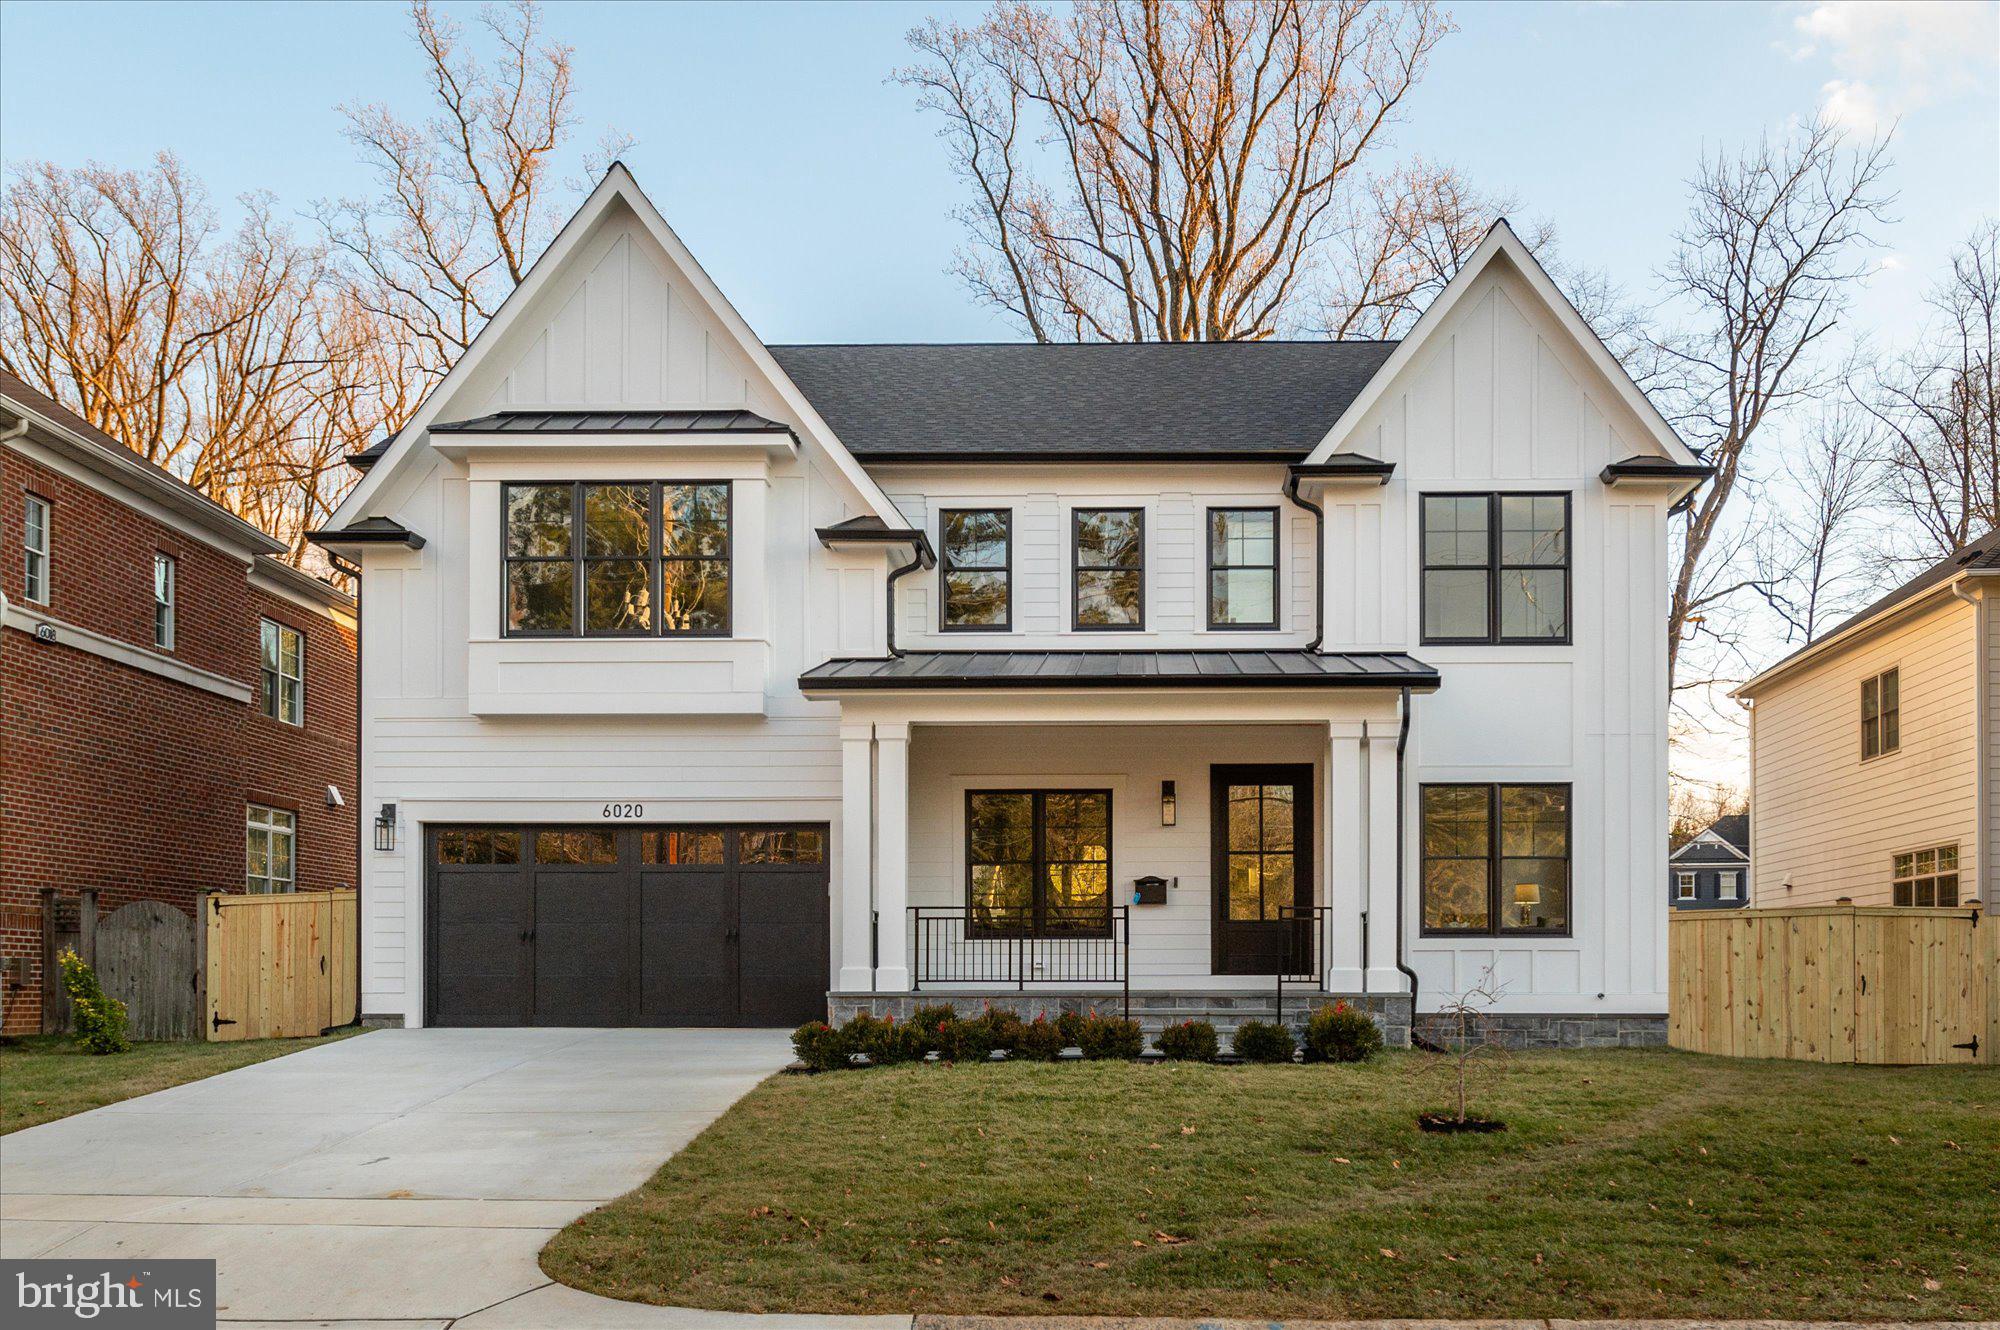
Open house canceled ! Welcome to 6020 Wilson Lane, a distinguished residence nestled in the heart of Bethesda, MD, set on a generous 10,149-square-foot lot. This elegant, newly constructed home by ERB Development, offers a harmonious blend of classic charm and modern convenience, featuring an expansive living space thoughtfully designed to accommodate both intimate gatherings and grand entertaining. Upon entering, you are greeted by a welcoming atmosphere that exudes a sense of luxury and tranquility. The main level boasts a formal living room and a formal dining room with a butler's pantry, perfect for hosting elegant dinners. A versatile guest suite with a full bath offers flexibility for guests or a home office. The gourmet chef's kitchen, open to a large family room with a gas fireplace and oversized windows, is the heart of the home, bathed in natural light and highlighting refined finishes and attention to detail throughout. The open floor plan seamlessly connects the living areas, creating a fluid and inviting atmosphere. Outside, the property offers a serene retreat with a covered porch and ample space for outdoor leisure and landscaping possibilities. Whether you envision a lush garden, a pool, or a tranquil outdoor sanctuary, the potential is boundless. The upper level boasts a luxurious primary suite with a spa-inspired bath, including a soaking tub and oversized shower, complemented by two walk-in closets. This level also offers three more en suite bedrooms, a large laundry room, and a loft flex space, providing ample room for relaxation and creativity. The lower level is perfect for entertaining, featuring a large recreation room, a generous wet bar, wine storage, and space for a gaming table. This level is completed by an exercise room, two additional bedrooms, a full bath, and storage, offering versatility and convenience. Experience the epitome of elegant living at 6020 Wilson Lane, where thoughtful design meets modern sophistication. This home is a true Bethesda gem, ready to welcome you to a life of comfort and style.
#MDMC2161092

BETHESDA

6020 WILSON LANE

7 Beds

6 Baths

6,353 Sq.Ft.

$2,595,000

MLS#: MDMC2161092
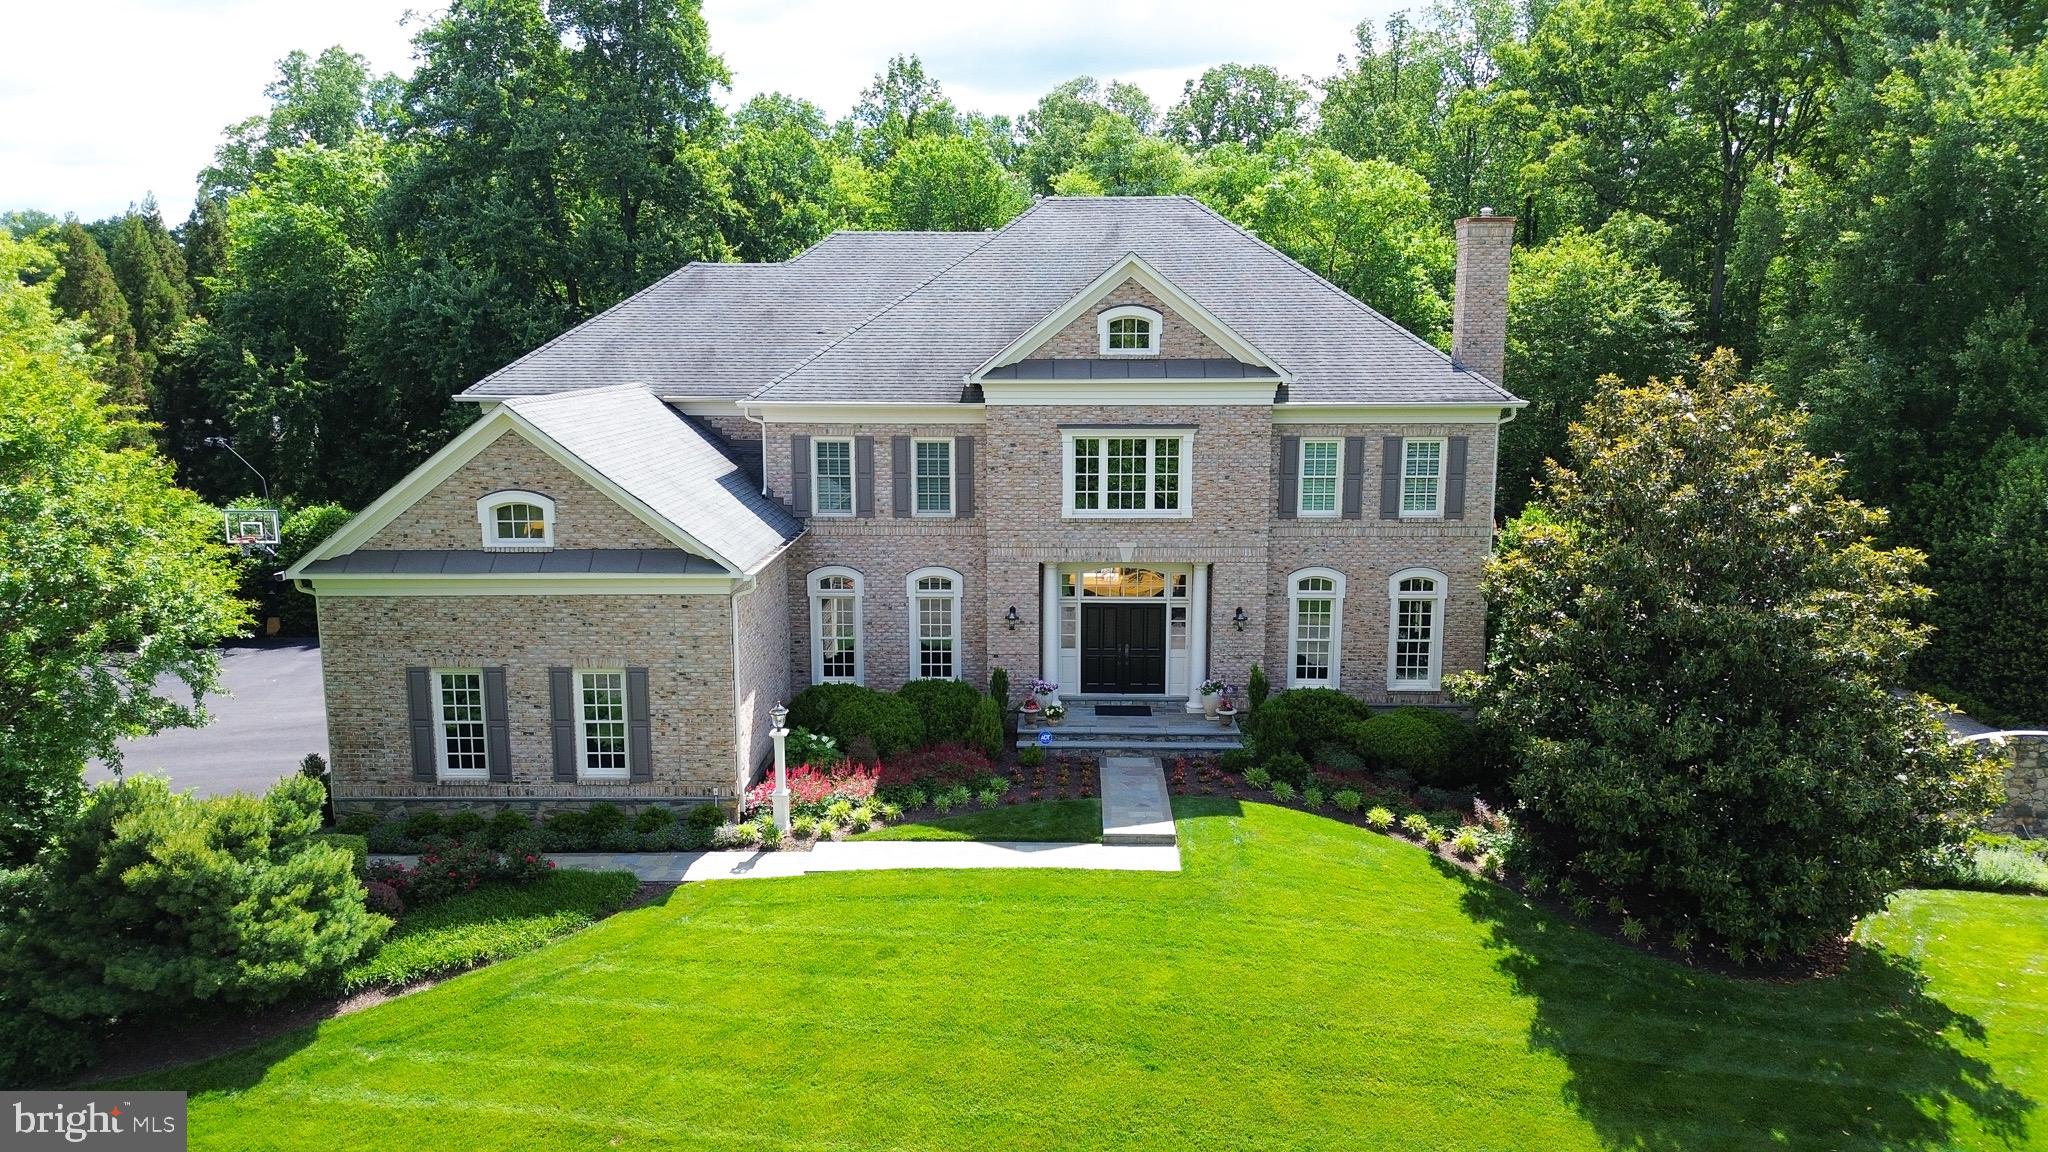
Welcome to this exceptional home offering refined living, inviting spaces and spectacular grounds! Follow the flagstone entry path and step inside to a stunning two-story foyer. A sweeping curved staircase and exquisite arched entryways lead to the formal living and dining rooms. The foyer also offers a view into the breathtaking great room featuring coffered ceilings, floor-to-ceiling windows, and a beautiful custom fireplace mantel. The spacious dining room connects to a butler’s pantry with a wine chiller and glass front cabinetry. The kitchen is a true centerpiece with professional grade appliances, custom cabinetry, a generous center island with bar seating, laptop desk nook and convenient back stairs. The kitchen flows seamlessly into the breakfast area, richly appointed pub room, impressive great room and opens to the top of the line Zuri deck. The main-level office offers privacy with french doors and abundant natural light. Upstairs retreat to the primary suite and savor your morning coffee on the upper deck or in the sitting area. Enjoy the renovated spa-like primary bathroom with 
a soaking tub, walk-in shower with multiple body sprays and dual vanities. Two expansive walk-in closets with custom built-ins complete the primary suite. The upper level also features two private en-suite bedrooms, one is a turret room and features a gorgeous curved reading bench with storage space underneath. The other 2 bedrooms are connected with a Jack and Jill bathroom. The walk-out lower level is designed for everyday living, relaxation and entertaining with a spacious recreation room, billiard room, expansive fitness room, guest bedroom and full bathroom. A highlight of this home is the backyard oasis for relaxing and entertaining. The lush and professionally designed grounds surround the serene, salt water  pool,  which is heated for year round fun.  The outdoor conversation area, stone fireplace and outdoor kitchen complete the luxurious backyard. A half bathroom is accessible for pool users and is a wonderful convenience. Langley school pyramid and walking distance to the elementary school and sports fields.  This property is a rare opportunity to own a home offering privacy and convenience in a walkable neighborhood.
#VAFX2247670

GREAT FALLS

10757 TERKES VIEW

6 Beds

5 Baths

7,147 Sq.Ft.

$2,595,000

MLS#: VAFX2247670
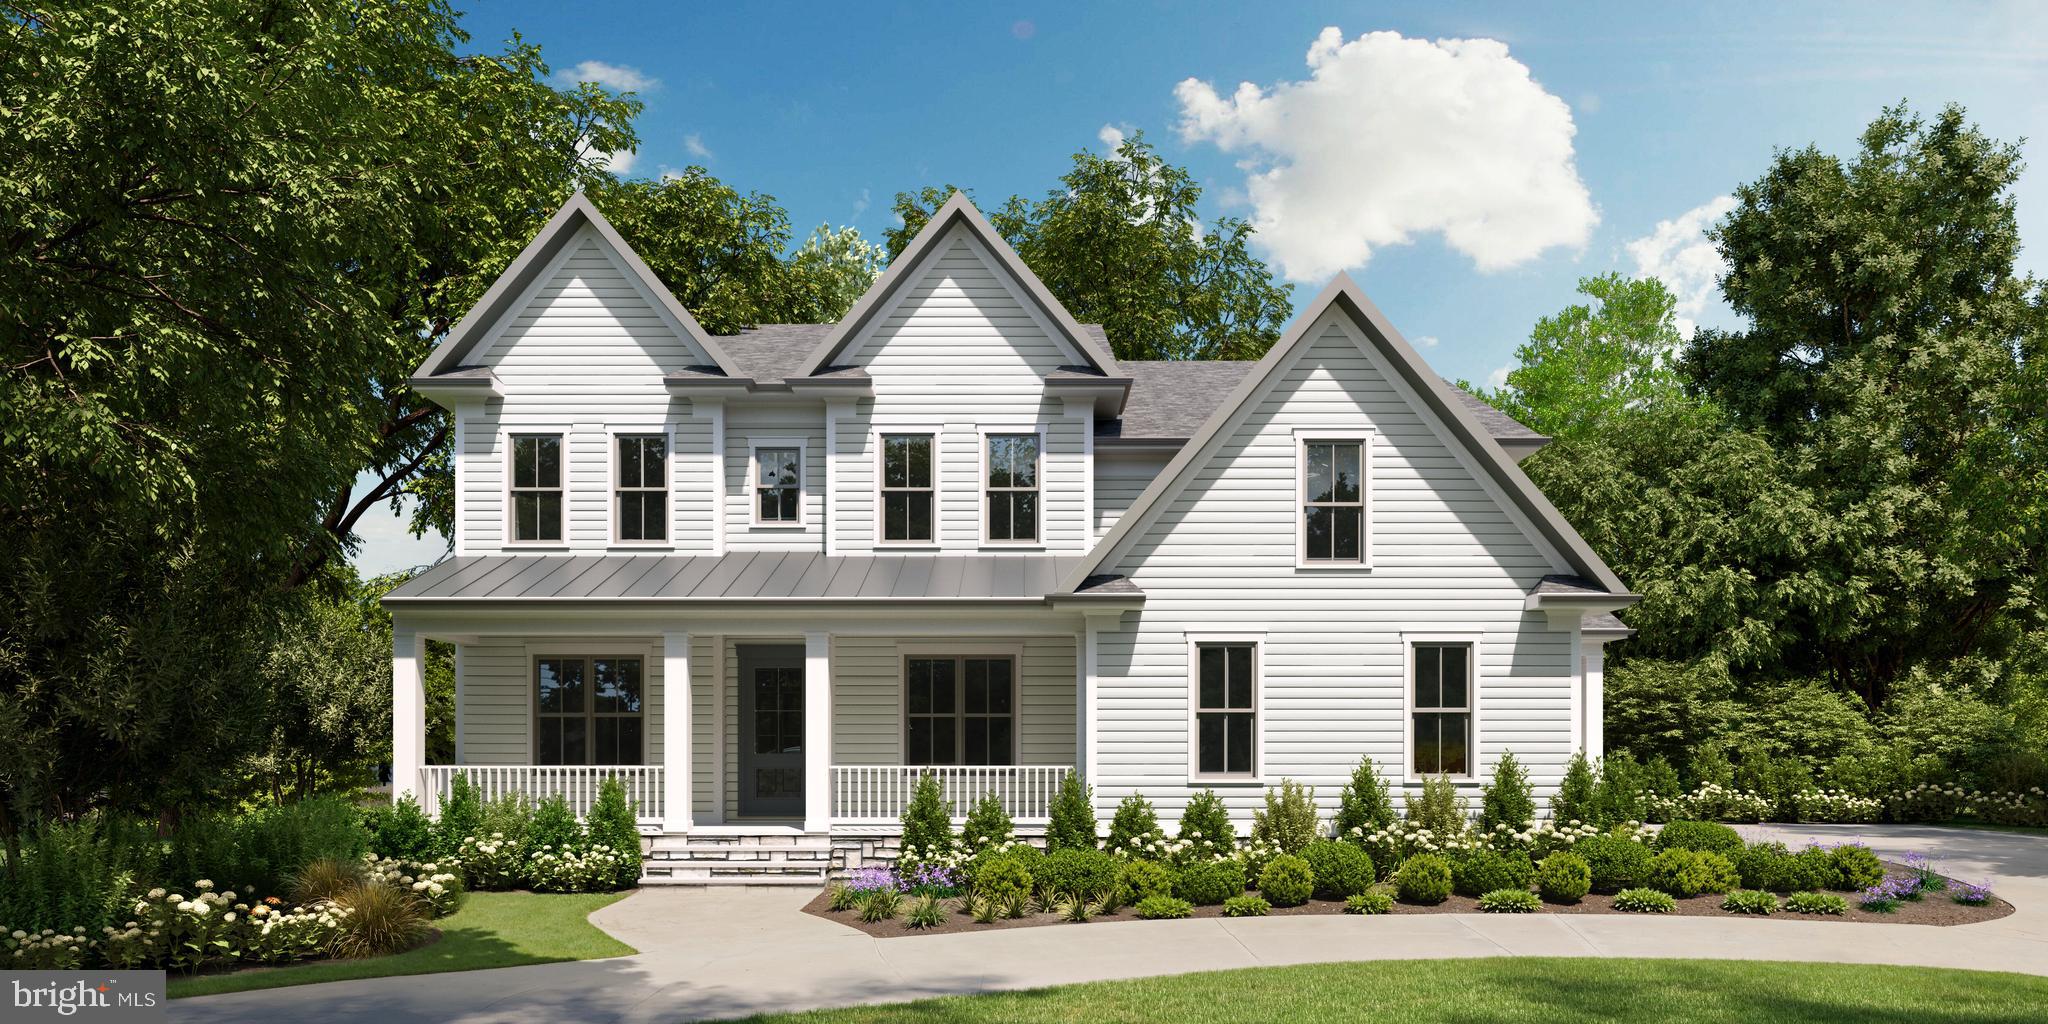
This beautiful custom home by Francis Development blends timeless elegance with modern luxury in the heart of sought after Kensington. Situated on a truly exceptional 20,024 square foot lot, the residence spans 6,965 square feet under roof. The home features 6 bedrooms and 6.5 bathrooms across three levels. Francis Development has crafted every detail with meticulous care, incorporating high-end finishes and bespoke touches throughout. Upon entering, you’re greeted by a grand foyer that flows into a front living room, formal dining room, chef’s kitchen with butler pantry, a stunning great room, and conveniently located powder room. The great room opens effortlessly to the rear porch and generous backyard, creating a picturesque setting for hosting gatherings or enjoying quiet moments outdoors. The first floor also includes a private den with an ensuite full bathroom, providing a flexible space that is perfect for a more intimate family room, home office, or first floor bedroom. The second floor is highlighted by a lavish primary suite, complete with two walk-in closets and a luxurious spa-like bathroom. Each additional bedroom on this level is paired with its own private en-suite bathroom. In the basement, you’ll find and additional in-law suite, as well as an expansive recreation roof and home gym. This is a rare chance to own a truly one-of-a-kind residence in an unbeatable location. Construction is set to be completed in April 2026, please reach out to the listing agent to schedule an appointment. Property taxes to be assessed by Montgomery County.
#MDMC2216020

KENSINGTON

3505 CALVEND LANE

6 Beds

6 Baths

5,643 Sq.Ft.

$2,595,000

MLS#: MDMC2216020
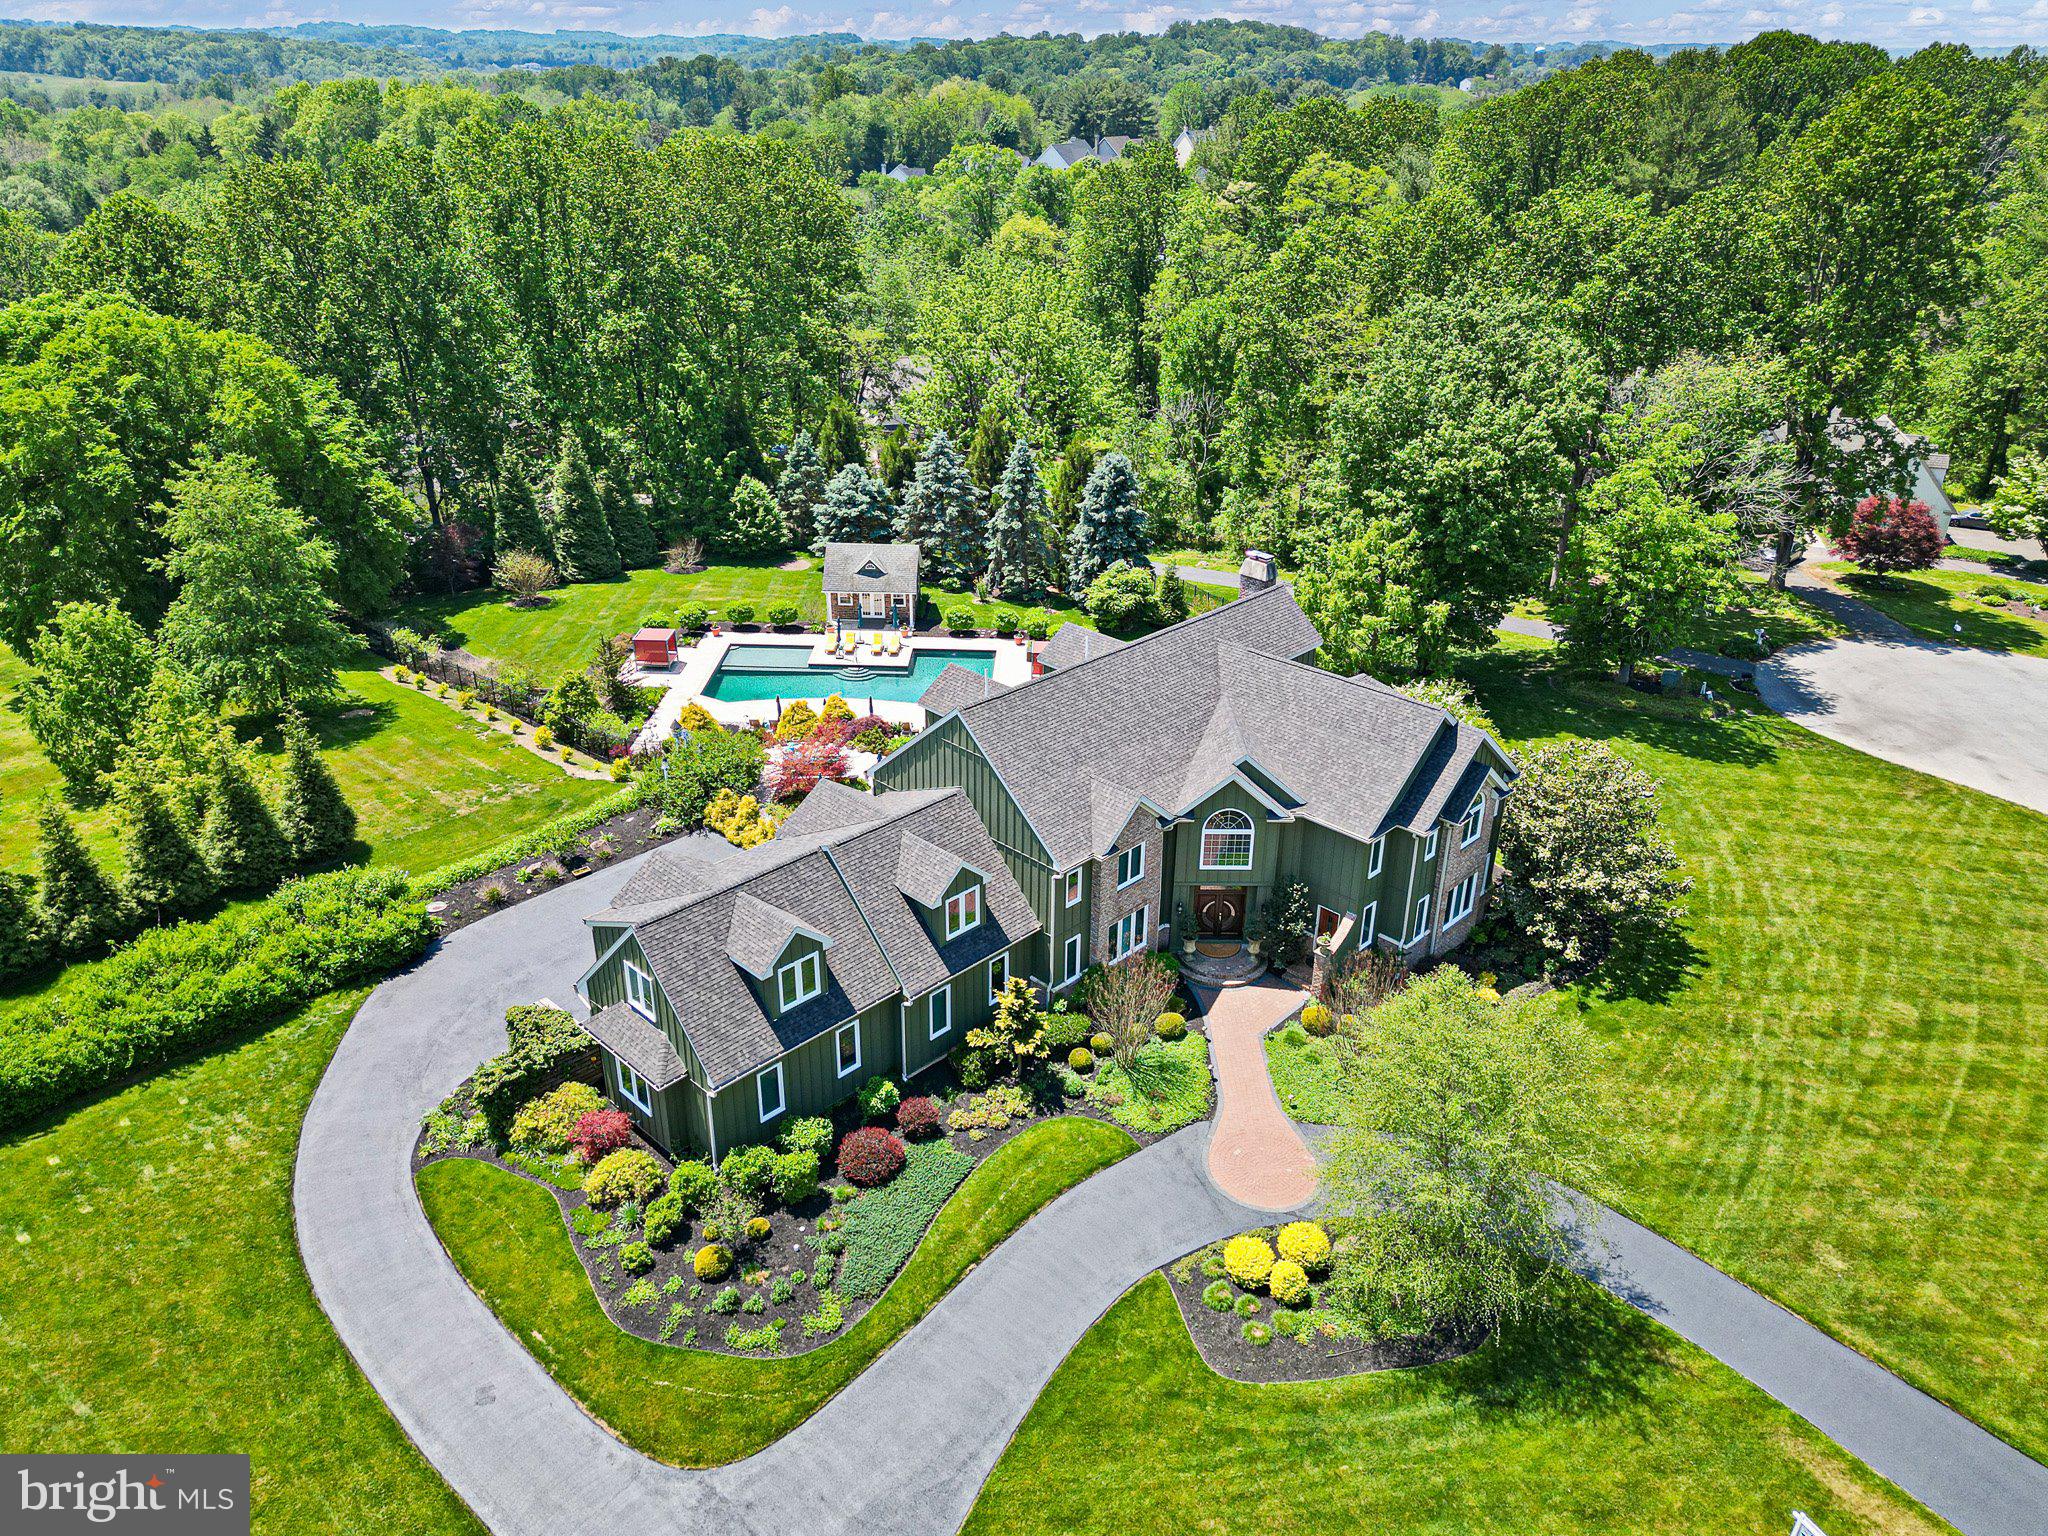
Nestled in the prestigious Indian Springs community, this exquisite traditional residence offers a harmonious blend of luxury and comfort, perfect for those seeking an elevated lifestyle. Spanning over 2 acres, this property is a true sanctuary, featuring panoramic views that invite tranquility and inspire relaxation. Step inside to discover a meticulously maintained interior that exudes warmth and sophistication. The heart of the home is the expansive custom kitchen, complete with a generous island, built-in range, double ovens, and a sleek refrigerator, making it a culinary haven for both casual meals and grand entertaining. The butler's pantry and wet/dry bar add an extra touch of convenience and elegance, ensuring that hosting gatherings is a seamless experience. The inviting dining area flows effortlessly into the spacious living room, where three stunning fireplaces-crafted from brick and stone-create cozy focal points for intimate evenings. Natural light floods the space through energy-efficient windows, enhancing the home's inviting atmosphere. With five well-appointed bedrooms and seven full bathrooms, this residence provides ample space for relaxation and privacy. The main floor laundry adds to the home's functionality, while the fully finished basement, complete with an outside entrance, offers endless possibilities for recreation or additional living space. Step outside to your personal oasis, where a heated, fenced salt water pool awaits, perfect for summer gatherings or peaceful afternoons soaking up the sun. The expansive patio provides an ideal setting for outdoor dining and entertaining, all while enjoying the breathtaking views that surround you. For those who appreciate the finer details, this home is equipped with a central vacuum system and a comprehensive security system, ensuring both convenience and peace of mind. The oversized, rear-entry garage accommodates four vehicles, providing ample space for all your needs. This property is not just a home; it's a lifestyle. Experience the perfect blend of luxury, comfort, and privacy in this exceptional residence, where every detail has been thoughtfully curated to create a warm and inviting atmosphere. Embrace the opportunity to make this stunning property your own and enjoy the exclusive lifestyle it offers. This exceptional custom estate home is ideally situated on a beautiful property in the highly sought-after town of Kennett Square with easy access to Route 1 and I-95 just along the Rte 52 Corridor.
#PACT2123940

KENNETT SQUARE

104 INDIAN SPRINGS ROAD

5 Beds

7 Baths

9,613 Sq.Ft.

$2,595,000

MLS#: PACT2123940
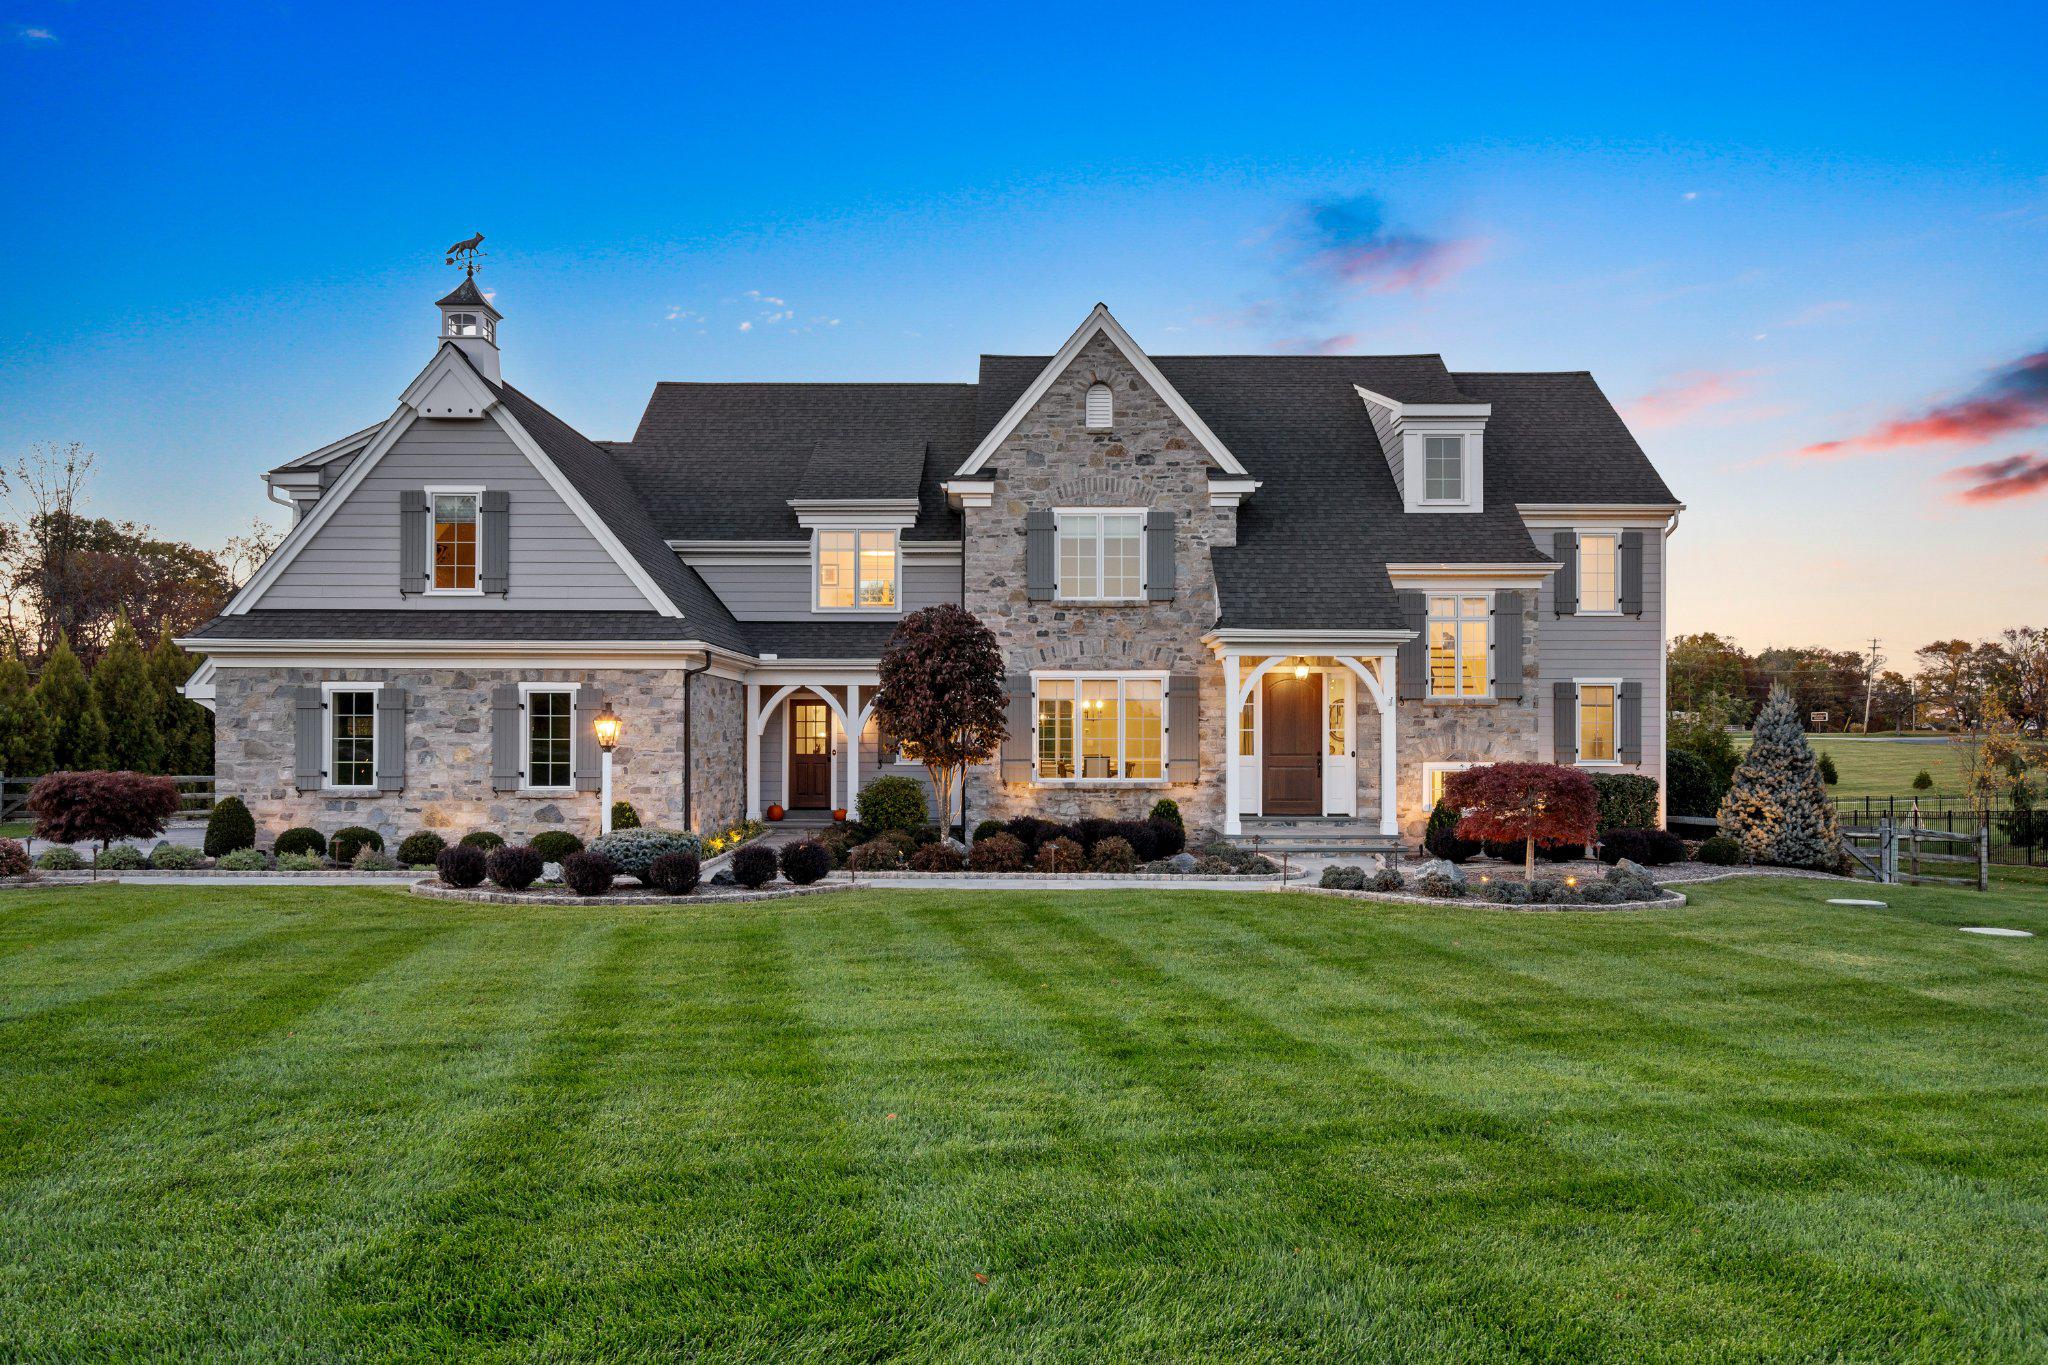
At the end of a cherry tree lined driveway, 25 New Whitehorse Way greets you with storybook charm. Built by locally renowned Hellings Builders, this award-winning French Country Newtown Model has been both impeccably maintained and beautifully landscaped. Timeless elegance is exuded by the stone and classic HardiPlank exterior, while the sparkling Armond pool and spa surrounded by a Pennsylvania bluestone patio promises a future of outdoor fun and al fresco dining. 
Step inside to discover an inviting open floor plan that showcases a gourmet kitchen, complete with quartz countertops, a six-burner Wolf cooktop with griddle, Wolf wall oven, Subzero refrigerator, Instant Hot dispenser, under sink water filter, and Bosch dishwasher. Custom kitchen cabinetry by Goebel’s provides optimal storage, with integrated display lighting and under cabinet lighting. The kitchen unfolds seamlessly to the Great Room- featuring a built-in entertainment center and cozy gas fireplace perfect for both entertaining and everyday living. Large casement windows ensure that the main living level is bathed in natural light. An integrated speaker system sets the mood of your choice, and delivers your favorite music to the Kitchen, Great Room, Office, Patio and Pool area, as well as the Primary Bedroom Suite. The formal Dining Room and Breakfast Area provide versatile options for dining experiences, while the custom pantry and walk-in closets offer ample storage solutions. Find privacy by passing through double doors to a generously proportioned office, flanked with custom cabinetry and appointed with quartz countertops. Crown molding, cased openings, and a two-story ceiling in the Foyer provide a grand welcome to those entering through the mahogany front door. Take the iron spindled stairs to the second story to access all five bedrooms. Find sanctuary in the Primary Bedroom, with an airy cathedral ceiling, dual walk-in closets, and dressing area. The luxurious Primary Bathroom is a true retreat, featuring a spa-like bathroom with dual vanities and marble countertop, a soaking tub, walk-in shower with multiple shower heads, and Toto Neorest Smart Toilet. Two of the auxiliary bedrooms feature en suite bathrooms, and the other two share a spacious J&J bathroom. Each additional bedroom is generously sized, ensuring comfort for all, and flexibility for alternative usage. A booster pump supplies fantastic water pressure to all bathrooms, even when the sprinklers are also watering the lawn. An upper-level laundry room adds convenience to daily routines and has the capacity to serve either an electric or a gas clothes dryer. The unfinished basement, spanning the entire footprint of the home, presents endless possibilities for customization. A double door daylight walk-up from the basement provides direct access to the rear yard. The property spans 1.21 acres and is fenced for privacy and pool safety. The three-car garage is a dream, with custom soft close cabinetry and slat walls for organization and storage, a built-in work table with butcher block top, and an epoxy sealed floor. A comprehensive security system, motion sensor flood lights, and extensive landscape lighting provide peace of mind. The sophisticated buyer will appreciate smaller details, such as the solid core interior doors and upgraded window casings throughout the home, Elkay utility sinks in the mudroom and laundry room, Emtek hinges and door hardware, Decora dimmable rocker switches, white oak hardwood floors stained on site, custom interior paint, a whole house (400 amp) Briggs/Stratton Standby Generator, and AprilAire Humidifiers. Conveniently located: A short distance to the King of Prussia Mall, Valley Forge Park, Main Line shopping and dining, and major roadways including the 76-slip ramp. Served by highly rated Great Valley School District public schools.
#PACT2121204

MALVERN

25 NEW WHITEHORSE WAY

5 Beds

4 Baths

4,609 Sq.Ft.

$2,595,000

MLS#: PACT2121204
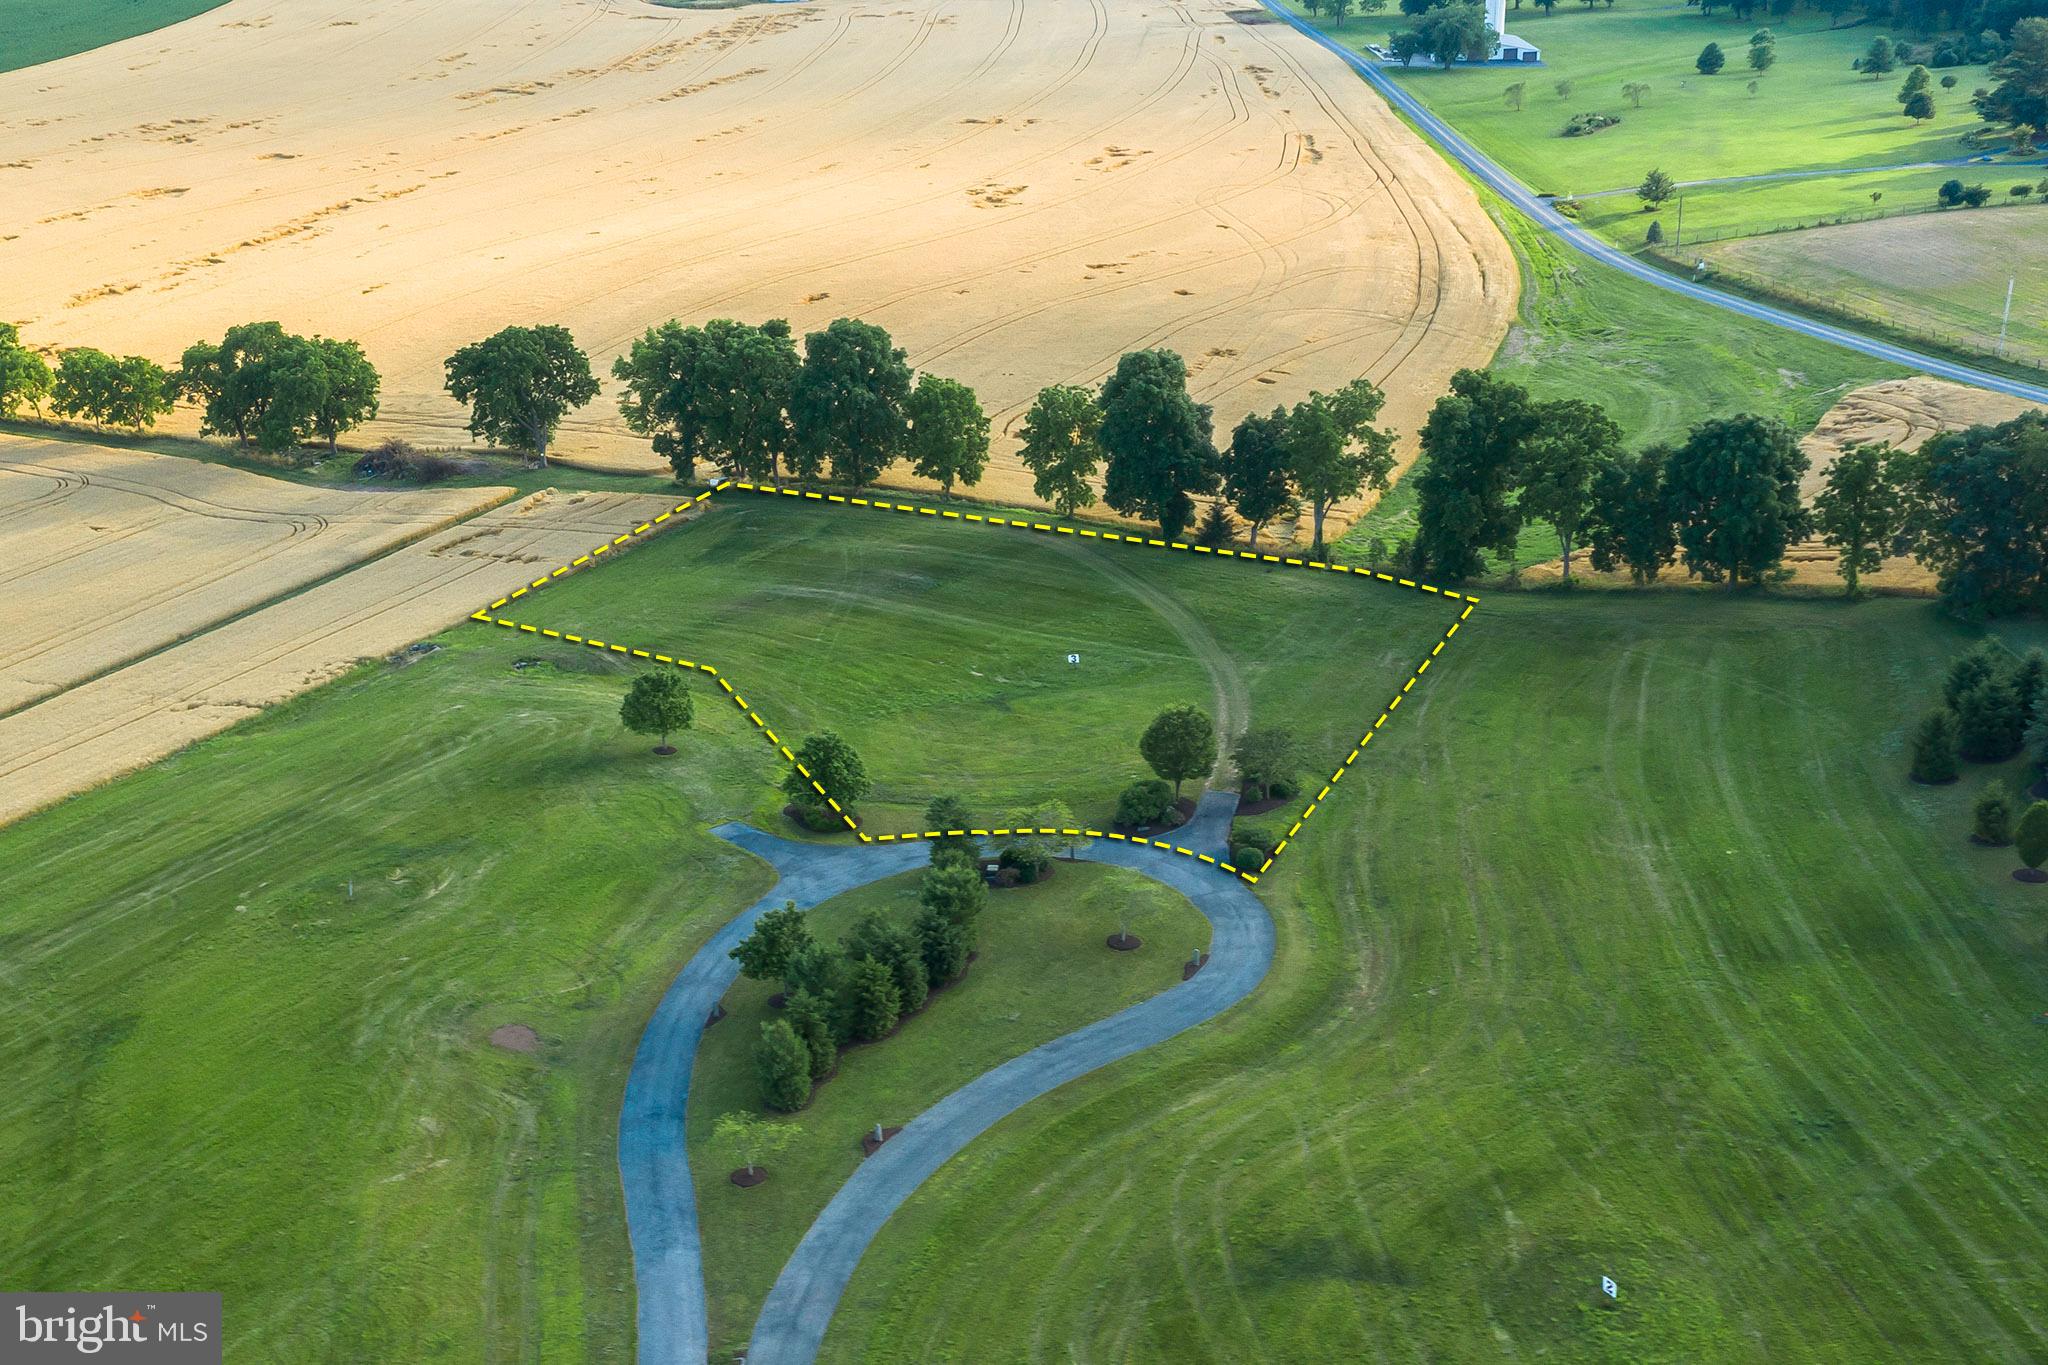
Welcome to Jamesfield Place, a private enclave of only 7 estate-sized lots thoughtfully designed to maximize privacy and tranquility. Nestled among the rolling farm fields and hills of Lancaster County, this very limited and exclusive setting offers the perfect balance—just far enough from the hustle and bustle for peace and quiet. You are only a short drive to all convenience and access points such as Lancaster, Hershey/Harrisburg, access to the PA Turnpike and Harrisburg Airport all only a short scenic drive away.

This Organic Modern estate offers luxury living with 4 bedrooms and 4.5 bathrooms. Distinctive vertical wood siding, a standing seam metal roof, and expansive covered patios create a striking exterior presence, while high ceilings and exposed beams, and wide-plank hardwood floors. The chef's kitchen boasts professional-grade appliance suite, scullery kitchen and pantry, perfect for both everyday convenience and entertaining. The private owner’s suite is a retreat with its own patio, and a spa-inspired bath. 

Outside, there is a rear covered patios offering protection from the elements. Complementing the design are two separate oversized two-car garages.

This custom home is to be constructed. Additional lots remain available and the builder is ready to collaborate on a fully custom plan. For additional information or to schedule an appointment to meet with the builder please contact the listing agent.
#PALA2079214

MANHEIM

119 JAMESFIELD PLACE LOT 3

4 Beds

5 Baths

6,479 Sq.Ft.

$2,591,000

MLS#: PALA2079214
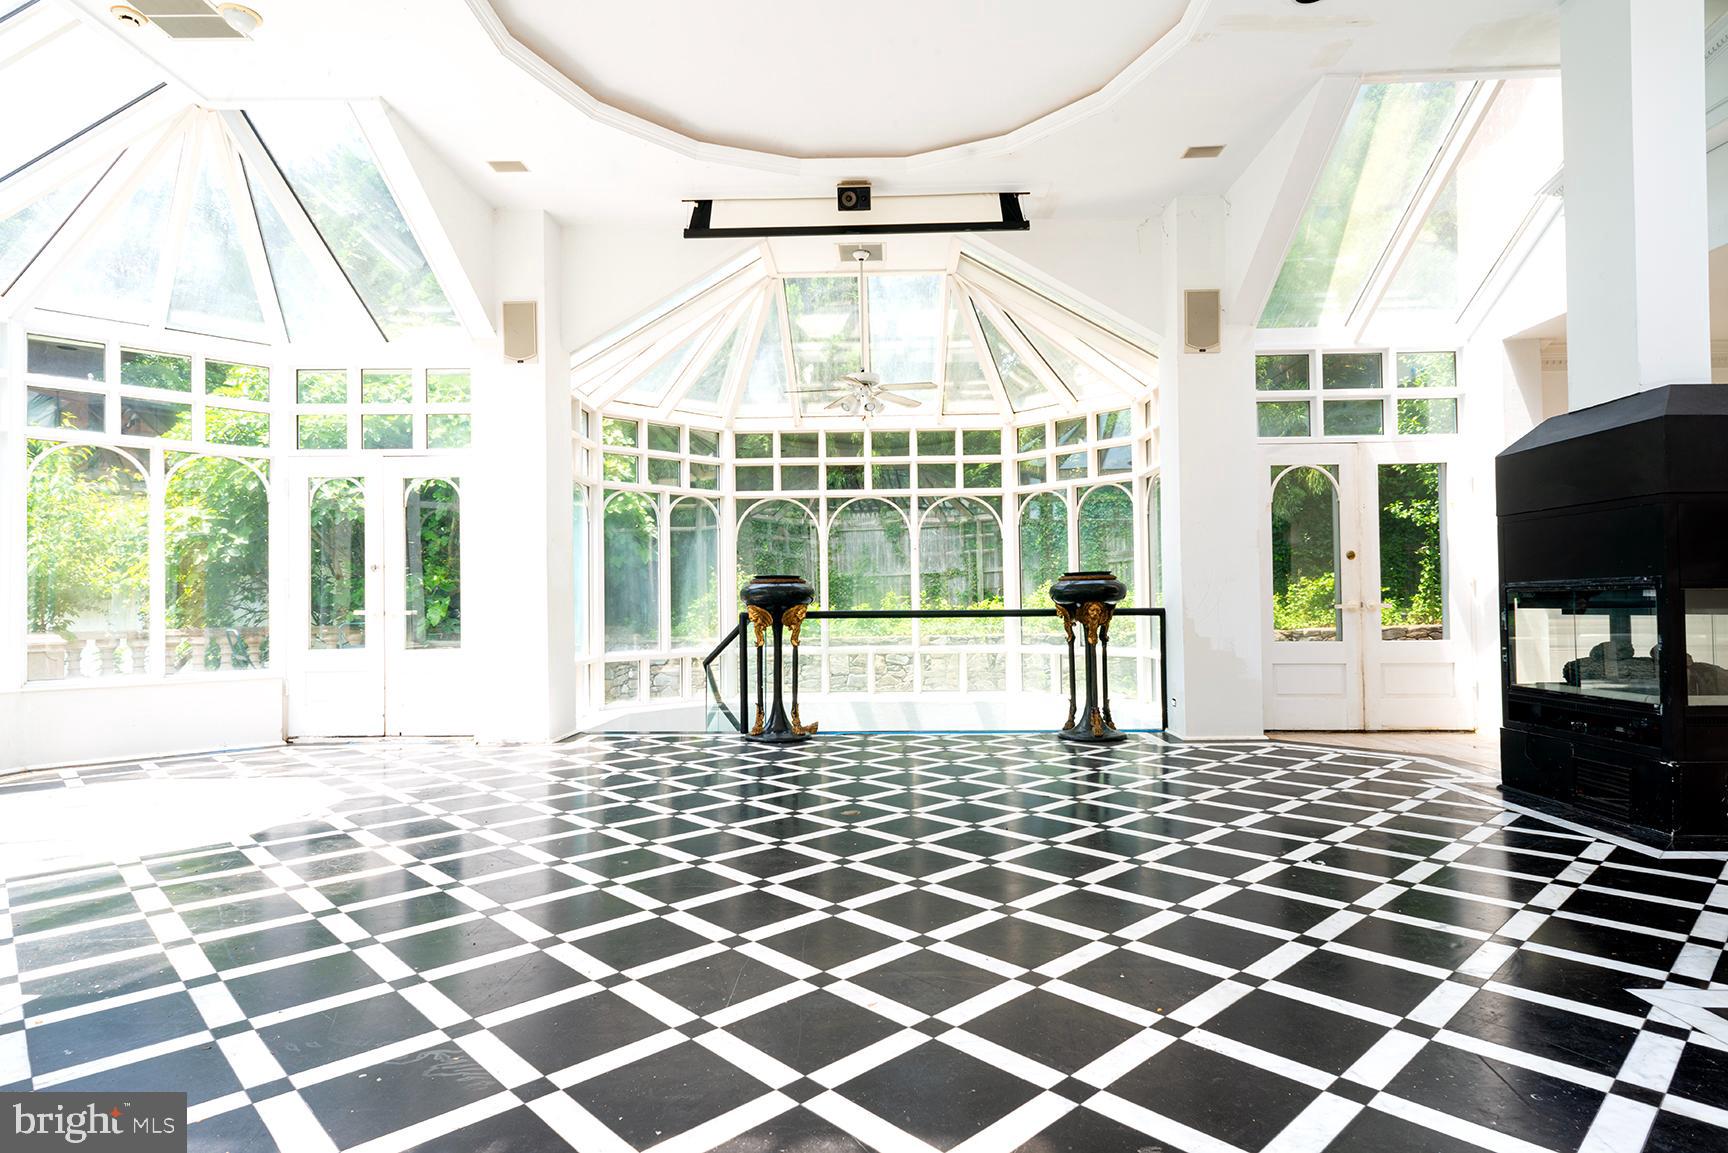
FORECLOSURE. CASH SALE ONLY. AS-IS. ALL OFFERS IN BY MONDAY,, MARCH 24TH at 8:00pm. Welcome home to this spectacular 5 bedroom and 7.5 bath contemporary home. This extraordinary property is centrally located to Washington DC, CIA and surrounding with easy access to GW Parkway and Chain Bridge. Wide plank bleached hardwood floors abound with custom painted walls and finishes. The main level greets you with a TWO-story marble Foyer which includes a custom crystal chandelier, impressive spiral staircase with custom glasswork, lighting, two recessed niches, two guest closets. The formal living room, which is to your left as you enter, is (22 by 16') and includes recessed lighting, and Neo-classical architectural pediment, columns and crown molding all finished off with a black marble fireplace surround. The dining room (17 by 16'), which includes recessed lighting, a four sided gas fireplace, custom crown moldings and chair rail, is an entertainers delight! The Chef's kitchen welcomes you with recessed lighting, custom cherry cabinets and a planning desk. The generously large center island is the perfect place for family and friends to congregate. Appliances include Jennaire cooktop, GE self-cleaning double ovens, side by side refrigerator and dishwasher. In addition, the Kitchen Aid disposal, trash compactor and generous breakfast space with skylight and pantry complete this grandiose center to the home. The family room (21 by 16') which abuts the kitchen greets you with floor to ceiling fieldstone fireplace, wet bar, custom built-ins with a computer and desk work area including an audio visual component and home theater surround. The library (17 by 11') pleasantly greets you with hand crafted floor to ceiling cherry paneling and built-in bookshelves, dark stained hardwood floors and mirrored and lite wet bar. The full bath on the main floor has a luxurious marble floor and Neo-classical decor. The glass enclosed conservatory (18 by 18' with 3 17 by 9.6 bay wings) is a breathtaking English- style conservatory. It leads to a formal terrace with stone balustrades and a boxwood garden. The conservatory includes black and white acid washed floors with a German hydronic floor heating system surround. A glass block stairway leads to the spa and fitness center. The second level greets you with a luxurious primary suite (20 by 19') with 2 walk-in closets, sitting room (15 by 13') and a fireplace and Neo-Classical mural and decorated shades. The elegant primary bath is abound by marble, dry sauna, steam shower and bidet. The spectacular primary bedroom is complemented a guest bedroom (15.6 by 12'), two additional bedrooms (16 by 14') and (15 by12') walk in closets and private and connecting bathroom. One of two laundry rooms is conveniently located on the second floor as well! The upper level includes a private studio (40 by 14') with a glass door library and skylights. The terrace level to this enormous and spectacular home includes an expansive L- shaped entertaining area (58 by 32') with two masonry fireplaces, skylights, custom bar and an outside entrance. In addition there is a fully equipped caterer's kitchen with gas cooking, a private 5th bedroom, 2 full baths and a second laundry room with two closets. This magnificent home is finished off with an in-home spa and fitness center with mirrored walls, exercise, pilates and ballet bars, built-in cabinets, wet bar and steam room. This home is  a FORECLOSURE. CASH SALE ONLY and is being sold strictly AS-IS and is waiting for you to update and renovate this beautifully magnificent blank canvas and make it yours. Don't miss this Grand Dame and love where you live!
#VAFX2229258

MCLEAN

6121 LONG MEADOW ROAD

5 Beds

7 Baths

5,194 Sq.Ft.

$2,590,000

MLS#: VAFX2229258
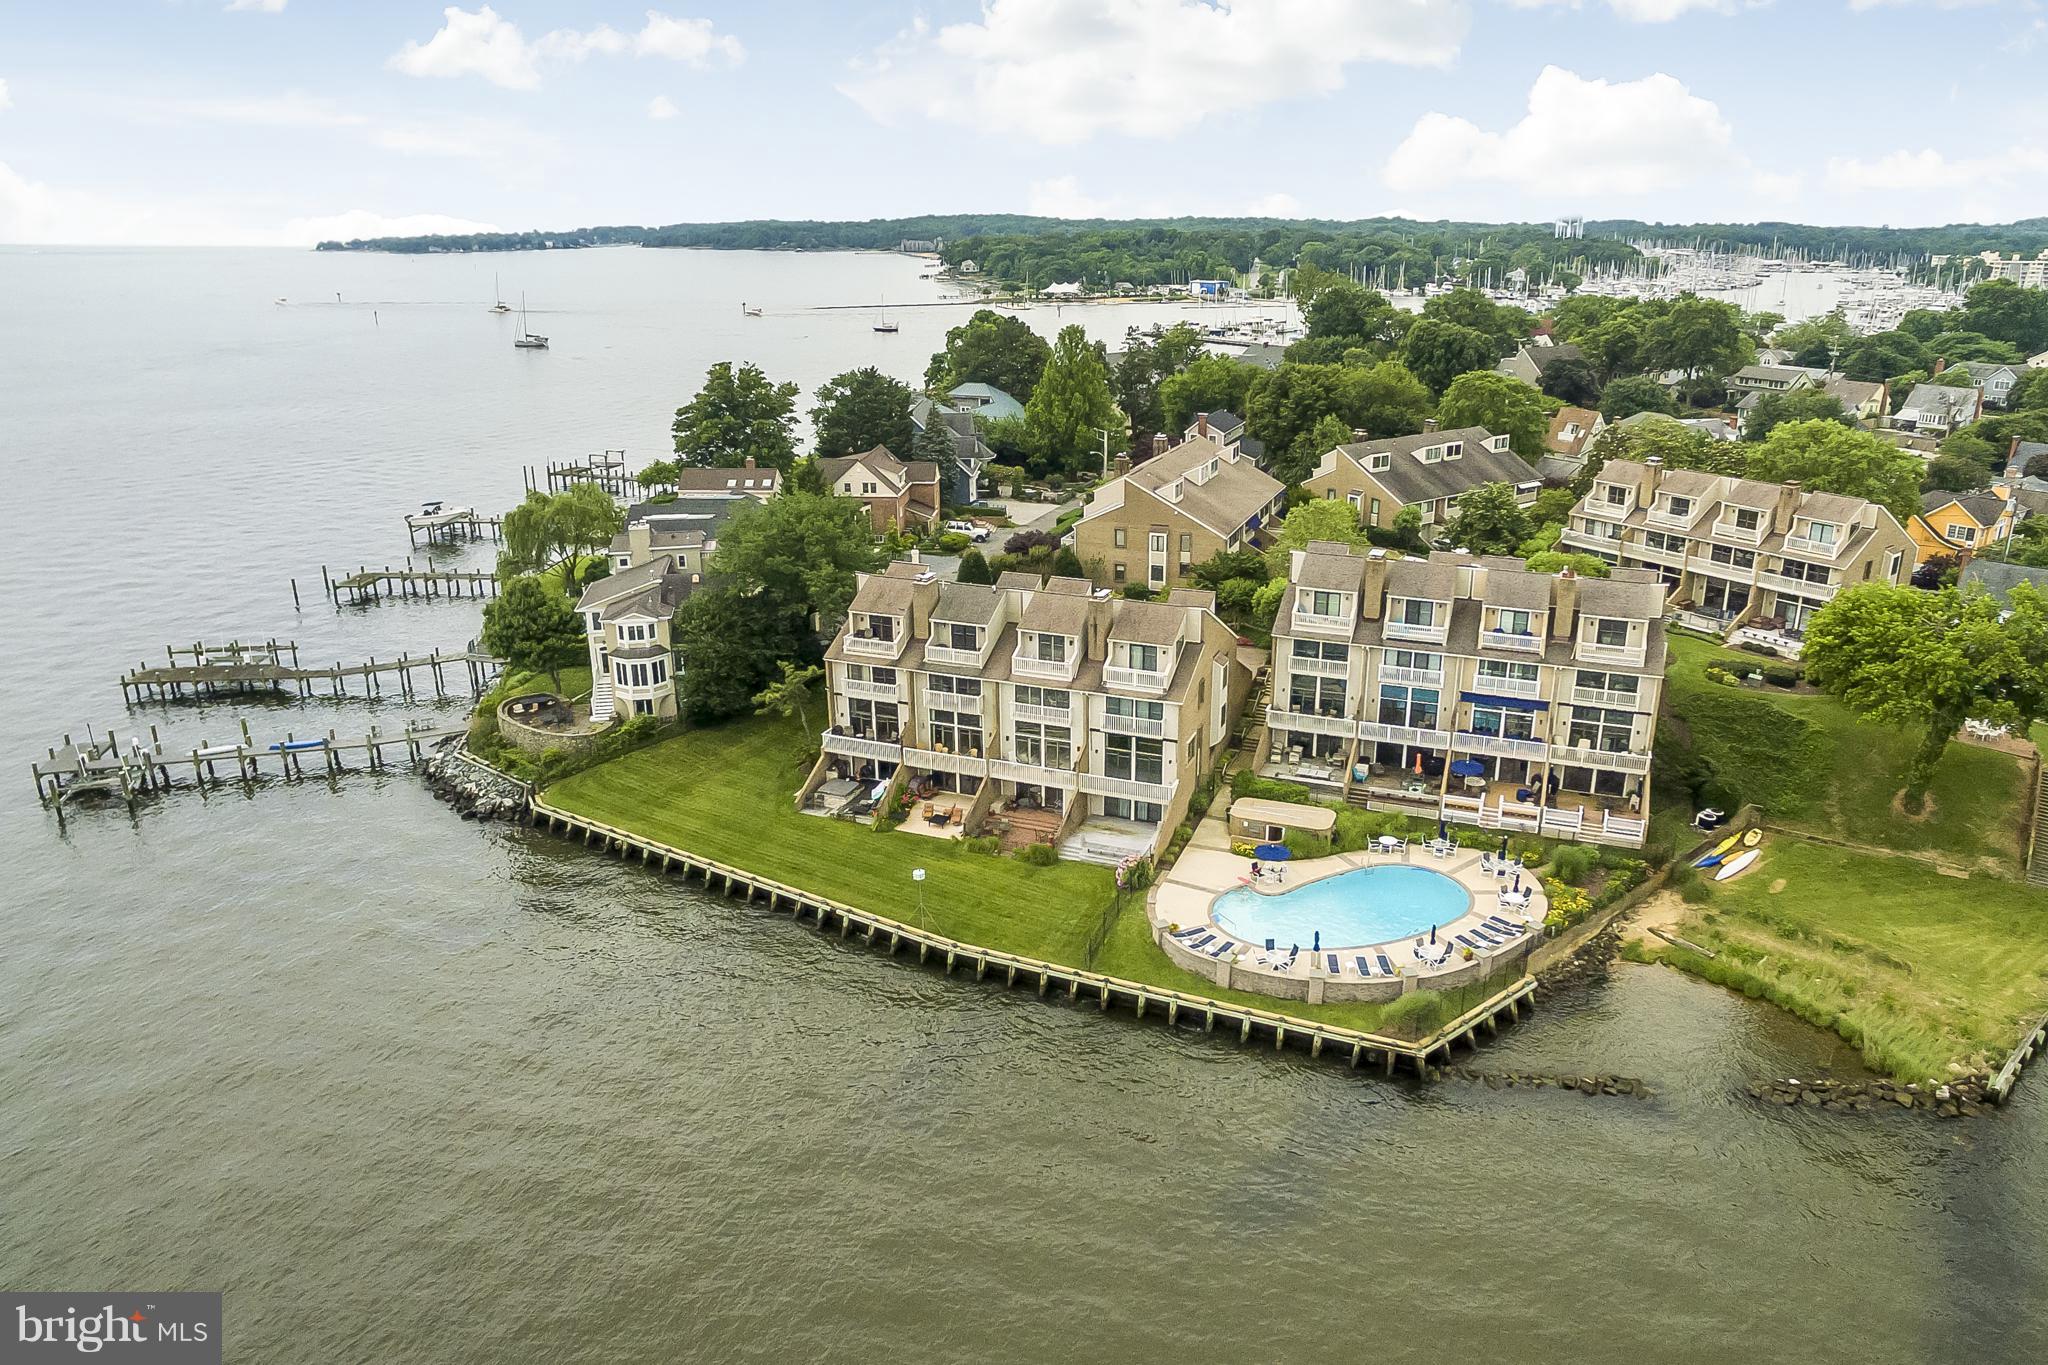
Unparalleled views of the The Severn River, Chesapeake Bay and Naval Academy on Spa Creek from this completely renovated & professionally designed End unit Townhome in the coveted Horn Point gated community.  Approx 2800 sq ft+ of superb finishes and features. This is lock and leave luxury living with the ability to walk to everything in Eastport and Downtown Annapolis. Waterside pool on premise.
#1007015598

ANNAPOLIS

2 EASTERN AVENUE

4 Beds

4 Baths

2,850 Sq.Ft.

$2,590,000

MLS#: 1007015598
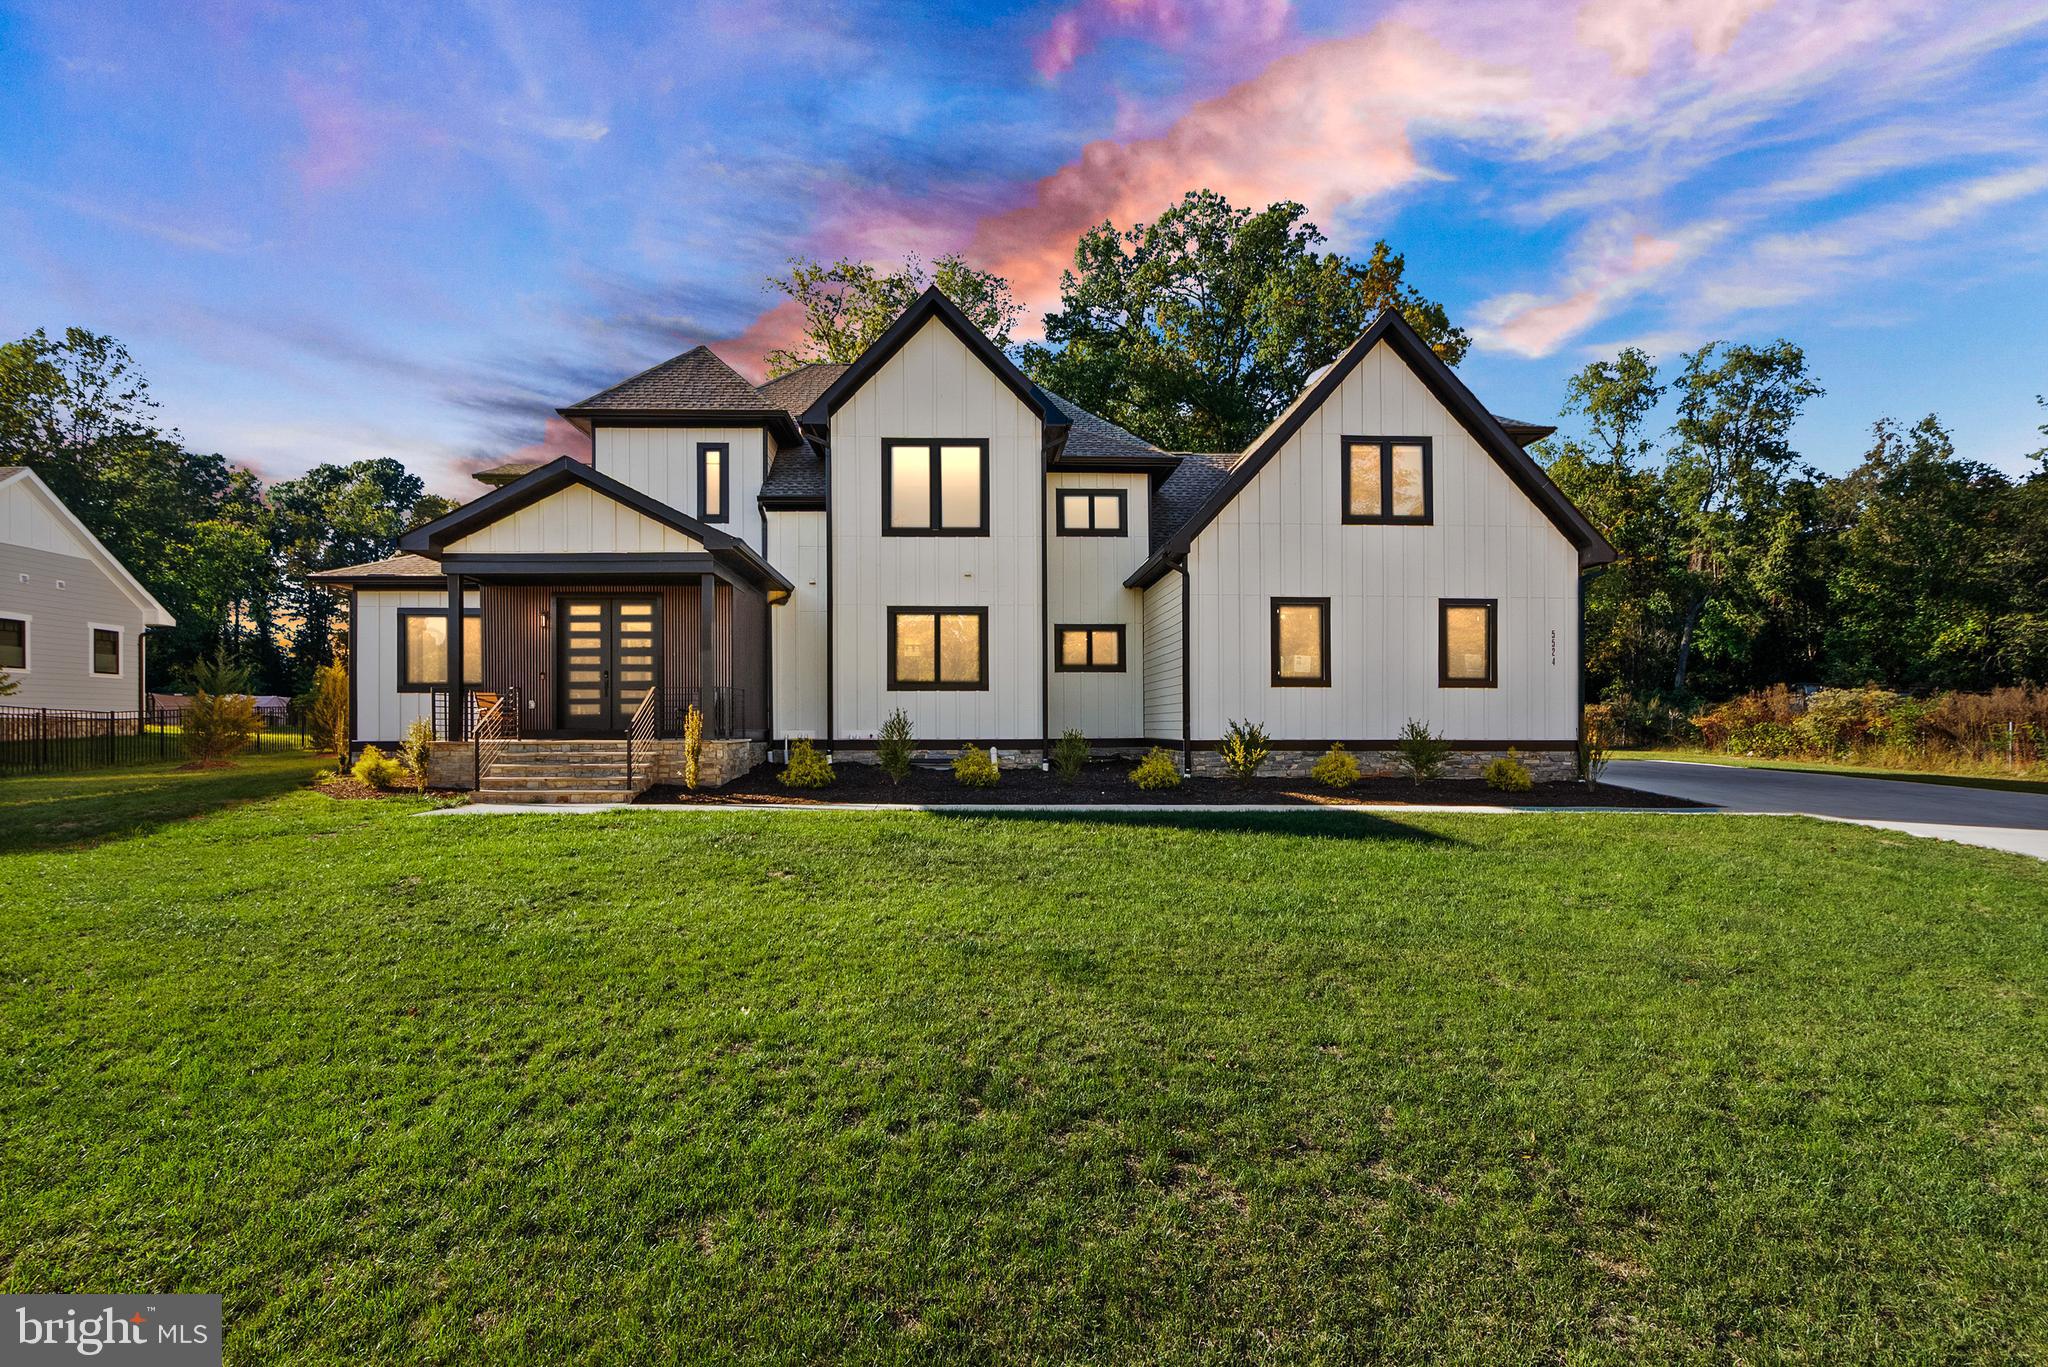
New Price! The Best Home of 2026 Hits the Market -Where Dream Meets Reality. Step inside and fall in love with this custom-built Arts & Crafts–style luxury home, designed to impress at every turn. Almost 8,900 total sqft! From the moment you walk up to the stone front porch, you’ll feel the quality and craftsmanship that make this home truly one of a kind. Light pours through beautiful casement-style windows, highlighting the open two-story foyer, white oak wood floors, gracious hallways, and soaring ceilings that create a sense of airiness and space. Top-of-the-line materials and premium finishes enhance every corner of this home. The main level offers two versatile bedrooms or offices, a powder room, and a warm family room that flows effortlessly into the spacious living and dining areas. The gourmet kitchen is a showstopper, perfect for hosting dinner parties or weekend brunches. Across all levels, you’ll find well-appointed bedrooms, most with a walk-in closet and en suite bathroom featuring smart-bidet toilets, offering comfort and privacy for everyone. The primary suite feels like a five-star spa, complete with a stunning bath that includes an oversized bathtub in the shower room and a ceiling heater for the ultimate luxury experience. The laundry room is so large and well-designed, it could double as a bedroom! (Can move washer/dryer from upper level to the basement hook-up). Down the hall, a wet bar and another family room provide another ideal hangout spot. The finished basement offers even more living space with a recreation area, an entertainment or gym room, a kitchenette, storage room and two additional bedrooms plus two walk-up accesses to the yard. Another laundry hook-up located in the basement as well. The home has a 30-year architectural shingle roof, Hardie Plank siding, and board-and-batten accents on the front. You have a rare 1.73-acre lot featuring two stone patios, one with a covered outdoor kitchenette for year-round entertaining. The three-car garage and expansive driveway has an electric car charger for extra convenience. Tucked away on a quiet no-thru street yet just minutes from Routes 29, 28, and 66, shopping, dining, and top-rated Powell Elementary School, this location perfectly balances privacy with convenience. Every inch of this home was built to inspire and to impress. No HOA. Don't forget to check out survey, video, reel, drone media, floor plan, 3D tour etc!
#VAFX2290434

CENTREVILLE

5524 SUMMIT STREET

7 Beds

6 Baths

8,892 Sq.Ft.

$2,590,000

MLS#: VAFX2290434
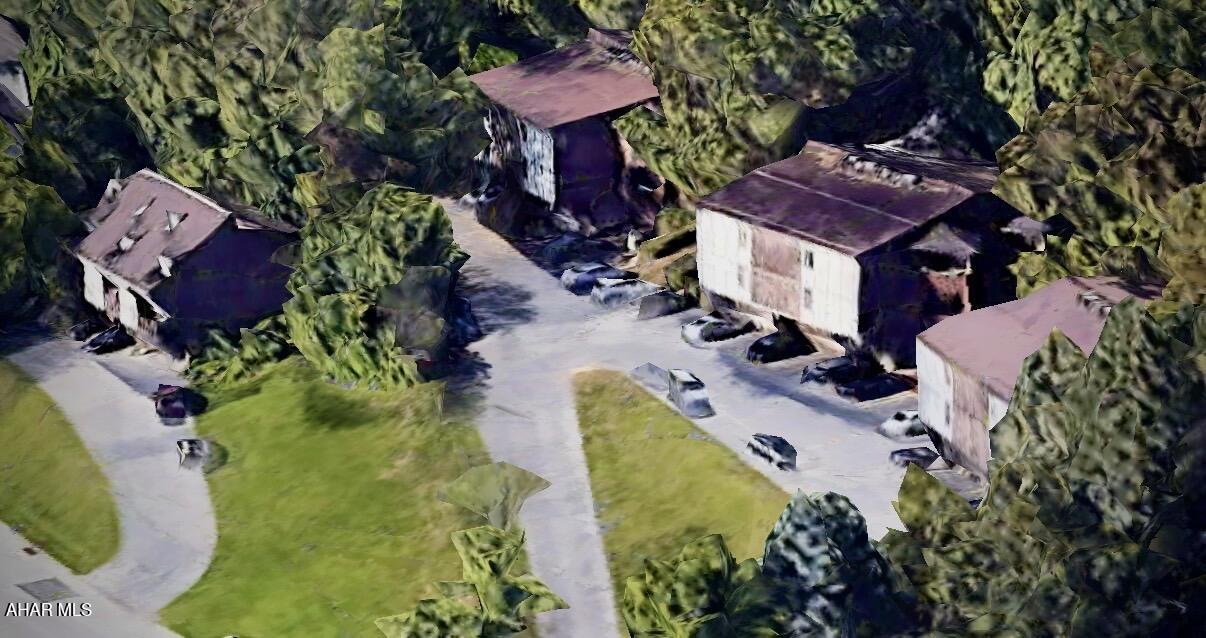
Welcome to Highland Terrace, a fully occupied 28-unit apartment/townhouse complex in a superior location off Ridge Avenue in a very desirable residential neighborhood just minutes from amenities, interstate 99, Route 36, Hollidaysburg, Duncansville, and downtown Altoona. 
The property is improved with four multi-unit buildings on 1.86 acres consisting of three two story 8-unit apartment buildings (206,208,210) and a three story 3-unit Townhouse building.
Each apartment building features newer contemporary metal roofs, their own common-area coin operated laundry facility, designated tenant storage area (secure) along with a utility room at ground level first floor.  Twenty-Four units in the apartment buildings have identical floor plans and feature a kitchen/dining area, spacious living room with front-facing balconies, two-bedrooms with full size closets, an adjoining full bath and Mountain View's that stretch into Hollidaysburg. Building 206 has an additional one bedroom ground level apartment.  Each of the three townhouse units in building four provide three stories of living space with a family room, wood burning fireplace, ¾ bath at ground level, kitchen and living room balcony on the second floor and two bedrooms with full bath on the third. The units themselves are serviced by electric heat/AC with many having newer furnaces and tenants being responsible for their own electricity.  The property and units are repaired and maintained as needed with newer appliances, paint, periodic kitchen/bath improvements and flooring. Due to long-term tenants, some units may be slightly more dated than others.  With its stable income stream, long-term tenant occupancy history, and Value-Add potential through its superior location and continued updates, Highland Terrace is an excellent long or short term Multifamily Investment Opportunity for investors alike. Agent is related to seller.
#79542

Altoona

206 Ridge Avenue

None Beds

28 Baths

26,027 Sq.Ft.

$2,590,000

MLS#: 79542
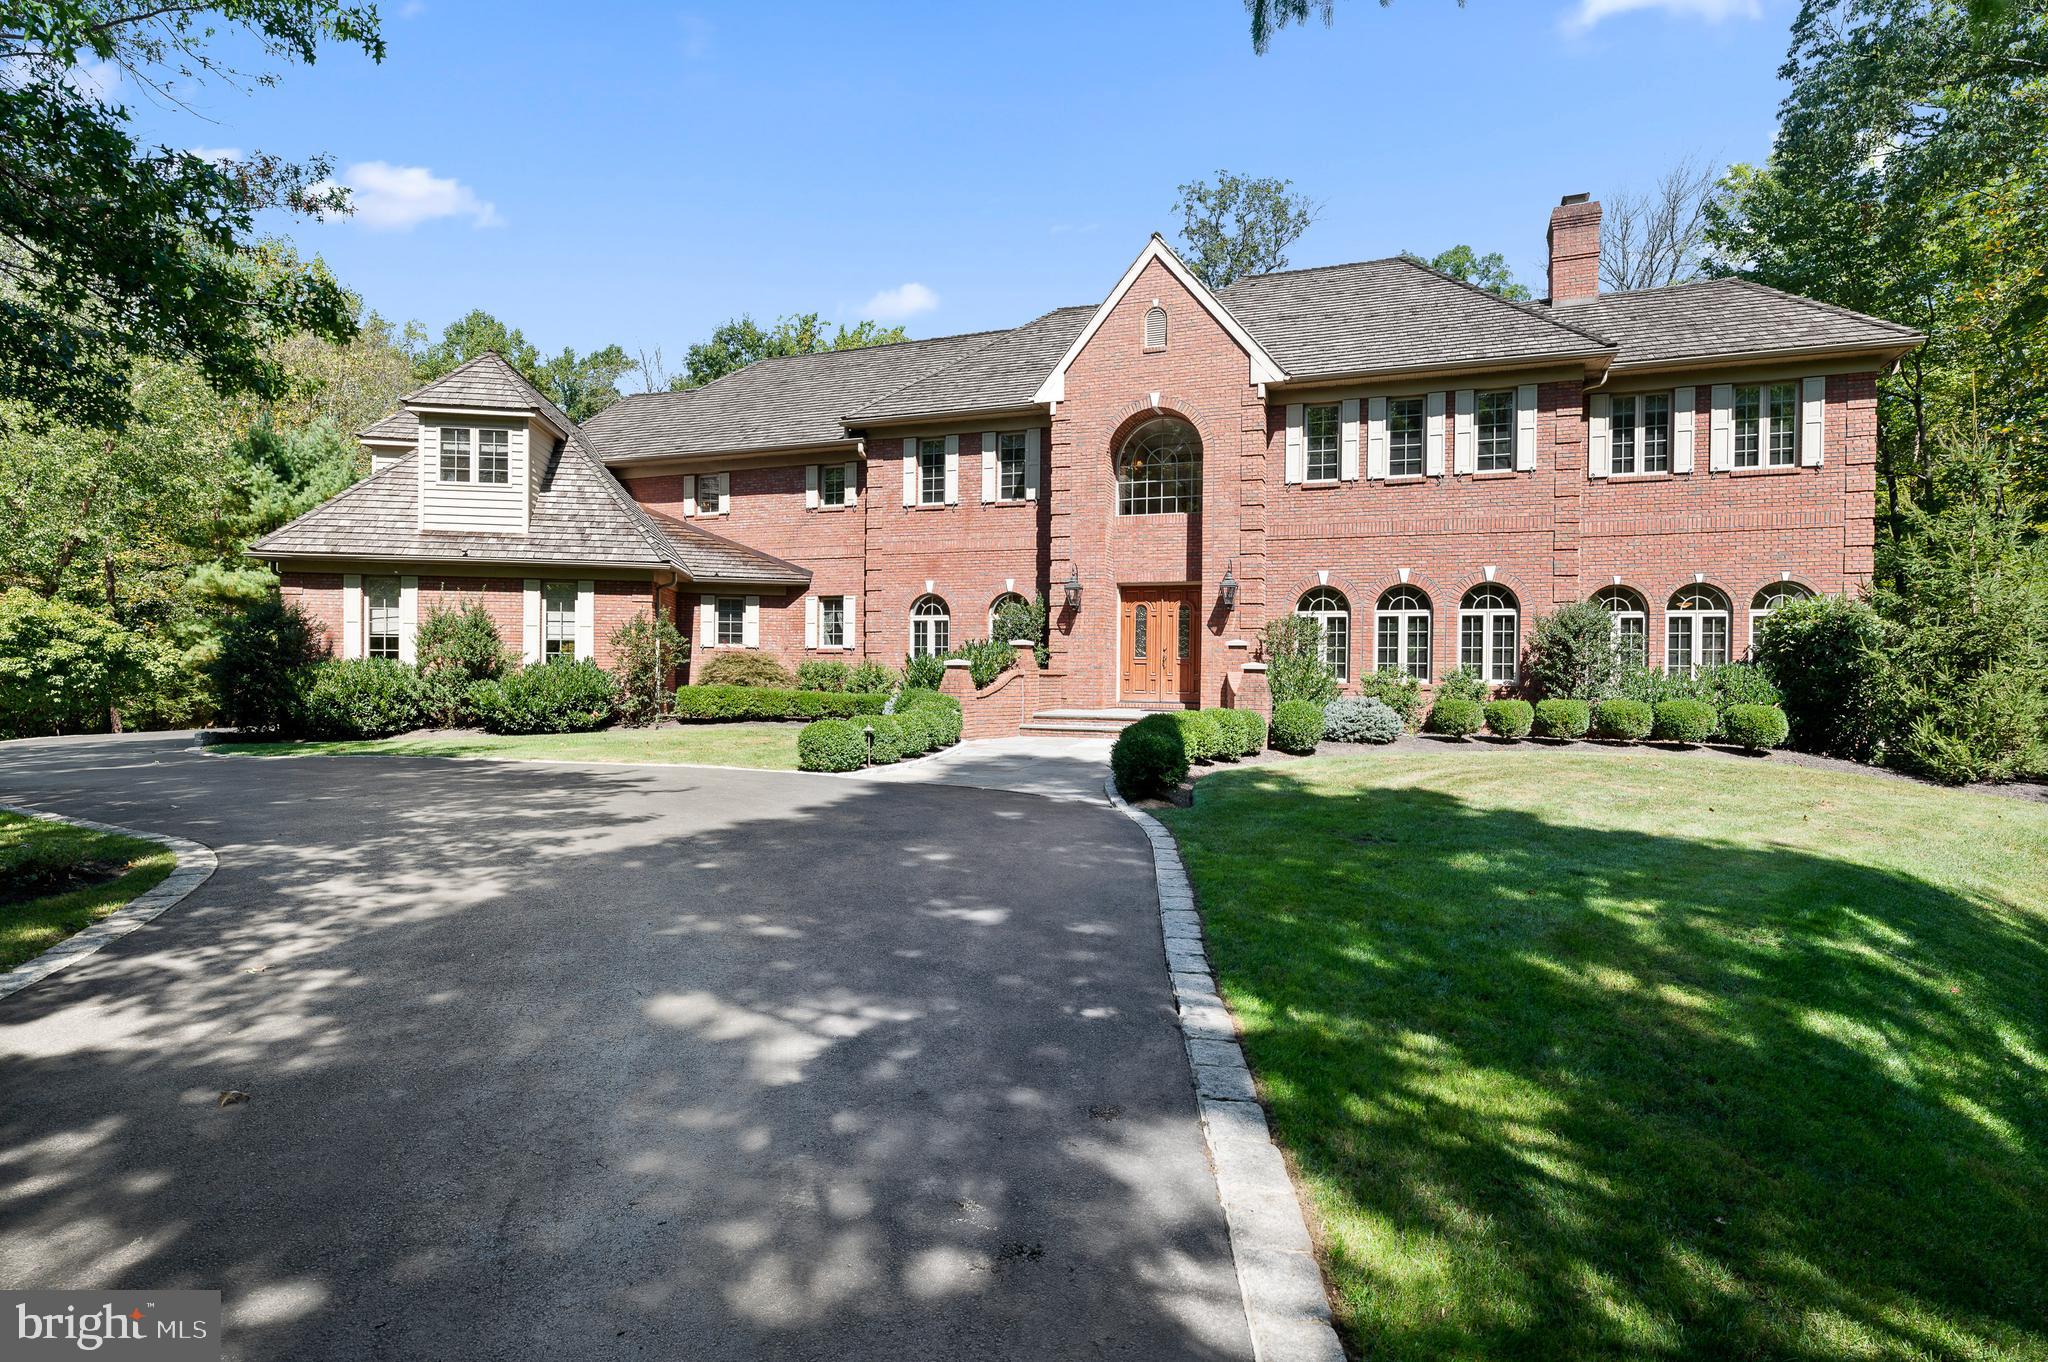
Introducing 134 Jaffrey Road, an elegant and stately home situated on 2.3 picturesque acres in the heart of Radnor Hunt and on one of it's most coveted streets! This custom, all brick home boasts 10ft ceilings on first floor and 9ft on second floor, Brazilian cherry wood floors, wainscoting, decorative moldings, oversized windows, transoms, and skylights- this impressive home will exceed the expectations of even the most discerning buyer. A beautiful grand foyer welcomes you into the home, and to the right is the formal living room with gas fireplace. Glass doors open to the light-filled sunroom, perfect for relaxing and granting access to the large deck with wrought iron railings. The handsome first floor study features a cozy fireplace, shelving, and doors that open to a lovely flagstone patio. Entertaining for large gatherings will be a breeze with the spacious formal dining room and adjacent butlers pantry (equipped with dishwasher and wine cooler). Step into the kitchen that has been expertly designed and is every cook's dream. You'll love the custom cabinetry, the expansive center island, the high-end appliances including double ovens, 6 burner cooktop, and large sub-zero fridge. The adjoining breakfast room has walls of arched windows, providing an abundance of natural light and beautiful views, and doors from the breakfast room open to a patio for alfresco dining. The expansive family room with large windows, skylights, and fireplace is adjacent to the kitchen, opens to the patio and offers yet another place to gather family and friends. A formal powder room, a mudroom with access to garage, a full bathroom, and a laundry room complete the main level. Upstairs, an exquisite primary suite awaits, featuring a sitting area with fireplace, a sunroom opening to a private deck, walk-in closets and a spa-like primary bath with jacuzzi tub, separate shower, and dual vanities. Also on the second level are four additional bedrooms, each generously sized with ample closets, three spacious bathrooms, plus a cedar closet. A staircase leads to a huge attic that provides plenty of storage and has the potential to be finished. Designed for entertaining, the lower level of this amazing home is walk-out and adds an additional 1200sqft of living space. A custom bar with mahogany top, large living/seating area, brick-walled fireplace, and powder room complete this luxurious space. Off of the finished basement is an utility area with a sink where you can keep a lawn tractor, yard gear, etc.
The outdoor space features beautiful views of the grounds, multi-level flagstone patios, brick pillars, private decks, and three custom built-in hooded grills - perfect for wood-burning pizza! Great location - award-winning Great Valley School District, just minutes to all the shopping and dining options of Malvern and West Chester, close to all major roadways and Paoli train station for an easy commute to Philadelphia and Wilmington, and minutes to Malvern Prep, Villa Maria Academy, and Episcopal Academy! Call today to see this magnificent property; you will not want to miss this one!
#PACT2072806

MALVERN

134 JAFFREY ROAD

5 Beds

5 Baths

8,587 Sq.Ft.

$2,590,000

MLS#: PACT2072806
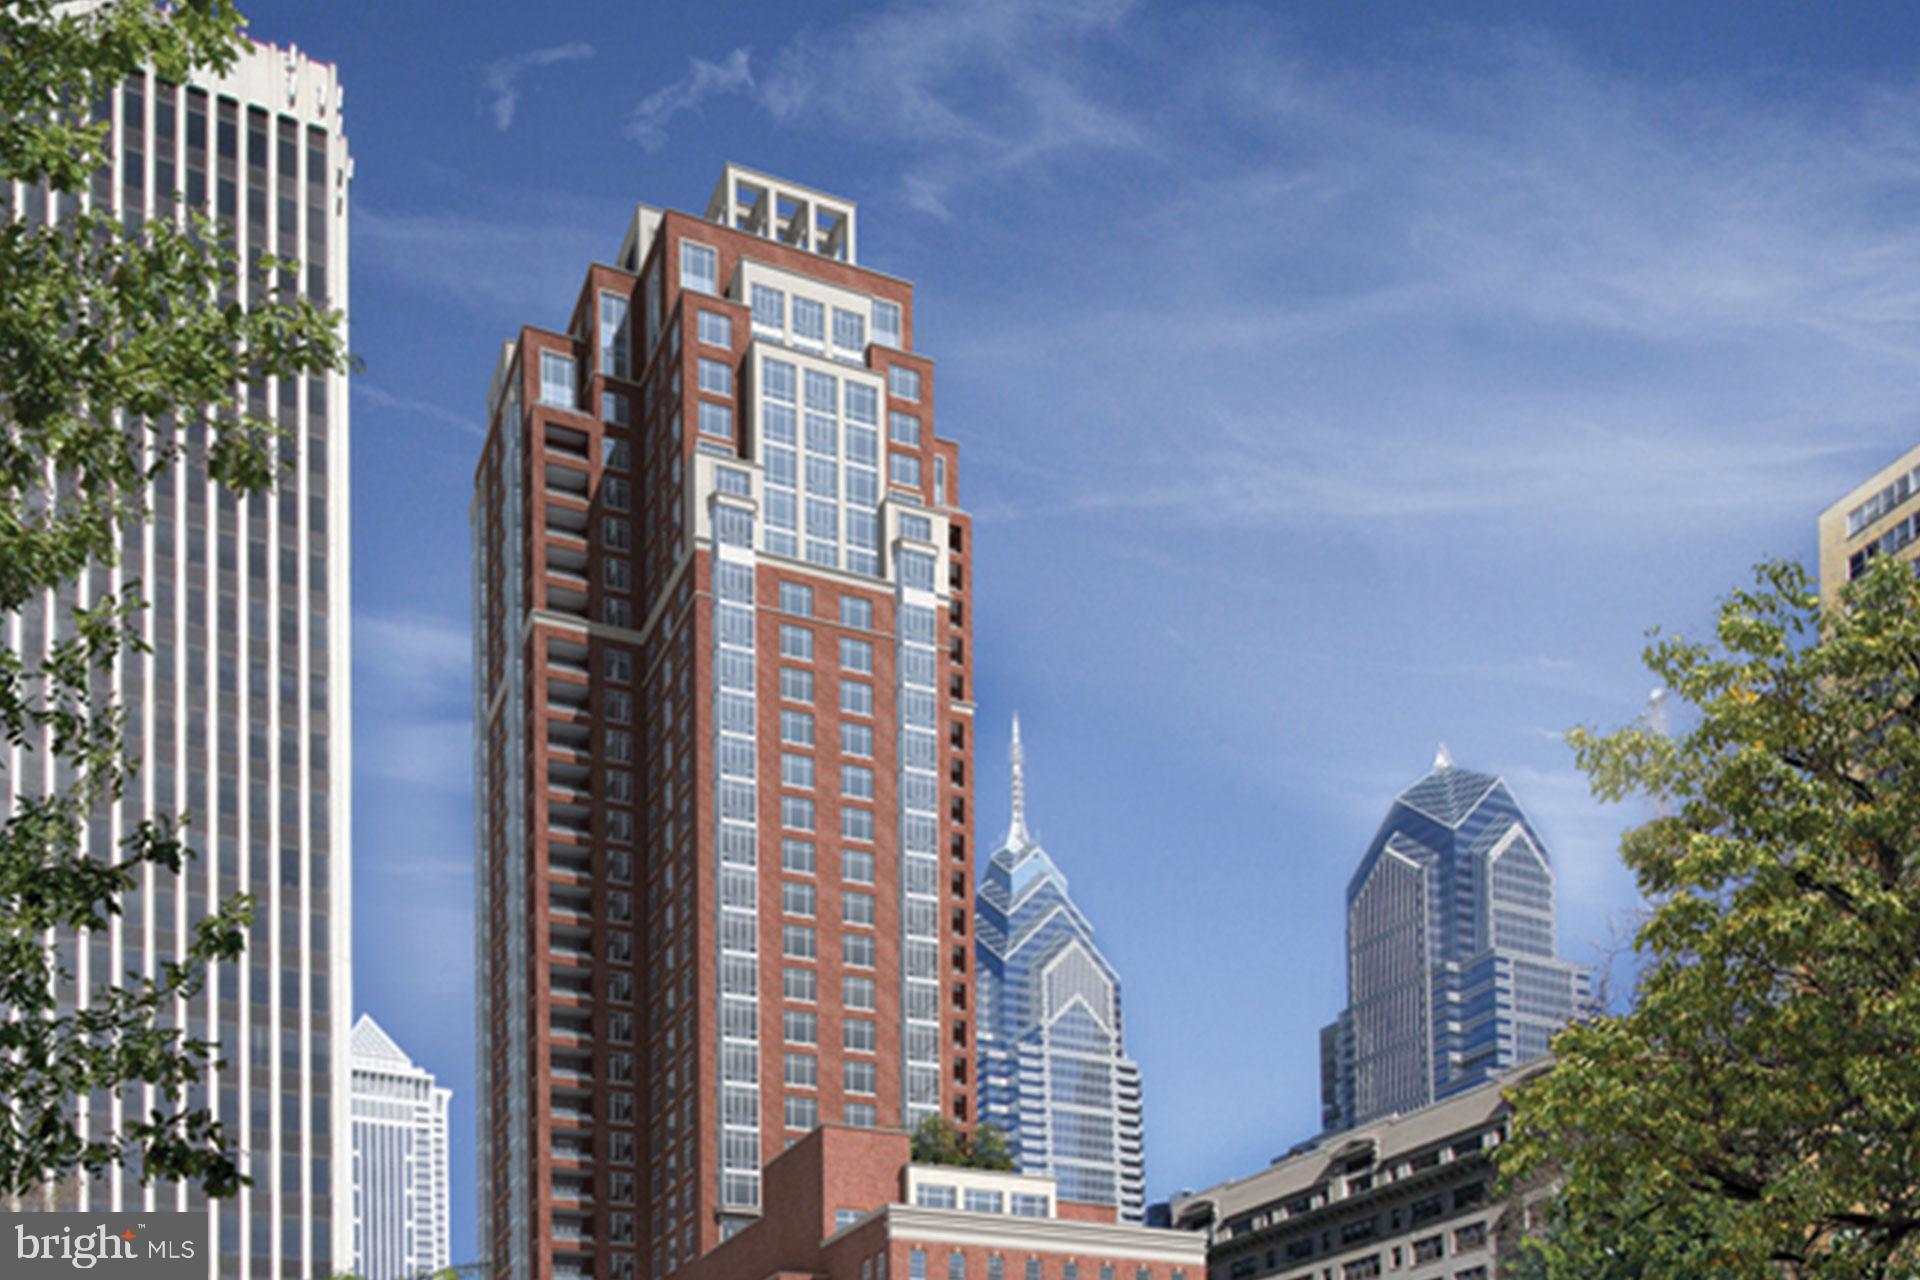
Bespoke Three Bedroom 3.5 Bath Exceptional Reimagined Custom Designed Home with all of the “Bells and Whistles” on a High Floor. Each day and night Enjoy floor to ceiling windows and Spectacular Skyline Views.
Live with the finest amenities in Philadelphia!
Concierge, Pool, Sauna & Steam, Landscaped Terrace,Wine Room, Catering Kitchen, Fitness Center and a Piano Room.
Live in Philadelphia’s Most Vibrant Neighborhood filled with Arts and Culture, a Saturday Farmer’s Market, the Best Shopping and the Best Award Winning Restaurants!
#PAPH2608302

PHILADELPHIA

130 S 18TH STREET 1602

3 Beds

3 Baths

2,210 Sq.Ft.

$2,590,000

MLS#: PAPH2608302
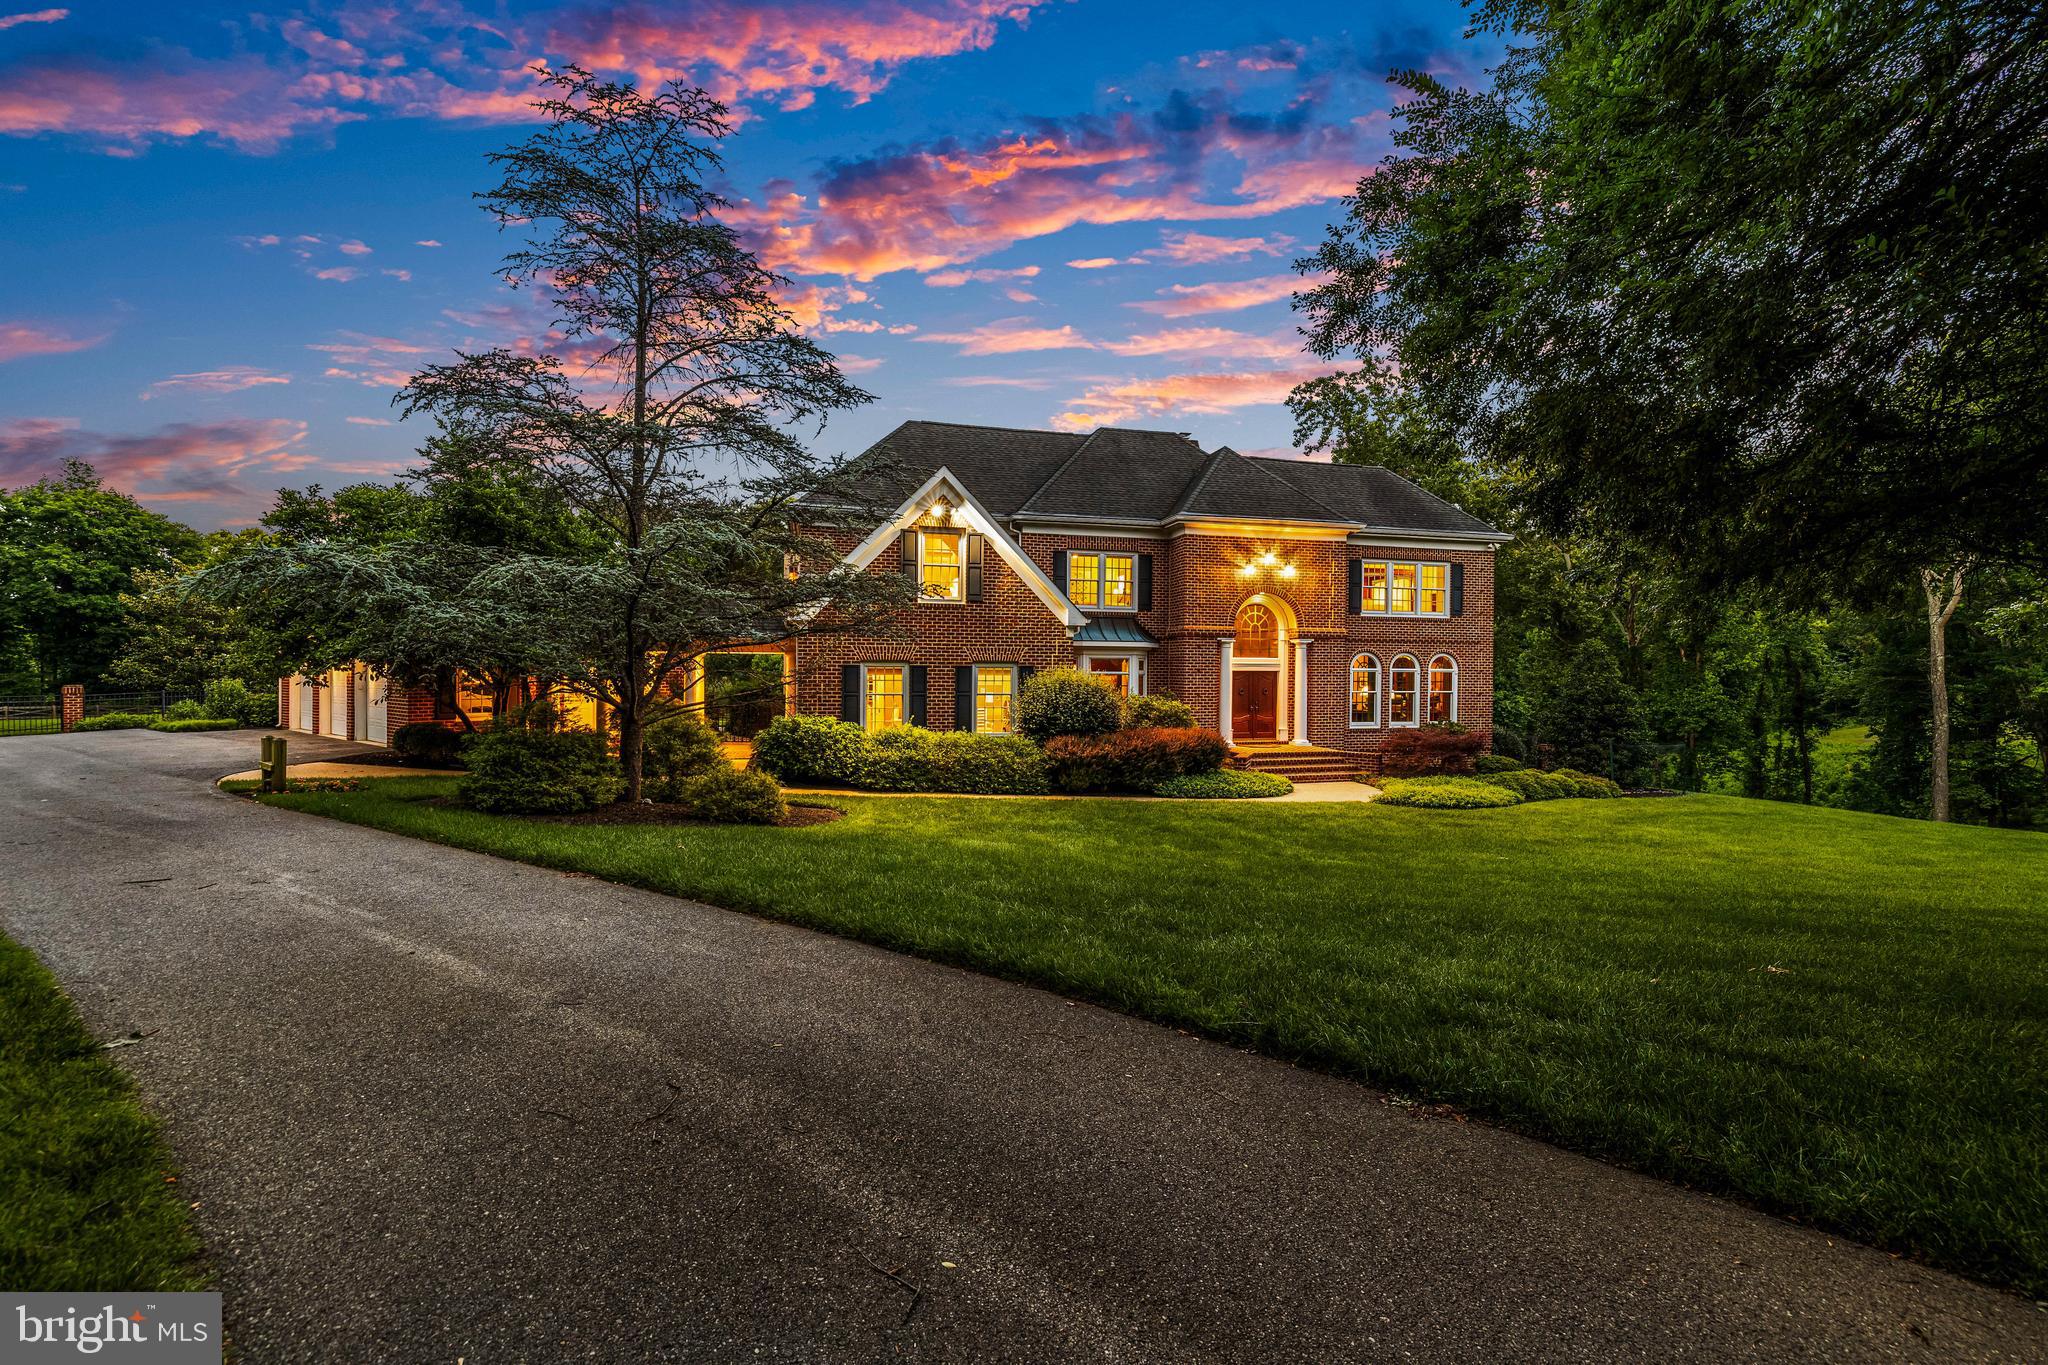
Spectacular custom-built home in Springhill Farms showcasing exceptional craftsmanship and timeless elegance throughout.  Built by Benhoff, the exquisite millwork and refined finishes create a home of unmatched quality and comfort.

A private study and formal dining room off the entry foyer leads to an open floor plan featuring a living room with fireplace and atrium doors that open to patio and pool area, and a primary bedroom suite with sitting area and office. The gourmet chef’s kitchen is appointed with premium appliances, including an 8 burner Wolf range and Sub-Zero refrigerator and opens to a family room with soaring windows, gas fireplace and cathedral ceiling.  Upper level living spaces include a media room with large screen TV, lounge chairs, and mini refrigerator, and three bedrooms.

Designed for resort style living, the outdoor oasis features beautiful hardscape and landscaping, spacious fenced yard, Lothorian-built heated pool and spa, stunning stone fireplace and expansive stone patio and walkways.  The walk-out lower level with patio opens directly to the pool area and offers incredible flexibility as an in-law or nanny suite, or a private pool house and entertaining space complete with a full kitchen, bedroom, living area, full bath, wine area, and exercise room. 

This extraordinary residence combines luxury, functionality, and resort-inspired amenities in one exceptional property.
#MDBC2166518

COCKEYSVILLE

11 SPRINGHILL FARM COURT

5 Beds

4 Baths

10,163 Sq.Ft.

$2,590,000

MLS#: MDBC2166518

1 ... 496 497 498 499 500 ... 666
* Listings identified with the FMLS IDX logo come from FMLS and are held by brokerage firms other than the owner of this website. The listing brokerage is identified in any listing details. Information is deemed reliable but is not guaranteed. If you believe any FMLS listing contains material that infringes your copyrighted work please click here to review our DMCA policy and learn how to submit a takedown request. © 2024. First Multiple Listing Service, Inc.
 - property

Send a message

Message successfully sent.

Your message

What is 3 + 4 ?

Reason for contacting?

I agree to receive email communication and understand I can unsubscribe at any time.

I agree to be contacted by Charis Realty Group via call, email, and text for real estate services. To opt out, you can reply 'stop' at any time or reply 'help' for assistance. You can also click the unsubscribe link in the emails. Message and data rates may apply. Message frequency may vary. Privacy Policy

Sign Out

Virtual Assistant

Would you like to take the next step with this property? We can help you schedule a showing or virtual tour, or send you more details.

Yes, I would like more information.

Thank You for Your Reply, One of Our Agents will contact you as soon as possible

No, maybe later.

Thank you, you can always contact me via email, phone number or through the contact form.

Realhub AI

Lucy - Your AI-Powered Realtor

Update Your Temporary Password

Personalize your search

Enter your email and we'll notify you immediately when new listings match what you're looking for.

or enter email address

Already have an account ? Login here

Continue your home search

I agree to receive communications and understand I can unsubscribe at any time.

I agree to be contacted by Charis Realty Group via call, email, and text for real estate services. To opt out, you can reply 'stop' at any time or reply 'help' for assistance. You can also click the unsubscribe link in the emails. Message and data rates may apply. Message frequency may vary. Privacy Policy

Already have an account ? Login here

We use cookies

We use cookies primarily for analytics to enhance your experience. By accepting, you agree to our use of these cookies. You can manage your preferences or learn more about our cookies policy.
