Properties

Browse or get in touch to schedule a walkthrough.

  • Nearby me
Price range

Popular Features

Community Features

Association

Property Features

Waterfront

View

Exterior Features

Interior Features

Style

1511928 properties match your criteria

Updated 1 minute ago

E-Alert name

Coming soon
Another exceptional custom home under construction by Classic Cottages, ideally located in the heart of Clarendon with easy access to the neighborhood’s restaurants, shops, parks and everyday conveniences — and just moments from Lyon Park.

Offering approximately 4,674 square feet of finished living space across three levels, this thoughtfully designed home combines elevated finishes with a floor plan created for both everyday living and entertaining. The main level features an inviting front porch and a private study with an adjacent full bath, offering the flexibility to function as a home office, guest suite or additional bedroom. The spacious great room with gas fireplace flows seamlessly into the open-concept kitchen and dining area. The kitchen will be beautifully appointed with quartz countertops and a premium Thermador appliance package, while hardwood flooring extends throughout all three levels. A walk-in pantry and mudroom provide plenty of practical storage, with direct access to the attached one-car garage.

Just beyond the great room, a screened porch creates a seamless extension of the living space and an ideal spot for outdoor dining, entertaining or simply relaxing.

Upstairs, the spacious primary suite features two walk-in closets and a luxurious primary bath. Three additional bedrooms each offer access to their own full bath, and a generously sized laundry room completes the second level.

The finished lower level adds tremendous flexibility with a large entertainment space, separate flex room, fifth bedroom and full bath. A wet bar with a beverage refrigerator makes the space equally well suited for hosting guests, movie nights or casual entertaining.

With six bedrooms, five full baths, a screened porch, attached garage, hardwood flooring throughout and quartz countertops throughout, 422 N Edgewood offers the craftsmanship and thoughtful details expected from Classic Cottages — all in a coveted Clarendon location close to Lyon Park and everything this vibrant Arlington neighborhood has to offer.
#VAAR2079290

ARLINGTON

422 N EDGEWOOD STREET

6 Beds

6 Baths

4,674 Sq.Ft.

$2,699,000

MLS#: VAAR2079290
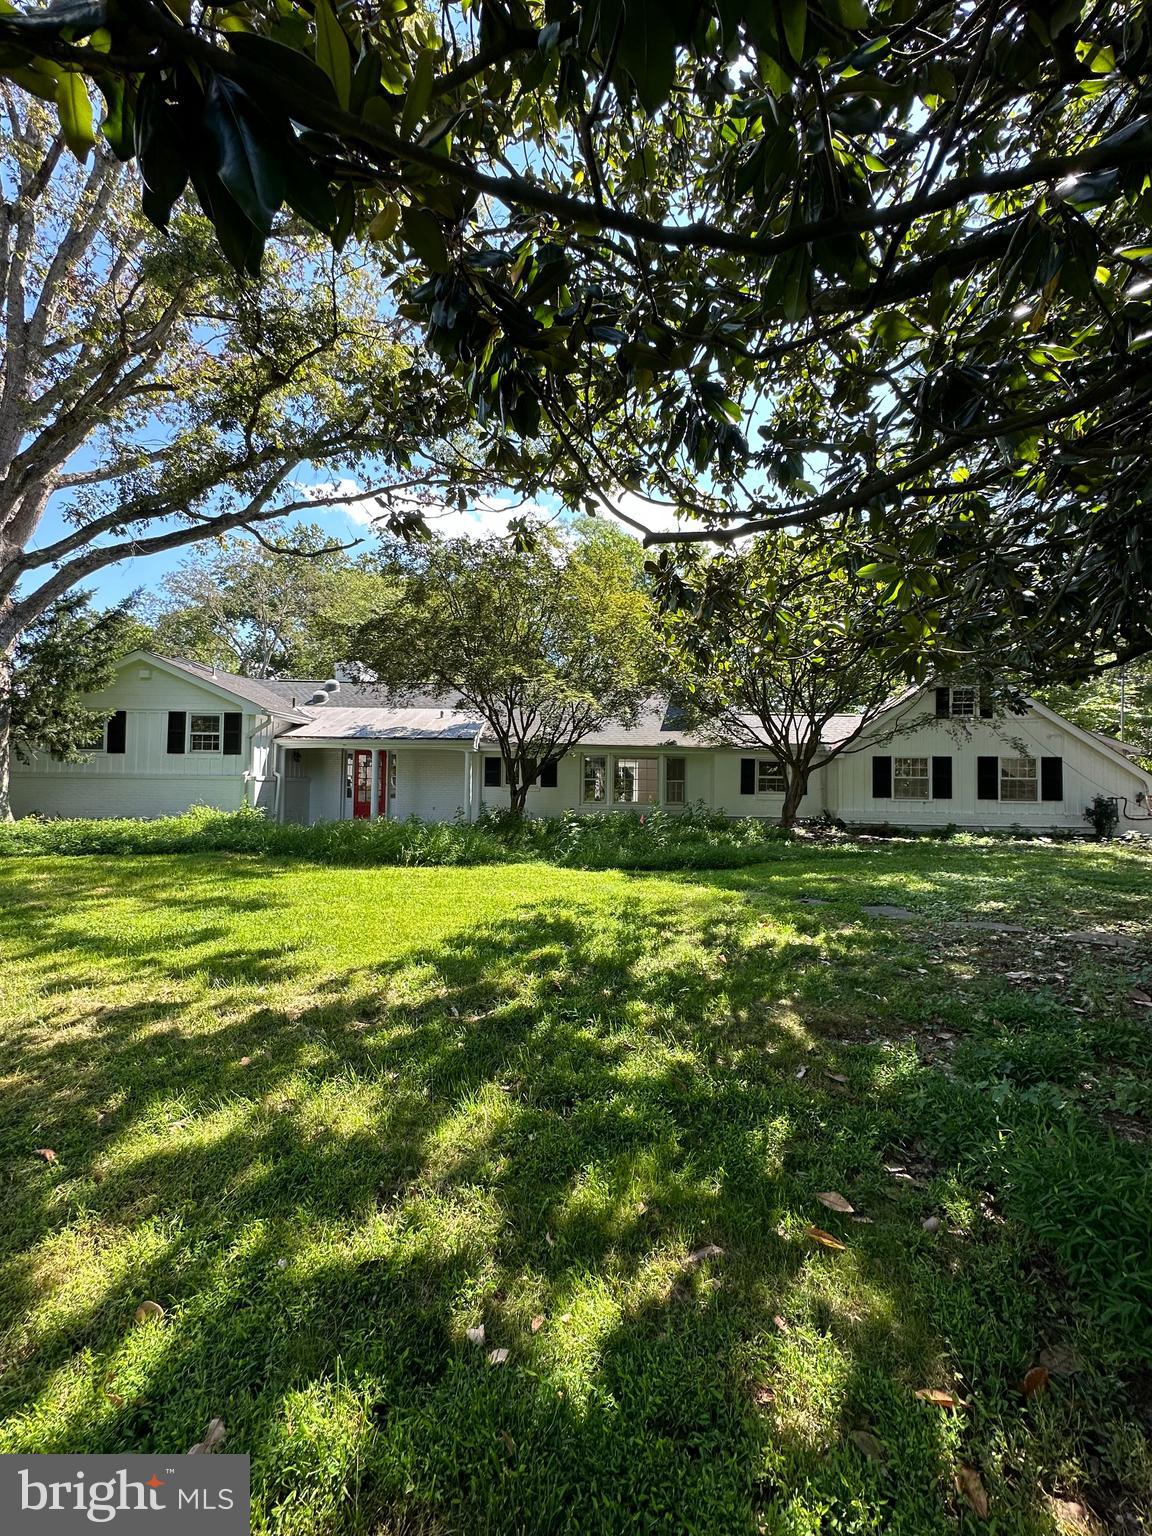
This well-appointed home is located in the heart of downtown McLean, offering a prime location with convenient access to Washington, D.C. With six bedrooms, three full bathrooms, and two half bathrooms, it provides ample living space for its new owners. The interior features hardwood floors and large windows that fill the home with natural light, creating a warm and welcoming atmosphere. Thoughtfully designed with plenty of storage, the home also includes a versatile music or sunroom—an ideal space for relaxation. The backyard is designed for both entertaining and leisure, featuring a pool and hot tub for year-round enjoyment. Situated just off Route 123, this home offers easy access to Tyson’s Corner, Bethesda, metro stations, airports, and other key destinations.
#VAFX2226542

MCLEAN

1221 MERCHANT LANE

6 Beds

3 Baths

2,468 Sq.Ft.

$2,699,000

MLS#: VAFX2226542
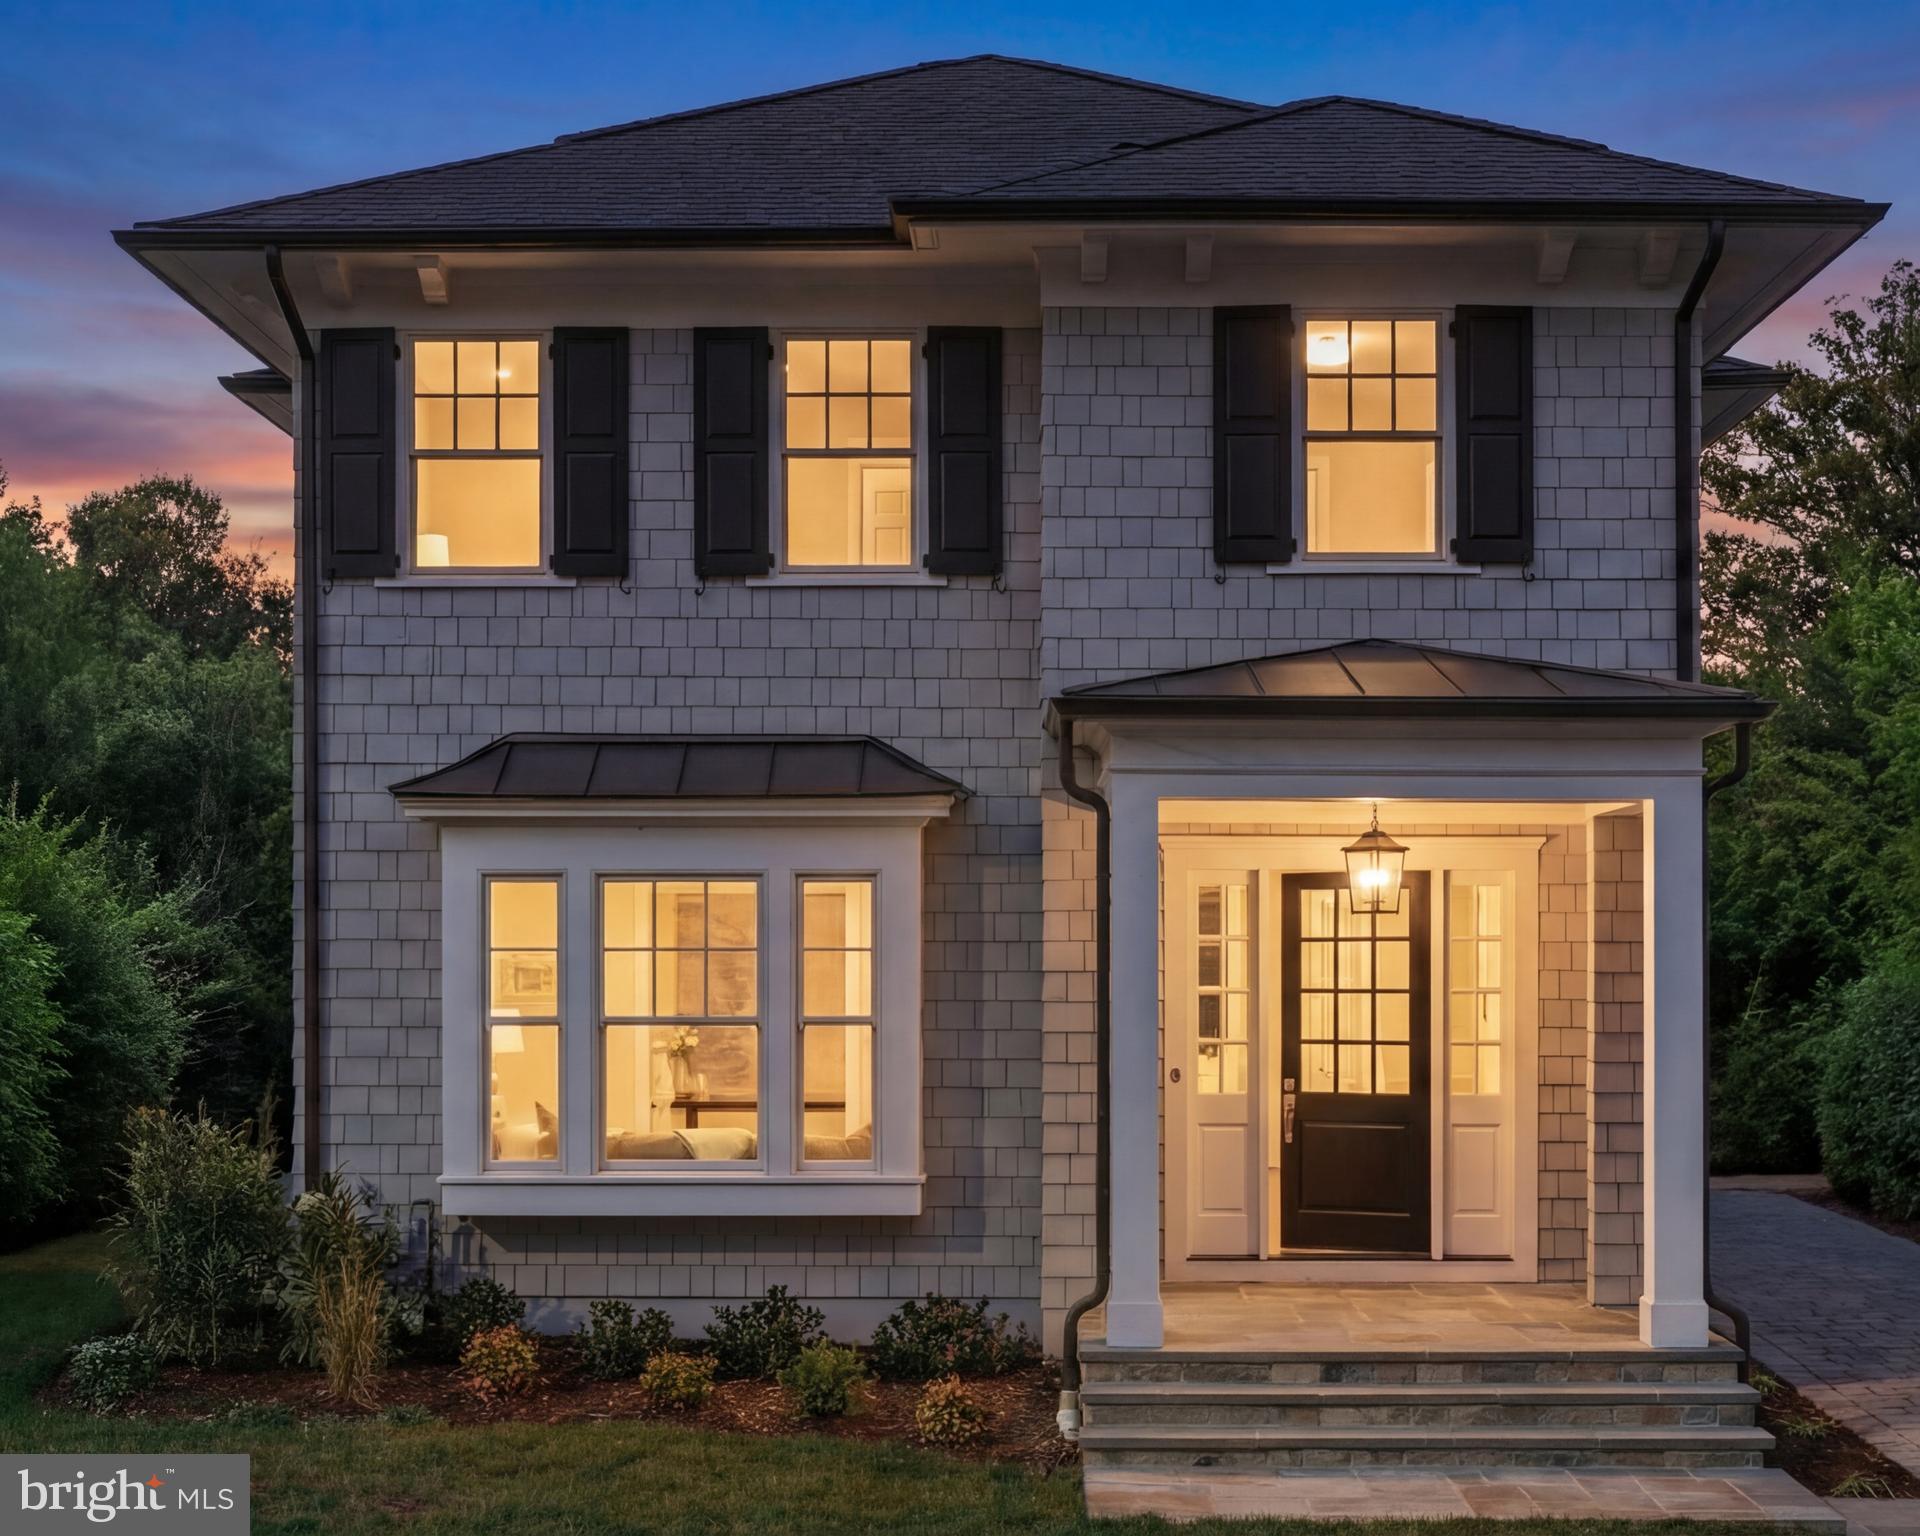
In the coveted heart of Ashton Heights, where lush tree-lined streets meet urban sophistication, 632 North Kenmore Street stands as a statement of modern artistry and refinement. Conceived by the acclaimed Ventura Group, designed by GTM Architects, and finished with interiors by Kelly Knebel Designs, the home has been thoughtfully crafted from the ground up to embody timeless elegance with a contemporary edge.
 
The exterior makes a charming first impression, with gray Hardie shingles, crisp white trim, and dark shutters evoking the quiet luxury of a Nantucket summer cottage. A deep paver driveway along the side leads discreetly to a private detached garage at the rear of the property. The entry, tucked beneath a welcoming portico, opens into a dedicated reception area, with a light-filled den situated just off to one side.
 
Inside, the ambiance is bright and ethereal. Ten-foot ceilings and eight-foot doors lend a sense of scale, while wide-plank white oak flooring and substantial Emtek hardware establish a foundation of quality. Visual Comfort and Hudson Valley light fixtures pair with WAC recessed lighting, adding layers of warmth and visual interest to the clean architectural lines.
 
At the center of the main level, the stair hall serves as a striking architectural core, where a sculptural white oak staircase is framed by soaring windows that flood the space with natural light. Opposite the staircase, the formal dining room is framed by a large wall of glass and perfectly scaled for hosting. A butler’s pantry with wine fridge connects seamlessly to the kitchen.
 
The informal living spaces span more than 30 feet across in a true open-concept layout. The family room features double sliding glass doors that open onto a screened-in porch, creating a seamless indoor-outdoor connection for year-round enjoyment. The adjacent chef’s kitchen is both stunning and functional, with custom Alpine cabinetry, a white oak island, quartz countertops, and a full suite of top-tier Sub-Zero, Wolf, and Cove appliances. A sunny breakfast area, surrounded by three walls of windows, completes the space.
 
Upstairs, the primary suite offers a tranquil retreat overlooking the rear lawn. A generous U-shaped walk-in closet is outfitted with custom built-ins, while the spa-inspired bath features radiant heated floors, a curbless shower, soaking tub, double vanity, and private water closet. Three additional bedrooms are thoughtfully laid out, one with an ensuite bath and two that share a large hall bath with double vanity. A full-size Electrolux washer and dryer are conveniently located in the upper-level laundry room.
 
The lower level echoes the main level in scale and attention to detail. A large recreation room is anchored by a wet bar with wine fridge, while a spacious fitness room and a private fifth bedroom suite offer additional flexibility.
 
The home is fully pre-wired for modern living, with ceiling-mounted surround sound, wireless signal boosters on every level, and a comprehensive video surveillance system, all backed by a 400-amp electrical panel to accommodate future smart home upgrades.
 
Out back, the level lawn is lush, fully irrigated, and perfectly proportioned, a serene and functional backdrop for outdoor entertaining or everyday play.
 
Located just steps from the Orange Line Metro and minutes from Washington, DC, 632 North Kenmore Street is a rare blend of architectural distinction, thoughtful functionality, and timeless design in one of Arlington’s most sought-after neighborhoods.
#VAAR2069018

ARLINGTON

632 N KENMORE STREET

5 Beds

4 Baths

4,352 Sq.Ft.

$2,699,000

MLS#: VAAR2069018

Open Sun 12-2pm
* * BUYER INCENTIVE: * * Qualified buyers may be eligible for a mortgage interest rate as low as 4.5%. 
Located in prime Ashton Heights, just moments from Clarendon, 3233 N 4th St presents a masterfully crafted, detached Coastal Craftsman offering a seamless blend of modern-day comfort and timeless sophistication. Built by Saffer Properties and designed by Bukont Homes, this brand-new construction offers refined luxury in a premier location—just 0.7 miles from Clarendon’s shops, restaurants, fitness boutiques, and the Virginia Square Metro, and only two blocks from two local parks and the neighborhood clubhouse.
The residence boasts 6 bedrooms, 2 home offices, 5 full bathrooms, and 1 half bathroom across 4 levels and approximately 5,500 total square feet. The main level impresses with soaring 10-foot ceilings and features an inviting foyer leading to a spacious office or main-level bedroom with an attached full bath. The gourmet kitchen features floor-to-ceiling custom cabinetry, quartz countertops and backsplash, under-cabinet lighting, a high-end appliance package with a paneled refrigerator, walk-in pantry, and large center island with seating for four. The breakfast area flows seamlessly into the adjoining family room, with easy access to the rear deck and flat backyard—perfect for indoor-outdoor entertaining. A formal dining room and large mudroom with built-in cabinetry and cubbies, connecting to the 2 car garage and side yard, complete the first floor.

The second level features 9-foot ceilings and 3 bedroom suites, including the luxurious primary suite with a large walk-in closets and spa-inspired bath featuring heated floors, a wet room with a large soaking tub and shower, and dual vanities. A laundry room with a front-loading washer and dryer, an office, and a storage closet complete the second floor, providing additional comfort and functionality.

The third level is home to two additional bedroom suites and a large family room. The multifunctional lower level provides a versatile retreat with a large recreation room, fitness room or sixth bedroom, full bath, media room, and direct access to the backyard.

Located in one of Arlington’s most desirable neighborhoods, 3233 N 4th St offers a rare combination of privacy, luxury, and proximity to all that Clarendon has to offer. Zoned for Long Branch Elementary School, Thomas Jefferson Middle School, and Washington-Liberty High School.

High end construction details & finishes include, Trex decking, R26 insulation in walls, R60 insulation in ceilings and attic, sealed garage floor, permeable paver driveway, 30-year architectural shingles, 10 foot ceilings on main level and 9 foot on upper & lower level, wide plank white oak hardwood floors on all levels, pre wired for AV & home security, 8 foot doors throughout, chrome finished plumbing fixtures, gnarled brass kitchen cabinet pulls, beverage fridge, 75 gallon high efficiency hot water heater w/ hot water recirculation pump, 3 zone heating and cooling system.
#VAAR2080128

ARLINGTON

3233 4TH STREET N

6 Beds

6 Baths

5,528 Sq.Ft.

$2,699,000

MLS#: VAAR2080128
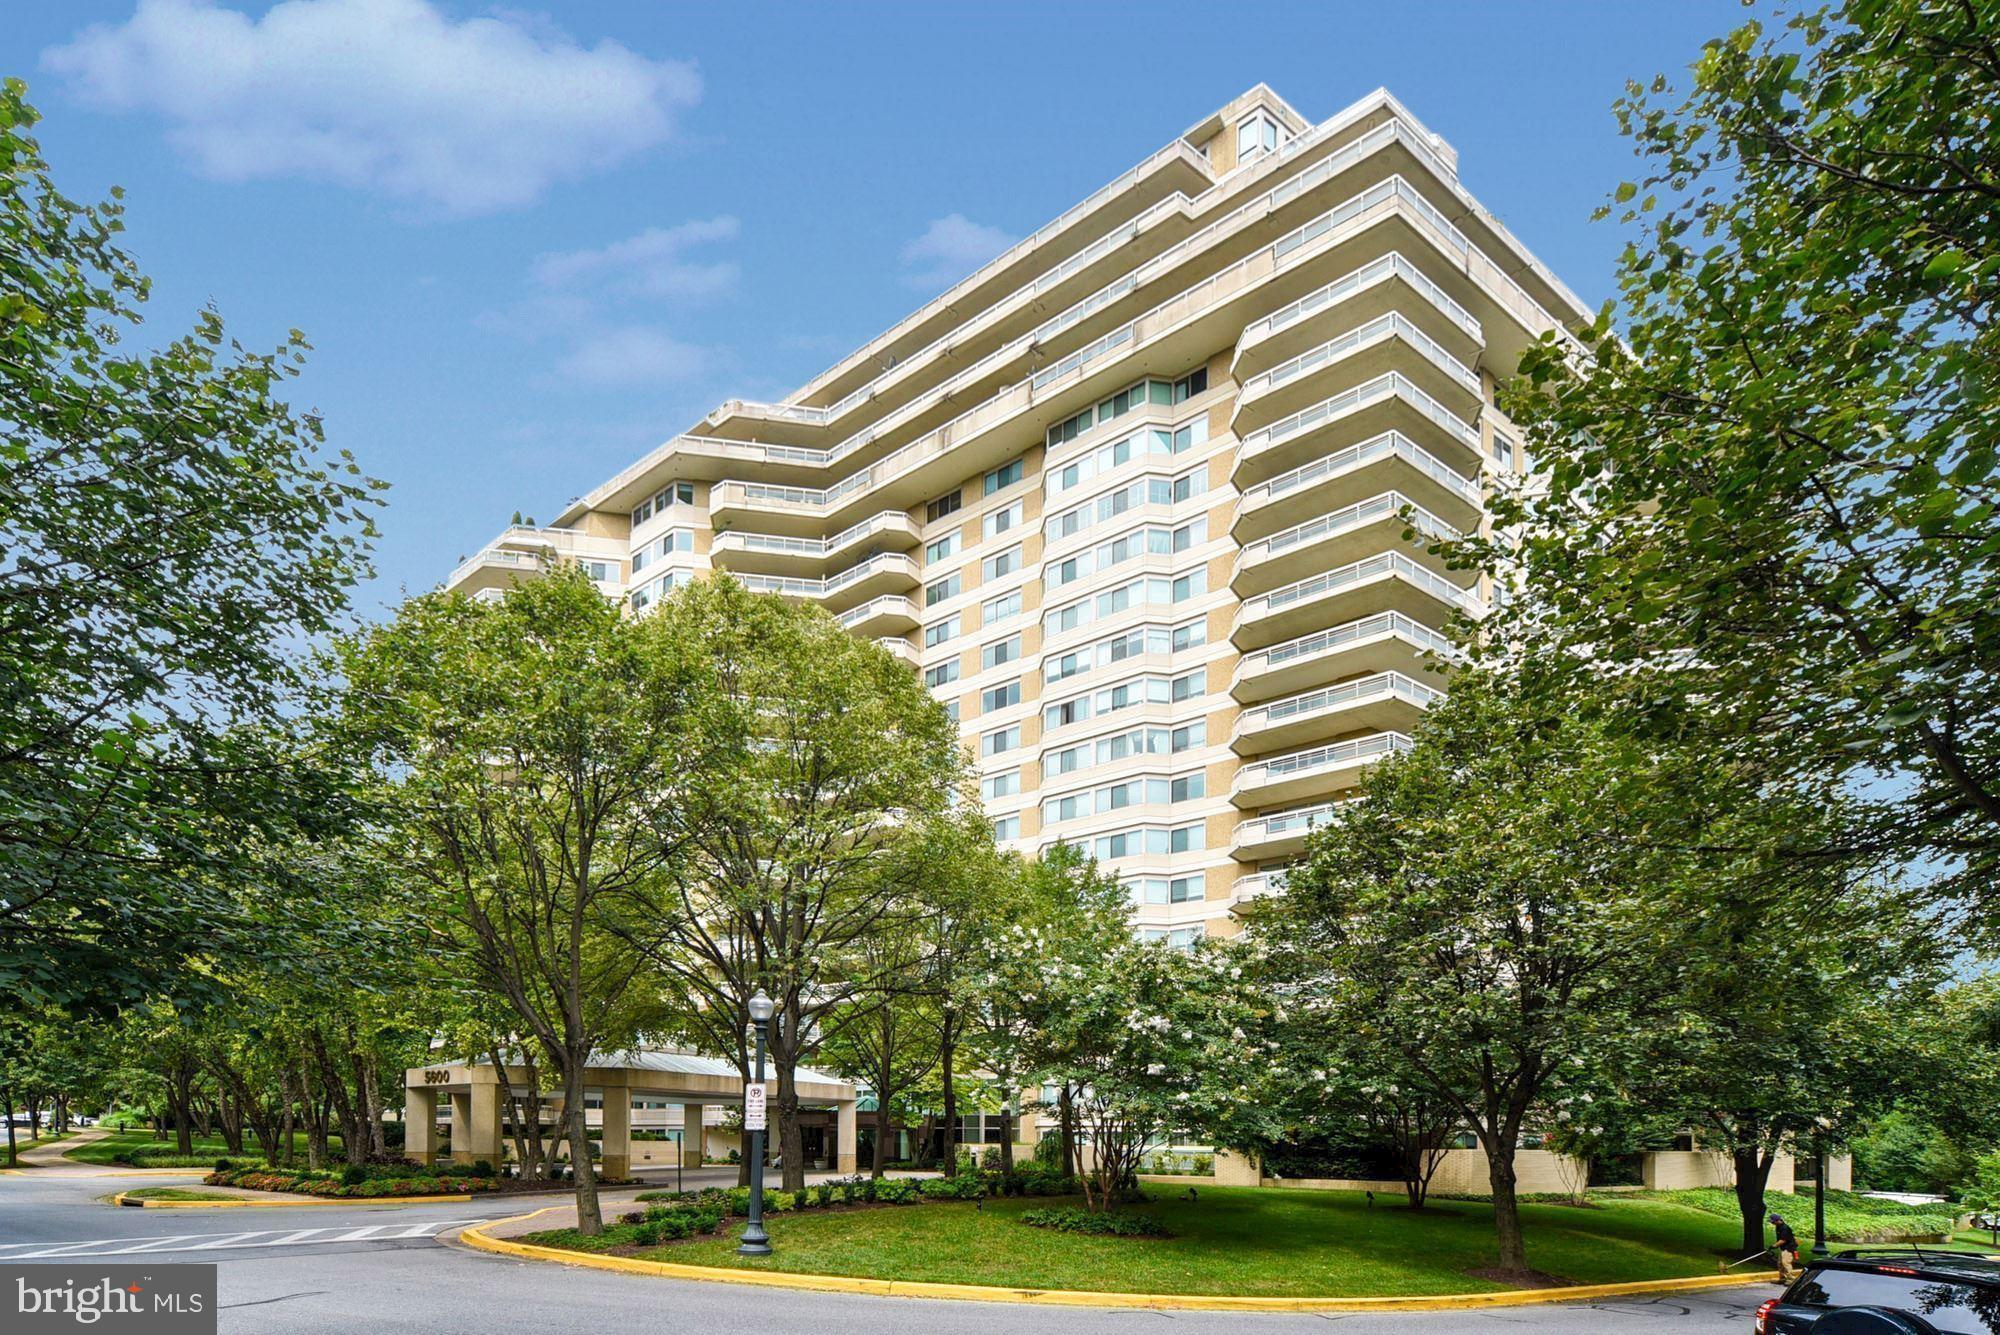
This gorgeous Penthouse, with its substantial wraparound balcony and sensational east/south/west views from every room, is not to be missed. From the breathtaking foyer to the open living room and den, formal dining room, expanded and updated gourmet kitchen with island and breakfast room, laundry room, multiple closets for lots of storage, renovated hall bath and powder room, 2nd bedroom, to the enormous primary bedroom suite with multiple walk-in closets, custom built-in desk, and thoughtfully renovated primary bath, there are so many outstanding and gracious upgrades and amenities throughout this beautiful home, including wall niches for art and gleaming hardwood flooring. Experience elegant, resort-like living in Friendship Height's most luxurious complex set amidst 17+ acres. This is a gated community with 24-hour security, lushly landscaped grounds, tennis courts, a clubhouse with indoor/outdoor pools, party rooms, a state-of-the-art gym, racquetball, basketball court, billiards & ping pong room, aerobics room, and the list goes on and on! All a leisurely stroll to the shops, dining, and Friendship Heights Metro Station!
#MDMC2124034

CHEVY CHASE

5600 WISCONSIN AVENUE PH-17C

2 Beds

2 Baths

2,878 Sq.Ft.

$2,699,000

MLS#: MDMC2124034
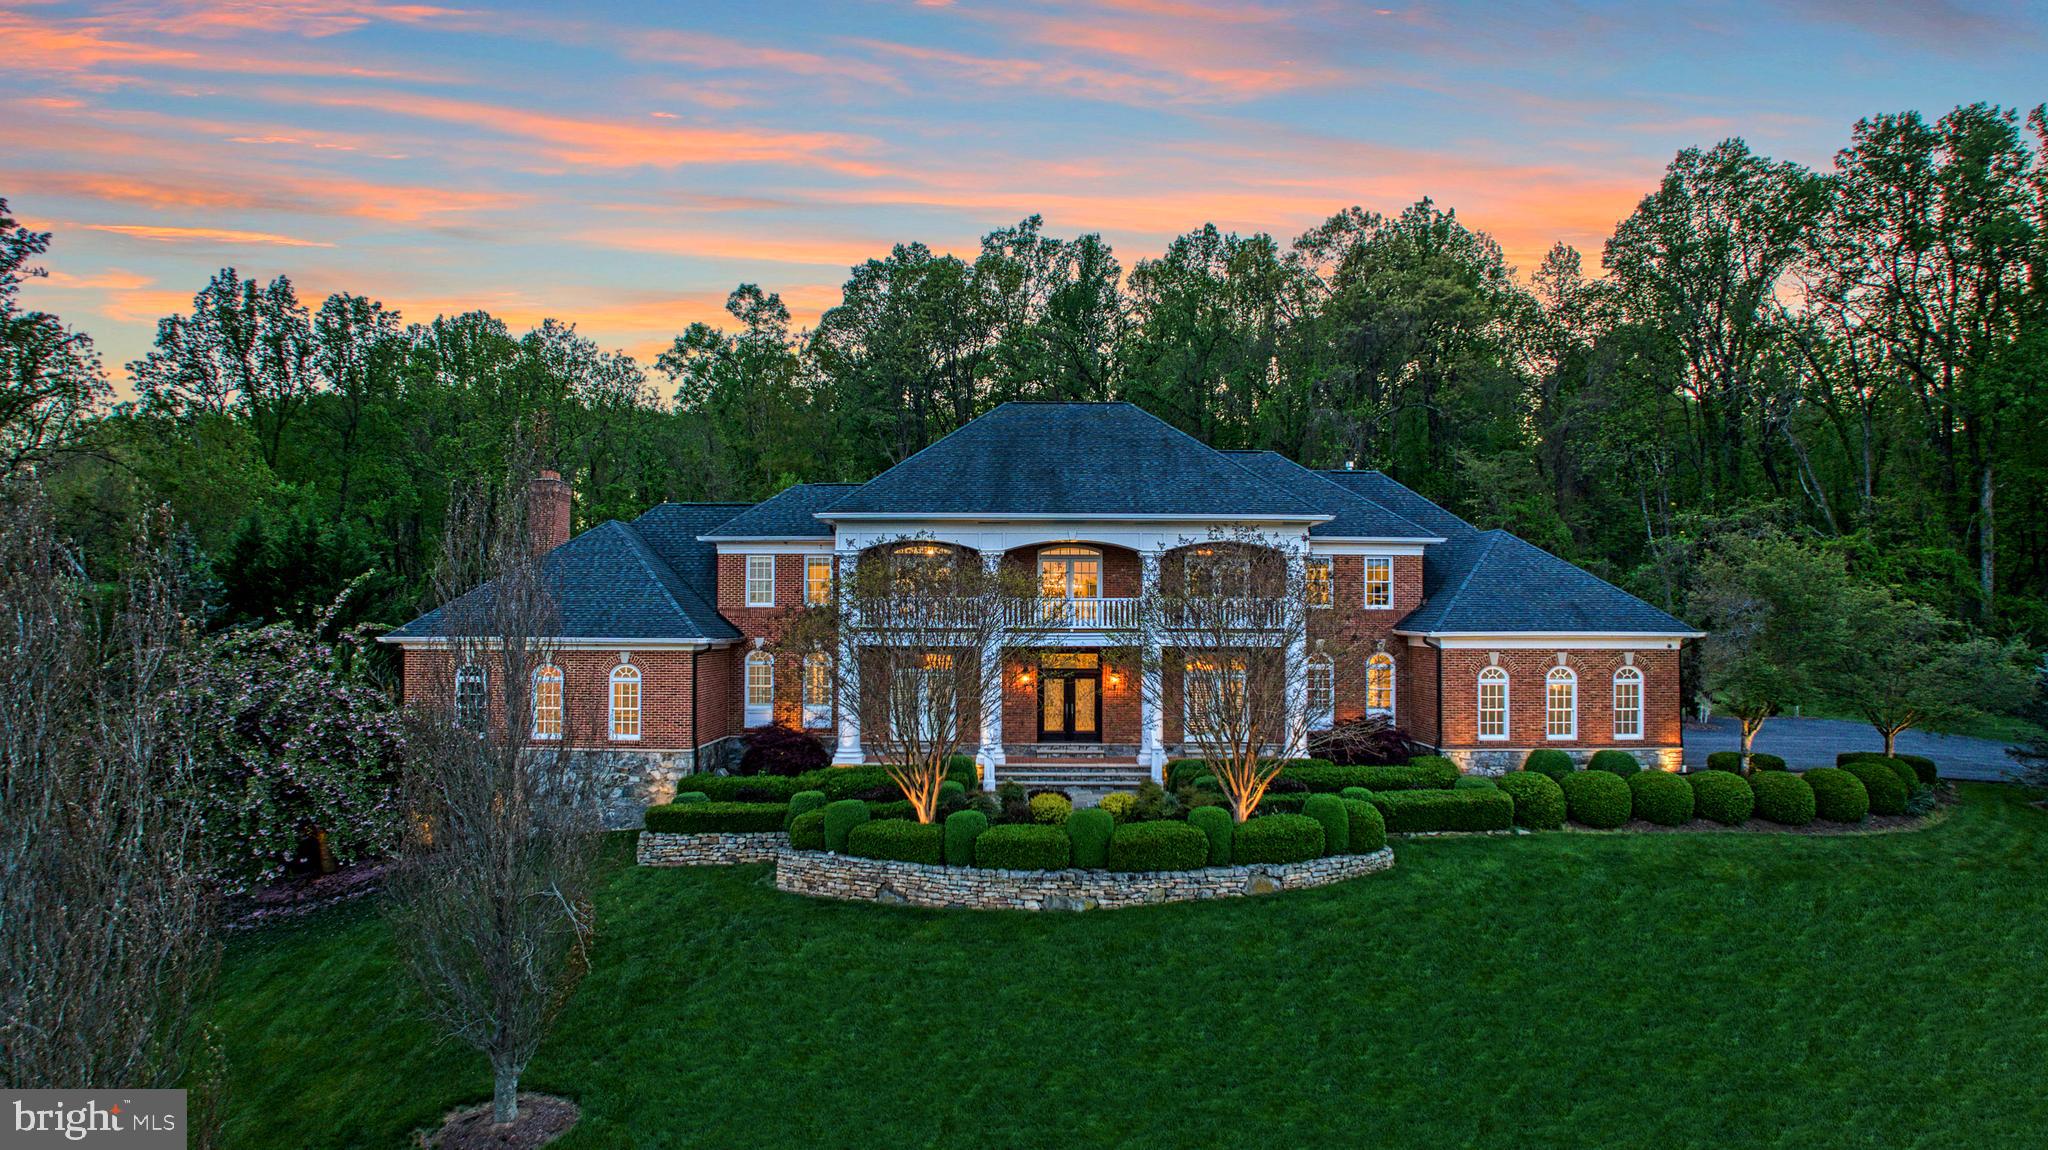
This stately brick-wrapped Beacon Hill treasure boasts just over three lush acres where professionally lit landscapes serve as the backdrop for an entertainer’s paradise. A home of low-country charm with meandering drives, multiple balconies, and sweeping hillside-privacy, the home unfolds to 10,139 square feet showcasing coffered ceilings, sky-high windows, multiple fireplaces, hand-milled trimmings, and picture-perfect Juliet balconies. While meals prepped in the buttercream kitchen are a breeze using professional-grade appliances, custom cabinetry, heated floors, and butler’s pantry, little loved ones will be eager to assist, awaiting from the adjacent cozy gathering space. Here, weeknight games and warmth can be stowed within built-ins, while, in the main living room, a soaring ceiling and leaded-glass windows impress holiday guests. Toast to celebrations in the dining room of timeless checkered tiles, then retreat for a bit of business, play rounds of billiards, or listen to a baby-grand within dedicated vistas for each. While your main level is complete with guest suite and tucked-away bar, your outdoor playground hosts small and large affairs using a stone-lined patio, heated pool, sport court, putting green, and beds ready for flowering or kitchen garden dreams. In the lower level, endless accommodation includes a home theater, catering kitchen, and post-swim changing rooms with steam-shower. Found among six sun-lit bedrooms - five with en suite baths - your primary sanctuary allows for quiet reads, evenings in the soaking tub, privacy on the terrace, and keeps garments within an exceptional place to dress. While on tour, visit the home’s cozier nooks and crannies including mudroom, playroom, storage, and home gym, and ask after the high-end security, sound, and energy efficiency systems. From your three-car garage, unplug from your electric car charging station and drive towards adventure throughout Loudoun, where hunt and wine culture, historic towns, bustling OneLoudoun, IAD, and beyond await.
#VALO2061966

LEESBURG

40573 SPECTACULAR BID PLACE

6 Beds

7 Baths

10,139 Sq.Ft.

$2,699,000

MLS#: VALO2061966
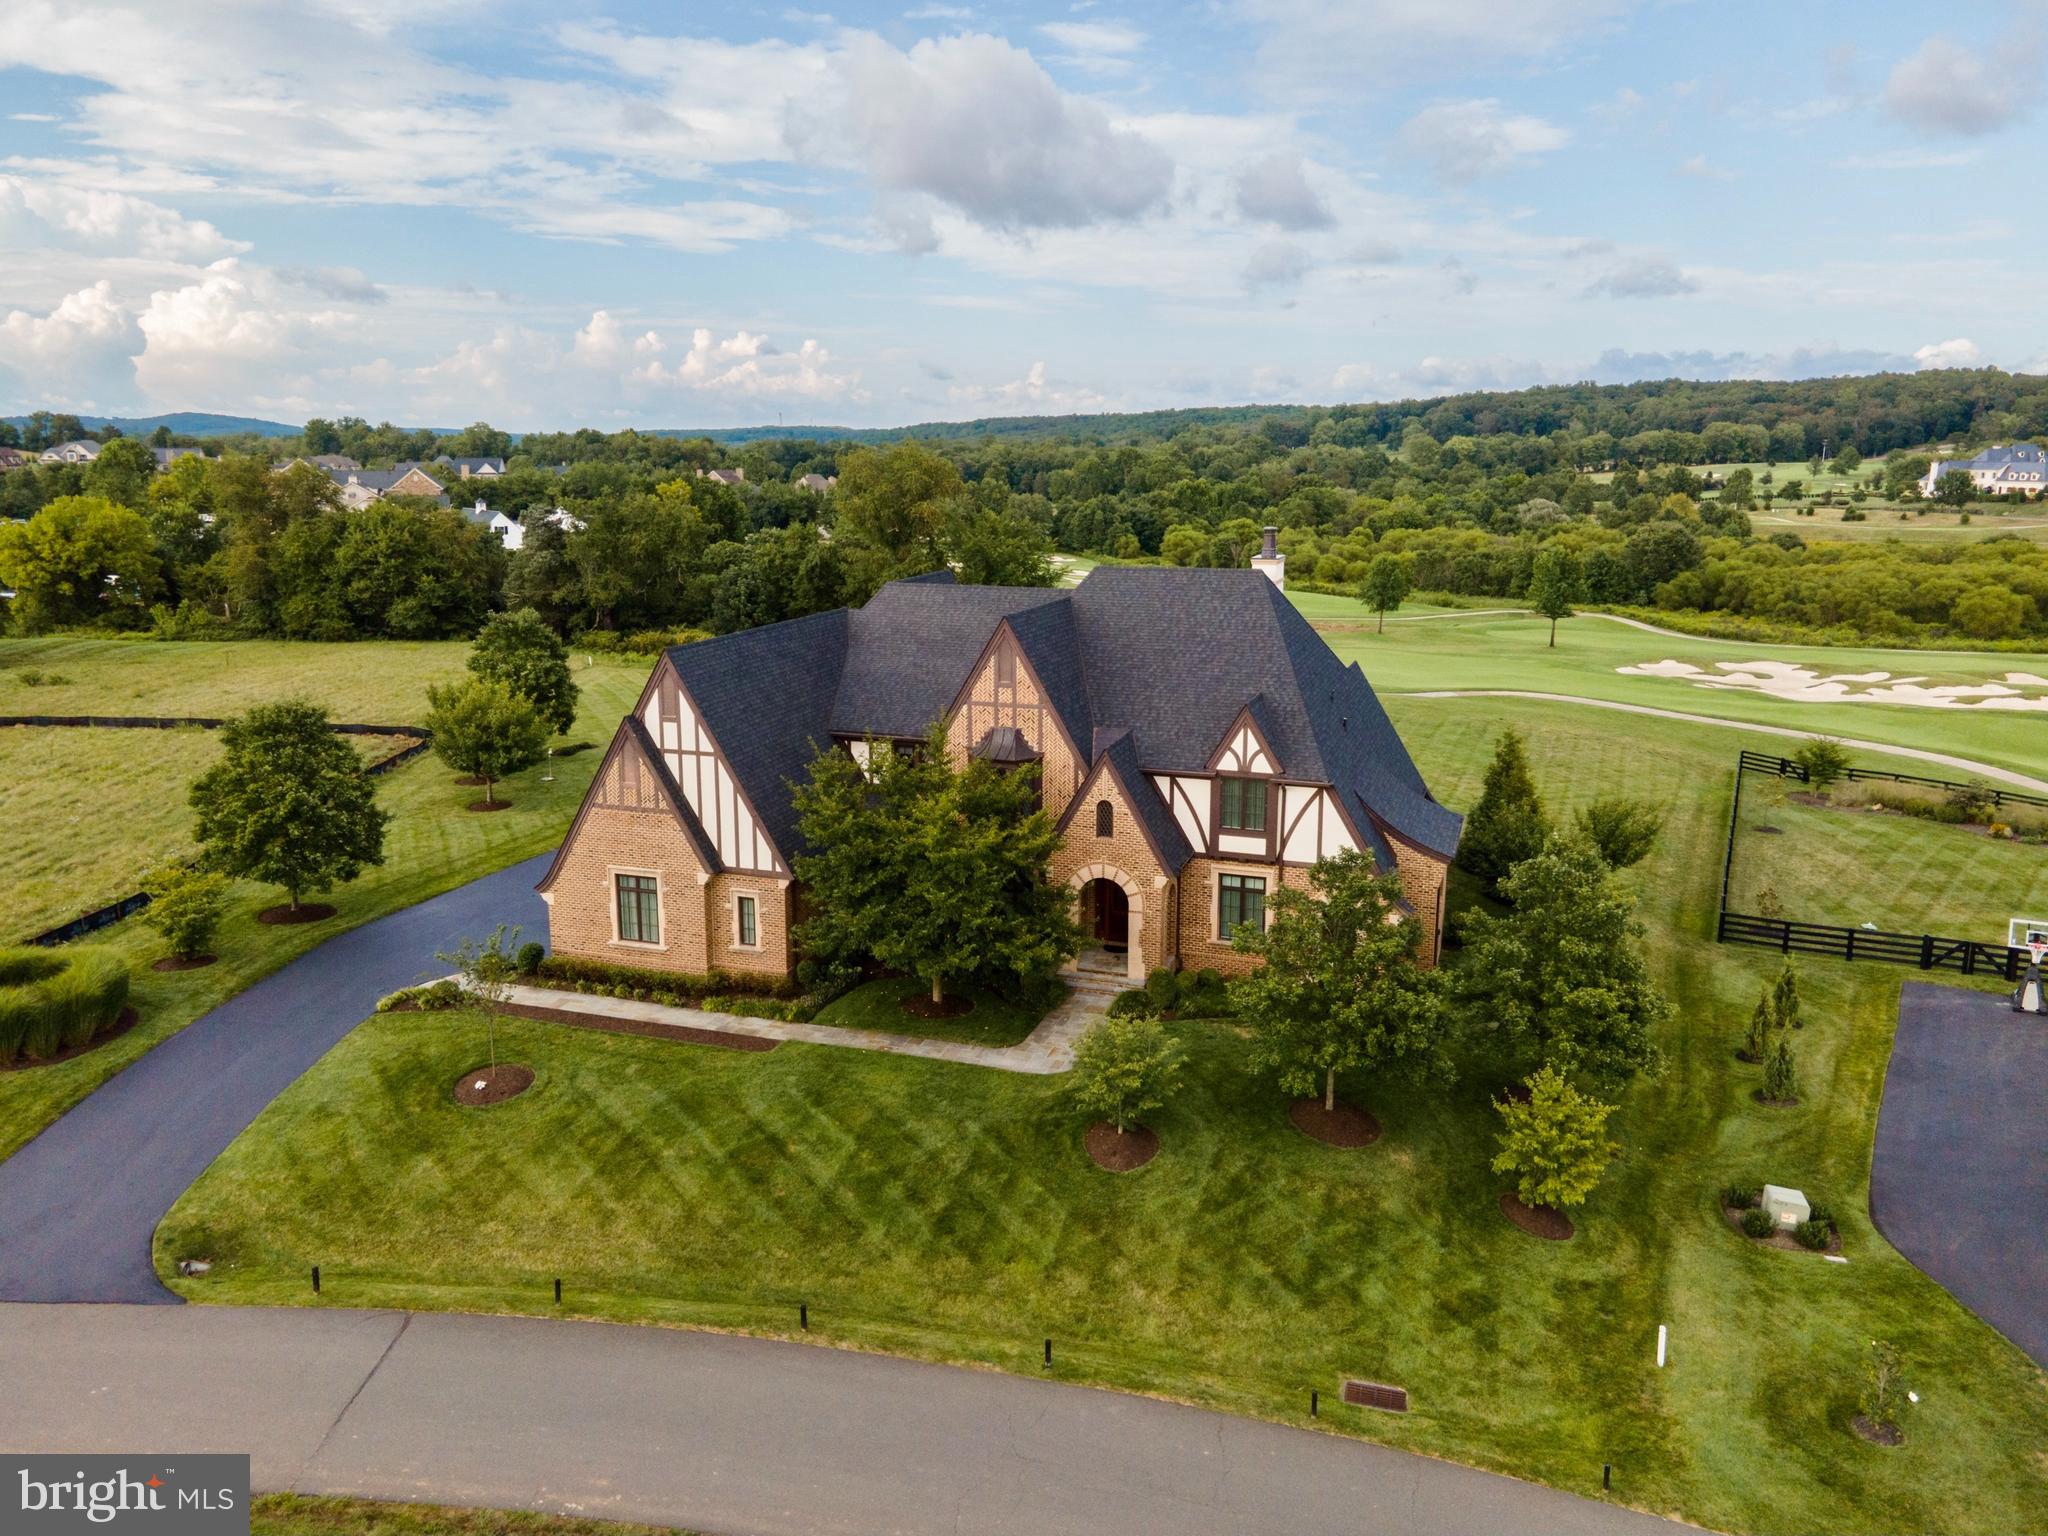
**Offering $50,000 toward a Creighton Farms Golf Club Membership with acceptable offer** Nestled behind the gates of the sought after Creighton Farms Country Club community, this magnificent masterpiece built by Visnic Custom Homes sits on 1.14 pristine acres and overlooks holes 1,8, 16, and 18 of the premier Jack Nicklaus Signature Golf Course. This English style Tudor combines an elevated modern elegance with Old World architecture and boasts sophisticated details and design elements around each and every turn including hand-scraped hickory hardwood floors throughout the main and upper levels; elegant crown moldings; graceful archways; two-story, 30' cathedral, beamed ceilings in the heart-of-the-home - the Kitchen and Great Room; Gourmet Chef's Kitchen with 8.5' entertaining island with granite counters, soft close cherry cabinetry, commercial grade Thermador appliances that include a separate refrigerator and freezer, two dishwashers, build in microwave, six-burner + griddle gas range and double ovens (one of which is convection); Butler's pantry with sink and beverage station connects the Kitchen to the formal Dining Room; Great Room with a cozy, stone, gas fireplace, backlit Scottish Knot above mantle, and double French doors that allow your living and entertaining spaces to seamlessly flow to the outdoor, covered, bluestone Terrace with ceiling fans, gas line for grille hookup, a brick wood burning fireplace, and picturesque golf course and mountain views for as far as the eye can see; Primary, main-level Bedroom boasts vaulted ceilings, breathtaking mountain views from the Sitting Nook, an incredible walk-in closet and dressing area, En Suite Spa Bath with marble floors, jetted tub, walk-in glass shower, dual sink vanity and private water closet; light filled Home Office could also serve as an additional Guest Bedroom that would be serviced by the full hall Bath; charming spiral staircase will guide you to the Juliette Balcony on the upper level; the upper level also hosts three additional Bedrooms, each with their private En Suite Bath and walk-in closet; Bedroom 1 on the upper level provides access to the Eagle's Nest, which could serve as a Sitting Room or a second Home Office;  the expansive lower level of the home boasts a huge Rec Room, a Poker Room with wet bar and Kitchenette, a Billiard Room the provides access to the lower level Terrace/Outdoor Cigar Lounge, a Fitness Room with a dry-sauna, a full Bathroom, and unfinished space that could be finished off into a golf simulation room; built-in indoor and outdoor speaker system; three-zone Geothermal heating and cooling (Primary Bedroom has its own zone); two water heaters; CAT-6 wiring throughout; an area where an elevator could be installed; 18-zone irrigation system runs off of community well (and not your public water); central vacuum; security system with two panels, motion detectors and shatter/window sensors and a three-car side-load garage with finished flooring and an abundance of storage area. Creighton Farms is one of greater Washington DC’s most extraordinary, exclusive private club communities. The crown jewel at Creighton Farms is the 18-hole Jack Nicklaus championship golf course. Unparalleled resort style amenities include a brand-new state of the art golf facility with heated indoor bays, two Har-Tru & two USTA hard-surface tennis courts, fitness & wellness facilities, a resort style pool and an elegant Club House offering indoor & al-fresco dining, overnight club rooms for members and guests, Board Room, Library, Golf Shop & more.
#VALO2007306

ALDIE

40188 JEFFERSON SPRINGS COURT

5 Beds

6 Baths

6,723 Sq.Ft.

$2,699,000

MLS#: VALO2007306
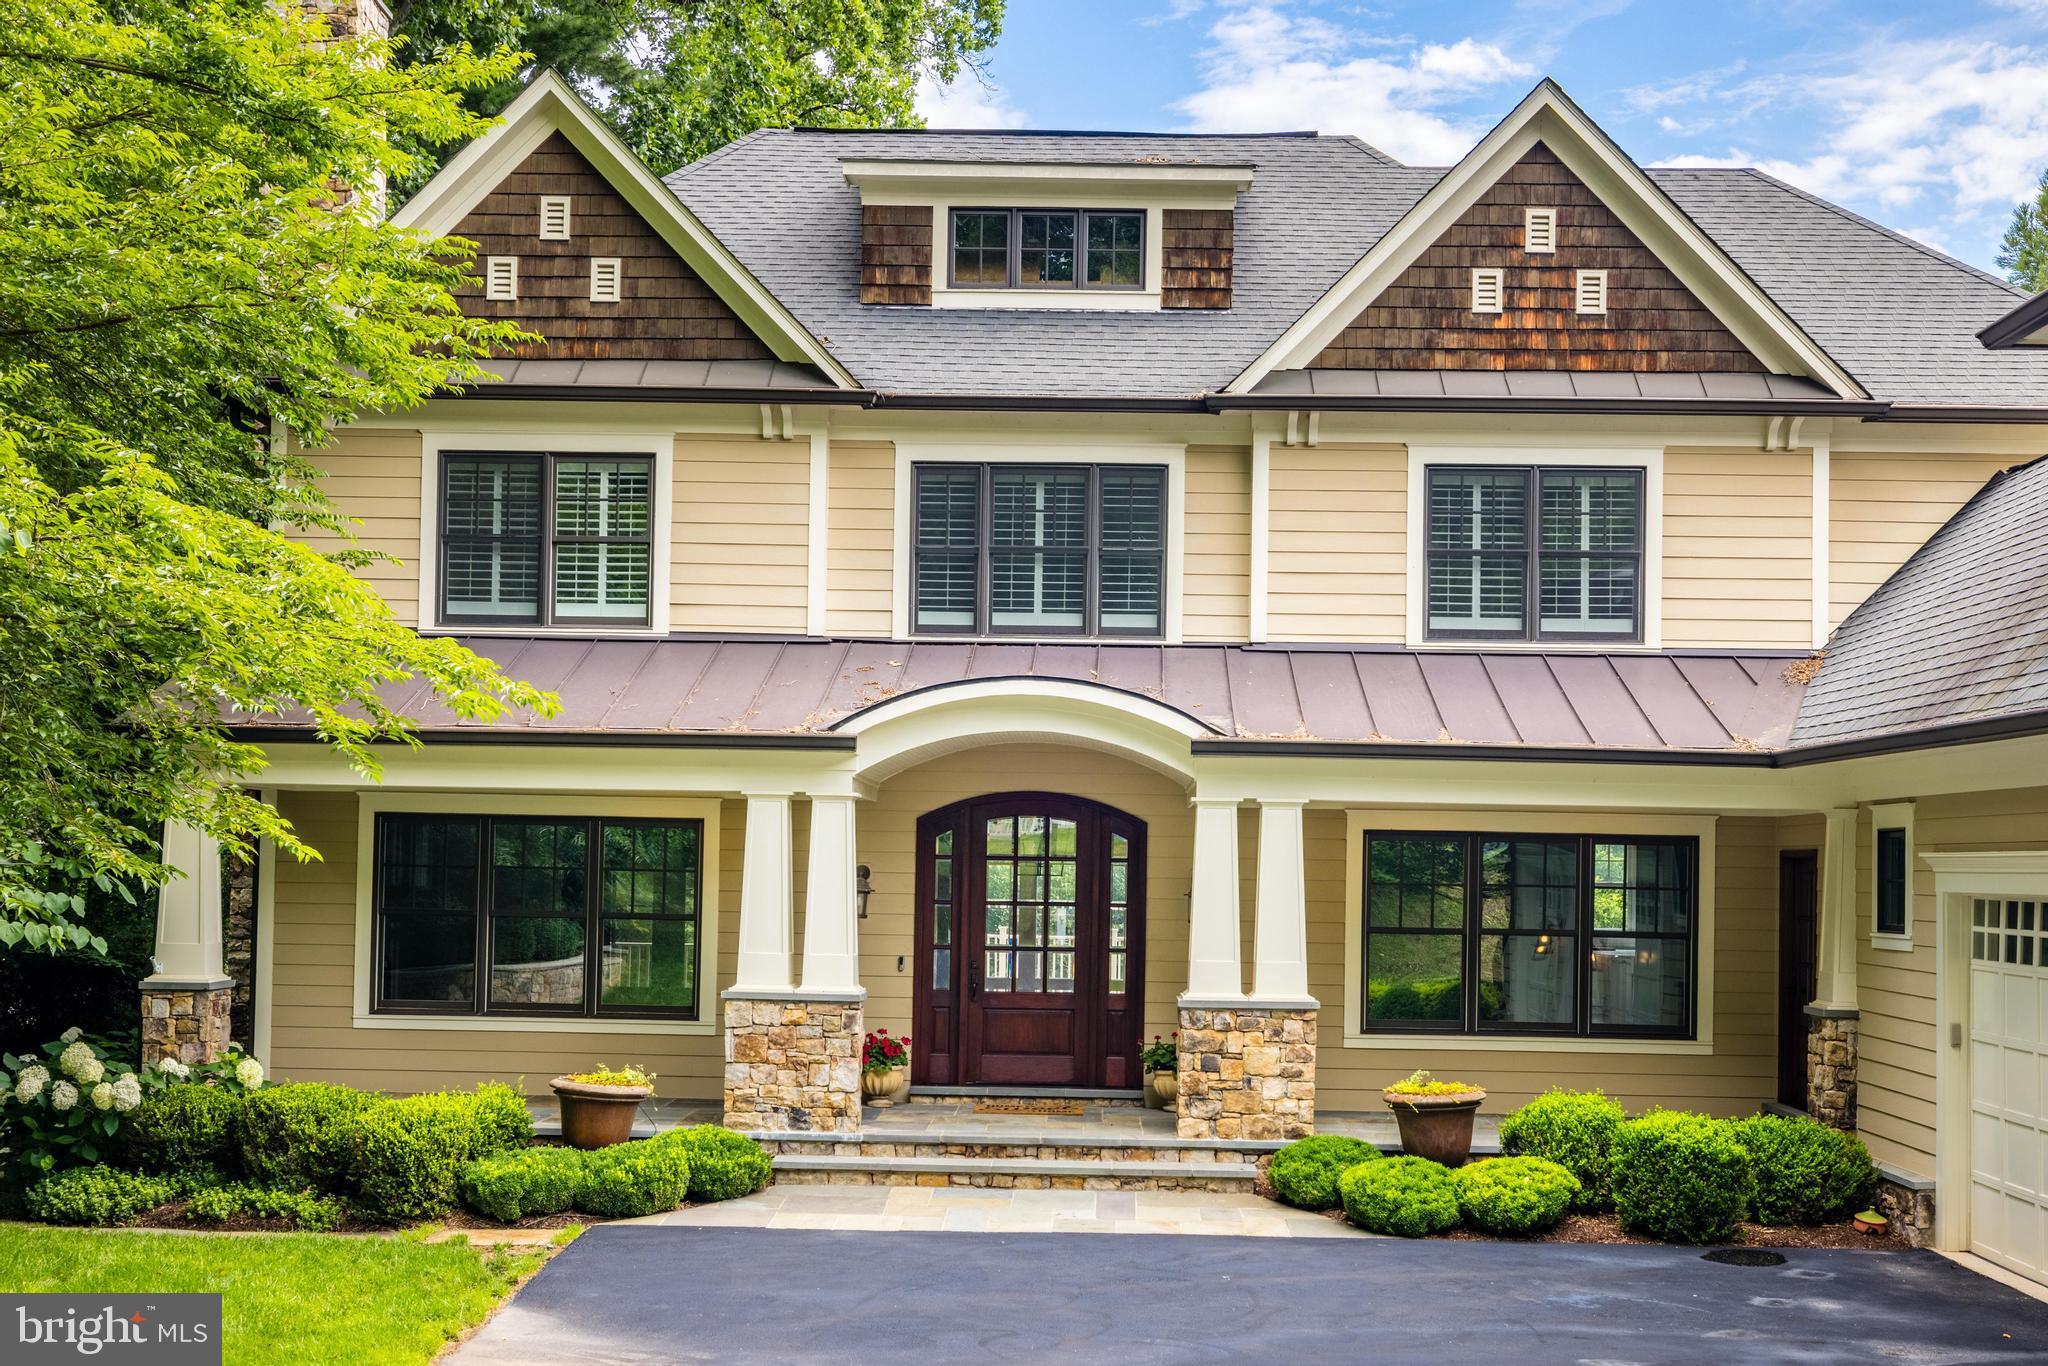
A true gem in turn key condition with a lushly landscaped lot * Ready for immediate occupancy just minute to Tysons, 495 and the Toll Road * Designed by renowned architect Richard Foster this beautiful mint condition home features 7250 sf of living with 6 bedrooms and 6.55 baths * Gleaming hardwoods on the main and upper levels, new light fixtures, wainscoting in several rooms, a Sonos sound system, neutral decor and light filled rooms are just a few of the special features * The floor plan is perfect for entertaining with every room connecting and flow from inside to outside * Flagstone covered porch and stained mahogany front door * Gracious foyer flanked by living and dining rooms * Three fireplaces (two with gas logs) * Family room with coffered ceiling, stone fireplace and triple glass doors to deck * Chef's kitchen with eat up marble top center island with a second sink, a six burner Wolf gas stove plus a wall convection oven and triple glass doors to deck * A study with a balcony * There is a second entrance into the mudroom with stairs to a 5th bedroom over the three car garage * The main level is complete with a butlers pantry with a wine cooler and two half baths * The upper level features a primary suite with cathedral ceiling, luxury marble bath and two walk-in closets with built-ins and three en-suites and a laundry room * All upper level rooms have plantation shutters * The walkout lower level features a recreation room with stone  gas fireplace and billiards room, a media room equipped with projector, wall screen and stereos, exercise room, and bedroom and full bath * The professionally landscaped front and backyards include a trex composite deck with gas grill hookup and an expansive flagstone patio which is partially covered and a partially fenced back yard including a fenced dog yard *  7906 Old Falls Road is a highly sought area for it's access to top ranked schools, its proximity to Tysons, the Silver Line Metro, shopping and restaurants. For hiking and nature enthusiasts, there is a 20 acre park at the end of Falls Road with paved paths going over bridges and streams all the way to the Spring Hill Rec Center.  Also,  just minutes to Great Falls & River Bend Parks, Difficult Run and Scotts Run with trails to the Potomac River. Also, it is just blocks to Spring Hill Elementary School & playgrounds, the Spring Hill Recreation Center with four turf sports fields and 20 acres of parkland with paths, bridges and stream. Commuters love the immediate access to the Toll Road and 495 for an easy commute to Washington DC, Dulles Airport and Reagan National Airport. In addition, it is just a few miles to The Capital One Concert Hall as well as Wolf Trap National Park for the Performing Arts.
#VAFX2134934

MCLEAN

7906 OLD FALLS ROAD

5 Beds

5 Baths

4,833 Sq.Ft.

$2,699,000

MLS#: VAFX2134934
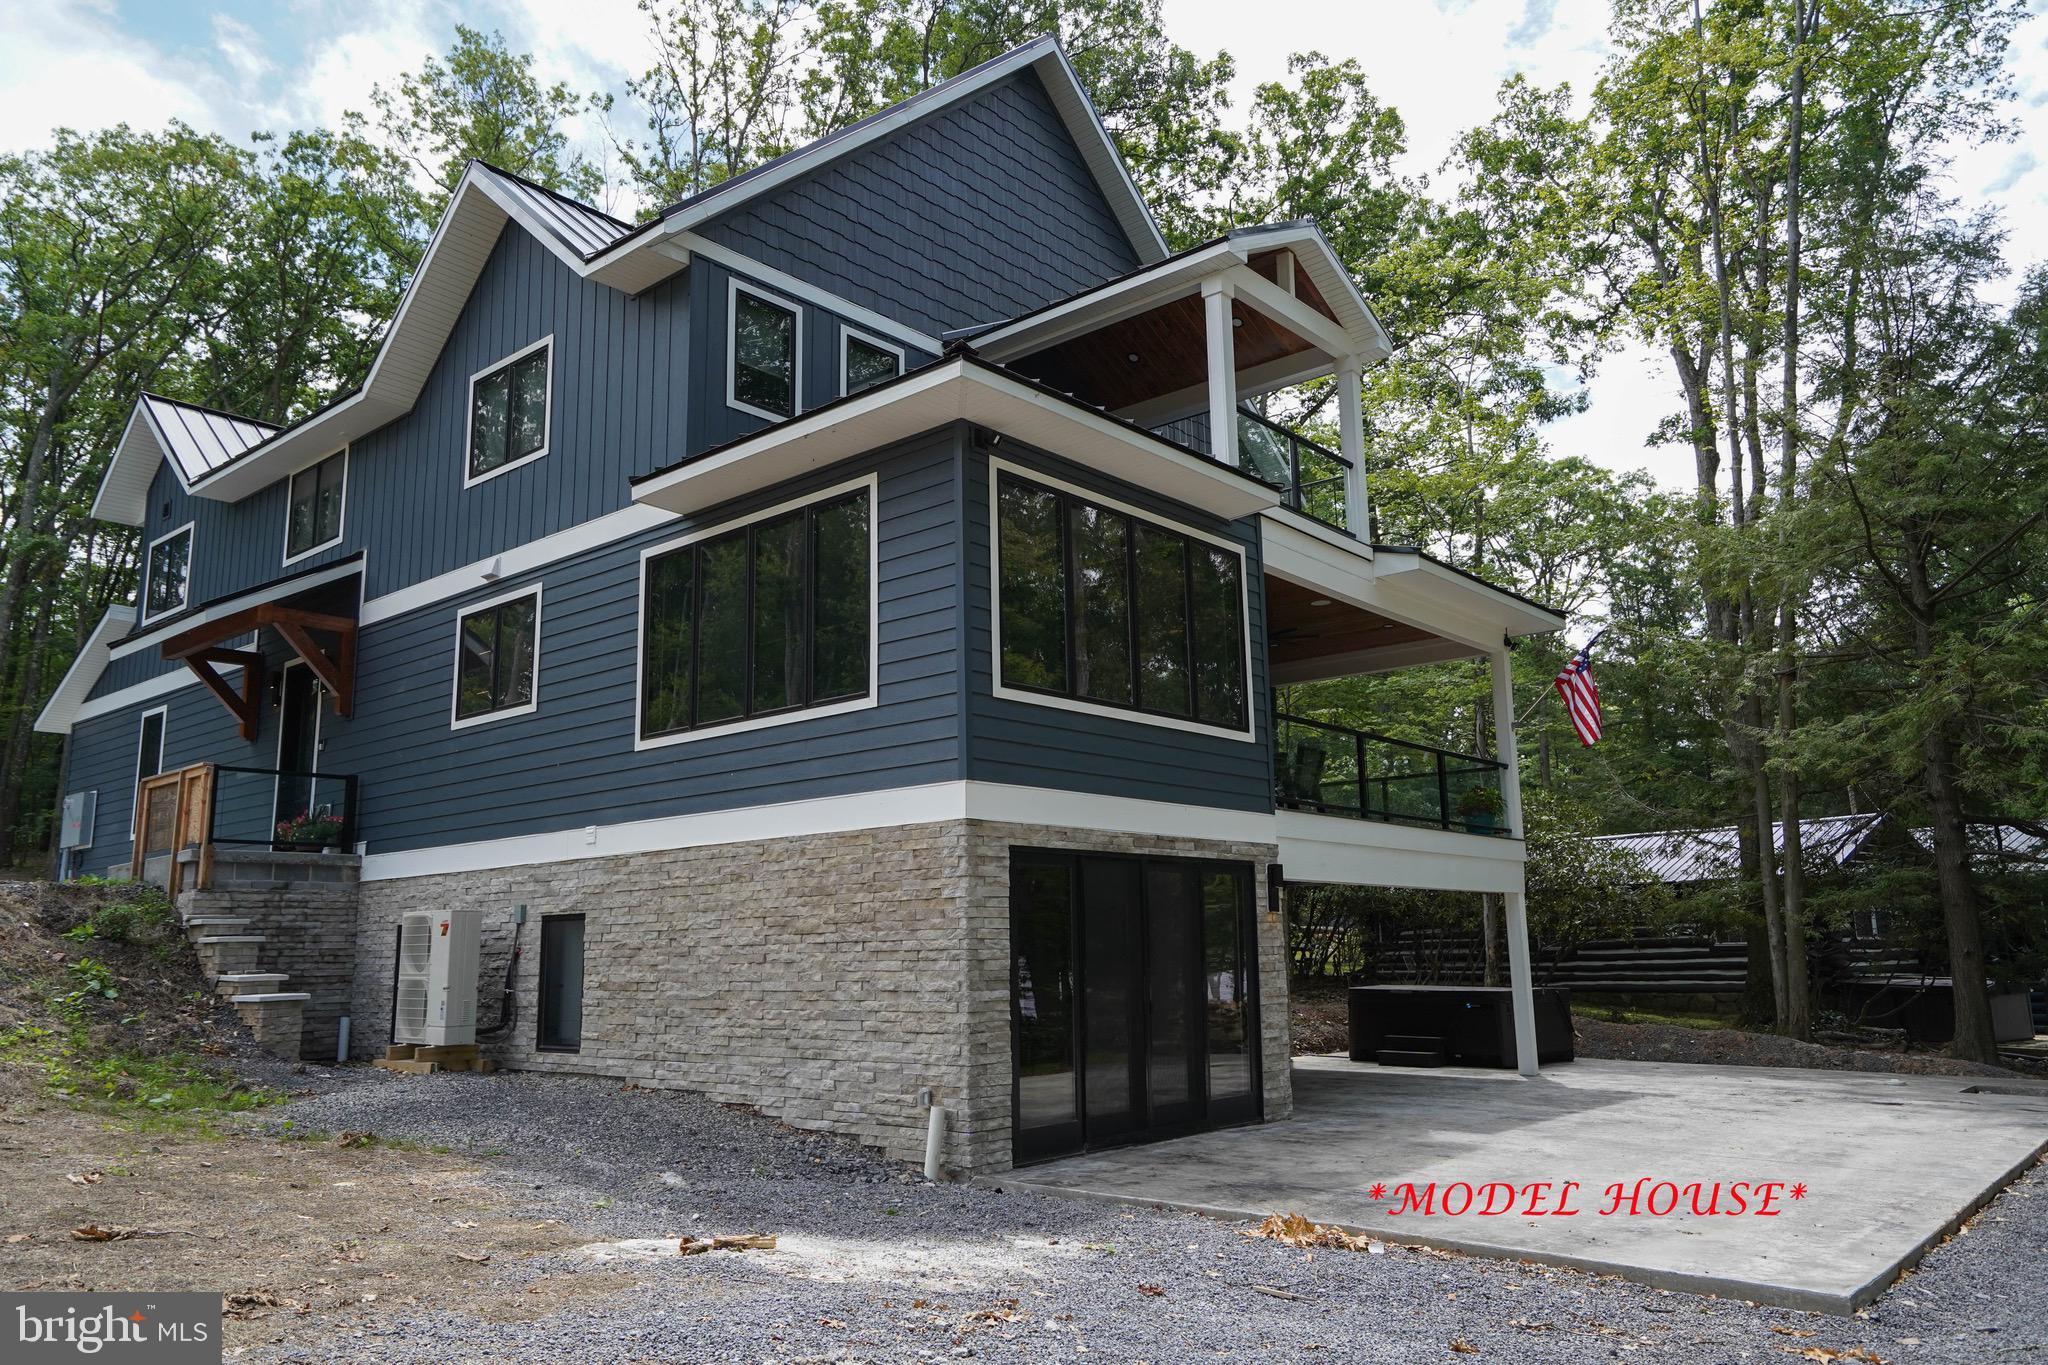
Construction to begin at settlement on this completely custom 5 bedroom, 3.5 bathroom lakefront home offering over 4700 square feet on a premium, 1/2 acre lakefront lot with 62' of lake frontage and 1 dock slip at a 2-slip common dock. Enjoy level lakefront with panoramic views and western exposure. Open main level layout that flows from foyer to living room, kitchen and dining that overlooks the lake through custom windows. The home pictured is a model home and is used to showcase the future home at 849 Glendale Road. Shared driveway entrance from Glendale Road. Call today for a private tour of this fantastic property!
#MDGA2007888

OAKLAND

849 GLENDALE ROAD

5 Beds

3 Baths

4,599 Sq.Ft.

$2,699,000

MLS#: MDGA2007888
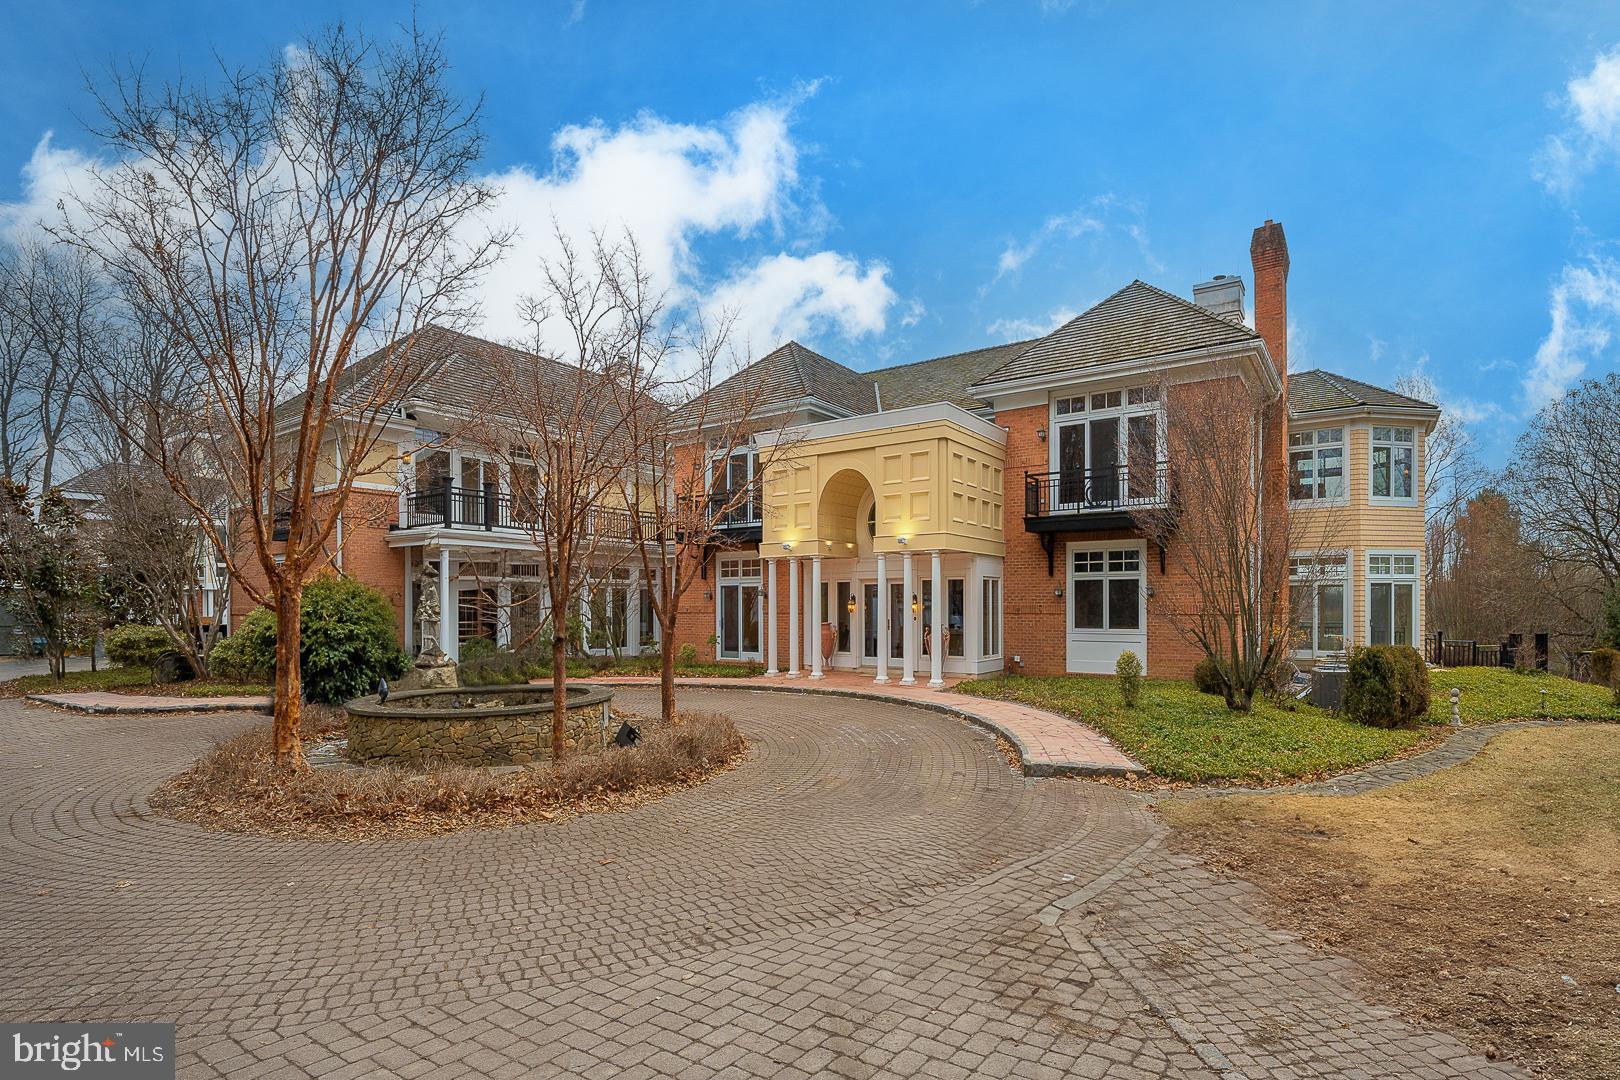
Settled at the end of a winding private road, discover the serene magnificence of this extraordinary estate, gracefully positioned on approximately 5 sprawling acres with sweeping vistas of Charlestown Township. This remarkable residence invites you to leave the world behind and embrace a lifestyle of unparalleled luxury and tranquility.  A circular driveway welcomes you to a grand entrance, adorned with stately columns and an elegant arched doorway reminiscent of a five-star hotel. Step into a spacious foyer, where a custom wide wood and iron staircase ascends in graceful curves, setting the tone for the opulence that unfolds within.
To your left, a richly paneled wood office with a fireplace offers an atmosphere of distinction and refinement, perfect for moments of quiet contemplation or productive work. To the right, a gracious dining room awaits, ready to host grand gatherings and intimate dinners alike.
The living room captivates with expansive wrap-around window walls that frame breathtaking views stretching for miles, infusing the space with light and creating an ambiance of grandeur and serenity.
At the heart of the home lies a beautifully appointed kitchen that exudes warmth and charm, seamlessly flowing into a cozy breakfast room. Here, sliding glass doors open to a stone patio and pool area, offering a harmonious blend of indoor and outdoor living.
The two-story family room is nothing short of a masterpiece, featuring a fireplace framed by artistically painted walls and ceilings, a space that beckons as a sophisticated music salon or a comfortable gathering place for loved ones.
Ascend the main staircase or take the elevator to the second level, where the luxurious primary suite awaits. Thoughtfully designed with rounded windows and a private balcony, this sanctuary is complemented by an exquisitely crafted walk-in closet that leads to a spa-like main bathroom. Enjoy a wall of windows, a dual shower, a deep soaking tub, and separate vanities that evoke the feel of a personal retreat. The primary suite also includes an adjoining bedroom, ideal for a nursery or private office.
Four additional bedrooms, each with en suite bathrooms and access to a deck, provide privacy and elegance for family and guests. An additional office with built-ins, a spacious laundry room, and a cedar closet complete this level, while a back staircase leads conveniently to the breakfast area.
The lower level is an entertainer’s dream, featuring an indoor pool, a private theater, a performance stage, a fully equipped bar, and a party room that opens to an enclosed patio—perfect for hosting celebrations that create lasting memories.
The outdoors offers a picturesque setting for summer gatherings, with a sparkling pool, a charming pool house, expansive decks, and patios designed for relaxation and entertainment.
A glassed-in walkway leads to the attached three-car garage, and just beyond, a 3000 square foot detached guest house provides privacy and comfort. With two bedrooms, one full and two half bathrooms, a kitchenette, an office, and flexible living spaces, your guests will feel welcomed and at ease.
This estate has been meticulously maintained and thoughtfully updated, including modern LED lighting, a new septic system, new heating and water systems, refinished cherry floors, updated well pumps, an automatic water shut-off system, and the assurance of a backup generator.
#PACT2088884

MALVERN

52 MOUNTAIN LAUREL LANE

6 Beds

6 Baths

14,154 Sq.Ft.

$2,699,000

MLS#: PACT2088884
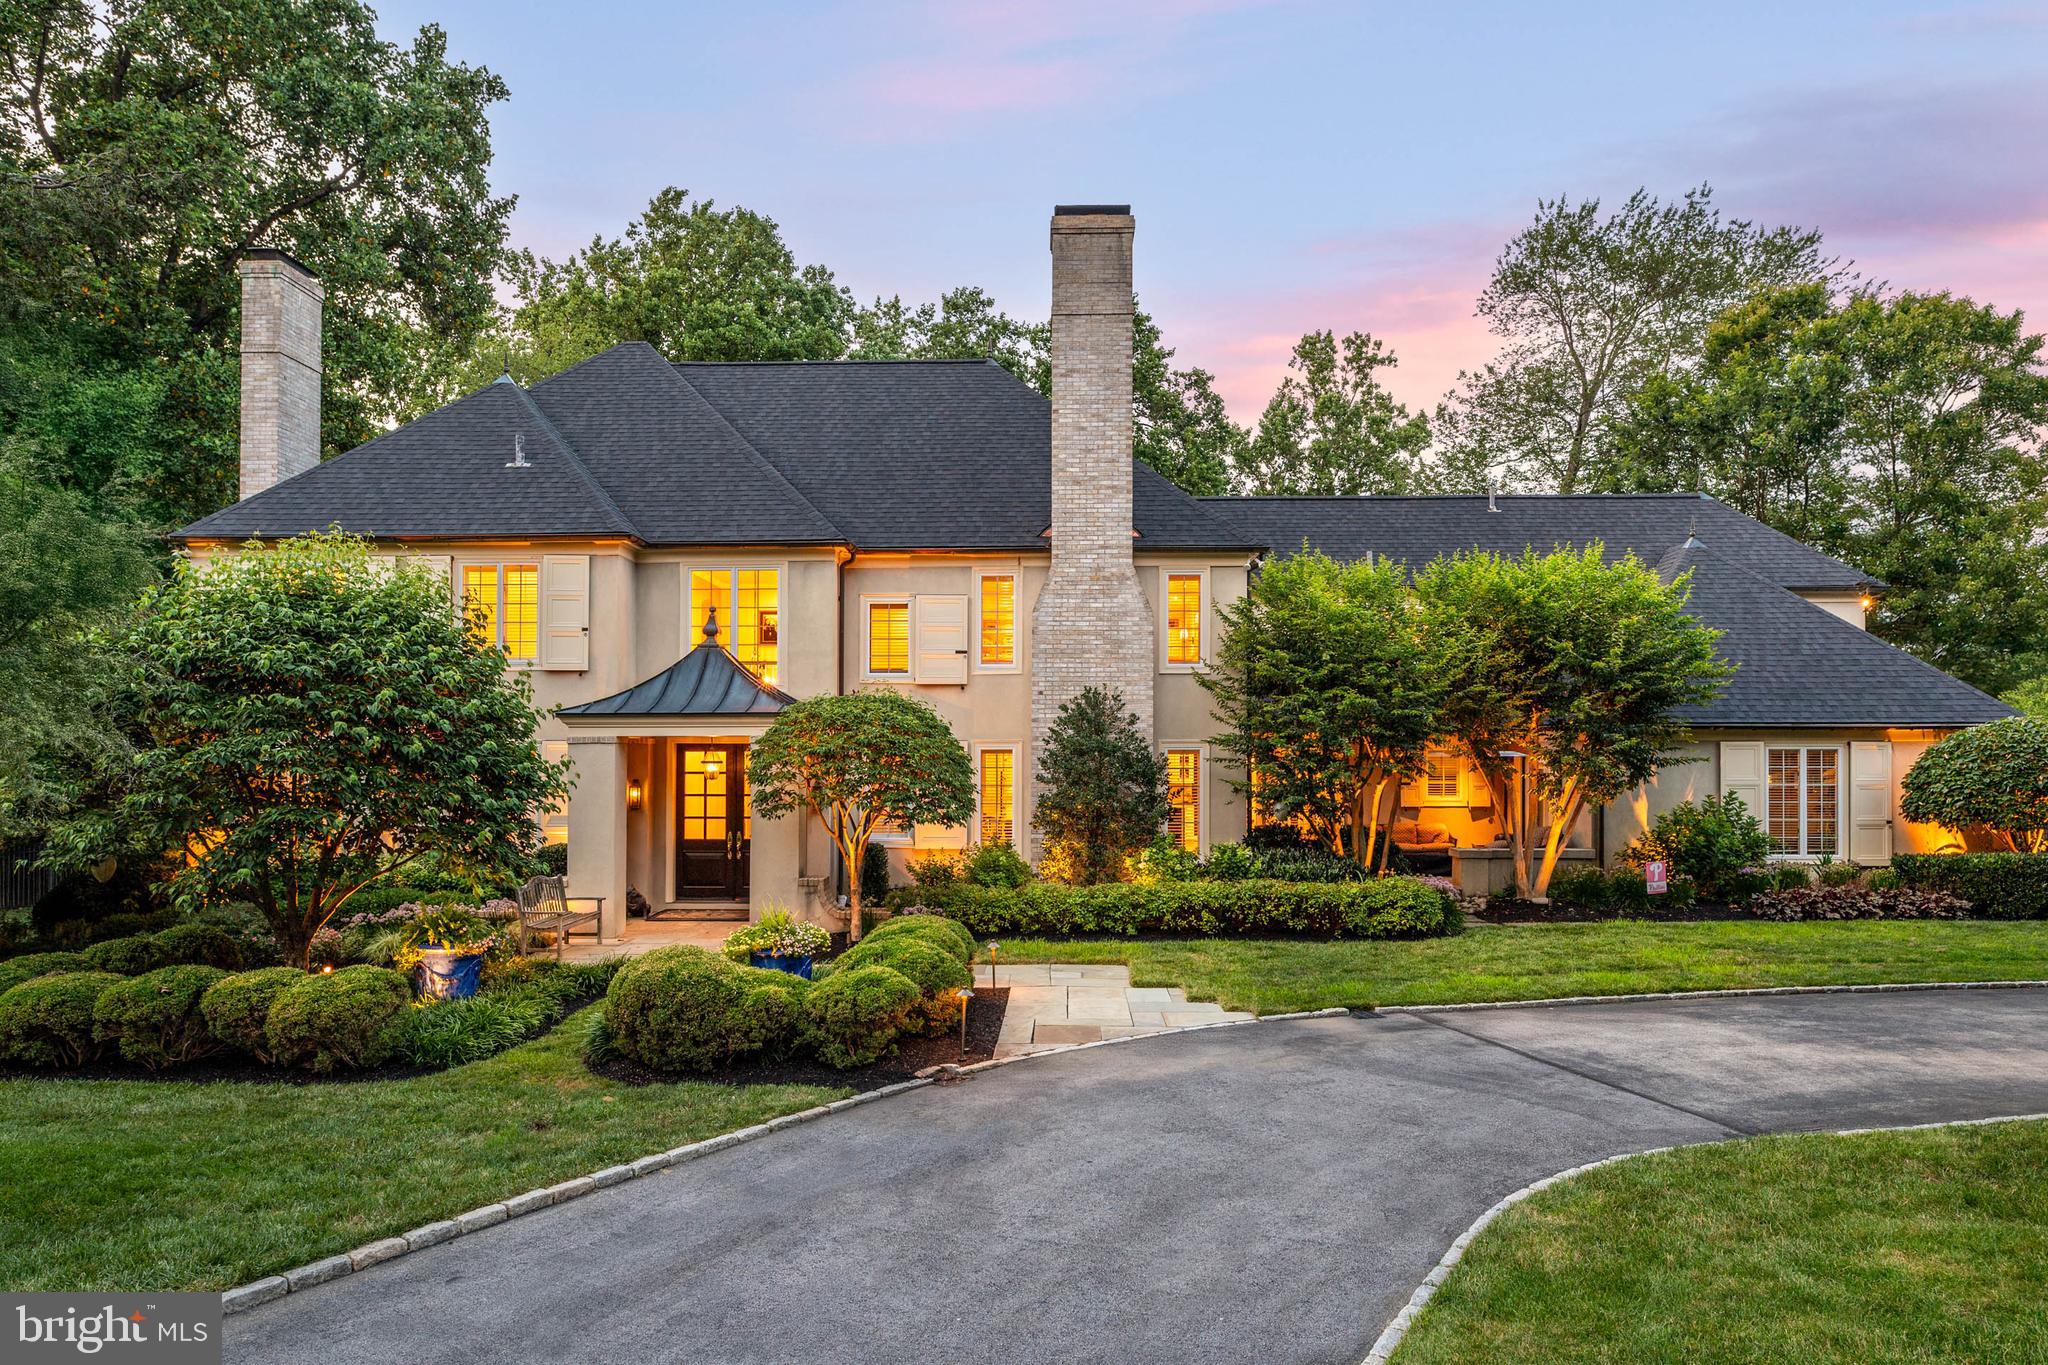
Welcome to 936 Roscommon Road, a stunning Colonial-style home in historic Bryn Mawr, offering over 5,000 sq/ft of luxurious living space with 5 bedrooms, 4 full baths, and 3 half baths. This private estate, nestled on over an acre of lush grounds, makes a grand first impression with its horseshoe drive and manicured landscaping. Step inside a light-filled 2-story foyer that opens to the formal living room, featuring a gas fireplace, coffered ceiling, and hardwood floors that extend throughout the main level. The adjoining office provides a quiet and sophisticated workspace enhanced by a coffered ceiling and wainscoting, as well as access to the slate patio with hot tub — a perfect place to relax after a long day. The formal dining room, complete with picture frame molding and chandelier is a sophisticated space to dine, and the adjoining Butlers Pantry makes entertaining a breeze. Across the foyer is a cozy sitting area with a gas fireplace and sliding glass doors leading to another slate patio, perfect for enjoying your morning cup of coffee. The adjoining gourmet kitchen is a chef's dream, boasting raised panel cabinetry with crown molding, granite countertops, tile backsplash, a butler's pantry, built-in desk, an oversized island with seating, and high-end appliances, including a paneled refrigerator, double wall ovens, and a six-burner gas range. The bright and sunny dining area, with French doors leading to the deck, flows seamlessly into the adjoining family room featuring a vaulted ceiling, a gas fireplace with built-ins, an oversized window with bench seating, as well as another set of French doors opening to the back deck, creating a perfect gathering space for family and friends. A convenient laundry room and two half baths complete this level. Upstairs, the open landing leads to the spacious primary suite, a luxurious retreat with a wood-burning fireplace, built-in shelving with bench seating, and a spa-like bath. The primary bath indulges with a dual vanity, make-up vanity, glass-enclosed shower, and a separate jetted tub. Three additional bedrooms with recessed lighting, ceiling fans, ample closet space, and two full baths, including a "Jack and Jill" with skylight, and a full hall bath with glass-enclosed shower/tub combo & dual vanity, complete the second level. The fifth bedroom is a cheery suite, above the 2-bay garage, with its own full bath, and is perfect for a guest, au pair, or in-law suite. The finished basement provides additional flexible living space, including a media room, exercise room, half bath, and ample storage space. Out back, discover your own private oasis. The expansive outdoor space features a wooden deck and slate patio, a heated saltwater in-ground pool with hot tub, and plenty of space to lounge and entertain in a serene setting. Located on the distinguished Main Line, this home is within the award-winning Lower Merion School District. Enjoy easy access to Conshohocken State Road and I-76, with major shopping, restaurants, golf courses, and all that Bryn Mawr has to offer. Don't miss this incredible opportunity to live in this truly spectacular home!
#PAMC2147738

BRYN MAWR

936 ROSCOMMON ROAD

5 Beds

4 Baths

5,106 Sq.Ft.

$2,699,000

MLS#: PAMC2147738
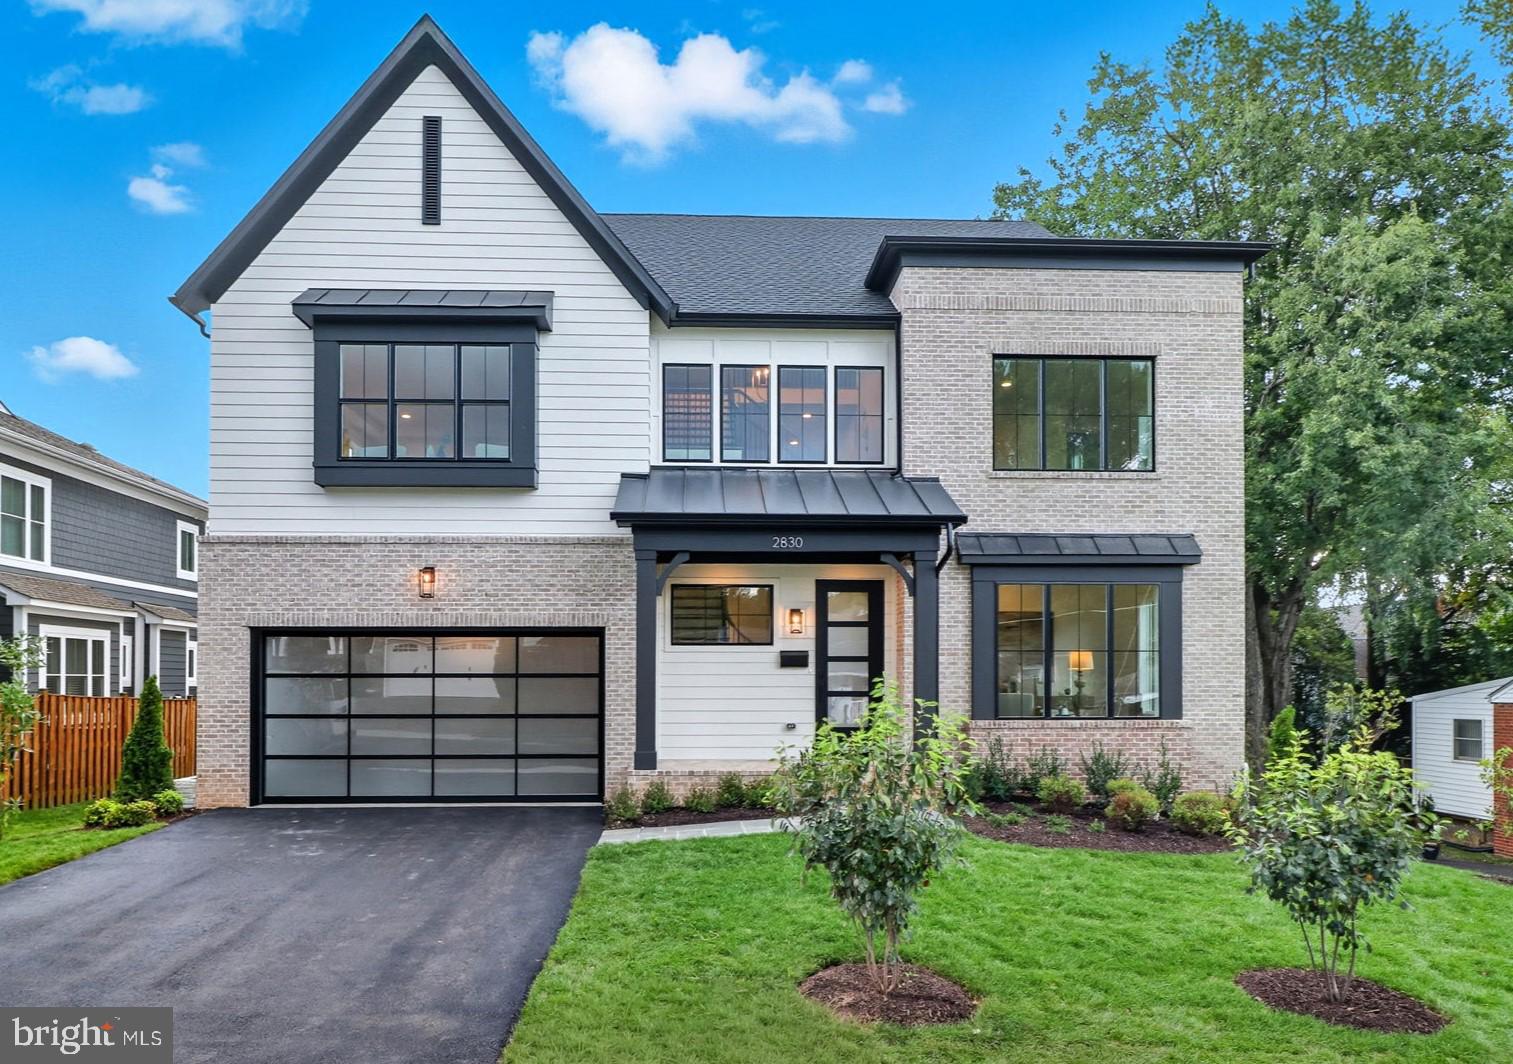
Introducing BeaconCrest Homes' latest masterpiece—a residence where luxury and sophistication converge. This custom home will offer an expansive 6,100 finished square feet spread across four meticulously crafted levels. Anticipate a living experience that surpasses expectations with 7 bedrooms and 6.5 baths, seamlessly combining elegance with functionality. Upon entry, you’ll be greeted by a stunning three-story foyer that sets the tone for the home’s grandeur. The main level is thoughtfully designed with a versatile bedroom featuring an en-suite bath, a refined study, a formal dining room, and an expansive open-concept kitchen and family room—ideal for both everyday living and grand entertaining. The second level is dedicated to comfort and style, featuring a versatile loft/flex space perfect for relaxation or personal hobbies. Each secondary bedroom is generously sized, equipped with walk-in closets, ensuring ample storage and personal space. The Owner’s Suite stands as a luxurious retreat, complete with a spa-like bath and two substantial walk-in closets. Ascend to the fourth floor, where a dedicated suite awaits, comprising a playroom, an additional bedroom, and a full bath—perfect for guests or family activities. The fully finished basement is a hub of recreation and leisure, featuring a large recreational room, an additional bedroom, a media room, and convenient walk-up stairs for easy outdoor access.  The rear yard features a charming detached porch with a cozy fireplace—an inviting oasis ideal for unwinding and savoring the tranquility of your private outdoor retreat. 

Don’t miss your chance to own this unparalleled dream home—your future awaits!!
#VAAR2052148

ARLINGTON

2830 N TACOMA STREET

7 Beds

6 Baths

6,176 Sq.Ft.

$2,699,000

MLS#: VAAR2052148

Stunning lakefront living awaits at this exceptional Deep Creek Lake retreat, offering 65 feet of prime waterfront, a private Type A dock, and a coveted minimal-wake cove. Designed to embrace the lake lifestyle, the expansive deck and dock enjoy full-day sunshine—perfect for boating, swimming, relaxing, and entertaining from morning through sunset.  
Inside, custom finishes, wide-plank wood floors, and two massive stone wood-burning fireplaces create a warm and sophisticated mountain-lake ambiance. The thoughtfully designed open-concept kitchen, dining, and great room provide an inviting gathering space for everyone. The chef’s gourmet kitchen features an abundance of workspace, three sinks, and a comfortable layout ideal for both everyday living and entertaining. The large eat-in bar adds another fun and distinctive gathering spot. One more thoughtful feature is the pet shower, right off the mudroom and two-car attached garage.  
With 6 bedrooms and 5½ baths, there is plenty of room for family and friends. And if overflow sleeping is needed, there is a sizeable upper level loft that also doubles as a great play/gaming area that the kids will love! The lower level is truly impressive, featuring 12-foot ceilings, generous living space, and sliders that walk-out to an expansive patio, hot tub deck, and fire pit. Two large decks extend the living space outdoors and offer multiple areas to enjoy the beautiful lake setting. 
Your family will never be bored here – from the lake, hot tub, game tables, fireplaces, playroom, and tennis court, your guests have many options for entertainment. The private tennis court could easily be converted to include pickleball and basketball and function as a sports court, with a storage shed and gazebo right beside.  
Situated at the end of the road, this property offers a peaceful, private setting with excellent opportunities for walking and hiking right from the home. From the sun-drenched canopy dock fit for two boats and minimal-wake cove to the expansive gathering spaces and custom craftsmanship, this is a remarkable Deep Creek Lake property designed for making memories year after year. Established vacation rental with impressive annual income “Fair Oaks on the Cove”.
#MDGA2012804

MC HENRY

2747 MARSH HILL ROAD

6 Beds

5 Baths

6,325 Sq.Ft.

$2,699,000

MLS#: MDGA2012804
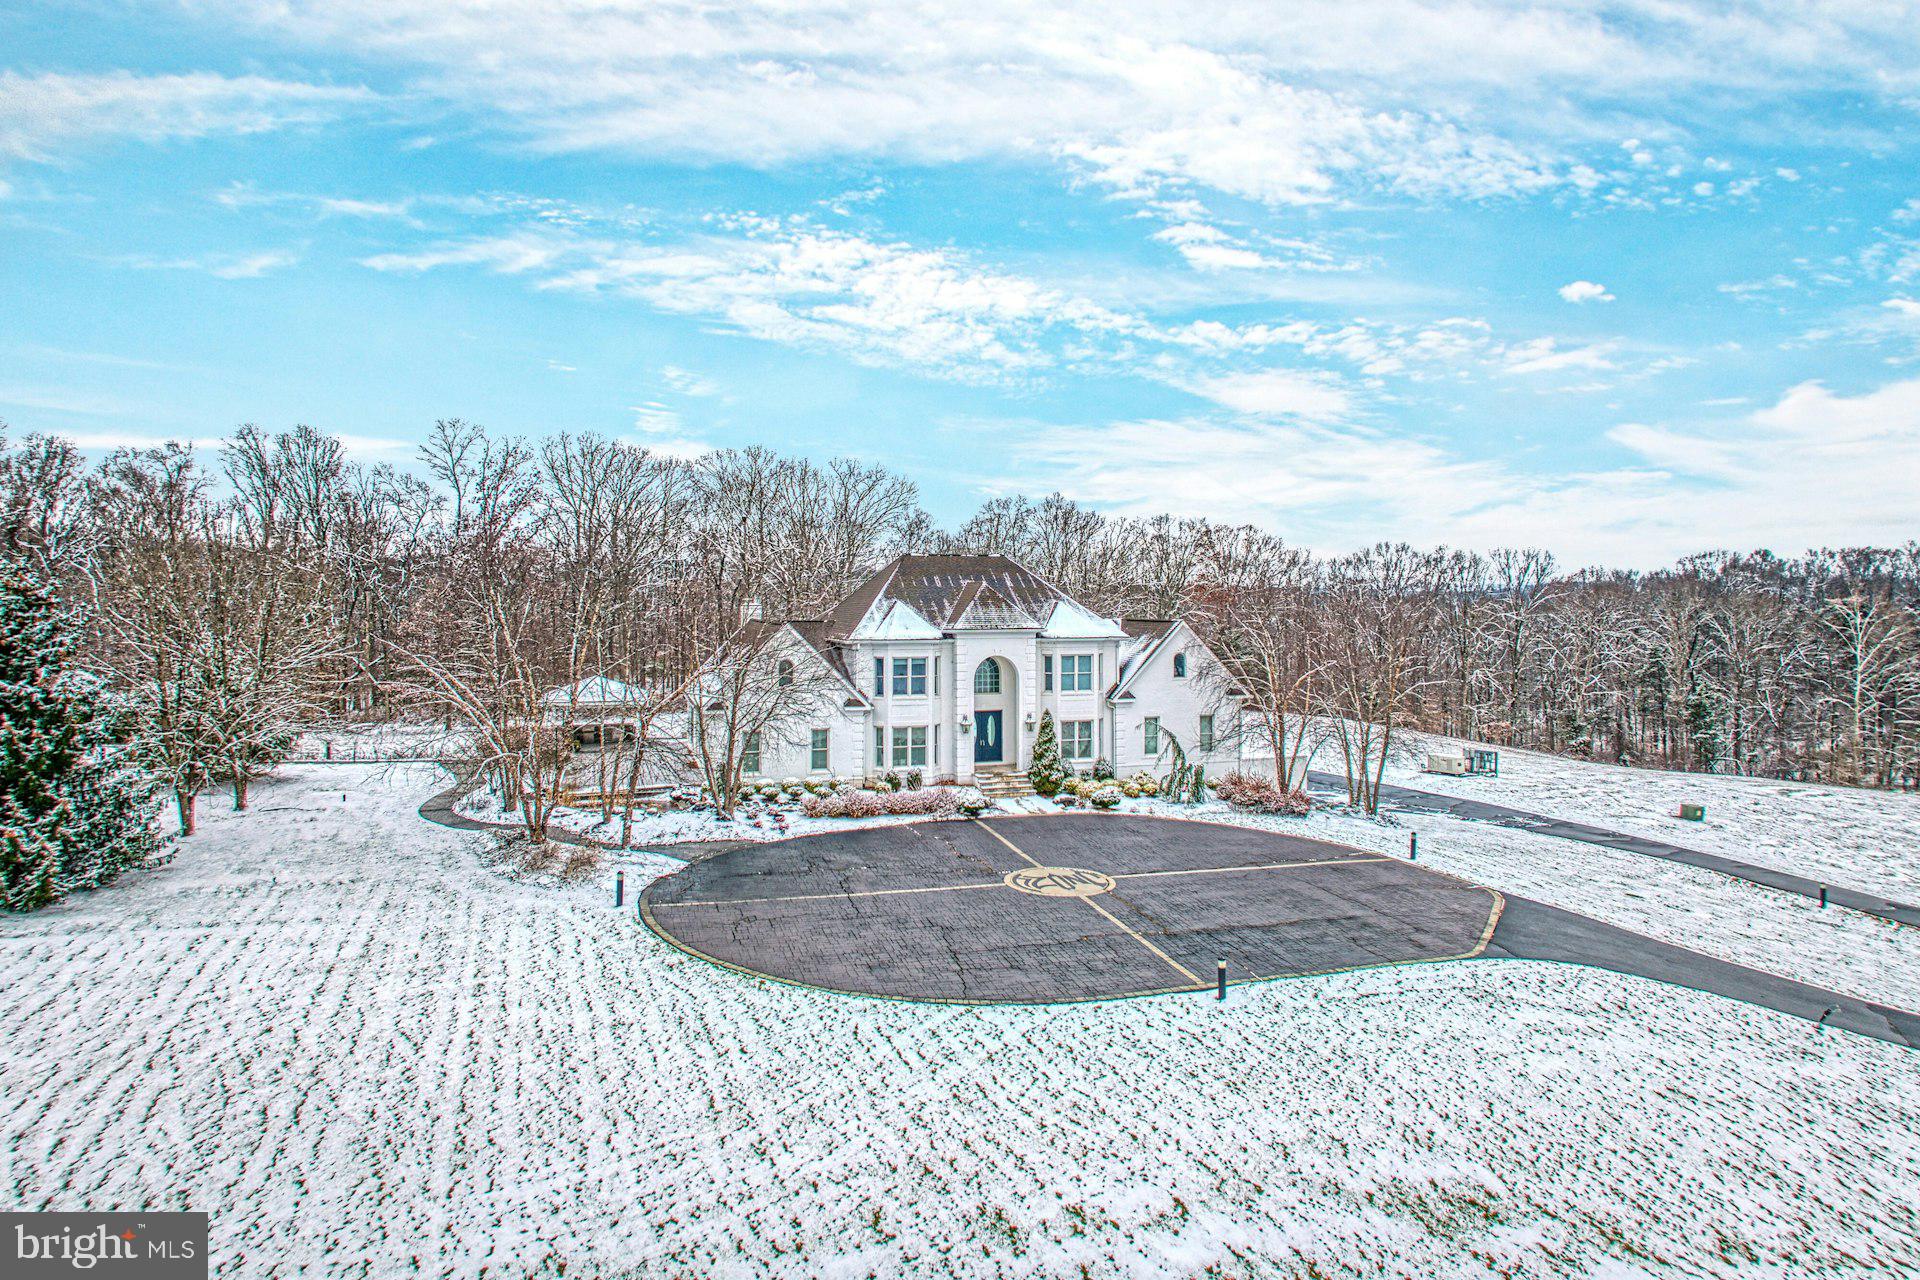
BEST AND FINAL OFFERS DUE BY TUESDAY 12/09 AT 5:00PM

Introducing a private 17.94-acre estate in Leesburg where modern design, sweeping interiors, and serene outdoor living come together to create a rare retreat. A grand white-brick façade sets an elegant tone from the moment you arrive, while inside, expansive open spaces unfold across more than 7,000 square feet of refined living.

The main level has been thoughtfully reimagined for both luxury and livability. Walls were removed to create a seamless flow drenched in natural light, enhanced by large-format marble flooring with dramatic veining and “high-resolution white” walls that serve as a gallery-like backdrop for art and statement furnishings. The gourmet kitchen blends marble countertops with custom glossy cabinetry, creating a sleek, architectural focal point perfect for culinary pursuits and effortless entertaining.

A highlight of the home is the sophisticated main-level primary suite. This private sanctuary features a spacious bedroom with views of the grounds, a spa-inspired bath, generous dressing areas, and the convenience of an in-suite laundry—designed for comfort, privacy, and ease of daily living.

The lower level elevates the home’s entertainment potential with a state-of-the-art theater, full bar, wine cellar, and expansive recreation spaces ideal for gatherings both large and intimate. Additional indulgences include a dedicated wellness room with space for restorative treatments, a sauna, and private access to the outdoor spa.

Outside, the estate’s acreage creates a sense of true escape. A resort-style pool, outdoor kitchen, and terrace are surrounded by wooded privacy, offering endless opportunity for recreation, relaxation, and hosting. With picturesque trails and rolling landscape, the grounds feel like a secluded destination all their own.

Balancing architectural sophistication with a deep sense of calm, this extraordinary property was designed as a modern retreat—where open, airy living spaces, luxurious amenities, and acres of natural beauty come together in perfect harmony.
#VALO2111748

LEESBURG

22101 EVERGREEN MILLS ROAD

5 Beds

8 Baths

8,523 Sq.Ft.

$2,699,000

MLS#: VALO2111748
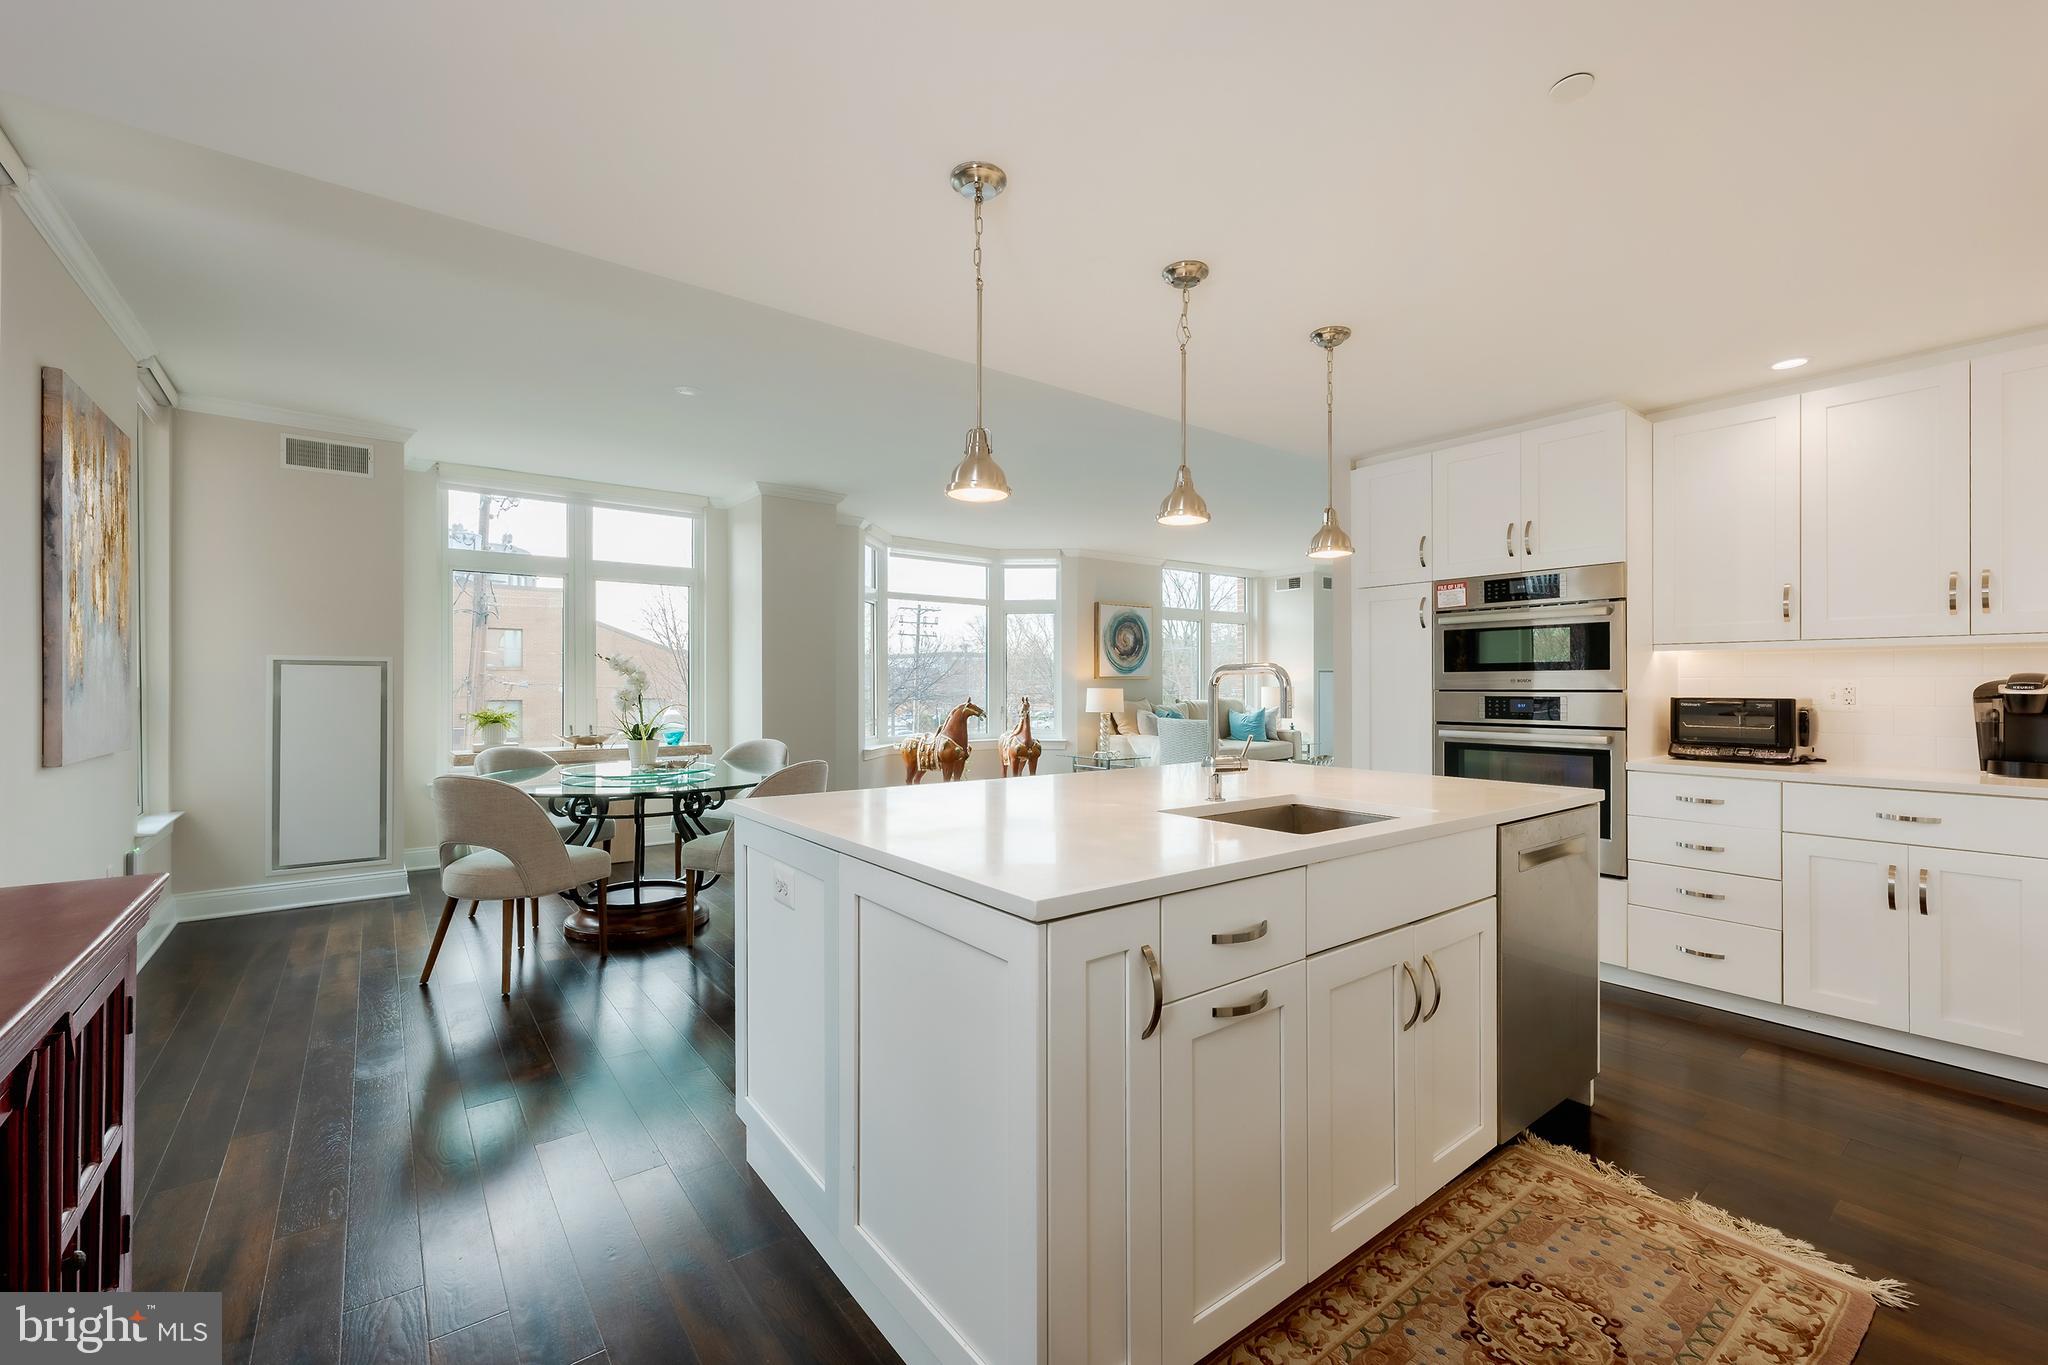
Experience unparalleled elegance and sophistication with this exceptional residence: a seamlessly combined unit at Hampden Row, located at 4915 Hampden Lane. Recognized as the #1 Best New Luxury Condominium in 2017 by Bethesda Magazine, this Toll Brothers development epitomizes timeless design and modern living in the vibrant heart of Bethesda.
Upon arrival, step into a 2,700+ square-foot haven, where thoughtful design and premium craftsmanship merge to create a truly inviting and luxurious home. Oversized windows, soaring 9-foot ceilings, and 5-inch-wide plank hardwood floors frame a light-filled interior adorned with custom white cabinetry and exquisite finishes throughout. The meticulously designed kitchen showcases: Quartz countertops with clean, modern lines. A suite of high-performance appliances by Gaggenau®, Thermador®, and Bosch®. Sleek Grohe® fixtures that elevate both style and functionality.
This grand residence boasts an exceptional layout designed for privacy, versatility, and ultimate comfort:
Three spacious bedrooms, including two primary suites.
A flexible den/office perfect for work or quiet reflection.
Three full bathrooms and an elegantly designed powder room.
Two private balconies, perfect for relaxing or entertaining.
Two laundry closets for added convenience.
Abundant closet space to meet every storage need.
A Perfect Layout for Modern Living
Off the foyer, a private primary suite with an ensuite bath and walk-in closet creates an ideal in-law suite or guest retreat. From there, the home opens into the light-filled dining, kitchen, and living areas, where contemporary elegance meets warmth and functionality.
Adjacent to the living area, a den/office provides a dedicated space for work or study. Another bright bedroom, paired with a nearby full bath featuring a soaking tub, offers versatility and convenience.
A private corridor leads to a second living area that mirrors the exquisite design of the main space, culminating in another primary suite with a luxurious ensuite bath, walk-in closet, and its own laundry area.
Two dedicated parking spaces equipped with electric vehicle (EV) readiness, ensuring convenience for sustainable living.
Unrivaled Community Amenities
As a resident of Hampden Row, you’ll enjoy exclusive access to an array of luxurious amenities, including:
24/7 concierge service, providing personalized attention.
A fully equipped fitness center for your wellness needs.
A refined club room for private events and gatherings.
Two stunning rooftop decks with grills, a cozy fireplace, and sweeping views – the perfect setting for al fresco dining or relaxing under the stars.
Prime Bethesda Location
Set on the serene Hampden Lane, this luxurious residence offers a peaceful retreat just steps from the metro and the bustling Bethesda Row. Enjoy immediate access to Bethesda’s finest shopping, dining, and entertainment, blending convenience with tranquility.
#MDMC2162624

BETHESDA

4915 HAMPDEN LANE 206 & 207

3 Beds

3 Baths

2,620 Sq.Ft.

$2,699,000

MLS#: MDMC2162624

1 ... 495 496 497 498 499 ... 666
* Listings identified with the FMLS IDX logo come from FMLS and are held by brokerage firms other than the owner of this website. The listing brokerage is identified in any listing details. Information is deemed reliable but is not guaranteed. If you believe any FMLS listing contains material that infringes your copyrighted work please review our DMCA policy and learn how to submit a takedown request. © 2024. First Multiple Listing Service, Inc.

Send a message

Message successfully sent.

Your message

What is 3 + 4 ?

Reason for contacting?

I agree to receive email communication and understand I can unsubscribe at any time.

I agree to be contacted by Charis Realty Group - Christine Issler, Broker via call, email, and text for real estate services. To opt out, you can reply 'stop' at any time or reply 'help' for assistance. You can also click the unsubscribe link in the emails. Message and data rates may apply. Message frequency may vary. Privacy Policy

Sign Out

Virtual Assistant

Would you like to take the next step with this property? We can help you schedule a showing or virtual tour, or send you more details.

Yes, I would like more information.

Thank You for Your Reply, One of Our Agents will contact you as soon as possible

No, maybe later.

Thank you, you can always contact me via email, phone number or through the contact form.

Realhub AI

Lucy - Your AI-Powered Realtor

Update Your Temporary Password

Personalize your search

Enter your email and we'll notify you immediately when new listings match what you're looking for.

or enter email address

Already have an account ? Login here

Continue your home search

I agree to receive communications and understand I can unsubscribe at any time.

I agree to be contacted by Charis Realty Group - Christine Issler, Broker via call, email, and text for real estate services. To opt out, you can reply 'stop' at any time or reply 'help' for assistance. You can also click the unsubscribe link in the emails. Message and data rates may apply. Message frequency may vary. Privacy Policy

Already have an account ? Login here

We use cookies

We use cookies primarily for analytics to enhance your experience. By accepting, you agree to our use of these cookies. You can manage your preferences or learn more about our cookies policy.
