Properties

Browse or get in touch to schedule a walkthrough.

  • Nearby me
Price range

Popular Features

Community Features

Association

Property Features

Waterfront

View

Exterior Features

Interior Features

Style

10000 properties match your criteria

Updated 1 minute ago

E-Alert name

None
#MDAA2064944

ANNAPOLIS

39 SOUTHGATE AVENUE

5 Beds

3 Baths

3,435 Sq.Ft.

$2,750,000

MLS#: MDAA2064944
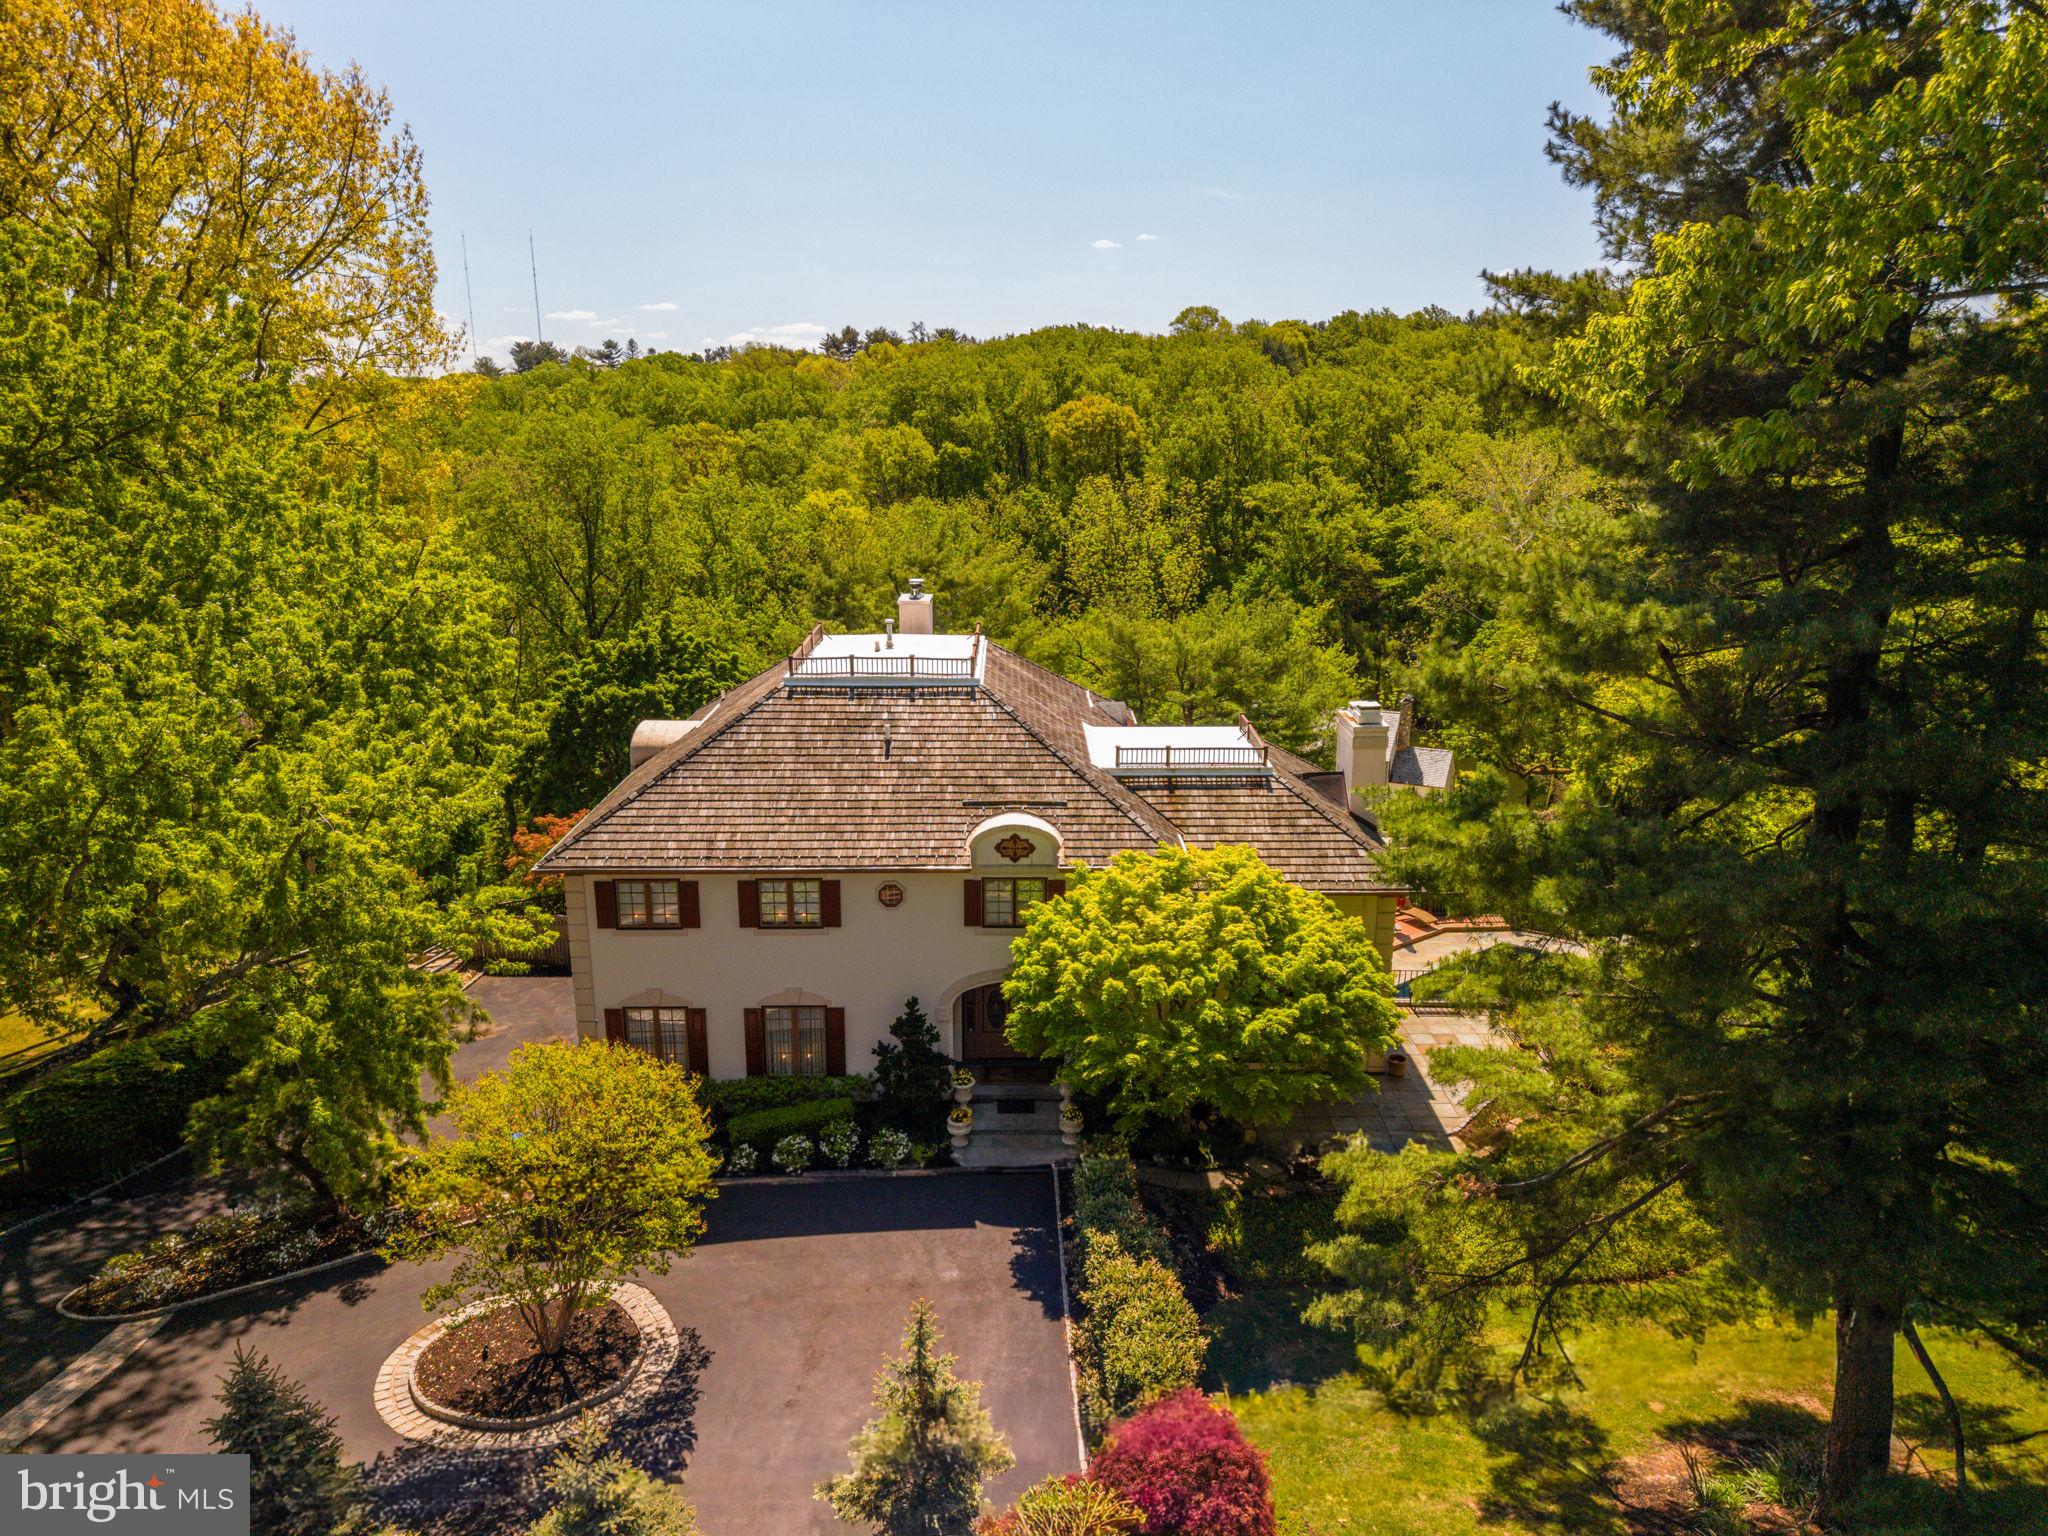
A lighthearted warmth invites you into 1533 Briar Hill, where the quintessential Main Line lifestyle awaits. Meticulous grounds and a sparkling exterior capture you from the driveway. Inside this luxurious estate unfolds across three levels built to suit large gatherings and intimate family living in the heart of the Main Line. 

A dramatic entry hall with a vaulted ceiling and curved staircase immediately reveals the refined presence and impressive scale of this classic home. Soaring ceilings continue throughout formal and informal spaces, all of which flow seamlessly and create an airy feel. The recent sunroom addition was built by the original architect to bring abundant light and a year-round connection to the serene landscape. A substantial family room accompanies the eat-in kitchen and connects to a deck with sweeping views of Gladwyne.

The finished lower level spans a game and recreation room that opens to the resort-style jacuzzi and pool. A private guest suite and 4-car garage are replete with comfort and utility. Upstairs is highlighted by an enormous primary suite and 4 additional bedrooms with beautifully updated bathrooms. Seller's rigorous maintenance schedule extends to various updates and improvements. This is a rare opportunity to own a distinguished, turn-key residence in one of the most beautiful locations in Pennsylvania. 

Contact Garrett Snider/The Lavinia Smerconish Team at Compass.
#PAMC2180150

GLADWYNE

1533 BRIAR HILL ROAD

5 Beds

5 Baths

6,381 Sq.Ft.

$2,750,000

MLS#: PAMC2180150
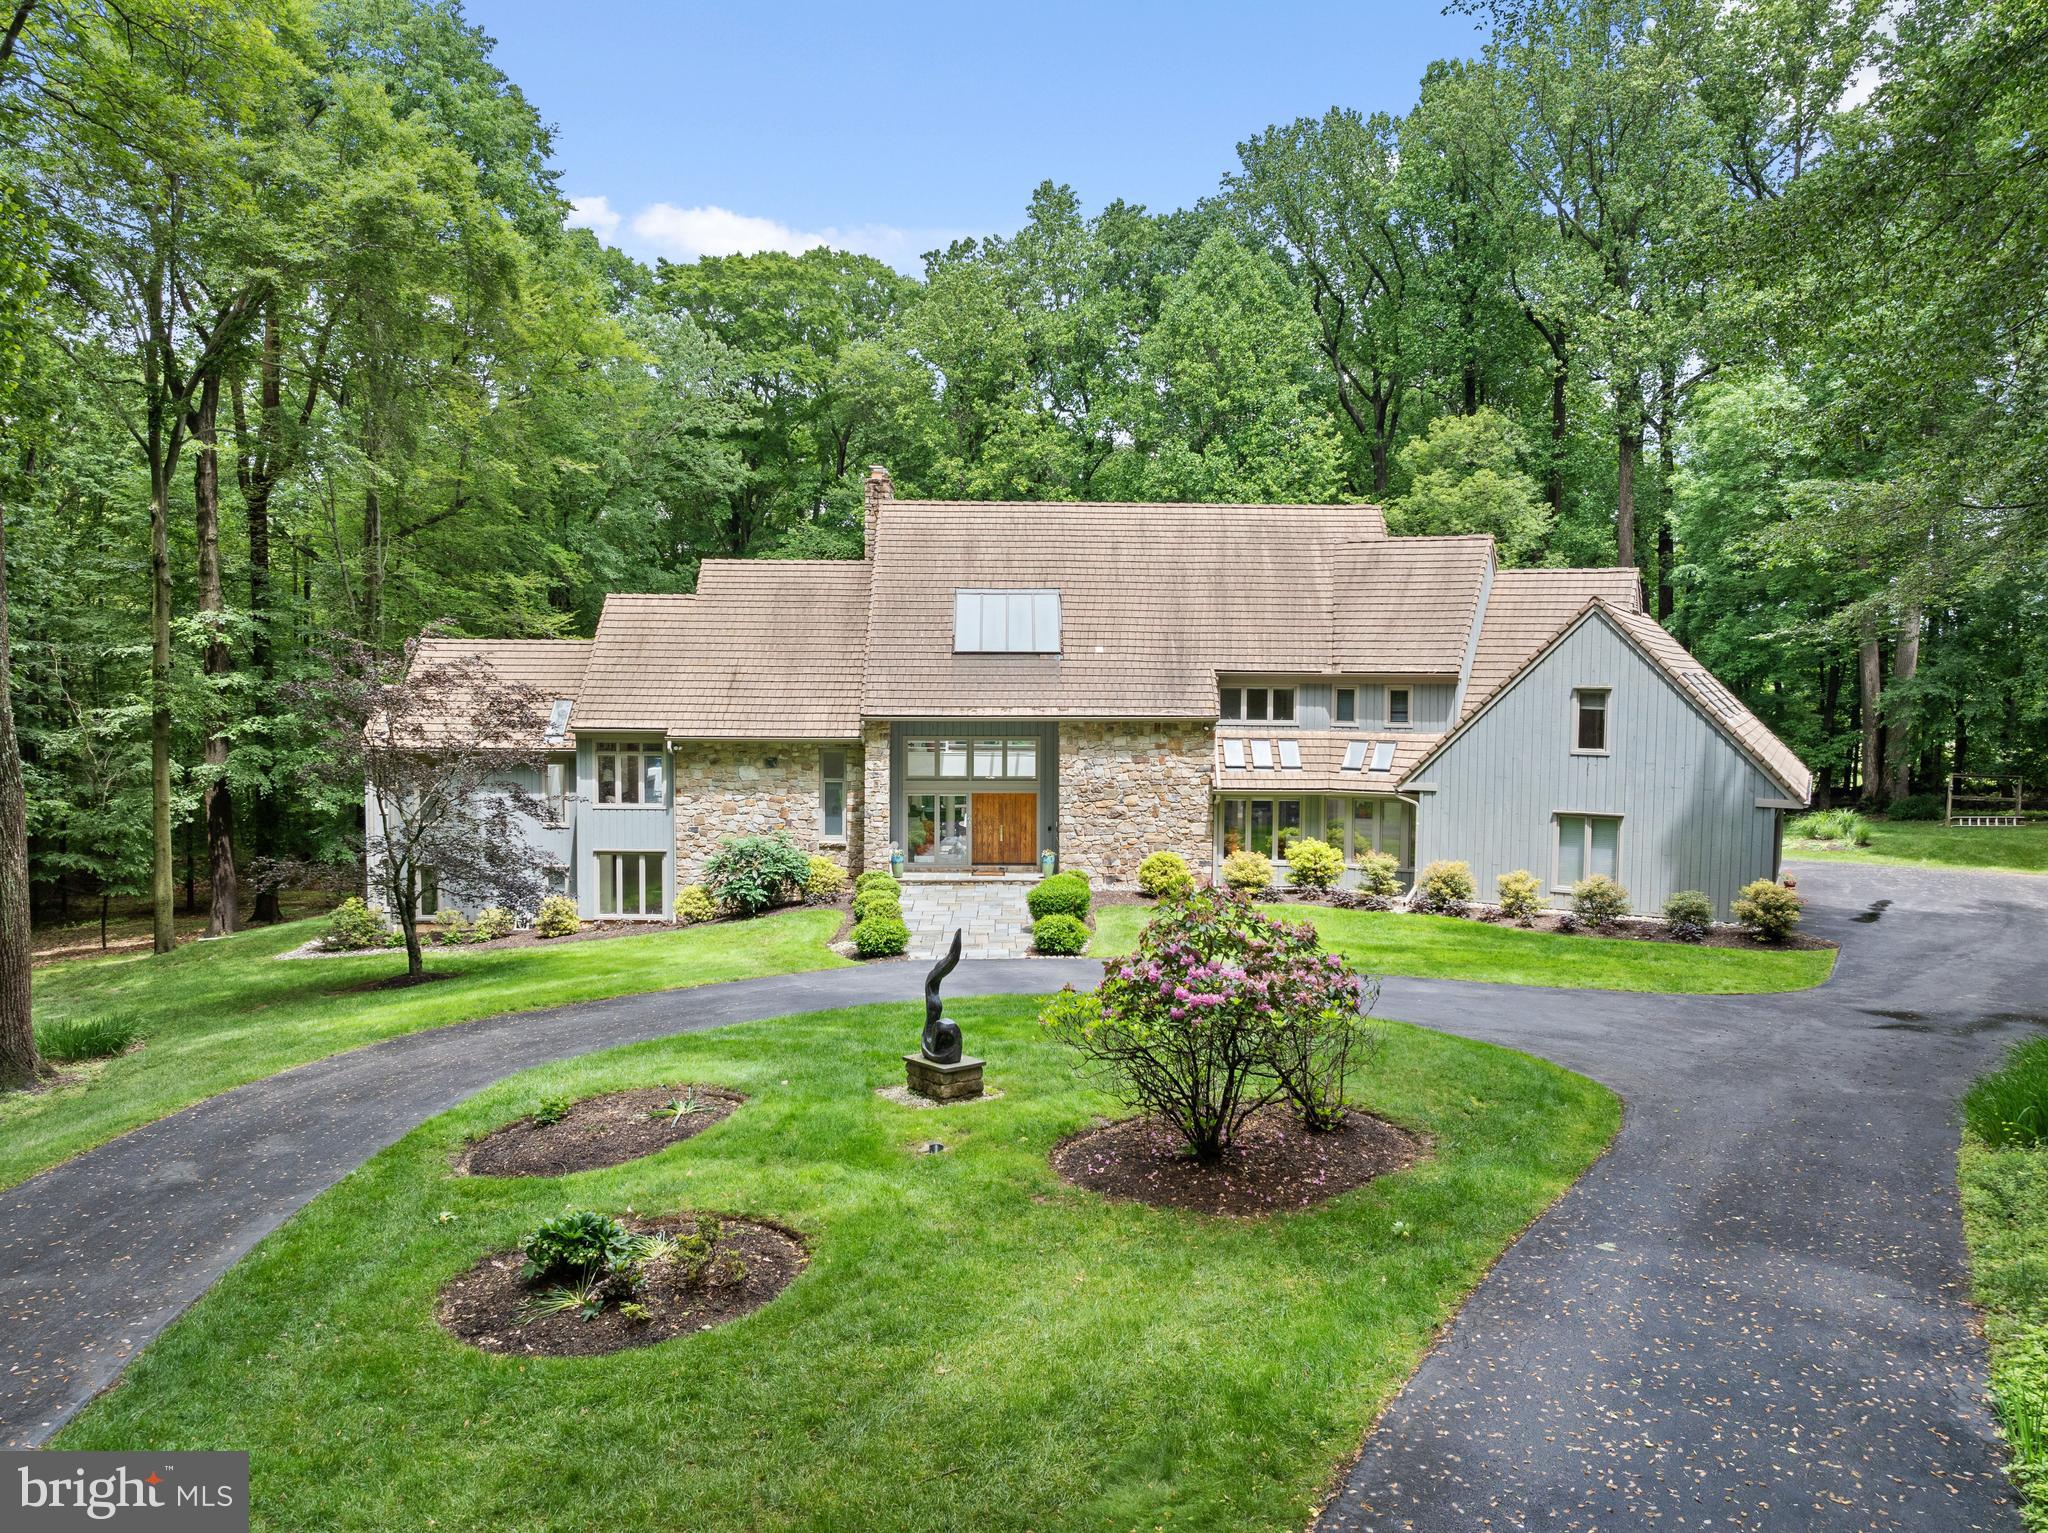
Discover an extraordinary custom‑built contemporary estate, gracefully sited on 6.3 sweeping acres adjacent to the renowned White Manor Country Club Golf Course. Nestled in the heart of coveted Radnor Hunt Country within prestigious Willistown Township, this architectural masterpiece sits at the end of a tranquil cul‑de‑sac on a quiet country lane—offering the ultimate in privacy, elegance, and serene natural beauty. A long, dramatic driveway leads to the grand entrance of this striking stone and cedar residence crowned with an architectural tile concrete roof. Inside, a stunning center‑hall foyer and open floor plan welcome you with a sculptural water feature and fountain, setting the tone for the home’s elevated design. The breathtaking living room showcases floor‑to‑ceiling windows, a refined fireplace, and seamless access to an expansive deck with panoramic views of the resort‑style pool, lush woodlands, and pristine golf course. Designed for effortless entertaining and everyday luxury, the main level flows into a sunlit breakfast area and a sophisticated family room with vaulted ceilings, skylights, custom built‑ins, and an elegant fireplace. The space opens to a sleek, modern gourmet kitchen featuring abundant island seating, premium stainless‑steel appliances, double ovens, and a Gaggenau cooktop—an exceptional workspace for the discerning chef. A formal dining room with tray ceiling and recessed lighting completes this wing. A private main‑level corridor leads to the sumptuous primary suite, an intimate sanctuary with a cozy sitting room and fireplace, private deck access, spacious bedroom, generous walk‑in closets, and a spa‑inspired bath. The home’s thoughtful layout includes a separate back hall with a powder room, laundry room, access to the three‑car garage, and a beautifully appointed second‑story in‑law or guest suite complete with bedroom, living area, and full bath. On the upper level, an airy overlook enhances the sense of openness and leads to an ensuite bedroom plus two additional bedrooms connected by an elegant Jack‑and‑Jill bath. The lower level offers unparalleled entertainment and relaxation. A stylish family room with fireplace opens to a flagstone patio and the pool terrace, flowing into a billiards room, dedicated exercise room, full bath, and sauna—perfect after a summer swim. A wet bar and a private office complete this impressive level. Indulge in outdoor living at its finest with a sparkling pool and jacuzzi, recently replastered with Diamond Brite and enhanced with new drains. Professionally landscaped grounds feature mature specimen plantings, stone walls, stone patios, and multiple viewing decks woven harmoniously throughout the property. Enhancing the estate is a charming art studio or guest retreat with vaulted ceilings, exposed wood beams, skylights, a half bath, and a versatile second‑floor flex space ideal for an office or additional sleeping quarters. This magnificent property offers an unparalleled blend of refined luxury, natural tranquility, and sophisticated design—all within close proximity to major routes, upscale shopping, acclaimed restaurants, and the very best of the Main Line. Immerse yourself in the beauty and grace of this exceptional residence, where elevated living and serene landscapes unite in perfect harmony.
#PACT2116772

MALVERN

6 HUNT CLUB LANE

5 Beds

5 Baths

11,574 Sq.Ft.

$2,750,000

MLS#: PACT2116772
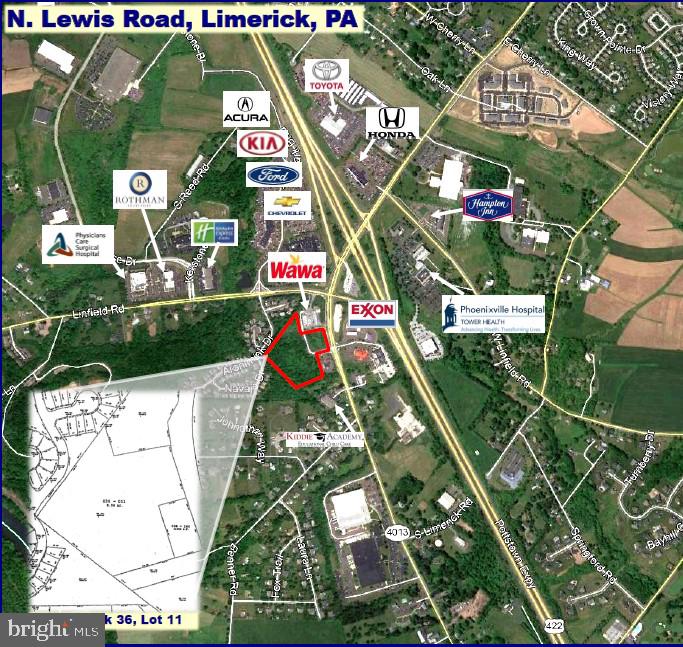
The site was granted conditional use approval for a 56,000 square foot, 112-bed assisted living development.
#PAMC2155242

ROYERSFORD

545 N LEWIS ROAD

None Beds

None Baths

8.59 acres

$2,750,000

MLS#: PAMC2155242
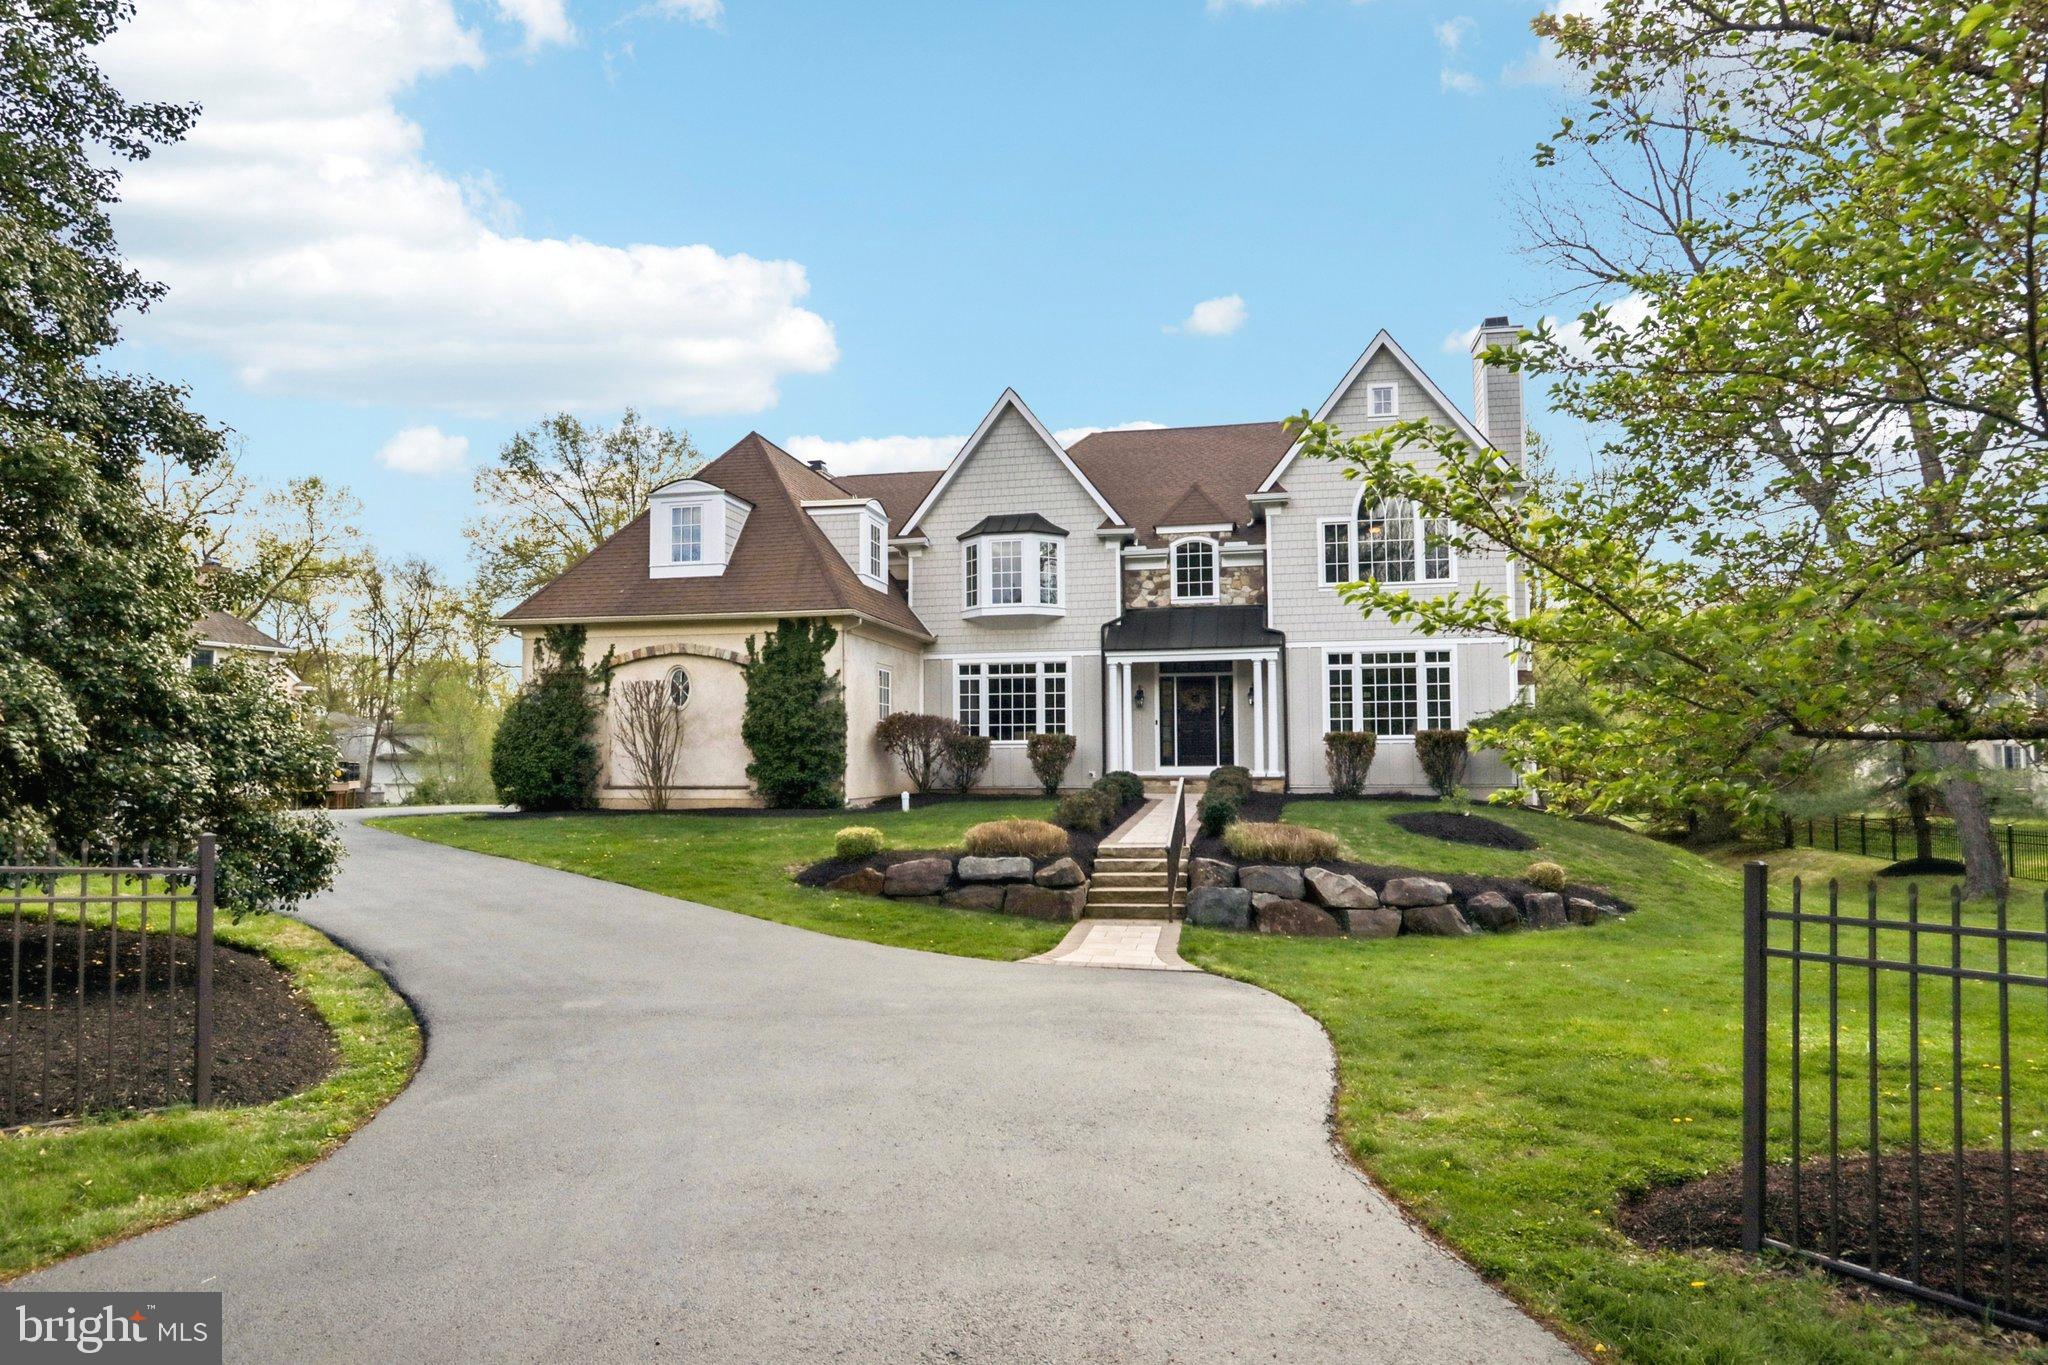
Welcome to 486 Church Rd, a beautiful colonial home boasting 6 bedrooms, 6.2 bathrooms in the heart of Devon and within top ranked Tredyffrin-Easttown Schools. Sitting on a breathtaking 1+ acre lot, this home has been lovingly cared for and offers a ton of upgrades inside and out. As you enter the foyer, you are greeted by refinished hardwood flooring and extensive millwork that extends throughout the home. The formal living room offers a gas fireplace and french doors that lead to the handsome office with paneled walls and built-in bookcases while the formal dining room with attached butler’s pantry is large enough to host all your future gatherings. The gourmet kitchen with commercial grade appliances and island seating is perfect for the cook at heart. Extending from the kitchen is the breakfast room that exits to the composite deck with awning - perfect for al fresco dining. The family room with coffered ceiling, gas fireplace, and built-in entertainment center flows effortlessly from the kitchen area creating an open floor plan that allows everyone to stay connected. The first floor is completed with two powder rooms and a mudroom with built-in cubbies and access to the three car attached garage. The second floor offers a luxurious primary suite with dual walk-in closets, a sitting area with gas fireplace and an expansive marble bathroom with dual vanities, spa-like shower, and jacuzzi tub; 2 more ensuite bedrooms with walk-in closets; two additional bedrooms with walk-in closets that share a bathroom; and a fully equipped laundry room. The third level offers an additional ensuite bedroom with a private bathroom and walk-in closet. The finished, walk-out lower level offers something for everyone- a theater/entertainment area, a well appointed bar, a sound-proof music room, a gym/fitness area, and a full bathroom to rinse off after working out or swimming in the pool. The outside of this home is not to be missed and offers a stunning pool with attached hot-tub, waterfall fountains, a ton of patio space to enjoy the sun and an automatic, safety pool cover  - all while overlooking the beautiful grounds. This home is ideally located -close to major roadways for an easy commute and Paoli train station for a nonstop commute to NYC, minutes to some of the best private academies in the area including Episcopal Academy and Devon Prep, and close to the shopping/dining options of Lancaster Avenue, Wayne and KOP. Call today for more information; this property is not to be missed!
#PACT2122524

DEVON

486 CHURCH ROAD

6 Beds

6 Baths

7,576 Sq.Ft.

$2,750,000

MLS#: PACT2122524
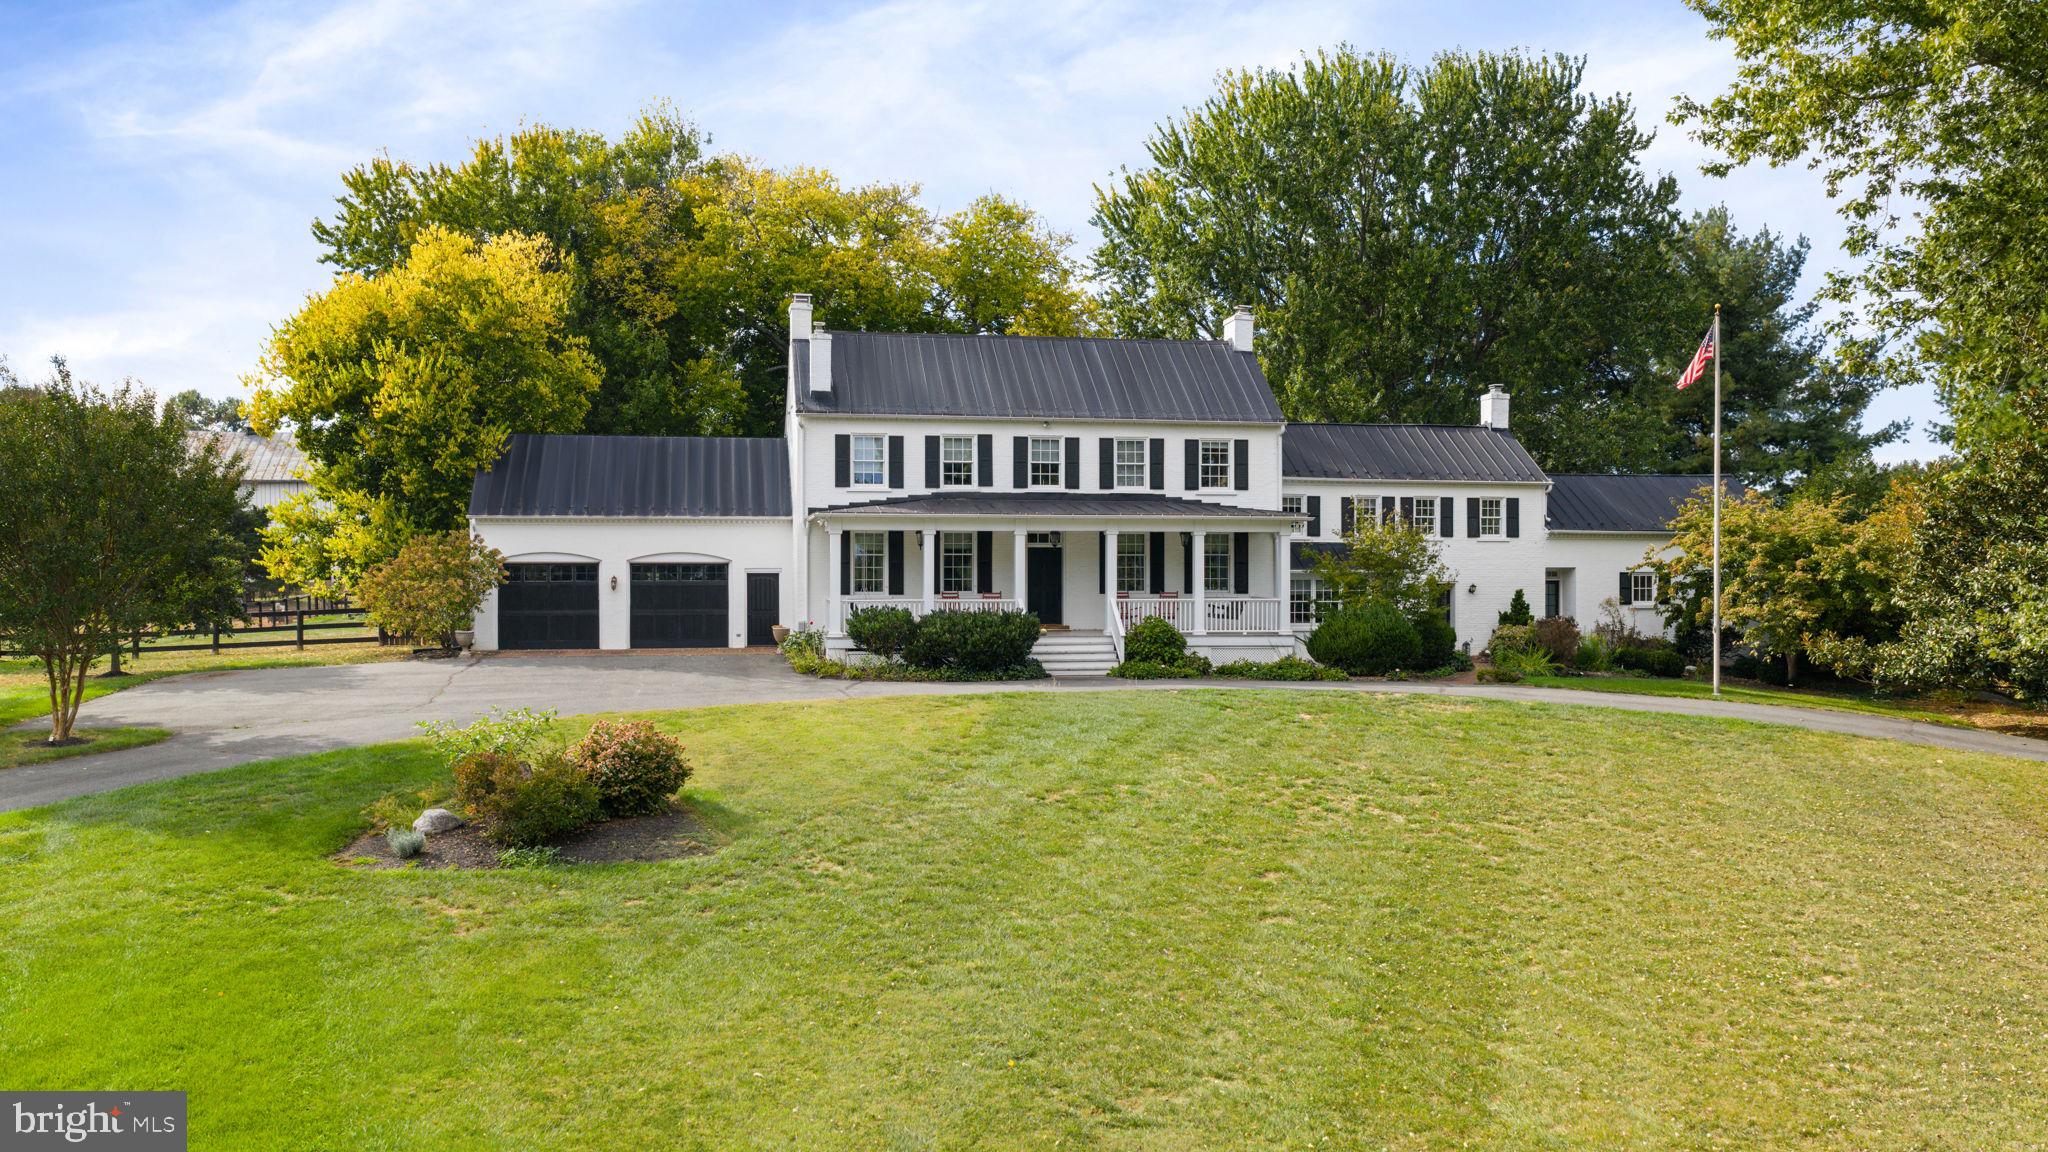
Welcome to “Greenland Farm,” a remarkable 12.56-acre farmette. This extraordinary property preserves its colonial character while seamlessly incorporating modern-day amenities for contemporary living.

As you make your way up the picturesque driveway—passing the original stone springhouse and the newly added circular drive—you’re welcomed by the inviting front porch. The home spans over 4,700 square feet across four beautifully finished levels, offering four spacious bedrooms and four and a half bathrooms.

On the grounds, you’ll find a two-story frame and stone bank barn featuring five stalls and two chicken coops—perfect for equestrian or hobby farm pursuits.

Car enthusiasts will love the 48' x 72' metal shop (built in 2012), complete with three bay doors (10 ft. high x 16 ft. wide), electric service, two hydraulic automobile lifts, and a water hydrant. An additional 18.5' x 60.5' small shop, originally a machine shed, has been converted into five bay garages with concrete slabs, electricity, and a metal roof. In total, the property offers a two-car attached garage and eight additional garage bays across the outbuildings.

Adding to the estate’s charm is a 30' x 30' corn crib with a frame exterior, metal roof, and original stone pier foundation. At the back corner of the property, a large scenic pond provides a tranquil setting for birdwatching and relaxation.

Inside, the home exudes timeless craftsmanship. The foyer opens to wide-plank wood flooring that flows throughout the main and second levels. To the left, a library with built-in bookshelves provides a quiet retreat, while to the right, a family or keeping room with a decorative fireplace offers a welcoming gathering space.

The chef-inspired gourmet kitchen, which has its own entrance, is truly the heart of the home—featuring two farmhouse sinks, a large granite island, a six-burner commercial-grade range, and a fireplace. From the spacious eat-in kitchen, you can access the dining room and living room, both offering breathtaking views of the grounds and outbuildings.

From the dining room, step into a brick-floored garden room—a perfect spot for casual dining or enjoying an evening glass of wine. Beyond the custom French doors, the patio and fenced backyard invite you to relax among butterfly gardens and enjoy the expansive pastoral views.

The main level also includes a guest suite with ADA accessibility, featuring two cedar closets and a luxurious bathroom with custom tile, wainscoting, a handcrafted vanity, and a walk-in glass shower. A laundry room completes the first floor for added convenience.

Upstairs, the owner’s suite offers a serene escape with an oversized dressing room/retreat, complete with built-in dressers, granite countertops, and abundant storage for all four seasons of your wardrobe. The updated en suite bath features custom tilework, wainscoting, and a walk-in shower with glass door. Two additional bedrooms on this level each feature private bathrooms, and a second laundry area is conveniently located near the back staircase leading to the kitchen.

The fourth level offers a den or potential fifth bedroom with a half bath, while the remodeled lower level provides a spacious recreation room ideal for entertaining or relaxing.

With its blend of historic integrity, modern upgrades, and unmatched amenities, Greenland Farm is a truly exceptional property—offering a one-of-a-kind opportunity to own a piece of history while enjoying luxurious country living.
#VALO2112992

LEESBURG

19937 EVERGREEN MILLS ROAD

4 Beds

4 Baths

4,773 Sq.Ft.

$2,750,000

MLS#: VALO2112992
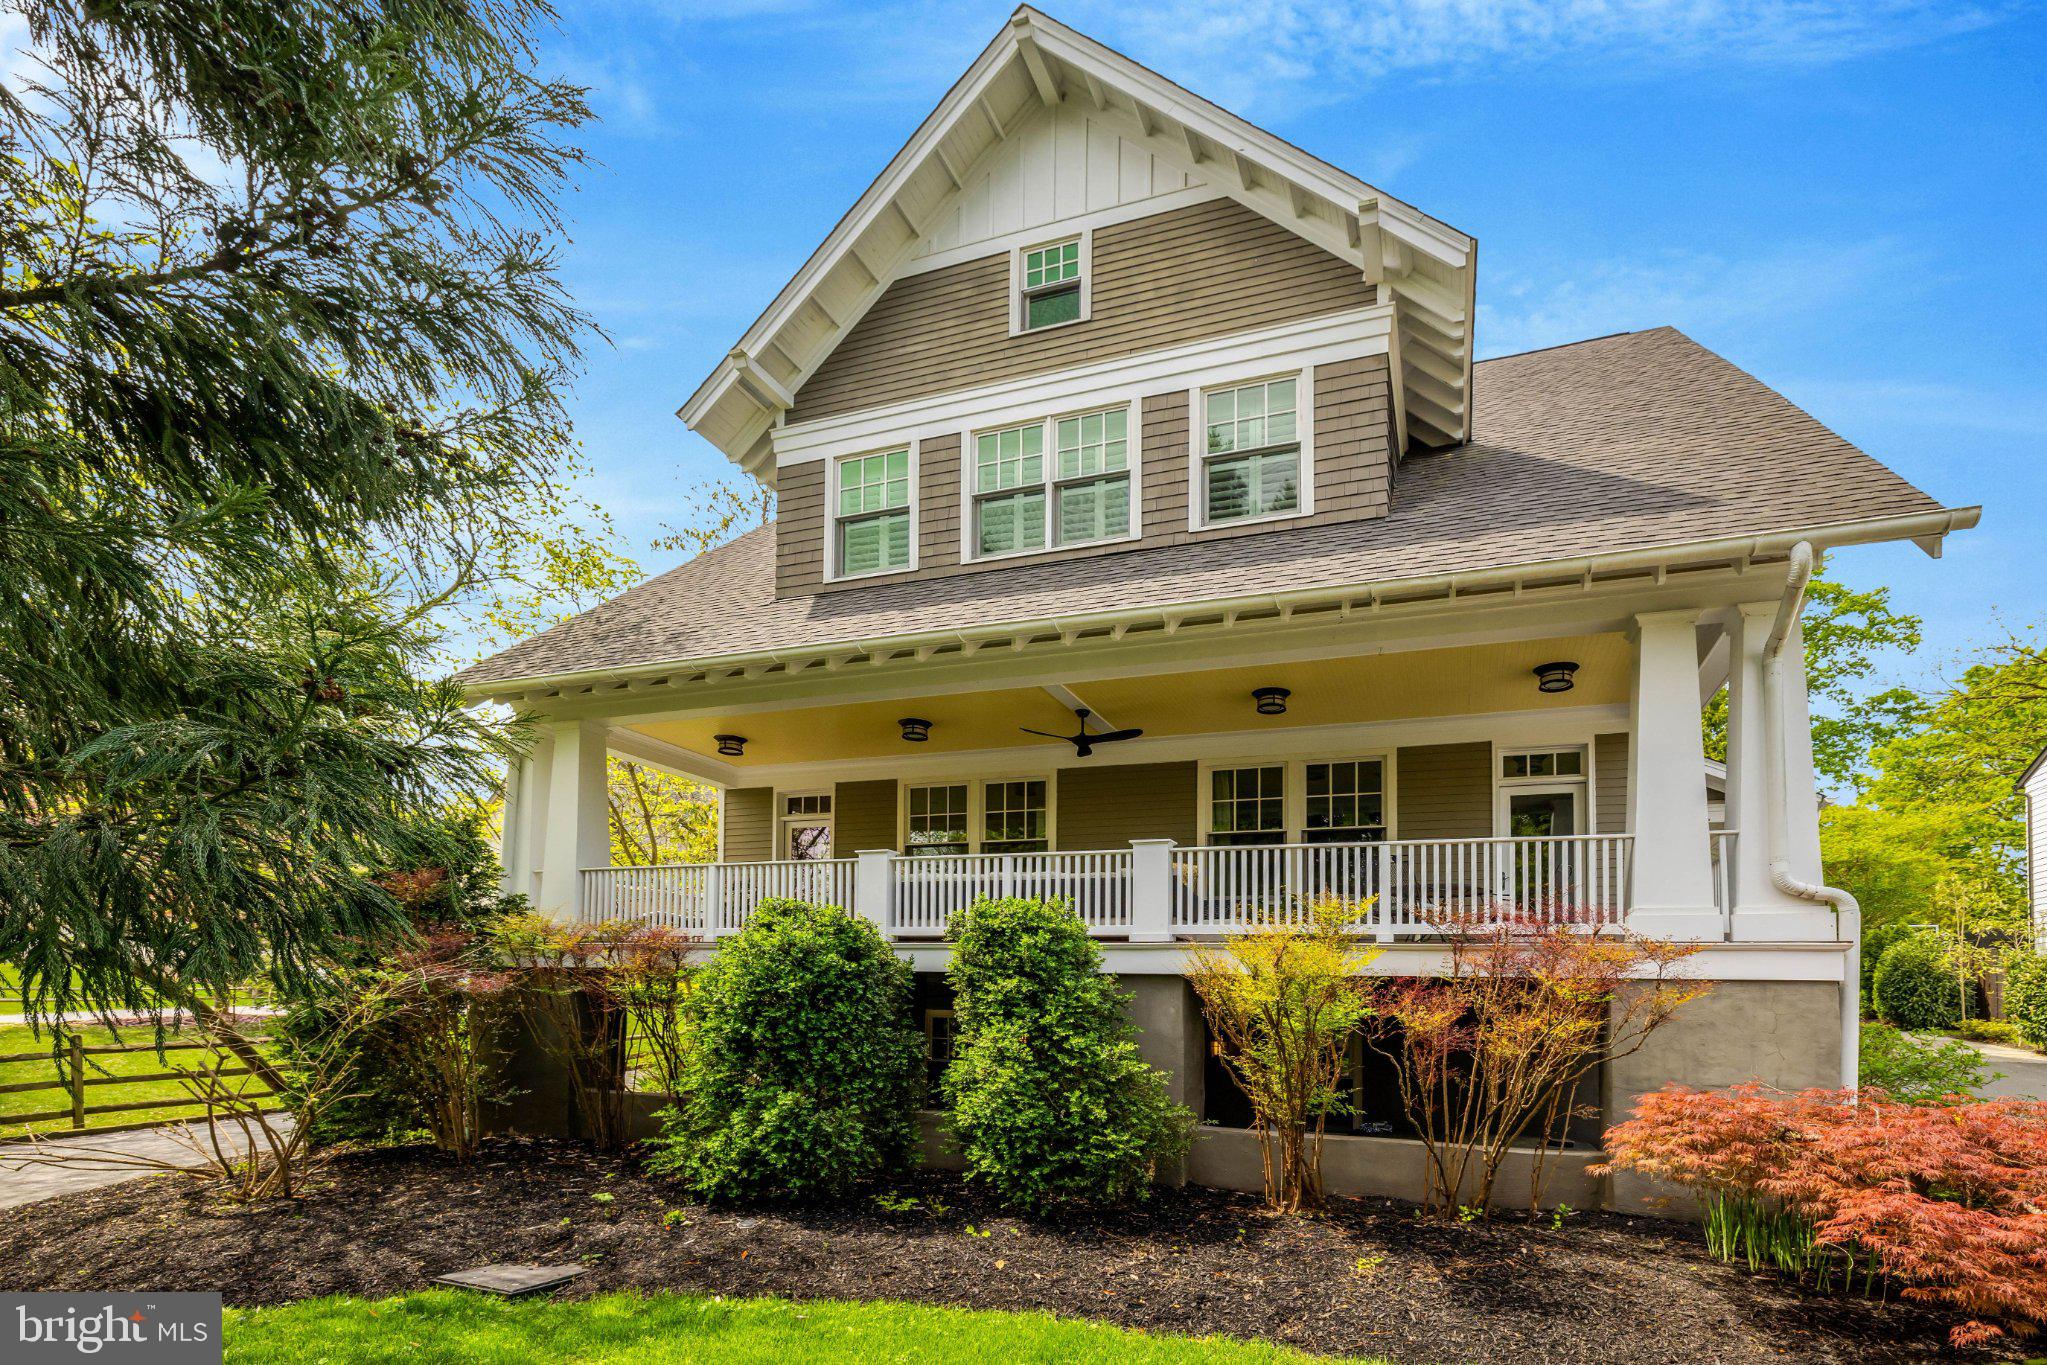
WALKABILITY, COMMUTER FRIENDLY, ACCESS…this location is IDEAL for those seeking all of the above paired with an exceptional custom home in the heart of sought-after West McLean. Perfectly positioned just moments from downtown McLean and nearby Silver line Metro (McLean Station) this is a rare opportunity to enjoy a true neighborhood lifestyle with effortless connectivity to Tysons, Arlington, and Washington, DC. Local restaurants, coffee shops, grocery stores, park, farmer’s market, and top-rated schools — create the perfect blend of convenience, community, and luxury living.
Thoughtfully situated on a private .29-acre lot, this exceptional custom Arts & Crafts residence was designed by Charles Moore of award-winning Moore Architects PC and offers nearly 6,000 square feet of beautifully finished living space across three levels, plus an unfinished fourth-level attic spanning more than 1,500 square feet ready to be transformed into additional living space, guest quarters, offices, or recreation areas.
Inside, timeless architectural details blend seamlessly with modern functionality and inviting everyday living spaces. The main level features a bright open floor plan ideal for entertaining and casual family living alike. At the center of the home is a stunning white chef’s kitchen complete with white shaker cabinetry, white granite countertops, an oversized center island, and a vintage-inspired 44-inch AGA Legacy range. A welcoming front parlor with a wood-burning fireplace provides warmth and character, while the expansive family room offers generous gathering space. A practical mudroom with built-in cubbies, exterior access, and an adjacent powder room adds thoughtful convenience to daily life.
The upper level offers a luxurious primary suite designed as a private retreat, featuring two expansive dressing rooms, a walk-in closet, and a spa-like bath with dual vanities, soaking tub, separate water closet, and walk-in shower. Two spacious secondary bedrooms share a Jack-and-Jill bath, while an additional bedroom enjoys its own en-suite bath. A dedicated upper-level laundry room with full-size stackable washer and dryer completes the floor.
The fully finished lower level provides exceptional flexibility with a large recreation room, gaming area with direct walk-out access to the patio, a fifth bedroom currently used as a fitness room, and a red light sauna.
Outdoor living is equally impressive with multiple spaces designed for relaxing and entertaining, including covered front and side porches, a screened porch, and a private lower-level patio featuring a six-person hot tub and seating area. The backyard offers room for play, lawn games, gardening, or evenings gathered around a fire pit — all while enjoying one of McLean’s most desirable walkable locations.
#VAFX2306828

MCLEAN

1506 PATHFINDER LANE

5 Beds

4 Baths

5,928 Sq.Ft.

$2,750,000

MLS#: VAFX2306828
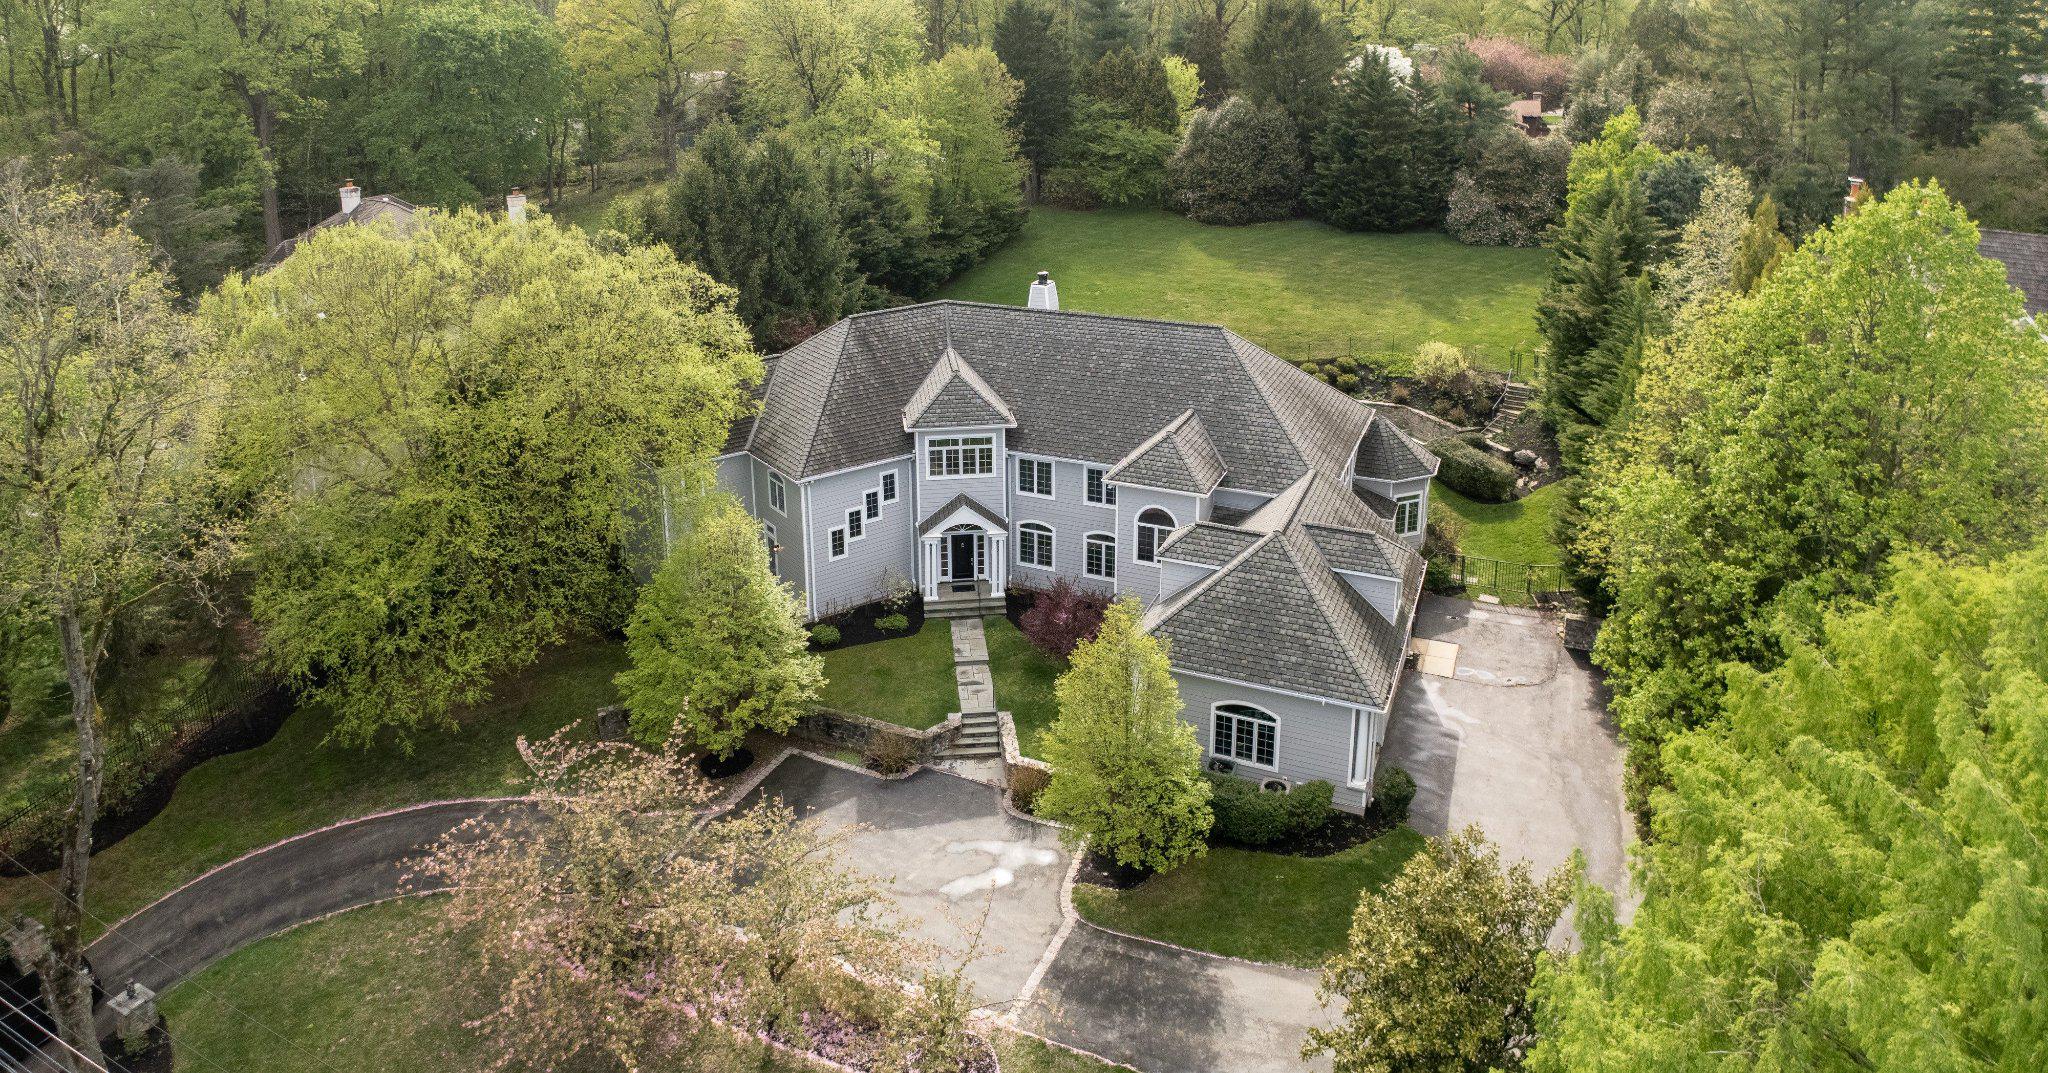
Please note- Saturday, April 25, 2026  Open House Canceled. Last year, to make their home perfect, the current owners of one of the prettiest North Bryn Mawr homes in Lower Merion completed a Hardie-Plank recladding of 952 Lafayette Rd.  This stunning, sun-filled, modern masterpiece, on over an acre, has much more than a pretty wrapping. Step inside into a dramatic two-story center hall foyer, with sophisticated artistic marble tile and abundant natural light through fabulous, oversized windows. It is your entrance to an open floor plan and design that functions fantastically for both easy everyday living and effortless sophisticated entertaining. Highlights include: A breathtaking gourmet kitchen featuring a 10-foot polished, premium granite, topped island, more counters with leathered granite, top-of-the-line Sub-Zero and Thermador appliances, two Miele dishwashers, a large appliance garage, two prep sinks, a large pantry, adjacent octagonal breakfast room with beautiful custom chandelier and separate adjacent sunroom with mosaic tiled floor. A large, coffered ceiling, light-filled family room with extensive millwork and fireplace, and a spacious formal dining room. Next, the generous main-level office with custom built-ins and French doors for privacy, and a spacious first-floor guest suite complete with its own en-suite bath, offer unparalleled flexibility for work, guests or multi-generational living. One of the 2 staircases has striking decorative wrought iron balusters with classical detailing. A second staircase is off of the mudroom near the kitchen. Upstairs is a spacious master bedroom suite with fireplace, sitting room and luxurious marble bathroom with heated floors and 2 outfitted walk-in closets. Conveniently located on the second floor is a large, well-designed laundry room with generous storage, folding counters, a large sink and custom cabinetry. Three additional generously sized bedrooms with customized closets and two more full baths complete the upper level. The incredible, mostly finished lower level includes a media/theater room, powder room, state-of-the-art gym, additional bedroom with full bath, and a versatile game/playroom. Outside, enjoy seamless indoor-outdoor living with multiple patios and terraces opening to a private fenced backyard featuring a heated pool with hot tub, extensive hardscaping, professional landscaping, and serene views backing to trees. The two-tiered backyard has a flat area right off the house with a pool and room for a kids play swing, A gentle slope upward with stairs lead to a flat lawn that’s perfect for soccer games or other sports-if the township permits, perhaps a Vibe court! Additional amenities include a 3-car attached garage, mudroom with secondary staircase, zoned heating and cooling, hardwood and marble flooring, and energy-efficient features throughout. This home delivers the perfect blend of privacy, luxury, and functionality on the Main Line. What's more the taxes have been reduced approx. $11,000 by successful appeal & are now a more reasonable $36,111. The property is conveniently located near top-rated Lower Merion schools (Gladwyne Elementary, Black Rock Middle, Harriton High), private schools, universities, shopping, dining, clubs, recreational venues, major transportation routes, and Philadelphia International Airport. A true turnkey opportunity in one of Bryn Mawr’s most desirable North Side neighborhoods—move right in and enjoy exceptional living at its finest.
#PAMC2176018

BRYN MAWR

952 LAFAYETTE ROAD

6 Beds

5 Baths

9,103 Sq.Ft.

$2,750,000

MLS#: PAMC2176018
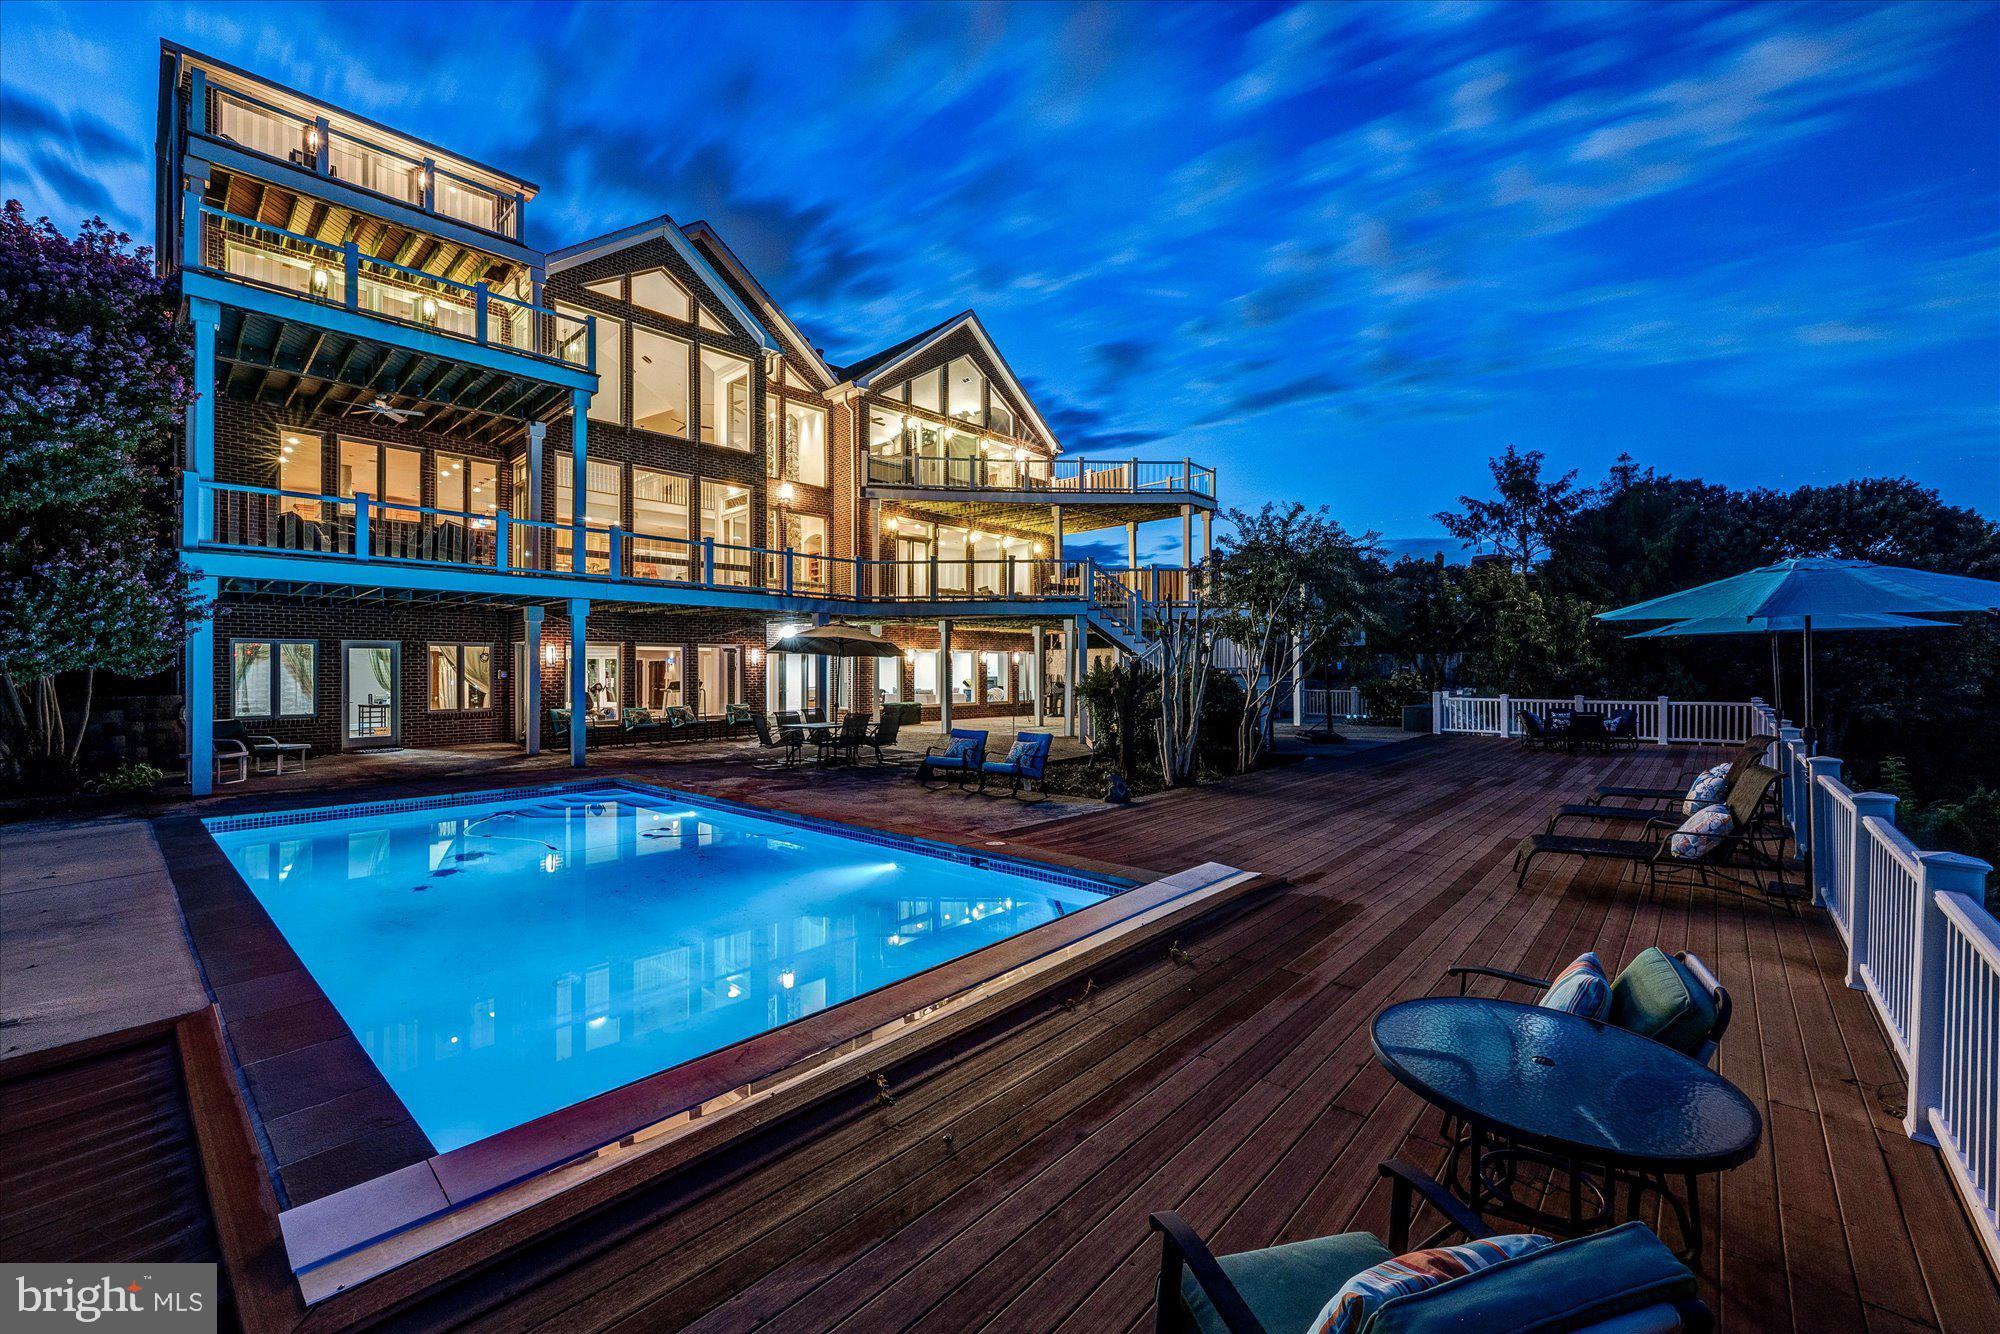
One-of-a-kind city and monument views from this custom-built home in the coveted Arlington Ridge neighborhood.  Offering over 13,000 square feet and featuring 7 bedrooms, 8 full bathrooms, 3 half baths, numerous decks off each level and a spacious terrace with pool.  

An entertainer’s dream, the main level boasts an open, flowing floor plan and offers a wall of windows overlooking the expansive deck with dramatic city views. The kitchen boasts commercial-grade appliances (perfect for hosting large parties) dual islands, extensive storage and a walk-in pantry.  The sun-filled family room has a two-story stone wood-burning fireplace.  Just off the kitchen is a comfortable office featuring a two-sided gas fireplace shared with the wood paneled library.

Tucked away behind the garage is a separate area with its own entrance, perfect for a home office, in-law or nanny suite and is complete with two living spaces, bedroom with full bath and powder room.  

Upstairs you’ll find the spacious primary suite with dramatic vaulted ceiling, wall of windows, gas fireplace, spa-like bath, dressing area, large walk-in closet and its own private deck. Four additional bedrooms (all ensuite), teen space, music room with second deck and laundry are also located on this level.  On the top level you’ll find a versatile loft space with full bath, sun-loft with fireplace and city view deck with monument views.

The walk-out lower level has a large recreation room, home gym area, theater, hobby room, climate-controlled wine-room and guest suite.  The large terrace and deck offer numerous seating and dining areas and the beautiful heated pool.   

Arlington Ridge is ideally located for a quick trip downtown, shopping at Pentagon City/Pentagon Row/National Landing and is close to both Amazon HQ2 and Reagan National Airport.
#VAAR2058262

ARLINGTON

1701 S ARLINGTON RIDGE ROAD

7 Beds

8 Baths

13,400 Sq.Ft.

$2,750,000

MLS#: VAAR2058262
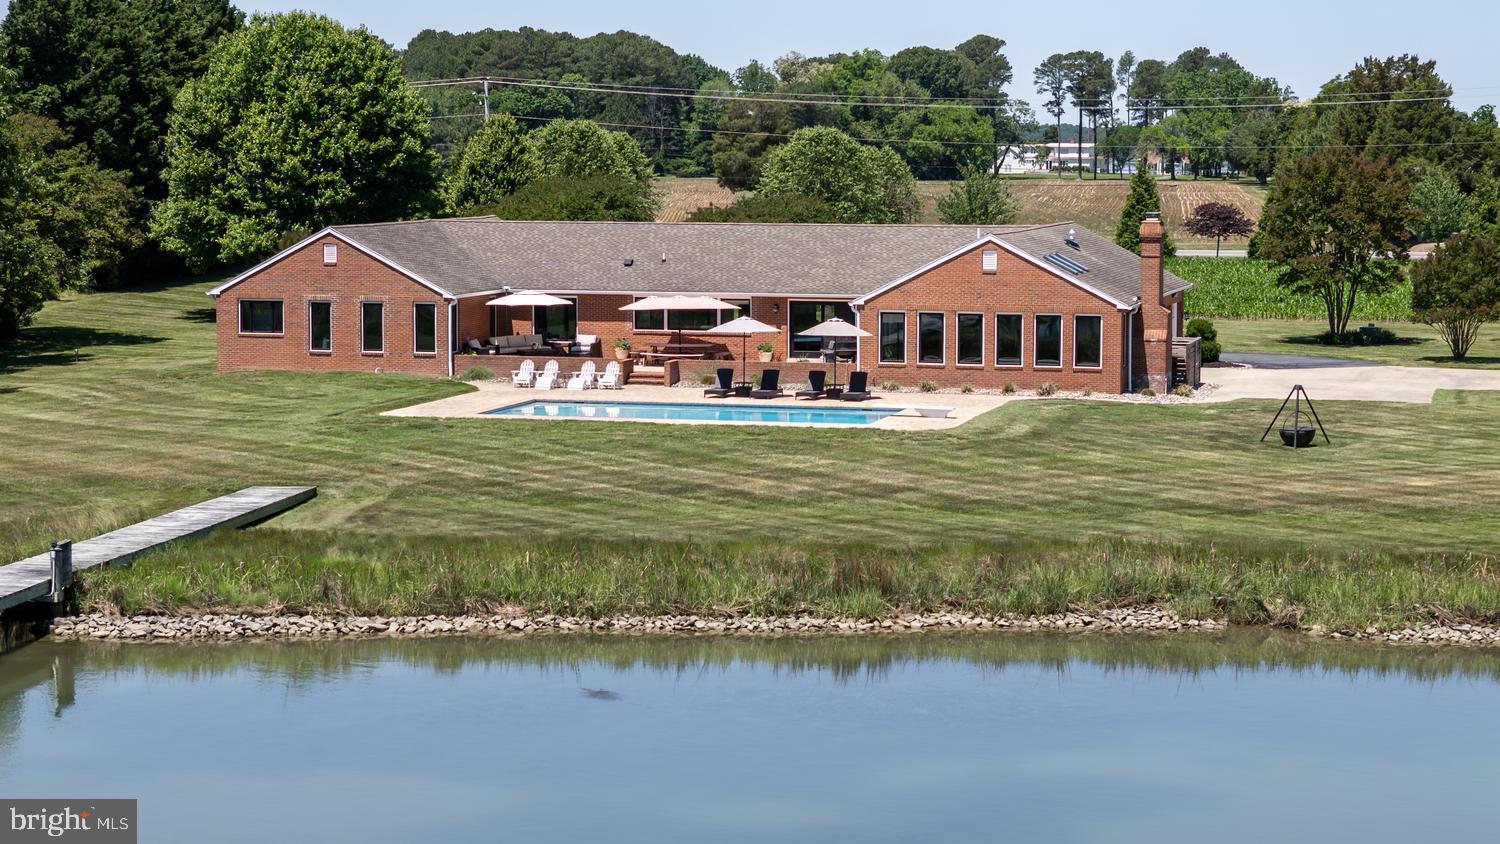
This stunning waterfront estate is located just minutes from Historic downtown St. Michaels and offers breathtaking views across Leadenham Creek. Set on 47± picturesque acres, the property combines a beautifully renovated main residence, guest house, private dock, waterside pool and expansive open land in one exceptional Eastern Shore offering. Renovated in 2017, the 3,500± sqft brick residence features an open floor plan designed to capture panoramic water views. The spacious kitchen includes quartz countertops, stainless steel appliances, a large center island, beverage bar and dining area.  A dramatic waterside family room showcases cathedral ceilings, exposed beam, skylights, a gas fireplace and floor-to-ceiling windows overlooking the creek and surrounding farmland. This stunning home further features a separate living room, waterfront primary suite, three additional bedrooms, a waterside office, an attached oversized two-car garage and so much more. Outdoor amenities include a waterside patio, in-ground waterside pool with extensive hardscaping and a private dock with electric and boat lift providing access to the Chesapeake Bay and its surrounding tributaries. A separate 2,700± sqft guest house with 3-4 bedrooms and 2.5 baths offers flexible accommodations for family, guests or short/long-term rental opportunities. Approximately 42± acres are currently leased to a local farmer, preserving scenic views and agricultural tax advantages. Multiple barns and outbuildings provide endless possibilities for storage, livestock, equipment, hobbies or recreation. For outdoor enthusiasts, the acreage supports abundant wildlife including deer, turkey and geese, while the waterfront setting offers endless opportunities for boating, fishing, kayaking and exploring the Rivers, Creeks and Bay.  This is a rare opportunity to own a waterfront estate just minutes from the shops, restaurants and maritime charm of St. Michaels. This is Eastern Shore living at its finest.
#MDTA2014074

BOZMAN

7543 BOZMAN NEAVITT ROAD

4 Beds

3 Baths

6,361 Sq.Ft.

$2,750,000

MLS#: MDTA2014074
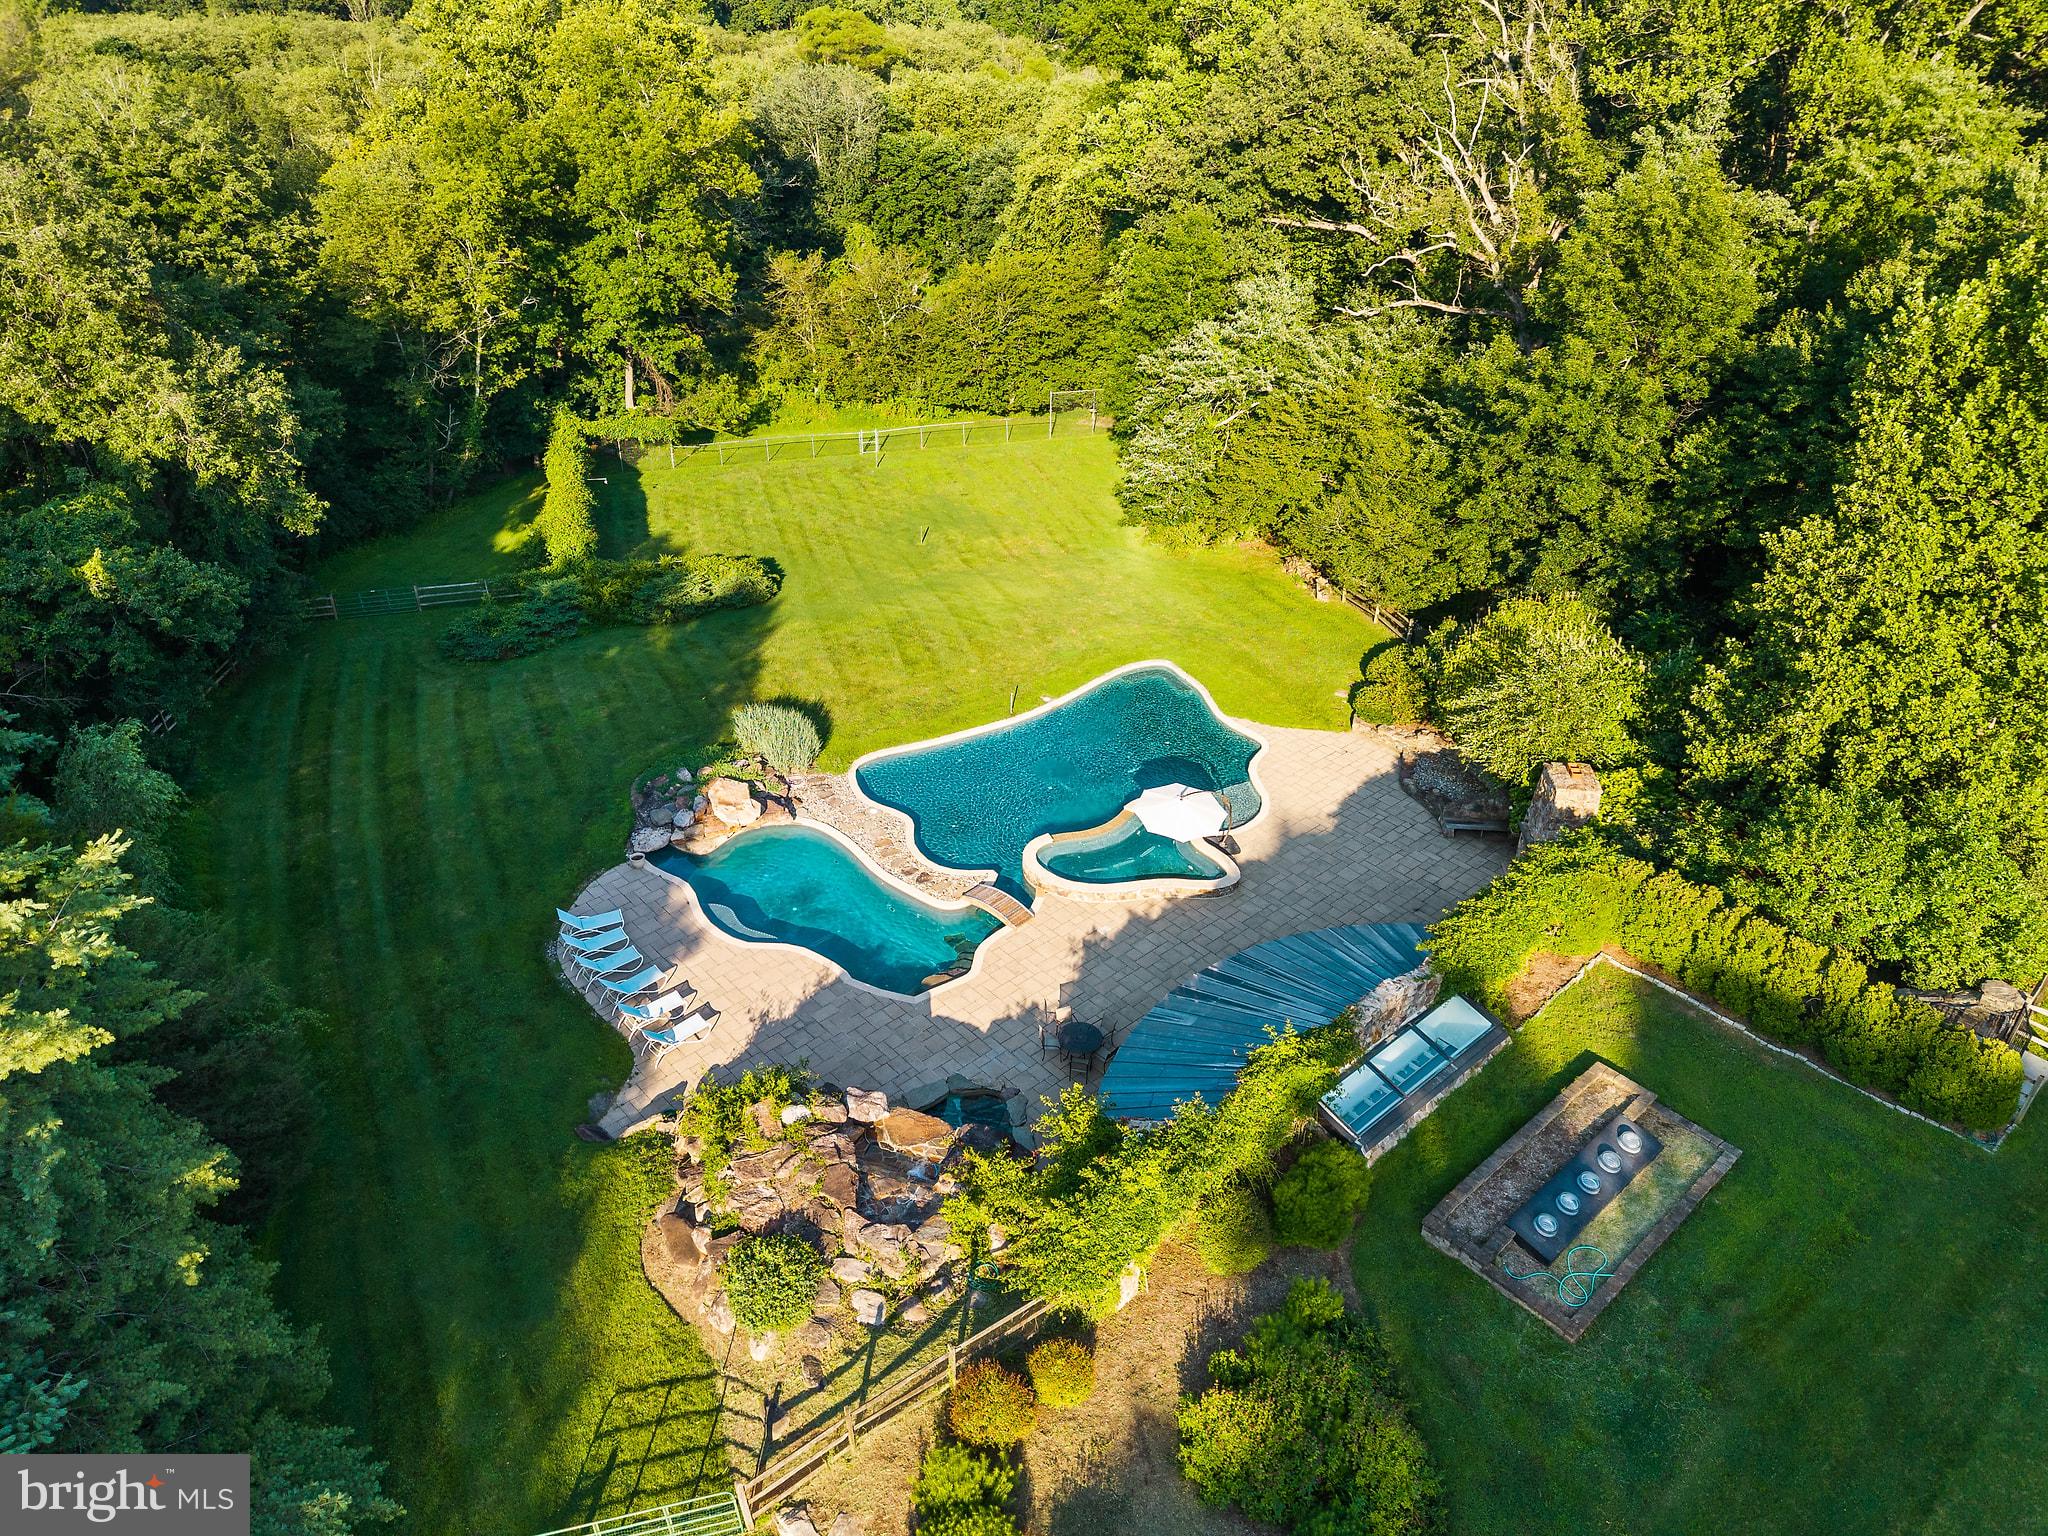
A rare opportunity to own a home with one of Vienna’s most distinctive outdoor settings. Tucked away at the end of a cul de sac, the private five-acre property offers a resort-inspired atmosphere that would be difficult to recreate today.

The grounds reimagined in 2011, are the centerpiece of the home, designed for both memorable entertaining and everyday enjoyment. The lagoon-style pool features a waterfall, grotto, diving rock, volleyball area, and integrated hot tub.  The custom-built pool house anchors the outdoor space and includes a fully-appointed kitchen, covered dining area, changing rooms, and a half bathroom. The stone fireplace, extensive hardscaping, and mature landscaping create a truly special retreat.

Adding to the property’s unique appeal, the lot adjoins the protected woodlands of Difficult Run Stream Valley Park, providing a peaceful natural backdrop and access to more than 50 acres of additional open space beyond the grounds. The result is a rare sense of seclusion and tranquility while remaining close to the conveniences of Vienna, Reston and Tysons and within 15 minutes of Dulles International Airport. The property has been designated as a Certified Wildlife Habitat by the National Wildlife Federation, reflecting its thoughtfully maintained natural setting.

Inside, the expansive colonial offers approximately 5,000 square feet across three finished levels with generously-sized rooms, hardwood floors, custom built-ins, and quality craftsmanship. Well-loved over the years, the home is move-in ready but also presents an exceptional opportunity to update and personalize the interior while benefiting from a solid foundation and timeless architectural design.

Ideally located near major commuter routes, Metro, shopping, dining, and top-rated schools, this property offers the rare combination of privacy and convenience in one of Northern Virginia’s most desirable areas.  

Offered strictly as-is, this is a unique opportunity to create your dream home around an outdoor environment that would be costly and challenging to reproduce today. Bring your vision and discover the exceptional lifestyle this property has to offer.
#VAFX2327270

VIENNA

1531 WINDSTONE DRIVE

4 Beds

3 Baths

4,214 Sq.Ft.

$2,750,000

MLS#: VAFX2327270
NEW AMAZING PRICE! LANGLEY SCHOOL PYRAMID.  JOIN US - OPEN HOUSE  SUNDAY JULY 26th,  FROM 2.00PM –4.00PM.

 Come experience the beauty, charm, and unique features this exceptional property has to offer.
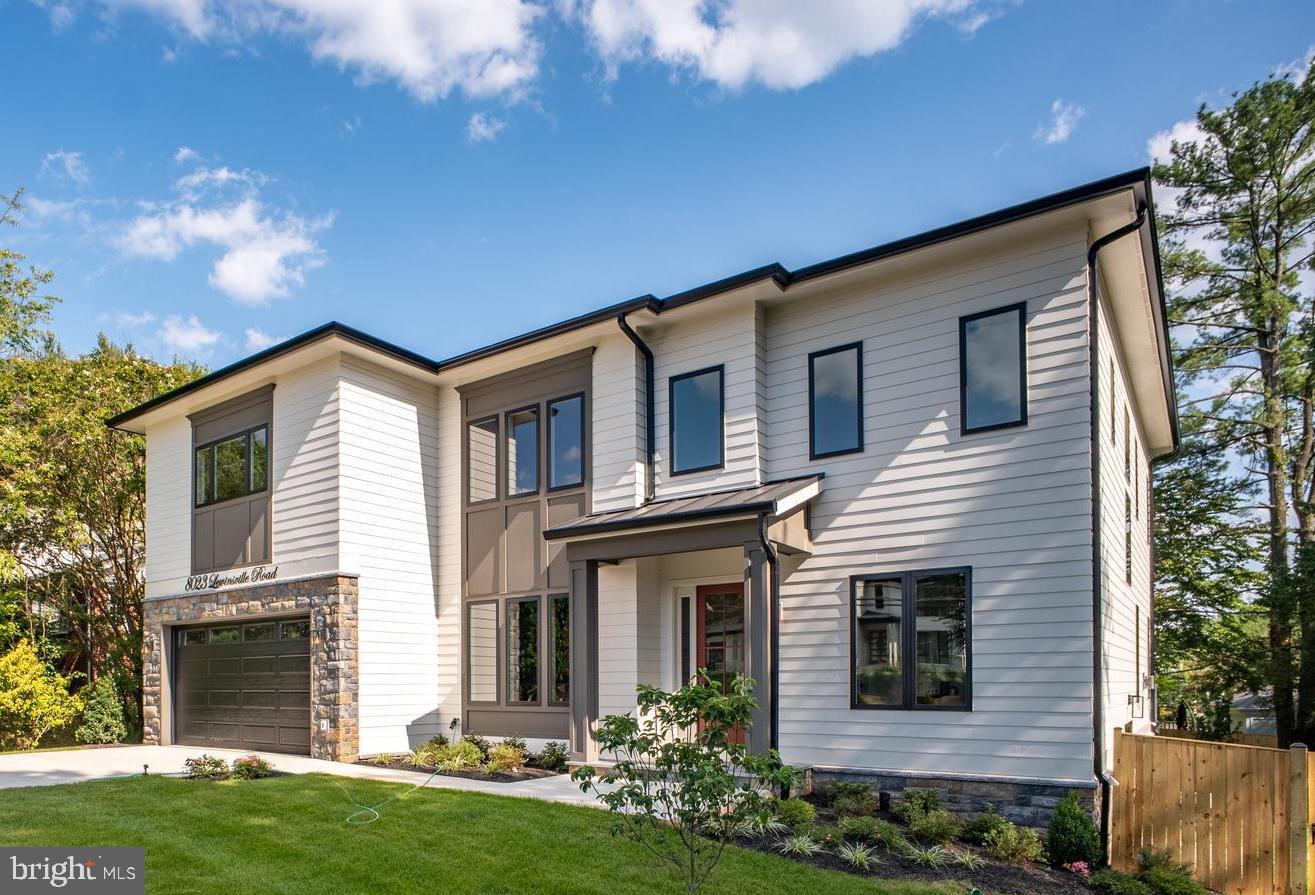
Experience luxury living in the prestigious McLean Hamlet. This stunning modern residence by Bella Home Construction offers over 7,300 square feet of sophisticated living space across three finished levels, perfectly situated on a beautifully landscaped 0.37-acre lot.  Springhill/ Cooper/Langley  school pyramid.
Designed for elegant entertaining and everyday comfort, the home features 6 spacious bedrooms, 6 full bathrooms, and 2 half baths, with a dramatic open-concept layout, refined architectural details, and premium finishes throughout. There is a true main-level bedroom suite and a layout designed for long-term flexibility and multi-generational living.
The expansive living spaces are filled with natural light and seamlessly blend modern design with timeless elegance. Ideally located within a short walk to Spring Hill Elementary and offering quick access to the Silver Line Metro, bus routes, and major commuter corridors. Move-in ready and crafted for the most discerning buyer

This home is beautifully designed for both refined everyday living and grand-scale entertaining.  From the moment you arrive, a charming front porch welcomes you into a dramatic, light-filled open layout featuring 7.5” wide European oak floors, 6" Baseboard, 10 ft ceilings on the main level, 9 ft upper level and lower level. Rich wood accent walls add warmth and texture throughout. 

The main level boasts an expansive family room with tray ceilings and LED lighting, gas fireplace and it opens to a gourmet chef’s dream kitchen, complete with a oversized quartz island, luxury top-of-the-line stainless steel Jenn-Air appliances, under cabinet and floor lights, butlers pantry and a walk-in pantry. Entertain in the elegant formal dining room, complemented by a versatile office or guest suite with a full bath. The bright breakfast area flows effortlessly into the family room and out to the deck, creating the perfect setting for indoor-outdoor gatherings. A stylish mudroom and a doggie spa bath center—accessible from both the kitchen and the garage—enhance the home’s thoughtful design.

On the upper level retreat, the lavish primary suite is a true sanctuary with heated floor in the spa bath, a spectacular 2-person rain shower, a free standing oversized 72” soaking tub , double vanities, a dedicated makeup area and 2 oversized custom walk-in closet. Three additional bedrooms, each featuring a private en-suite bath and generous closet space, provide the perfect blend of comfort and sophistication.  A spacious, dedicated upper-level laundry room is equipped with a front-loading washer and steam-sanitize dryer.

The lower level utilizes the open floor plan to maximize living space and functionality, with a bedroom suite, large recreation room, wet bar and wine cooler, theater, studio/gym and additional half bath. The gas fireplace is an extra added bonus for those cold winter months. 2 car garage and a 240V electric vehicle charging outlet. . Home is located minutes away Tysons Corner Center, Tysons Galleria, Capital One Hall, Wolf Trap, Great Falls National Park, and many more. Located inside the beltway with access to I-495, Route 7, Route 123 and Dulles Toll Road.
#VAFX2277936

MCLEAN

8023 LEWINSVILLE ROAD

6 Beds

6 Baths

6,656 Sq.Ft.

$2,750,000

MLS#: VAFX2277936
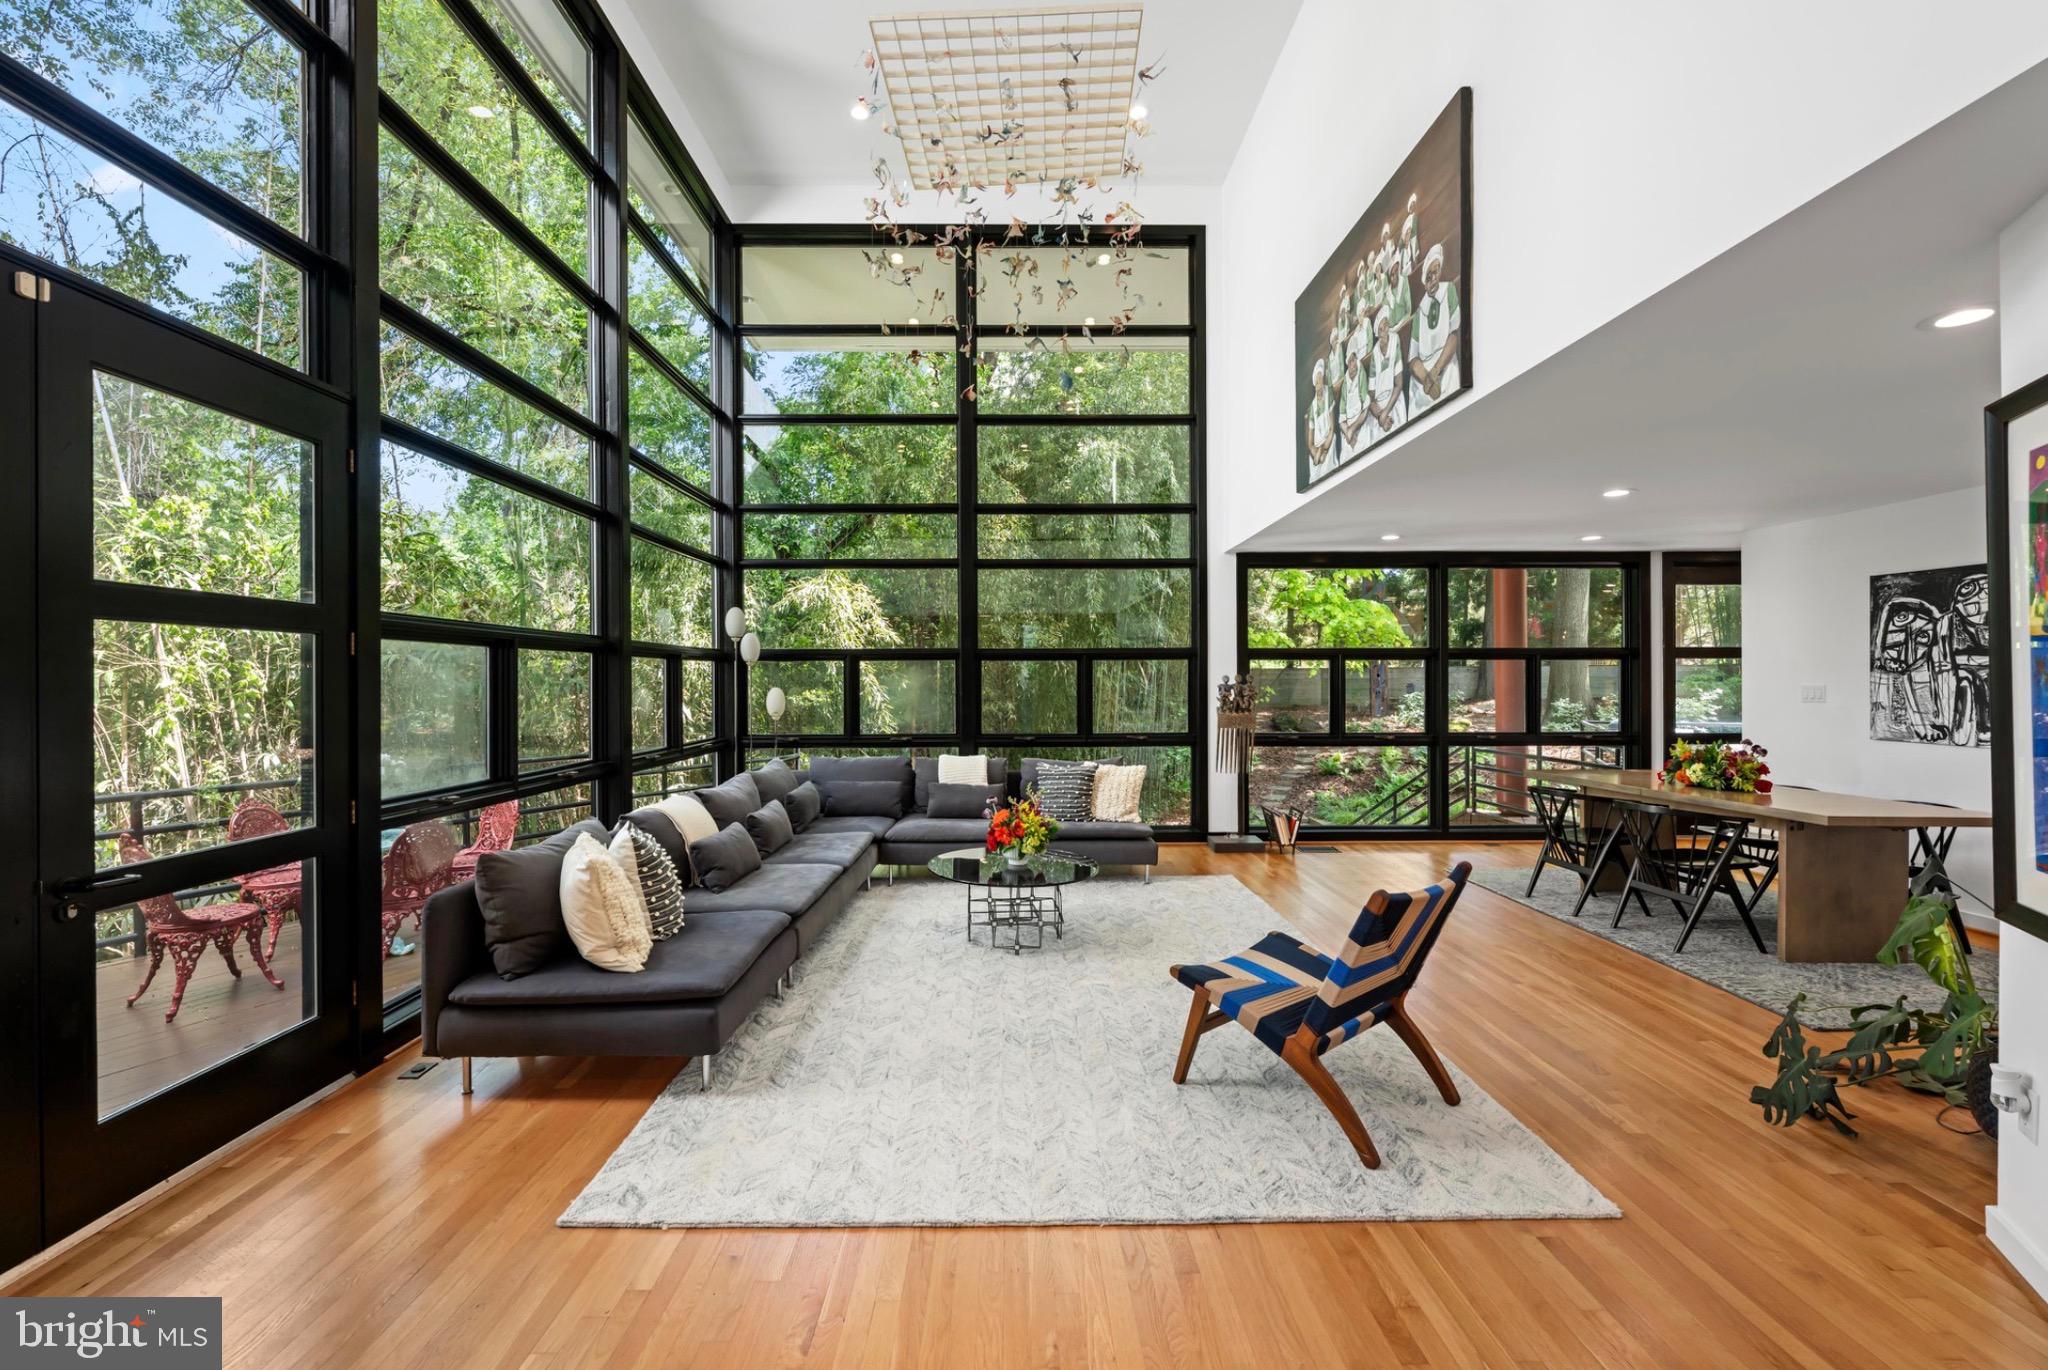
On Somerset’s premier street, on a quarter acre lot, sits Marilyn Stern’s architectural masterpiece of light and glass.   Eighteen foot ceilings on the main level welcome you to an open floor plan, fireplace, new kitchen and new powder room, and sweeping floor to ceiling, wall to wall, glass overlooking the expansive rear grounds. Ascend the two story foyer to the primary suite which spans the length of the residence with its skylit new primary bath plus three additional bedrooms and new hall bath.  The lower level features a walk out family room, den/office, bedroom and new full bath and abundant storage.  A motor court for four cars, an oversized single bay garage with EV charger and two rear decks complete this oasis in Somerset Heights.  There will be no public open houses.  Showings by appointment.
#MDMC2237750

CHEVY CHASE

4708 DORSET AVENUE

5 Beds

3 Baths

4,357 Sq.Ft.

$2,750,000

MLS#: MDMC2237750
New on site today
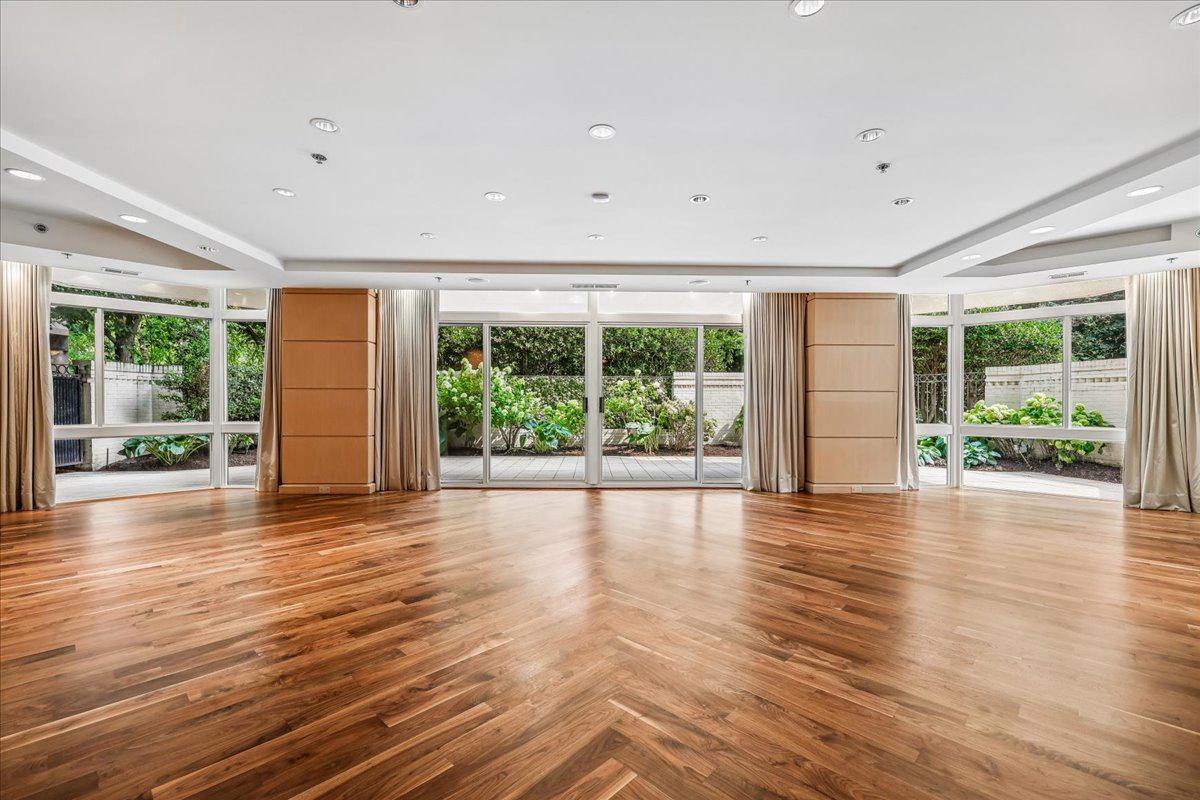
Welcome to this rare, bright main-level 3,000 sq ft condo featuring 2 bedrooms plus a den (or 3rd bedroom), 2.5 baths, an oversized private terrace plus a balcony off of the primary bedroom. Step inside the grand foyer entry with coat closet and a formal powder room.  The oversized living room has multiple sliders leading to your own private sprawling pavered terrace and gardens. Separate laundry closet and entry into the large gourmet kitchen with ample cabinetry and large island. The separate formal dining room features custom built-in cabinetry. Off of the living room is the library/den (or 3rd bedroom) with 2nd access door from the hallway.  The primary bedroom suite includes a dressing area, a large walk-in closet, an oversized bedroom chamber with a sitting room and extra custom built-ins, and an en-suite primary bath with shower, commode closet and a walk-in closet. The second bedroom has a walk-in closet and its own brand new ensuite full bath (with access door to the den/3rd bedroom . Beautiful refinished hardwood floors throughout and gorgeous custom wood panelled walls. 2-zone HVAC systems. 

Enjoy elegant, resort-style living in Friendship Heights’ most luxurious complex, set on more than 17 acres. This gated community offers a gatehouse, 24-hour security, beautifully landscaped grounds, and walking paths. Residents can use tennis courts and a three-story clubhouse with indoor and outdoor pools supervised by lifeguards, party rooms, a modern gym, racquetball, billiards, ping pong, and aerobics rooms. The amenities are truly endless. Plus, you’re just a short walk from shops, grocery stores, restaurants, and the Friendship Heights Metro station.
#MDMC2244518

CHEVY CHASE

5610 WISCONSIN AVENUE 103

3 Beds

2 Baths

3,000 Sq.Ft.

$2,750,000

MLS#: MDMC2244518
New on site today
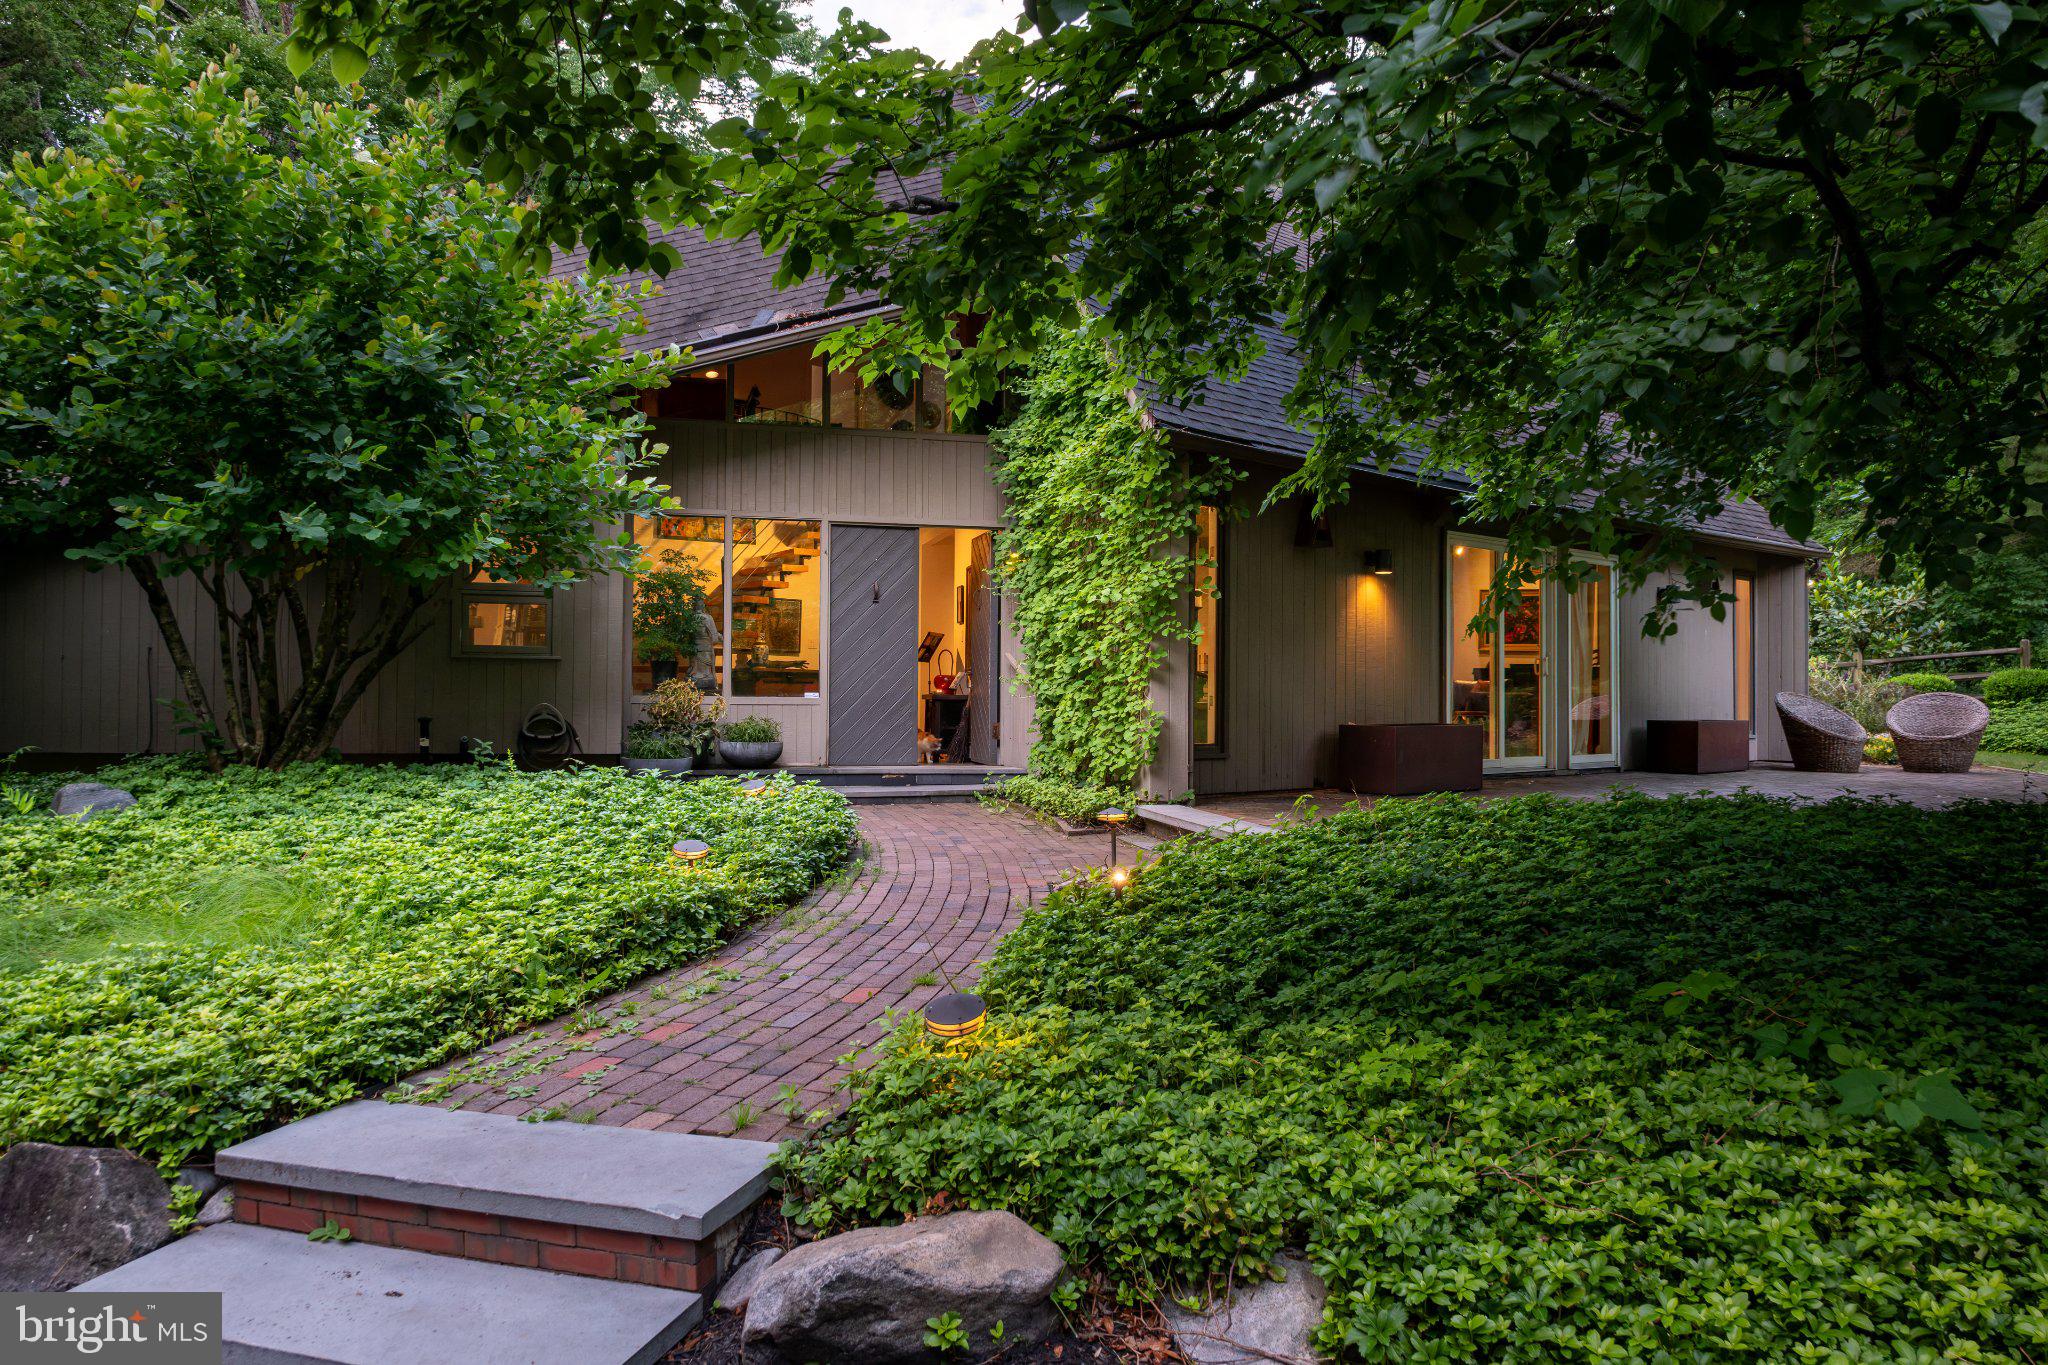
A long, winding driveway carries you through lush forest, the woods closing in tighter the further you go. Then you cross a quaint stone bridge over Dark Hollow Run, the trees fall away, and the landscape opens onto a secluded mid-century modern retreat. Built in 1984, the 1.5-story, 2,210-square-foot contemporary home includes an in-ground pool, a two-car attached garage, and an additional detached two-car garage with storage. It sits on approximately 11.93 acres, only minutes from local amenities and the charming riverfront boroughs of New Hope and Lambertville.

Upon entry, a slate-stone foyer showcases a floating staircase. To your left is a great room with vaulted ceilings, hardwood floors, and a custom triangular skylight that fills the room with natural light. Make your way back toward the foyer and through to the family room, where sliding glass doors overlook a sweeping, manicured lawn. A wood-burning fireplace sits center stage beneath the canopied second floor. From there, a showstopping, multi-purpose sunroom and dining room await, wrapped in skylights and windows along their full length, where you can take in the vast beauty of nature and wildlife on these grounds. A sliding glass door gives you access to the backyard stone patio and pool. The kitchen is the heart of the home, thoughtfully laid out for everyday cooking and entertaining alike. A wall of oversized windows floods the kitchen with light and views of the backyard and pool. The dark cherry custom cabinetry, paired with natural stone countertops and stainless appliances, makes for a sophisticated palette. The bar is tucked off to the side, with a full wine rack above, a sink, and a beverage refrigerator. To finish the first floor, the half-bath is down the hall along with the laundry center stacked in the closet and access to the two-car attached garage. Lastly, the primary bedroom suite has vaulted ceilings, a custom walk-in closet, and a primary bathroom featuring a dedicated shower, a soaking tub, a makeup area, and his-and-hers sinks. The second floor is a sanctuary in and of itself, with a layout that includes a sitting area with access to the outdoor roof deck, overlooking the pool area and offering another sweeping view of the landscape. A well-appointed office complements the space, along with a second bedroom offering a reach-in closet and its own access to the roof deck. The third room could serve as guest quarters or storage, with a reach-in closet.

The real value is the land. Nearly twelve acres, gently sloping and wooded, with the detached garage offering real potential for a future guest house or studio beyond the storage it provides today. The grounds are the kind of blank canvas that lets a buyer decide whether to restore this 1980s original to its full character, or bring forward an entirely new design and make it your own.

Located in the award-winning New Hope-Solebury school district, this is a rare offering of usable, private acreage minutes from one of Bucks County's most sought-after river towns. Land, privacy, and architectural bones like this do not come around often in Solebury Township. This is the kind of property that makes you remember why Solebury is considered one of Pennsylvania's most desirable destinations.
#PABU2126086

NEW HOPE

2033 AQUETONG

2 Beds

2 Baths

2,210 Sq.Ft.

$2,750,000

MLS#: PABU2126086

1 ... 439 440 441 442 443 ... 666
* Listings identified with the FMLS IDX logo come from FMLS and are held by brokerage firms other than the owner of this website. The listing brokerage is identified in any listing details. Information is deemed reliable but is not guaranteed. If you believe any FMLS listing contains material that infringes your copyrighted work please click here to review our DMCA policy and learn how to submit a takedown request. © 2024. First Multiple Listing Service, Inc.
 - property

Send a message

Message successfully sent.

Your message

What is 3 + 4 ?

Reason for contacting?

I agree to receive email communication and understand I can unsubscribe at any time.

I agree to be contacted by Charis Realty Group via call, email, and text for real estate services. To opt out, you can reply 'stop' at any time or reply 'help' for assistance. You can also click the unsubscribe link in the emails. Message and data rates may apply. Message frequency may vary. Privacy Policy

Sign Out

Virtual Assistant

Would you like to take the next step with this property? We can help you schedule a showing or virtual tour, or send you more details.

Yes, I would like more information.

Thank You for Your Reply, One of Our Agents will contact you as soon as possible

No, maybe later.

Thank you, you can always contact me via email, phone number or through the contact form.

Realhub AI

Lucy - Your AI-Powered Realtor

Update Your Temporary Password

Personalize your search

Enter your email and we'll notify you immediately when new listings match what you're looking for.

or enter email address

Already have an account ? Login here

Continue your home search

I agree to receive communications and understand I can unsubscribe at any time.

I agree to be contacted by Charis Realty Group via call, email, and text for real estate services. To opt out, you can reply 'stop' at any time or reply 'help' for assistance. You can also click the unsubscribe link in the emails. Message and data rates may apply. Message frequency may vary. Privacy Policy

Already have an account ? Login here

We use cookies

We use cookies primarily for analytics to enhance your experience. By accepting, you agree to our use of these cookies. You can manage your preferences or learn more about our cookies policy.