Properties

Browse or get in touch to schedule a walkthrough.

  • Nearby me
Price range

Popular Features

Community Features

Association

Property Features

Waterfront

View

Exterior Features

Interior Features

Style

1513074 properties match your criteria

Updated 1 minute ago

E-Alert name
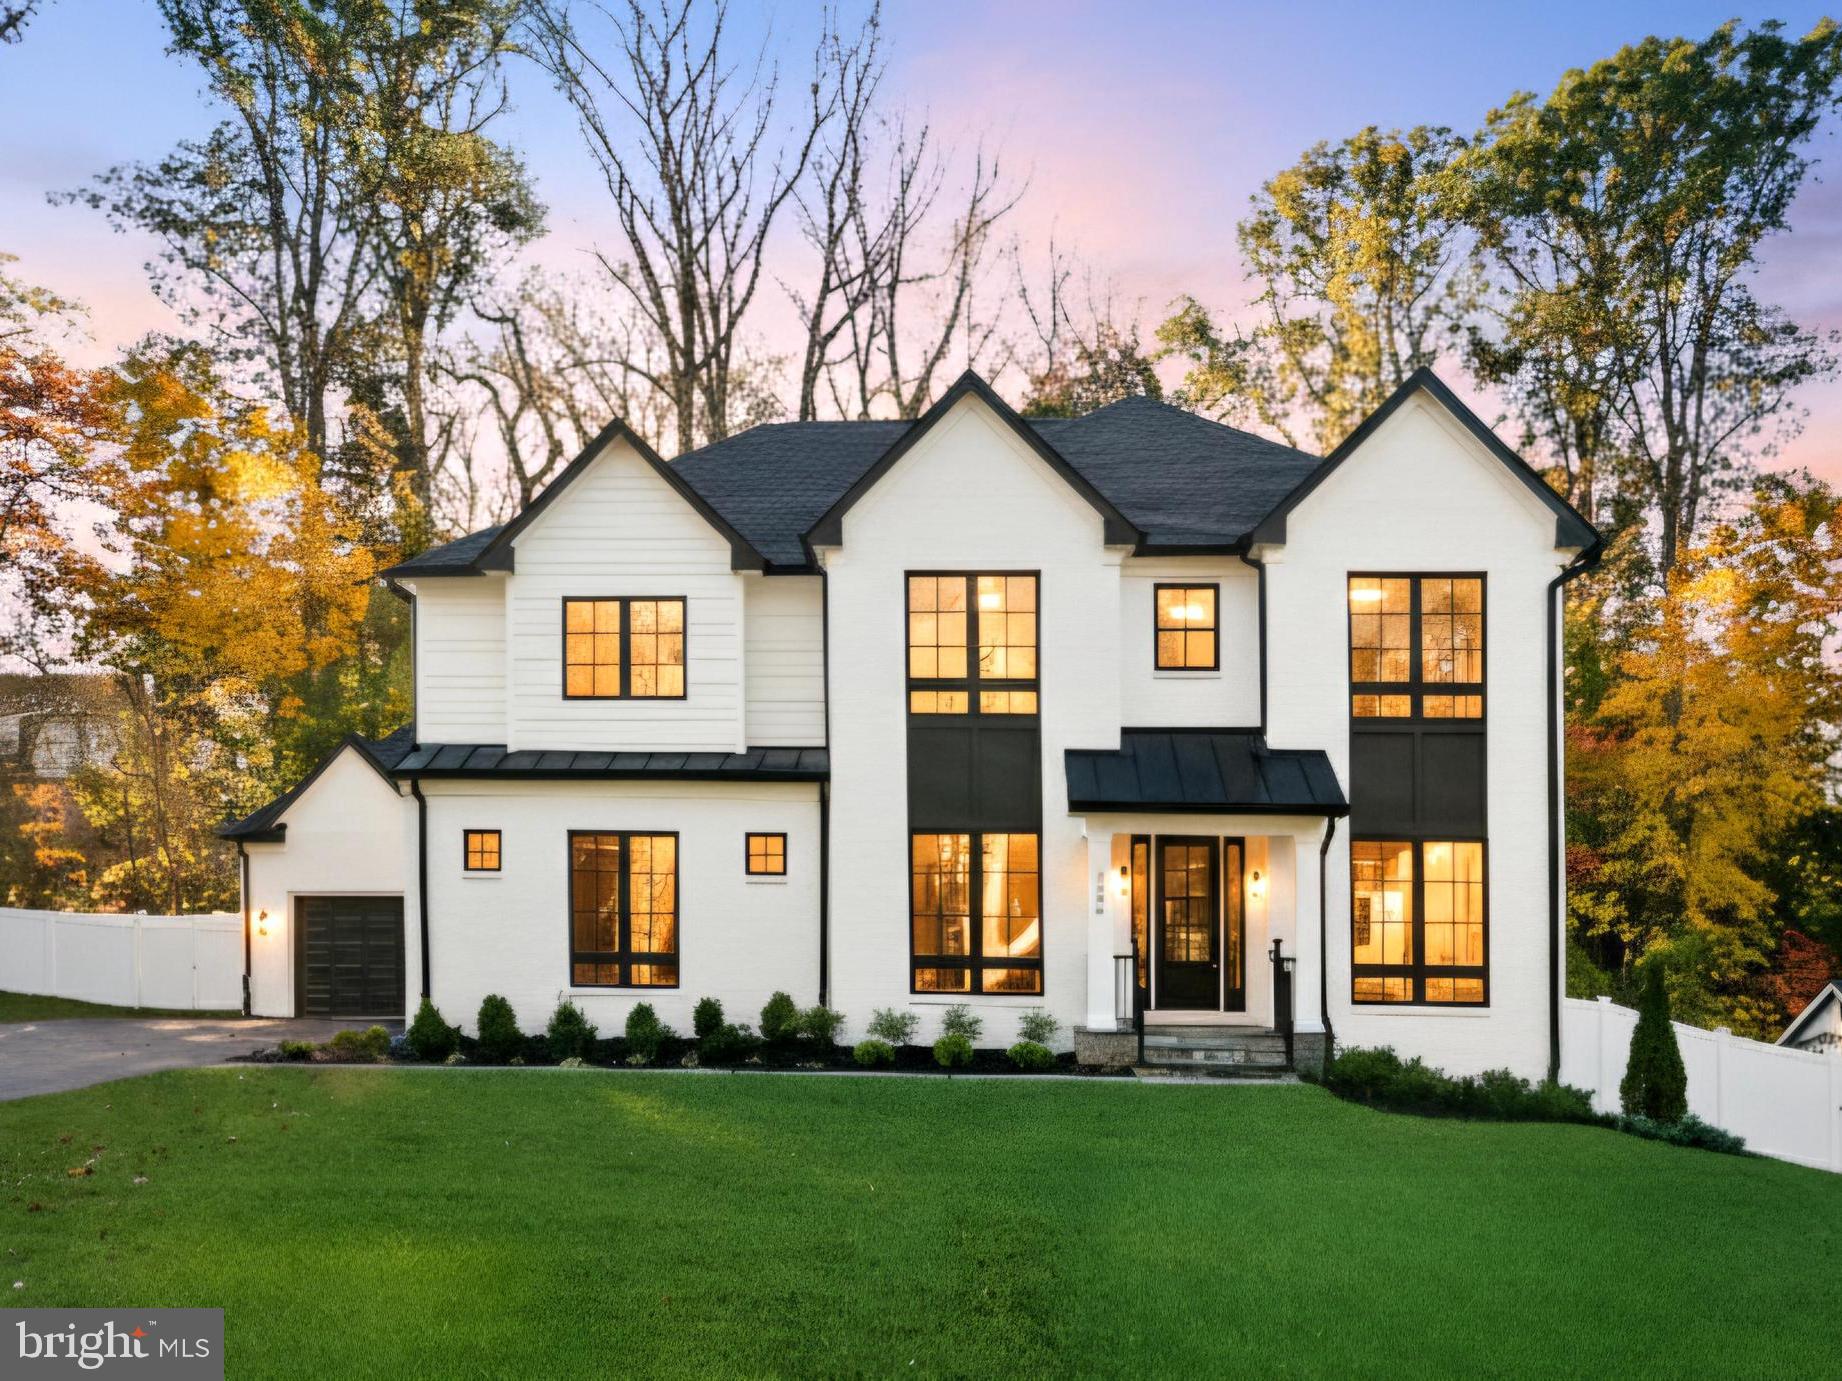
Discover this stunning 7-bedroom, 6.5+ bath new construction home by Tilden Signatures JMB, LLC, offering over 6,700 sq. ft. of luxury on a private, nearly half-acre lot.

The main level features 10-foot ceilings, wide-plank hardwood floors, and a dramatic open layout. A gourmet kitchen serves as the centerpiece, featuring professional-grade appliances, a massive waterfall island, and two-tone custom cabinetry. This space flows seamlessly into a light-filled great room anchored by a modern linear fireplace with a stone surround. A highly desirable main-level bedroom with a full bath provides perfect guest or in-law accommodation.

Upstairs, the expansive primary suite is a true retreat with two large walk-in closets and a spa-like bath featuring a freestanding tub and an oversized glass shower. Four additional bedrooms and a laundry room complete this level.

The bright, lower level is an entertainer's dream, complete with a large recreation room, a stylish wet bar, and a 7th bedroom/guest suite. This home is complete with a 3-car garage and a private, tree-lined backyard.
#MDMC2205446

BETHESDA

7806 CARTERET ROAD

7 Beds

6 Baths

6,741 Sq.Ft.

$2,950,000

MLS#: MDMC2205446

Open house
Welcome to one of Hilltown Township's most extraordinary luxury estates, where timeless elegance, unmatched craftsmanship, and resort-style living come together on a breathtaking private setting. A once-in-a generation opportunity to own one of Bucks County's most spectacular custom estates, designed to impress at every turn.  The home is set against the backdrop of sweeping panoramic vistas, this 11 acre plus gated estate perfectly blends natural beauty, refined living, and premier equestrian amenities. A long, picturesque gated driveway leads you to the main residence, where expansive windows and outdoor living spaces capture stunning views from every angle rolling hills, open meadows, and spectacular sunrises and sunsets. Whether you're  a car enthusiast, collector, hobbyist, this estate provides the flexibility to accommodate your lifestyle. 

This elegant residence offers a warm yet sophisticated ambiance with soaring ceilings, sun-filled spaces, and a seamless open layout designed for both everyday living and elevated entertaining. The heart of the home features a beautifully appointed kitchen, expansive great room, and dining area that flows effortlessly into the main living spaces, anchored by a striking fireplace and complemented by easy access to a covered patio. A custom wine room with rich wood built-ins and a dedicated tasting area adds an elevated touch perfect for collectors and hosting. A distinguished executive home office featuring built-ins, premium finishes, and a quiet executive ambiance perfect for working from home. An elegant formal living and dining room offer timeless sophistication and exceptional flow for entertaining with family and friends. 

The outdoor living experience is truly exceptional, designed as a private resort. The heated in-ground pool with spa, (which can stay open year round due to separate pump and filter system), water features, and slide is surrounded by stunning hardscaping and ambient lighting. A beautifully crafted pavilion with lounge seating and a fire feature creates the perfect setting for entertaining or relaxing under the stars, offering a level of outdoor living that feels both luxurious and inviting.

For equestrian enthusiasts, the property is thoughtfully equipped with a well-appointed barn offering multiple stalls, a tack room, and storage. Expansive fenced pastures, turnout areas, a lean-to shelter, and an oversized riding ring provide an ideal setup for riding, training, or leisure. The acreage also allows for additional animals, gardens, outbuildings, or even a future guest house.

The grounds are meticulously maintained with extensive landscaping, hardscaping, miles of quality fencing, and a full irrigation system (excluding turnouts), all controlled through the Rain Dance app.

Modern technology enhances the home with whole-home audio powered by seven Sonos amps, smart lighting, Roku entertainment, and a commercial-grade WiFi network with multiple access points for seamless coverage throughout the home, grounds, and pool area, plus a backup Starlink system. This property has a 40 year Premier brand roof, 400 amp service, and 3 electrical panels. 

Security is comprehensive with Nest cameras, a high-tech gated entry system with video, voice, and keypad access, and a commercial-grade Verkada system. The pool is fully controlled via the Pentair app. Both the home and barn include monitored fire and CO2 systems, with lightning protection installed at the barn.

A dedicated theater room with zero-throw projection and surround sound, along with an additional system in the family room, completes the home’s entertainment offerings.

Ideally located in Hilltown, overlooking Roxborough and beyond, this private estate offers convenient access to Philadelphia, New York, and New Jersey, all within a top-rated school district.

Rarely does a property of this caliber become available offering a lifestyle defined by privacy, elegance, and exceptional indoor-outdoor living.
#PABU2108340

HILLTOWN

127 FAIRHILL SCHOOL ROAD

5 Beds

5 Baths

5,679 Sq.Ft.

$2,950,000

MLS#: PABU2108340
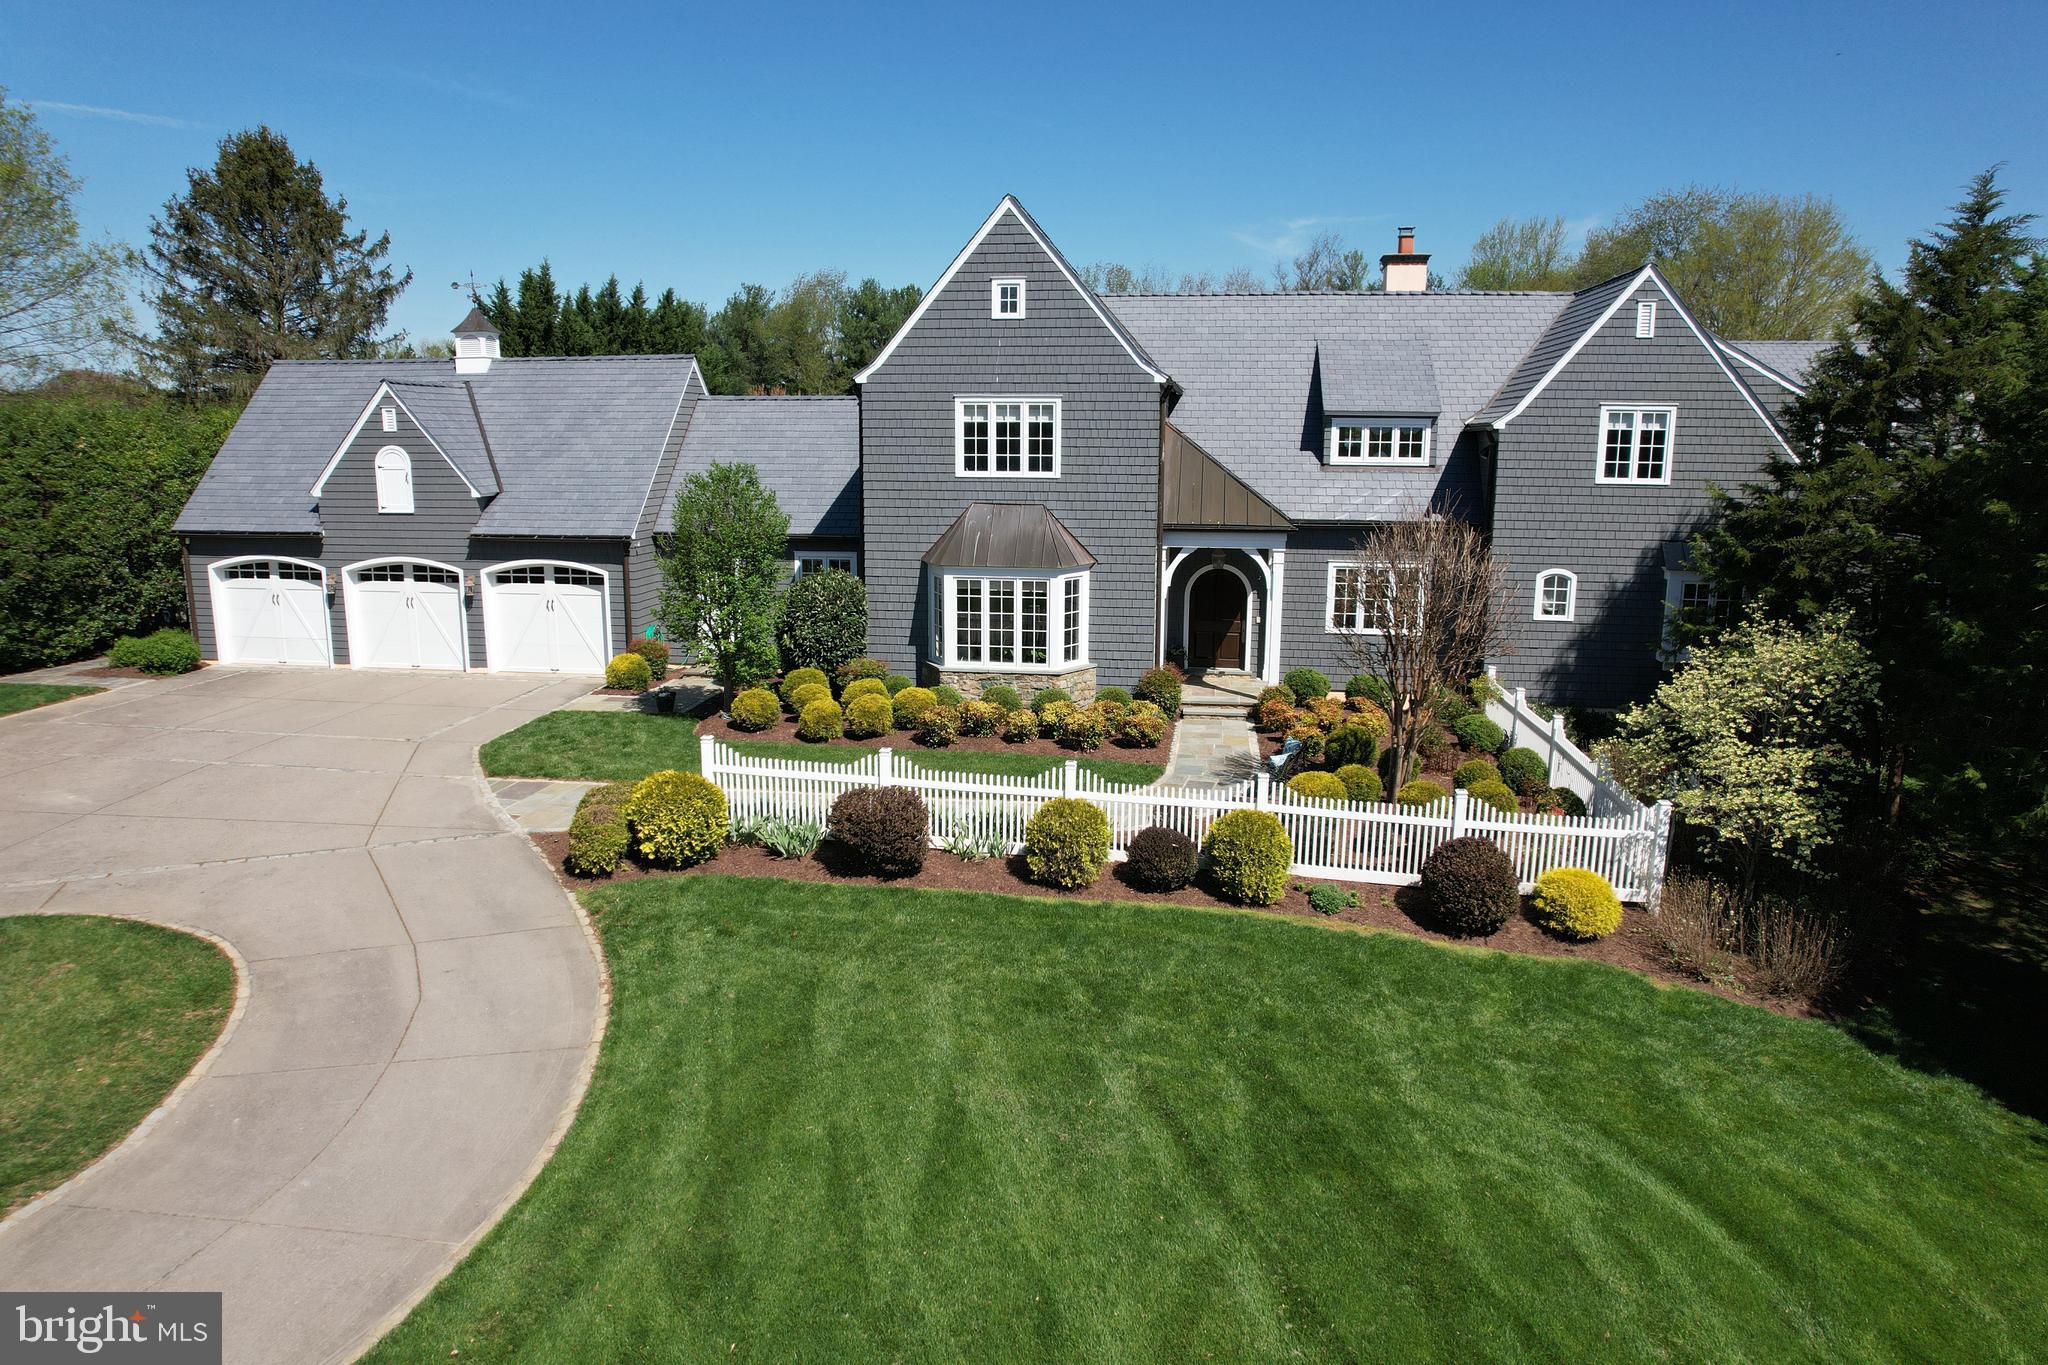
Welcome to this breathtaking Brendan O'Neill custom-built home, where superior craftsmanship and meticulous attention to detail meet to create an unparalleled living experience. Nestled on a sprawling flat 2 acre lot with professionally landscaped gardens, mature trees, and vibrant blooms, this home offers a harmonious blend of elegance and tranquility. Upon entering, you'll be greeted by sun-filled rooms accentuating the home's beautiful features. The main-level boasts a luxurious primary suite with a spacious sitting room, gas fireplace, built-ins, bay window, and indulgent spa-like bath featuring a footed tub, walk-in shower, and dual vanities. The gourmet kitchen is a culinary enthusiast's dream, with an expansive center island and work sink, custom cabinetry, professional stainless steel appliances including a Sub-Zero refrigerator (2019), Viking 6-burner gas cooktop, Viking double wall ovens (2019), and Miele dishwasher (2019). Oversized windows frame the picturesque views of the level backyard and patio, creating a serene backdrop for everyday living and entertaining. Step outside to the large flagstone patio, accessible from both the kitchen and family room, ideal for al fresco dining or relaxing in the serene surroundings. 2-story foyer to the upper-level with 4 generously sized bedrooms and 3 full baths alongside a versatile loft space perfect for a cozy sitting area or home office. A main-level office and powder room provide a secluded workspace, while a separate mudroom entrance offers added convenience with a 2nd powder room, large pantry, and laundry room. The walk-out lower-level features a private guest suite with a full bath, a custom temperature-controlled wine room, recreation room, full bar, gas fireplace, built-ins, pool room, and media/exercise room. 3-car garage, circular driveway, and private cul-de-sac. 3-zoned updated HVAC systems. New roof (2021) and exterior paint (2022). New washer and dryer (2023) This is the one you've been waiting for!
#MDMC2128134

POTOMAC

10615 RED BARN LANE

6 Beds

5 Baths

8,480 Sq.Ft.

$2,950,000

MLS#: MDMC2128134
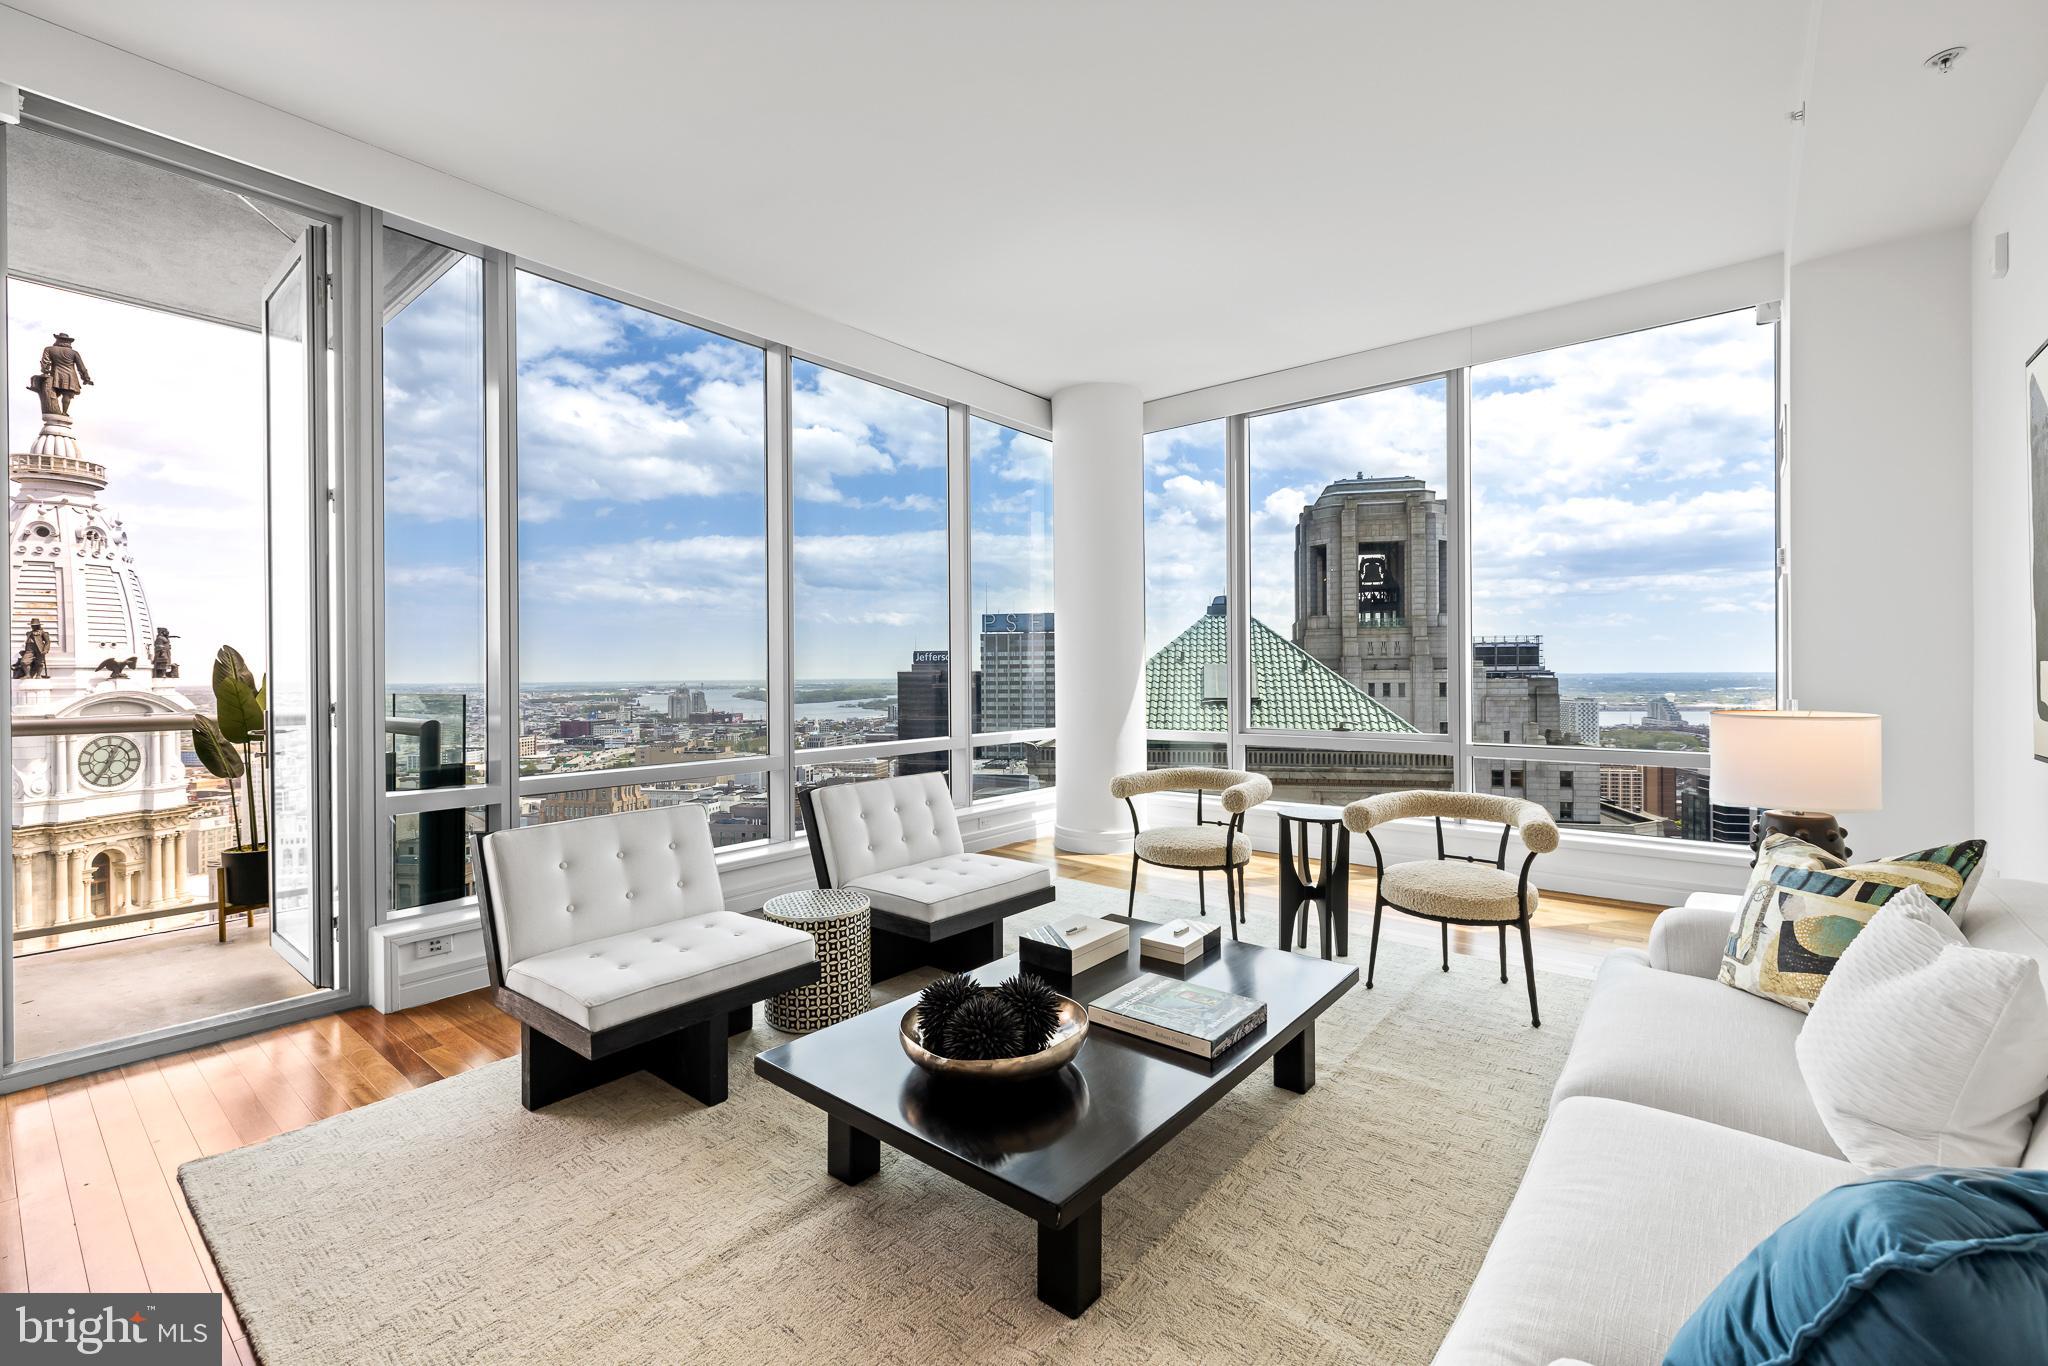
The super rare BC combo unit which floats near the top of The Ritz is an exceptionally designed residence boasting 3 bedrooms plus a Den, 4.5 bathrooms and is adorned with luxurious finishes throughout. Positioned on the 40th floor which delivers incredible William Penn Views north and jaw dropping Eastern views over the Ritz Carlton Hotel to the Delaware River. Each moment spent within this sanctuary unveils a captivating panorama, from radiant sunrises to enchanting Cityscape. 

After being greeted by a gracious entry foyer with a powder room you’ll enter the grand corner living space flanked by floor to ceiling windows at every turn. A truly elegant living, dining, sitting and entertaining space. The kitchen which is the heart of this residence is replete with a slab quartz counter-top and back-splash, paneled Subzero refrigerator, Viking 5- burner gas cook top, built-in microwave, convection oven, warming drawer and Miele Dishwasher.  

The magnificent master suite is one you’ll remember and features two separate bathrooms, two separate custom walk-in-closets, a sitting room and secondary entry / exit.  Both master bathrooms are outfitted in white marble…. One features a soaking tub. This suite is positioned on the premier northern side of the tower delivering a completely unobstructed inspiring and a dramatic vantage. 

The subsequent two bedrooms are located on the other side of the home in this thoughtfully designed layout and each have sumptuous en-suite marble bathrooms and special views of the River East. 

Additional standout features include a terrace, a highly sought after intimate den or secondary family room off of the living space, a suburban size walk-in laundry room, roughly 10 foot ceilings and custom millwork. 

A combination of square footage and jetliner views unattainable anywhere in the City at this price. Roughly 80 feet of City Hall Frontage.

This Sale DID NOT include a parking license
#PAPH2375722

PHILADELPHIA

1414 S PENN SQUARE 40B

3 Beds

4 Baths

3,022 Sq.Ft.

$2,950,000

MLS#: PAPH2375722
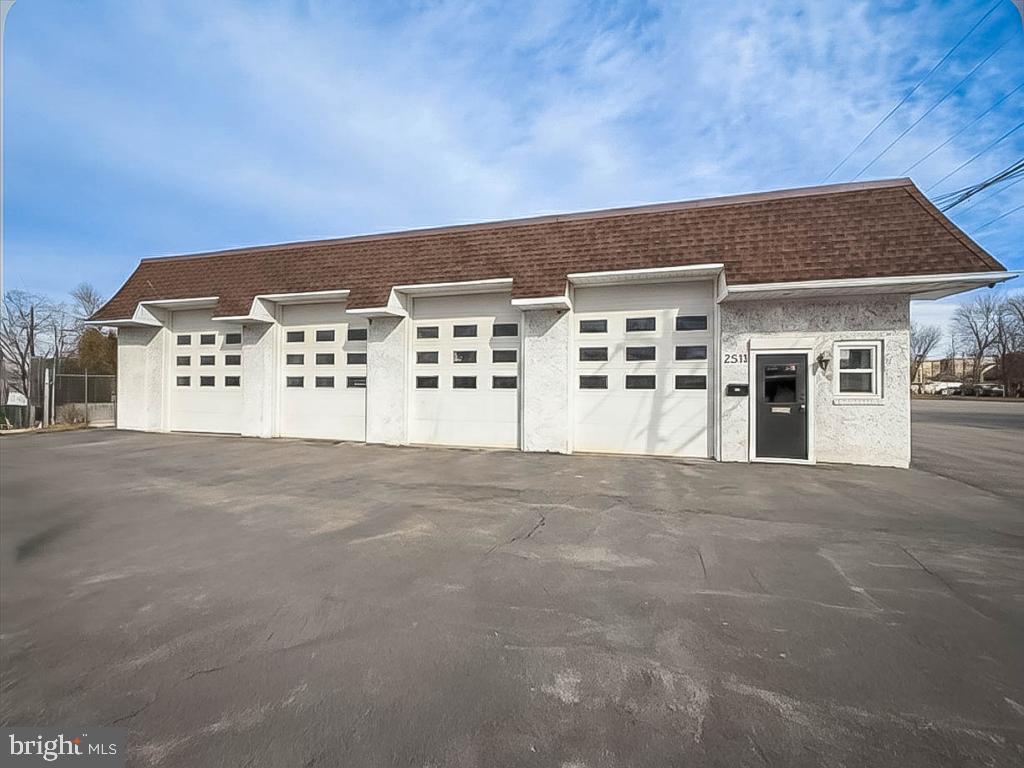
Commercial Real Estate Property & Business Opportunity – 2531 Street Rd, Bensalem, PA. Exceptional opportunity to own a fully operational and highly respected auto body shop in a highly visible  location. Bensalem Auto Body has proudly served the community for decades, earning a stellar reputation for quality workmanship, reliability, and customer satisfaction. The business is well known throughout the township and surrounding areas, supported by a loyal and established customer base. The property offers 100 feet of frontage on Street Road, providing excellent visibility and consistent traffic exposure. The building features seven (7) bay doors, including four in the front and three in the rear, allowing for efficient workflow and accessibility. The shop is ideal for high-volume operations can accommodate large volume and has the capacity to service many cars at one time.  All day to day equipment is included in the sale, with an estimated value of over $200,000, featuring one lift and two frame racks, along with additional top quality auto body equipment. This is a rare chance to acquire a profitable, long-standing business with proven performance, turnkey operations, and strong name recognition. Ideal for an owner-operator or investor seeking a stable and well-established commercial enterprise in a high-demand location.
#PABU2114284

BENSALEM

2531 STREET ROAD

None Beds

None Baths

4,000 Sq.Ft.

$2,950,000

MLS#: PABU2114284
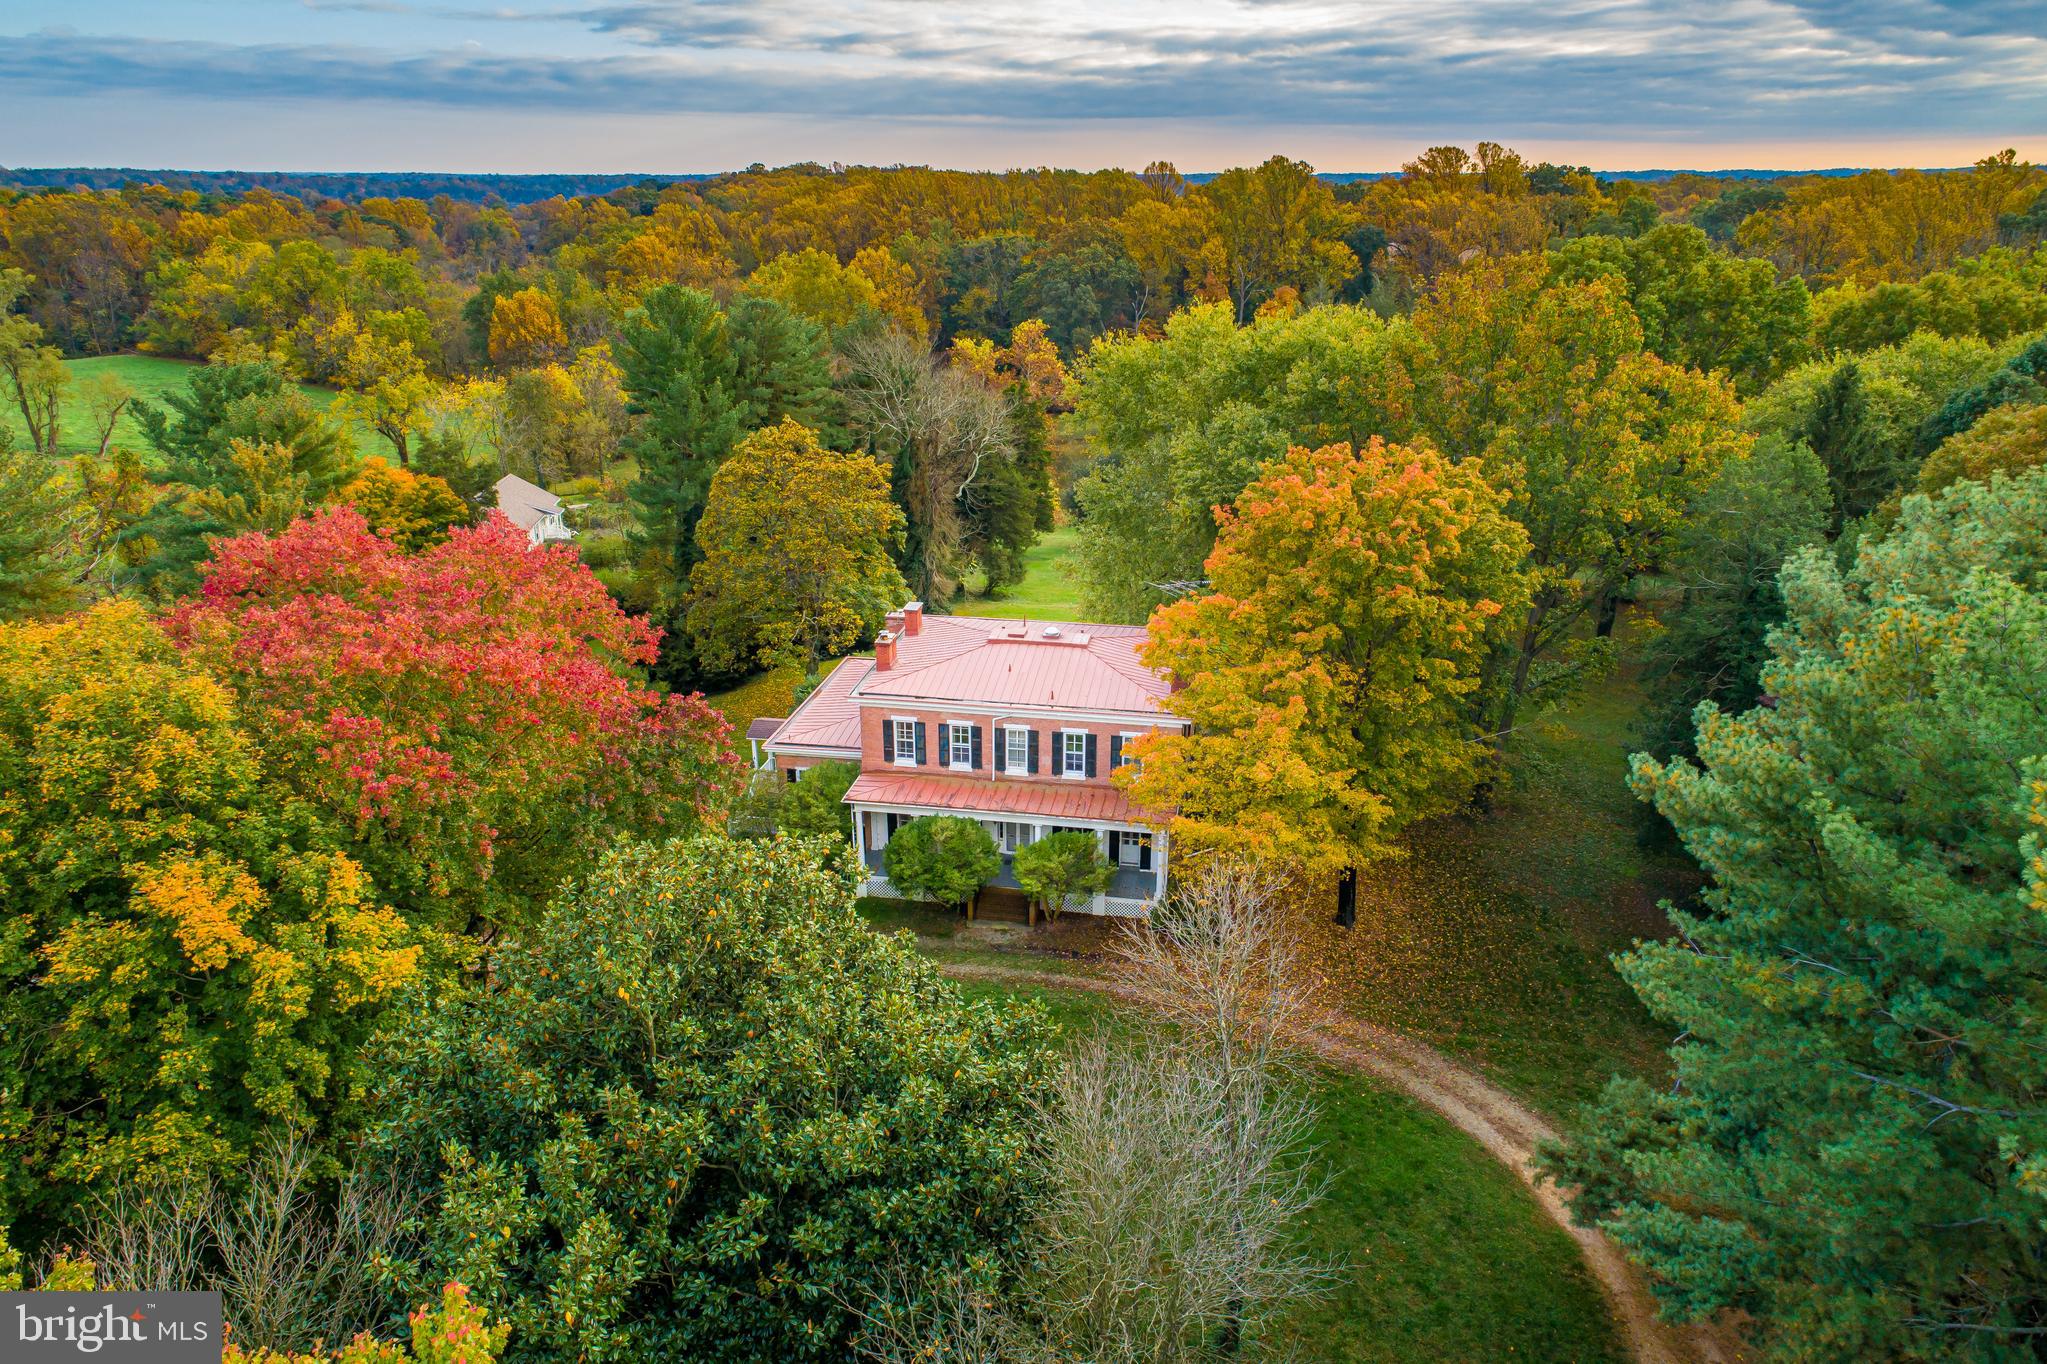
"Woodlawn"  Classic Cecil County Farm in Grove Neck- Prime soils, Excellent hunting & fishing,  Equestrian Facility with spectacular riding trails.   306 acres, @ 200 tillable acres including @ 30 acres in hay and pasture, 100 wooded acres. Federal style Manor House circa  1800's with 5 bedrooms and 3 full bathrooms 3 fireplaces, large porch overlooking the 3 acre stocked pond. Two 3-Bedroom tenant houses, 6 stall  stable with Run-in Shed, Hay barn, large loafing shed, shop & equipment barn. Unencumbered by Easement, but surrounded by preserved farmland.  DO NOT ENTER PROPERTY Without Listing Agent, 24 hour showing notice.   We are following the COVID-19 guidelines issued by MAR.
#MDCC172378

EARLEVILLE

150 WOODLAWN LANE

6 Beds

3 Baths

6,904 Sq.Ft.

$2,950,000

MLS#: MDCC172378
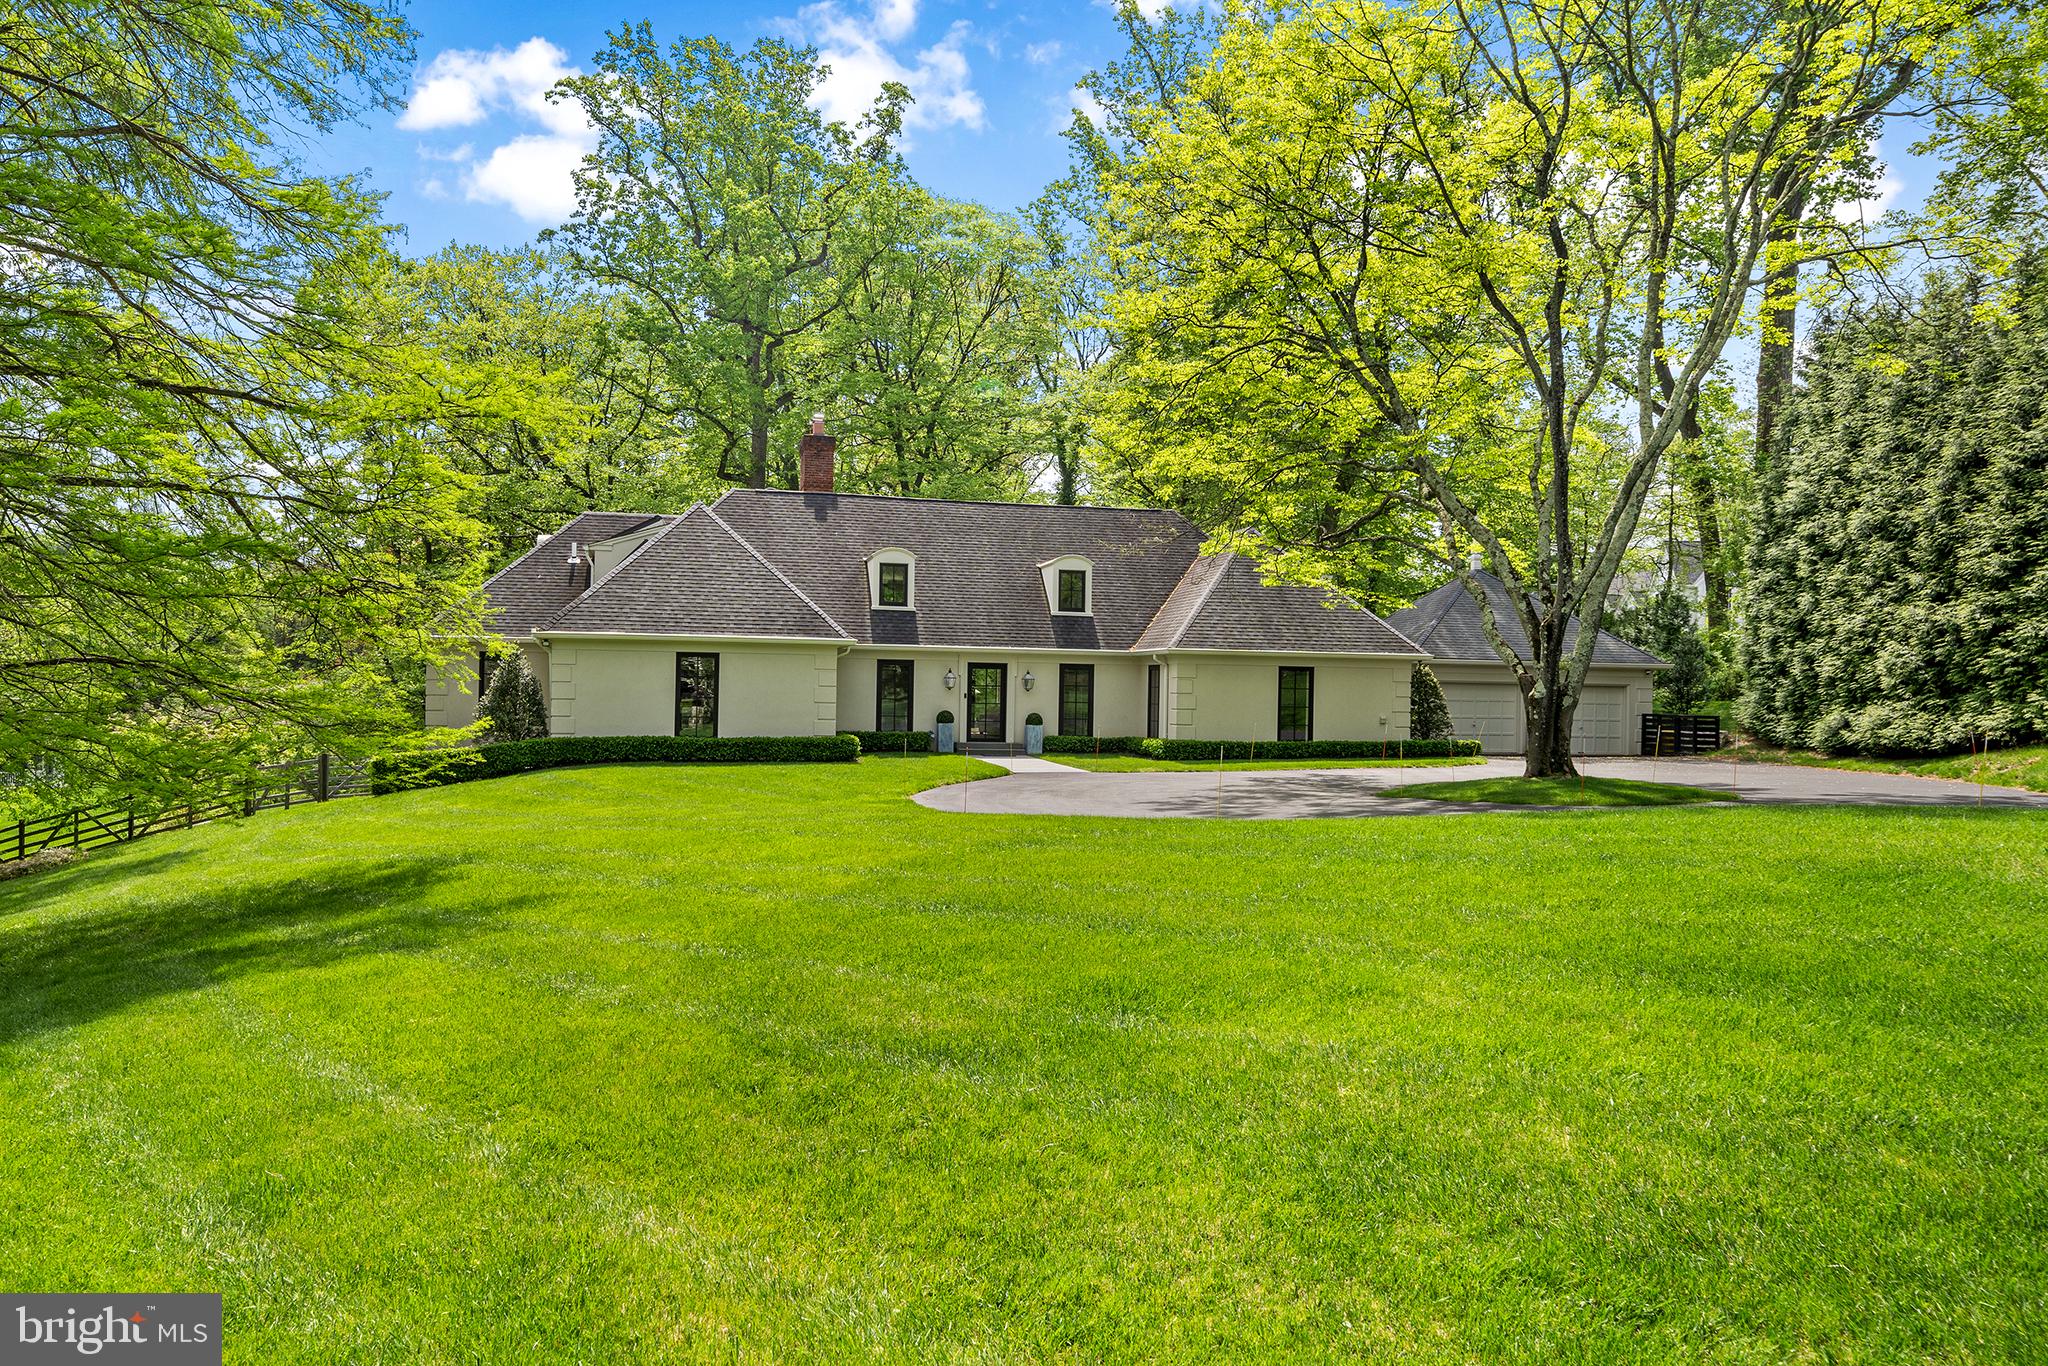
Welcome to a masterpiece crafted by renowned architect Stever Verner of Verner Architects and designer Janelle Spilman, with exteriors by BLS Landscaping and Design. This exquisite residence showcases luxury and meticulous attention to detail.
Indulge in the seamless flow of the complete remodel of the first and second floors, boasting an open concept floor plan adorned with Z moulding and trim throughout. French Oak floors grace every corner, complemented by custom windows and doors inviting natural light. In-ceiling recessed Sonos speakers, LED Lighting, and Legrand outlets and switches showcase both form and function. A new multi-zone heating and air-conditioning system on the first floor ensures climate control, while a 6-year-old Generac backup generator provides peace of mind. The home features solid wood interior doors with tasteful bronze finish hardware.
The heart of the home, the kitchen, boasts a custom Italian-made design with clever storage solutions. The Franke sink & faucet, Miele appliances, and Sub Zero refrigerator provide utility and luxury. The Dekton countertop and glass backsplash are complemented by hidden outlets/fixtures, ensuring a modern aesthetic. The dining room features a ceiling fixture and space for custom artwork. The sunroom opens to a bluestone patio with a view of a stunning Japanese Maple tree. The living room is adorned with a custom fireplace mantle and tiles and a custom staircase with an iron railing.

The stainless steel restaurant-style sink in the laundry/mudroom sets a tone of functionality and style. Custom cabinets and woodwork provide ample storage, while a custom sliding door and Porcelanosa tiles add sophistication. A conveniently located powder room features a custom vanity with Porcelanosa woodwork, a Graff faucet & basin, and a Geberit toilet.
The first floor Primary Bedroom and Bathroom exude opulence, with custom closets and his-and-her reading lights. The bathroom features a custom Italian vanity, lava rock tub by Victoria & Albert, and smart features such as remote-controlled curtains and Alexa-controlled shades. The bathroom boasts a Hansgrohe Faucet, rain shower, a Porcelanosa custom shower pan with a linear drain, and TOTO Toilet with a bidet seat.
The second level features three secondary bedrooms, each with an en suite bathroom. The fifth bedroom would be perfect for a workout room or nursery. A living room invites you with French doors to a Juliet balcony, fireplace, and special ceiling speakers.
The exterior oasis boasts a new lawn and blue stone walkways & patios. The asphalt driveway sets the tone for a grand entrance, complemented by a state-of-the-art sprinkler system. Fresh exterior paint and a new roof ensure both aesthetic appeal and structural integrity.
Every detail in this Lower Merion School District residence has been carefully curated for comfort, luxury, and modern living. Just 11 miles from Center City, with easy access to New York or Harrisburg, this extraordinary home has it all and must be seen to be fully appreciated.
#PAMC2103868

BRYN MAWR

811 BROOKWOOD ROAD

4 Beds

4 Baths

4,928 Sq.Ft.

$2,950,000

MLS#: PAMC2103868
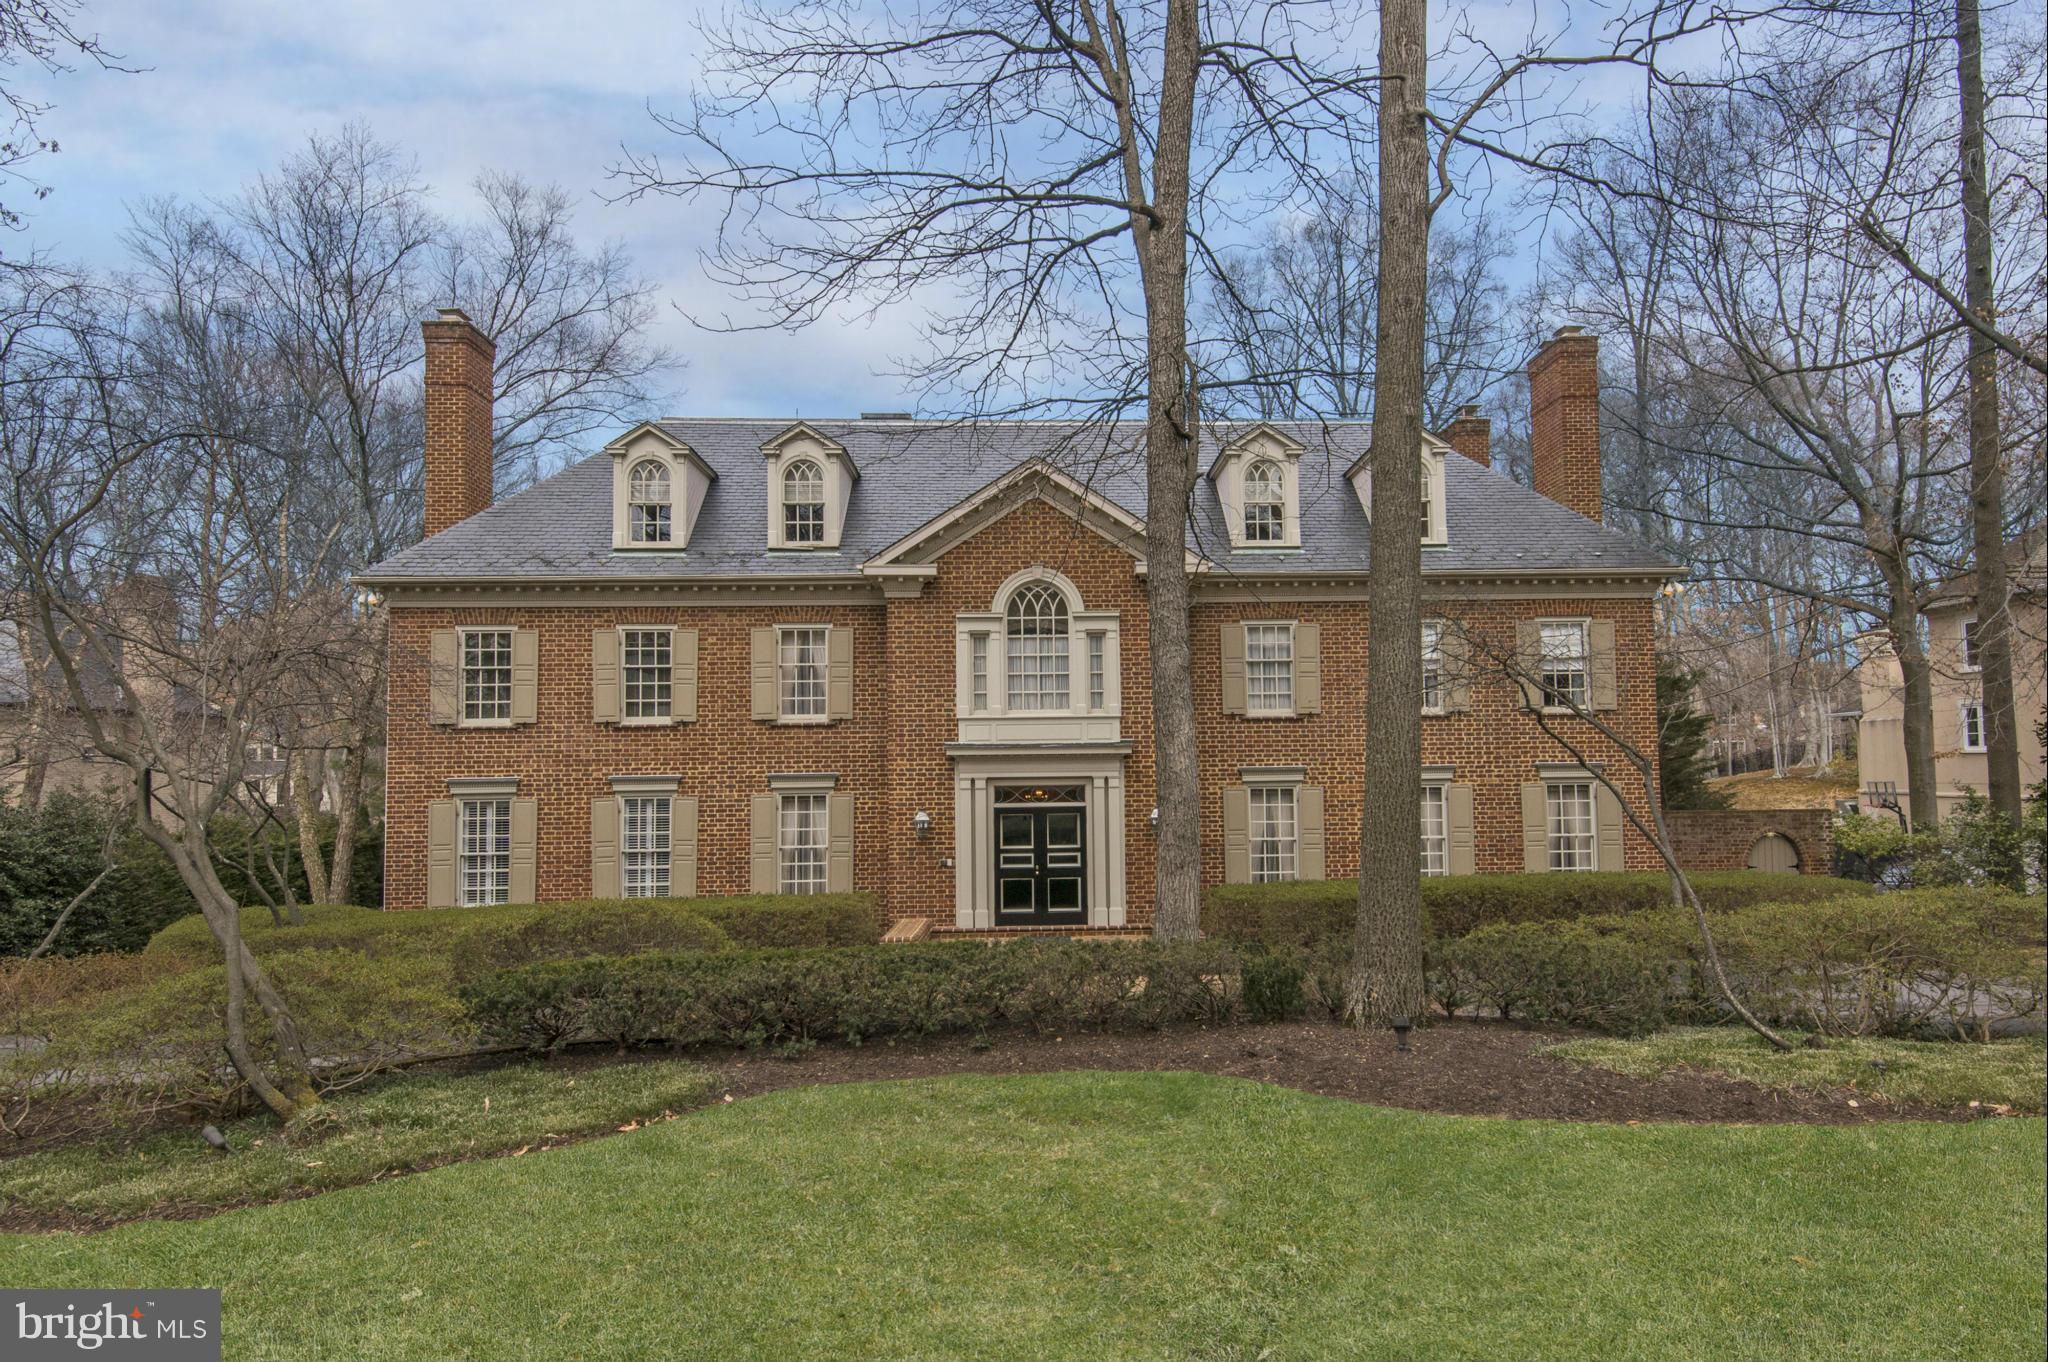
Exquisite Georgian Estate w/ 5 BRs plus au-pair and in-law suite in highly sought after Burning Tree neighborhood of Bethesda. Embassy sized  rooms and luxurious private quarters are found throughout the grand flr pln. The Country Club like grounds set on a 33,050SF lot are stunning w/ professional landscaping, hardscaping, Elevator, pool, & 4 car garage. Finished LL w/ casual entertaining spaces.
#1002327617

BETHESDA

7105 ARMAT DRIVE

6 Beds

6 Baths

N/A

$2,950,000

MLS#: 1002327617
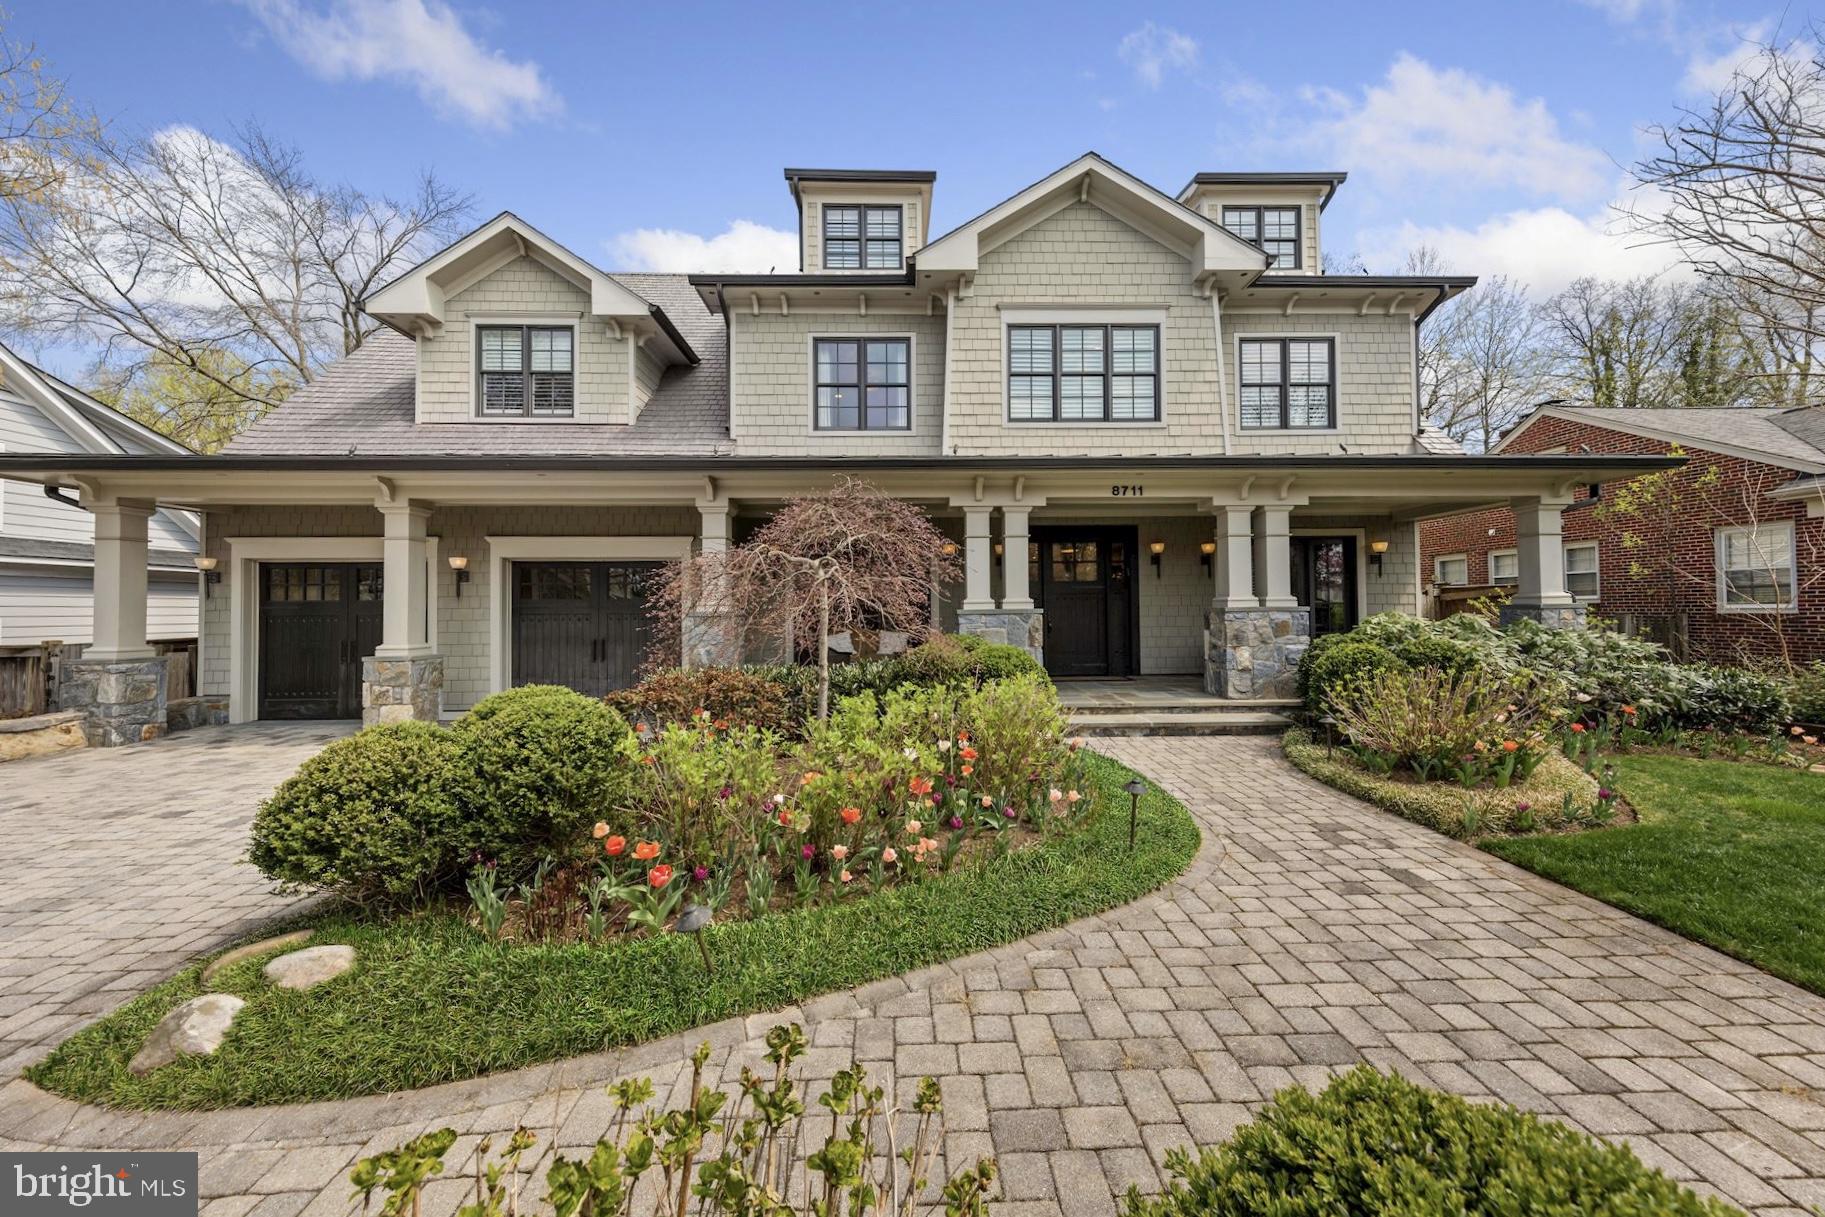
First time on the market! 8711 Ridge Road is a completely custom home built in 2009 by/for the Award Winning Tulacro Developer. This masterpiece residence is located in the Hillmead neighborhood of Bethesda - one of the most sought-after neighborhoods in the Capital Region with luxury homes abound. Steeped in high-end designer finishes throughout, the home exudes class and comfort over every square inch. The total finished footprint spans approximately 9,600+/- square feet on four meticulously finished levels and offers 7 spacious bedroom suites, 7 full baths and 1 half bath. The residence encompasses generous entertaining spaces paired with cozy family living and is flooded with natural light through oversized multiple French doors leading to expansive covered rear patio complete with heat lamps. Architectural details and luxury features include high-end millwork, top of the line fixtures and appliances, installation of state of the art Sonos sound system throughout the home, lower level rec. room with full 2nd kitchen, home gym, and home theater complete with projector, screen and AV hook-up, plus 6 movie theater recliners. Exterior features offer a heated pool with diving board and lighting, electric cover and waterfall feature, planted trees for natural screen from neighbors, in-ground sprinkler system, and landscape lighting. A single entry 2-Car Garage comes with electric car charging outlets. The expert design team behind this custom home has created a seamless masterpiece ready for its next purchaser.
#MDMC2047212

BETHESDA

8711 RIDGE ROAD

7 Beds

7 Baths

9,601 Sq.Ft.

$2,950,000

MLS#: MDMC2047212

M-R Custom Homes presents this incredible opportunity to build the house of your dreams on a flat, 5,478 square foot lot in the heart of Lyon Park, just a few blocks from all things Clarendon. Choose from one of the builder's available house plans or bring your own ideas and work with the builder's architect and design team to design a custom home that's right for you. Listing photos are of another home built by M-R Custom Homes recently that fits on this lot. List price reflects the price to build that house on this lot, but changes can be made. Contact the primary listing agent today to discuss the process, walk the lot, see available house plans, or meet with the builder.
#VAAR2077066

ARLINGTON

800 N DANVILLE STREET

6 Beds

5 Baths

5,241 Sq.Ft.

$2,950,000

MLS#: VAAR2077066
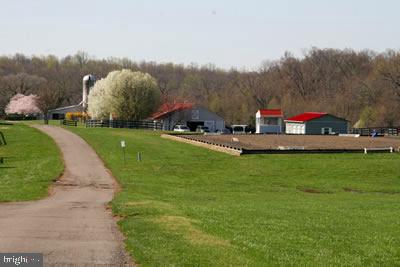
Established professional horse boarding facility in Prince William’s beautiful rural crescent available for your vision!  72 + acres near Aldie and Rt 15 for easy DC metro commuting, Compass Rose Farm has housed generations of horses and hosted multi-disciplined shows and clinics over the 20 plus years in business.  Caretakers cottage, 2 barns, indoor and outdoor rings, pond, woods, gently rolling pasture and more make this an ideal place to run your equestrian business.  Build your dream home on the Additional 10 acre building lot under separate tax ID included in purchase.  Must be purchased together.  Zoned A1 and may be subdivided under county zoning. 

Amenities include:
2 contiguous lots- 10.28 acres and 62.78 acres currently being run as an established horse boarding facility.  
2 barns totaling 32 stalls
Bubble indoor
Large outdoor ring with lights
4 wells, 3 septics
One guest house needing full renovation or tear down 
2 shedrow barns with 2 stalls each
Board fencing 
Pond
Woods
Sold As Is
Parcels included in sale:
2714 Logmill Tax ID 7300-89-1722 62+acres
2716 Logmill Tax ID 7301-80-5564 10+ acres
#VAPW2086004

HAYMARKET

2714 LOGMILL ROAD

None Beds

None Baths

62.78 acres

$2,950,000

MLS#: VAPW2086004
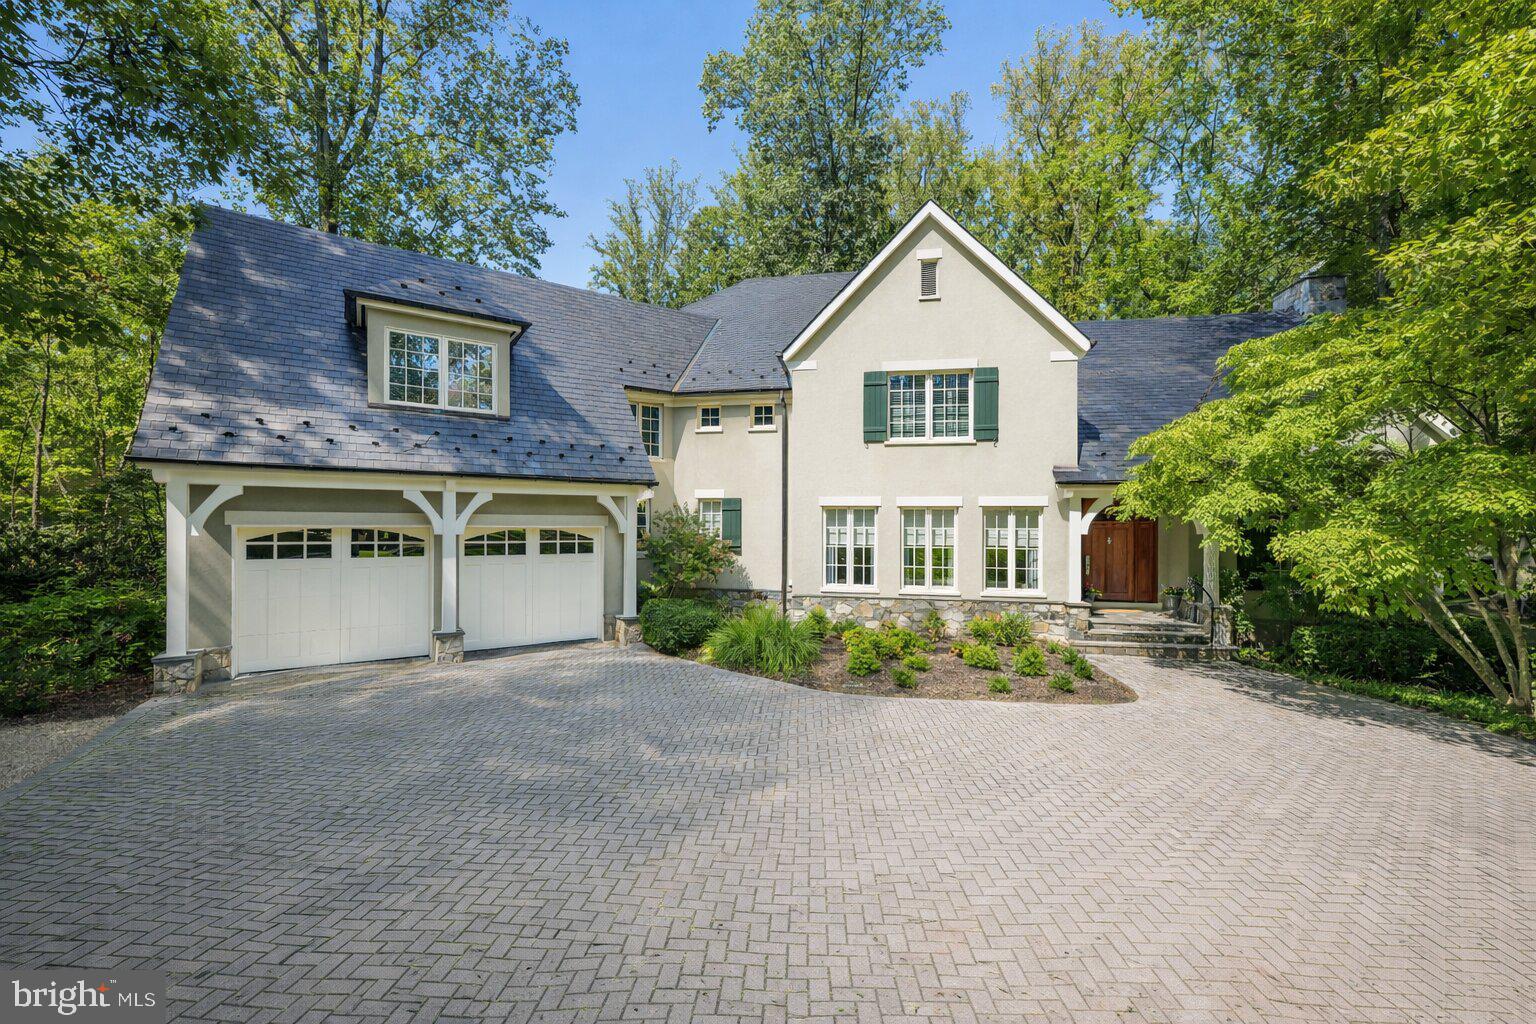
Prepare to be enchanted from the moment you arrive...how do you begin to describe the exceptional construction quality of a home like this?  A  home that won the Maryland Building Industry- Award of Excellence- for custom construction.  The level of attention to detail is nearly impossible to capture in words-it simply has to be experienced to be believed.  And beyond the home itself, this beauty is nestled within the coveted community of Merry-Go-Round Farm - a setting defined by rolling fields, preserved natural landscapes, and a true sense of pastoral serenity.  A sense of community envelopes you with Fourth of July activities, a festive Hallowe'en celebration and so much more, cherished traditions bringing everyone together, creating bonds that make this neighborhood feel more like family than simply a place to live.  Here, horses graze in wide-open pastures, neighbors enjoy miles of trails , and the equestrian center continues the timeless charm of the Potomac hunt country.  From the handsome exterior stone and stucco finish to copper gutters and a slate roof, architectural beauty is on display at every turn.  The rear of the home is as attractive as the front! Inside, the show-stopping eat-in Gourmet Kitchen truly feels like the heart of the home.  A generous center island topped with beveled granite, high-end stainless steel appliances and abundant Decora cabinetry provide both elegance and function.  The field stone gas fireplace next to the eating area adds warmth and ambiance, while the private year round porch invites you to relax in a tranquil, tree-lined sanctuary.   The main level reflects a consistent focus on quality and comfort.  From the marble and wood inlay floors of the foyer, to the soaring two-story Family Room with a stunning floor-to-ceiling stone fireplace, every space is thoughtfully designed.  Front and back staircases, substantial crown and base moldings, a butler's pantry, and a spacious mudroom with a wall of built-ins further elevate your daily living.  Upstairs, the sumptuous Primary Suite is a true retreat.  With a vaulted ceiling, private reading room and a huge walk-in closet, it is both gracious and intimate.  Four generously proportioned bedrooms, each with its own en-suite bath, and a smartly designed laundry room complete the upper level.  Oh! Don't miss the outdoor deck where you can escape to the treetops. The daylight, walk-out Lower Level offers endless flexibility with a sprawling recreation room, an exercise room, a private bedroom/au pair suite with full bath plus additional bonus space to create a media room or wine cellar as you desire.  As throughout the rest of the home, the finishes are of the highest quality, with wonderful ceiling heights and an abundance of space.   The rear yard with a flagstone terrace and tall, towering trees backs to greenspace and, unlike many homes in Merry-Go-Round,  can accommodate an inground pool if that is on your wish list.   This residence is more than just a home - it's a statement of craftsmanship, livability and timeless design.  A property of this caliber, with such an uncompromising level of finish, simply cannot be recreated in today's market at this price.  Don't miss this rare opportunity to own a home that enchants, inspires, and elevates your everyday living - make it yours today!
#MDMC2198114

POTOMAC

11512 MORNING RIDE DRIVE

6 Beds

6 Baths

7,900 Sq.Ft.

$2,950,000

MLS#: MDMC2198114
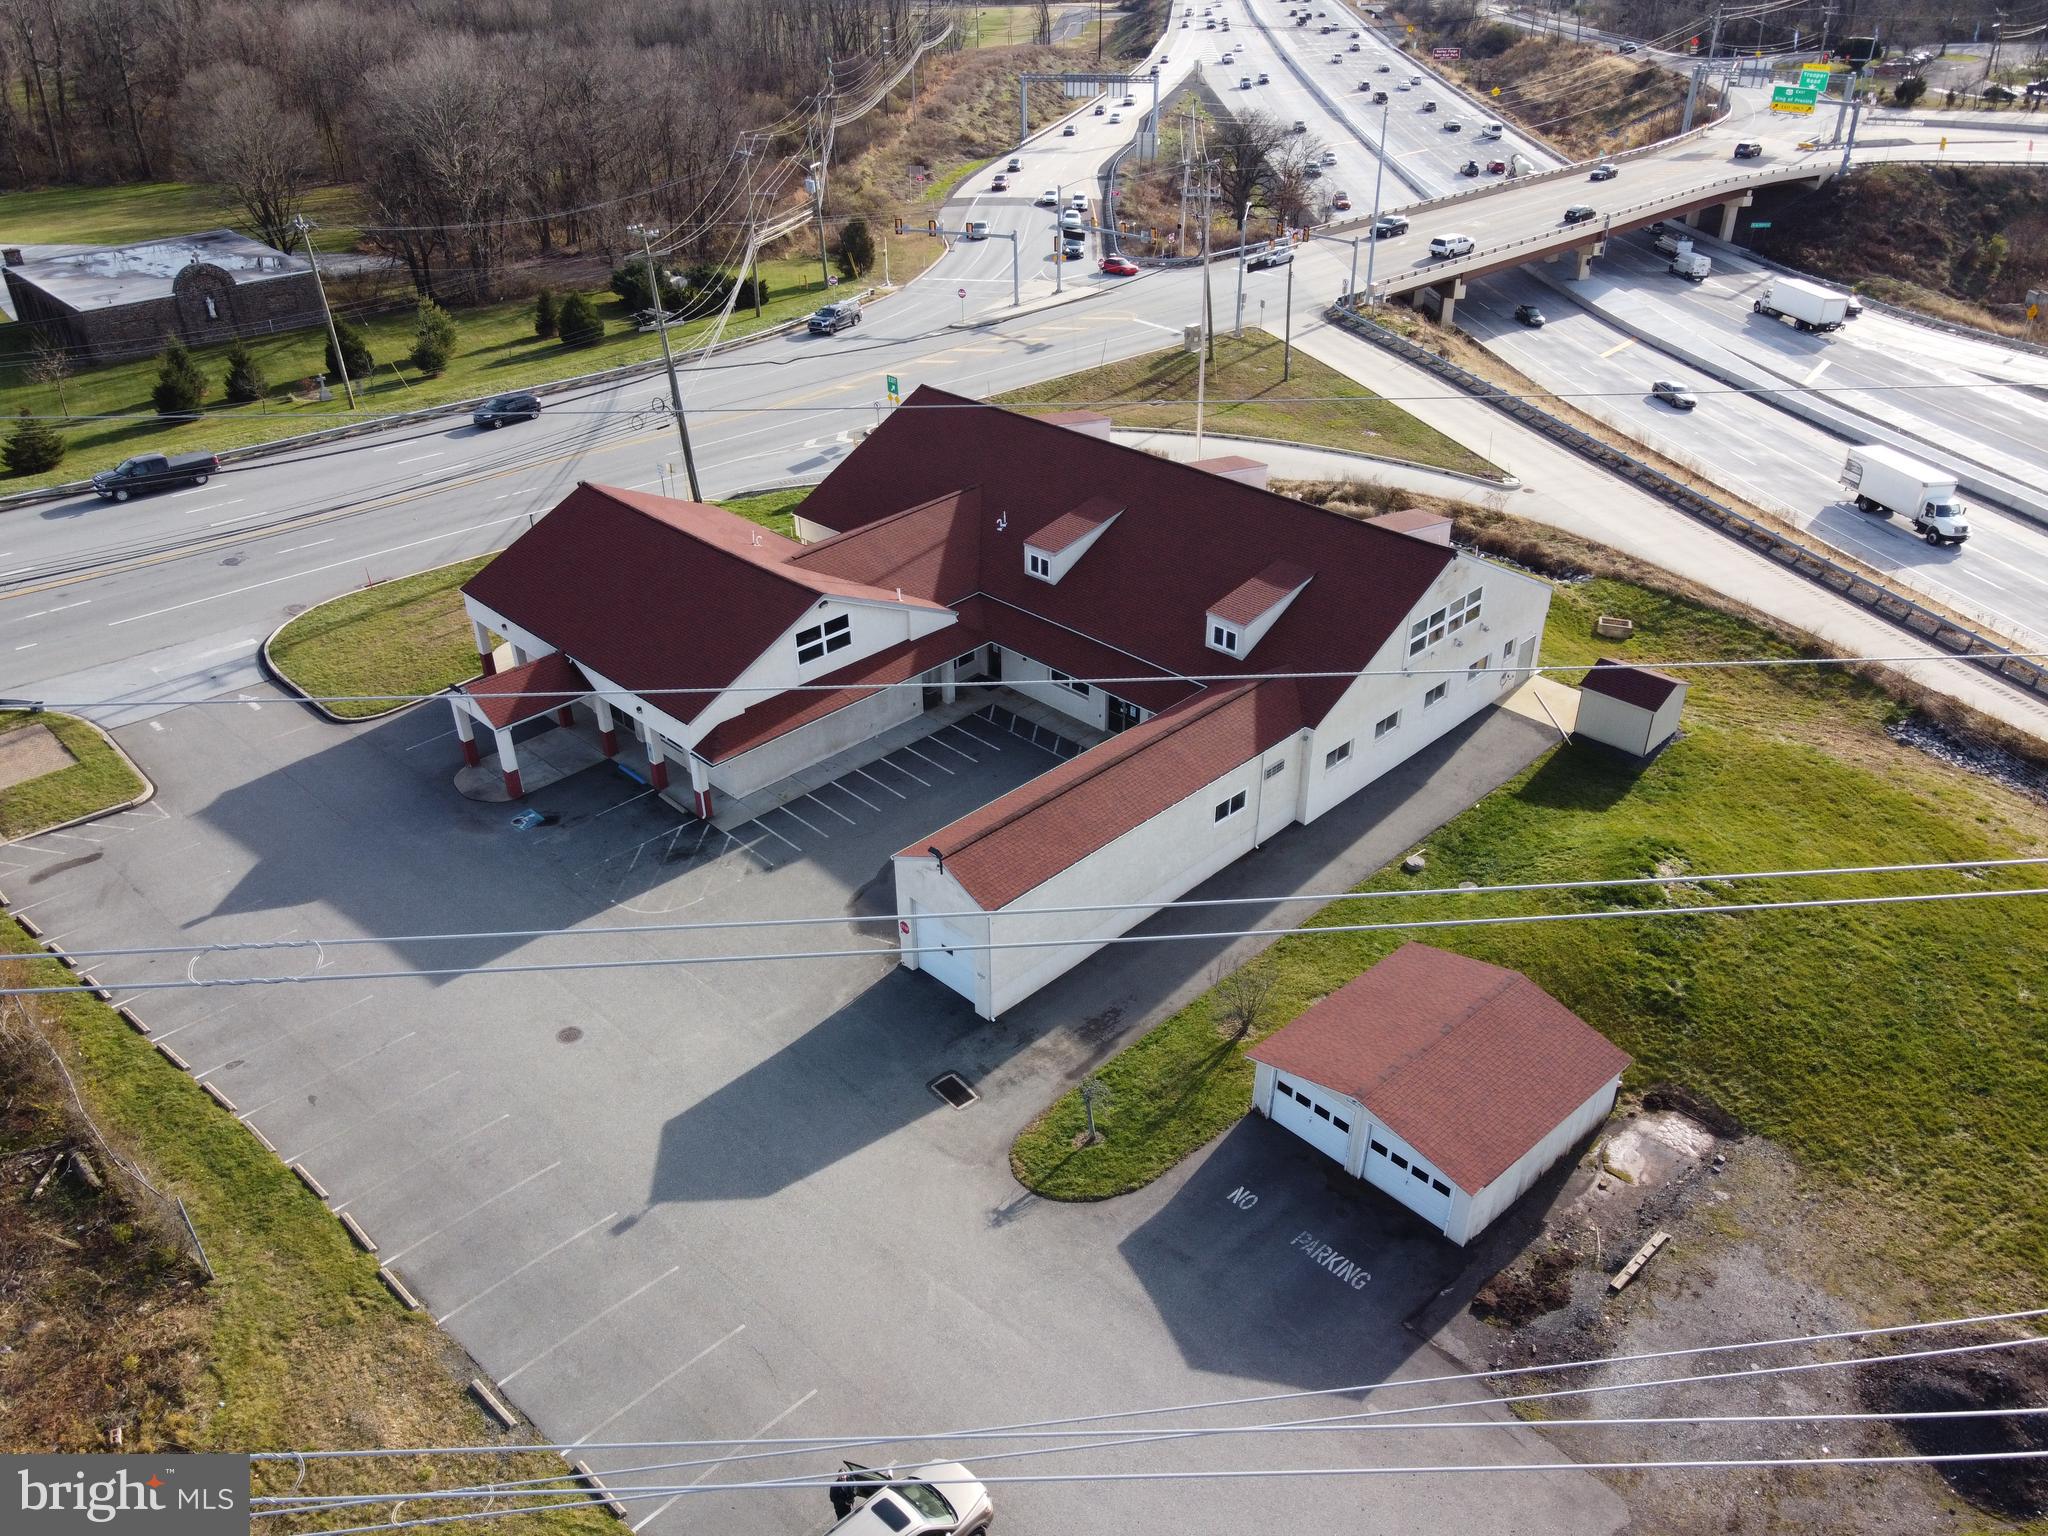
•
#PAMC685560

PHOENIXVILLE

1217 S TROOPER ROAD

None Beds

None Baths

19,729 Sq.Ft.

$2,950,000

MLS#: PAMC685560
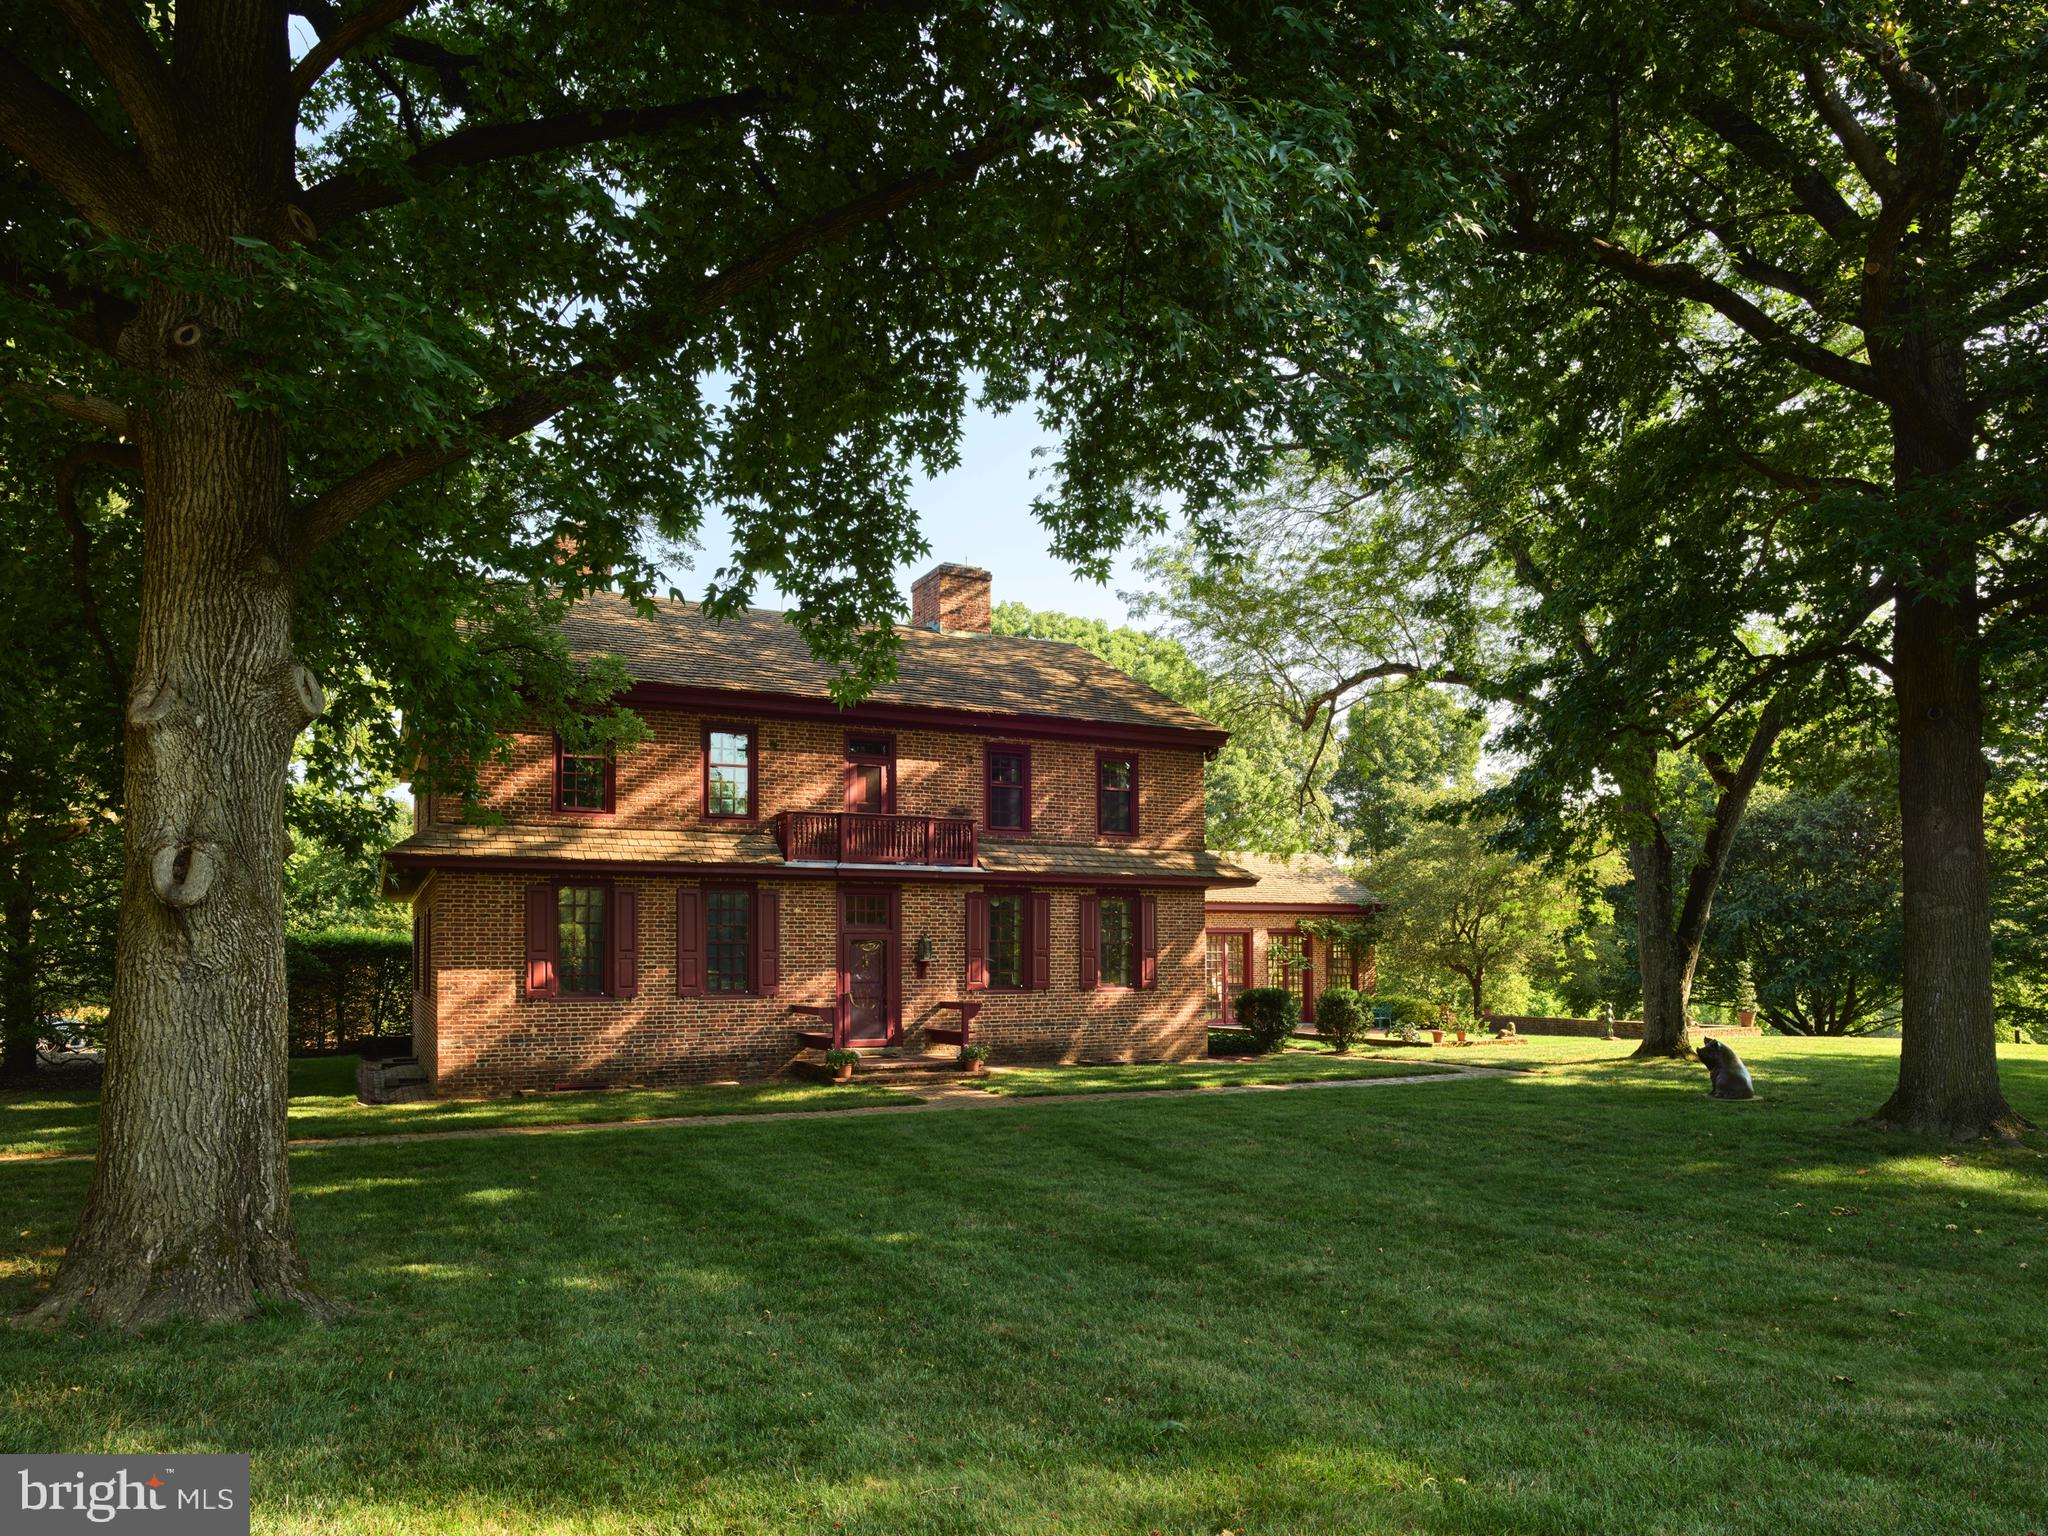
Located on 22 bucolic acres in Chester County, the William Peters House offers authentic 18th-century features with cleverly camouflaged 21st-century amenities. Originally constructed in 1750 and now on the market for the first time in 60 years, this prestigious Georgian-style home awaits the next stewards in its long and storied history. At 6,046 square feet, the three-story home offers six bedrooms and four and a half baths, a cozy library with built-in bookcases, a formal dining and living room, and an original 18th-century kitchen with a large, walk-in fireplace. A total of nine wood-burning fireplaces have been meticulously restored, and the more modern amenities, such as the multi-zoned heating and cooling systems and a full house generator, are all invisible under the house's historic interior. Original wood paneling throughout includes unusual recessed panels, restored mantels, and multiple built-in display cupboards, while the windows contain wavy, handmade glass. Outlets and registers are hidden in baseboards and light switches concealed below chair rails for an authentic 18th-century experience. In 1963, the Georgian-style house was relocated and lovingly reconstructed to exact replication by Judith and John Herdeg. John, who served on the board of Winterthur for 50 years, and Judith worked with local historical architect Albert Kruse. Listed on the National Register of Historic Places, the property includes period-appropriate gardens of native plants, planned in coordination with world-renowned Belgian landscape architect Francois Goffinet. In 1994, an orangerie was added with soaring ceilings, heated terracotta floors, a large fireplace, and 10-foot tall glass-paneled doors that allow in great swells of natural light.  An ideal space for entertaining, the orangerie contains an intimate bar, French doors that open into a sunken lawn, and a brick patio with a screened-in porch overlooking alighted allee of maple trees to the north. More recent additions to the house include an expansive, renovated chef's kitchen with a large island and curved bank of cabinets offering amenities to accommodate modern living, including abundant storage. A room-sized cedar closet and an elevator with basement, first and second floor access additional modern conveniences. Despite its august provenance, the Herdegs' raised an active family who thrived in the secluded setting. Homeowners and visitors enter the property via a large, floral iron entrance gate, then proceed down the long, curved drive. An eight-foot-tall deer fence protects the native gardens and encircles some forest and a back stream. Within the fencing there is ample space for a horse barn and livestock grazing.
#PACT2075728

CHADDS FORD

1001 HILLENDALE ROAD

6 Beds

4 Baths

7,125 Sq.Ft.

$2,950,000

MLS#: PACT2075728

Expansive 3.1-acre industrial/commercial lot. This listing is to purchase an existing lease which is in place until 2102. You will not own the land. This is located along the Delaware River frontage and an unbeatable location at the foot of the Tacony-Palmyra Bridge. This property offers exceptional connectivity and visibility, making it ideal for businesses seeking a strategic site in Northeast Philadelphia with direct access to New Jersey and major transportation routes. Zoned ICMX (Industrial Commercial Mixed-Use), the site provides maximum flexibility for a wide range of uses. All interested parties are encouraged to conduct due diligence as some items in the listing might not be 100% accurate. This price reflects monthly rent.
#PAPH2465920

PHILADELPHIA

6425 NEW STATE ROAD

None Beds

None Baths

3.17 acres

$2,950,000

MLS#: PAPH2465920

1 ... 424 425 426 427 428 ... 666
* Listings identified with the FMLS IDX logo come from FMLS and are held by brokerage firms other than the owner of this website. The listing brokerage is identified in any listing details. Information is deemed reliable but is not guaranteed. If you believe any FMLS listing contains material that infringes your copyrighted work please review our DMCA policy and learn how to submit a takedown request. © 2024. First Multiple Listing Service, Inc.

Send a message

Message successfully sent.

Your message

What is 3 + 4 ?

Reason for contacting?

I agree to receive email communication and understand I can unsubscribe at any time.

I agree to be contacted by Charis Realty Group - Christine Issler, Broker via call, email, and text for real estate services. To opt out, you can reply 'stop' at any time or reply 'help' for assistance. You can also click the unsubscribe link in the emails. Message and data rates may apply. Message frequency may vary. Privacy Policy

Sign Out

Virtual Assistant

Would you like to take the next step with this property? We can help you schedule a showing or virtual tour, or send you more details.

Yes, I would like more information.

Thank You for Your Reply, One of Our Agents will contact you as soon as possible

No, maybe later.

Thank you, you can always contact me via email, phone number or through the contact form.

Realhub AI

Lucy - Your AI-Powered Realtor

Update Your Temporary Password

Personalize your search

Enter your email and we'll notify you immediately when new listings match what you're looking for.

or enter email address

Already have an account ? Login here

Continue your home search

I agree to receive communications and understand I can unsubscribe at any time.

I agree to be contacted by Charis Realty Group - Christine Issler, Broker via call, email, and text for real estate services. To opt out, you can reply 'stop' at any time or reply 'help' for assistance. You can also click the unsubscribe link in the emails. Message and data rates may apply. Message frequency may vary. Privacy Policy

Already have an account ? Login here

We use cookies

We use cookies primarily for analytics to enhance your experience. By accepting, you agree to our use of these cookies. You can manage your preferences or learn more about our cookies policy.
