Properties

Browse or get in touch to schedule a walkthrough.

  • Nearby me
Price range

Popular Features

Community Features

Association

Property Features

Waterfront

View

Exterior Features

Interior Features

Style

10000 properties match your criteria

Updated 1 minute ago

E-Alert name
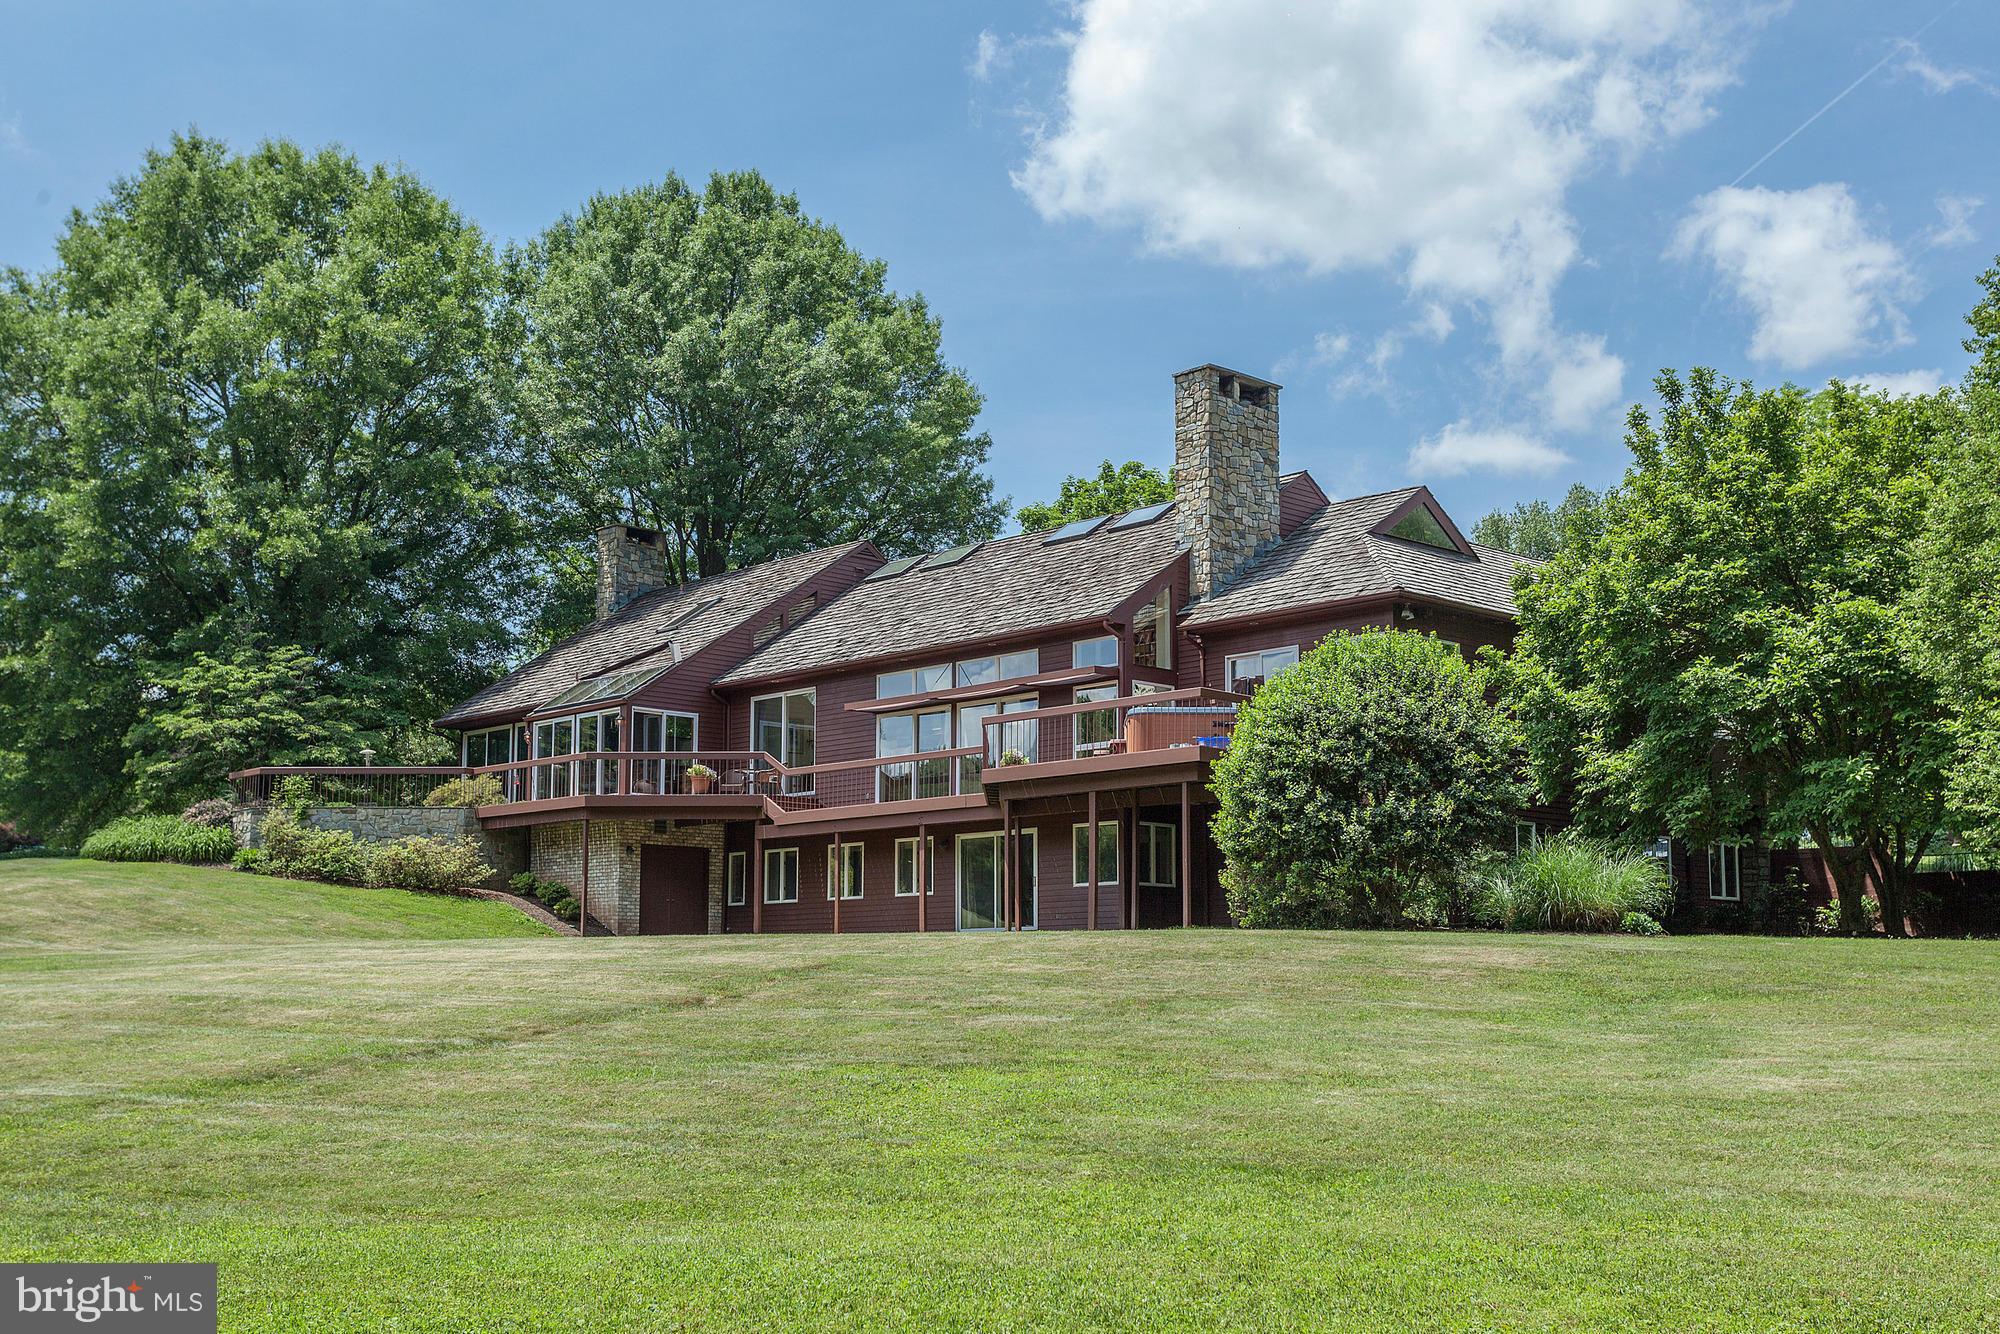
With a spectacular setting sprawling over 7+ gated acres, this residence is truly a one-of-a kind offering. Light-filled home on three levels with a 2-story foyer, gourmet kitchen opening to large family room with cathedral ceilings, main level master suite & walkout lower level. Grounds offer pool w/ spa, tennis court, pond frontage, deck with hot up & circular driveway.
#1003705651

GREAT FALLS

488 RIVER BEND ROAD

4 Beds

4 Baths

N/A

$2,950,000

MLS#: 1003705651
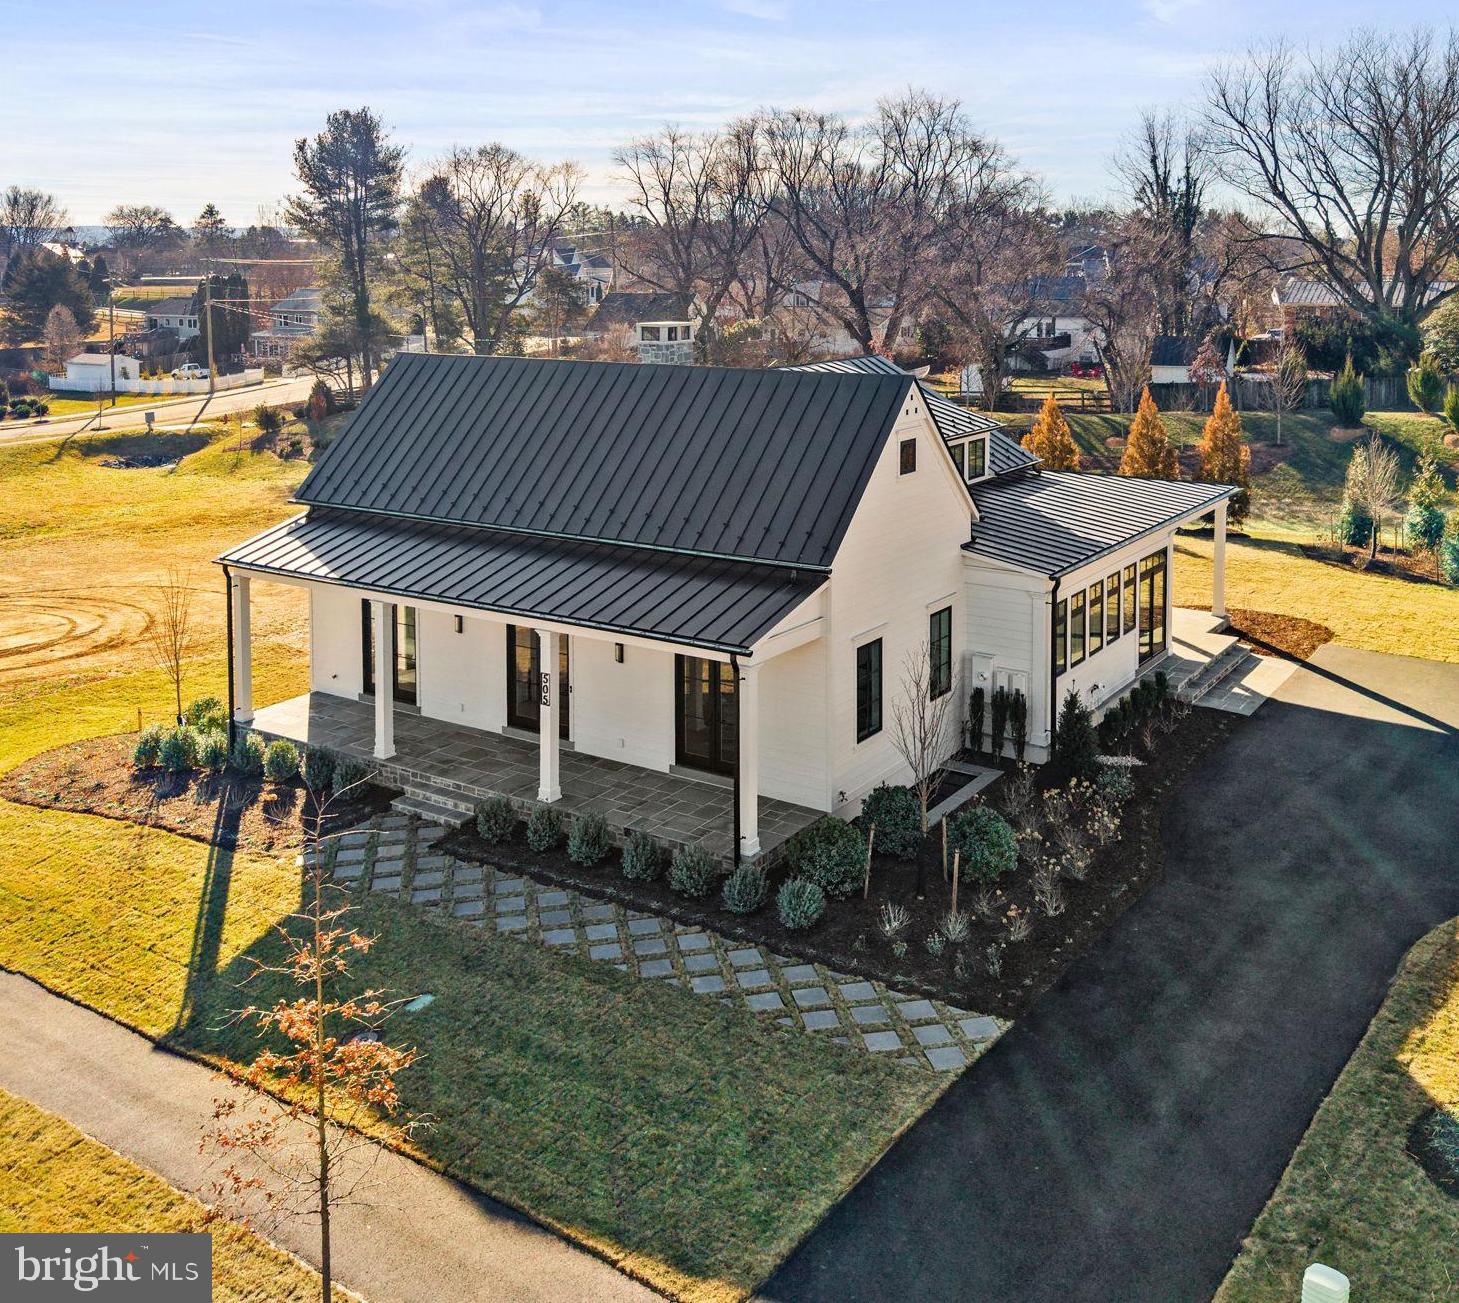
Elegant Vineyard Hunt Box at the Residences at Salamander completed and ready for move-in on very-convenient-to-town Lot 19!

Be among the first to own a thoughtfully designed Vineyard Hunt Box in the exclusive Residences at Salamander—a luxury community set adjacent to the Salamander Resort & Spa in the heart of Middleburg��s iconic Wine and Hunt Country. This spec home begins construction in June 2025 with an anticipated completion in 8–10 months.<>

Situated on a deep, sought-after lot, this home features four bedrooms and four full baths.  A flexible library/bedroom with full bath on the main level offers versatility for guests, work-from-home needs, or additional sleeping quarters.

Main level features include:

Spacious primary suite with ensuite bath

Flex library/bedroom with full bath

Light-filled open-concept great room and kitchen with expansive rear glass doors and clerestory windows

Oversized two-cook kitchen with a 48” Wolf/Sub-Zero range, 36” Sub-Zero refrigerator, Cove dishwasher, Wolf microwave drawer, and upgraded countertop and backsplash

Full walk-in pantry and large mudroom/laundry

Wide board European oak flooring throughout

Coffered tray ceilings in the primary, flex space, and foyer

10’ ceilings on the main floor

Lower level features:

Three bedrooms all ensuite

Family/media room ideal for gathering and entertaining

9’ ceilings and view-out windows for ample natural light

Additional features include:

Over 1,100 sq ft of covered bluestone slate porches for year-round outdoor living

Standing seam metal roof with black half-round gutters

Low-E, floor-to-ceiling insulated windows and doors

Prepped garage foundation for future build-out (with or without pool bath)

Designer lighting and plumbing packages with dimming capabilities

Irrigation and farmhouse-style landscape package

Clean, neutral interior finishes that blend Hunt Country charm with modern simplicity

As a resident of the Residences at Salamander, you’ll enjoy a serene lifestyle within walking distance to resort amenities, fine dining, boutique shopping, and vibrant community experiences—all set against the backdrop of Virginia’s rolling hills and equestrian heritage.

 Secure your place in one of Middleburg’s most prestigious addresses.
#VALO2097614

MIDDLEBURG

505 MARTINGALE RIDGE DRIVE

5 Beds

5 Baths

3,993 Sq.Ft.

$2,950,000

MLS#: VALO2097614
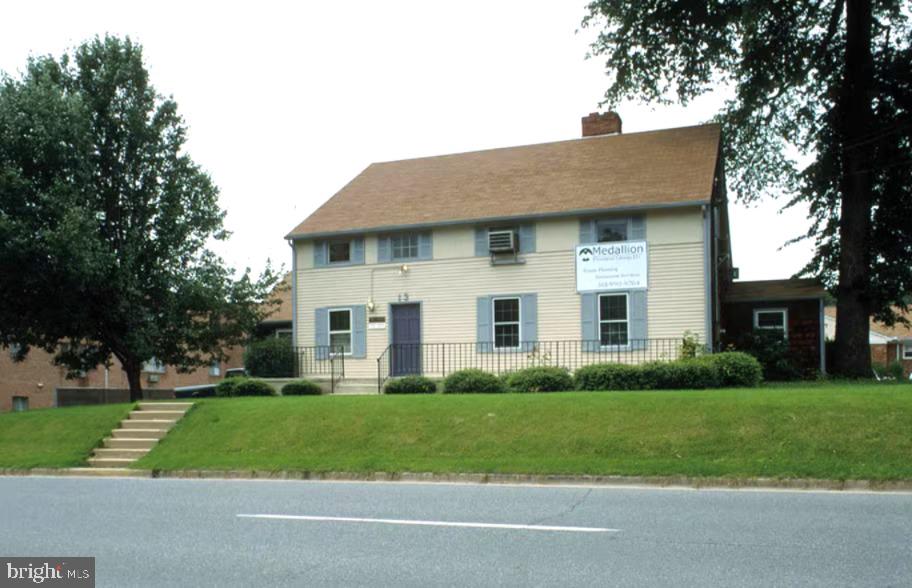
Deer Park’s three-building campus presents a rare and compelling development opportunity,  RB zoning offer a unique range of permitted uses. Specifically this zoning allows foradaptive reuse and a maximum building footprint of 17,847 square feet (30% of the site).

A new two-over-two condominium community located within one block of the property is currently selling units starting at $600,000. Subject to City of Gaithersburg approval, the East Deer Park campus has the potential to yield up to 34 similar two-over-two condominium units.

The property is currently approximately 60% leased and is projected to reach 80% occupancy within the next 60 days. This asset offers strong appeal to income-focused investors seeking a buy-and-hold opportunity or a stable cash-flow investment.

The campus enjoys excellent proximity to the MARC train station, Olde Town Gaithersburg, the Shady Grove Metro, the ICC, and the I-270 corridor. It also benefits from prominent marketing exposure along North Frederick Avenue, with high traffic volumes and exceptional curb visibility.
#MDMC2228642

GAITHERSBURG

13 E DEER PARK 15 E

None Beds

None Baths

17,445 Sq.Ft.

$2,950,000

MLS#: MDMC2228642
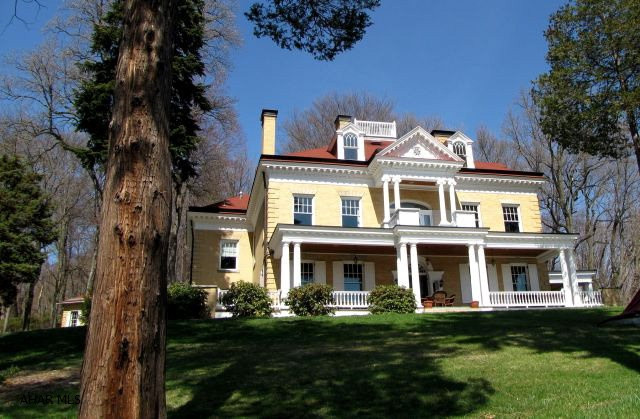
Multi-Million Dollar Restoration. 1896 Country Estate. Victorian Dining Room, state of the art kitchen and butler's pantry. Spacious room for entertaining, this treasured home features a breathtaking view. Hardwood, marble and tile floors. Plaster walls, 6 fireplaces, 3 heating systems, widow walk, and elevator. There is a possibility of having 8 bedrooms, there are 3 Out Buildings - Carriage House, Wine Cellar, Former Wash House. Totally finished 3rd floor, open kitchen 9.4 x 16, living room 16 x 28, bedroom 12.2 x 12.6, bedroom 12 x 12, bedroom 12 x 12, window bed 6.3 x 9.2, bathroom w/laundry.
#38840

Duncansville

901 Sunbrook Drive

6 Beds

3 Baths

9,082 Sq.Ft.

$2,950,000

MLS#: 38840
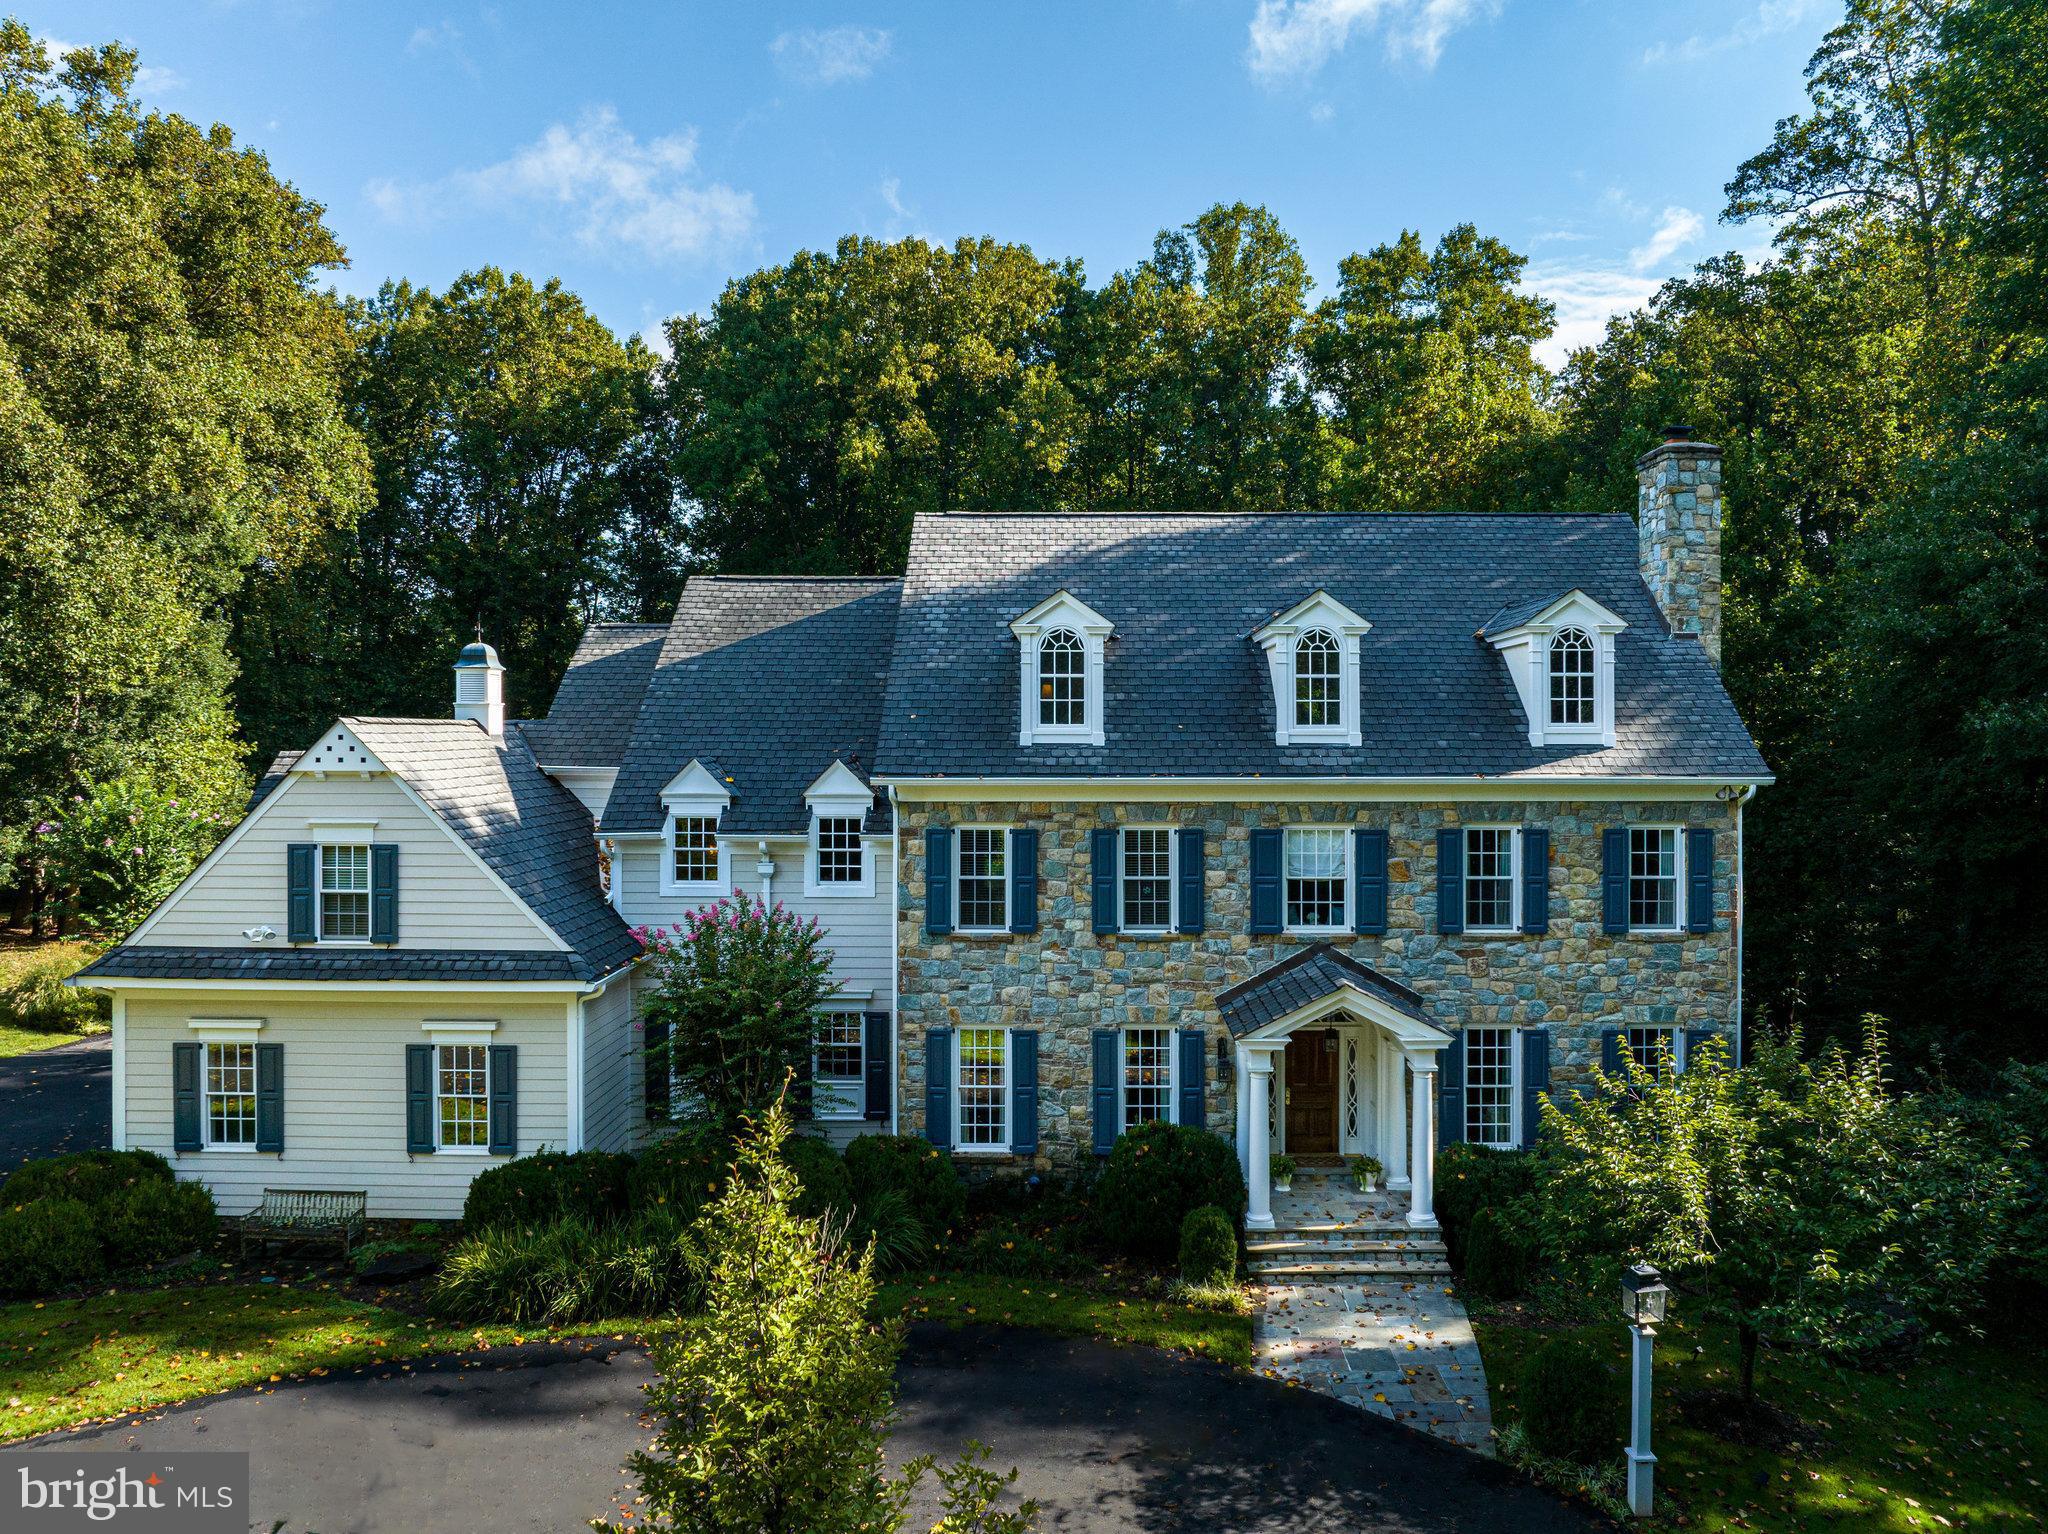
Tucked away down a country lane, this custom fieldstone home is perfectly sited on a gorgeous 2.5 acres in the heart of Great Falls!  Thoughtfully designed, highlighting beautiful wainscoting, coffered ceilings, and expert millwork craftmanship, this elegant home offers modern conveniences throughout marrying form and function.  The heart of the home features state-of-the-art appliances and ample space for family or guests to eat and relax.  This home will not disappoint, offering 7 bedrooms, 6 full and 2 half baths on 4 levels, a 3rd floor perfect for an au-pair or in-law suite, and a full walk-out basement to meet all your recreational needs.  Offering a gorgeous outdoor living space showcasing gas fireplace and flagstone hardscape with large pavilion and built-in grill while surrounded by beautifully landscaped yard and plenty of room for fun and games.
Conveniently located near the highly sought after L’Auberge Chez Francois.  Do not wait to make this amazing home yours today!
#VAFX2164280

GREAT FALLS

347 SPRINGVALE ROAD

7 Beds

6 Baths

7,697 Sq.Ft.

$2,950,000

MLS#: VAFX2164280
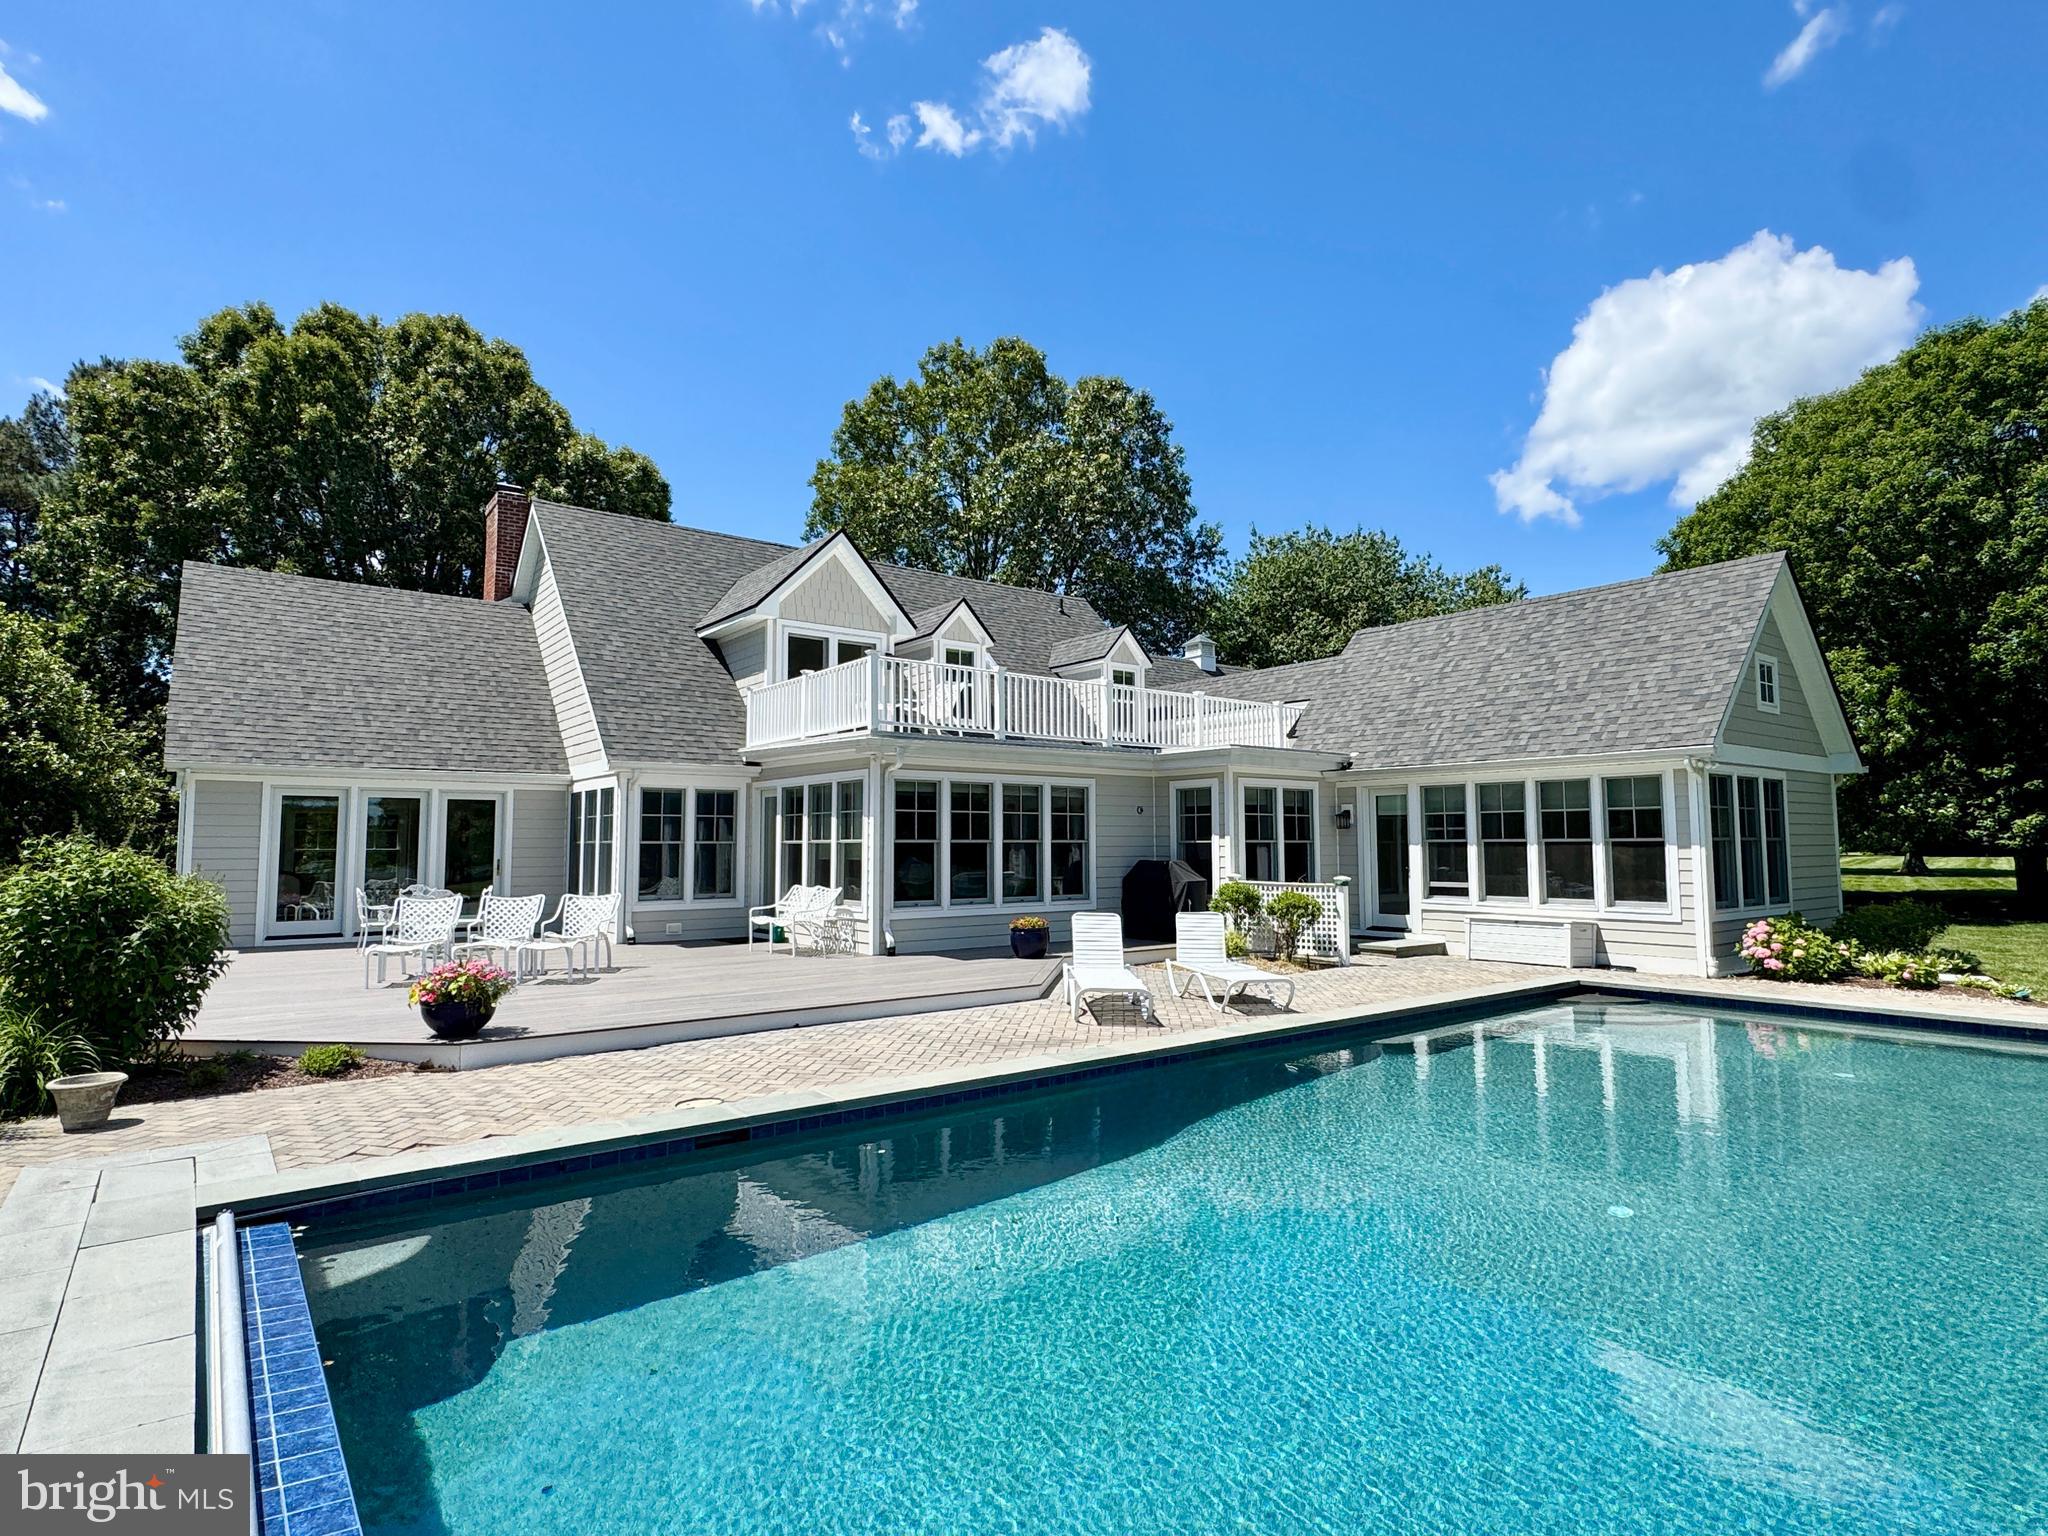
Discover the ultimate Eastern Shore retreat in the prestigious Baileys Neck community, just moments from Talbot Country Club. This exceptional waterfront estate sits on 5+ acres, offering breathtaking views of the river and a lifestyle of luxury and privacy. Recently renovated with  the addition of a primary bedroom wing in 2019 and a brand new roof May 2025 . The main residence features 5 bedrooms and 4 full bathrooms, including a first-floor primary suite with a private office and dedicated laundry room. Primary bath with air jet tub , separate shower and heated floors. The stunning open-concept kitchen has been completely remodeled, featuring high-end finishes, a walk-in pantry, and seamless flow for entertaining. Every bathroom has been beautifully renovated, and a second-floor balcony offers serene water views. A rare unfinished basement provides the perfect opportunity for a workshop, hobby space, or additional storage. Car enthusiasts will appreciate the attached two-car garage, along with a detached six-car garage that includes a separate workshop/office space with 1/2 bath and guest quarters  with full bath and kitchenette on the second floor. Outdoor living shines with a  new waterside pool built in 2016 , featuring a premium Pebble Tech  finish, creating a resort-like oasis.  Renovated in 2017 with additional bedroom and renovated bathrooms on 2nd floor, new wood floors, New HVAC, new kitchen, pantry, windows, siding,  garage doors, remodeled sunroom and modified fireplace.  2019 added primary bedroom wing, new BAT septic system, on demand hot water system, siding, and landscaping.  Enjoy boating, kayaking, and unforgettable views  from your private piece of the Shore. This extraordinary property blends elegance, craftsmanship, and unmatched amenities—don’t miss this rare opportunity to own a Baileys Neck waterfront gem.
#MDTA2010256

EASTON

6549 LOCUST GROVE ROAD

5 Beds

4 Baths

5,022 Sq.Ft.

$2,950,000

MLS#: MDTA2010256
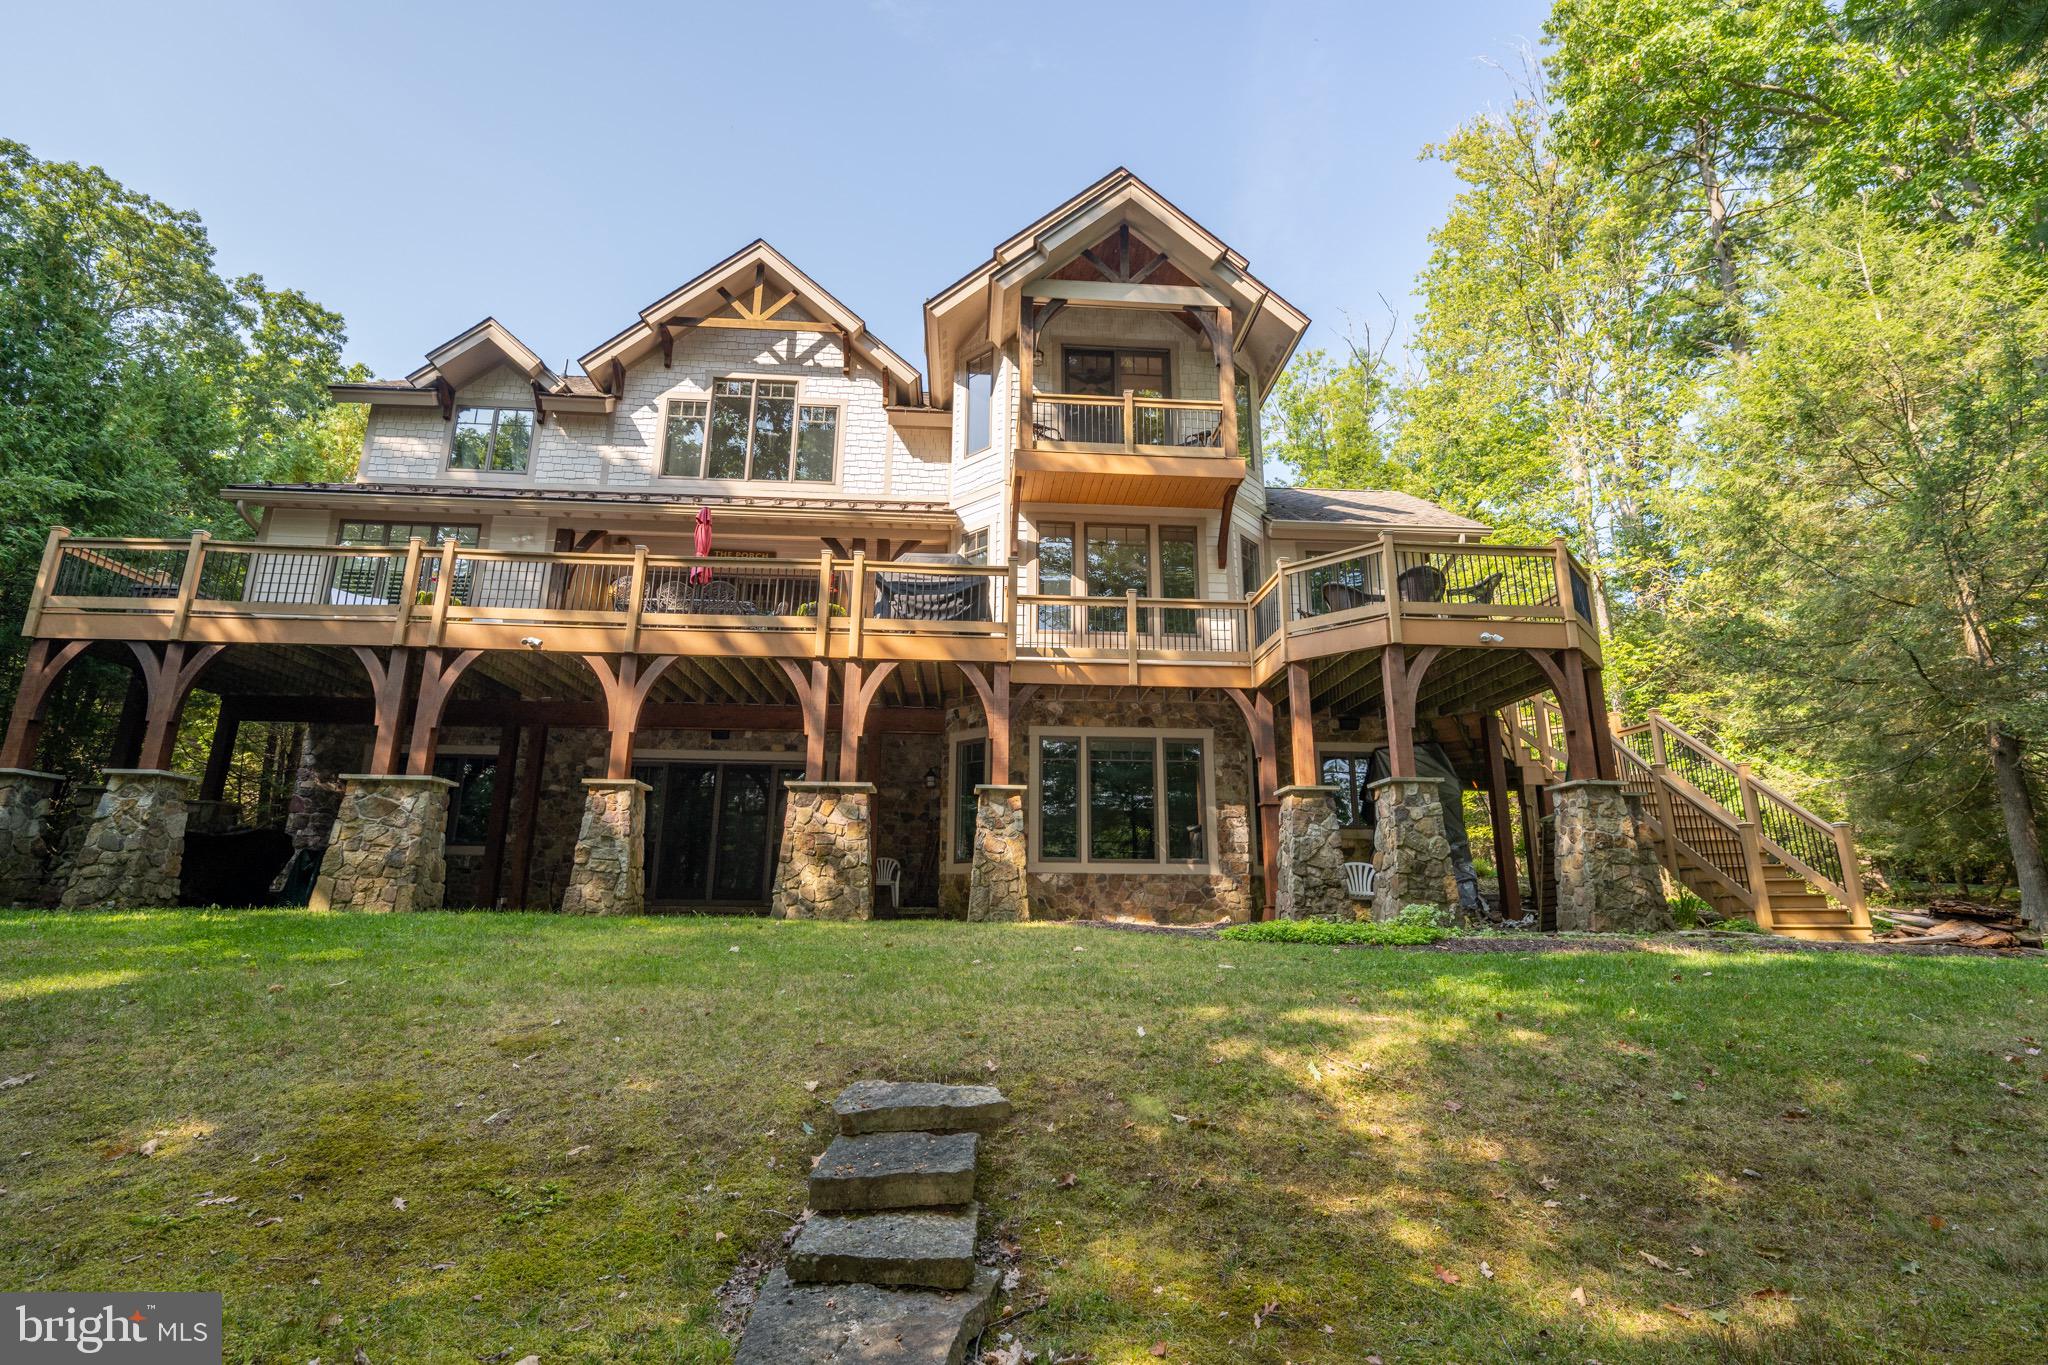
Lakefront Masterpiece COMING SOON!
#MDGA2008026

OAKLAND

214 MCCOMAS BEACH TERRACE

5 Beds

4 Baths

6,890 Sq.Ft.

$2,950,000

MLS#: MDGA2008026
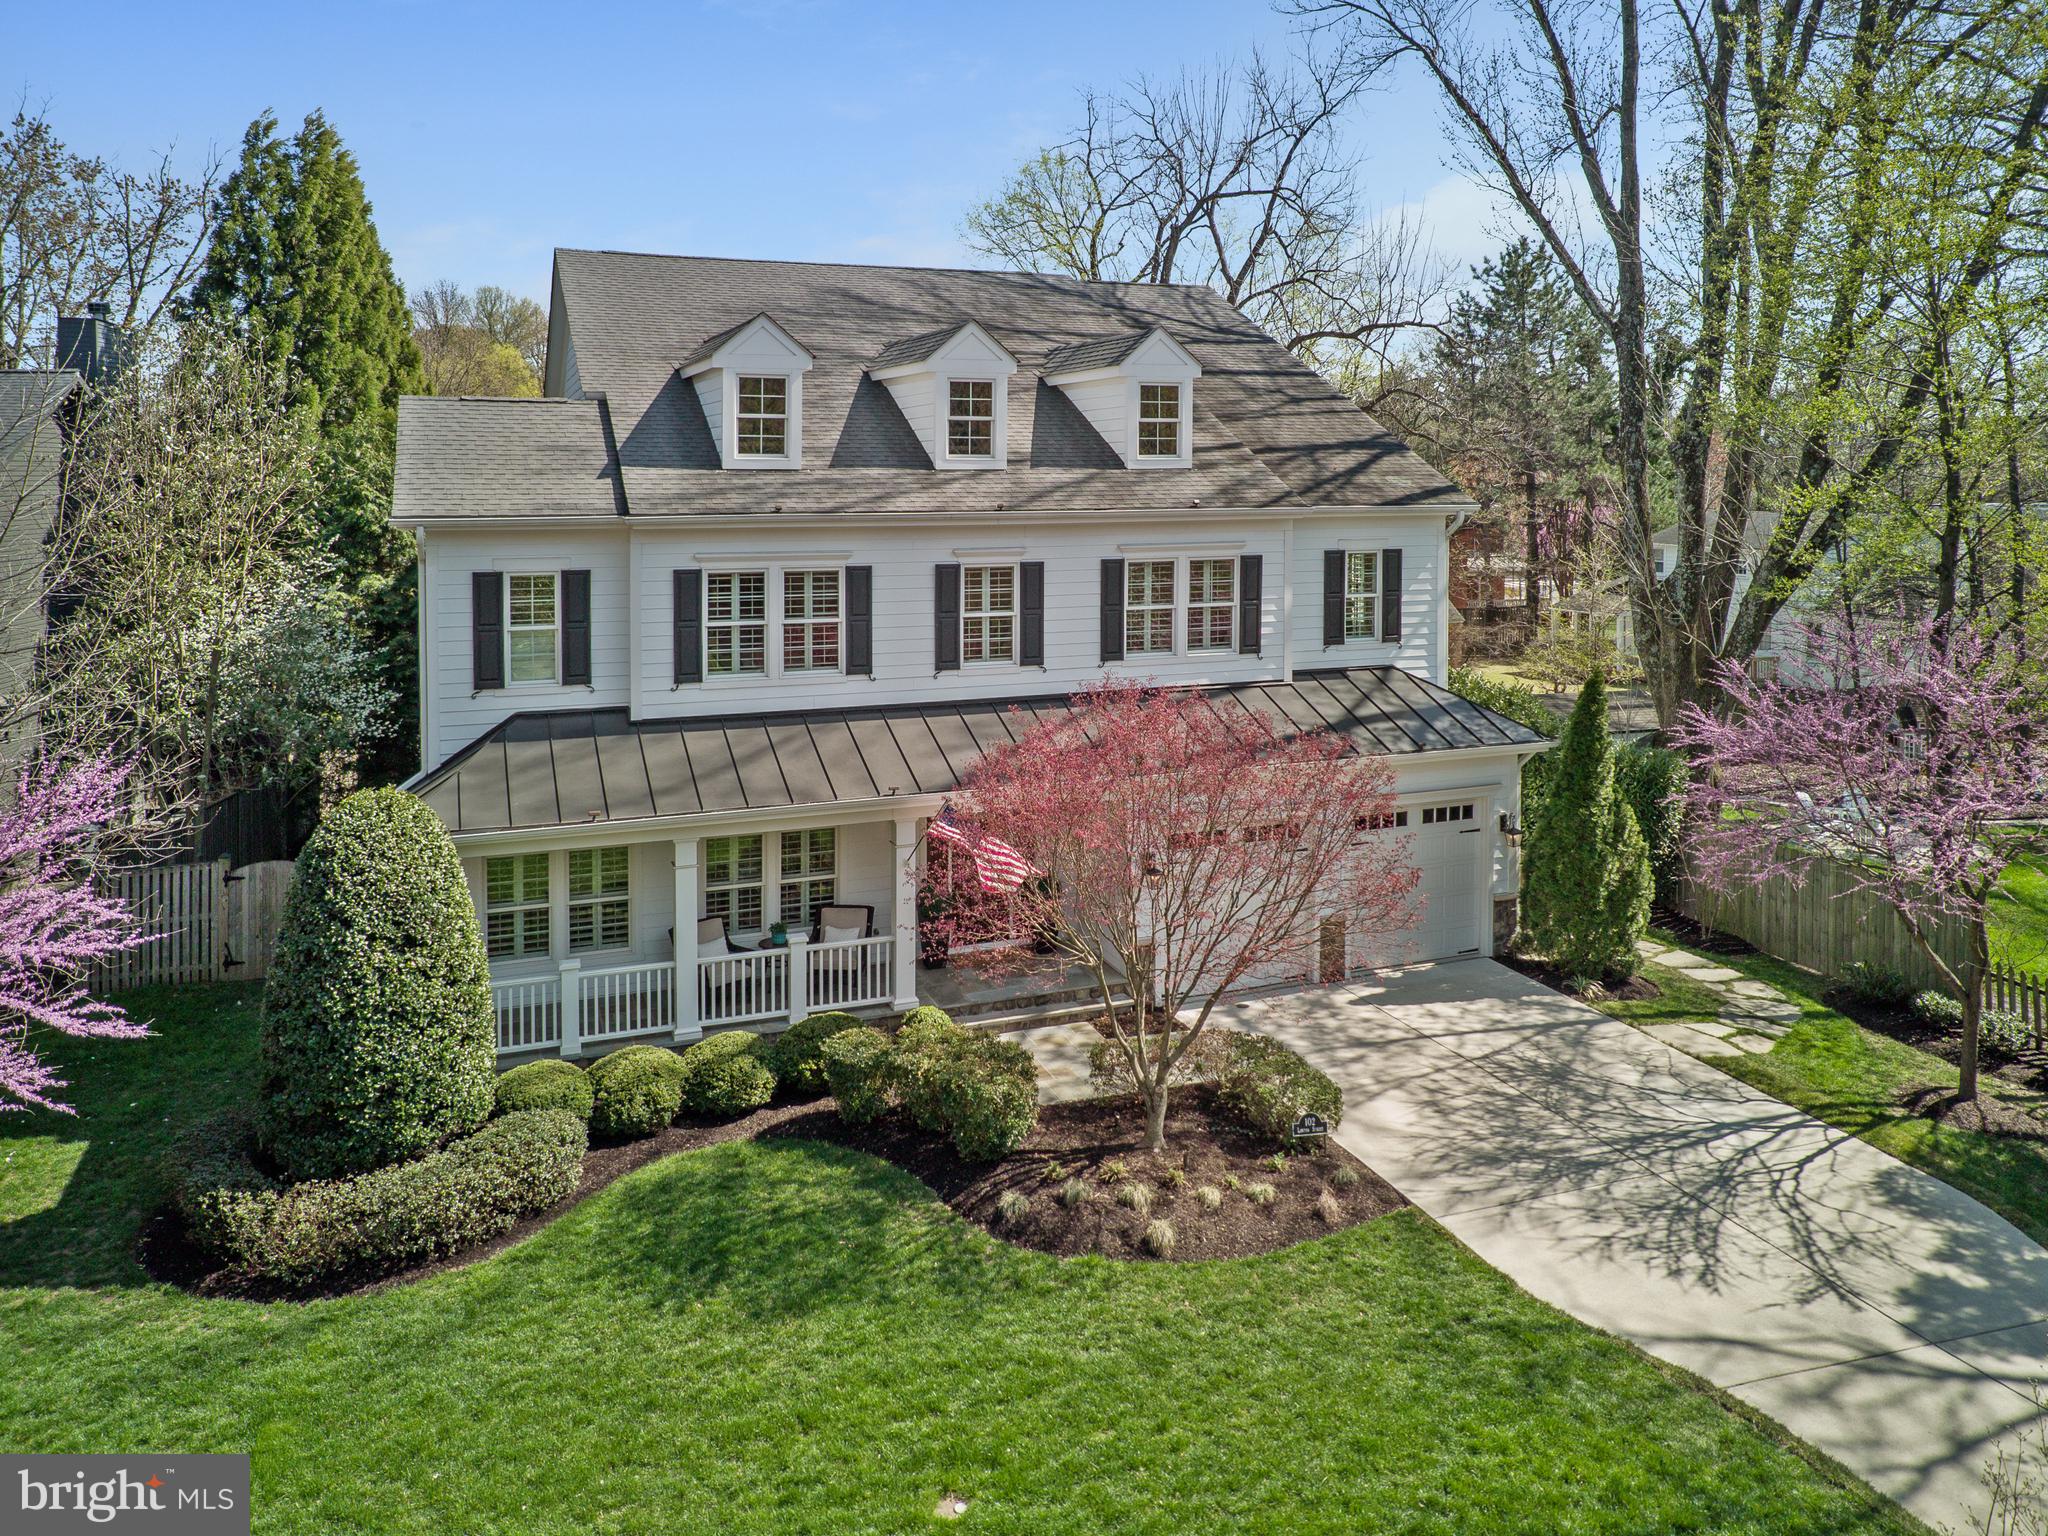
An exceptional custom-built trophy home with a private heated saltwater swimming pool and spa in prime downtown City of Falls Church. Just 350 yards from the brand-new Whole Foods on E Broad St, this meticulously designed 5-bedroom, 5.5-bathroom residence with two car garage, spans over 7,000 square feet of immaculately finished living space. Perfectly situated on an impeccably landscaped .3 acre lot, offering unparalleled luxury and convenience. The main level boasts impressive 10-foot ceilings, oversized 8ft custom doors, hardwood floors throughout and ceiling speakers for surround sound. A stunning family room provides coffered ceilings, a gas fireplace, and elegant crown moldings, with a perfect view of the private pool and spa. The designer chef’s kitchen is expansive, featuring an oversized central island with beautiful leathered granite, a walk-in pantry, and top-of-the-line appliances, including a Wolf range top, Wolf double ovens with a separate steamer, dual Fisher Paykel dishwashers, and a Sub-Zero refrigerator. A separate bar area, complete with an under-counter ice maker and wine cooler, is perfect for entertaining, especially with the adjacent screened-in porch featuring a double-sided gas fireplace and mounted flatscreen TV. Just off the screened-in porch lies one of the home’s most impressive features—a heated saltwater inground swimming pool with a spa, surrounded by a spacious paver pool deck offering ample room for lounging, outdoor dining, grilling, and cozy evenings around the fire pit. The formal dining room offers a sophisticated space for gatherings. A spacious main-level bedroom with an en-suite bathroom provides flexibility as either a guest suite or an executive office. Additionally, a well-appointed mudroom includes a washer and dryer, offering added convenience after a day by the pool, while easy access to a powder room and a large two car garage complete this level. The upper level is equally impressive, featuring a luxurious primary suite with a spa-like en-suite bathroom, dual walk-in closets, and a private screened-in porch overlooking the pool and backyard. Two additional generously sized bedrooms, each with en-suite bathrooms, and a second laundry room enhance the functionality of this level. The lower level offers abundant space, including a large recreation room with direct access to the pool, a guest bedroom with an en-suite bathroom, a fitness center spacious enough for a complete gym setup, and a large utility room. This home’s prime location ensures seamless access to shopping, dining, and the renowned Saturday morning farmers market. Outdoor enthusiasts will appreciate proximity to the WO&D bike path, while commuters will benefit from easy access to two Metro stations, Reagan and Dulles Airports, and major routes including I-66, I-495, Route 7, and Route 50. Additionally, the nearby Founders Row development will soon feature a movie theater, further enhancing the vibrant community experience. Don’t miss this rare opportunity to own one of the very rare trophy homes in downtown City of Falls Church.
#VAFA2002862

FALLS CHURCH

102 LAWTON STREET

5 Beds

5 Baths

7,026 Sq.Ft.

$2,950,000

MLS#: VAFA2002862
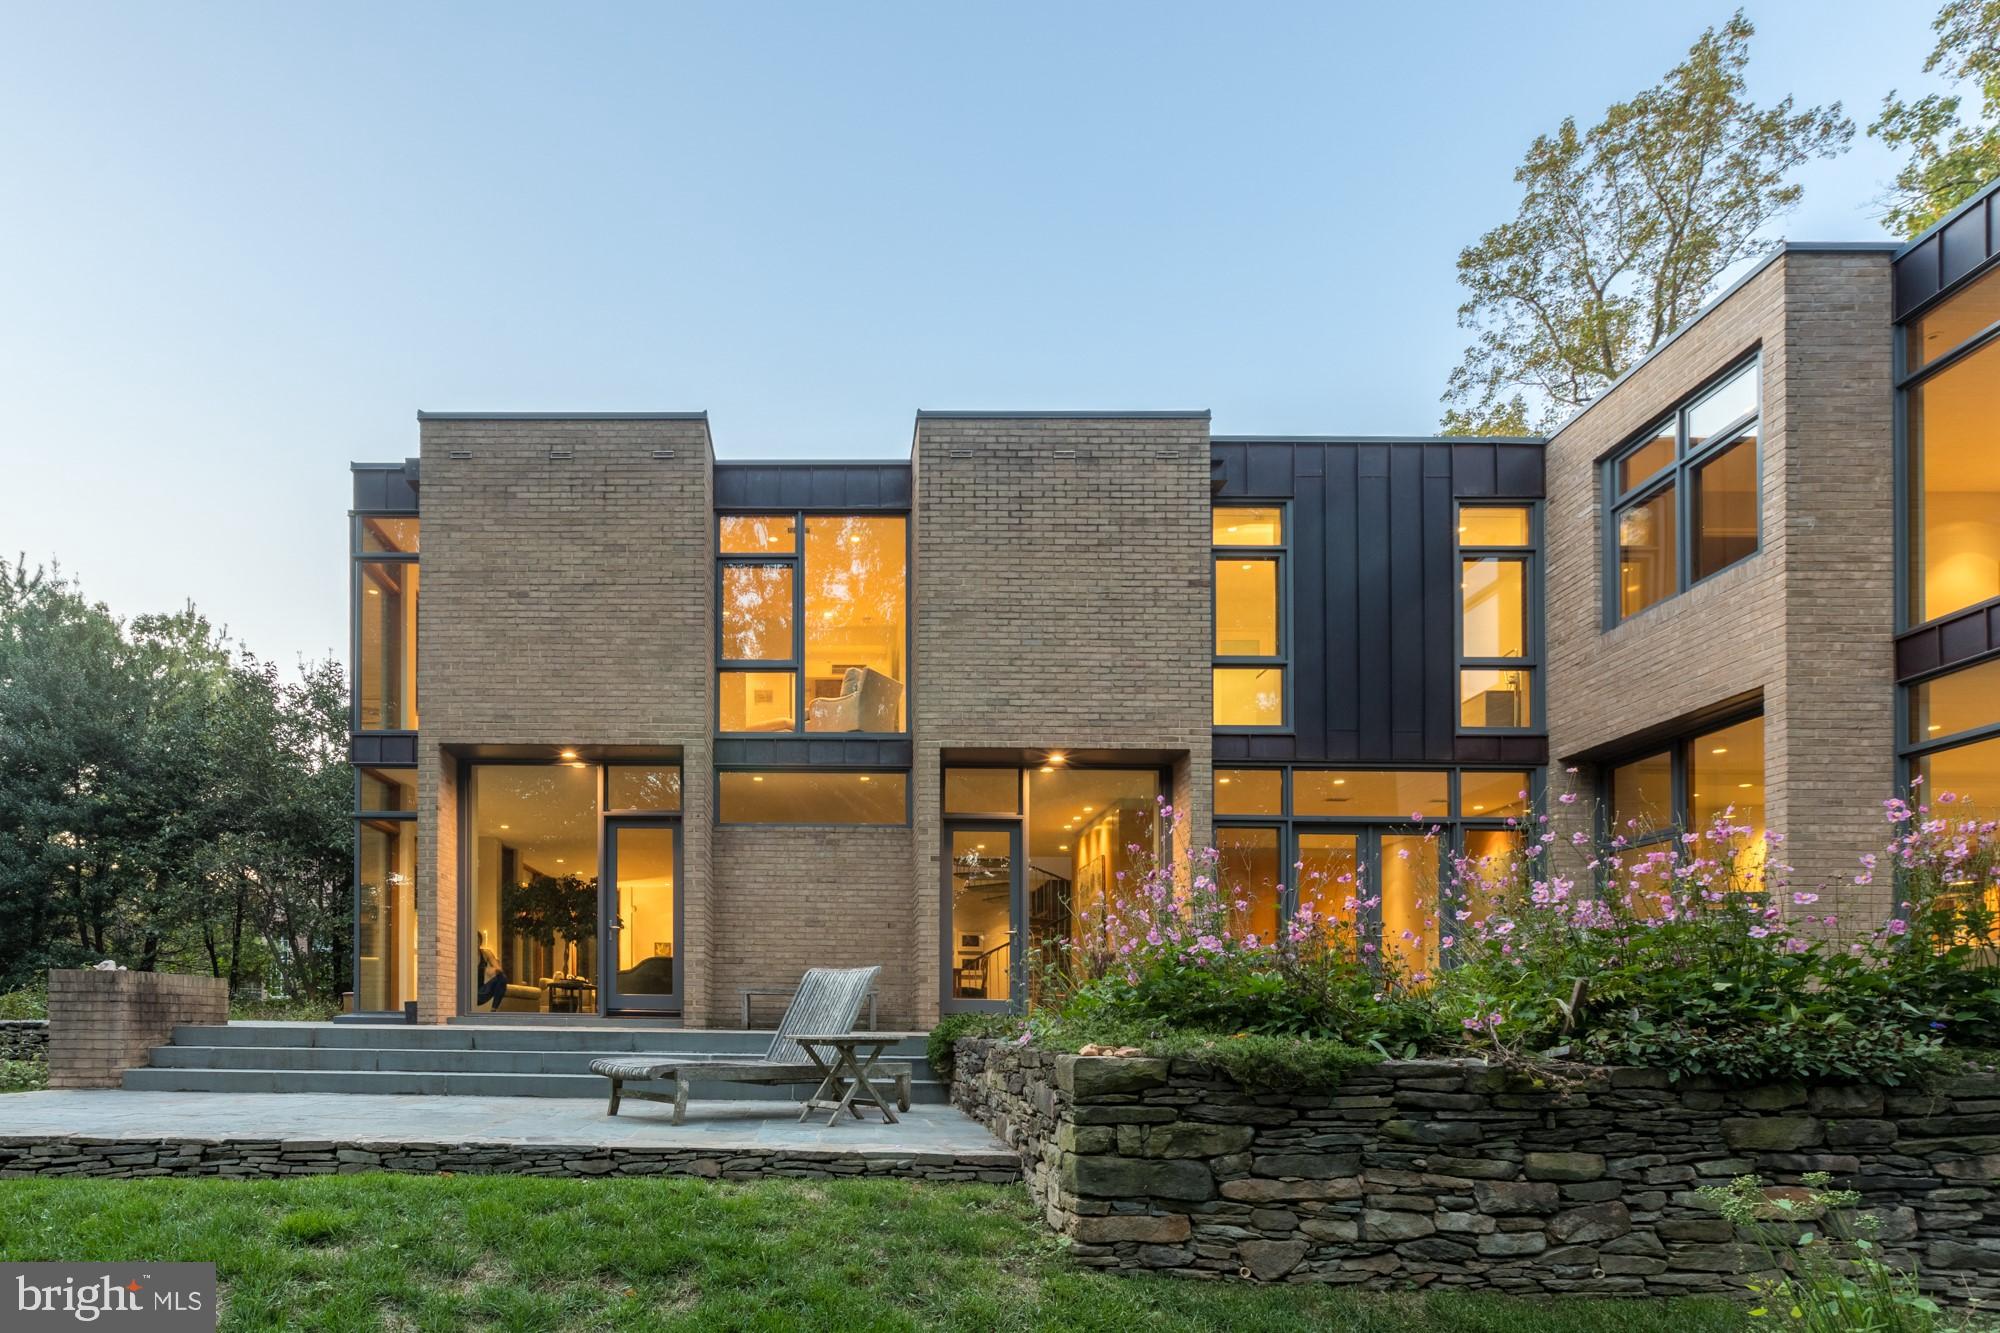
A modern home adjacent to national parkland, off of a private drive, located in one of the most desired sections of N. Arlington, and McLean. Originally designed by the coveted architect, Charles Goodman, then recently renovated with brilliant attention from the premier contemporary architect, Mark McInturff, FAIA., and impeccably executed by Added Dimensions Construction. Comfortably living on two wide levels with a floorplan enhanced by high ceilings and floor-to-ceiling glass, creating gorgeous exposures to the surrounding landscape that's lush with flowers and foliage. Upstairs the experience is breathtaking, as three-story volumes pull indirect natural light into the home, without disruption of privacy. The applied materials are timeless, elegant, and warm; portions of brick continue through the interior, while stained wood trim enhances the rich and natural aesthetic. Every space and all systems were improved, with all new bathrooms, a wonderful owner's suite, and a contemporary kitchen with premium finishes and appliances. This home offers the joys of mid-century modernism effortlessly, with a high-level contemporary renovation that is seamless, it is perfection.
#VAAR175540

MCLEAN

400 CHAIN BRIDGE ROAD

5 Beds

4 Baths

5,461 Sq.Ft.

$2,950,000

MLS#: VAAR175540

Expansive 3.1-acre industrial/commercial lot. This listing is to purchase an existing lease which is in place until 2102. You will not own the land. This is located along the Delaware River frontage and an unbeatable location at the foot of the Tacony-Palmyra Bridge. This property offers exceptional connectivity and visibility, making it ideal for businesses seeking a strategic site in Northeast Philadelphia with direct access to New Jersey and major transportation routes. Zoned ICMX (Industrial Commercial Mixed-Use), the site provides maximum flexibility for a wide range of uses. All interested parties are encouraged to conduct due diligence as some items in the listing might not be 100% accurate. This price reflects monthly rent.
#PAPH2465920

PHILADELPHIA

6425 NEW STATE ROAD

None Beds

None Baths

3.17 acres

$2,950,000

MLS#: PAPH2465920
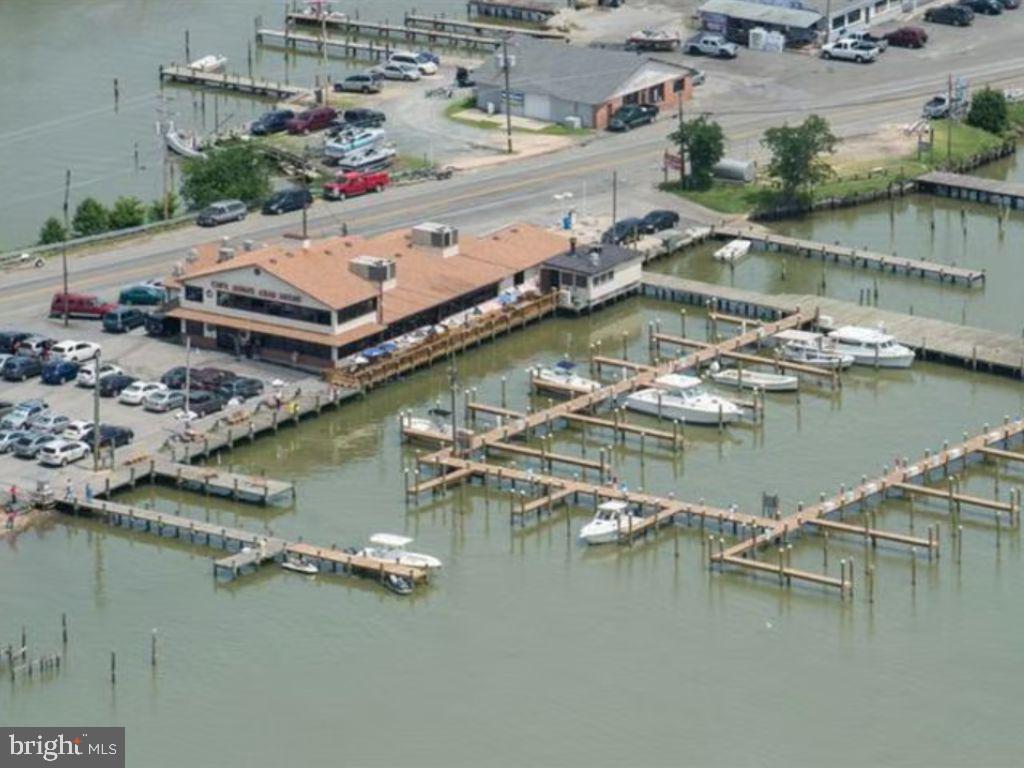
Offered for sale is a rare and exceptional waterfront property featuring a well-established restaurant with over six decades of successful operation and marina on Neale Sound directly off the Wicomico and Potomac Rivers in Charles County. This iconic destination boasts an approximately 8,712-square-foot restaurant building with inviting outdoor waterfront dining, a convenience store, and a take-out area, plus on-site fuel pumps serving both vehicles and boats.

The marina offers over 40 slips equipped for daily and overnight docking, many with electric and water hookups. The property holds valuable licenses permitting on-sale and off-sale beer, wine, and spirits, as well as Maryland Lottery sales, providing diverse and robust income streams. The business also maintains a massive digital footprint with almost fifty thousand Facebook followers, ensuring immediate reach for the next owner.

The purchase price includes the real property, marina, business, and all furniture and fixtures. The business will be sold under a separate contract from the real property.

Strategically located just a short drive from the Washington, D.C. metropolitan area and Northern Virginia, this property benefits from steady marina traffic, seasonal visitors, and a loyal customer base drawn by its storied history and unmatched waterfront appeal.

This opportunity is ideal for an owner-operator or investor seeking a prestigious waterfront hospitality asset with proven profitability and strong growth potential.
#MDCH2053018

NEWBURG

16215 COBB ISLAND ROAD

None Beds

None Baths

8,712 Sq.Ft.

$2,950,000

MLS#: MDCH2053018
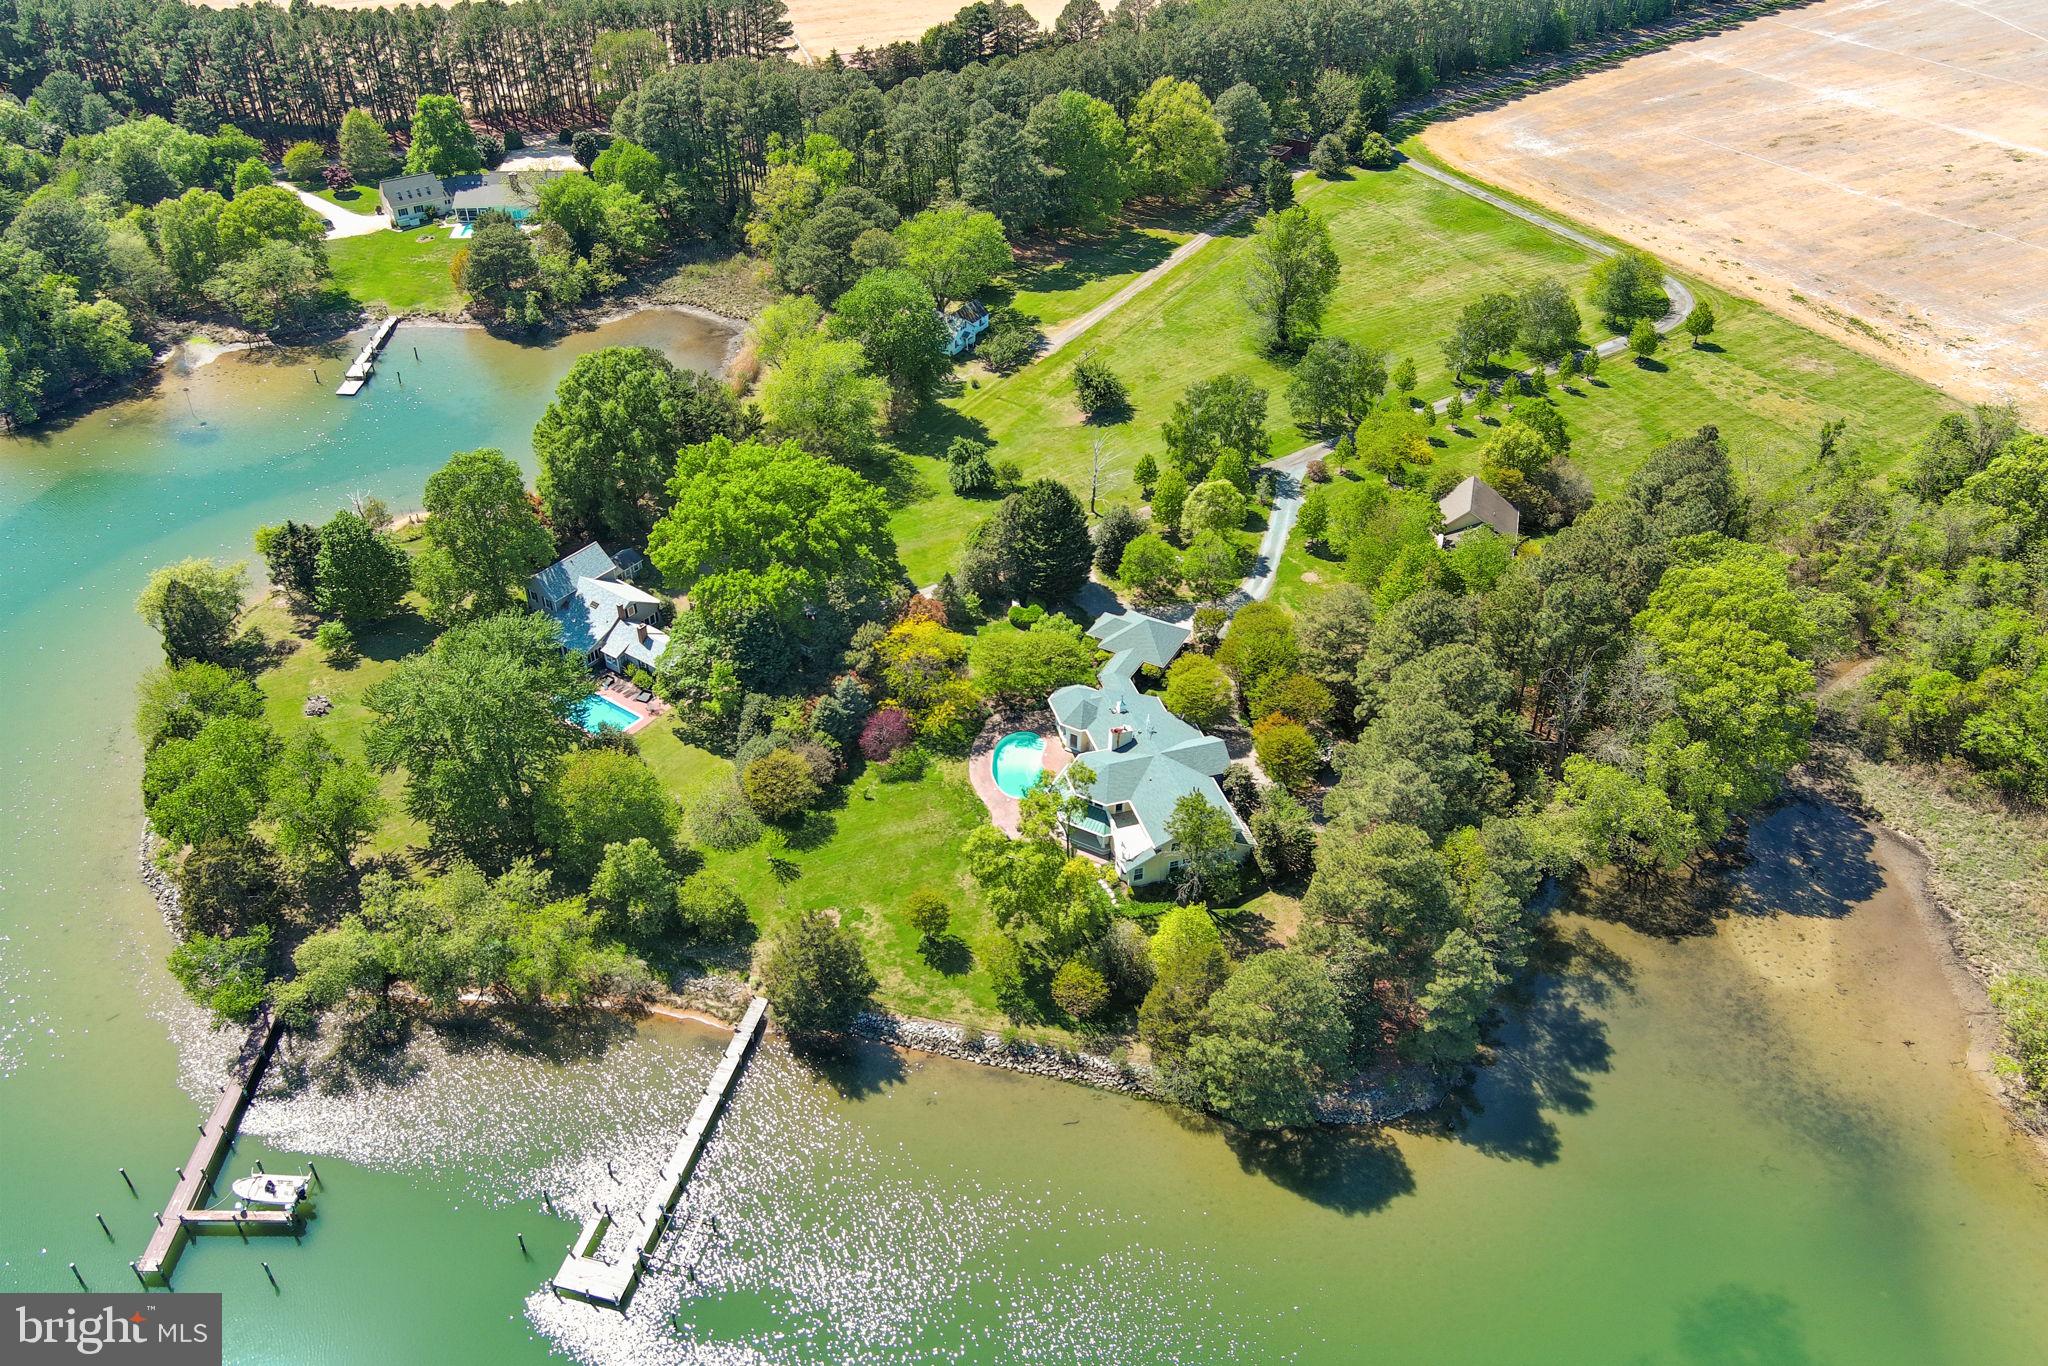
‘Eagle’s Nest’ is an exceptional waterfront retreat overlooking Island Creek, just minutes from historic Oxford. Prime location with guest house and deep water (6.5' MLW). 
Privately sited on more than four acres amid mature trees and meticulously landscaped grounds, this impressive main residence (5324 SF)—completely rebuilt by Ilex Construction in 2008—offers four bedrooms, four full baths, and two half baths. Every room is generously sized and thoughtfully designed to capture expansive water views while providing elegant yet comfortable living.

The main level features beautifully appointed living spaces, including a formal living room with coffered ceiling, wood-burning fireplace, custom built-ins, wet bar, and sliding doors opening to the waterside patio. A formal dining room, enclosed by French doors, offers an inviting setting for entertaining.

At the heart of the home, the gourmet kitchen showcases a cathedral ceiling, large center island, top-of-the-line appliances, gas fireplace, spacious walk-in pantry, and custom built-ins—creating a warm and functional gathering space. The adjoining sunroom is filled with natural light and features vaulted ceilings, slate tile flooring, and sweeping water views, with glass doors opening to the patio and pool area. Nearby, a well-equipped mudroom, laundry room, and half bath add everyday convenience, along with a covered breezeway to the two-car garage.

The desirable main-level primary suite serves as a private retreat with tranquil water views, dual walk-in closets, and a luxurious en suite bath. Just off the primary suite corridor, a private office with custom built-ins and an additional powder room enhance the home’s thoughtful design.

Upstairs, three generously sized guest bedrooms each include en suite baths. A comfortable sitting area opens to a balcony overlooking Island Creek—an ideal place to relax and take in the serene setting.

In addition, a coveted one-bedroom, one-and-a-half-bath guest house (968 SF) includes a full kitchen, living room, and attached two-car garage—perfect for visitors, extended family, or flexible use.

Outdoor living is equally impressive, highlighted by a gunite swimming pool, expansive brick patio, mature landscaping, and extensive hardscaping designed to complement the waterfront setting. The private pier features two slips and a boat lift with 6.5' MLW along a protected, riprapped shoreline.

‘Eagle’s Nest’ presents a rare opportunity to enjoy refined Eastern Shore waterfront living just moments from Oxford.

New roof on main house (2025). New pool cover: Aqua pool service contract paid for-2026
#MDTA2013156

OXFORD

4573 BRINGMAN FARM ROAD

4 Beds

4 Baths

6,589 Sq.Ft.

$2,950,000

MLS#: MDTA2013156
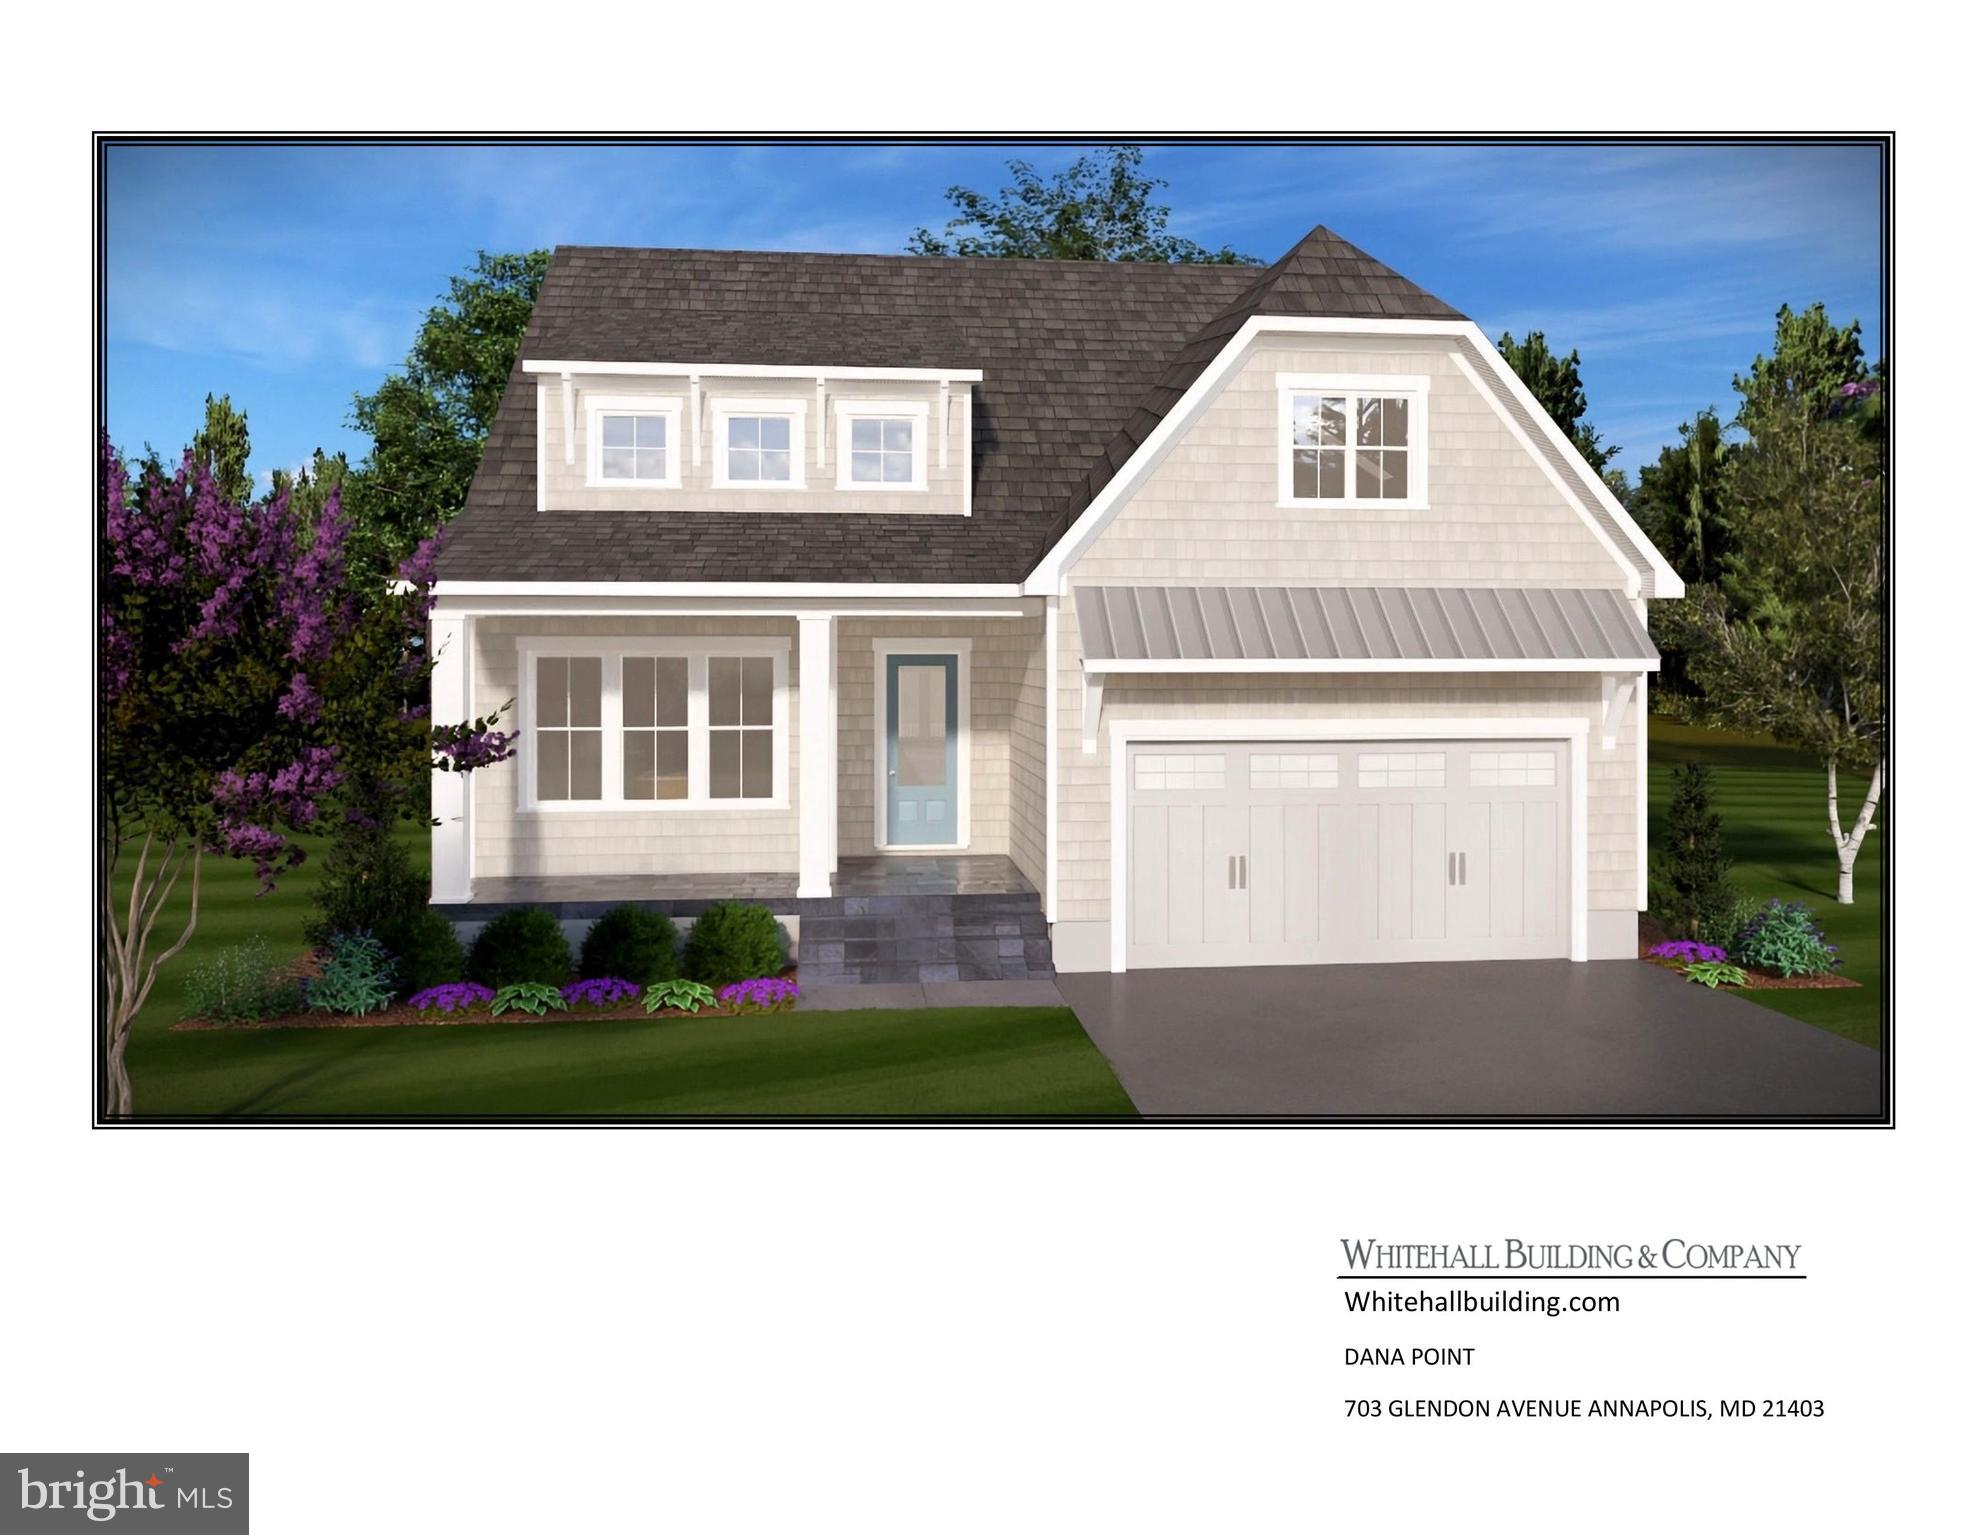
TO BE BUILT, luxury home on Back Creek adjacent to Eastport. Quiet dead end street. Only steps away from the community marina with deep water slips.  Permits in process for home and private pier. Primary suite on the main level.  5075 sq/ft of finished living space.  Intentionally designed large home that can also live small when guests are away. 5br 4.5 Bath with 2 car garage.  Offering includes 10' tall ceilings, White European Oak Floors, Furniture Grade Cabinets, Quartz counters, Sub Zero/Wolf Appliances, Screened porch with Outdoor fireplace. Contact LA to schedule a tour of the property. Builder maintains a model home by appointment only. Witness the refined details.  $10k in Free options for use of Builders approved lender and title company.  Visit Whitehall Building & Company's site for additional information. 100% VA financing available.
#MDAA2131890

ANNAPOLIS

703 B GLENDON AVENUE

4 Beds

3 Baths

4,466 Sq.Ft.

$2,950,000

MLS#: MDAA2131890
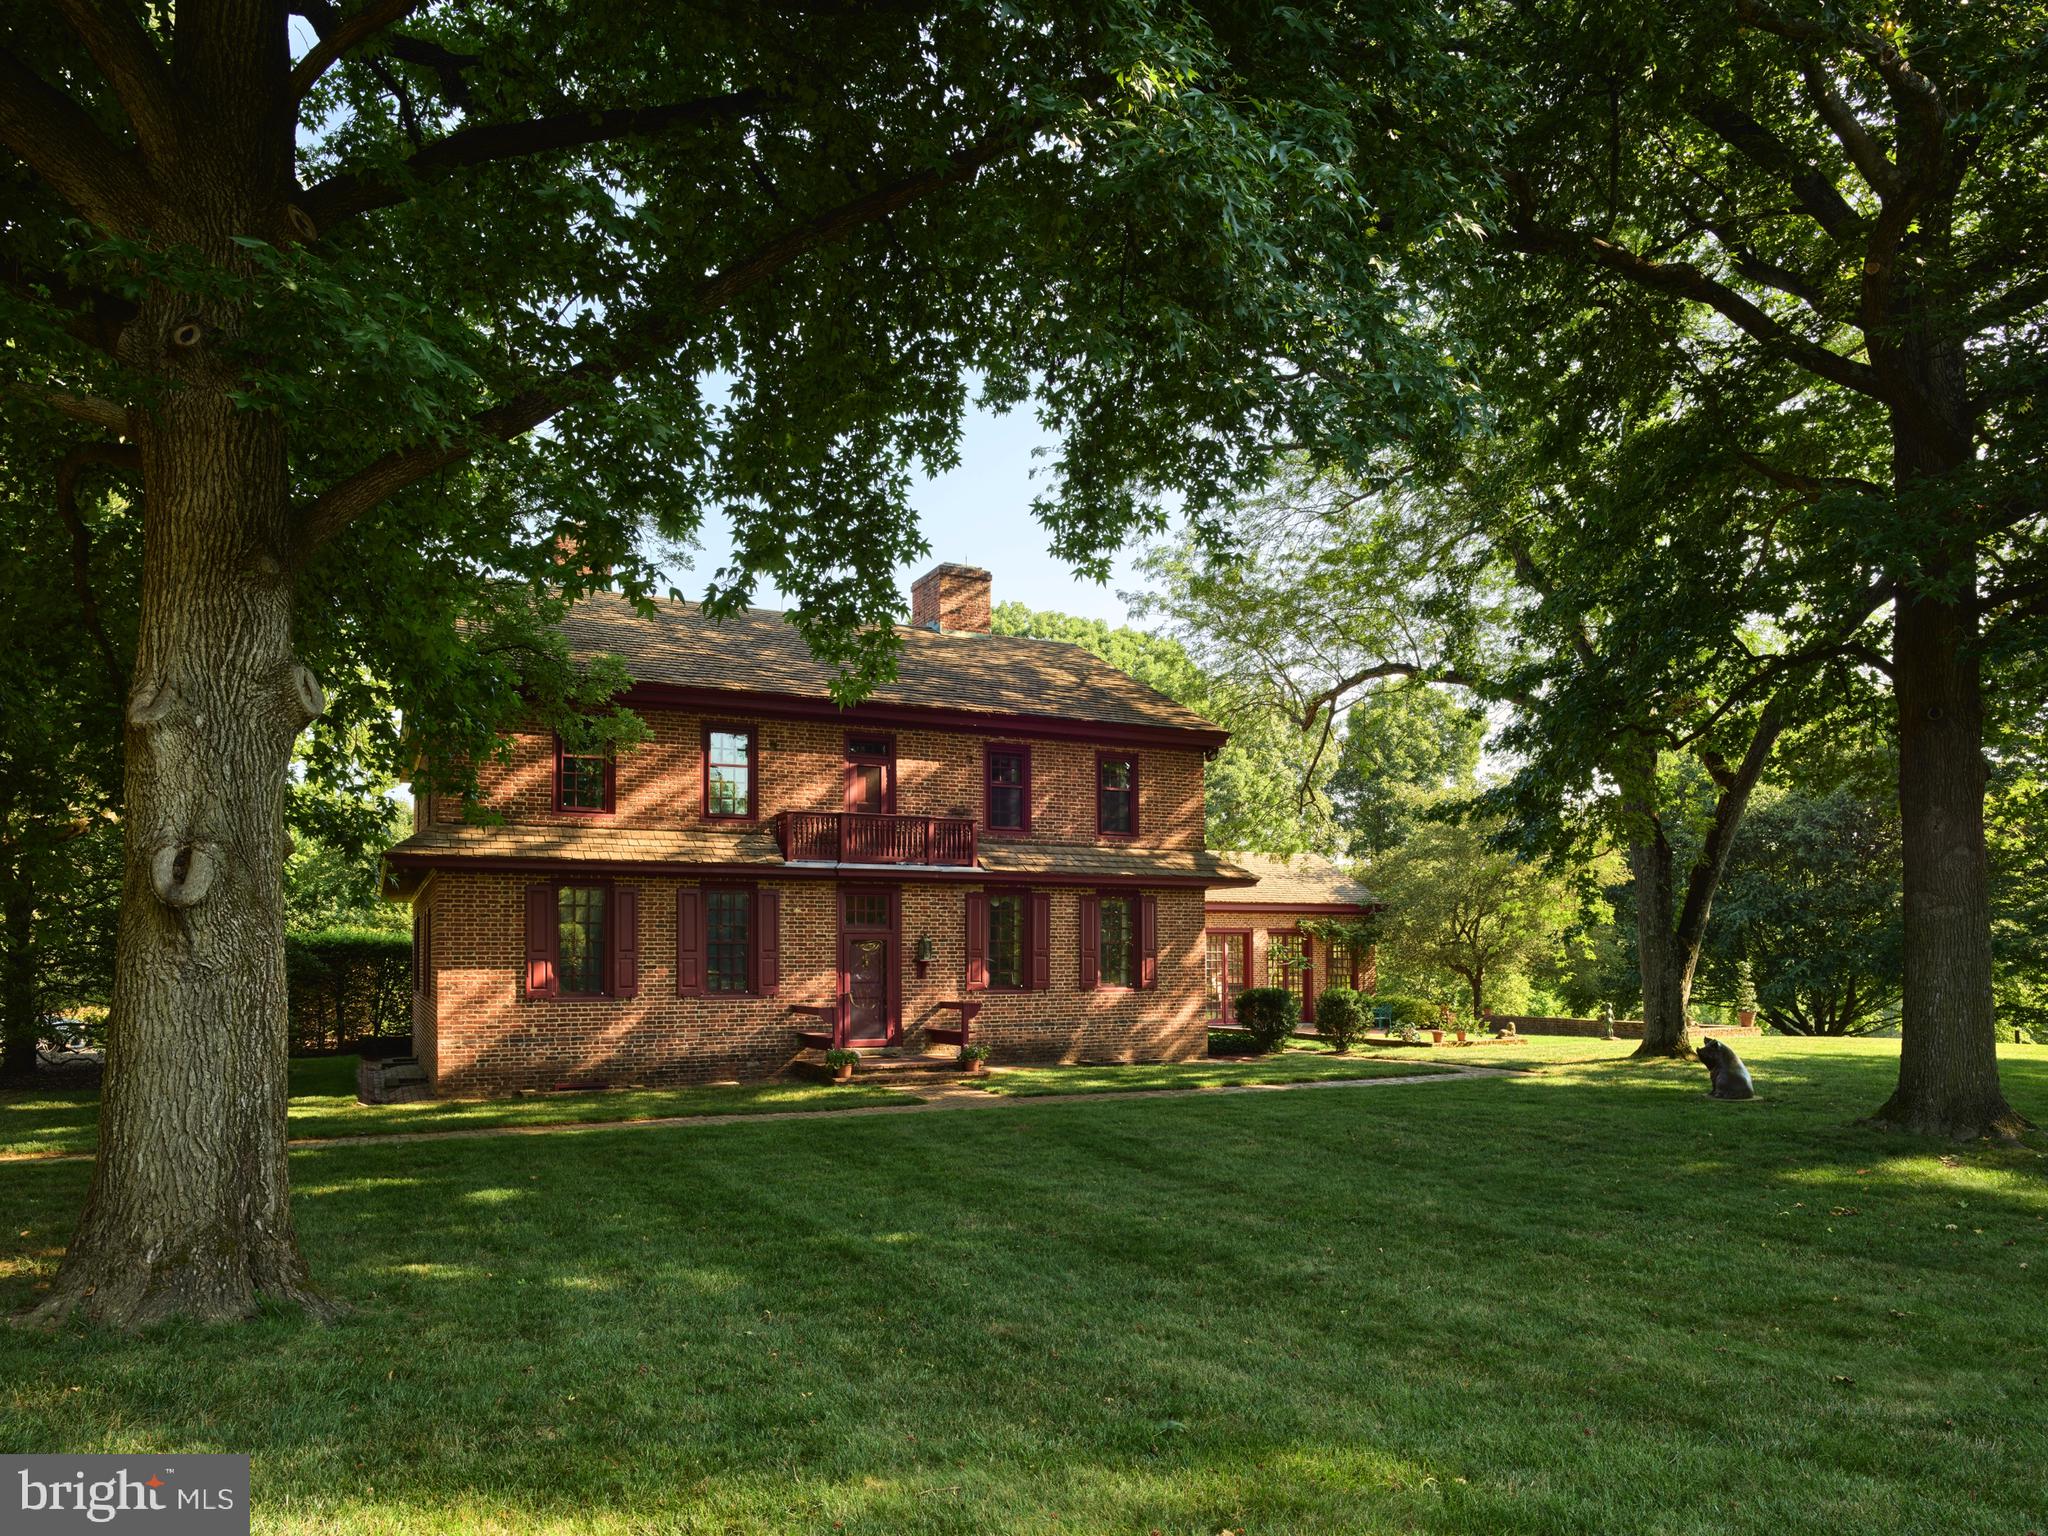
Located on 22 bucolic acres in Chester County, the William Peters House offers authentic 18th-century features with cleverly camouflaged 21st-century amenities. Originally constructed in 1750 and now on the market for the first time in 60 years, this prestigious Georgian-style home awaits the next stewards in its long and storied history. At 6,046 square feet, the three-story home offers six bedrooms and four and a half baths, a cozy library with built-in bookcases, a formal dining and living room, and an original 18th-century kitchen with a large, walk-in fireplace. A total of nine wood-burning fireplaces have been meticulously restored, and the more modern amenities, such as the multi-zoned heating and cooling systems and a full house generator, are all invisible under the house's historic interior. Original wood paneling throughout includes unusual recessed panels, restored mantels, and multiple built-in display cupboards, while the windows contain wavy, handmade glass. Outlets and registers are hidden in baseboards and light switches concealed below chair rails for an authentic 18th-century experience. In 1963, the Georgian-style house was relocated and lovingly reconstructed to exact replication by Judith and John Herdeg. John, who served on the board of Winterthur for 50 years, and Judith worked with local historical architect Albert Kruse. Listed on the National Register of Historic Places, the property includes period-appropriate gardens of native plants, planned in coordination with world-renowned Belgian landscape architect Francois Goffinet. In 1994, an orangerie was added with soaring ceilings, heated terracotta floors, a large fireplace, and 10-foot tall glass-paneled doors that allow in great swells of natural light.  An ideal space for entertaining, the orangerie contains an intimate bar, French doors that open into a sunken lawn, and a brick patio with a screened-in porch overlooking alighted allee of maple trees to the north. More recent additions to the house include an expansive, renovated chef's kitchen with a large island and curved bank of cabinets offering amenities to accommodate modern living, including abundant storage. A room-sized cedar closet and an elevator with basement, first and second floor access additional modern conveniences. Despite its august provenance, the Herdegs' raised an active family who thrived in the secluded setting. Homeowners and visitors enter the property via a large, floral iron entrance gate, then proceed down the long, curved drive. An eight-foot-tall deer fence protects the native gardens and encircles some forest and a back stream. Within the fencing there is ample space for a horse barn and livestock grazing.
#PACT2075728

CHADDS FORD

1001 HILLENDALE ROAD

6 Beds

4 Baths

7,125 Sq.Ft.

$2,950,000

MLS#: PACT2075728
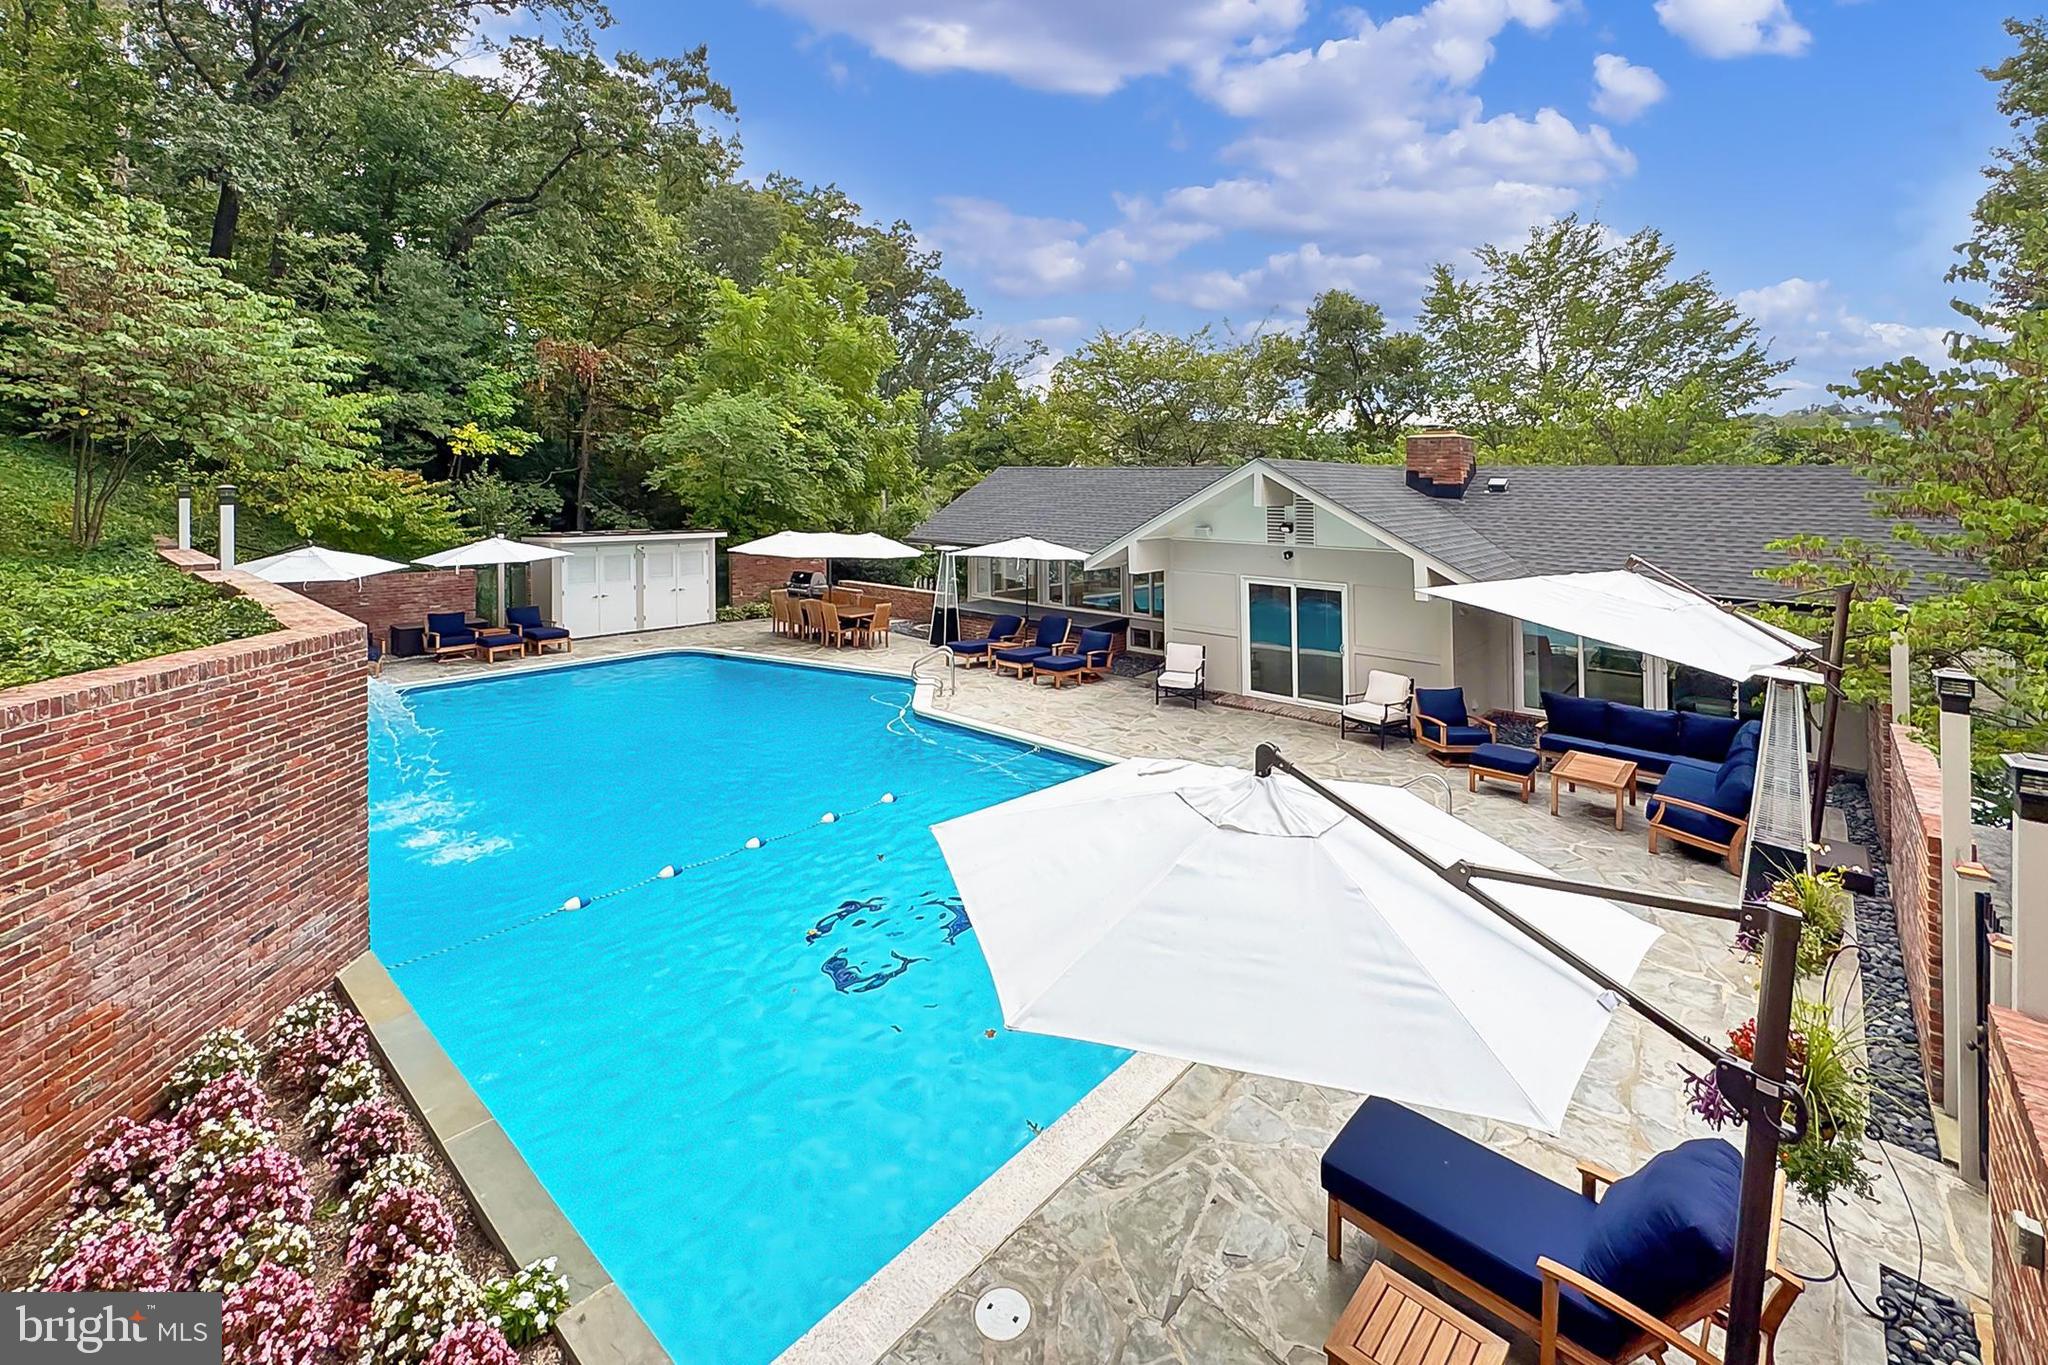
Secluded and hidden by mature trees, stone paths and professionally manicured gardens, 1753 Army Navy Drive is like living year-round on vacation, while being minutes to EVERYTHING a metropolitan city has to offer. This 1+ Acre property offers a primary residence, full resort-style heated outdoor swimming pool, and a gracious guest house, so nice in fact that your guests may never leave. The main residence is constructed of solid brick and features numerous high-quality interior features including sound proof Anderson windows, Hunter Douglas blinds and numerous custom built-ins. Inside you will find an exposed brick entryway, Brazilian Cherry floors, 10+ foot ceilings, surround sound, elegant moldings, 2 mantled gas fireplaces, recessed lighting, and exposed beam ceiling. While this home is grand in every way, it is never ostentatious. Instead, it is warm and inviting with the perfect combination of formal and informal spaces, and multiple outdoor patios. The kitchen is a chef's dream offering a Wolfe 6 burner gas range with griddle and double oven, stainless steel wall oven plus convection microwave, a Sub-Zero refrigerator freezer, butler's pantry with wine fridge and the most impressive of center islands with pendant lights, and ample bar stool seating. The home's upper levels offer 4 bedrooms, which include not one, but two spectacular primary suites, located on separate levels. The property features two home offices: one is private and well-suited to serve as a library or den, wiht it's built in bookshelves and limestone surround fireplace, while the other offers an open-concept design with versatile possibilities. And just when you think the home could not be any more impressive, the breathtaking outdoor salt water pool with waterfall feature, and gracious sun deck might just change your mind. The separate guest house is not just a pool house. This is truly another residence offering a full kitchen, two bedrooms, two full baths, separate laundry, and a dramatic family room with floor to ceiling windows and its own private patio. Not to be missed, this property includes a front load garage that can accommodate three cars, is temperature controlled, offers space for a workshop and includes a private powder room. The driveway can easily make room for 3 to 4 additional cars, and the home’s entrance offers a private parking pad for 2 additional vehicles. Schedule your private tour today and prepare yourself to be amazed! SPECIAL NOTE: The total number of bedrooms and baths listed are the main house (four bedrooms, four full baths and three half baths) and the guest house (2 bedroooms, 2 full baths) combined. Adjacent parcel of land also included in sale. SEE DOCUMENTS FOR BREAKDOWN OF MEASUREMENTS FOR MAIN AND GUEST RESIDENCE.
#VAAR2072442

ARLINGTON

1753 ARMY NAVY DRIVE

6 Beds

6 Baths

6,847 Sq.Ft.

$2,950,000

MLS#: VAAR2072442

1 ... 388 389 390 391 392 ... 666
* Listings identified with the FMLS IDX logo come from FMLS and are held by brokerage firms other than the owner of this website. The listing brokerage is identified in any listing details. Information is deemed reliable but is not guaranteed. If you believe any FMLS listing contains material that infringes your copyrighted work please click here to review our DMCA policy and learn how to submit a takedown request. © 2024. First Multiple Listing Service, Inc.
 - property

Send a message

Message successfully sent.

Your message

What is 3 + 4 ?

Reason for contacting?

I agree to receive email communication and understand I can unsubscribe at any time.

I agree to be contacted by Charis Realty Group via call, email, and text for real estate services. To opt out, you can reply 'stop' at any time or reply 'help' for assistance. You can also click the unsubscribe link in the emails. Message and data rates may apply. Message frequency may vary. Privacy Policy

Sign Out

Virtual Assistant

Would you like to take the next step with this property? We can help you schedule a showing or virtual tour, or send you more details.

Yes, I would like more information.

Thank You for Your Reply, One of Our Agents will contact you as soon as possible

No, maybe later.

Thank you, you can always contact me via email, phone number or through the contact form.

Realhub AI

Lucy - Your AI-Powered Realtor

Update Your Temporary Password

Personalize your search

Enter your email and we'll notify you immediately when new listings match what you're looking for.

or enter email address

Already have an account ? Login here

Continue your home search

I agree to receive communications and understand I can unsubscribe at any time.

I agree to be contacted by Charis Realty Group via call, email, and text for real estate services. To opt out, you can reply 'stop' at any time or reply 'help' for assistance. You can also click the unsubscribe link in the emails. Message and data rates may apply. Message frequency may vary. Privacy Policy

Already have an account ? Login here

We use cookies

We use cookies primarily for analytics to enhance your experience. By accepting, you agree to our use of these cookies. You can manage your preferences or learn more about our cookies policy.
