Properties

Browse or get in touch to schedule a walkthrough.

  • Nearby me
Price range

Popular Features

Community Features

Association

Property Features

Waterfront

View

Exterior Features

Interior Features

Style

10000 properties match your criteria

Updated 1 minute ago

E-Alert name
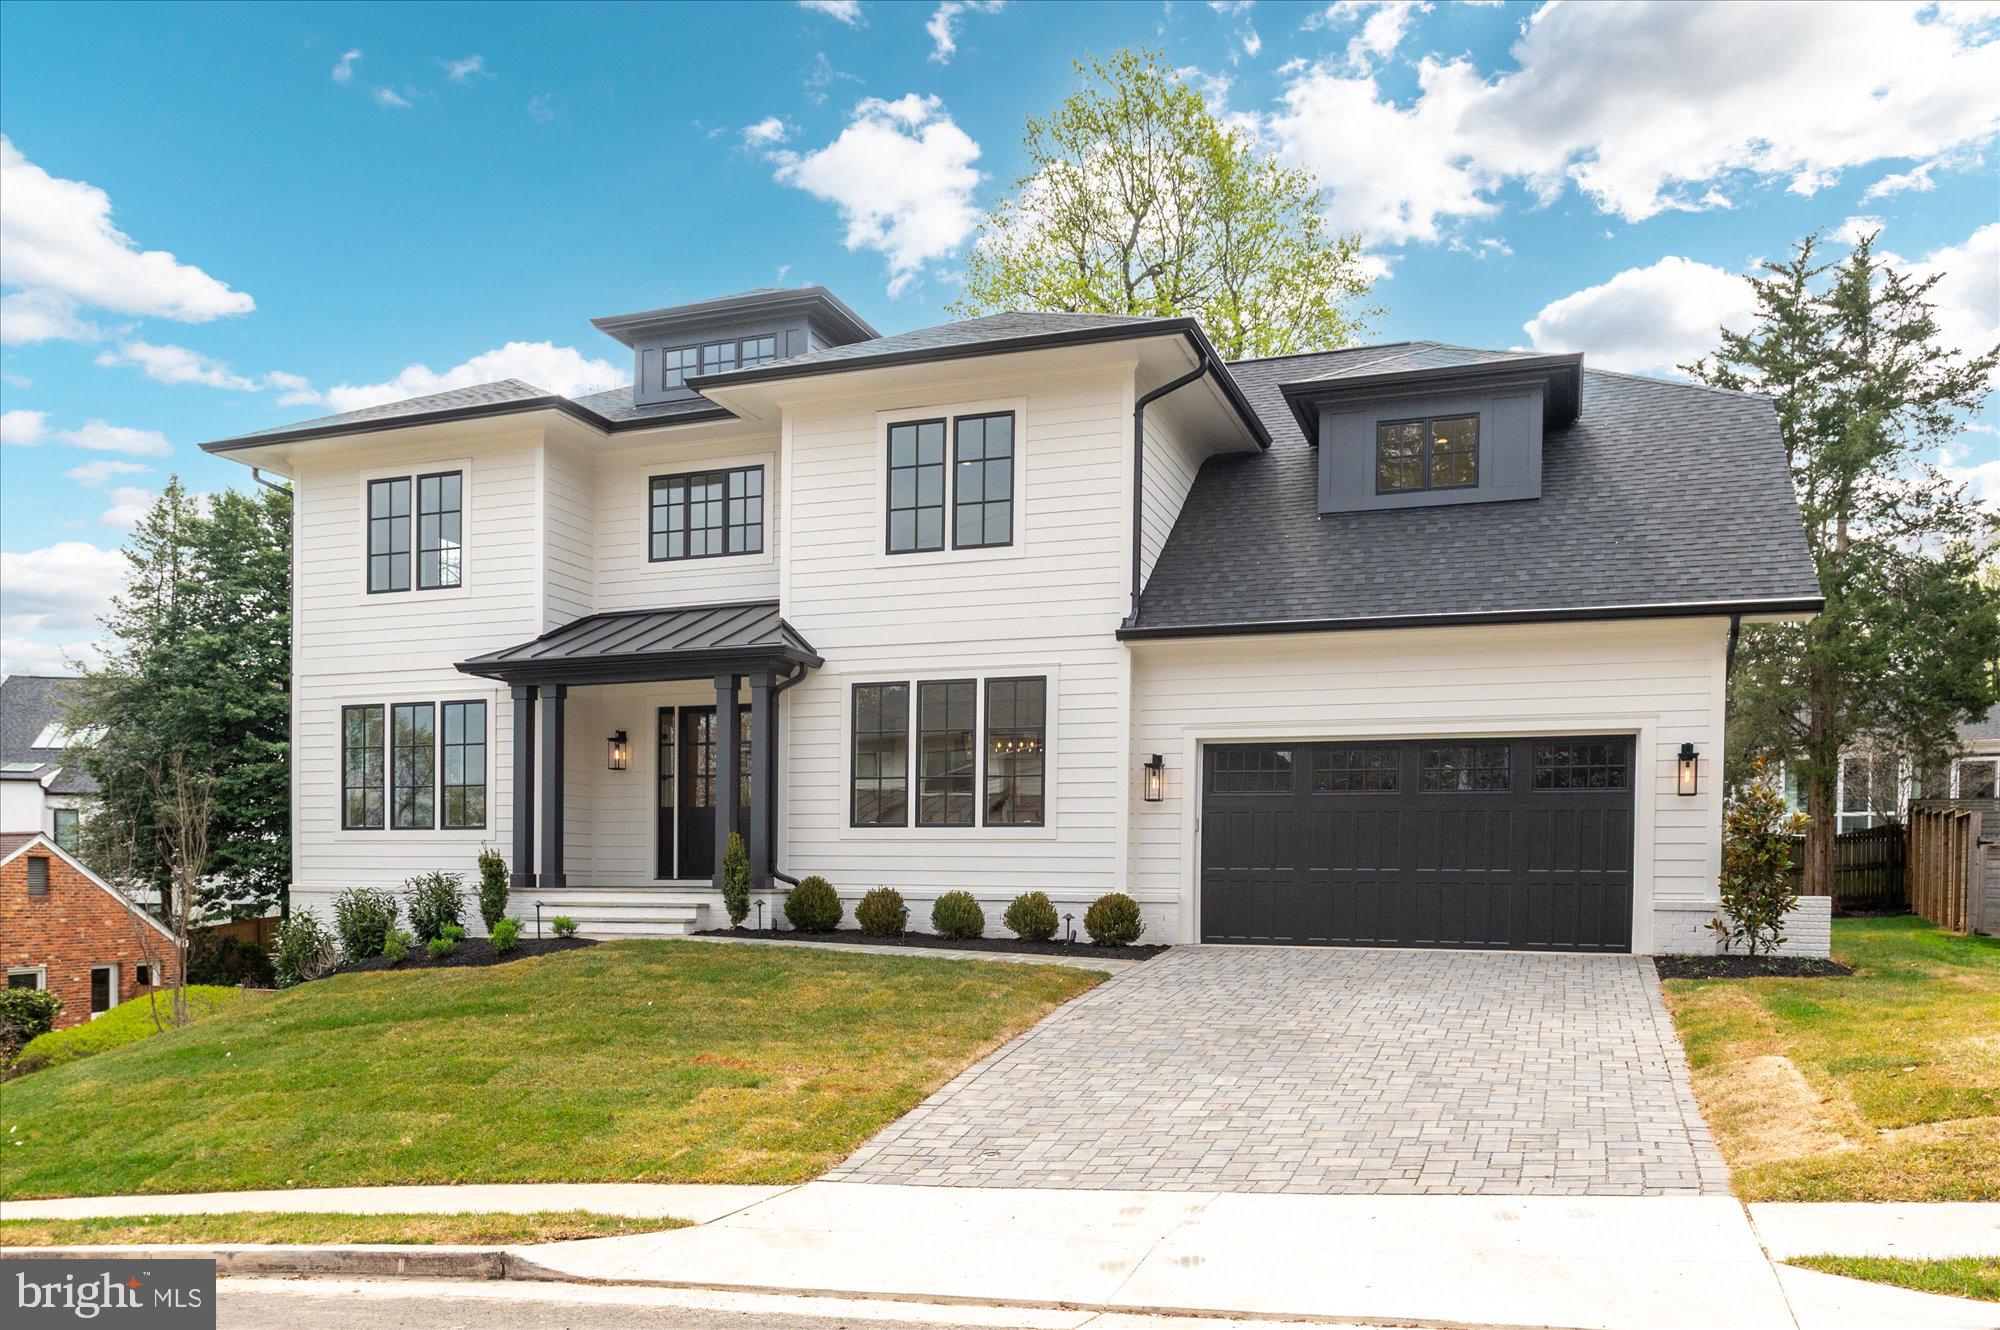
Finished and ready to move in! M-R Custom Homes presents this beautiful new custom home on a quiet street in North Arlington. This home features 6 bedrooms, 6 full bathrooms, and one powder room with 6,135 square feet of finished living space on three levels and beautiful seven-inch white oak hardwood floors throughout the main and upper levels. The main level includes 10ft ceilings, and a beautiful gourmet kitchen with custom inset maple cabinetry, 2.5" quartz countertops, 48" paneled Subzero refrigerator, 48" Wolf gas range, two paneled Bosch dishwashers, and a built-in Wolf microwave. The kitchen opens to spacious great room with coffered ceiling and a 42-inch ventless gas fireplace with tile surround, wood mantle, and flanking built-ins . Through the butler's pantry is an elegant formal dining room with abundant natural light. A large screened porch with heaters and speakers provides an amazing outdoor living space overlooking the backyard. A formal living room, en-suite bedroom/study, and a mud room with built-ins complete the main level living spaces. The upper level is highlighted by a luxurious primary suite with dual walk-in closets with built-ins, and a spa-like bathroom with heated floors, double vanities, stand-alone soaking tub, and heavy glass enclosed shower with a hand-held and rain shower head.  The walk-out lower level includes a spacious recreation room with a wet bar, an exercise room with rubber flooring and a bedroom with full bathroom. The 10,056 square foot lot is professionally landscaped with outdoor lighting and the back yard is nice and flat.  Convenient to Lee-Harrison Shopping Center, Washington Golf, and much more. Discovery ES/ Williamsburg MS/ Yorktown HS.
#VAAR2055500

ARLINGTON

4612 27TH STREET N

6 Beds

6 Baths

6,135 Sq.Ft.

$3,150,000

MLS#: VAAR2055500
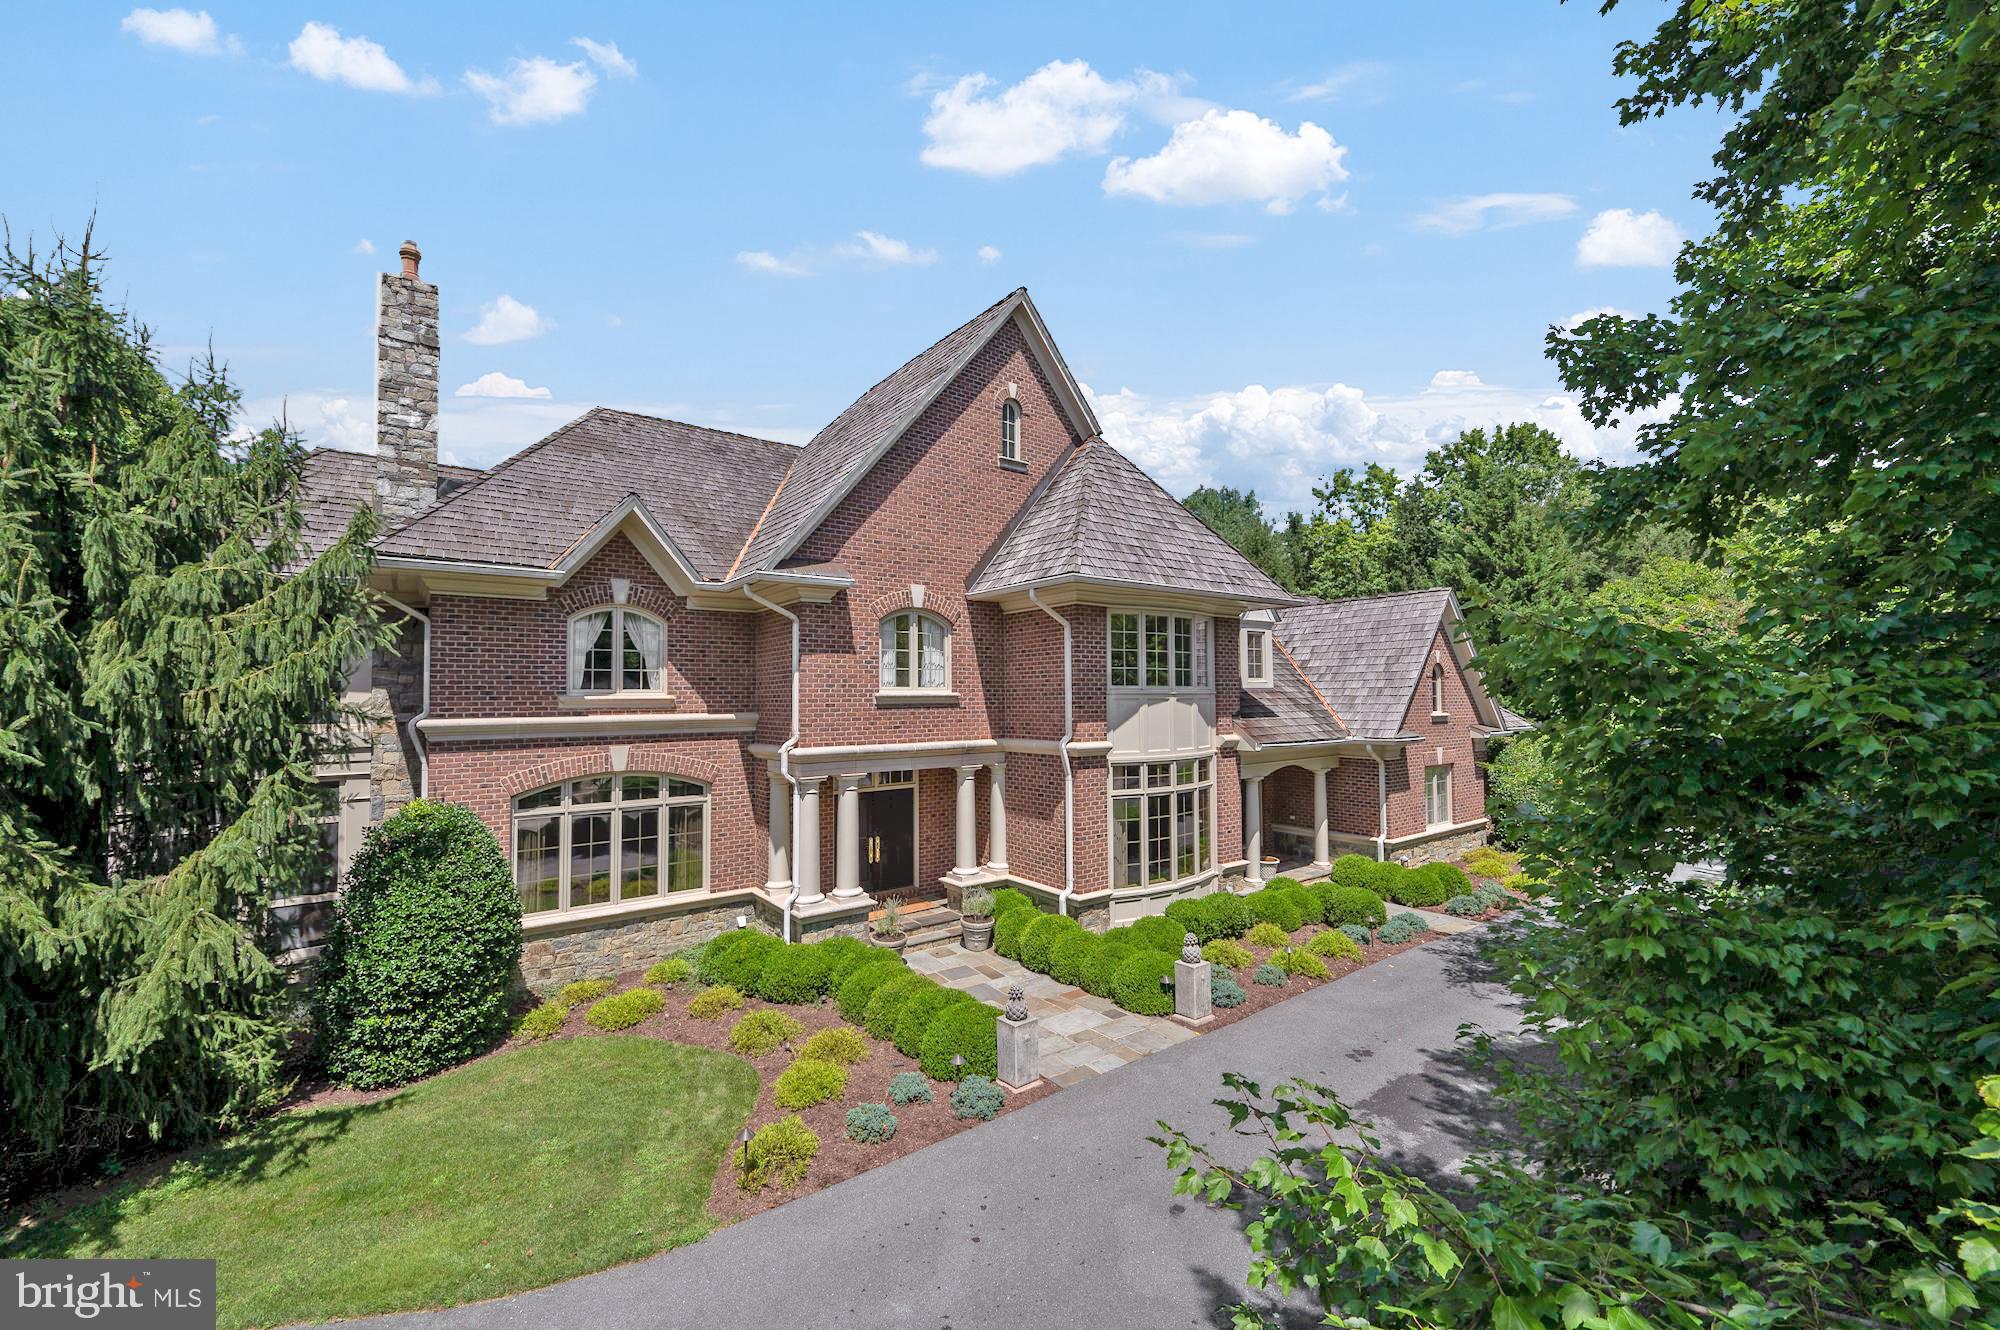
A really stunning home perfectly crafted by Award-Winning Natelli Homes in the coveted, gated section of Avenel, Rapley Preserve.  Here you will find exceptional interior spaces with a great circular floor plan, expansive rooms, wonderful natural light, beautiful finishing work throughout - 10'  ceilings on the main level, thick moldings, gorgeous hardwood floors.  Well suited for large scale entertaining or comfortable family living.  The gracious and welcoming Entry Foyer with a sweeping staircase leads to the formal Living and Dining Rooms.  Enjoy cocktails on the private screen porch w/a tongue-in-groove ceiling and double ceiling fans.   The Chef's Kitchen has a plethora of cabinetry & storage space including a huge walk-in pantry.  Professional grade appliances, gas cooking, double dishwashers are only a few of the features here.  The large center island is perfect for those who love to cook or set up a buffet.  A warm and sunny Breakfast Area opens to the Family Room with a wall of built-ins with custom detailing and a stone fireplace.   Tucked off the Family Room is the Media Room - an ideal place to hide-away and watch a good movie.  The main level also include a second entrance with a mud room area with cubbies, a full bathroom, a huge laundry room and access to the oversized 3 car garage and elevator.  The Upper Level has a sublime Owners Suite with His & Her Primary Baths, a large sitting area, a separate study/yoga room/nursery/dressing area and access to the upper level Screen Porch.  Three very well proportioned bedrooms each have their own full bathrooms.  The daylight, walk-out Lower Level is party central with a large Recreation/Projection Screening area, a full wet bar, game rooms and an exercise area.  There is potential for an additional bedroom/au pair suite, if needed.  Recent updates include all new three zone HVAC and two 120 gallon hot water heaters .  Don't miss the sunny, level yard with plenty of space for playing or for those who love to garden.  There's potential for a pool, hot tub, outdoor kitchen (HOA approval needed).  Around the corner is the Avenel Swim/Tennis Club and the 30 acre County Park with soccer fields, tot lots, tennis courts and a baseball diamond.   Rapley Preserve in Avenel is ideally located just off Bradley Boulevard and River Road offering easy access to downtown, Northern Virginia/Tyson's Corner, the Beltway (I-495) and the BioMed Corridor (I-270).  Congressional Country Club, Bethesda Country Club, Potomac Village and Westfield Montgomery Mall are within a short drive. Churchill School Cluster.  Make time to see this beauty...you won't be disappointed!  It's a treasure!!
#MDMC2062854

POTOMAC

8600 RAPLEY GATE TERRACE

4 Beds

7 Baths

8,700 Sq.Ft.

$3,150,000

MLS#: MDMC2062854
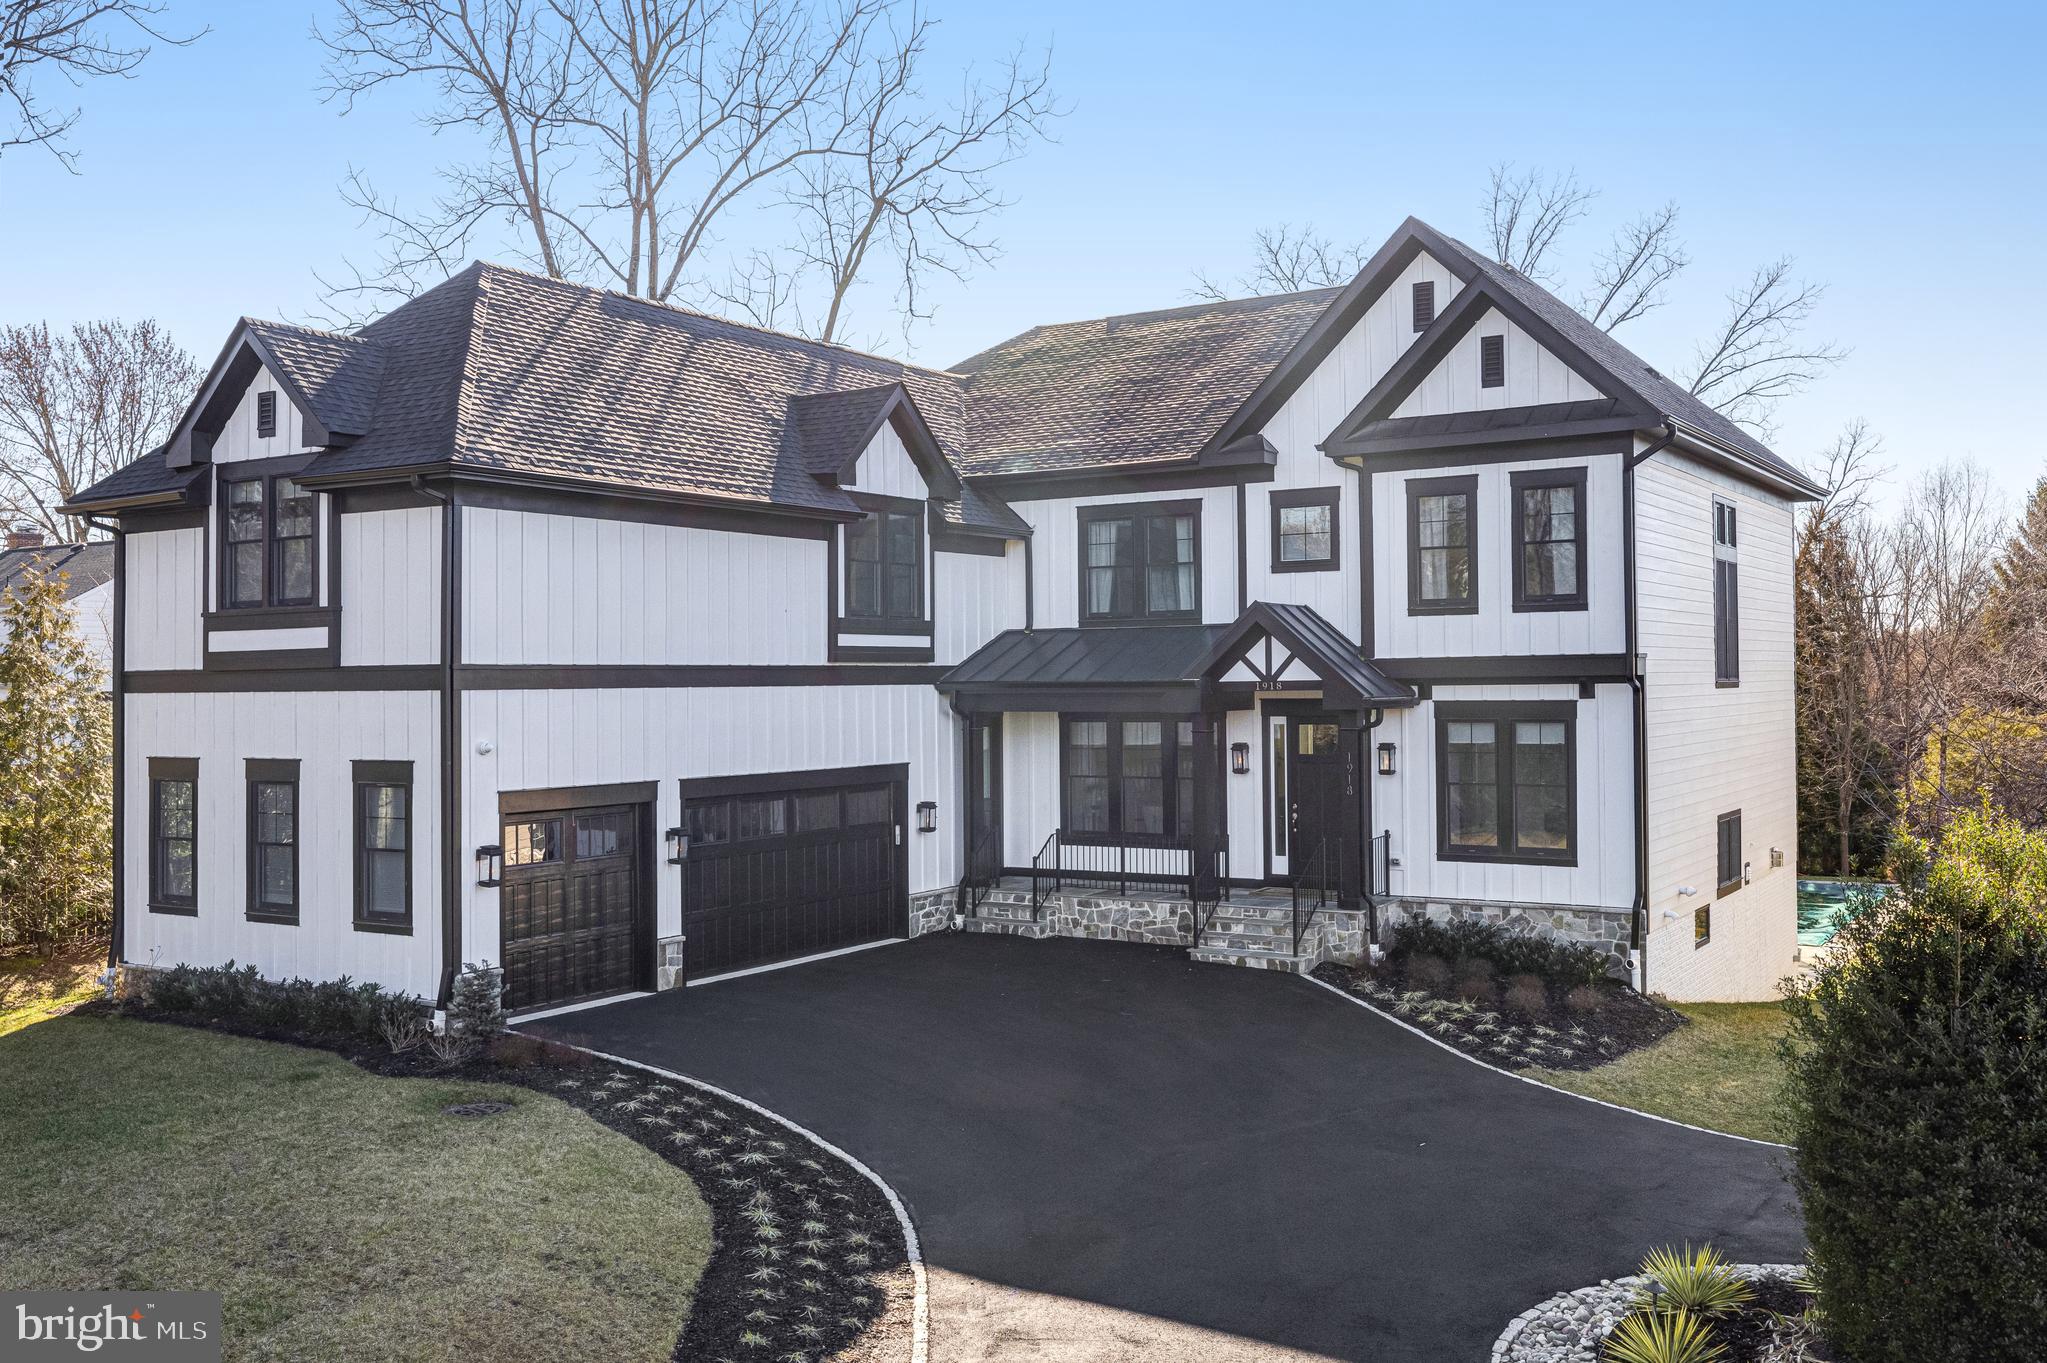
Just minutes from downtown Vienna, step into this remarkable 6 Bedroom, 6.5 Bathroom residence on a beautiful .6-acre lot and completed just last year by Sekas Homes.  With generously sized living areas and natural sunlight throughout, this home is ideal for both relaxation and entertainment and showcases exceptional craftsmanship, attention to detail, and stunning outdoor living environs to create the home of your dreams.

The open floor plan adorned with high-end designer lighting and neutral wide-plank floors throughout provides a calming and seamless flow between rooms and ample space for memorable gatherings and cherished moments.  The heart of the home is the gourmet Kitchen equipped with top-of-the-line Jenn-Air appliances, sleek quartz countertops, oversized Island, and ceiling height white cabinetry.  It truly is a chef's dream come true, perfect for creating culinary masterpieces and holiday memories.

The main level also features a generously sized Family Room with gas Fireplace and access to the heated screened porch, deck, and backyard oasis, large private Office with custom built-ins, and a Mudroom directly accessible from the 3-car garage sure to keep you organized and tidy.  

Retreat to the spacious Primary Suite, a sanctuary of comfort and style. Vaulted ceilings, two custom designed walk-in closets, and a spa-like ensuite bathroom with dual sink vanities, freestanding tub, and frameless glass door shower make this space a true refuge from daily life.  An additional 3 Bedrooms, all ensuite and with walk-in closets, and the Laundry Room complete the main upper level.  Not to be missed above the Garage is the private Guest Suite with high ceilings, separate Den with wet bar, Bedroom 6 and Full Bath.

The walk-out Lower Level features a massive Rec Room showcasing a wet bar with an ice maker and beverage fridge and gas Fireplace, as well as a dedicated Fitness Room with professional rubber flooring, Bedroom 5, Full Bathroom, and ample storage in the Utility Room.

Step outside to the magnificent backyard oasis to play, relax, or entertain in every season.  A heated 18’x40’ saltwater pool with multi-color LED mood lighting, water feature, spa, and auto-cover, outdoor Kitchen with grill and beverage fridge, Gazebo with gas line for a future fire pit are sure to create your private retreat and beloved gathering place for friends and family.

Other luxury upgrades include security system with cameras, in-ceiling speakers and wired for A/V components, Anderson GBG 400 series windows, 30-year Architectural Certainteed roof, custom built-ins, Trex decking, electric car charger outlets, outdoor gas lanterns, and additional fine landscaping.  

Minutes to downtown Vienna where the best local dining, shops, and cultural attractions are found, easy access to the W&OD Trail.  Close to Wolf Trap for the Performing Arts, top rated public schools, and 20 minutes to Dulles Airport make for an exceptional offering.
#VAFX2153926

VIENNA

1918 BEULAH ROAD

6 Beds

6 Baths

6,817 Sq.Ft.

$3,150,000

MLS#: VAFX2153926
None
#MDAA2088404

SEVERNA PARK

149 BOONE TRAIL

5 Beds

5 Baths

5,416 Sq.Ft.

$3,150,000

MLS#: MDAA2088404
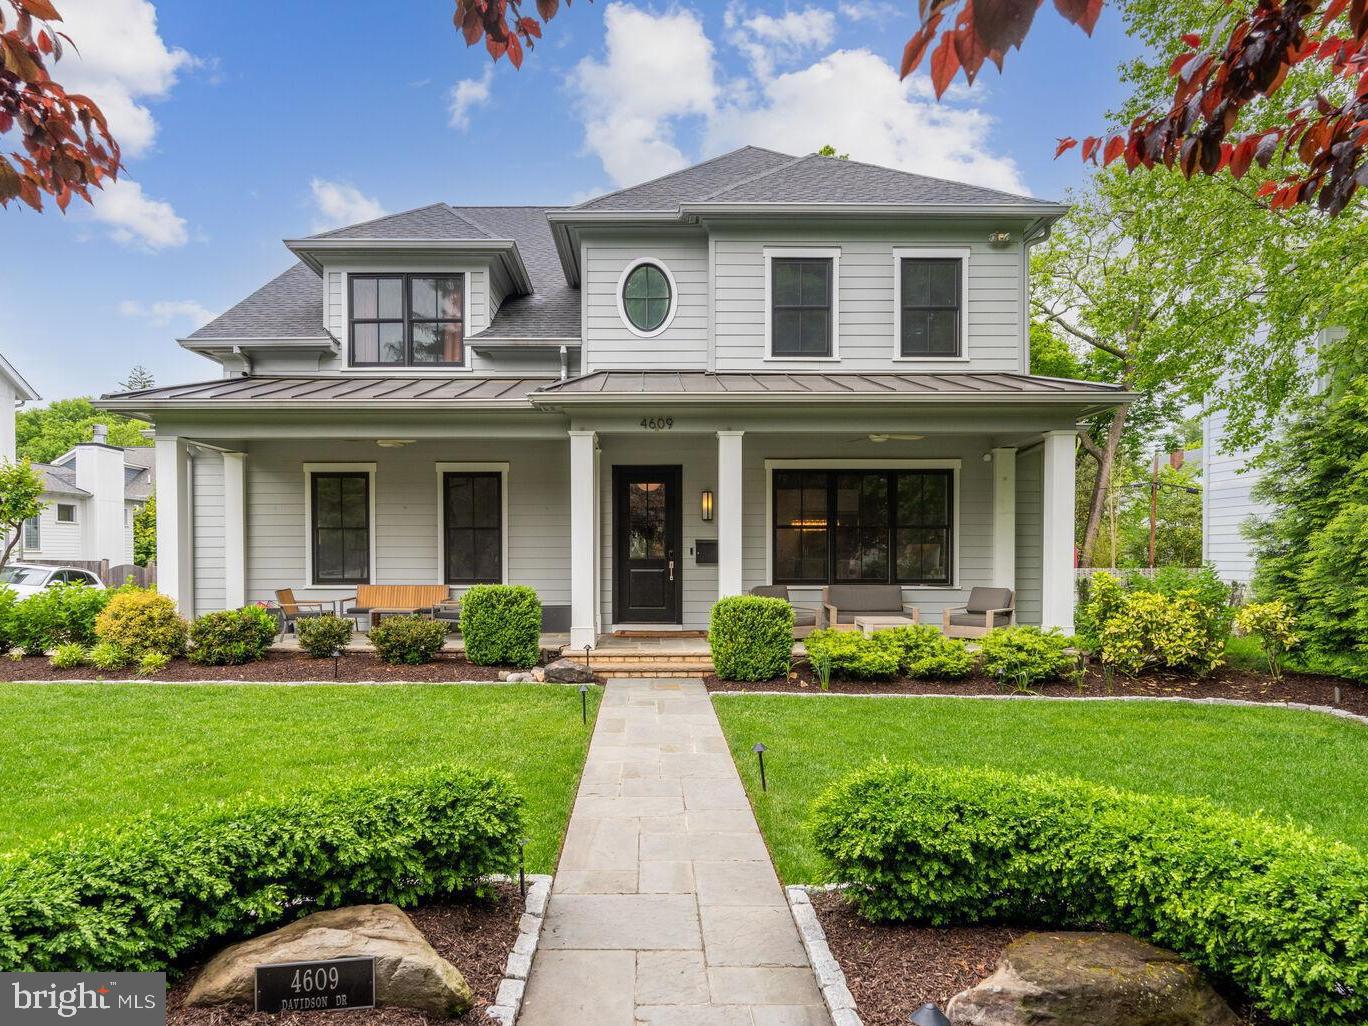
**  Rare opportunity to own Bethesda's #1 Builder SANDY SPRING custom home***.  LOCATION LOCATION - only 1 block to the beloved Norwood Park and perfectly centered between both Friendship Heights and Bethesda Row restaurants and shops.    Offering luxury and convenience the meticulously crafted 5-BR, 4.5-BA residence nestled in the prestigious Chevy Chase Terrace neighborhood. has every detail covered with custom drapery, designer light fixtures and soaring ceilings.    the gourmet kitchen has a walk in pantry, Thermador appliances, 6-burner gas stove and center island.  
  The upper level primary has tray ceilings, double walk in closets and spa-like bath.   An additional 3 bedrooms, impeccable laundry room and loft space complete the upper level.     The lower level living room is opens to a full gym, extra kitchen area and 5th bedroom / golf simulator that may convey.   The exterior boasts over 150k in professionally designed hardscaping with screen porch and multiple level stone patios amazing for entertaining.  The side lawn is great for play fully fenced and move in ready.   Enjoy the side walk streets of the sought after Chevy Chase Terrace, blocks to Somerset Elementary in BCC Cluster schools.   
 Conveniently walkable to 2 metros and easy commute to DC!
#MDMC2171472

CHEVY CHASE

4609 DAVIDSON DRIVE

5 Beds

4 Baths

6,225 Sq.Ft.

$3,150,000

MLS#: MDMC2171472
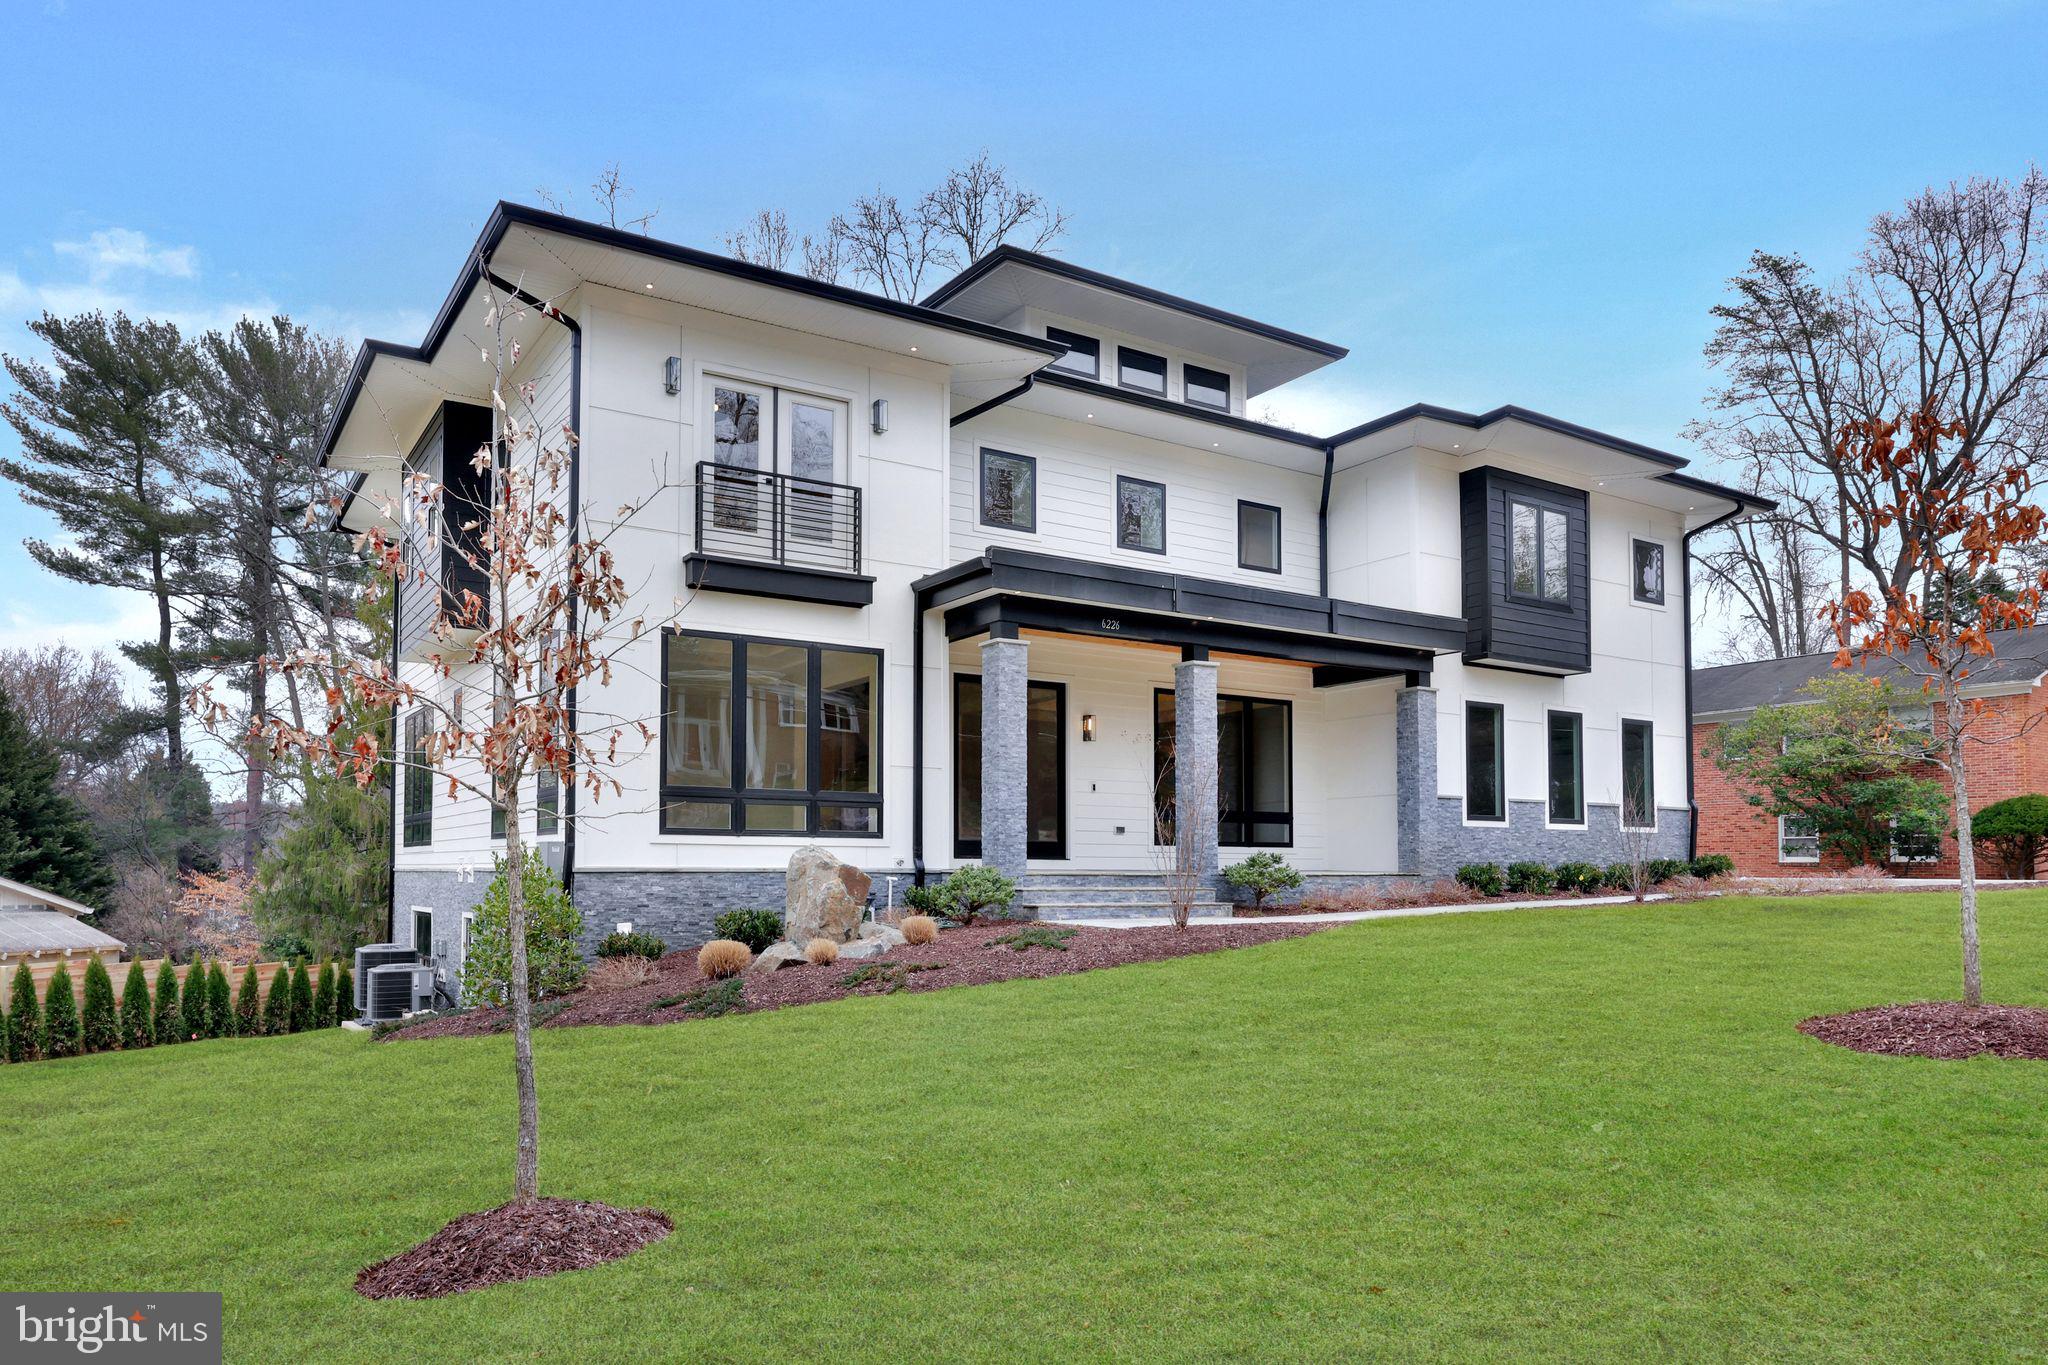
Presenting an extraordinary new luxury home in the heart of McLean, over 8,000 sq ft crafted by the renowned A.R. Design Group and thoughtfully designed by Hallstrom and Associates. This masterpiece combines impeccable craftsmanship with forward-thinking design, where every detail has been meticulously considered—from the unseen structural enhancements to the finest designer finishes.

This home is built with superior insulation, soundproofing, and structural integrity, ensuring long-term durability and comfort. Hidden details like foam-sealed overhangs and expertly sealed connections enhance efficiency, while extensive soundproofing provides tranquility throughout. Every aspect of the construction reflects a commitment to quality and comfort that extends beyond what’s visible.

The interior design is equally impressive. The gourmet kitchen, complete with a separate catering kitchen, features professional-grade JennAir appliances, four ovens, a griddle, a pot filler, and quartz countertops known for their durability and elegance. Floating shelves and a counter-depth refrigerator add a sleek, modern touch. The thoughtful addition of both a formal and informal powder room ensures convenience for everyday living and entertaining.

The grand living and entertaining spaces are designed for both comfort and style. With layered lighting, accent lighting, and built-in speakers, the ambiance can be tailored for any occasion. The home also includes a future-ready elevator shaft, allowing for easy conversion to accommodate changing needs over time.

The bedroom suites are designed as private retreats. Every bedroom includes a walk-in closet and a beautifully designed ensuite bath, each with unique, high-end tile selections. The primary suite is a true sanctuary, featuring a private wet bar, custom LED ceiling, a spacious walk-in closet, and a spa-inspired bath with a steam shower, body jets, and a Kohler washlet.

This home is equipped with cutting-edge smart home technology and energy-efficient systems. Multiple HVAC zones provide customized climate control, while 60+ smart dimmers and LED lighting enhance convenience and energy efficiency. Passive heat technology allows TV placement closer to the fireplace without the risk of heat damage—an example of the thoughtful attention to detail throughout the home.

Outdoor living is equally well-considered. The property offers ample space for future customization, including a pool, fire pit, and expanded landscaping. The three-car garage includes a dedicated dog wash station for added convenience. The walkout lower level, designed to maximize natural light, creates a seamless connection between indoor and outdoor living spaces.

Located in sought-after McLean, this home offers both privacy and convenience, with easy access to top-tier schools, dining, and shopping. This is more than a home—it’s a statement of refined living. Contact us to schedule your private tour before it hits the market!
#VAFX2254972

MCLEAN

6226 KELLOGG DRIVE

6 Beds

5 Baths

10,596 Sq.Ft.

$3,150,000

MLS#: VAFX2254972
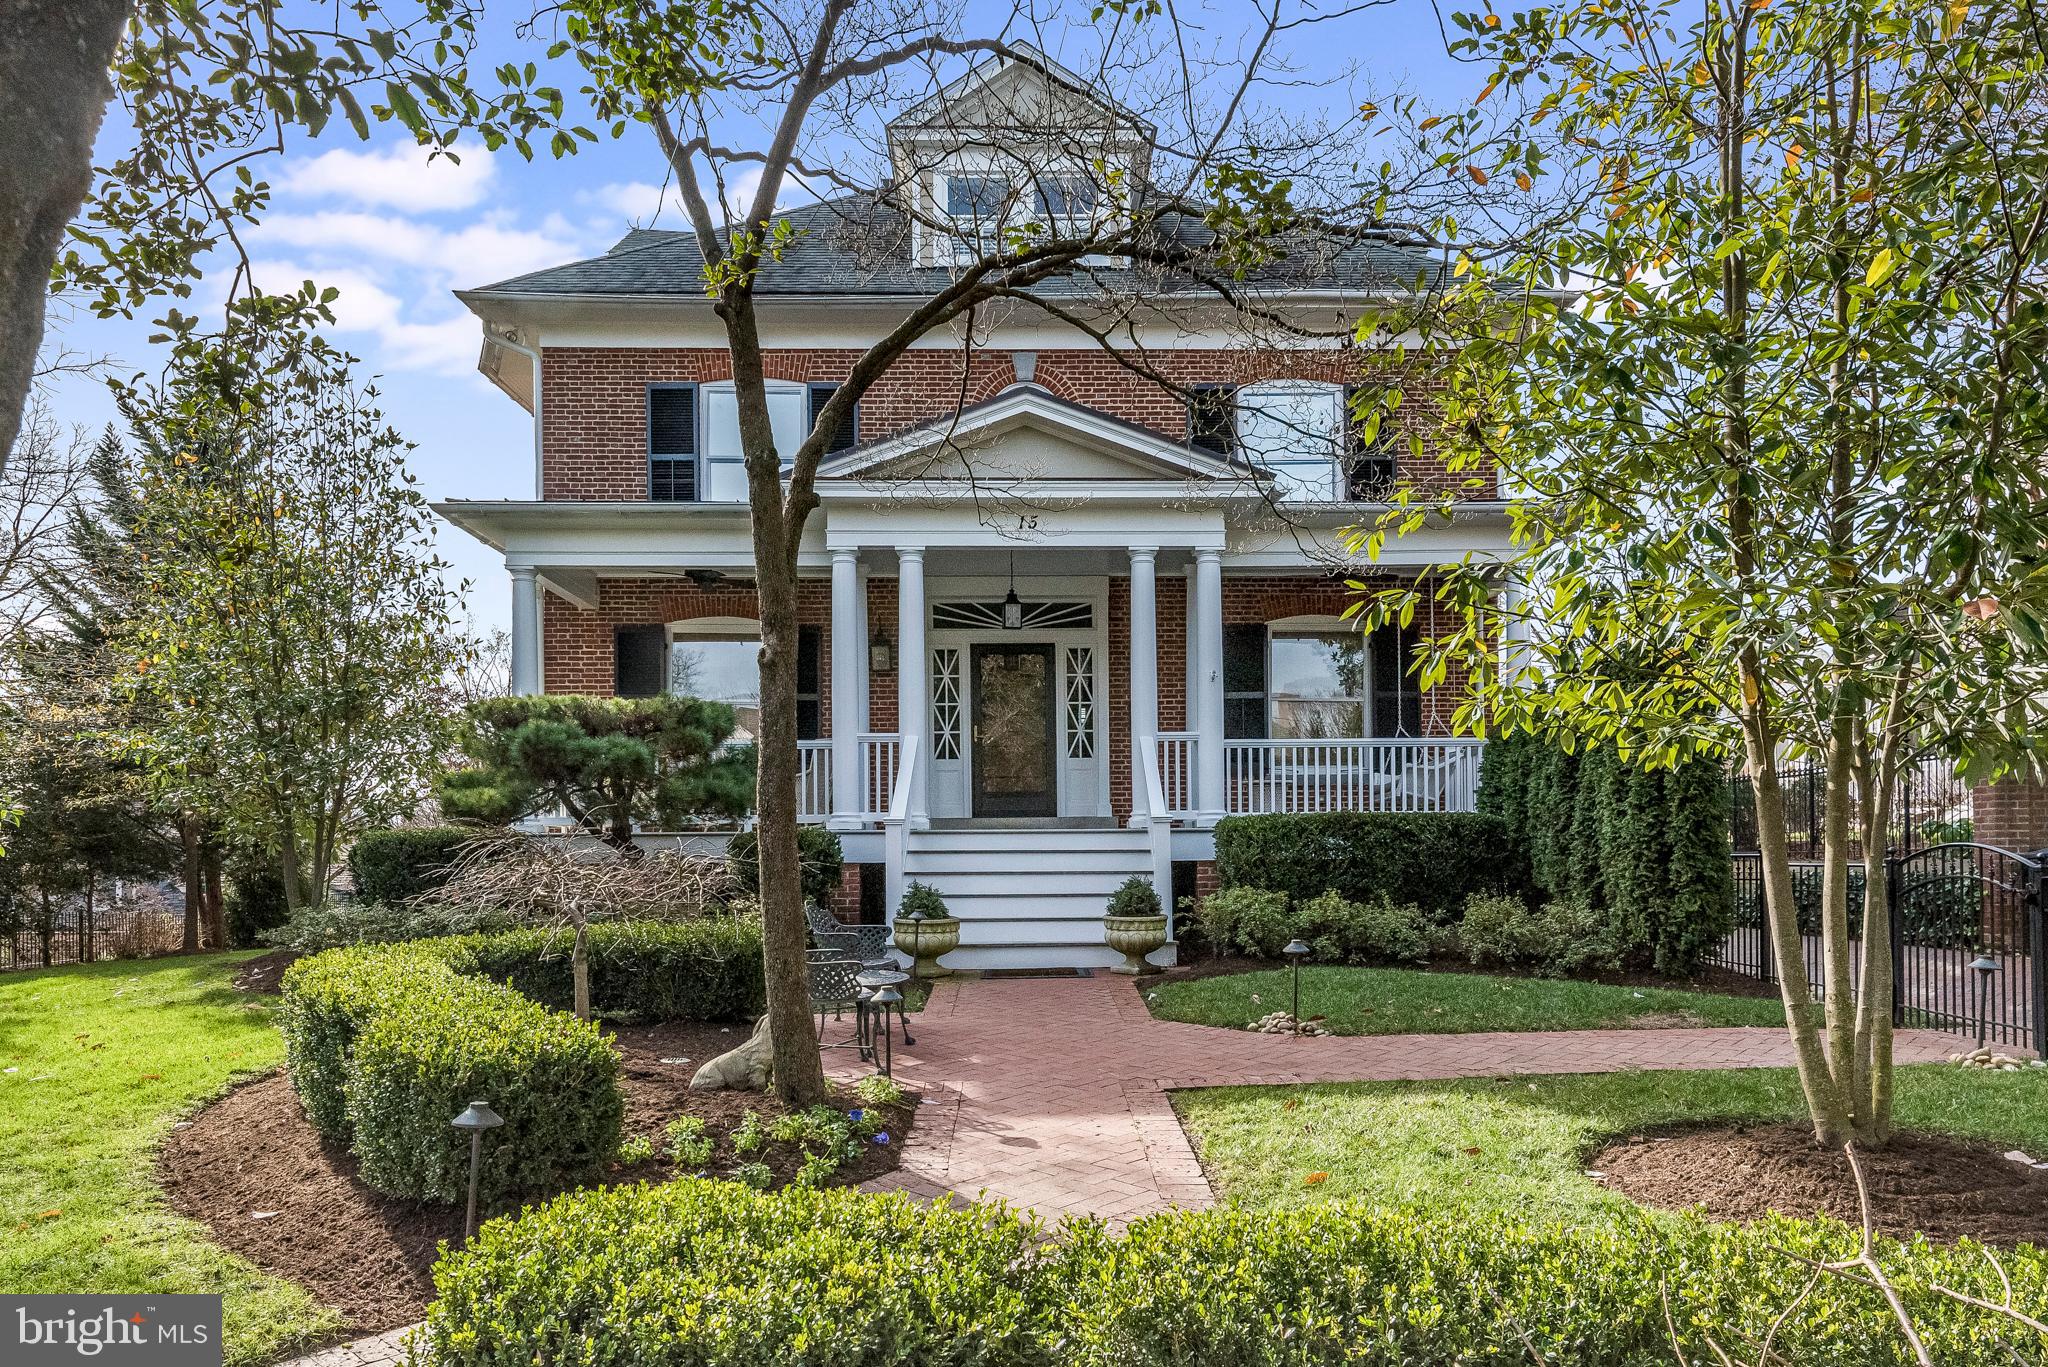
One of the prettiest residences in all of Annapolis. Steps from Spa Creek.....This stunning 4 (Four) Square Georgian Colonial is graced by a charming front porch with handsome columns to welcome you home. Built in 1927, and fully restored in 2013 and finished with the finest materials.  The thoughtful design accomplishes the exquisite home it is today. Gracious entrance, the Veranda spans the front of the home, a historic Annapolis beauty with custom moldings, crown moldings, and beautiful custom light fixtures throughout. The Owners retained the charm of the original home and incorporated modern amenities, high-end finishes, and exquisite decor to accomplish an open floor plan with cozy escapes, all in the coveted neighborhood of Murray Hill in Historic Annapolis. Gourmet kitchen with great workspace.  Family room with coffered ceiling adjoins spacious breakfast area.  First-floor executive office with custom built-ins. 2nd Personal office on the second level. Elegant Owner's suite. Gathering/wine room perfect for gathering friends and neighbors to watch the big game or Netflix series. Well-appointed mirrored Exercise room. Loft/Game room with Spa Creek rooftop deck views are the perfect spot to enjoy vistas of Eastport Christmas Boat parade and yachting activities on Spa Creek. Outdoor relaxing and entertaining options abound in this gracefully appointed home. Fenced yard. Back-yard stone patio boasts an electric awning well fitted for multi-seasonal alfresco dining and entertaining.  Detached 2 car garage with unfinished space above. Great walking neighborhood - stroll to Murray Hill's waterfront parks, arts, museums, Naval Academy, restaurants and shopping. Short walk to Spa Creek... launch your kayak, canoe, or catch a ride into town on the Water taxi. Come and enjoy the Annapolis lifestyle from this outstanding home.
#MDAA455126

ANNAPOLIS

15 SOUTHGATE AVENUE

4 Beds

4 Baths

N/A

$3,150,000

MLS#: MDAA455126
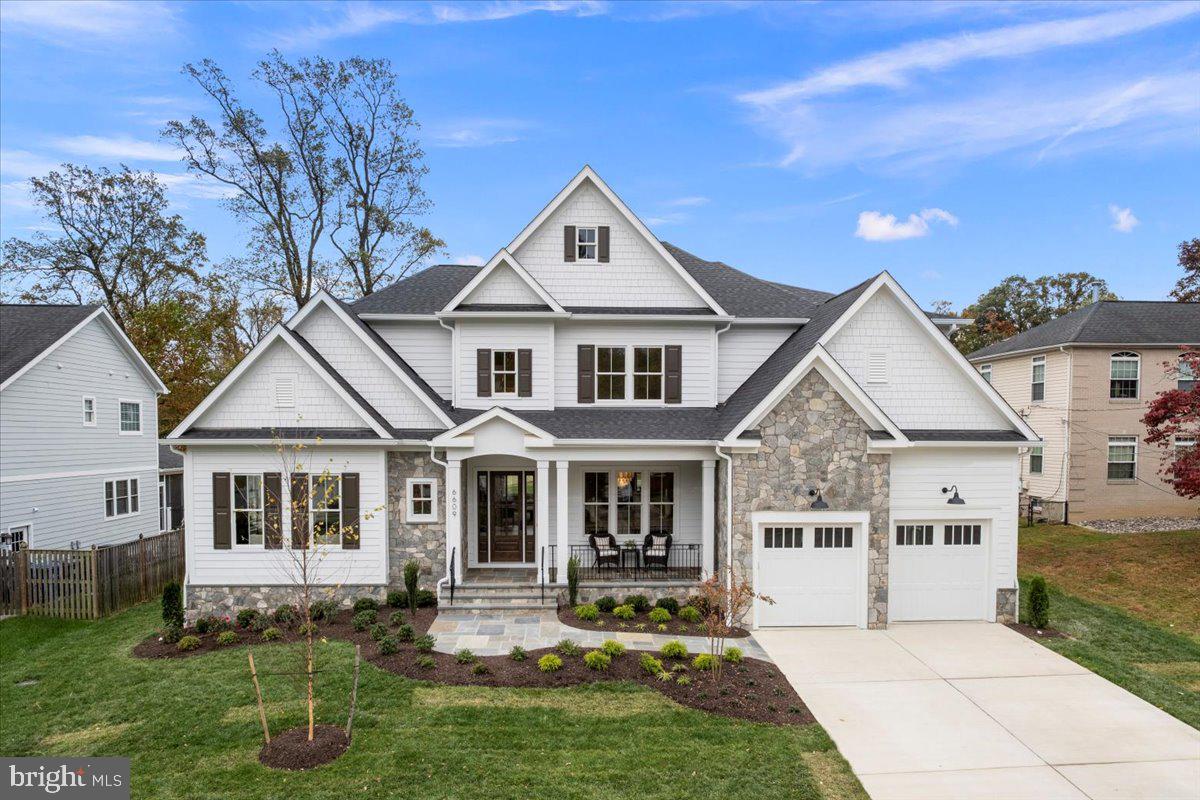
New 6BR/5.5BA custom home built by McLean-based, Focal Point Homes. Within walking distance to Haycock Elementary and situated on a 0.37 acre lot at the end of a cul-de-sac, this home offers endless welcoming features.  From the spacious main level gathering area perfect for entertaining, to the chef's kitchen and the covered porch overlooking private backyard, you'll feel right at home.  The kitchen features Wolf/Subzero/Cove appliances, a 12-foot Calacatta Abezzo Quartz island and a stunning custom hood over the 48" range.  Other highlighs  include a generous main level suite, 7" white oak engineered floors, 10' main level and 9' second level ceilings, multiple home office locations,  Brizo & Kohler faucets , a basement fitness room and wet bar, plus thoughtful details such as the exterior gas line for a future grill, car-charging pre-wire in the garage, in-ceiling speakers, and much more!  McLean HS, Longfellow MS, Haycock Elem.
#VAFX2275094

FALLS CHURCH

6609 ROCKMONT COURT

6 Beds

5 Baths

7,650 Sq.Ft.

$3,150,000

MLS#: VAFX2275094
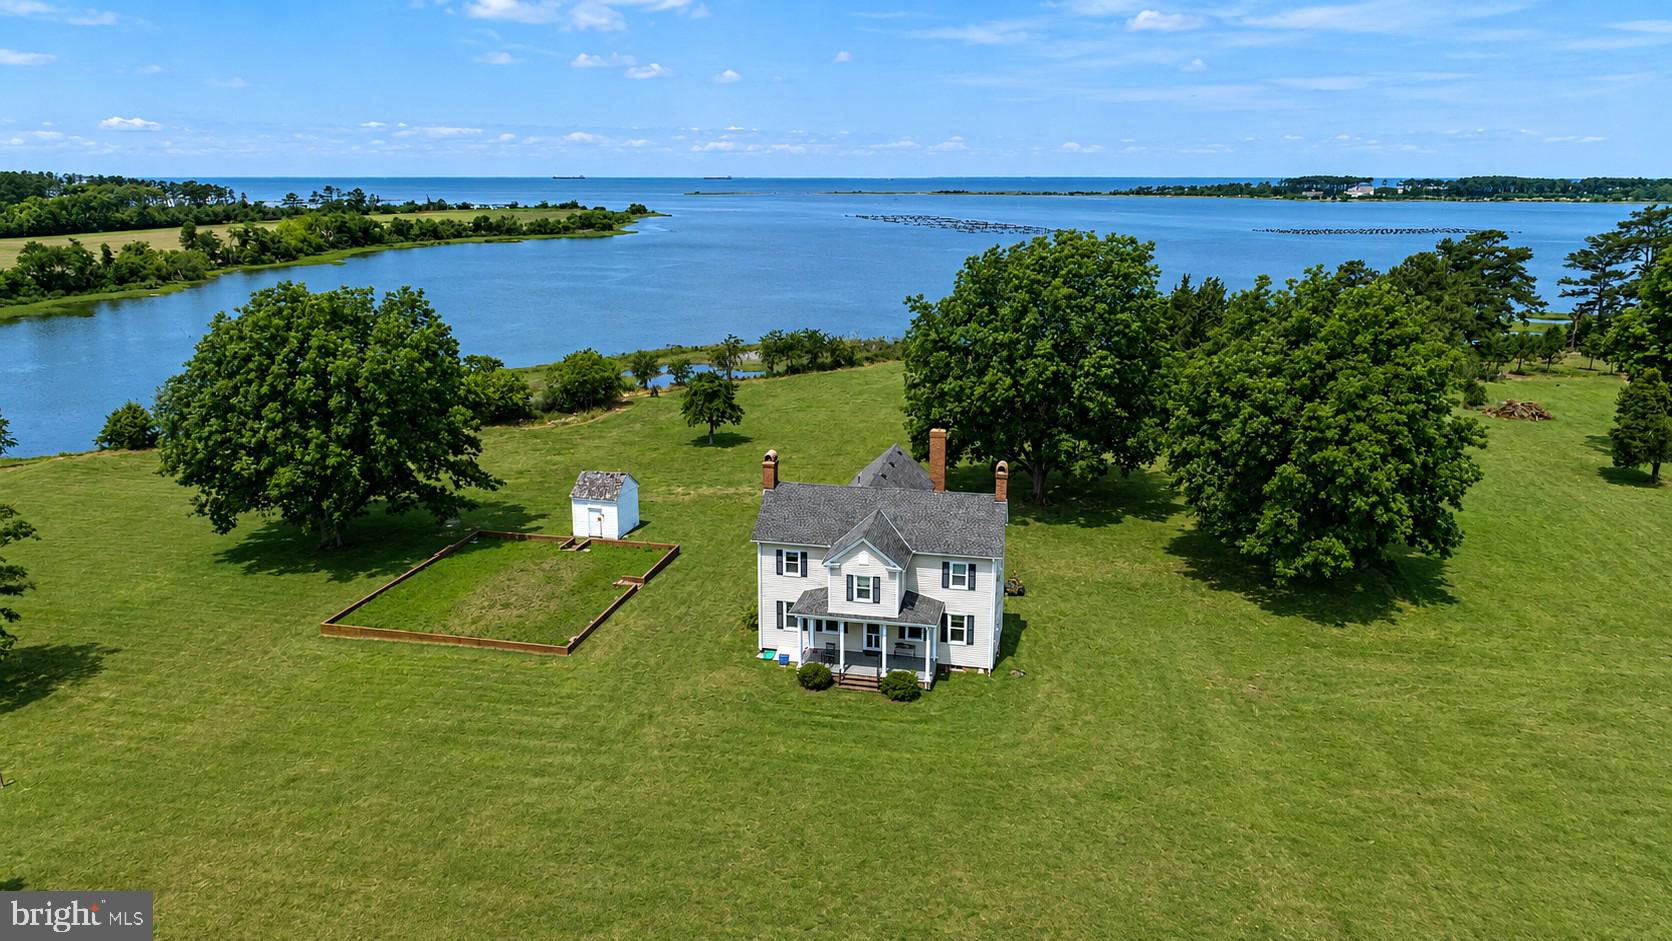
Experience the timeless elegance of this beautifully restored 18th-century home. An extraordinary opportunity to own one of Virginia's Eastern Shore's most significant waterfront estates. Encompassing 93.99 acres across 11 separate parcels, this legacy property offers a rare blend of luxury living, investment potential, and future development opportunities. At the heart of the estate sits a beautifully preserved circa-1780 residence positioned on nearly 14 acres with over 1,400 feet of private shoreline. Offering more than 3,600 square feet, the home features 4 bedrooms, 3.5 bathrooms, four fireplaces, a spacious waterside family room, and numerous modern upgrades including updated electrical, plumbing, and multi-zone HVAC systems. Complementing the main residence is a separate 2-acre pondfront parcel improved with a charming 1-bedroom, 1-bath guest cottage and farm building, creating the perfect setting for guests, caretakers, or additional rental income. The remaining parcels present an exceptional investment and development opportunity, including seven waterfront lots ranging from approximately 7 to over 16 acres each, plus an additional 5.5-acre non-waterfront parcel. Every lot offers approved perc and well sites, desirable Bojac soils, and is located within Flood Zone X, providing added value and flexibility for future construction. Whether envisioned as a private waterfront compound, equestrian retreat, family estate, conservation holding, or premier residential development, this remarkable offering delivers unmatched shoreline, acreage, privacy, and long-term investment potential in the sought-after Cape Charles market. A truly rare opportunity to acquire a generational estate with both immediate enjoyment and future upside.
#VANH2000110

CAPE CHARLES

2598 CHERRYSTONE ROAD

4 Beds

3 Baths

3,627 Sq.Ft.

$3,150,000

MLS#: VANH2000110
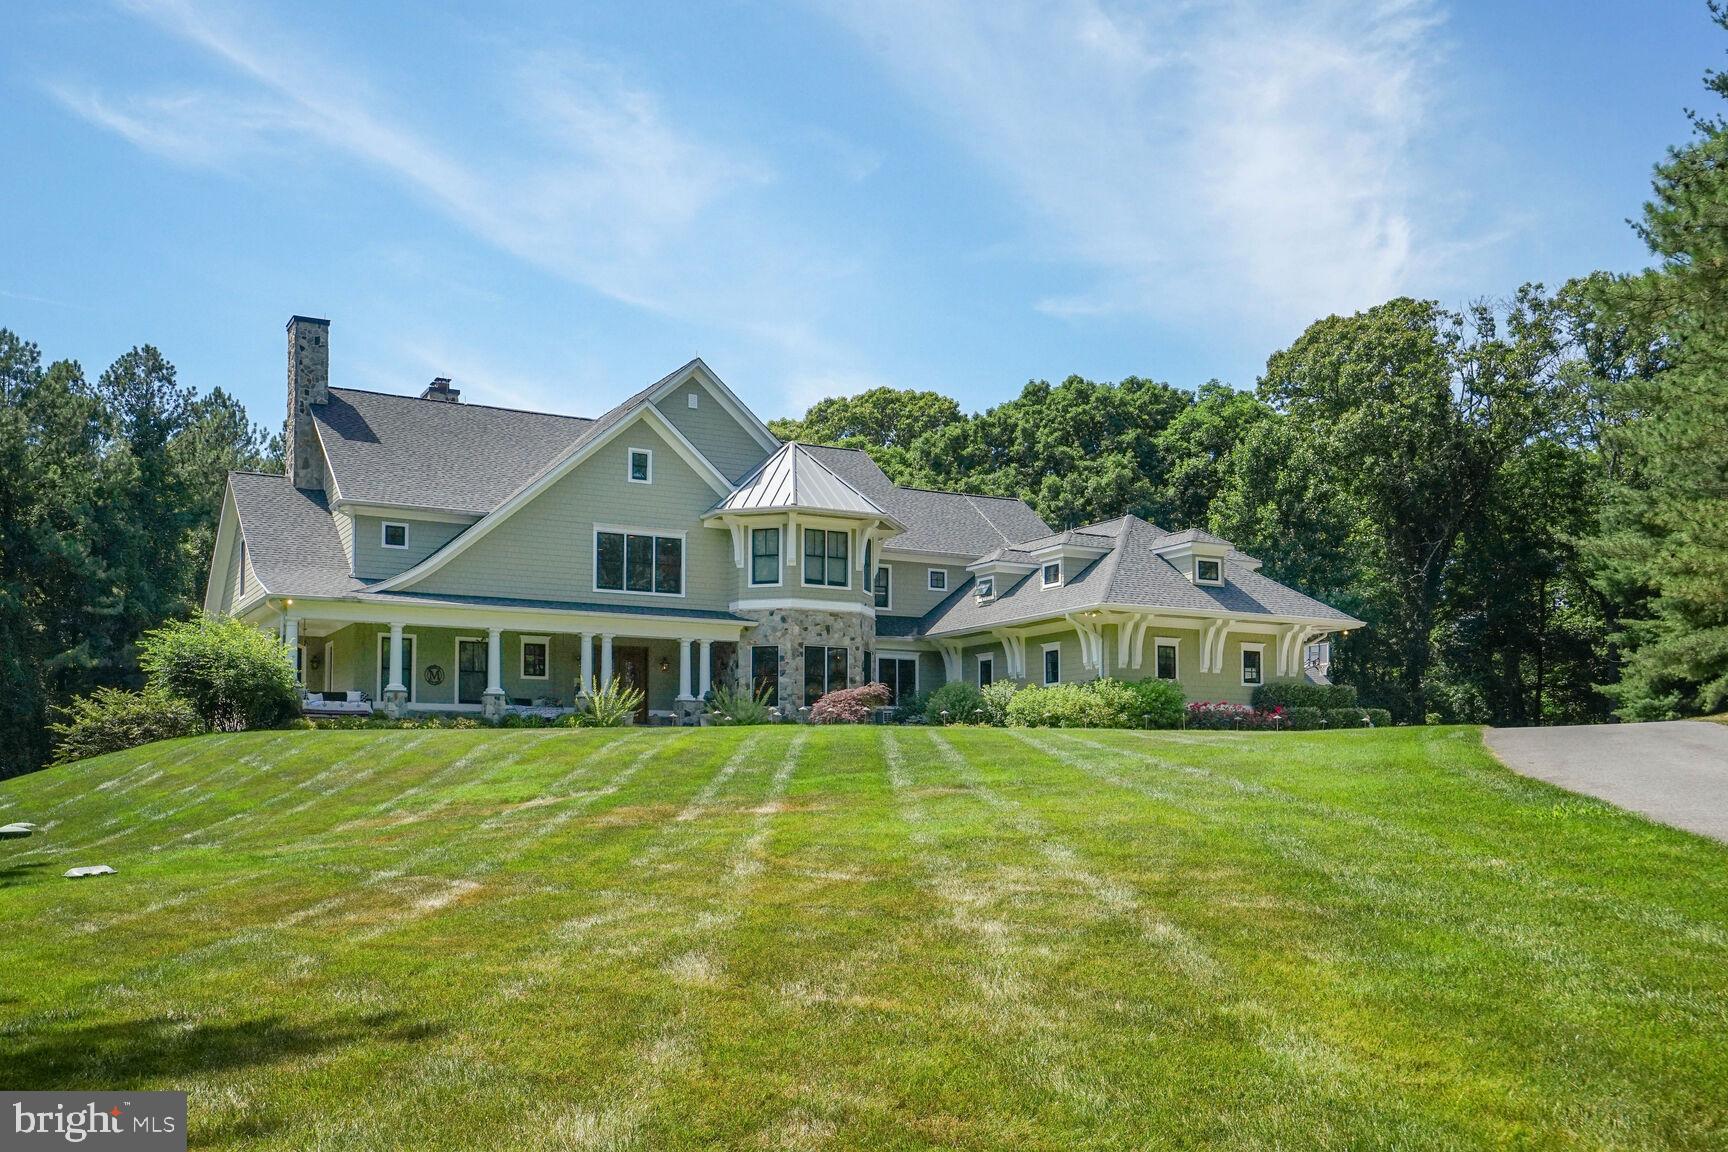
Discover the epitome of luxury and tranquility at 13951 Hallowell Court in the heart of Dayton, Maryland. Nestled on over 4 acres of pristine land, this extraordinary estate offers unparalleled privacy and access to natural beauty, being just a short walk away from the serene Triadelphia Reservoir. Home Features: This magnificent residence boasts a plethora of high-end features and thoughtful amenities designed to cater to every aspect of luxury living: • Basement Gym: A sprawling 1,200 square-foot gym in the basement, perfect for fitness enthusiasts. • Detached Garage Suite: A two-car detached garage with a full guest suite above it, complete with a kitchen, full bath, bedroom, and washer and dryer. • Attached Garage: A three-car attached garage equipped with an electric vehicle charging station. • Inground Pool: Enjoy summer days in the stunning inground pool, complete with a bluestone surround and slide. • Propane Tanks: The property includes two 500-gallon propane tanks owned by the owners. • Gas Fireplaces: Two remote-controlled gas fireplaces provide warmth and ambiance. • Elegant Flooring: Wide plank engineered white oak wood flooring throughout the home. • State-of-the-Art Sound System: A Sonos full speaker system ensures high-quality sound throughout the house. • Coffered Ceilings: Sophisticated coffered ceilings add a touch of elegance to the interiors. • Elevator: A dedicated elevator with a phone line enhances accessibility. • Main Level Ceilings: Soaring 10-foot ceilings and a grand two-story foyer create an impressive entrance. • Gourmet Kitchen: The chef’s kitchen is equipped with two dishwashers, a Wolf gas oven, a Butler’s pantry, a Subzero fridge, under-cabinet lighting, and a custom-made range hood. • Powder Rooms: Two powder rooms on the main level feature walls adorned with custom wallpaper. • Geothermal Heating: The home is equipped with a cutting-edge geothermal heating system, including three units with a home humidifier. • Restoration Hardware Lighting: Elegant lighting from Restoration Hardware illuminates the home beautifully. • Water System: A reverse osmosis system with a double carbon filter ensures pristine well water. • Outdoor Amenities: The exterior features a wood-burning fire pit, a fully fenced rear yard, an outdoor powder room, an all-season room with a ceiling fan, weatherproof speakers, recessed lighting, a hot tub, and an outdoor television. • Landscaping: Extensive landscaping with lighting throughout enhances the property’s natural beauty. • Gas Generator: A house gas generator provides peace of mind. • Wraparound Porch: An expansive wraparound porch with porch swings that double as beds offers the perfect spot for relaxation. Location Highlights: Dayton, Maryland: Dayton is a charming and serene community located in Howard County, Maryland. Known for its picturesque landscapes and tranquil environment, Dayton offers residents a perfect blend of rural charm and modern convenience. The area is renowned for its beautiful estates, equestrian properties, and a strong sense of community. With easy access to major metropolitan areas, Dayton provides a peaceful retreat without sacrificing convenience. Howard County: Howard County is consistently ranked as one of the best places to live in Maryland and the United States. It boasts top-rated schools, a vibrant economy, and an abundance of recreational opportunities. Residents enjoy a high quality of life with access to parks, hiking trails, and cultural attractions. Howard County’s commitment to preserving green spaces and promoting sustainable living makes it a desirable location.

Please schedule all showings online via Showing Time.
#MDHW2057208

DAYTON

13951 HALLOWELL COURT

5 Beds

6 Baths

11,696 Sq.Ft.

$3,150,000

MLS#: MDHW2057208
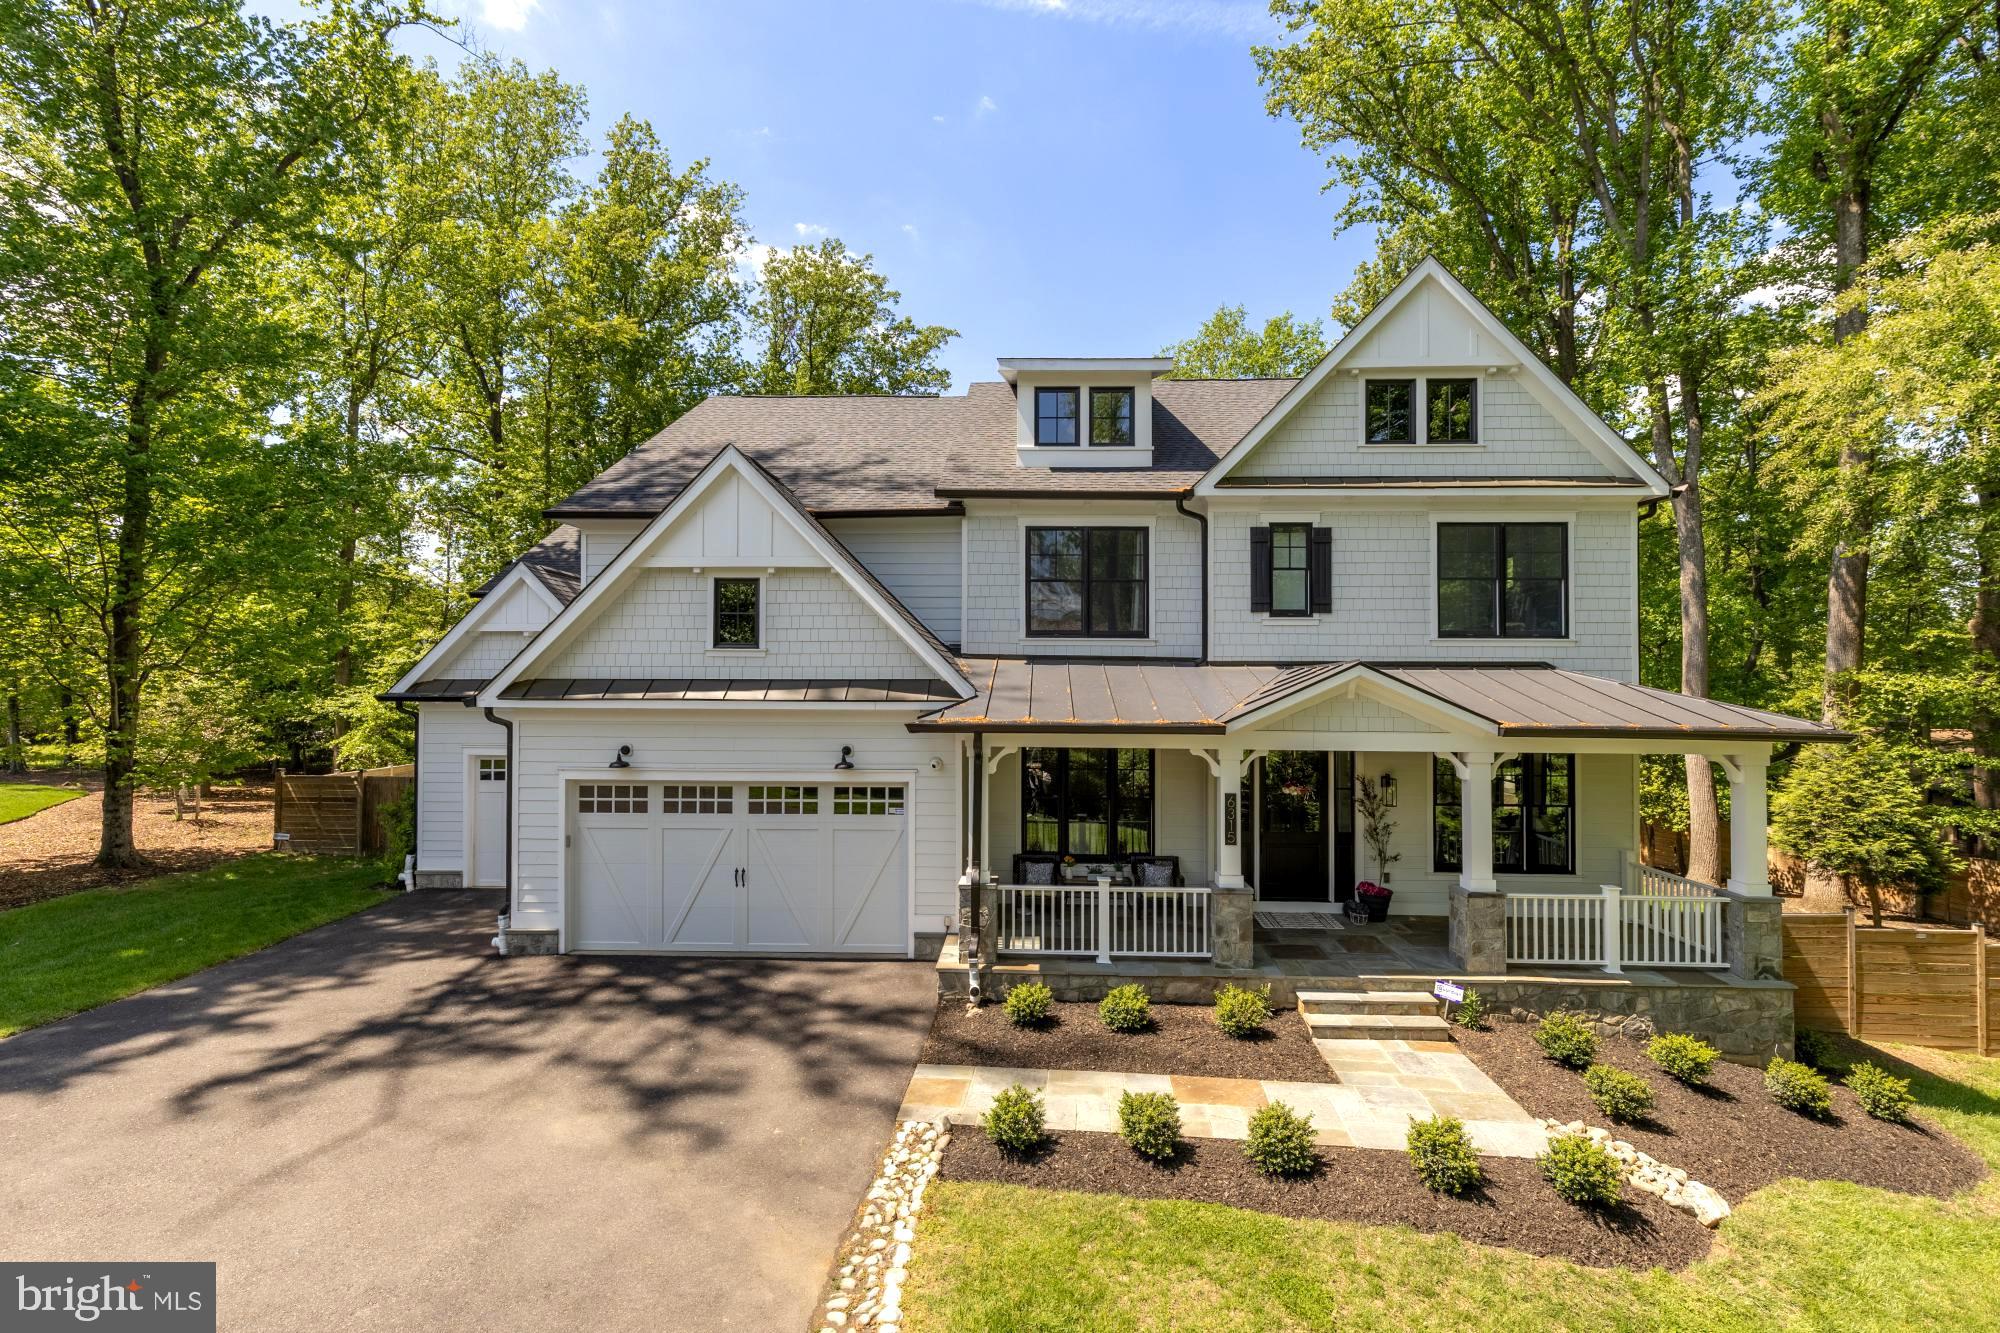
Welcome to bespoke luxury! Tucked at the end of a private pipestem on a beautifully landscaped, flat ¾-acre lot, this exceptional 2022 custom residence by Mid-Atlantic Custom Builders offers over 7,400 square feet, 7 bedrooms, 7 full baths, 2 powder rooms, and a three-car garage—creating a truly turnkey luxury experience.

Located in the coveted Luxmanor community, the home is zoned for top-tier Montgomery County schools and delivers the perfect blend of privacy, sophistication, and everyday livability. From the grand foyer with herringbone white oak flooring to the seamless indoor-outdoor flow, every detail has been thoughtfully designed for both elegant entertaining and welcoming family life.

The heart of the home is a stunning Stuart Kitchens designer chef’s kitchen featuring dual islands, quartz countertops, custom cabinetry, and premium appliances including a Wolf range, Sub-Zero refrigeration, and dual Asko dishwashers. The adjoining family room, screened porch with fireplace, and deck overlook the expansive, level backyard—ideal for gatherings, play, or future outdoor enhancements.

A main-level guest suite, private study with fireplace, and custom mudroom enhance functionality, while the upper levels offer a luxurious primary retreat with terrace, coffee bar, dual walk-in closets, and spa bath, plus multiple en-suite bedrooms and flexible living spaces. The loft level with open terrace and the walk-up lower level—complete with wet bar, wine wall, gym/media room, and guest suite—provide exceptional versatility.

Moments from Pike & Rose, Bethesda, and major commuter routes, yet quietly set apart, this is a rare opportunity to own a private, design-forward estate in one of Rockville’s most sought-after neighborhoods—where luxury and comfort come together effortlessly.
#MDMC2230212

ROCKVILLE

6315 TILDEN LANE

7 Beds

7 Baths

7,013 Sq.Ft.

$3,150,000

MLS#: MDMC2230212
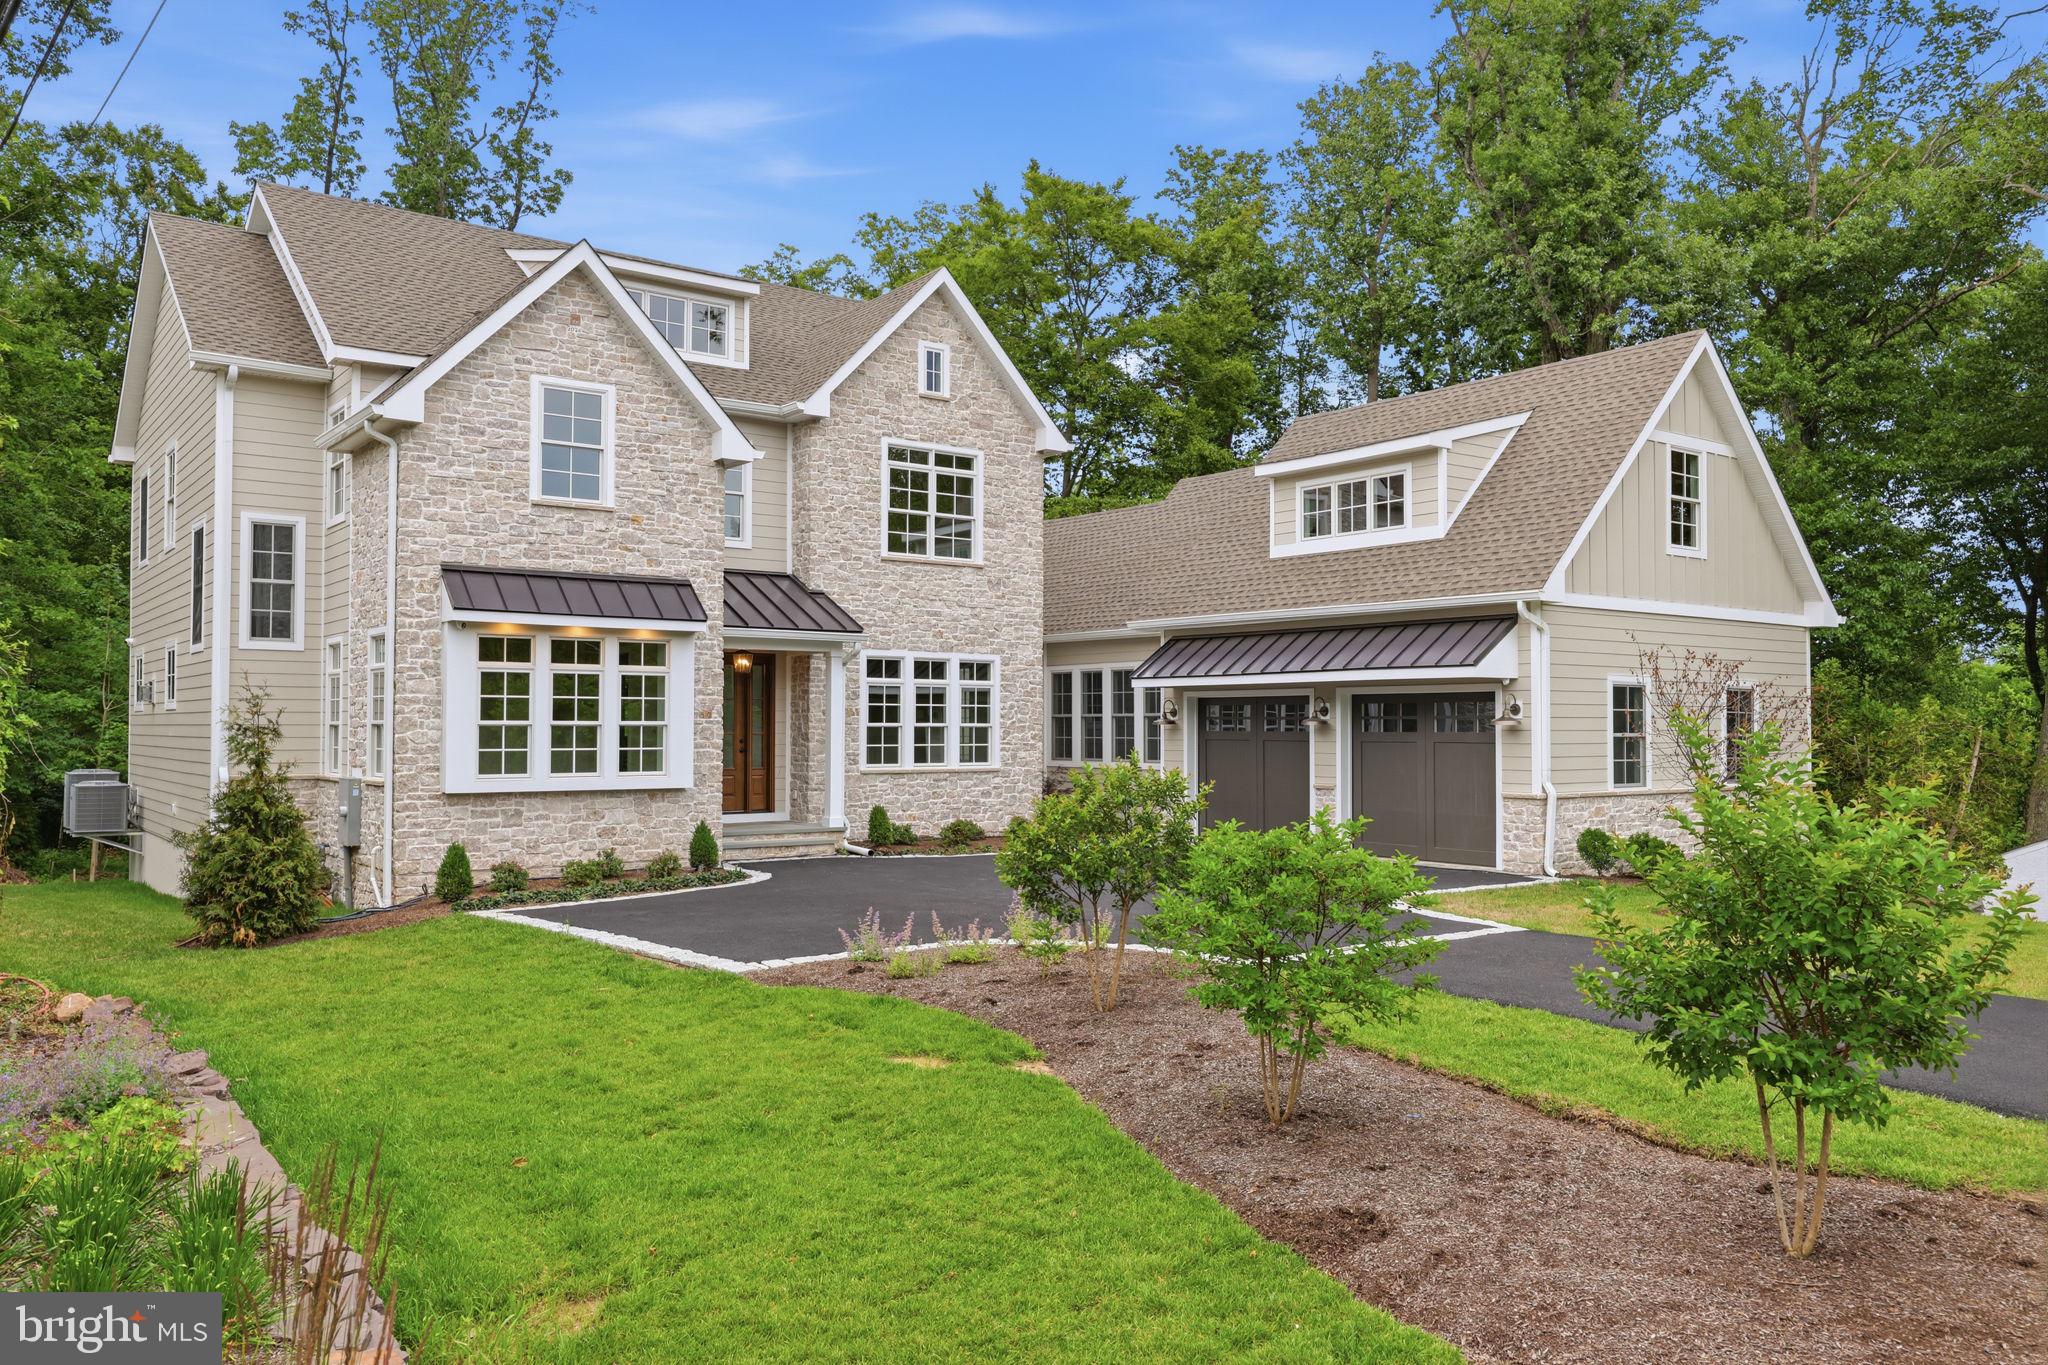
Brand new construction in the heart of Doylestown Borough. Rare opportunity on a gorgeous 0.6 acre, corner lot, with lovely treetop views. This custom built home will be sure to impress. Quality, premium finishes throughout, a thoughtfully designed floorplan with 10ft ceilings on the main level, 9ft on the 2nd floor and basement. This home offers 5 bedrooms, with a main level primary suite, and secondary primary suite on the upper level. All bedrooms with direct access to their own private bathroom. Custom cabinetry throughout handmade and installed by Village Handcrafted cabinetry. White Oak hardwood flooring throughout. The main level features a fabulous Covered Ipe wood deck with a gas fireplace with stone surround and stunning views of the private backyard. The finished, walk out basement also offers access to the covered bluestone patio and a gas hookup for a BBQ grill. An opportunity not to be missed!
#PABU2125008

DOYLESTOWN

39 EAST STREET

5 Beds

5 Baths

6,500 Sq.Ft.

$3,150,000

MLS#: PABU2125008
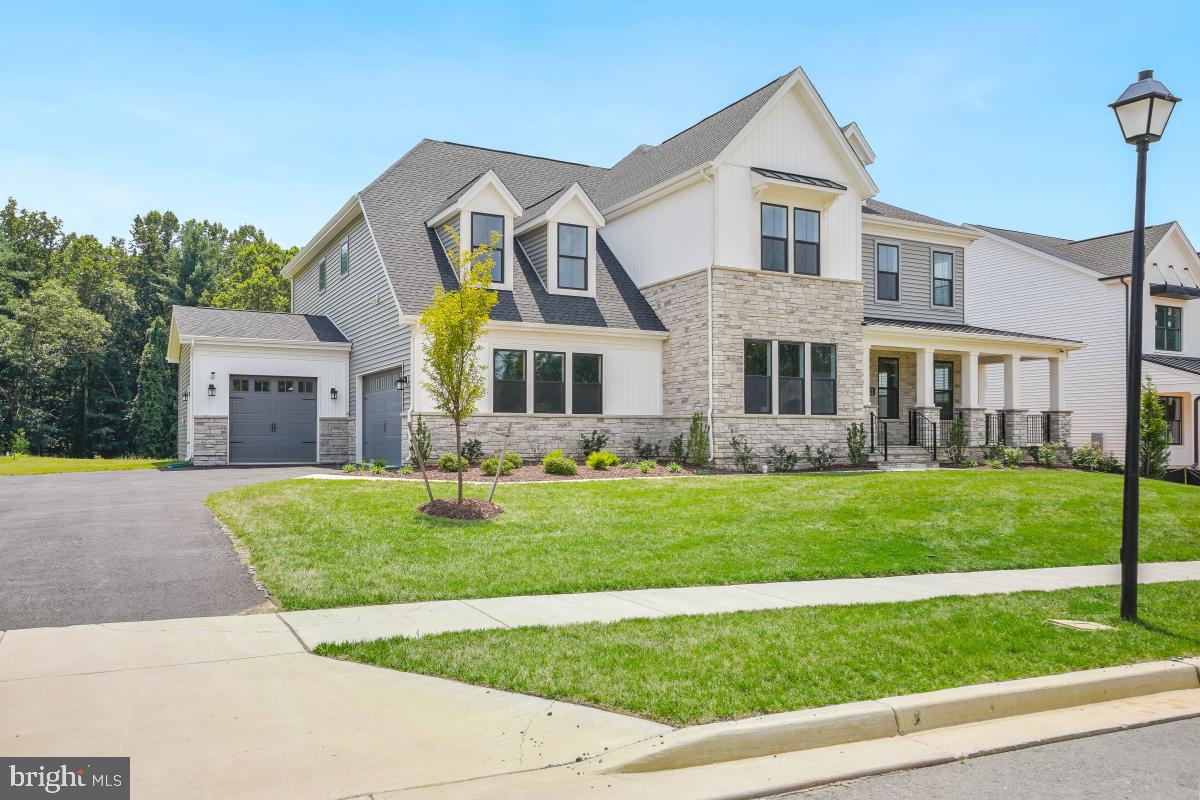
Brand New Luxury Custom Home | 6 Beds | 7.5 Baths | Four Finished Levels
This stunning, professionally customized 4-level luxury single-family home built by Toll Brother is the epitome of modern elegance and comfort. Boasting 6 spacious bedrooms and 7.5 designer bathrooms, every detail has been thoughtfully curated to deliver sophistication and style. Step into a grand foyer that sets the tone for the rest of the home, with soaring 12-foot ceilings on the main level and a breathtaking two-story family room that fills the space with natural light. The main kitchen is a culinary masterpiece, featuring top-of-the-line appliances, ceiling-height custom cabinetry, and impeccable finishes. A second (prep) kitchen sits conveniently nearby, perfect for entertaining or multi-generational living. An in-law suite on the main floor offers privacy and accessibility, located just off the secondary kitchen. Upstairs, a spacious recreation lounge on the second-floor landing provides an ideal retreat or play area. The luxurious primary suite is your private sanctuary—complete with a spa-like bathroom featuring a soaking tub, dual-entry walk-in shower, and expansive walk-in closets. Each additional bedroom is generously sized and comes with its own en-suite bath and walk-in closet, including a main-level bedroom suite. The partially  finished basement includes a wet bar, large recreation room, and 1 full bathroom, with walk-up stairs for easy outdoor access. Every inch of this residence showcases high-end finishes, custom craftsmanship, and designer-selected furnishings, which are available for purchase under a separate bill of sale. This home is more than just a place to live—it’s a lifestyle. Experience the pinnacle of modern living in a home built to impress.
#MDMC2244378

NORTH POTOMAC

12321 POTOMAC HUNT ROAD

6 Beds

7 Baths

7,902 Sq.Ft.

$3,150,000

MLS#: MDMC2244378
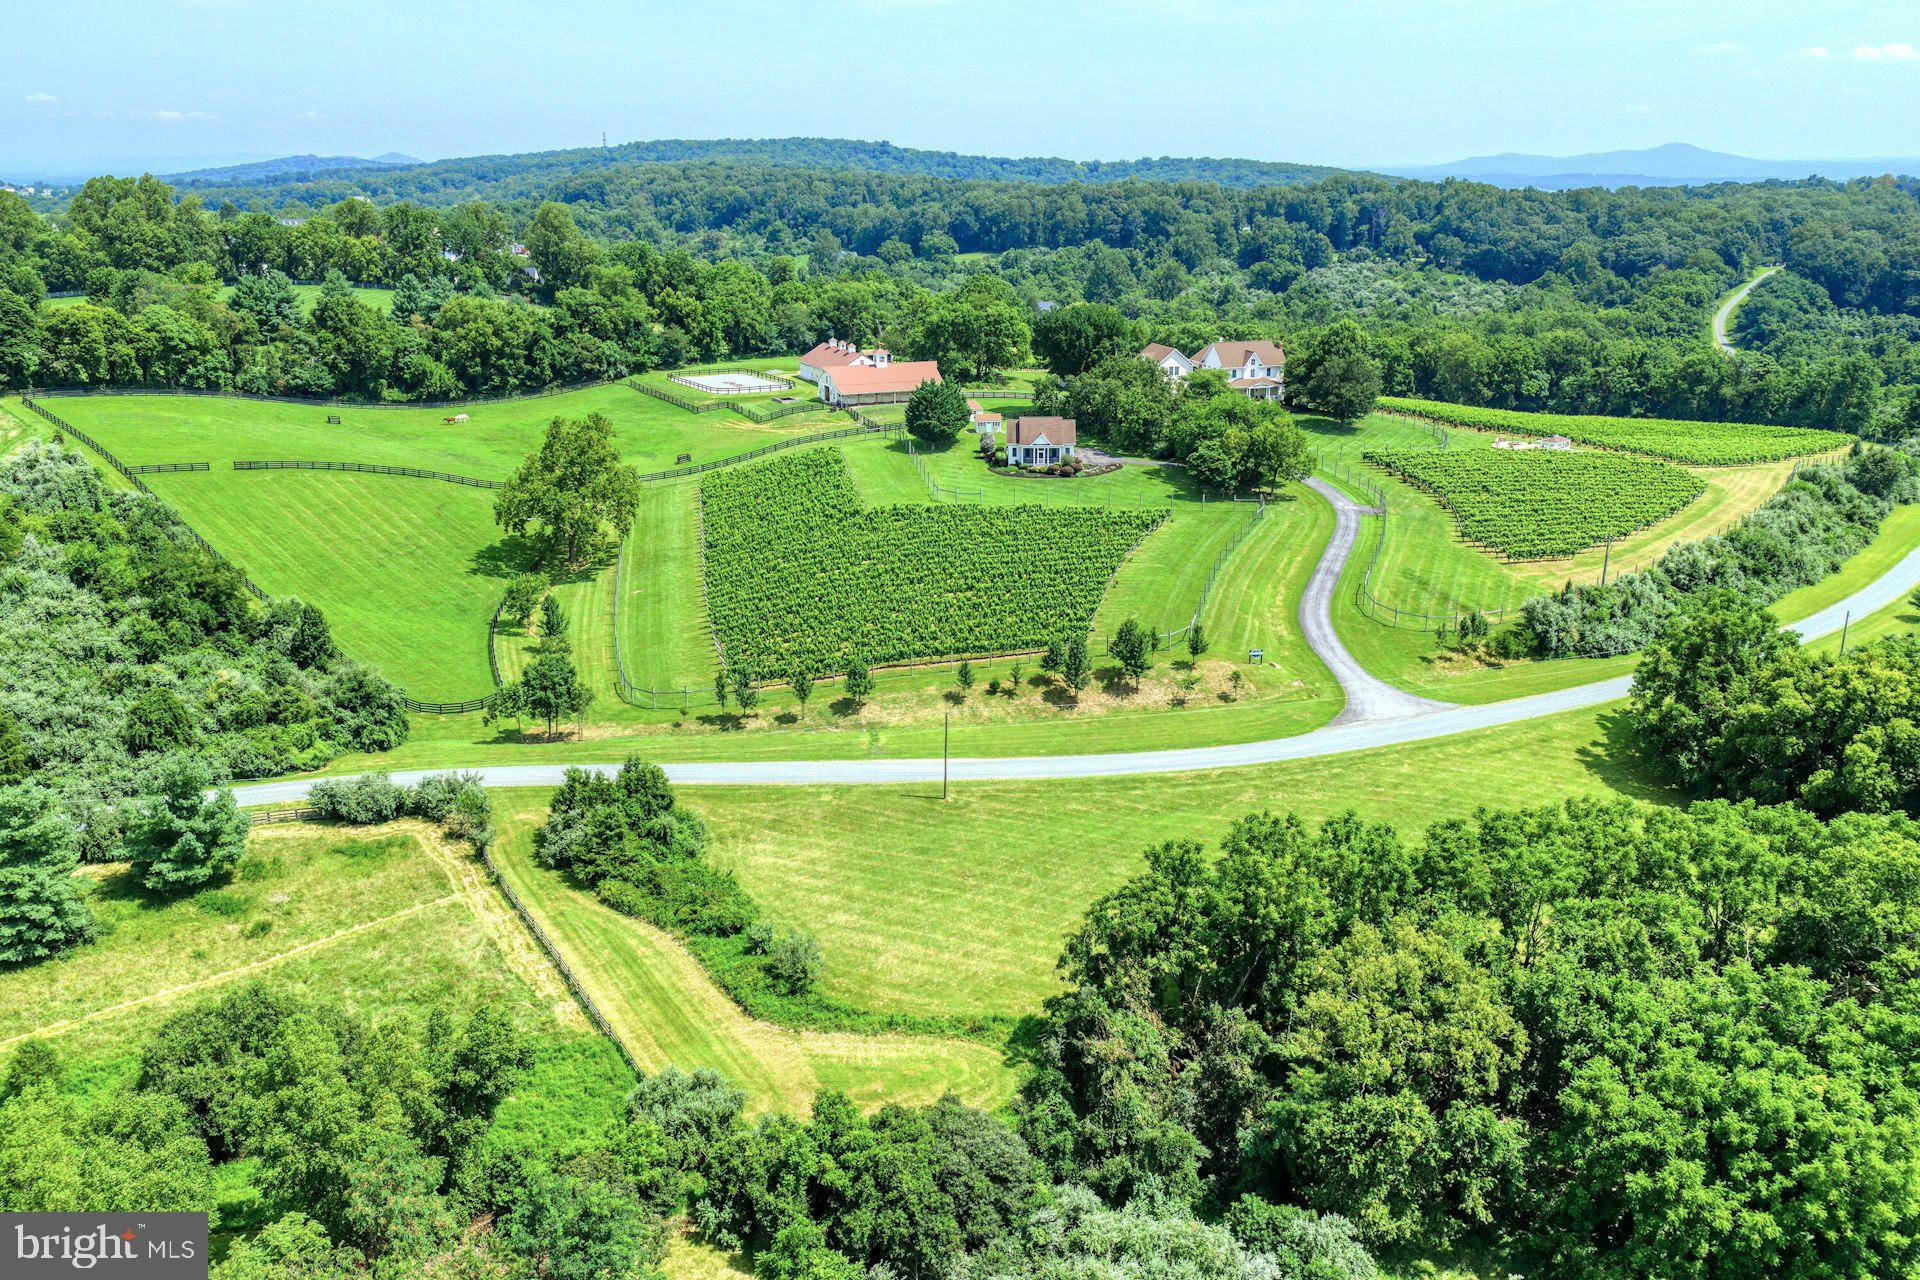
Twin Notch Farm is a premier equestrian and wine country estate offering an extraordinary lifestyle on 21.69 scenic acres in the heart of Loudoun County. This luxurious property combines refined country living with award-winning vineyard production and upscale amenities for both relaxation and recreation. At the heart of the estate lies the Twin Notch Vineyard, home to nearly 12,000 hand-planted vines producing Merlot, Cabernet Franc, Petit Verdot, Petit Manseng, and Sauvignon Blanc. As the exclusive grower for Walsh Family Wine, the vineyard yields over 1,300 cases annually—including the acclaimed 2020 Twin Notch Red, which earned a Gold Medal at the 2023 Loudoun County Wine Awards.

The custom-built main residence is thoughtfully designed for modern living and entertaining. Highlights include a newly updated kitchen, a main-level bedroom and bath ideal for multigenerational needs, and a beautifully finished bonus space over the garage complete with a fireplace and full bath—perfect for a private office or media room. Outdoor living is elevated with a resort-style pool and spa, a screened-in porch with a stone fireplace, and a fully outfitted outdoor kitchen—all designed to capture the stunning vineyard and mountain views.

Additional features include a charming one-bedroom, one-bath guest house with den and a one-car garage, currently operating as a successful VBRO Rental, offering both versatility and income potential. Equestrian amenities abound with a six stall center aisle barn, two large turn-outs, 60' x 100' ring  and a five-bay machine shed with workshop, ideal for, hobby farming, or equipment storage.

Whether you’re looking to operate a boutique vineyard, enjoy a private retreat, or entertain in grand style, Twin Notch Farm offers a rare opportunity to embrace the very best of Virginia’s luxury wine and equestrian lifestyle.
#VALO2105746

PAEONIAN SPRINGS

40954 CANTER LANE

4 Beds

6 Baths

8,023 Sq.Ft.

$3,150,000

MLS#: VALO2105746
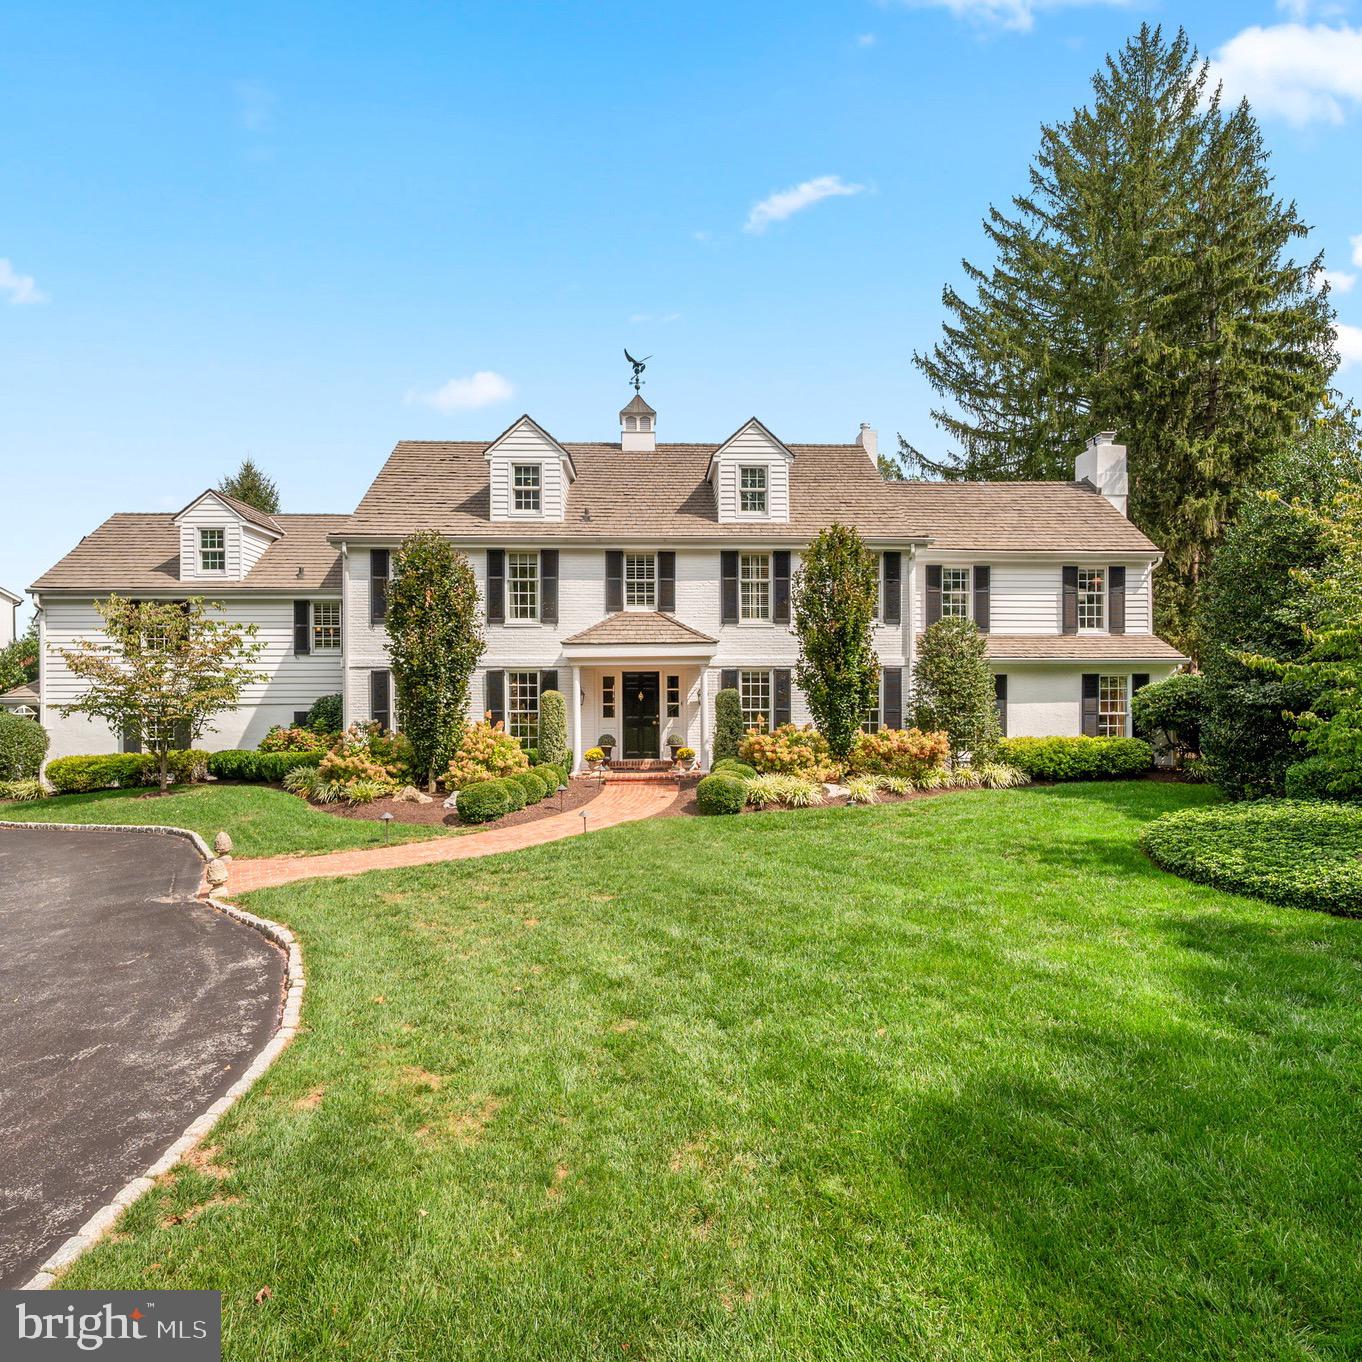
The curb appeal is just the beginning of your love affair with this stunning property! This spectacular three-story expanded Colonial sits on a private, beautifully landscaped 1.4-acre lot on a quiet Northside Villanova cul-de-sac. Warm, yet sophisticated, this "Forever house” is a rare opportunity, set on one of the most desirable lanes in Villanova.
Thoughtfully renovated from top to bottom, the home blends timeless elegance with modern luxury, offering space for both grand entertaining and everyday living. From the gourmet chef’s kitchen to a custom pub room, a wine cellar, and lush grounds with pool and spa—every space has been designed with comfort and style in mind.
Enter the property through stone pillars on either side of the circular drive. The first floor welcomes you with a gracious foyer featuring charming millwork and hand-pegged wood floors that flow into the fabulous eat-in kitchen, showcasing Halkett custom cabinetry, double-thick marble countertops, custom mosaic backsplash, 6-burner Wolf range with grill, separate Thermador refrigerator and freezer, wet bar with beverage frig, and a unique coffee bar pantry. The adjoining dining room is perfect for large gatherings, while the oversized family room connects to the elegant step-down living room with gas fireplace, crown moldings, French doors, and serene yard views.
Just off the kitchen is a mudroom with built-ins and garage access. A breezeway/sunroom leads to the custom pub room, paneled with reclaimed wood from a Chicago speakeasy, complete with electric fireplace, powder room, and French doors to the fire pit area and backyard—an entertainer’s dream. This versatile space could also function as a private office with its own entrance.
The finished lower level offers a 1,500-bottle temperature-controlled wine cellar, gym, laundry, and storage.
The second floor showcases the luxurious primary suite including a sitting area, gas fireplace, and two walk-in closets with brand-new custom cabinetry. The marble ensuite bath boasts heated floors, imported fixtures, television, custom cabinetry with charging station, and a private WC. Four additional bedrooms and four baths (three ensuite) complete this level, including a full in-law/guest suite featuring a kitchenette, sitting room, laundry, and spacious bedroom with full bath.
The third floor provides flexible living space with a great room, office, and an additional full bath. A game room offers abundant cabinet storage and access to a large walk-in attic storage.
Outdoor living shines with a large bluestone patio and awning-covered sitting and dining area overlooking the pool, spa with waterfall, and lush landscaping with hydrangeas, mature trees, and plenty of flat yard space for play, pets, or relaxation.
Located in the award-winning Lower Merion School District and close to many private schools, universities, country clubs, shopping, dining, and major highways to Philadelphia, New York, and beyond—this exceptional home offers convenience, luxury, and Main Line living at its best. 
Showings start Thursday the 18th. Schedule your private tour today!
#PAMC2154206

VILLANOVA

1115 RED ROSE LANE

6 Beds

6 Baths

7,841 Sq.Ft.

$3,150,000

MLS#: PAMC2154206

1 ... 341 342 343 344 345 ... 666
* Listings identified with the FMLS IDX logo come from FMLS and are held by brokerage firms other than the owner of this website. The listing brokerage is identified in any listing details. Information is deemed reliable but is not guaranteed. If you believe any FMLS listing contains material that infringes your copyrighted work please click here to review our DMCA policy and learn how to submit a takedown request. © 2024. First Multiple Listing Service, Inc.
 - property

Send a message

Message successfully sent.

Your message

What is 3 + 4 ?

Reason for contacting?

I agree to receive email communication and understand I can unsubscribe at any time.

I agree to be contacted by Charis Realty Group via call, email, and text for real estate services. To opt out, you can reply 'stop' at any time or reply 'help' for assistance. You can also click the unsubscribe link in the emails. Message and data rates may apply. Message frequency may vary. Privacy Policy

Sign Out

Virtual Assistant

Would you like to take the next step with this property? We can help you schedule a showing or virtual tour, or send you more details.

Yes, I would like more information.

Thank You for Your Reply, One of Our Agents will contact you as soon as possible

No, maybe later.

Thank you, you can always contact me via email, phone number or through the contact form.

Realhub AI

Lucy - Your AI-Powered Realtor

Update Your Temporary Password

Personalize your search

Enter your email and we'll notify you immediately when new listings match what you're looking for.

or enter email address

Already have an account ? Login here

Continue your home search

I agree to receive communications and understand I can unsubscribe at any time.

I agree to be contacted by Charis Realty Group via call, email, and text for real estate services. To opt out, you can reply 'stop' at any time or reply 'help' for assistance. You can also click the unsubscribe link in the emails. Message and data rates may apply. Message frequency may vary. Privacy Policy

Already have an account ? Login here

We use cookies

We use cookies primarily for analytics to enhance your experience. By accepting, you agree to our use of these cookies. You can manage your preferences or learn more about our cookies policy.
