Properties

Browse or get in touch to schedule a walkthrough.

  • Nearby me
Price range

Popular Features

Community Features

Association

Property Features

Waterfront

View

Exterior Features

Interior Features

Style

1513128 properties match your criteria

Updated 1 minute ago

E-Alert name
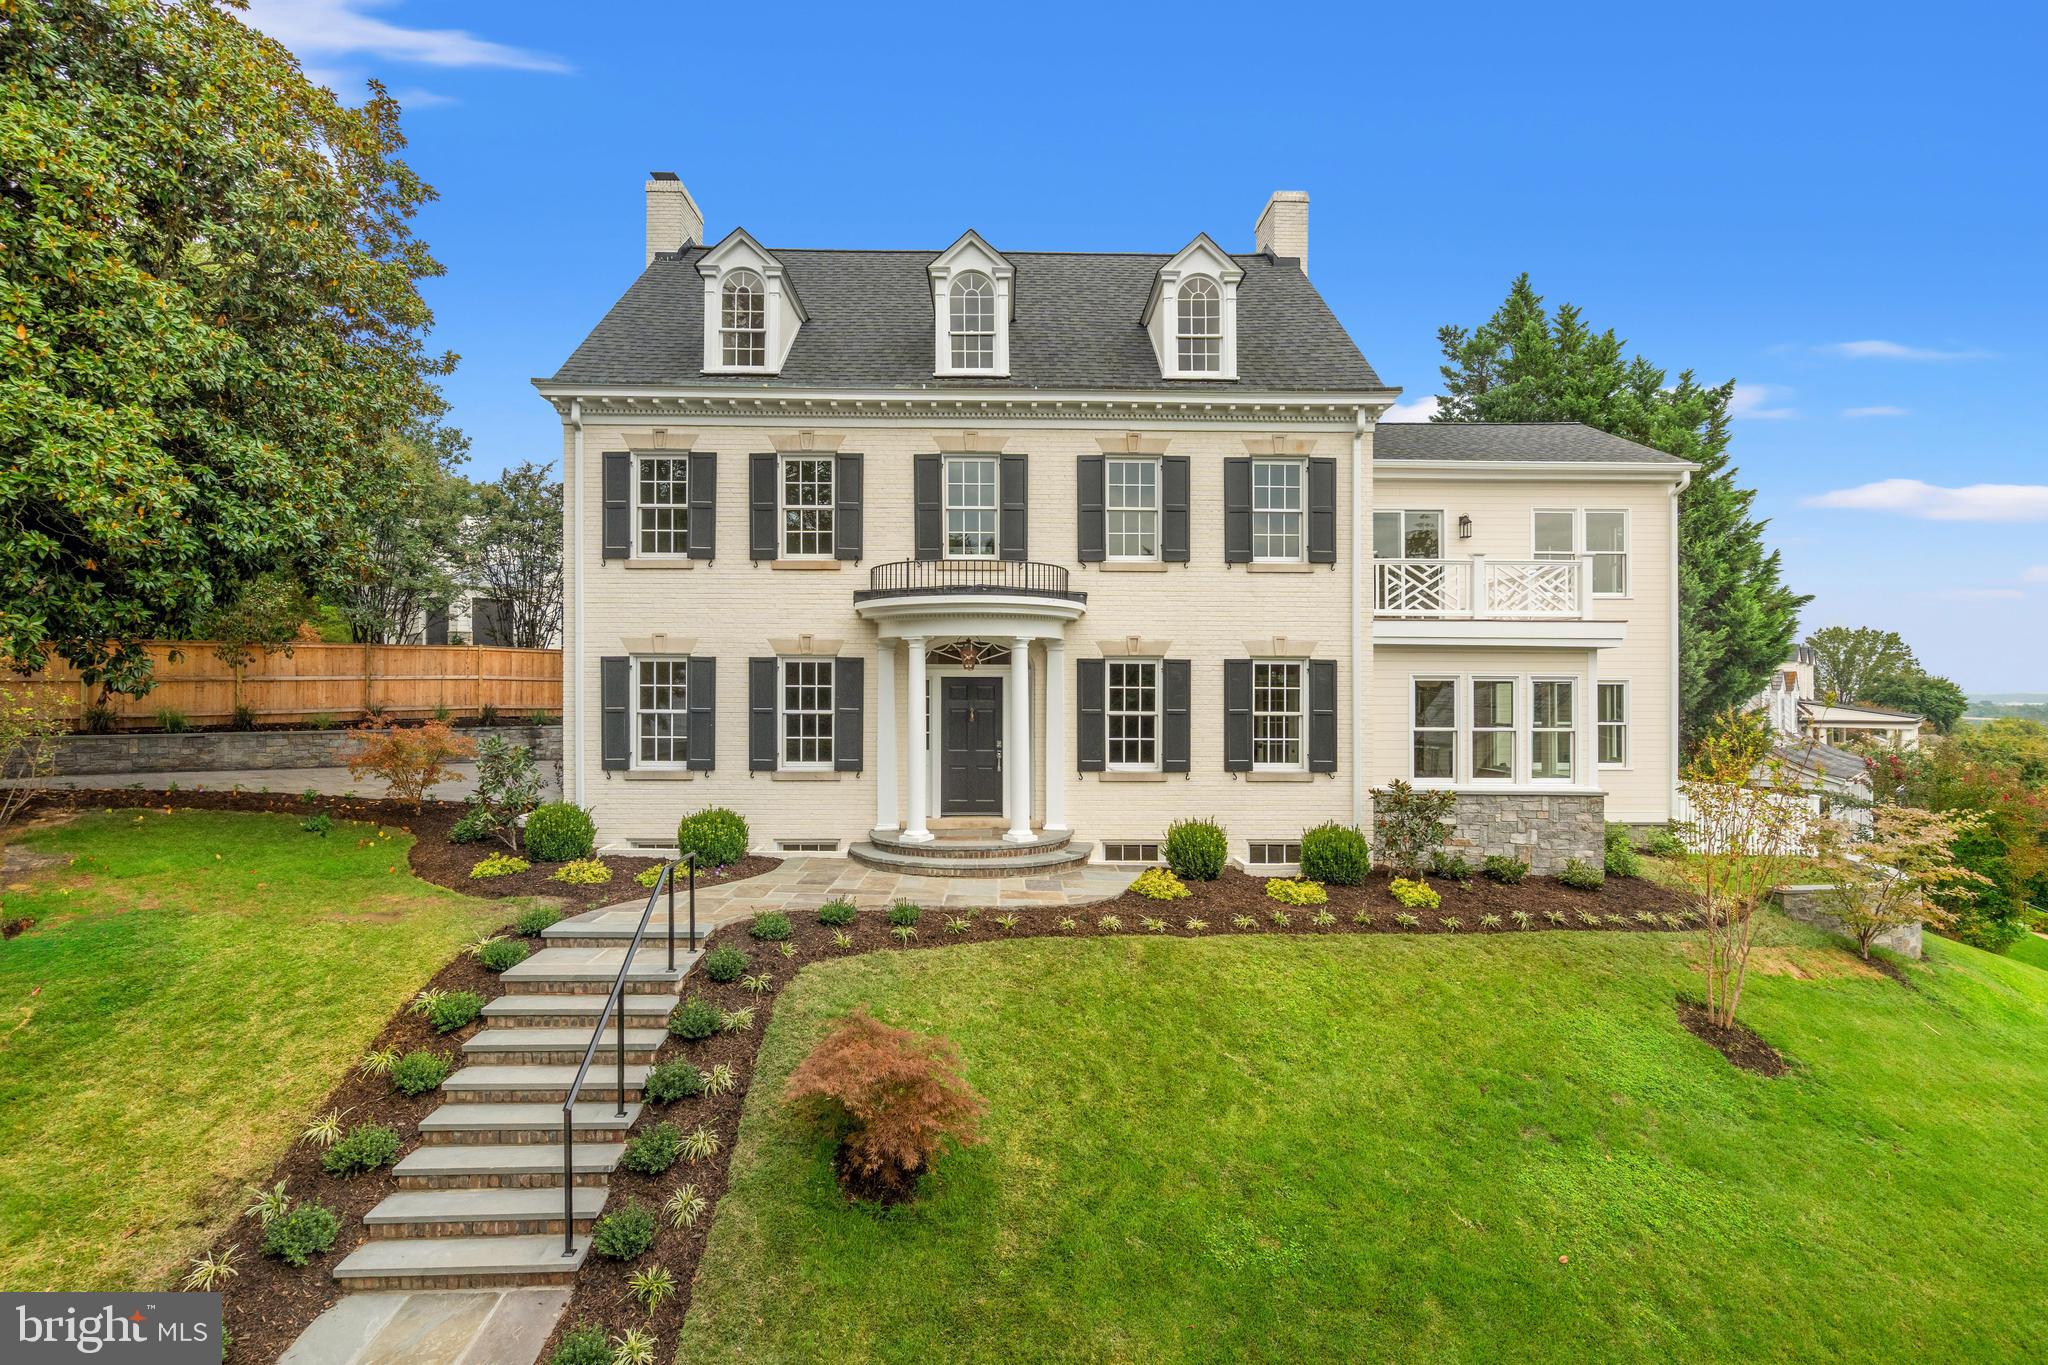
A Thoughtful Restoration | Historic Belle Haven Colonial with Water Views


Originally built in 1929, this stately Center Hall Colonial has been reimagined through a meticulous 16-month restoration and expansion, uniting timeless architectural craftsmanship with the finest in modern luxury. Set in the prestigious Belle Haven neighborhood, this masonry residence showcases restored millwork, graceful original arches, and bespoke designer finishes throughout—every element thoughtfully curated for elegant living and effortless entertaining.


Spanning over 6,300 finished square feet across four fully finished levels, the home features formal living and dining rooms, an open-concept kitchen and family room, and a light-filled sunroom or game room. Six bedrooms, five and a half baths, and two home offices provide flexible living space, while the primary suite offers a private Ipe river-view terrace with Chippendale-style railing, dual walk-in closets, a sitting room or office, and a luxurious marble bath.


At the heart of the home, the chef’s kitchen—designed by St. Clair Kitchens—combines artistry and function with custom inset cabinetry, a 100-inch walnut island, and dramatic 2.5-inch Calcutta quartz countertops finished with a coved Dupont edge and matching floating shelves. Top-tier appliances include a 48-inch gas range, 42-inch French-door refrigerator, dual dishwashers, three sinks, an ice maker, and a separate wine refrigerator.


The home’s exterior balances historic charm and refined modern detail with original brick masonry, nickel-gap cement siding, and stone retaining walls accented by low-voltage lighting. Additional highlights include a stamped-concrete driveway, cocktail terrace, white picket fence, oversized gutters, and year-round Potomac River views.


Inside, the craftsmanship continues with white oak flooring, 1 ¾-inch solid-core doors, 9-inch baseboards, oversized 5-inch window and door casings, and 7-inch, two-piece crown molding. Recessed panel wainscoting enriches the foyer, staircase, and dining room, while designer lighting adds warmth and sophistication throughout.


The bedroom-level laundry room includes a folding station, quartz counters, sink, and Oslo Oak cabinetry. The fourth-level retreat—highlighted by original pine floors, dormer windows, skylights, and a window bench—adds architectural character and flexibility.


Every system has been completely renewed, including dual HVAC units, a new hot water heater, 200-amp electrical service, recessed lighting, and Decora switches. Lincoln wood double-pane windows grace the first and second floors, complemented by restored original specialty windows on the upper levels.


The two-car garage is equally refined, featuring a custom double bay door, 10-foot ceilings ideal for a golf simulator, pull-down attic storage, original slate roof, and gas line rough-in for a future outdoor kitchen or grill.


The landscape, designed by Campbell & Ferrara, completes the property with mature boxwoods, spruce, maple, ornamental grasses, and rose bushes, creating an elegant, established setting befitting this exceptional Belle Haven address.


Open Saturday 10/11 from 1-3 PM.
#VAFX2270334

ALEXANDRIA

1814 EDGEHILL DRIVE

6 Beds

5 Baths

6,331 Sq.Ft.

$3,995,000

MLS#: VAFX2270334
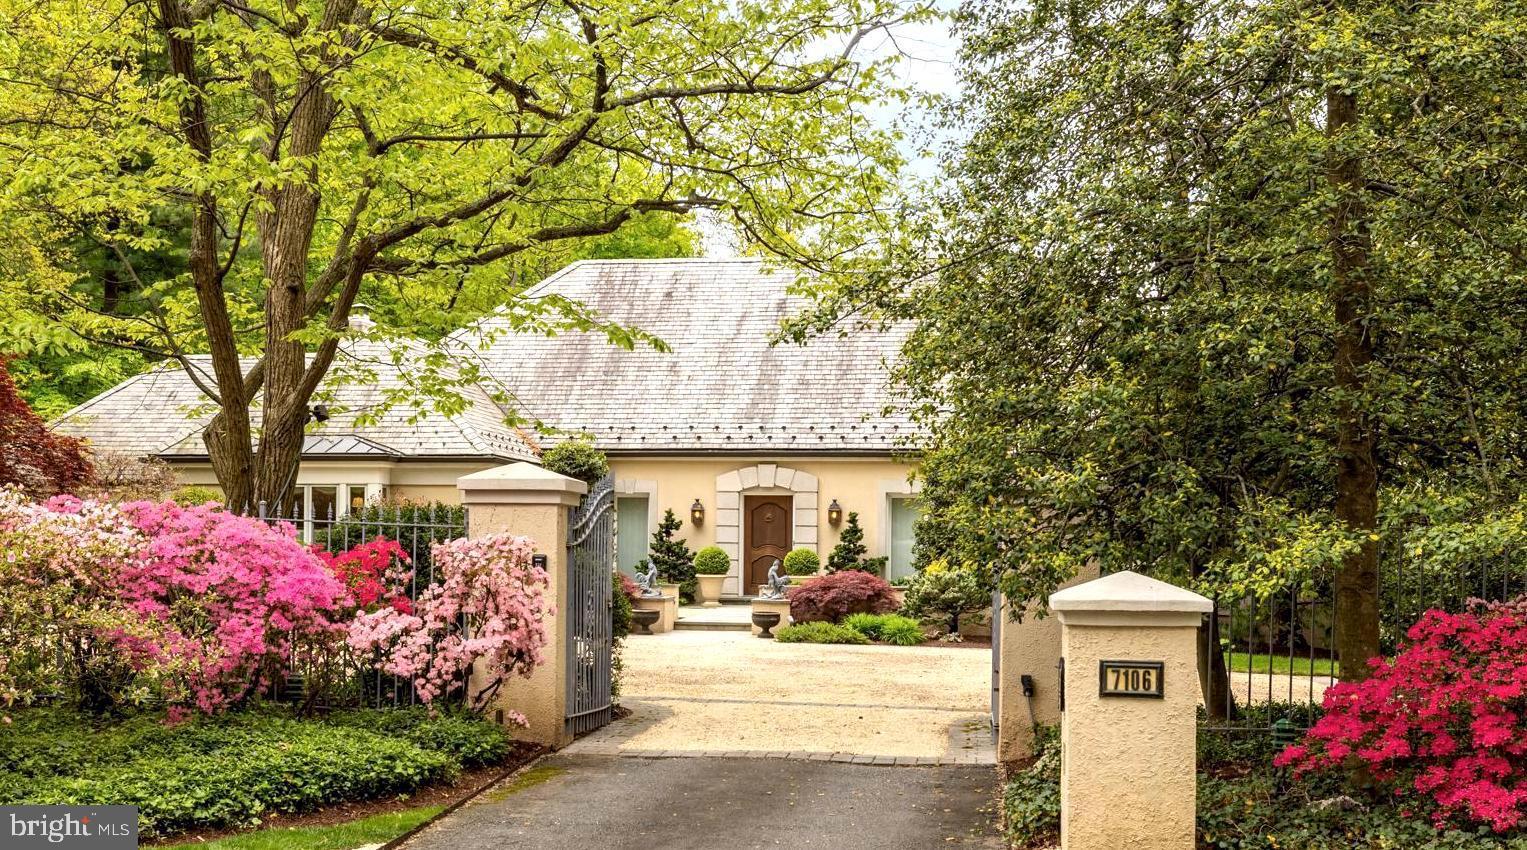
Spectacular single level living, perfect for grand entertaining. Bethesda's most enchanting backyard offers manicured gardens, expansive slate patios, outdoor kitchen, pond, pergola, spa and swimming pool. Winged Primary Suite includes his and hers bathrooms, storage loft, fireplace, and twin walk-in closets.
#MDMC2130510

BETHESDA

7106 ARROWOOD ROAD

5 Beds

5 Baths

7,406 Sq.Ft.

$3,995,000

MLS#: MDMC2130510
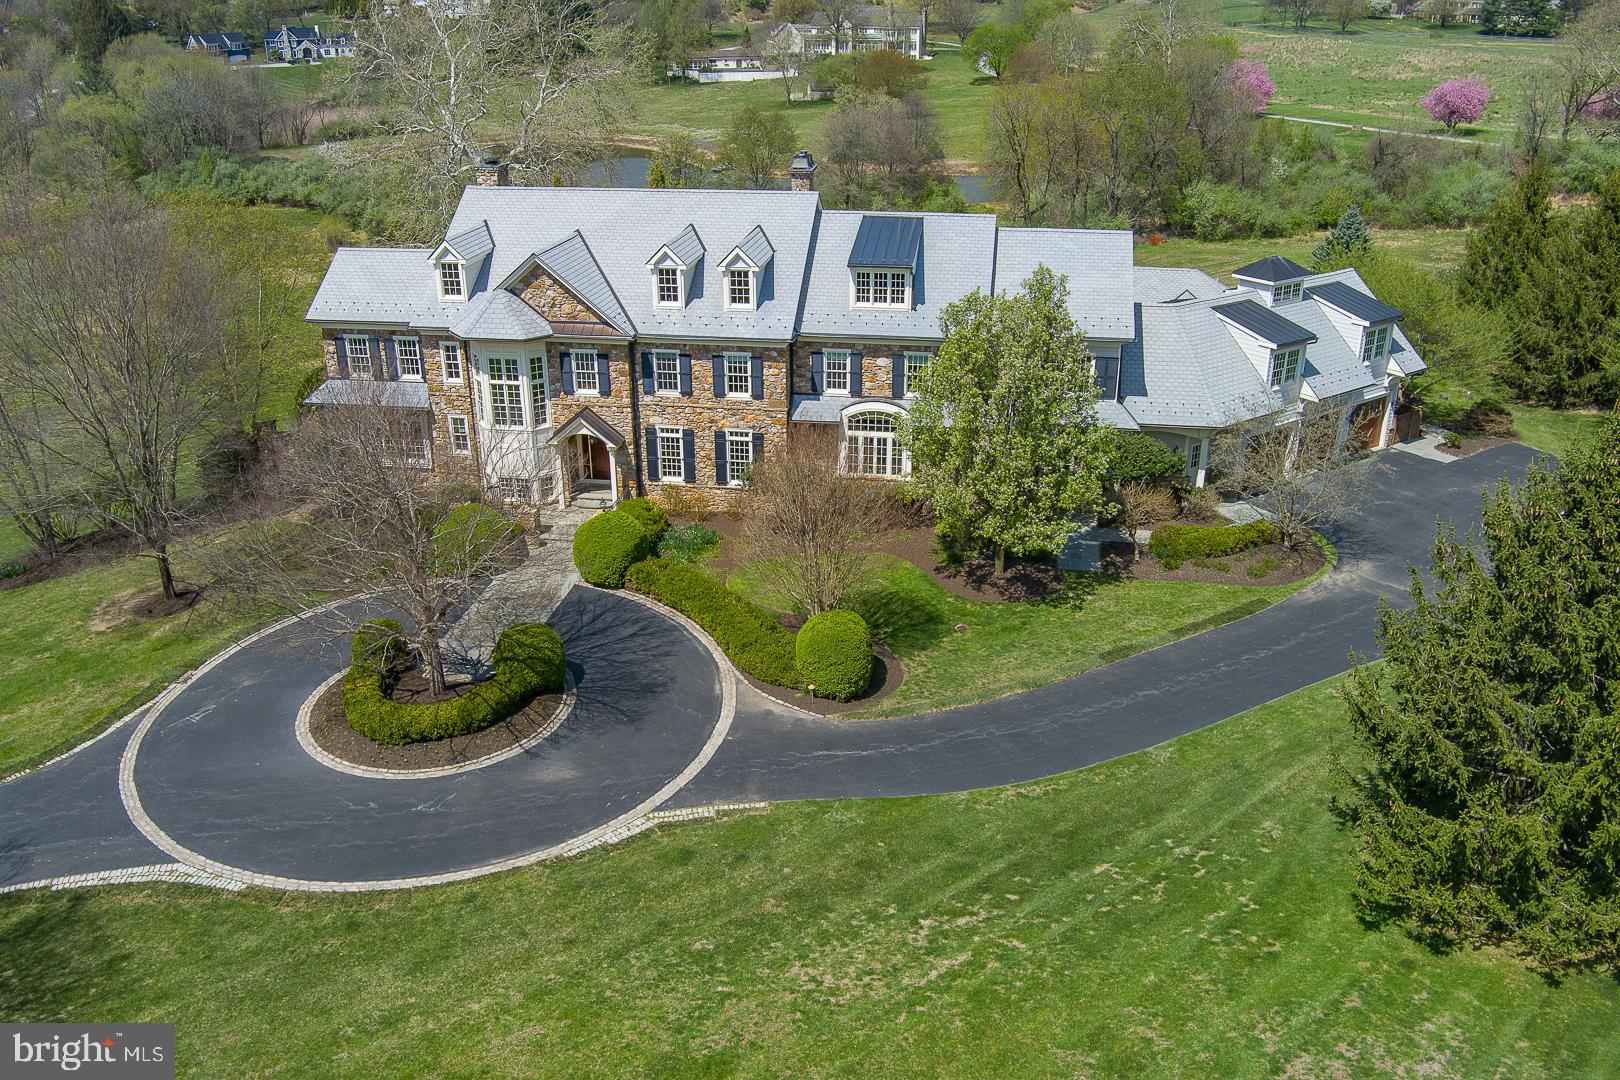
Welcome to 2006 Union Hill Road, an extraordinary custom-built estate offering over 8, 800 sq ft of living space on 10.9 breathtaking acres in sought-after Charlestown Township, part of the French & Pickering Creeks Conservation Trust. Every detail of this 5 Bedroom, 6.3 Bath residence has been thoughtfully designed, blending timeless craftsmanship with luxurious modern amenities. Grand stone entry pillars lead to a private circular drive surrounded by stunning professional landscaping, uplighting, copper gutters, a DuraSlate roof and spectacular outdoor living. Inside, the home showcases hickory hardwoods, 10' ceilings on the main level and extensive millwork including 8-piece crown molding and custom built-ins throughout. The 2-story Foyer opens to elegant formal spaces including a Living Room with woodburning fireplace and a richly appointed cherry-paneled Study. The step-down Family Room features 11’ ceilings, coffered detailing, French doors, and a 2-sided gas fireplace shared with the stunning Kitchen Fireside Den. The gourmet Kitchen features custom cherry cabinetry, Thermador appliances, double islands (one with attached cherry table), walk-in Pantry, Butler’s Pantry, and a dramatic 2-story Breakfast Room. A large Mudroom, Grill Room with beverage center, Family Powder Room, and oversized 3.5-car garage complete the main level. Upstairs, the luxurious Primary Suite includes a Sitting Room, 2-sided gas fireplace, custom designer closet with island, and spa-like Bath with soaking tub, oversized shower, and two linen closets. All additional Bedrooms are ensuite, including a spacious 5th Bedroom/Suite with Sitting Room. A Loft and Laundry Room add convenience. The Third Floor offers both finished and unfinished flexible space and whole-house fan. The daylight walkout Lower Level is designed for recreation and relaxation, featuring a Gym, Media Area, stone fireplace, full Bar, Game Area with pool table, and Half Bath, plus abundant storage. Outside, an exceptional resort-style oasis awaits—an Infinity Edge Pool and Spa overlooking sweeping countryside views, a Bluestone Terrace with stone fireplace and pergola, planter speakers, and two gas grill hookups. The spacious Pool House includes a vaulted Living Area, full Bar with stainless appliances, full Bath, storage room, and its own heating/AC system. Additional highlights include: elevator to all four levels, whole-house generator, central vacuum, radiant heat, new boiler and furnace (2026), holiday lighting outlets with window candles, freshly painted interior millwork, and an interior speaker system. A rare opportunity to own a privately sited, impeccably maintained estate offering exceptional craftsmanship, modern convenience, and unmatched outdoor living in the award-winning Great Valley School District. Also conveniently located to the area’s finest private schools, Great Valley Corporate Center, PA Turnpike and the 202 corridor to KOP and Center City Philadelphia, Paoli Train Station and minutes from the shopping and restaurants of Malvern, Phoenixville and the beautiful Philadelphia Main Line.
#PACT2122776

MALVERN

2006 UNION HILL ROAD

5 Beds

6 Baths

10,581 Sq.Ft.

$3,995,000

MLS#: PACT2122776
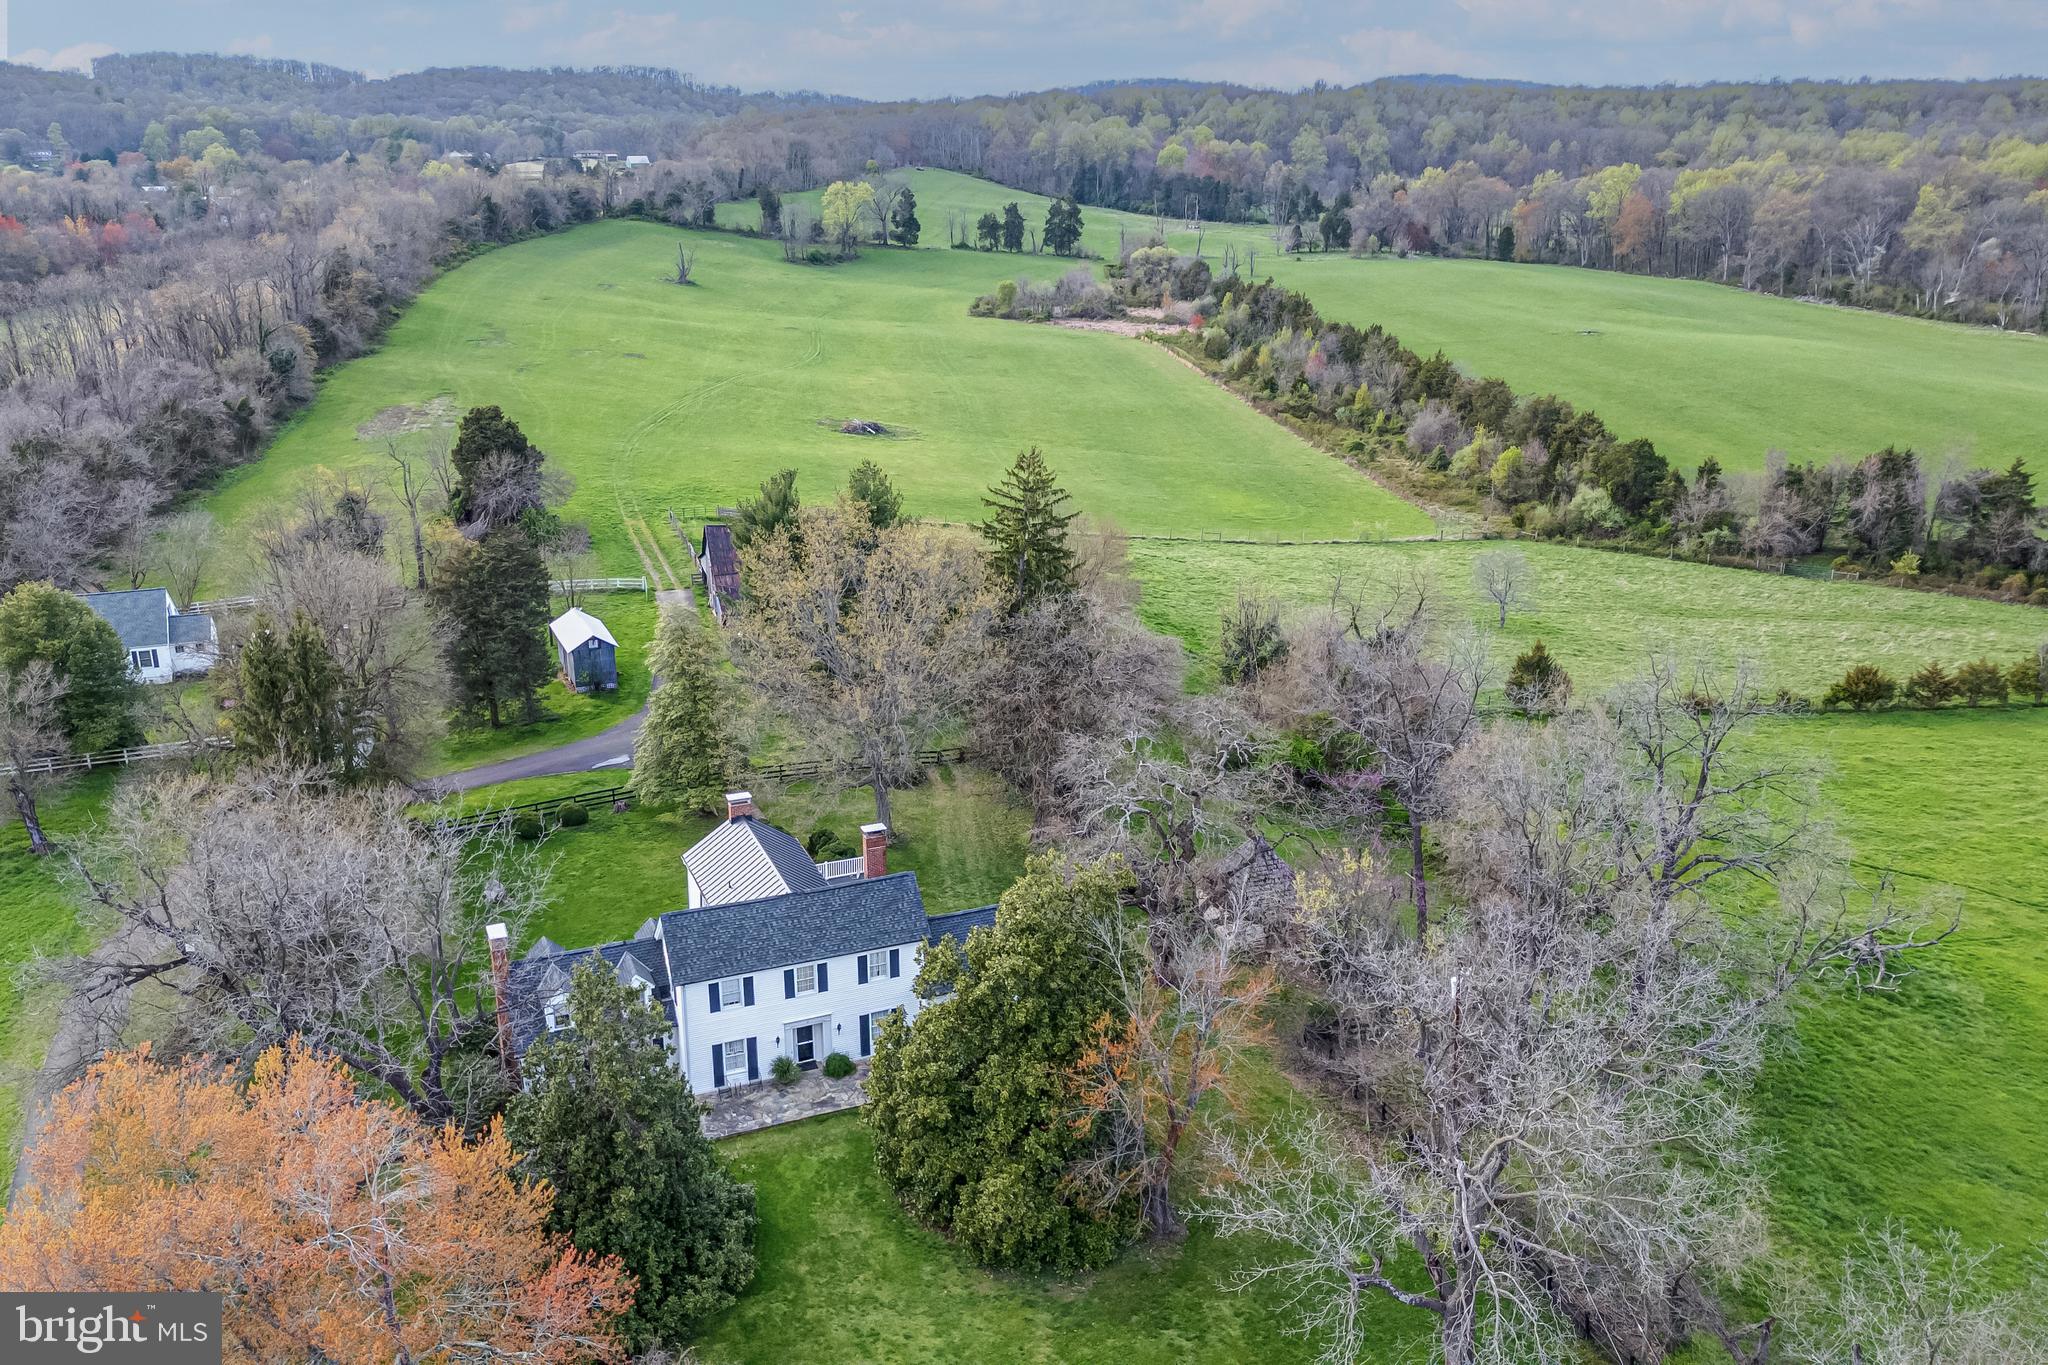
Unique offering in Fauquier County with many opportunities for ecotourism, agritourism,  productive agriculture, conservation programs, and easement tax credits.  Evergreen Hollow is comprised of nearly 162 acres of verdant and serene Virginia countryside with an abundance of wildlife, lush green fields, and wooded trails. The historic Evergreen 1859 farmhouse was once referred to as the Virginia "White House" and was home to the Hunton family from 1745 to 1809, Huntons were a founding family of Fauquier County.  The 6-bedroom home is steeped in history and elegance and would suit as an ideal bed & breakfast, restaurant or wedding/tourism accommodation. There are 2 scenic viewsheds on the back fields and 3 ponds that would be ideal locations for a primary residence or entertaining venue.  Of special interest are the summer kitchen and original square stone smokehouse off the kitchen patio.  Several outbuildings include a detached garage, original farm granary and barn, and a three-bedroom, one-bath cottage, ideal for income or a farm manager   The farm fields provide prime grazing and hay for horses or livestock and there is a 50-acre woodlands teeming with wildlife at the back of the property.  The land is currently farmed and has good soils with a history of vines planted by the farmhouse.  Evergreen Hollow, provides a respite, though located in easy distance from the historic Buckland village, Warrenton, Gainesville, 30 minutes to Dulles international airport, and less than an hour drive from the nation's capital.  Excellent opportunity for land conservation programs in conjunction with tourism such as a winery & tasting room, wedding & event venue, microbrewery & distillery, and farm stay & market to name a few.  The Farm has not been offered for over 7 decades and is truly a special piece of Virginia history!
#VAFQ2012024

WARRENTON

4560 LEE HIGHWAY

6 Beds

3 Baths

3,720 Sq.Ft.

$3,995,000

MLS#: VAFQ2012024

5 Chevy Chase Circle occupies a prominent position at the entrance to Chevy Chase Village. With its expansive front porch, slate roof, stucco exterior, and gracious proportions, it is a house with real presence, balanced by warmth, charm, and a touch of whimsy. Even the address is elegant. The property is closely connected to the early history of Chevy Chase Village, one of Washington’s first planned residential neighborhoods. Its position on the Circle places it among the homes and landmarks that have shaped the character of the Village for more than a century.

Inside, a vestibule opens to a large entry hall with views and direct access to the patios and pool. The living room is generously proportioned with room for several seating areas, while a study and sitting room offer quieter spaces. The large dining room and adjoining butler’s pantry are ideal for entertaining. At approximately 6,000 square feet, the house offers seven bedrooms, five full baths, a powder room, five fireplaces, and hardwood floors. Two upper floors of bedrooms, generous landings, and a back staircase create flexibility for home offices, guest rooms, or an in-law suite.

The large eat-in kitchen is both practical and full of personality, with an AGA stove, Sub-Zero refrigerator, two Bosch dishwashers, counter seating, Farrow & Ball wallpaper, and beautiful pendant lighting. A mudroom is conveniently located just off the kitchen.
One of the prettiest rooms in the house is the sunroom, with three exposures and views over the pool and gardens. Doors from several main-level rooms open to the patios, making the house particularly well suited to indoor-outdoor entertaining.
Despite its prominent location, the grounds are remarkably private. The pool and surrounding brick patio are tucked behind the house, along with two private side yards, brick paths, mature trees, and established plantings. The detached two-car garage has large windows on three sides, providing an abundance of natural light. It has electricity, is plumbed for water, and is EV-charger ready. The lower level of the house also includes a sauna.

The setting on Chevy Chase Circle is an important part of the property’s appeal, particularly with the recently renovated fountain and landscaping at the center of the Circle. Residents also enjoy the benefits of Chevy Chase Village’s own municipality, including house checks while away, key holding, package collection upon request, and a variety of Village programs and events.
Elegant but not overly formal, substantial yet comfortable, 5 Chevy Chase Circle is a house with history, character, and an unmistakable sense of place.
#MDMC2240260

CHEVY CHASE

5 CHEVY CHASE CIRCLE

7 Beds

5 Baths

6,000 Sq.Ft.

$3,995,000

MLS#: MDMC2240260
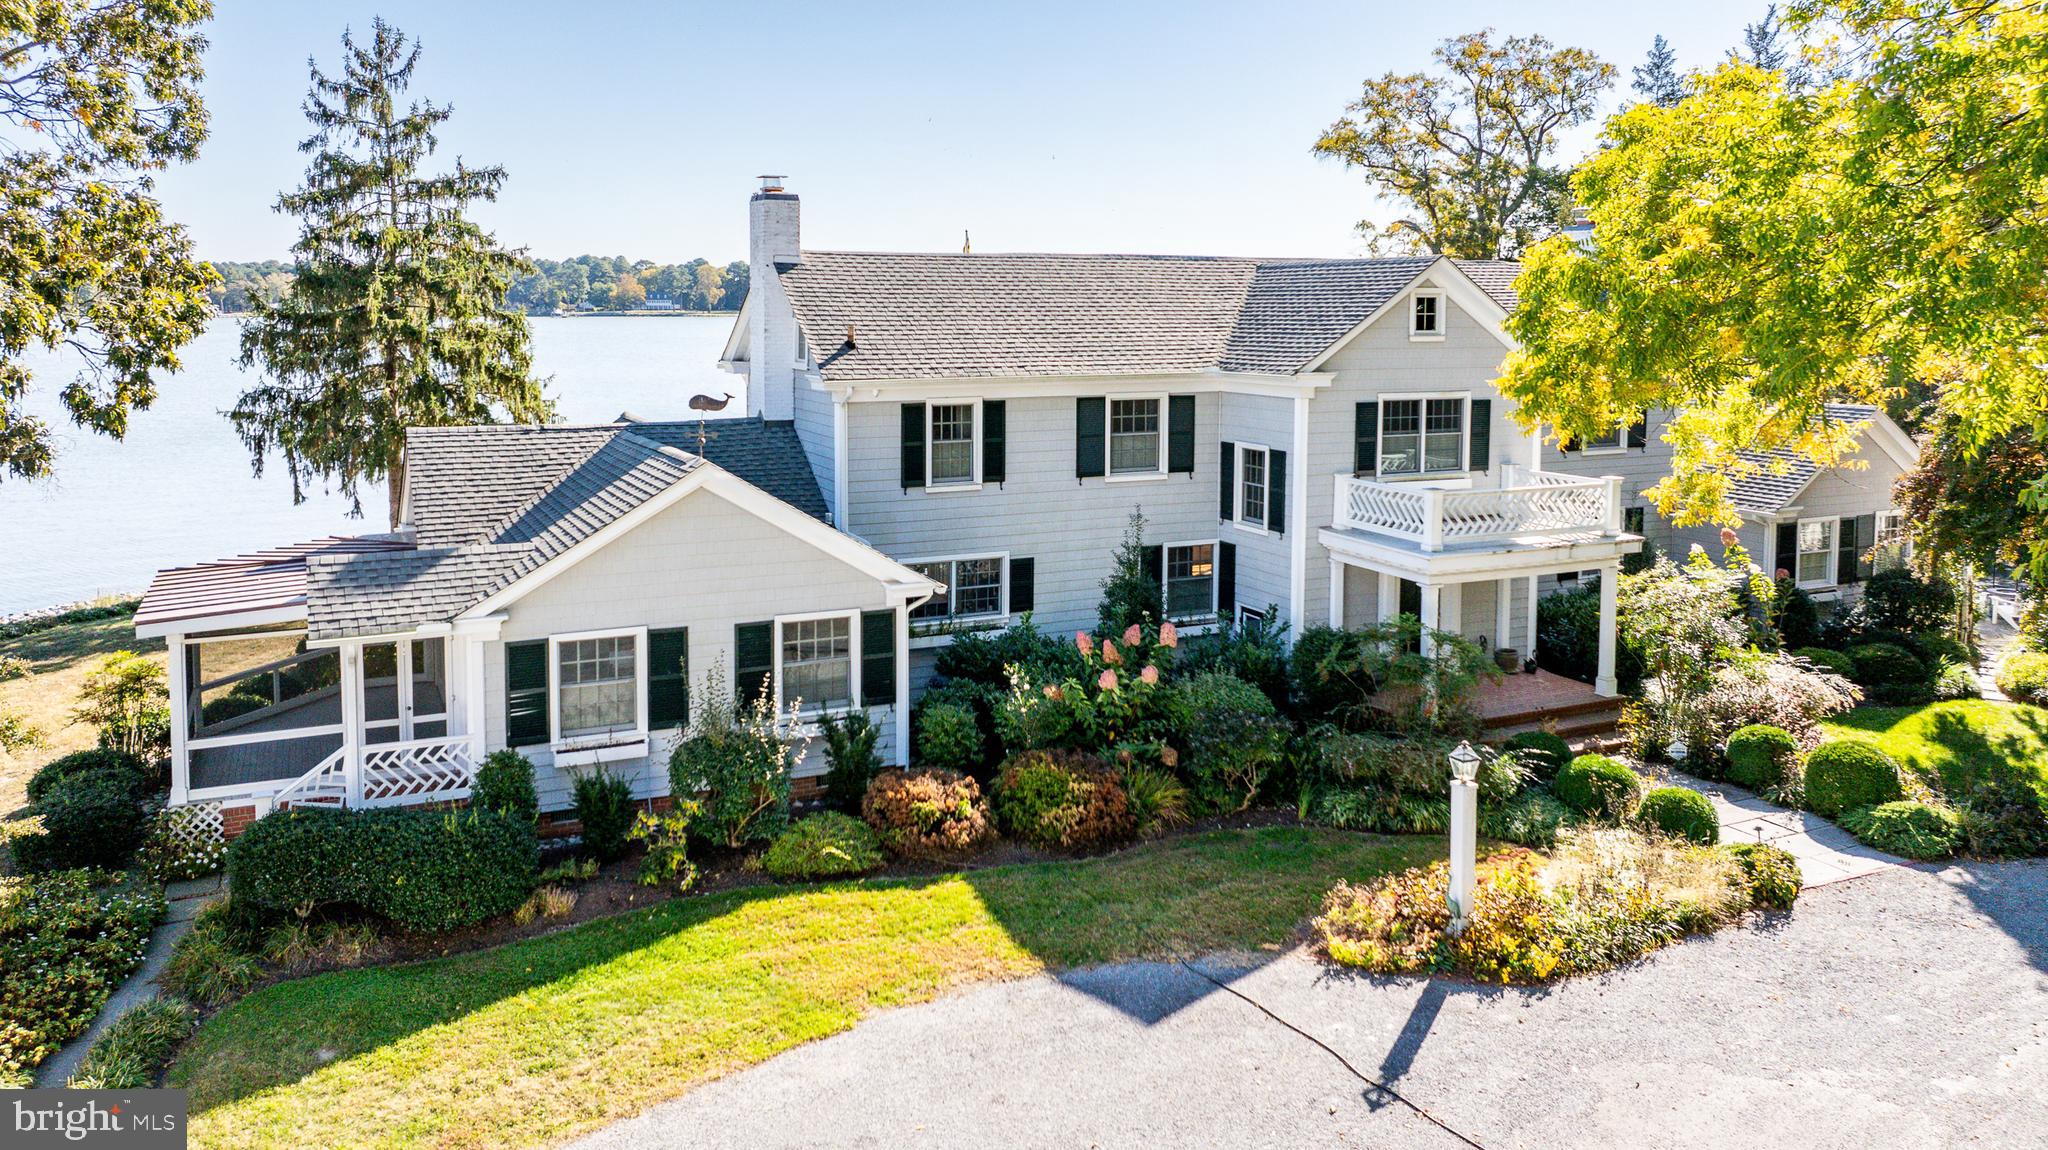
Irish Tides offers a quintessential Eastern Shore retreat with luxury and style. This beautifully crafted
4-bedroom, 5.5-bath main house provides captivating views of the Miles River from almost every room. The main level has been enhanced with a new HVAC system and ductwork, ensuring comfort and
efficiency throughout. Exquisite crown moldings, hardwood floors, and custom built-ins add an inviting
elegance. Enjoy formal living and dining areas, chef’s kitchen with an island, quartz countertops, and a scenic waterside dining nook for informal meals. The family room, with its soaring cathedral ceilings and gas fireplace, flows through a light-filled hallway with cozy seating, offering direct views of the river. New roof installed in 2026.

The main-level primary suite features a cathedral ceiling, built-ins, and a private patio, while its spa-like en-suite includes abundant natural light, a jetted soaking tub, marble accents, and two generous walk-in
closets. The home also features a newly encapsulated basement and crawlspace, ensuring a well-
maintained environment year-round.

The professionally landscaped grounds set the stage for a well-equipped pool house complete with a guest
room, kitchenette, sitting area, and bathroom. The outdoor space also boasts an in-ground pool with a
spacious patio, outdoor shower, and grill area. A private pier with a boat lift offers approximately 4' +/-
MLW, a 300' +/- shoreline, and a private beach. For added convenience, the main house includes attic
storage and a storage shed, while the 3-car detached garage features a bonus room—perfect for an office
or rec room—with kitchenette. All of this is just a short drive from Easton’s dining, shopping, and airport
access.
#MDTA2013408

EASTON

27029 MILES RIVER ROAD

4 Beds

5 Baths

5,062 Sq.Ft.

$3,995,000

MLS#: MDTA2013408
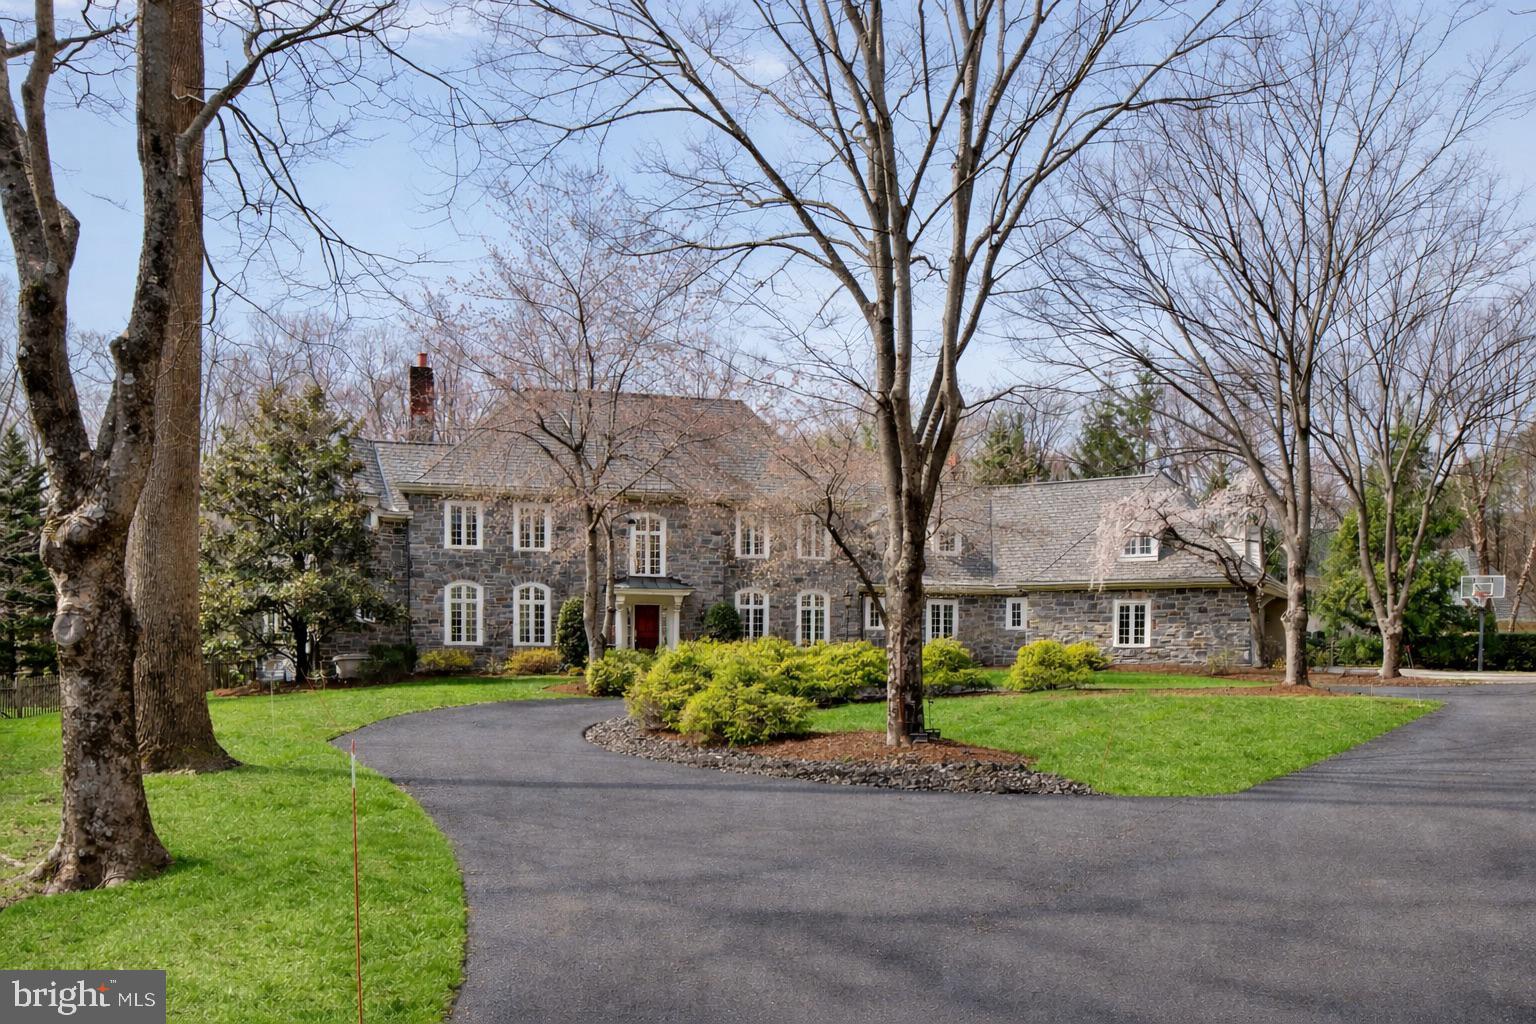
A sense of balance and proportion defines this thoughtfully renovated residence, where carefully considered updates have refined the home’s original design. A wood entry door opens to a light-filled foyer, where expansive windows and long sightlines extend through the interior to the landscape beyond. Straight ahead, French doors lead to the terrace, establishing a natural connection between indoor and outdoor spaces.
The main level is arranged with both clarity and purpose. To the left, a formal living room with fireplace opens to a private office enclosed by double French doors and detailed with custom floor-to-ceiling built-ins. To the right, the dining room connects to a well-appointed butler’s pantry with wine refrigeration and an integrated ice maker, providing a practical transition into the kitchen.
The kitchen has been extensively updated and serves as the central gathering space. A large seated island anchors the room, complemented by a Thermador six-burner cooktop with griddle, double ovens, a built-in Sub-Zero refrigerator and quartz counter tops. A window-lined breakfast area overlooks the grounds and opens directly to the patio. Just beyond, a step-down family room with fireplace and custom built ins offers a comfortable setting for daily living.
Additional spaces on the main level include a walk-in pantry, secondary office, mudroom with generous storage, powder room, and access to the three-car garage.
The lower level has been fully reworked to support both recreation and wellness. A custom bar with dual wine coolers, Viking appliances, a large island, and stone backsplash anchors the space. A recreation area, mirrored gym, and a private theater with sound insulation complete this level.
Upstairs, the layout includes multiple bedroom suites, including a guest suite accessed via a secondary staircase. Additional bedrooms offer walk-in closets and well-finished baths, along with a spacious laundry room and dedicated storage and hobby areas.
The primary suite reflects a more recent renovation, with a custom closet and a seating area set within a windowed alcove. The marble bath includes radiant heated floors, dual vanities, a soaking tub, and a glass-enclosed shower.
Outdoor spaces are designed for ease of use, with a terrace overlooking landscaped grounds and a gated pool and spa with a cascading water feature.
A home that reflects a thoughtful evolution over time—where meaningful updates have enhanced both function and comfort, and where each space connects with a quiet sense of continuity. Designed to support both daily routines and more relaxed gatherings, it offers a setting that feels considered, enduring, and easy to live in.
#PAMC2170882

BRYN MAWR

840 HARRITON ROAD

5 Beds

4 Baths

7,507 Sq.Ft.

$3,995,000

MLS#: PAMC2170882

New on site today
**WELCOME TO SERENE — ONE OF LAKE ANNA'S TOP REVENUE-PRODUCING LUXURY SHORT-TERM RENTALS! 2025 CUSTOM-BUILT BY A&G HOMES, ORIGINAL BUILDER-OWNED, FULLY FURNISHED WATERFRONT ESTATE!**

Located in the prestigious Rock Island Landing community on the highly desirable **PRIVATE SIDE OF LAKE ANNA**, this extraordinary 2025 custom-built waterfront estate offers approximately **6,815 SQUARE FEET OF LUXURIOUS LIVING SPACE, 8 SPACIOUS BEDROOMS, 8 FULL BATHROOMS, AND 1 HALF BATHROOM!** Situated on **1.12 BEAUTIFULLY MANICURED ACRES WITH APPROXIMATELY 233 FEET OF PRIME SHORELINE**, this exceptional property showcases breathtaking panoramic lake views, direct waterfront access, outstanding craftsmanship, and resort-style amenities.

**AN EXCEPTIONAL INCOME-PRODUCING WATERFRONT INVESTMENT OPPORTUNITY!** SERENE is an established, high-performing luxury vacation rental with an impressive rental income history. Combining strong income-producing potential, sought-after resort-style amenities, and an extraordinary waterfront setting, this fully furnished estate offers a rare opportunity for investors seeking an established luxury short-term rental or buyers looking for a spectacular lakefront retreat. **RENTAL INCOME REPORT AVAILABLE IN THE MLS DOCUMENTS.**

The spectacular main level features **10-FOOT CEILINGS, A DRAMATIC TWO-STORY GREAT ROOM**, an elegant open floor plan, and a **CHEF'S DREAM KITCHEN** featuring premium stainless steel appliances, expansive quartz countertops, an oversized island, and two dishwashers, plus a third dishwasher in the lower-level kitchen. A **THREE-STOP ELEVATOR SHAFT**. The main level also offers **TWO SPACIOUS PRIMARY BEDROOM SUITES, EACH FEATURING A PRIVATE LUXURY BATHROOM, WALK-IN CLOSET, AND PRIVATE PORCH**, providing exceptional comfort and privacy. A **DEDICATED MAIN-LEVEL LAUNDRY ROOM AND MUDROOM** add everyday convenience. Beautiful screened porches and an **EXPANSIVE SUNDECK OVERLOOKING THE LAKE**, along with an inviting outdoor living area featuring a fireplace and TV, provide breathtaking waterfront views and exceptional spaces for relaxation and entertaining.

The **UPPER LEVEL FEATURES 4 SPACIOUS BEDROOMS AND 4 FULL BATHROOMS**, complemented by 9-foot ceilings, an additional staircase, and private balconies showcasing breathtaking waterfront views.

The expansive walkout **LOWER LEVEL OFFERS 2 BEDROOMS AND 2 FULL BATHROOMS**, a second full kitchen/bar, a fully equipped theater room, spacious recreation areas, a fireplace, and a **SECOND LAUNDRY ROOM** for added convenience—creating an exceptional space for entertaining family and guests. Step outside to an **EXPANSIVE COVERED PATIO WITH A FINISHED SOFFIT CEILING**, offering a sheltered outdoor retreat with a hot tub for year-round enjoyment.

**YOUR OWN PRIVATE WATERFRONT RESORT!** Enjoy a heated swimming pool with integrated spa, a second heated spa beneath the deck, an outdoor kitchen, an expansive fire pit area, a playground, canoe and kayak rack, private sandy beach, and boathouse with an electric lift, tiki bar, sundeck & storage room for all the Water toys &equipment! Multiple screened porches, expansive decks, and private balconies offer breathtaking waterfront views and exceptional spaces for entertaining and relaxation.

**SOLD FULLY FURNISHED — MOVE-IN READY AND TURNKEY!** Furniture, décor, and household furnishings are included, offering a seamless opportunity for personal enjoyment or continued short-term rental operations. This established luxury vacation rental combines impressive income-producing potential, exceptional resort-style amenities, and an extraordinary waterfront lifestyle.

Conveniently located **MINUTES FROM LOCAL DINING, GROCERY STORES, AND MARINAS**, and approximately **TWO HOURS FROM WASHINGTON, D.C.**, this remarkable estate offers the perfect combination of luxury, convenience, and waterfront living.

**SERENE AT LAKE ANNA — WHERE LUXURY WATERFRONT LIVING MEETS EXCEPTIONAL INVESTMENT OPPORTUNITY!**
#VALA2010882

MINERAL

454 ROCK ISLAND RDG, LAKE ANNA

8 Beds

8 Baths

6,815 Sq.Ft.

$3,995,000

MLS#: VALA2010882
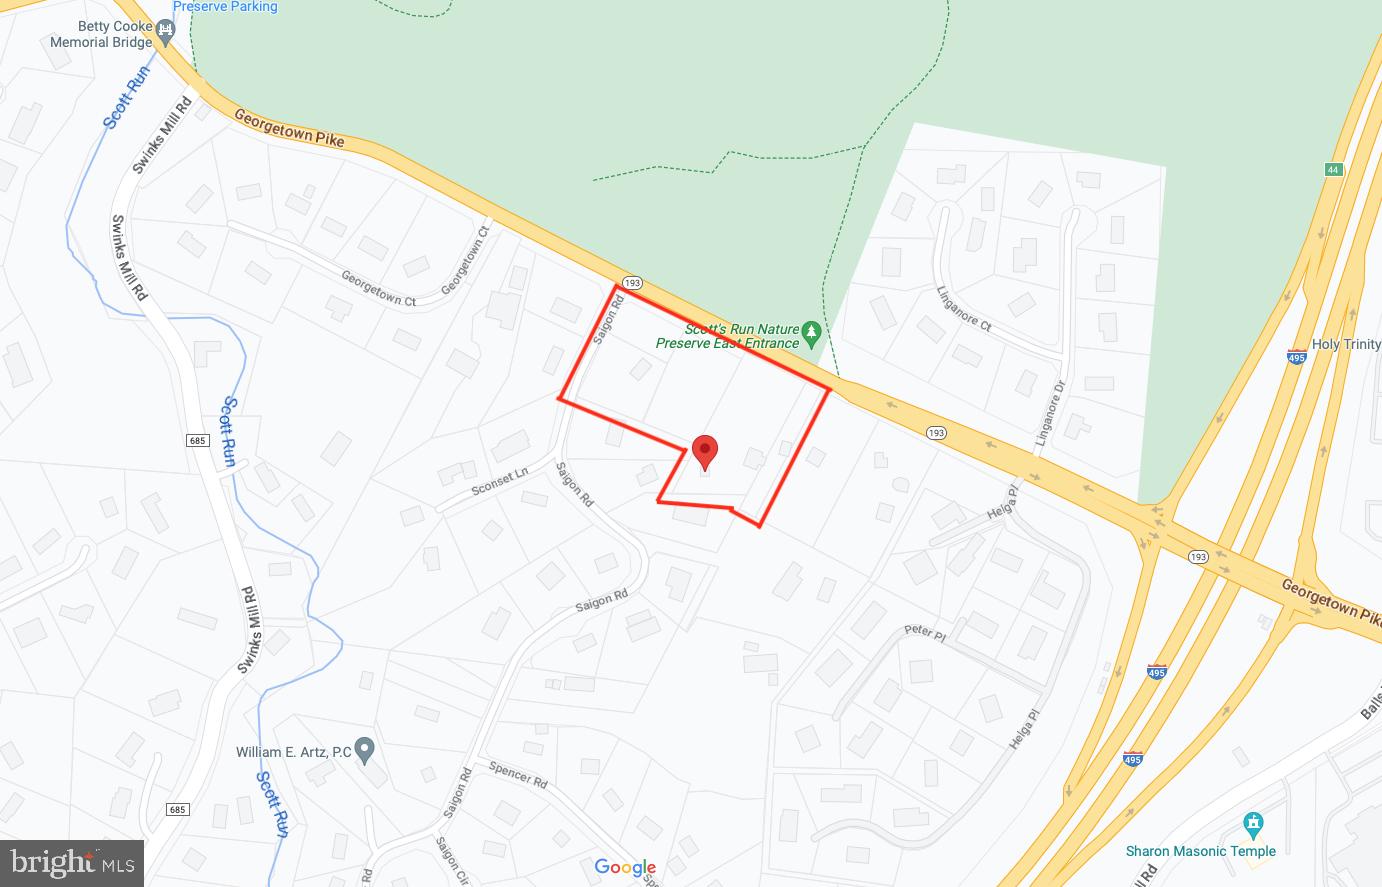
Very rare development opportunity.  5 Separate lots over 5.4 acres.   Zoned to allow 5 separate new homes.  current plans would allow these to be built by adding an entrance for a new Cul-de-sac on Saigon Rd.

Alternatively the property could be purchased "as is" for a spectacular parklike single estate lot. 

The property includes a distinctive 1850s farmhouse with historic integrity known as the "Yellow House at The Top of The Hill",  a carriage house with a 4 vehicle garage and pool that would need extensive renovations. 

The existing residences are served by private well and septic, but Fairfax County public water and sewer are adjacent to the property and may be extended to the property.  Gas is available on Saigon.
#VAFX2084304

MCLEAN

7327 GEORGETOWN PIKE

None Beds

None Baths

5.39 acres

$3,995,000

MLS#: VAFX2084304
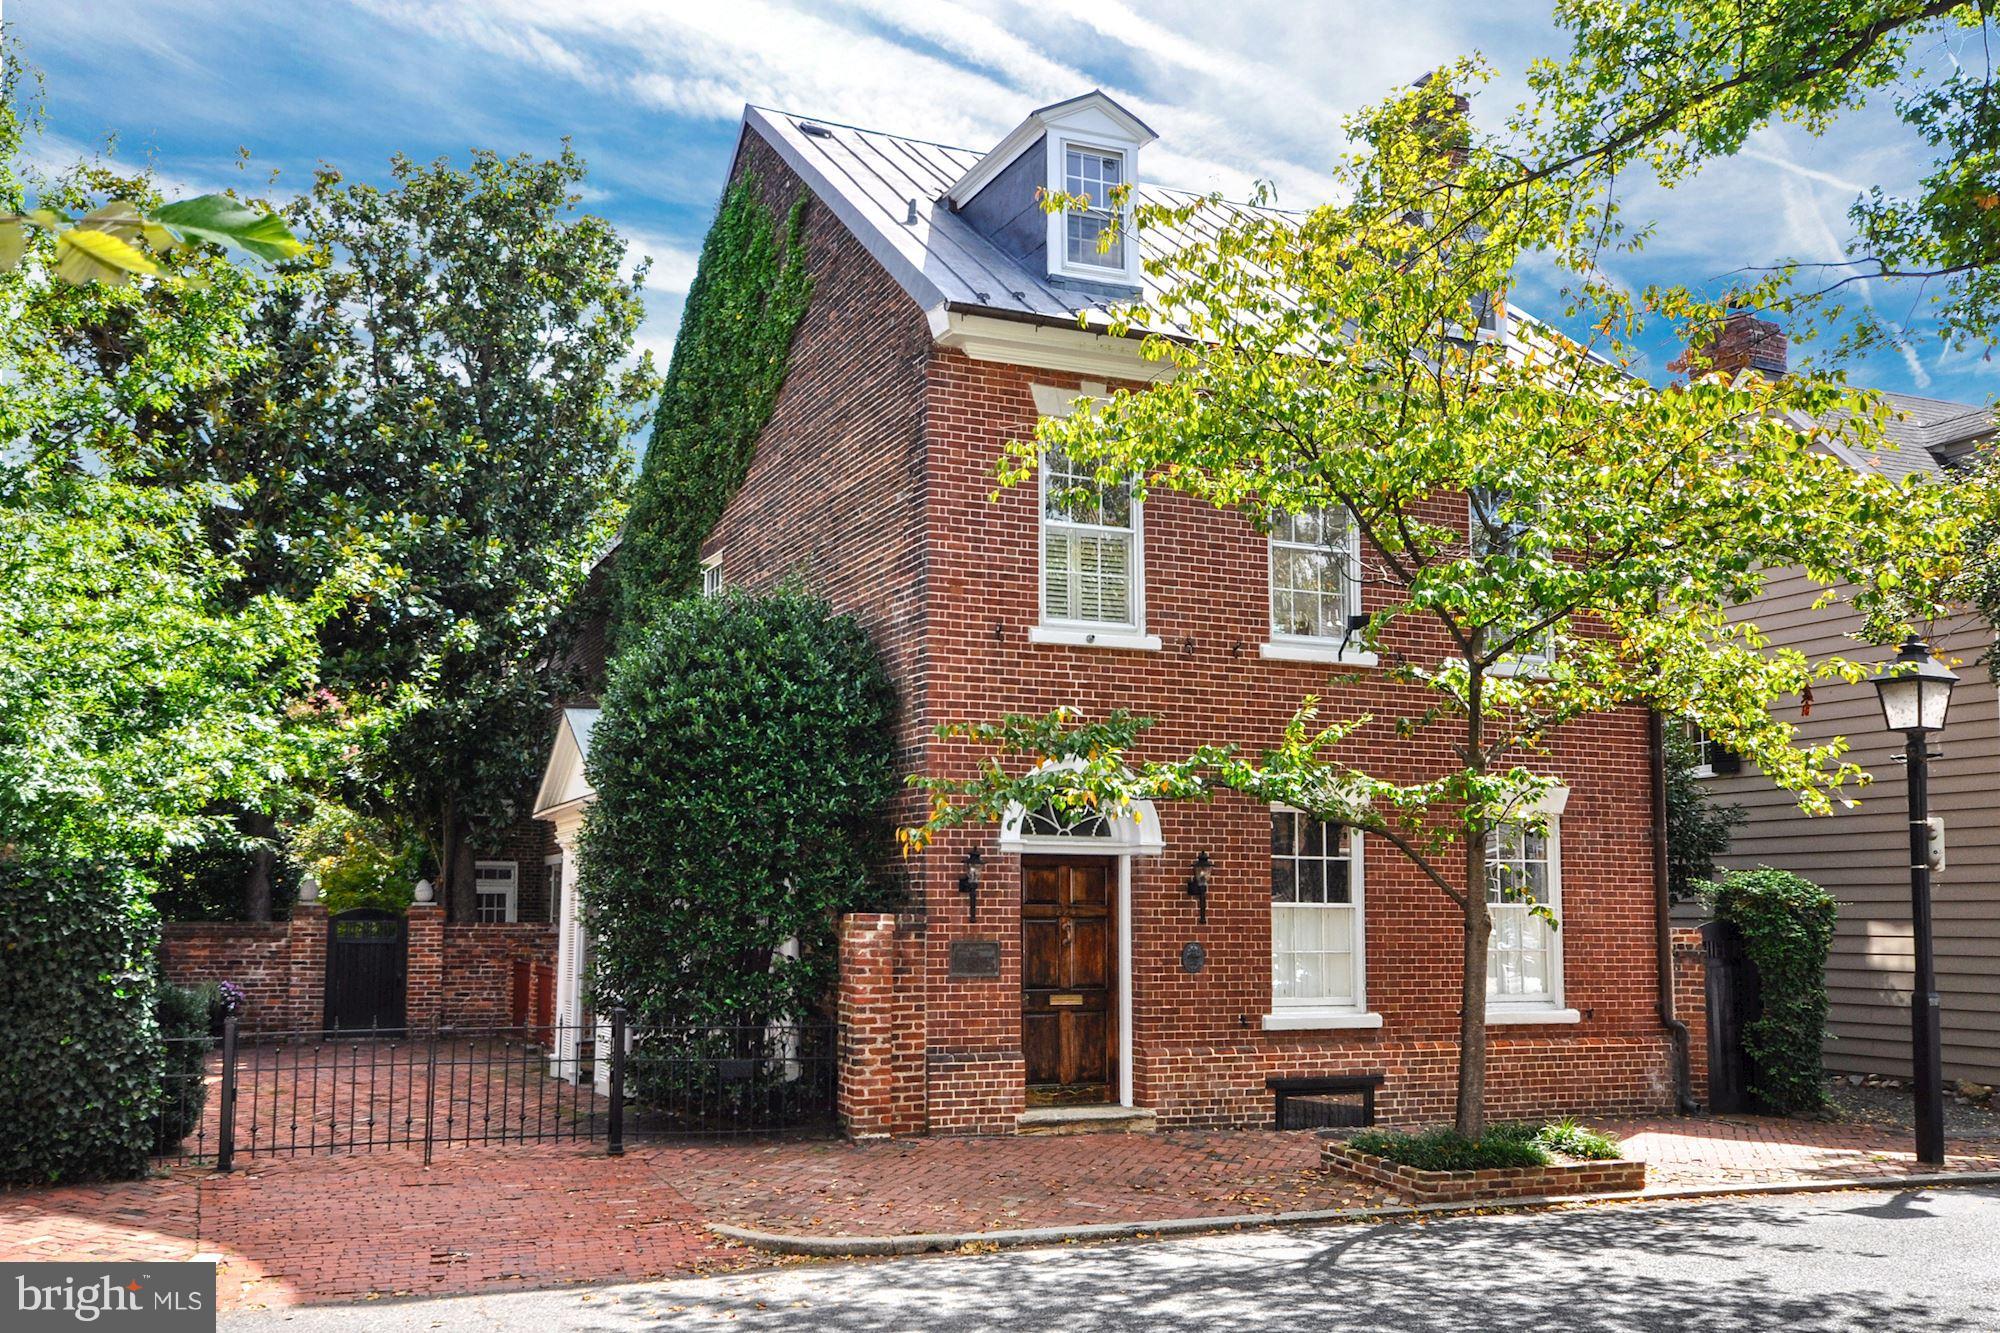
Historically significant detached brick house with new copper roof on 2 lots in prime location w/smokehouse, recent renovations, sun-filled rooms, 2+ car Pkg! Beautiful gardens surround this unique property that enjoys the ultimate in privacy & southern exposure. Hi ceilings, heart pine floors & period woodwork add to the gracious 18th C. rooms w/integrated 21st C. amenities for a grand residence.
#VAAX227216

ALEXANDRIA

224 LEE STREET S

6 Beds

4 Baths

5,259 Sq.Ft.

$3,995,000

MLS#: VAAX227216
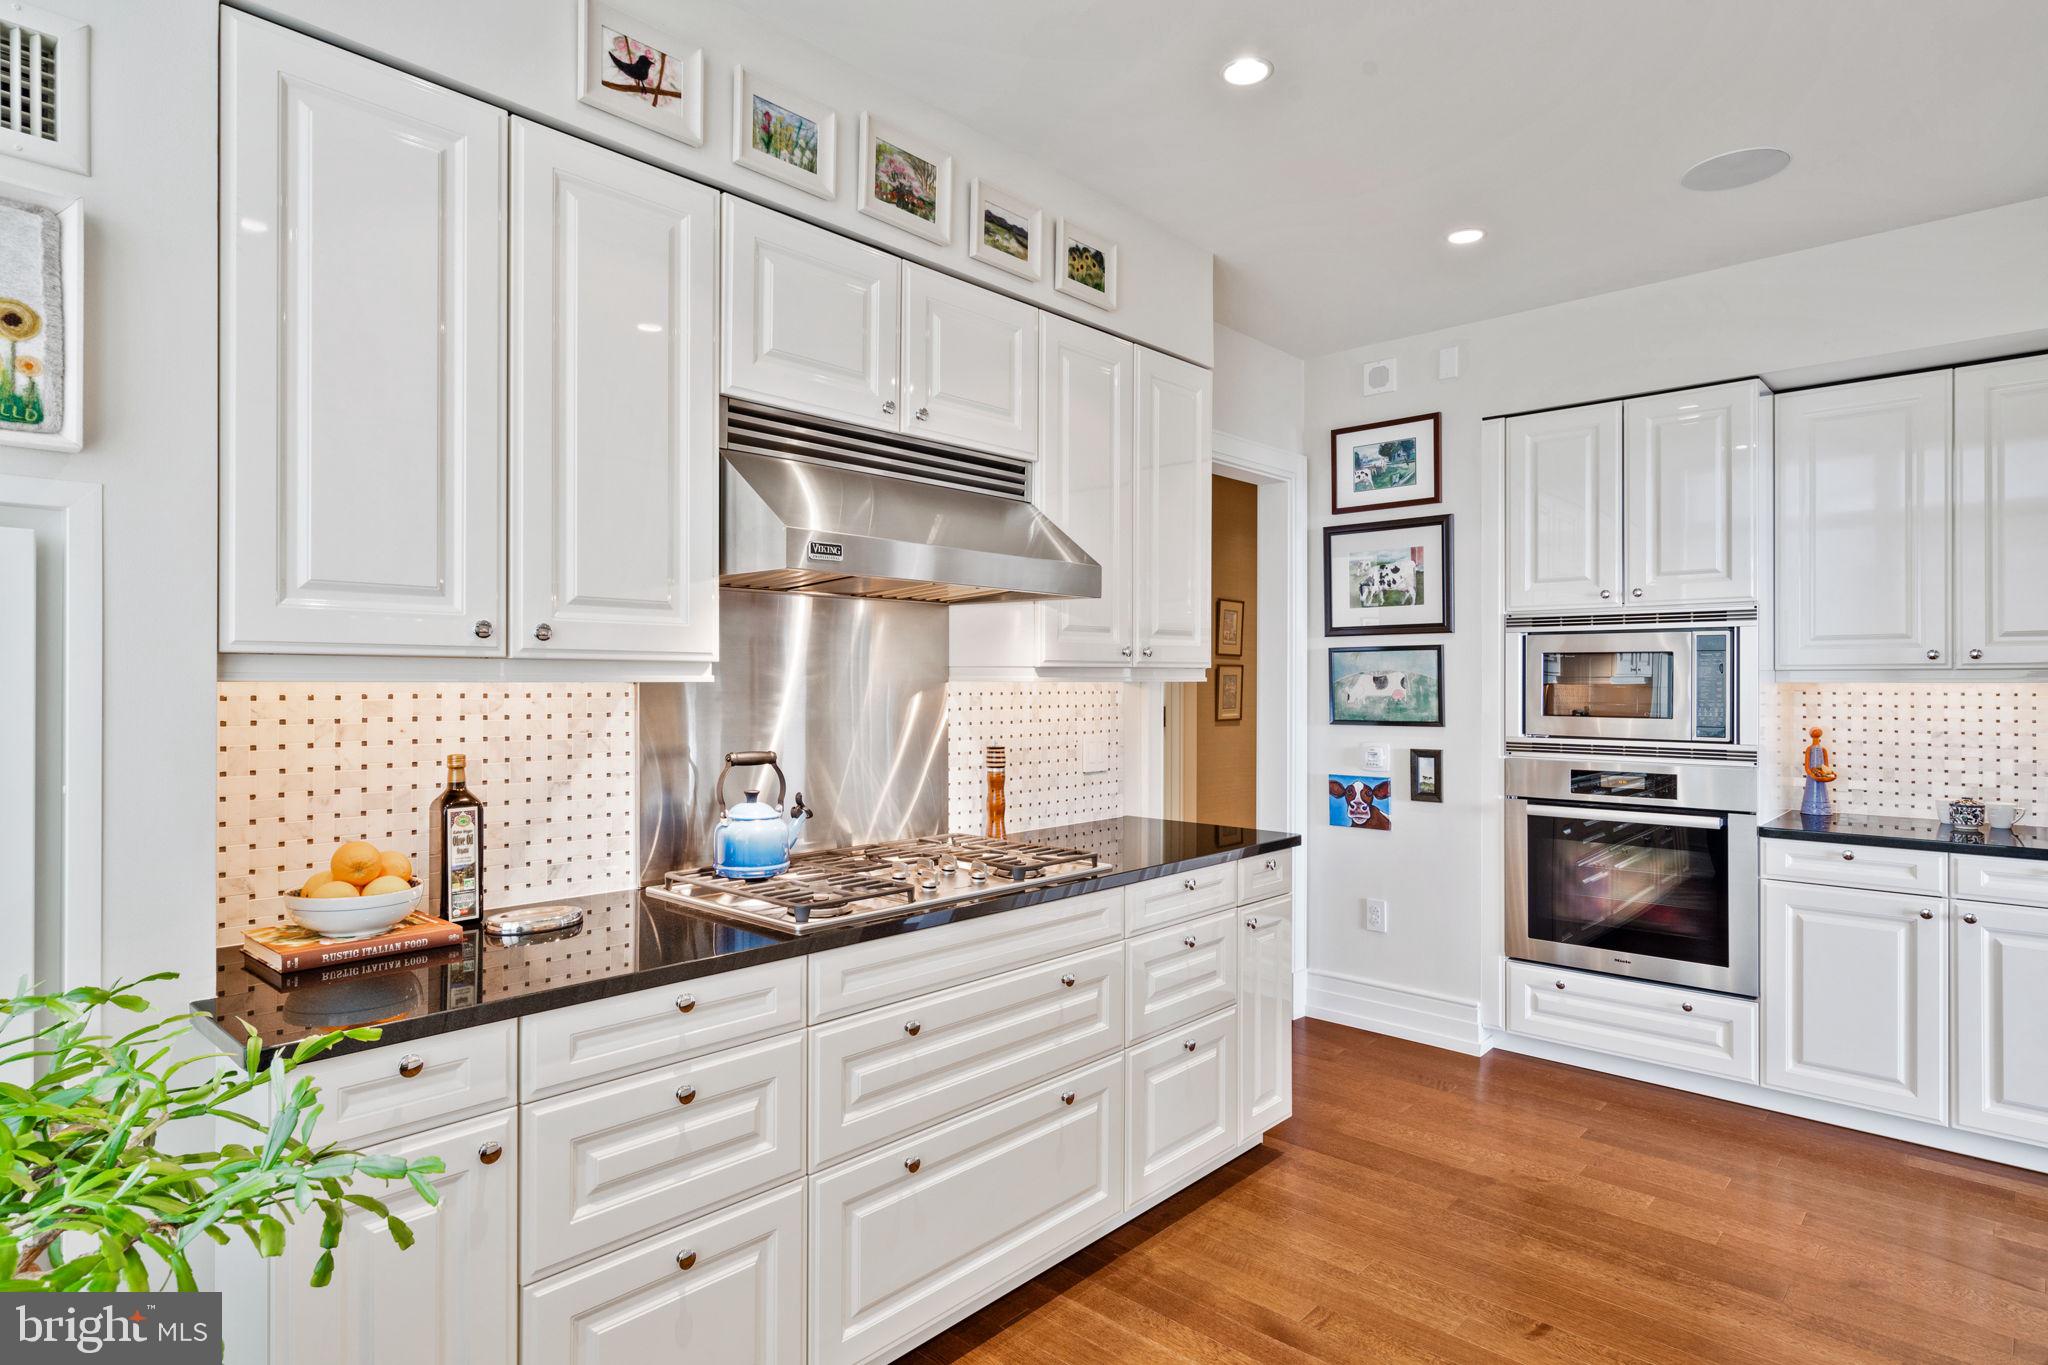
High floor 2 bed + Den  2.5 Bath condo with beautiful park views, 2 terraces and 1 car parking license included.
#PAPH2387096

PHILADELPHIA

130 S 18TH STREET 2804

2 Beds

2 Baths

2,900 Sq.Ft.

$3,995,000

MLS#: PAPH2387096
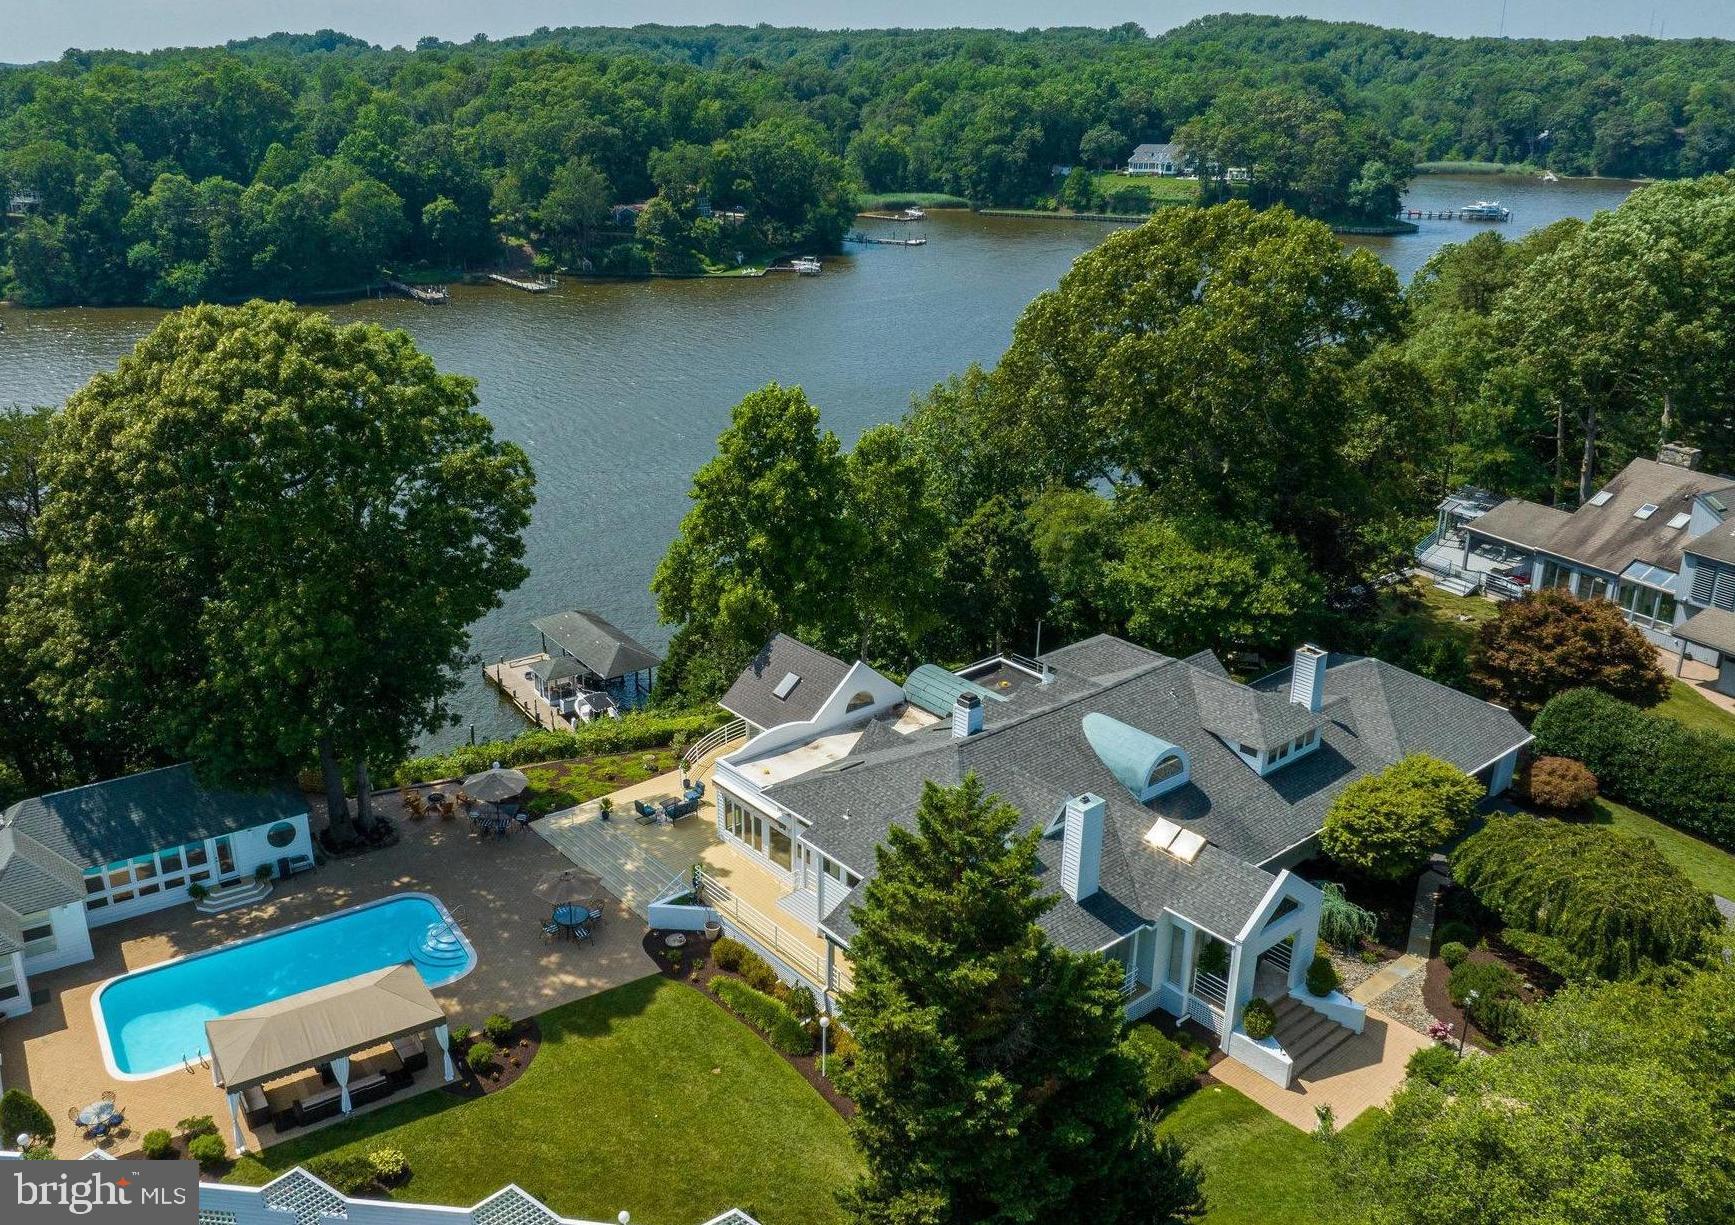
Best of Annapolis! Welcome to 2826 Broadview Terrace, a waterfront estate sitting on 1.25 acres on Broadview Creek just off the South River in the sought after community of Broadview Estates. This home offers the ultimate Annapolis lifestyle; an exclusive cul-de-sac location, award winning landscape architecture, pool, pool house (with full kitchen/service bar, full bath, living area and a cozy bedroom) multiple patios, multiple decks, wrap around porches all with spectacular unobstructed views of the South River, approximately 150 feet of water front, an XL pier, boat house, 3 slips/lifts suitable for up to 45’, 3 jet ski lifts, and a lift to and from the home. Endless entertaining options from intimate gatherings to large scale events, this home can accommodate all, easily. Over 6000 finished square feet. 5 bedrooms, 5.5 bathrooms. Formal living and dining rooms, massive great room, lovely kitchen and breakfast room, sun room, main level Primary suite w two ensuites and private deck access. Stunning River views throughout. Flooded with natural light. Flawless blend of communal space and spaces ideal for solitude and relaxation. 5 garage spaces, parking for 15+ on lot, and plenty of cul-de-sac parking. Convenient location close to Route 50, shopping, dining, charming down town Annapolis and so much more. A very special home on an amenity rich lot overlooking Broadview Creek, truly a once in a lifetime opportunity.
#MDAA2082392

ANNAPOLIS

2826 BROADVIEW TERRACE

5 Beds

5 Baths

6,097 Sq.Ft.

$3,995,000

MLS#: MDAA2082392
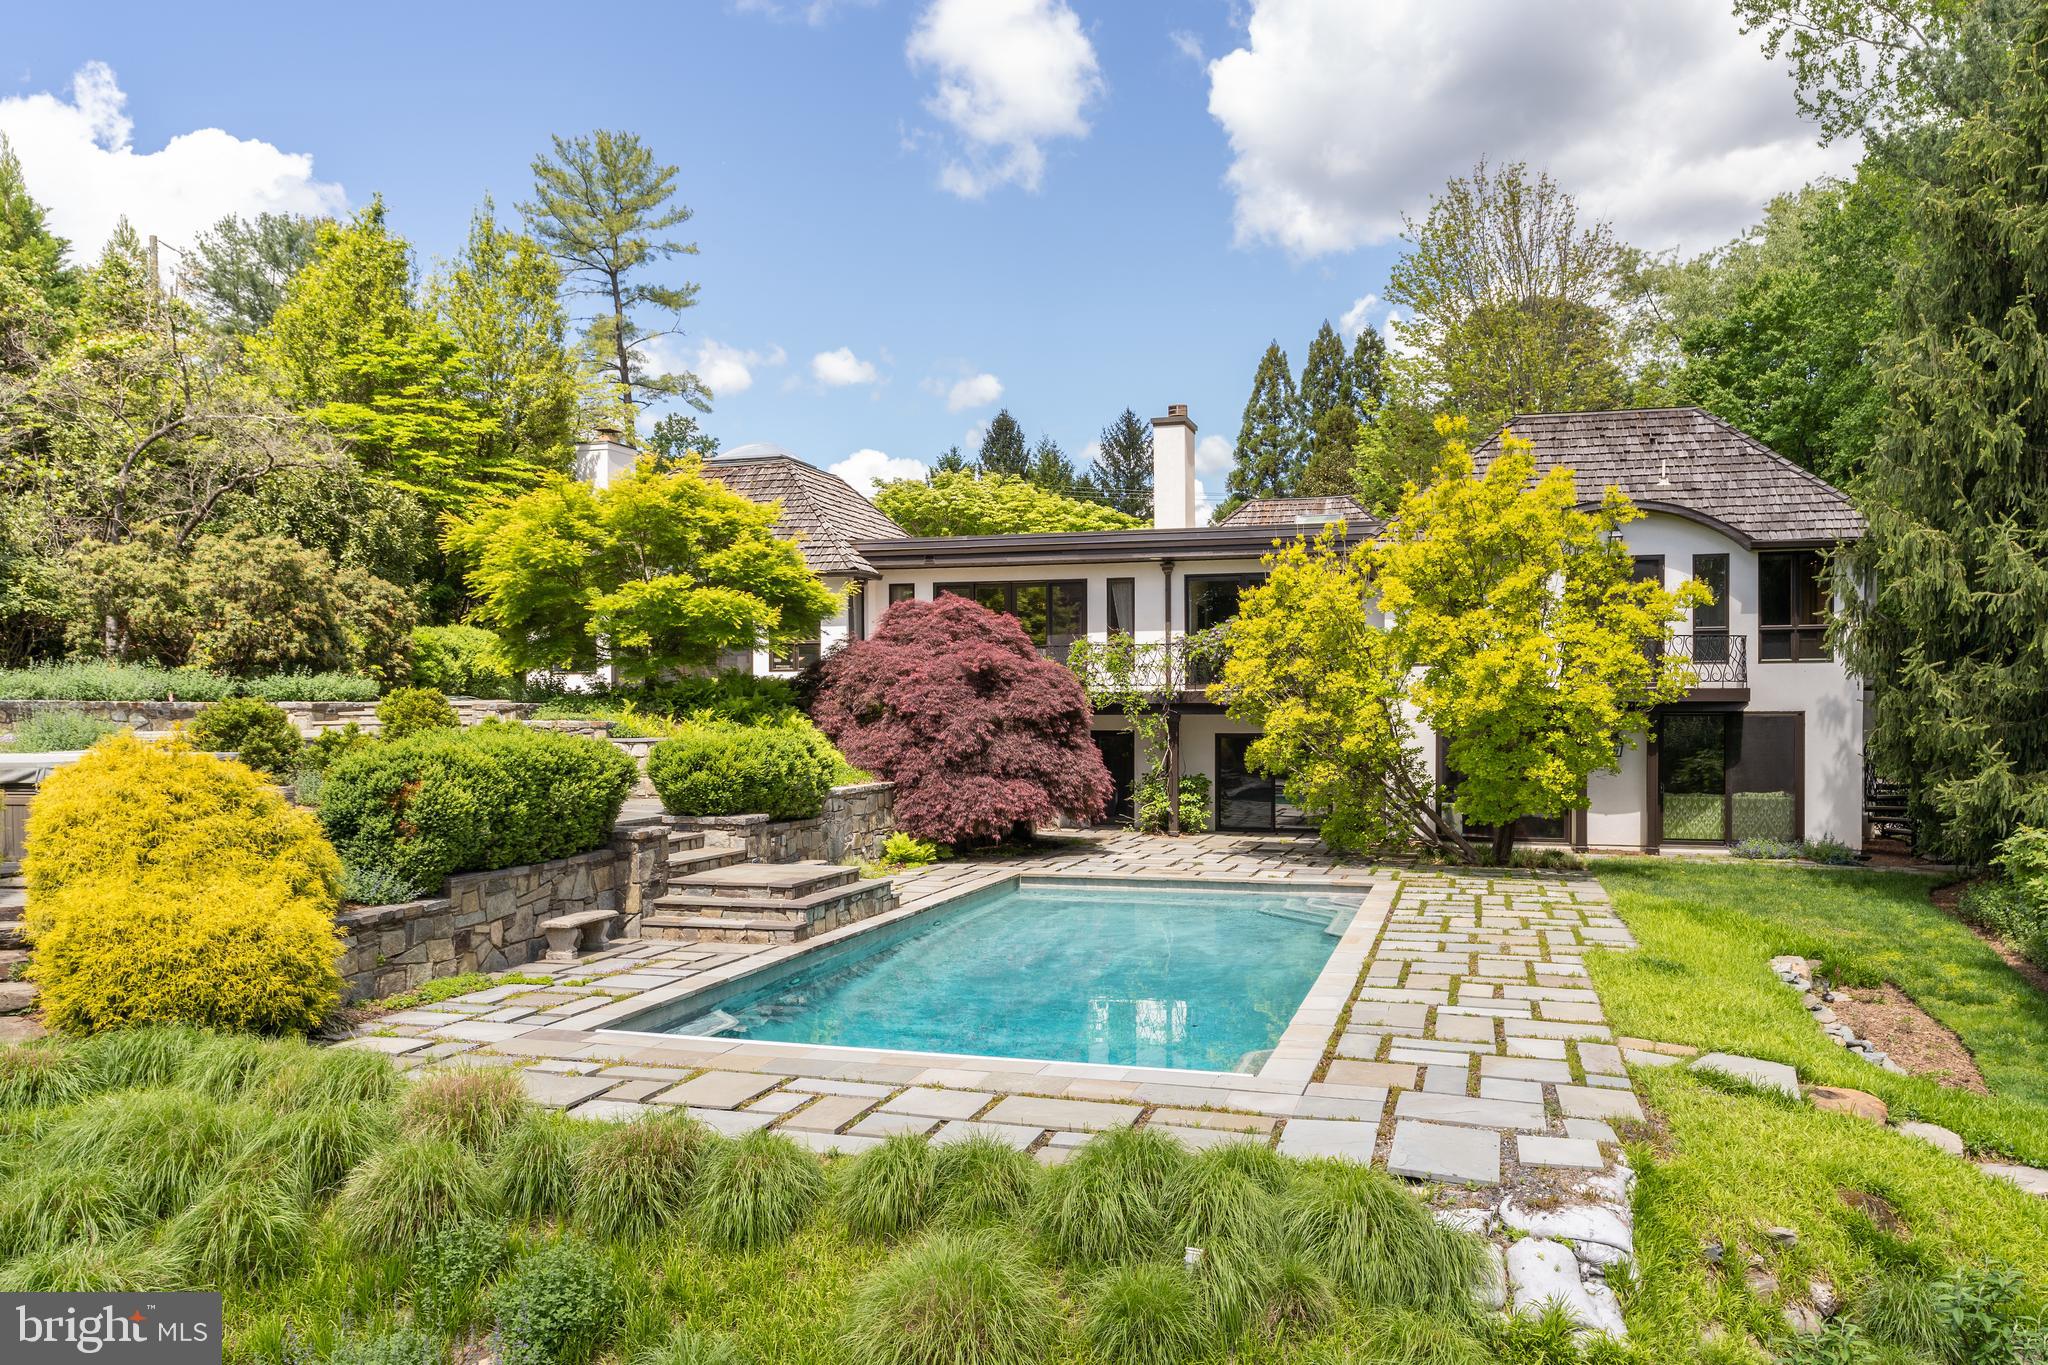
This contemporary and elegant house on two acres features designer finishes with the original interior design by Solis Betancourt. There is phenomenal attention to detail in every room of the five bedroom and five and a half bath main house. The open floor plan architecture maximizes natural light with skylights and French doors overlooking the multi tiered gardens and stunning pool. Passing under the pergola with Wisteria vine you enter the house to the formal entry hall. The main level features a formal dining room, a cathedral ceiling living room with skylight and fireplace. The modern eat-in kitchen features Miele appliances and a pantry with wine refrigerators. The stunning master suite has an office with fireplace and large walk-in closet. The two other bedrooms on the main level have ensuite baths. The lower level has sliding  glass doors that open to the pool. There is a large media/family room and a large multi purpose room that can  be used a gym family room. A bedroom, two full bathrooms, a wine cellar, large laundry room and garage complete the lower level. The professionally landscaped grounds feature tiered flagstone terraces that lead to the pool with flagstone hardscape. Finally, the guest cottage features an open floor plan with skylight and a full bathroom. Truly a stunning property.
#VAFX2124028

MCLEAN

1463 KIRBY ROAD

5 Beds

5 Baths

6,754 Sq.Ft.

$3,995,000

MLS#: VAFX2124028
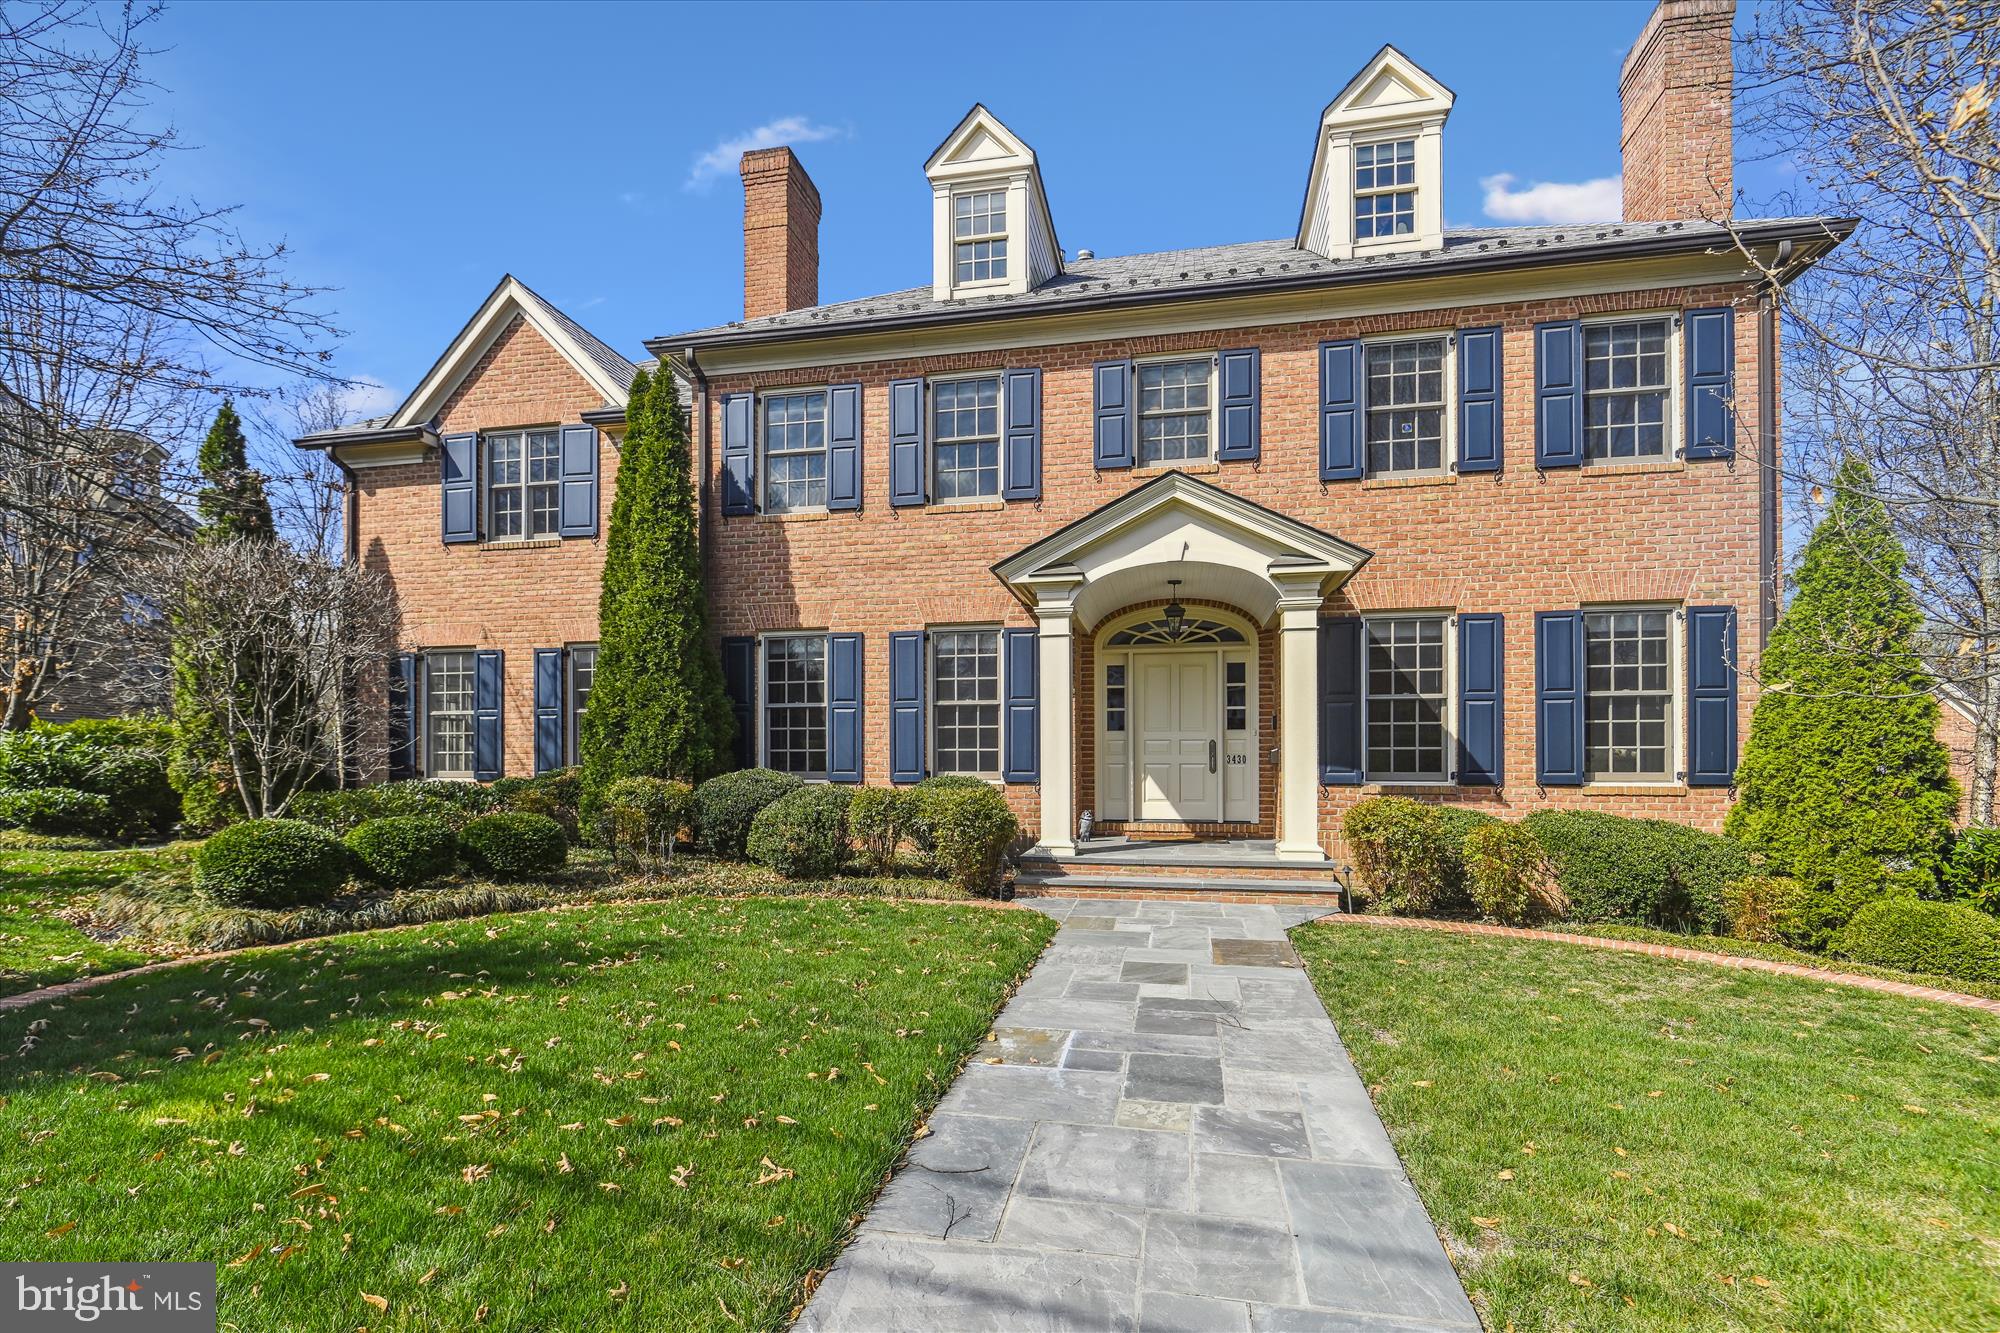
Welcome to this extraordinary custom luxury home located in the heart of highly coveted Country Club Hills just five miles from the White House and a few blocks to Washington Golf and Country Club. This stunning property is truly one-of-a-kind and very well suited for muli-generational living.

With nearly 11,000 square feet of meticulously designed finished living space, this premier residence features seven spacious bedrooms in the main house each with a private bath, four half baths, and a full domestic suite above the detached garage. The six fireplaces scattered throughout the home create an atmosphere of warmth and sophistication, perfect for cozy evenings and entertaining inside and out..

The home's modern amenities are simply unmatched, including an elevator, an in-house garage and a detached garage, and two family rooms that provide the perfect space for both relaxation and fun. Additionally, the fourth story of the home is ideal for a professional home office, a studio for music or art, or just a fun teen play zone.

The separate carriage house provides a unique and private retreat for live-in, guests or in-laws, complete with all the amenities of a home.

The stunning craftsmanship and attention to detail are evident from the moment you step inside, with elegant finishes throughout. This is truly a once-in-a-lifetime opportunity to own a home that epitomizes luxury and sophistication in one of the most sought-after locations in the DMV area. Please see the full complement of features in our separate property description.
#VAAR2041444

ARLINGTON

3430 N ABINGDON STREET

7 Beds

7 Baths

10,500 Sq.Ft.

$3,995,000

MLS#: VAAR2041444

Coming soon
Cherry Hill Custom Homes presents this beautiful transitional design currently under construction in the Langley area of McLean. Sited on a picture-perfect .37 acre lot on a quiet street with no through traffic, this soon-to-be-completed residence offers an unparalleled blend of elegance and functionality, with delivery expected in April 2027. This home features 6 bedrooms, 7 full bathrooms, and one powder room with 8,254 square feet of finished living space over three levels, a three-car attached garage, and an elevator shaft for optional conversion. The main level includes 10ft ceilings, gorgeous wide-plank engineered white oak wood floors, a beautiful gourmet kitchen with frame-less custom cabinetry and quartz countertops and a rear prep kitchen/pantry. The kitchen connects to a great room with coffered ceiling and gas fireplace with tile surround and a spacious dining area. The screened porch off of the great room with ceiling-mounted heaters, provides an amazing outdoor living space overlooking the professionally landscaped backyard. A main level guest suite/private study, and a mudroom with built-in cubbies complete the main level living spaces. The upper level is highlighted by a luxurious primary suite with a gas fireplace, spacious walk-in closets with built-ins, and a spa-like bathroom with heated floors, double vanities, stand-alone soaking tub, and heavy glass enclosed shower. The walk-out lower level includes a recreation room with fireplace and wet bar, a large exercise room with rubber flooring, an en-suite bedroom, and a separate full bathroom. Convenient to the beltway, Tysons, and all the shops and restaurants of downtown McLean. Churchill ES, Cooper MS, Langley HS. Interior photos are from another home recently built by Cherry Hill Custom Homes. Actual finishes may differ from what you see in the listing photos. Still time to choose finishes. Contact the listing agent to walk the lot, to see a finished product, or to meet with the builder.
#VAFX2340746

MCLEAN

1108 SHIPMAN LANE

6 Beds

7 Baths

8,254 Sq.Ft.

$3,995,000

MLS#: VAFX2340746

1 ... 261 262 263 264 265 ... 666
* Listings identified with the FMLS IDX logo come from FMLS and are held by brokerage firms other than the owner of this website. The listing brokerage is identified in any listing details. Information is deemed reliable but is not guaranteed. If you believe any FMLS listing contains material that infringes your copyrighted work please review our DMCA policy and learn how to submit a takedown request. © 2024. First Multiple Listing Service, Inc.

Send a message

Message successfully sent.

Your message

What is 3 + 4 ?

Reason for contacting?

I agree to receive email communication and understand I can unsubscribe at any time.

I agree to be contacted by Charis Realty Group - Christine Issler, Broker via call, email, and text for real estate services. To opt out, you can reply 'stop' at any time or reply 'help' for assistance. You can also click the unsubscribe link in the emails. Message and data rates may apply. Message frequency may vary. Privacy Policy

Sign Out

Virtual Assistant

Would you like to take the next step with this property? We can help you schedule a showing or virtual tour, or send you more details.

Yes, I would like more information.

Thank You for Your Reply, One of Our Agents will contact you as soon as possible

No, maybe later.

Thank you, you can always contact me via email, phone number or through the contact form.

Realhub AI

Lucy - Your AI-Powered Realtor

Update Your Temporary Password

Personalize your search

Enter your email and we'll notify you immediately when new listings match what you're looking for.

or enter email address

Already have an account ? Login here

Continue your home search

I agree to receive communications and understand I can unsubscribe at any time.

I agree to be contacted by Charis Realty Group - Christine Issler, Broker via call, email, and text for real estate services. To opt out, you can reply 'stop' at any time or reply 'help' for assistance. You can also click the unsubscribe link in the emails. Message and data rates may apply. Message frequency may vary. Privacy Policy

Already have an account ? Login here

We use cookies

We use cookies for analytics and to enhance your experience. By accepting, you agree to analytics and marketing cookies. Small functional cookies that count viewed properties and time on site are used regardless of your choice. You can manage your preferences or learn more about our cookies policy.
