Properties

Browse or get in touch to schedule a walkthrough.

  • Nearby me
Price range

Popular Features

Community Features

Association

Property Features

Waterfront

View

Exterior Features

Interior Features

Style

10000 properties match your criteria

Updated 1 minute ago

E-Alert name

Experience luxury waterfront living in this beautifully curated 2,800-square-foot residence at Watermark, one of Old Town Alexandria's premier condominium communities. Thoughtfully designed with the guidance of an interior designer, this rarely available three-bedroom, three-bath home offers Potomac River views from every room and refined finishes throughout. Wide-plank hardwood floors, 9-foot ceilings, custom millwork, designer lighting, Italian cabinetry, quartz countertops, and premium stainless steel appliances create an elegant yet comfortable living environment.

A welcoming foyer with custom built-ins and accent lighting leads to the sophisticated living spaces. The open living room is framed by large windows showcasing panoramic views of the Potomac, Old Town waterfront, National Harbor, and Washington, D.C. The space centers around a gas fireplace, creating a warm gathering space while boats cruise by outside. The chef's kitchen pairs sleek Italian cabinetry with quartz countertops, designer tile backsplash, and Thermador appliances. A large island invites casual dining, while the adjacent eating area provides the perfect setting for everyday dining. The separate formal dining room, overlooking Old Town and the Potomac, is equally suited for entertaining or more intimate affairs.

The primary suite is a true sanctuary, complete with a spa-inspired bath, two walk-in closets, separate shoe closet, and dedicated dressing area. A generous second bedroom offers its own en-suite bath, custom walk-in closet, river views, and direct access to the private terrace. The third bedroom, currently used as a home office, features French door with frosted glass, two closets, and terrace access.

Additional highlights include custom shades throughout, designer lighting, a whole-home water filtration system, a private storage closet conveniently located just outside the residence, and two assigned garage parking spaces.

Watermark amenities include an elegantly appointed lobby, secure fob-controlled elevator access, bike storage, and a spectacular rooftop terrace with grilling stations, a fire pit, and sweeping views of the Potomac River and the U.S. Capitol.

Perfectly positioned in the heart of historic Old Town, you're just steps from acclaimed restaurants, boutique shopping, the waterfront, parks, trails, and the vibrant charm that has consistently earned Alexandria national recognition as one of America’s best small cities. With comparatively low condominium fees and the option to purchase the home fully furnished, this is a rare opportunity to enjoy turnkey luxury in an unmatched waterfront setting.
#VAAX2064720

ALEXANDRIA

225 STRAND STREET 401

3 Beds

3 Baths

2,799 Sq.Ft.

$3,995,000

MLS#: VAAX2064720
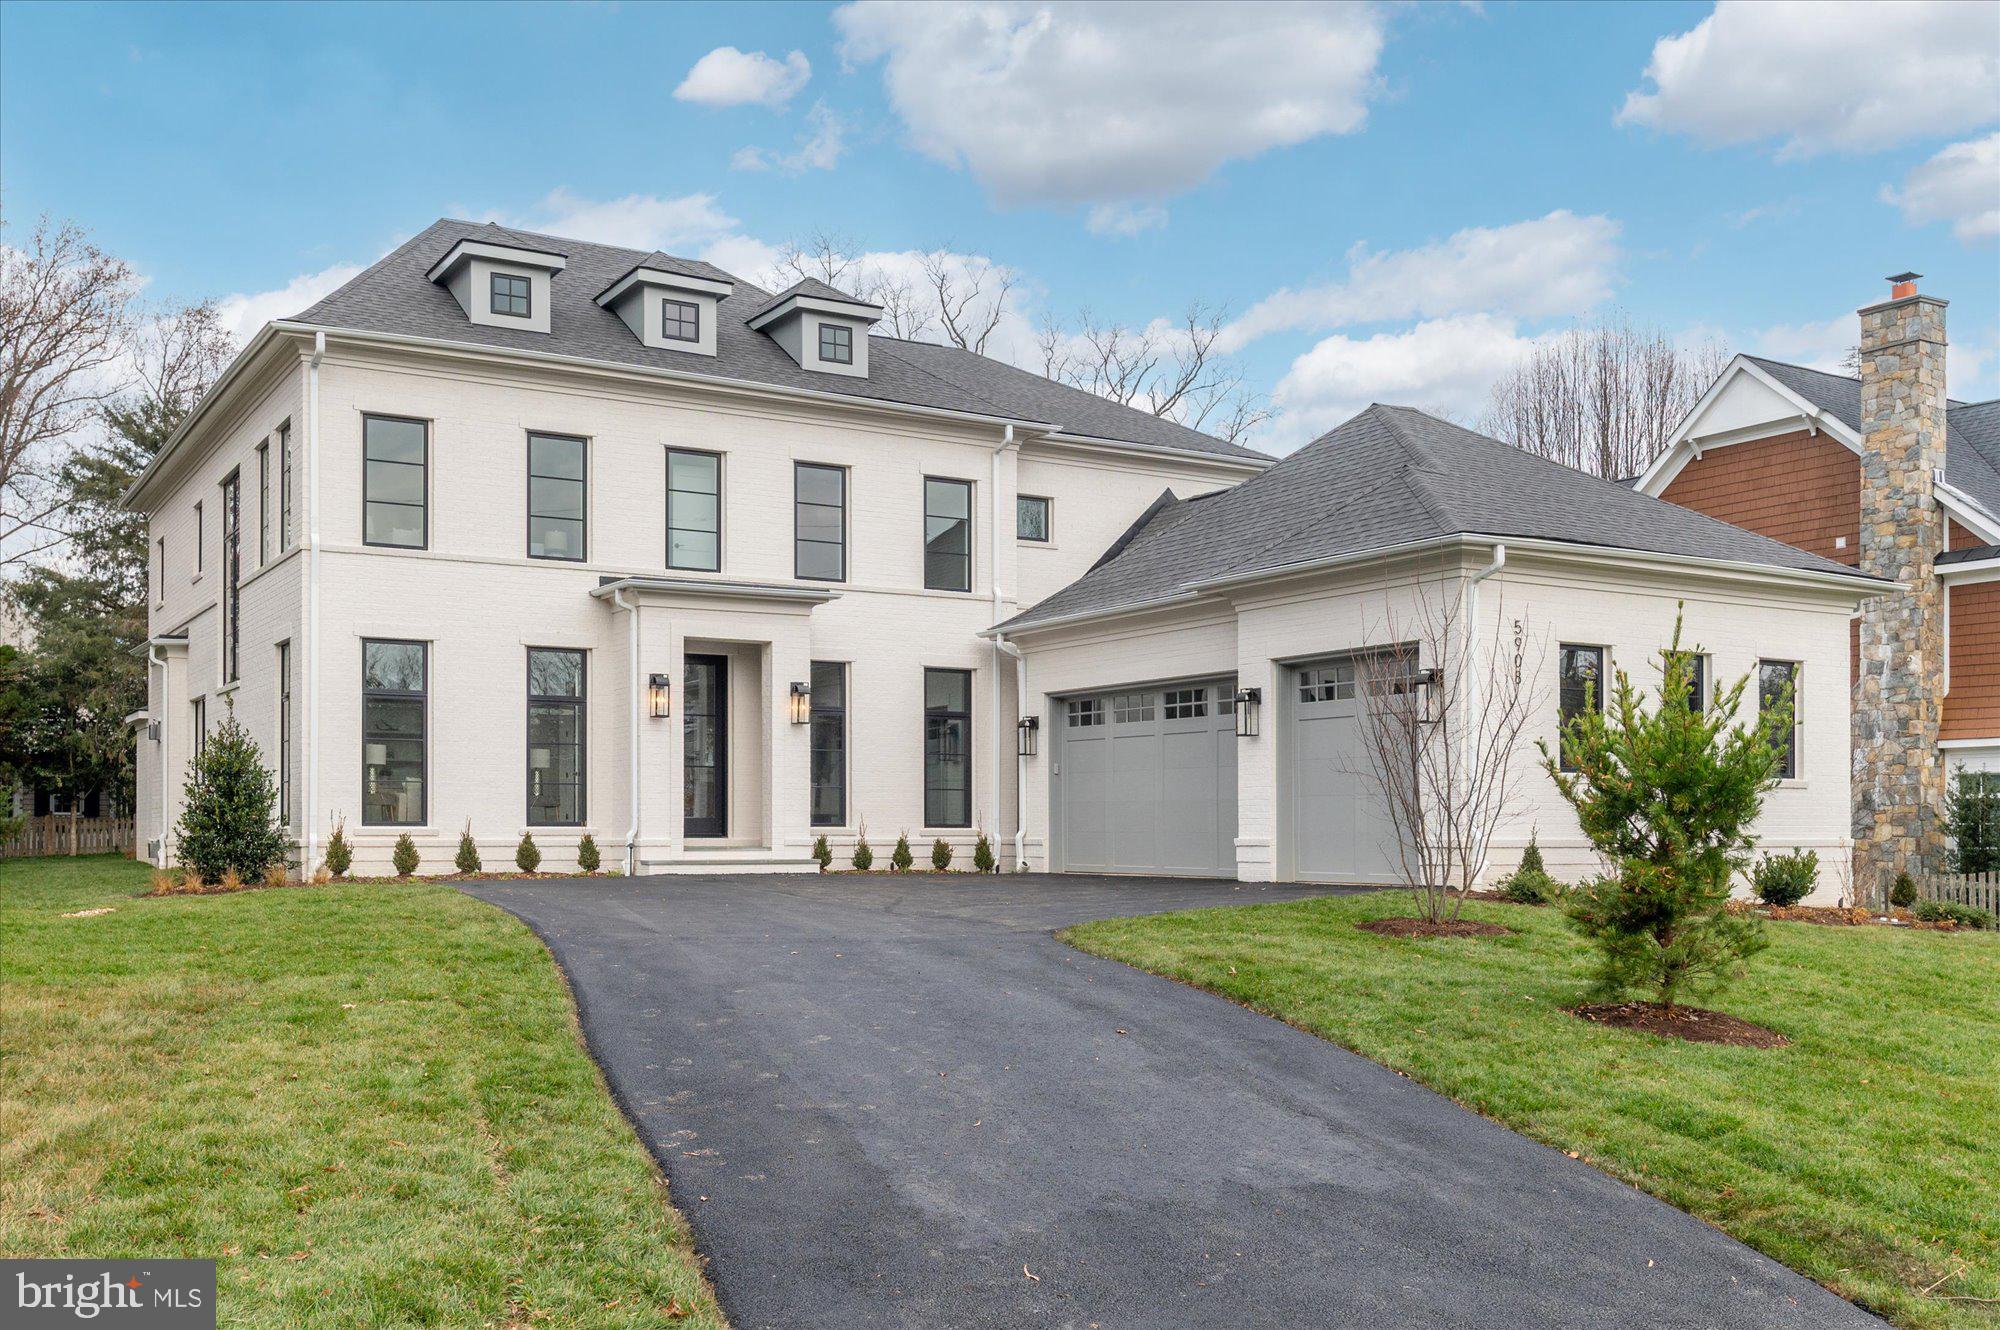
Cherry Hill Custom Homes presents this beautiful, all-brick, new custom home in Chesterbrook Woods. This home features 6 bedrooms, 6 full bathrooms, and 3 powder rooms with 7,595 square feet of finished living space over three levels, a three-car attached garage, dual staircases, and an elevator! The main level includes 10ft ceilings, gorgeous wide-plank engineered white oak wood floors, a beautiful gourmet kitchen with frame-less custom cabinetry and quartz countertops and a rear prep kitchen/pantry. The kitchen connects to a great room with coffered ceiling and gas fireplace with tile surround and a spacious breakfast nook overlooking the backyard. Through the butler's pantry is an elegant formal dining room with abundant natural light. The screened porch with gas fireplace and ceiling mounted heaters and the rear flagstone patio provide two amazing outdoor living spaces. A private study, an en-suite bedroom, and mudroom with built-in cubbies complete the main level living spaces. The upper level is highlighted by a luxurious primary suite with a private balcony, gas fireplace, spacious dual walk-in closets with custom closet systems, and a spa-like bathroom with heated floors, double vanities, stand-alone soaking tub, and heavy glass enclosed shower. The lower level includes a recreation room with gas fireplace and stunning built-ins, a wet bar, a large exercise room with rubber flooring, an additional en-suite bedroom, and a separate powder room. The fenced yard is professionally landscaped and includes up-lighting and an irrigation system. Convenient to GW Parkway, Washington Golf, Chesterbrook Shopping Center and all the shops and restaurants of downtown McLean.
#VAFX2237522

MCLEAN

5908 CALLA DRIVE

6 Beds

6 Baths

7,595 Sq.Ft.

$3,995,000

MLS#: VAFX2237522
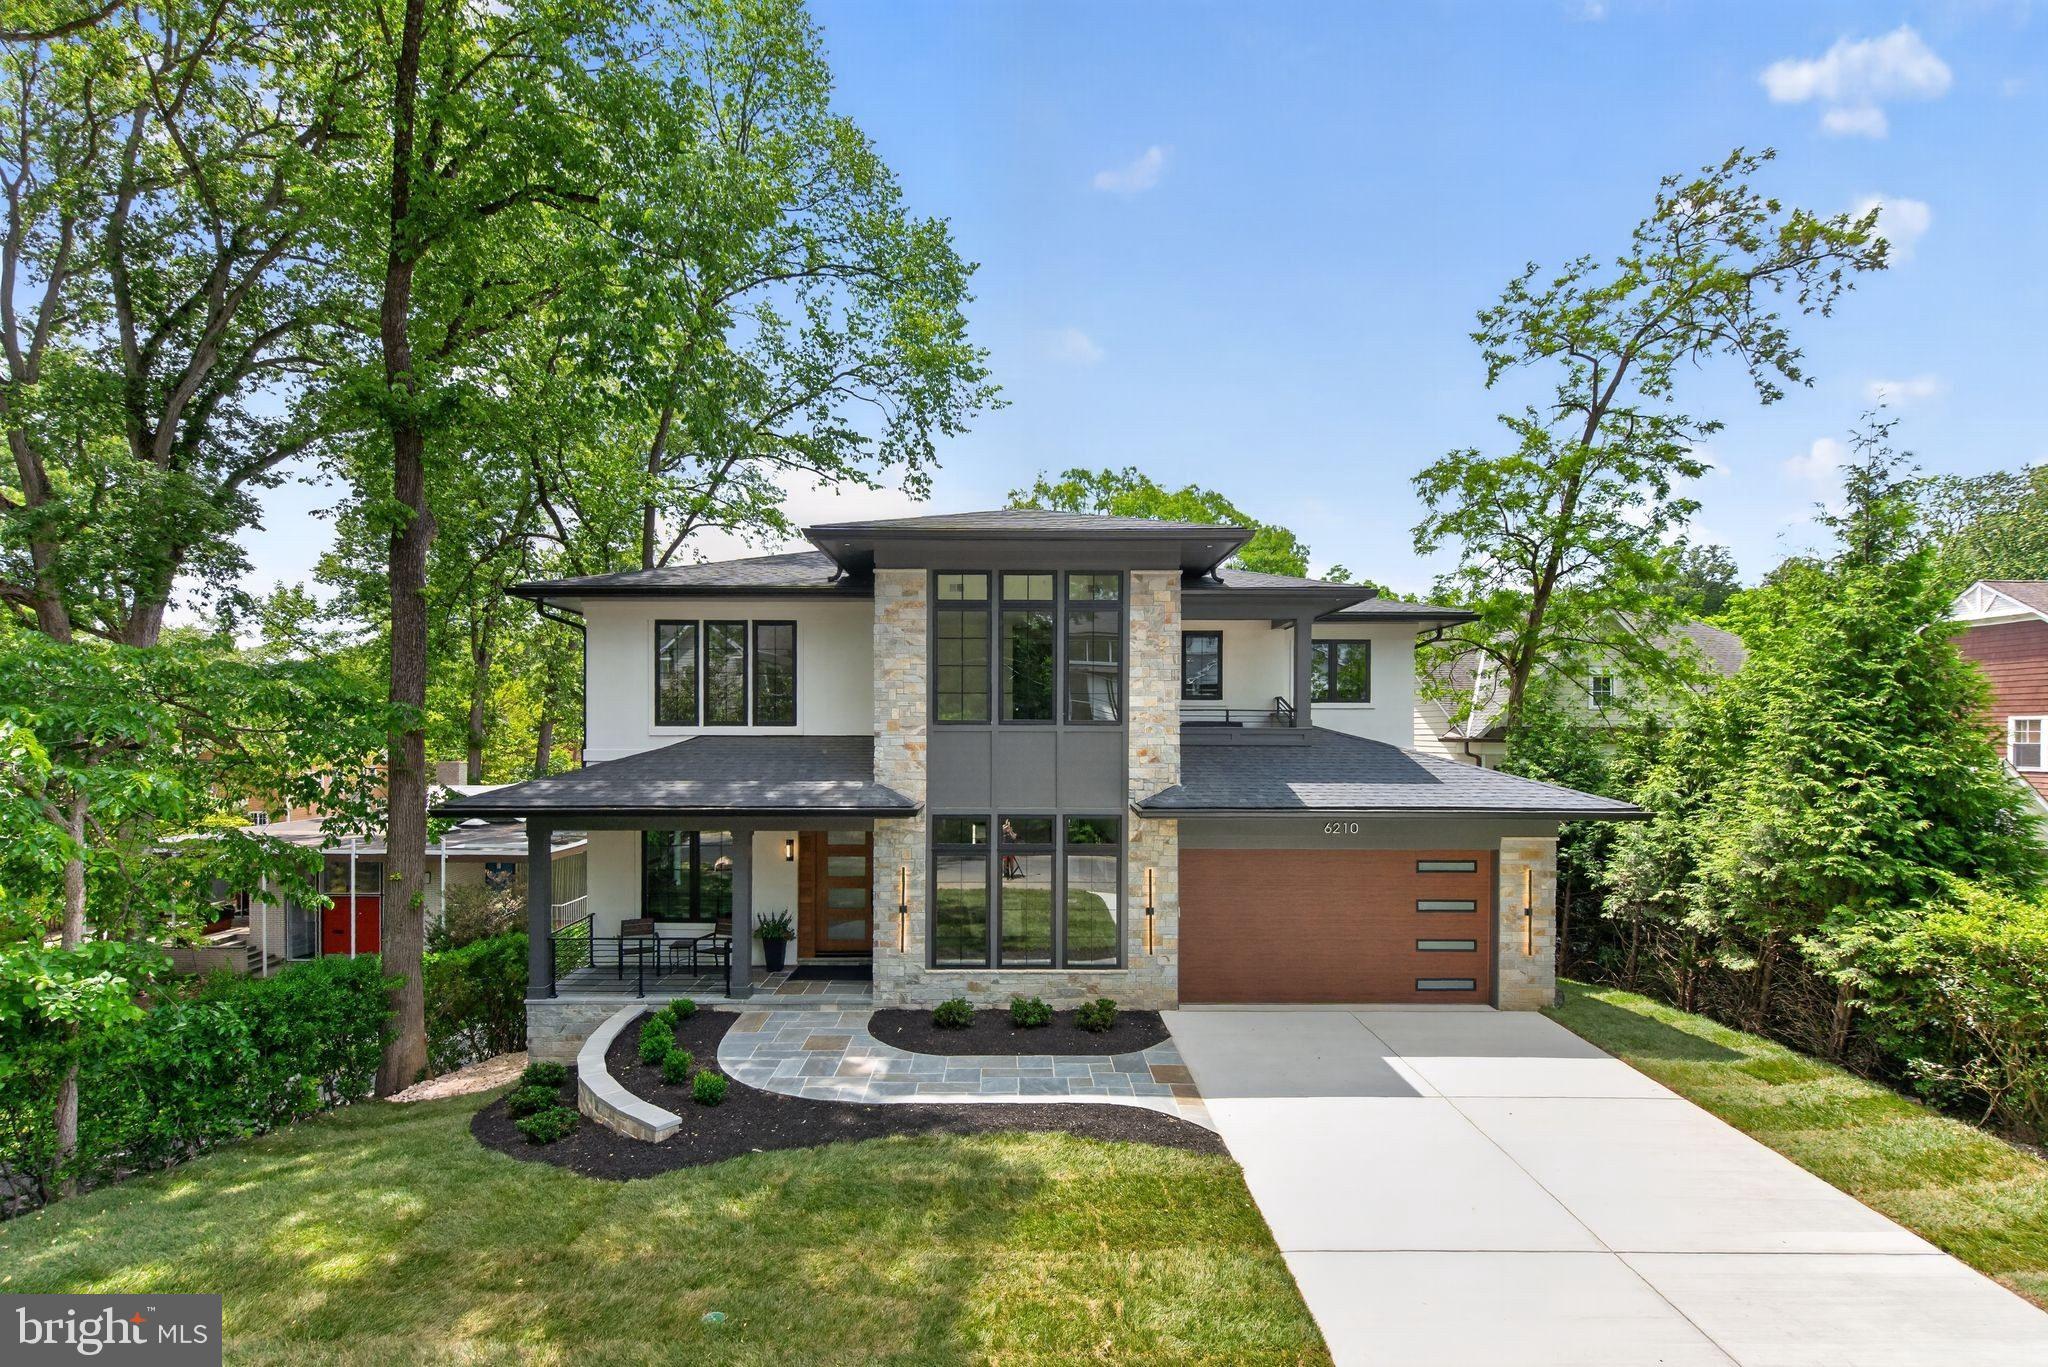
Award winning Edgewood Builders introduce their 2026 newly built -  8 BR / 7.5 BA custom modern dream home with stucco & stone exterior sited on 11,375 SF lot in coveted Glen Echo Heights neighborhood located off  of  Massachusetts Ave. minutes to downtown Bethesda/DC. and the C&O canal,  Capital Crescent trail and metro red line. Thoughtfully designed for the nature enthusiast, this home brings the outdoors in through sweeping balconies and expansive decks showcasing breathtaking treetop views. Meticulous high end designer finishes and amenities throughout including  10 FT ceiling on both the main floor and lower level and 9 FT ceiling on the upper level plus  8 FT interior doors throughout.
Lower level is above ground with FULL DAYLIGHT and walk-out to rear deck overlooking large yard. 
Home features an open floor plan with Andersen casement & picture windows, white oak hardwood floors, modern staircase, and custom built-ins throughout.
Gourmet kitchen features large 10 ft waterfall quartz island, 48" Wolf gas stove, 48" Subzero refrigerator, Bosch dishwasher and Zephyr wine fridge in butlers pantry. BONUS: Hidden 2ND Kitchen w/ 2nd fridge, sink and dishwasher plus cabinet storage! 
Spacious Dining room features dropped ceiling with accent lighting and linear chandelier. 
Both Breakfast room and Family room (w/ coffered ceiling & linear fireplace) opens to porch
In-Law suite (or office) with full bath on first floor. Mudroom with washer/dryer, sink and built-in bench with cubbies. Household room with built-in desk and library lighting. Primary Bedroom is a private oasis with a linear fireplace coffee bar and balcony with magnificent view.  Stunning Primary Bath with radiant heated floor, soaking tub and large shower w/ bench. Oversized fitted closets throughout.
Recreation room with built-ins, linear fireplace, custom bar with beverage fridge, dishwasher and wine closet. Generous backyard offers endless possibilities - whether for entertaining or the addition of a future pool or sports court.. Truly unique and SIMPLY GORGEOUS!!!!
#MDMC2227574

BETHESDA

6210 DAHLONEGA ROAD

8 Beds

7 Baths

6,893 Sq.Ft.

$3,995,000

MLS#: MDMC2227574

New on site 1 day ago
94-Acre Equestrian Estate & Event Venue Opportunity – Offered at $4,500,000 Welcome to an extraordinary 94-acre private estate in Charles County, Maryland, where luxury, recreation, equestrian living, and income-producing potential come together. This remarkable property has received Charles County zoning approval for events, making it an exceptional opportunity for a private retreat, horse farm, event venue, agritourism operation, or family compound. 

The property features approximately 30 acres of fenced pastureland divided into eight separate paddocks, ideal for horses, livestock, or agricultural use. A picturesque one-acre stocked pond offers excellent fishing with bass, bluegill, trout, and catfish. The acreage is further enhanced by valuable timber resources including gum, oak, pine, walnut, maple, and pulpwood. 

At the heart of the estate sits a spacious 4,270-square-foot residence offering 5 bedrooms, 3 full bathrooms, and 2 full kitchens, making it perfect for multi-generational living, guest accommodations, or event operations. Additional features include a durable metal roof and a large, screened porch overlooking the peaceful surroundings. Supporting the property are five outbuildings, each equipped with a minimum of 300-amp electrical service, providing outstanding flexibility for equestrian, agricultural, workshop, storage, or event-related uses. 

Privacy is unmatched, with a stunning 2,500-foot private driveway leading to this secluded retreat. A planned 20-foot access road further enhances accessibility and future development potential. Despite its private setting, the property is conveniently located just minutes from downtown La Plata and approximately 30 miles from Washington, D.C., offering easy access to urban amenities while maintaining a true countryside atmosphere. 

Offered at $4,500,000 Private showings by appointment only. Contact the listing agent for additional information and to schedule your private tour. Property Address: 5745 Cues Favorite Place, Waldorf, MD 20602
#MDCH2058780

WALDORF

5745 CUES FAVORITE PLACE

None Beds

None Baths

2,135 Sq.Ft.

$3,995,000

MLS#: MDCH2058780

New on site 1 day ago
94-Acre Equestrian Estate & Event Venue Opportunity – Offered at $4,500,000 Welcome to an extraordinary 94-acre private estate in Charles County, Maryland, where luxury, recreation, equestrian living, and income-producing potential come together. This remarkable property has received Charles County zoning approval for events, making it an exceptional opportunity for a private retreat, horse farm, event venue, agritourism operation, or family compound. 

The property features approximately 30 acres of fenced pastureland divided into eight separate paddocks, ideal for horses, livestock, or agricultural use. A picturesque one-acre stocked pond offers excellent fishing with bass, bluegill, trout, and catfish. The acreage is further enhanced by valuable timber resources including gum, oak, pine, walnut, maple, and pulpwood. 

At the heart of the estate sits a spacious 4,270-square-foot residence offering 5 bedrooms, 3 full bathrooms, and 2 full kitchens, making it perfect for multi-generational living, guest accommodations, or event operations. Additional features include a durable metal roof and a large, screened porch overlooking the peaceful surroundings. Supporting the property are five outbuildings, each equipped with a minimum of 300-amp electrical service, providing outstanding flexibility for equestrian, agricultural, workshop, storage, or event-related uses. 

Privacy is unmatched, with a stunning 2,500-foot private driveway leading to this secluded retreat. A planned 20-foot access road further enhances accessibility and future development potential. Despite its private setting, the property is conveniently located just minutes from downtown La Plata and approximately 30 miles from Washington, D.C., offering easy access to urban amenities while maintaining a true countryside atmosphere. 

Offered at $4,500,000 Private showings by appointment only. Contact the listing agent for additional information and to schedule your private tour. Property Address: 5745 Cues Favorite Place, Waldorf, MD 20602
#MDCH2058756

WALDORF

5745 CUES FAVORITE PLACE

5 Beds

3 Baths

2,135 Sq.Ft.

$3,995,000

MLS#: MDCH2058756
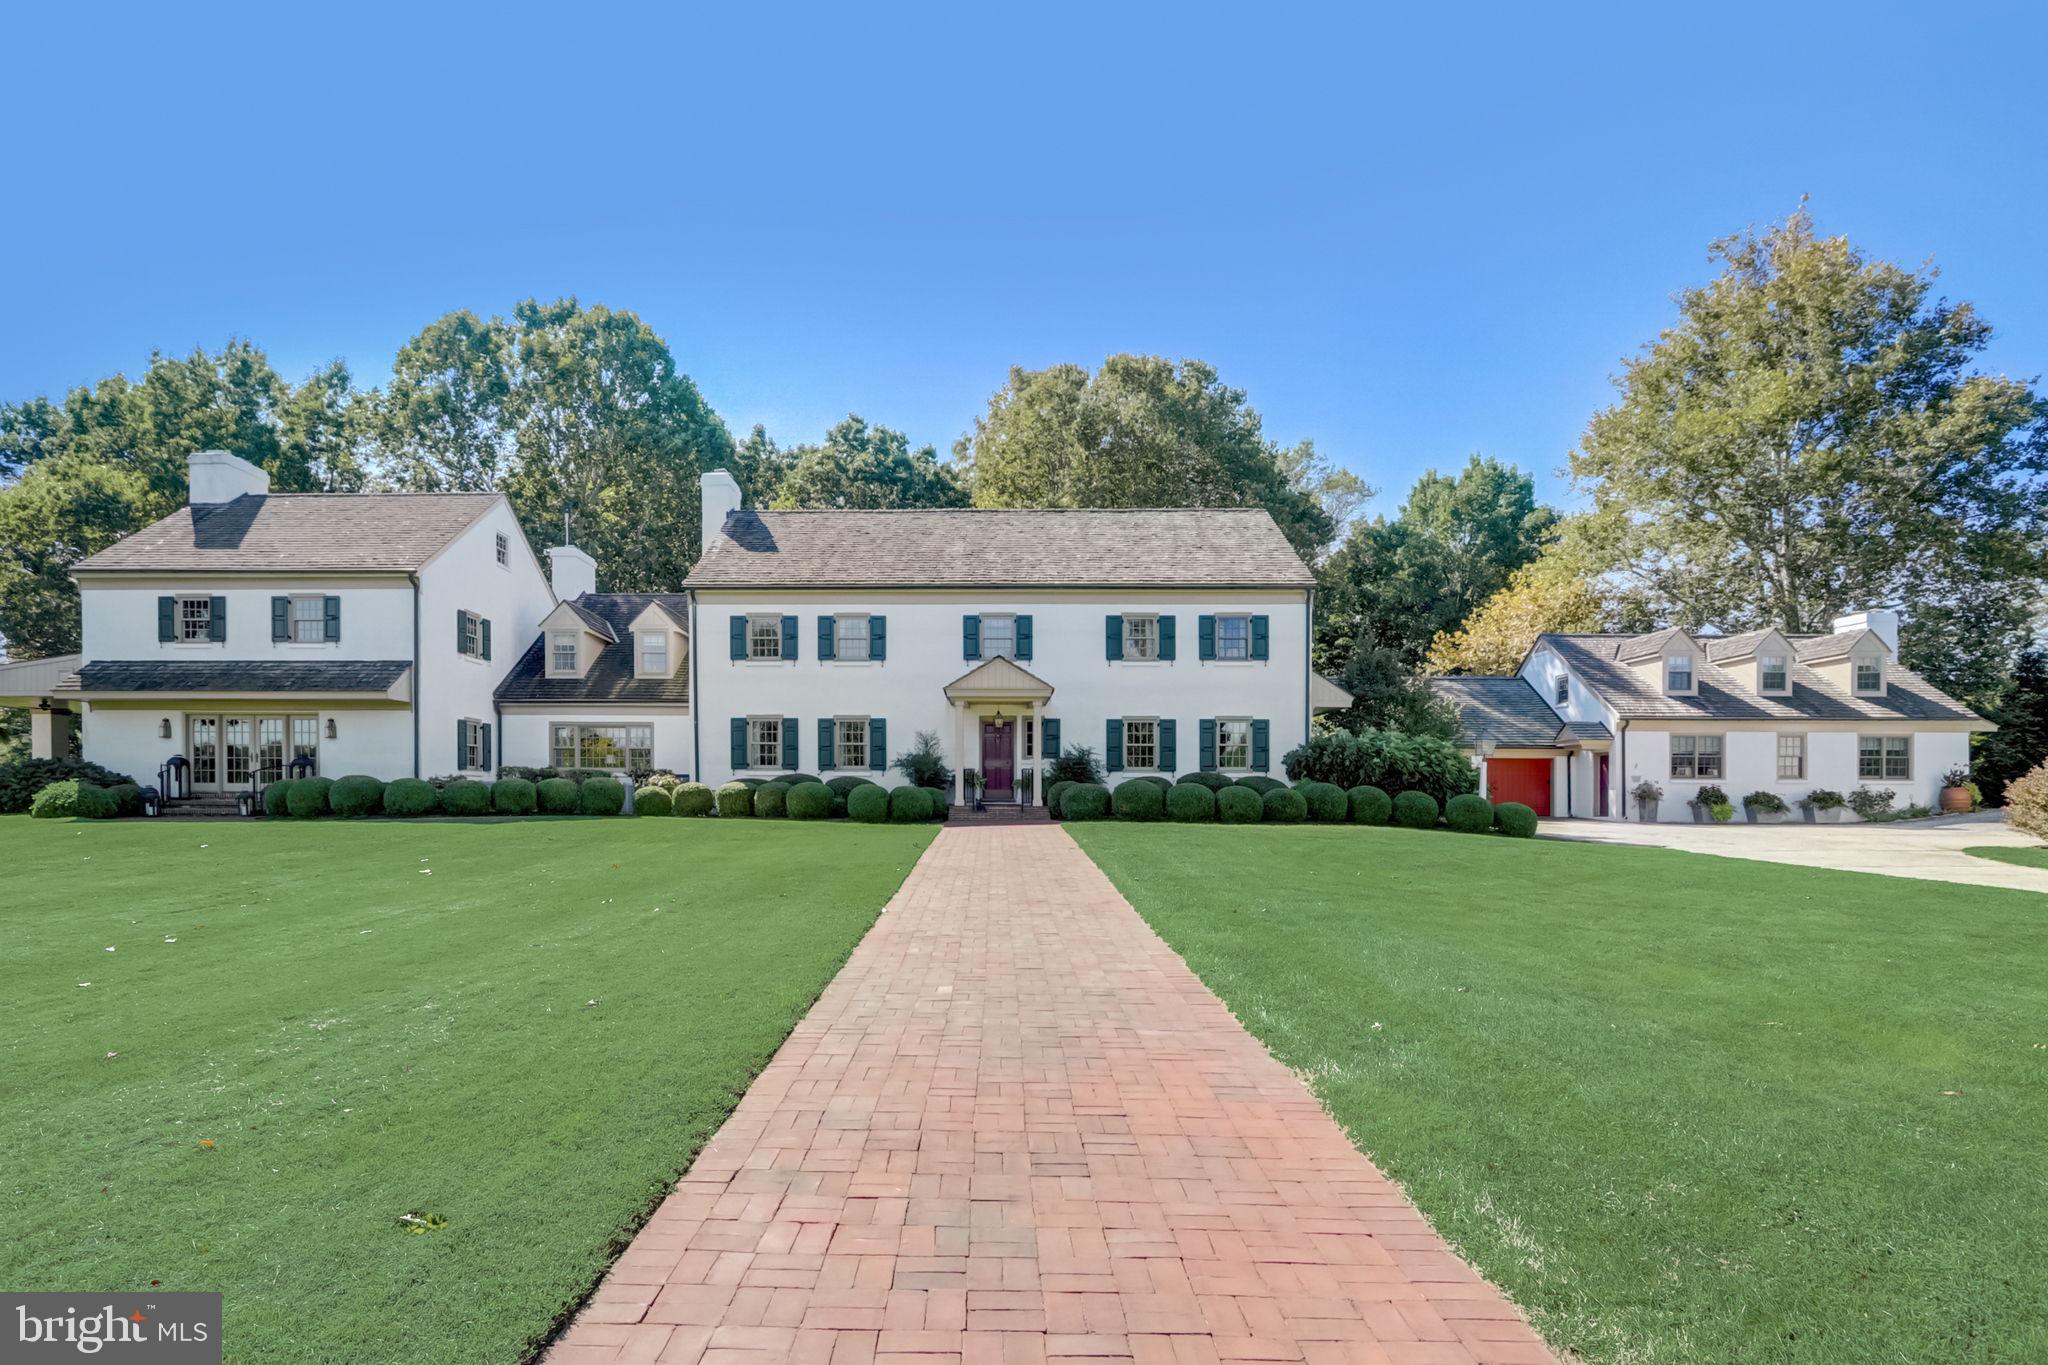
Nestled amid picturesque and peaceful Chester County horse country is this sweeping, stately 23-conserved acre estate, unlike any other. Welcome to Fox Quarry. The original part of this classic farmhouse-inspired estate was constructed in 1973, and over the years magnificent additions were built to match the original structure, and meticulous authentic period elements and upgrades were implemented to create a masterpiece of beauty. This spectacular property is now a breathtaking blend of nearly 7,000 sq. ft. The main residence was designed for entertaining with an expansive open floorplan with each room overlooking a different garden or terrace. Custom millwork and masonry are just the beginning of the craftsmanship you'll find here. Hardware from Ball & Ball and Baldwin brass, reclaimed brick and hardwood flooring offer all of the fine details you would expect in an estate of this nature.  The guest cottage features 2 separate apartments each with its own terrace. A delightful potting shed, and a myriad of stone and brick terraces surrounded by professional verdant landscaping that’s set in an unequaled enclave. The soaring fieldstone barn constructed in 1998 has many different use possibilities. It is a brilliant fusion of yesteryear architectural features and modern must-have amenities. There is nothing left to do but simply appreciate this home’s one-of-a-kind attributes. Fox Quarry has an agricultural easement and is in Act 319. This Chester County location is easily accessible to Philadelphia and northern Delaware.
#PACT2053412

KENNETT SQUARE

640 N WALNUT ROAD

4 Beds

4 Baths

7,290 Sq.Ft.

$3,990,000

MLS#: PACT2053412
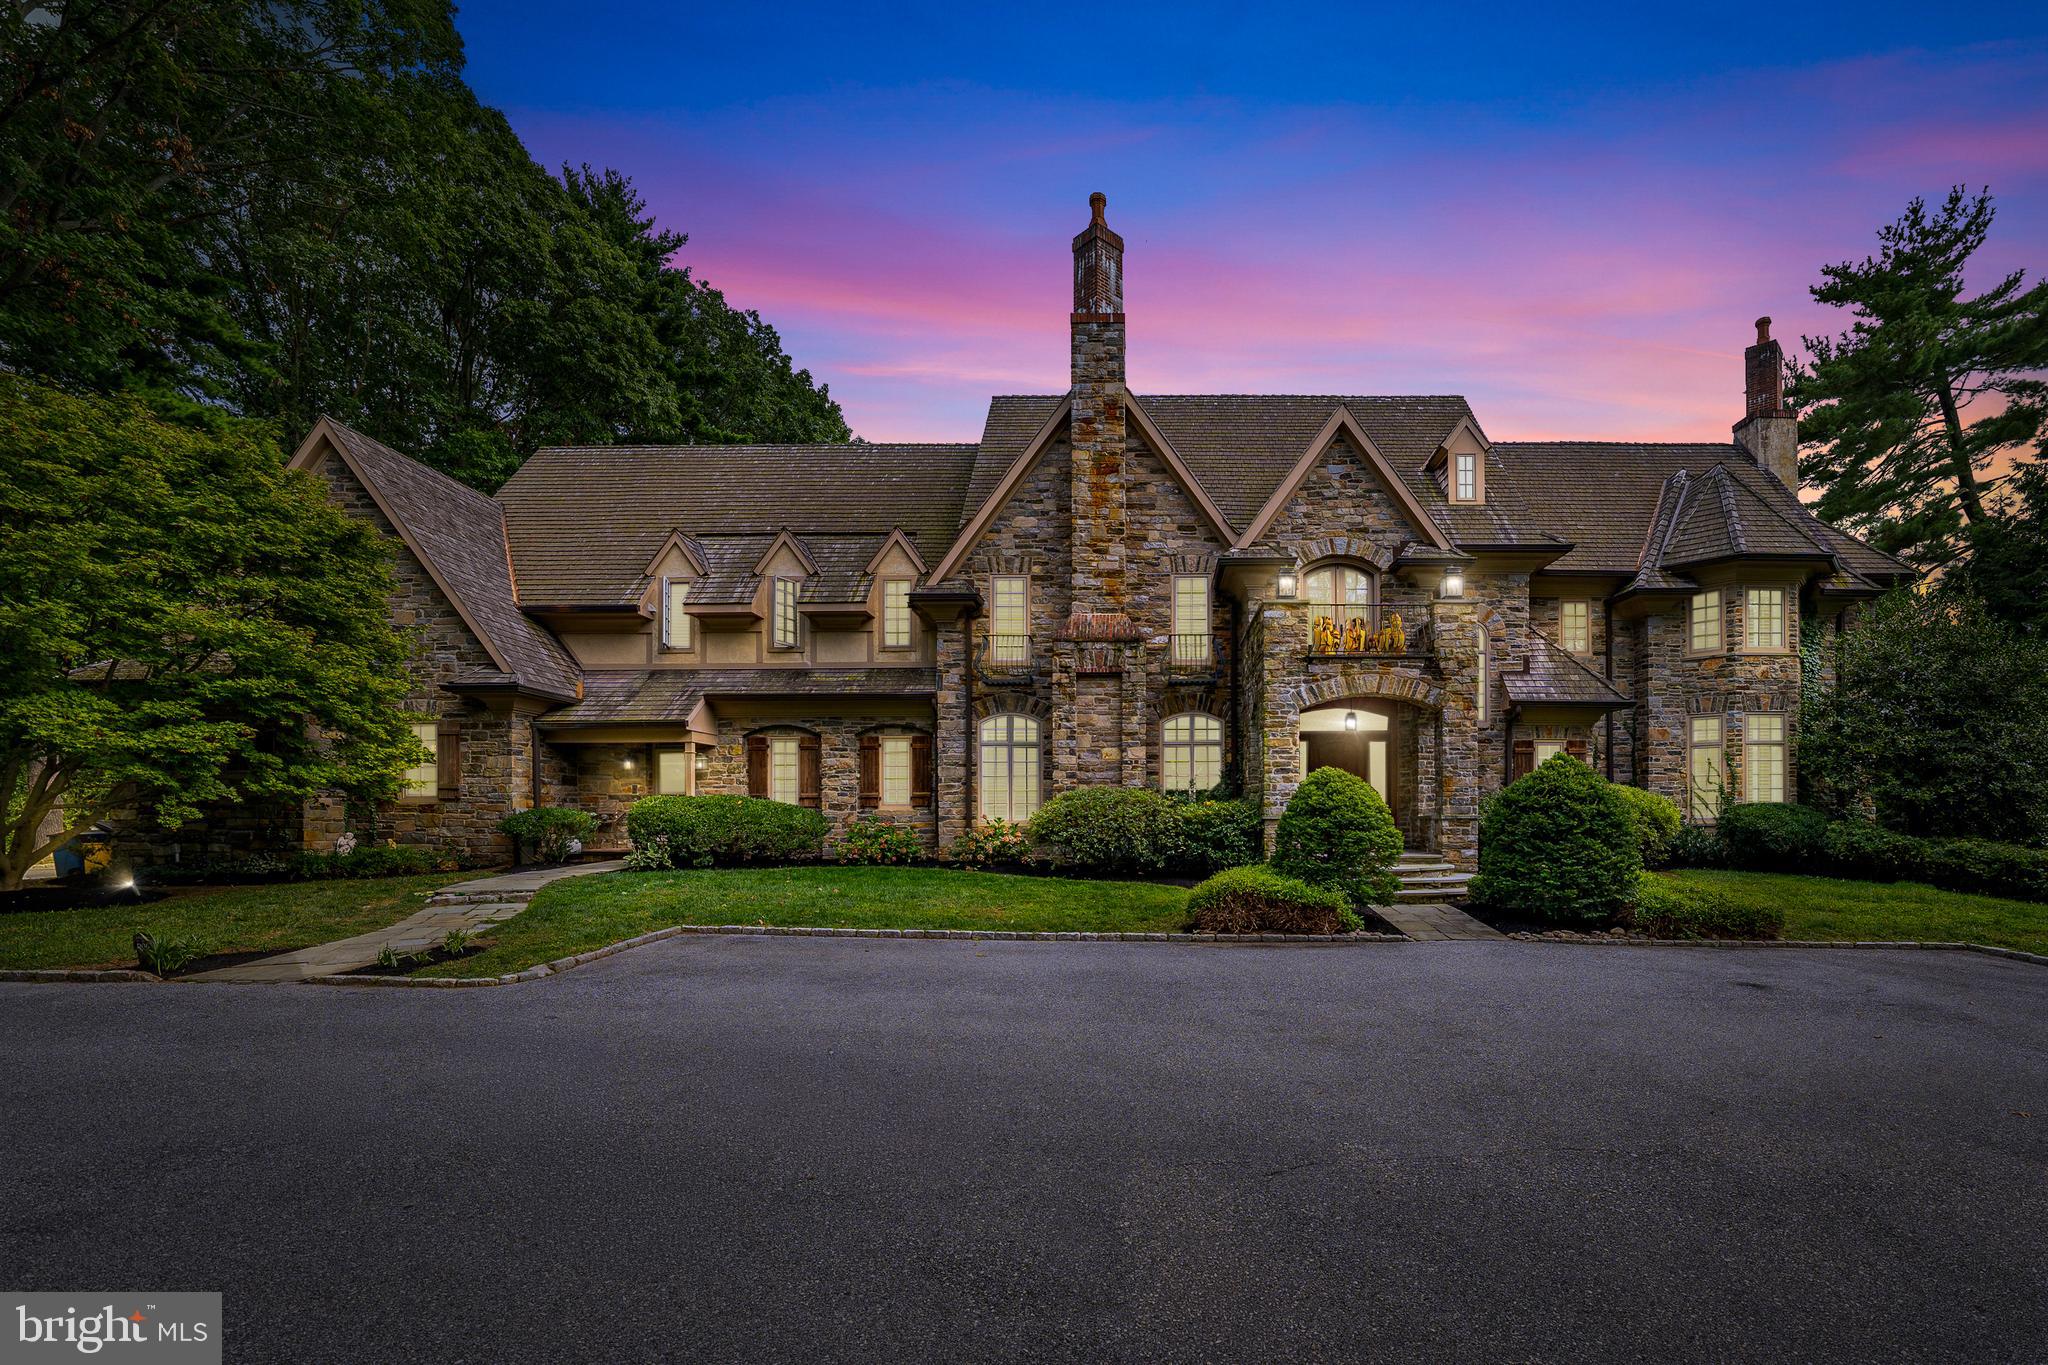
Set behind private gates on 1.61 acres, this magnificent 10,488 sq ft Bryn Mawr Estate blends old-world craftsmanship with modern luxury. Masterfully built by Michael Cutler Builders and designed by Scott McIntyre, the Stone Manor showcases soaring 10+ ft ceilings, walnut hardwood floors, an elevator, and grand proportions throughout its 5 Bedrooms, 7 Full Baths, and 2 Powder Rooms. A gracious courtyard leads to a marble foyer and formal living room with coffered ceilings and a gas fireplace. Additional highlights include a sun-filled conservatory, richly paneled library with Halkett millwork and French doors to the patio, and an elegant dining room with a gas fireplace and butler’s pantry. At the heart of the home, the Clive Christian gourmet kitchen features a walk-in pantry, Sub-Zero refrigerators and freezer, Wolf range, double ovens, and a breakfast area opening to the family room dark wood coiffured ceiling and  stone fireplace creating a warm and cozy ambiance. A mudroom with cubbies and two powder rooms complete this level. The primary suite retreat offers dual walk-in closets, two spa-like baths with marble finishes, a sitting room with a fireplace, and a private balcony overlooking the grounds. Four additional en suite bedrooms and a cedar closet complete the second level. The walkout lower level is designed for entertainment and wellness with a theater, gym, sauna, spa, wine cellar, second kitchen, and family room.  Exceptional details include a Lutron lighting system, custom shutters, a whole-house generator, an irrigation system, a 3-car garage, and a walk-up attic. Outdoor living is enhanced by a rear patio with a stone fireplace—ideal for year-round gatherings. Located on one of the Main Line’s most prestigious streets in the award-winning Lower Merion School District, this estate offers unmatched elegance, privacy, and convenience—just minutes to the R5 train, dining, and Center City.
#PAMC2159290

BRYN MAWR

909 WAVERLY ROAD

5 Beds

7 Baths

10,488 Sq.Ft.

$3,990,000

MLS#: PAMC2159290
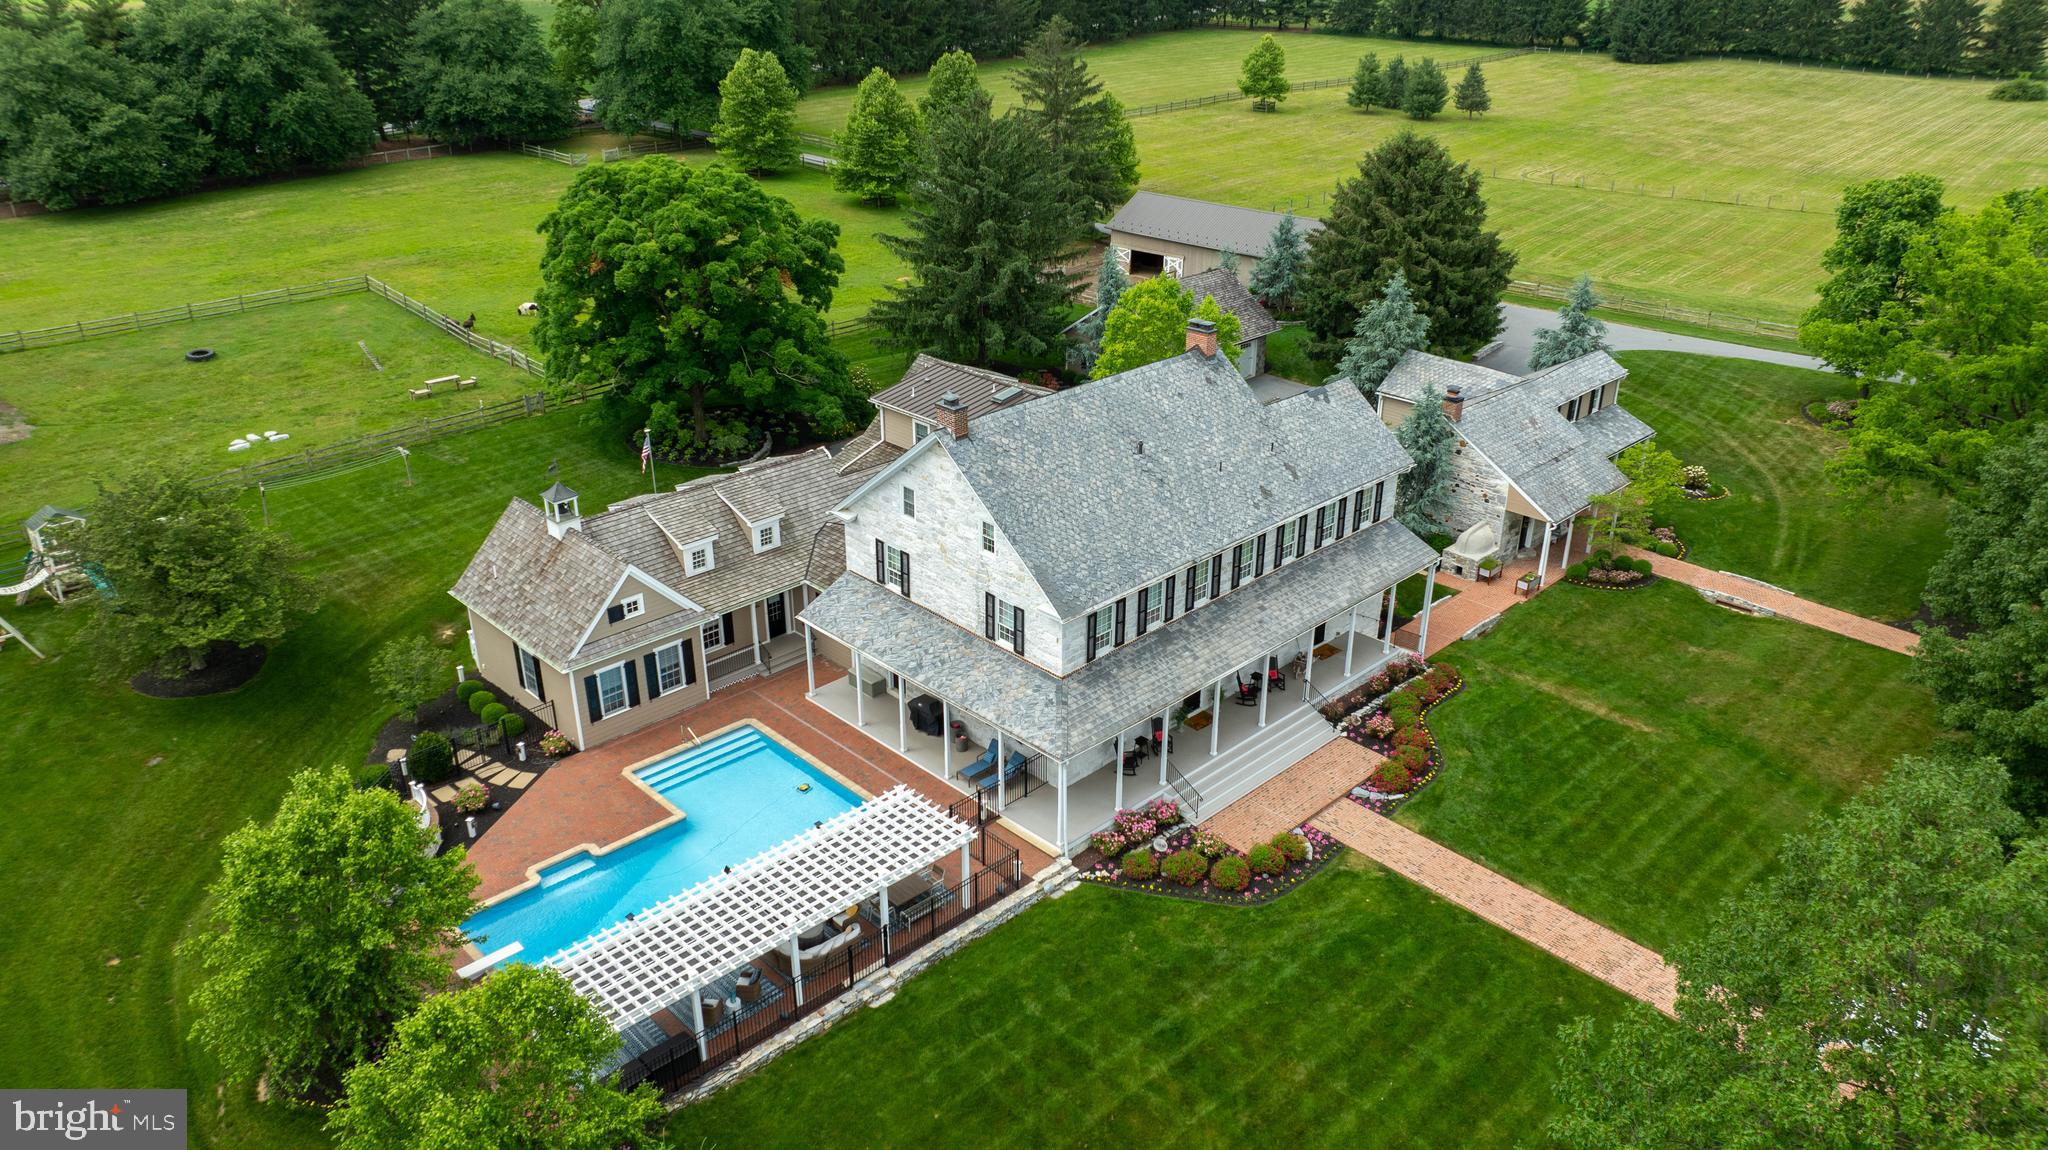
Welcome to High Cross Farm! Step back in time to a historic farm settled over 200 years ago. Two dwellings plus in-law suite, a bank barn, a pole barn, a horse barn and pastures sit on nearly 51 acres of beautiful farmland in the heart of Lancaster County. The stone farmhouse, built in 1819, has been lovingly renovated with the highest quality materials and workmanship, keeping true to period details. Original pine wood floors, graceful arches, a grand staircase, fireplaces, and vintage hardware and doors bring your senses to an era of long ago. The addition to the original home was constructed with reclaimed barn wood and stone, keeping with the time period to seamlessly blend old and new. A custom kitchen by Colonial Craft Kitchens soars with reclaimed beams in a peaked 2 1/2 story ceiling. The custom island is built from reclaimed barn wood with custom light fixtures designed specially for this space. Granite countertops, a farmhouse sink, high-end appliances, a coffee bar, and a butler’s pantry make this kitchen a cook’s dream. Three sitting areas, from casual to formal, invite family and friends to gather together for all occasions. The formal living room takes your breath away with white summer beams, a marble fireplace and built-in corner cupboard. The dining room offers another original corner cupboard and the perfect space for meals with family and friends. Upstairs, the luxurious primary bedroom and bathroom create a private haven with reclaimed wood beams in a lofty ceiling, a clawfoot soaking tub, and a designer glass shower. There are four more bedrooms and two full bathrooms, plus a second laundry on this floor. On the third floor is a spacious double bedroom and a special display of the original beam the builders used in construction. The farmhouse basement provides a movie room, personal exercise room, and a domed wine cellar. Outside, wander along the magnificent front porch to the pool and cool off in the crystal water or lounge under the pergola. Adjoining the farmhouse is a full in-law suite with a separate entrance. The home features one-floor living with an open plan kitchen and living room, and a vaulted ceiling with wood beams. There is a primary bedroom and bathroom with a handicap-equipped shower, laundry area, a walk-in closet, and an office or storage space. This bright and cheery home offers private accommodations for extended family or guests, yet is conveniently connected to the main farmhouse. The separate stone guest house was built in 1790. It has been fully renovated with four bedrooms, two full bathrooms, and a laundry. The living room, part of the original structure, includes a heated brick floor and restoration of the original hearth and beehive oven. A fully renovated bank barn provides stunning private event space. The upper level gleams with wood floors and crisscrossing beams, and is also equipped with powder rooms. The lower level houses seating for guests, a warm fireplace, and a fully-equipped kitchen. Outside is a large, brick patio for continued entertainment. The pole barn is divided into a garage, with room for RV and boat parking, and a climate-controlled workspace with an office, reception area, and powder room. The horse stable includes two horse stalls and a wash stall, and opens to fenced-in pasture. Walking trails invite you to meander to the pond with a flowing fountain, or sit around the firepit, or say hello to the animals. This picturesque, historical farm in the heart of Lancaster County blends expansive luxury living with idyllic country life.
#PALA2054650

MOUNT JOY

1610 LANDIS ROAD

7 Beds

4 Baths

5,985 Sq.Ft.

$3,990,000

MLS#: PALA2054650
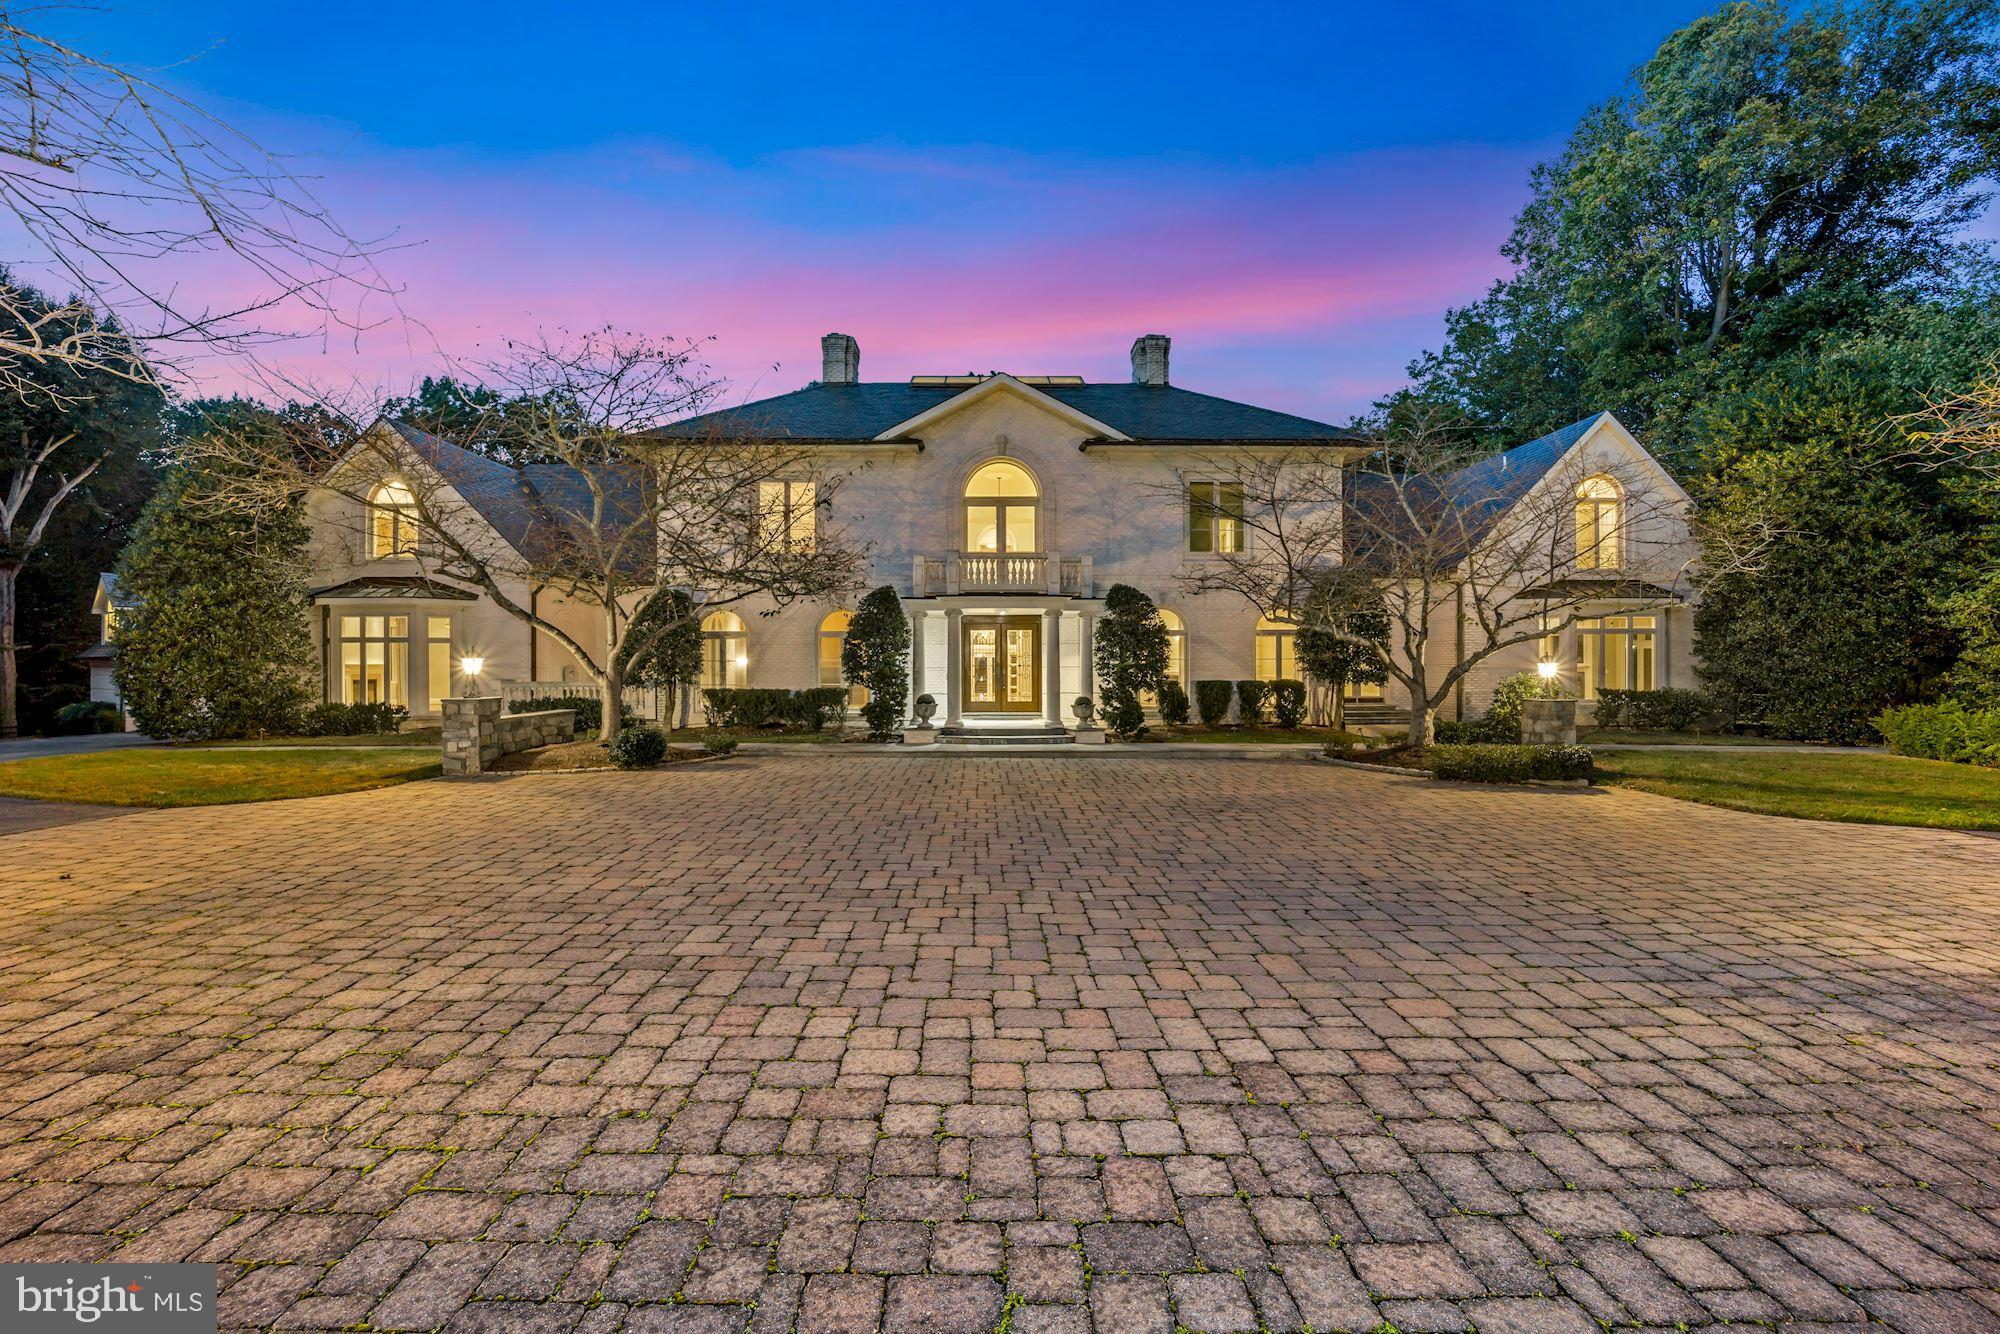
Just minutes off the Beltway but so far away from centers of stress. This beautiful Potomac home in Bradley Farms features 12 foot ceilings comprising over 12,700 square feet of finished space. A stunning foyer with skylights, and six fireplaces including one in the primary bedroom sitting area. The kitchen with Thermador, Viking, Dacor, and Fisher & Paykel is perfect for a chef yet has plenty of bar space for a quick breakfast or family time. Right off the kitchen is a large, sunlit breakfast room with access to a side patio. The living room features windows from the floor to the ceiling which floods the room with sunlight. The music room (which could also be a large sitting room) also has windows from the floor to the ceiling. The office/library has built in bookshelves and a fireplace. For those who do not want to go upstairs to the upper level, there is a bedroom with fireplace and full bath on the main level.

The separate guest house is connected to the main house by a unique hallway. The two heated garages are also located here.

Upstairs you will find the primary bedroom with two ensuite baths and two large walk-in closets.  Three other bedrooms, all with ensuite baths are located on this level.  One even has a balcony.

When life's stress gets ramped up, you can enjoy your heated pool, sauna and hot tub.  There are even separate showers for your guests' use. The tennis court has an outdoor wet bar. The backyard has enough flat space to play in. There is also a stream running through the wooded back lot with mature, stately trees.

While you may feel you are in the country, WSSC Water and Sewer services the home and FiOS broadband is available.

Parts of the home need care including but not limited to the roof, exterior paint, decks, pool, tennis court, and servicing of the HVAC systems.  Home inspections are welcomed and the home is being sold as is.
#MDMC2072186

POTOMAC

9225 INGLEWOOD DRIVE

7 Beds

9 Baths

12,709 Sq.Ft.

$3,990,000

MLS#: MDMC2072186

Commissioned for a renowned local designer, this like-new 2023 built property is a masterclass in 'exacting specifications.' Beyond its two-acre sanctuary lies the vibrant pulse of the River Falls Swim and Tennis club with multiple swimming pools, tennis courts, playground, grass fields, and basketball court.
<br> <br>
The Estate Grounds: The property itself offers a rare duality of open space and privacy. Expansive, flat grassy lawns wrap around the home’s front and rear, providing the perfect canvas for grand-scale outdoor play and entertaining. While the home is framed by a lush perimeter of mature hardwoods and a private woodland walking path, the immediate yard remains open, sun-drenched, and is pool-ready.
<br> <br>
Seamless Indoor-Outdoor Living: A 550sf screened loggia with folding glass walls and slate floor connects the vaulted, beam-accented family room and dining room to the lawns. Above grade unfinished sqft includes 550sf loggia and 1,032sf oversized three car garage. 
<br> <br>
Designed for Utility: The bifurcated oversized three-car garage offers a 4th bay with service door for "the toys". The spacious asphalt drive has generous guest parking and connected to the dream mudroom with laundry basin, cubbies, and breezeway for multiple points of egress from the side mudroom door. Main level offers two home office workspaces: the private den with vaulted ceilings and built-ins, and the spacious centrally located home office that could be converted into a main level bedroom.
<br> <br>
Custom details throughout: Inset cabinetry from Hagerstown Kitchens; top of the line Thermador appliance package with gas range, integrated fridge, freezer, and dishwasher; custom made metal range hood, two story hotel-style lounge with wet bar and dual beverage fridges, masonry fireplace made of natural stone, reclaimed wood beams and mantle, Emtek door hardware, Visual Comfort and Baker lighting, 22KW backup generator, and premium Sierra Pacific windows including twelve foot collapsing door are just a few of the details which set this home apart. 
<br> <br>
The Ultimate Social & Athletic Hub: Just blocks away, with membership approval, immerse yourself in a lifestyle of active engagement. River Falls serves as the community anchor, featuring an 8-lane competition pool—home to the River Falls Dolphins swim team—and professional-grade tennis courts with clinics throughout the outdoor season. From basketball court showdowns to a robust social calendar including talent shows and holiday parades, it is the location many families dream of.
<br> <br>
Experience a home that is as much a private retreat as it is a gateway to the best of Potomac living. Main photo digitally enhanced ***See Video Tour for more information***
#MDMC2223198

POTOMAC

8512 HORSESHOE LANE

5 Beds

5 Baths

6,923 Sq.Ft.

$3,990,000

MLS#: MDMC2223198
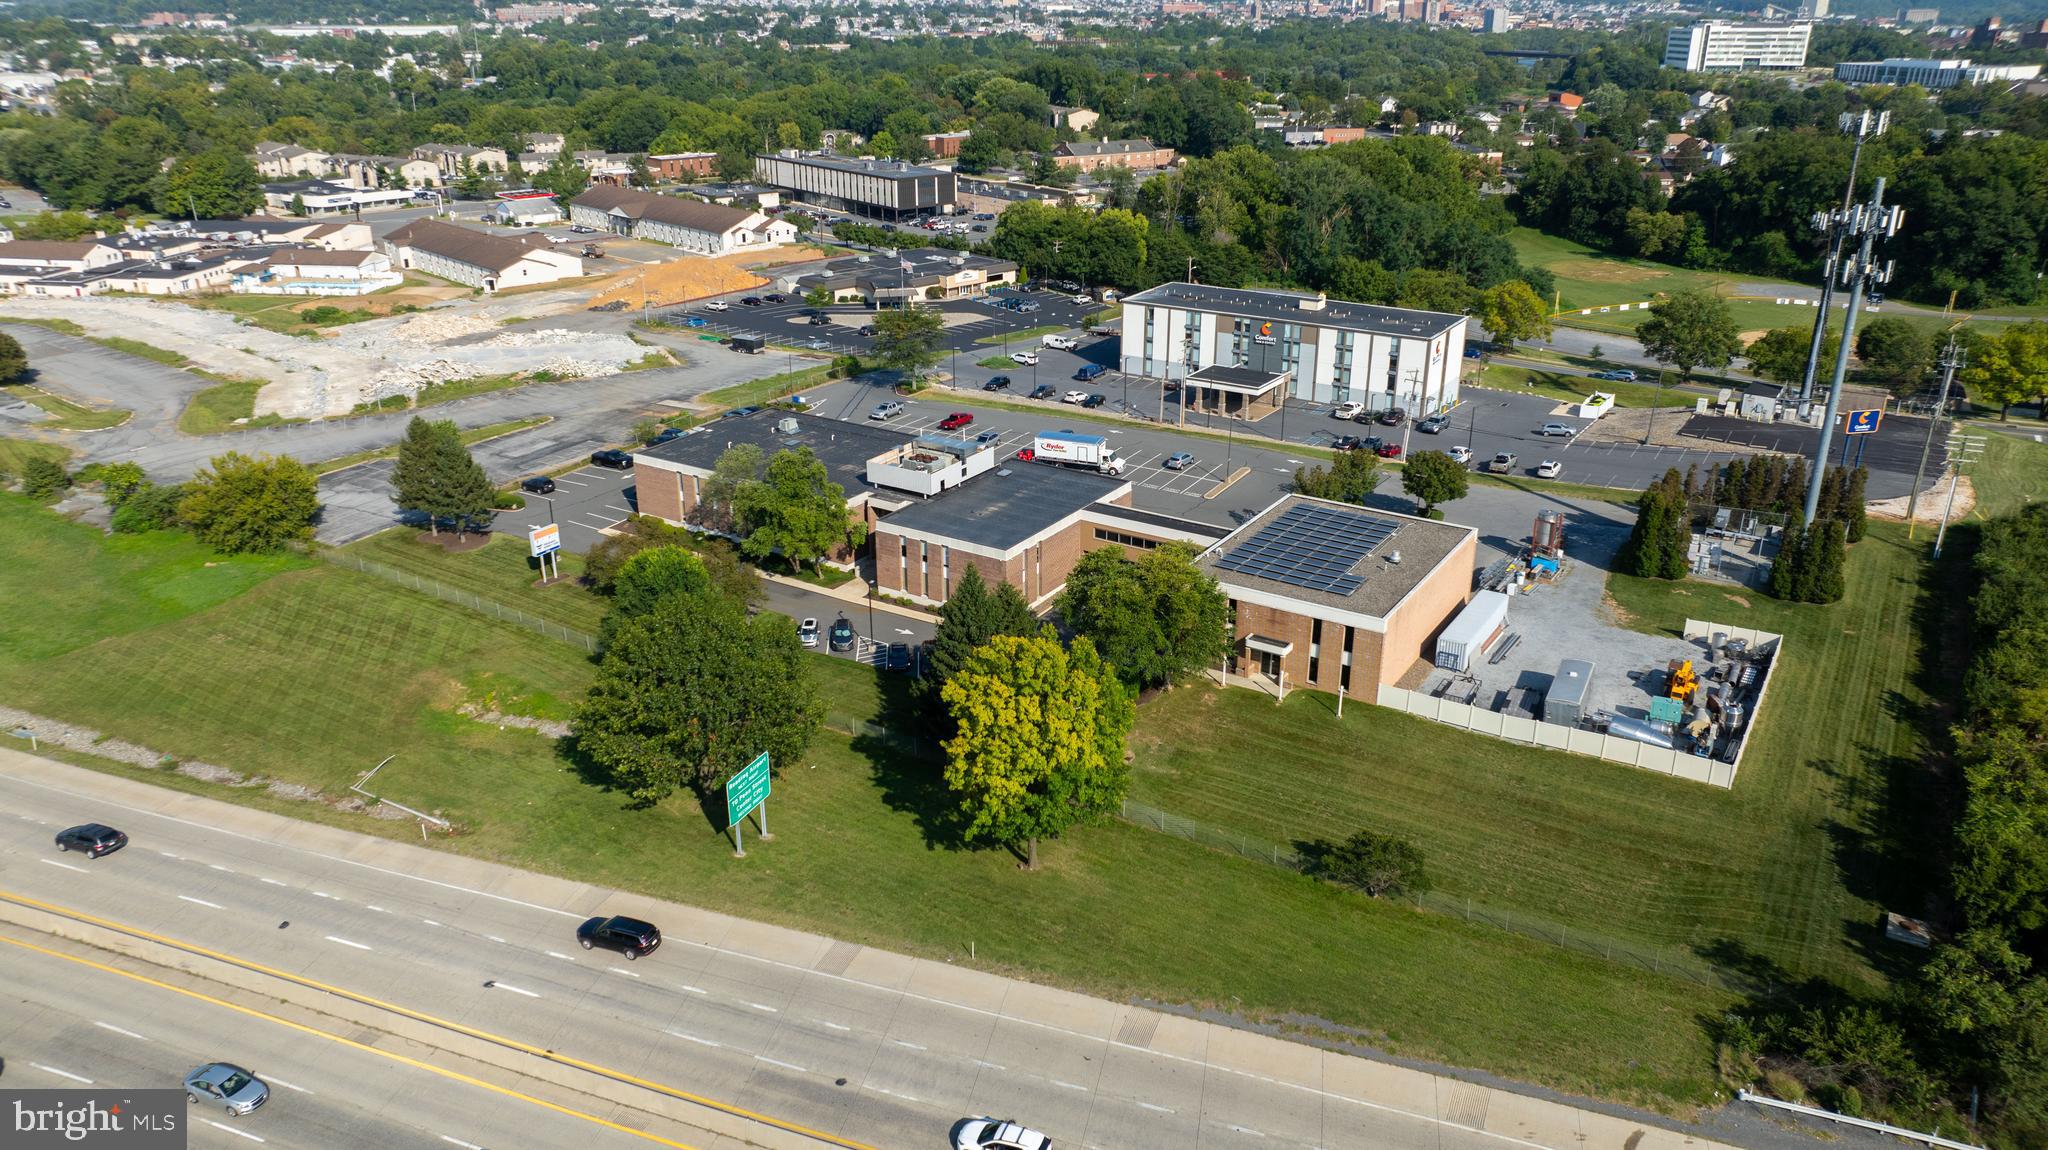
We are pleased to present an investment property located at 625-627 Spring Street, Wyomissing, Pennsylvania. This property includes a 22,060 square foot office/medical space and an attached 4,800 SF warehouse on 3.14 acres of land in the Borough of Wyomissing. KPS and FMC have occupied their suites since August of 1996. Recently, both Tenants have extended their leases which shows a strong commitment to the building, and the area for the last 28 + years. The treatment that Fresenius Medical Care provides would be considered an essential need, and both Tenants have a recession-proof business. The current owner would like to sell the property as a leaseback sale.
#PABK2049468

READING

625-627 SPRING STREET

None Beds

None Baths

26,860 Sq.Ft.

$3,990,000

MLS#: PABK2049468
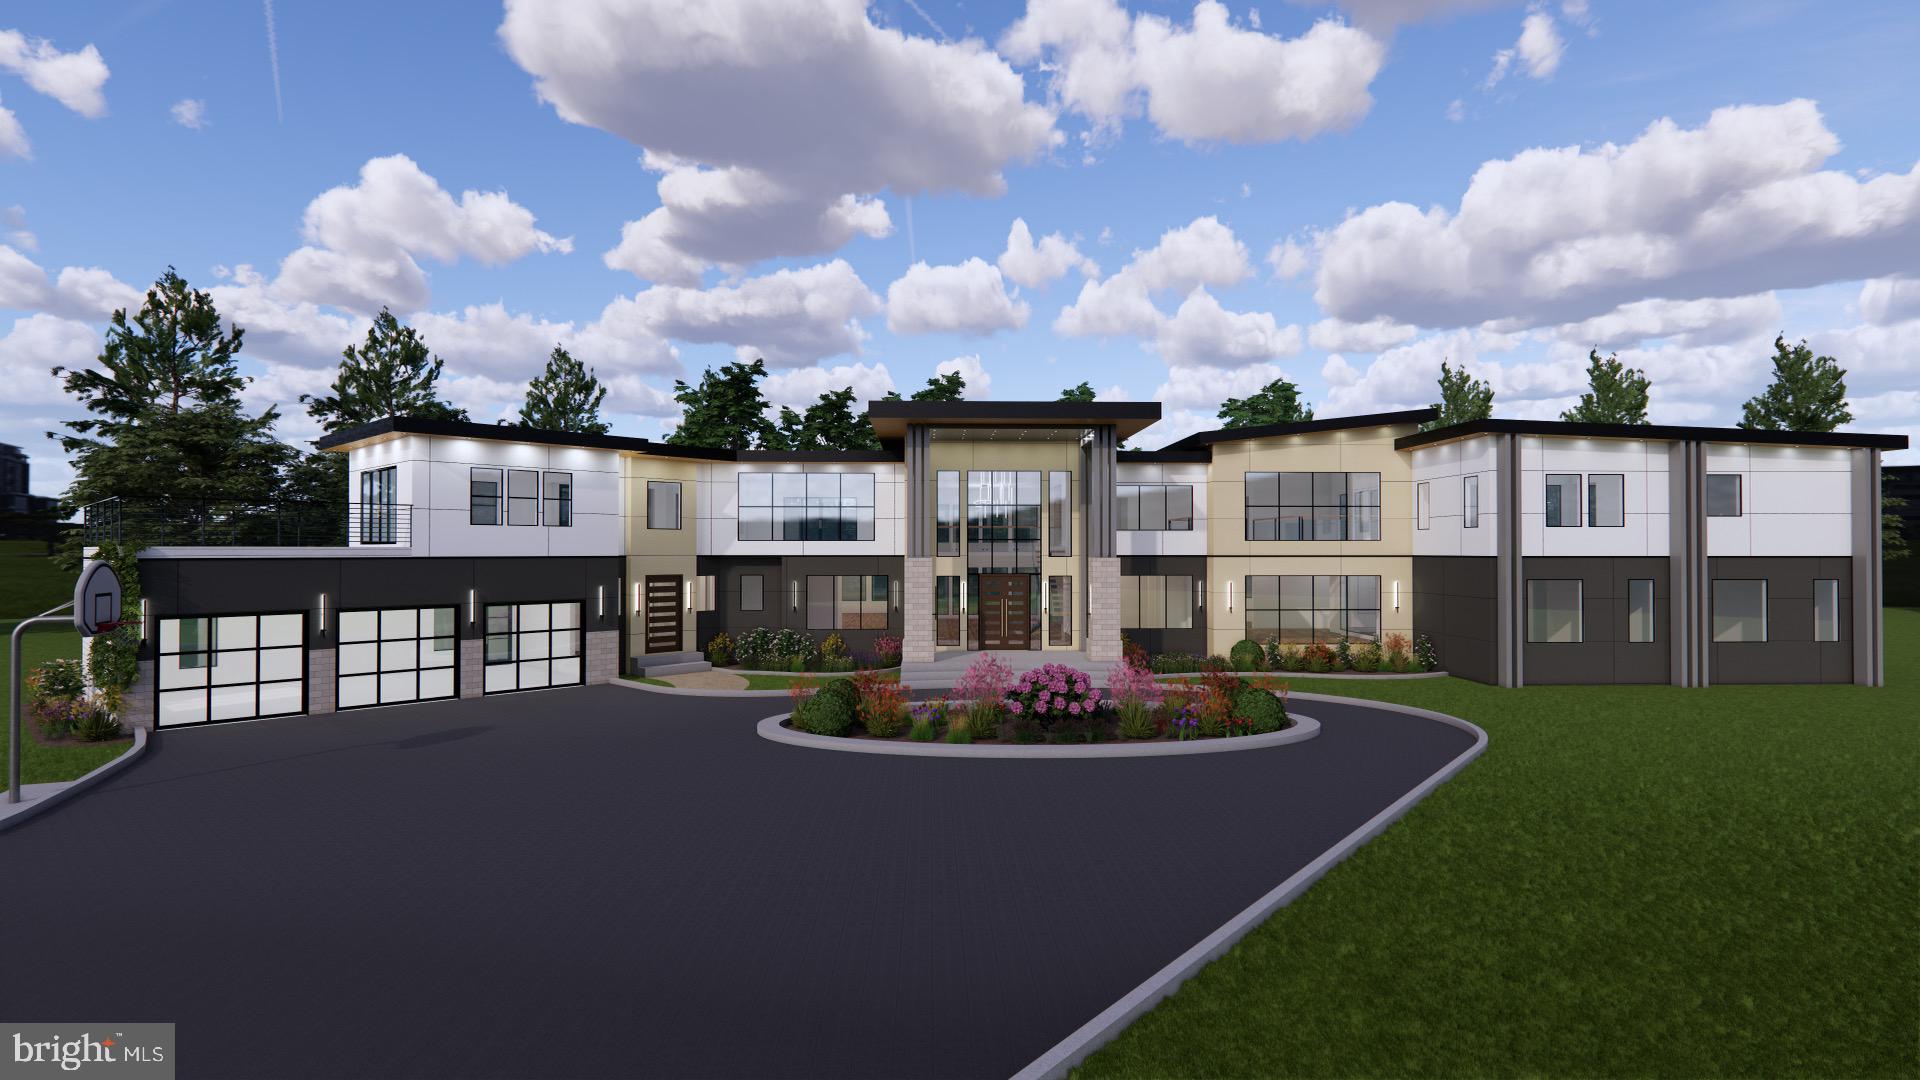
Introducing a stunning new property coming soon at 5696 Colchester Rd in Clifton, VA. This expansive home spans three levels, offering a remarkable blend of space and modern amenities. With a generous upper level featuring approximately 7,000 to 7,500 square feet and a main level of around 6,000 square feet, there’s ample room for both relaxation and entertainment.

Step inside to discover an inviting main level, where the spacious layout is highlighted by abundant natural light streaming through countless windows. The heart of the home is a magnificent double island kitchen, perfect for culinary enthusiasts, complemented by a two-story foyer that sets an impressive tone. A glassed-in courtyard at the center of the home invites the outdoors in, creating a unique and airy atmosphere.

The main level also boasts a luxurious primary suite, two additional bedrooms, and three well-appointed bathrooms. The open great room features a large gas fireplace, while the butler's kitchen and main-level laundry with double washers and dryers add convenience to daily living. Access to the three-car garage is seamlessly integrated, enhancing functionality.

Upstairs, another expansive primary suite awaits, accompanied by two additional bedrooms and a versatile open area ideal for a homework nook or gaming zone. The unfinished lower level offers about 7,000 to 7,500 square feet with a walkout, providing endless possibilities for customization. The seller is generously offering a $50,000 credit to kickstart your vision with an acceptable offer.

Outside, three decks will soon be completed with stylish gray Trex-style decking, perfect for enjoying the serene surroundings. This exceptional property is prepped for the installation of a tube-style elevator, ensuring easy access to all three levels. Get ready to embrace a lifestyle of luxury and comfort in this remarkable Clifton home!
#VAFX2208490

CLIFTON

5696 COLCHESTER ROAD

5 Beds

4 Baths

10,517 Sq.Ft.

$3,990,000

MLS#: VAFX2208490
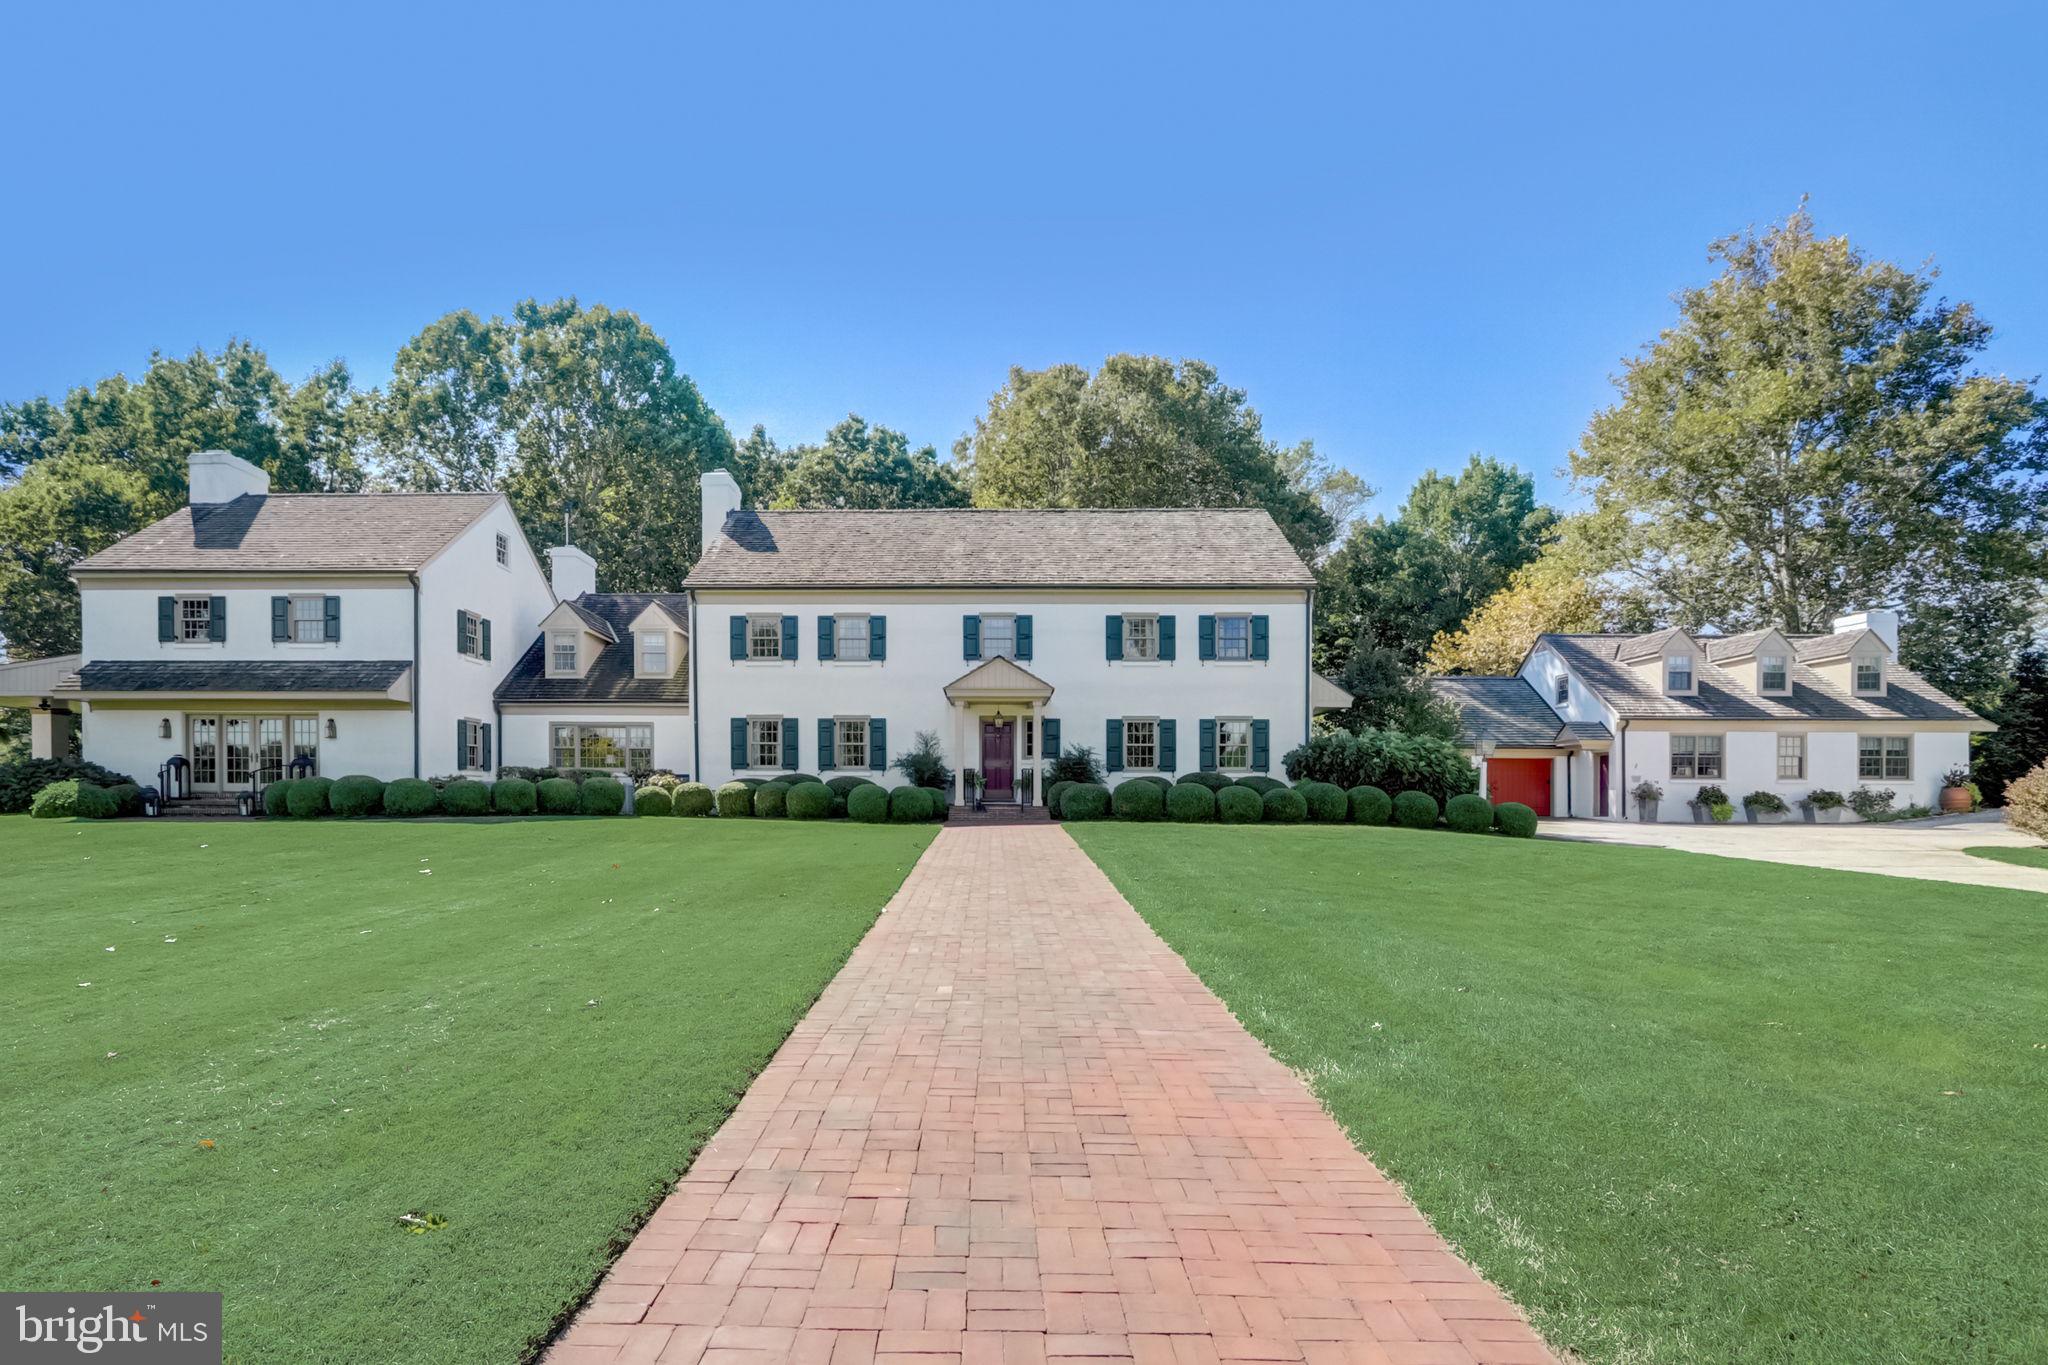
Nestled amid picturesque and peaceful Chester County horse country is this sweeping, stately 23-conserved acre estate, unlike any other. Welcome to Fox Quarry. The original part of this classic farmhouse-inspired estate was constructed in 1973, and over the years magnificent additions were built to match the original structure, and meticulous authentic period elements and upgrades were implemented to create a masterpiece of beauty. This spectacular property is now a breathtaking blend of nearly 7,000 sq. ft. The main residence was designed for entertaining with an expansive open floorplan with each room overlooking a different garden or terrace. Custom millwork and masonry are just the beginning of the craftsmanship you'll find here. Hardware from Ball & Ball and Baldwin brass, reclaimed brick and hardwood flooring offer all of the fine details you would expect in an estate of this nature.  The guest cottage features 2 separate apartments each with its own terrace. A delightful potting shed, and a myriad of stone and brick terraces surrounded by professional verdant landscaping that’s set in an unequaled enclave. The soaring fieldstone barn constructed in 1998 has many different use possibilities. It is a brilliant fusion of yesteryear architectural features and modern must-have amenities. There is nothing left to do but simply appreciate this home’s one-of-a-kind attributes. Fox Quarry has an agricultural easement and is in Act 319. This Chester County location is easily accessible to Philadelphia and northern Delaware.
#PACT2053816

KENNETT SQUARE

640 N WALNUT ROAD

4 Beds

5 Baths

7,290 Sq.Ft.

$3,990,000

MLS#: PACT2053816
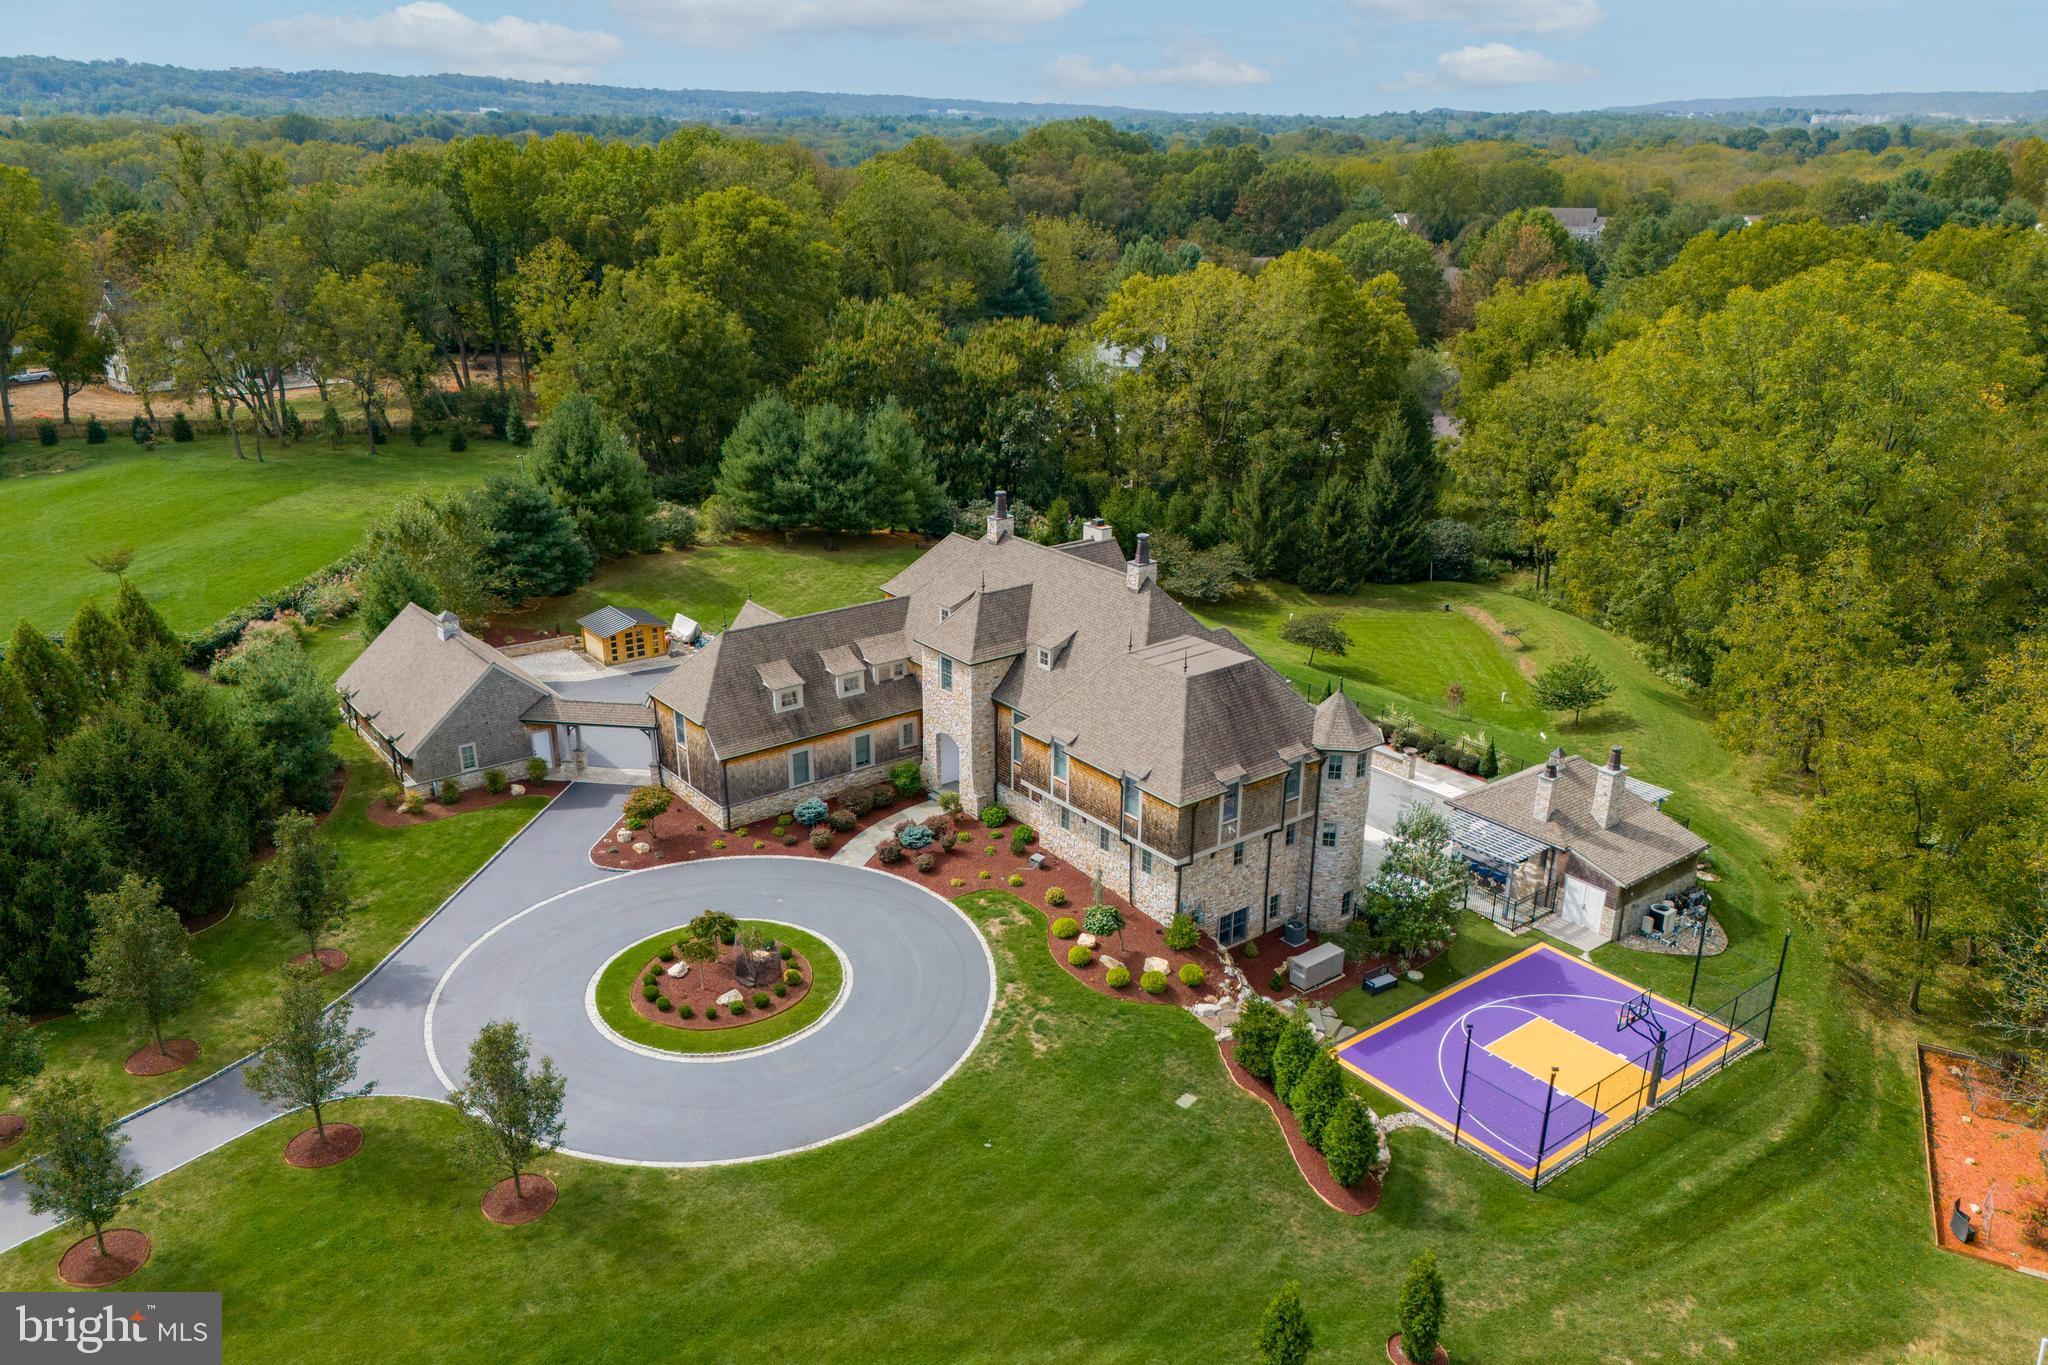
Welcome to 1582 Highgrove Lane, a residence where luxury and functionality seamlessly intertwine, offering an unparalleled living experience and is located in Tredyffrin/Easttown School District and only 15 minutes from Episcopal Academy.  From the meticulously designed interior to the captivating outdoor spaces, every aspect of this home has been thoughtfully curated to elevate your lifestyle. As you step inside, exceptional features redefine comfort and convenience, including a state-of-the-art water filtration system and three fireplaces gracing the home. The first-floor in-law/au pair suite, two laundry rooms, and custom crown moldings throughout the home exemplify thoughtful design. The master suite, a true retreat, boasts automated Kohler bidet toilets, custom closets, and a luxurious master bath adorned with marble tile. The heart of the home, the chef’s dream kitchen, features top-of-the-line appliances and an oversized walk-in pantry. The basement offers a haven for entertainment and relaxation, with a custom home theater, outfitted gym, and walk-out access to the saltwater pool. Step outside to discover a resort-like oasis, featuring a saltwater pool, hot tub, outdoor kitchens, and more. This property represents the pinnacle of luxury living, offering the ultimate in comfort, convenience, and sophistication.
#PACT2061008

MALVERN

1582 HIGHGROVE LANE

6 Beds

6 Baths

10,025 Sq.Ft.

$3,990,000

MLS#: PACT2061008
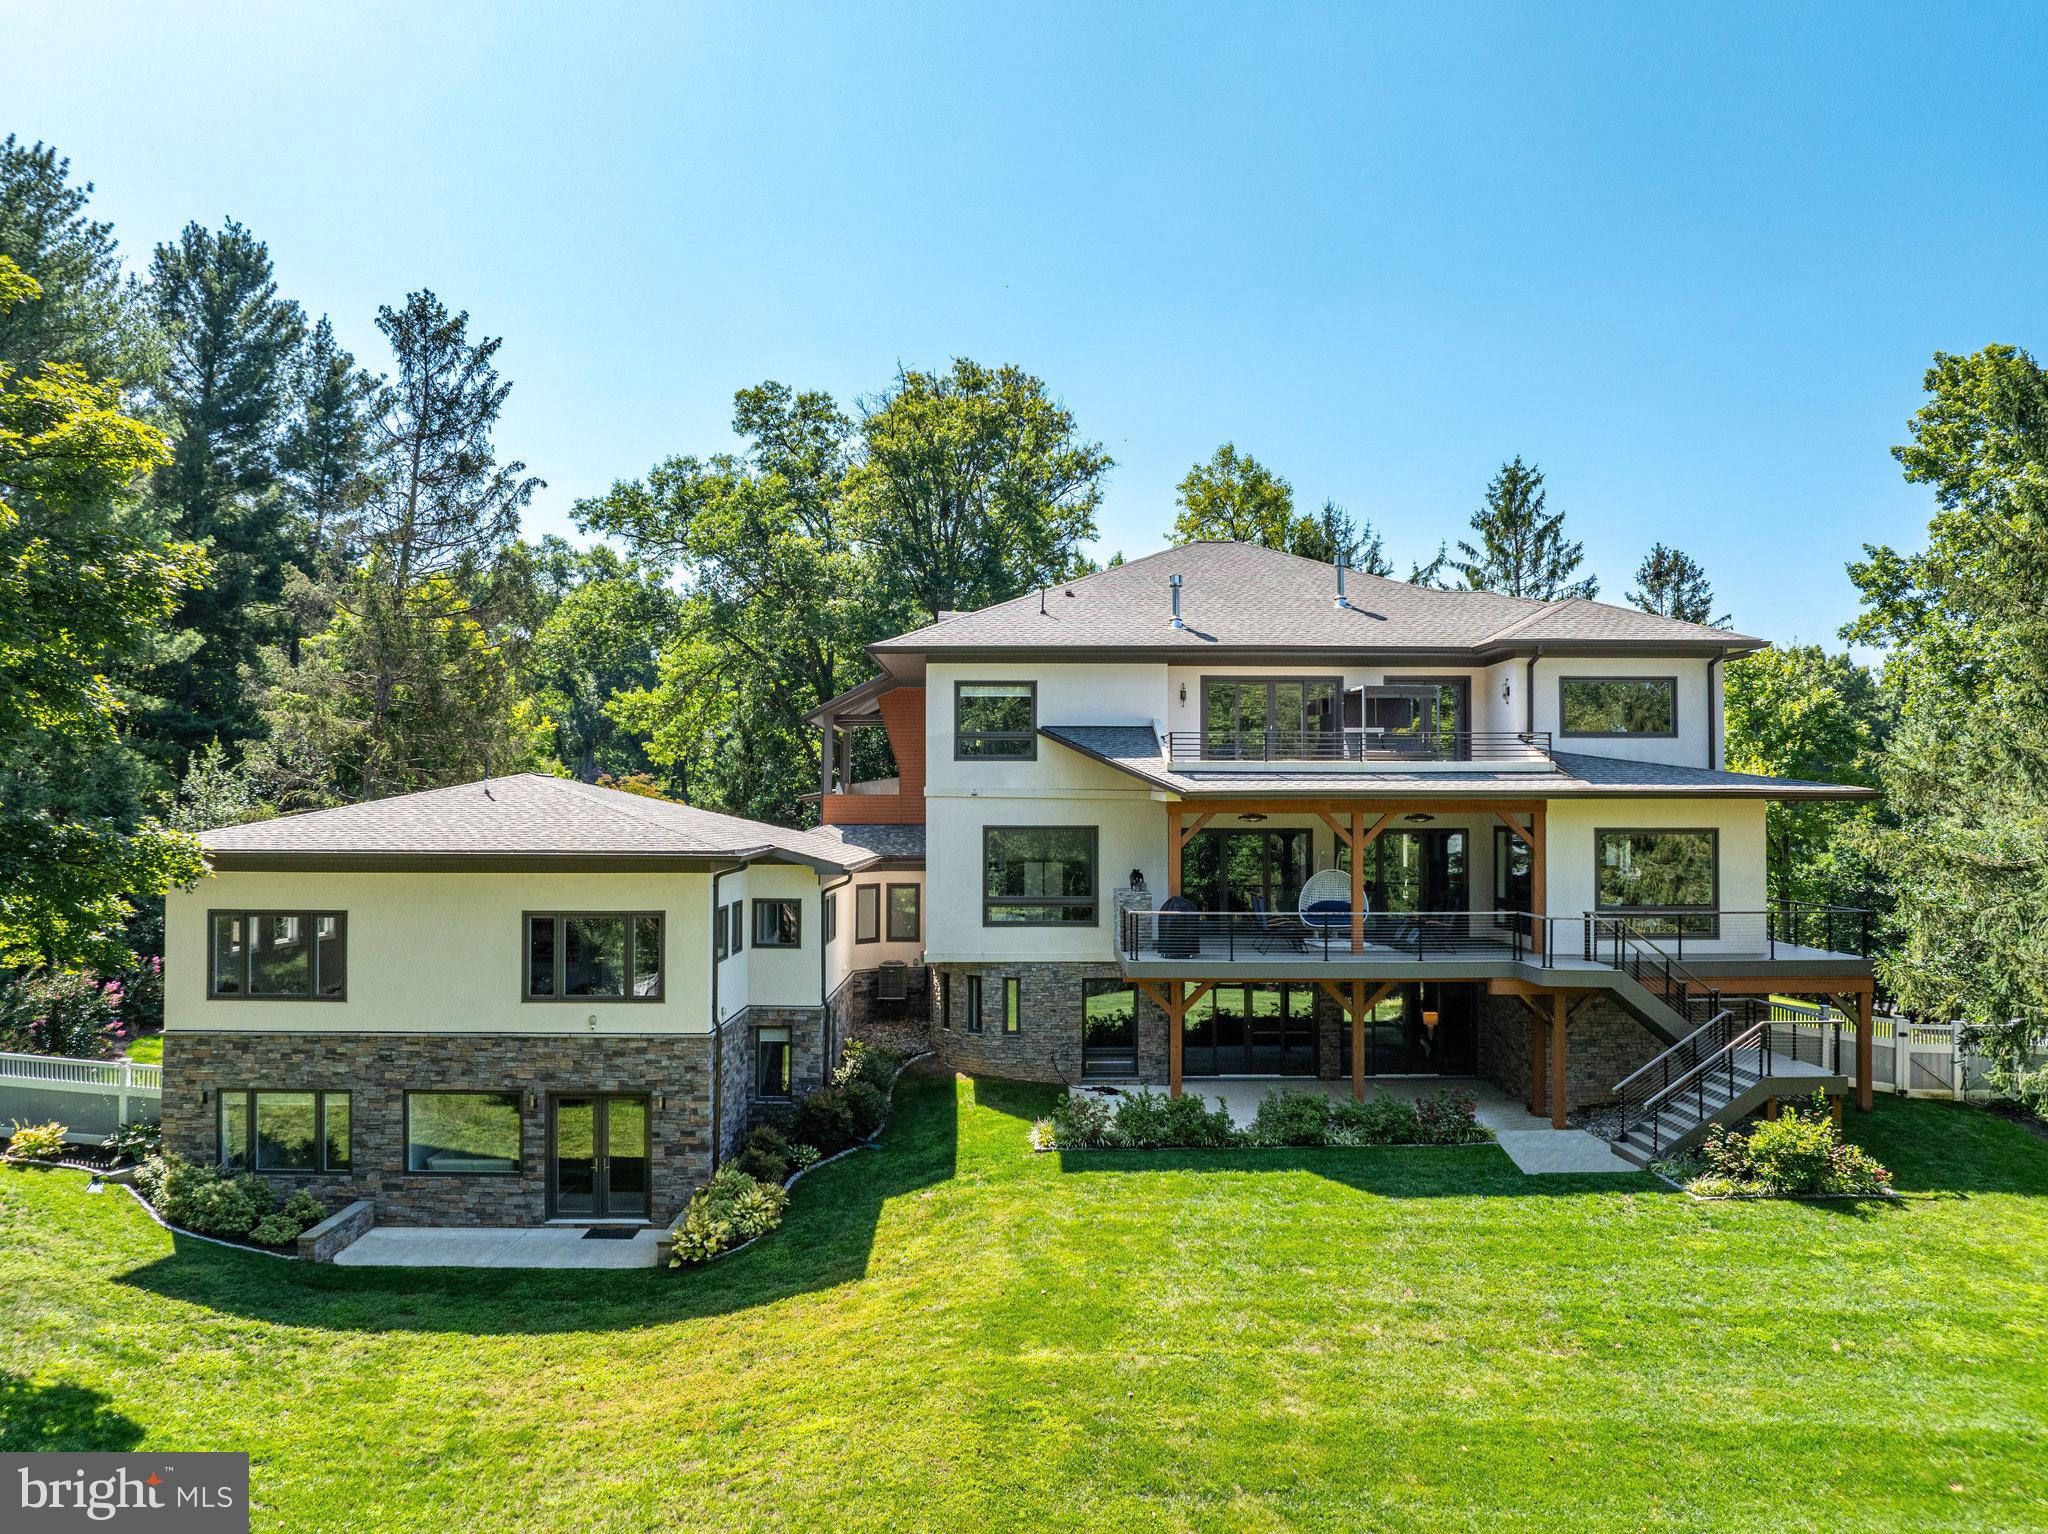
Welcome to 9604 Pembroke Place in Vienna, VA! This stunning property offers a modern and luxurious living experience. The main house boast 5 bedrooms, 5 full bathrooms and 2 half bathrooms ,  an elevator in addition to a separate fully loaded 1 bedroom apartment-like  guest suite with living room, and spacious kitchen. The house was built in 2020, ensuring that you will enjoy the latest in design and construction. The property boasts a generous living space of approximately 9700  square feet, providing ample room for entertaining friends and family. The spacious bedrooms offer a comfortable retreat, and the bathrooms are thoughtfully designed with high-end fixtures. The home features 10-foot ceilings on the main level and 9-foot ceilings on both the upper and lower levels, with numerous windows flooding the spaces with natural light. The chef's kitchen is equipped with high-end appliances, including Wolf double ovens, a microwave, a 48" gas cooktop with 6 burners and a griddle, a Sub-Zero refrigerator, and a Wolf built-in coffee system, making it a culinary enthusiast's dream. The kitchen also features an 8-foot-long island with a waterfall quartz counter. In addition to the main house, the property features two attached —providing space for 6 cars. Beautiful outdoor living spaces further enhance the home's allure, providing the perfect setting for relaxation and entertainment. Located in the desirable locality of Vienna, this home offers convenience, accessibility to Tysons and ensures you are well-connected to the surrounding area. This property is 10 minutes from Tyson's, Reston, Vienna and Great Falls. Whether you need to commute to work or explore the vibrant neighborhood, everything is within reach.  Don't miss the opportunity to make this luxurious dream home your own. Contact us today to schedule a viewing and experience the best in modern living.
#VAFX2187734

VIENNA

9604 PEMBROKE PLACE

6 Beds

6 Baths

9,704 Sq.Ft.

$3,990,000

MLS#: VAFX2187734

1 ... 242 243 244 245 246 ... 666
* Listings identified with the FMLS IDX logo come from FMLS and are held by brokerage firms other than the owner of this website. The listing brokerage is identified in any listing details. Information is deemed reliable but is not guaranteed. If you believe any FMLS listing contains material that infringes your copyrighted work please click here to review our DMCA policy and learn how to submit a takedown request. © 2024. First Multiple Listing Service, Inc.
 - property

Send a message

Message successfully sent.

Your message

What is 3 + 4 ?

Reason for contacting?

I agree to receive email communication and understand I can unsubscribe at any time.

I agree to be contacted by Charis Realty Group via call, email, and text for real estate services. To opt out, you can reply 'stop' at any time or reply 'help' for assistance. You can also click the unsubscribe link in the emails. Message and data rates may apply. Message frequency may vary. Privacy Policy

Sign Out

Virtual Assistant

Would you like to take the next step with this property? We can help you schedule a showing or virtual tour, or send you more details.

Yes, I would like more information.

Thank You for Your Reply, One of Our Agents will contact you as soon as possible

No, maybe later.

Thank you, you can always contact me via email, phone number or through the contact form.

Realhub AI

Lucy - Your AI-Powered Realtor

Update Your Temporary Password

Personalize your search

Enter your email and we'll notify you immediately when new listings match what you're looking for.

or enter email address

Already have an account ? Login here

Continue your home search

I agree to receive communications and understand I can unsubscribe at any time.

I agree to be contacted by Charis Realty Group via call, email, and text for real estate services. To opt out, you can reply 'stop' at any time or reply 'help' for assistance. You can also click the unsubscribe link in the emails. Message and data rates may apply. Message frequency may vary. Privacy Policy

Already have an account ? Login here

We use cookies

We use cookies primarily for analytics to enhance your experience. By accepting, you agree to our use of these cookies. You can manage your preferences or learn more about our cookies policy.
