Properties

Browse or get in touch to schedule a walkthrough.

  • Nearby me
Price range

Popular Features

Community Features

Association

Property Features

Waterfront

View

Exterior Features

Interior Features

Style

10000 properties match your criteria

Updated 1 minute ago

E-Alert name
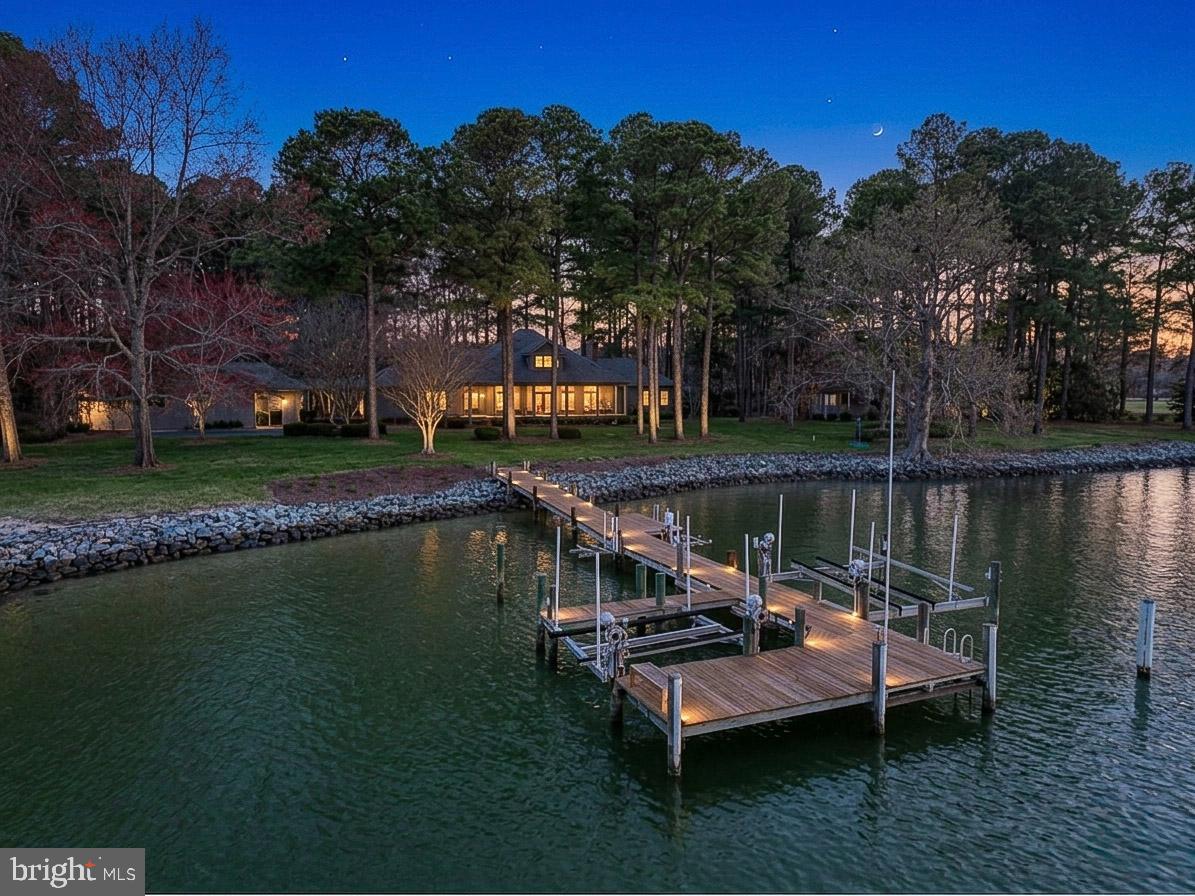
Experience refined waterfront living in this stunning Lowcountry-style estate, gracefully set on an exceptional waterfront lot among mature Loblolly pines with a coveted southern exposure.  Offering sweeping, unobstructed water views, and a rare sense of privacy, the property is bathed in natural light throughout the day, with breathtaking sunrises and and warm, golden reflections in the evening.
This 3,800 square foot main residence is complimented by a beautifully appointed 1,200 sq. foot guest cottage, creating an ideal balance of elegance and hospitality.  The guest cottage serves as a private retreat, complete with a comfortable living room, galley kitchen, three bedrooms, and a screened porch for quiet relaxation.
Inside, timeless craftsmanship defines every space, from reclaimed oak flooring to granite countertops and a meticulously maintained cedar exterior.
Outdoors, the lifestyle continues with resort style amenities, including a sparkling in-ground pool, hot tub, firepit and a private 120 foot pier with approximately 7 feet of depth at mean low water- offering effortless access for boating fishing, and enjoying the very best of waterfront living.

A rare offering where exceptional land, elegant design, and an unparalleled coastal lifestyle come together.
#MDTA2013256

OXFORD

4335 WORLD FARM ROAD

5 Beds

3 Baths

4,921 Sq.Ft.

$3,995,000

MLS#: MDTA2013256
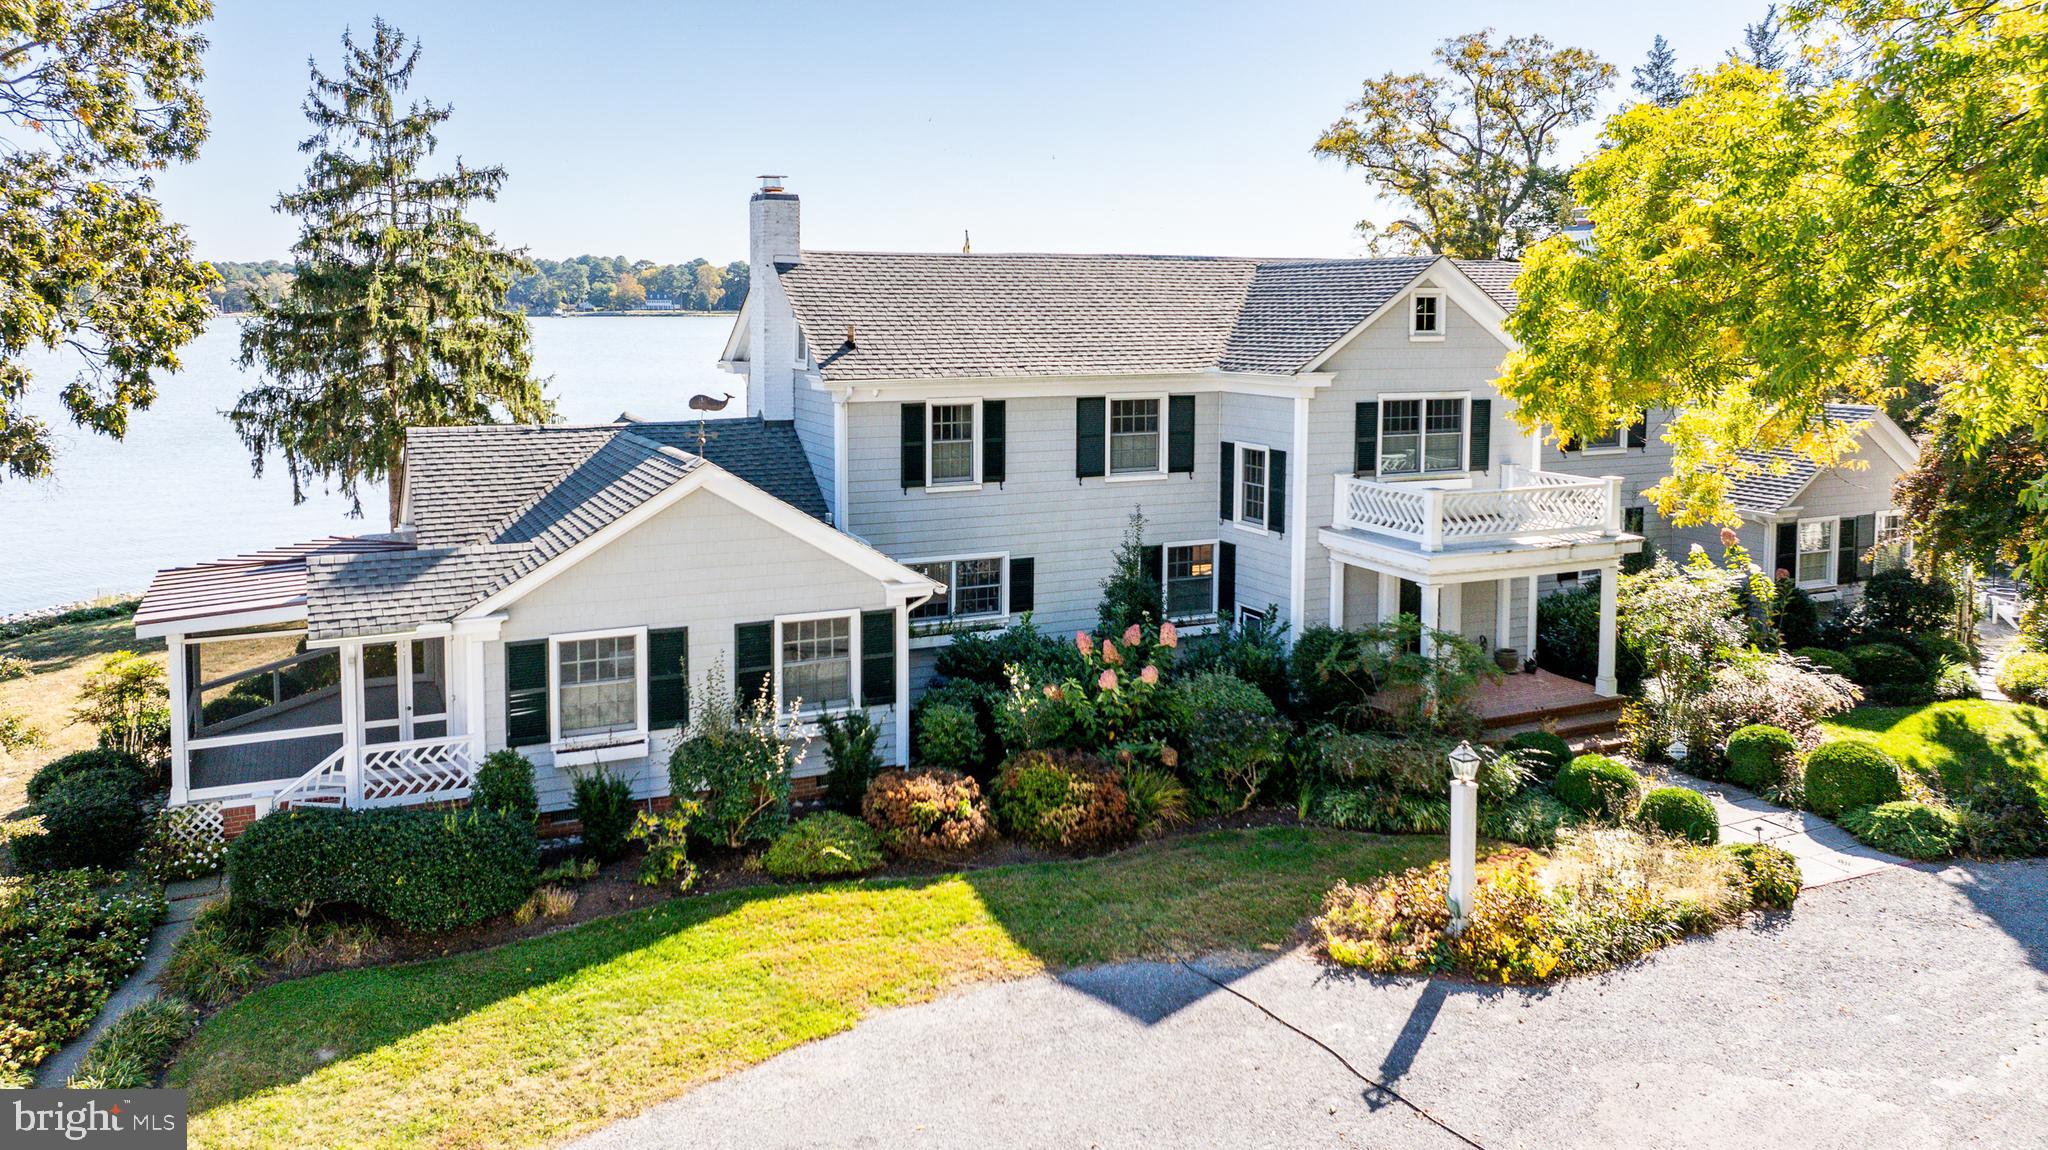
Irish Tides offers a quintessential Eastern Shore retreat with luxury and style. This beautifully crafted
4-bedroom, 5.5-bath main house provides captivating views of the Miles River from almost every room. The main level has been enhanced with a new HVAC system and ductwork, ensuring comfort and
efficiency throughout. Exquisite crown moldings, hardwood floors, and custom built-ins add an inviting
elegance. Enjoy formal living and dining areas, chef’s kitchen with an island, quartz countertops, and a scenic waterside dining nook for informal meals. The family room, with its soaring cathedral ceilings and gas fireplace, flows through a light-filled hallway with cozy seating, offering direct views of the river. New roof installed in 2026.

The main-level primary suite features a cathedral ceiling, built-ins, and a private patio, while its spa-like en-suite includes abundant natural light, a jetted soaking tub, marble accents, and two generous walk-in
closets. The home also features a newly encapsulated basement and crawlspace, ensuring a well-
maintained environment year-round.

The professionally landscaped grounds set the stage for a well-equipped pool house complete with a guest
room, kitchenette, sitting area, and bathroom. The outdoor space also boasts an in-ground pool with a
spacious patio, outdoor shower, and grill area. A private pier with a boat lift offers approximately 4' +/-
MLW, a 300' +/- shoreline, and a private beach. For added convenience, the main house includes attic
storage and a storage shed, while the 3-car detached garage features a bonus room—perfect for an office
or rec room—with kitchenette. All of this is just a short drive from Easton’s dining, shopping, and airport
access.
#MDTA2013408

EASTON

27029 MILES RIVER ROAD

4 Beds

5 Baths

5,062 Sq.Ft.

$3,995,000

MLS#: MDTA2013408
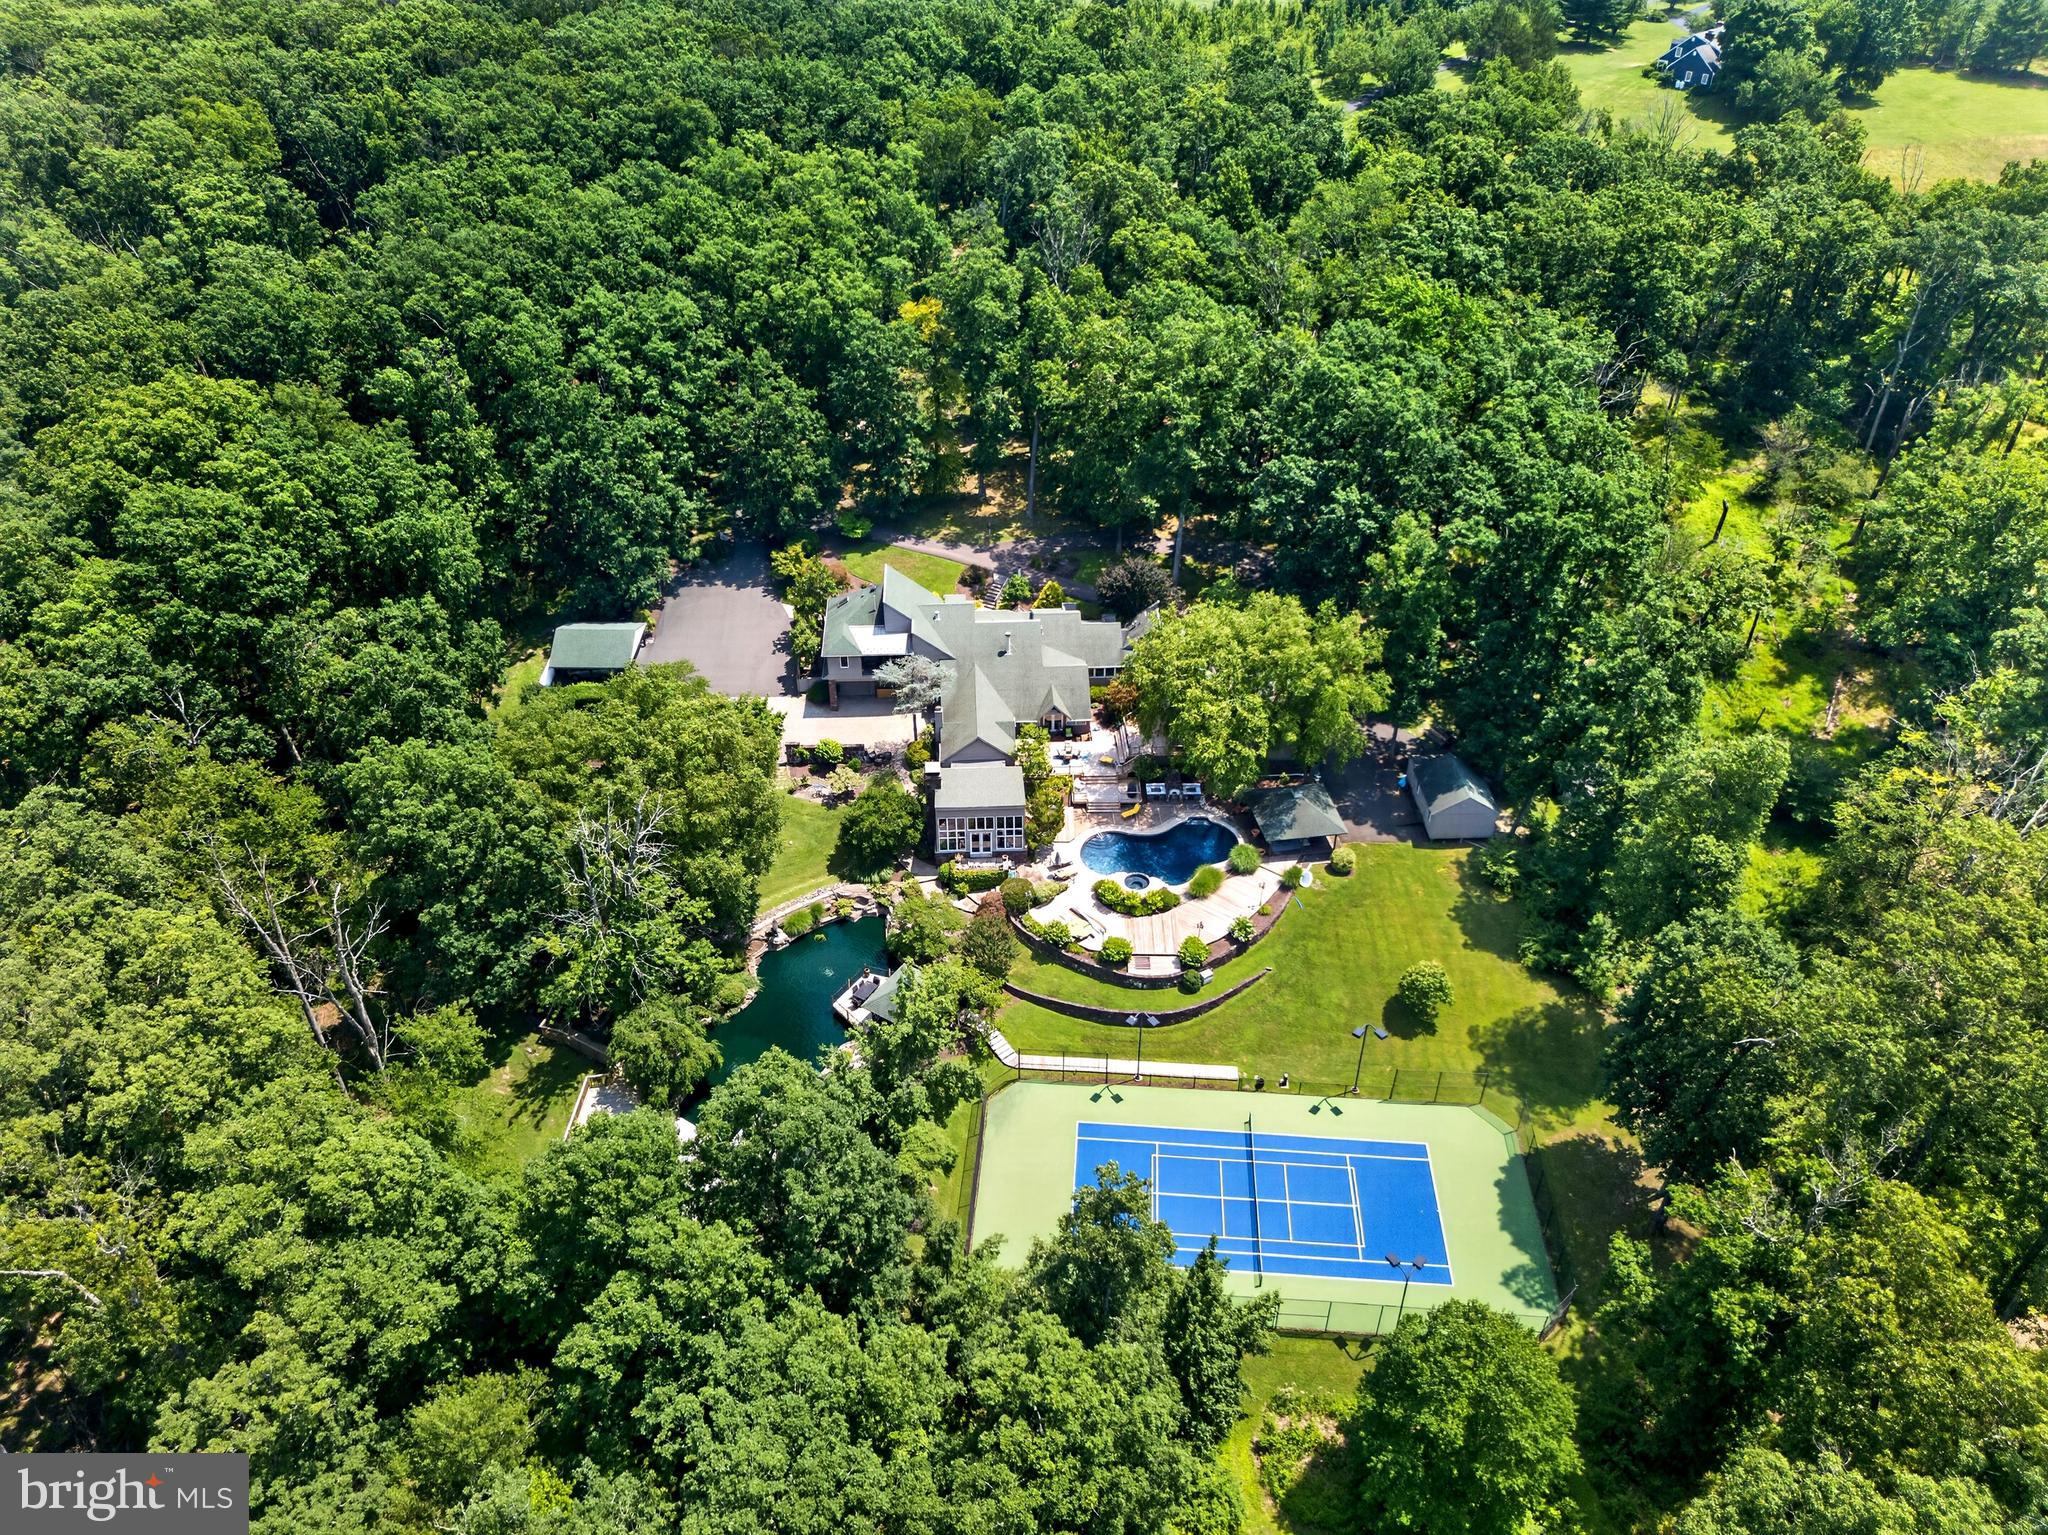
A private, resort-caliber retreat moments from New Hope. Arrive through a gated entry and follow the long, serene drive to a hidden pocket of Solebury serenity, where gardens, water, and light frame the lifestyle you’ve been waiting for. At 2094 Aquetong Road, days unfold between a brand new tennis/pickleball court, a spectacular koi pond with cascading waterfalls and tucked away seating, and a pool-and-spa setting made for long summer afternoons and effortless entertaining. Outdoors, the experience is nothing short of destination worthy: the koi pond shimmers with aerators and multiple waterfalls, inviting you to linger on the surrounding terraces, while the resort-style pool and spa create a natural gathering place, complete with a built-in grill, pizza oven, and a dedicated pool bath for seamless indoor-outdoor flow. Inside the 8,000+ sq ft residence, the rooms feel designed around comfort and conversation, with multiple spaces to gather, celebrate, and exhale. A sunlit den wraps you in views through a wall of windows, anchored by a dramatic stone, wood-burning fireplace; the dining room offers its own fireplace and opens to the deck for easy evenings under the trees; and the living room balances warmth and scale with another fireplace, a stone accent wall, and abundant windows. Upstairs, the primary suite is a true retreat, views, a sitting area, two oversized closets, and elevator access, paired with a spa-inspired bath featuring double sinks, a walk-in shower, and a sauna. Three additional bedrooms and an attached one-bedroom apartment provide the flexibility of today’s living demands, whether for guests, an au pair, or multigenerational comfort, all just minutes from the dining, shopping, and culture of New Hope Borough. Schedule your private tour to experience the peace, scale, and amenities of this one-of-a-kind Solebury retreat.
#PABU2120412

NEW HOPE

2094 AQUETONG ROAD

5 Beds

4 Baths

8,000 Sq.Ft.

$3,995,000

MLS#: PABU2120412
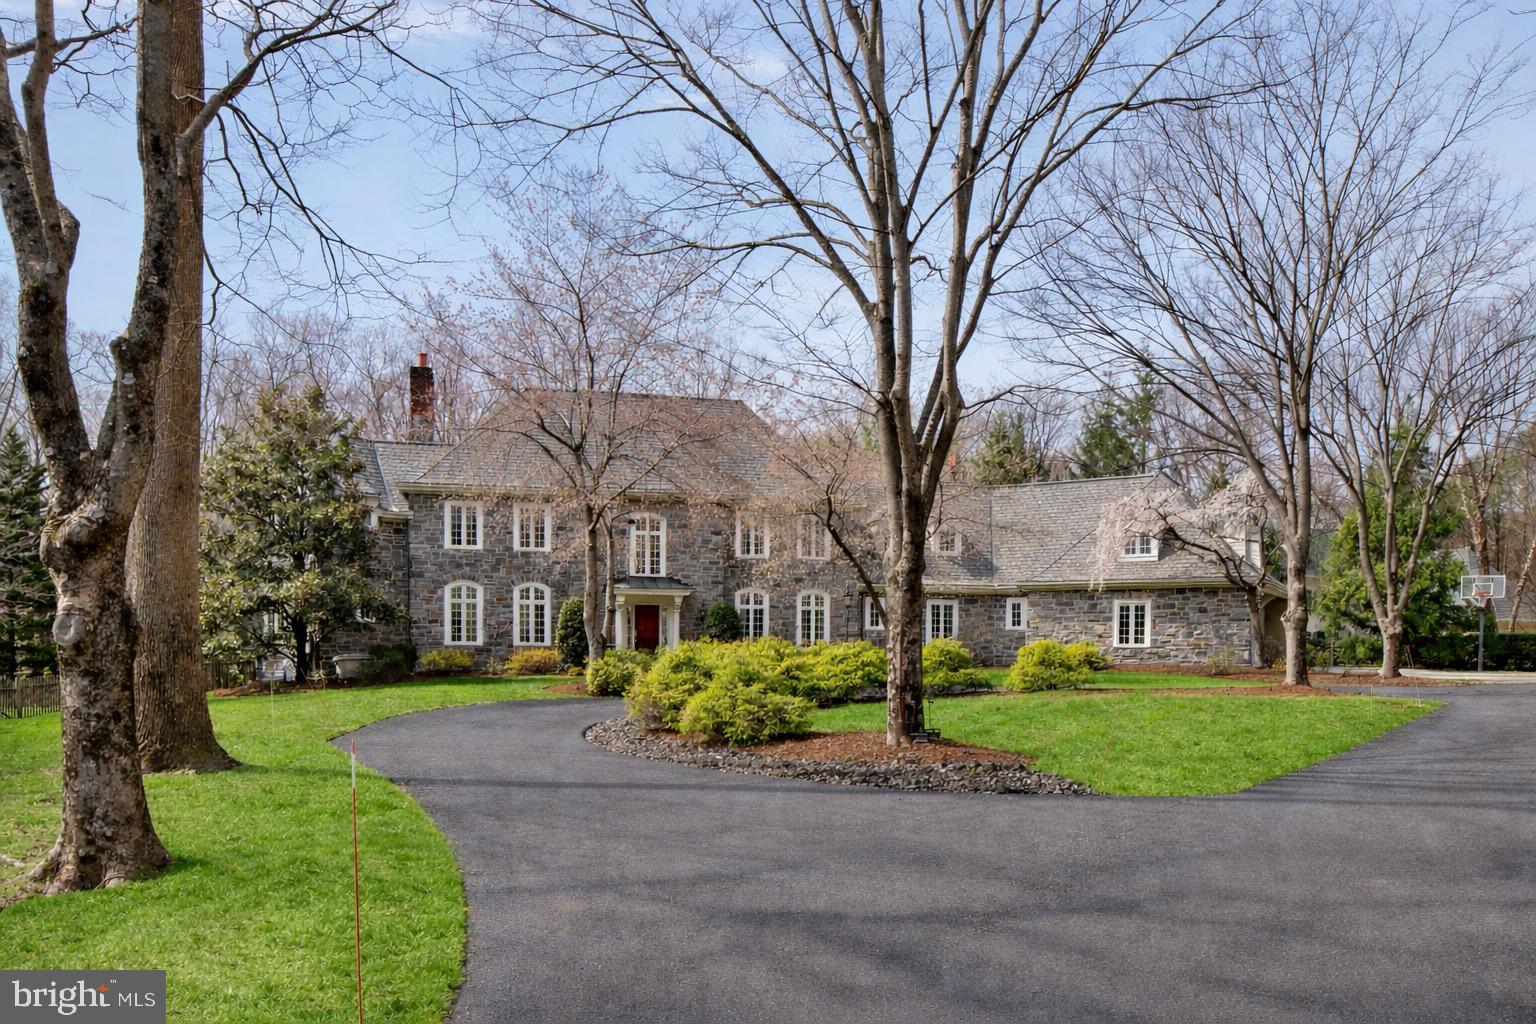
A sense of balance and proportion defines this thoughtfully renovated residence, where carefully considered updates have refined the home’s original design. A wood entry door opens to a light-filled foyer, where expansive windows and long sightlines extend through the interior to the landscape beyond. Straight ahead, French doors lead to the terrace, establishing a natural connection between indoor and outdoor spaces.
The main level is arranged with both clarity and purpose. To the left, a formal living room with fireplace opens to a private office enclosed by double French doors and detailed with custom floor-to-ceiling built-ins. To the right, the dining room connects to a well-appointed butler’s pantry with wine refrigeration and an integrated ice maker, providing a practical transition into the kitchen.
The kitchen has been extensively updated and serves as the central gathering space. A large seated island anchors the room, complemented by a Thermador six-burner cooktop with griddle, double ovens, a built-in Sub-Zero refrigerator and quartz counter tops. A window-lined breakfast area overlooks the grounds and opens directly to the patio. Just beyond, a step-down family room with fireplace and custom built ins offers a comfortable setting for daily living.
Additional spaces on the main level include a walk-in pantry, secondary office, mudroom with generous storage, powder room, and access to the three-car garage.
The lower level has been fully reworked to support both recreation and wellness. A custom bar with dual wine coolers, Viking appliances, a large island, and stone backsplash anchors the space. A recreation area, mirrored gym, and a private theater with sound insulation complete this level.
Upstairs, the layout includes multiple bedroom suites, including a guest suite accessed via a secondary staircase. Additional bedrooms offer walk-in closets and well-finished baths, along with a spacious laundry room and dedicated storage and hobby areas.
The primary suite reflects a more recent renovation, with a custom closet and a seating area set within a windowed alcove. The marble bath includes radiant heated floors, dual vanities, a soaking tub, and a glass-enclosed shower.
Outdoor spaces are designed for ease of use, with a terrace overlooking landscaped grounds and a gated pool and spa with a cascading water feature.
A home that reflects a thoughtful evolution over time—where meaningful updates have enhanced both function and comfort, and where each space connects with a quiet sense of continuity. Designed to support both daily routines and more relaxed gatherings, it offers a setting that feels considered, enduring, and easy to live in.
#PAMC2170882

BRYN MAWR

840 HARRITON ROAD

5 Beds

4 Baths

7,507 Sq.Ft.

$3,995,000

MLS#: PAMC2170882

Position your practice or investment portfolio for success with this exceptional medical office building located just off the highly traveled Roosevelt Boulevard and tucked within the established Lexington Park neighborhood. This turnkey medical facility presents an outstanding opportunity for medical practitioners, healthcare organizations, or investors seeking a well-maintained asset with existing income and future upside. The property is currently anchored by Nazareth Hospital, which will occupy the building through March 31, 2028. Per the lease agreement, the tenant is required to provide six months' notice should they elect to terminate. They are also able to elect to renew the lease for another 5-year term. Encompassing approximately 20,520 square feet over two levels, the property has been thoughtfully designed to accommodate multiple medical specialties. The site includes 14 on-site parking spaces, along potential overflow parking available. The first floor is arranged around a central corridor with four medical suites (two on each side). Each suite is configured with a waiting room, reception area, private restroom, two patient exam rooms, radiology room, preparation station, technology closet, and utility/storage space. One suite is currently occupied by Temple Lung Center, while the remaining suites offer an excellent opportunity for additional medical tenants or future owner-occupancy.
The second floor is fully occupied by Trinity Health Mid-Atlantic, including both a cardiology practice and a cardiopulmonary rehabilitation group. The rehabilitation suite features a welcoming reception and waiting area along with an expansive treatment space equipped for patient rehabilitation. Across the hall, the cardiology suite includes a large waiting room capable of accommodating approximately 40 patients and is divided into two primary clinical wings, each featuring six exam rooms centered around a nurses' workstation. The suite also includes three additional exam rooms, two restrooms, multiple offices, storage areas, and support space for staff. Whether you're looking for a stable, income-producing investment or a premier medical facility with future leasing potential, this property offers an outstanding combination of location, established healthcare tenants, and long-term value. Conveniently located near major roadways, hospitals, and surrounding residential neighborhoods, this is a rare opportunity to acquire a premier medical office asset in Northeast Philadelphia. Lease information can be provided upon request.
#PAPH2658506

PHILADELPHIA

2630 HOLME AVENUE

None Beds

None Baths

20,520 Sq.Ft.

$3,995,000

MLS#: PAPH2658506

7216 Davis Court is a custom modern residence designed with a singular vision. Created for a private owner and realized by an accomplished architect, the 7,203-square-foot home explores proportion, light, privacy, and connection to the landscape with remarkable clarity.
The restrained street presence gives little away, gradually revealing expansive interiors with 12-foot ceilings and walls of glass that frame the outdoor living spaces. At the center of the home, two 10-foot sliding glass walls open directly to the pool terrace and outdoor kitchen, allowing the main living spaces to extend naturally outdoors. The swimming pool becomes the visual anchor of the home, reflected throughout the living spaces and bringing movement and light deep into the interior.
Six generously proportioned bedrooms, each with a private en-suite bath, provide exceptional comfort for family and guests. The home includes six full bathrooms, one powder room, 10-foot ceilings throughout the upper level, and 9-foot ceilings on the lower level, creating a consistent sense of volume across all three floors.
Amenities include a dedicated fitness room, private home theater, outdoor kitchen, and multiple spaces designed for gathering or quiet retreat. A restrained palette of warm contemporary materials is complemented by premium fixtures, carefully selected finishes, and confident moments of color that give the architecture warmth and individuality.
Homes of this quality and level of customization rarely become available. 7216 Davis Court offers an uncommon opportunity to own a modern residence designed with intention, executed without compromise, and built to stand apart for years to come.
#VAFX2328376

MCLEAN

7216 DAVIS COURT

6 Beds

6 Baths

7,203 Sq.Ft.

$3,995,000

MLS#: VAFX2328376
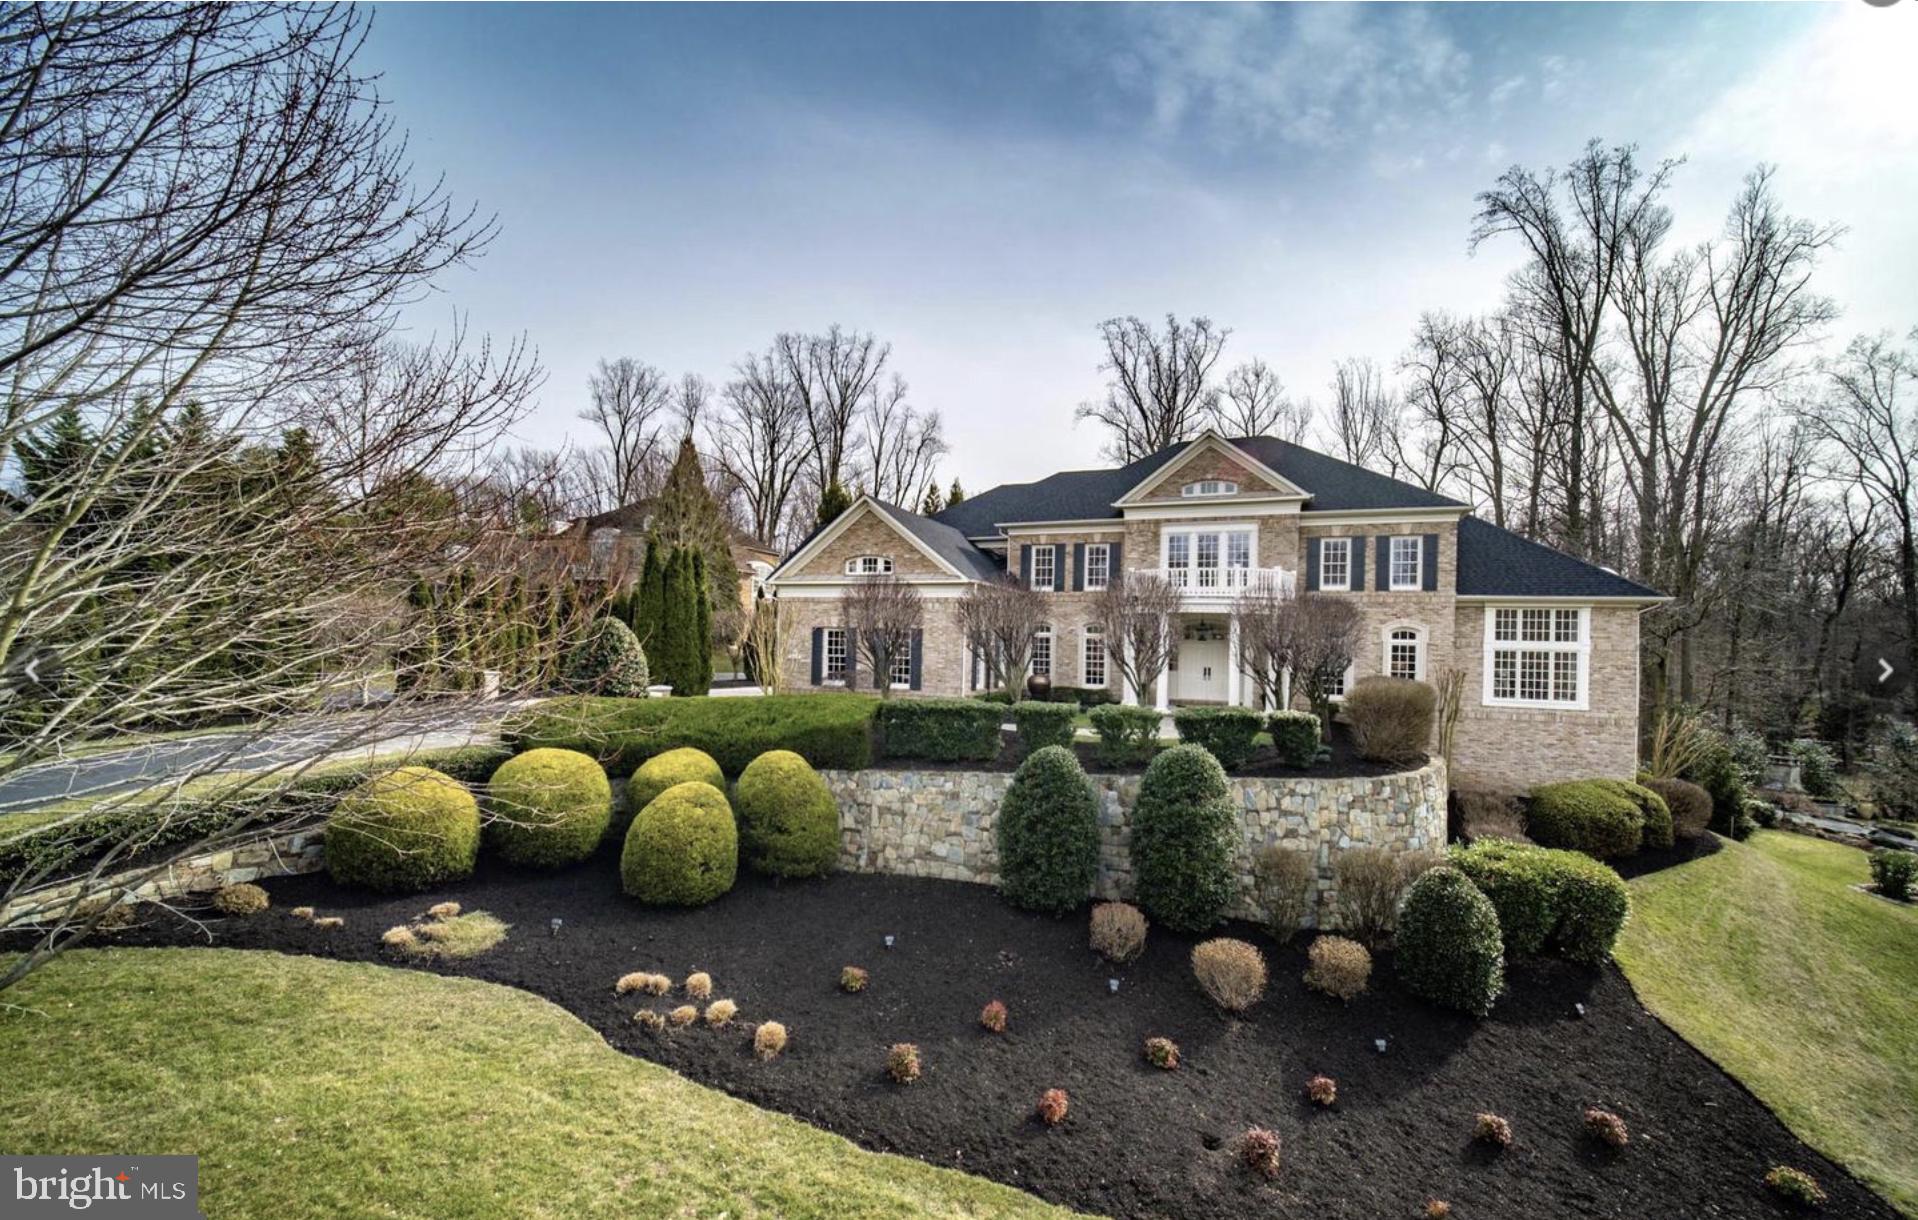
Welcome to 7845 Montvale Way — a rare and elegant estate nestled on nearly an acre in one of McLean’s most exclusive neighborhoods, The Reserve. This stately brick and stone residence spans approximately 10,400 square feet of meticulously designed living space and blends timeless architecture with modern luxury in a truly move-in ready offering. Inside, a grand reception hall sets the tone with soaring ceilings, dark-stained hardwood floors, and sun-drenched formal and informal spaces. The reimagined chef’s kitchen is the heart of the home, featuring integrated Sub-Zero refrigerator and freezer, Wolf cooking appliances, a Zephyr ceiling-mounted hood, and a 7-person quartz island — all opening seamlessly to the family room and breakfast area. Upstairs, the luxurious primary suite offers a serene retreat with dual walk-in closets and a spa-inspired bath. Each of the six bedrooms features its own ensuite bath, all designed with modern, high-end materials and spa-like finishes. The walk-out lower level is a showstopper, offering a second full kitchen with Fisher & Paykel appliances, a 12-foot quartz waterfall island, custom UHD theater, and open-concept living perfect for an in-law suite or extended entertaining. Outdoors, enjoy panoramic front and backyard vistas with flagstone hardscaping, flowing water features, a separate dining deck with built-in grill, a lighted gazebo, and smart exterior lighting systems that create a striking evening presence. A whole-house Kohler gas generator and designer fixtures throughout add to the home's thoughtful upgrades. The Reserve also benefits from 24-hour patrolling security. This is not just a residence — it’s a statement of sophistication and lifestyle.
#VAFX2239524

MCLEAN

7845 MONTVALE WAY

6 Beds

6 Baths

10,400 Sq.Ft.

$3,995,000

MLS#: VAFX2239524
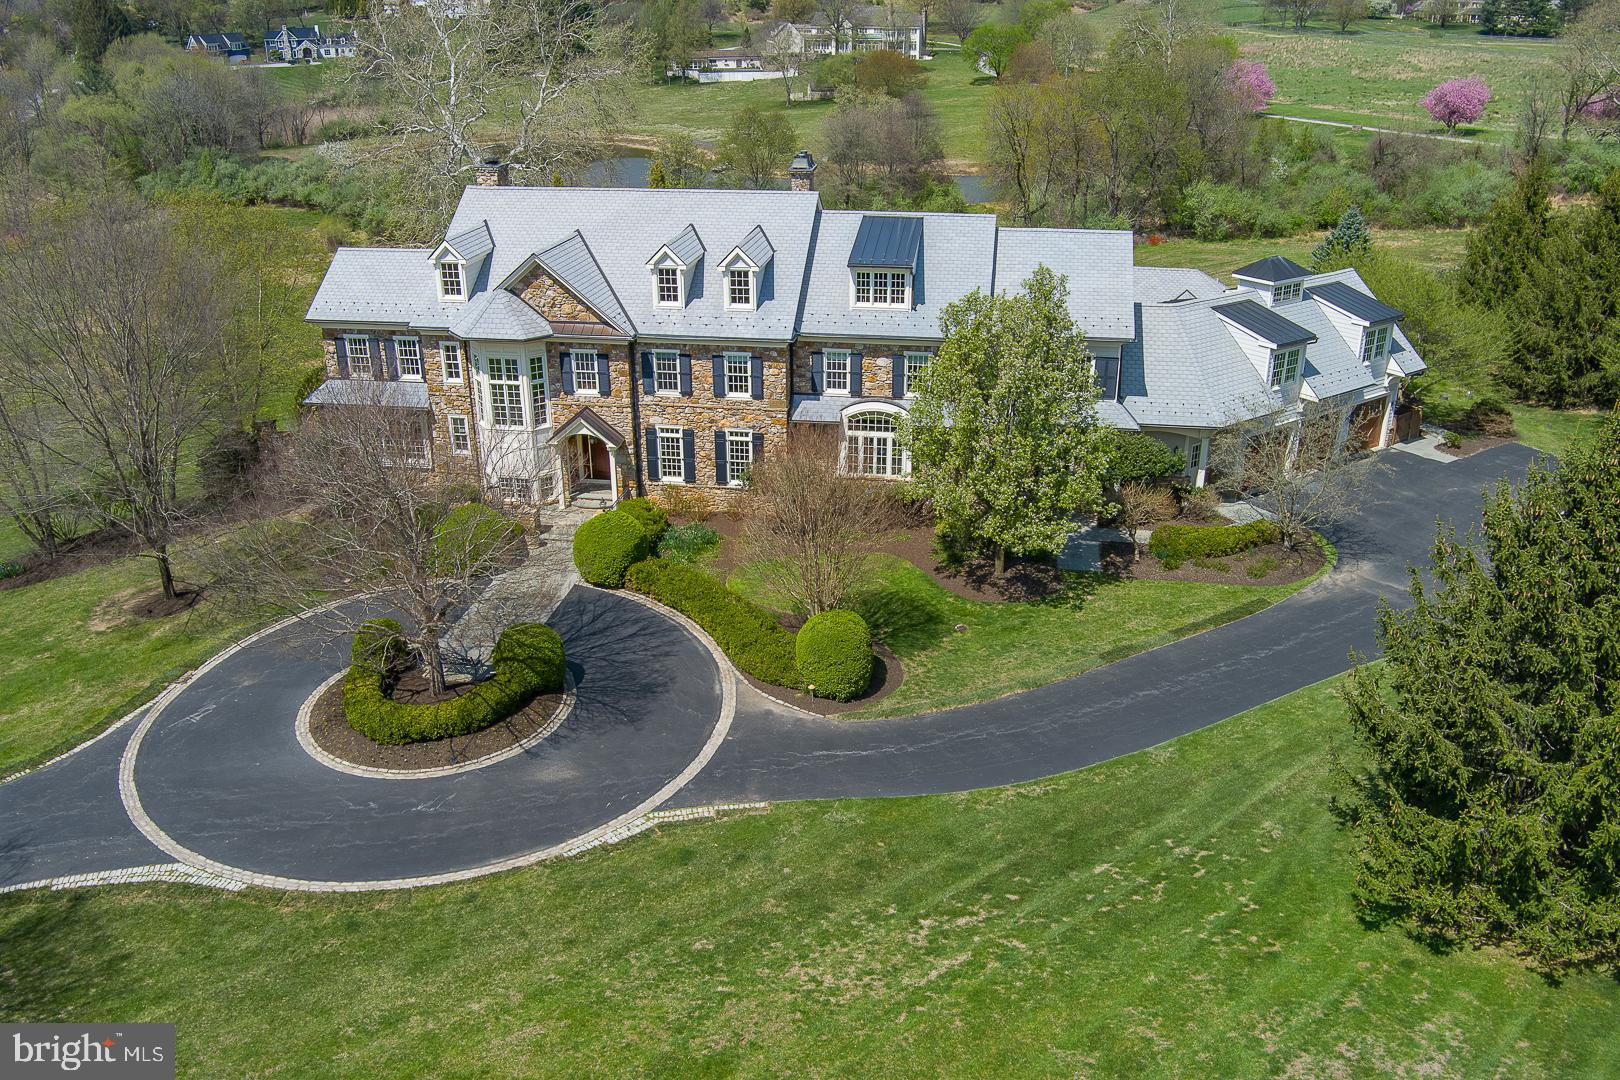
Welcome to 2006 Union Hill Road, an extraordinary custom-built estate offering over 8, 800 sq ft of living space on 10.9 breathtaking acres in sought-after Charlestown Township, part of the French & Pickering Creeks Conservation Trust. Every detail of this 5 Bedroom, 6.3 Bath residence has been thoughtfully designed, blending timeless craftsmanship with luxurious modern amenities. Grand stone entry pillars lead to a private circular drive surrounded by stunning professional landscaping, uplighting, copper gutters, a DuraSlate roof and spectacular outdoor living. Inside, the home showcases hickory hardwoods, 10' ceilings on the main level and extensive millwork including 8-piece crown molding and custom built-ins throughout. The 2-story Foyer opens to elegant formal spaces including a Living Room with woodburning fireplace and a richly appointed cherry-paneled Study. The step-down Family Room features 11’ ceilings, coffered detailing, French doors, and a 2-sided gas fireplace shared with the stunning Kitchen Fireside Den. The gourmet Kitchen features custom cherry cabinetry, Thermador appliances, double islands (one with attached cherry table), walk-in Pantry, Butler’s Pantry, and a dramatic 2-story Breakfast Room. A large Mudroom, Grill Room with beverage center, Family Powder Room, and oversized 3.5-car garage complete the main level. Upstairs, the luxurious Primary Suite includes a Sitting Room, 2-sided gas fireplace, custom designer closet with island, and spa-like Bath with soaking tub, oversized shower, and two linen closets. All additional Bedrooms are ensuite, including a spacious 5th Bedroom/Suite with Sitting Room. A Loft and Laundry Room add convenience. The Third Floor offers both finished and unfinished flexible space and whole-house fan. The daylight walkout Lower Level is designed for recreation and relaxation, featuring a Gym, Media Area, stone fireplace, full Bar, Game Area with pool table, and Half Bath, plus abundant storage. Outside, an exceptional resort-style oasis awaits—an Infinity Edge Pool and Spa overlooking sweeping countryside views, a Bluestone Terrace with stone fireplace and pergola, planter speakers, and two gas grill hookups. The spacious Pool House includes a vaulted Living Area, full Bar with stainless appliances, full Bath, storage room, and its own heating/AC system. Additional highlights include: elevator to all four levels, whole-house generator, central vacuum, radiant heat, new boiler and furnace (2026), holiday lighting outlets with window candles, freshly painted interior millwork, and an interior speaker system. A rare opportunity to own a privately sited, impeccably maintained estate offering exceptional craftsmanship, modern convenience, and unmatched outdoor living in the award-winning Great Valley School District. Also conveniently located to the area’s finest private schools, Great Valley Corporate Center, PA Turnpike and the 202 corridor to KOP and Center City Philadelphia, Paoli Train Station and minutes from the shopping and restaurants of Malvern, Phoenixville and the beautiful Philadelphia Main Line.
#PACT2122776

MALVERN

2006 UNION HILL ROAD

5 Beds

6 Baths

10,581 Sq.Ft.

$3,995,000

MLS#: PACT2122776
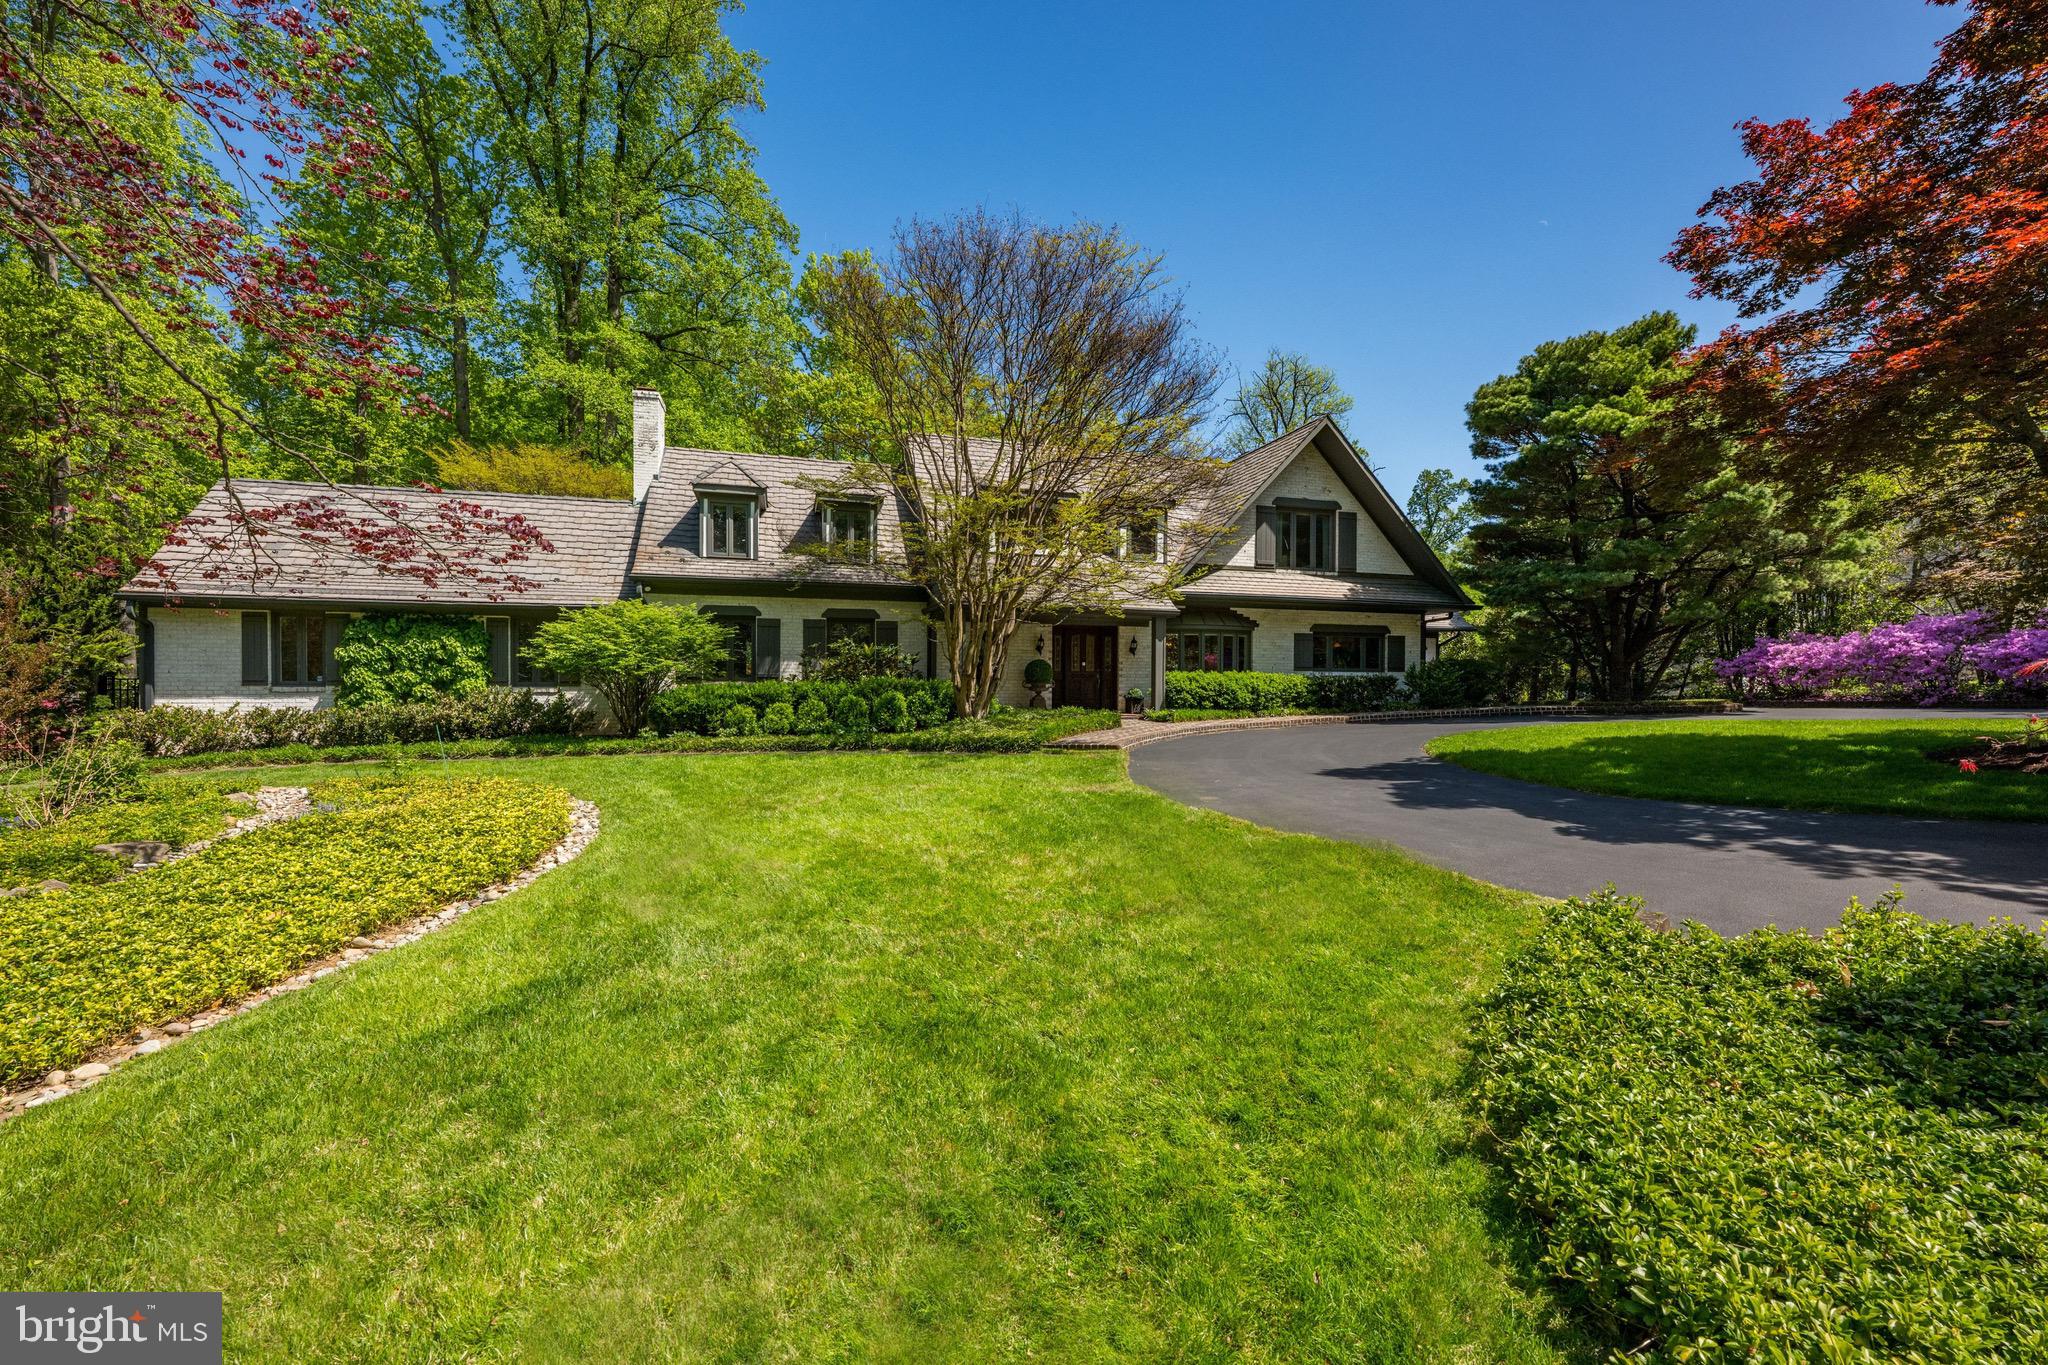
BEAUTIFUL SETTING - nestled on one of Bethesda’s most scenic streets, this home offers a rare blend of seclusion and convenience on a lush 1.6-acre lot. This stunning property is a true oasis, where mature landscaping frames a sparkling pool and sprawling lawns. Expansive brick patios are tailor-made for entertaining, providing a tranquil retreat just minutes from the vibrant heart of downtown Bethesda, elite schools, and major commuter routes.  A private circular drive welcomes you to this storybook expanded English cottage. The inviting foyer opens to a thoughtfully designed floor plan, starting with a grand living room with a fireplace and an adjacent formal dining room. The main level also includes a quiet study with two custom desks & shelving and a family room with stone fireplace, exposed beams, and glass doors leading outside. The elegant gourmet kitchen is well-appointed with a large center island and sunlit breakfast area. A first-floor bedroom suite offers a dedicated office, en-suite bath, and direct backyard access. Completing this level are two powder rooms and a mudroom conveniently located off the 2-car attached garage. Upstairs, the owner's suite is a true retreat, featuring vaulted ceilings, window seats overlooking the yard, a sitting area with a fireplace, a dressing area, and 3 walk-in closets. The luxury bath includes a soaking tub, oversized shower, and dual vanities. Bedrooms #2 and #3 are both generously sized with walk-in closets and share a Jack-and-Jill bathroom. Bedroom #4 includes double-door closet and en-suite bath. This level is completed by a large landing with built-ins and a convenient laundry room. The lower level offers additional versatile space, including a family room (or guest bedroom) with an adjacent full bath, a recreation room with extensive storage, and a powder room.
#MDMC2230046

BETHESDA

7019 ARMAT DRIVE

6 Beds

5 Baths

6,119 Sq.Ft.

$3,995,000

MLS#: MDMC2230046

New on site 1 day ago
94-Acre Equestrian Estate & Event Venue Opportunity – Offered at $4,500,000 Welcome to an extraordinary 94-acre private estate in Charles County, Maryland, where luxury, recreation, equestrian living, and income-producing potential come together. This remarkable property has received Charles County zoning approval for events, making it an exceptional opportunity for a private retreat, horse farm, event venue, agritourism operation, or family compound. 

The property features approximately 30 acres of fenced pastureland divided into eight separate paddocks, ideal for horses, livestock, or agricultural use. A picturesque one-acre stocked pond offers excellent fishing with bass, bluegill, trout, and catfish. The acreage is further enhanced by valuable timber resources including gum, oak, pine, walnut, maple, and pulpwood. 

At the heart of the estate sits a spacious 4,270-square-foot residence offering 5 bedrooms, 3 full bathrooms, and 2 full kitchens, making it perfect for multi-generational living, guest accommodations, or event operations. Additional features include a durable metal roof and a large, screened porch overlooking the peaceful surroundings. Supporting the property are five outbuildings, each equipped with a minimum of 300-amp electrical service, providing outstanding flexibility for equestrian, agricultural, workshop, storage, or event-related uses. 

Privacy is unmatched, with a stunning 2,500-foot private driveway leading to this secluded retreat. A planned 20-foot access road further enhances accessibility and future development potential. Despite its private setting, the property is conveniently located just minutes from downtown La Plata and approximately 30 miles from Washington, D.C., offering easy access to urban amenities while maintaining a true countryside atmosphere. 

Offered at $4,500,000 Private showings by appointment only. Contact the listing agent for additional information and to schedule your private tour. Property Address: 5745 Cues Favorite Place, Waldorf, MD 20602
#MDCH2058784

WALDORF

5745 CUES FAVORITE PLACE

None Beds

None Baths

94.03 acres

$3,995,000

MLS#: MDCH2058784
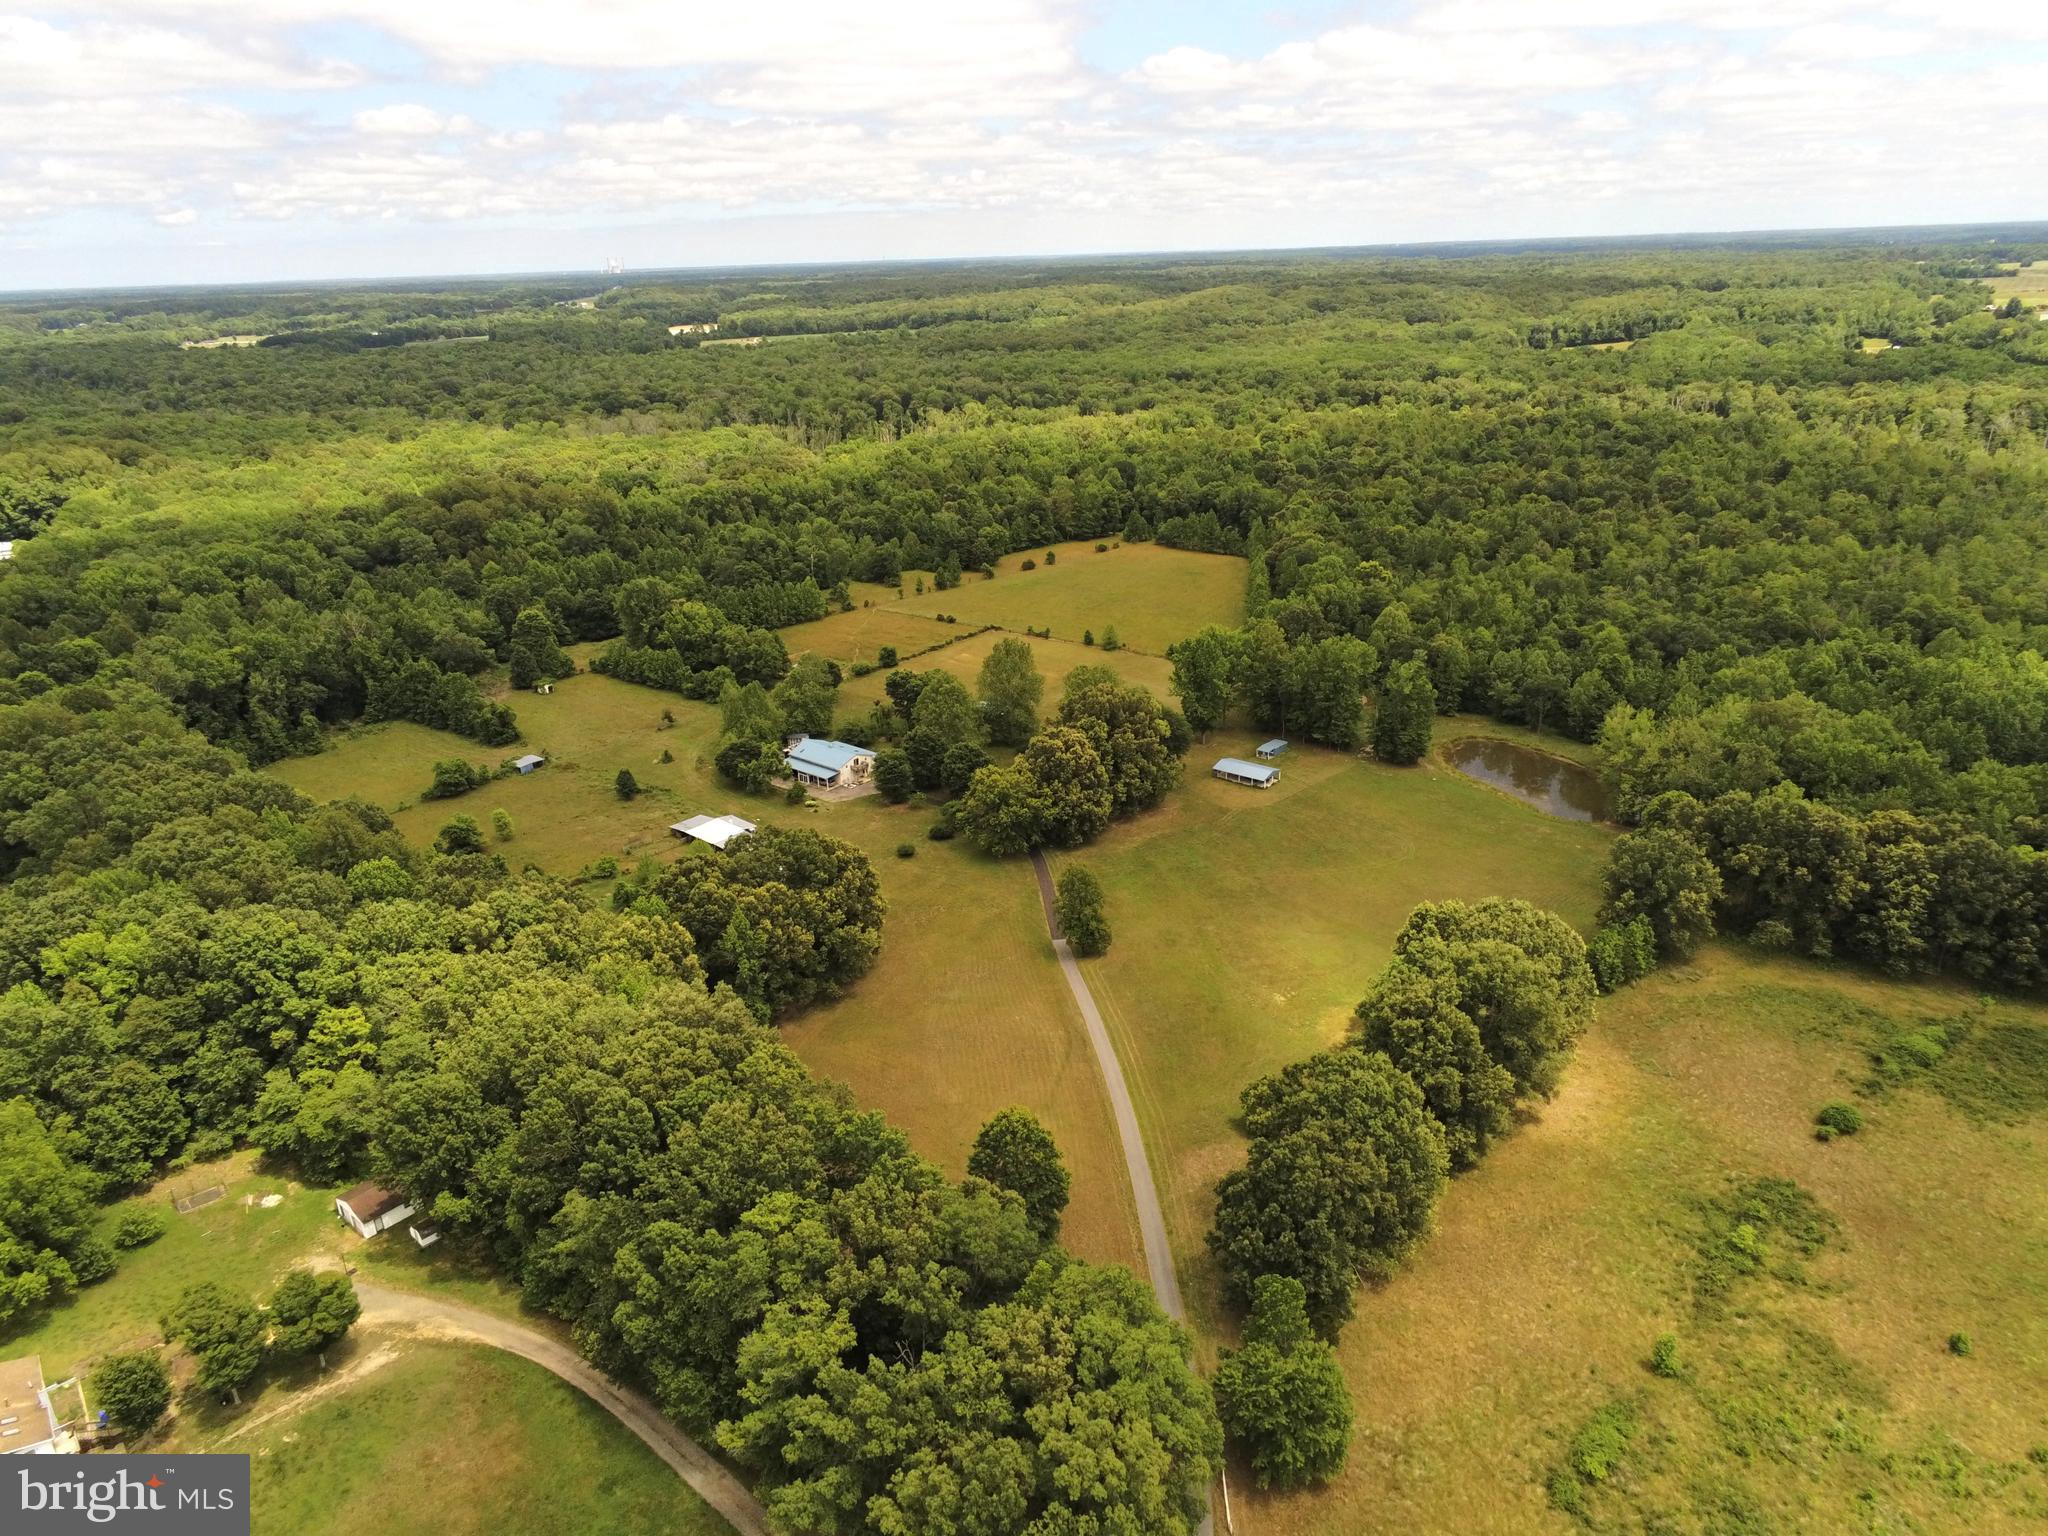
94-Acre Equestrian Estate & Event Venue Opportunity – Offered at $4,500,000 Welcome to an extraordinary 94-acre private estate in Charles County, Maryland, where luxury, recreation, equestrian living, and income-producing potential come together. This remarkable property has received Charles County zoning approval for events, making it an exceptional opportunity for a private retreat, horse farm, event venue, agritourism operation, or family compound. 

The property features approximately 30 acres of fenced pastureland divided into eight separate paddocks, ideal for horses, livestock, or agricultural use. A picturesque one-acre stocked pond offers excellent fishing with bass, bluegill, trout, and catfish. The acreage is further enhanced by valuable timber resources including gum, oak, pine, walnut, maple, and pulpwood. 

At the heart of the estate sits a spacious 4,270-square-foot residence offering 5 bedrooms, 3 full bathrooms, and 2 full kitchens, making it perfect for multi-generational living, guest accommodations, or event operations. Additional features include a durable metal roof and a large, screened porch overlooking the peaceful surroundings. Supporting the property are five outbuildings, each equipped with a minimum of 300-amp electrical service, providing outstanding flexibility for equestrian, agricultural, workshop, storage, or event-related uses. 

Privacy is unmatched, with a stunning 2,500-foot private driveway leading to this secluded retreat. A planned 20-foot access road further enhances accessibility and future development potential. Despite its private setting, the property is conveniently located just minutes from downtown La Plata and approximately 30 miles from Washington, D.C., offering easy access to urban amenities while maintaining a true countryside atmosphere. 

Offered at $4,500,000 Private showings by appointment only. Contact the listing agent for additional information and to schedule your private tour. Property Address: 5745 Cues Favorite Place, Waldorf, MD 20602
#MDCH2055988

WALDORF

5745 CUES FAVORITE PLACE

5 Beds

3 Baths

2,135 Sq.Ft.

$3,995,000

MLS#: MDCH2055988
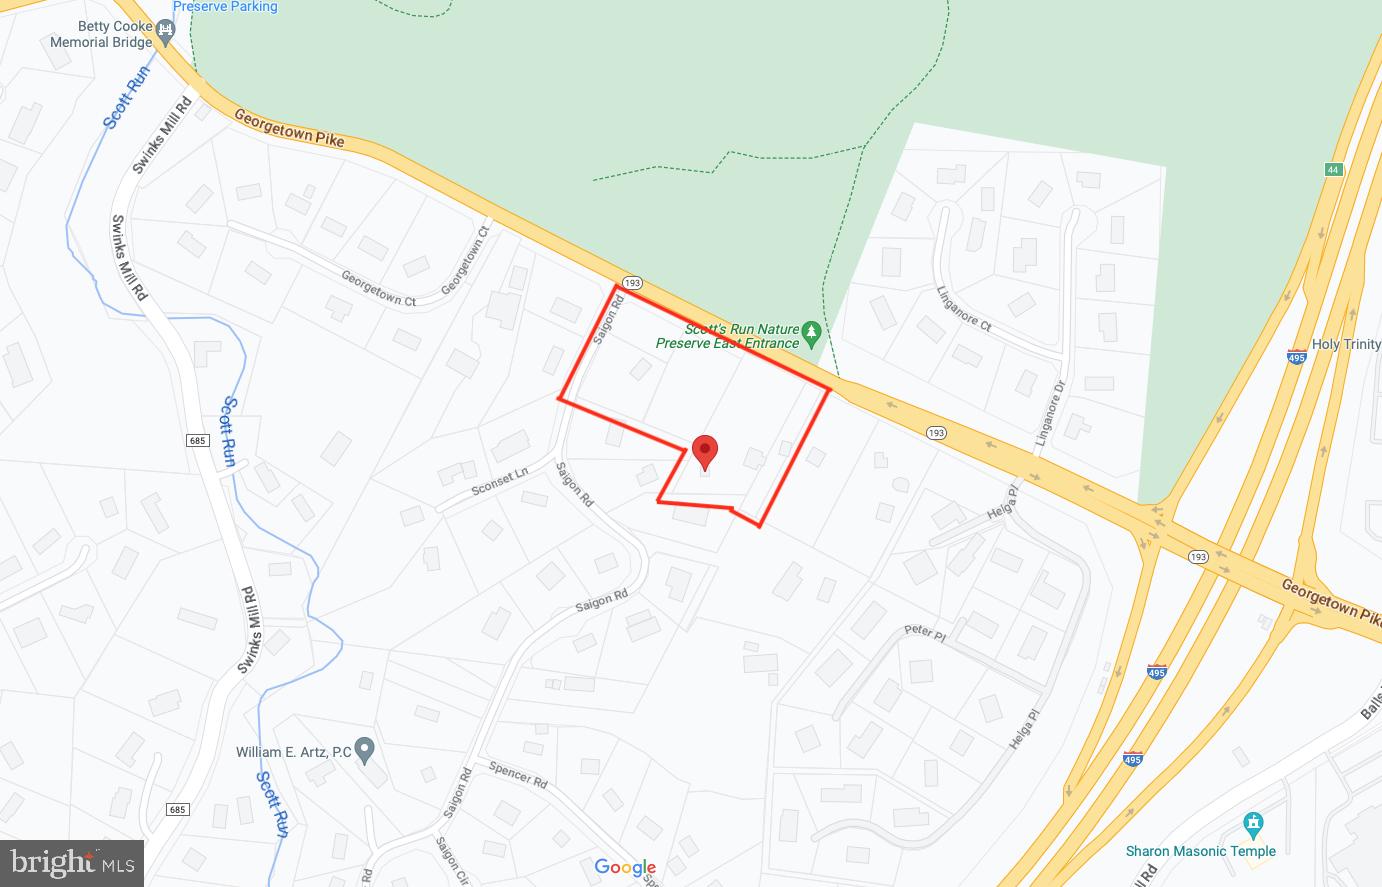
Very rare development opportunity.  5 Separate lots over 5.4 acres.   Zoned to allow 5 separate new homes.  current plans would allow these to be built by adding an entrance for a new Cul-de-sac on Saigon Rd.

Alternatively the property could be purchased "as is" for a spectacular parklike single estate lot. 

The property includes a distinctive 1850s farmhouse with historic integrity known as the "Yellow House at The Top of The Hill",  a carriage house with a 4 vehicle garage and pool that would need extensive renovations. 

The existing residences are served by private well and septic, but Fairfax County public water and sewer are adjacent to the property and may be extended to the property.  Gas is available on Saigon.
#VAFX2084304

MCLEAN

7327 GEORGETOWN PIKE

None Beds

None Baths

5.39 acres

$3,995,000

MLS#: VAFX2084304
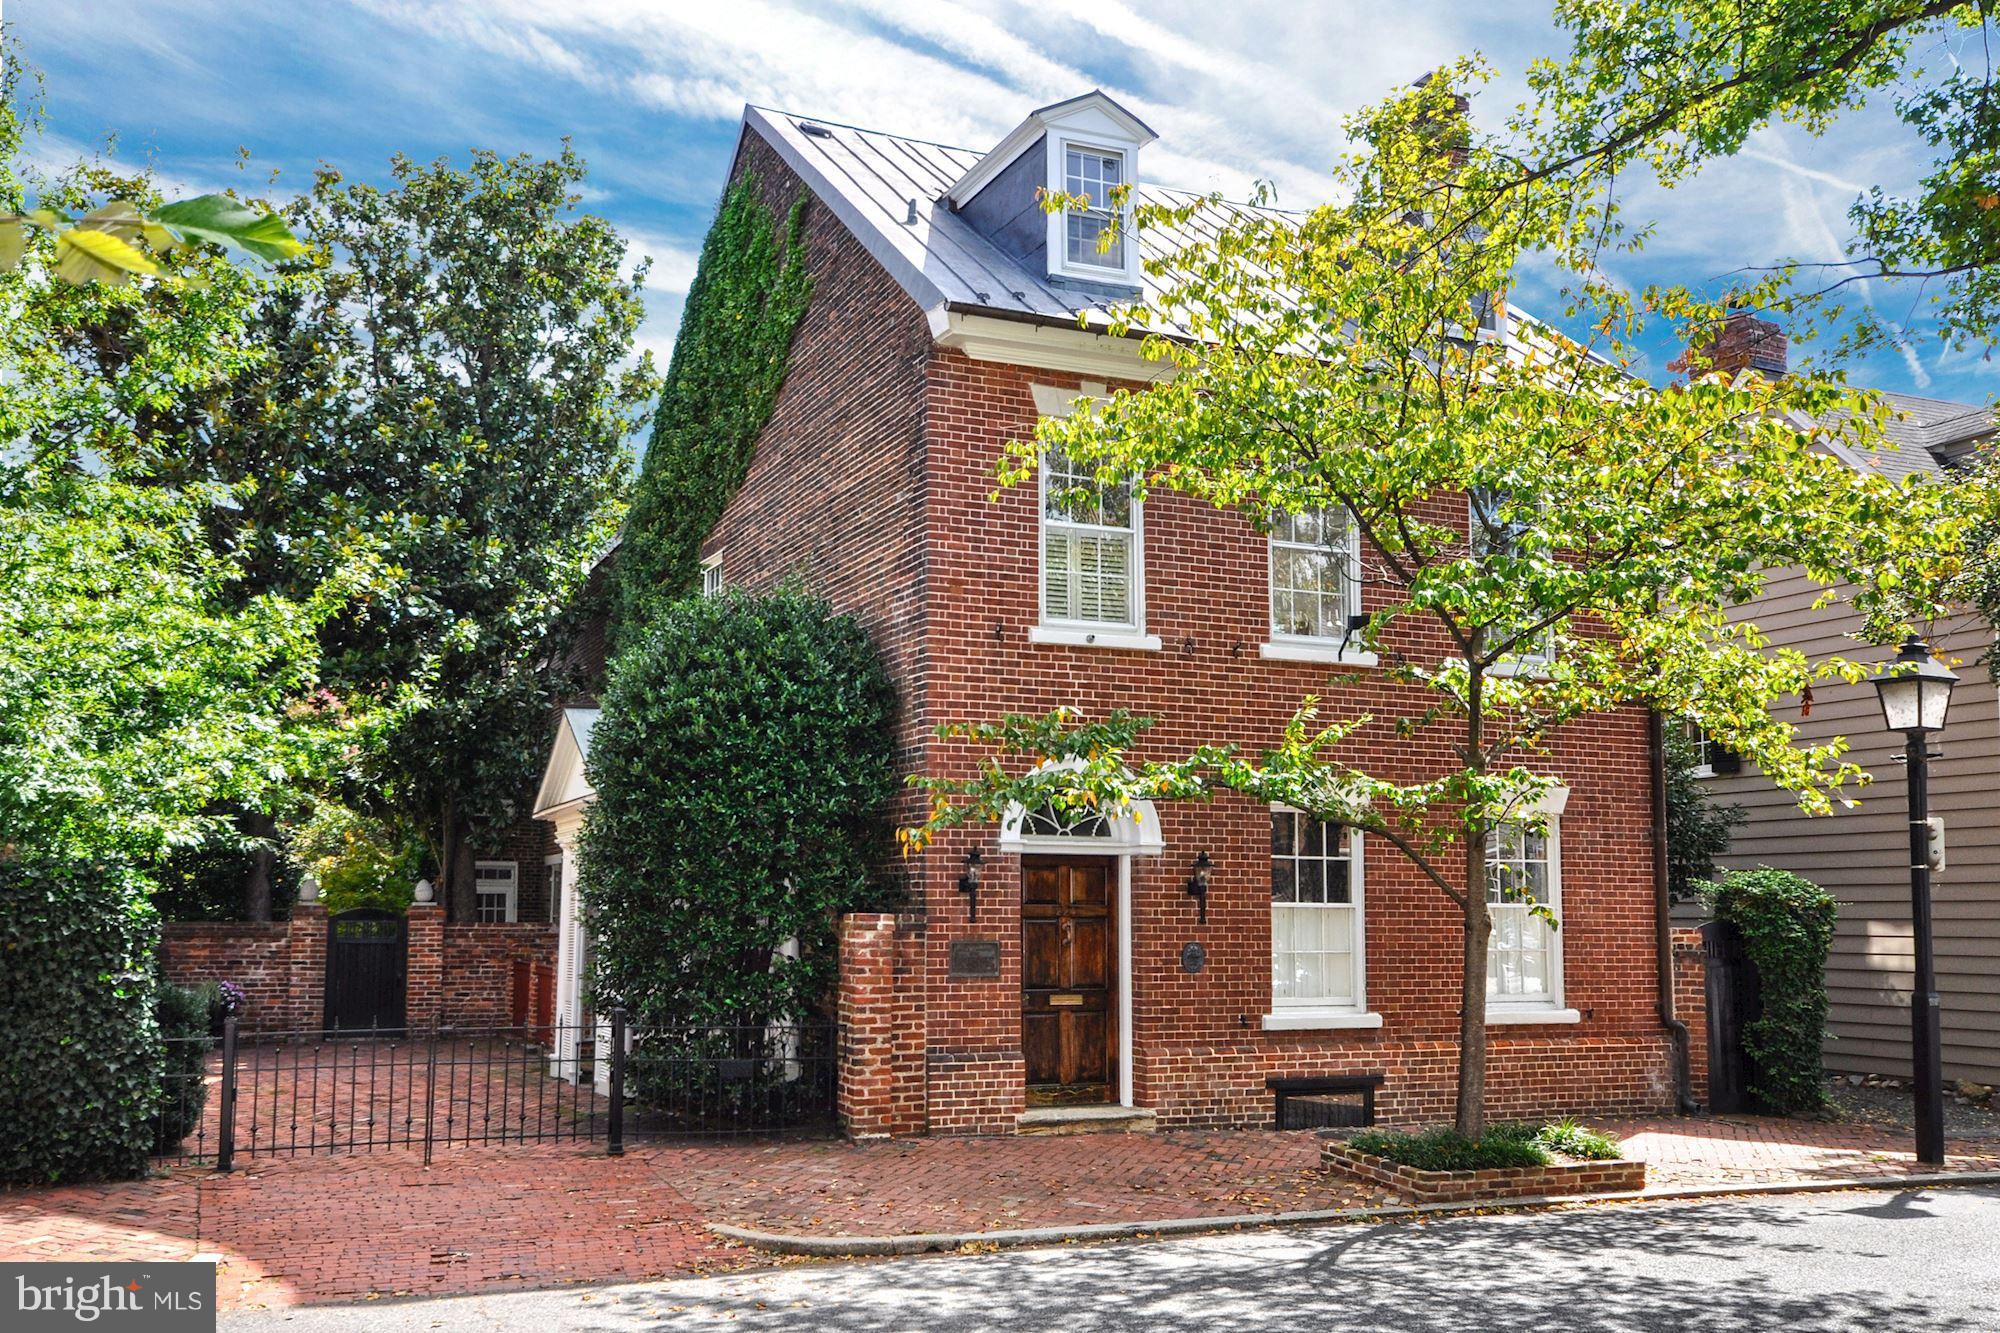
Historically significant detached brick house with new copper roof on 2 lots in prime location w/smokehouse, recent renovations, sun-filled rooms, 2+ car Pkg! Beautiful gardens surround this unique property that enjoys the ultimate in privacy & southern exposure. Hi ceilings, heart pine floors & period woodwork add to the gracious 18th C. rooms w/integrated 21st C. amenities for a grand residence.
#VAAX227216

ALEXANDRIA

224 LEE STREET S

6 Beds

4 Baths

5,259 Sq.Ft.

$3,995,000

MLS#: VAAX227216
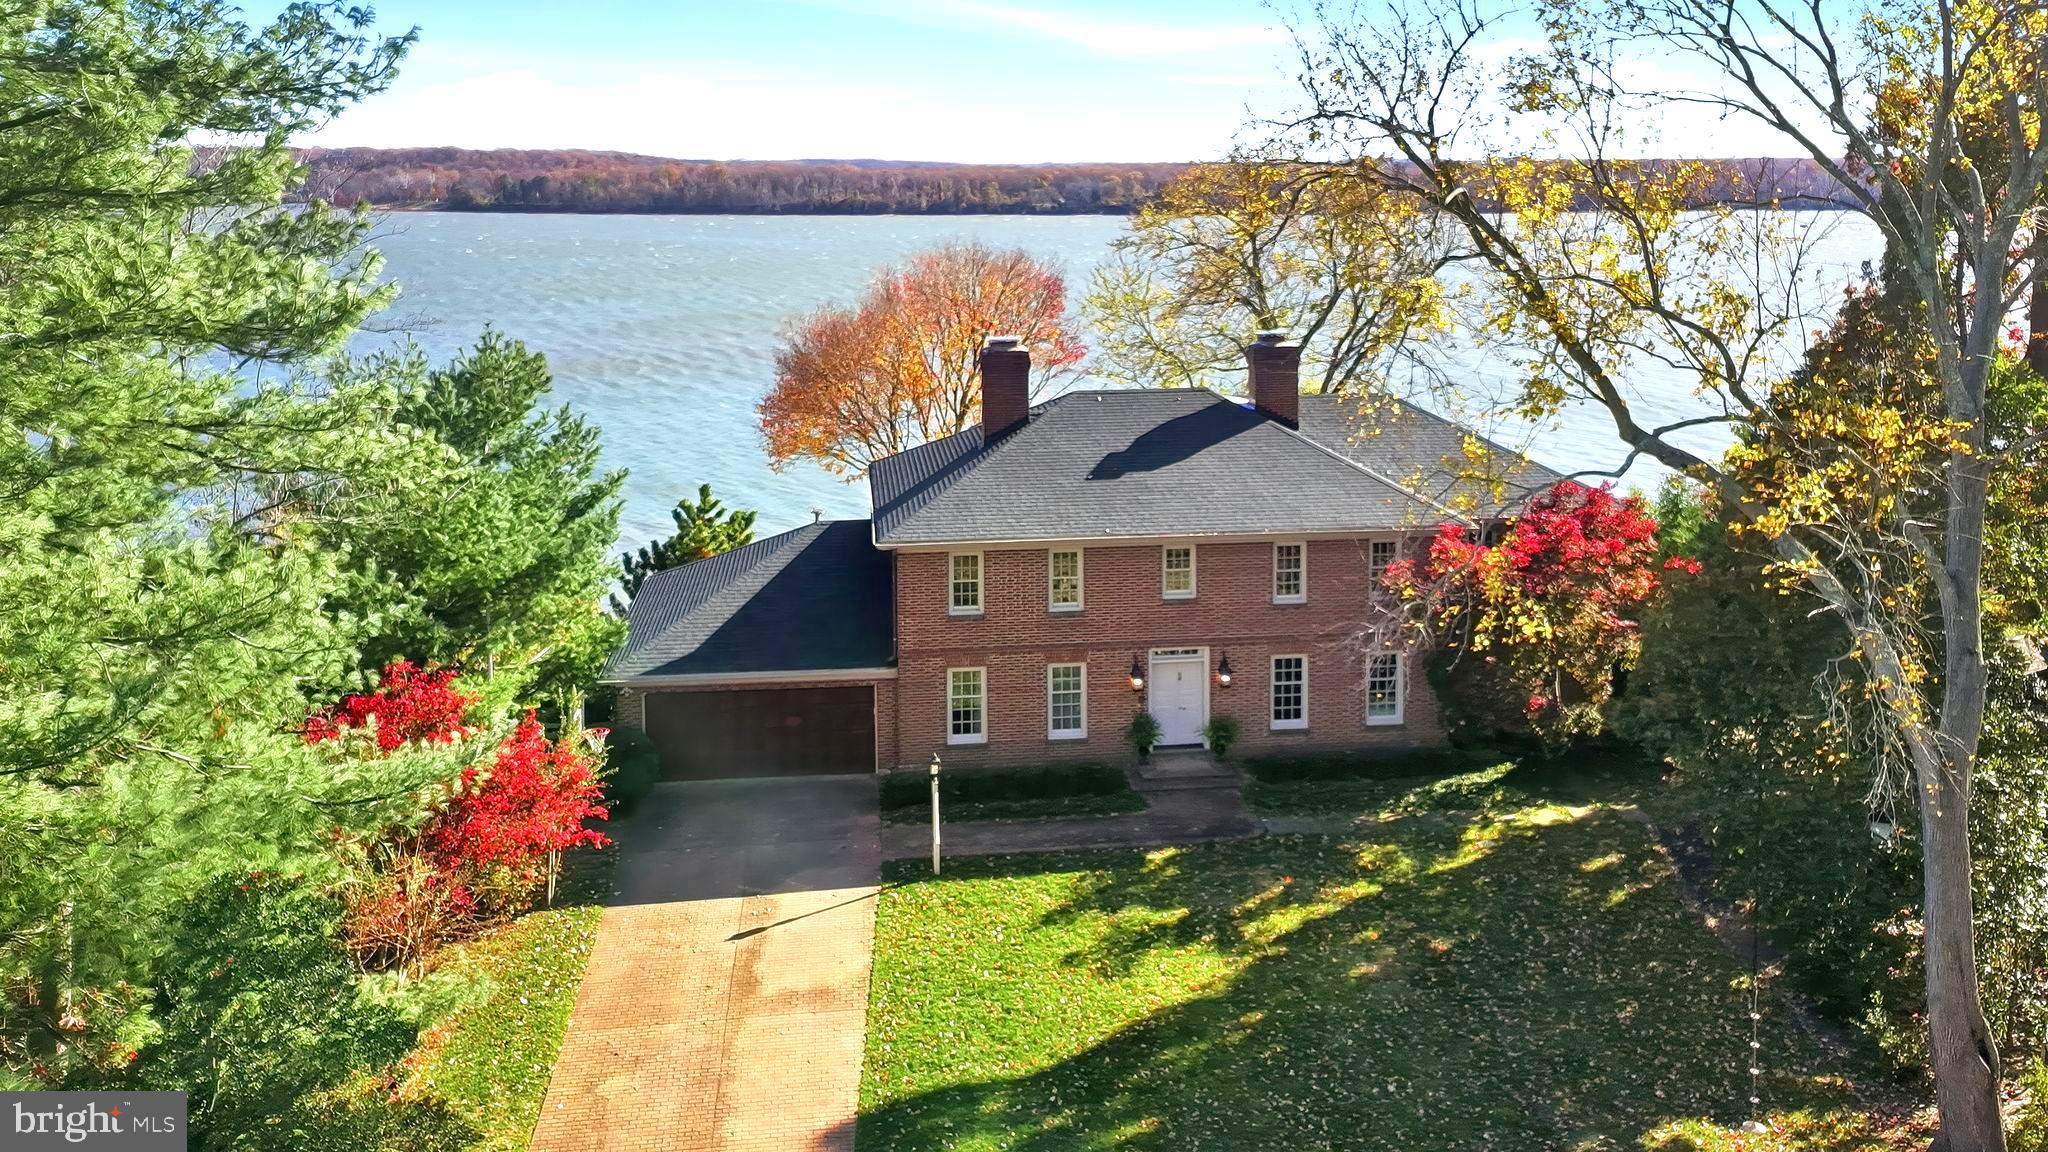
Incredible opportunity to share the same views as George Washington's Mount Vernon Estate! The home, which replicates the front exterior of Colonial Williamsburg's George Wythe House, transforms to a bright, glass walled rear exterior that capitalizes on its truly stunning panoramic Potomac River views. This unique property offers a blend of historic charm, recent major improvements, and maritime lifestyle that make it a truly one-of-a-kind property. Over the past few years, the owner has spent seven figures on improvements including but not limited to: deVOL Kitchen and butler's pantry, a primary bath/closet addition by Case Design, extensive dock work including covered boat lift, covered sitting area, floating dock, and two jet ski lifts. Over 2,200 square foot travertine terrace capitalizes on the 180 degree elevated Potomac River views and benefits from conservation easement across the River which requires the same view George Washington enjoyed 250 years ago. Situated on nearly 1 acre grounds just 8 miles from Old Town Alexandria and 20 miles from Washington DC provides a private sanctuary to vacation at home every day.
#VAFX2278978

ALEXANDRIA

3903 BELLE RIVE TERRACE

6 Beds

5 Baths

4,700 Sq.Ft.

$3,995,000

MLS#: VAFX2278978
High floor 2 bed + Den  2.5 Bath condo with beautiful park views, 2 terraces and 1 car parking license included.
#PAPH2387096

PHILADELPHIA

130 S 18TH STREET 2804

2 Beds

2 Baths

2,900 Sq.Ft.

$3,995,000

MLS#: PAPH2387096

1 ... 239 240 241 242 243 ... 666
* Listings identified with the FMLS IDX logo come from FMLS and are held by brokerage firms other than the owner of this website. The listing brokerage is identified in any listing details. Information is deemed reliable but is not guaranteed. If you believe any FMLS listing contains material that infringes your copyrighted work please click here to review our DMCA policy and learn how to submit a takedown request. © 2024. First Multiple Listing Service, Inc.
 - property

Send a message

Message successfully sent.

Your message

What is 3 + 4 ?

Reason for contacting?

I agree to receive email communication and understand I can unsubscribe at any time.

I agree to be contacted by Charis Realty Group via call, email, and text for real estate services. To opt out, you can reply 'stop' at any time or reply 'help' for assistance. You can also click the unsubscribe link in the emails. Message and data rates may apply. Message frequency may vary. Privacy Policy

Sign Out

Virtual Assistant

Would you like to take the next step with this property? We can help you schedule a showing or virtual tour, or send you more details.

Yes, I would like more information.

Thank You for Your Reply, One of Our Agents will contact you as soon as possible

No, maybe later.

Thank you, you can always contact me via email, phone number or through the contact form.

Realhub AI

Lucy - Your AI-Powered Realtor

Update Your Temporary Password

Personalize your search

Enter your email and we'll notify you immediately when new listings match what you're looking for.

or enter email address

Already have an account ? Login here

Continue your home search

I agree to receive communications and understand I can unsubscribe at any time.

I agree to be contacted by Charis Realty Group via call, email, and text for real estate services. To opt out, you can reply 'stop' at any time or reply 'help' for assistance. You can also click the unsubscribe link in the emails. Message and data rates may apply. Message frequency may vary. Privacy Policy

Already have an account ? Login here

We use cookies

We use cookies primarily for analytics to enhance your experience. By accepting, you agree to our use of these cookies. You can manage your preferences or learn more about our cookies policy.
