Properties

Browse or get in touch to schedule a walkthrough.

  • Nearby me
Price range

Popular Features

Community Features

Association

Property Features

Waterfront

View

Exterior Features

Interior Features

Style

10000 properties match your criteria

Updated 1 minute ago

E-Alert name
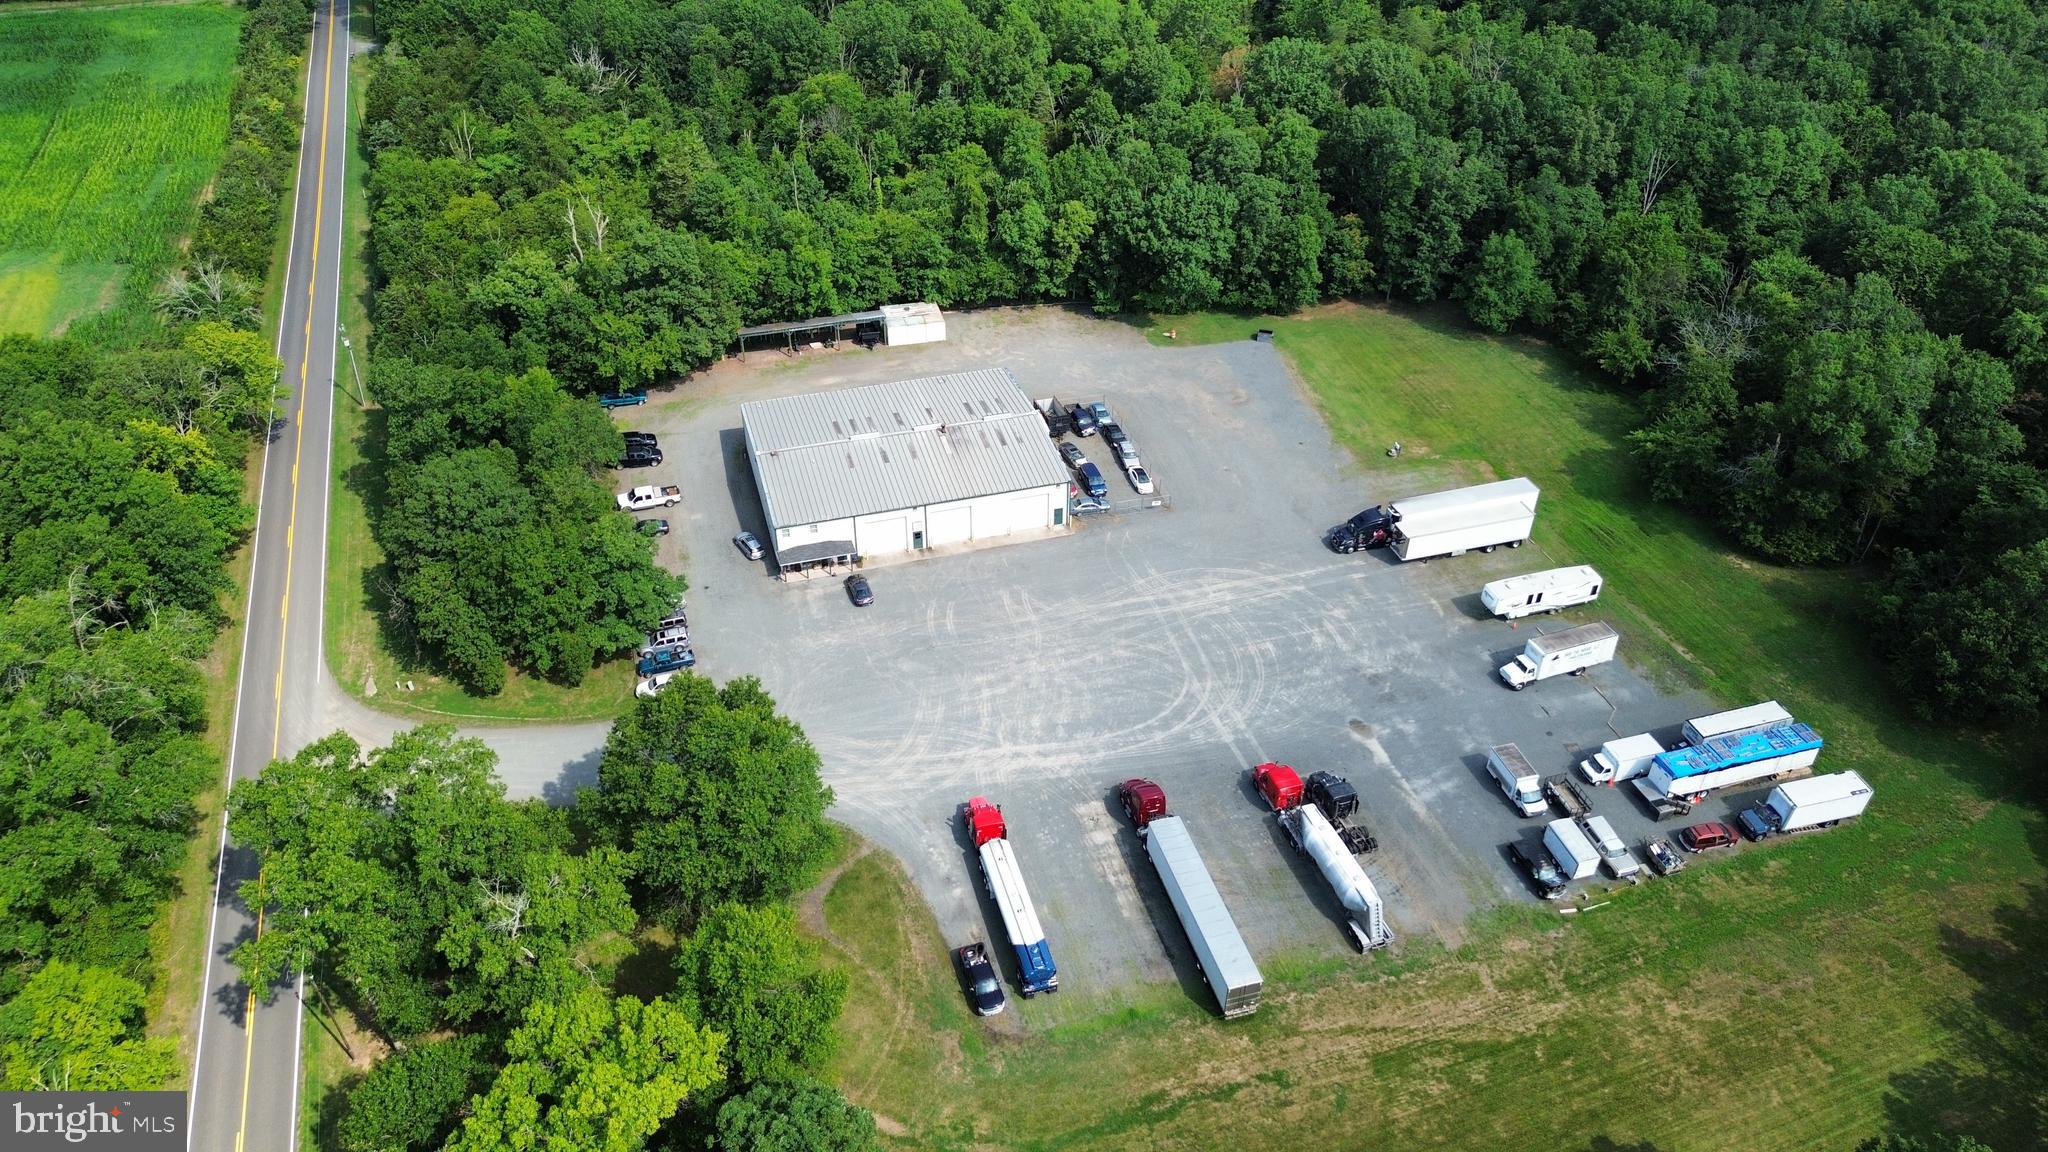
9,600 sf warehouse on 17 acres of I-1 (Industrial) and RA (Rural Agriculture) land in Remington, VA near US 28, US 29, and US 17. 9,692 SF warehouse includes five 14'x14' drive through doors, parts room and 2,000 SF of office buildout on well and septic with approximately 4 acres of graveled area.  984 feet of frontage on Lucky Hill Rd, which is built to an industrial standard that allows tractor-trailers to drive with ease.  GPINs : 6888-47-7651 & 6888-47-9105.  7 acres of I-1 (Industrial) Land and 10 acres of RA (Rural Agricultural) land.  There is an additional 34 acres of Industrial land available for sale that adjoins the Subject which has public sewer, fiber and 3 phase power.
#VAFQ2015288

BEALETON

11507 LUCKY HILL

None Beds

None Baths

9,600 Sq.Ft.

$5,000,000

MLS#: VAFQ2015288
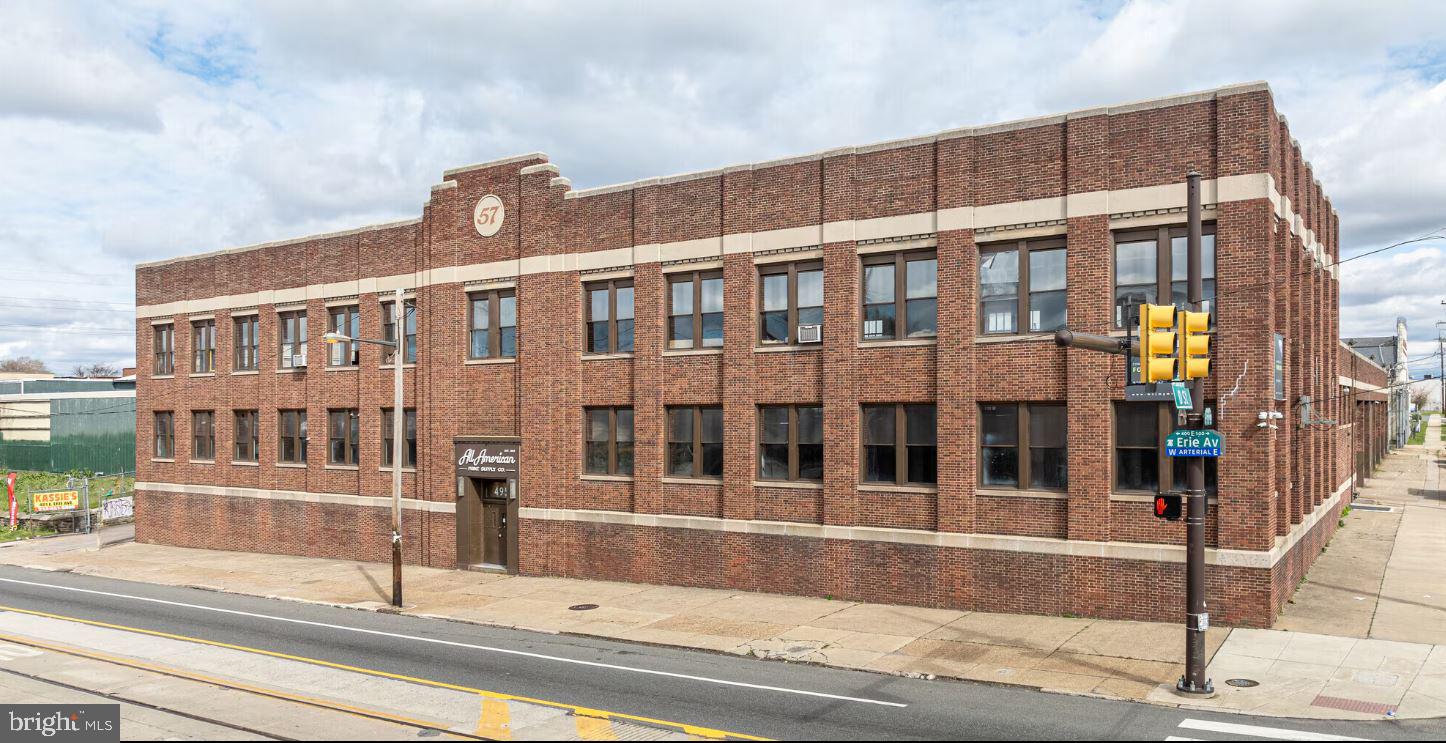
Large, functional warehouse available for lease in North Philadelphia. The building offers efficient industrial space with wide open floor area for equipment, storage, or production. Newly updated space with all utilities operational.  Upper mezzanine floor renovated with new bathrooms for tenant space.  The property provides easy vehicle access and practical loading options, making it ideal for operations that require frequent deliveries or fleet movement. Utilities are active and the site is ready for immediate occupancy. Additional photos/videos on loopnet/costar.
#PAPH2561022

PHILADELPHIA

499 E ERIE AVENUE

None Beds

None Baths

42,000 Sq.Ft.

$5,000,000

MLS#: PAPH2561022
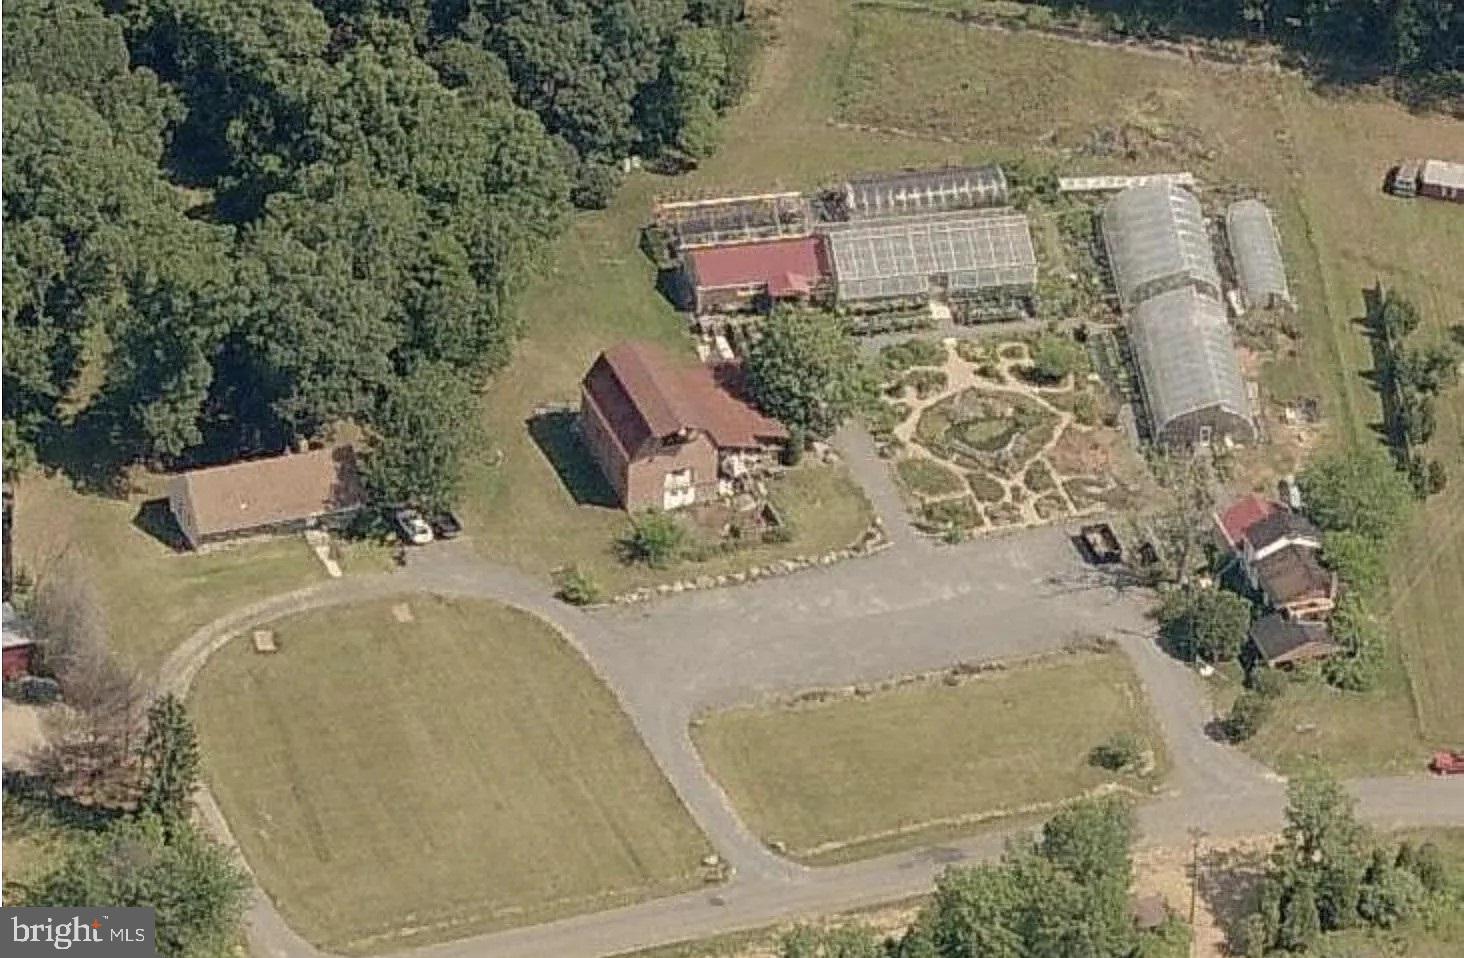
Excellent developer opportunity centered in the communities of South Riding and East Gate. Located just east of Loudoun County Parkway and 3 miles west of Fairfax County Line.  Close to shopping/retail centers Arcola Town Center and Dulles Landing.
Rezoned for 41 Townhomes Along with the other Property 43500 Mountain View Rd Next to this Lot,
#VALO2083328

CHANTILLY

43474 MOUNTAIN VIEW DRIVE

None Beds

None Baths

4.71 acres

$5,000,000

MLS#: VALO2083328

LOT SUITABLE FOR DATA CENTERS AND COMMUNITY SOLAR FARMS.

11.85 scenic acres with five identified perk areas. Property known as N907 is being sold strictly AS IS. Zoned RC (Rural Cluster), the property offers a variety of permitted and special exception uses, presenting a compelling opportunity for builders, developers, investors, or end users seeking future upside. Under current RC zoning, the property presently supports two lots; however, buyers are encouraged to conduct their own due diligence with the county regarding any additional possibilities or future potential uses, including potential suitability for data centers and community solar farm applications subject to county approval and zoning requirements. The land is predominantly level and offers a beautiful setting with a planned separate access point onto Ashton Road. Buyer will be responsible for drilling the well.
#MDMC2236602

ASHTON

250 ASHTON ROAD

None Beds

None Baths

11.85 acres

$5,000,000

MLS#: MDMC2236602
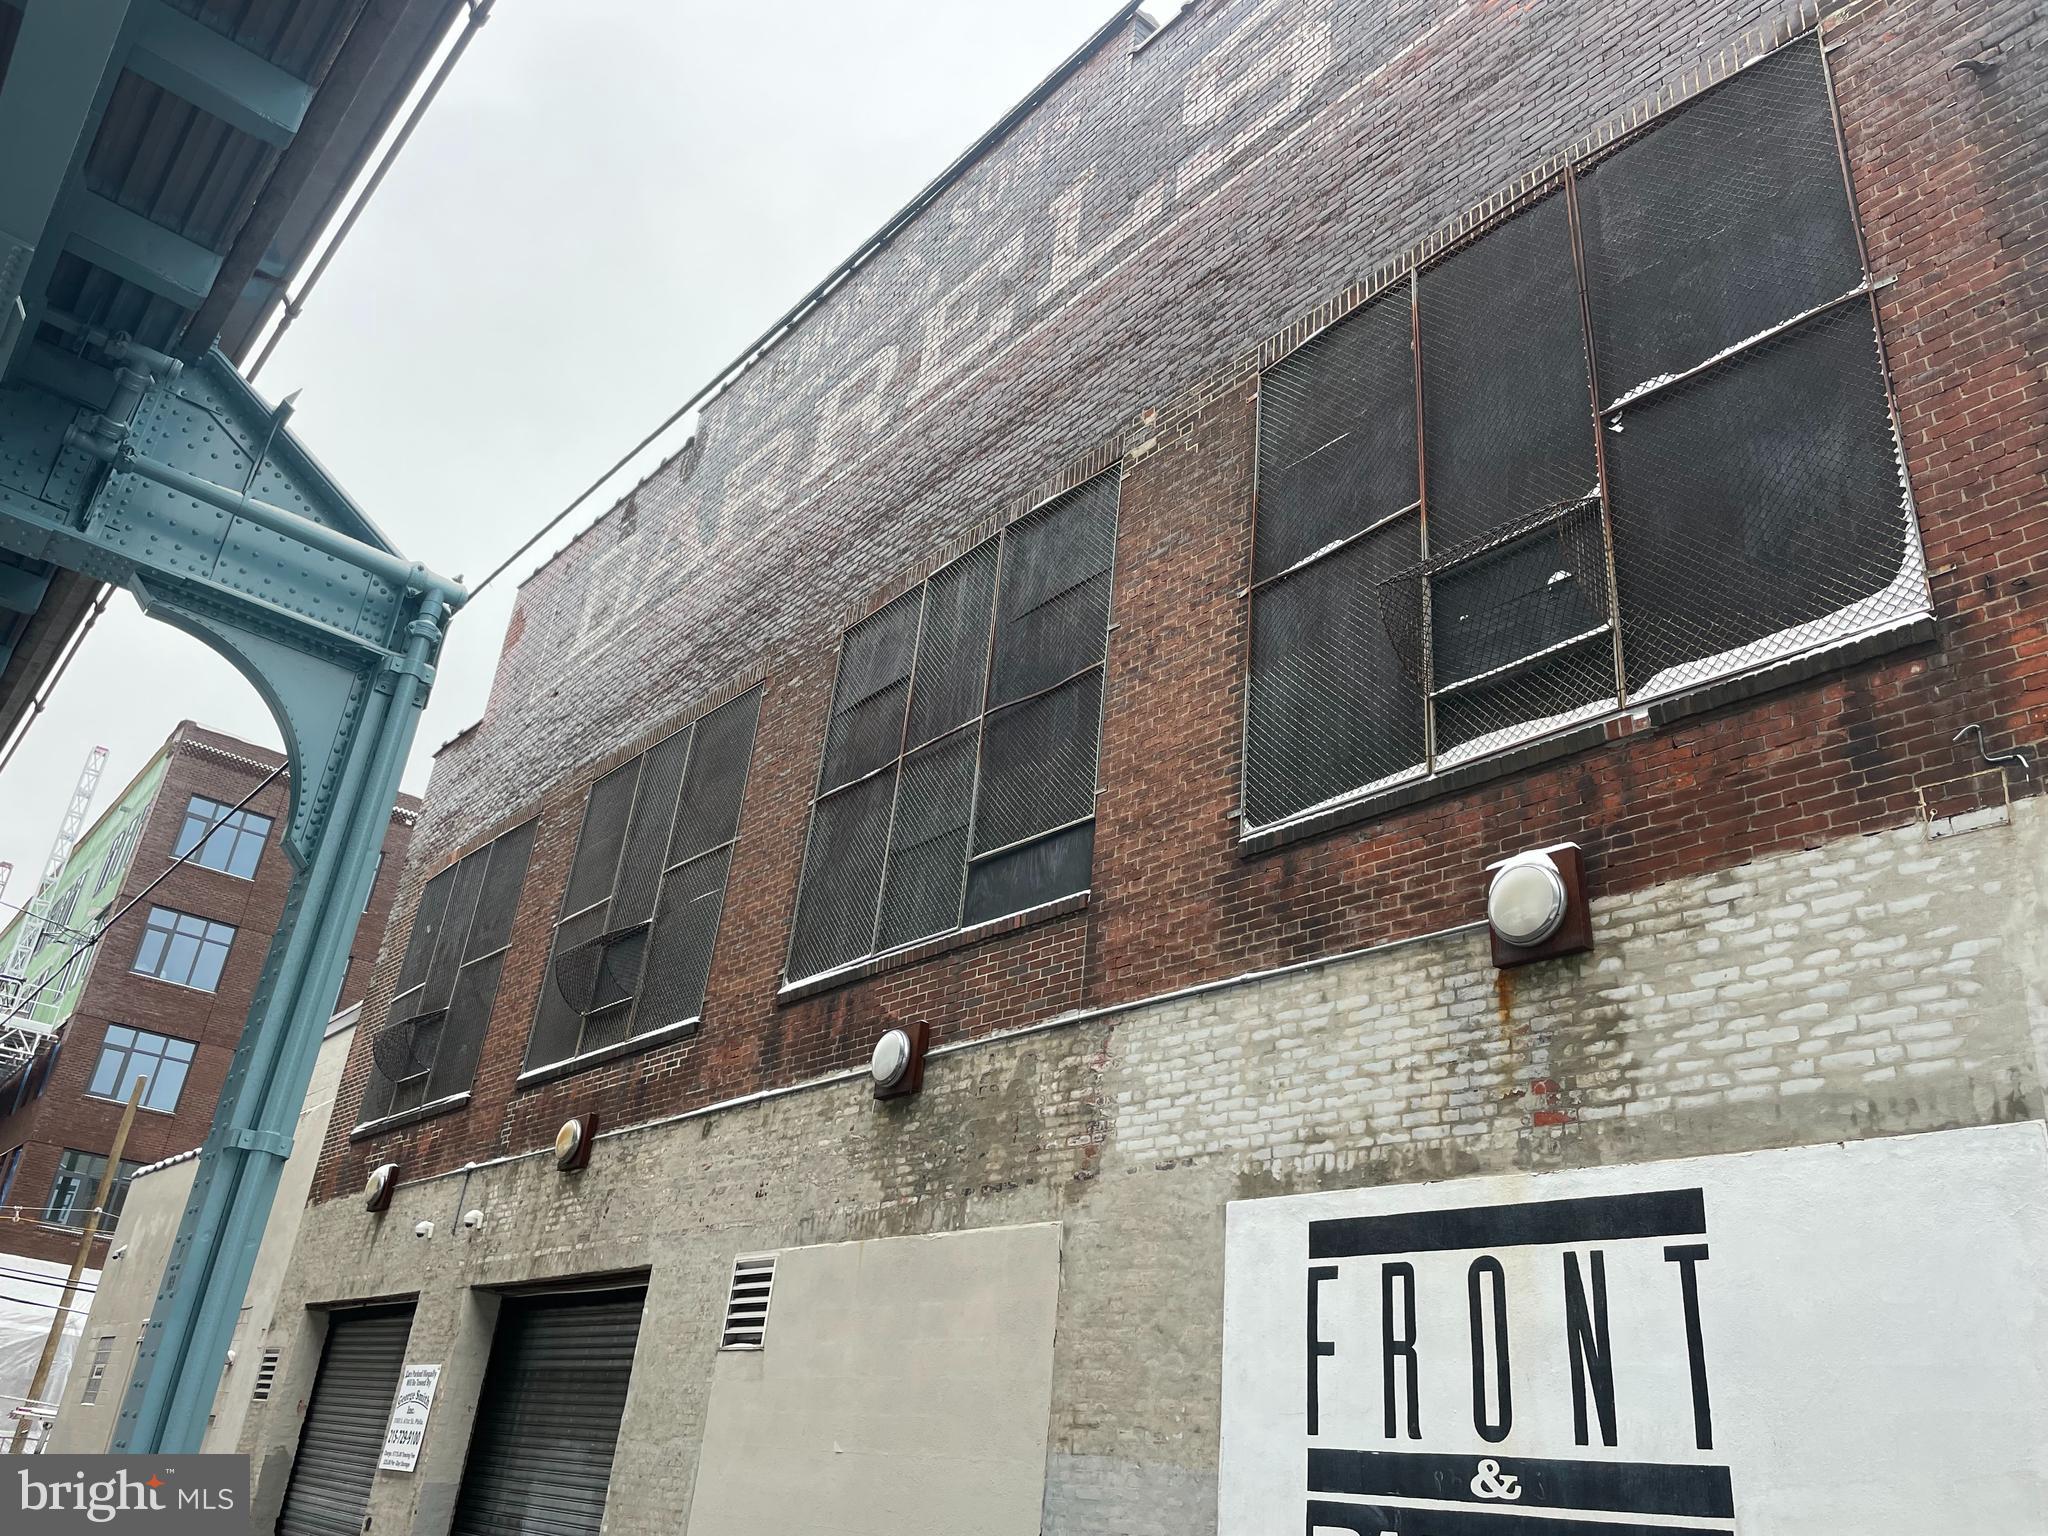
Nationally recognized On Site Catering facility including Ballroom, Commissary, Warehouse and Administration offices. Current tenant is relocating.  26,675sf facility on  close to half an acre in prime Fishtown/Kensington location.  Drive in Loading. Parking for 18 cars.  Elevator. 3 phase electric. 6Kw Solar. Multi Zone Heat and AC. Sprinklered. Additional income for Cell Tower lease. Incredible development opportunity. 55” by right. 80% land use by right.
#PAPH2312248

PHILADELPHIA

1750 N FRONT STREET

None Beds

None Baths

N/A

$5,000,000

MLS#: PAPH2312248
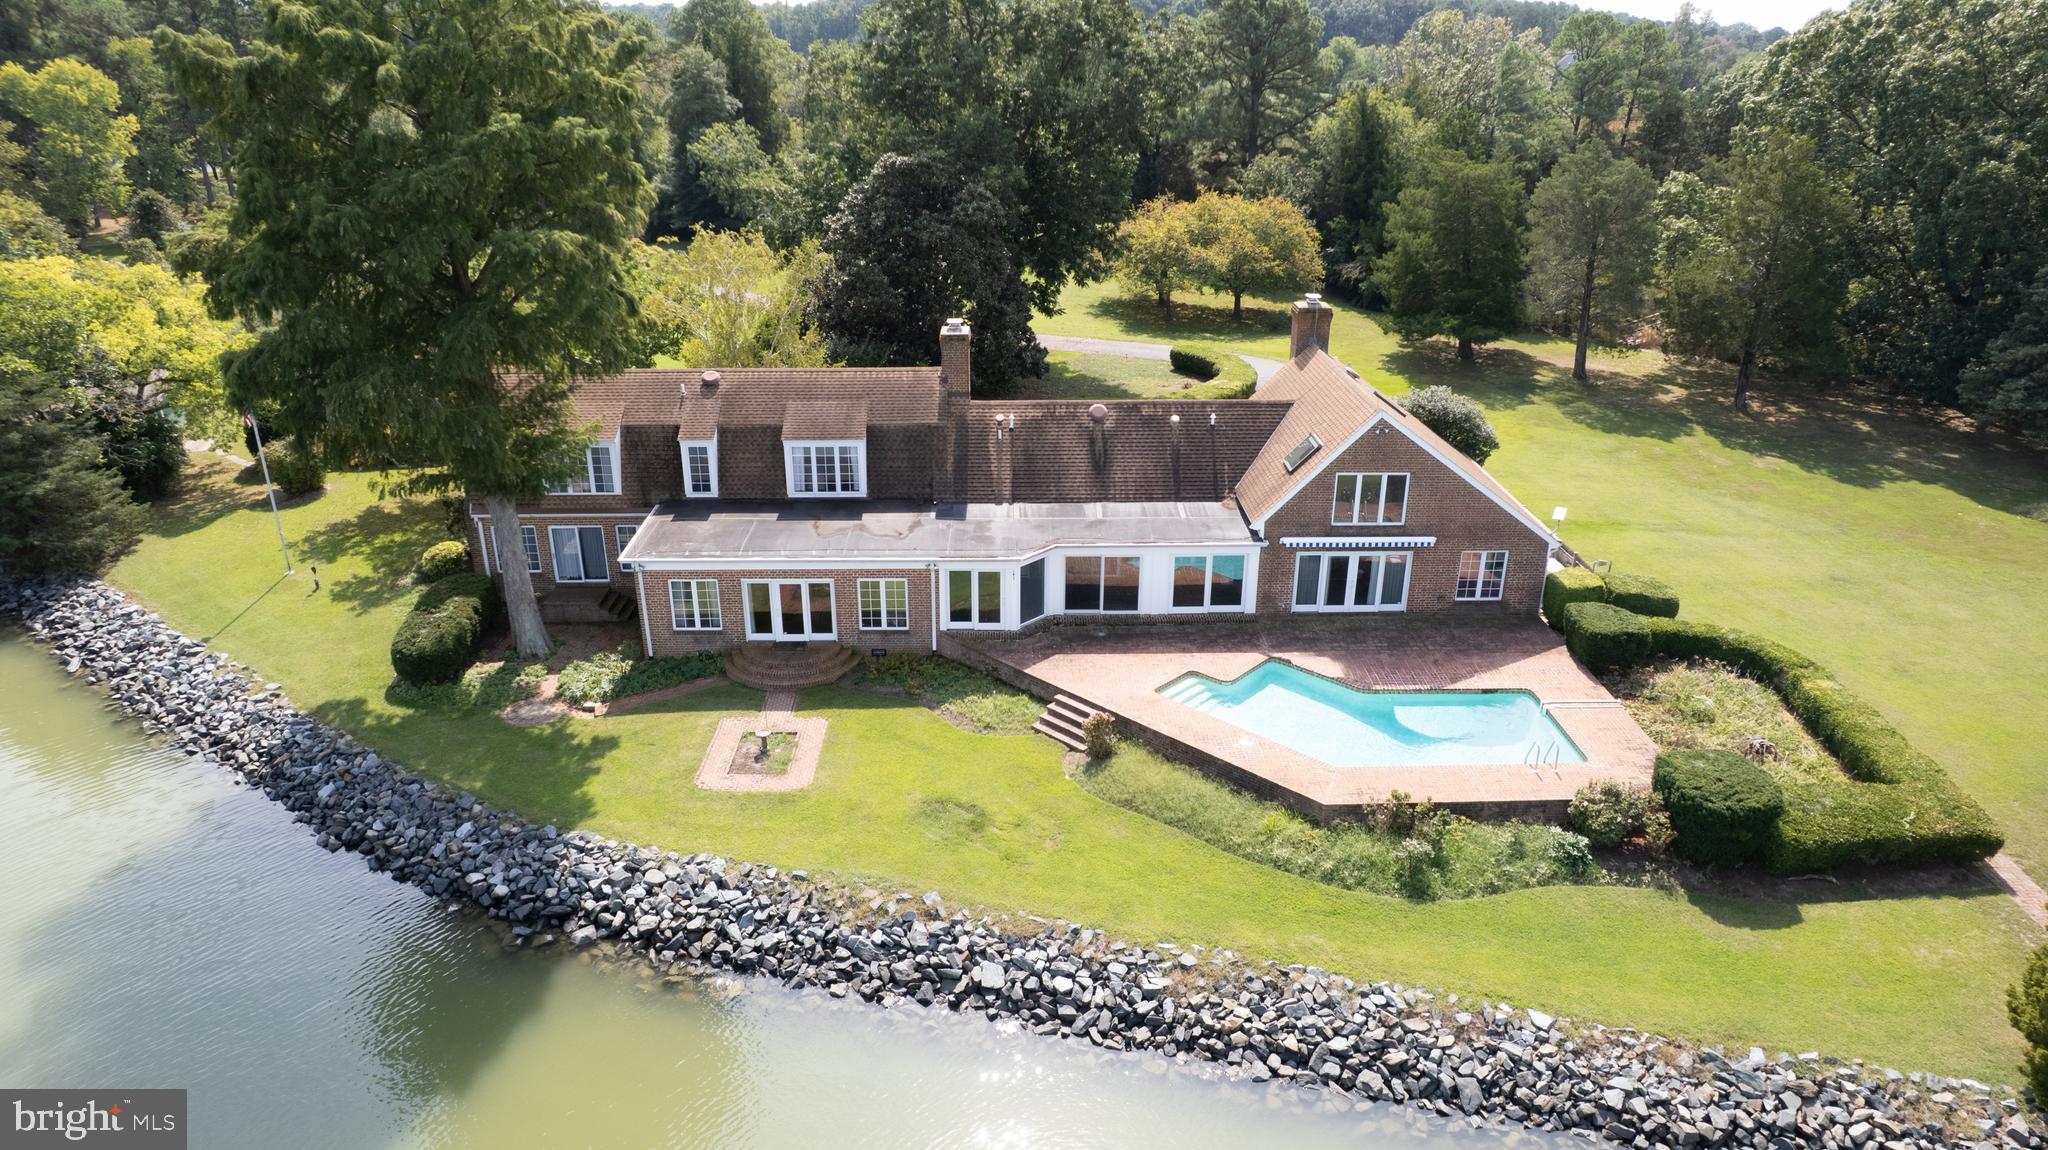
Now offered at an improved price of $5,000,000. Excellent opportunity to own your own private Eastern Shore estate in Royal Oak. Anderby Hall, part of an original 1680 land grant, spans a breathtaking 12+/- acre parcel featuring 3,260’+/- of rip-rapped shoreline. This exceptional property includes a tidal pond, a private cove, and an exclusive island peninsula accessed by bridge.

Pass through the gated driveway to discover the main residence: a 3,000+/- sq. ft. Colonial showcasing a great room with a fireplace, charming old pine floors, hand-hewn ceiling beams, and a granite island kitchen. The luxury primary suite features his-and-her closets alongside a second-floor office/den. Nearly every room frames gorgeous, unobstructed views of Irish Creek.

Outside, brick walkways lead to a spectacular waterside pool. Boaters will love the private dock offering 5' MLW, located just minutes from the Choptank River. Additional amenities include a 2,600 sq. ft. guest house, tennis courts (easily convertible to pickleball) with a gazebo, a 30x50 detached 3-car garage, an additional 1-car garage with a workshop, new well, and a service shed. Complete with a licensed shoreline and abundant local wildlife (geese, ducks, deer, and turkey), this estate is convenient to Easton and St. Michaels. Experience an unmatched lifestyle of luxury, privacy, and waterfront beauty at an incredible new value.
#MDTA2011958

ROYAL OAK

5499 ANDERBY HALL ROAD

3 Beds

4 Baths

5,921 Sq.Ft.

$5,000,000

MLS#: MDTA2011958

Excellent Investment Opportunity! This unique mixed-use property offers multiple income streams and includes two established businesses, a leased office space, two spacious residential apartments, and the real estate. The first-floor commercial space features a well-established Spanish-American Bodega restaurant La Esquina Del Bronco, with a fully equipped kitchen, indoor dining, and takeout service. The restaurant has a loyal customer base and strong local presence. Also included is a neighborhood grocery store M&S grocery, with a deli, offering lunch meats and a wide selection of everyday essentials. An additional office space with a private restroom is located on the side of the building and is currently leased, providing immediate rental income. The second floor consists of two spacious apartments. One apartment features a large living room, hardwood floors, three generously sized bedrooms, and a well-appointed kitchen with an island and pendant lighting. The second apartment currently offers three bedrooms and one full bathroom. The original living room has been converted into an additional bedroom but can easily be restored to its original layout if desired. Both apartments are currently occupied by the owner and family. Adding even more value, the rooftop has zoning approval for a third-story addition, presenting an excellent opportunity to expand the residential living space (buyer to verify all approvals and permitted uses). Ideally located within walking distance of the train station, schools, and shopping, this property combines convenience with exceptional investment potential. The sale includes Tax Parcel IDs 871525140 and 871525150. Financial information is available upon request. Contact us today to schedule a private showing and learn more about this outstanding investment opportunity.
#PAPH2657348

PHILADELPHIA

2263 - 2265 N HOWARD STREET

None Beds

None Baths

3,774 Sq.Ft.

$5,000,000

MLS#: PAPH2657348

Fully leased to quality credit worthy tenant; 8 years on lease, expires March, 2026;  NN net; Tenant responsible for taxes, insurance, maintenance; Landlord responsible for structural elements of building.  NOI of  $398,000, base with escalator of 2% each year; CAP 7.96; rounded up to 8%
#1003288247

MANASSAS

9131 CENTREVILLE ROAD

None Beds

None Baths

47,800 Sq.Ft.

$5,000,000

MLS#: 1003288247

Excellent Investment Opportunity! This unique mixed-use property offers multiple income streams and includes two established businesses, a leased office space, two spacious residential apartments, and the real estate. The first-floor commercial space features a well-established Spanish-American Bodega restaurant La Esquina Del Bronco, with a fully equipped kitchen, indoor dining, and takeout service. The restaurant has a loyal customer base and strong local presence. Also included is a neighborhood grocery store M&S grocery, with a deli, offering lunch meats and a wide selection of everyday essentials. An additional office space with a private restroom is located on the side of the building and is currently leased, providing immediate rental income. The second floor consists of two spacious apartments. One apartment features a large living room, hardwood floors, three generously sized bedrooms, and a well-appointed kitchen with an island and pendant lighting. The second apartment currently offers three bedrooms and one full bathroom. The original living room has been converted into an additional bedroom but can easily be restored to its original layout if desired. Both apartments are currently occupied by the owner and family. Adding even more value, the rooftop has zoning approval for a third-story addition, presenting an excellent opportunity to expand the residential living space (buyer to verify all approvals and permitted uses). Ideally located within walking distance of the train station, schools, and shopping, this property combines convenience with exceptional investment potential. The sale includes Tax Parcel IDs 871525140 and 871525150. Financial information is available upon request. Contact us today to schedule a private showing and learn more about this outstanding investment opportunity.
#PAPH2655704

PHILADELPHIA

2263 - 2265 N HOWARD STREET

None Beds

None Baths

3,774 Sq.Ft.

$5,000,000

MLS#: PAPH2655704
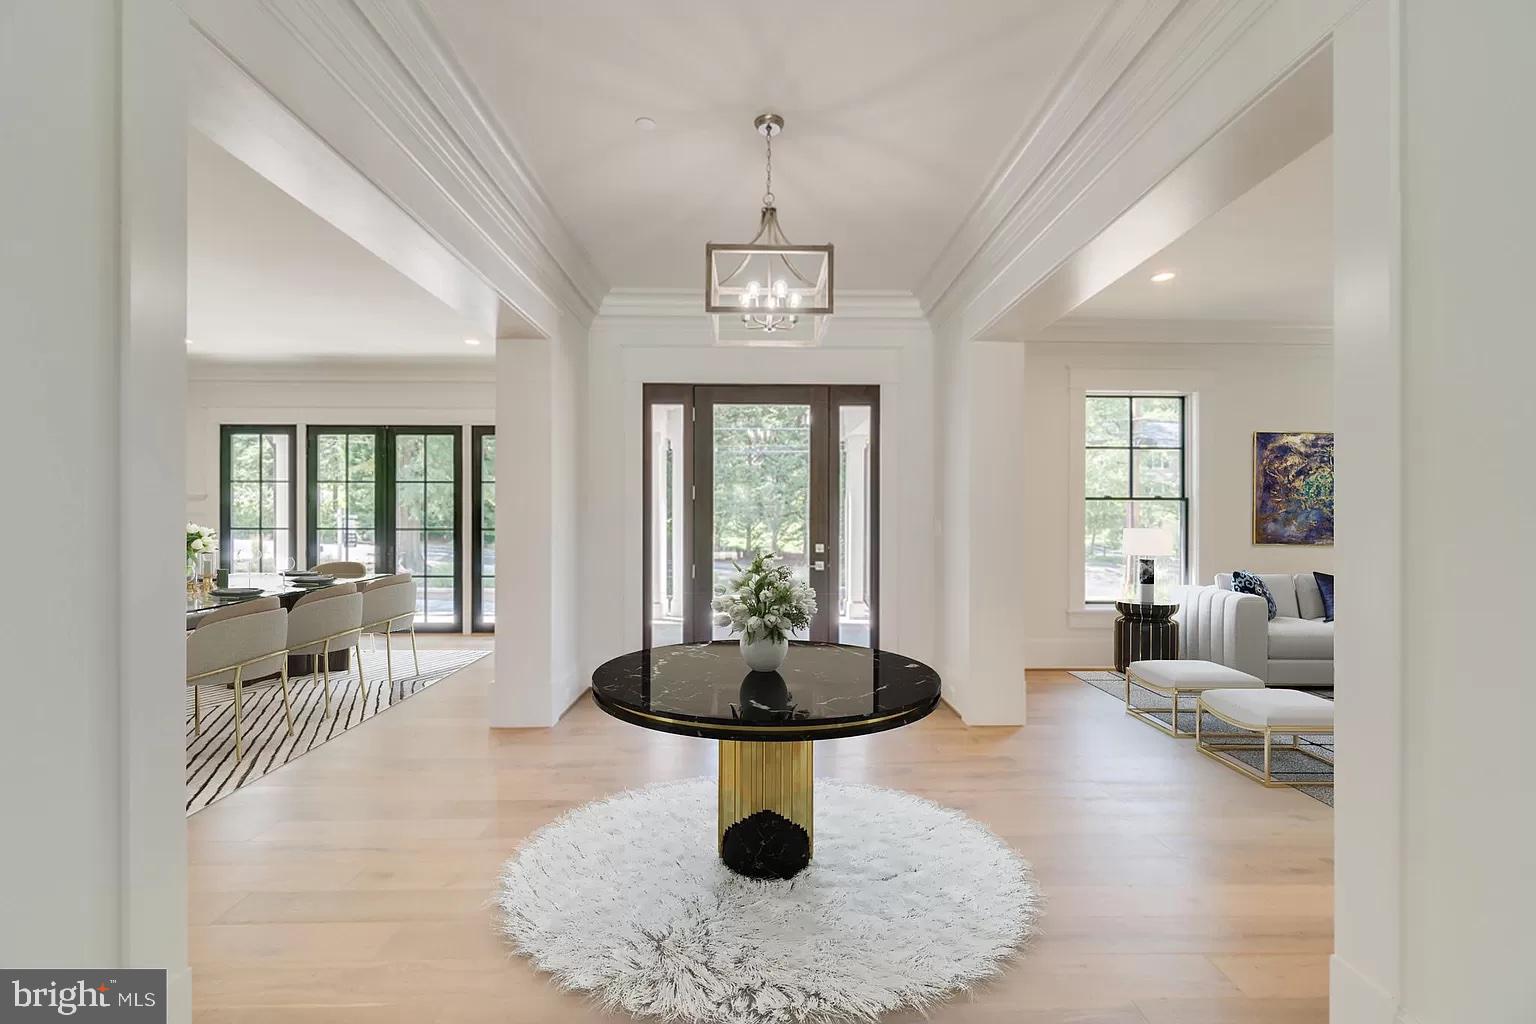
Unparalleled Luxury Awaits at 6925 Armat Drive!

Experience the epitome of refined urban living in this trophy estate, a crowning achievement of design and smart home technology. Nestled minutes from Downtown Bethesda's vibrancy and D.C.'s iconic backdrop, 6925 Armat Drive stands apart as the pinnacle of exclusivity.

Beyond the striking curb appeal, artfully curated interiors unveil a masterpiece of thoughtful design. Sun-drenched spaces seamlessly blend sophisticated warmth with sleek, high-end finishes. The showstopping kitchen, adorned with gleaming professional appliances, redefines the art of entertaining.

An impressive 6 en-suite bedrooms with exquisite walk-in closets offer luxurious private retreats. Yet the true pièce de résistance lies in the secluded backyard oasis. A shimmering pool and wellness sanctuary provide the ultimate urban retreat.

Prestigious schools, vibrant Bethesda, and the nation's capital lie just moments away from this unrivaled smart home masterpiece. Embrace the astounding 6925 Armat Drive - transcendent estate living has arrived.
#MDMC2180228

BETHESDA

6925 ARMAT DRIVE

6 Beds

7 Baths

12,662 Sq.Ft.

$4,999,999

MLS#: MDMC2180228

A masterful expression of French château-inspired elegance, this extraordinary estate is a private sanctuary where timeless architecture, resort-style living, and refined craftsmanship converge across 5.16 breathtaking acres in the heart of Grenata. Beyond stately gas lanterns, a flowing fountain, and lush woodland surroundings, a refined breezeway and hand-carved entry introduce interiors spanning more than 11,500 square feet, thoughtfully curated with bespoke millwork, rich hardwoods, soaring coffered ceilings, and geothermal comfort throughout. Designed for both grand entertaining and everyday living, the home blends sophistication with warmth, as a dramatic floating staircase anchors elegant gathering spaces illuminated by sparkling chandeliers and centered around a striking dual-sided fireplace. The chef’s kitchen features custom cabinetry, professional-grade appliances, intricate detailing, and a fully appointed butler’s pantry, while adjacent indoor and outdoor living spaces flow seamlessly onto an enclosed deck with retractable screens, outdoor kitchen, and fireside lounge overlooking the estate grounds. The resort-caliber pool setting serves as the centerpiece of the outdoor experience, complete with a concealed winding waterslide and dedicated pool bath with double showers. The expansive lower level was designed for elevated entertaining, offering spaces for wine tastings, game nights, cinematic screenings, catered gatherings, and a custom bar crafted for effortless hosting. A spectacular primary suite offers dual dressing rooms and a spa-inspired steam shower sanctuary, complemented by two additional bedrooms with private en suite baths and two generously sized bedrooms connected by a shared bath. A dedicated upper-level executive office suite with private entrance and welcoming lobby creates an exceptional environment for private consultations, remote business operations, wellness services, or inspired creative pursuits, while additional highlights include a home gym, Victorian-style conservatory greenhouse, spacious mudroom, main-level bedroom suite with full bath, and attached four-car garage. Perfectly positioned moments from shopping, dining, wineries, and the equestrian lifestyle of Leesburg’s celebrated Hunt and Wine Country, this exceptional estate delivers a luxury lifestyle defined by privacy, beauty, and timeless distinction.
#VALO2123686

LEESBURG

40935 GRENATA PRESERVE PLACE

6 Beds

7 Baths

11,573 Sq.Ft.

$4,999,999

MLS#: VALO2123686
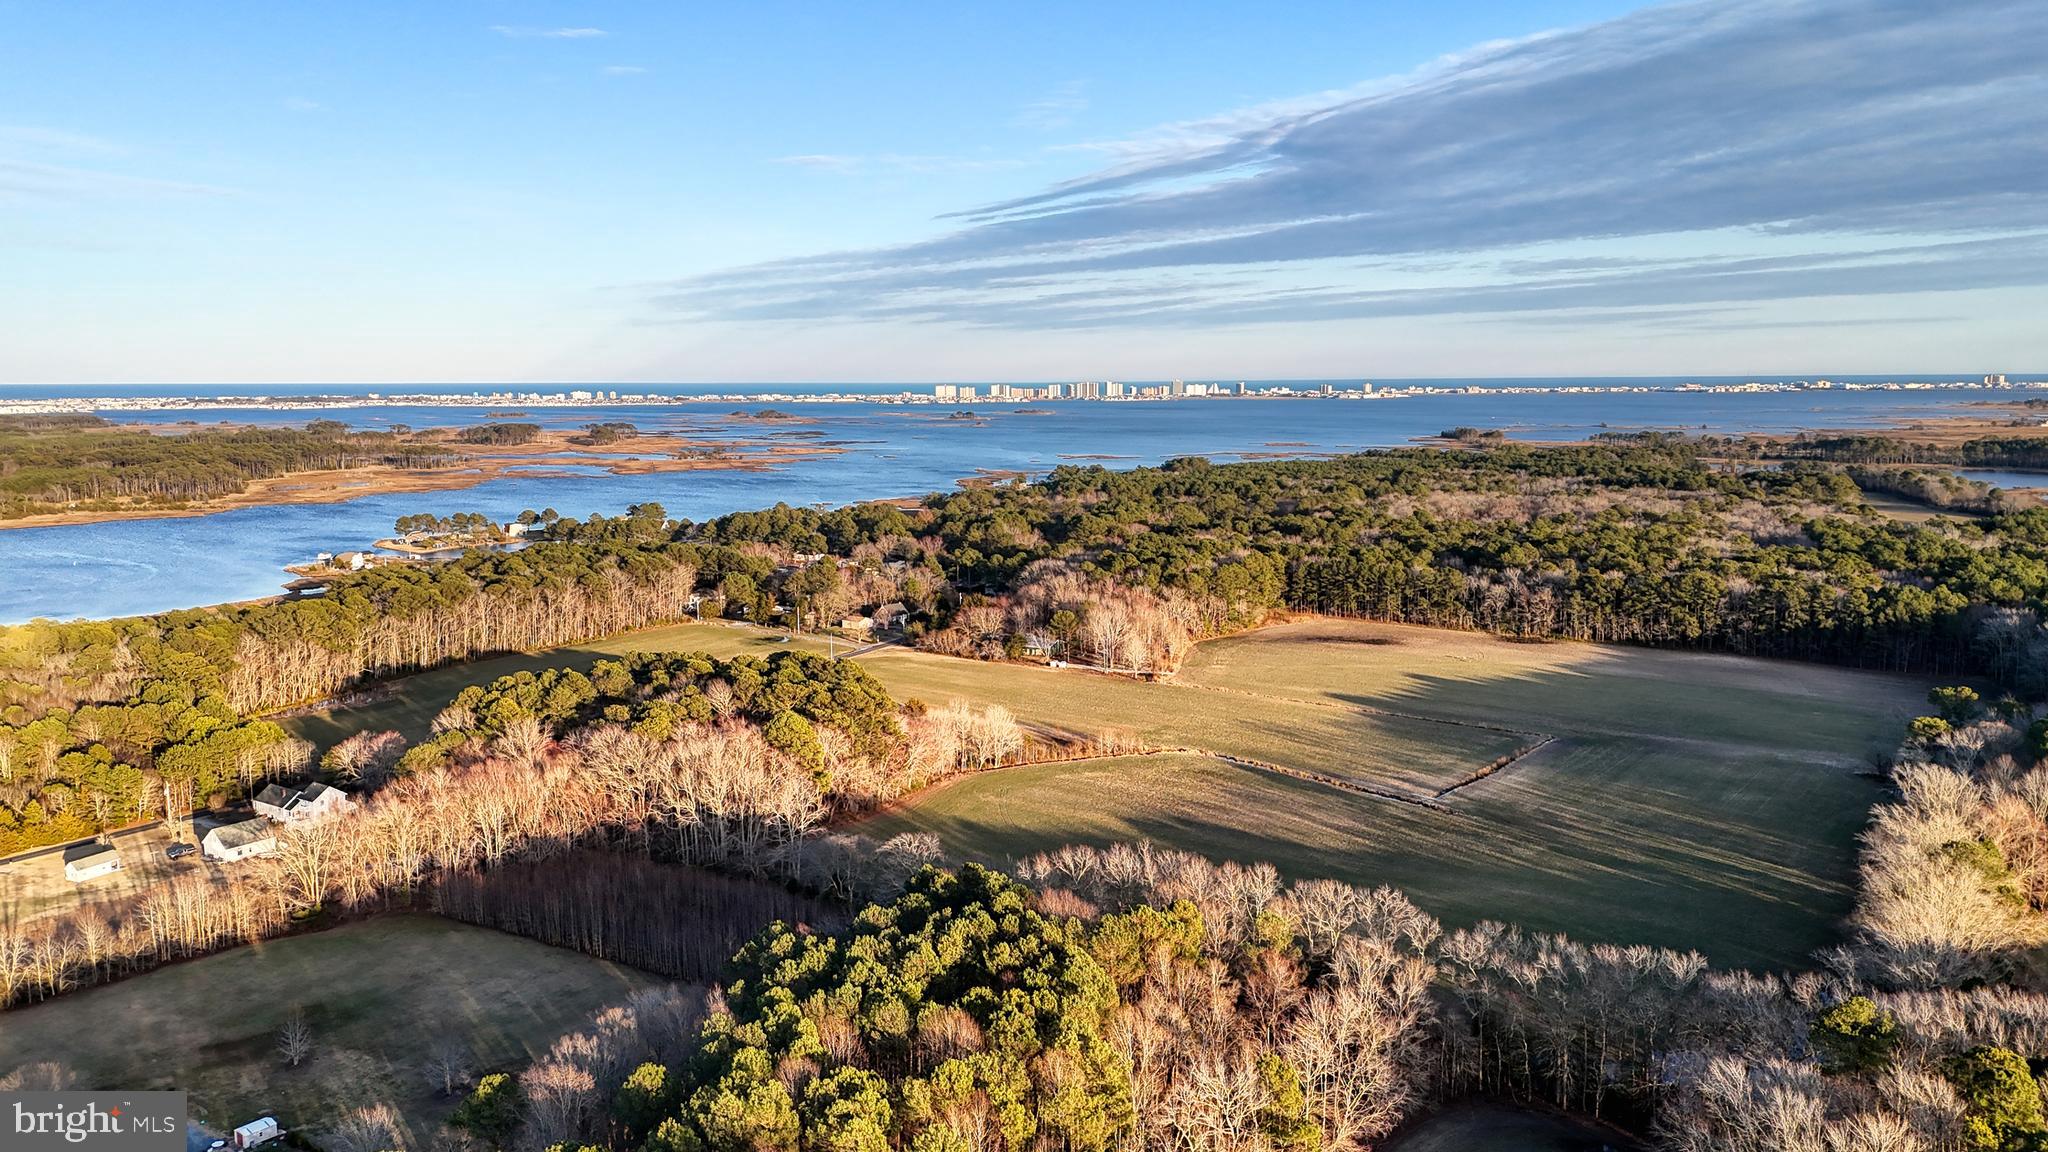
Discover an extraordinary opportunity to own 47.11 acres of prime waterfront land overlooking Grey's Creek with breathtaking views of the Ocean City skyline. This expansive property offers a rare blend of serene natural beauty and captivating coastal scenery, making it an ideal canvas for your vision.

Nestled along the tranquil shores of Grey's Creek, the property boasts a picturesque setting where winding waterways meet vast open skies. Imagine waking up to the gentle sounds of the creek, with panoramic views that stretch to the vibrant lights of Ocean City in the distance. While the land is currently raw with no site plan in place, it is positioned between established high-end subdivisions, presenting an exceptional opportunity for development or investment.

Most of the property is cleared and is divided by a quiet country road. The waterfront section features large trees that are protected by a conservation easement and subject to critical area restrictions, ensuring the preservation of this natural beauty.

Whether you envision a private estate, a recreational retreat, or a future community, this remarkable parcel provides endless potential. With ample acreage, direct water access, and proximity to coastal attractions, this property invites you to embrace the best of waterfront living. Don’t miss this chance to own a piece of Maryland's Eastern Shore paradise – where nature's beauty meets the charm of coastal life.
#MDWO2029276

BISHOPVILLE

Lot 1 MUSKRATTOWN ROAD

None Beds

None Baths

47.11 acres

$4,999,999

MLS#: MDWO2029276
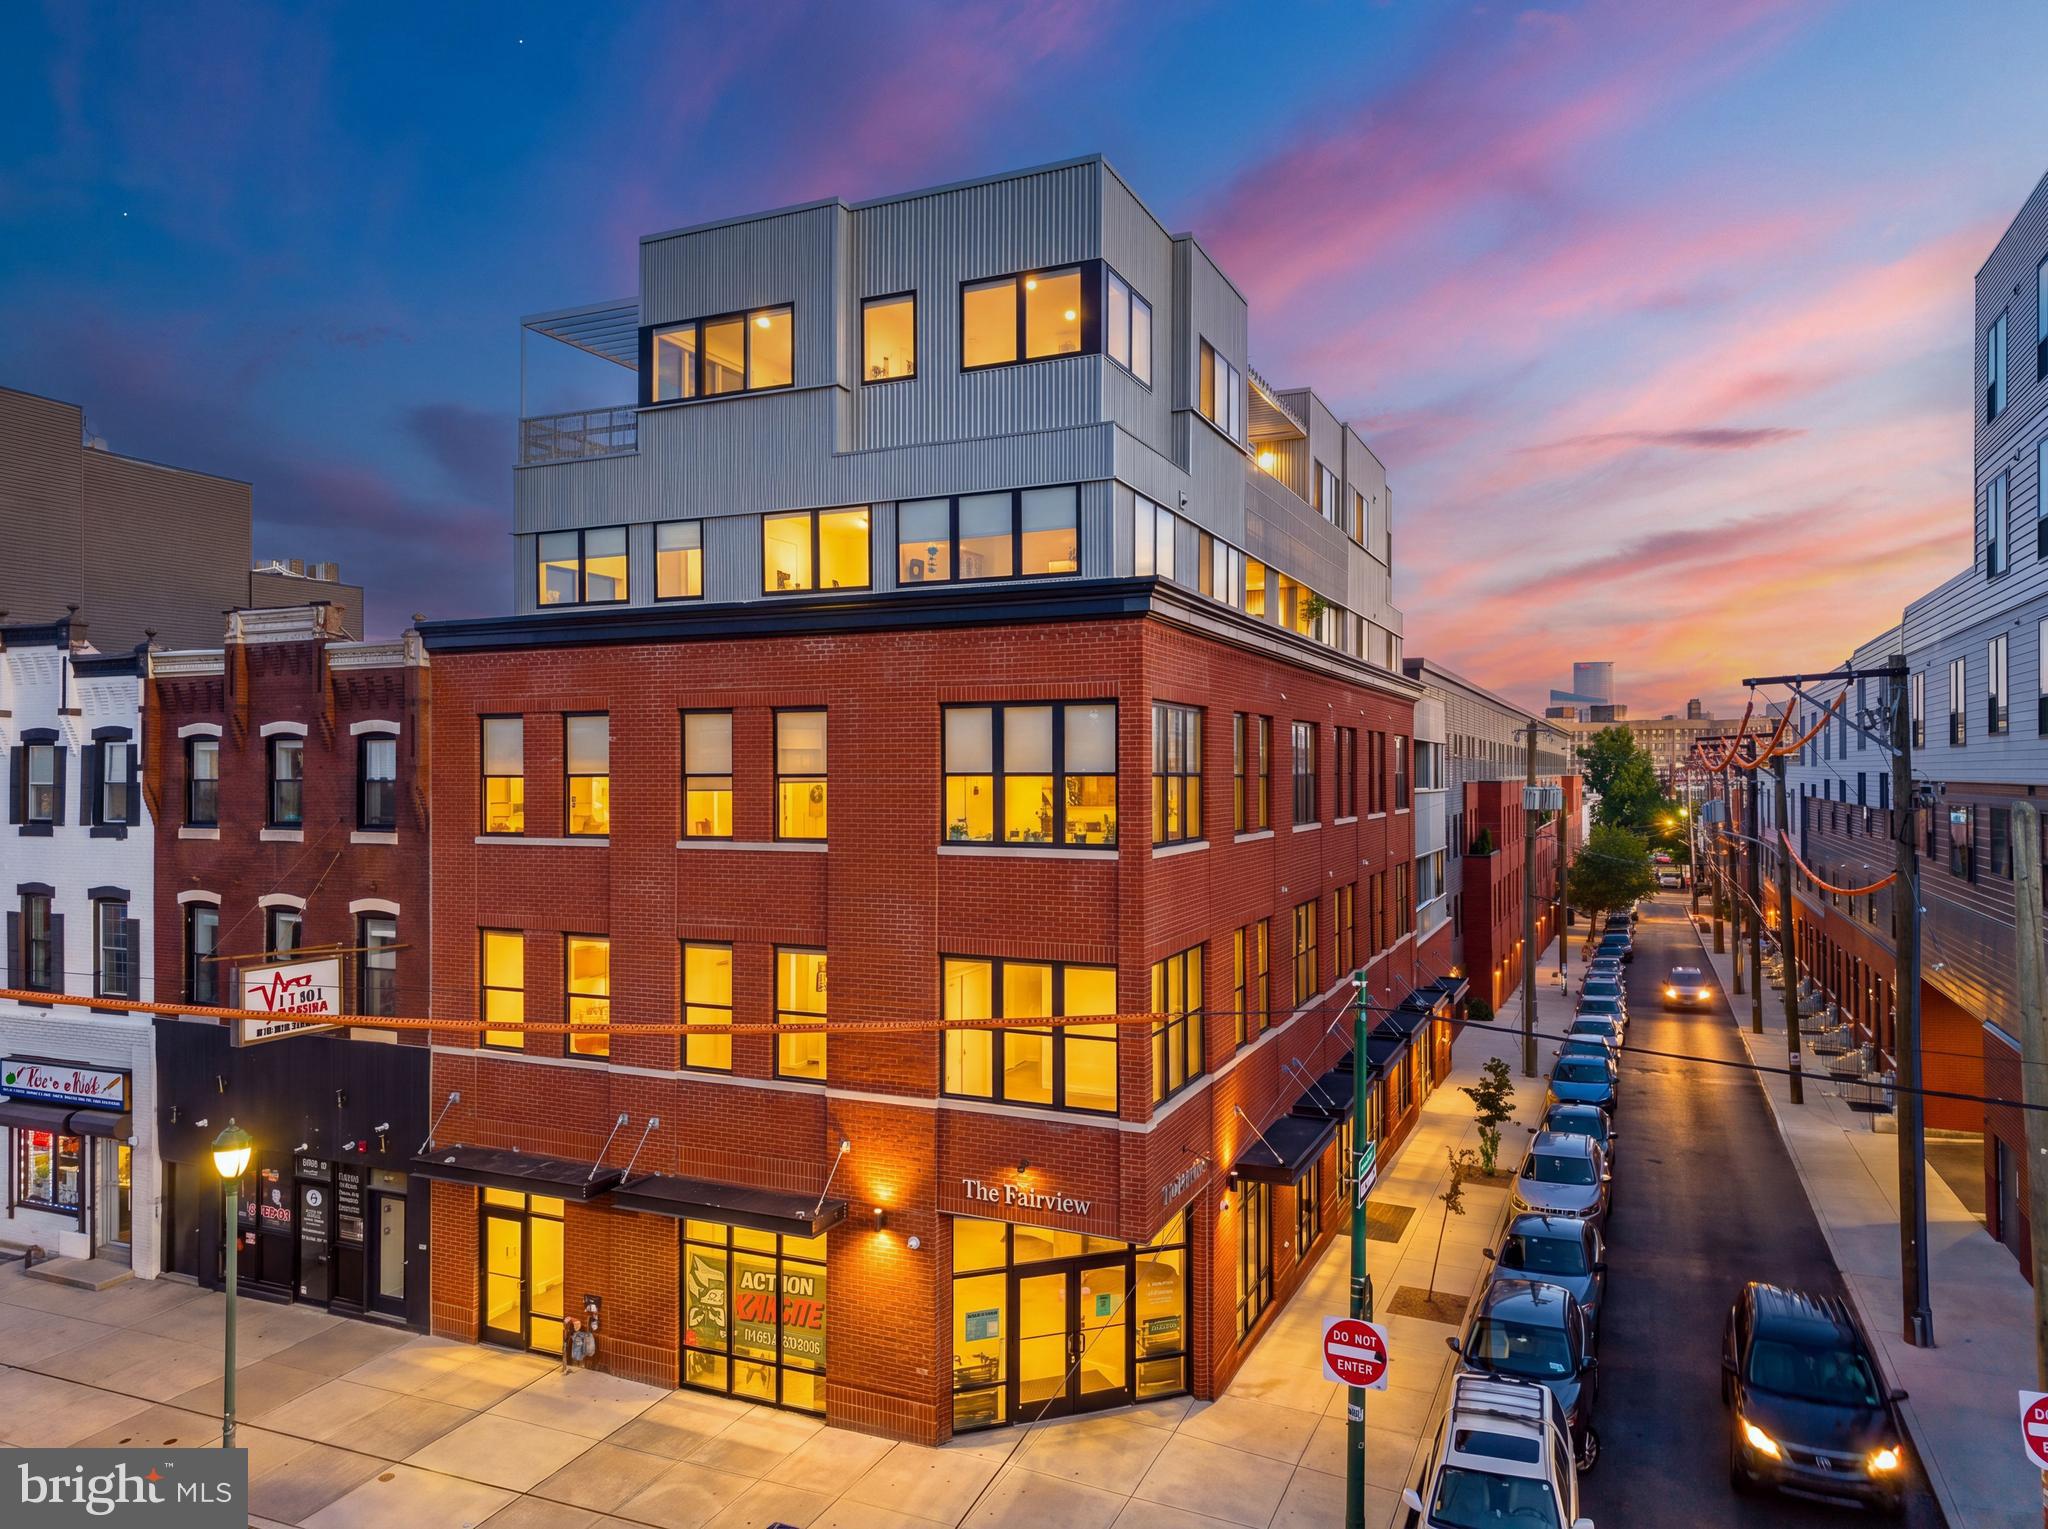
Welcome to THE FAIRVIEW, a stately 16-unit mixed-use property in the booming Fairmount/Brewerytown section of Philadelphia, Pennsylvania — the top destination in the world to visit in 2026 (WSJ). This ±22K SF Class-A boutique building represents one of the finest commercial real estate acquisitions available in the marketplace. This prime asset boasts seven (7) 1bd x 1ba apartments, three (3) 2bd x 2ba apartments, four (4) 3bd x 2ba apartments atop ground-floor commercial space (not included in sale) along with two (2) lower level commercial spaces. 40' of frontage on a hard, prominent corner, rising five (5) storeys up into the sky, overlooking the Center City Philly skyline with impeccable positioning and views. The units are high-design, with ample natural light via corner building exposure, chic kitchens and baths, durable LVP flooring, high-efficiency building systems and mechanicals and washer/dryer in every unit. The panoramic roofdeck offers unobstructed city views in every direction. Amenities include an on-site gym, co-working lounge, elevator, and balconies in select units. The location is unmatched: walkable to plentiful amenities along the Girard Ave corridor, Museums District, Schuylkill River Trail, Boathouse Row, and just steps from Fairmount Avenue's top restaurants and cafes, adjacent to Fairmount Park—the largest urban park in the USA. 10 Year Tax Abatement through 2030. The Fairview is anchored by durable income streams through residential and commercial leases, providing an ideal 1031 exchange opportunity. Enquire within for financials and floorplans.
#PAPH2651900

PHILADELPHIA

2616 W GIRARD AVENUE

None Beds

None Baths

22,000 Sq.Ft.

$4,999,999

MLS#: PAPH2651900

Welcome home to this remarkable estate set behind the gates of Creighton Farms, positioned on one of the most coveted golf course lots in the community. Spanning 3.13 acres and overlooking the 7th hole of the Jack Nicklaus Signature Golf Course, the setting is truly special, offering sweeping views of the fairway, a serene pond, rolling mountains, and unforgettable sunsets. Designed to fully embrace its surroundings, the home is complemented by a resort-style outdoor retreat offering year-round enjoyment.

A meticulously laid paver driveway winds through lush, professionally landscaped grounds, leading to the stately residence. A charming wishing well, two covered front porches, and a five-bay, five-car garage enhance the welcoming estate presence. Built by Creighton Enterprises, known for superior quality and craftsmanship, the home blends timeless architecture with thoughtful design across three finished levels.

Inside, a grand two-story foyer opens to the great room, where cathedral ceilings with exposed wood beams, a masonry fireplace, and expansive windows create a space that feels both impressive and inviting. Natural light fills the room, framing panoramic golf course, pond, and mountain views.

The gourmet kitchen serves as the heart of the home, ideal for everyday living and entertaining. A generous center island with breakfast bar seating is complemented by integrated Sub-Zero refrigeration and a four-burner Wolf range with griddle. A masonry fireplace anchors the adjoining breakfast room, while the nearby family room with cathedral ceiling offers a relaxed gathering space. From the kitchen and breakfast room, direct access to the patio and outdoor kitchen allows for seamless indoor-outdoor living. Nearby, a functional family entry includes a drop zone with cubbies, a half bath with pool and patio access, one of two staircases leading to the lower level, and access to both garages.

The main-level primary suite is a private retreat, featuring a spa-inspired bath with dual vanities, walk-in shower, and refined finishes. A sitting room with gas fireplace offers a quiet place to unwind, while a separate office or reading room captures peaceful golf course, pond, and mountain views. A second en-suite bedroom on the main level provides comfortable guest accommodations, and a home office with wood built-in shelving creates an ideal work-from-home space.

Upstairs, two additional bedrooms each feature en-suite baths, along with a seating area and expansive unfinished walk-in attic space, offering exceptional storage or future expansion potential.

The lower level is designed for entertaining and relaxation, featuring a spacious rec and game room with tray ceilings, full bar, and stone fireplace. A separate billiard room with its own fireplace, a media room, a bedroom with full bath, and flexible spaces ideal for a gym or craft room complete the level, with walkout access to the outdoor living areas.

The backyard feels like a private resort. Thoughtfully designed flagstone patios create multiple gathering areas, while a covered gazebo offers shaded seating with views across the golf course and pond. An infinity-edge pool with waterfall serves as a stunning focal point, complemented by a separate hot tub, outdoor kitchen, and masonry fireplace - perfect for evenings under the stars.

Life at Creighton Farms offers an exceptional lifestyle within one of Loudoun County’s most prestigious private communities. Anchored by an 18-hole Jack Nicklaus Signature Golf Course, the community features clubhouse dining, wellness and fitness facilities, resort-style pools, tennis and pickleball courts, indoor golf bays, and a full calendar of social events, with convenient access to Leesburg, Middleburg, Route 7, and the Dulles Greenway.

A rare opportunity to enjoy an exceptional setting, thoughtful design, and a lifestyle that feels both elevated and effortless!
#VALO2111060

LEESBURG

22665 CREIGHTON FARMS DRIVE

6 Beds

6 Baths

8,896 Sq.Ft.

$4,999,990

MLS#: VALO2111060

Welcome to a remarkable newly custom-built residence in Creighton Farms Estates. Behind the gates in Loudoun County's exclusive private golf course community. Offering 7 bedrooms and 7.5 baths, this architectural masterpiece showcases exceptional craftsmanship, designer-selected materials, and distinctive British finishes throughout. With only one year of occupancy, the home presents a rare opportunity to own a virtually new estate without the delays or challenges of new construction. Set against sweeping views of the Blue Ridge, Bull Run Mountain, and a pond, this elegant country retreat blends privacy, sophistication, and the ease of a luxury country club lifestyle. Designed for refined everyday living and effortless entertaining, the home features three stacked verandas, including a heated main-level veranda for year-round enjoyment. Featuring a fully self-contained two-bedroom, two-bath residence offering exceptional flexibility, complete with a full kitchen, private entrance, dedicated elevator access, private deck and covered patio, its own laundry, and an attached two-car garage—ideal for extended guests or multigenerational living. The home’s extraordinary British architectural details include Vaughan lighting, Lincrusta embossed ceilings throughout the primary level, Stevensons of Norwich plaster ceiling medallions, and Lefroy Brooks bath fittings in the primary suite. These heirloom-quality elements, imported from England, create a residence of timeless elegance and enduring character. The chef’s kitchen is beautifully appointed with custom inset cabinetry, Armac Martin solid brass hardware, antique mirrored backsplashes, Wolf and Thermador appliances, dual dishwashers, a concealed Elkay filtered water dispenser, a coffee bar with instant hot water tap, and a separate scullery with a Wolf wall oven and speed oven. Solid wire-brushed hardwood floors laid in a classic herringbone pattern add warmth and sophistication throughout the main living spaces. The formal dining room features a custom Susan Harter mural inspired by the English countryside, paired with a Schonbek crystal chandelier. The luxurious primary suite offers a fireplace, coffee bar, private veranda, and a spa-inspired bath with steam shower, heated soaking tub, heated towel rack, marble floors, custom marble countertops, Lefroy Brooks fixtures, Schonbek crystal lighting, and a bidet toilet seat. The lower level is designed for entertaining, with a media room, projection screen, in-wall and in-ceiling surround sound, a custom entertainment kitchen, and a full bar. Five fireplaces throughout the home add warmth and charm, with the main-level fireplace offering both gas and wood-burning options. Every detail has been thoughtfully curated, from the bespoke millwork and decorative HVAC registers to the custom marble baths and architectural finishes throughout. This is more than a home, it’s a lifestyle of luxury, privacy, and versatility. Enjoy an 18-hole Jack Nicklaus Signature Golf Course, clubhouse dining, fitness and wellness amenities, resort-style pools, tennis and pickleball courts, indoor golf bays, and a full calendar of social events. Convenient to Leesburg, Middleburg, Route 7, and the Dulles Greenway.
#VALO2133122

LEESBURG

23060 MUNSUN PLACE

7 Beds

7 Baths

7,441 Sq.Ft.

$4,999,900

MLS#: VALO2133122

1 ... 186 187 188 189 190 ... 666
* Listings identified with the FMLS IDX logo come from FMLS and are held by brokerage firms other than the owner of this website. The listing brokerage is identified in any listing details. Information is deemed reliable but is not guaranteed. If you believe any FMLS listing contains material that infringes your copyrighted work please click here to review our DMCA policy and learn how to submit a takedown request. © 2024. First Multiple Listing Service, Inc.
 - property

Send a message

Message successfully sent.

Your message

What is 3 + 4 ?

Reason for contacting?

I agree to receive email communication and understand I can unsubscribe at any time.

I agree to be contacted by Charis Realty Group - Christine Issler, Broker via call, email, and text for real estate services. To opt out, you can reply 'stop' at any time or reply 'help' for assistance. You can also click the unsubscribe link in the emails. Message and data rates may apply. Message frequency may vary. Privacy Policy

Sign Out

Virtual Assistant

Would you like to take the next step with this property? We can help you schedule a showing or virtual tour, or send you more details.

Yes, I would like more information.

Thank You for Your Reply, One of Our Agents will contact you as soon as possible

No, maybe later.

Thank you, you can always contact me via email, phone number or through the contact form.

Realhub AI

Lucy - Your AI-Powered Realtor

Update Your Temporary Password

Personalize your search

Enter your email and we'll notify you immediately when new listings match what you're looking for.

or enter email address

Already have an account ? Login here

Continue your home search

I agree to receive communications and understand I can unsubscribe at any time.

I agree to be contacted by Charis Realty Group - Christine Issler, Broker via call, email, and text for real estate services. To opt out, you can reply 'stop' at any time or reply 'help' for assistance. You can also click the unsubscribe link in the emails. Message and data rates may apply. Message frequency may vary. Privacy Policy

Already have an account ? Login here

We use cookies

We use cookies primarily for analytics to enhance your experience. By accepting, you agree to our use of these cookies. You can manage your preferences or learn more about our cookies policy.
