GAITHERSBURG community

GAITHERSBURG Real Estate

Explore properties and local insights in GAITHERSBURG.

About GAITHERSBURG

About GAITHERSBURG

Discover Gaithersburg, MD Real Estate

Welcome to Gaithersburg, Maryland — Where Award-Winning Planned Communities Meet Modern Urban Pulse!

Situated in the heart of Montgomery County, Gaithersburg is a dynamic, highly inclusive city that consistently ranks as one of the best and most diverse places to live in Maryland. Known for its visionary "neo-traditional" design, exceptional neighborhoods, and major presence along the I-270 tech corridor, Gaithersburg beautifully bridges the gap between historic small-town heritage and contemporary city living. If you are searching for a neighborhood that champions convenience, community, and active living, Gaithersburg is the perfect destination.


Why Choose Gaithersburg, MD for Your Next Home?

Gaithersburg offers a "city of neighborhoods" experience, providing an array of lifestyles to suit every unique homebuyer. Whether you are drawn to the walkable, brick-lined paths of America's original neo-traditional town, the sleek luxury of a lakeside retail hub, or the quiet peace of an established suburban cul-de-sac, Gaithersburg has it all. It is a premier location for tech and scientific professionals, growing families, and commuters looking for an exceptional lifestyle-to-value match within Montgomery County. 

Top Features of Gaithersburg Real Estate

  • Walkable Neo-Traditional Living: World-famous planned communities like Kentlands and Lakelands featuring front-porch architecture, pocket parks, and integrated commercial centers. 
  • Sleek Urban-Style Hubs: Trendy townhomes and mid-rise luxury condos at Downtown Crown and Rio Lakefront. 
  • Established Suburban Neighborhoods: Large, classic colonial homes on private, mature lots in Washingtonian Woods and Saybrooke. 
  • Approachable Montgomery County Pricing: A wide selection of townhomes and condominiums that offer an accessible entry point to the county's elite amenities. 

Benefits of Living in Gaithersburg

1. Award-Winning Walkability and Master Planning

Gaithersburg is an international landmark for "New Urbanism." In neighborhoods like the Kentlands, the city layout trades car-dependency for tree-lined sidewalks that connect your front door directly to grocery stores, schools, lakes, and restaurants. Meanwhile, the Rio Lakefront and Downtown Crown developments offer premier destination shopping, a vibrant dining scene (including coastal seafood and farm-to-table favorites), and multi-theater entertainment zones. 

2. A Cornerstone of the Global Life Sciences Corridor

Known as an economic powerhouse, Gaithersburg sits directly inside Montgomery County’s prestigious biotechnology and research corridor. It is home to massive institutional and private employers—including NIST (National Institute of Standards and Technology), the FDA, AstraZeneca, and Novavax—fueling a robust job market and a highly stable, resilient local economy. 

3. Premier Parks, Pools, and Celebration

Recreation is central to the Gaithersburg lifestyle: 

  • Bohrer Park at Summit Hall Farm: The city's crown jewel, featuring a miniature golf course, a massive water park, an activity center, and the setting for the spectacular annual SummerFest. 
  • The Historic Latitude Observatory: A fascinating historic park highlighting Gaithersburg’s legacy of astronomical science. 
  • Malibu Beach and Lakes: Beautiful interconnected lakes in Kentlands/Lakelands perfect for birdwatching, jogging, and sunset strolls.

4. A Deeply Rooted Civic Spirit

Originally founded as a small agricultural settlement known as "Log Town" in 1765, Gaithersburg takes immense pride in its history. From the historic Gaithersburg Community Museum housed in the old B&O Railroad Station to the city's year-long celebrations honoring local diversity and history, this is a place where neighbors truly connect. 

5. Seamless Transit Connections

Commuting throughout the DMV area is exceptionally straightforward:

  • The Shady Grove Metro Station: Located right at the city's edge, giving you immediate access to the Metro Red Line straight into Washington, D.C.
  • The MARC Train: A commuter station right in Olde Towne Gaithersburg provides weekday rail service on the Brunswick Line.
  • Highway Access: Immediate entry points to I-270, MD-200 (the ICC), and Route 355 keep the entire region within easy reach.

Explore Available Properties

Gaithersburg, MD real estate offers an incredible spectrum of housing stock to fit every vision of home: 

  • Charming Townhomes with detached garages and private courtyards. 
  • Modern Condominiums steps away from world-class dining and movie theaters.
  • Stately Detached Colonials featuring finished basements and mature tree canopies.
  • Executive Estates offering premium acreage on the scenic outskirts of the city.

Invest in Gaithersburg, MD Real Estate Today

With its robust job market, unparalleled infrastructure, and a diverse housing supply that caters to every phase of life, Gaithersburg stands as a brilliant blue-chip investment for your family’s future and your financial portfolio.

Ready to find your dream home in this thriving, award-winning city? Contact a local expert on the Charis Realty Group team for personalized guidance and the latest market insights! 

GAITHERSBURG community

316

# of Listings

3

Avg # of Bedrooms

$193

Avg. $ / Sq.Ft.

$563,322

Med. List Price

24

Open Houses Today

41

Open Houses · Next 7 Days

Community totals. Selected price ranges apply to the listings below.

Homes for Sale in GAITHERSBURG

316 Properties Found. Page 5 of 22.

Four Levels of Style. A Rooftop Retreat. A Location That Connects You to It All. 
Discover a home that brings together the best of modern luxury, spacious living, and exceptional value! Introducing The Frankton Way at Watkins Mill Station — an impressive four-story townhome offering approximately 2,340 square feet of beautifully designed living space in the heart of Gaithersburg, Maryland. 
Designed with today's lifestyle in mind, this versatile home offers 3–5 bedrooms, 4.5 bathrooms, and a two-car garage, providing the flexibility to accommodate your every need. Whether you're looking for additional space for family and guests, a dedicated home office, or room to grow, The Frankton Way offers endless possibilities. 
Step inside and experience a welcoming blend of contemporary style and everyday comfort. The thoughtfully designed interior showcases stunning quartz countertops, stainless steel appliances, and luxury vinyl plank flooring throughout the kitchen and gathering space. The open-concept layout creates a seamless flow between living and entertaining, making it easy to enjoy quiet evenings at home or host family and friends. 
One of the home's most exciting features is the private rooftop terrace — your own outdoor escape above it all! Imagine starting your morning with coffee in the fresh air, unwinding at the end of the day, or gathering with friends for an evening under the stars.  
Enjoy the convenience of being within approximately one block of the MARC train, with easy access to I-270 and just a 10-minute drive to the Shady Grove Metro Station. Shopping, dining, entertainment, and everyday conveniences are all close at hand, with the vibrant destinations of RIO, Crown, and Kentlands just a short drive away. 
With four levels of thoughtfully designed living space, flexible bedroom options, contemporary finishes, a private rooftop terrace, and the convenience of a two-car garage, The Frankton Way offers the space, comfort, and lifestyle today's homebuyers are looking for — all at an exceptional value.
#MDMC2260450

GAITHERSBURG

996 EXCHANGE AVENUE

3 Beds

2 Baths

2,340 Sq.Ft.

$759,990

MLS#: MDMC2260450

PRICE REDUCED!!! *One or more photos in this listing have been virtually staged using AI*
Nestled in the rarely available Fernshire Farm subdivision, this freshly painted single‑family home offers an exceptional blend of comfort and charm. Featuring 3 bedrooms plus a spacious loft—perfect for a home office or additional living space—this property provides impressive flexibility for modern lifestyles. With 3.5 well-appointed bathrooms, generous natural light, and an inviting open layout, the home feels bright, airy, and move‑in ready. Situated in a sought‑after community known for its convenience and tranquil setting, this is a standout opportunity that doesn’t come to market often.
#MDMC2250820

GAITHERSBURG

700 BEACON HILL TERRACE

3 Beds

3 Baths

3,170 Sq.Ft.

$759,000

MLS#: MDMC2250820

New on site 1 day ago
Open house
Located in one of the most charming settings in the highly sought-after Lakelands community, this beautifully refreshed, detached cottage home offers four levels of thoughtfully designed living space, four bedrooms, and three and a half bathrooms.

The versatile floor plan features a main-level bedroom, full bathroom, and inviting family room with a gas fireplace. The spacious, open-concept living and dining areas feature hardwood flooring and a generously sized kitchen complete with granite countertops, a large center island, and ample cabinetry. The expansive primary suite offers a walk-in closet with built-in organizers and a luxurious en-suite bathroom, while two generously sized bedrooms on the uppermost level provide additional flexibility.

Recent improvements include brand-new luxury vinyl plank flooring, brand-new carpeting on the stairs, fresh paint, a renovated primary bathroom (2023), an electrical panel replaced in 2023, two gas furnaces replaced in 2021, and both AC units replaced in 2019, making this home truly move-in ready.

Beyond the home itself is the exceptional lifestyle that makes Lakelands one of Montgomery County’s most celebrated neo-traditional communities. Charming streets, tree-lined sidewalks, and beautifully maintained green spaces connect residents to an incredible array of neighborhood amenities, including swimming pools, tennis and pickleball courts, a fitness center, clubhouse, playgrounds, scenic walking trails, and picturesque lakes.

Enjoy the convenience of having Kentlands Market Square, Whole Foods, Starbucks, the movie theater, numerous restaurants, boutique shops, and everyday conveniences just a short stroll away. The home is also conveniently located near Rachel Carson Elementary School, Lakelands Park Middle School, and Quince Orchard High School, with easy access to Downtown Crown, Rio, I-270, Great Seneca Highway, and Metro.

Four levels, four bedrooms, three and a half bathrooms, the privacy of a detached home, and an unbeatable location in a neighborhood designed around convenience, connection, and community. This is Lakelands living at its finest!
#MDMC2264324

GAITHERSBURG

95 GOLDEN ASH WAY

4 Beds

3 Baths

2,666 Sq.Ft.

$750,000

MLS#: MDMC2264324

A beautiful home boasting lofty windows in a Cul-de-Sec with a 2-car attached garage located in Wootton HS, Frost MS and Travilah ES district is a must see. Featuring high ceiling in the main level, three bedrooms, three full baths, one half bath, and a finished lower level with additional room.  Brand-new roof installed 09/2026, fresh newly painting whole house, newly upgrades after tenant moved out.  Great location off Dufief Mill Road with quick access to 370 and 270 . Close to shopping including Trader Joe’s and Kentlands.
#MDMC2256102

GAITHERSBURG

13928 MUSTANG HILL LANE

3 Beds

3 Baths

2,468 Sq.Ft.

$749,000

MLS#: MDMC2256102

Welcome to this inviting home offering a wonderful combination of space, comfort, and versatility! Step inside to discover multiple living and gathering areas, warm wood-style flooring, abundant natural light, and a spacious kitchen featuring rich wood cabinetry, generous countertop space, a large peninsula, and stainless steel appliances. The adjoining dining area provides convenient access to the rear deck, while the family room’s striking brick fireplace creates a cozy setting for relaxing and entertaining.

Upstairs, the spacious primary bedroom features an en-suite bathroom, while the additional bedrooms offer flexibility for guests, hobbies, or personal needs. The finished lower level provides even more room to enjoy, with a generous recreation area, built-in bar, recessed lighting, and plenty of possibilities for a media room, game room, or additional gathering space. A separate office creates a dedicated work-from-home environment, complemented by a convenient laundry area and additional storage.

Outside, enjoy the expansive backyard, mature trees, and generous rear deck—an ideal setting for outdoor dining, entertaining, or simply relaxing and enjoying the surrounding greenery. A storage shed adds extra utility, while the attached two-car garage provides convenient parking and storage. With its multiple living areas, versatile finished lower level, spacious outdoor setting, and welcoming layout, this home offers an exciting opportunity to enjoy comfortable everyday living with plenty of room to entertain. Come see all the possibilities this inviting property has to offer!
#MDMC2259938

GAITHERSBURG

21904 GOSHEN SCHOOL ROAD

4 Beds

2 Baths

3,106 Sq.Ft.

$739,900

MLS#: MDMC2259938

Open house
Do not be discouraged by high interest rates; this property qualifies for 100% financing and a $50K grant for qualified buyers. Qualified buyers can use the grant for a down payment or closing costs.
Nestled in a serene setting, this exquisite Colonial-style residence offers a harmonious blend of classic charm and modern luxury. Built in 1944, this meticulously maintained home spans an impressive 3,254 square feet and features a thoughtful layout that blends comfort with elegance. Step inside to discover a warm, inviting interior with rich hardwood floors and luxurious vinyl plank flooring that flows seamlessly throughout. The spacious kitchen is the heart of the home, featuring upgraded countertops and ample table space, perfect for casual dining or entertaining. A second kitchen adds versatility, making it ideal for hosting gatherings or accommodating culinary enthusiasts. The formal dining room, enhanced by recessed lighting, sets the stage for memorable meals with loved ones. Natural light bathes the living spaces, thanks to double-hung, double-pane windows that frame picturesque views of the lush garden and lawn. Cozy up by one of two stunning stone fireplaces, each with an elegant mantel and glass doors, creating the perfect ambiance for relaxation. This residence features four generously sized bedrooms, including a luxurious main suite with an en-suite bathroom with both a stall shower and a tub.
With three full bathrooms and an additional half bath, convenience is paramount for residents and guests alike. The fully finished basement, complete with a walkout entrance, offers endless possibilities, whether for a home gym, entertainment area, or additional living space. The laundry area is thoughtfully located in the basement, ensuring practicality without compromising style. Outside, the property is equally impressive. Set on a sprawling 0.34-acre lot, the level and secluded yard provides a private oasis for outdoor enjoyment. Multiple outdoor spaces, including a charming porch, expansive deck, and inviting patio, are perfect for al fresco dining or simply unwinding in nature's tranquility. The well-maintained garden invites you to explore and enjoy the beauty of your surroundings. Parking is a breeze with a gravel driveway and off-street options, ensuring convenience for you and your guests. This home is not just a residence; it's a lifestyle, offering a perfect blend of luxury, comfort, and privacy. Experience the joy of living in a space that truly feels like home, with every detail thoughtfully curated for your enjoyment.
#MDMC2260848

GAITHERSBURG

5 LEE STREET

4 Beds

3 Baths

3,254 Sq.Ft.

$724,900

MLS#: MDMC2260848

Welcome to your future home in one of Gaithersburg's most sought-after neighborhoods! This beautifully renovated 4-bedroom, 2.5-bath home showcases gleaming hardwood floors throughout the main and upper levels, creating a warm and elegant atmosphere. The updated kitchen and modernized bathrooms offer the perfect blend of style and functionality.

The fully finished basement is an entertainer's dream, featuring a custom bar area ideal for hosting family and friends, game nights, or special occasions. Step outside to a spacious, level backyard, perfect for outdoor gatherings, gardening, play, or simply relaxing in your private outdoor retreat.

Conveniently located near shopping, dining, parks, schools, and major commuter routes, this move-in-ready home has everything you've been looking for. Don't miss this incredible opportunity—schedule your private tour today and come see why this should be your next home!
#MDMC2242130

GAITHERSBURG

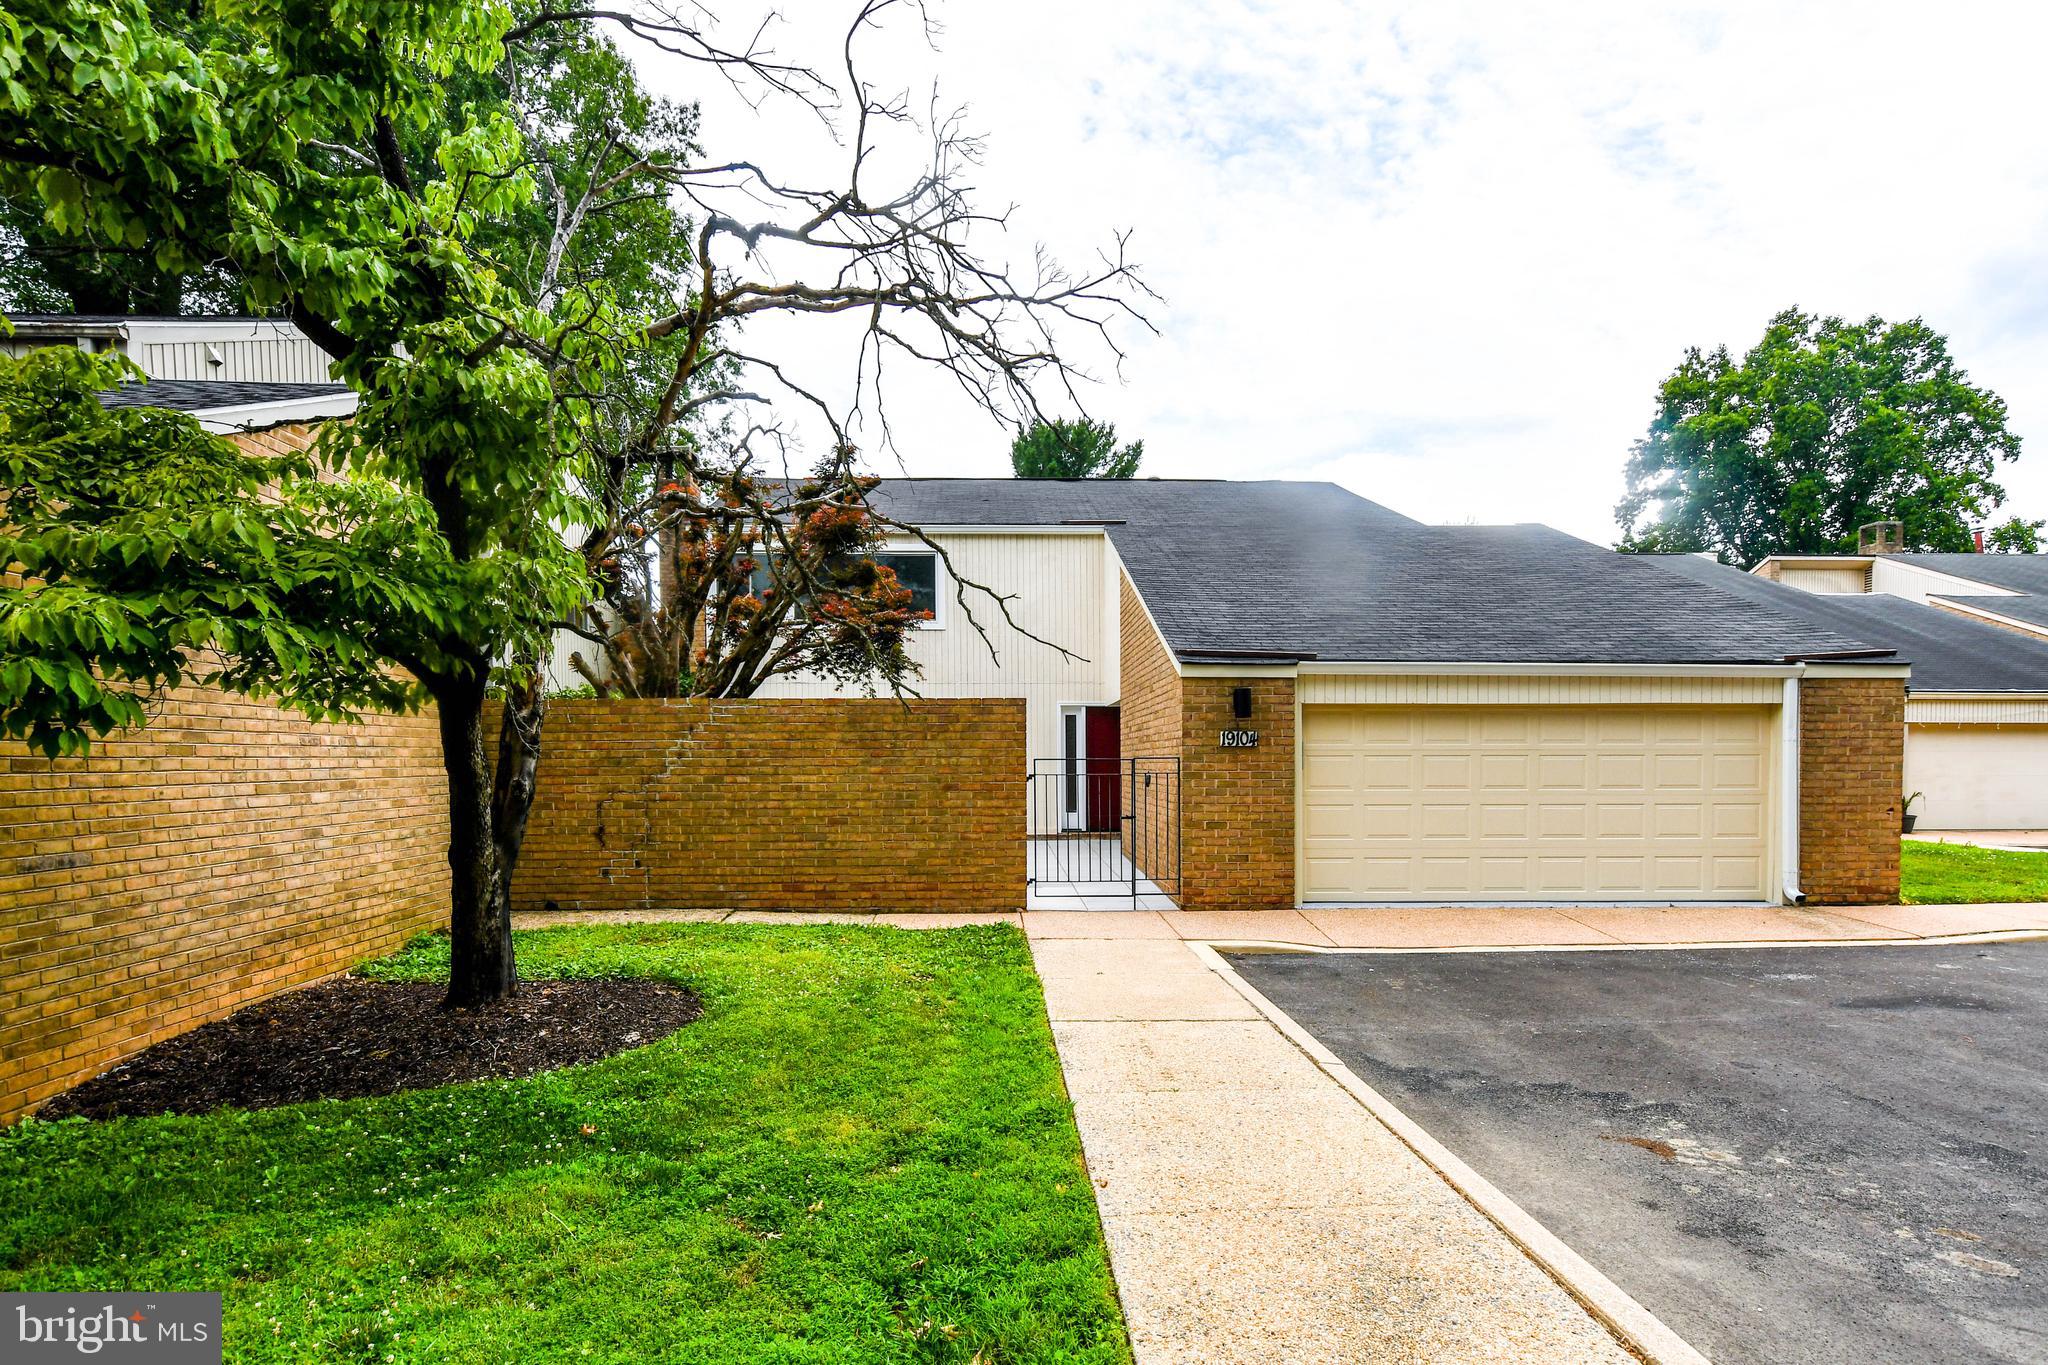
19104 ROMAN WAY

5 Beds

4 Baths

3,258 Sq.Ft.

$719,000

MLS#: MDMC2242130

Space to come together, room for privacy, and a backyard made for entertaining! Welcome to 20917 Brooke Knolls Road, a versatile 5-bedroom, 4-full-bath home in the Laytonsville area of Gaithersburg. With a finished lower level featuring a separate exterior entrance, this home offers flexibility for multigenerational living, extended stays, or potential rental use, subject to applicable requirements and approvals. 
 
Wood floors complement the inviting main living spaces, where an open layout connects the living room, dining area, and beautifully updated kitchen. White shaker cabinetry, stainless steel appliances, quartz countertops with a coordinating quartz backsplash, and an island with bar seating create a welcoming setting for everyday meals and gatherings. The dining area opens to a covered porch, extending your entertaining space outdoors. 
 
The finished lower level features tile flooring, a wood-burning fireplace, and flexible space to accommodate a variety of living arrangements. Outside, enjoy a spacious 0.82-acre lot, a private in-ground pool with surrounding fencing, and plenty of driveway parking. 
 
Enjoy the charm of the Laytonsville area with nearby Montgomery Country Club and Laytonsville Golf Course, along with convenient access to shopping, dining, and everyday essentials. Whether you’re looking for space to share, room to entertain, or flexibility for changing needs, this home brings the possibilities together.
#MDMC2260454

GAITHERSBURG

20917 BROOKE KNOLLS ROAD

5 Beds

4 Baths

1,854 Sq.Ft.

$699,000

MLS#: MDMC2260454

Beautifully renovated 4-bedroom, 3.5-bath home located on a quiet cul-de-sac in Gaithersburg. This move-in ready property features a spacious layout with a fully finished basement, perfect for additional living or entertainment space. The updated kitchen boasts stainless steel appliances, granite countertops, and ample cabinetry.
Recent updates (LESS THAN 3 YEARS) include but not limited to * NEW  KITCHEN ***  NEW BATHROOMS *** NEW HVAC **** NEW WATER HEATER *** NEW ROOF ***  AND MORE AND A NEW BEAUTILL DECK.  A nice storgage room attached to the side of the house.  
Enjoy a large backyard ideal for gatherings, complete with a generous deck for outdoor entertaining. Additional highlights include a cozy wood-burning fireplace, a 1-car attached garage, and numerous recent upgrades throughout.

Conveniently located with easy access to major highways, shopping, dining, and the Metro—making commuting a breeze. A must-see!
#MDMC2263776

GAITHERSBURG

8113 BRUCAR COURT

5 Beds

3 Baths

2,118 Sq.Ft.

$699,000

MLS#: MDMC2263776

Featuring a sleek modern design combined with meticulous craftsmanship, 245 Parkview Ave offers unparallelled value in an amenity-rich and ideally located community. Just steps from the clubhouse and pool, this sun-drenched end-unit townhome is awash in natural light from the large energy-efficient windows offering sweeping views. This stunning unit offers nearly 2600 square feet of elegant finishes and open-concept living. 
Luxury hardwood flooring provides a stunning backdrop to the expansive main living area offering a peaceful and composed feel. The gorgeous chef’s kitchen features granite countertops, an upgraded appliance suite, an oversized island, a sunny, relaxed family room, and access to the private deck. The large dining area effortlessly accommodates seating for eight and flows gracefully into the spacious living room offering bright windows with lovely views and features a captivating glass-tiled natural gas fireplace. 
 
The upper level is crowned by a large primary suite offering a large walk-in closet, a tray ceiling, and a spacious spa-inspired en-suite bathroom with dual sinks and an separate walk-in shower. Two additional bedrooms, a hall bath with double sinks, and a convenient laundry room complete this level. 
 
The lower level offers a welcoming foyer, a 4th private bedroom with ensuite full bath, a mudroom, and access to the attached Garage. 
 
Located in the City of Gaithersburg, The Parklands is a pedestrian-friendly community with wide, tree lined streets and sidewalks. The resort-like amenities include a pool, tot lots, tennis court, club house, fitness center and meeting room. This location is a commuter’s dream! It’s a short walk to the Metropolitan Grove MARC Train station, minutes to Downtown Crown and Kentlands, close to major commuter routes, and minutes to NIST, Adventist Healthcare, AstraZeneca, Novavax, and Lockheed Martin. The interchange at exit 12, Watkins Mill Road, provides convenient access to I-270 and the ICC (I-370). The Shops at Spectrum Center are just a short walk away. The drive time to the Shady Grove Metro is about 10 minutes! A peaceful haven tucked away for privacy but still conveniently located near it all, living in the Parklands gives you the best of everything! Virtually staged.
#MDMC2254392

GAITHERSBURG

245 PARKVIEW

4 Beds

3 Baths

2,599 Sq.Ft.

$695,000

MLS#: MDMC2254392

Incredible brick colonial located in the desirable Brighton East community of Gaithersburg! This spacious four-bedroom, three-full- and one-half-bath home offers a bright, open layout with abundant natural light and luxury vinyl plank flooring throughout. The oversized eat-in kitchen features granite countertops, white cabinetry, stainless steel appliances, recessed lighting, generous workspace, and an adjoining dining area with a charming painted-brick fireplace and direct access to the backyard.
The main level also includes a spacious living room, graceful arched openings, and an impressive home office or flex room with built-in shelving—perfect for working from home. Upstairs, the expansive owner’s suite offers multiple windows, excellent closet space, and a private en-suite bathroom. Three additional generously sized bedrooms and updated bathrooms complete the upper level.

The finished lower level provides exceptional additional living space, including a large recreation area, built-in shelving, a full bathroom, and a versatile bonus room ideal for guests, a home gym, playroom, or second office. Outside, enjoy a large, level backyard surrounded by mature trees, a patio for grilling and entertaining, and a deep covered carport with convenient side entry.

Major improvements include a new roof in 2023 and a new water heater in 2025. Offering an abundance of space, flexible living areas, thoughtful updates, and a fantastic backyard, this beautiful home is ready for its next owner!
#MDMC2246924

GAITHERSBURG

6 BRIGHTON DRIVE

4 Beds

3 Baths

2,846 Sq.Ft.

$690,000

MLS#: MDMC2246924

The best value in Gaithersburg, just got better! Reduced and move in ready! Welcome to 5 Stationhouse Court! A stately brick-front Colonial nestled on a cul-de-sac in Gaithersburg’s Saybrooke community. Built by NV Homes, this much-loved and beautifully maintained residence offers five bedrooms, three full baths, and one half bath, with generous room sizes and abundant storage throughout.

A dramatic two-story foyer sets the tone for an inviting main level with spacious living areas and a separate formal dining room. The expansive kitchen features an oversized center island, ample cabinetry, pantry, newer appliances and a bright breakfast area. Just beyond, the family room’s vaulted ceilings create an airy, welcoming space to gather, while the rear deck offers room for outdoor dining and relaxation. Laundry room on the main level with updated washer/dryer and mud room. 

Upstairs, four generously sized bedrooms include a spacious primary suite with walk-in closets and a private bath with dual vanities separate shower and a soaking tub. The finished walkout basement adds a fifth bedroom, a full bath, and a large recreation area, along with flexible space for work, fitness, hobbies, or guests. Plentiful storage and a spacious two-car garage make everyday organization easy.

Recent updates include Thompson Creek thermal, insulated, double-pane, double-hung windows, a Carrier HVAC system, and a hot water heater. Well-maintained cedar shake shingles further reflect the care this home has received.

With the community pool across the street, Saybrooke’s amenities are close at hand. Enjoy tennis courts, playgrounds, walking trails, and neighborhood sidewalks, with nearby schools, parks, shopping, and dining. Convenient access to Midcounty Highway, the ICC, I-270, and the Shady Grove Metro Red Line rounds out a home that brings together space, thoughtful updates, and a welcoming community. Open House Saturday 11/14 from 12-2pm!!!
#MDMC2255234

GAITHERSBURG

5 STATIONHOUSE COURT

5 Beds

3 Baths

3,326 Sq.Ft.

$685,000

MLS#: MDMC2255234

AUCTION! Occupied property and inspections NOT available - sold as-is. No for sale sign. Contact with occupants is prohibited. No financed offers/bids as there is NO access. Property is being sold occupied with any and all occupants in AS IS/WHERE IS condition. Neither the seller nor the listing broker can verify the existence of any lease agreement, either written or verbal, nor any rental amount being paid, due or owing. Please DO NOT disturb the occupants. Access for inspections or other purposes is NOT available. Buyer is assuming ALL responsibility for any necessary eviction action. Do not email any offers as the property is being sold via auction and all bids are to be submitted online during auction period. The sale will be subject to a 5% buyers premium pursuant to the Auction Terms & Conditions (minimums may apply). All auction bids will be processed subject to seller approval. Property information provided is estimated and not guaranteed (this includes bedroom/bathroom count). Cash bids only as you cannot access the unit.
#MDMC2260350

GAITHERSBURG

17807 COTTONWOOD TERRACE

3 Beds

2 Baths

1,776 Sq.Ft.

$681,900

MLS#: MDMC2260350

Welcome to 3 Quantum Lane! Beautifully renovated and ready for its next owners, this 4-bedroom, 2.5-bath Colonial in the Saybrooke community offers an appealing combination of modern finishes, generous living spaces, and extensive recent improvements. The main level features a living room with a classic bay window, formal dining room, renovated eat-in kitchen with newer appliances (2024), and a comfortable family room with a wood-burning fireplace and sliding doors to the freshly painted deck. A convenient renovated powder room completes the main level. Upstairs are four bedrooms, including a spacious primary suite with a custom California Closet. Both full bathrooms were completely renovated in 2024, featuring chic, modern finishes that give the upper level a fresh, updated feel. Recent improvements include new flooring throughout the upper and lower levels (2025), all new windows (2025), washer and dryer (2025), Lennox S40 smart thermostat (2025), and fresh interior paint (2026). The fully finished basement offers fantastic additional living and entertaining space, with plenty of room for a recreation area, game room, or home gym. Movie lovers will especially appreciate that it's already pre-wired for a home theater — just bring the big screen and popcorn!. A two-car garage with a painted floor completes the home. Other improvements include HVAC (2015), water heater (2014), and roof (2013). Residents of Saybrooke enjoy a community pool, tennis courts, pickleball courts and tot lot, while nearby Kelly Park offers ball fields, tennis courts, and a playground. The neighborhood elementary school is also walking distance. With the renovations complete and so many improvements already made, this home is ready to enjoy from day one! Some photos have been virtually staged.
#MDMC2262816

GAITHERSBURG

3 QUANTUM LANE

4 Beds

2 Baths

2,796 Sq.Ft.

$675,000

MLS#: MDMC2262816

Open house
Room to spread out, space to work from home, and outdoor living to enjoy. Set on a cul-de-sac in Pheasant Run, this 4-bedroom, 3.5-bath detached home offers approximately 2,280 square feet of finished living space across three levels, a two-car garage, and a 0.28-acre lot with mature trees.
Hardwood floors, crown molding, and coffered ceiling details bring character to the main level, while a wood-burning fireplace adds a welcoming focal point. The kitchen features oak cabinetry, granite countertops, and stainless steel appliances. An expansive deck extends the living space outdoors for dining, entertaining, or simply relaxing with views of the backyard.
Four upstairs bedrooms feature new carpeting, including one with custom built-in bookshelves suited to a home office or library. The finished walk-out lower level adds a recreation room, full bathroom, and storage, providing additional space for exercise, hobbies, or entertaining.
Updates include a gas furnace and central A/C outdoor unit from 2024, an electric range and side-by-side refrigerator from 2024, and a washer from 2026. Enjoy nearby Seneca Creek State Park, shopping and dining in Kentlands, and convenient access to NIST, Costco, and I-270.
#MDMC2263180

GAITHERSBURG

6 LEAFY OVERLOOK COURT

4 Beds

3 Baths

2,280 Sq.Ft.

$675,000

MLS#: MDMC2263180

1 ... 3 4 5 6 7 ... 22

properties found. properties found. Page of .

Send a message

Message successfully sent.

Your message

What is 3 + 4 ?

Reason for contacting?

I agree to receive email communication and understand I can unsubscribe at any time.

I agree to be contacted by Charis Realty Group - Christine Issler, Broker via call, email, and text for real estate services. To opt out, you can reply 'stop' at any time or reply 'help' for assistance. You can also click the unsubscribe link in the emails. Message and data rates may apply. Message frequency may vary. Privacy Policy

Sign Out

Virtual Assistant

Would you like to take the next step with this property? We can help you schedule a showing or virtual tour, or send you more details.

Yes, I would like more information.

Thank You for Your Reply, One of Our Agents will contact you as soon as possible

No, maybe later.

Thank you, you can always contact me via email, phone number or through the contact form.

Realhub AI

Lucy - Your AI-Powered Realtor

Update Your Temporary Password

Personalize your search

Enter your email and we'll notify you immediately when new listings match what you're looking for.

or enter email address

Already have an account ? Login here

Continue your home search

I agree to receive communications and understand I can unsubscribe at any time.

I agree to be contacted by Charis Realty Group - Christine Issler, Broker via call, email, and text for real estate services. To opt out, you can reply 'stop' at any time or reply 'help' for assistance. You can also click the unsubscribe link in the emails. Message and data rates may apply. Message frequency may vary. Privacy Policy

Already have an account ? Login here

We use cookies

We use cookies for analytics and to enhance your experience. By accepting, you agree to analytics and marketing cookies. Small functional cookies that count viewed properties and time on site are used regardless of your choice. You can manage your preferences or learn more about our cookies policy.