CHARLES TOWN community

CHARLES TOWN Real Estate

Explore properties and local insights in CHARLES TOWN.

About CHARLES TOWN

About CHARLES TOWN

Discover Charles Town, WV: Your Ideal Real Estate Destination

Welcome to Charles Town, West Virginia, a vibrant community that offers a unique blend of small-town charm and convenient modern amenities. If you’re searching for your next home or investment property, you’ve come to the right place!

Why Choose Charles Town?

Charles Town, nestled in the heart of the Eastern Panhandle, boasts a thriving real estate market with a range of options to suit every budget.

Key Features of Charles Town

  • Affordable Housing: Enjoy a variety of homes from charming bungalows to spacious family houses, often at lower prices compared to nearby urban centers.
  • Excellent Schools: The area is served by top-rated schools, making it an ideal location for families.
  • Rich History: Explore the local heritage, with historical sites that reflect the town’s unique past.
  • Community-Oriented: Charlestown hosts numerous community events and festivals that foster a strong sense of belonging.

Amenities and Lifestyle

Living in Charles Town means you’ll have access to a plethora of amenities:

  • Parks and Recreation: Numerous parks and outdoor spaces are perfect for family outings, picnics, and recreational activities.
  • Shopping and Dining: Enjoy local shops, boutiques, and a variety of dining options that cater to every taste.
  • Convenient Location: Situated close to major highways, making commuting to nearby cities like Washington, D.C., and Baltimore easy.

Investing in Charles Town Real Estate

Investing in Charles Town real estate is a wise choice. With a growing community and increasing property values, now is the perfect time to find your dream home or investment property.

Steps to Get Started

  1. Research Listings: Check out current property listings below.
  2. Contact a Local Agent: Partner with a knowledgeable real estate agent at Charis Realty Group who specializes in the Charles Town area.
  3. Visit Open Houses: Experience the charm of various neighborhoods firsthand by attending open houses.

Join the Charles Town Community

Don’t miss out on the opportunity to be part of this incredible community. Whether you’re looking to settle down, invest, or find a vacation home, Charles Town, WV has something for everyone.

Ready to Make Your Move?

For personalized advice and support, contact us today! Let us help you discover all that Charles Town has to offer.

Charles Town is not just a place to live; it’s a place to grow, thrive, and become part of a welcoming community. Start your real estate journey today in beautiful Charles Town, West Virginia!

CHARLES TOWN community

135

# of Listings

3

Avg # of Bedrooms

$236

Avg. $ / Sq.Ft.

$603,605

Med. List Price

0

Open Houses Today

3

Open Houses · Next 7 Days

Community totals. Selected price ranges apply to the listings below.

Homes for Sale in CHARLES TOWN

135 Properties Found. Page 6 of 9.

Beautifully Renovated Brick Rancher on a Spacious Corner Lot! Welcome home to this beautifully updated 4-bedroom, 3-full-bath brick rancher, offering a perfect blend of classic charm, modern updates, and versatile living space! Freshly painted in warm, inviting earth tones, this home features all-new flooring, new appliances, and updated bathrooms creating a fresh, move-in-ready feel throughout. The main level offers a spacious living room, an inviting kitchen with new granite counters, stainless steel appliance package and beautiful cabinetry, a dining area, and a recreation room with plenty of space to relax or gather together. Three bedrooms are located on the main level, including a primary suite with a private ensuite bathroom, along with an additional full bathroom for added convenience. The attached two-car garage provides easy access directly into the main level. The partially finished, walk-out basement expands your living options with a fourth bedroom, a full bathroom, and a large recreation room featuring a cozy fireplace—ideal for movie nights, gatherings, or creating your own private retreat. Step outside to enjoy the rear deck, perfect for outdoor dining, entertaining guests, or simply unwinding at the end of the day. The large corner lot offers plenty of outdoor space, while the fully fenced backyard is ideal for pets, play, and outdoor enjoyment. With beautiful renovations, a flexible floor plan, generous living spaces, and desirable indoor and outdoor amenities, this outstanding brick rancher is ready to welcome you home!
#WVJF2026992

CHARLES TOWN

19 FENWAY DRIVE

4 Beds

3 Baths

2,314 Sq.Ft.

$419,900

MLS#: WVJF2026992

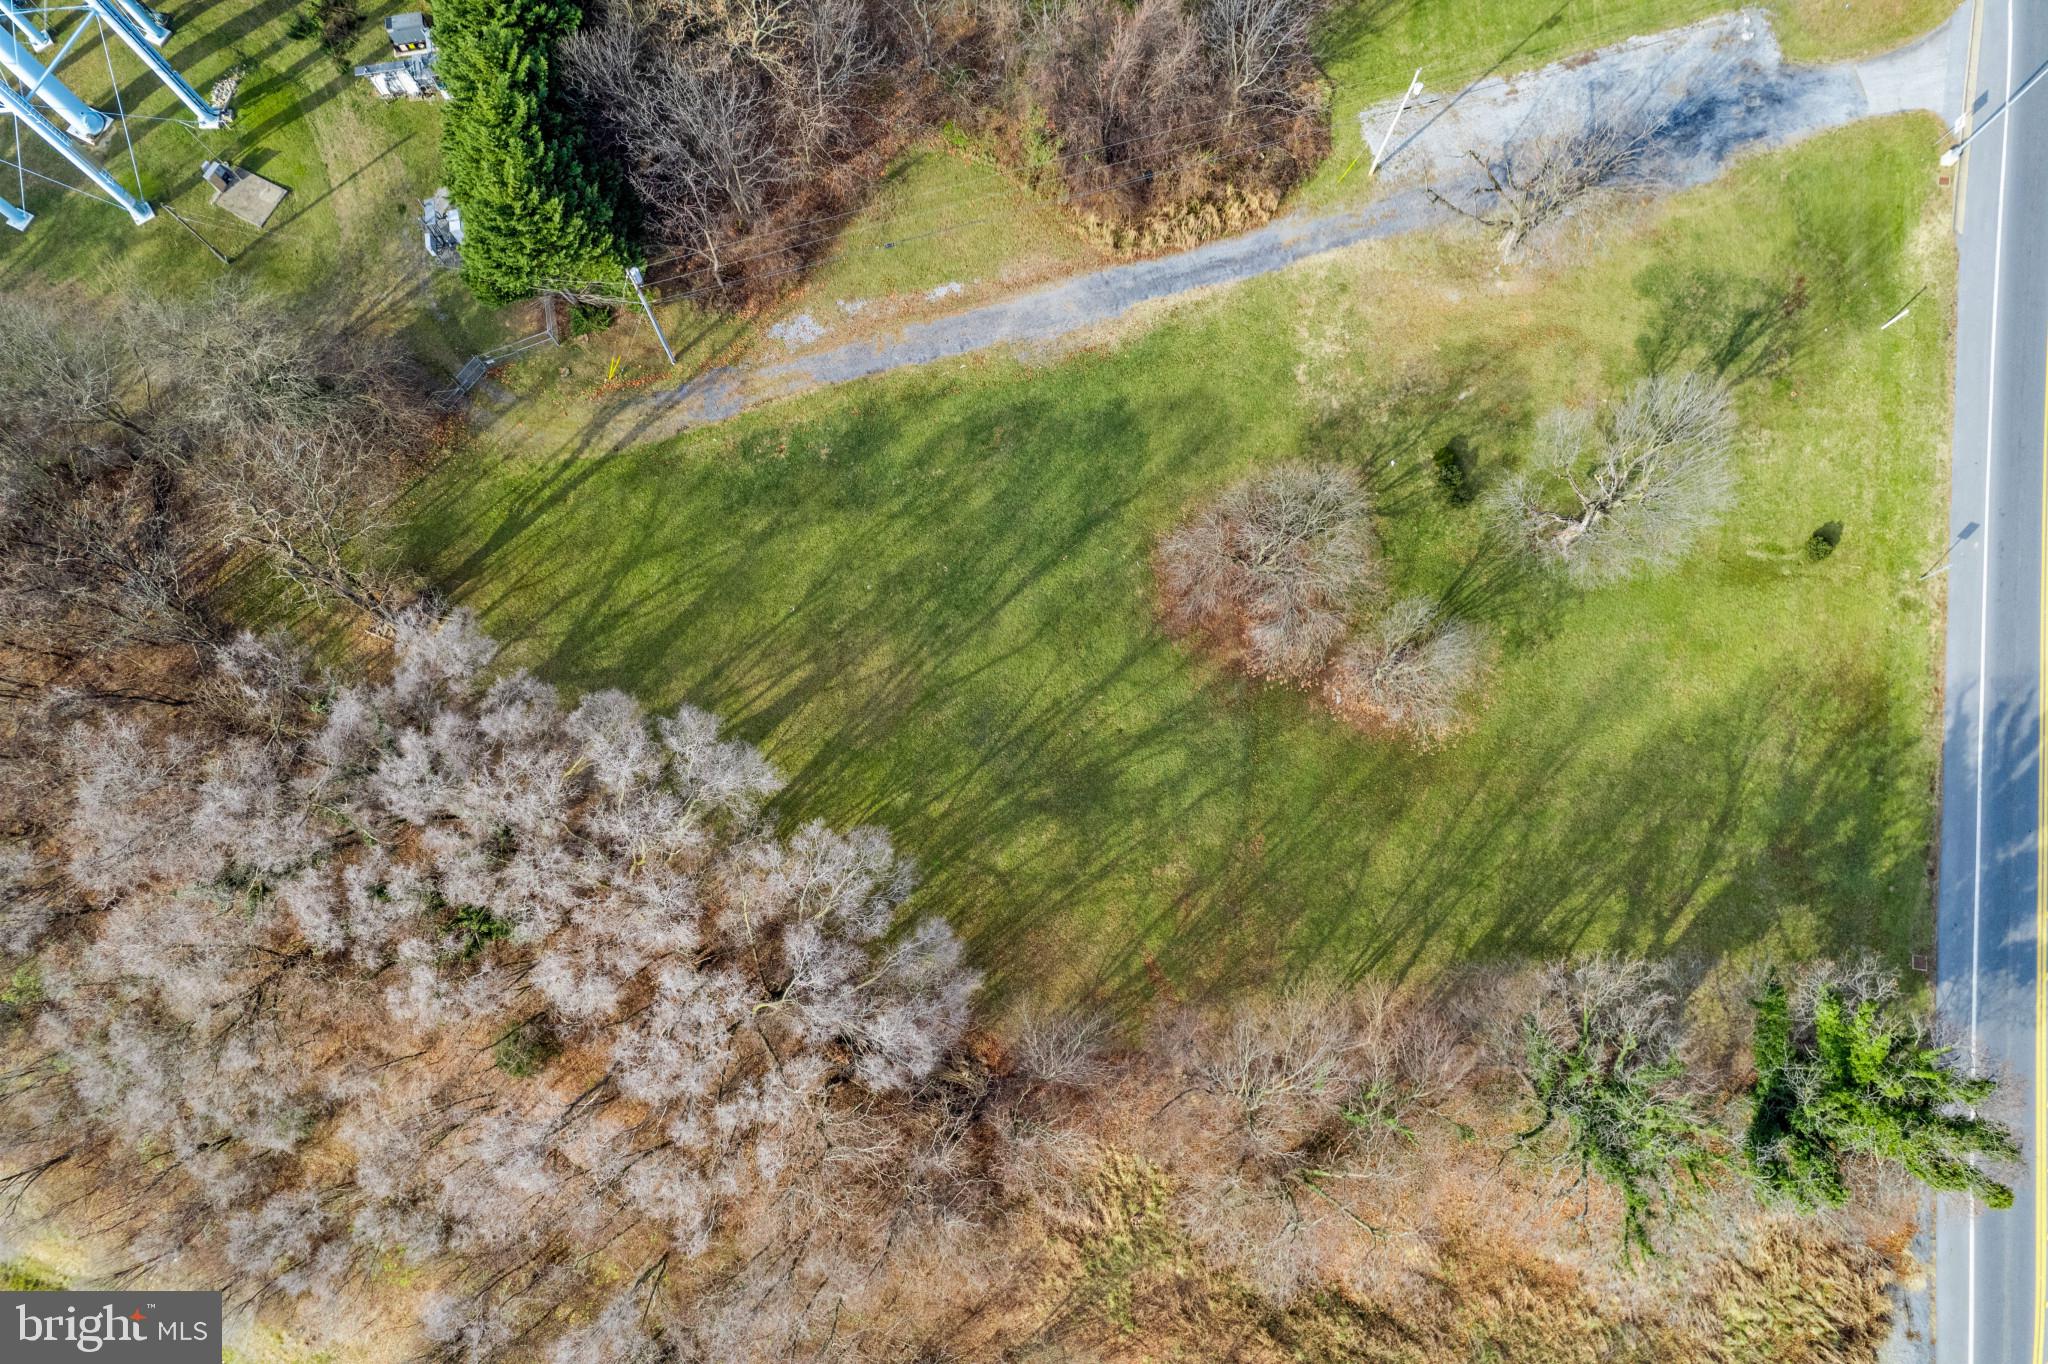
Lot B offers exceptional visibility and access at the southwest corner of George Street and southbound US Route 340, strategically located within the thriving Norborne Glebe community. Perfect for retail, office, or hospitality, this lot benefits from proximity to major highways, growing residential developments, and Jefferson County’s economic expansion. Zoned for commercial use and equipped with infrastructure access, making development straightforward and cost-effective.

Located in near proximity to the Norborne Glebe residential project and adjacent to key highways like US Route 340, Lot is ideally positioned to capitalize on the growth trends and development priorities outlined in Jefferson County's 2035 and 2045 Comprehensive Plans. The county's focus on creating urbanized hubs, mixed-use areas, and high-density residential zones makes these lots prime for impactful commercial use.

Few of the New Residential Housing Development projects around this location: 
Norborne Gleebe
King's Crossing
Huntfield
Shennandoah Springs
President's Pointe
Huntwell West
Magnolia Springs
Red Clover
Ryan homes are coming in the area as well in the future.

Jefferson County's Comprehensive Growth Plans( In the document)
*****Please note this is GC zoned lot, Seller has the updated record. *******
#WVJF2015134

CHARLES TOWN

1382 S GEORGE ST

None Beds

None Baths

1.62 acres

$419,750

MLS#: WVJF2015134

Open house
This lovely home in the sought after Locust Hill Golf Course is so incredible!  It looks small on the outside, but when you walk in, you will be surprised with the open concept square footage. Big enough that you could live on the main level and rent out the upstairs.  The Primary Bedroom, Full Bath, Walk-In Closet, Kitchen, Living Room, Family Room, Half Bath and Laundry Room is on the Main level and Upstairs there are 2 Big Bedrooms with Lots of Closet space, a Full Bath and Another Room that can be used as a Bedroom(with a walk-in closet), Gym, Hobby Room or an Office.  There is also another Large Open area that everyone can gather together upstairs to watch TV or Play Games.
This home has Durable Hardwood Floors throughout, Stainless Steel Appliances, Granite Countertops, 7.5 foot Island, lots of Cabinet space, a Wine Fridge, a Screened In back Patio overlooking the Golf Course, a UV Light attached to the water system to kill any bacteria and an Attached One Car Garage.This is an Agent/Owner home.
Settle in before the holidays with nothing to worry about and it comes with a one year home warranty as well.
#WVJF2027290

CHARLES TOWN

207 BALTUSROL DRIVE

3 Beds

2 Baths

3,426 Sq.Ft.

$419,000

MLS#: WVJF2027290

*OFFERING UP TO $15,000 IN CLOSING COST ASSISTANCE FOR PRIMARY RESIDENCE WITH USE OF APPROVED LENDER AND TITLE.*
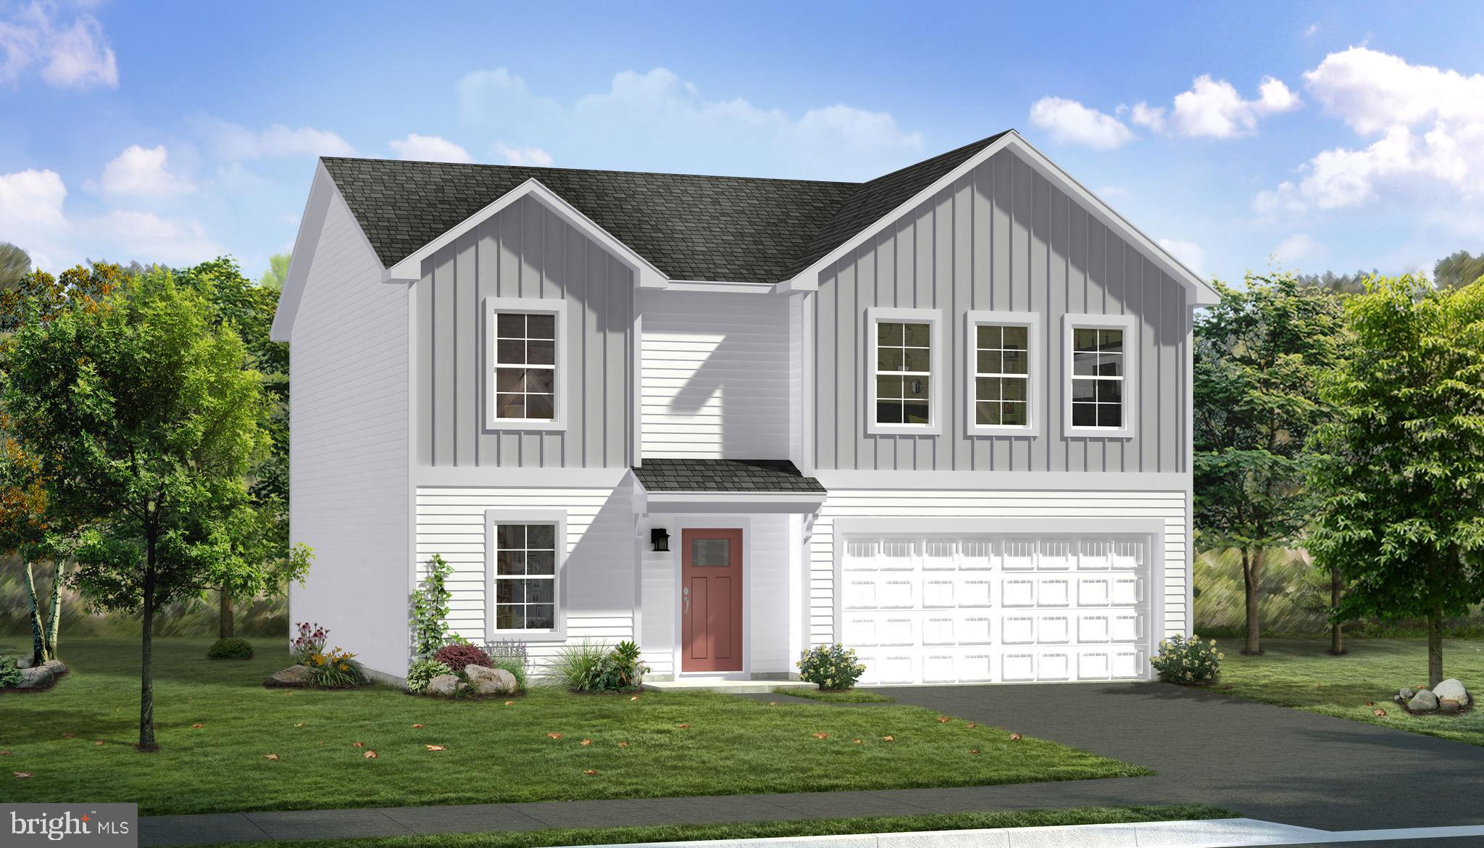
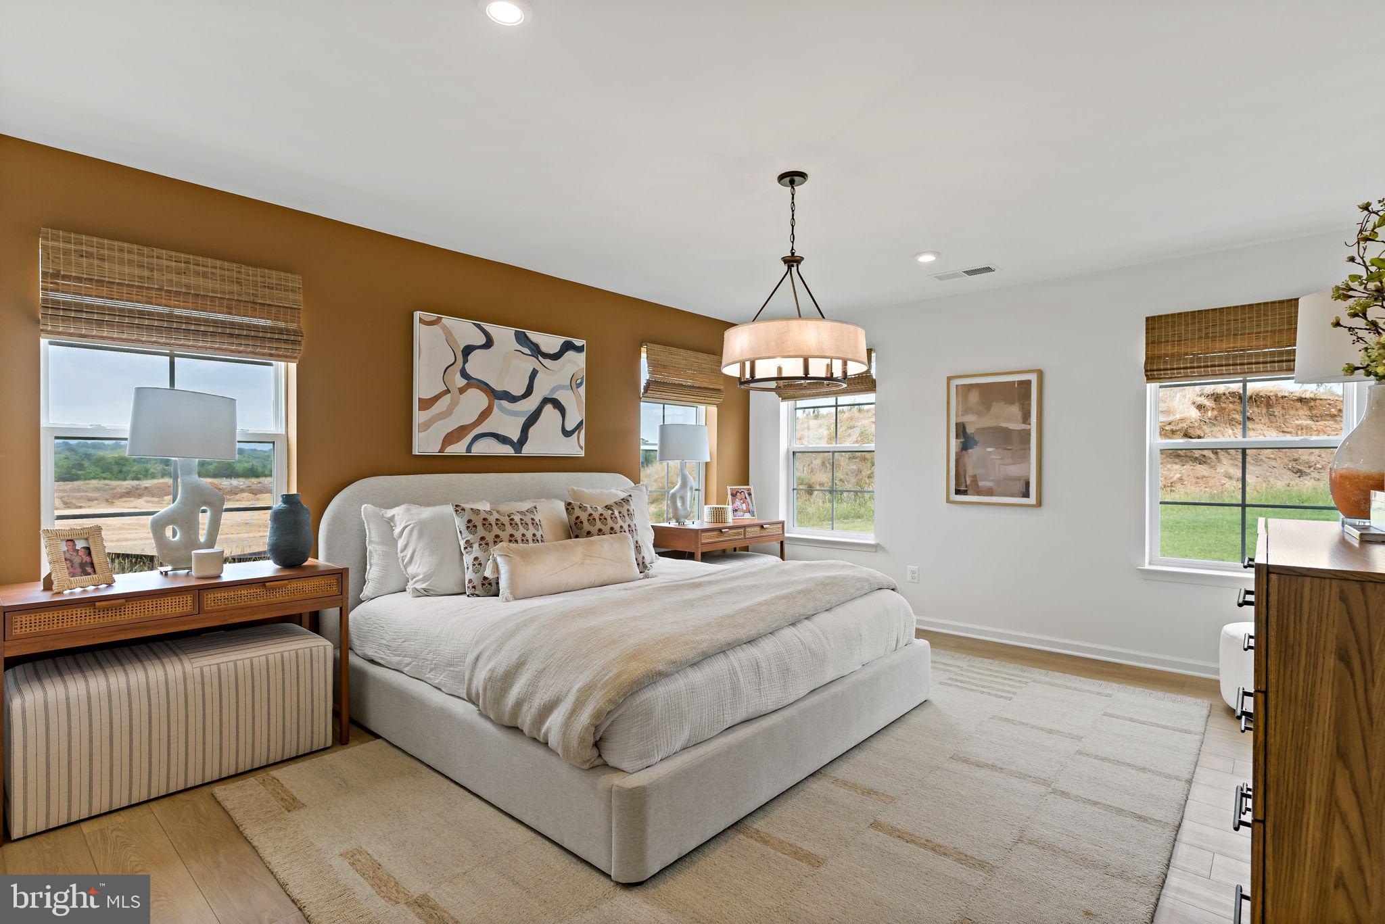
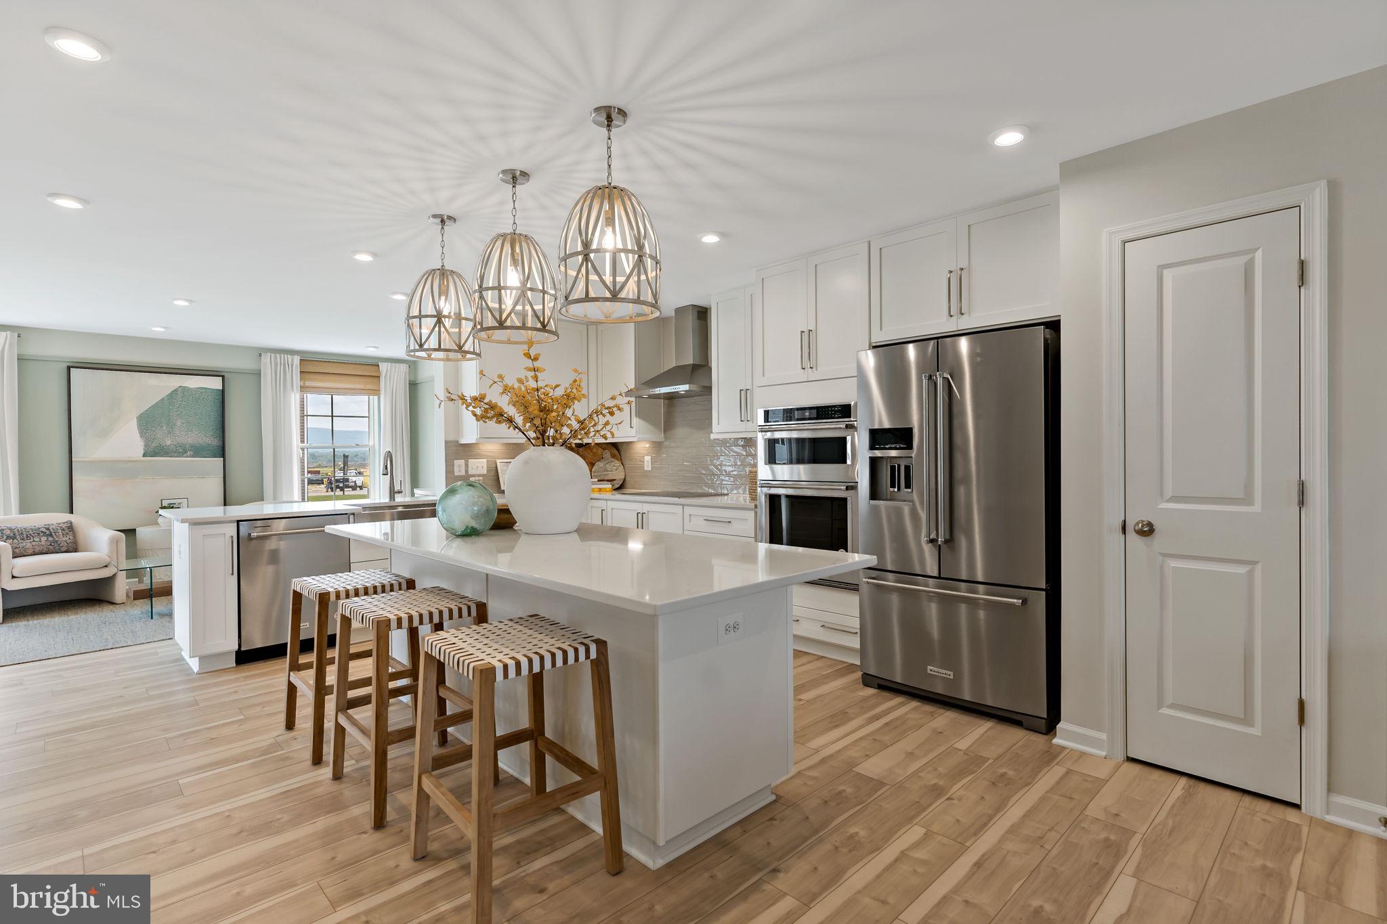
Welcome to the Carnegie II, a place where functionality and affordability meet modern luxury! Upon entering the home, you will discover a flex area that can be used as a formal dining area or home office. Just beyond this space, you will find a beautiful open-concept kitchen boasting a large island; the perfect place to gather around! The kitchen opens up to an informal dining area and a spacious family room with an abundance of natural light. To take this space to the next level, consider adding an optional morning room or deck off the kitchen (upgrade). There's an option to finish basement as an option, providing an optional full bath and ample storage space, which can be used as a second family room, game room, or media room. On the second floor, you will find the spectacular primary suite, complete with a large walk-in closet and en-suite bath. You can even upgrade to the seated shower option! Conveniently located on the second floor, the laundry room is easily accessible from the primary suite and secondary bedrooms. Granite kitchen Countertops, stainless steel kitchen appliances. Includes unfinished basement with 3 piece rough in. With endless opportunities to upgrade and customize, this floor plan offers the flexibility needed to design your dream home! *Photos may not be of actual home. Photos may be of similar home/floorplan if home is under construction or if this is a base price listing. AGENT REGISTRATION REQUIRED.
#WVJF2024600

CHARLES TOWN

TBB ARMISTEAD PLACE CARNEGIE II

4 Beds

2 Baths

2,216 Sq.Ft.

$416,990

MLS#: WVJF2024600

*OFFERING UP TO $15,000 IN CLOSING ASSISTANCE FOR PRIMARY RESIDENCE WITH USE OF APPROVED LENDER AND TITLE.*
Attached 2-car garage. The open concept kitchen features a generous island and opens to breakfast area and family room. Optional choices available include a patio and den as an upgrade. Main level primary suite with expansive walk-in closet, dual vanity, and shower. Granite kitchen Countertops, stainless steel kitchen appliances. Includes unfinished basement with 3 piece rough in. *Photos may not be of actual home. Photos may be of similar home/floorplan if home is under construction or if this is a base price listing. AGENT REGISTRATION REQUIRED.
#WVJF2024592

CHARLES TOWN

TBB ARMISTEAD PLACE EDGEWOOD II

3 Beds

2 Baths

1,687 Sq.Ft.

$410,990

MLS#: WVJF2024592

VA ASSUMABLE MORTGAGE AT 3.25% AVAILABLE. Welcome to this stunning Colonial in Charles Town, offering an open floor plan, abundant natural light, and comfortable living spaces throughout. The open and airy main level features a beautiful kitchen with recessed lighting, stainless steel appliances, abundant cabinet and counter space, and an adjacent dining area perfect for everyday living and entertaining.

Upstairs, the spacious primary suite offers a convenient en-suite bathroom. A versatile loft between the bedrooms provides the perfect space for a home office, additional living or sitting area, craft room, or play space. Two additional bedrooms, a full hallway bathroom, and an upper-level laundry room complete the second floor.

The unfinished basement offers endless possibilities for future customization, whether you envision additional living space, a home gym, workshop, or extra storage.

Outside, enjoy a fully fenced backyard with lush green grass, perfect for relaxing, entertaining, or outdoor activities. A two-car garage, private driveway, and additional street parking provide ample parking options.

Ideally located with easy access to commuter routes, Downtown Charles Town, local parks, and recreation, this exceptional home offers the perfect blend of comfort, convenience, and opportunity.
#WVJF2025752

CHARLES TOWN

61 HUGHS ROAD

3 Beds

2 Baths

1,760 Sq.Ft.

$409,900

MLS#: WVJF2025752

LOWER RATE. LOWER MONTHLY PAYMENT. LONG-TERM SAVINGS! Why settle for today's market rates when you could lock in a lower rate for the life of your loan? The seller is offering an exciting opportunity through AnnieMac's Rate Relief program, allowing qualified buyers to secure a mortgage interest rate as low as 6.375%! That's not a temporary buydown—it's an opportunity for long-term savings! Ask for details and see how this seller-funded incentive could make your dream home more affordable!

Built in 1917, this charming Colonial blends timeless character with thoughtful updates and modern comfort in the heart of downtown Charles Town. Beautiful hardwood floors and luxury vinyl plank flooring extend throughout the home, while abundant windows fill the interior with natural light. The formal dining room features a beautiful built-in corner cabinet, adding warmth and classic architectural appeal.

The gourmet kitchen is designed for both everyday living and entertaining, featuring stainless steel appliances, a center island, upgraded granite countertops, prep sink, recessed lighting, and an additional mini refrigerator for added convenience. Three bedrooms and 1.5 baths provide comfortable living space, while the unfinished basement offers generous storage with a drainage system, walkout stairs, and storage shelving.

Outdoor living is equally inviting with a spacious wrap-around porch overlooking beautifully landscaped grounds and a front garden. The expansive 0.64-acre lot features a level rear yard with plenty of room for gardening, recreation, entertaining, or simply enjoying the outdoors.  Parking is a breeze with a detached garage, carport, and driveway.  The garage and  large storage shed provide ample room for vehicles, hobbies, tools, and outdoor equipment.

Ideally located within walking distance of the shops, restaurants, and historic attractions of downtown Charles Town, this property combines the character and charm of a historic Colonial with comfortable living spaces, abundant storage, and an expansive lot.  This home is a true sanctuary, ready for you to create lasting memories.

(This is an AnnieMac Rate Relief Eligible Property! Rate Relief makes this home more accessible and budget-friendly for you. What is a Rate Relief Eligible Property? Rate Relief is a program offered by AnnieMac Home Mortgage where the mortgage interest rate is reduced for the life of the loan. This reduction is achieved through an upfront payment made during the purchase process, and here the best part - the seller and/or seller's agent have committed to covering this cost for you! The reduced interest rate is available through 12/21/2026. See full details and disclosure available through the listing agent.)
#WVJF2025820

CHARLES TOWN

918 S SAMUEL STREET

3 Beds

1 Baths

1,756 Sq.Ft.

$409,900

MLS#: WVJF2025820

*OFFERING UP TO $15,000 IN CLOSING COST ASSISTANCE FOR PRIMARY RESIDENCE WITH USE OF APPROVED LENDER AND TITLE.*
Attached 2 car garage. The open concept kitchen features a generous island and opens to the dining area and family room. The spacious flex room can be used as a home office, playroom or media room. The primary suite offers a generous walk-in closet, and an ensuite bathroom with dual sink vanity, and shower. Stainless steel kitchen appliances, kitchen island, granite kitchen countertops. Unfinished basement with 3 piece rough in included. *Photos may not be of actual home. Photos may be of similar home/floorplan if home is under construction or if this is a base price listing. AGENT REGISTRATION REQUIRED.
#WVJF2024598

CHARLES TOWN

TBB RICHMOND PLACE WHITEHALL II

4 Beds

2 Baths

1,929 Sq.Ft.

$405,990

MLS#: WVJF2024598

*OFFERING UP TO $15,000 IN CLOSING ASSISTANCE FOR PRIMARY RESIDENCE WITH USE OF APPROVED LENDER AND TITLE.*
Welcome to the Crafton II, a beautifully designed floor plan offering the flexibility needed to truly make it your own! As you enter the home, you'll be greeted by a spacious family room, powder room, and stairs leading up to the second level. You can also access the house through the attached 2-car garage, which is weather-protected. The dining and kitchen area is quite roomy, with a generously sized island that extends into the open-concept space. Moving on to the second level, there's a beautiful primary suite with a large walk-in closet and an en-suite bath, featuring dual vanity sinks and a soaking tub. For added convenience, the laundry room is located on the second level within close proximity to the primary suite and secondary bedrooms. Additionally, the Crafton II's offers a finished lower level option (as an upgrade), adding a secondary family room or game room, ample storage space, and another full bath. Stainless steel kitchen appliances, kitchen island, granite kitchen countertops. Unfinished basement with 3 piece rough in included. With its open-concept design and endless upgrade options, the Crafton II offers the flexibility needed to customize your living space and create your dream home! *Photos may not be of actual home. Photos may be of similar home/floorplan if home is under construction or if this is a base price listing. AGENT REGISTRATION REQUIRED.
#WVJF2021068

CHARLES TOWN

TBB EDINBURGH COURT CRAFTON II

4 Beds

2 Baths

1,764 Sq.Ft.

$401,990

MLS#: WVJF2021068

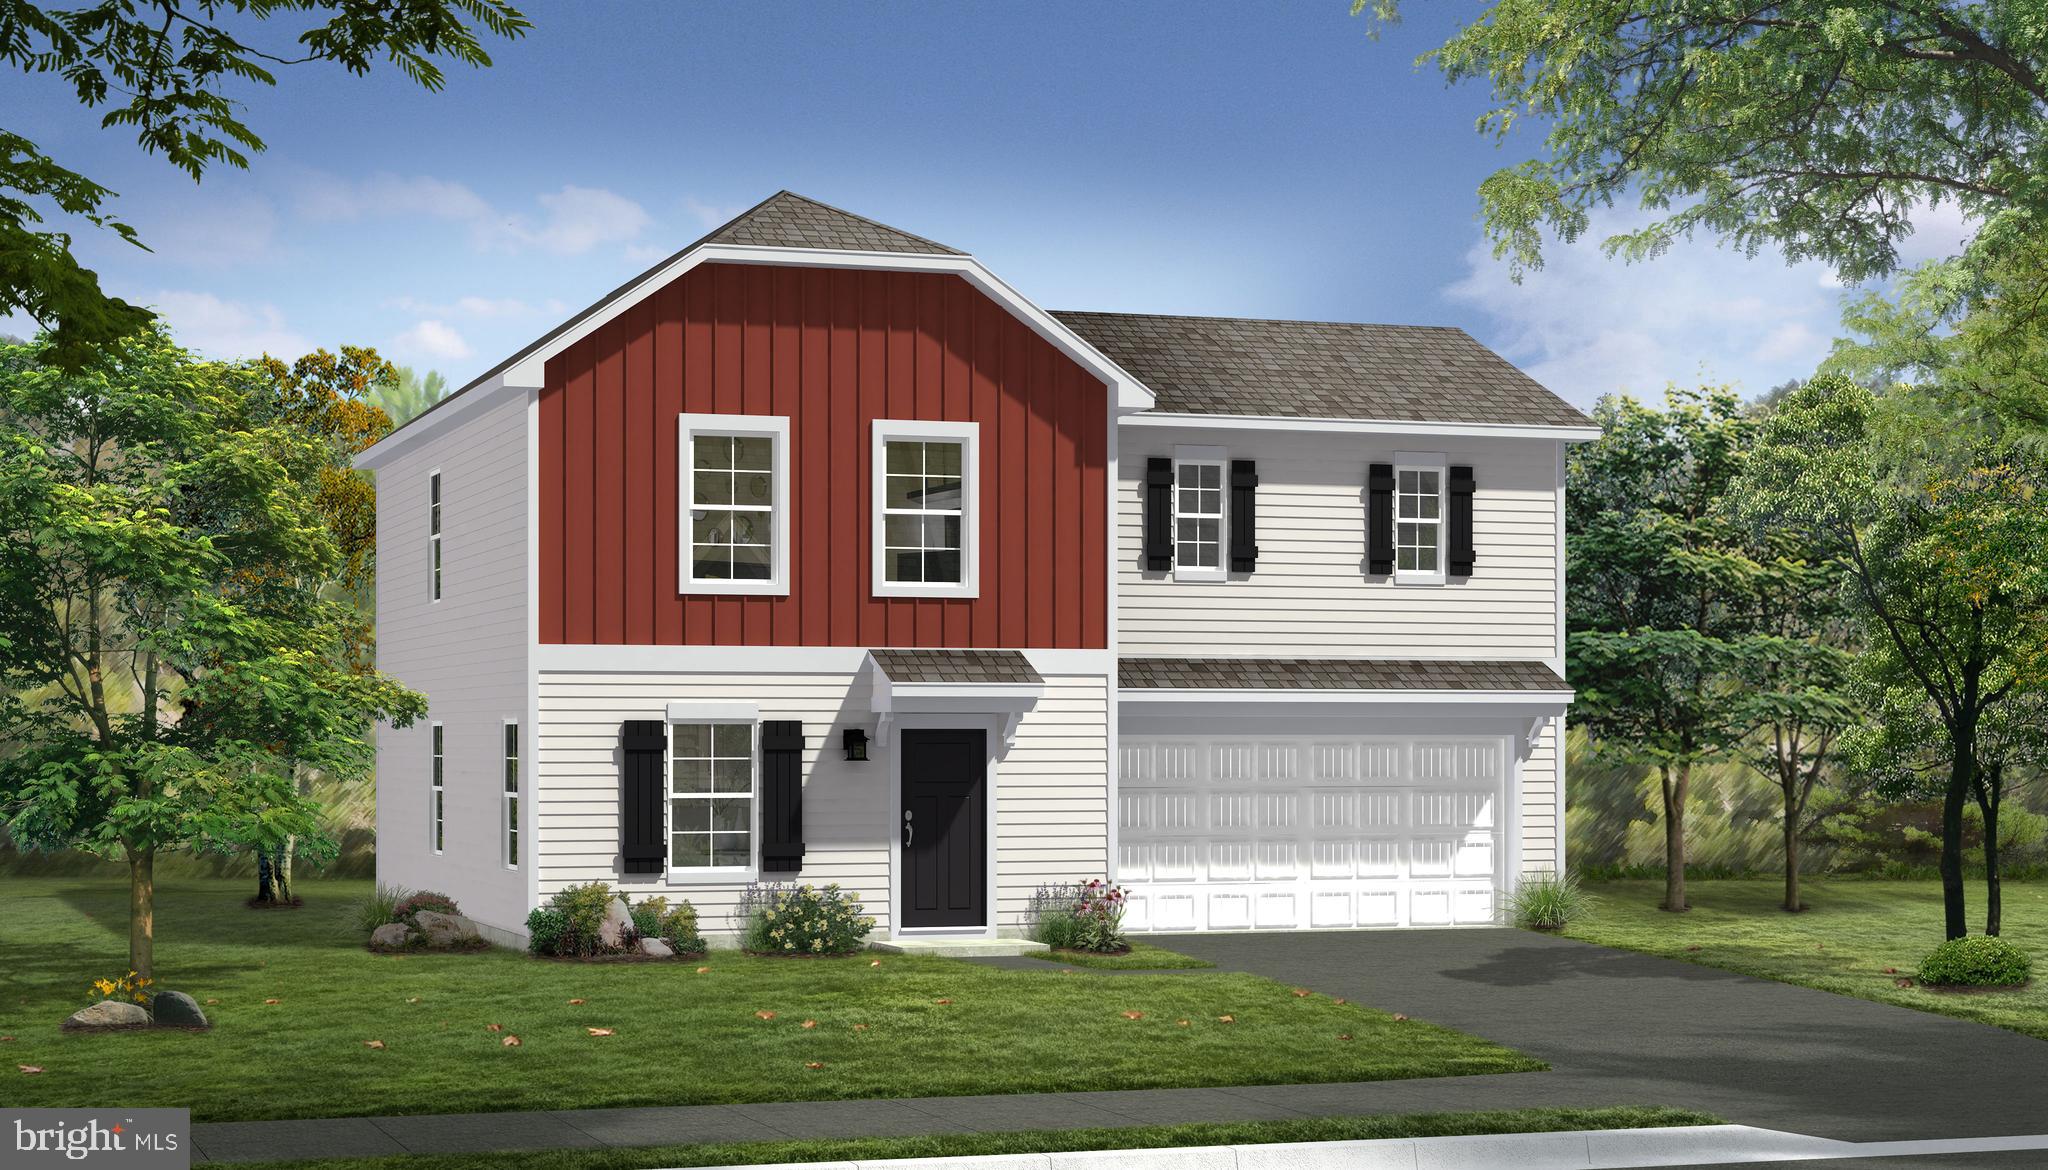
EXPECTED DELIVERY NOVEMBER 2026! Contemporary design meets everyday comfort in this new two-story home. The open-concept main level connects the Great Room, breakfast room and kitchen, creating an inviting space for daily living and entertaining. Wide-plank, scratch-proof and water-resistant flooring flows throughout the main level, complementing the kitchen’s Almond-colored cabinetry and White Ornamental granite countertops. A formal living room off the foyer offers additional space to gather or unwind. Upstairs, four bedrooms include a spacious owner’s suite, while a two-car garage adds convenience and completes the home.
#WVJF2027014

CHARLES TOWN

1052 BARKSDALE DRIVE HS 73

4 Beds

2 Baths

2,229 Sq.Ft.

$399,990

MLS#: WVJF2027014

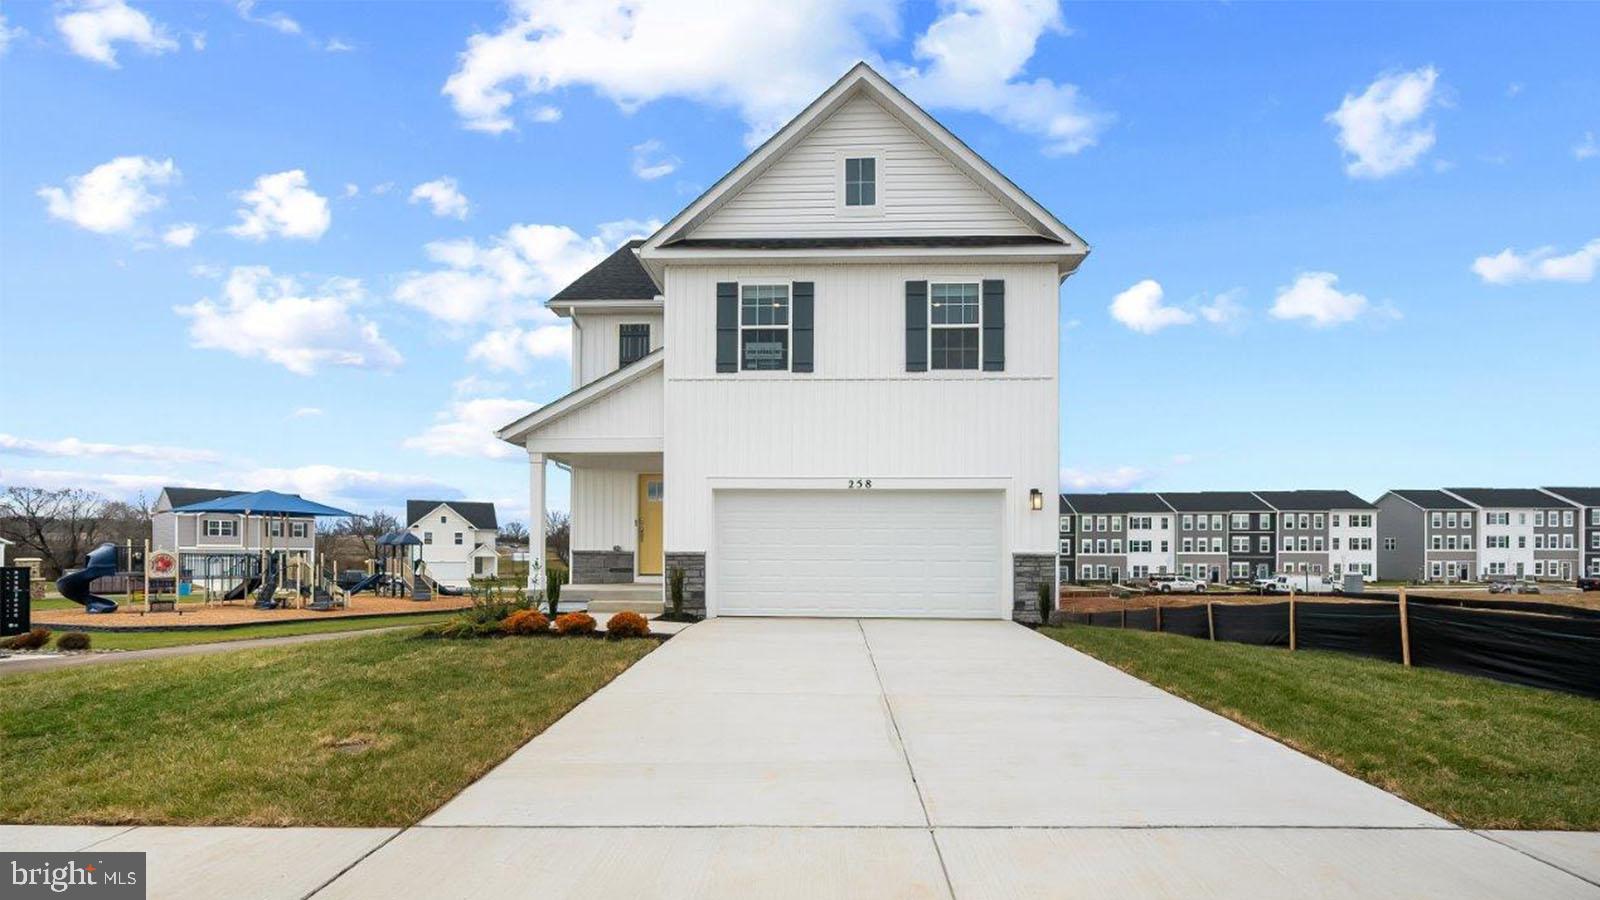
Welcome to Riverpointe, Charles Town’s newest community! This beautiful two-story Pine Colonial offers 1,953 sq. ft. of well-designed living space with 4 bedrooms, 2.5 baths, and a 2-car garage.
The open-concept main level features a spacious family room, and a modern kitchen complete with stainless steel appliances, quartz countertops, and a large eating area—perfect for everyday living and entertaining.
Upstairs, the primary suite is filled with natural light and includes a walk-in closet plus a private bath with dual vanity. Three additional bedrooms provide plenty of space for family and guests.
Enjoy a fully sodded yard, ready for outdoor fun, along with a prime commuter-friendly location just minutes from Northern Virginia, Maryland, and DC. Restaurants, shopping, and parks are all nearby for added convenience.
With its thoughtful layout, stylish finishes, this home is waiting for you. Features and color may vary. Delivery Time is December. Schedule your tour today!
#WVJF2025452

CHARLES TOWN

402 ECLIPSE STREET

4 Beds

2 Baths

1,953 Sq.Ft.

$399,990

MLS#: WVJF2025452

Nestled in the prestigious Locust Hill community, this exquisite home offers a harmonious blend of luxury and comfort, perfect for those seeking an elevated lifestyle. Built in 2002, this residence showcases timeless architectural elegance with its charming brick front and classic side-by-side design, inviting you to experience a world of sophistication. Step inside to discover a thoughtfully designed layout that maximizes space and natural light. With two spacious bedrooms and two and a half bathrooms, this home is ideal for both relaxation and entertaining. Imagine cozy evenings spent in the warmth of your home, where every corner reflects a sense of style and tranquility. The heart of the home features a well-appointed kitchen, ready for culinary adventures. While specific appliances are not listed, the space is designed to accommodate your culinary dreams, whether you're preparing a casual meal or hosting an elegant dinner party. The adjoining dining area provides the perfect backdrop for memorable meals, enhanced by the natural light streaming through the windows. Retreat to the master suite, a serene sanctuary designed for ultimate relaxation. The en-suite bathroom offers a spa-like experience, complete with modern fixtures and ample space to unwind after a long day. Outside, the expansive 0.54-acre lot offers endless possibilities for outdoor enjoyment. Whether you envision a lush garden, a tranquil patio for morning coffee, or a vibrant space for summer barbecues, this property provides the canvas for your outdoor dreams. The driveway ensures convenient parking, adding to the ease of living in this exceptional home. Located in the sought-after Locust Hill subdivision, you'll enjoy a peaceful neighborhood atmosphere while being just moments away from local amenities and attractions. This residence is not just a home; it's a lifestyle choice that embodies luxury, comfort, and community. Experience the perfect blend of elegance and warmth in this remarkable property. Schedule your private tour today and step into a world where luxury meets everyday living.
#WVJF2027232

CHARLES TOWN

66 BROOKLINE CIRCLE

2 Beds

2 Baths

1,892 Sq.Ft.

$399,900

MLS#: WVJF2027232

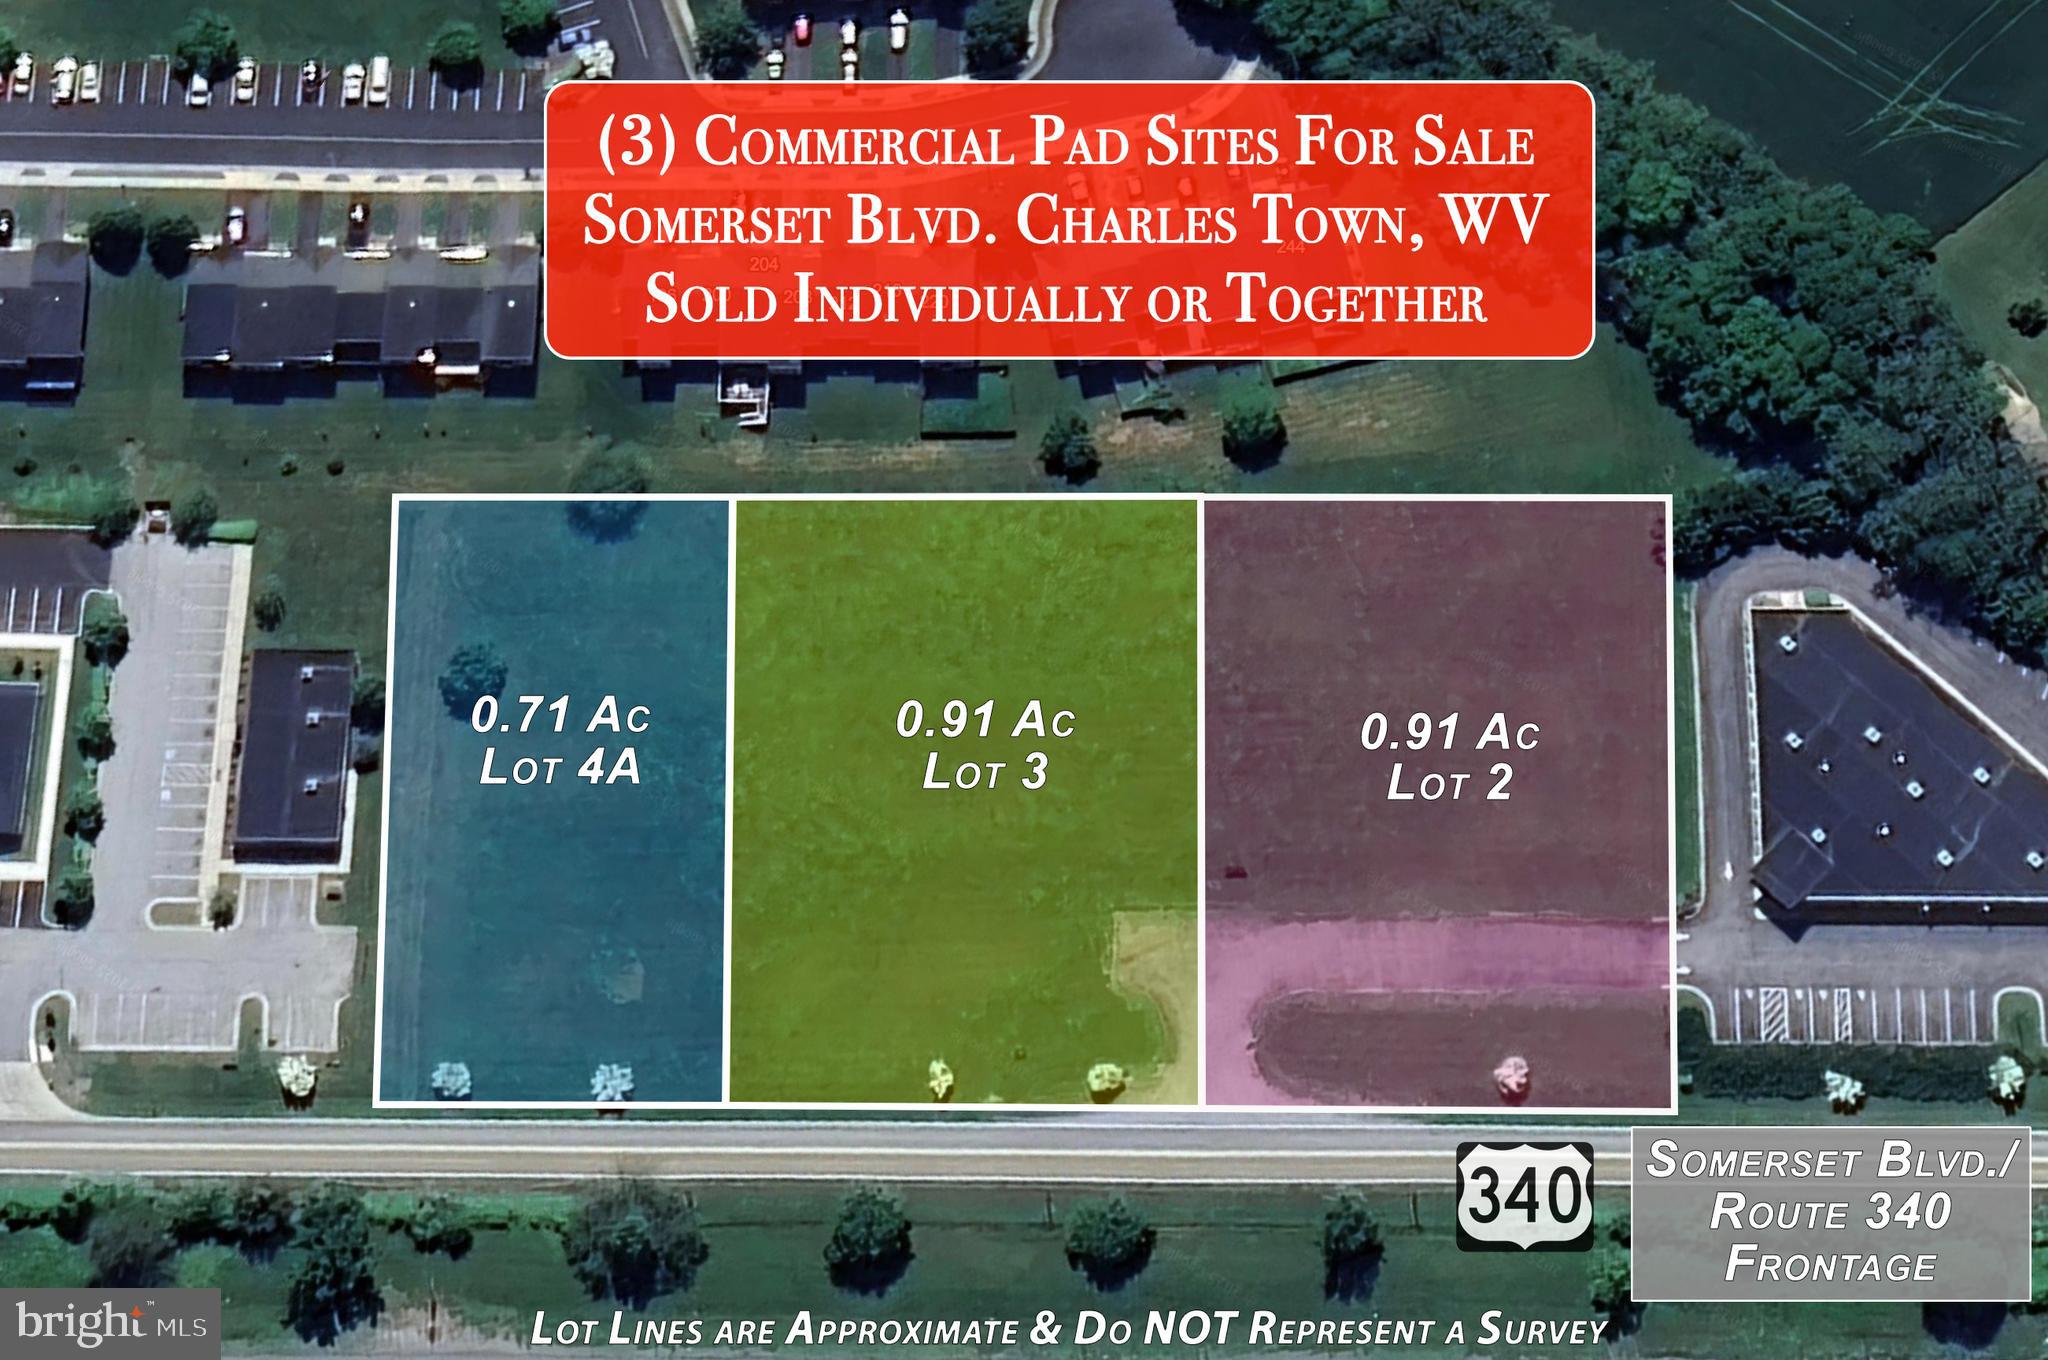
Prime Commercial Pad Sites located at Windmill Crossing in Charles Town WV with Route 340 visibility. Three lots are listed individually which are all adjoined.  This lot is 0.91 acres but we can comprise a total of over 2.5 acres with all 3 pad sites listed. Join other commercial enterprises in this area including Sheetz, Tractor Supply, Aldi, WVU Urgent Care, My Eye Doctor, Mountainview Professional Offices, Charles Town Family Dental etc.  Currently there are several hundred homes under construction and future home sites to be built in the thousands all less than three miles from this site.
#WVJF2019900

CHARLES TOWN

LOT 4A SOMERSET BOULEVARD

None Beds

None Baths

0.71 acres

$399,900

MLS#: WVJF2019900

*OFFERING UP TO $15,000 IN CLOSING ASSISTANCE FOR PRIMARY RESIDENCE WITH USE OF APPROVED LENDER AND TITLE.*
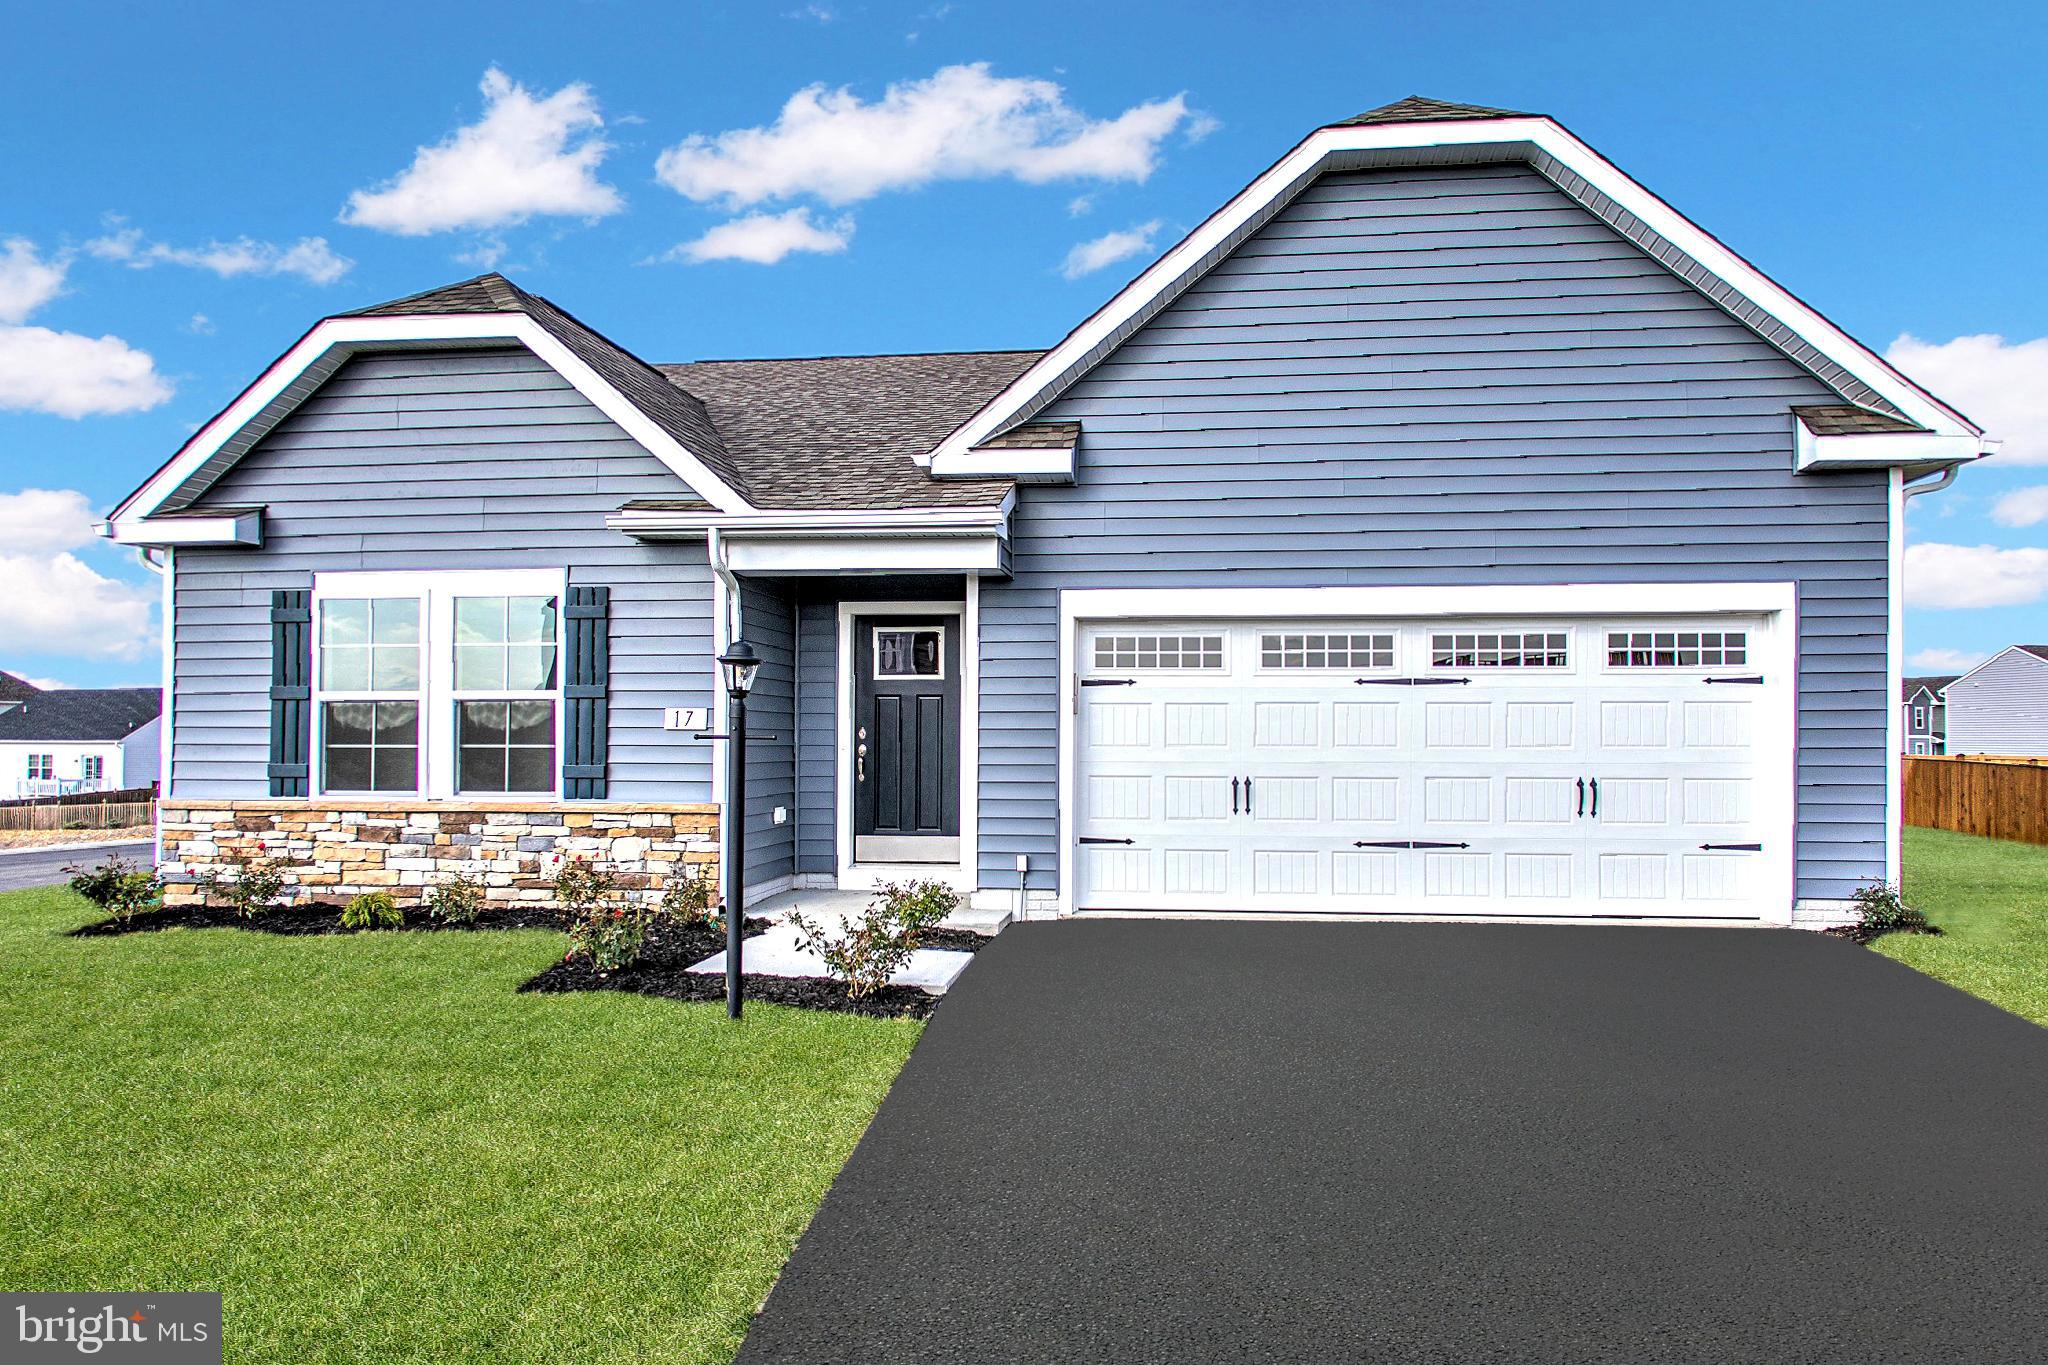
Single-level home with attached 2-car garage. Open concept kitchen with island that opens to the breakfast area and family room. Primary suite with expansive walk-in closet, dual vanity, and shower. Stainless steel kitchen appliances, kitchen island, granite kitchen countertops. Unfinished basement with 3 piece rough in included. *Photos may not be of actual home. Photos may be of similar home/floorplan if home is under construction or if this is a base price listing.
#WVJF2021070

CHARLES TOWN

TBB EDINBURGH COURT CRANBERRY II

3 Beds

2 Baths

1,467 Sq.Ft.

$398,990

MLS#: WVJF2021070

Seller offering a 2-1 interest rate buydown! Cut your mortgage rate by 2% the first year and 1% the second year, saving hundreds on your monthly payment, reach out today!  Welcome home to 135 Blakeley Place! This spacious 5-bedroom, 2-full-bath home has been extensively renovated and is ready for its next owner. Featuring a long list of major updates, this property offers the space you need with many of the big-ticket improvements already completed.

Step inside and discover a newly renovated kitchen designed for everyday living and entertaining, complemented by updated flooring throughout. Major improvements include HVAC, roof, windows, and more, providing valuable updates and peace of mind for the new homeowner.

With five bedrooms and two full bathrooms, there is plenty of flexibility for bedrooms, guests, a home office, hobbies, or additional living space.

Location is another standout feature. Situated in Charles Town, this home offers convenient access for commuters traveling toward Northern Virginia, while keeping you close to the amenities and attractions of the Eastern Panhandle.

Updated, spacious, and conveniently located, 135 Blakeley Place is ready to impress. Don't miss the opportunity to make this renovated Charles Town home your own!
#WVJF2026520

CHARLES TOWN

135 BLAKELEY PLACE

5 Beds

2 Baths

2,224 Sq.Ft.

$395,000

MLS#: WVJF2026520

1 ... 4 5 6 7 8 9

properties found. properties found. Page of .

Send a message

Message successfully sent.

Your message

What is 3 + 4 ?

Reason for contacting?

I agree to receive email communication and understand I can unsubscribe at any time.

I agree to be contacted by Charis Realty Group - Christine Issler, Broker via call, email, and text for real estate services. To opt out, you can reply 'stop' at any time or reply 'help' for assistance. You can also click the unsubscribe link in the emails. Message and data rates may apply. Message frequency may vary. Privacy Policy

Sign Out

Virtual Assistant

Would you like to take the next step with this property? We can help you schedule a showing or virtual tour, or send you more details.

Yes, I would like more information.

Thank You for Your Reply, One of Our Agents will contact you as soon as possible

No, maybe later.

Thank you, you can always contact me via email, phone number or through the contact form.

Realhub AI

Lucy - Your AI-Powered Realtor

Update Your Temporary Password

Personalize your search

Enter your email and we'll notify you immediately when new listings match what you're looking for.

or enter email address

Already have an account ? Login here

Continue your home search

I agree to receive communications and understand I can unsubscribe at any time.

I agree to be contacted by Charis Realty Group - Christine Issler, Broker via call, email, and text for real estate services. To opt out, you can reply 'stop' at any time or reply 'help' for assistance. You can also click the unsubscribe link in the emails. Message and data rates may apply. Message frequency may vary. Privacy Policy

Already have an account ? Login here

We use cookies

We use cookies for analytics and to enhance your experience. By accepting, you agree to analytics and marketing cookies. Small functional cookies that count viewed properties and time on site are used regardless of your choice. You can manage your preferences or learn more about our cookies policy.